$345,900 36 Allen Bend Drive, Decatur
Home Summary
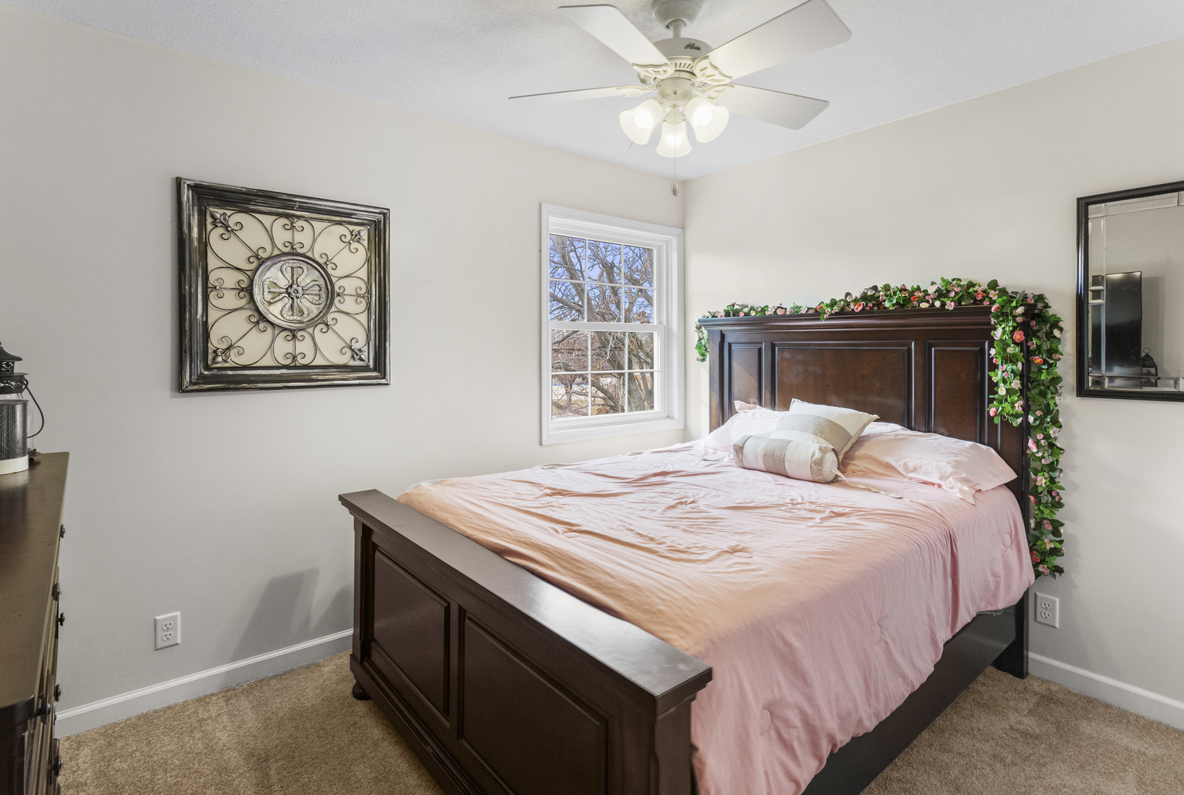
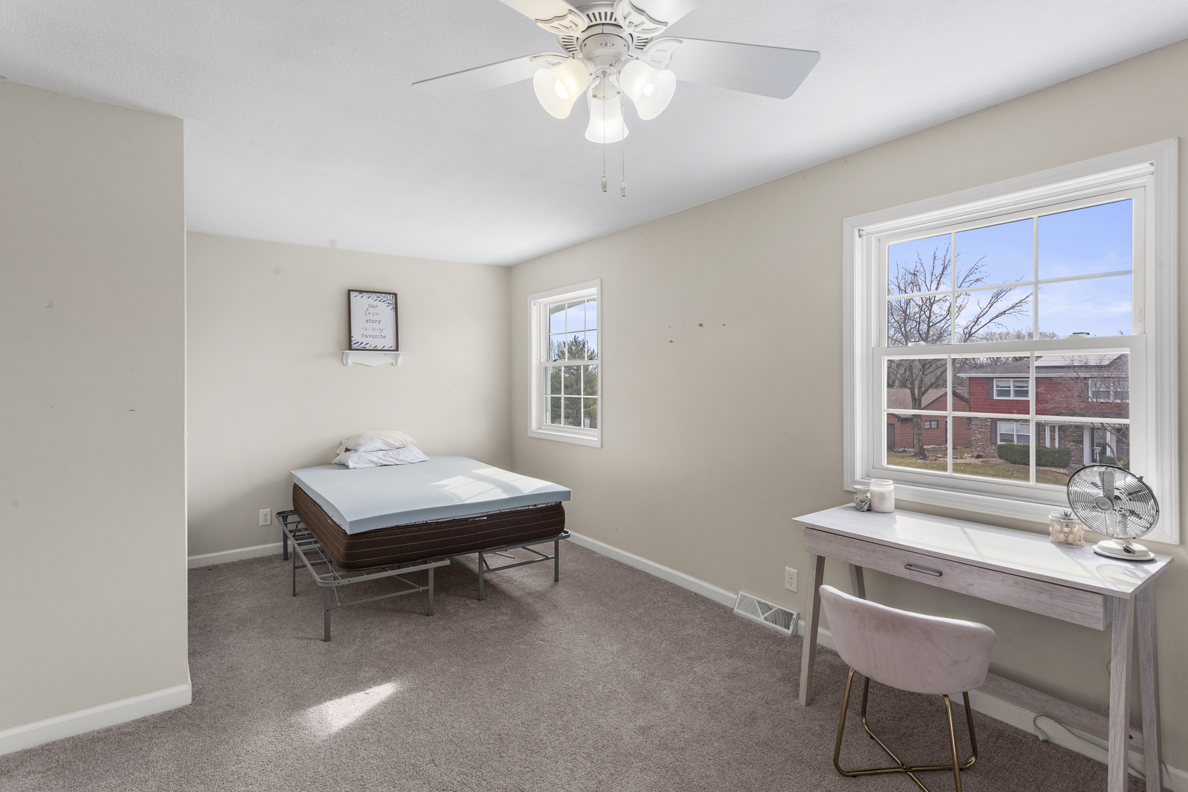
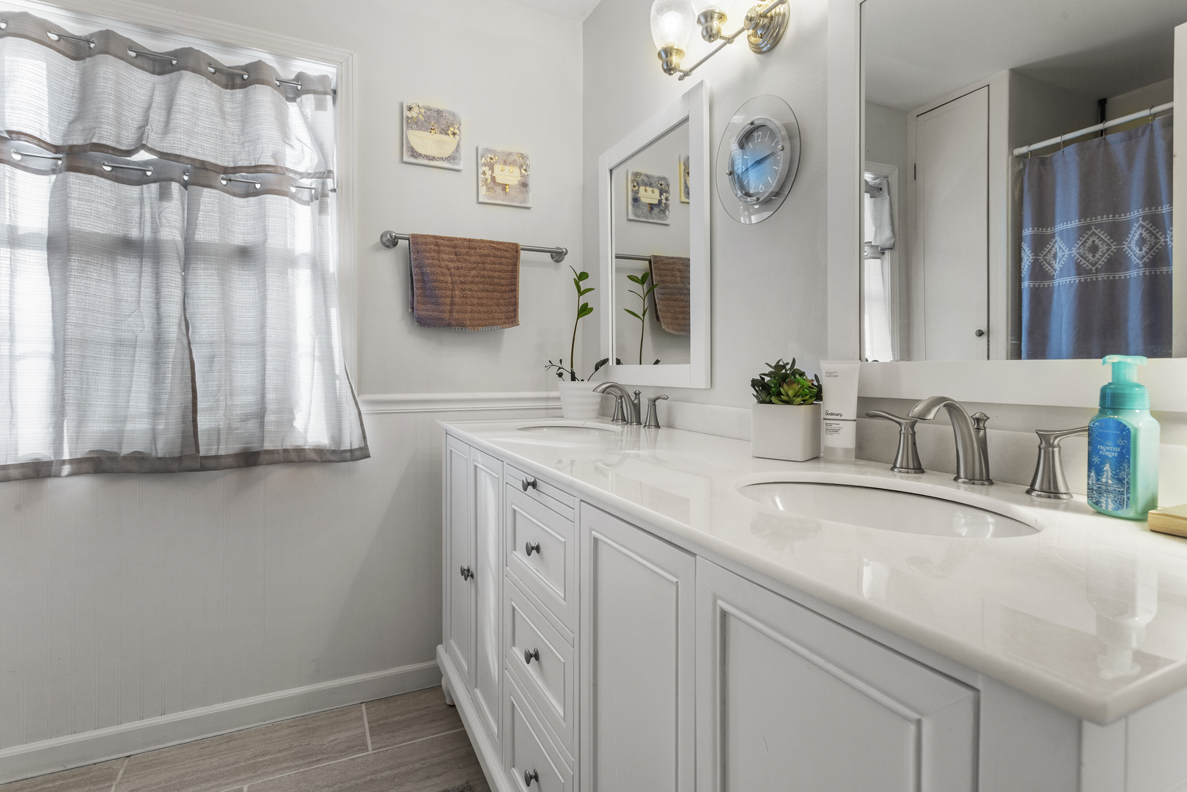
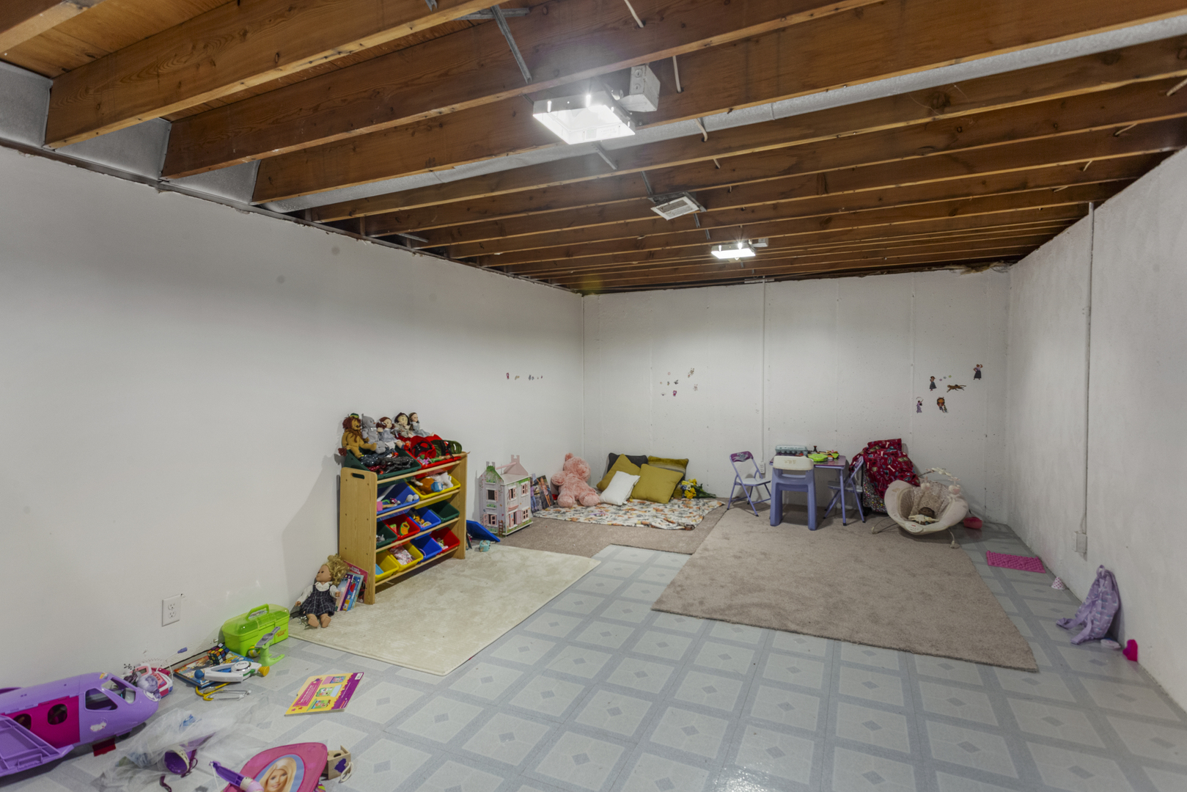
See pictures of the home!
Information about the area around the home (schools, stores, buslines, etc.)
Calculate Monthly Payments On This Home
Detailed information including room dimensions and more!
My Rating:
Remove Rating
MRD12570703 Traditional / Detached Single   36 Allen Bend Drive, Decatur, IL 62521 $345,900


Bedrooms: 4 County: Macon
Full Baths: 3 Town: Decatur
Half Baths: 0 Lot Size: 100X156
Total Baths: 3 Apx Age: 61-70 Years
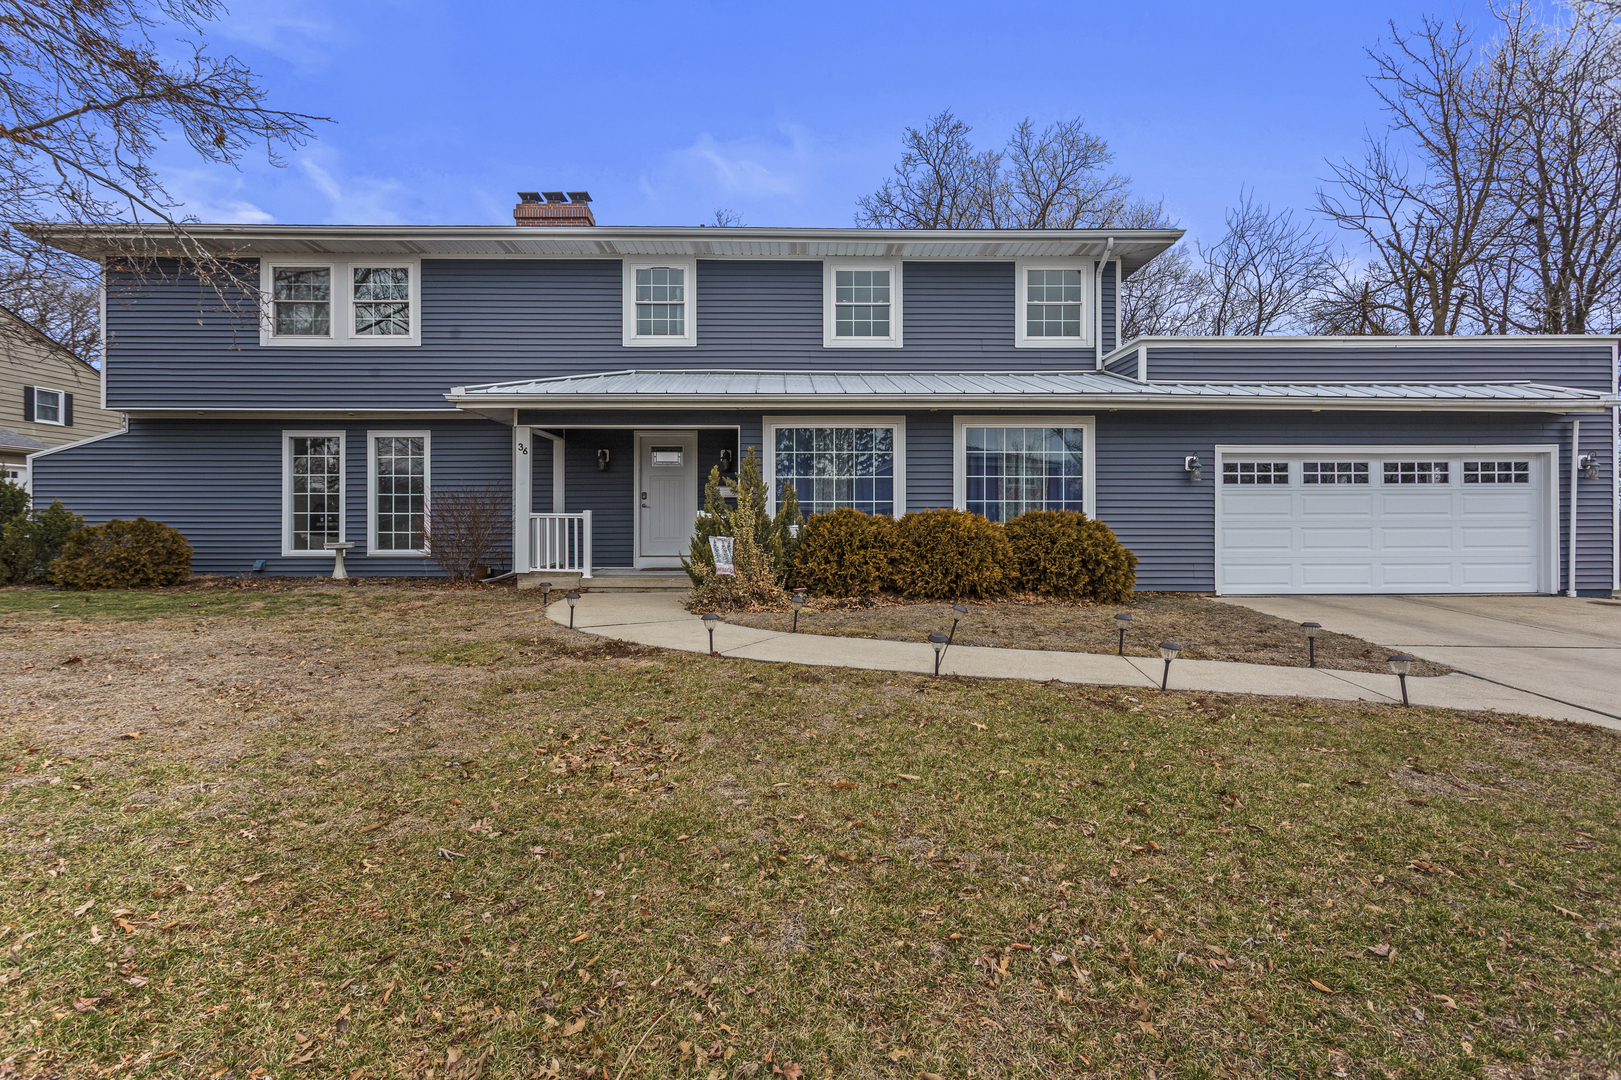
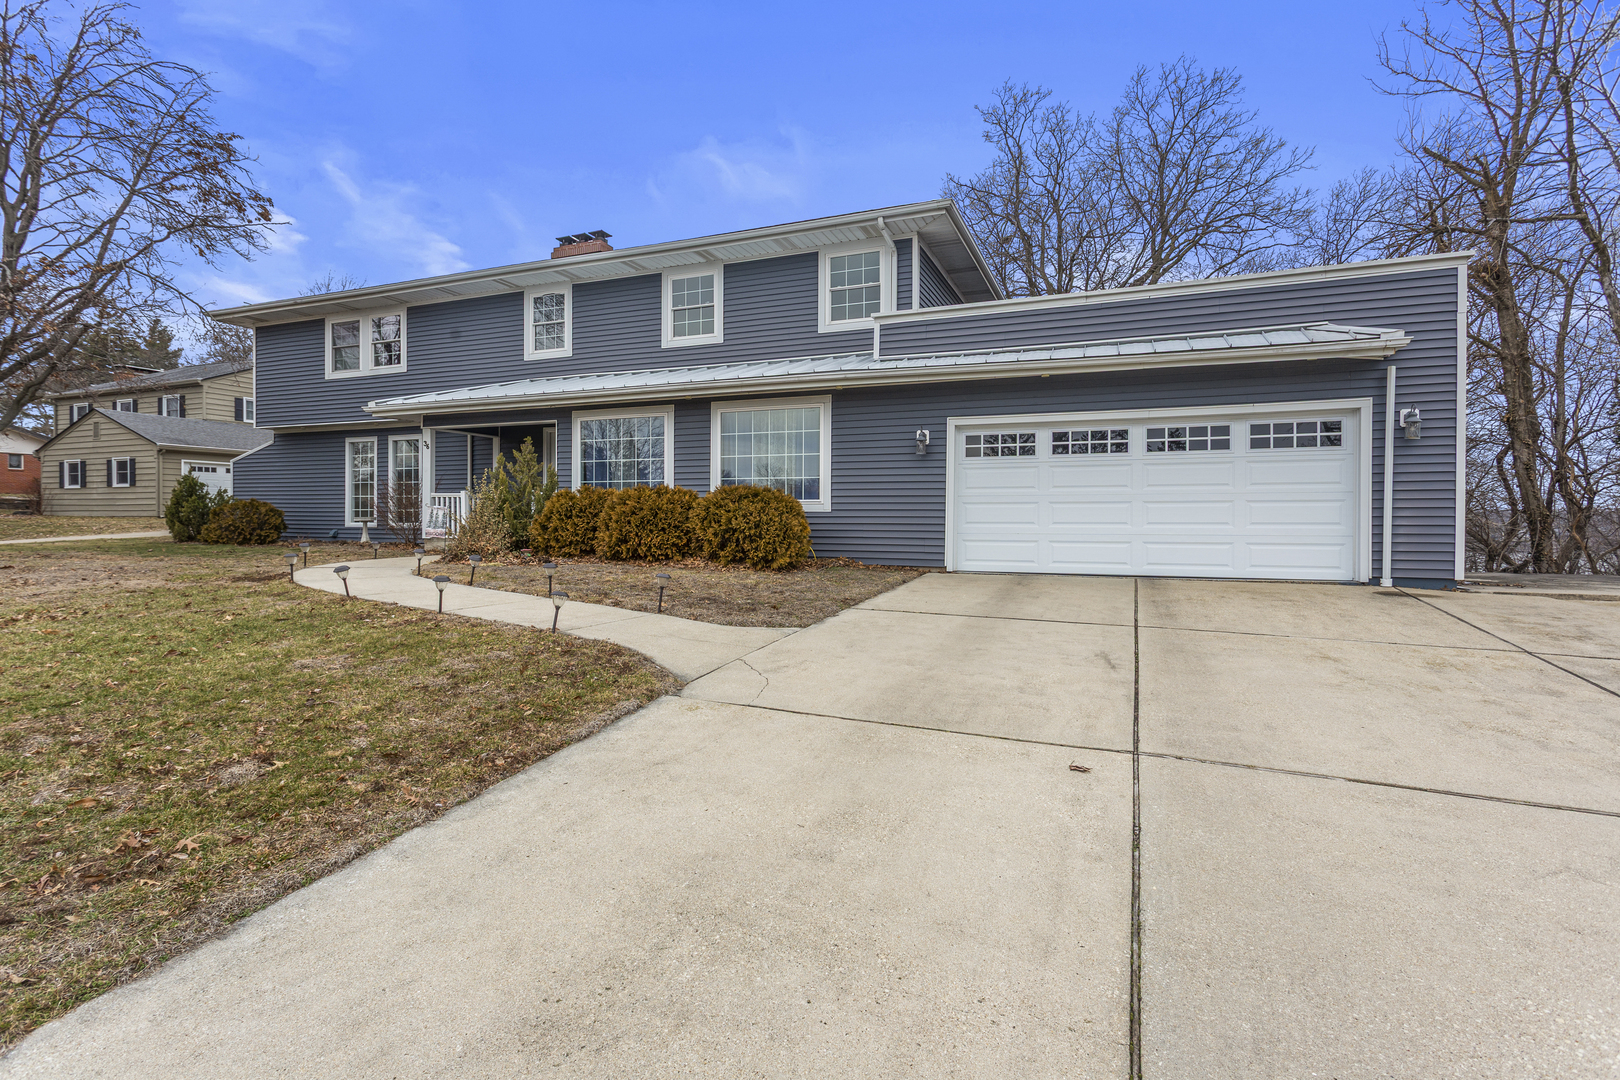
Garage: 2 car; Concrete; Garage Door Opener; Attached Year Built: 1958
Subdivision: South Shores Grade School: South Shores Elementary
Jr. High: Stephen Decatur Middle School
PIN: 041226127018 Senior HS: Eisenhower
Legal:
  Room Dim. Level Floor Bath   Room Dim. Level Floor Bath Level Square Footage
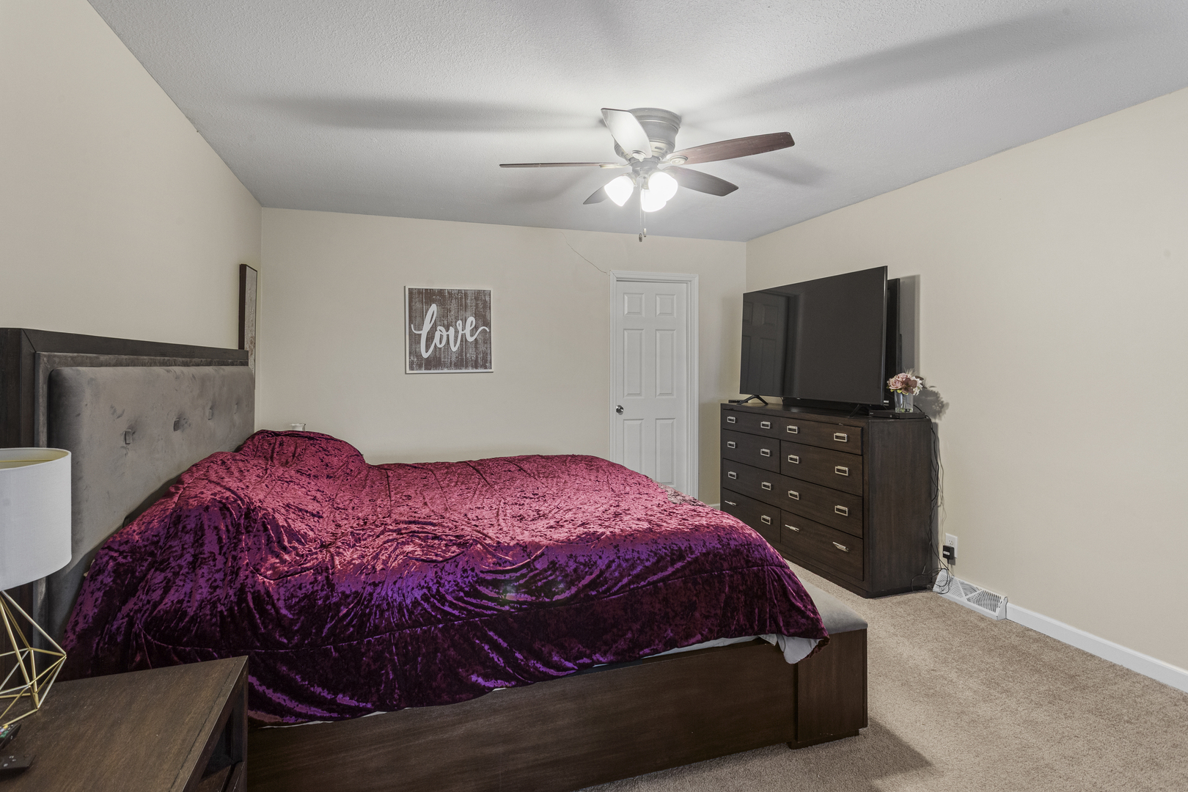
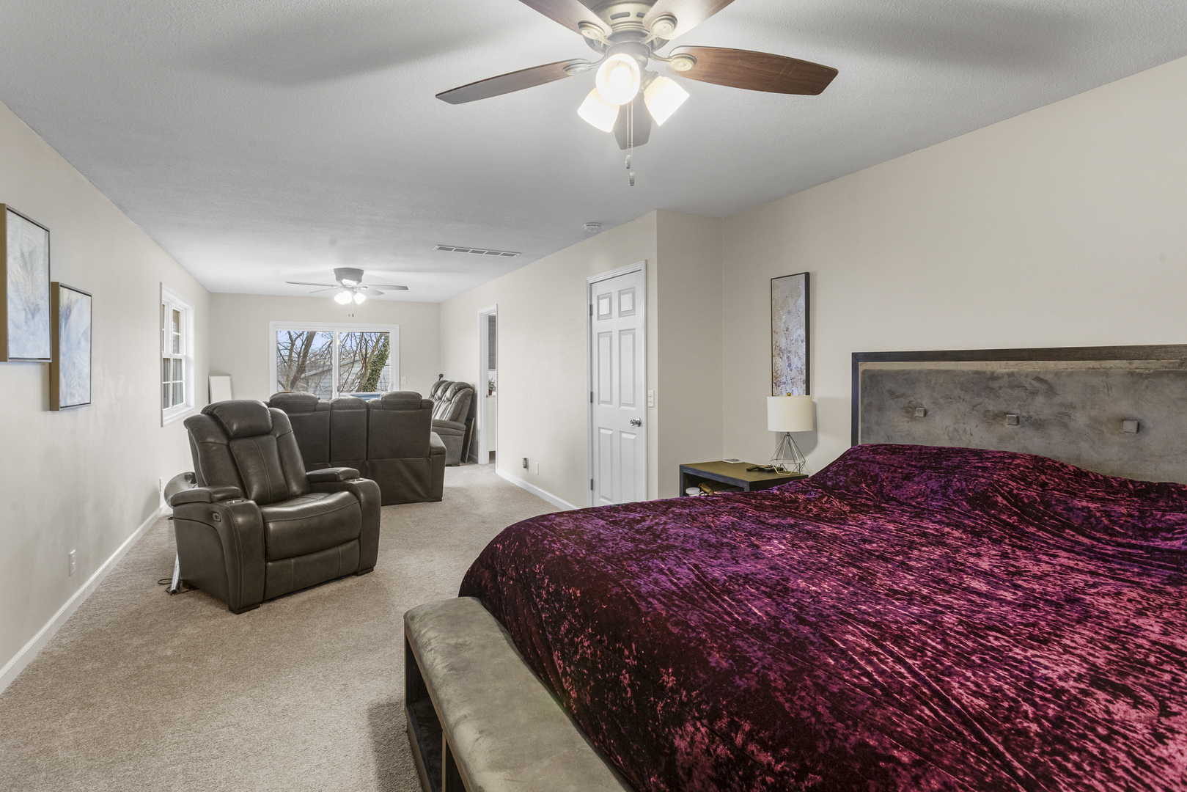
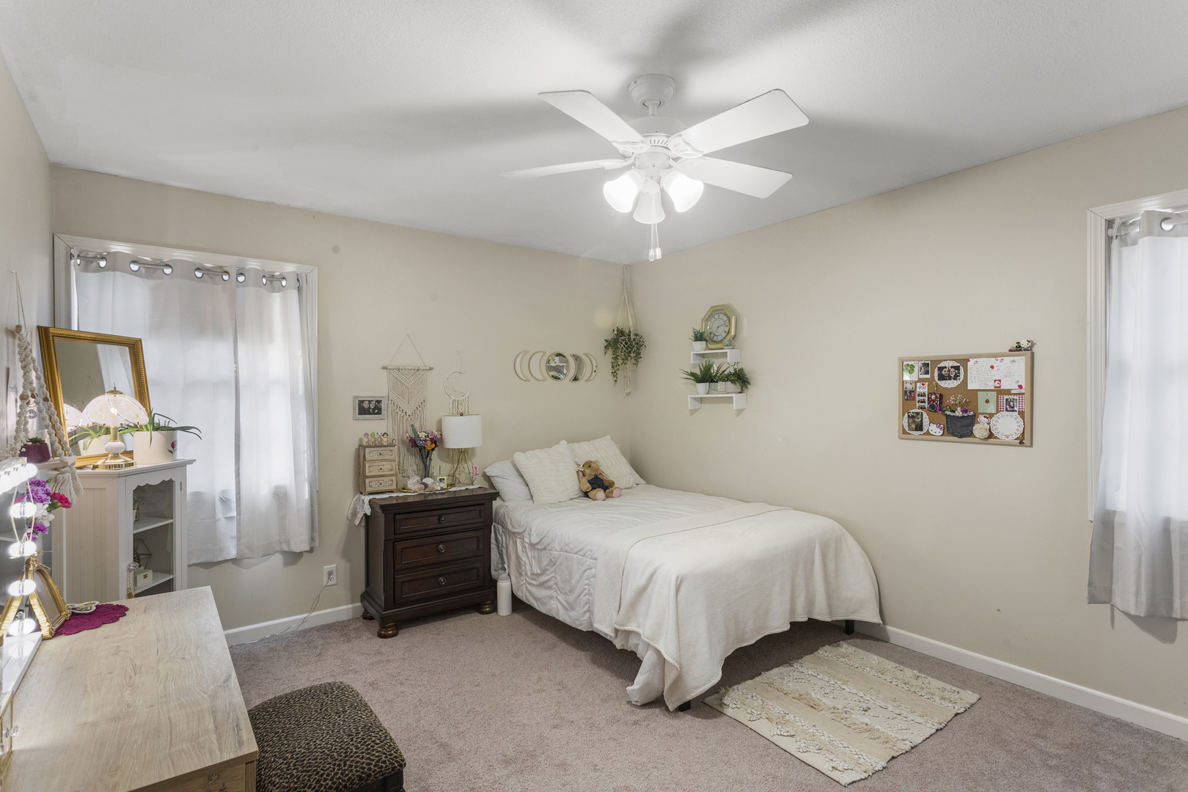
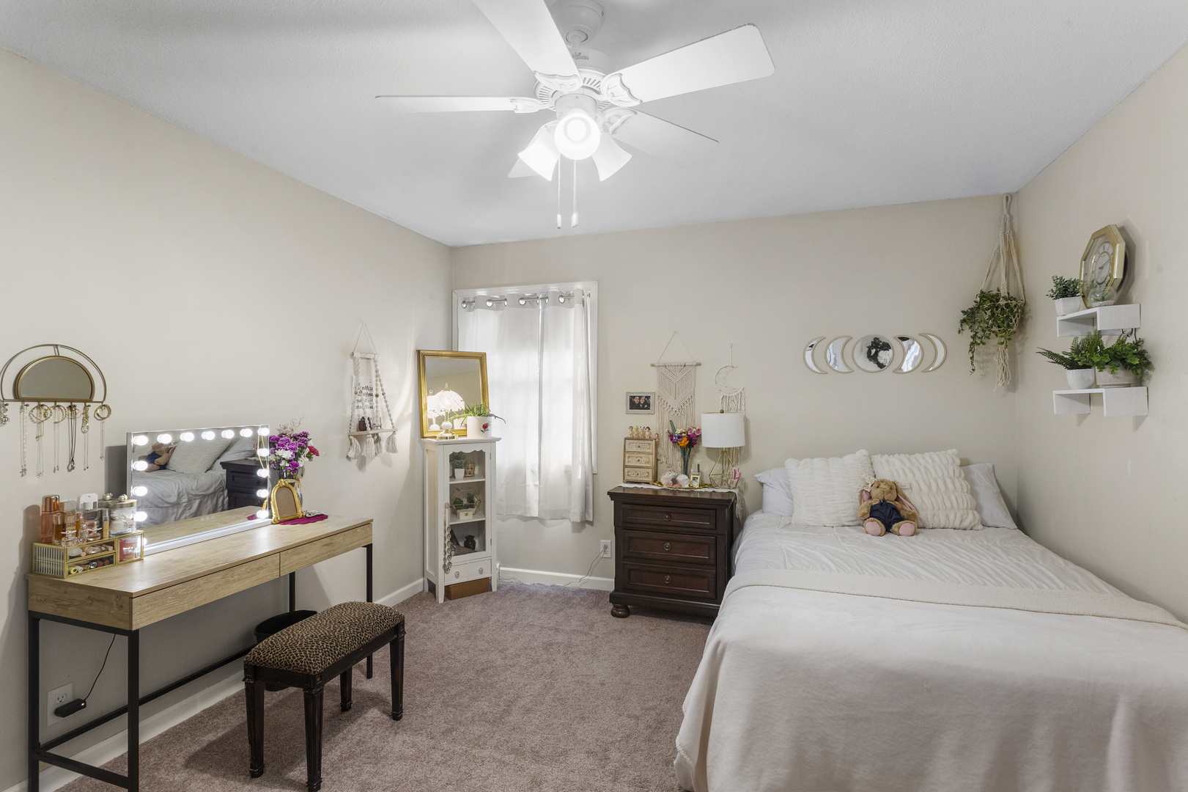
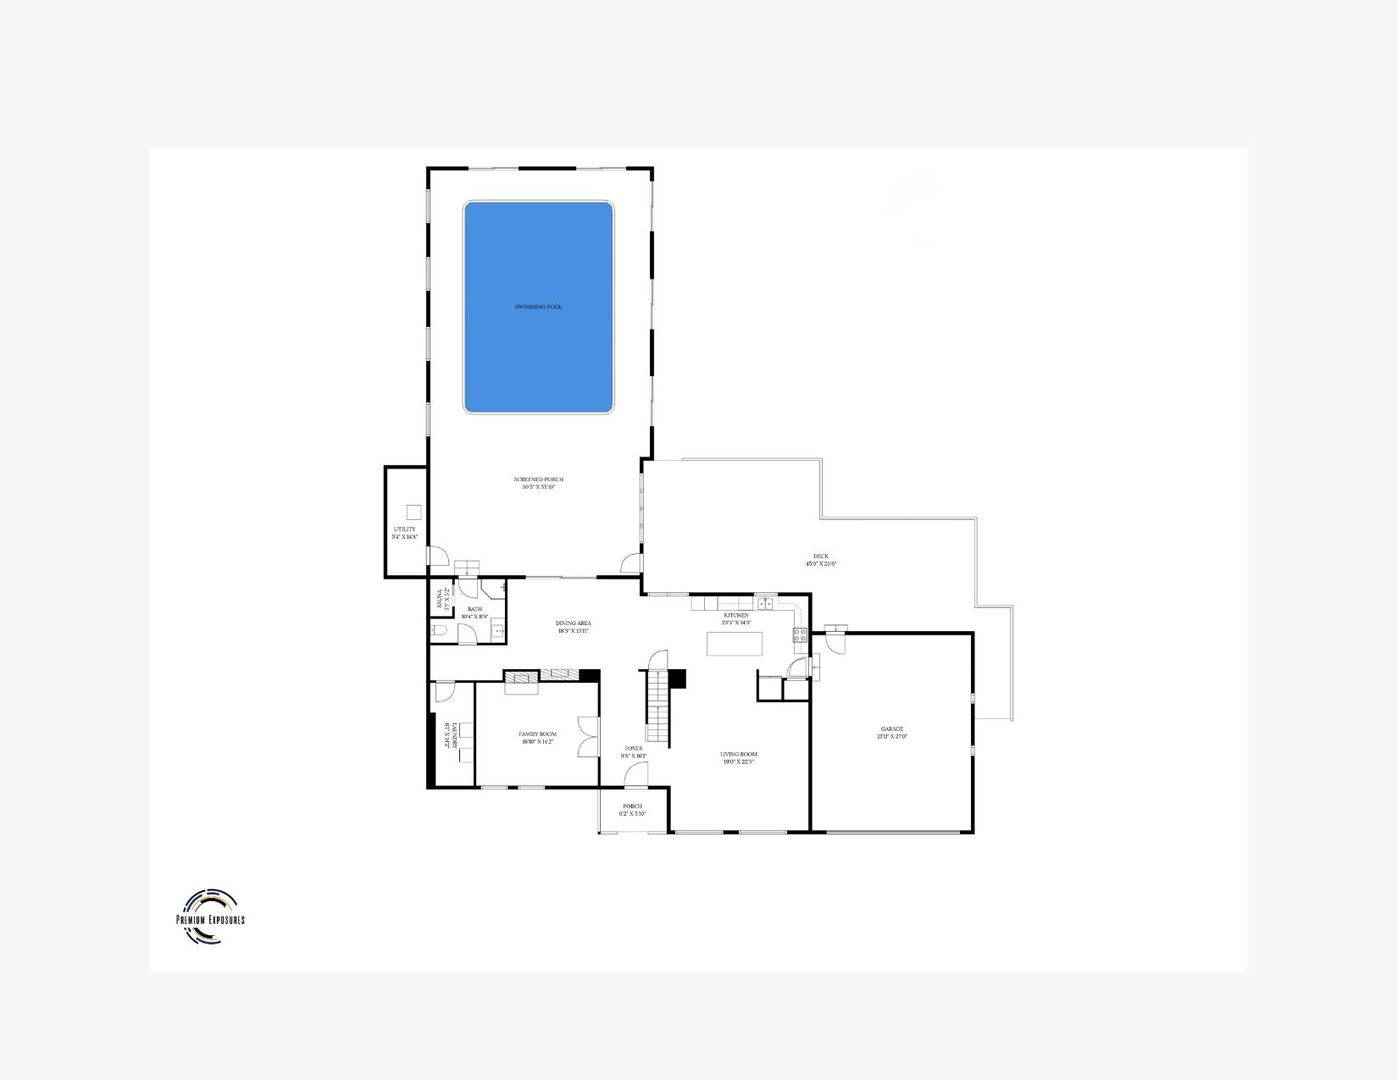
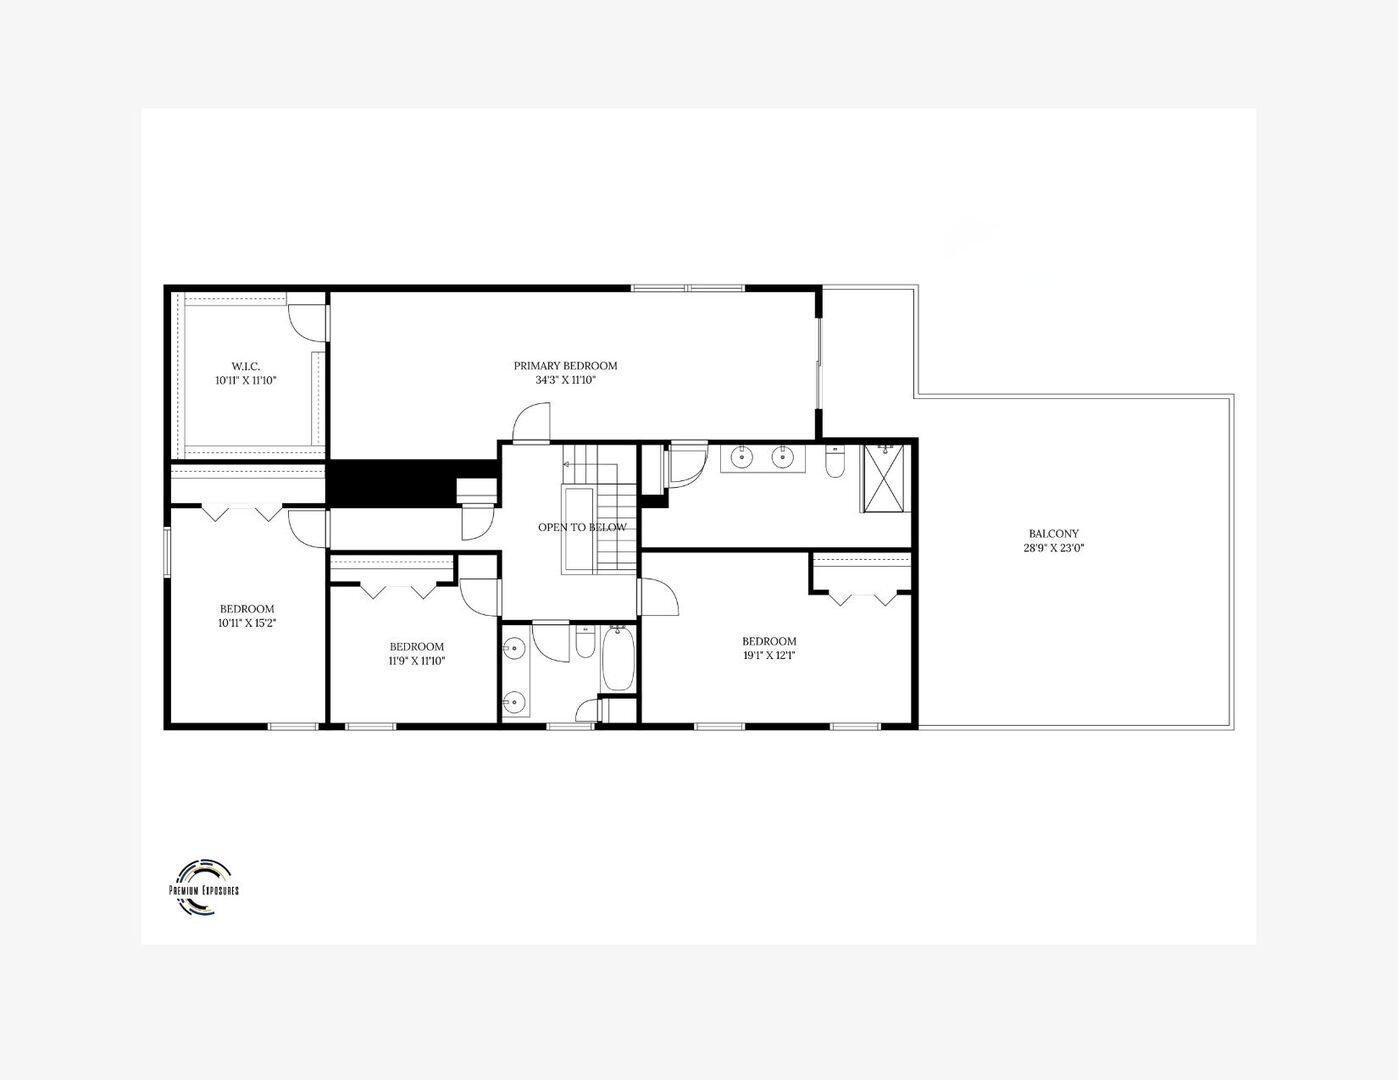
Living Room: 19X22 Main Vinyl   Bedroom 1: 34X12 Second Carpet Full Upper SF: 1,591
Dining Room: 18X14 Main Vinyl   Bedroom 2: 11X15 Second Carpet   Main SF: 1,641
Kitchen: 23X14 Main Vinyl   Bedroom 3: 12X12 Second Carpet  
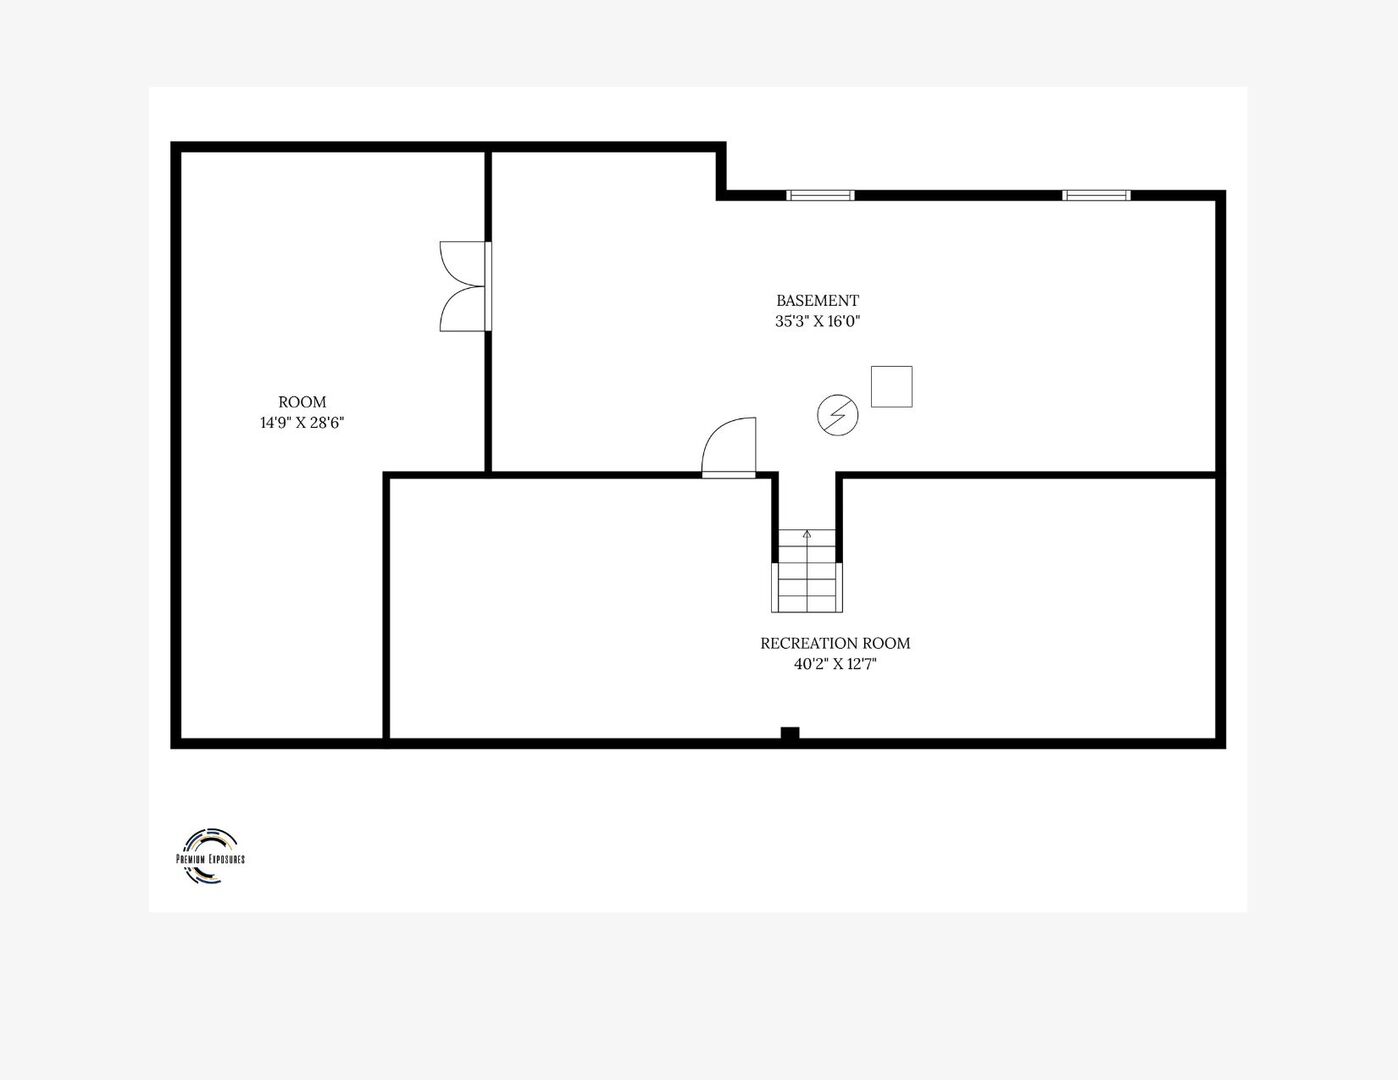
Family Room: 17X14 Main Vinyl   Bedroom 4: 20X12 Second Carpet   Bsmnt SF: 1,459
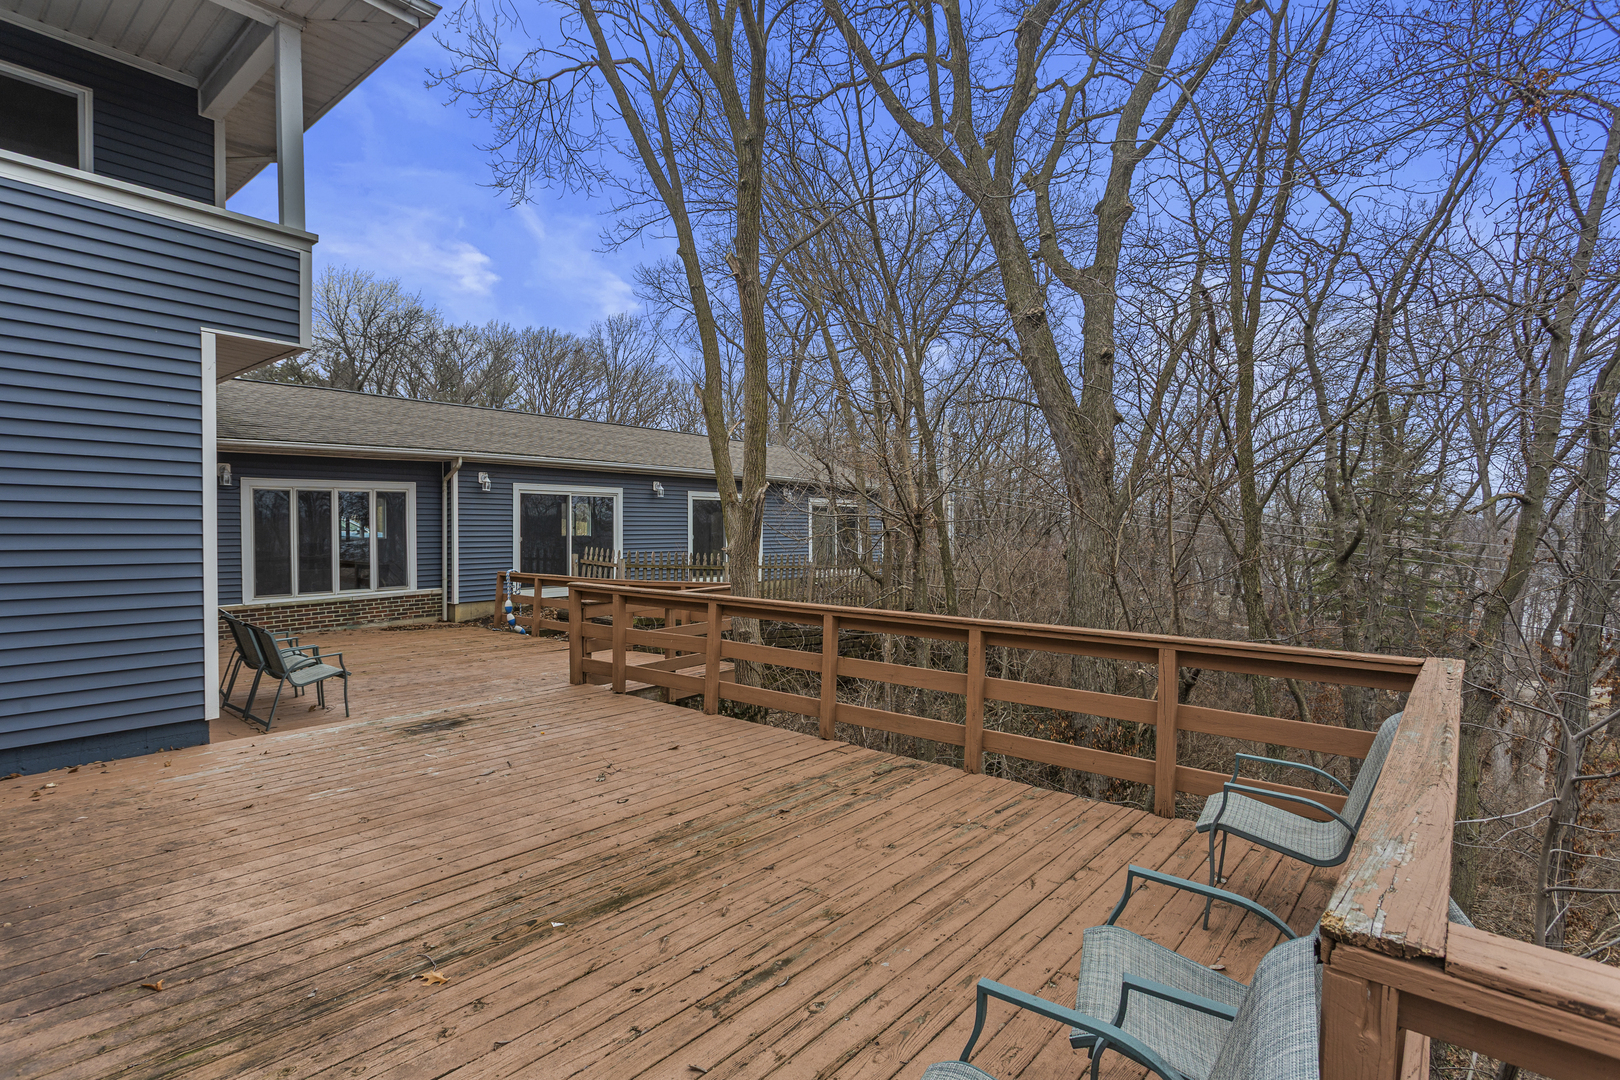
Laundry Room: 6X14 Main   Deck 46X24 Main Finished. SF: 3,232
A2: N/A A3: N/A  
Tax Yr: 2024 Real Estate Tax: $11,354 Tax Exemptions: Homeowner
Association Fees: $ / Not Applicable
Family Room: Yes Fireplace: Yes (2) Dining Room: Yes Accessibility: No
Basement: Unfinished, Full New Const: No   Front Door Faces:
Architecture: Traditional / Detached Single Sewer: Public Sewer HVAC: Natural Gas / Central Air
Outbuildings: Water: Public Roof: Asphalt, Metal
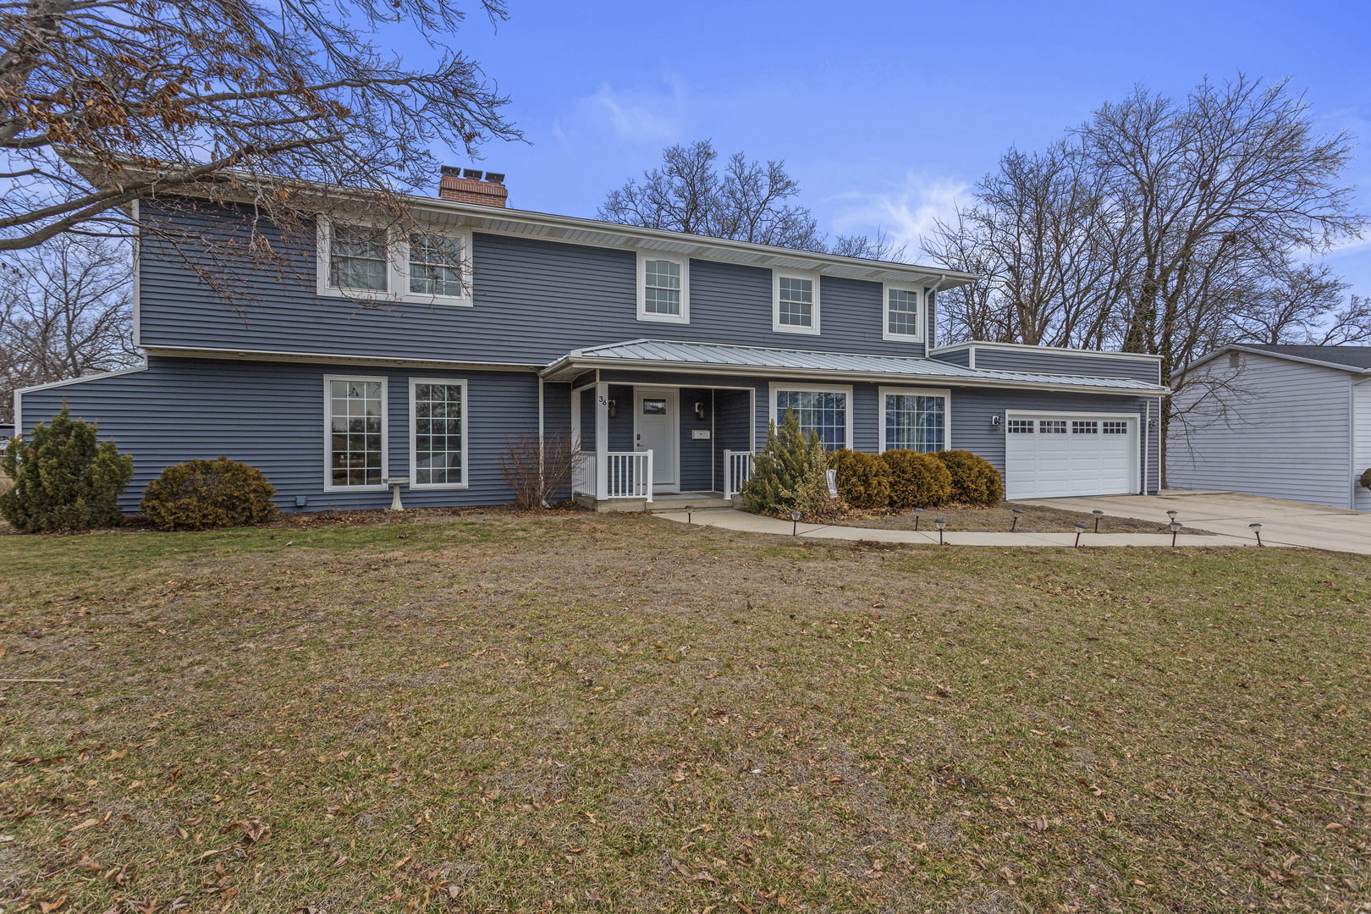
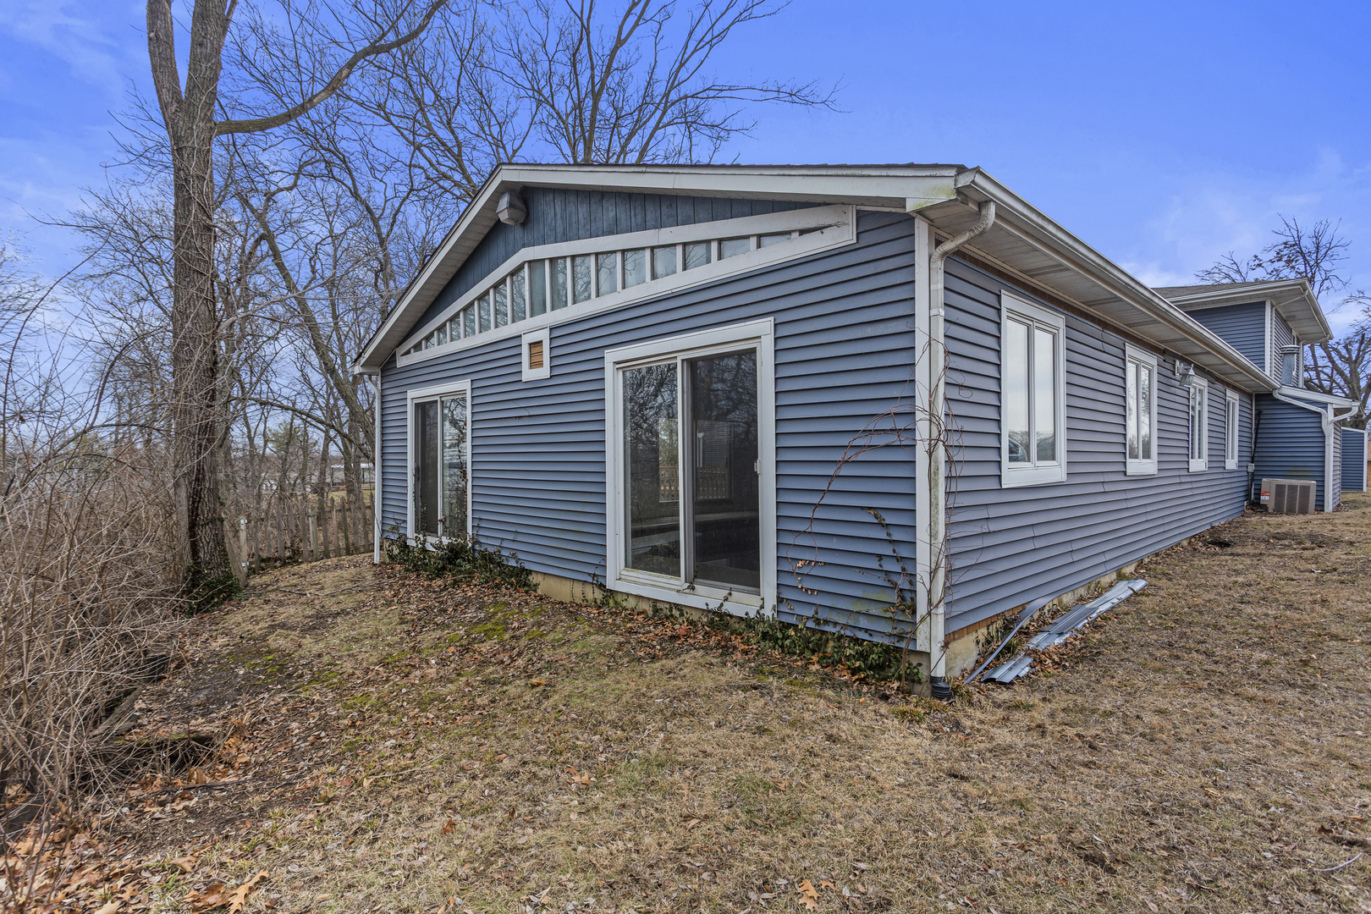
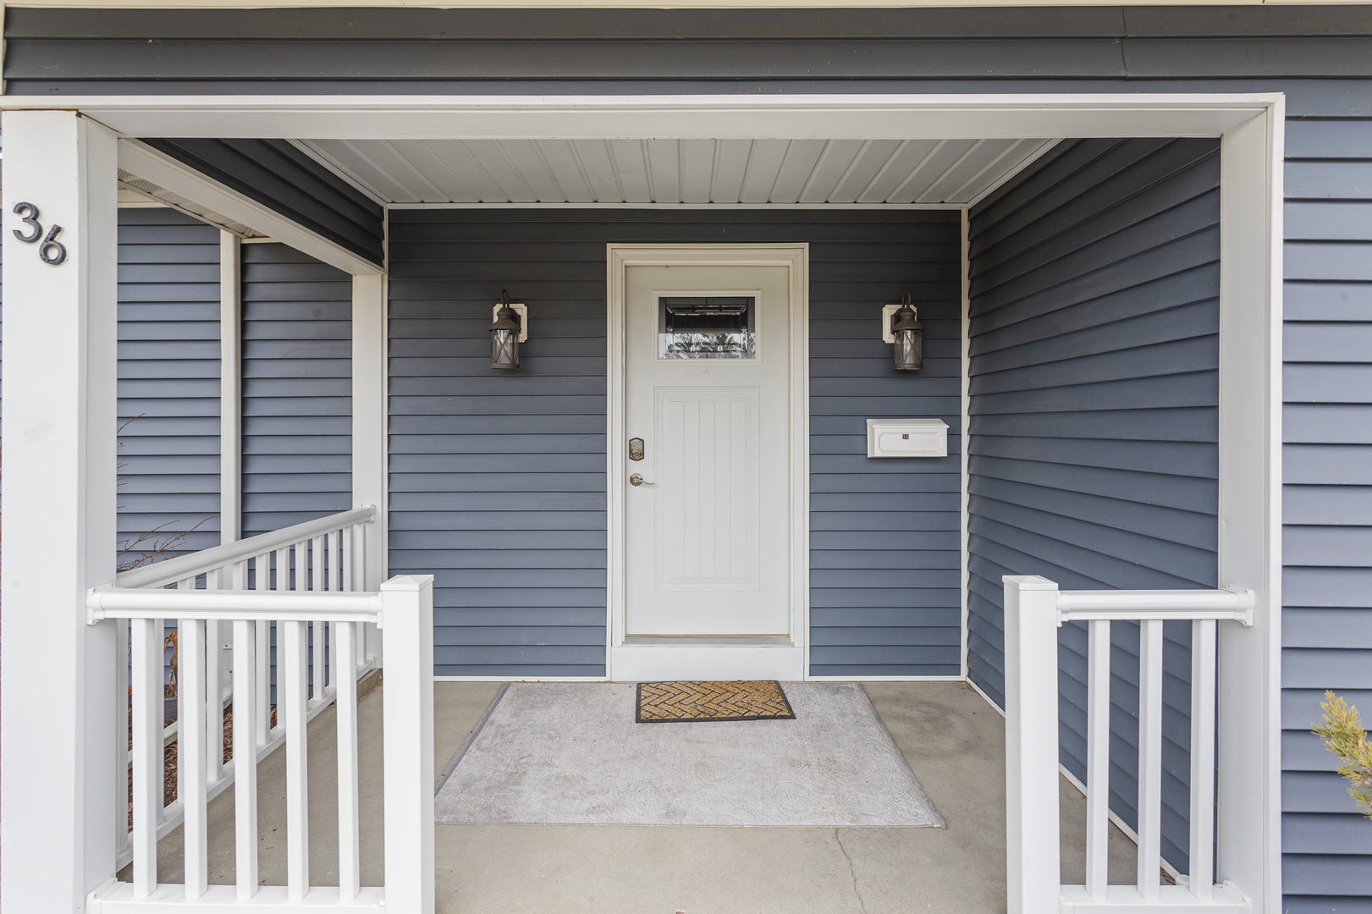
Exterior: Vinyl Siding Foundation Material: Concrete Perimeter  
Fireplace: 2 fireplaces; Gas Starter; Den/Library, Dining Room Appliances: Range, Microwave, Dishwasher, Refrigerator, Oven, Range Hood Parking: 2 garage spaces; Concrete; Garage Door Opener; Attached
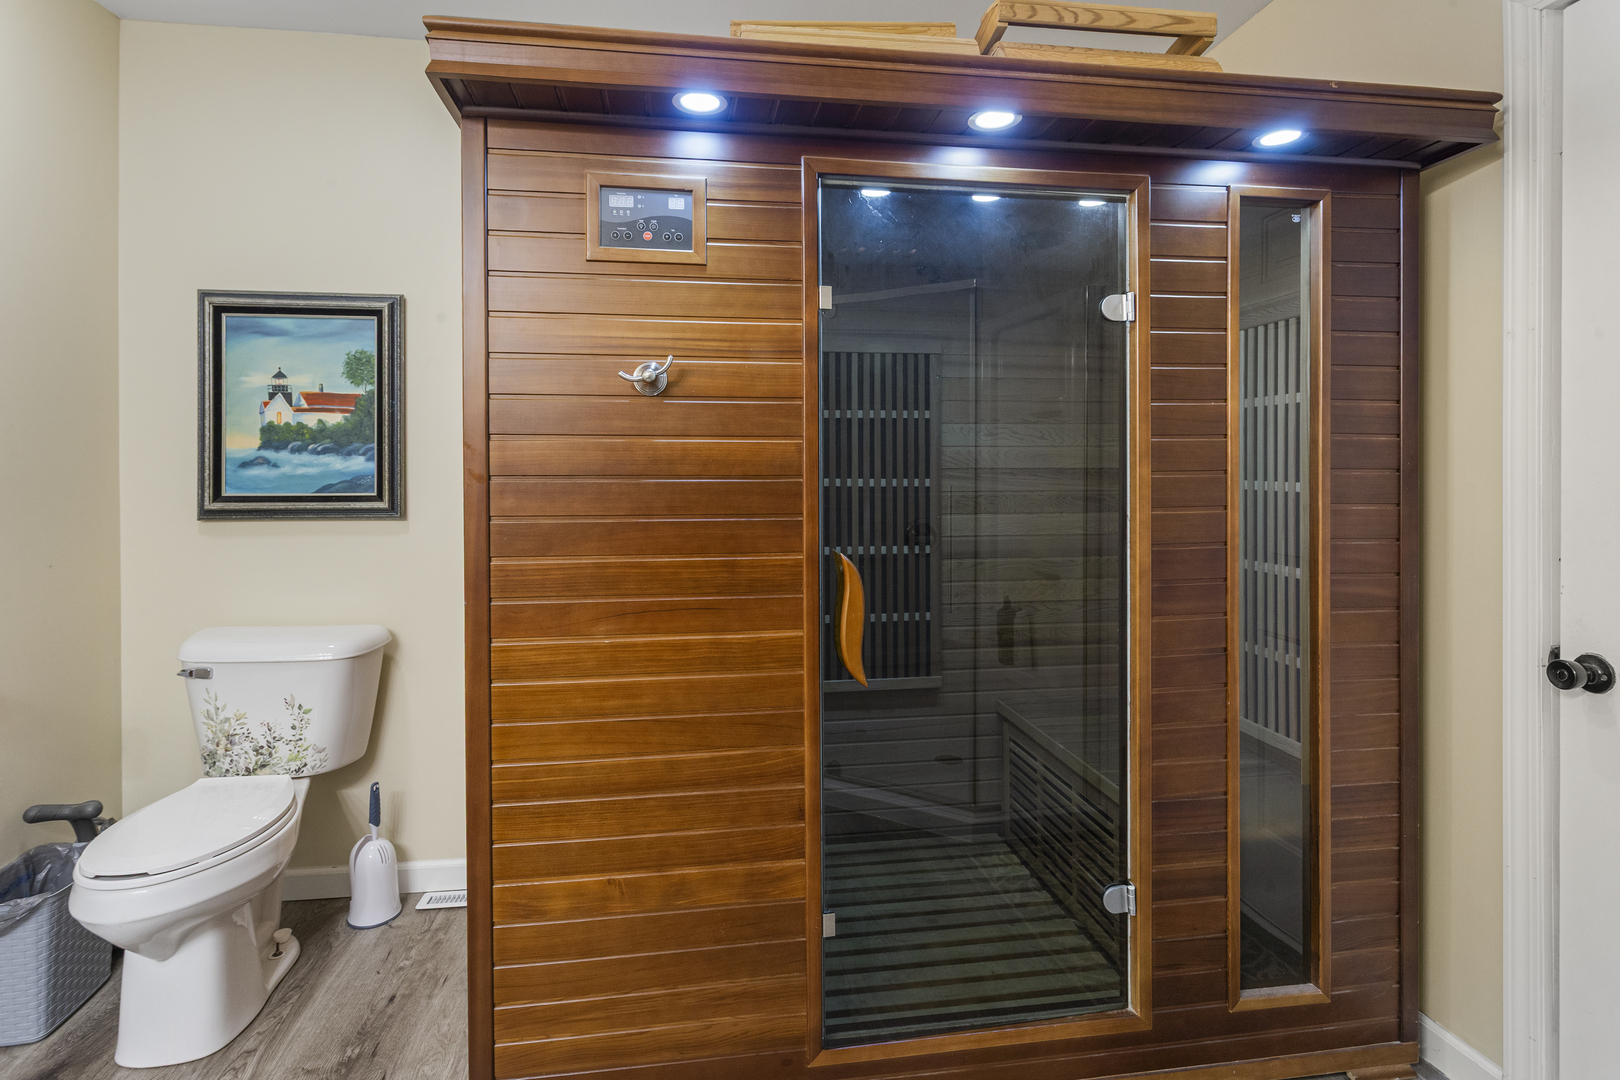
Misc Interior: Cathedral Ceiling(s), Sauna, Replacement Windows, Pantry, Walk-In Closet(s), Workshop; Main Level, In Unit
Property Includes: Range, Microwave, Dishwasher, Refrigerator, Oven, Range Hood; Sump Pump, Radon Mitigation System, Water Heater-Gas
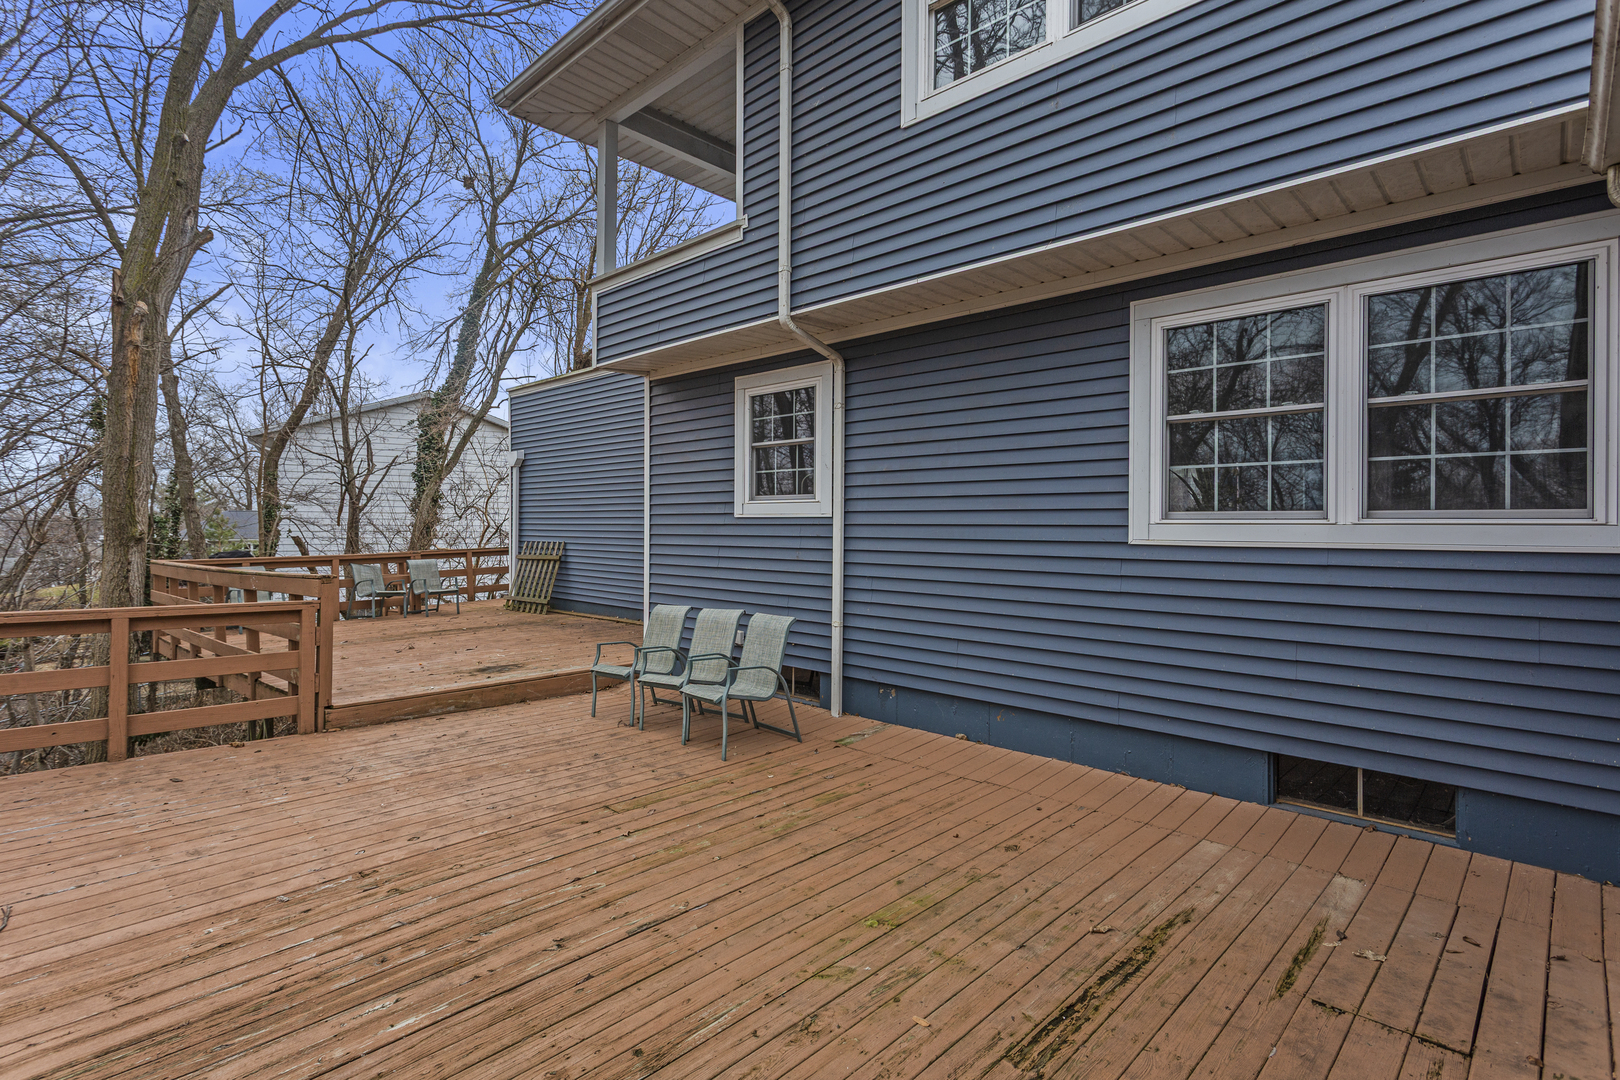
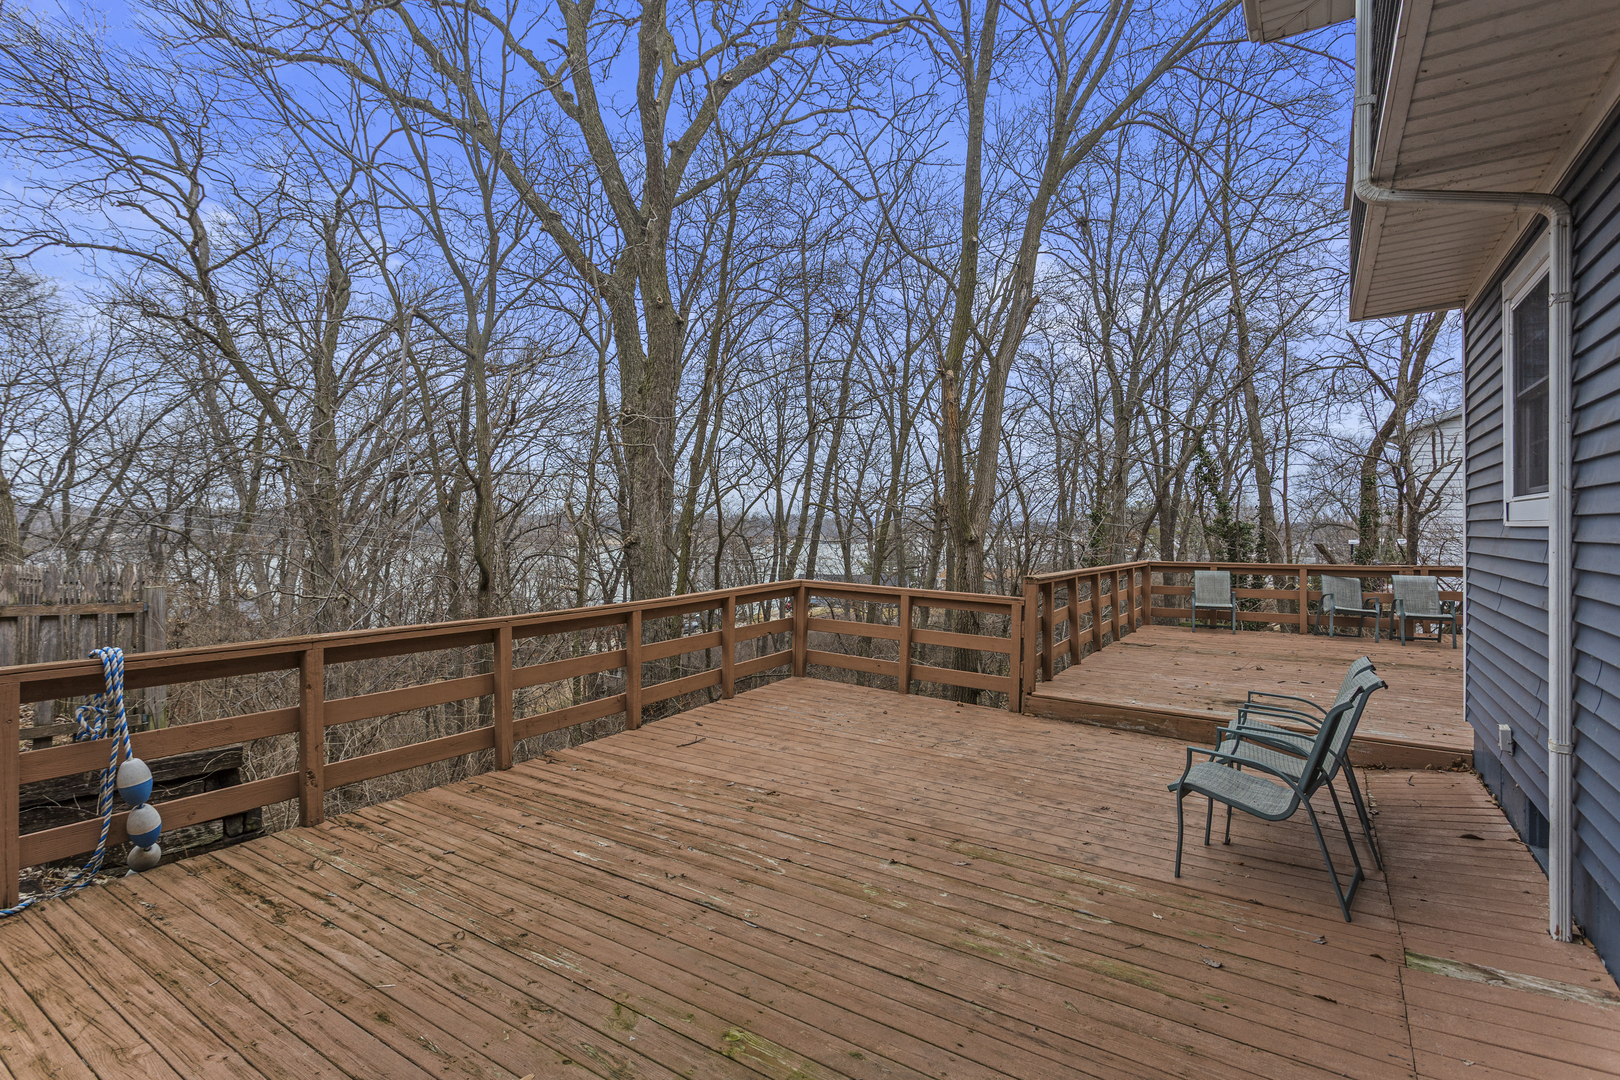
Misc Exterior: Deck, Patio
Possession: Closing
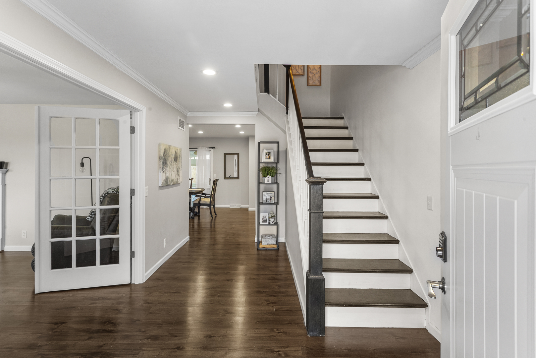
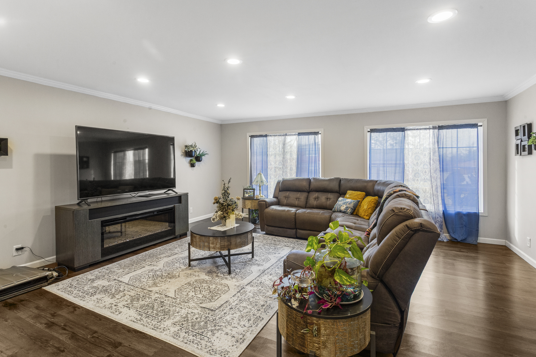
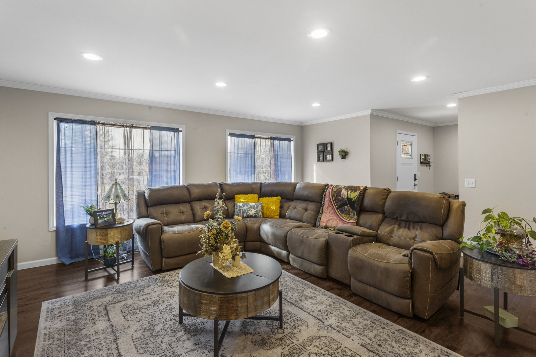
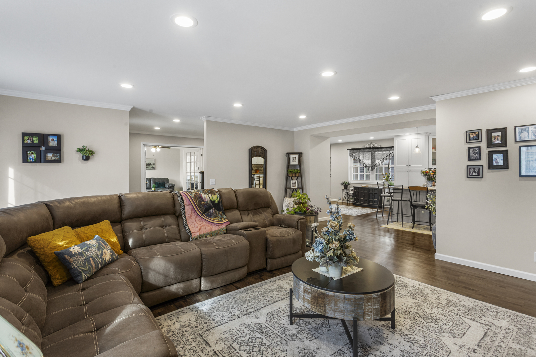
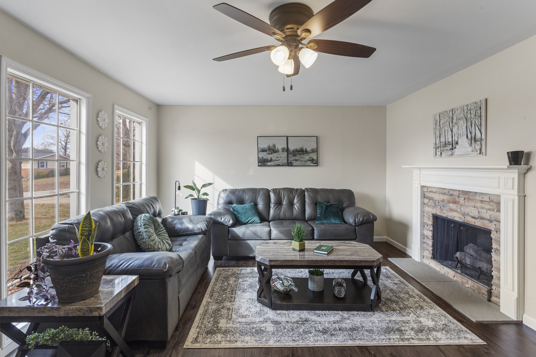
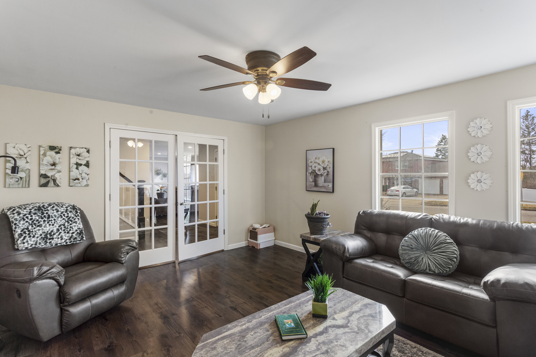
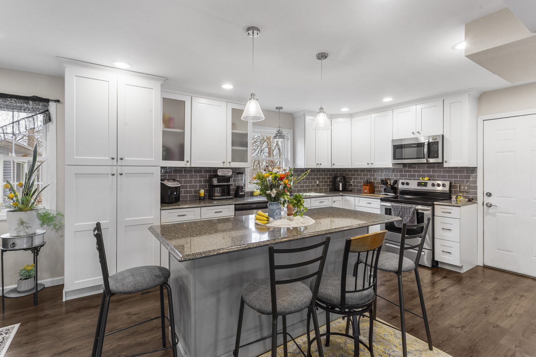
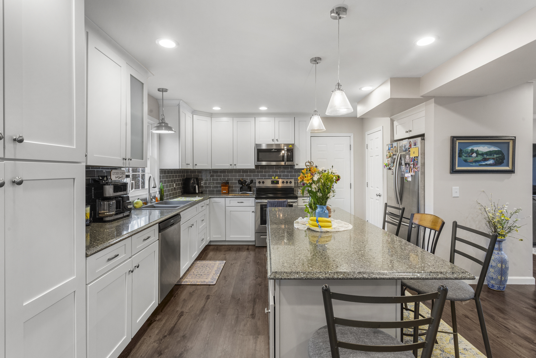
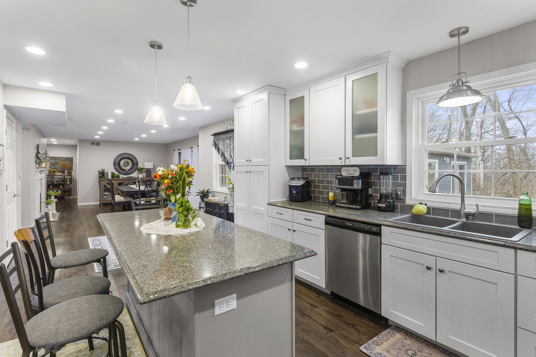
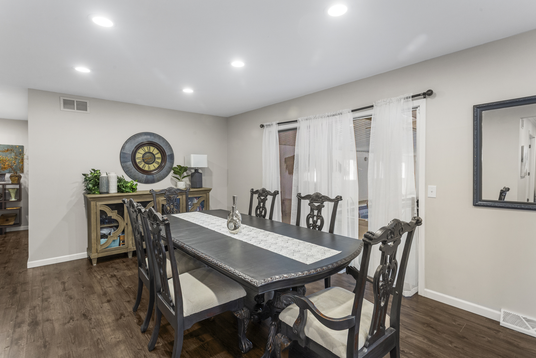
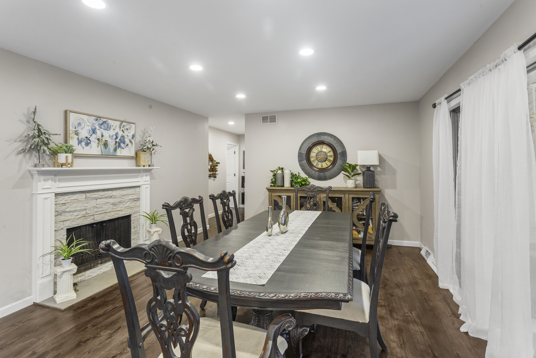
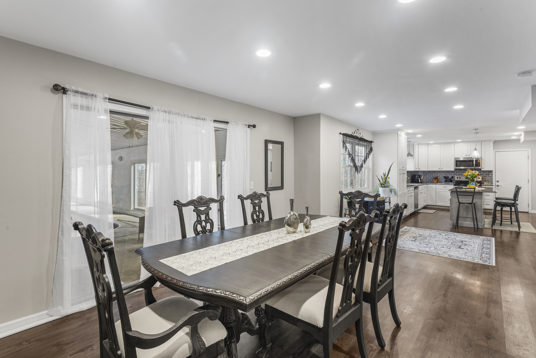
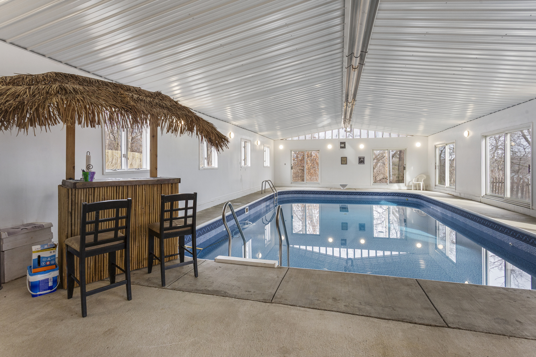
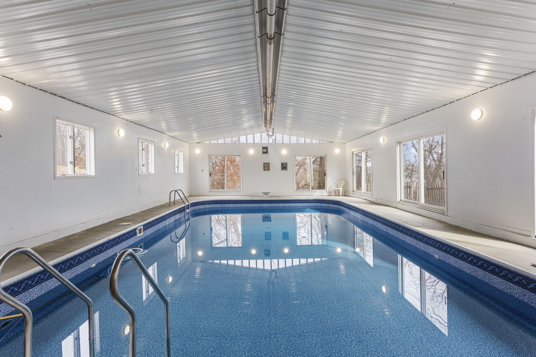
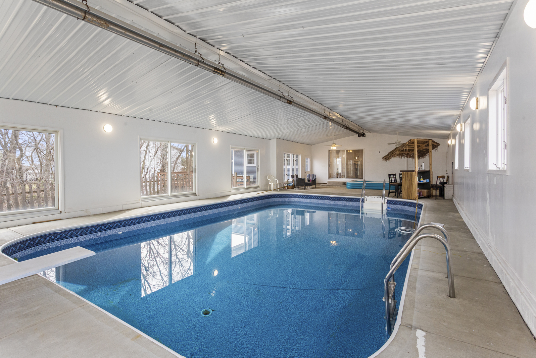
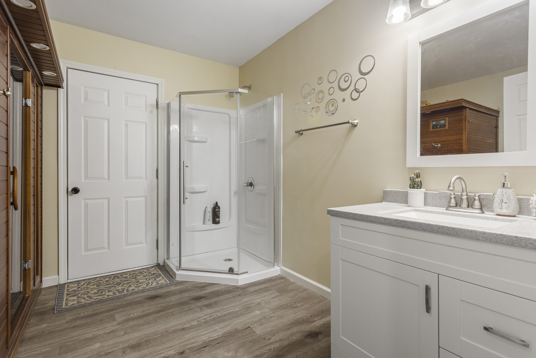
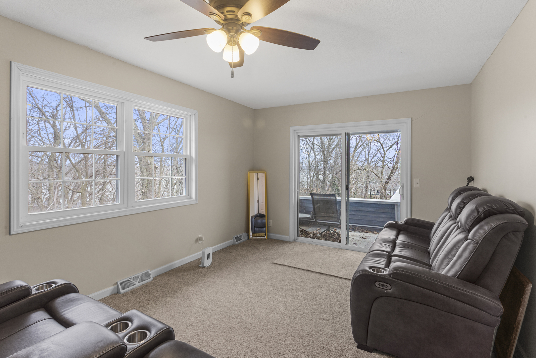
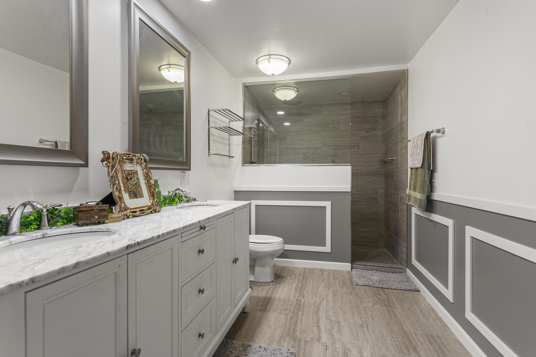
Remarks: Welcome to a truly exceptional retreat in Decatur, Illinois - where luxury, comfort, and year-round enjoyment come together. This stunning home offers an impressive 12-foot-deep INDOOR POOL that opens directly onto a spacious deck, providing beautiful seasonal lake views and seamless indoor-outdoor living. Whether you're entertaining guests or enjoying a quiet evening at home, this unique feature creates a private resort-style experience. The oversized primary suite serves as a luxurious sanctuary, complete with a generous walk-in closet and a spa-inspired en suite bath featuring dual vanities and a walk-in waterfall shower. The main floor is thoughtfully designed for both everyday living and entertaining. A cozy den offers the perfect space for a home office or relaxing fireside retreat. The open-concept layout flows effortlessly from the living room into the kitchen, where a large island anchors the space - ideal for gatherings and casual dining. The kitchen transitions into a separate dining area highlighted by its own fireplace, creating warmth and ambiance for memorable meals. For ultimate relaxation, the main level also features a CEDAR SAUNA - your private wellness escape. Meticulous updates have been made, making this home truly move-in ready. These include a new roof (2020), hvac system (2020), ratdon mitigation system (2020) and pool pump (2025). With its rare indoor pool, inviting living spaces, and quality updates, this property offers a unique opportunity to enjoy lakeside living in comfort and style.
Listing Firm: RE/MAX REALTY ASSOCIATES-CHA
MLS disclaimer
Listing Agency: RE/MAX REALTY ASSOCIATES-CHABroker reciprocity
$345,900 36 Allen Bend Drive, Decatur