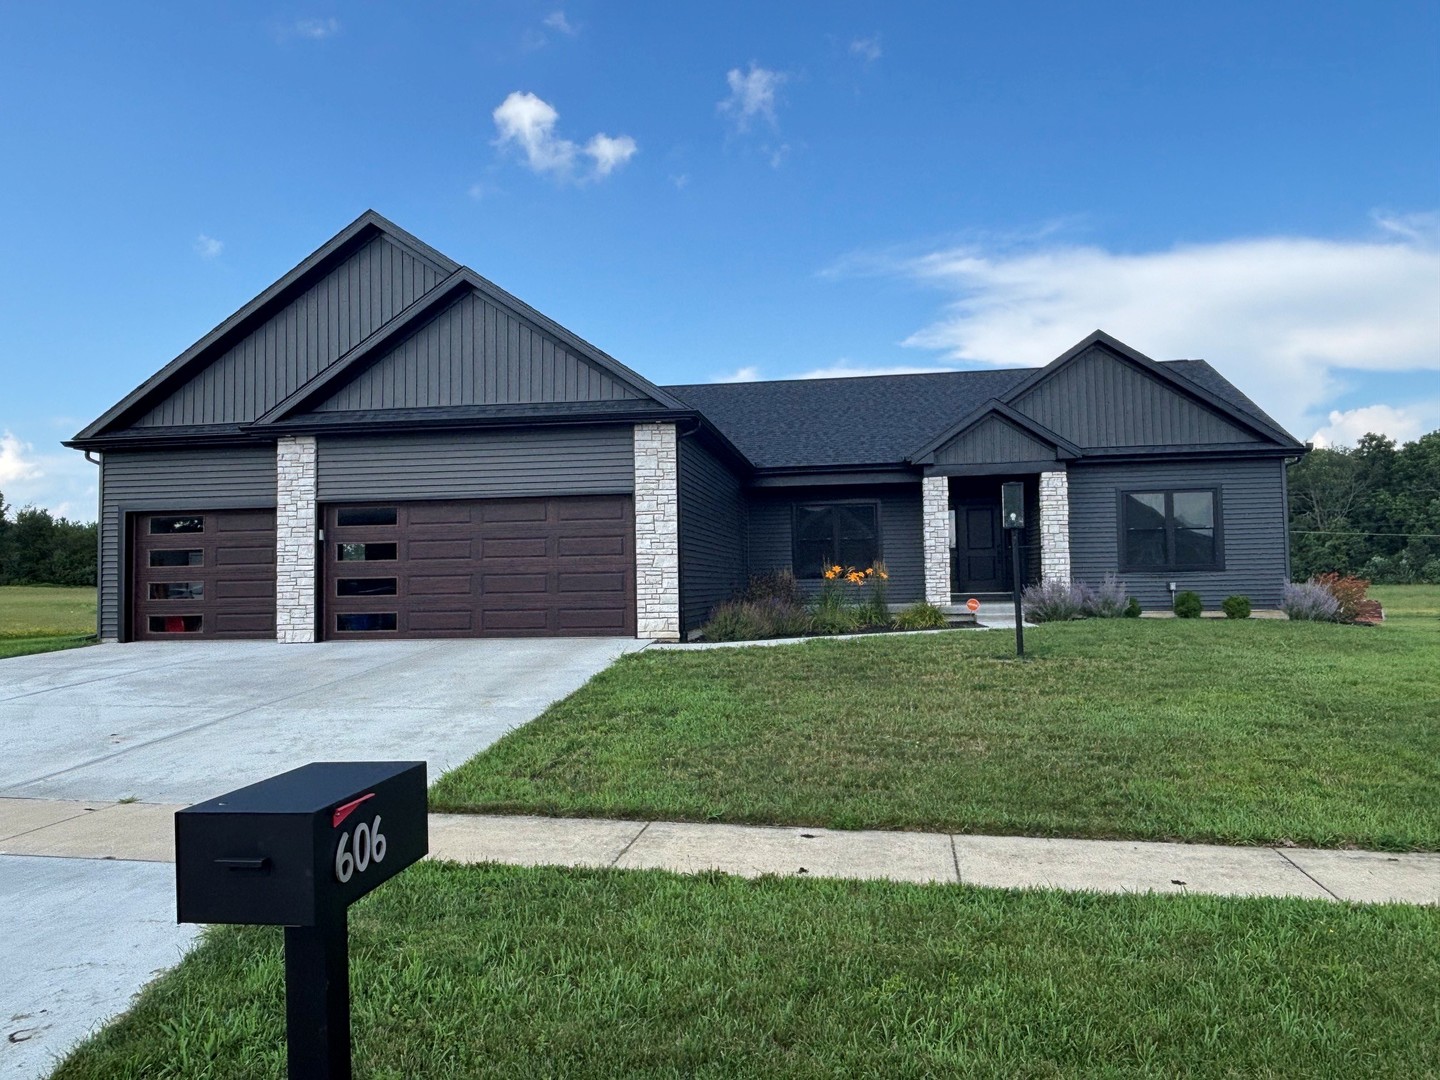
$665,000 606 N Beacon Hill Circle, Urbana
Home Summary
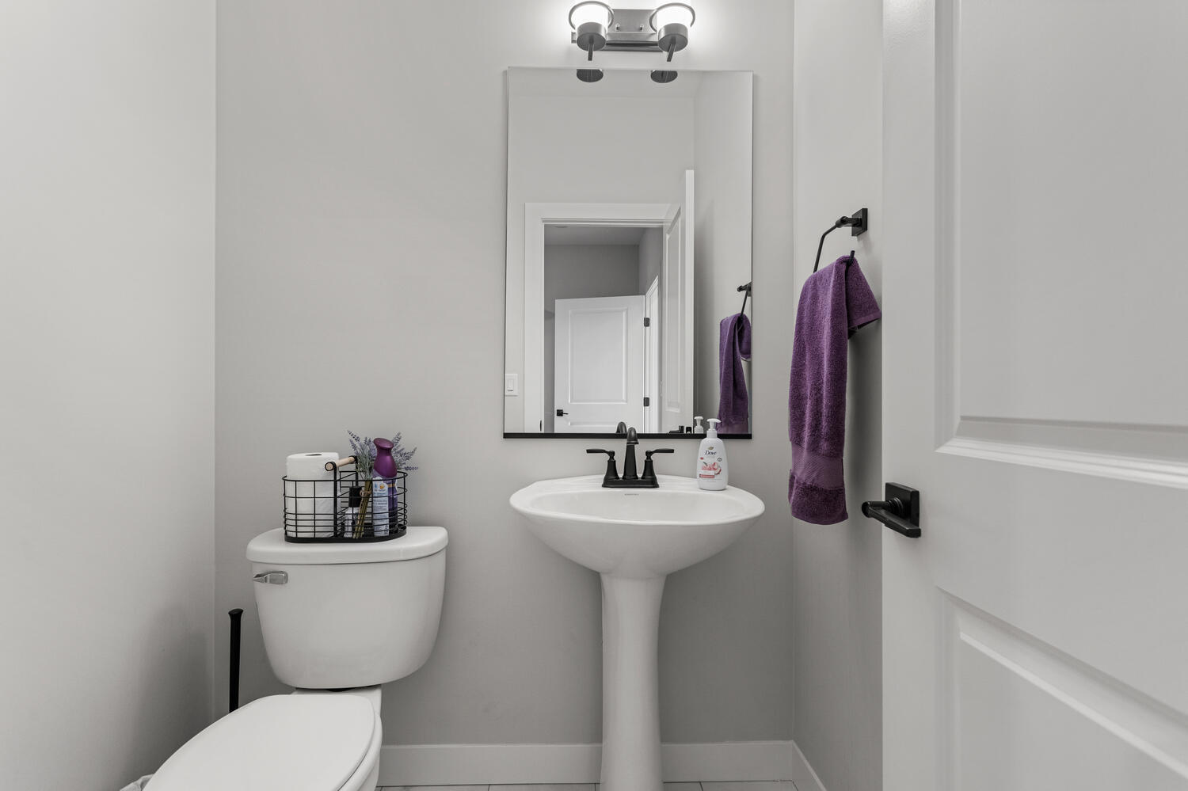
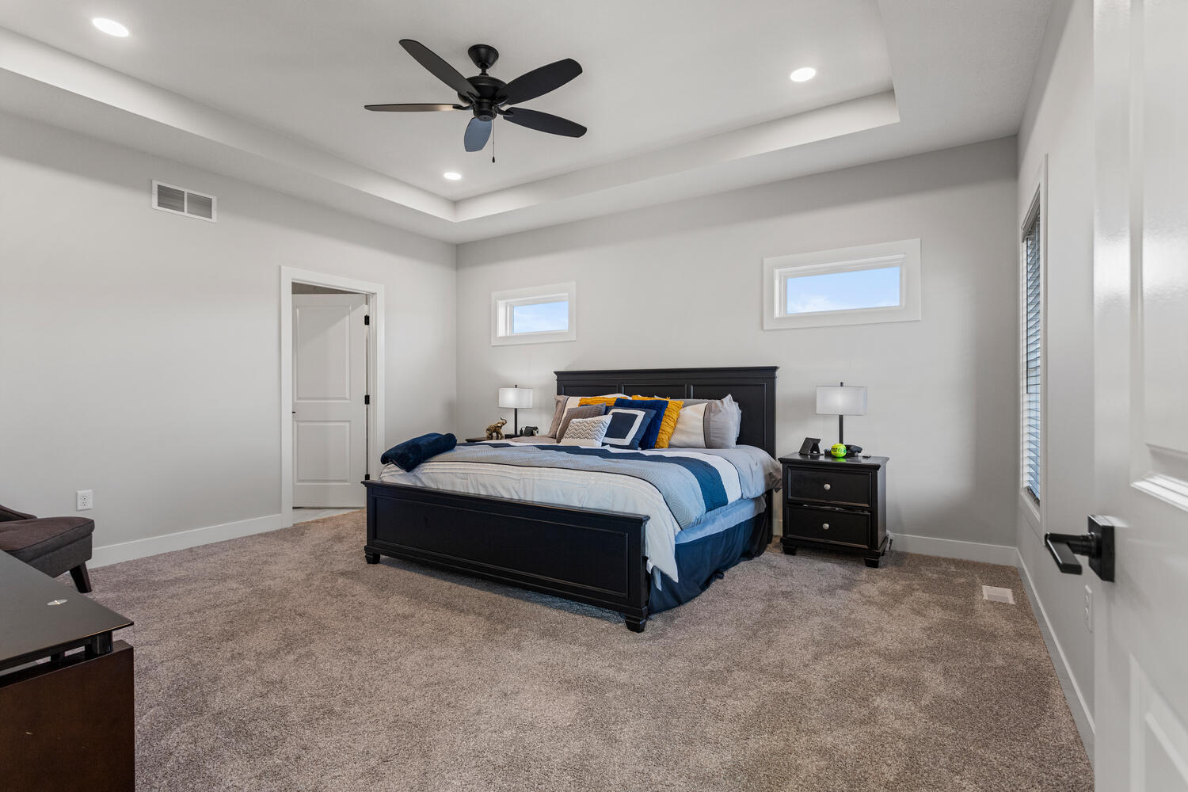
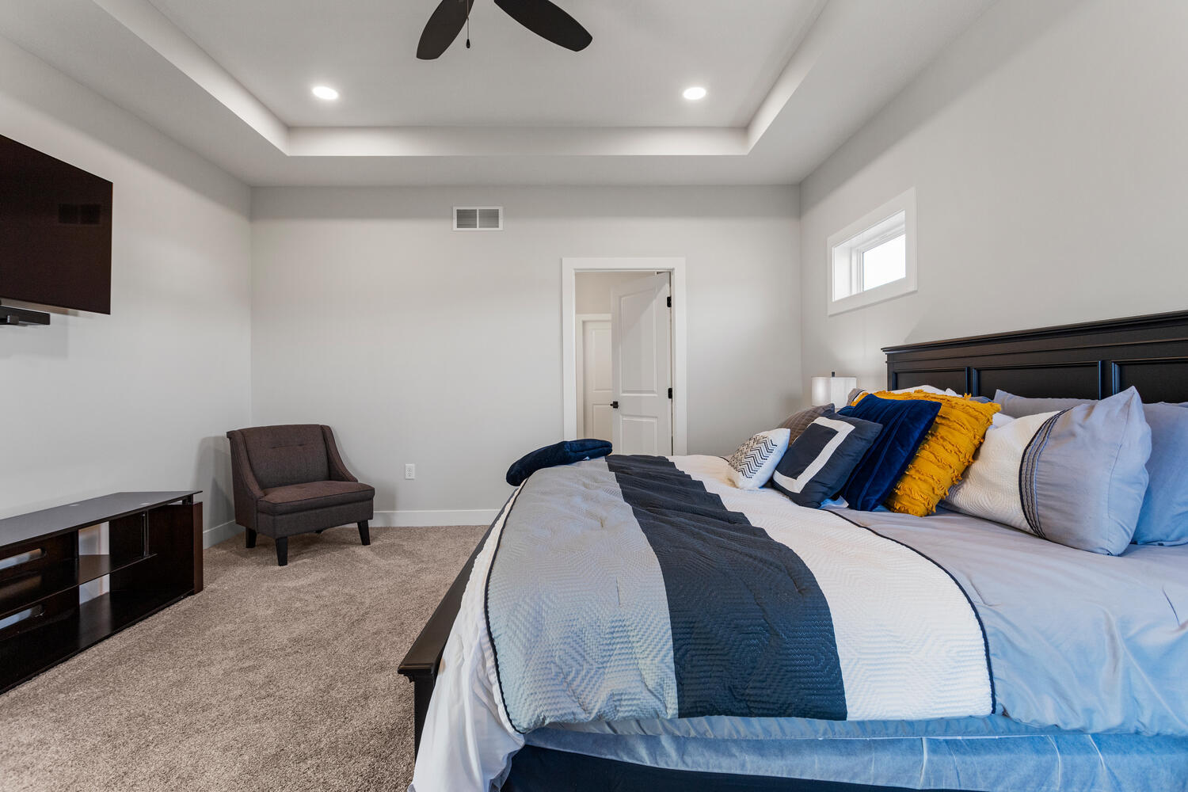
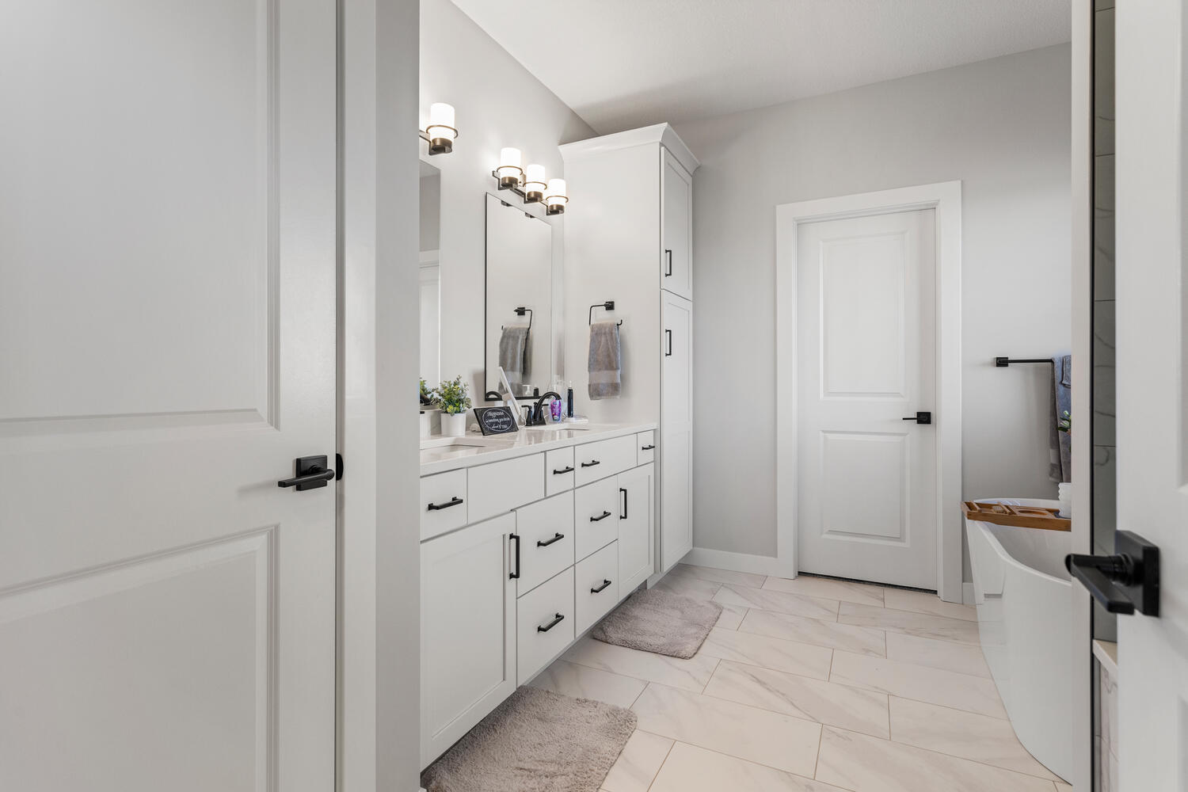
See pictures of the home!
Information about the area around the home (schools, stores, buslines, etc.)
Calculate Monthly Payments On This Home
Detailed information including room dimensions and more!
My Rating:
Remove Rating
MRD12572775 Ranch / Detached Single   606 N Beacon Hill Circle, Urbana, IL 61802 $665,000


Bedrooms: 3 County: Champaign
Full Baths: 3 Town: Urbana
Half Baths: 1 Lot Size: 90.18X181.81X124.19X167.86
Total Baths: 4 Apx Age: 1-5 Years
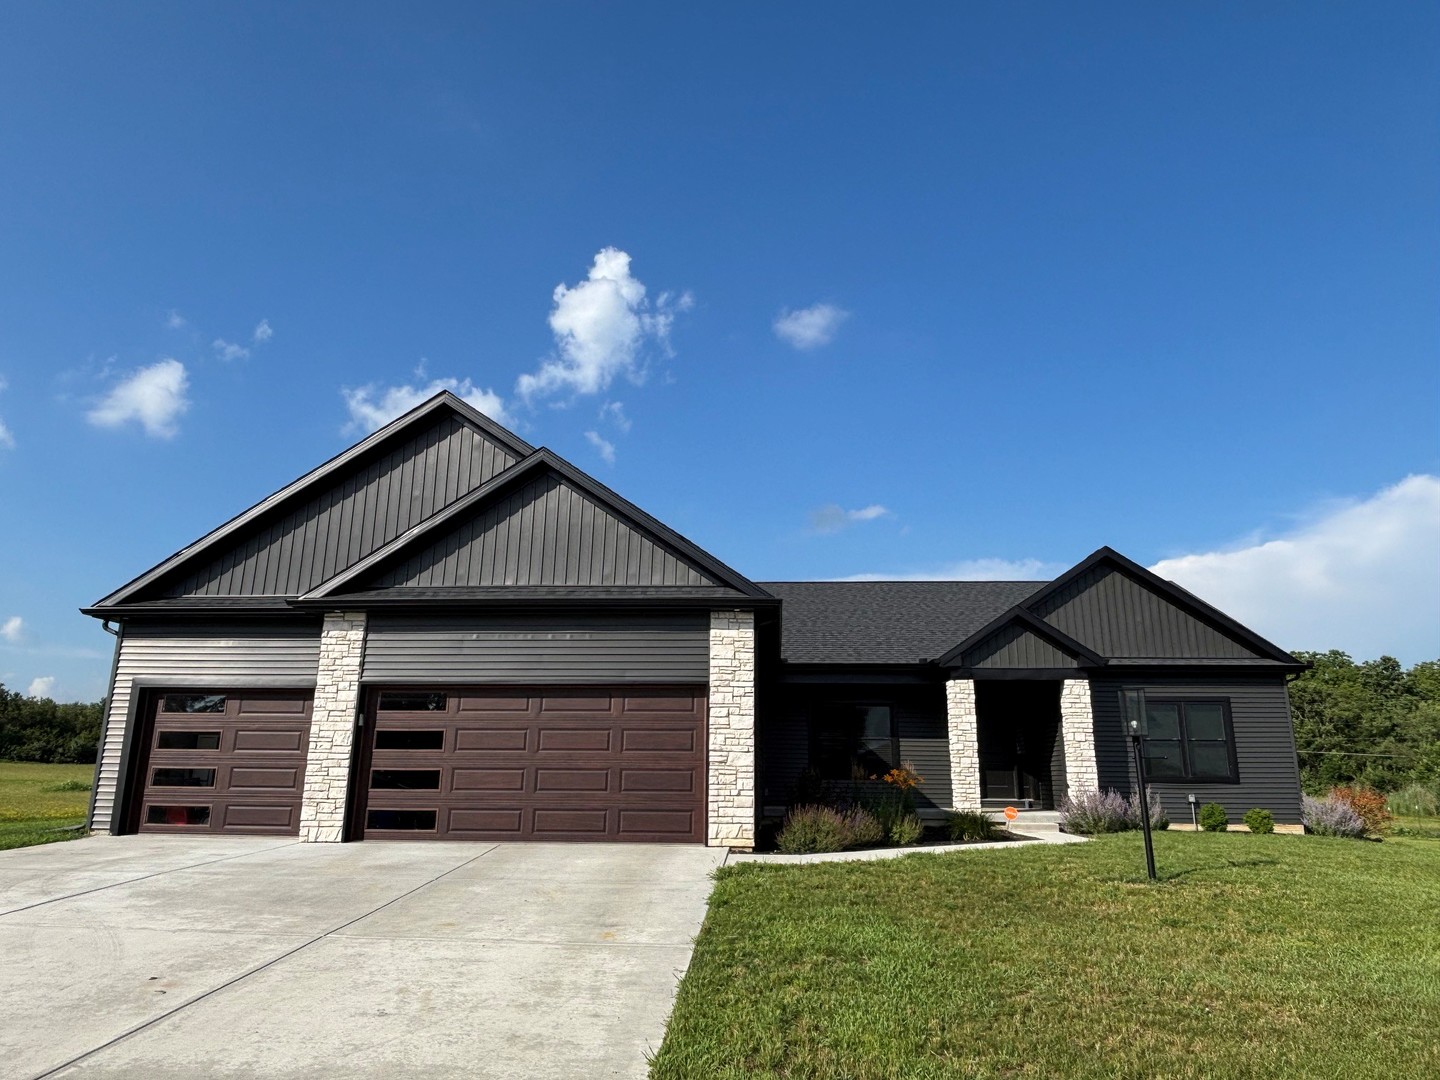
Garage: 3 car; Concrete; Garage Door Opener; Attached Year Built: 2025
Subdivision: Grade School: Dr. Preston L. Williams Jr. Elem
Jr. High: Urbana Middle School
PIN: 912110408009 Senior HS: Urbana High School
Legal: LOT 534 BERINGER COMMONS SUB NO 5
  Room Dim. Level Floor Bath   Room Dim. Level Floor Bath Level Square Footage
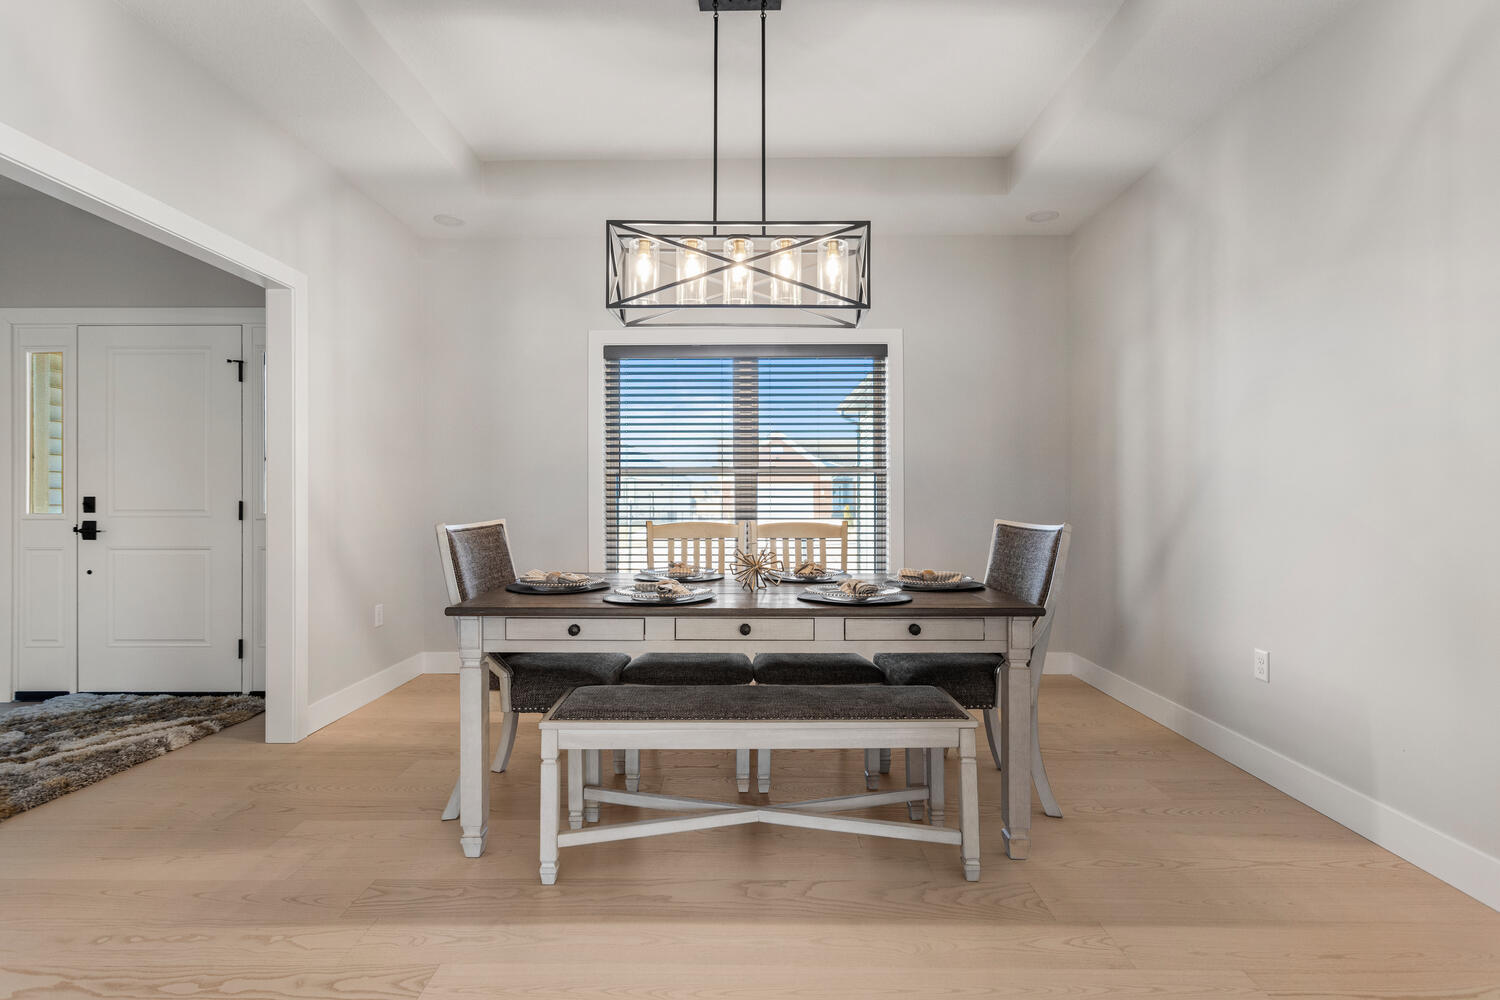
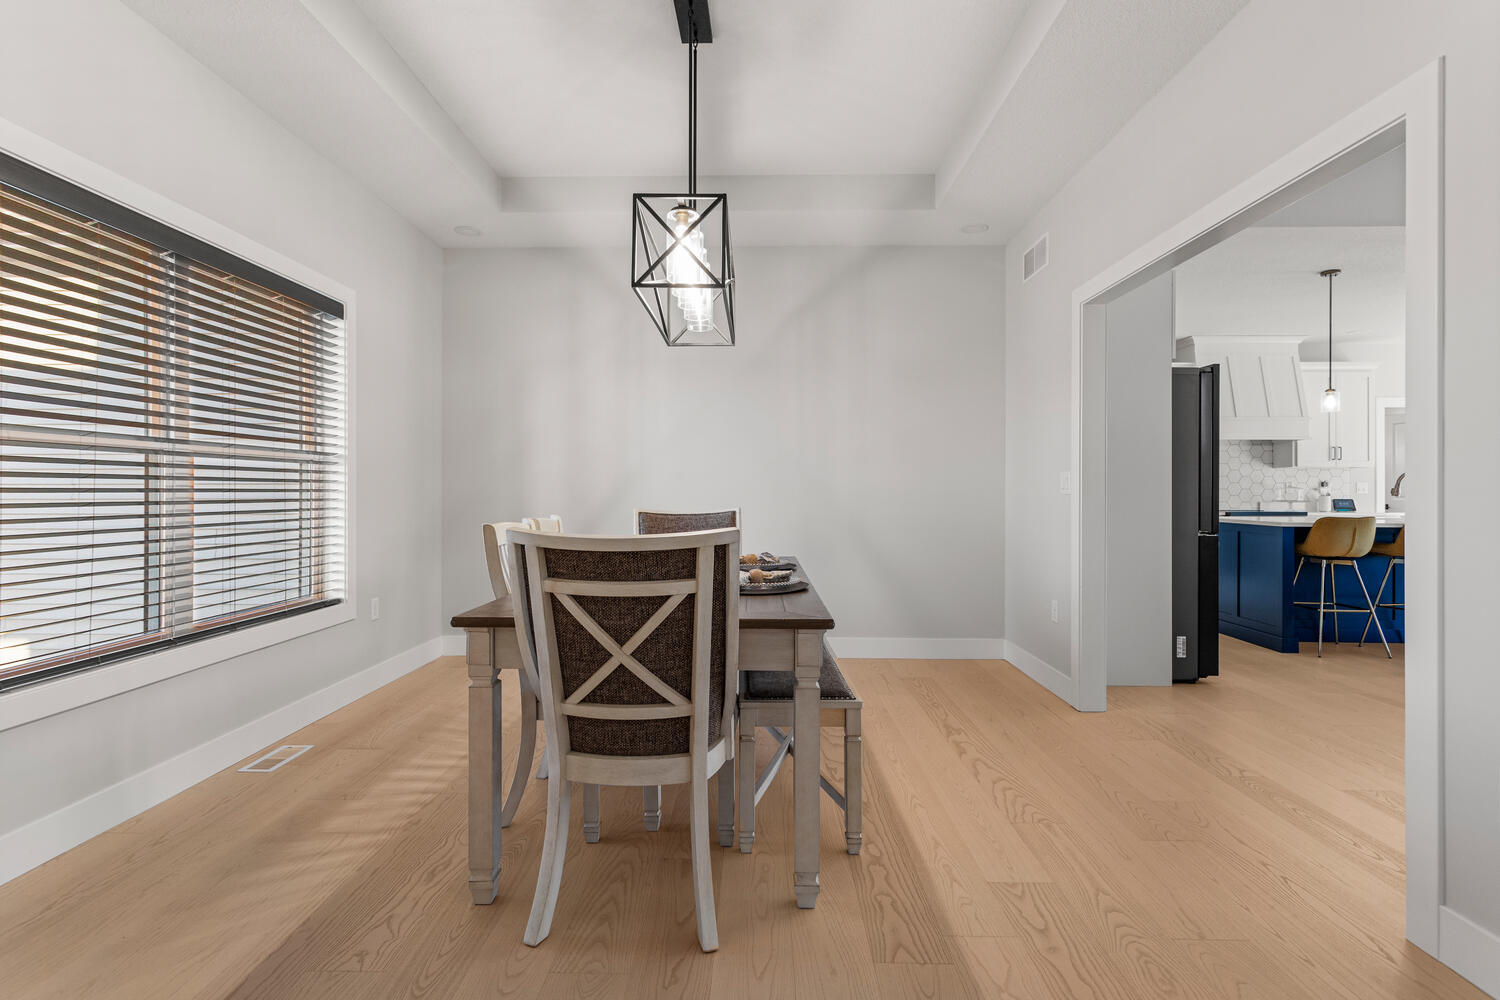

Living Room: 21X20 Main Hardwood   Bedroom 1: 15X16 Main Carpet Full
Dining Room: 13X13 Main Hardwood   Bedroom 2: 11X12 Main Carpet   Main SF: 2,298
Kitchen: 10X20 Main Hardwood   Bedroom 3: 11X15 Main Carpet  
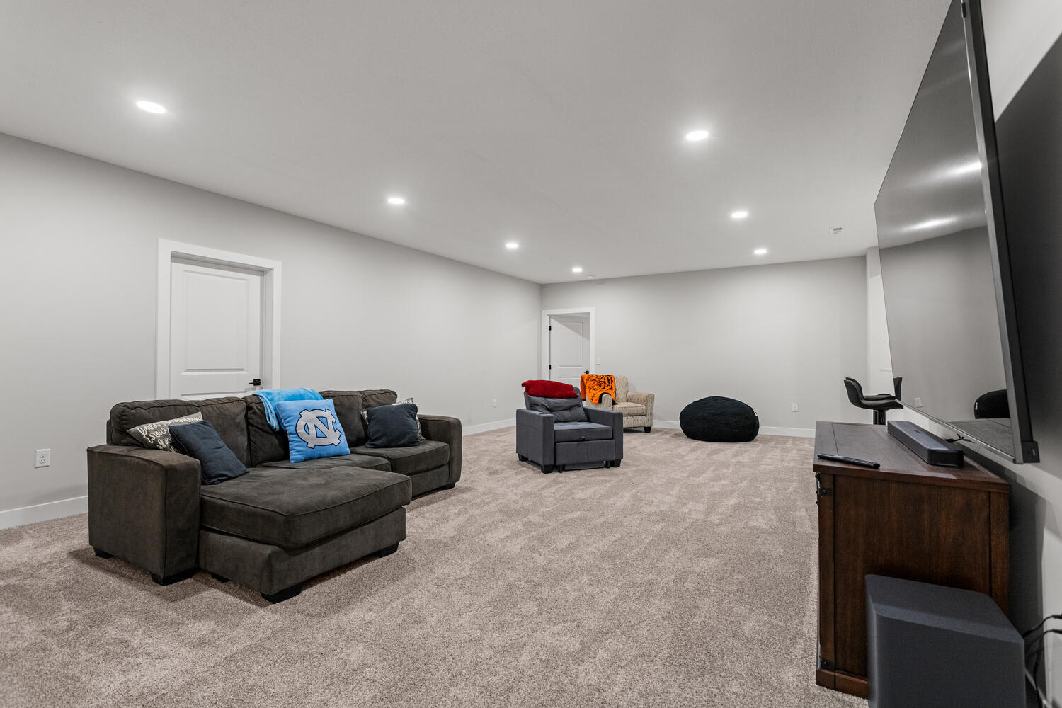
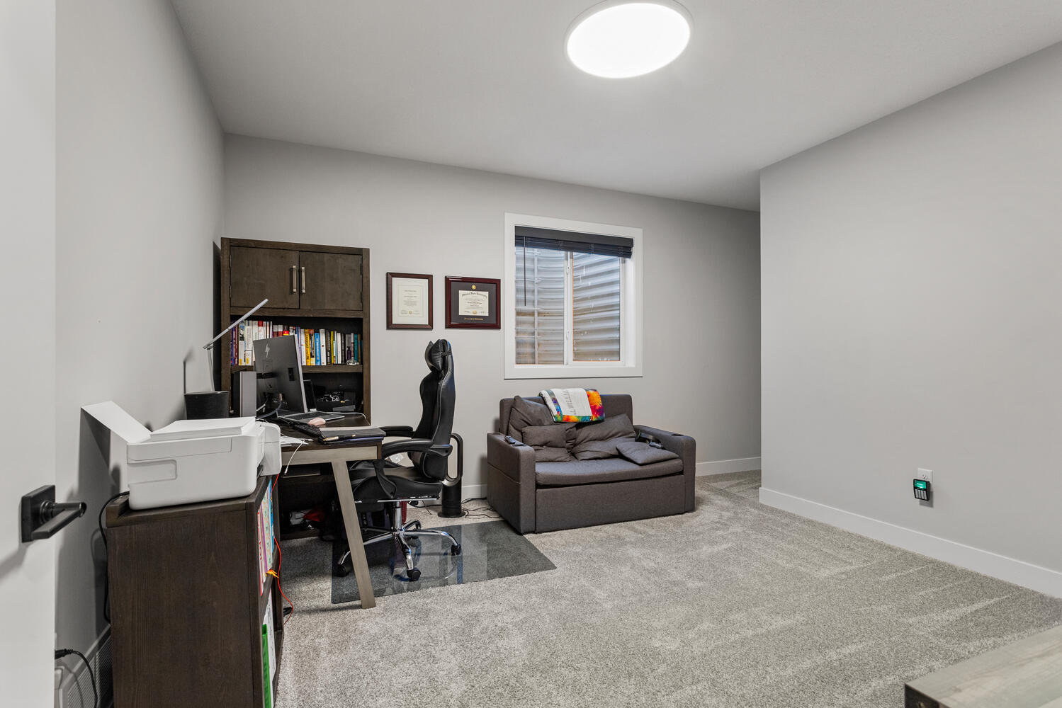
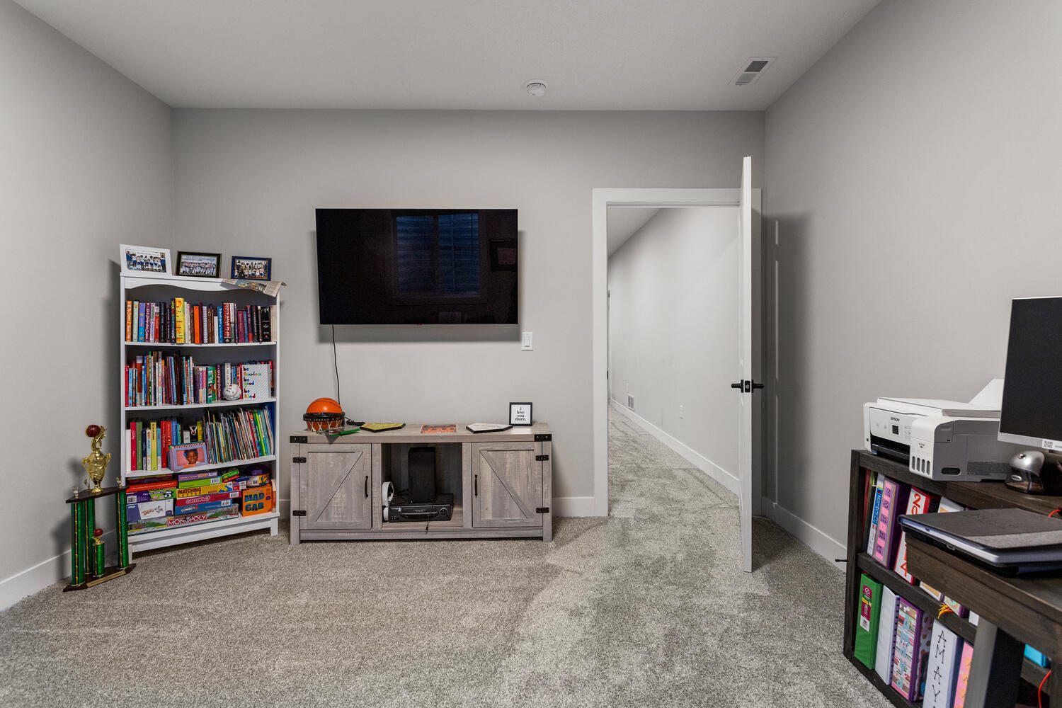
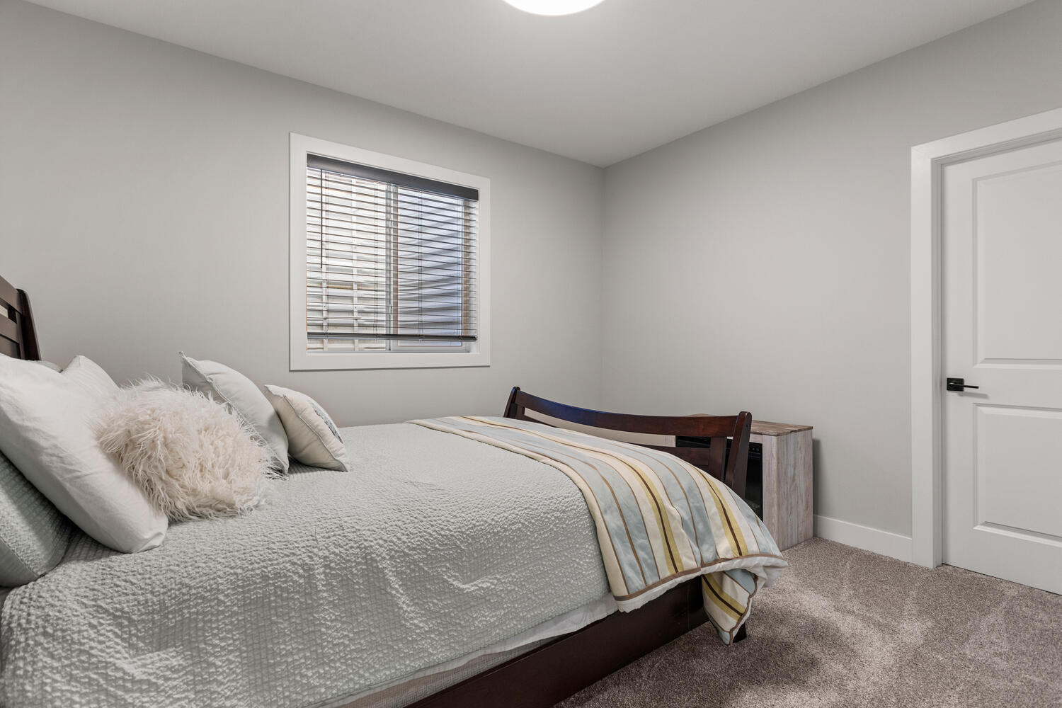
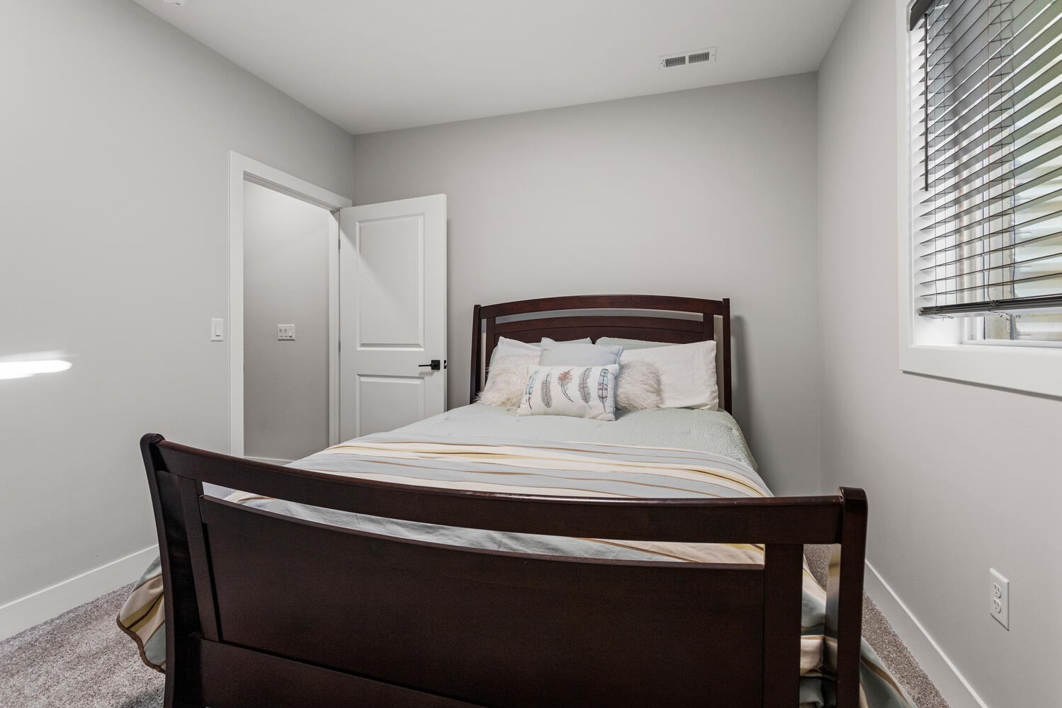
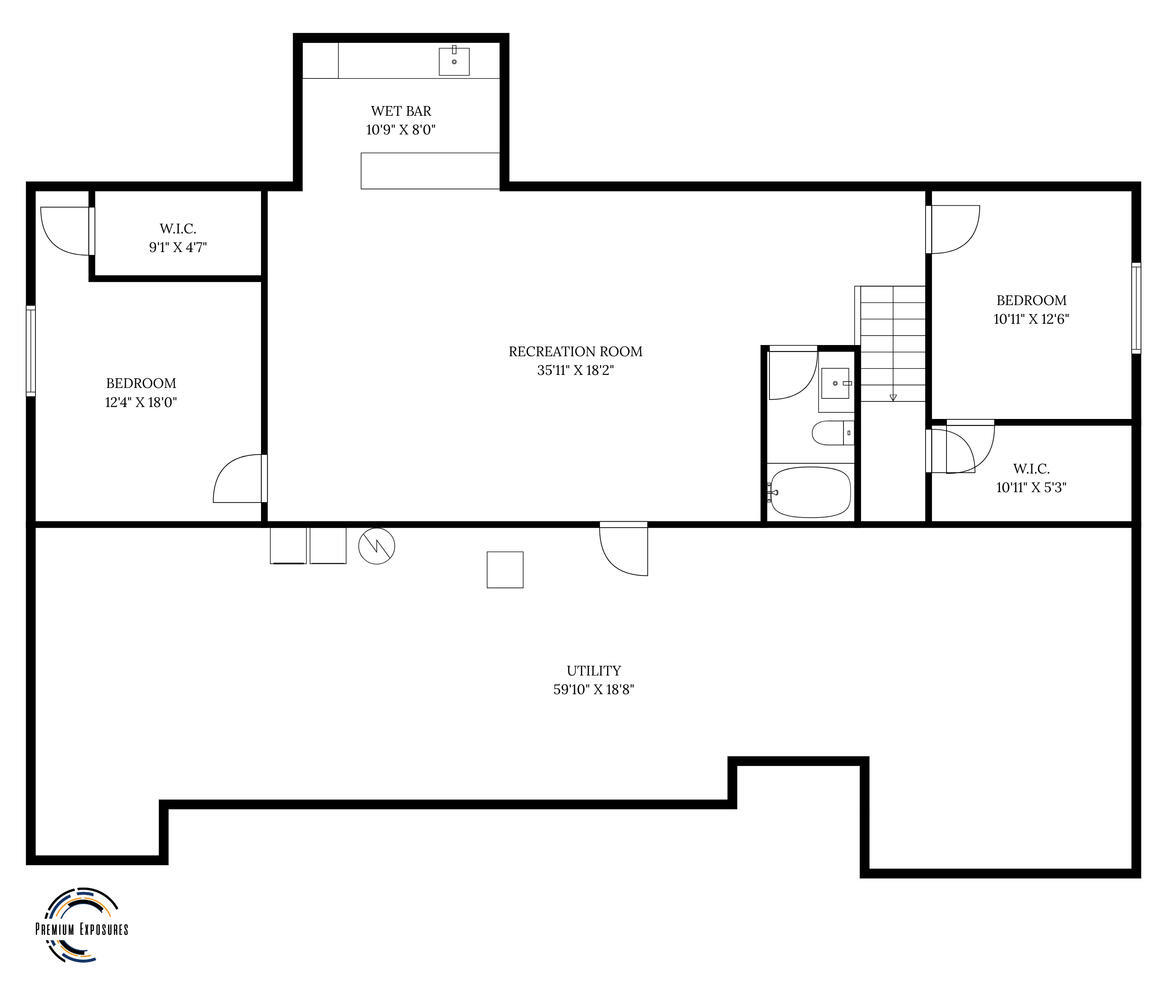
Family Room: 20X10 Basement Hardwood   Bedroom 4: 12X18 Basement Carpet   Bsmnt SF: 2,242

Laundry Room: 7X7 Main Tile   A1 N/A Finished. SF: 3,540
A2: N/A A3: N/A  
Tax Yr: 2024 Real Estate Tax: $49 Tax Exemptions: Homeowner,Other
Association Fees: $0 / Not Applicable
Family Room: Yes Fireplace: Yes (1) Dining Room: Yes Accessibility: No
Basement: Partially Finished, Full New Const: No   Front Door Faces:
Architecture: Ranch / Detached Single Sewer: Public Sewer HVAC: Natural Gas / Central Air
Outbuildings: Water: Public Roof:
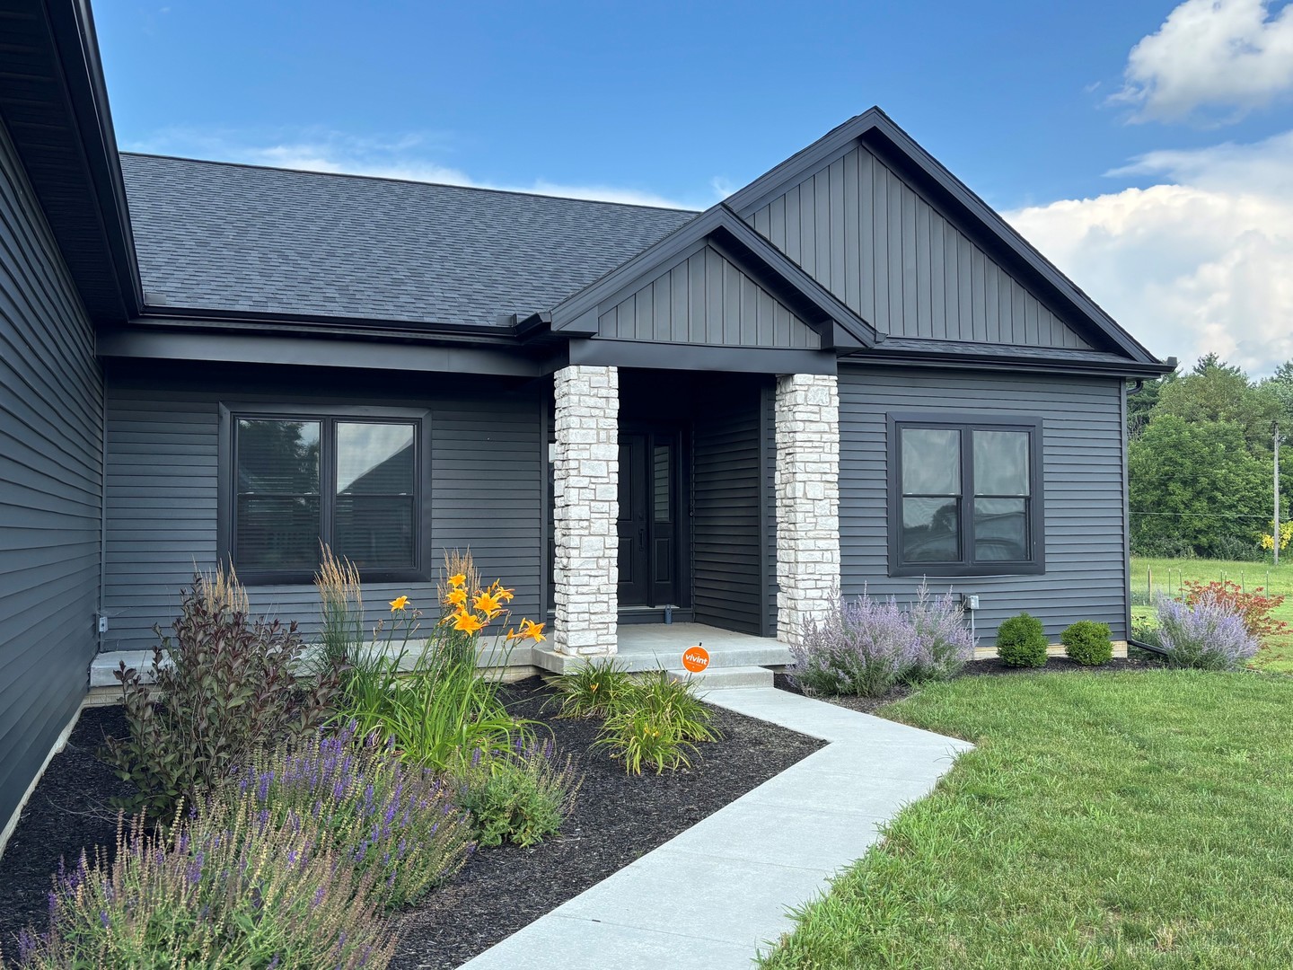
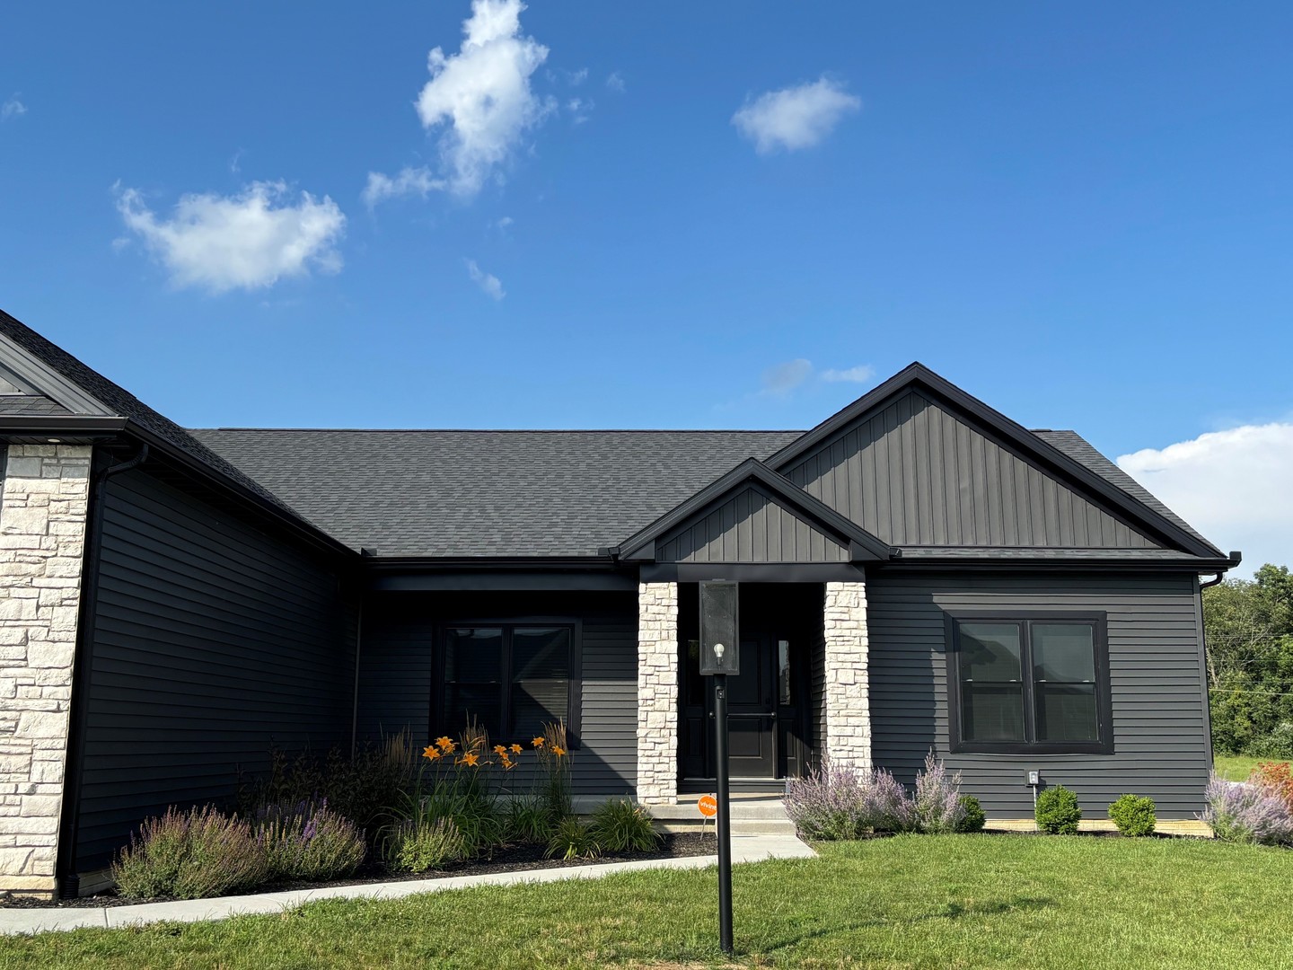
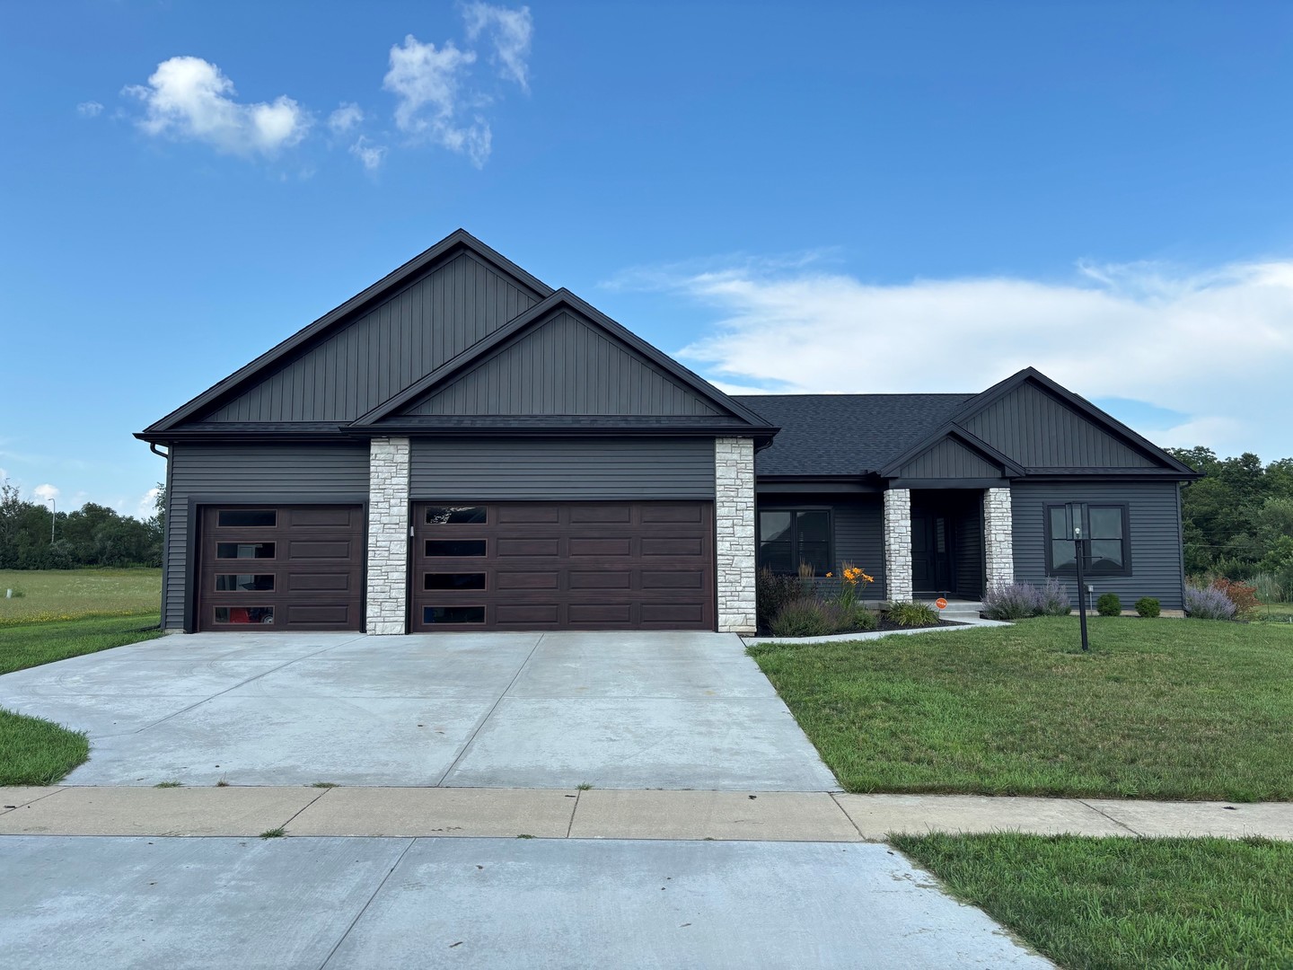
Exterior: Vinyl Siding, Stone Foundation Material: Concrete Perimeter  
Fireplace: 1 fireplace; Gas Log; Living Room Appliances: Range, Microwave, Dishwasher, Refrigerator, Washer, Dryer, Disposal, Stainless Steel Appliance(s), Range Hood Parking: 3 garage spaces; Concrete; Garage Door Opener; Attached
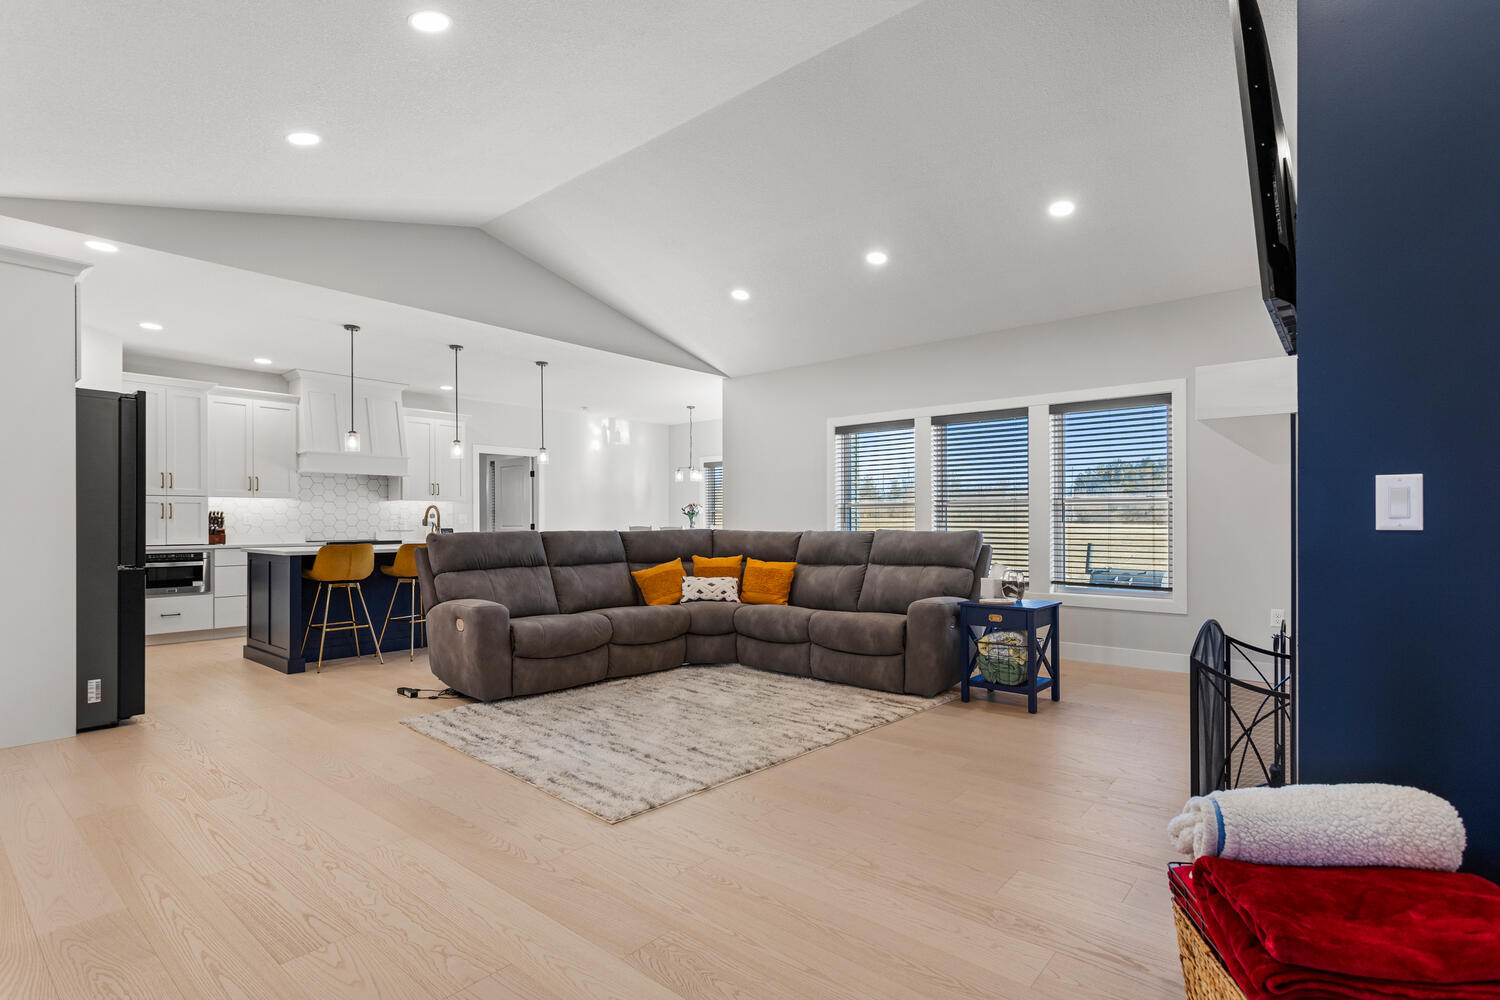
Misc Interior: Cathedral Ceiling(s), Wet Bar, 1st Floor Bedroom, Walk-In Closet(s), High Ceilings, Coffered Ceiling(s), Open Floorplan, Quartz Counters; Main Level
Property Includes: Range, Microwave, Dishwasher, Refrigerator, Washer, Dryer, Disposal, Stainless Steel Appliance(s), Range Hood
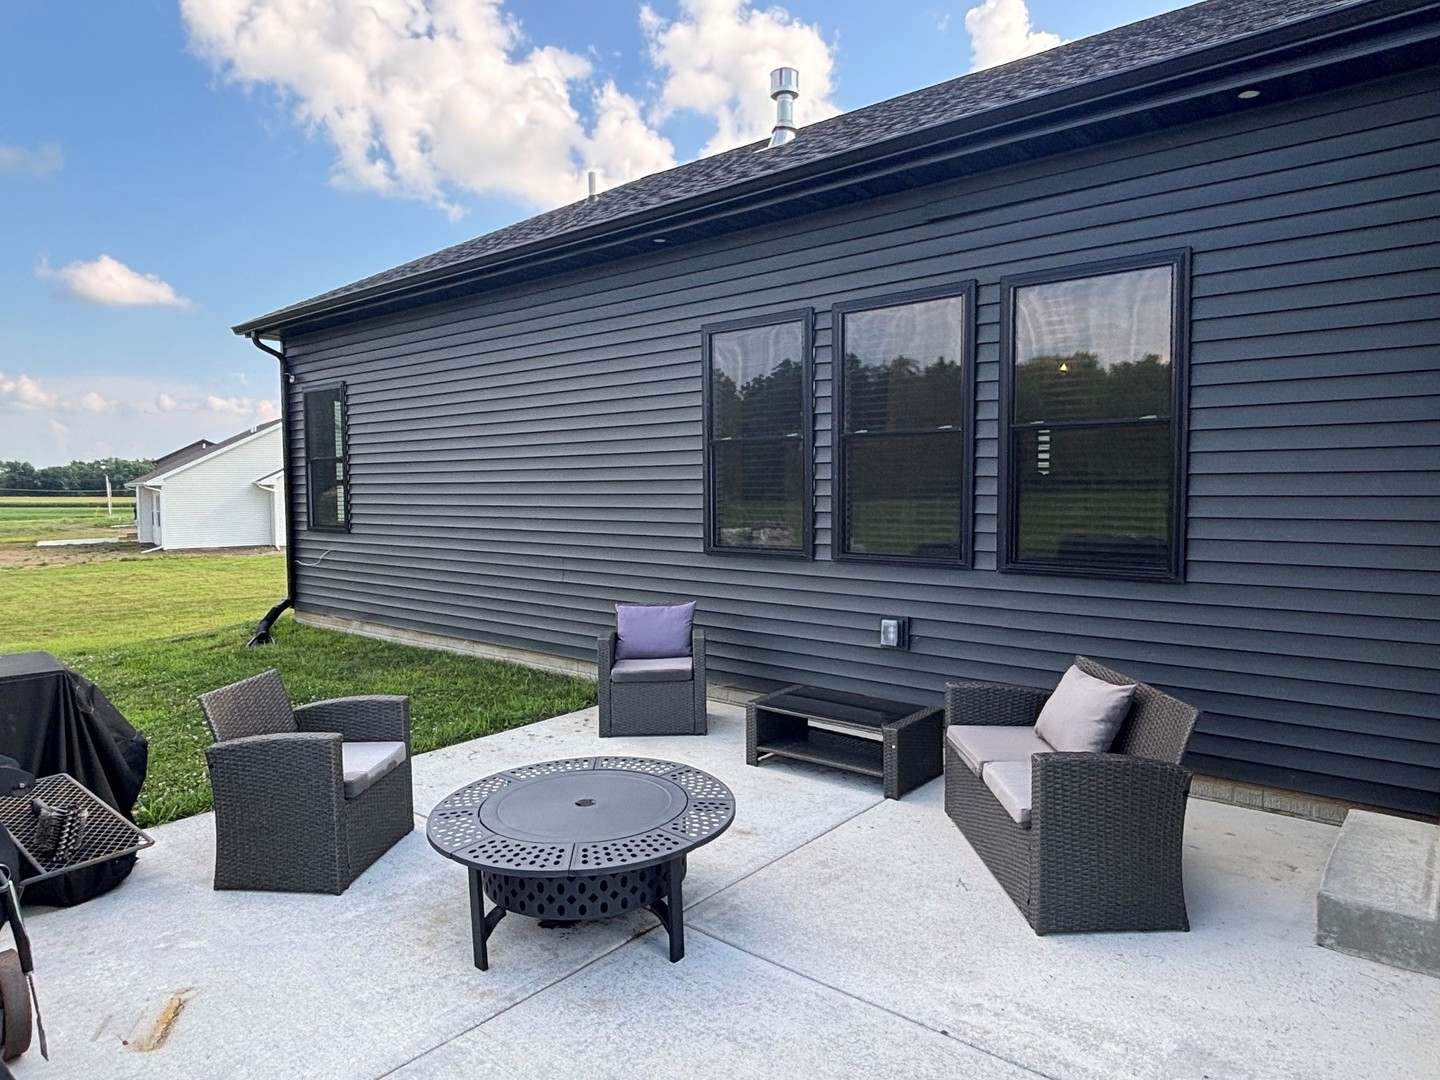
Misc Exterior: Patio
Possession: Closing
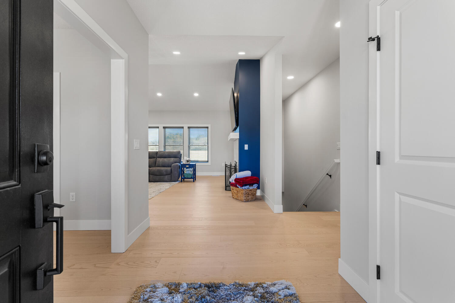
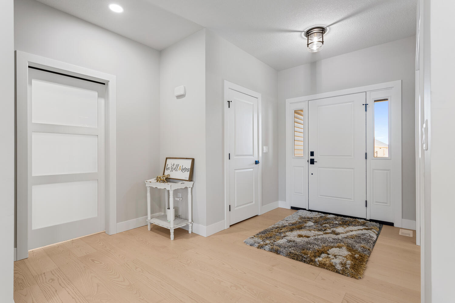
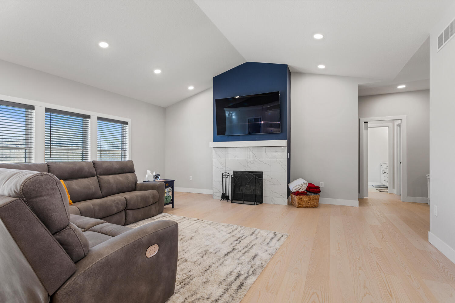
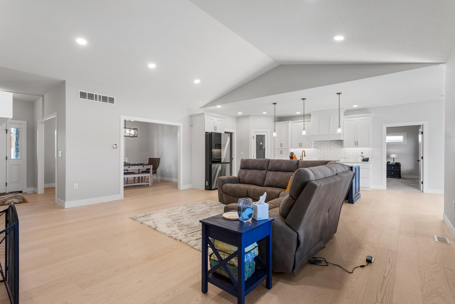
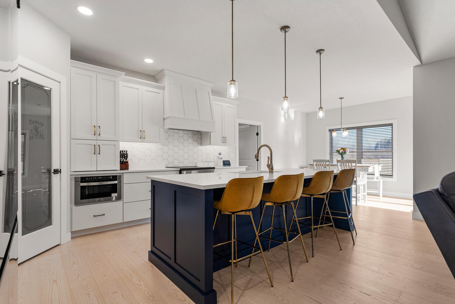
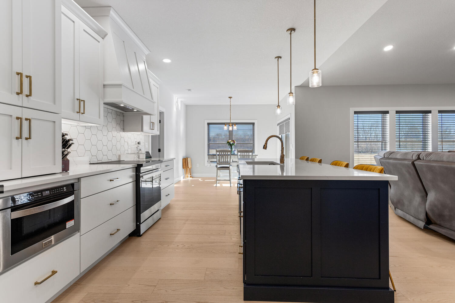
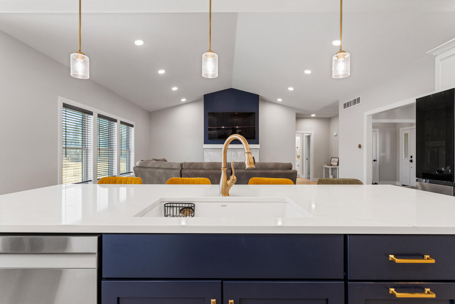
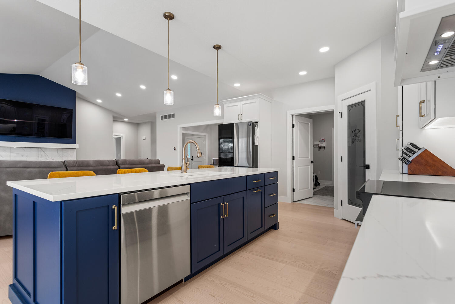
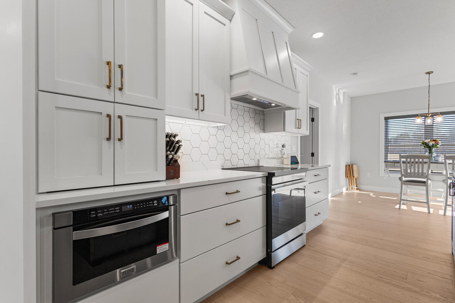
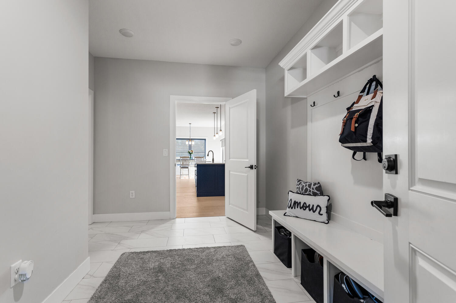
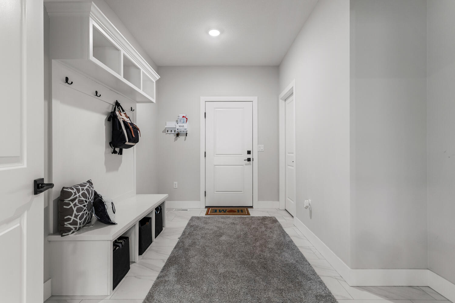
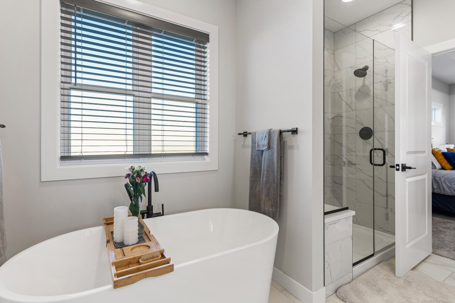
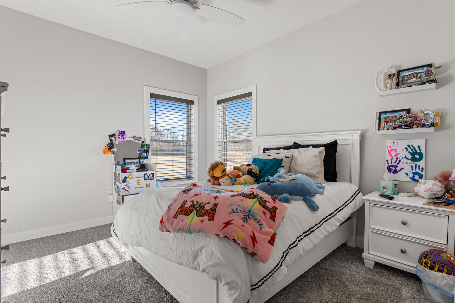
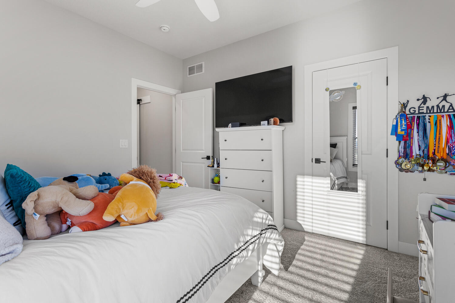
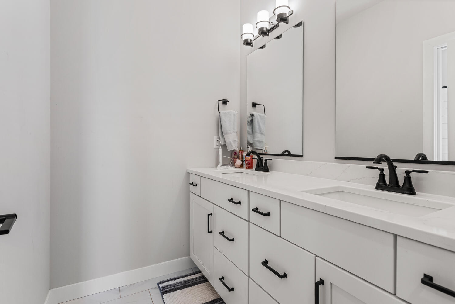
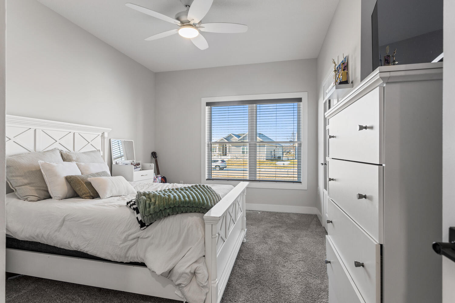
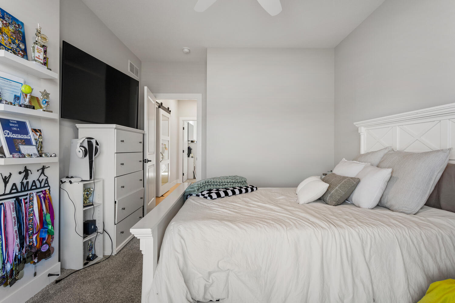
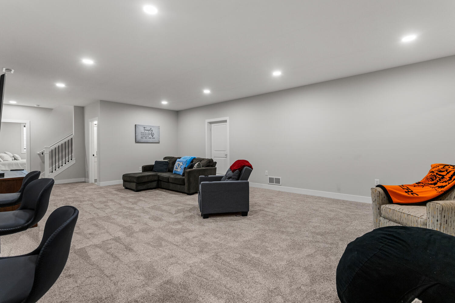
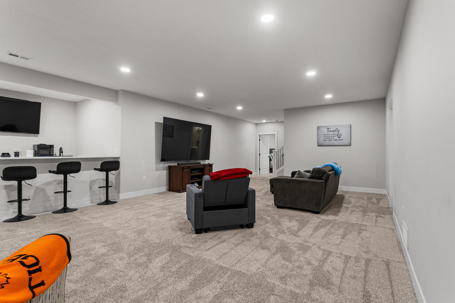
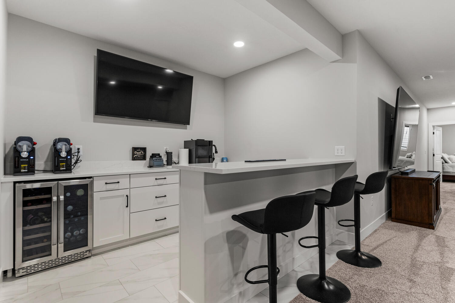
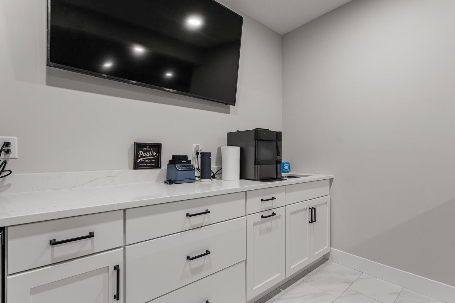
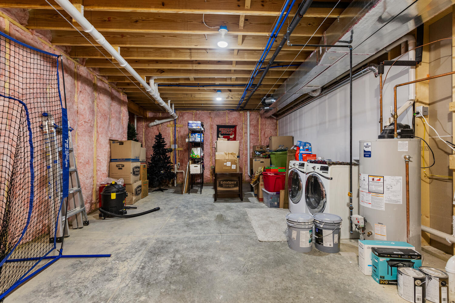
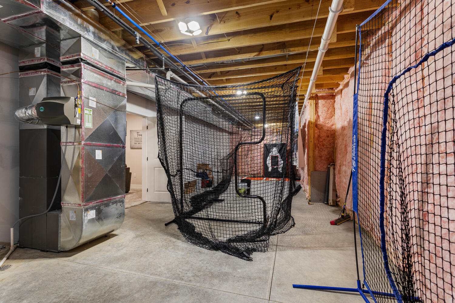
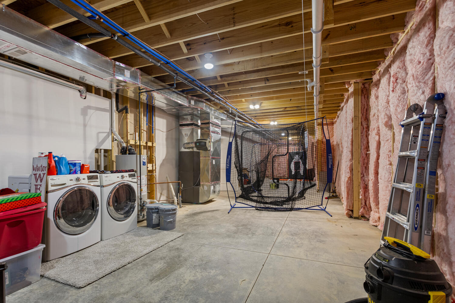
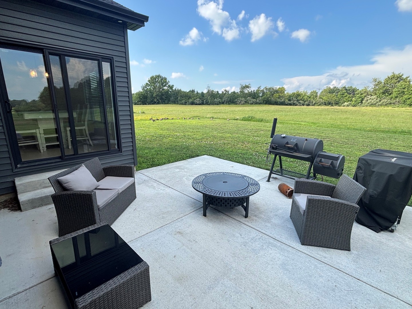
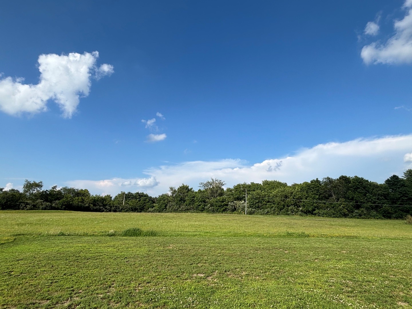
Remarks: This beautiful custom-built home features a spacious open floor plan designed for both everyday living and entertaining. High-quality cabinetry, quartz countertops, and vaulted ceilings create a bright and elegant atmosphere throughout the main living areas. Enjoy peaceful, open views of the commons area from your patio, perfectly situated on a generous 0.42-acre lot. The fully finished basement expands your living space with two additional bedrooms featuring walk-in closets, a third full bathroom, and a custom bar ideal for gatherings. Upgrades abound, including a custom tile shower, soaking tub, built-in mudroom storage with high end tile flooring, custom master closet shelving system, convenient first-floor laundry, with an additional laundry area in the basement. Sports enthusiasts will love the full batting cage setup in the unfinished basement, negotiable with the home. This home truly has it all and is move-in ready-don't miss your opportunity to make it yours! Because this home was just built in 2025, it is enrolled in the Urbana Property Tax Abatement: 55% reduction in property taxes on the improved value for five years: 100% year 1, 80% year 2, 60% year 3, and 40% year 2 & 20% in year 5!
Listing Firm: Coldwell Banker R.E. Group
MLS disclaimer
Listing Agency: Coldwell Banker R.E. GroupBroker reciprocity
$665,000 606 N Beacon Hill Circle, Urbana