|
$265,000:
103 W 2nd Street, Broadlands
|
|
|
Home Summary
See pictures of the home!
Information about the area around the home (schools, stores, buslines, etc.)
Calculate Monthly Payments On This Home
Detailed information including room dimensions and more!
| MRD12603617 |
/ |
|
103 W 2nd Street, Broadlands, IL 61816 |
$265,000 |
|
|
|
| Bedrooms: |
3 |
County: |
Champaign |
| Full Baths: |
3 |
Town: |
Unincorporated |
| Half Baths: |
0 |
Lot Size: |
127x142 |
| Total Baths: |
3 |
Apx Age: |
81-90 Years |
| Garage: |
2 |
Year Built: |
1937 |
| Subdivision: |
|
Grade School: |
Heritage Elementary School |
|
|
Jr. High: |
Heritage Junior High School |
| PIN: |
013519480007 |
Senior HS: |
Heritage High School |
| Legal: |
Lots 11,12 block 2 johnson's john r add broadlands |
|
| |
Room Dim. |
Level |
Floor |
Bath |
|
Room Dim. |
Level |
Floor |
Bath |
Level Square Footage |
| Living Room: |
20X13 |
Main |
Wood Laminate |
|
Bedroom 1: |
14X12 |
Main |
Carpet |
Full |
Upper SF: |
496 |
| Bedroom 2: |
12X12 |
Main |
Carpet |
|
Main SF: |
1,531 |
| Kitchen: |
29X12 |
Main |
Wood Laminate |
|
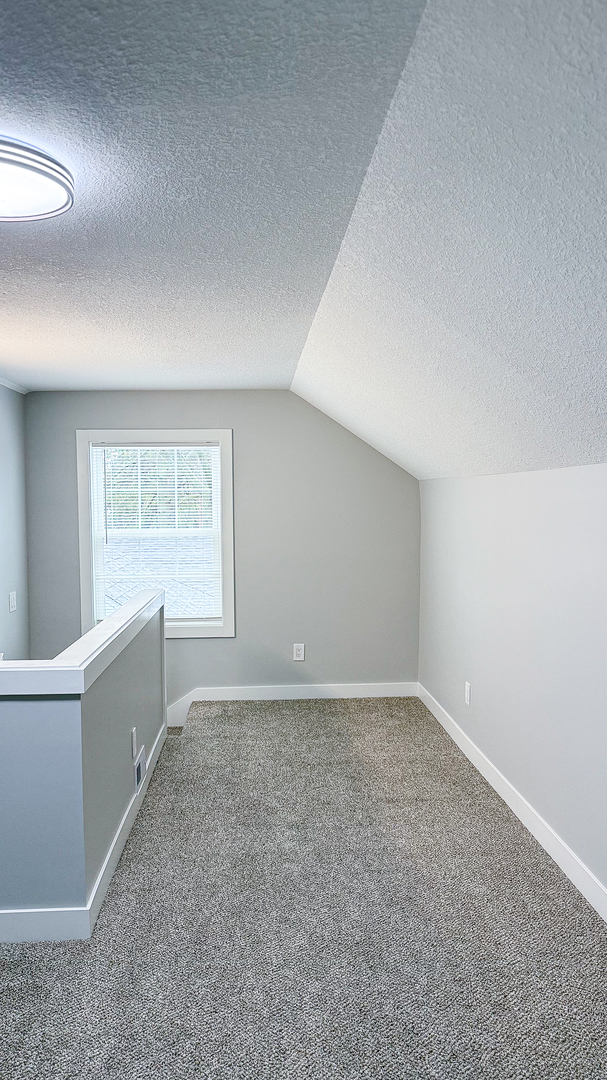
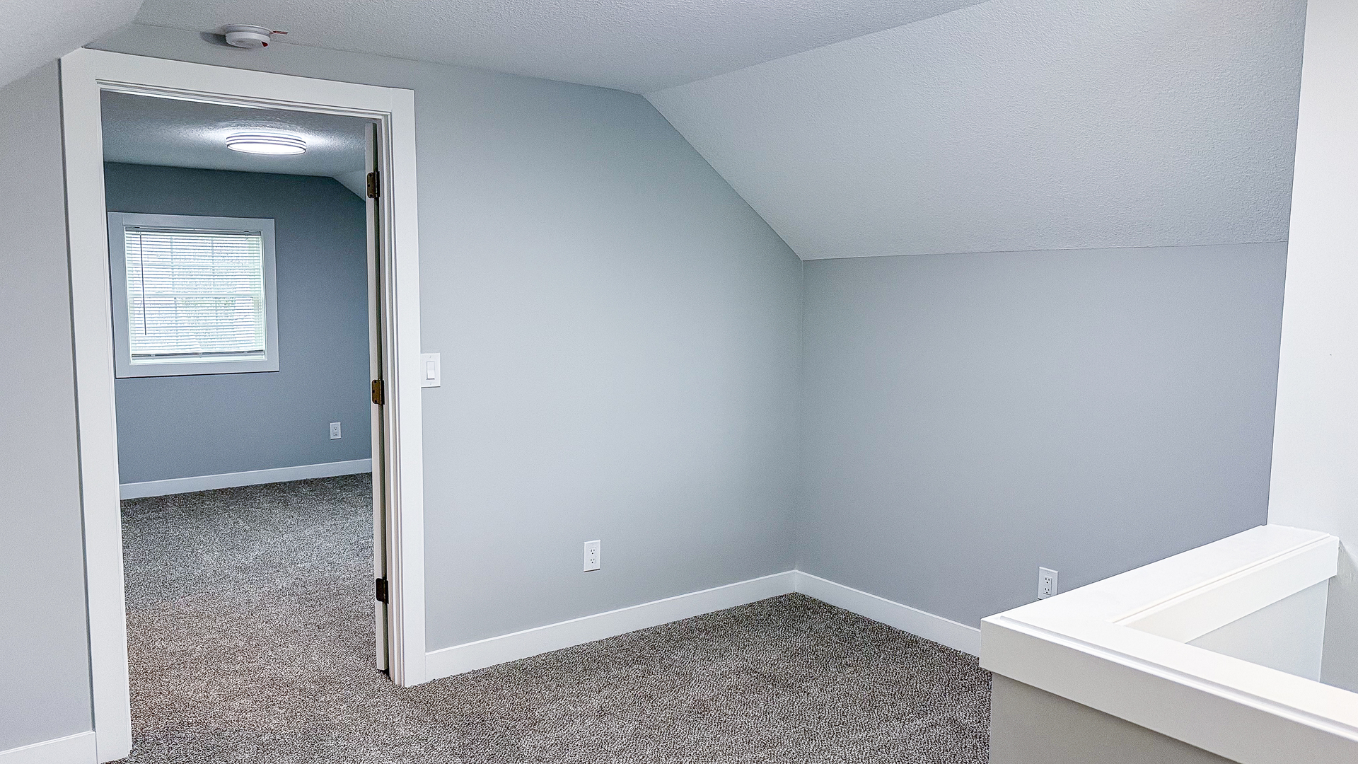
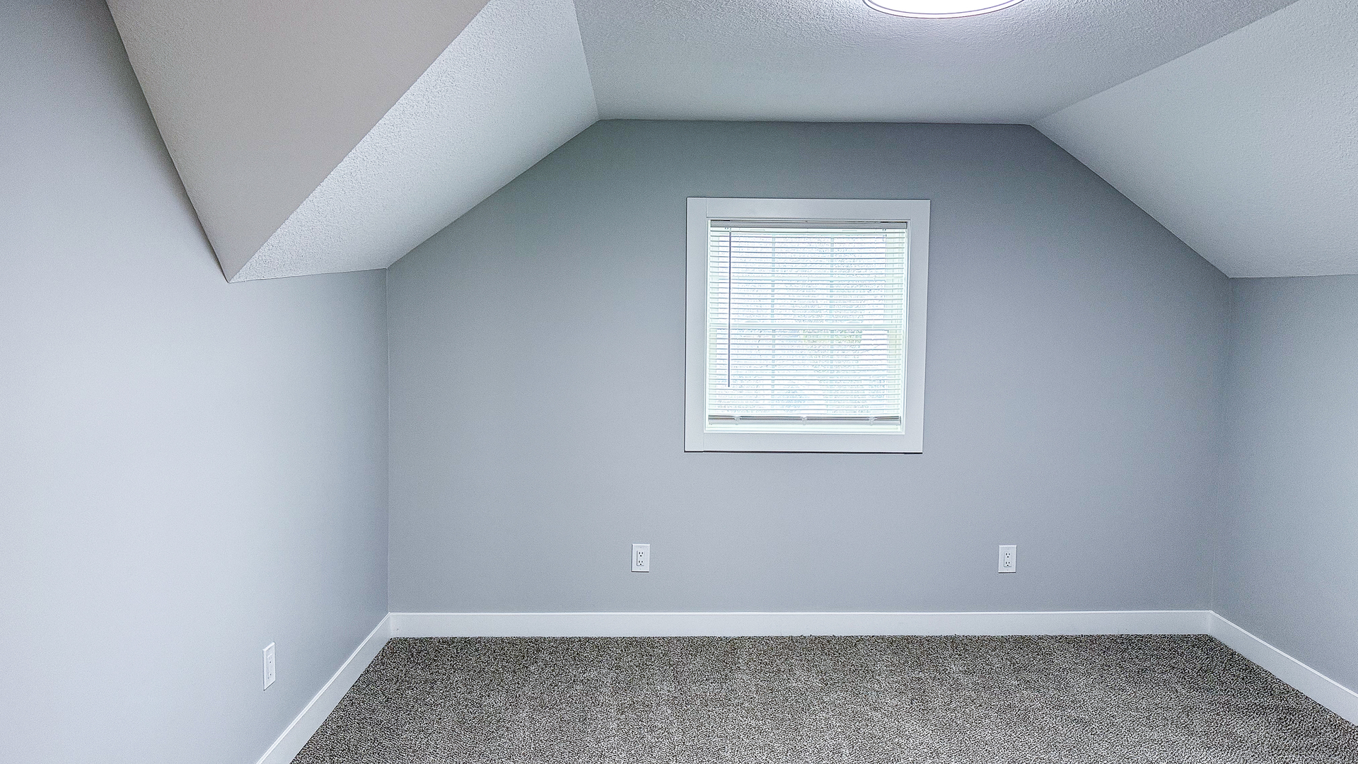
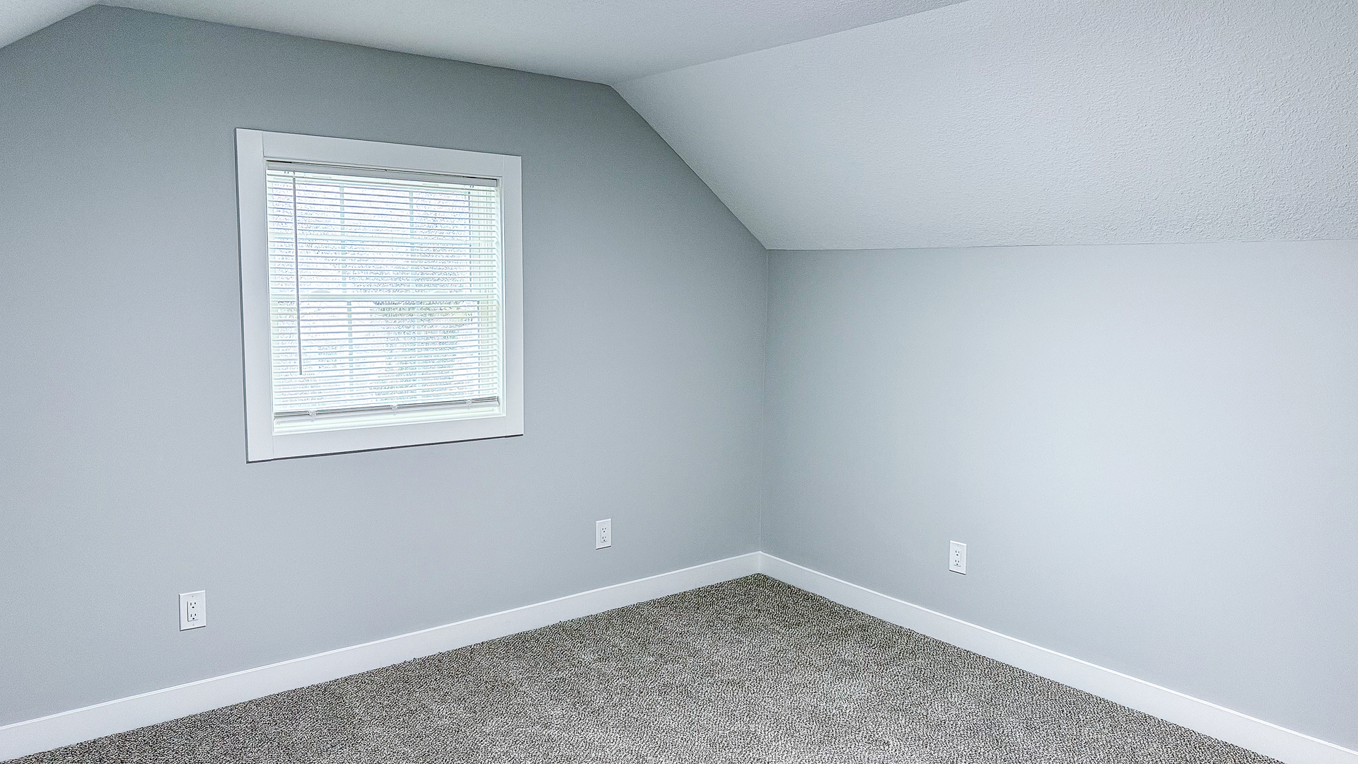
Bedroom 3: |
13X12 |
Second |
Carpet |
|
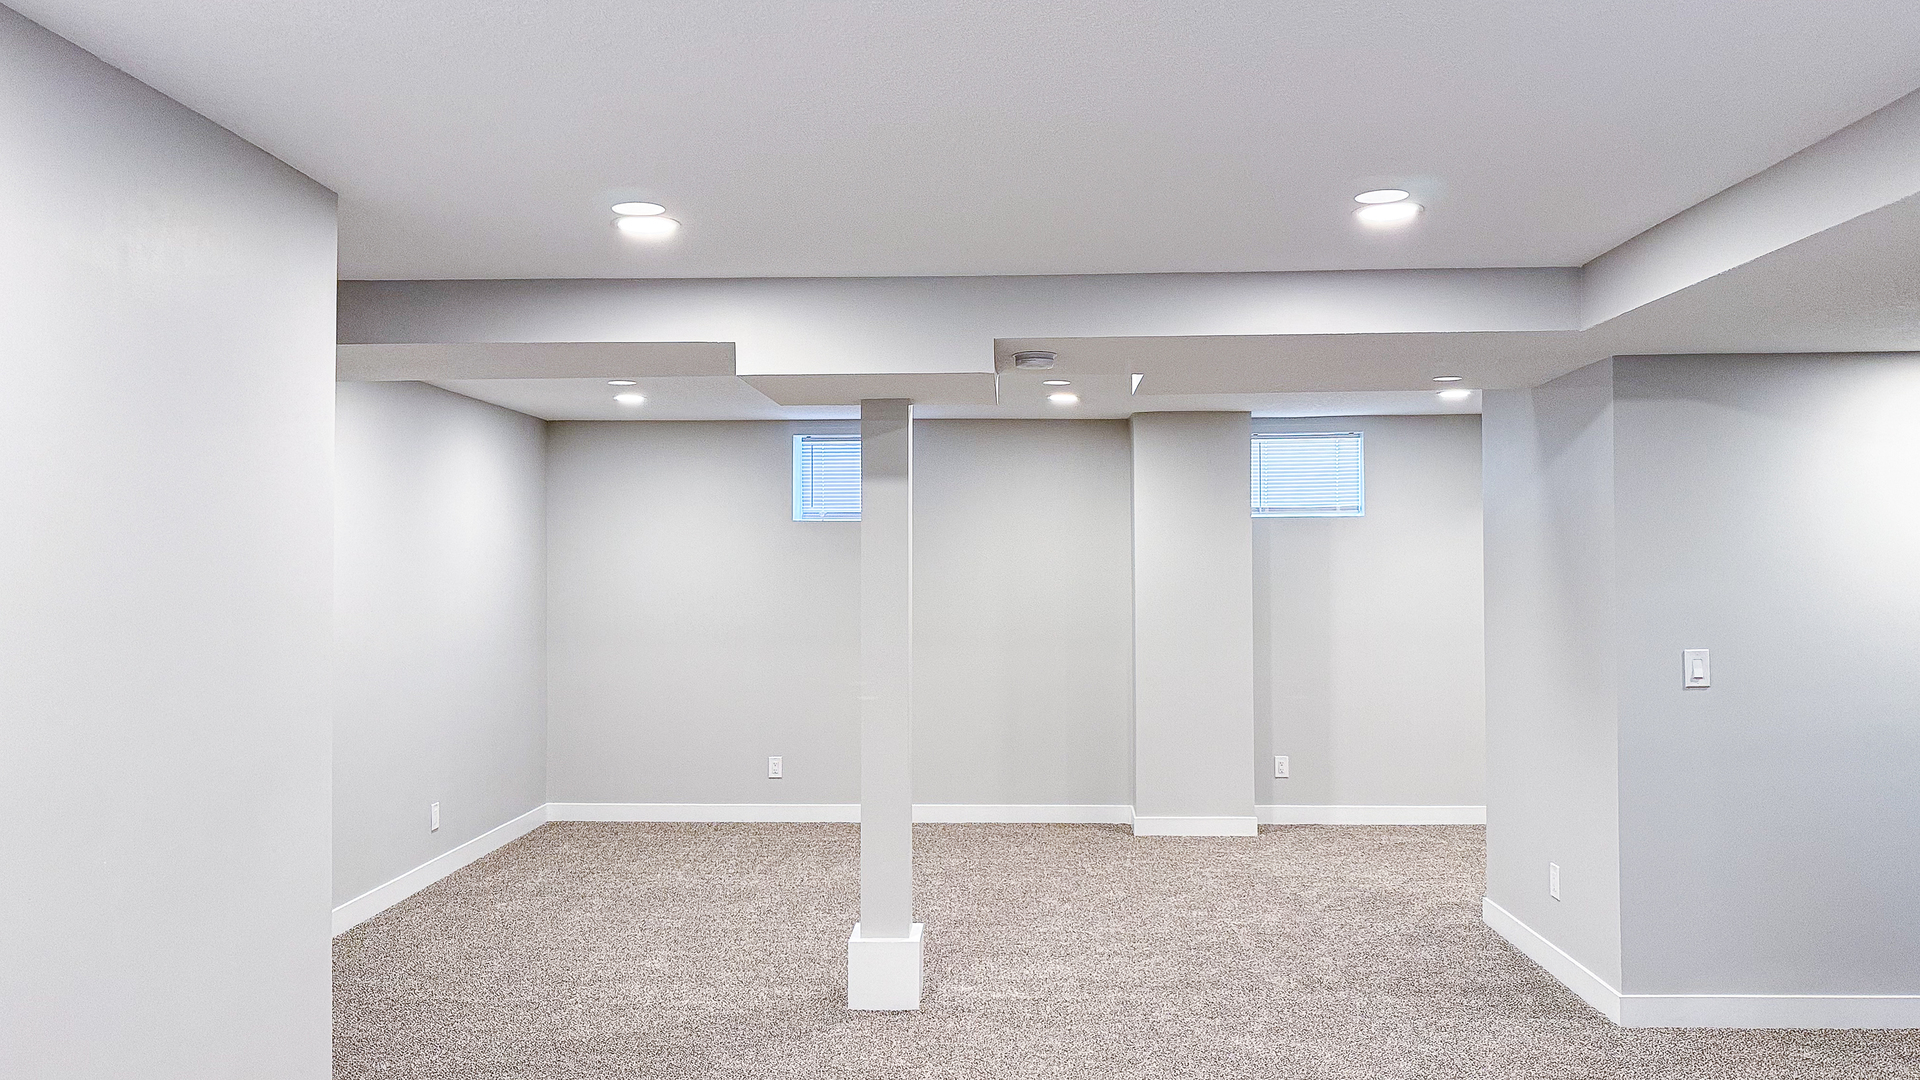
| Family Room: |
20X13 |
Main |
Wood Laminate |
|
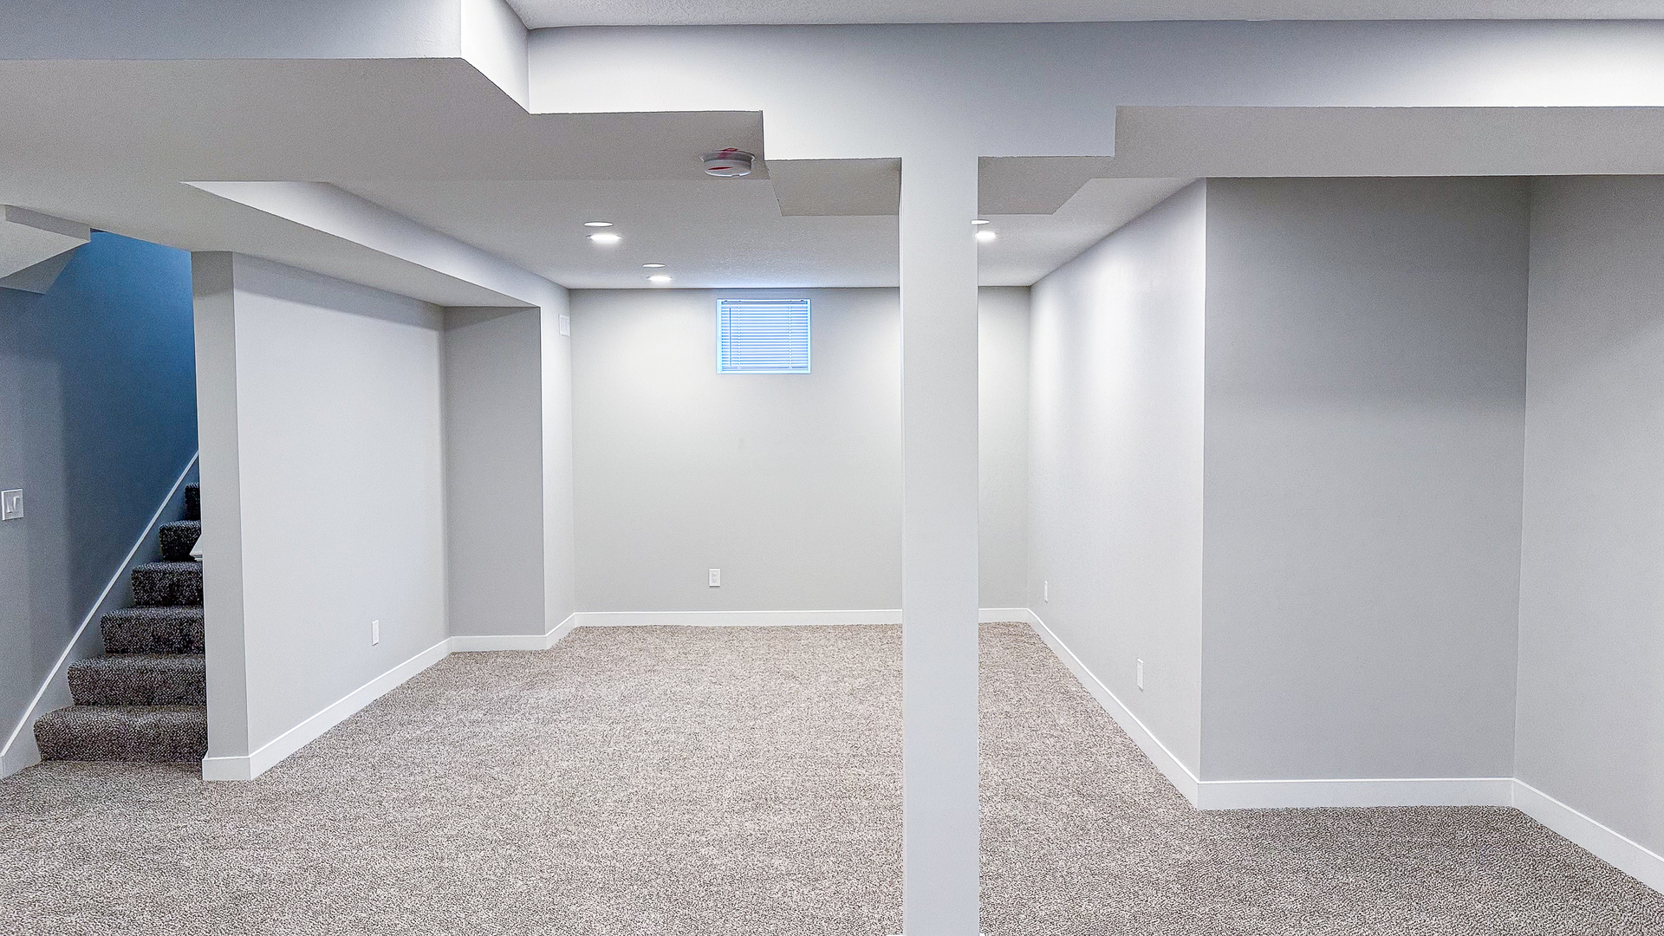
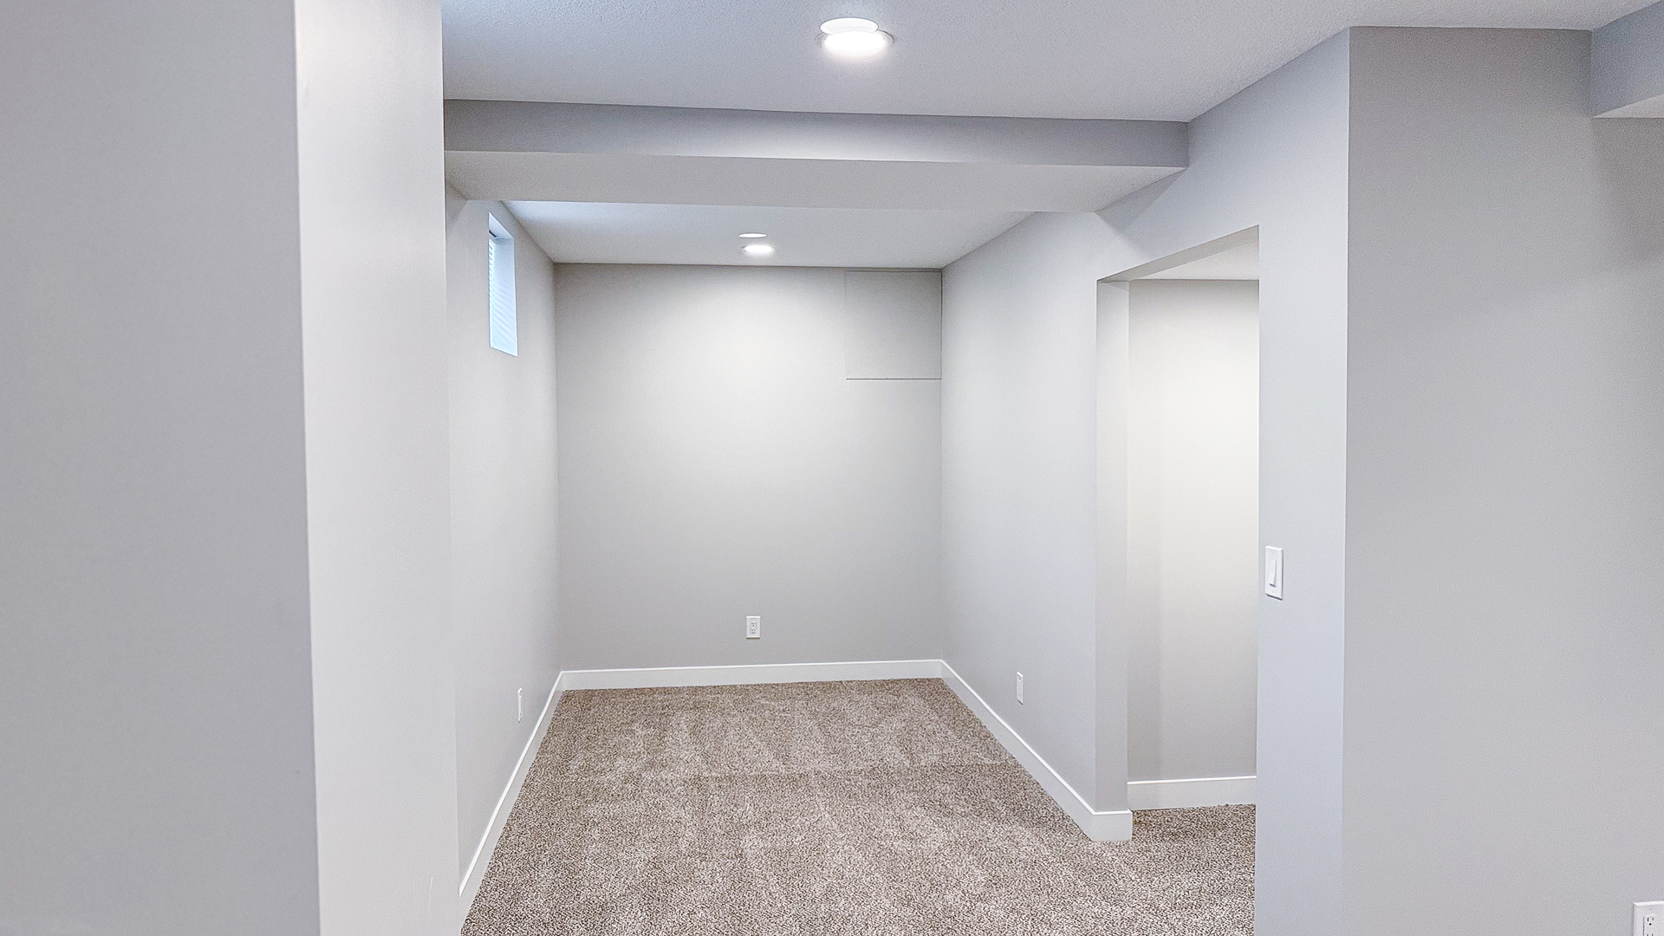
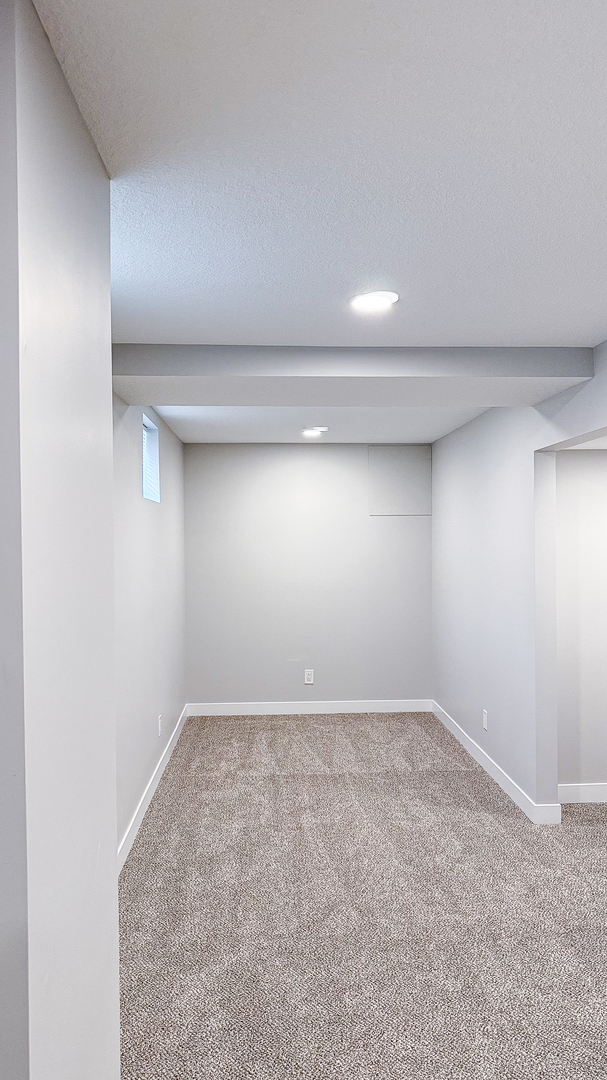
| Bsmnt SF: |
671 |
| Laundry Room: |
|
N/A |
|
|
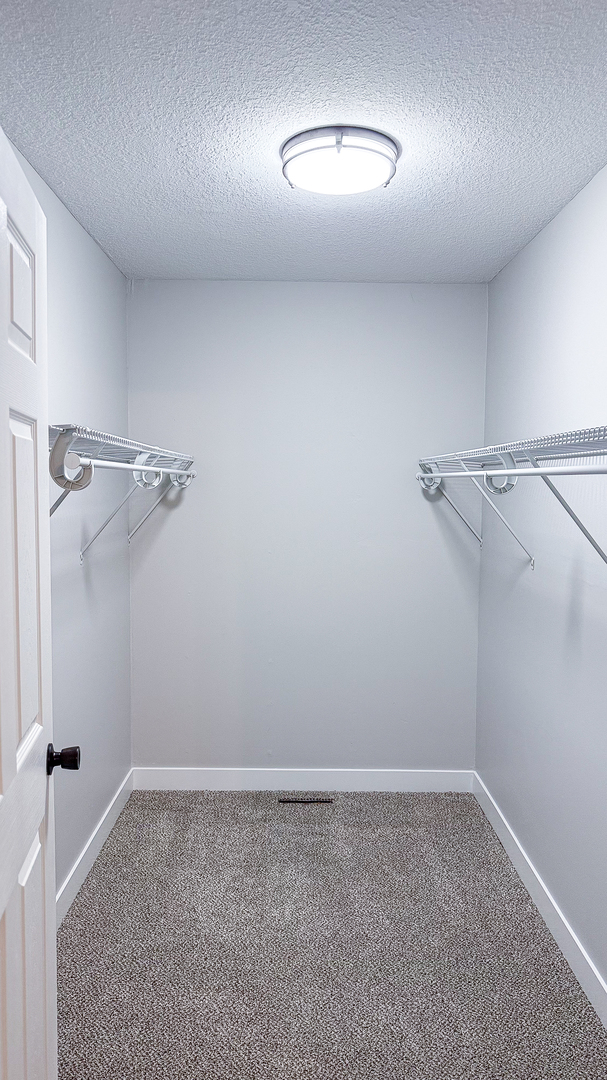
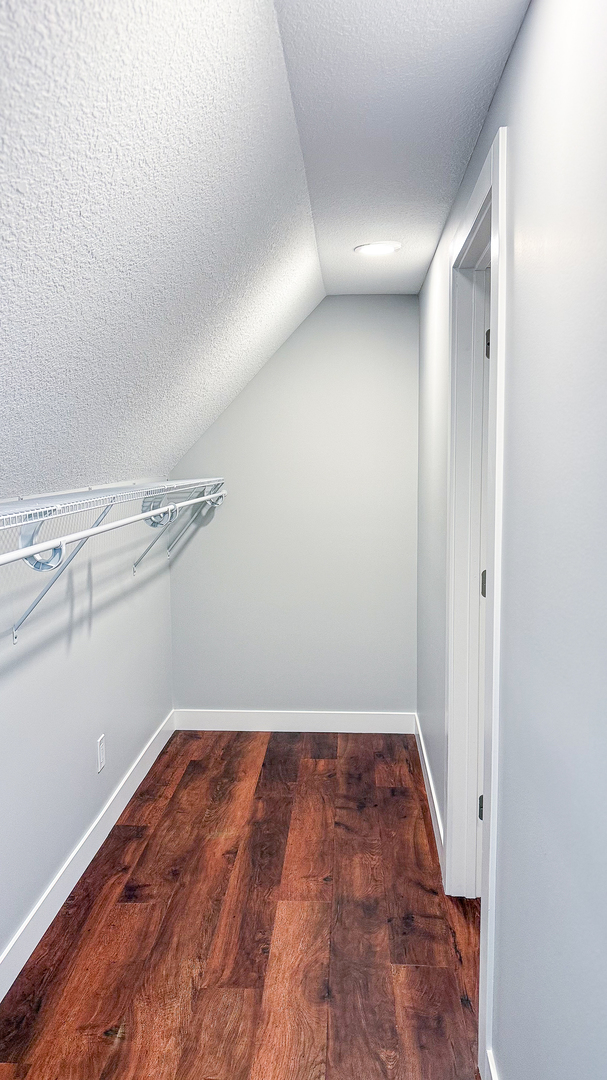
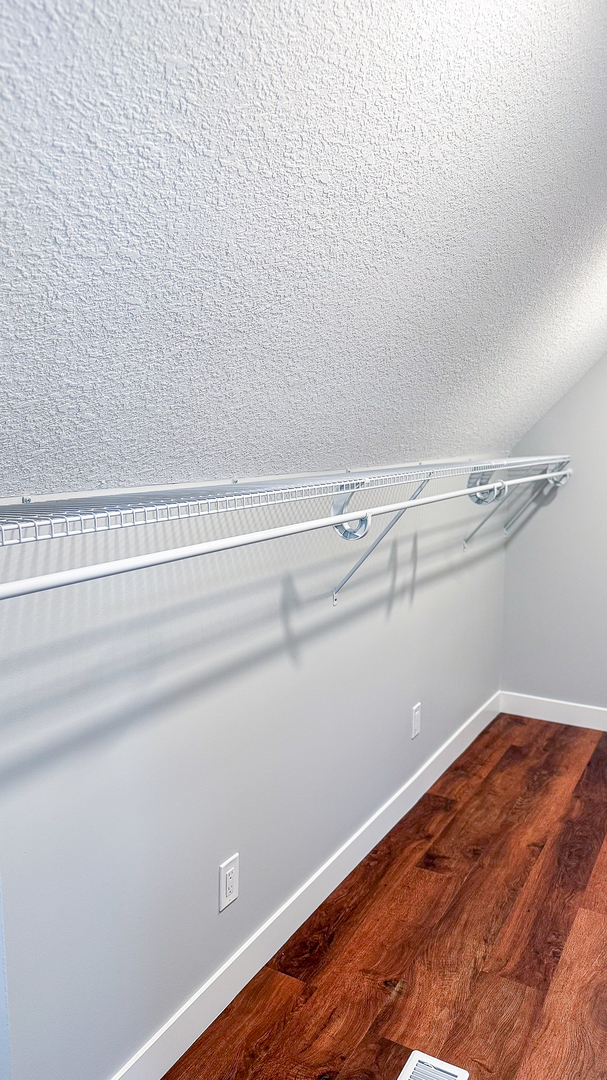
Walk In Closet |
10X6 |
Main |
|
|
Finished. SF: |
2,578 |
| Den: |
12X17 |
Second |
Carpet |
|
A3: |
|
N/A |
|
|
|
| |
| Tax Yr: |
2024 |
Real Estate Tax: |
$2,735 |
Tax Exemptions: |
|
| Association Fees: |
$ / Not Applicable |
|
|
| Family Room: |
Yes |
Fireplace: |
No |
Dining Room: |
No |
| Foundation: |
|
New Const: |
0 |
|
|
Front Door Faces: |
|
| |
| Architecture: |
|
Sewer: |
|
Heat: |
|
| Outbuildings: |
|
Water: |
|
AC: |
|
| Exterior: |
|
Foundation Material: |
|
|
|
| Fireplace: |
|
Appliances: |
|
| |
|
| Remarks: |
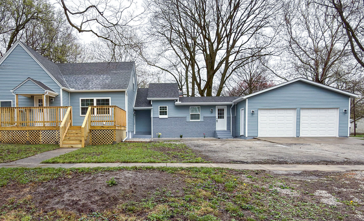
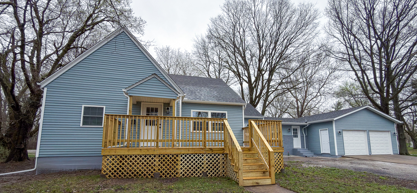
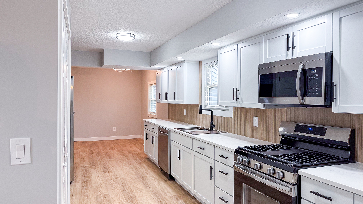
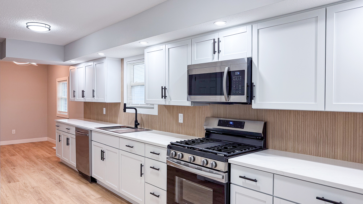
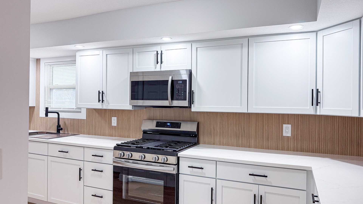
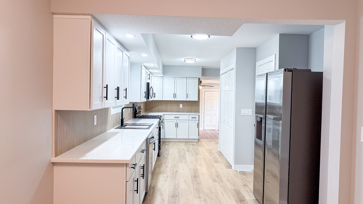
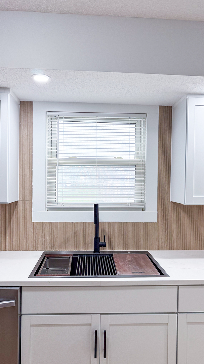
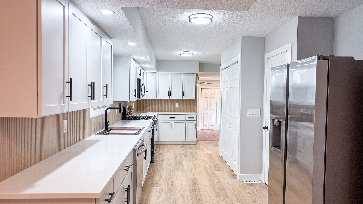
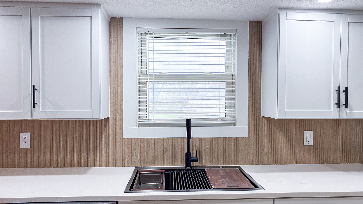
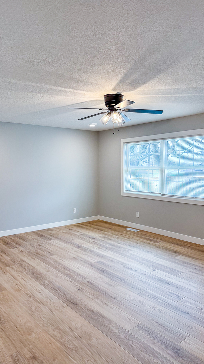
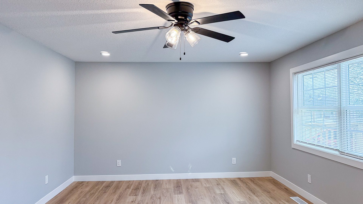
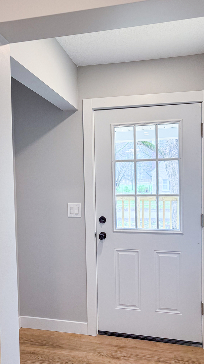
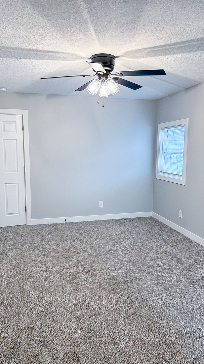
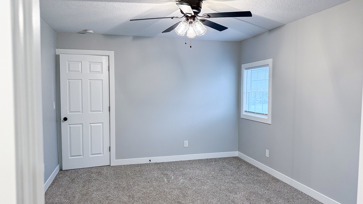
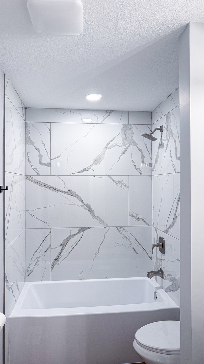
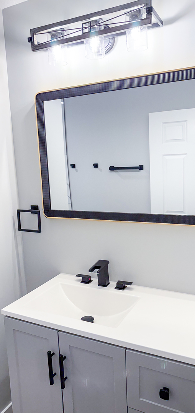
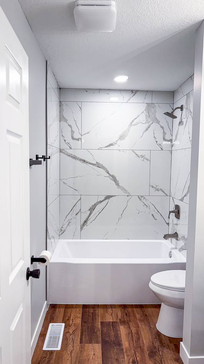
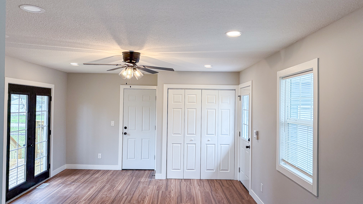
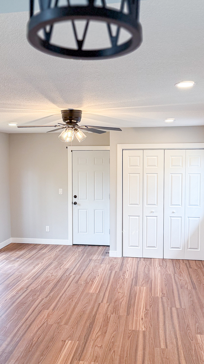
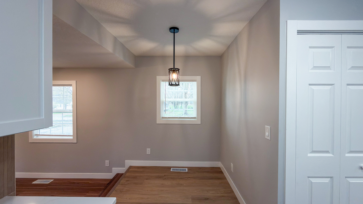
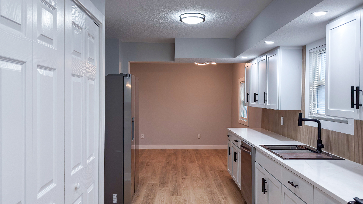
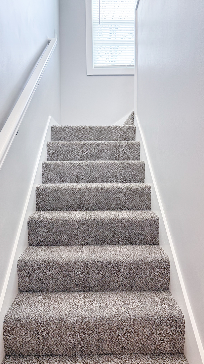
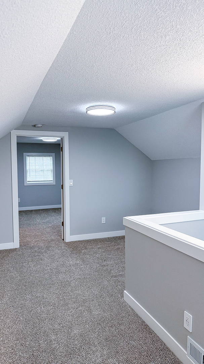
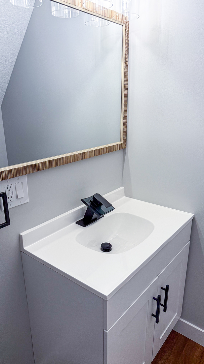
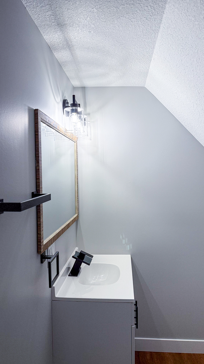
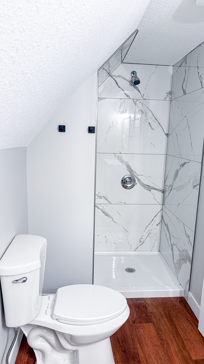
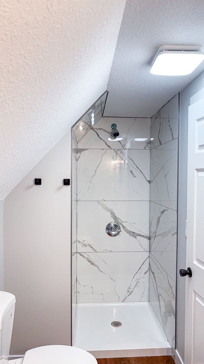
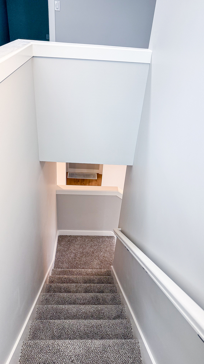
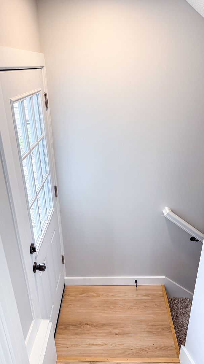
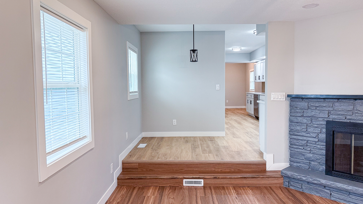
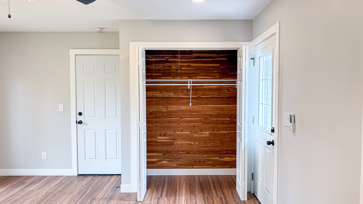
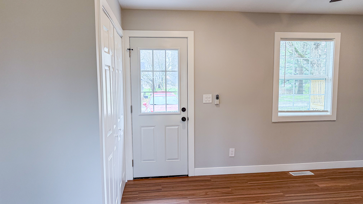
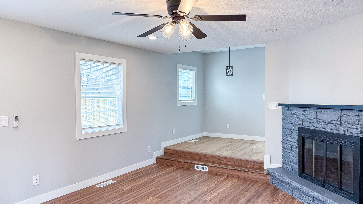
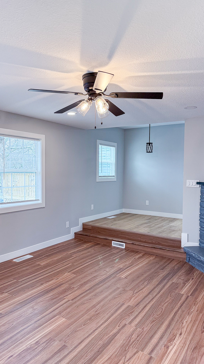
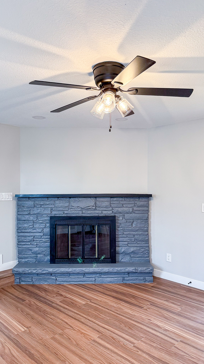
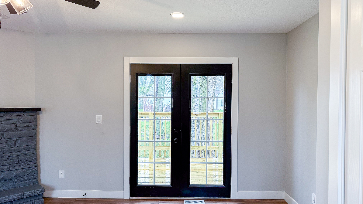
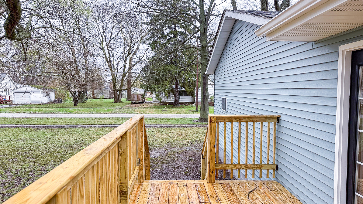
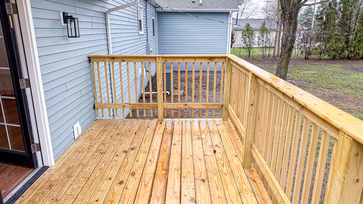
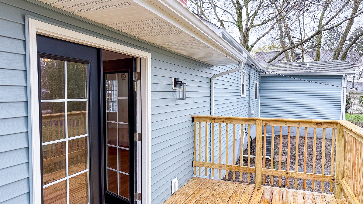
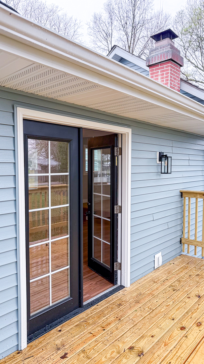
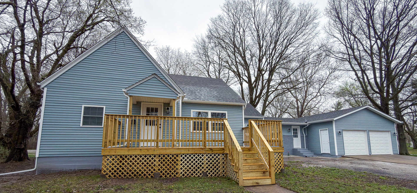
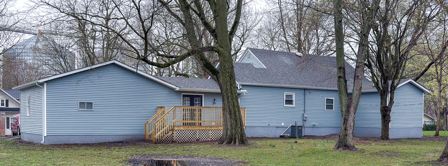
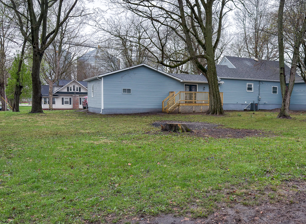
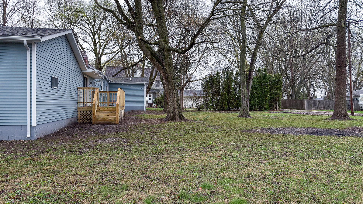
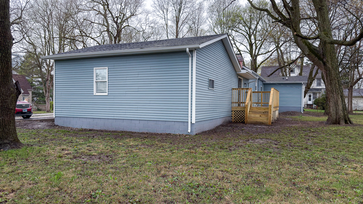
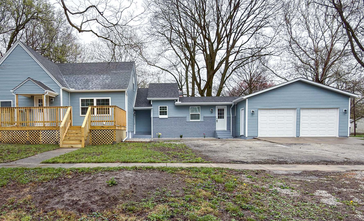
Tucked away on a generous corner lot, this beautifully reimagined home feels like a place where new beginnings are waiting to unfold. From the moment you arrive, the fresh siding and inviting front deck set the tone-this is a home that's been thoughtfully brought back to life. Step inside and you're welcomed by a bright, open space where everything feels new and effortless. Sunlight pours across the new floors, leading you into a stunning kitchen designed to be the heart of the home-perfect for morning coffee, late-night conversations, and everything in between. Just beyond, the warmth of the fireplace creates a cozy gathering spot, ideal for quiet evenings or hosting friends and family. With three spacious bedrooms and three full bathrooms-including two private master suites-there's room for everyone to have their own retreat. Whether it's multi-generational living, hosting guests, or simply enjoying extra space, this layout adapts to your life. Every detail has been carefully updated, from the fresh paint and new drywall to the modern bathrooms and essential upgrades like a new AC and furnace-so you can focus on living, not fixing. Out back, the deck offers the perfect setting for summer barbecues or peaceful evenings under the stars, while the oversized lot gives you space to grow, play, and make it your own. This isn't just a house-it's a fresh start, a gathering place, and a home ready for its next chapter. |
| Listing Firm: |
The Real Estate Group,Inc |
|

Listing Agency: The Real Estate Group,Inc
|
$265,000:
103 W 2nd Street, Broadlands
|
|
|
|
|
|