|
$225,000:
248 E Fremont Street, Bement
|
|
|
Home Summary
See pictures of the home!
See A Virtual Tour Of This Home
Information about the area around the home (schools, stores, buslines, etc.)
Calculate Monthly Payments On This Home
Detailed information including room dimensions and more!
| MRD12606679 |
/ |
|
248 E Fremont Street, Bement, IL 61813 |
$225,000 |
|
|
|
| Bedrooms: |
3 |
County: |
Piatt |
| Full Baths: |
3 |
Town: |
Bement |
| Half Baths: |
0 |
Lot Size: |
132X132 |
| Total Baths: |
3 |
Apx Age: |
Unknown |
| Garage: |
2 |
| Subdivision: |
|
Grade School: |
Bement Elementary School |
|
|
Jr. High: |
Bement Junior High School |
| PIN: |
01000700025400 |
Senior HS: |
Bement High School |
| Legal: |
BLK P LOT 9&10 REA'S ADDITION TO BEMENT 62 19 6 98 |
|
| |
Room Dim. |
Level |
Floor |
Bath |
|
Room Dim. |
Level |
Floor |
Bath |
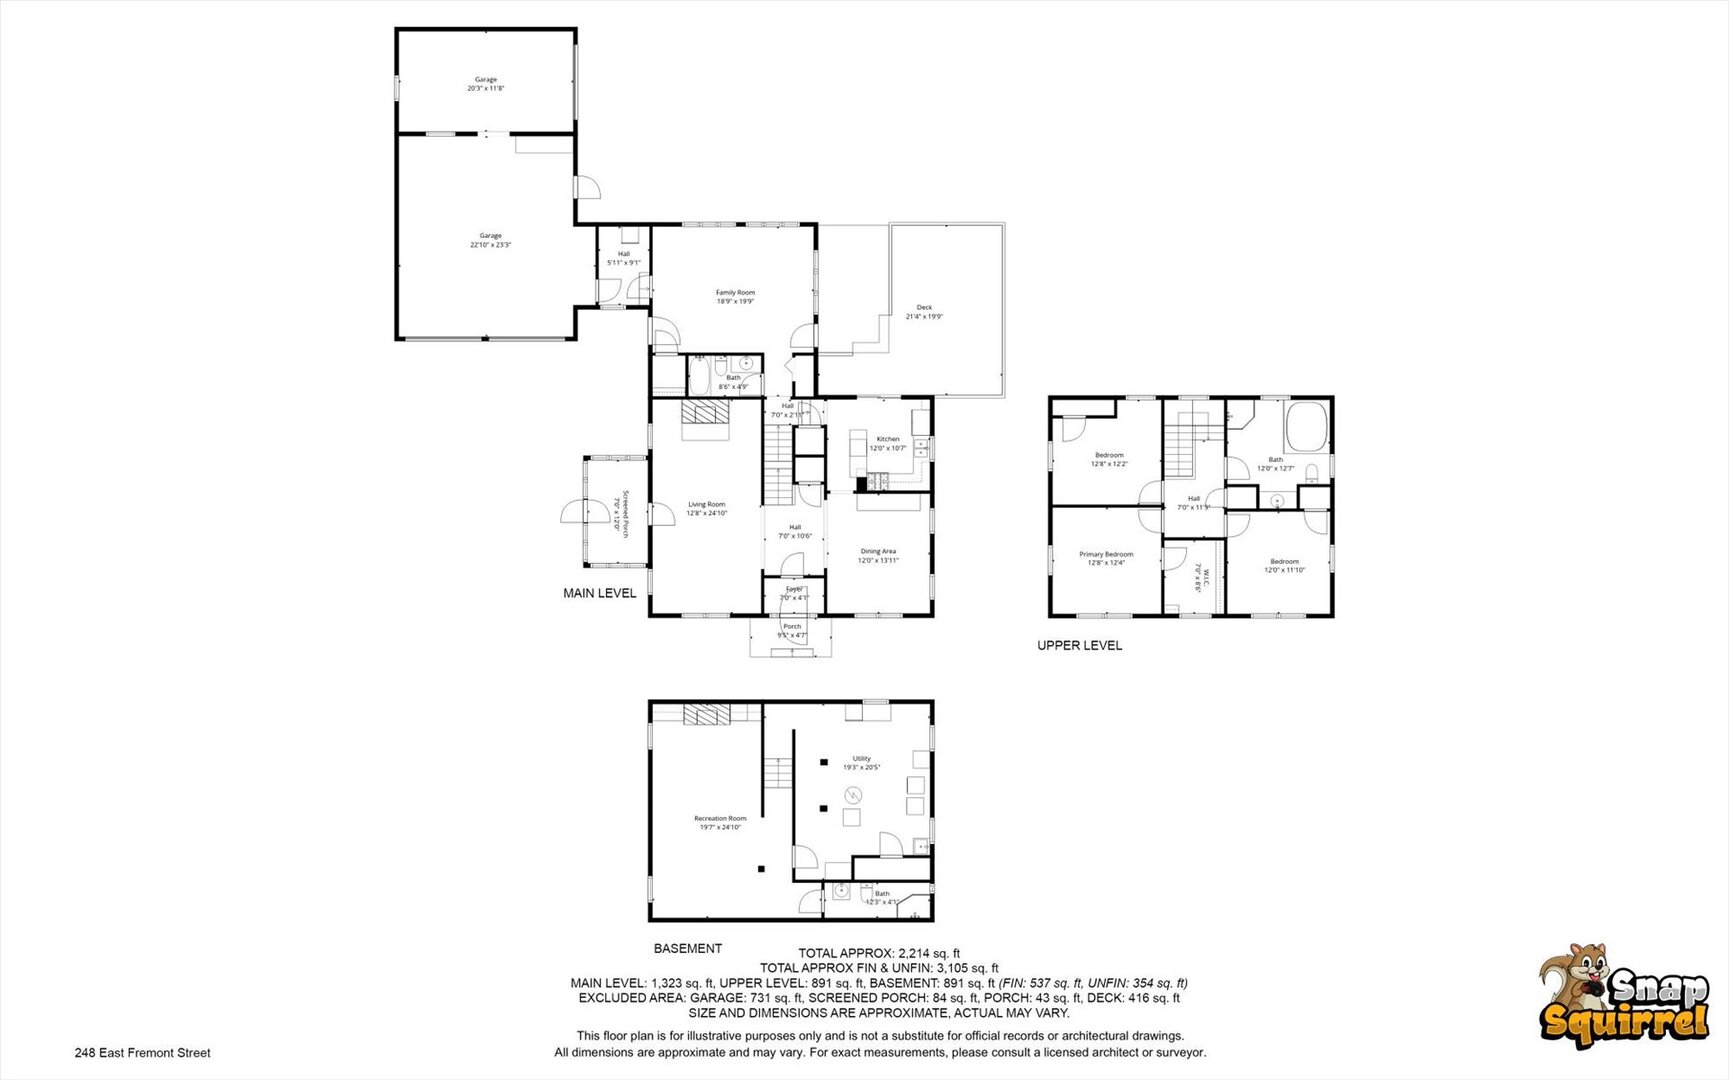
Level Square Footage |
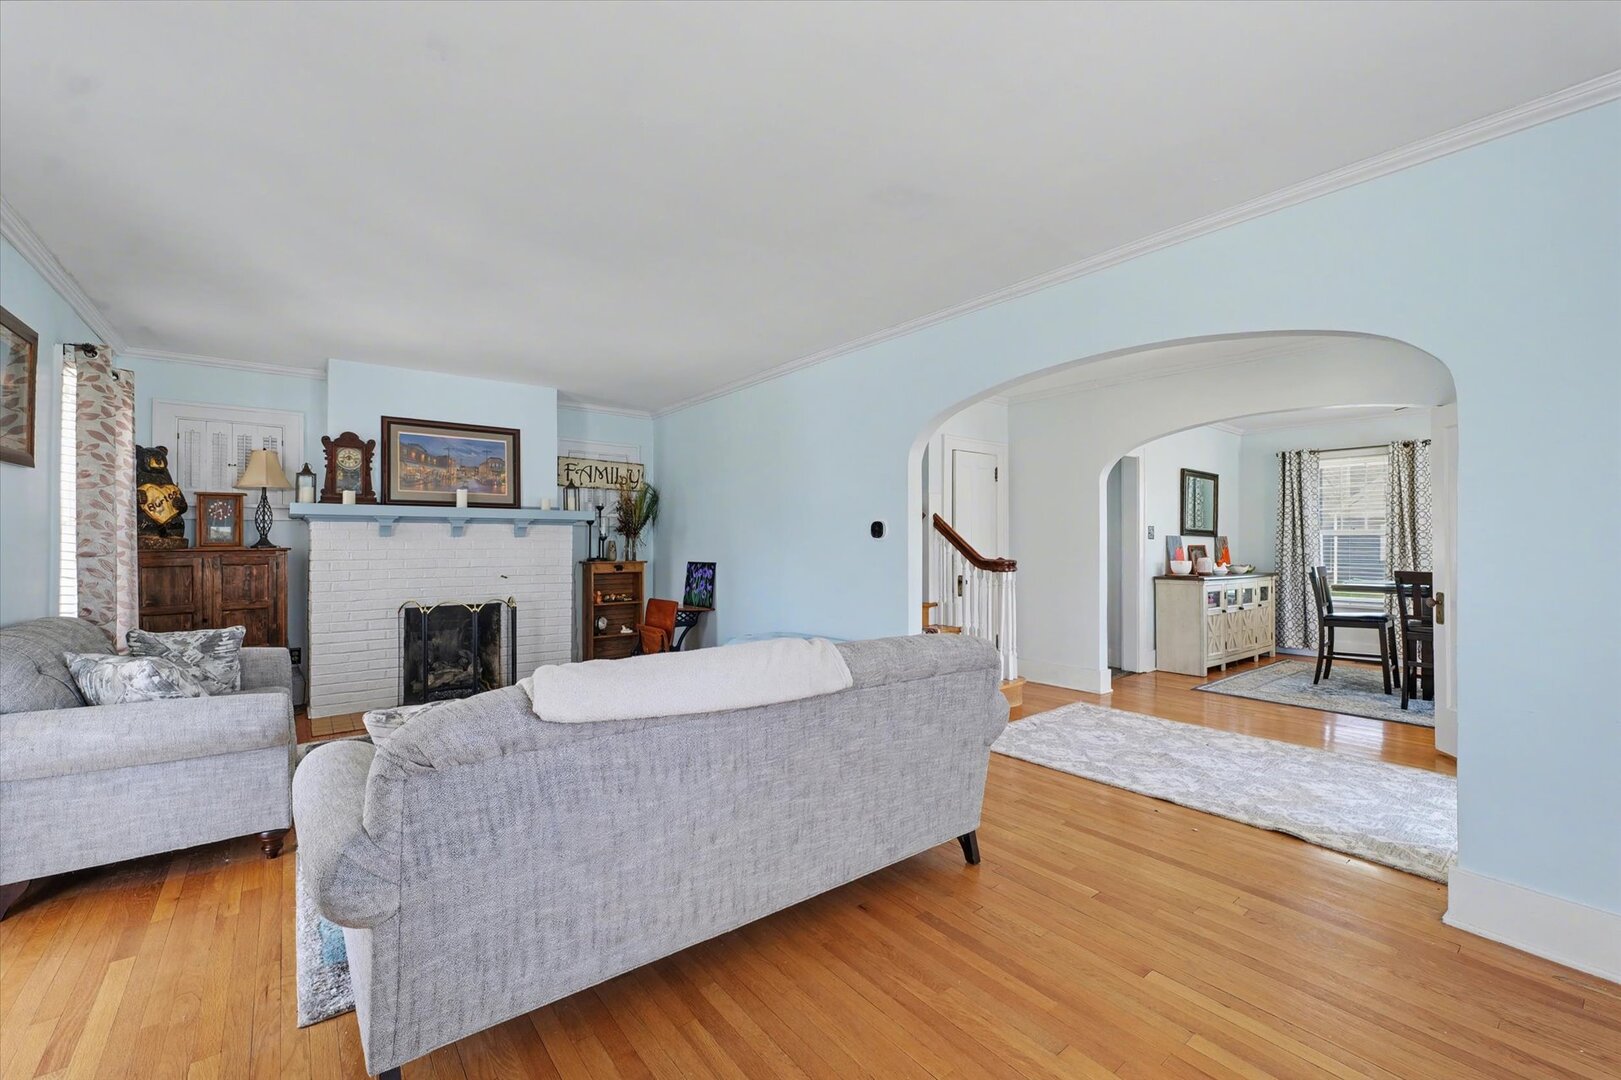
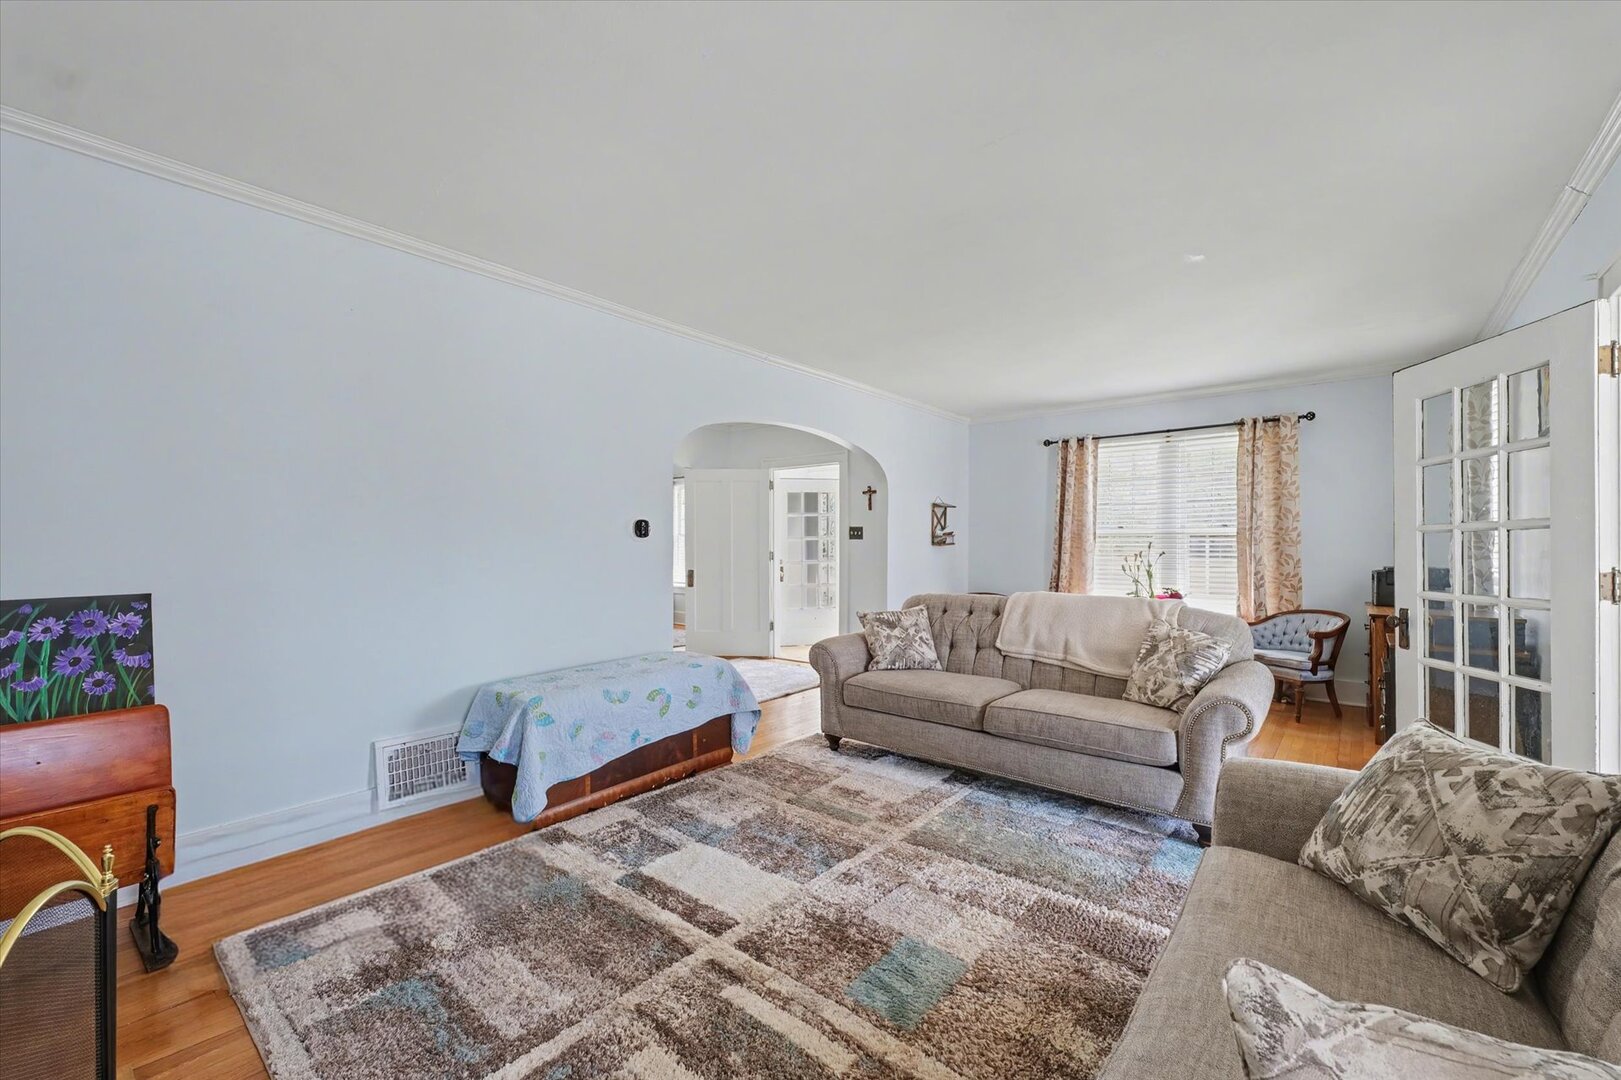
| Living Room: |
25X12 |
Main |
Hardwood |
|
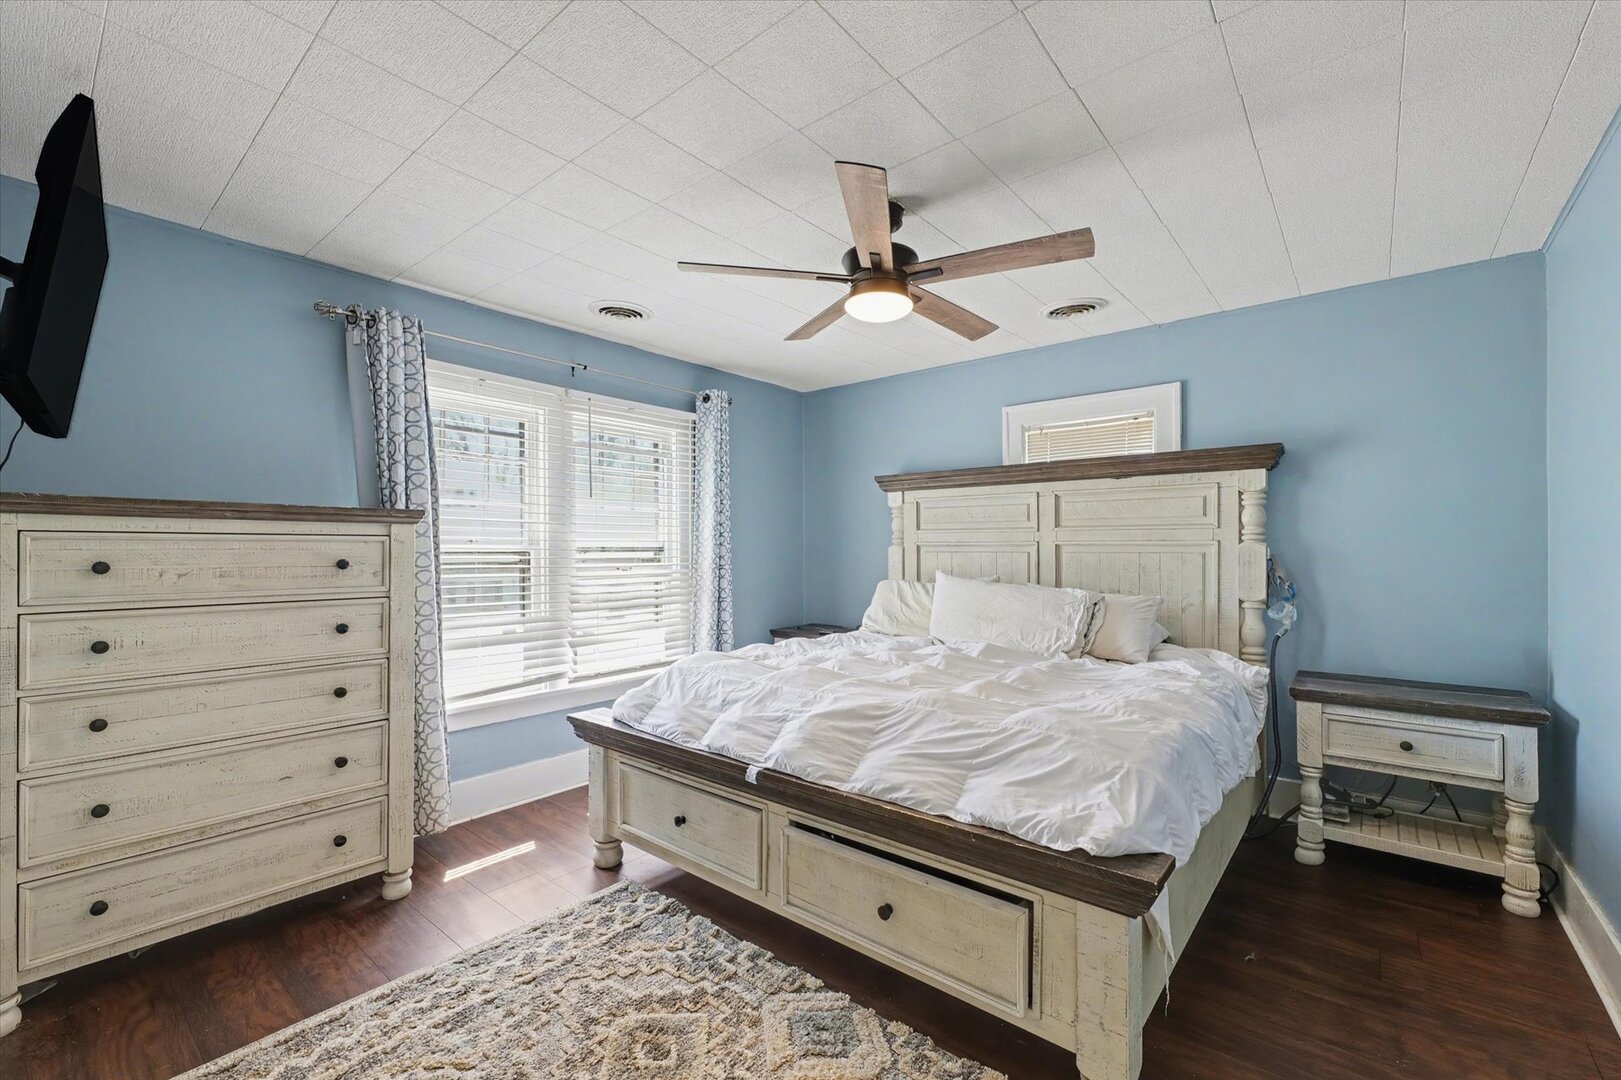
Bedroom 1: |
12X12 |
Second |
Luxury Vinyl |
None |
Upper SF: |
891 |
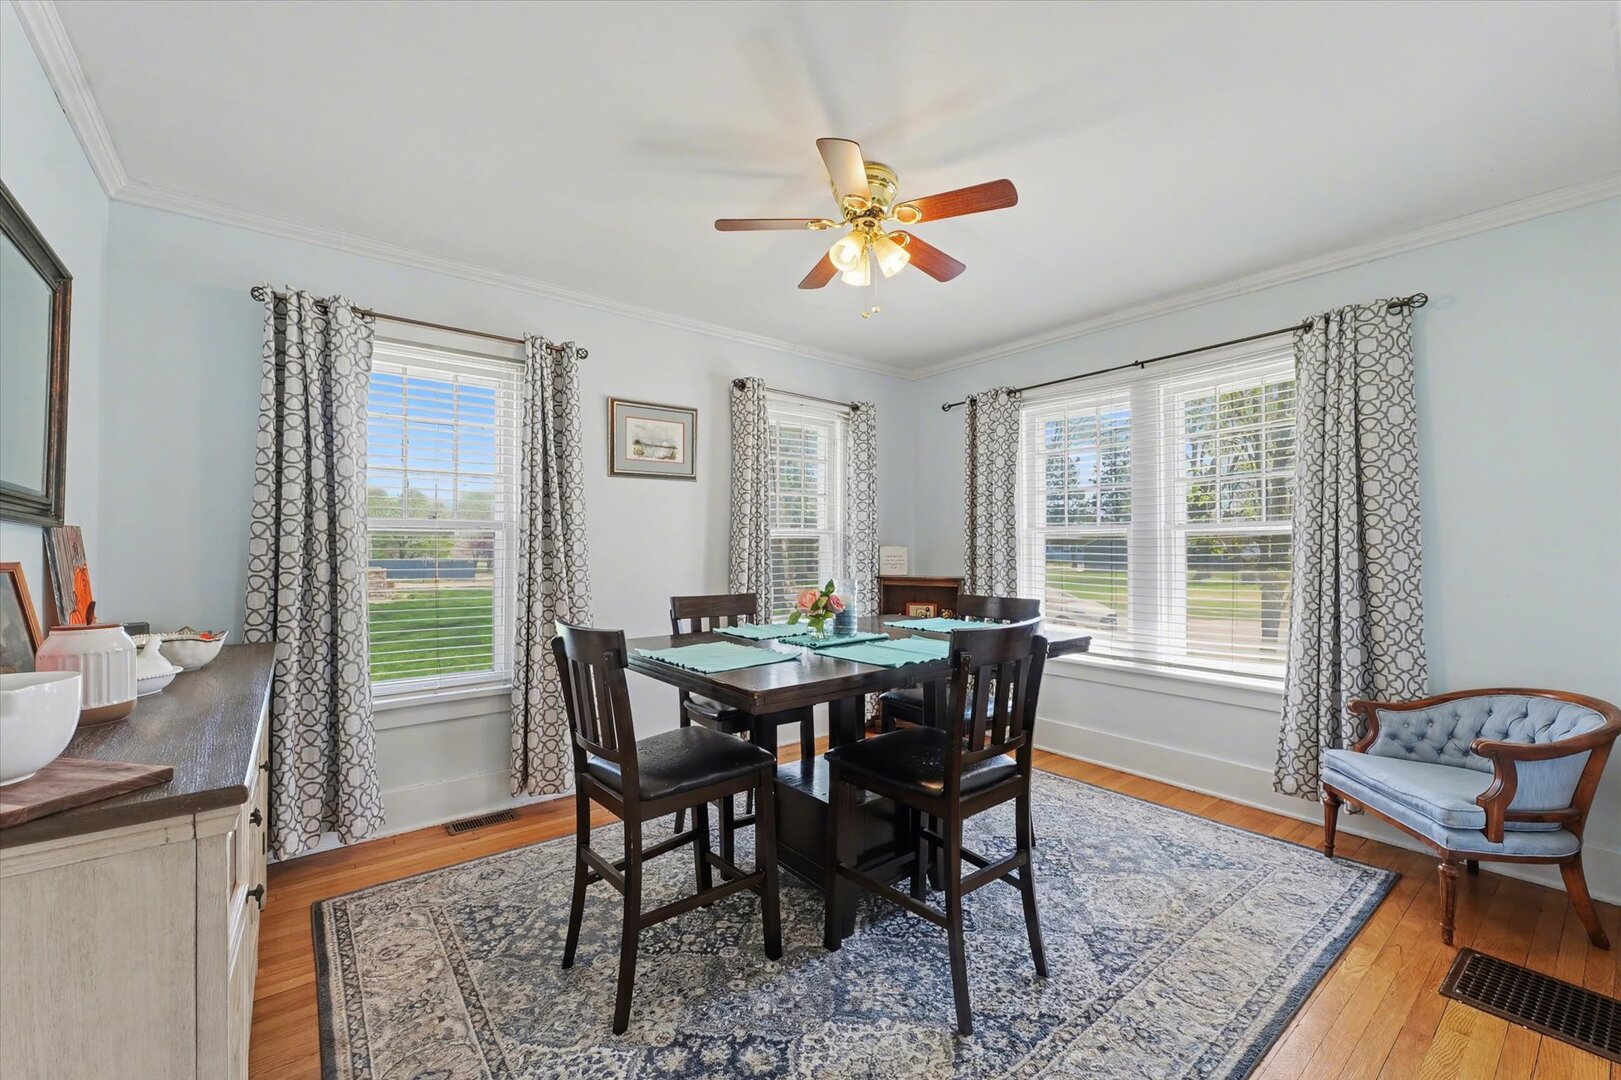
| Dining Room: |
13X10 |
Main |
Hardwood |
|
Bedroom 2: |
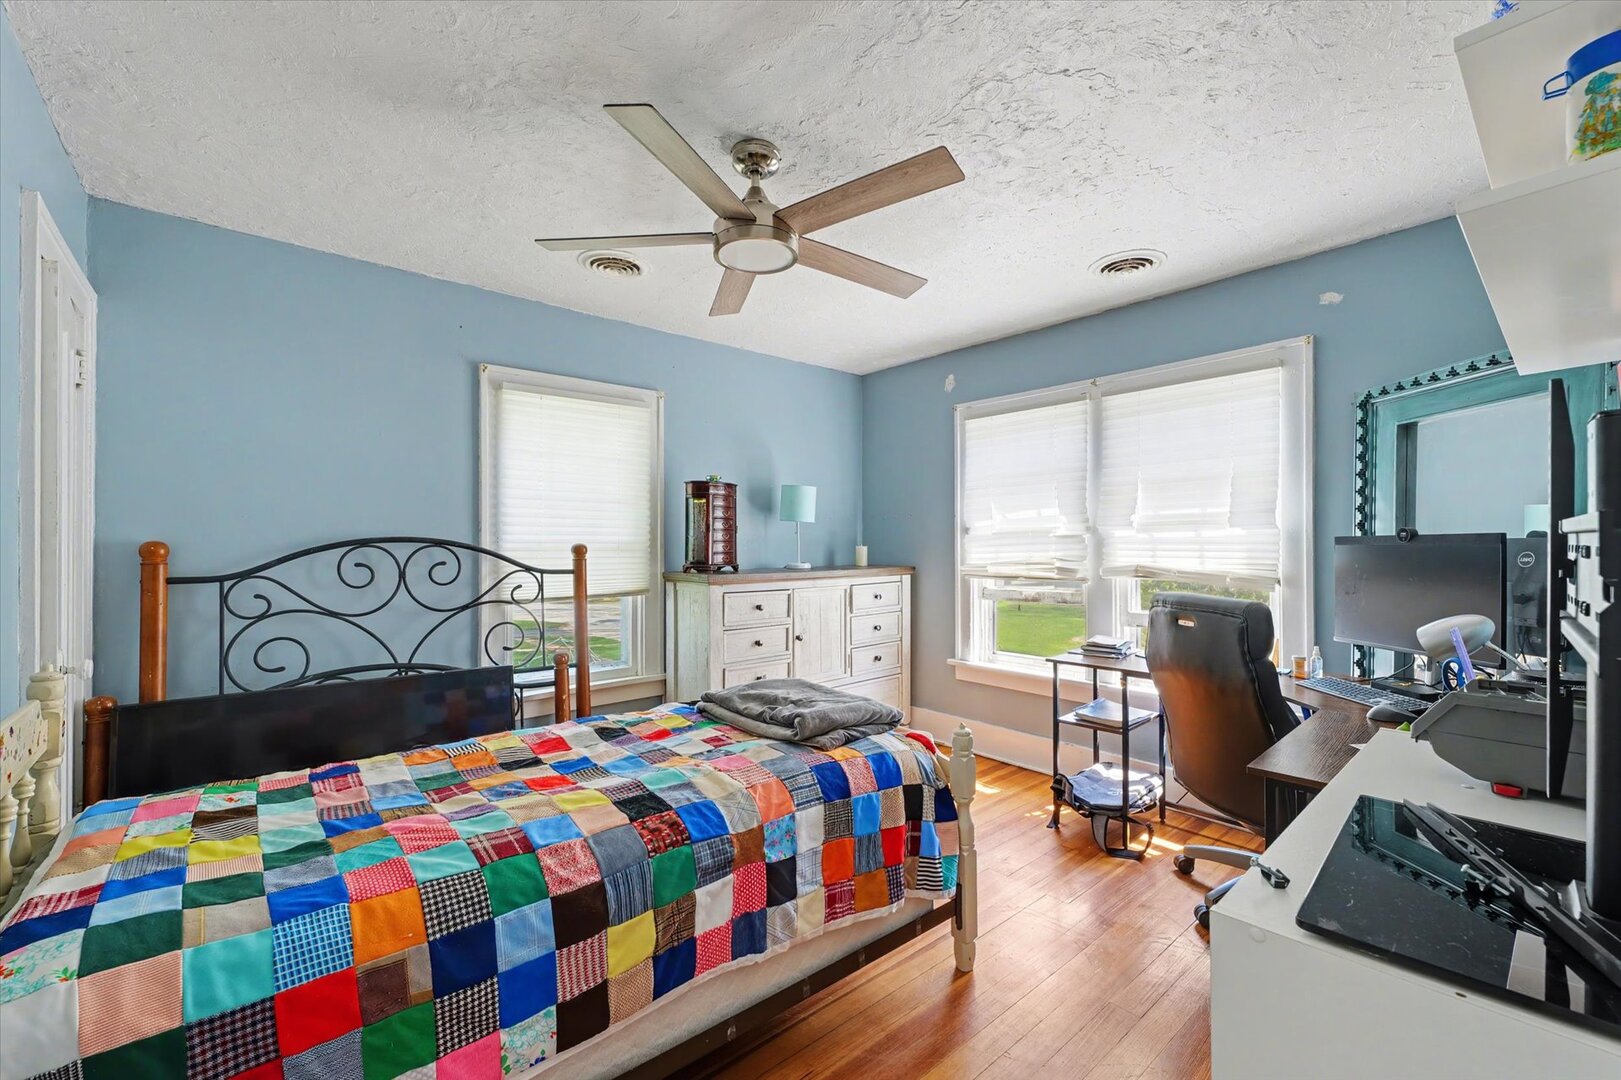
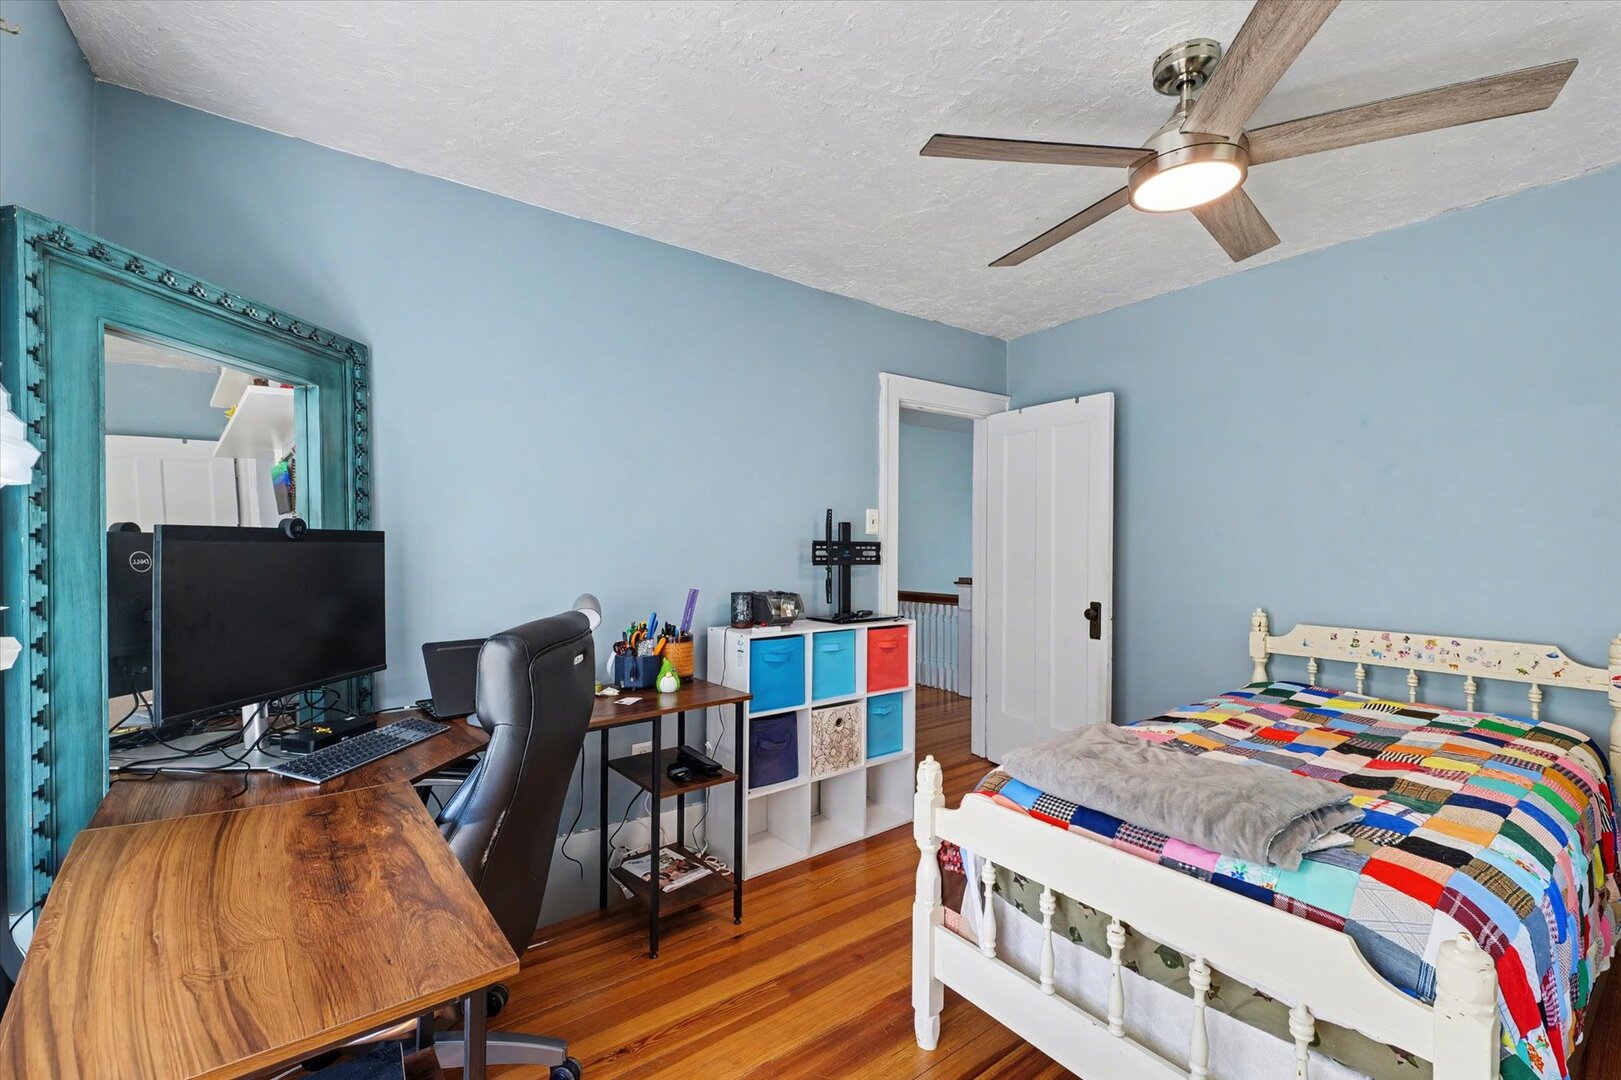
11X12 |
Second |
Hardwood |
|
Main SF: |
1,323 |
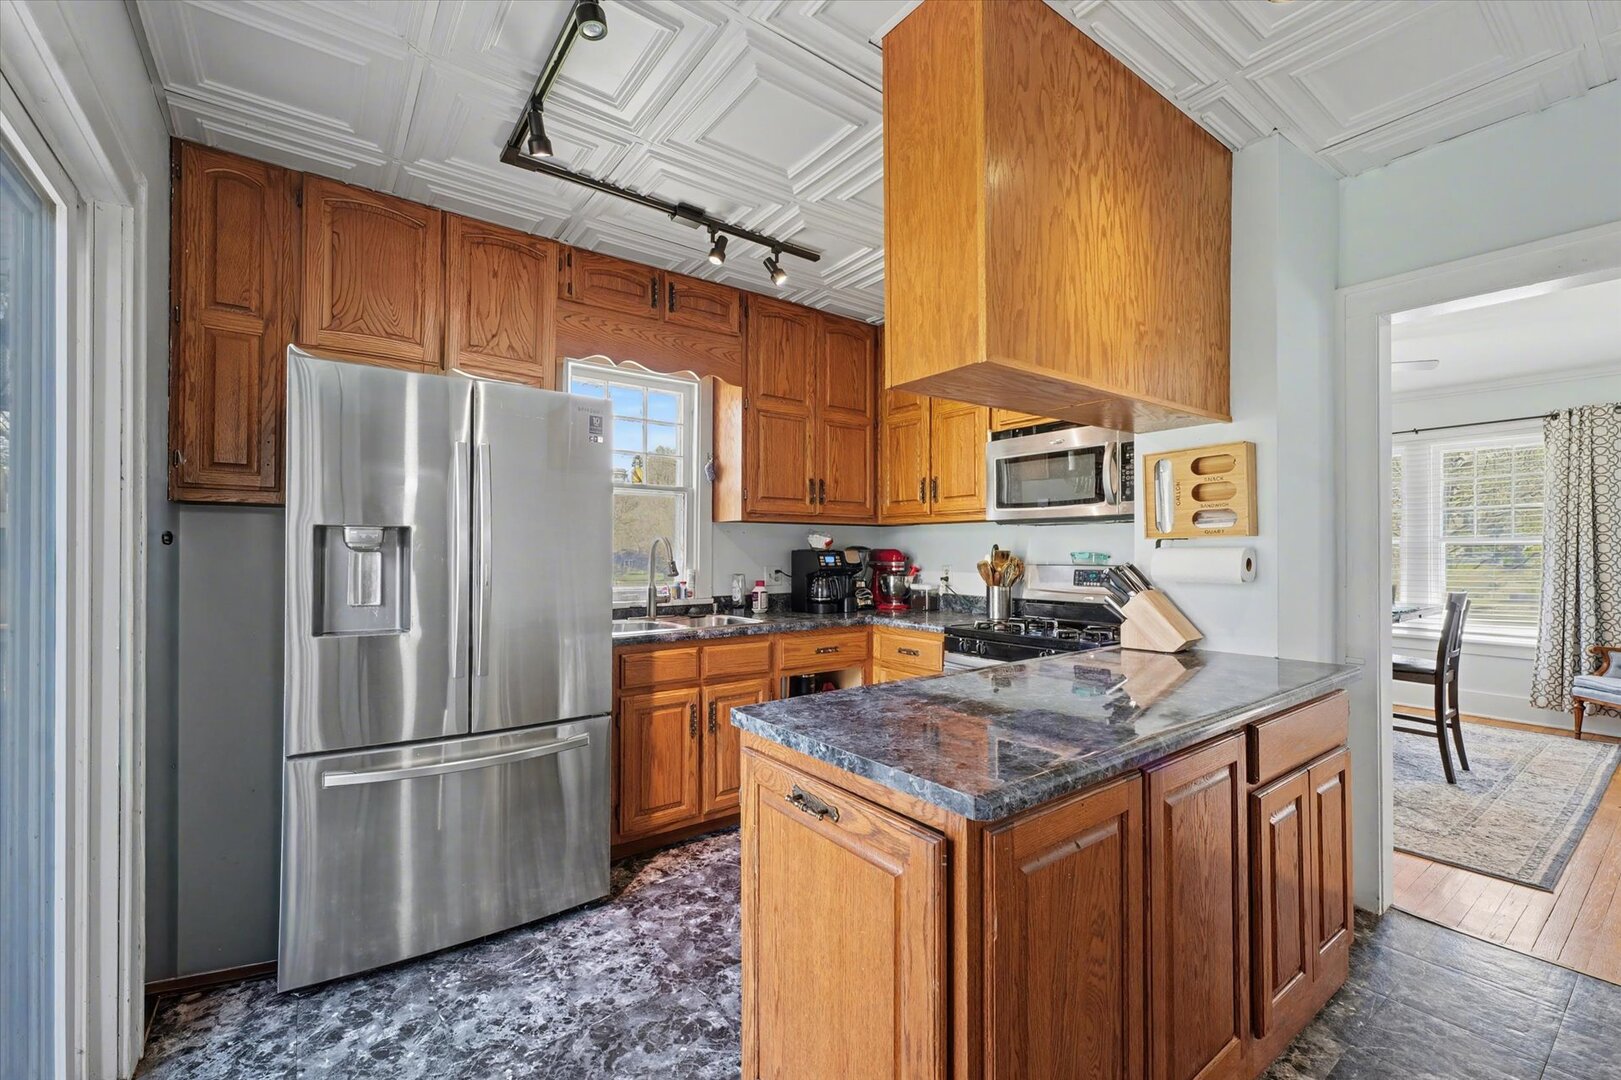
| Kitchen: |
11X10 |
Main |
Vinyl |
|
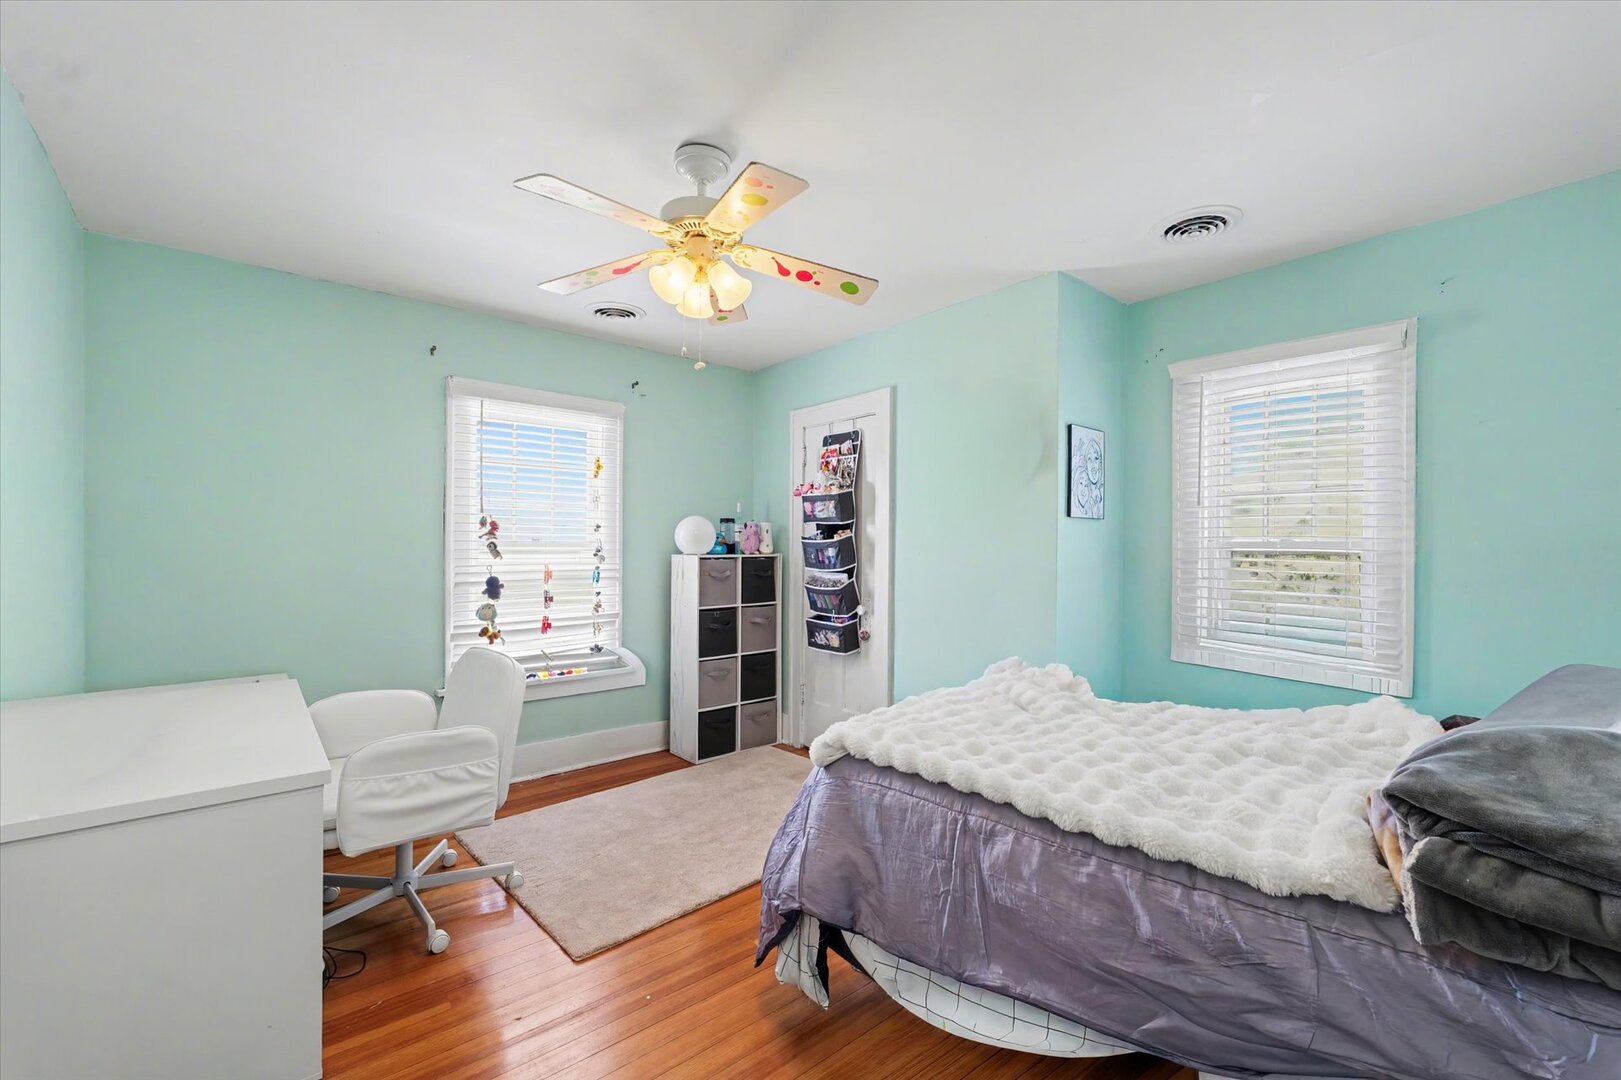
Bedroom 3: |
12X12 |
Second |
Hardwood |
|
| Family Room: |
19X14 |
Main |
Ceramic Tile |
|
| Bsmnt SF: |
891 |
| Laundry Room: |
|
N/A |
|
|
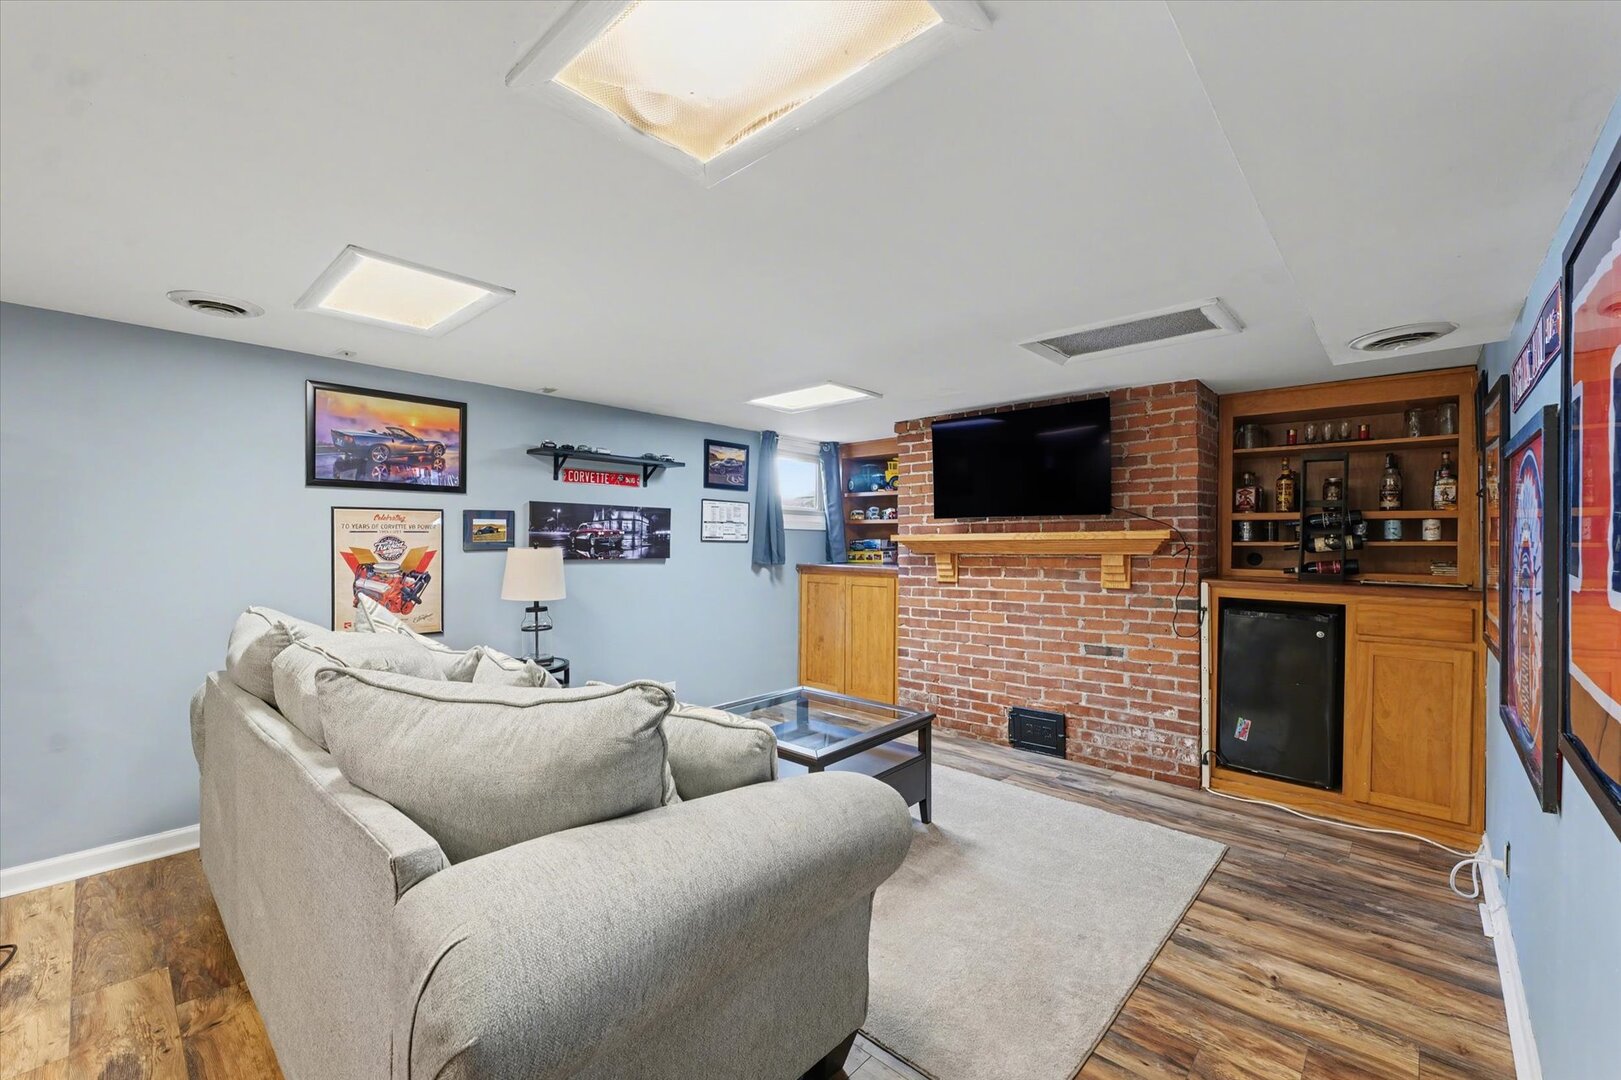
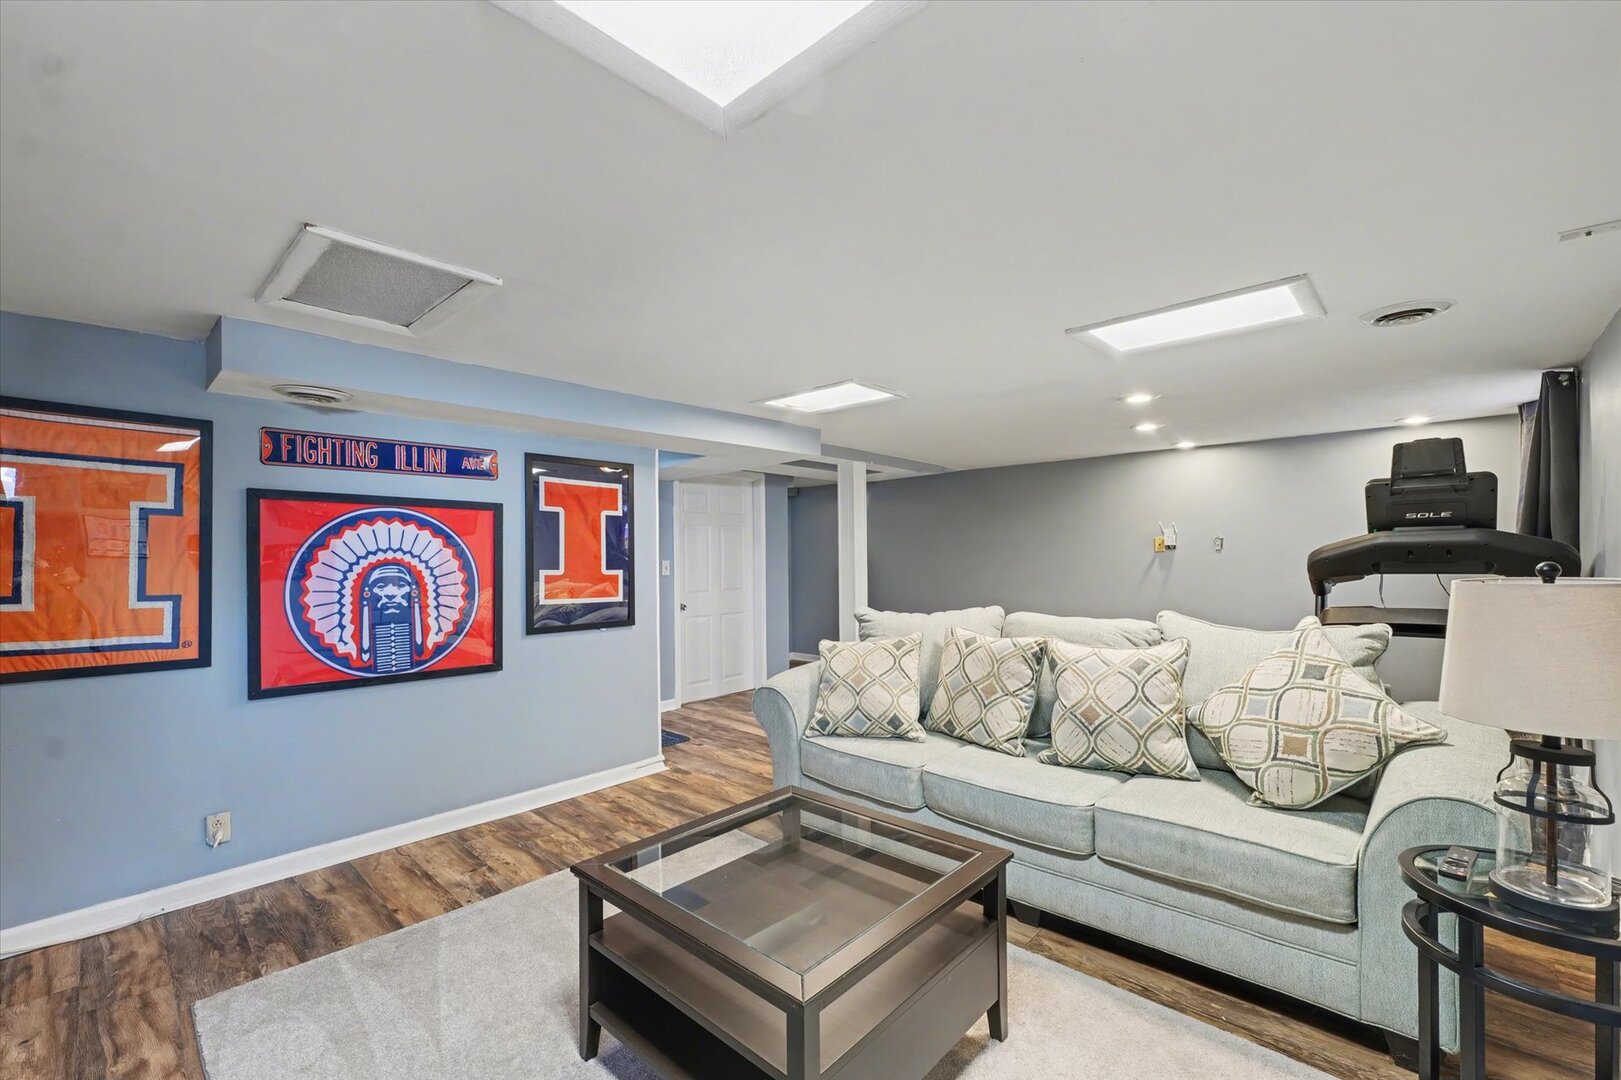
Den |
16X23 |
Basement |
Luxury Vinyl |
|
Finished. SF: |
2,751 |
| A2: |
|
N/A |
|
|
A3: |
|
N/A |
|
|
|
| |
| Tax Yr: |
2024 |
Real Estate Tax: |
$4,681 |
Tax Exemptions: |
Homeowner |
| Association Fees: |
$ / Not Applicable |
|
|
| Family Room: |
Yes |
Fireplace: |
Yes |
Dining Room: |
Yes |
| Foundation: |
|
New Const: |
0 |
|
|
Front Door Faces: |
|
| |
| Architecture: |
|
Sewer: |
|
Heat: |
|
| Outbuildings: |
|
Water: |
|
AC: |
|
| Exterior: |
|
Foundation Material: |
|
|
|
| Fireplace: |
|
Appliances: |
|
| |
|
| Remarks: |
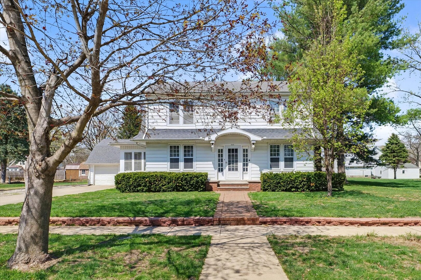
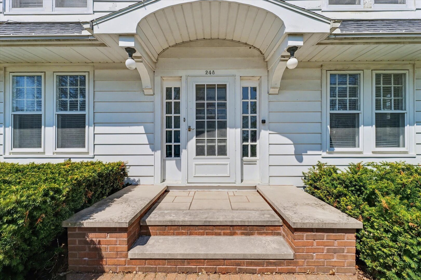
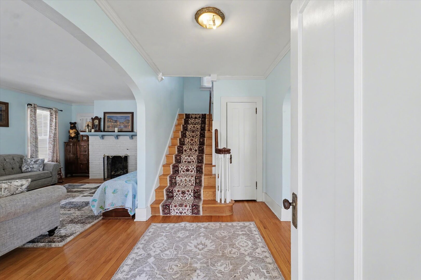
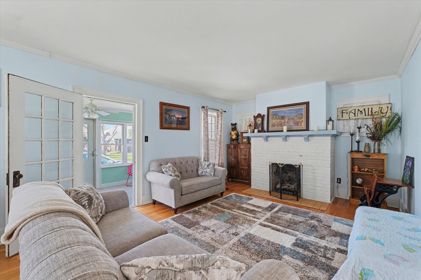
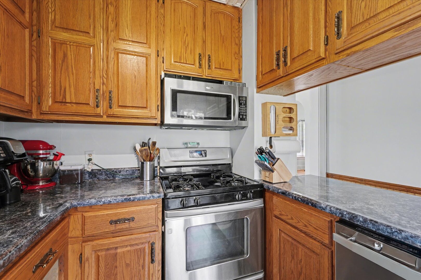
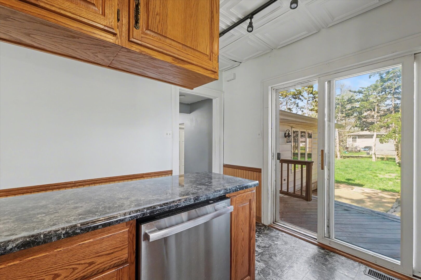
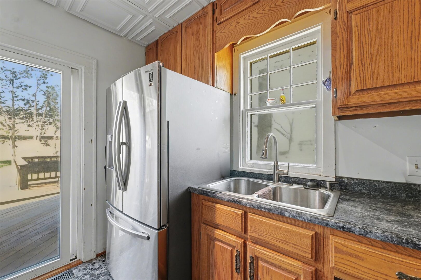
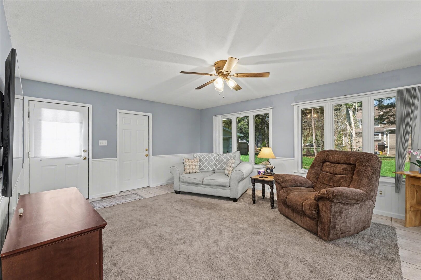
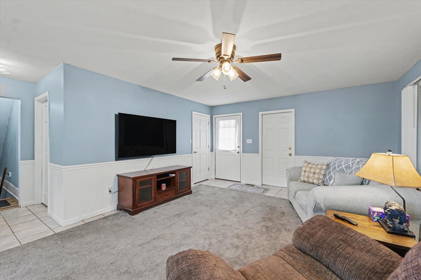
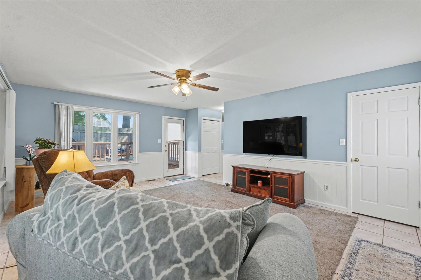
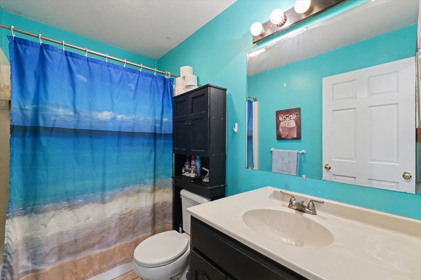
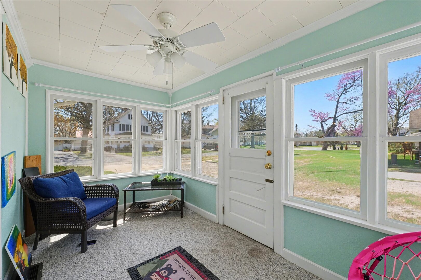
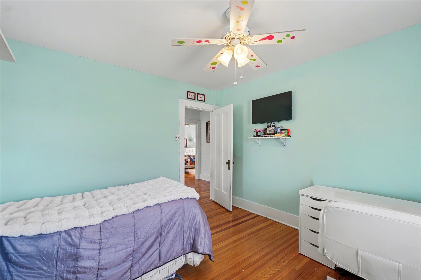
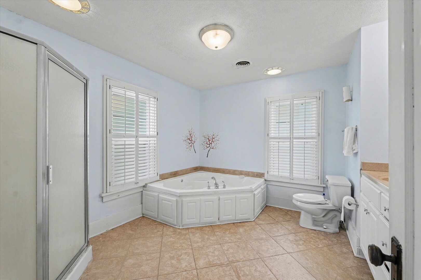
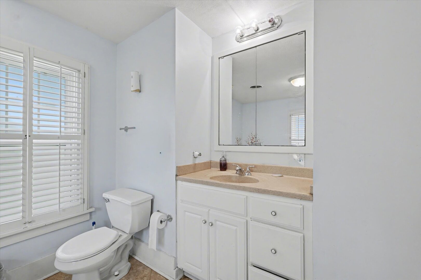
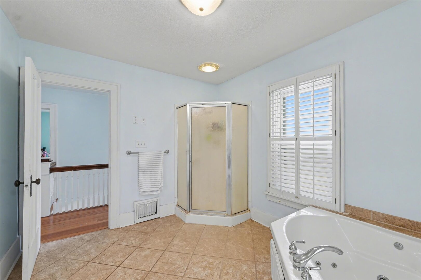
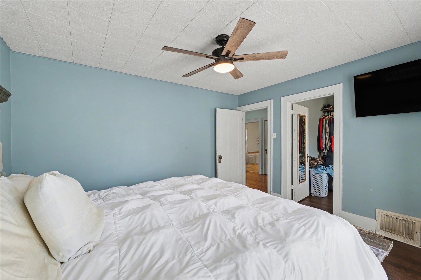
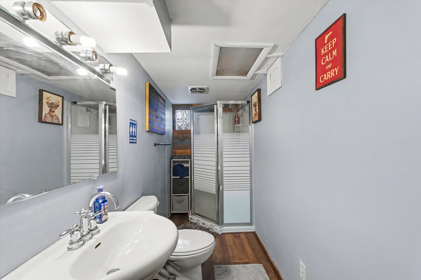
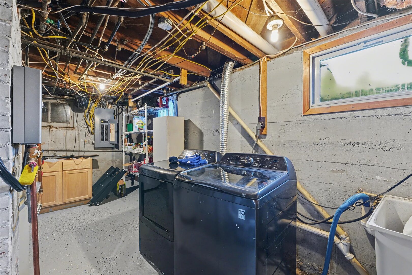
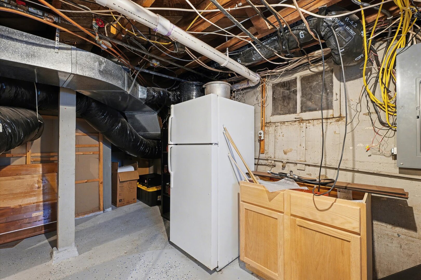
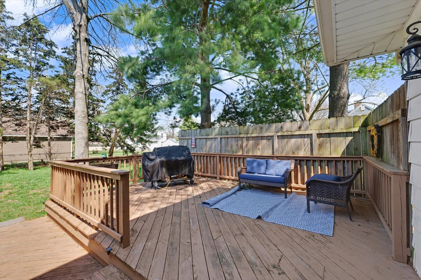
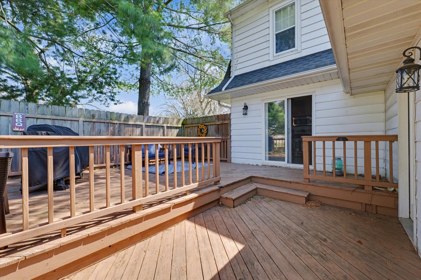
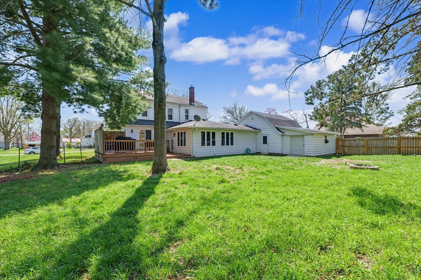
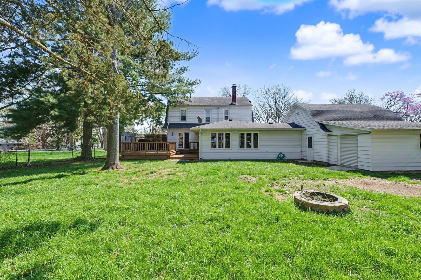
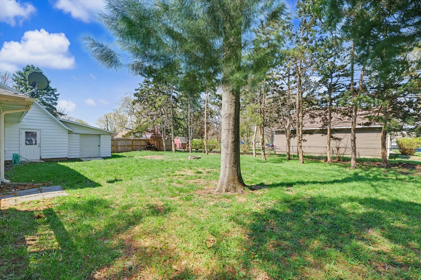
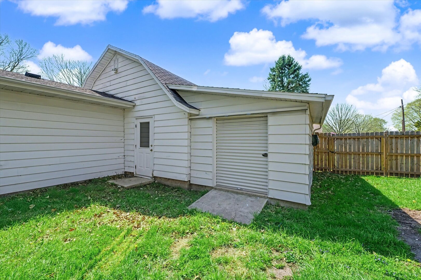
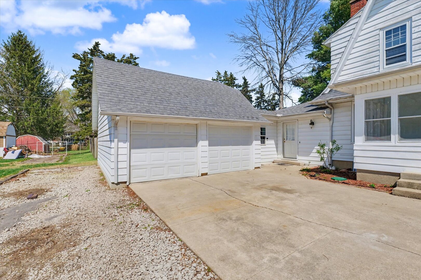
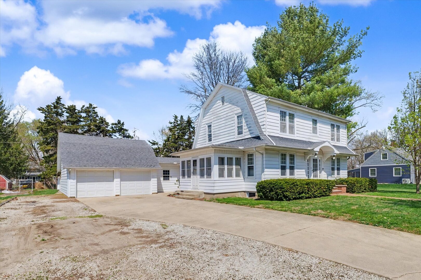
Classic charm meets space and functionality in this traditional two-story home located in the heart of Bement. Situated on a large lot with a fenced yard and mature trees, this property offers both privacy and room to enjoy the outdoors. Inside, you'll find beautiful hardwood floors, a bright and inviting sunroom, a spacious living room, and a comfortable family room- perfect for everyday living and entertaining. The home also features a formal dining room ideal for gatherings. Spacious living spaces include the three generously sized bedrooms with three full baths, including one in the partially finished basement. The basement also offers additional living space with a cozy den, perfect for home office, rec room, or flex space. An oversized 2 car garage with a workshop area adds even more value and versatility. This well-rounded property combines classic style, ample space, and a prime location- don't miss your opportunity to make it yours! |
| Listing Firm: |
RE/MAX REALTY ASSOCIATES-MONT |
|

Listing Agency: RE/MAX REALTY ASSOCIATES-MONT
|
$225,000:
248 E Fremont Street, Bement
|
|
|
|
|
|