$399,900 202 W Evergreen Drive, St. Joseph
Home Summary
See pictures of the home!
Information about the area around the home (schools, stores, buslines, etc.)
Calculate Monthly Payments On This Home
Detailed information including room dimensions and more!
My Rating:
Remove Rating
MRD12627316 Detached Single   202 W Evergreen Drive, St. Joseph, IL 61873 $399,900


Bedrooms: 3 County: Champaign
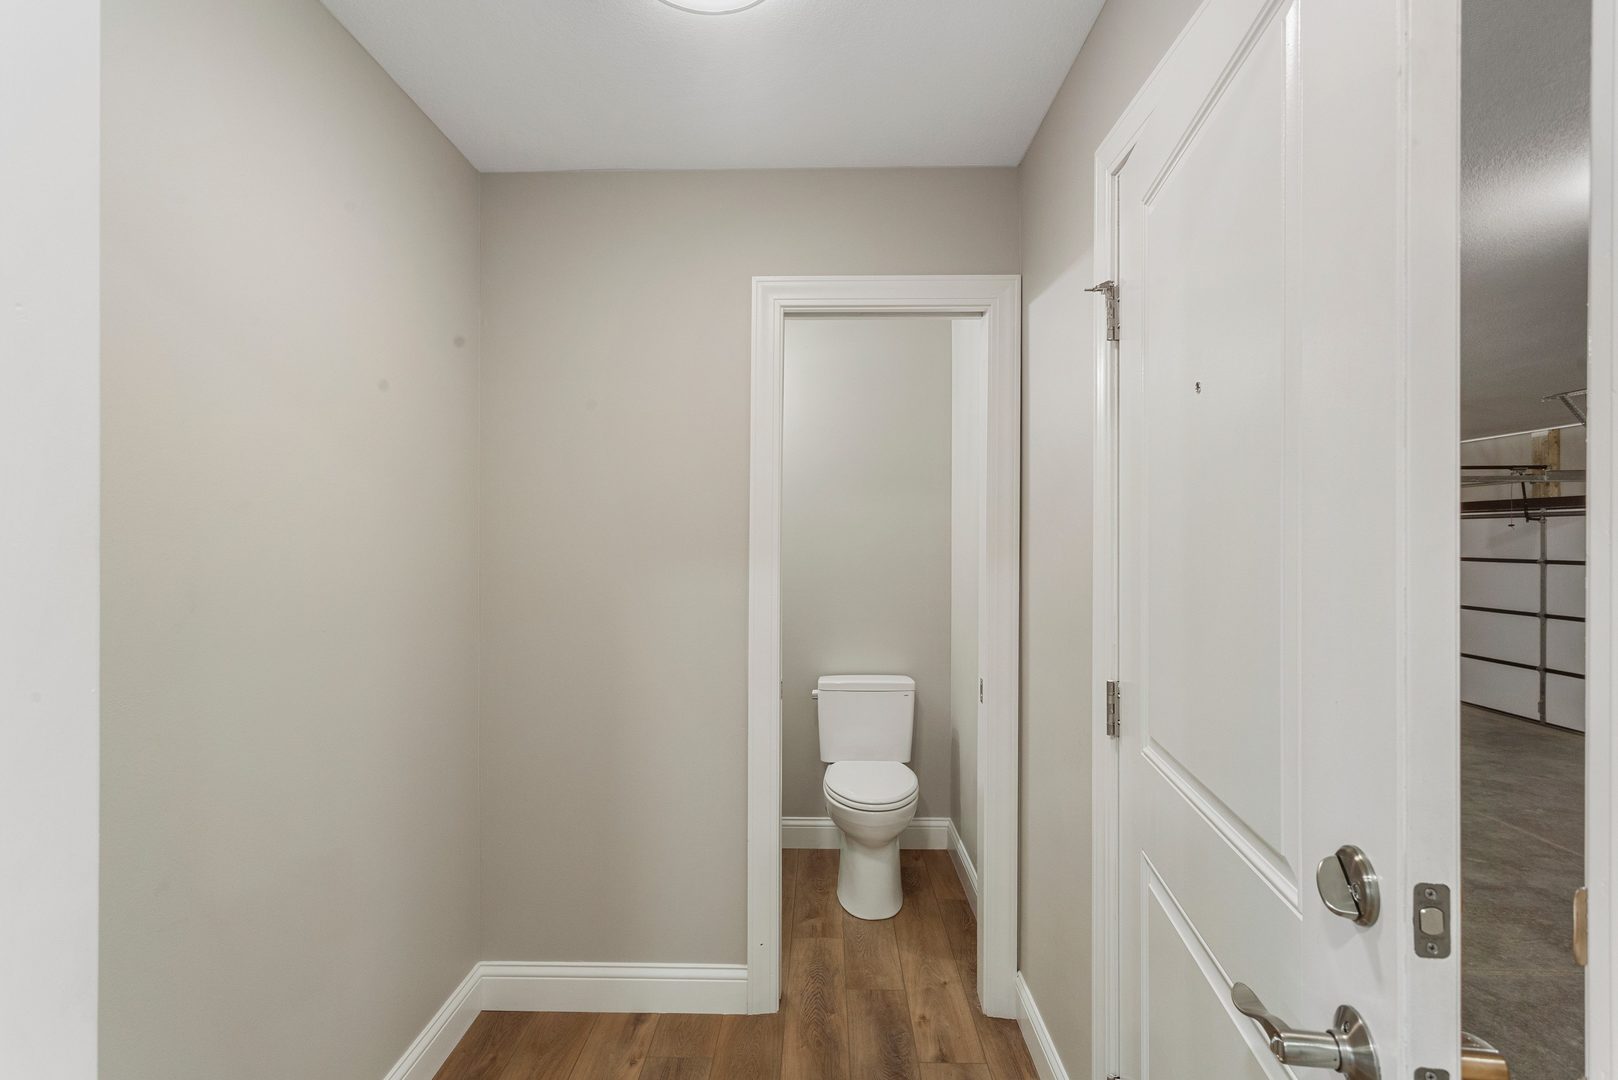
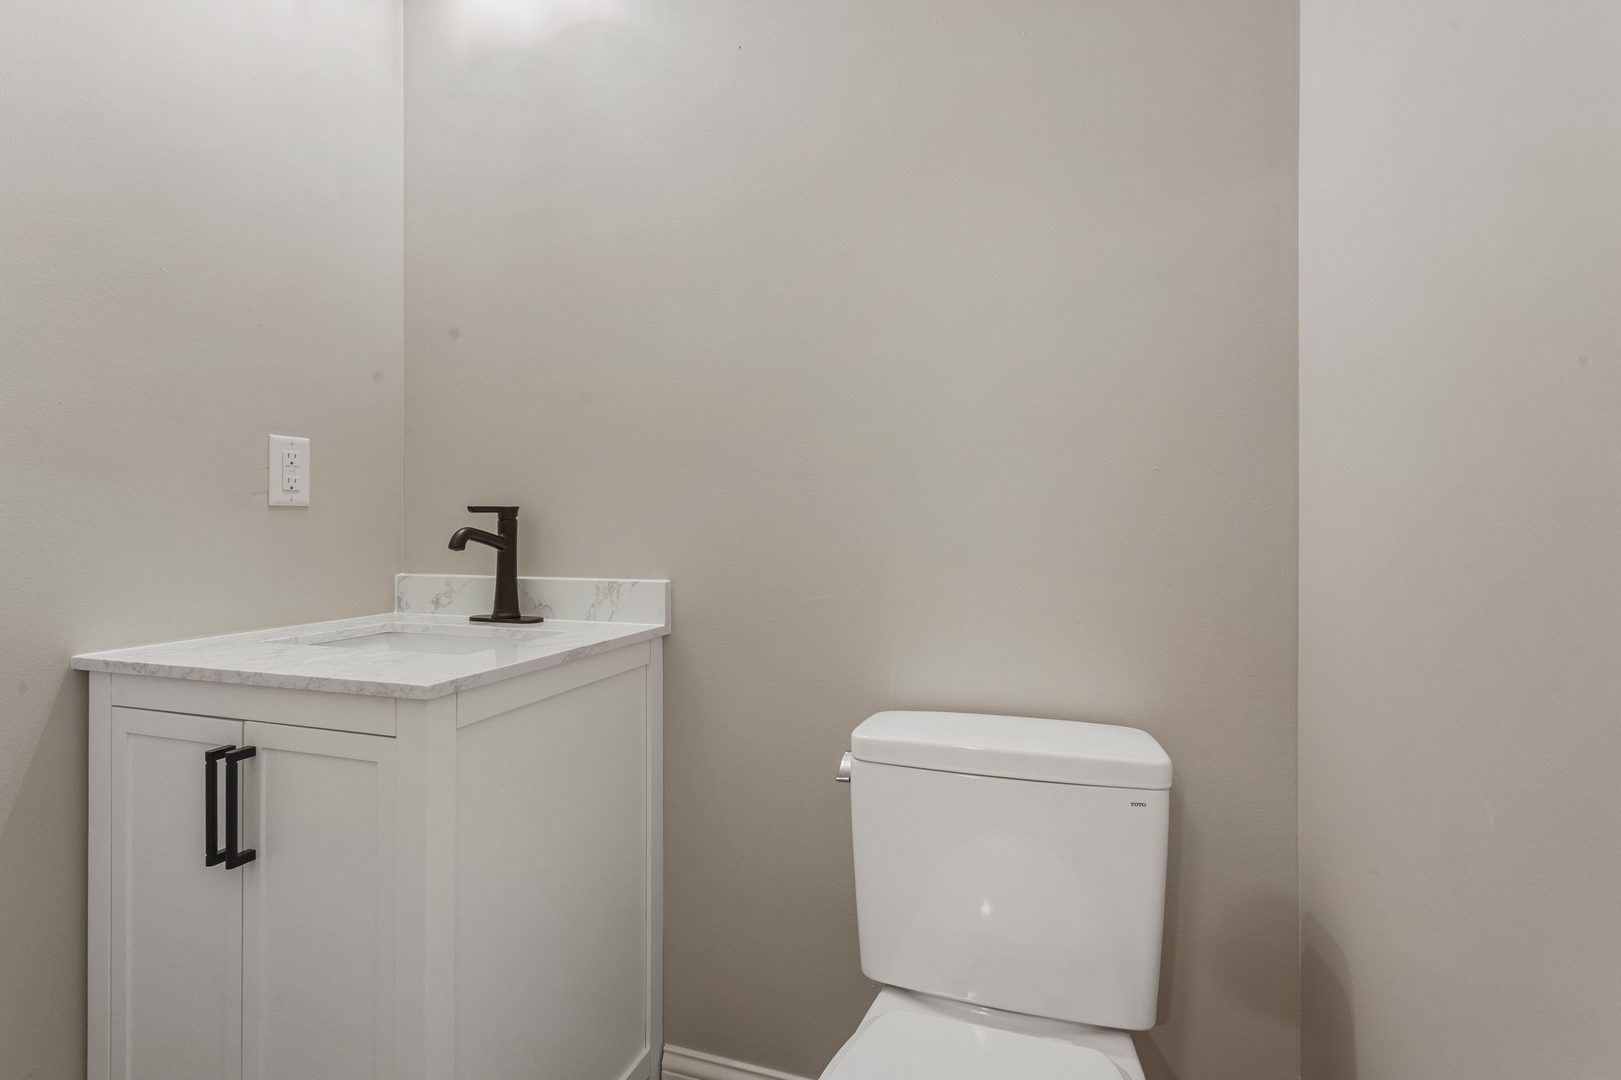
Full Baths: 2 Town: St. Joseph
Half Baths: 1 Lot Size: 80 x 125
Total Baths: 3 Apx Age: NEW Ready for Occupancy
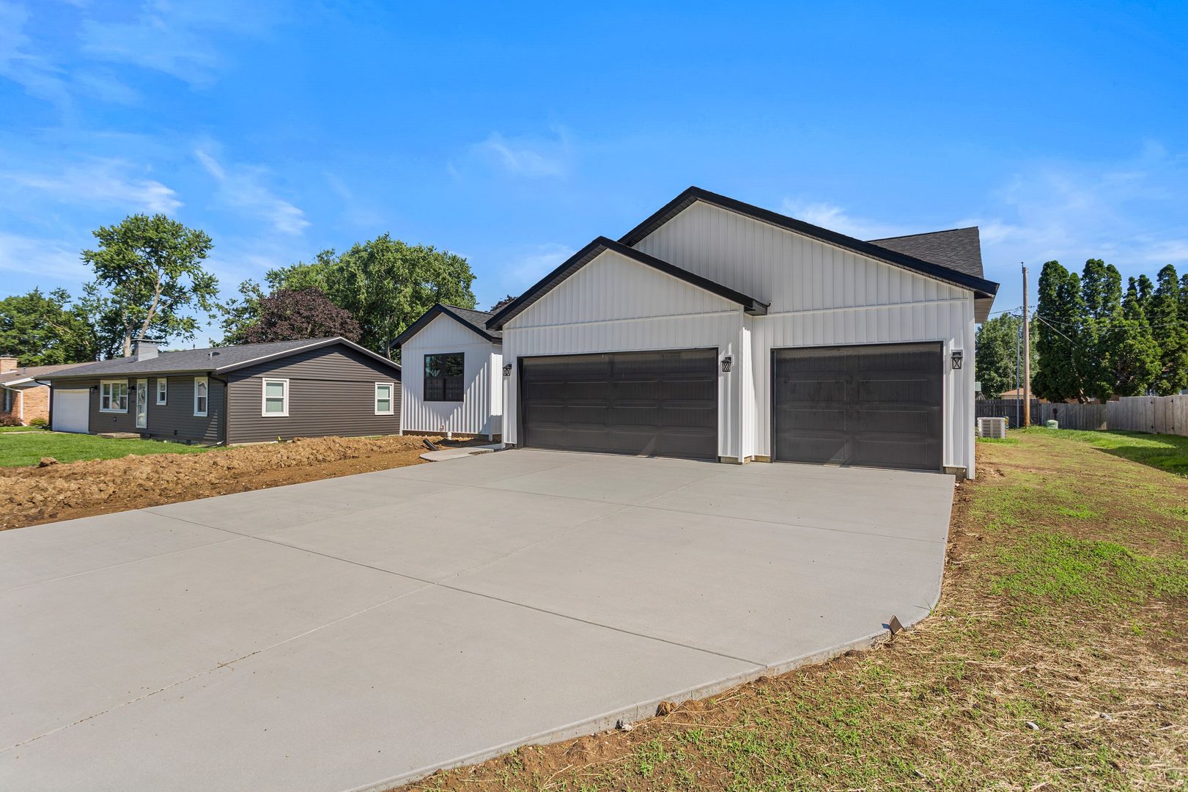
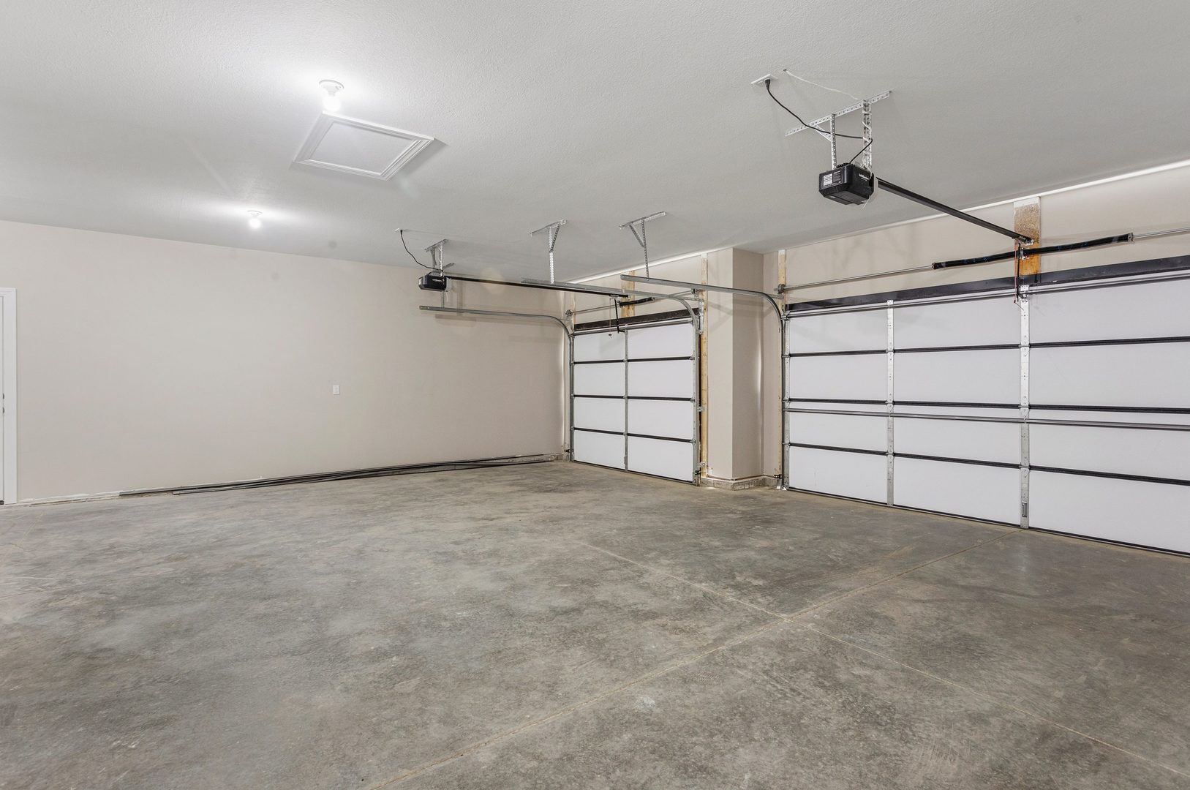
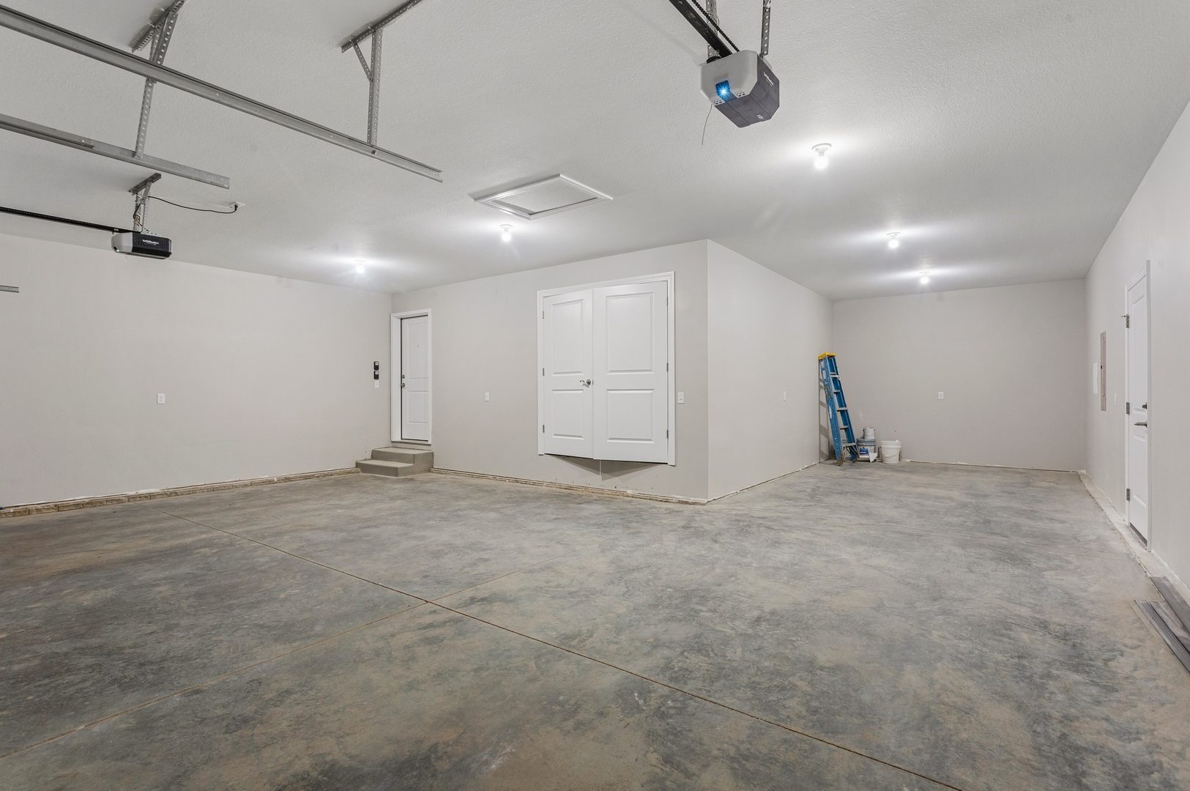
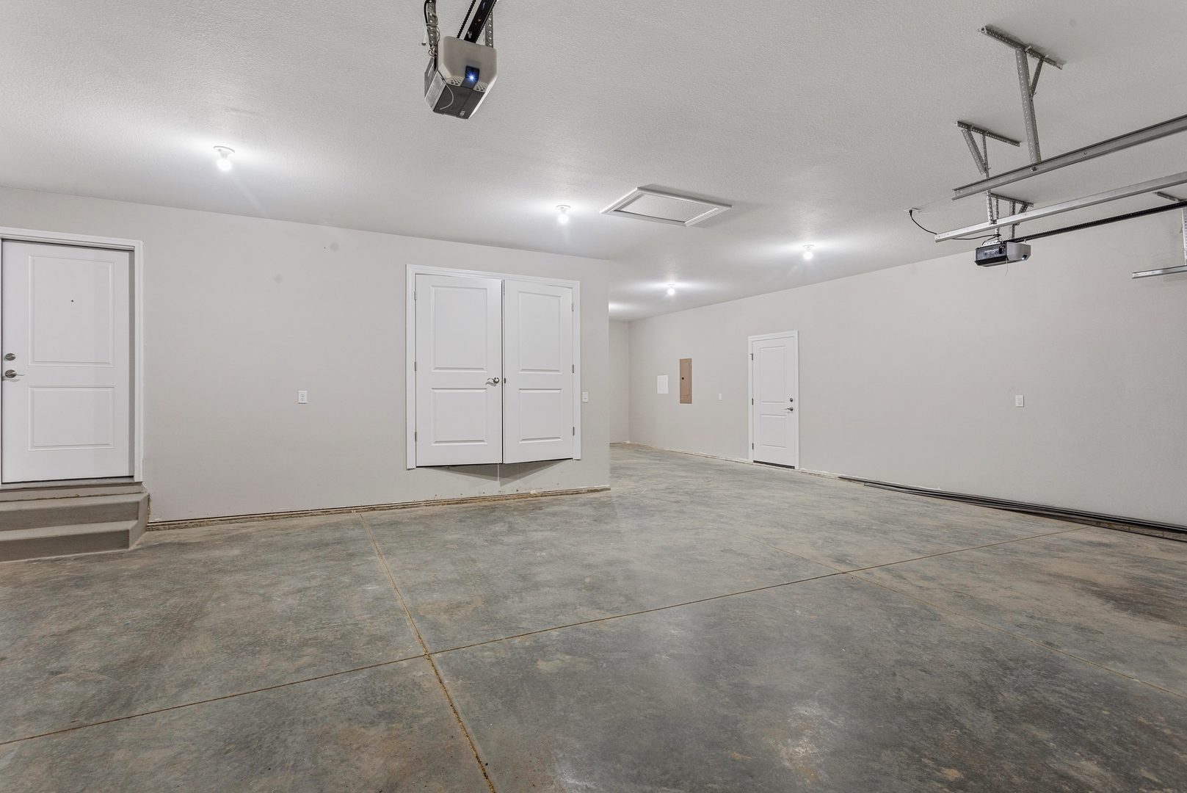
Garage: 4 car; Concrete; Garage Door Opener; Attached Year Built: 2026
Subdivision: Grade School: St. Joseph Elementary School
Jr. High: St. Joseph Junior High School
PIN: 282214153015 Senior HS: St. Joseph-Ogden High School
Legal: LOT 22 PRITCHARD'S 2ND ADD
  Room Dim. Level Floor Bath   Room Dim. Level Floor Bath Level Square Footage
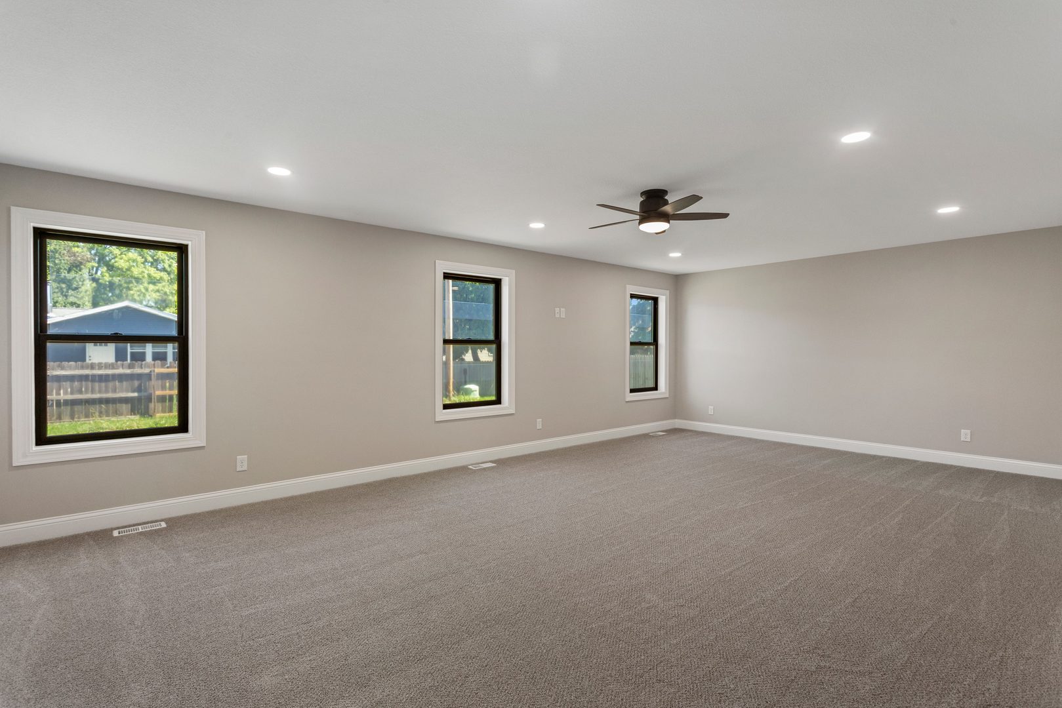
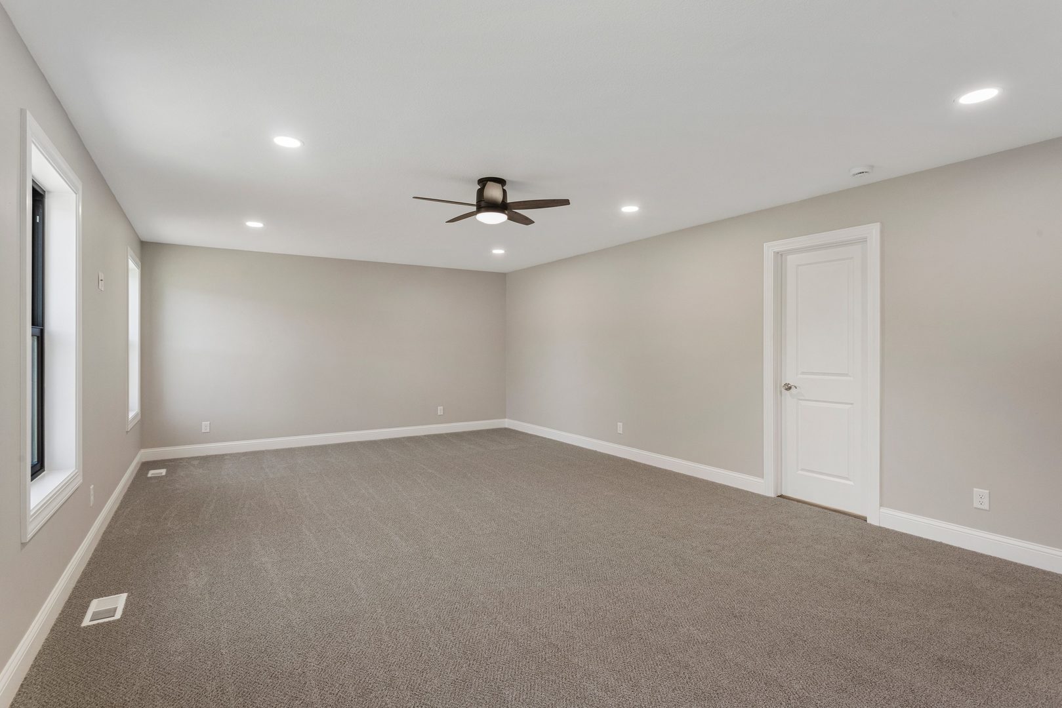
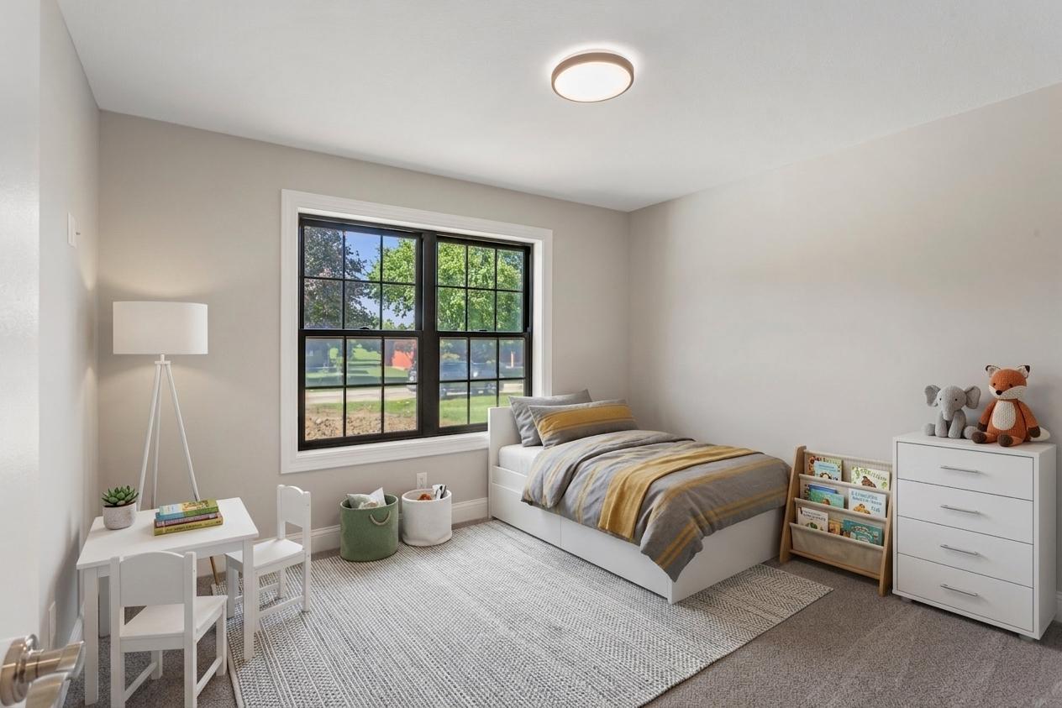
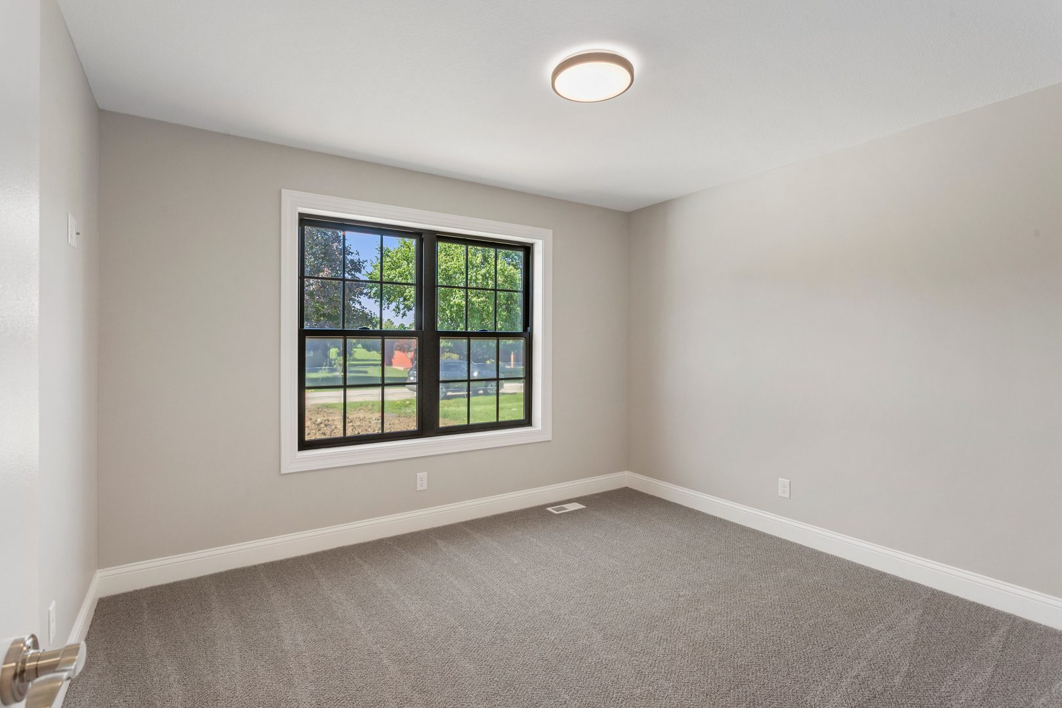
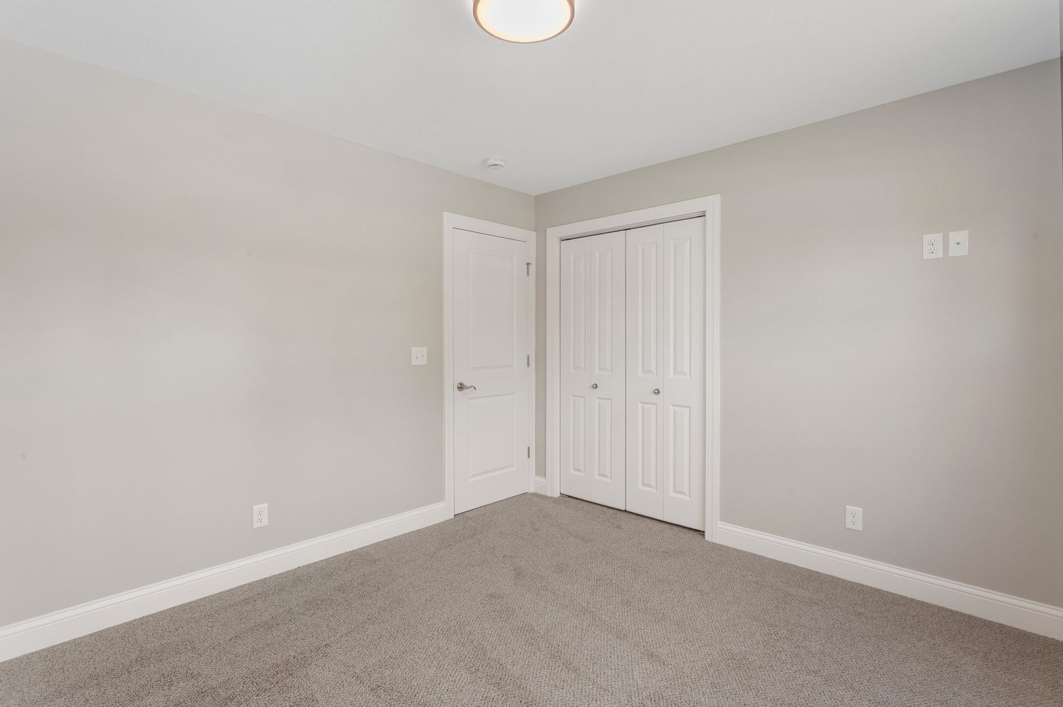
Living Room: 11X20 Main     Bedroom 1: 23X15 Main Carpet Full
Dining Room: 13X9 Main   Bedroom 2: 12X10 Main Carpet   Main SF: 1,815
Kitchen: 13X11 Main   Bedroom 3: 10X10 Main Carpet  
Family Room: N/A  
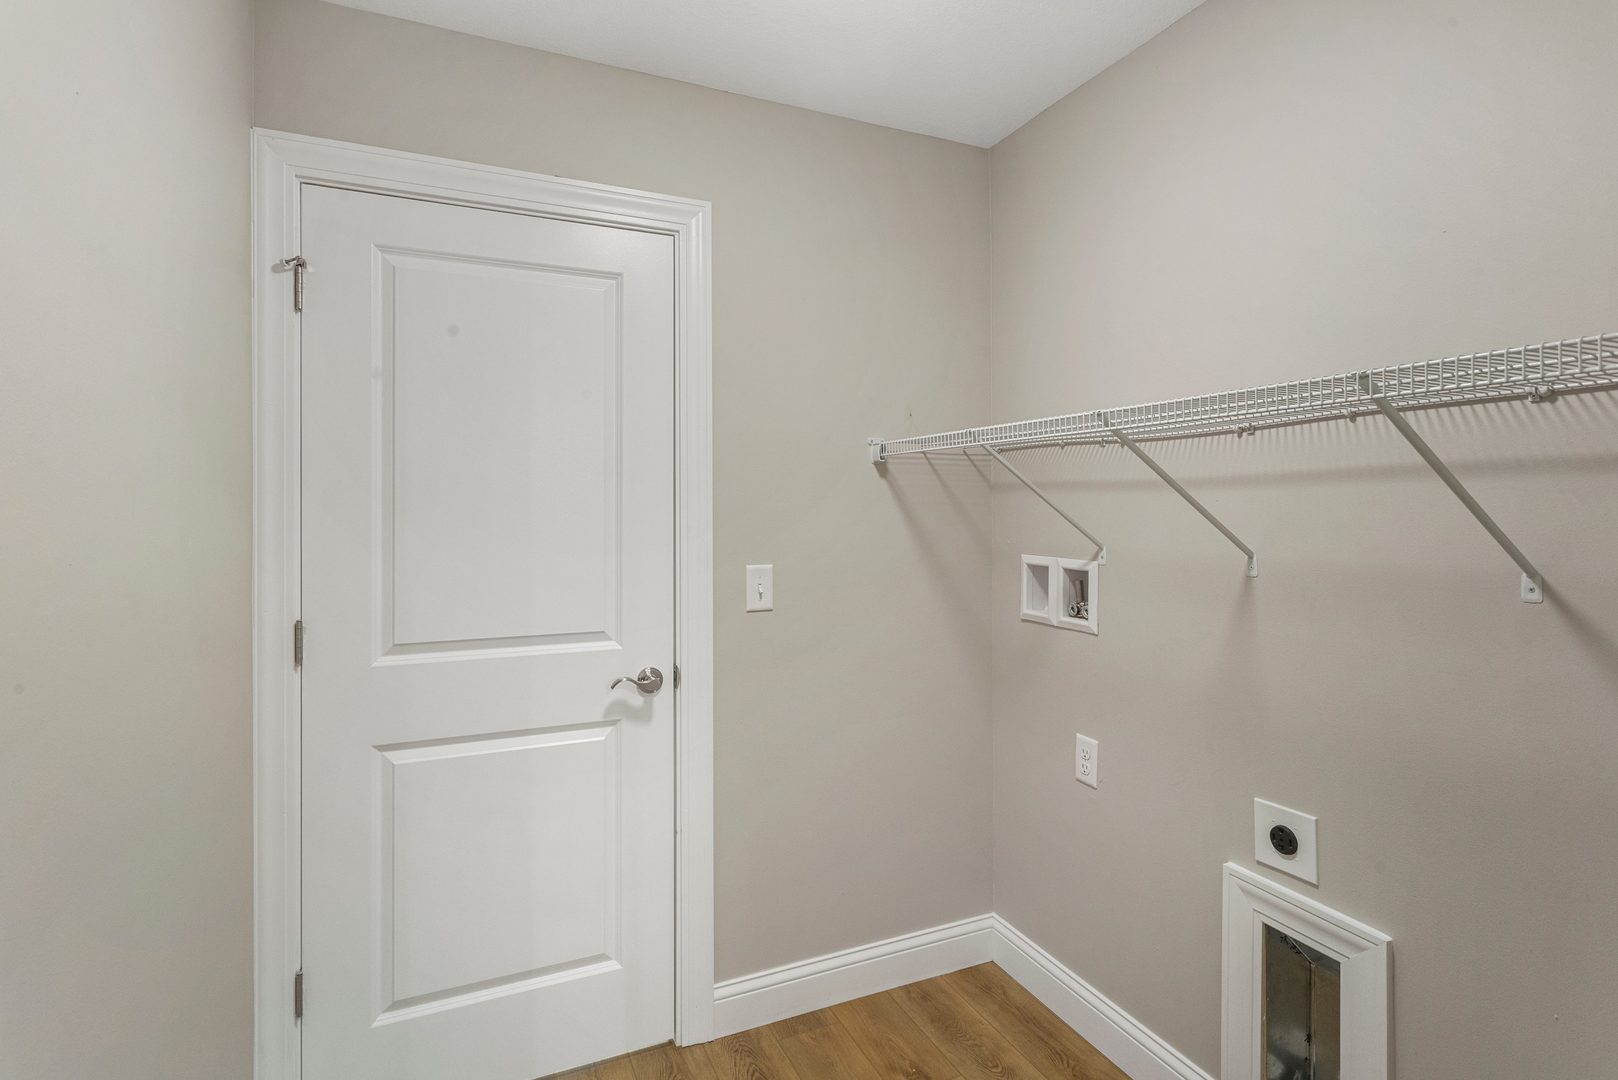
Laundry Room: 6X6 Main   Foyer 12X16 Main Finished. SF: 1,815
Utility Room-1st Floor: 8X4 Main A3: N/A  
Tax Yr: 2024 Real Estate Tax: $641 Tax Exemptions: None
Association Fees: $ / Not Applicable
Family Room: No Fireplace: Yes (1) Dining Room: Yes Accessibility: No
Basement: None New Const: Yes   Front Door Faces:
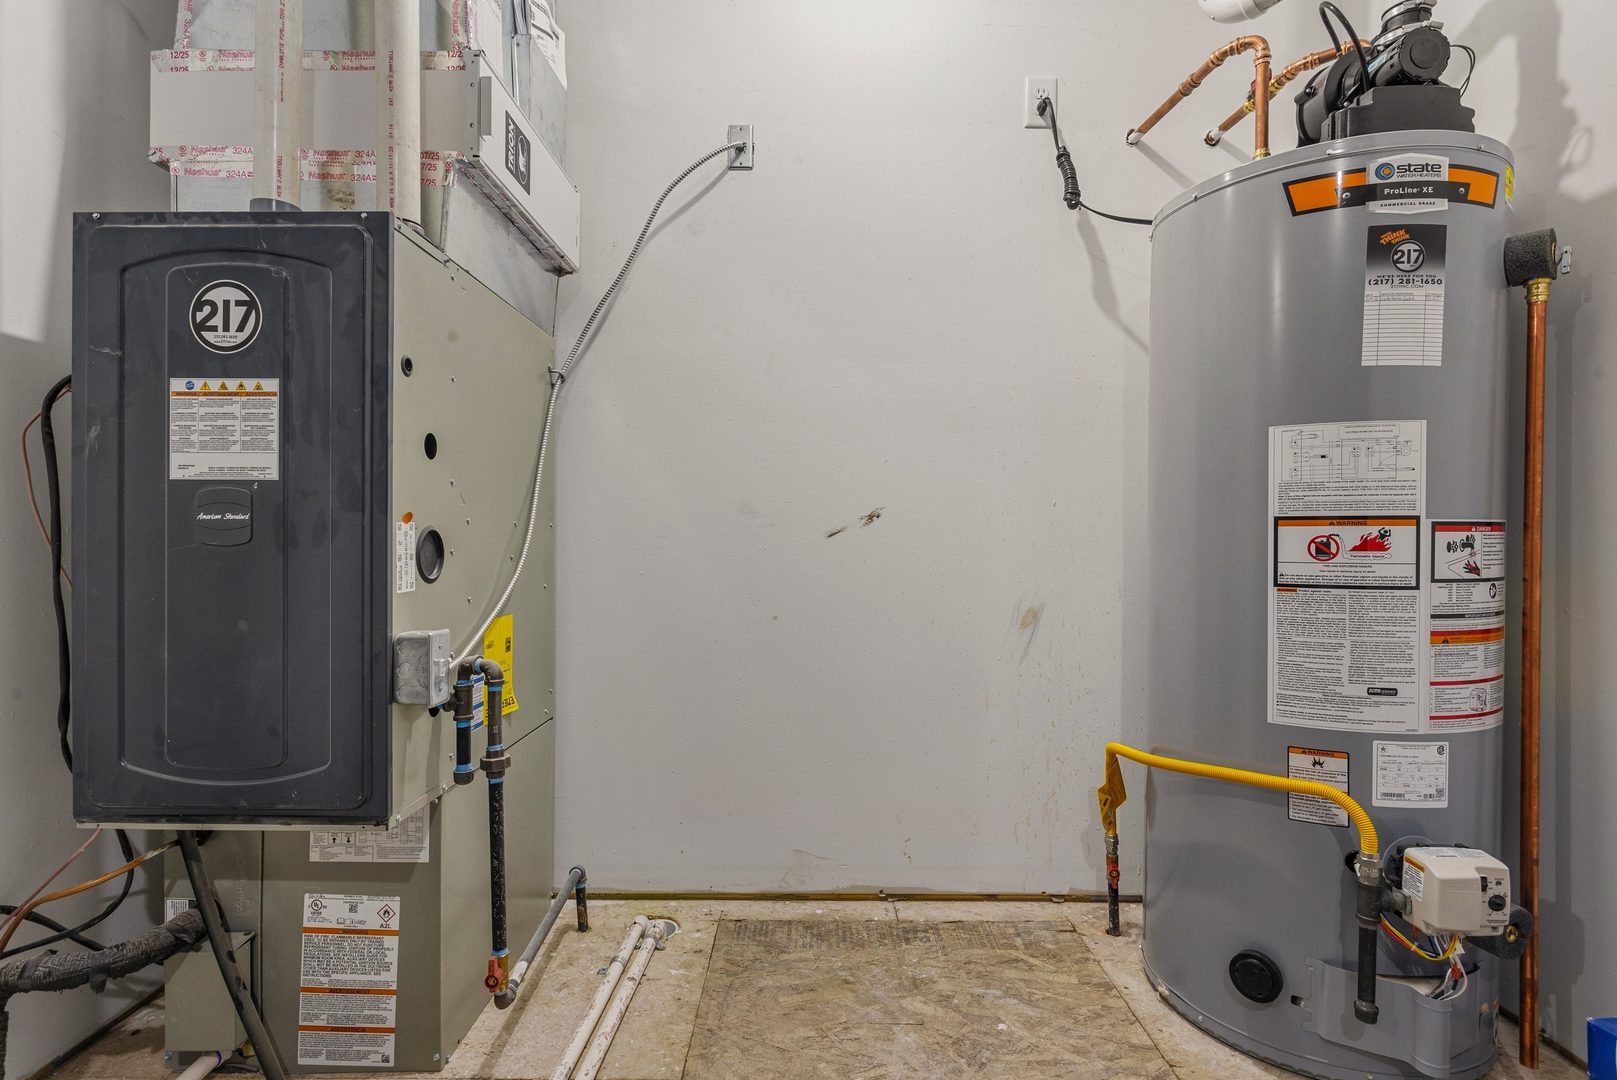
Architecture: Detached Single Sewer: Public Sewer HVAC: Natural Gas, Forced Air / Central Air
Outbuildings: Water: Public Roof:
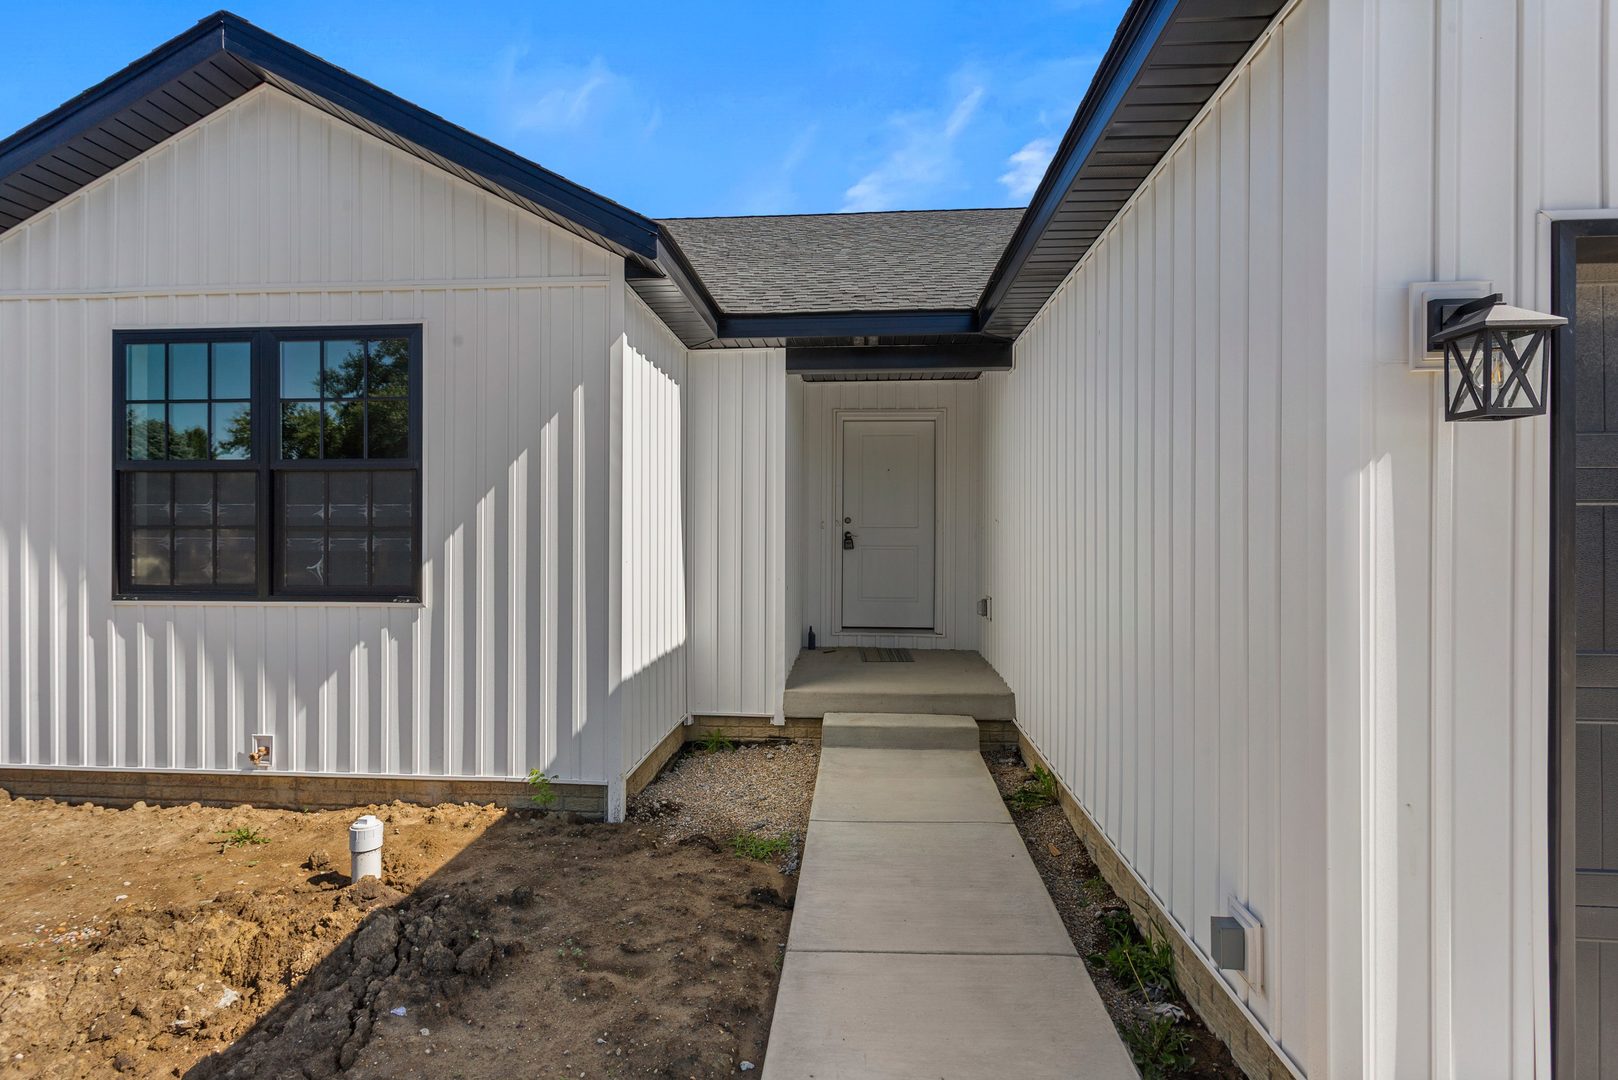
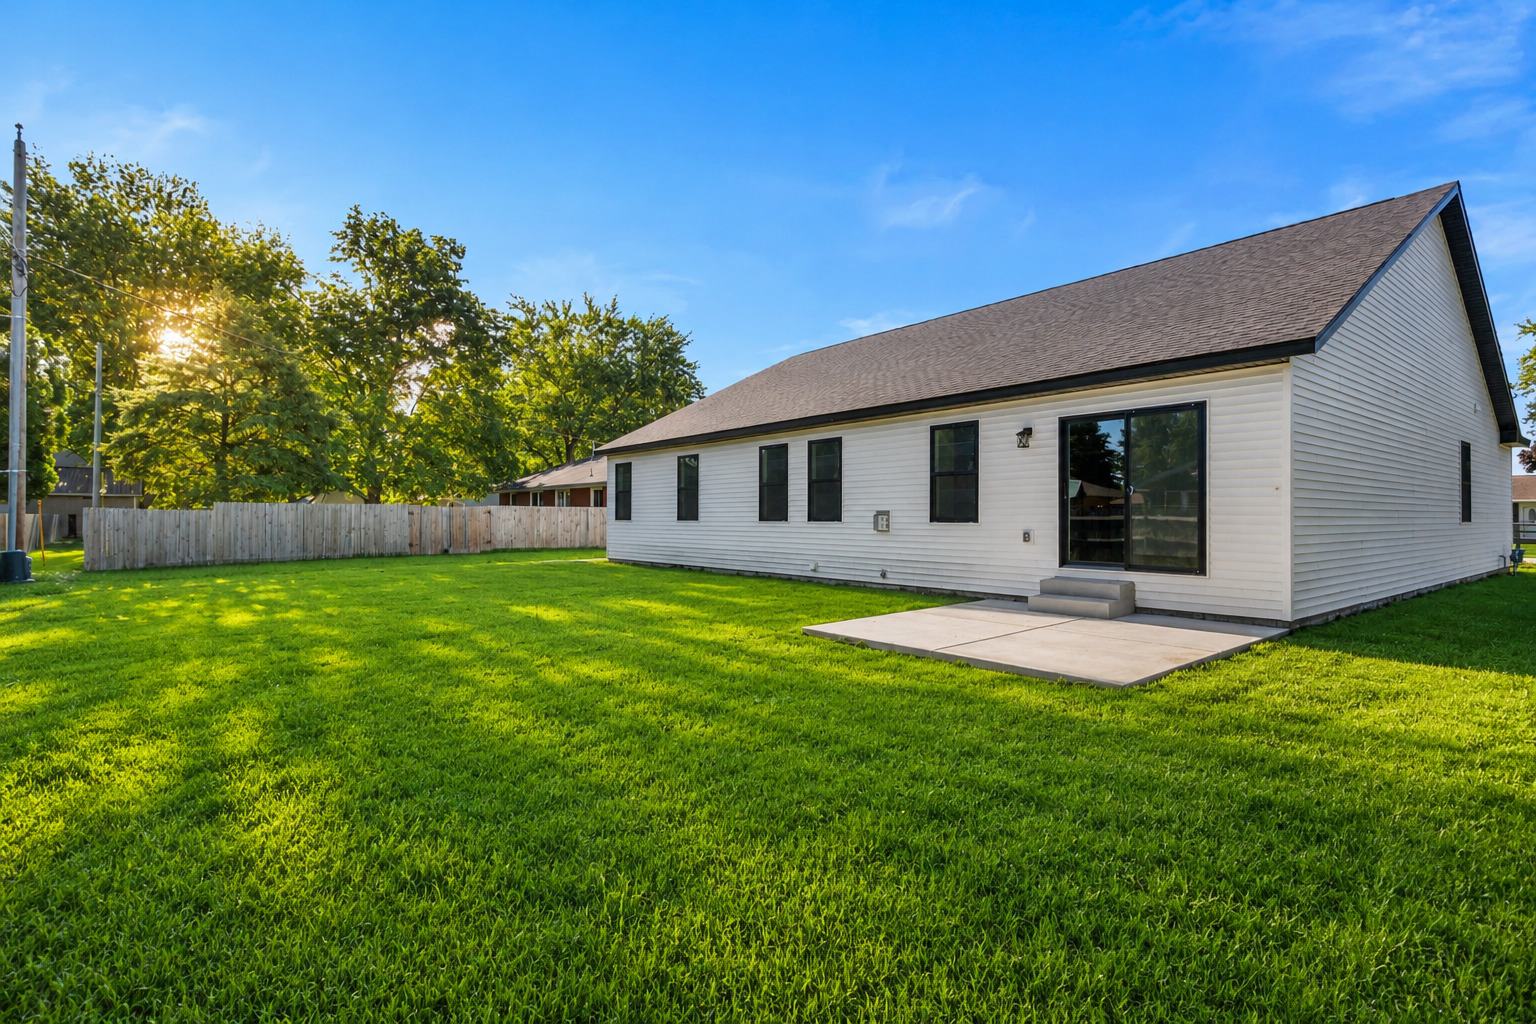
Exterior: Vinyl Siding Foundation Material:  
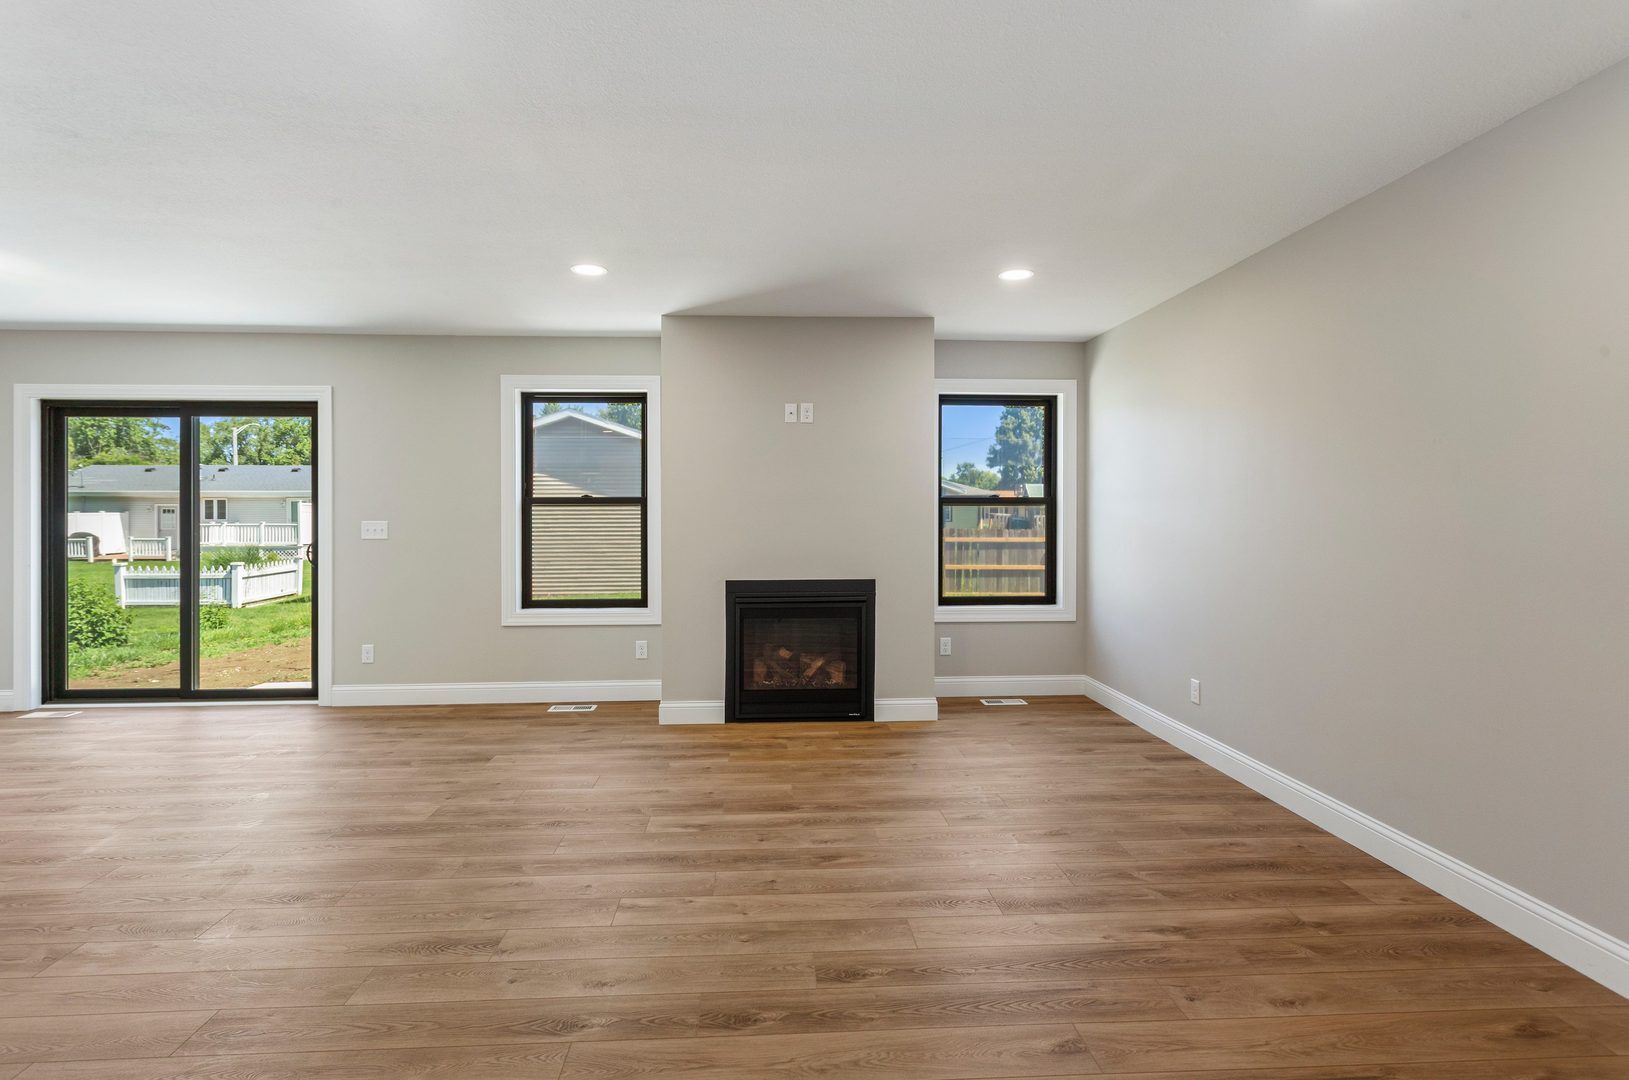
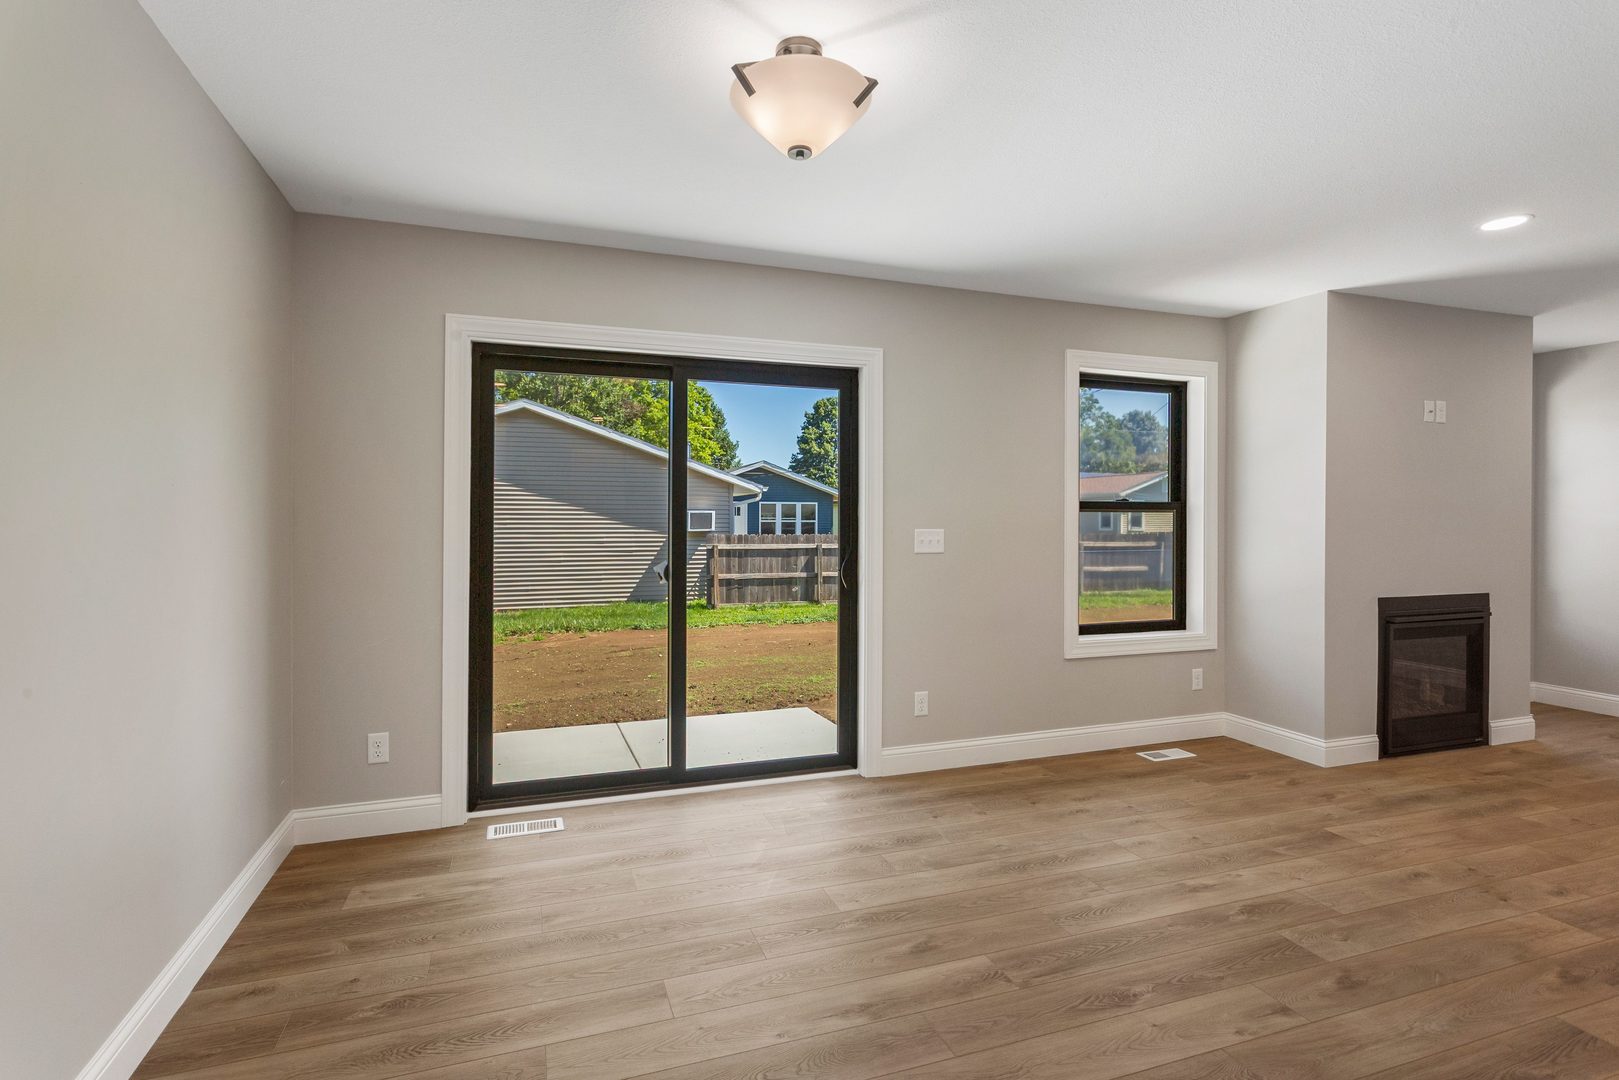
Fireplace: 1 fireplace; Living Room Appliances: Range, Dishwasher Parking: 4 garage spaces; Concrete; Garage Door Opener; Attached
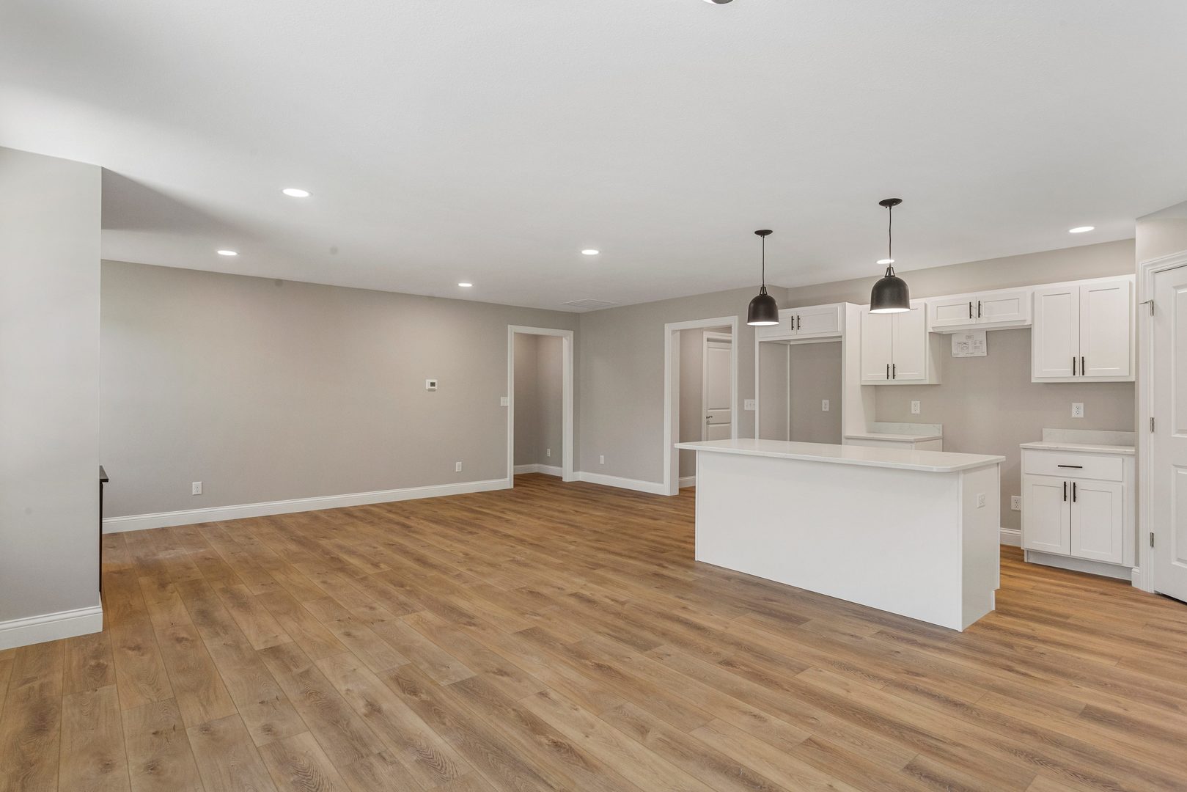
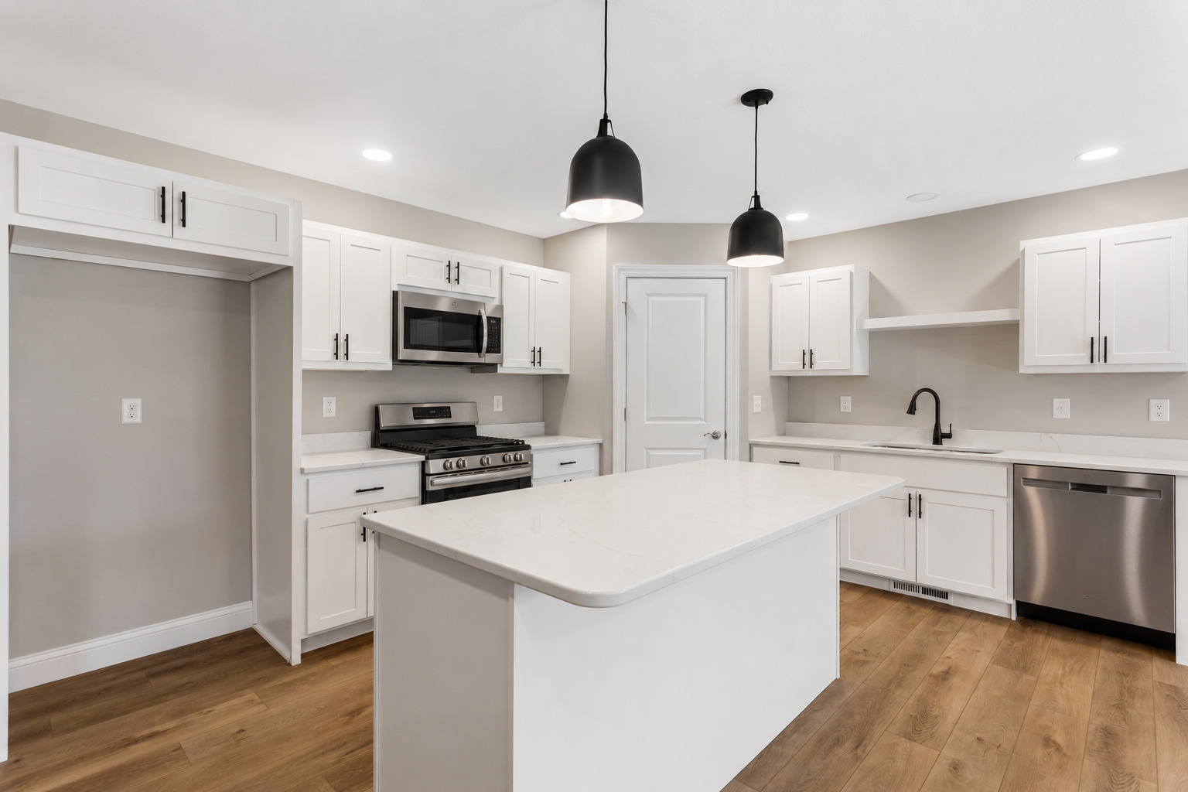
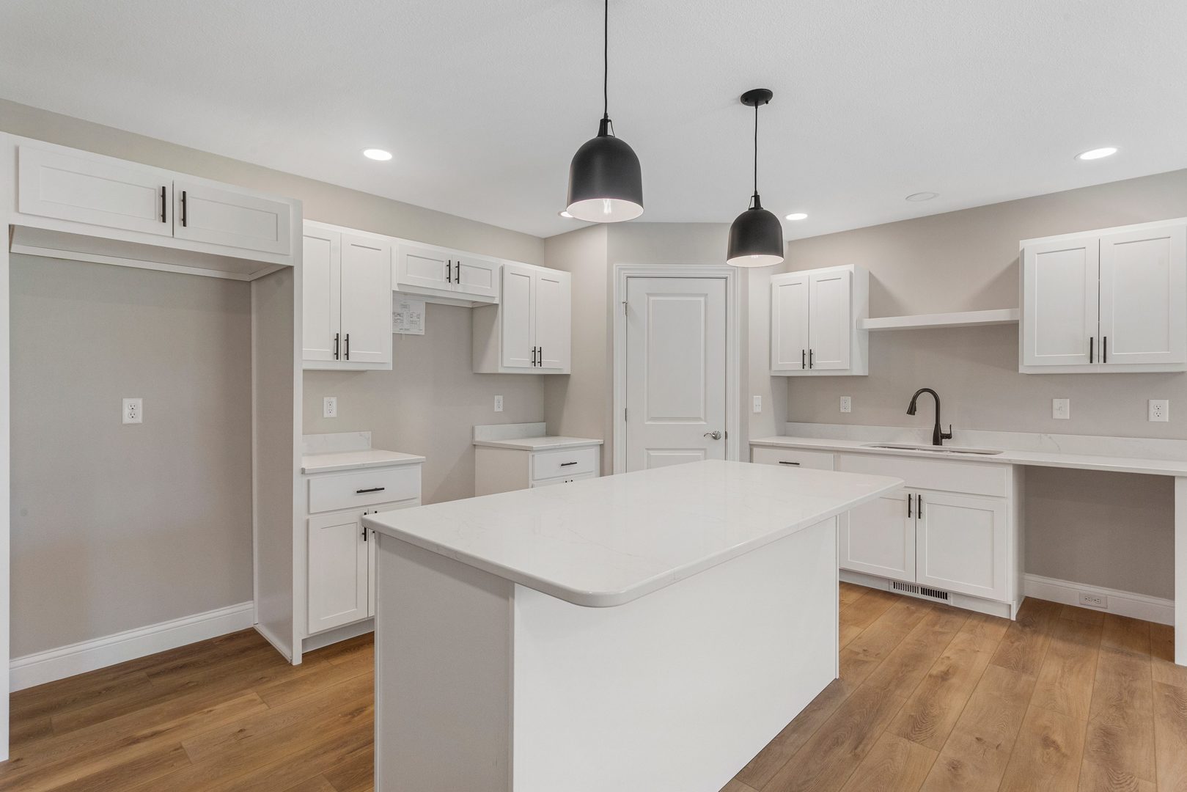
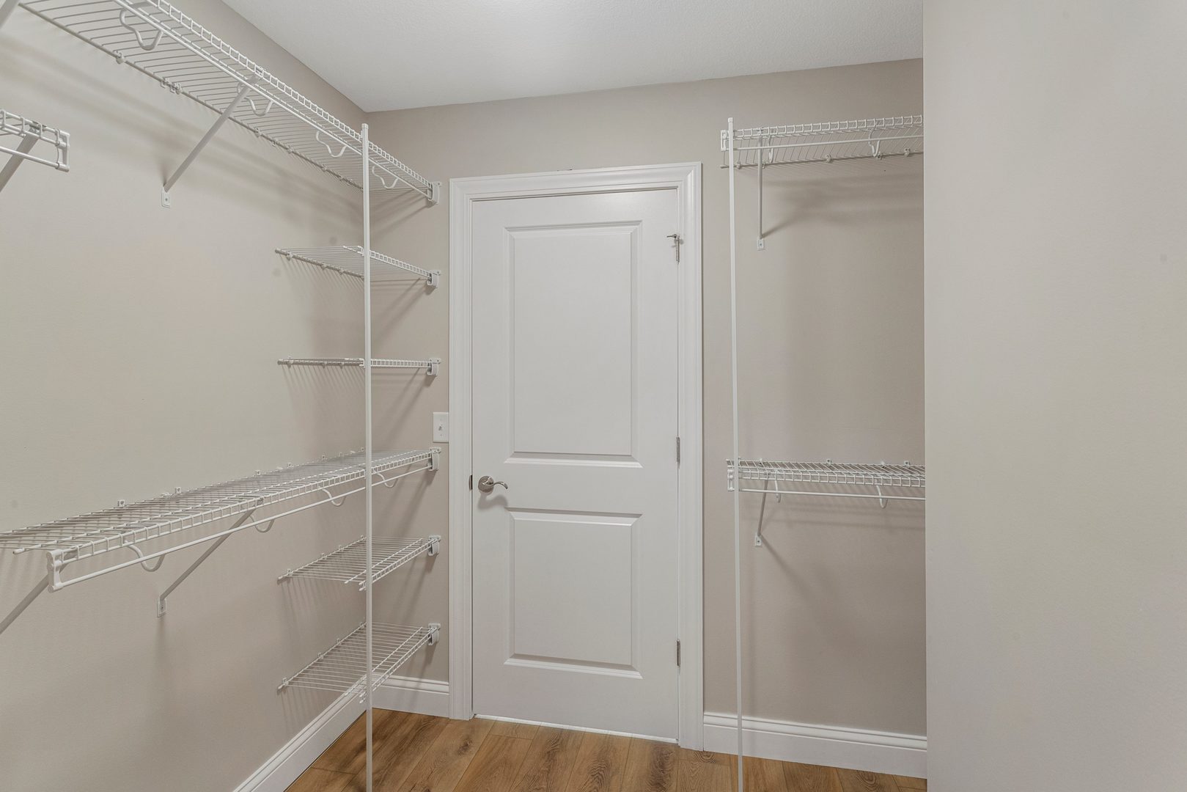
Misc Interior: 1st Floor Bedroom, 1st Floor Full Bath, Walk-In Closet(s), Open Floorplan, Quartz Counters; Main Level
Property Includes: Range, Dishwasher
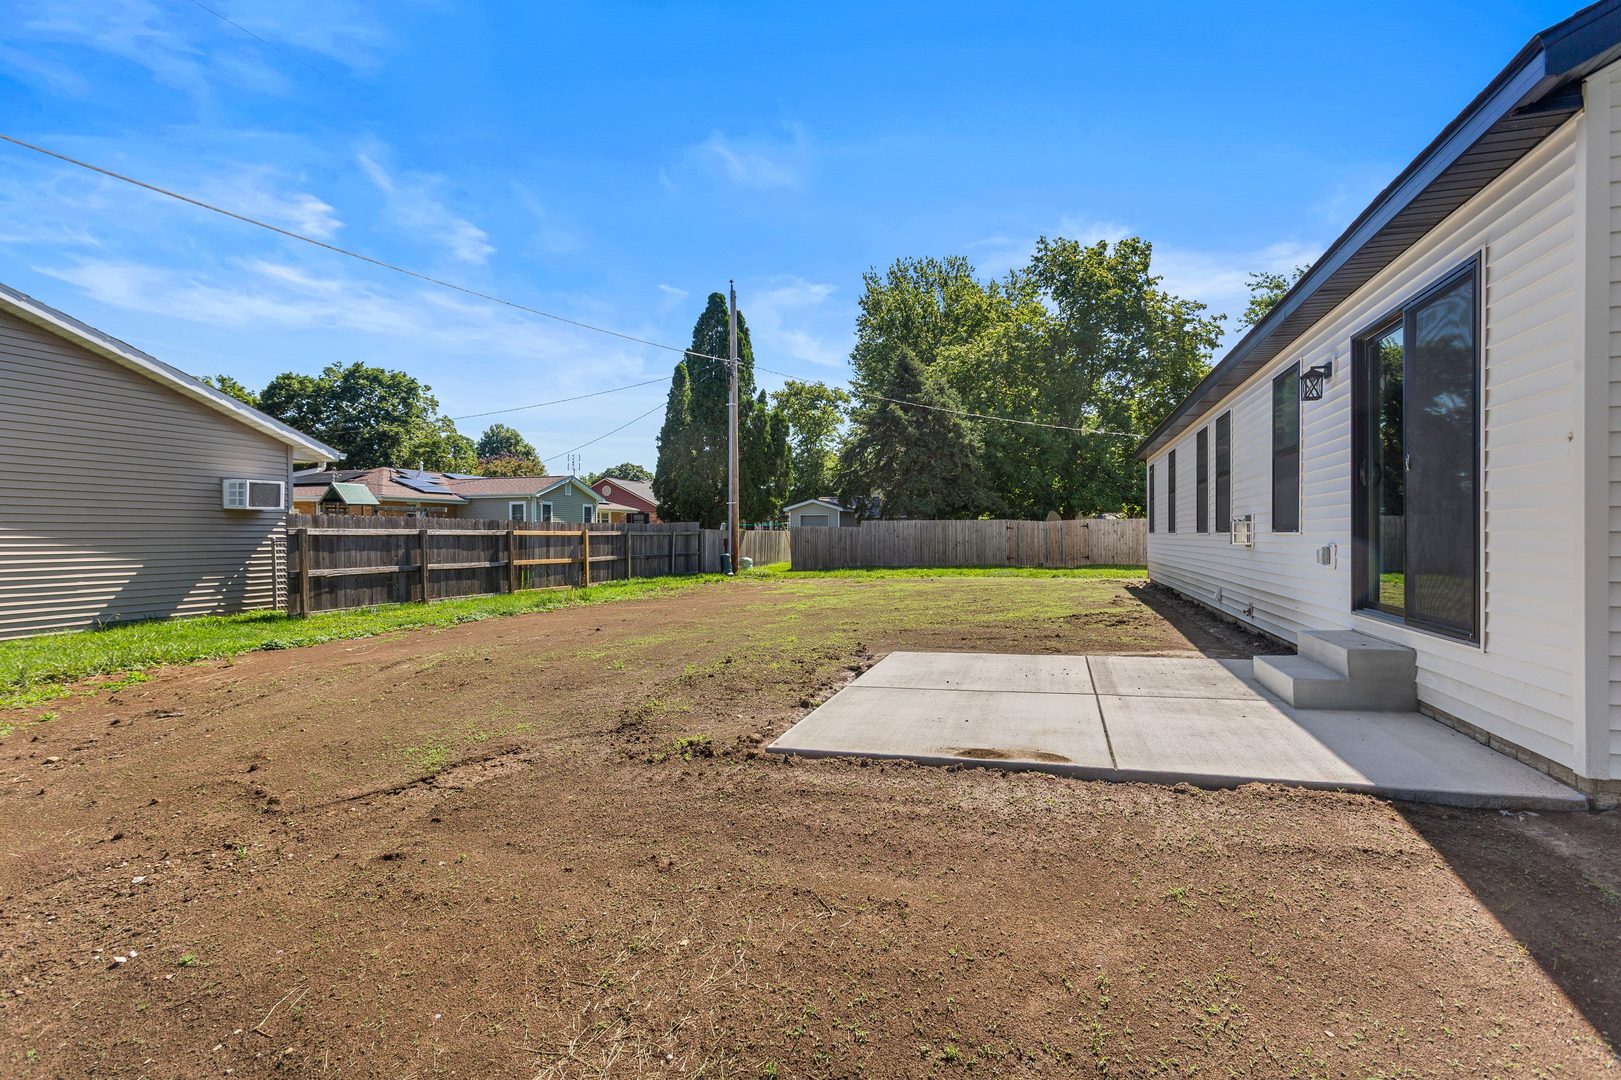
Misc Exterior: Patio
Possession: Closing
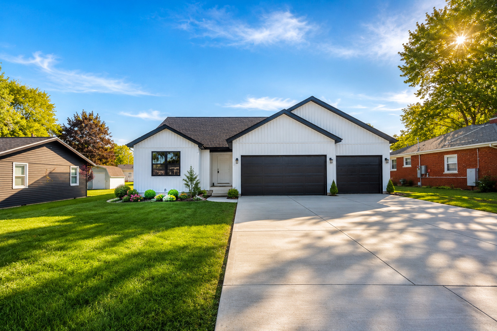
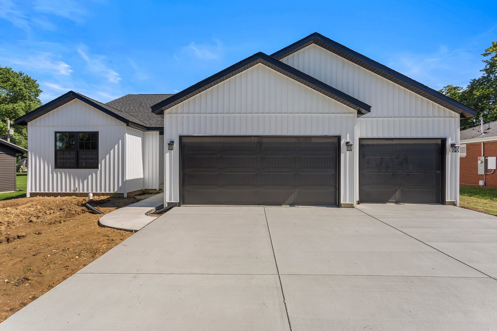
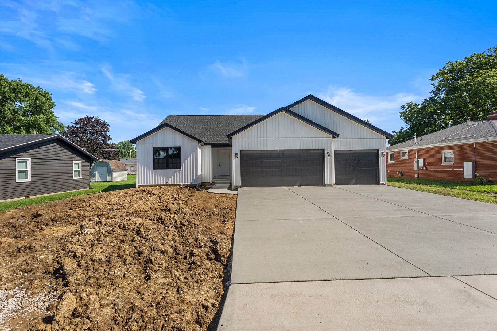
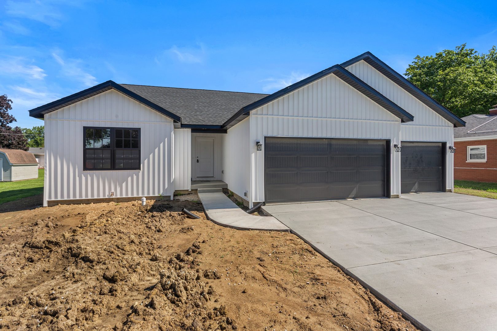
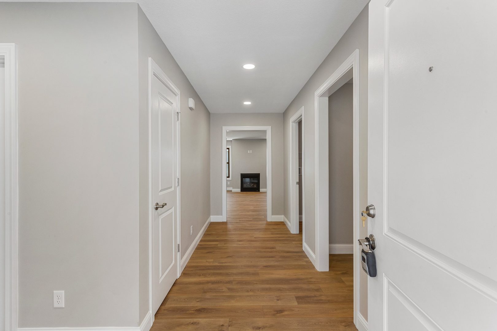
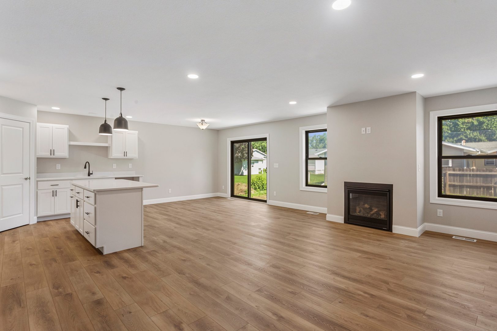
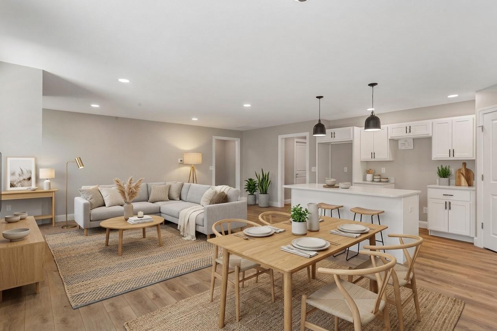
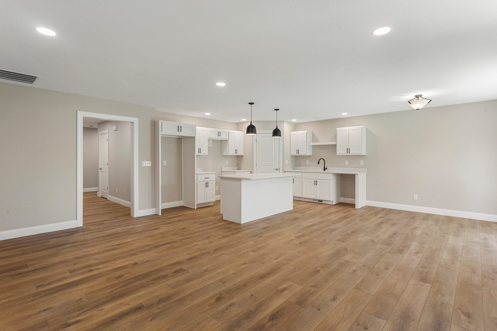
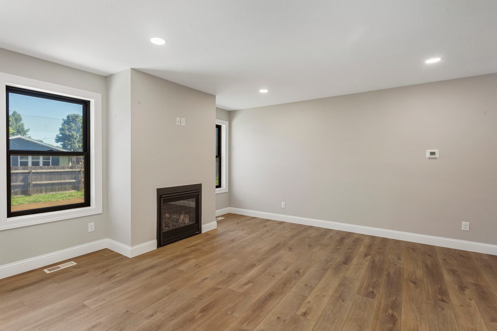
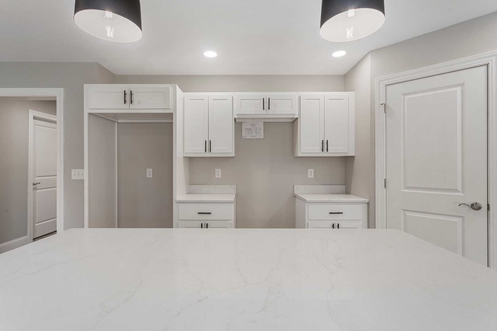
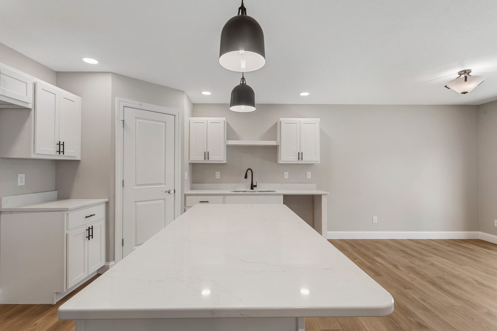
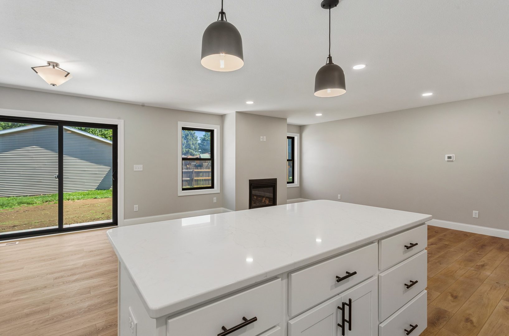
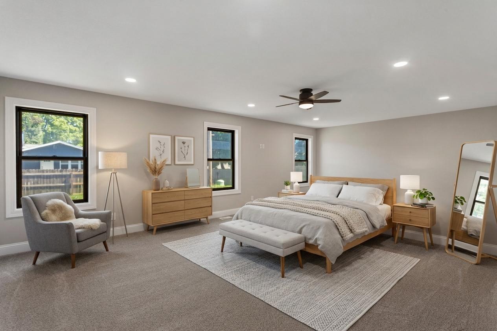
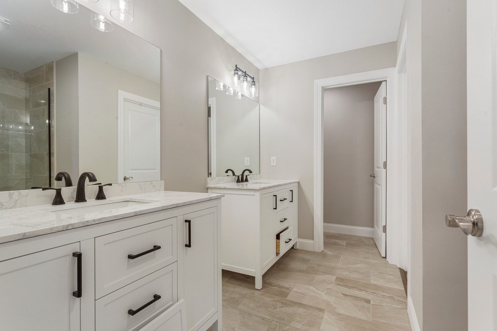
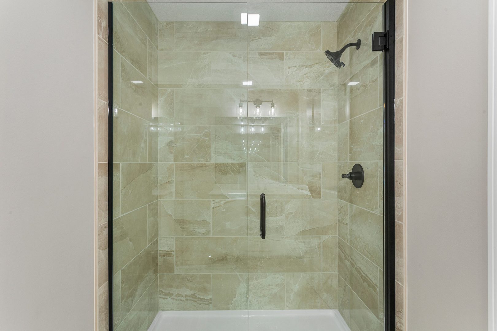
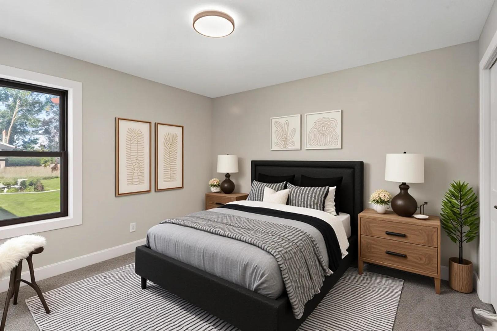
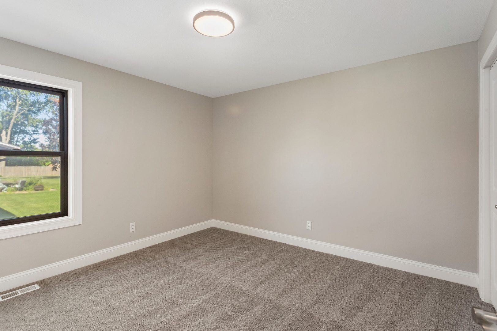
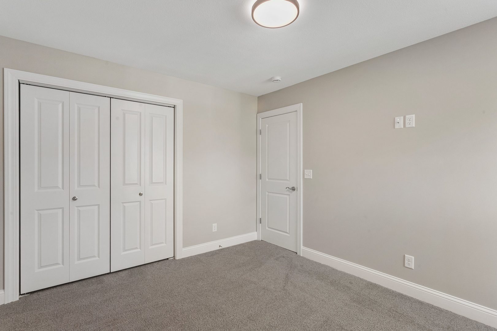
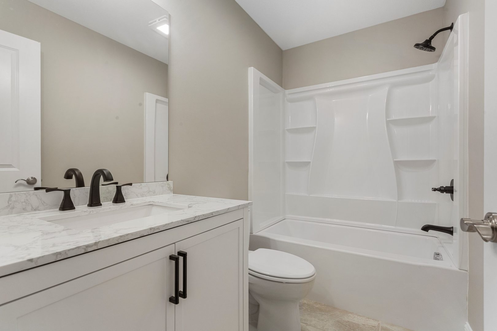
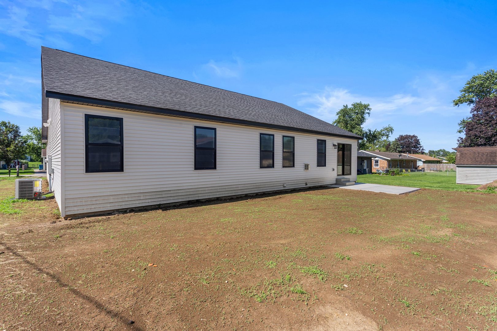
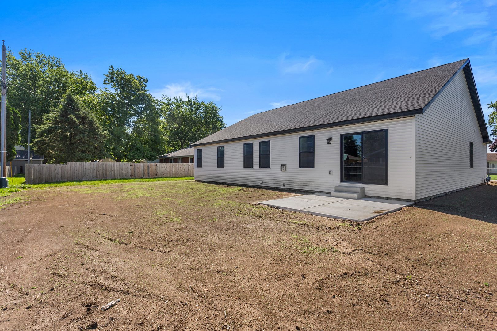
Remarks: Welcome to this stunning new construction ranch home in the highly desirable community of St. Joseph! Offering approximately 1,815 square feet of thoughtfully designed living space, this beautiful home features 3 bedrooms, 2.5 bathrooms, and quality finishes throughout. The open-concept floor plan showcases hard-surface flooring throughout the main living areas and a spacious living room highlighted by a cozy fireplace. The gorgeous kitchen is equipped with stylish white cabinetry, ample workspace, and seamless flow into the dining and living areas-perfect for everyday living and entertaining. The private primary suite offers a spacious walk-in closet and an elegant en suite bathroom. Two additional bedrooms provide flexibility for family, guests, or a home office. A standout feature is the oversized 4-car garage, including a tandem bay that offers exceptional space for vehicles, storage, hobbies, or a workshop. Combining modern design, functional living, and exceptional craftsmanship, this beautiful new home is one you won't want to miss!
Listing Firm: Realty Select One
MLS disclaimer
Listing Agency: Realty Select OneBroker reciprocity
$399,900 202 W Evergreen Drive, St. Joseph