$525,000 2806 E Concord Road, Urbana
Home Summary
See pictures of the home!
Information about the area around the home (schools, stores, buslines, etc.)
Calculate Monthly Payments On This Home
Detailed information including room dimensions and more!
My Rating:
Remove Rating
MRD12641393  /    2806 E Concord Road, Urbana, IL 61802 $525,000


Bedrooms: 4 County: Champaign
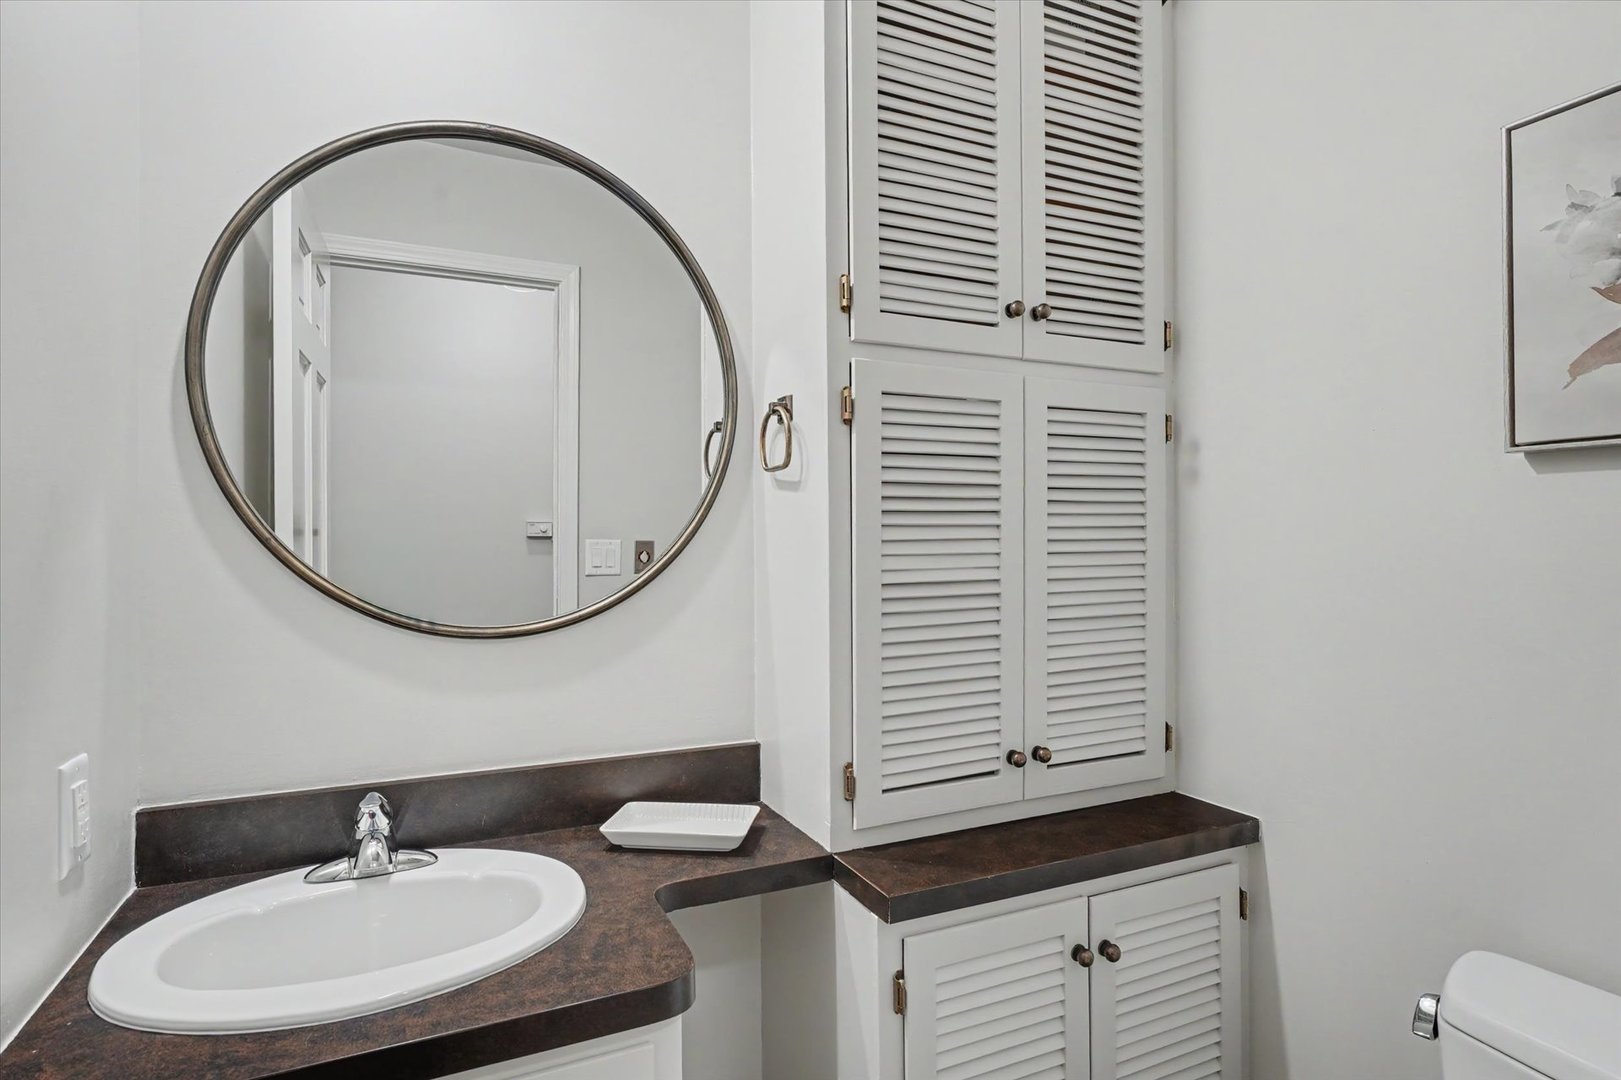
Full Baths: 2 Town: Unincorporated
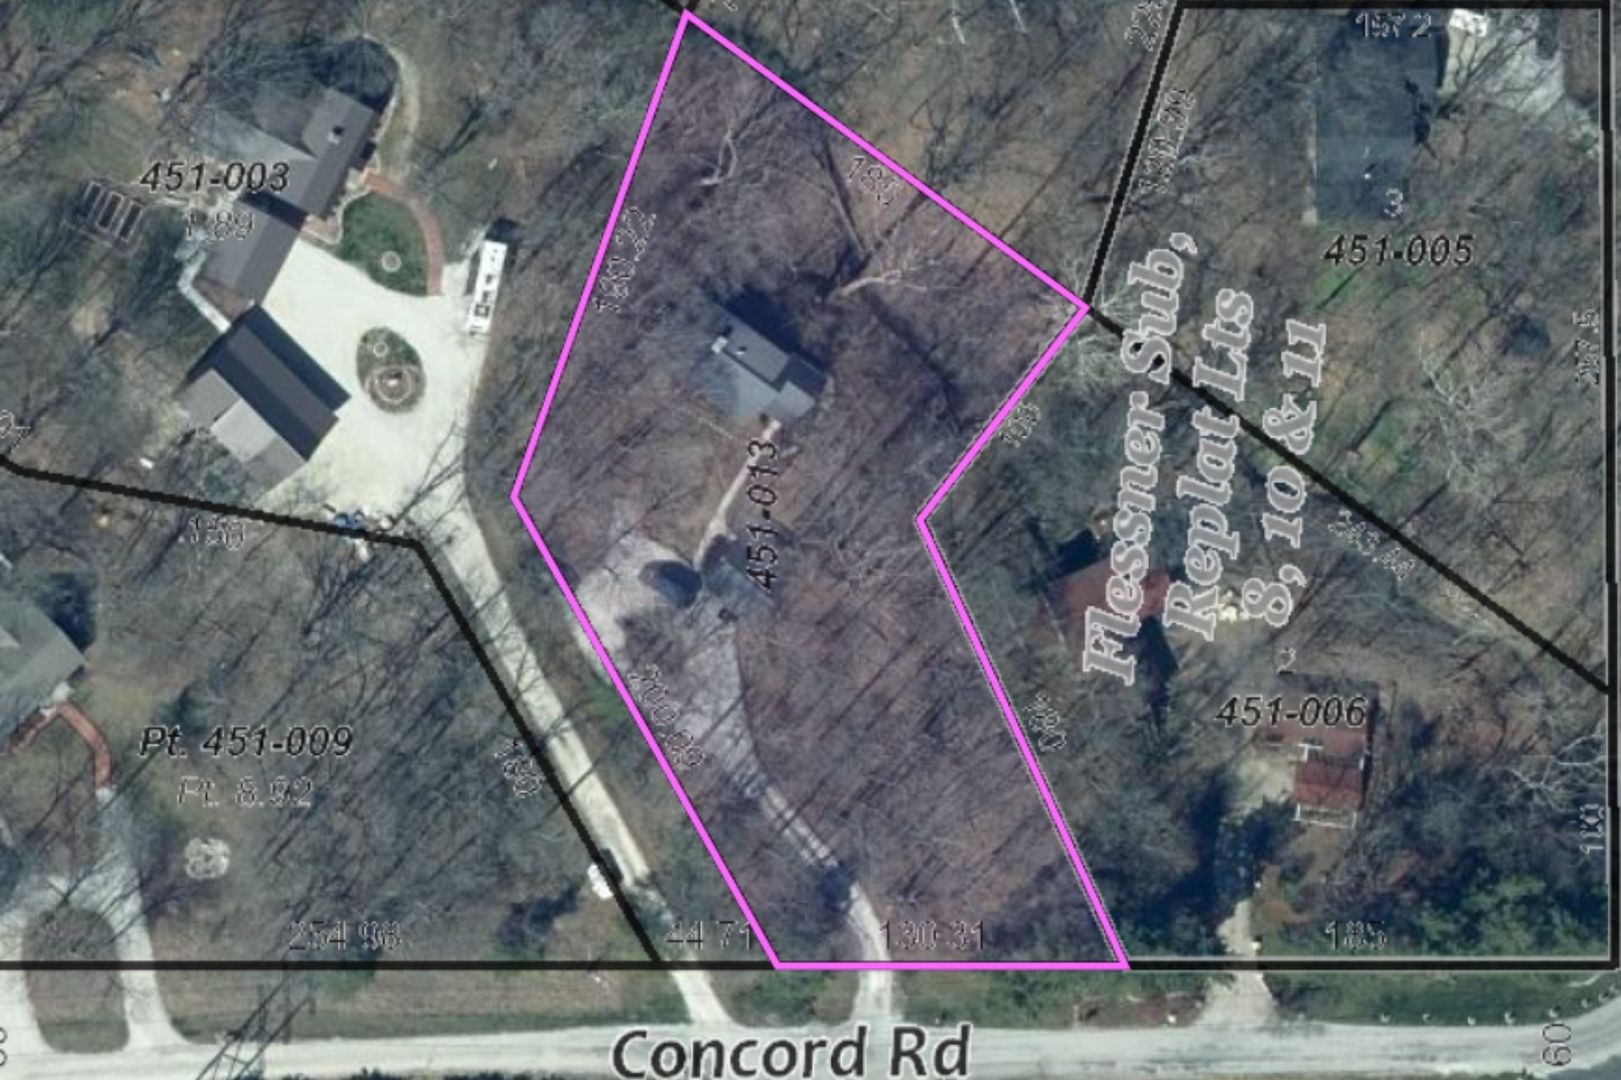
Half Baths: 1 Lot Size: 185X100X180X130.31X200.09X190.22
Total Baths: 3 Apx Age: 41-50 Years
Garage: 2 Year Built: 1976
Subdivision: Flessner Grade School: Dr. Preston L. Williams Jr. Elem
Jr. High: Urbana Middle School
PIN: 302103451013 Senior HS: Urbana Middle School
Legal: LOT PT 10 FLESSNER SUB
  Room Dim. Level Floor Bath   Room Dim. Level Floor Bath Level Square Footage
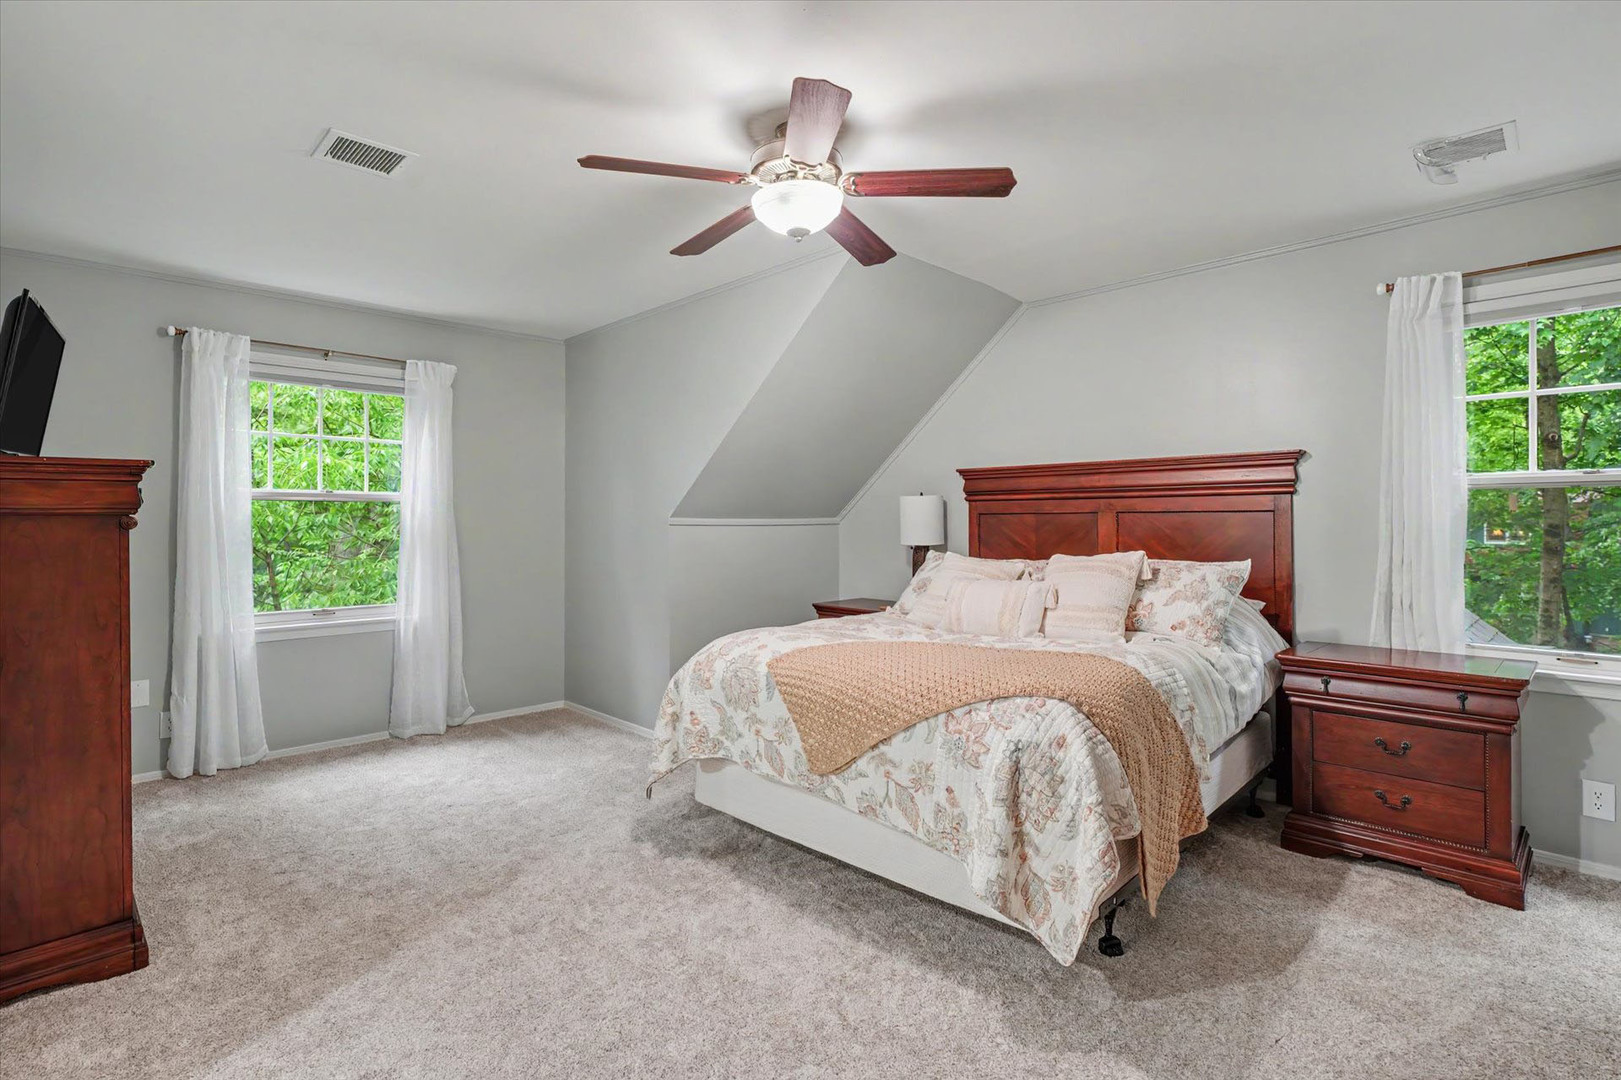
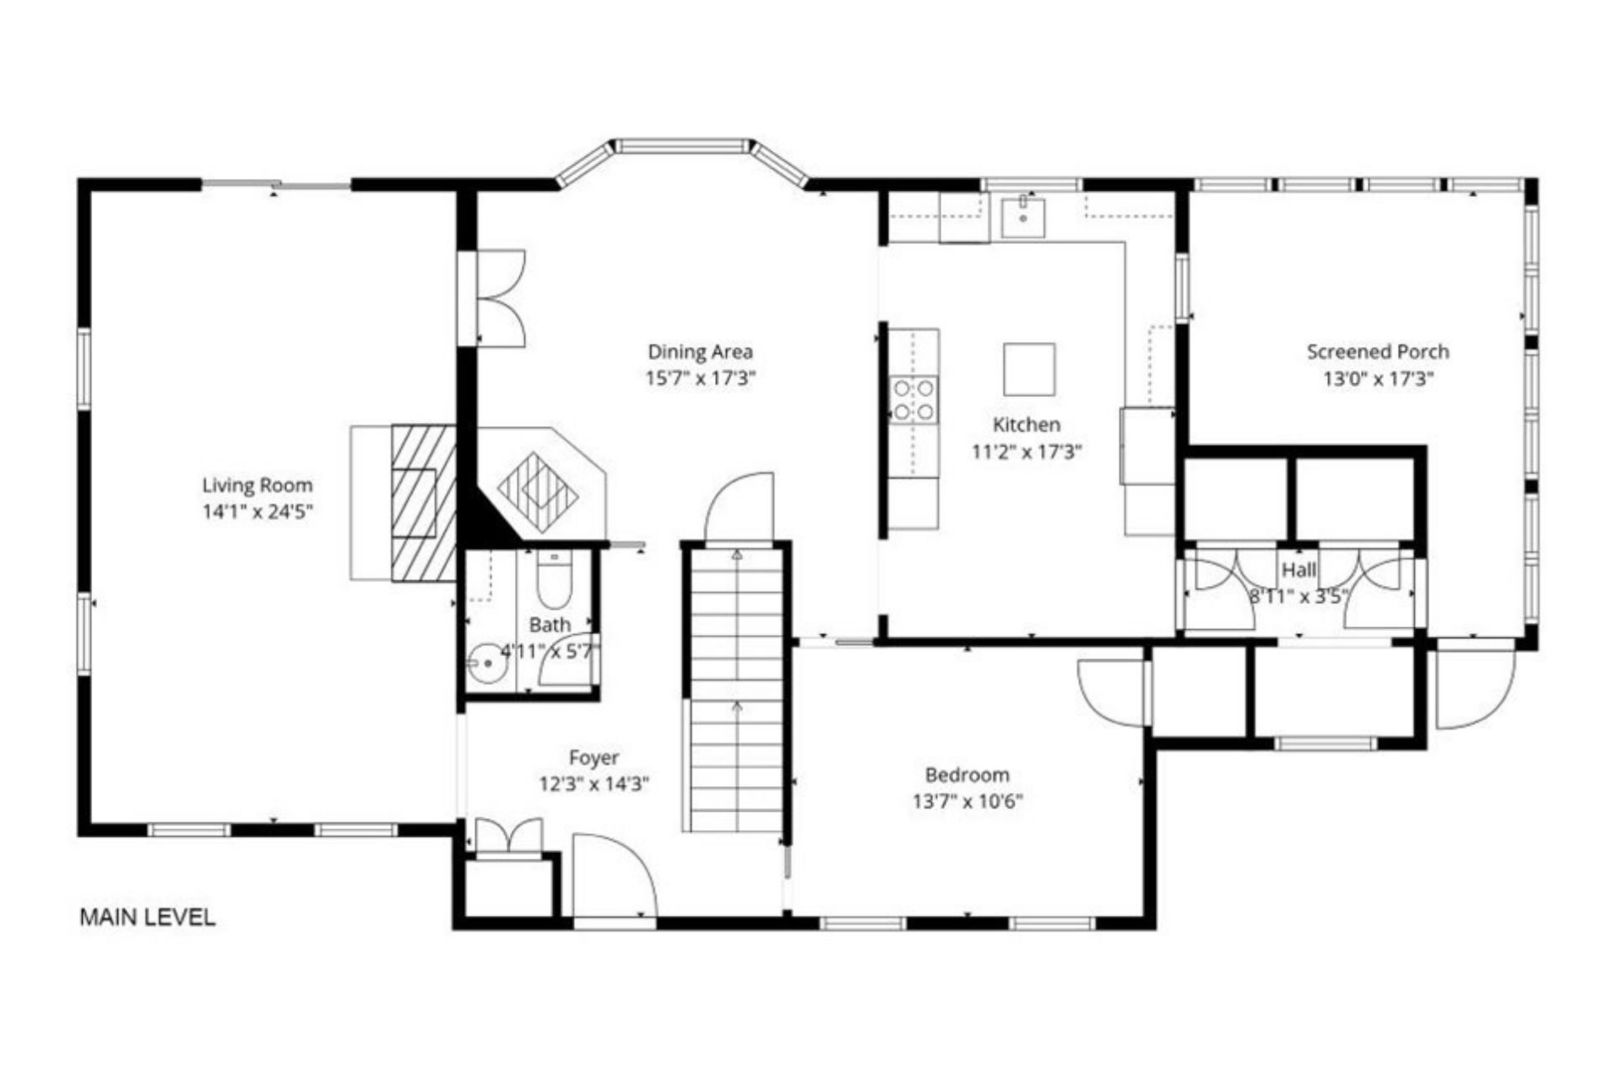
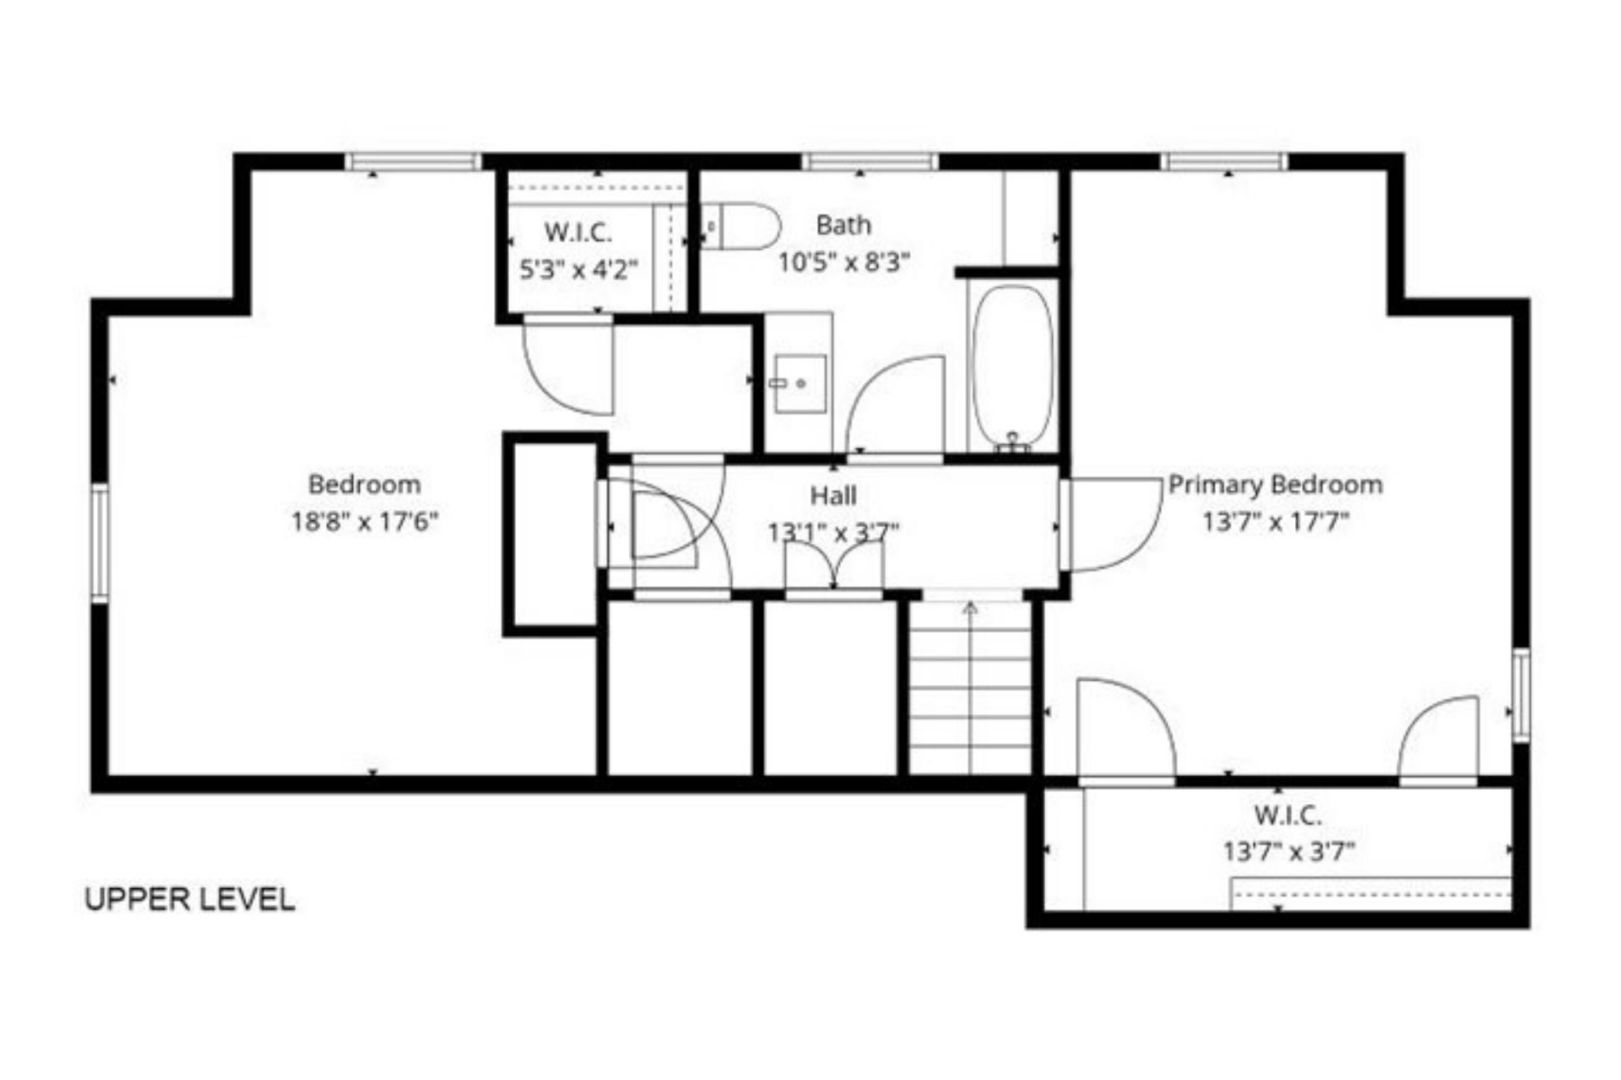
Living Room: 14X25 Main Hardwood   Bedroom 1: 14X18 Second Carpet None Upper SF: 893
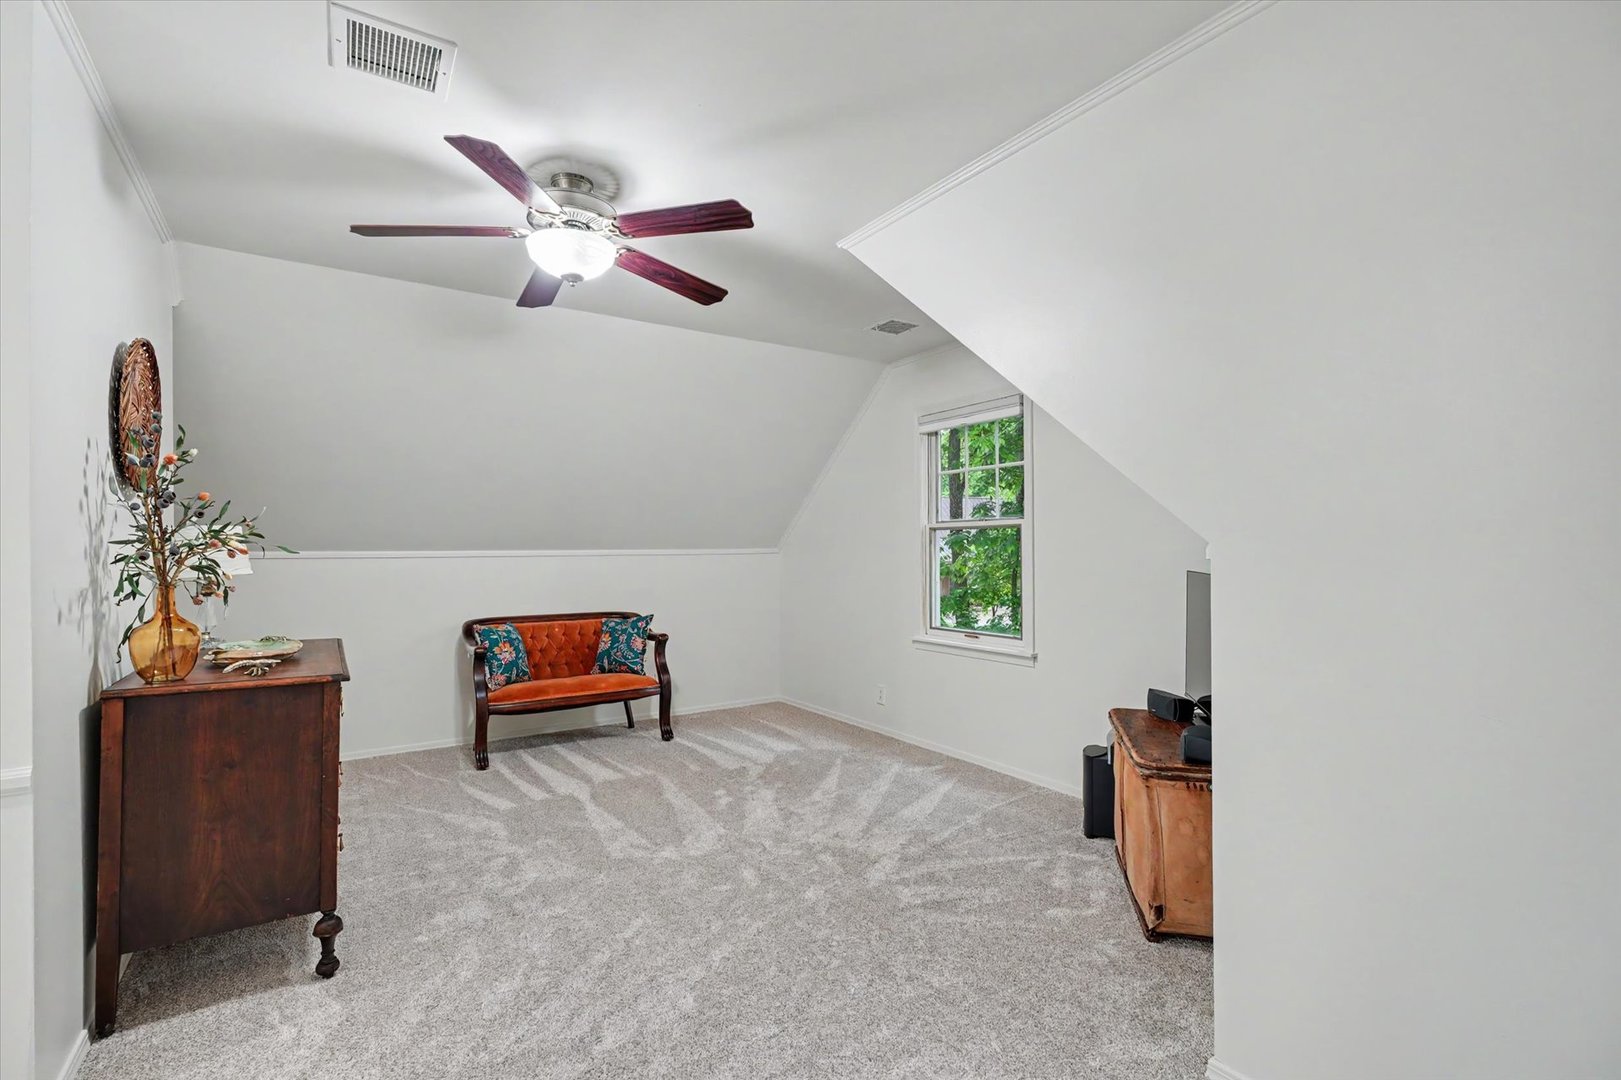
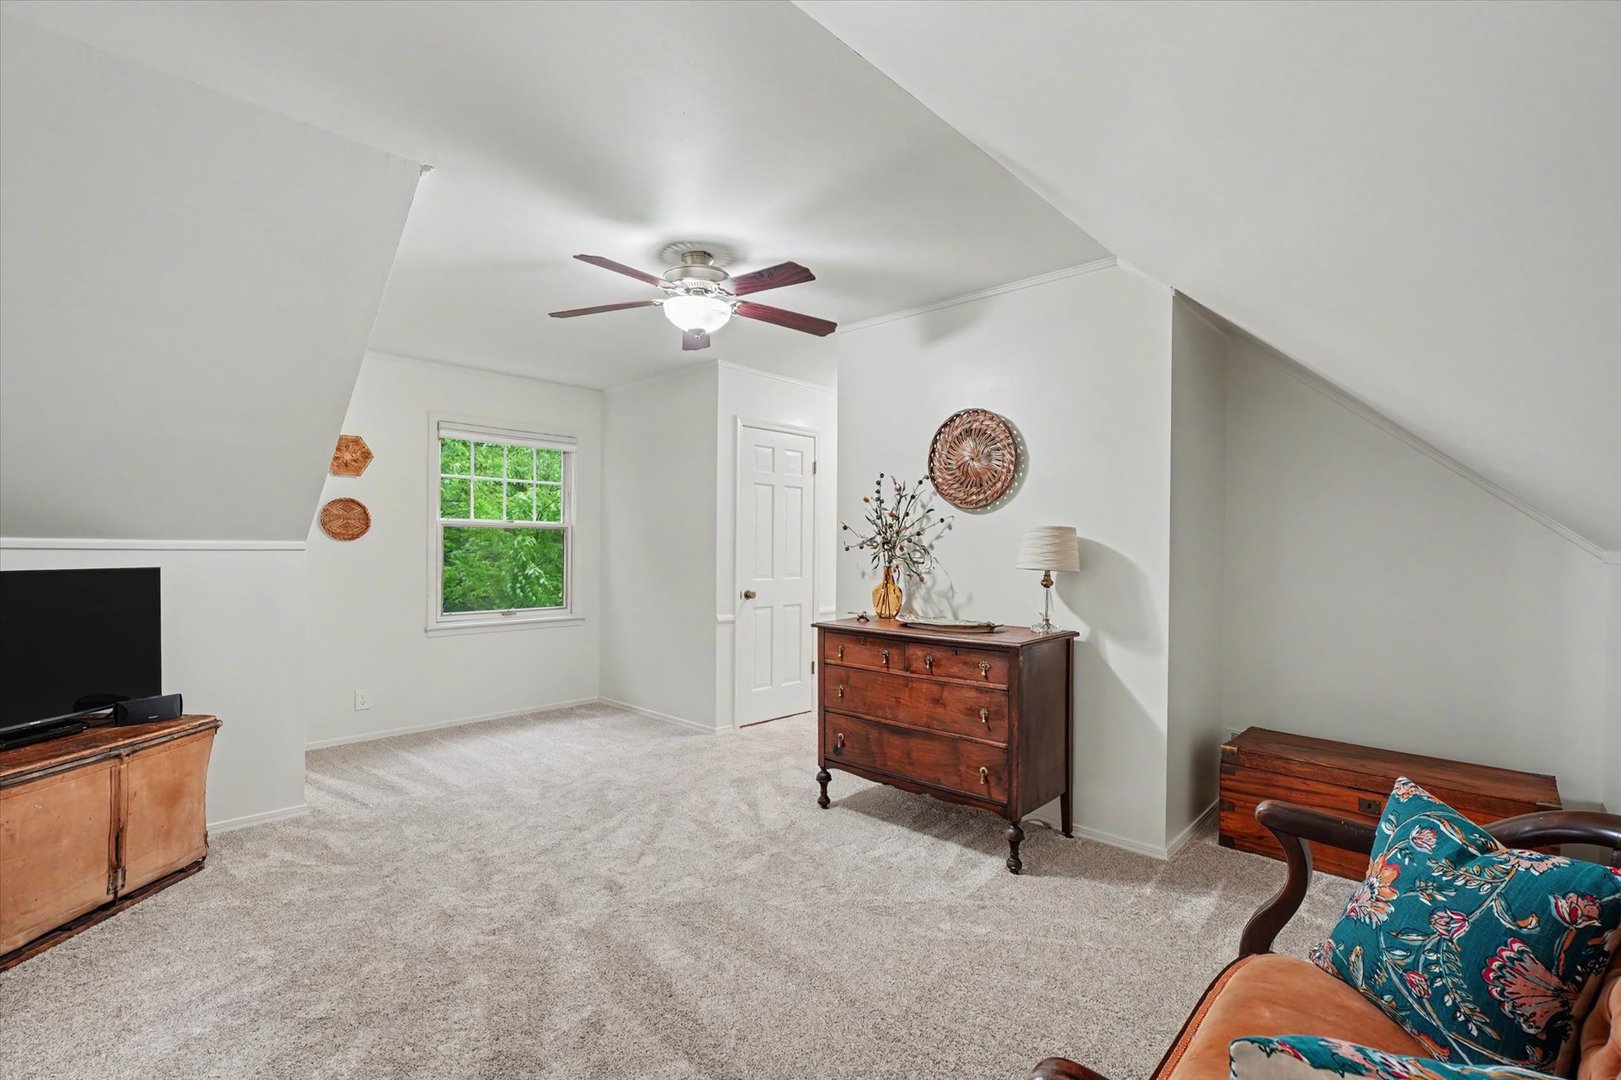
Dining Room: 15X17 Main Hardwood   Bedroom 2: 19X17 Second Carpet   Main SF: 1,368
Kitchen: 11X17 Main Vinyl   Bedroom 3: 14X11 Main Hardwood  
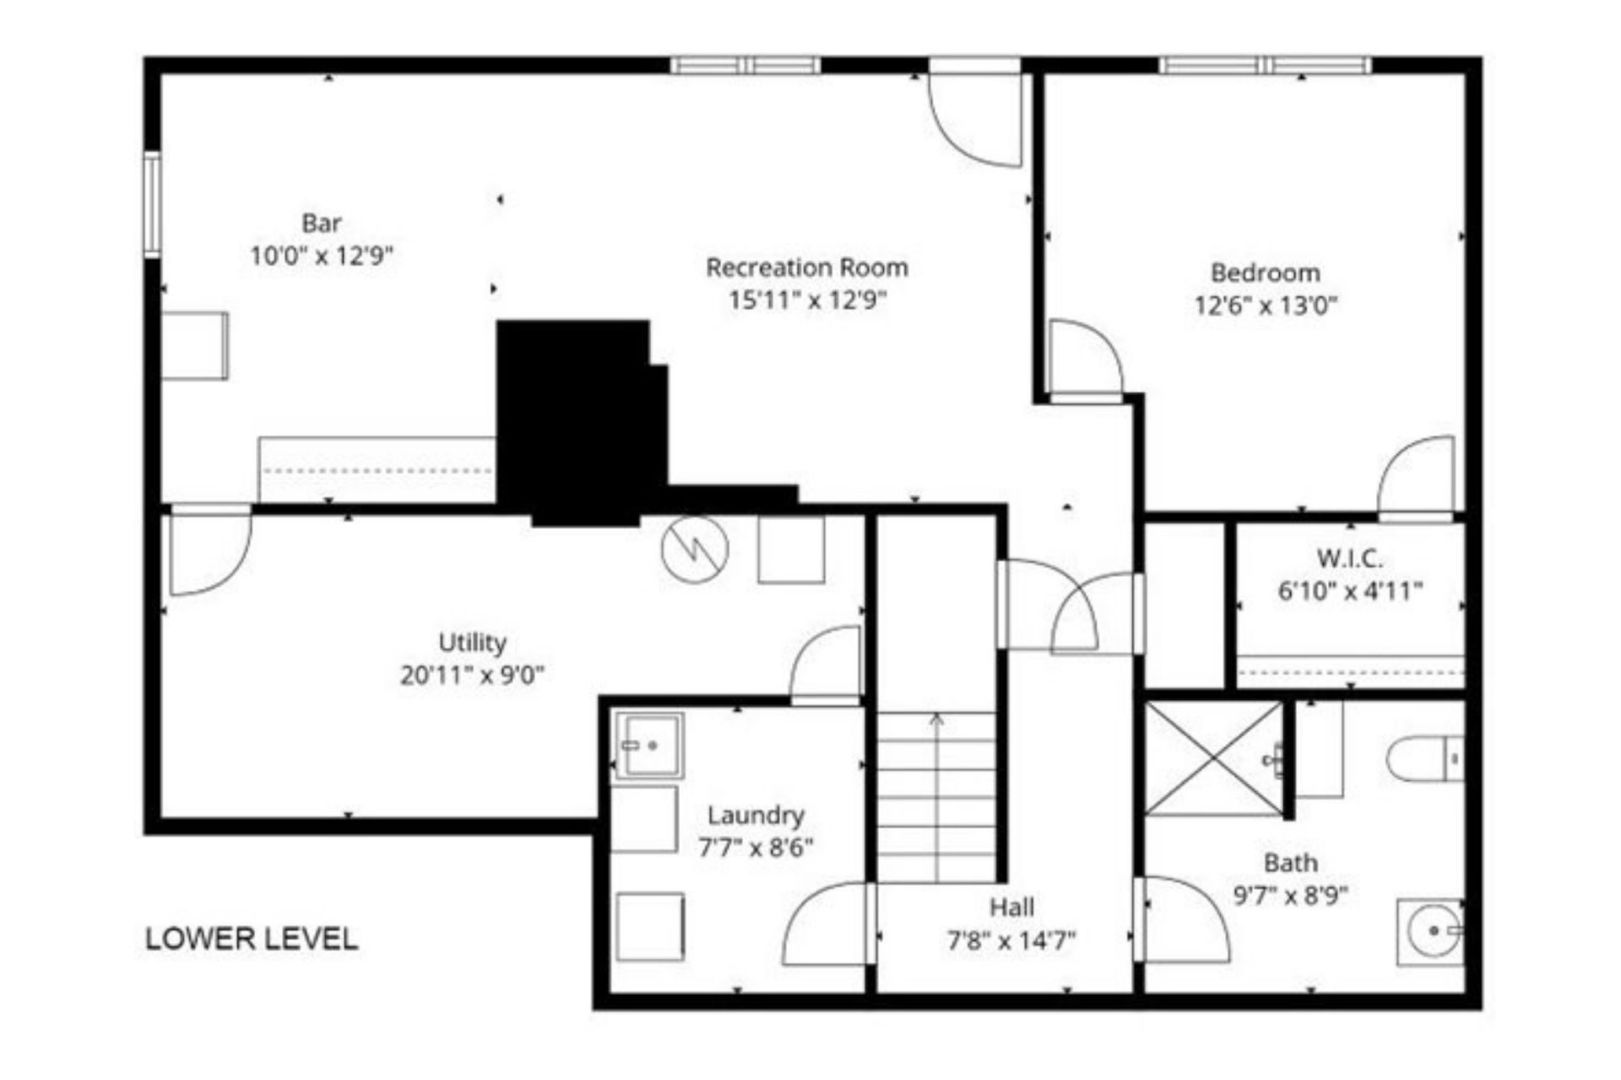
Family Room: 25X13 Basement Carpet   Bedroom 4: 13X13 Walkout Basement Hardwood   Bsmnt SF: 1,068
Laundry Room: 8X9 Basement   A1 N/A Finished. SF: 3,169
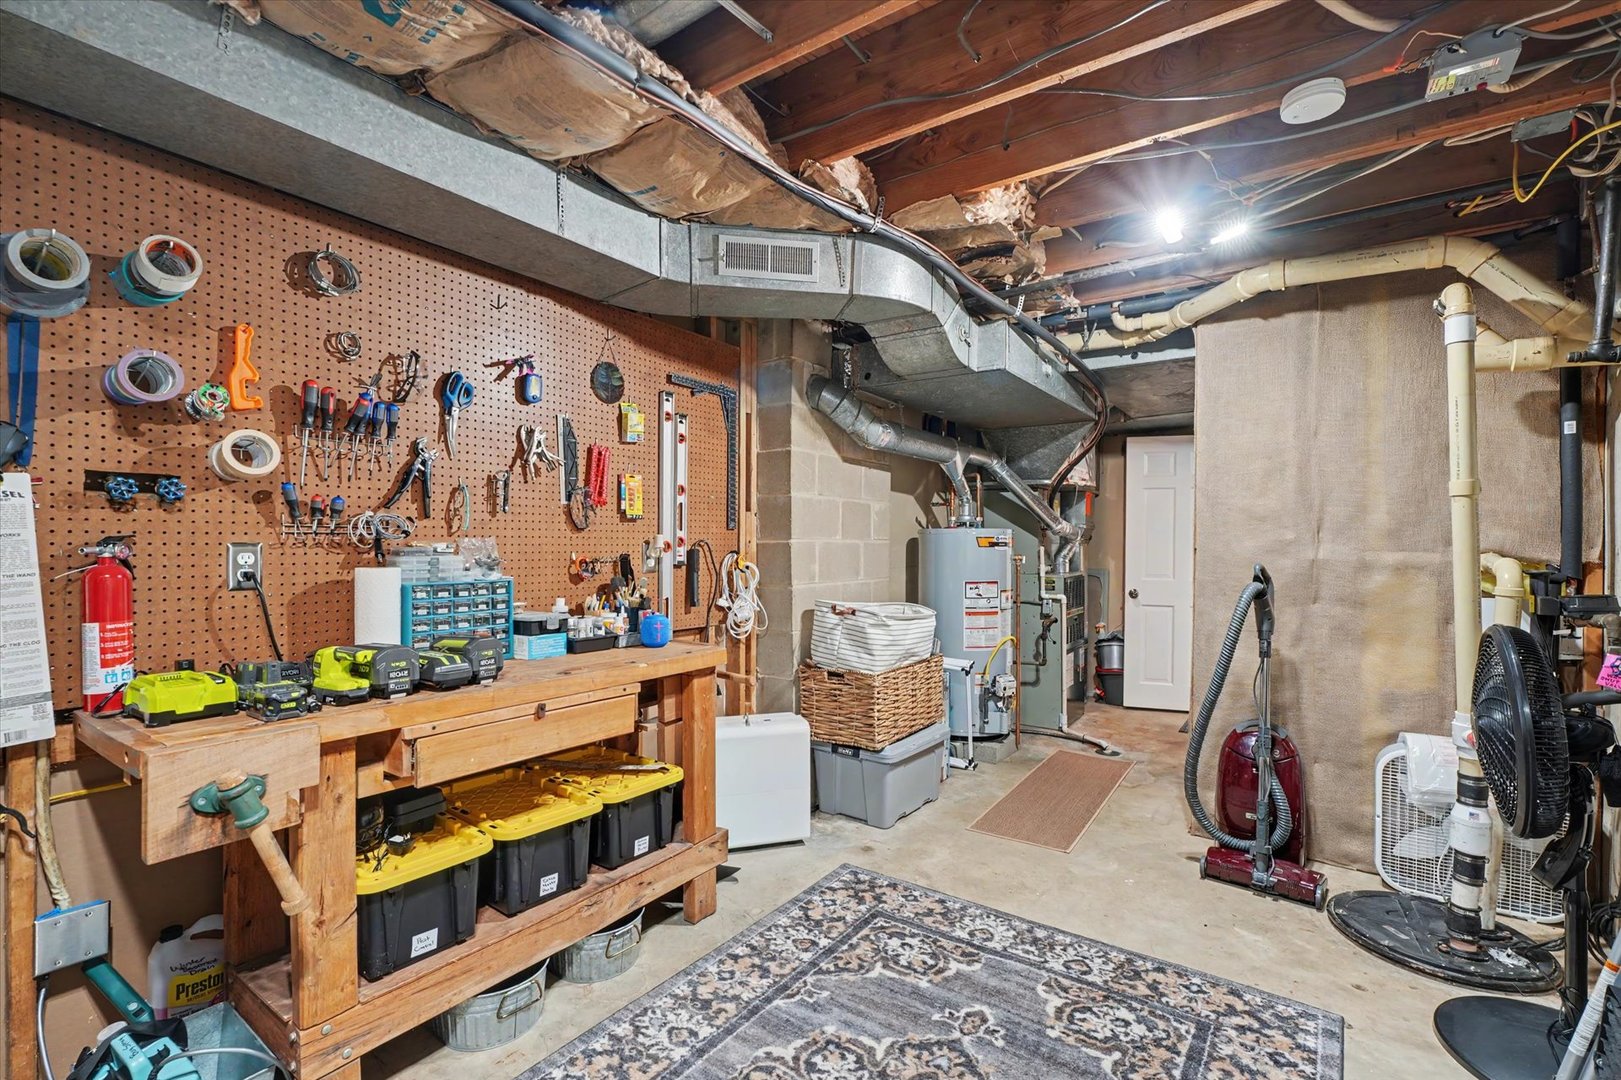
A2: N/A Utility Room-Lower Level: 21X9 Basement  
Tax Yr: 2025 Real Estate Tax: $9 Tax Exemptions: Homeowner,Disabled Vet
Association Fees: $ / Not Applicable
Family Room: Yes Fireplace: Yes Dining Room: Yes
Foundation: New Const: 0   Front Door Faces:
Architecture: Sewer: Heat:
Outbuildings: Water: AC:
Exterior: Foundation Material:  
Fireplace: Appliances:
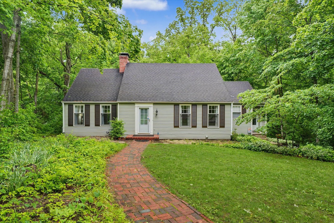
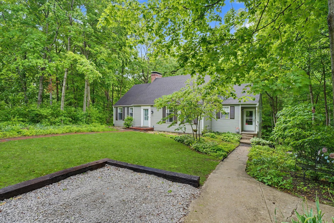
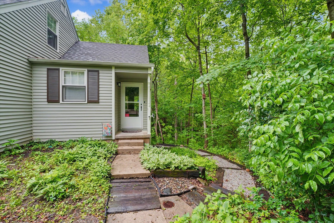
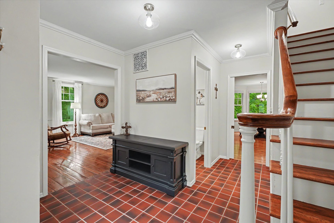
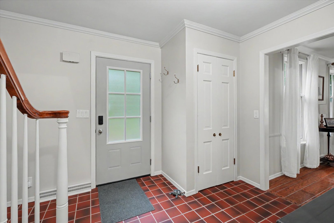
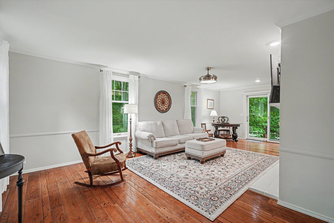
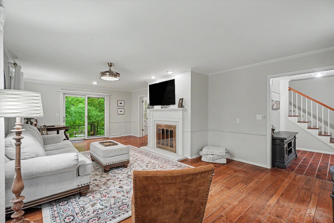
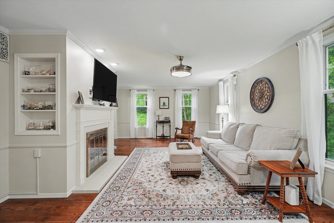
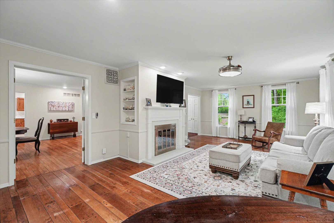
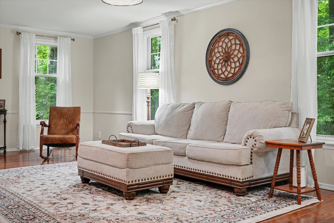
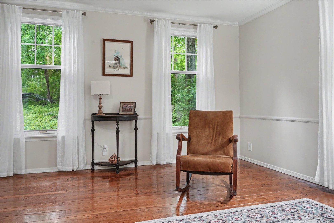
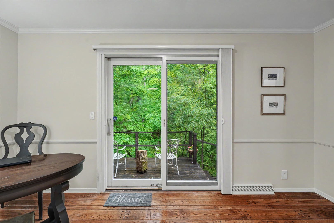
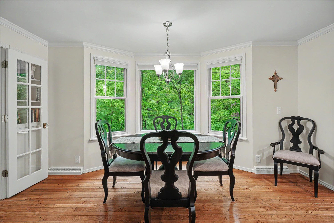
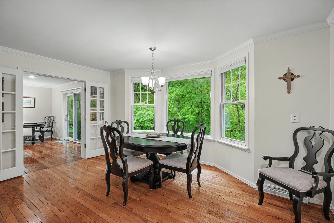
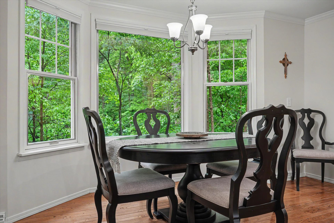
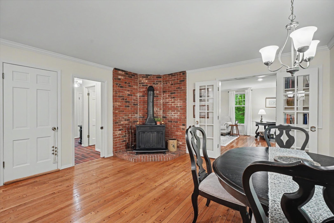
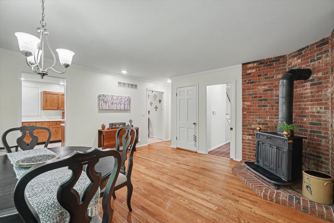
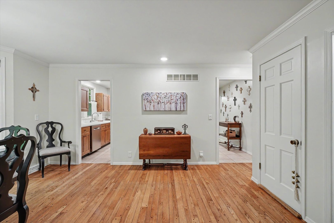
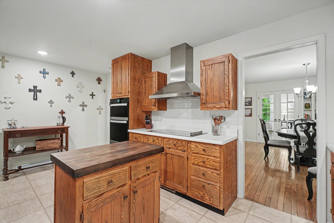
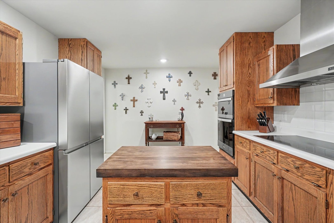
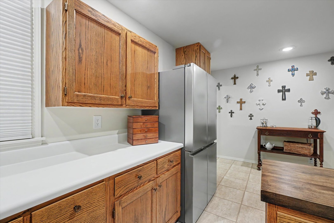
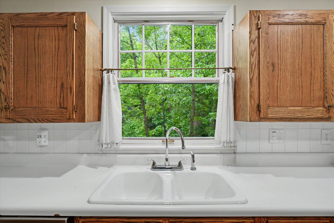
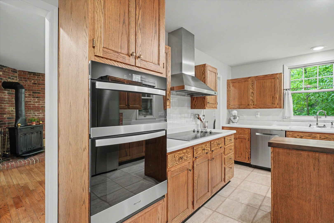
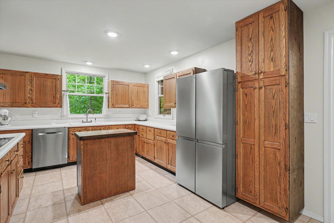
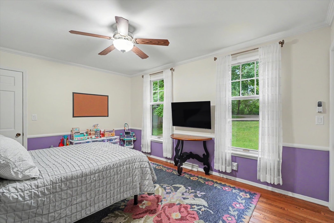
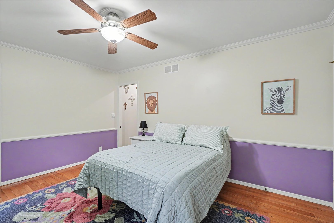
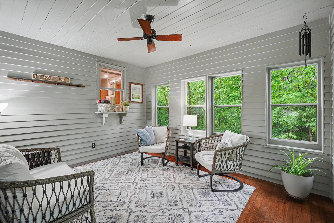
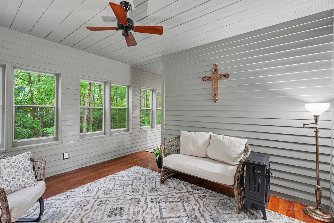
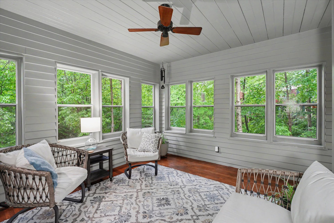
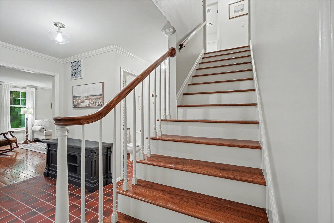
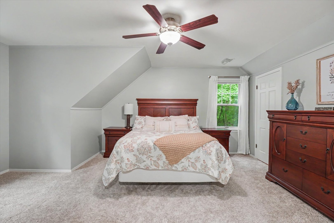
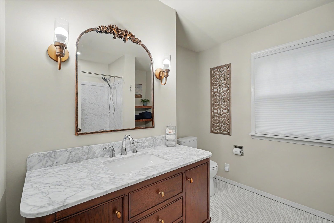
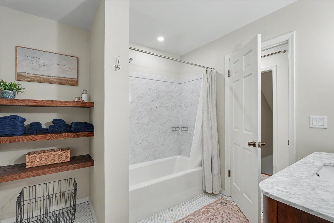
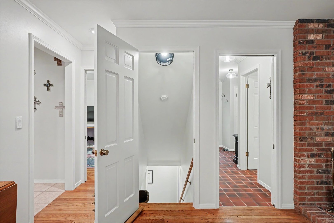
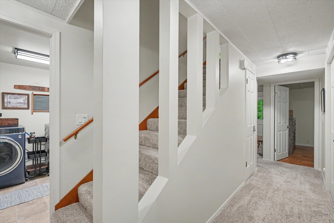
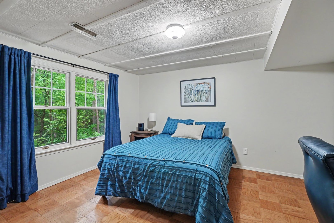
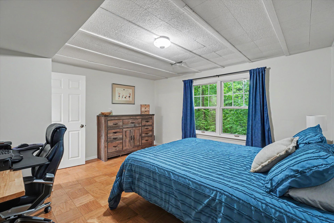
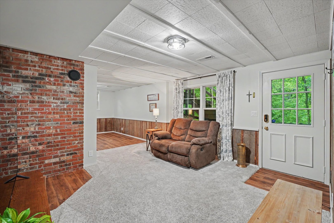
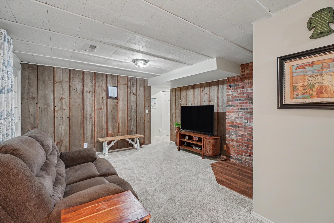
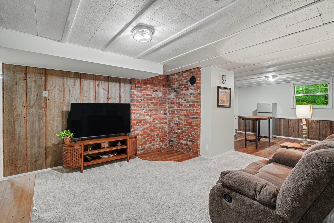
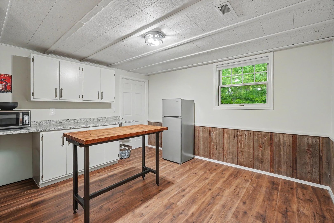
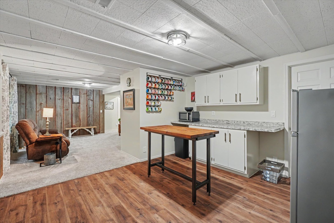
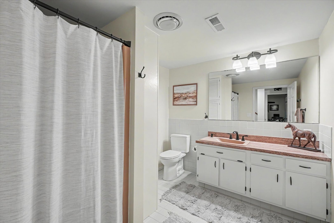
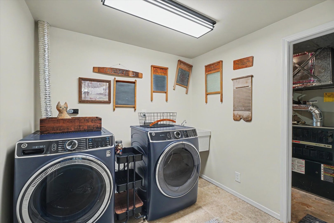
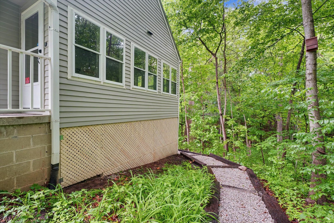
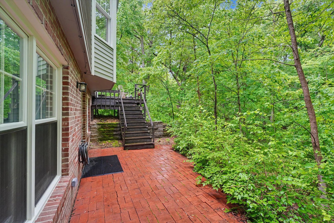
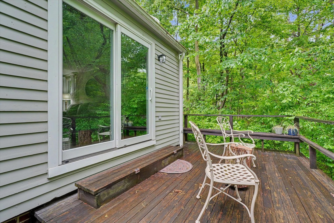
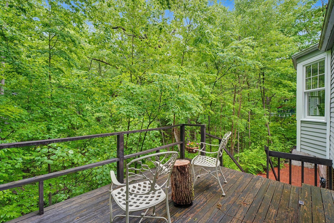
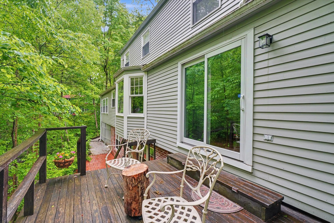
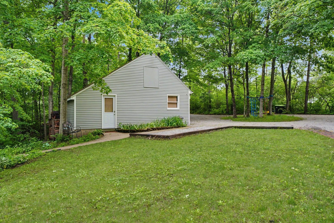
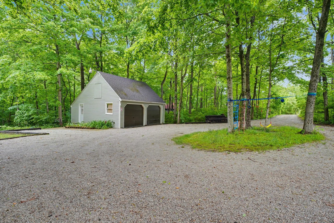
Remarks: Tucked away on a pristine wooded acre in Holcomb Woods, this extraordinary 4-bedroom, 2.5-bath home delivers a rare blend of untamed nature and urban convenience. Positioned just minutes from the University of Illinois and downtown Urbana, the property is hidden from the road among towering mature trees. With rolling topography and an intermittent creek dancing along the rear border, this home looks and feels like a private world-class retreat. Spanning more than 2900 finished square feet, the interior boasts a flexible layout that effortlessly balances entertaining with comfortable daily living. Rich hardwood floors sweep through the main level, anchoring spaces like the formal dining room with a cozy wood-burning stove, and the sun-filled living room centered around a classic fireplace. Step through the glass door onto the back deck, where the panoramic forest views create a peaceful, enchanting elevated "treehouse" escape. The heart of the home is the thoughtfully curated kitchen, outfitted with premium stainless-steel appliances, custom hardwood cabinetry, and generous workspace. Just beyond, a magnificent, enclosed porch serves as a sanctuary for morning coffee or evening relaxation, all while enjoying the surrounding nature. A main-floor bedroom adds convenience and flexibility. Upstairs, you will find two generously sized bedrooms, abundant storage, and a full bath. The walkout lower level offers exceptional versatility with a large recreation or family room, a private fourth bedroom, an additional full bath, and a spacious laundry and utility area, making it ideal for guests, multigenerational living, or a work-from-home setup. Properties of this caliber, offering this level of seclusion, character, and natural beauty in Urbana, rarely become available. Seize this rare opportunity to own one of Urbana's true hidden gems!
Listing Firm: KELLER WILLIAMS-TREC
MLS disclaimer
Listing Agency: KELLER WILLIAMS-TRECBroker reciprocity
$525,000 2806 E Concord Road, Urbana