$975,000 1809 Mullikin Drive, Champaign
Home Summary
See pictures of the home!
See A Virtual Tour Of This Home
Information about the area around the home (schools, stores, buslines, etc.)
Calculate Monthly Payments On This Home
Detailed information including room dimensions and more!
My Rating:
Remove Rating
MRD12643350  /    1809 Mullikin Drive, Champaign, IL 61822 $975,000


Bedrooms: 6 County: Champaign
Full Baths: 4 Town: Champaign
Half Baths: 1 Lot Size: 98X229X126X180
Total Baths: 5 Apx Age: 21-25 Years
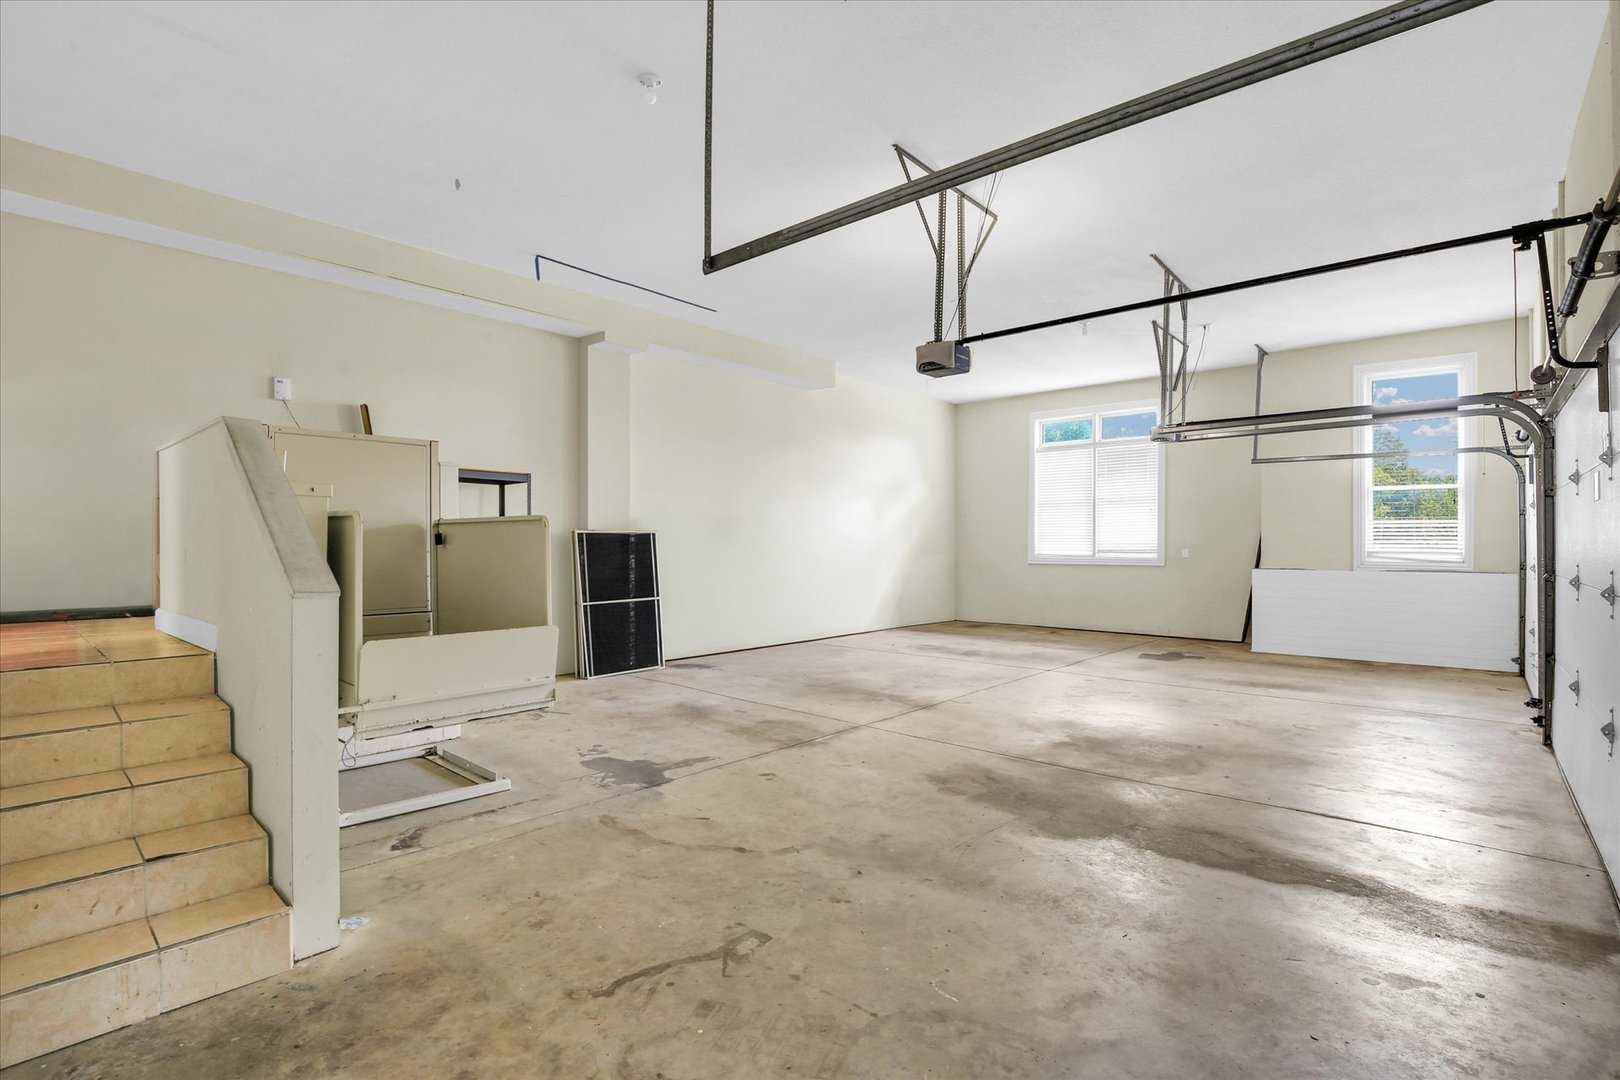
Garage: 3 Year Built: 2005
Subdivision: Trails at Brittany Grade School: Unit 4 Of Choice
Jr. High: Champaign/Middle Call Unit 4 351
PIN: 032020232003 Senior HS: Centennial High School
Legal: LOT 710 TRAILS AT BRITTANY PHASE 7
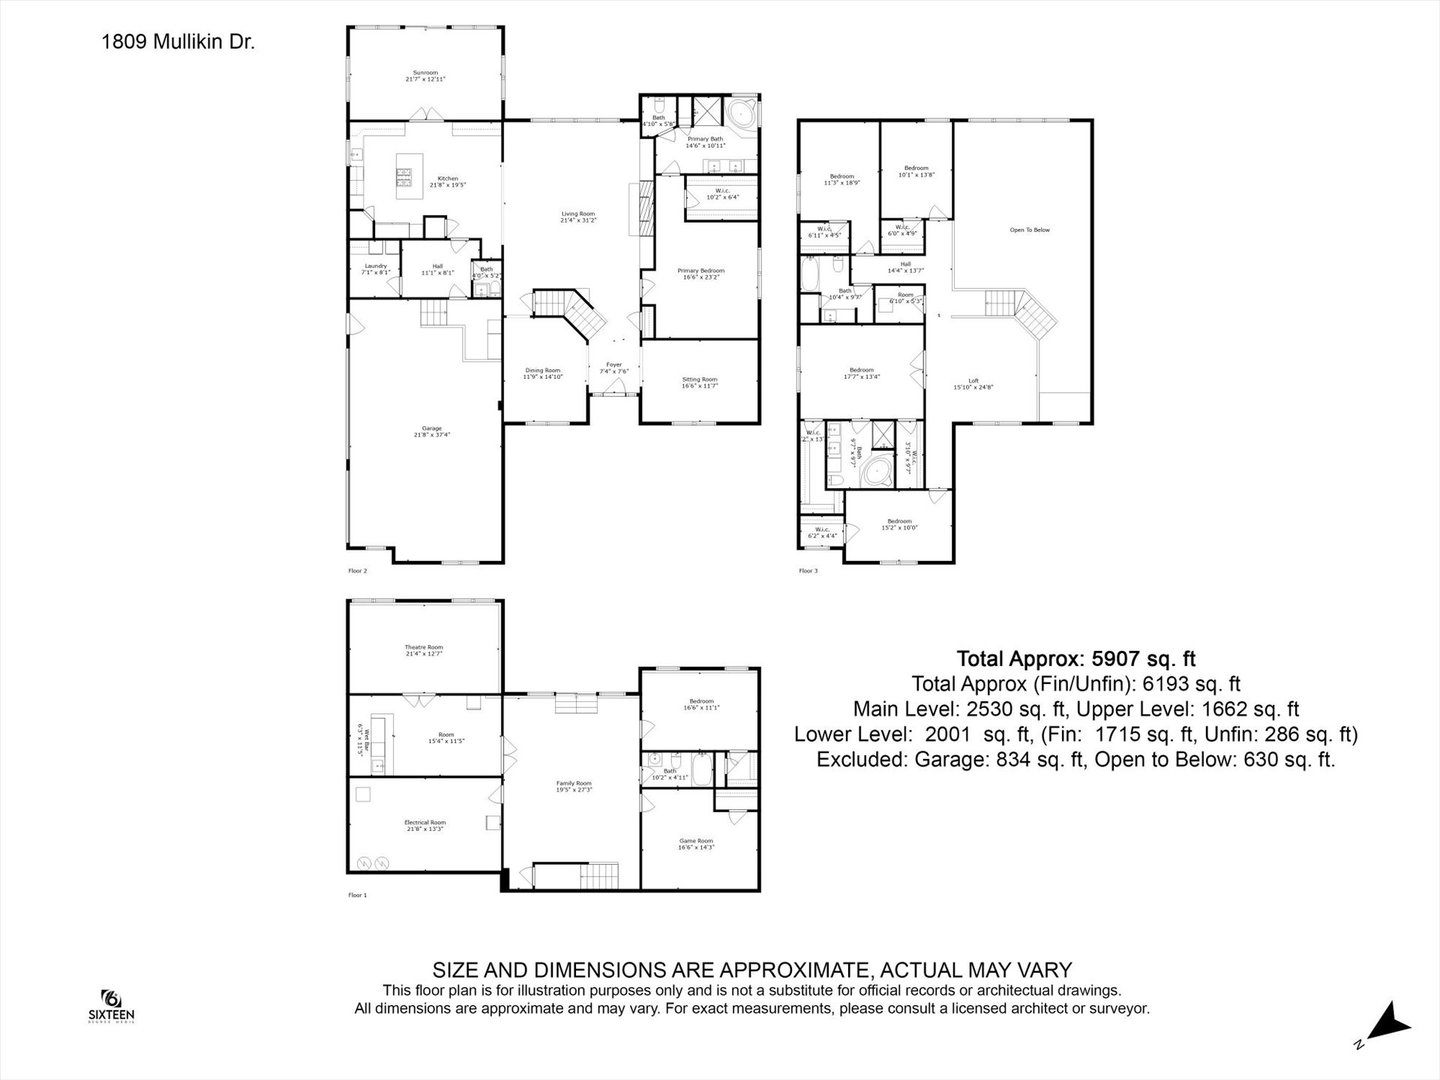
  Room Dim. Level Floor Bath   Room Dim. Level Floor Bath Level Square Footage
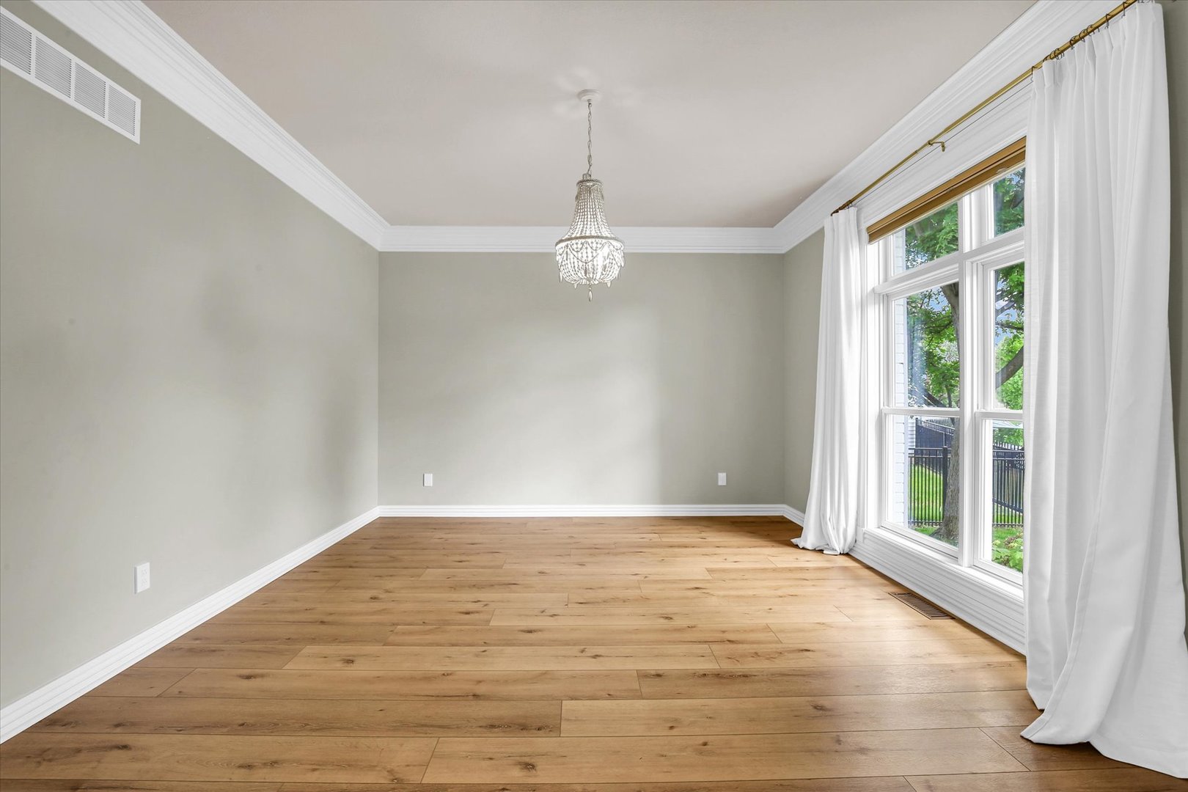
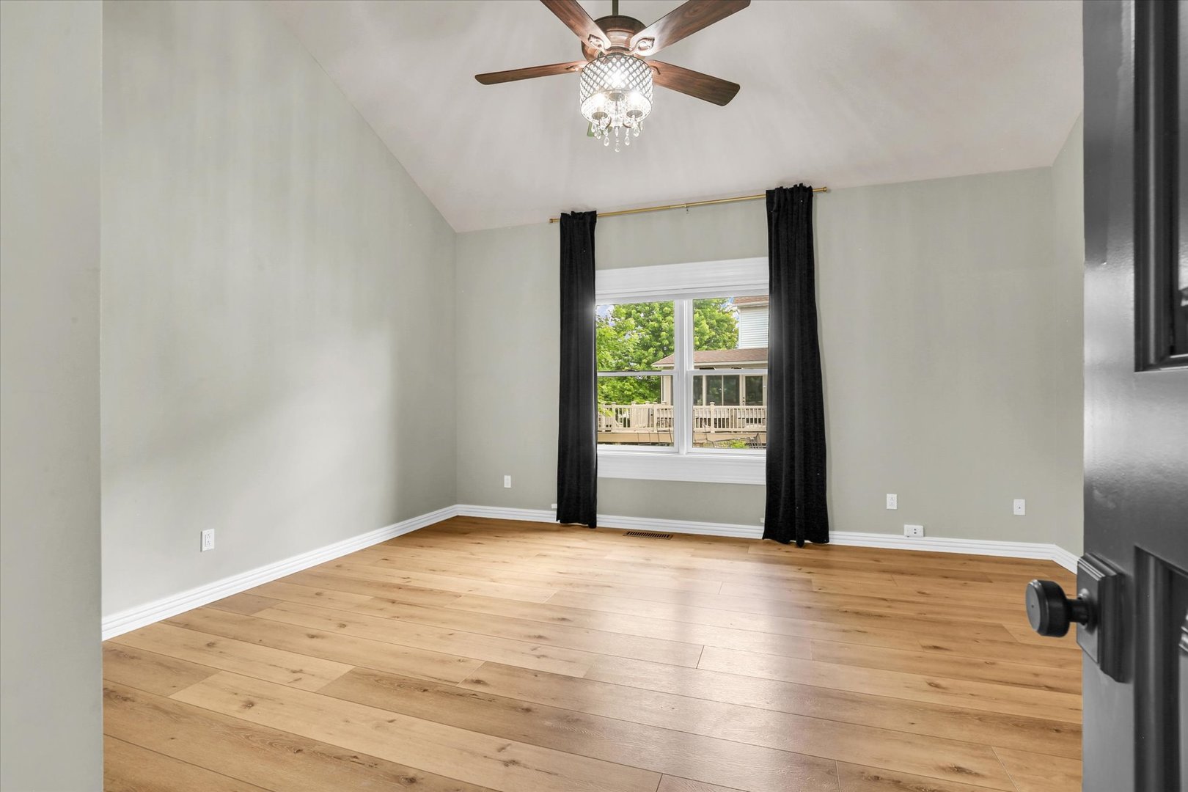
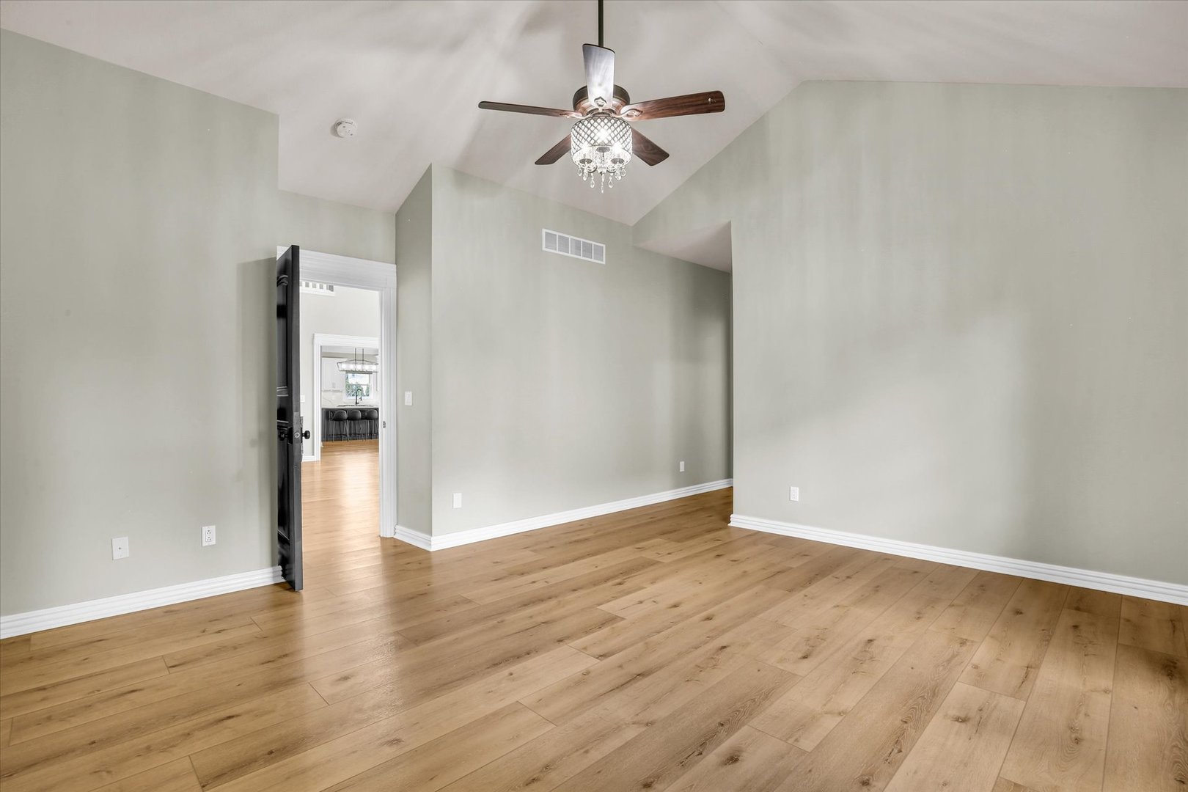
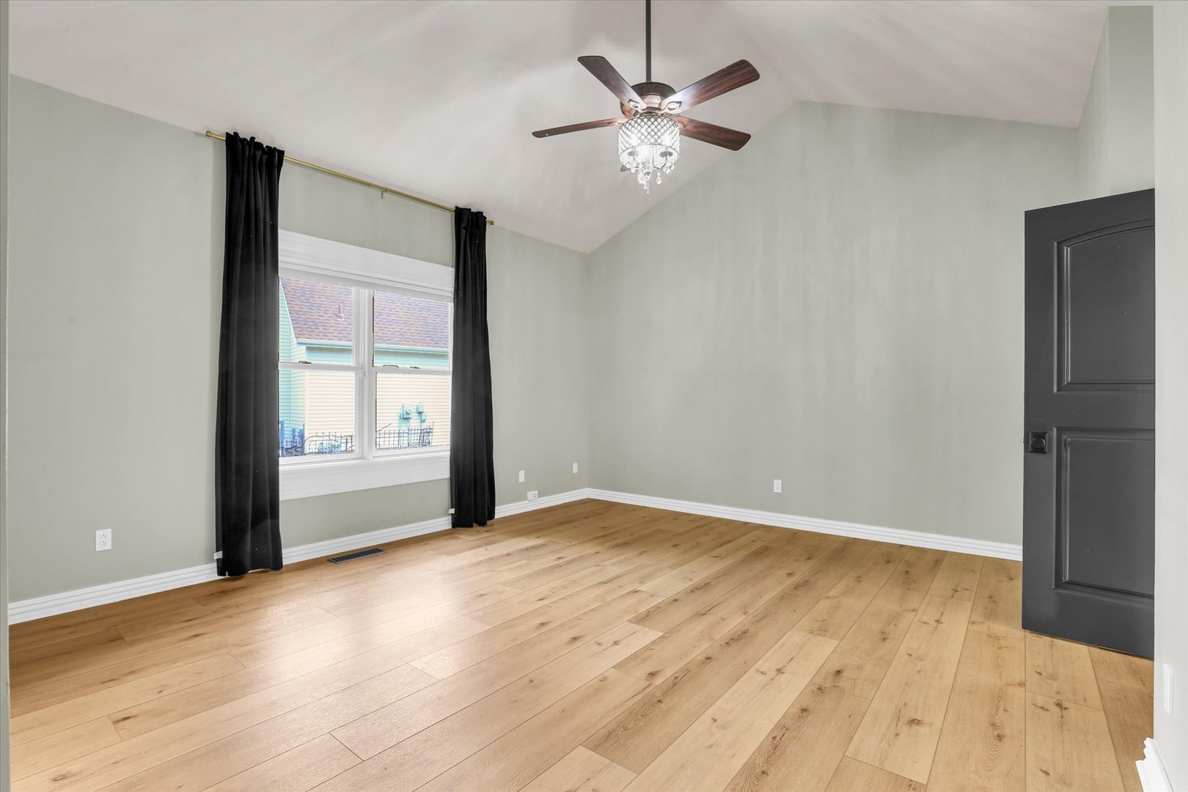
Living Room: 21X31 Main Vinyl   Bedroom 1: 17X23 Main Vinyl Full Upper SF: 1,662
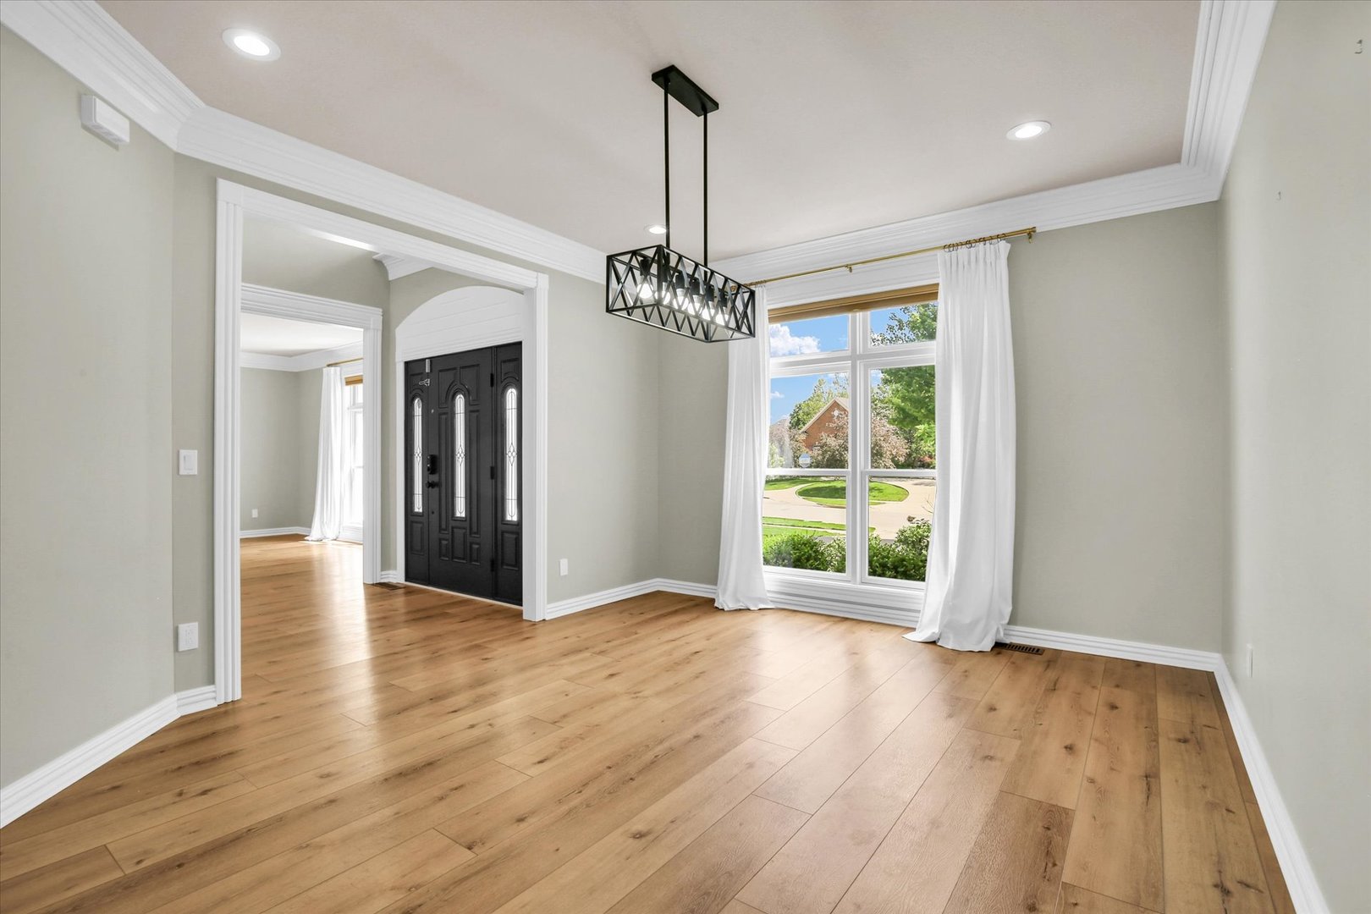
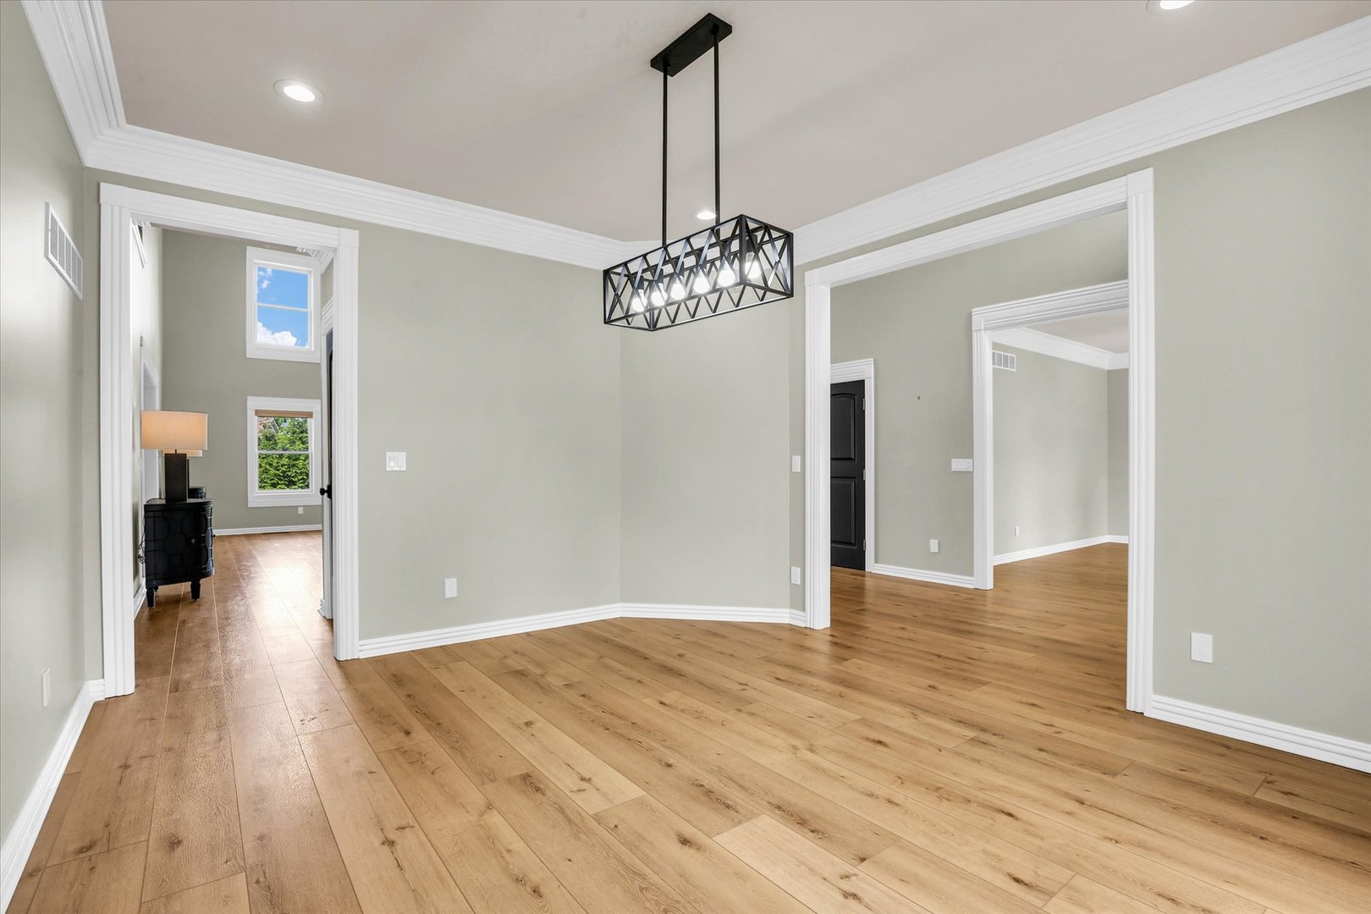
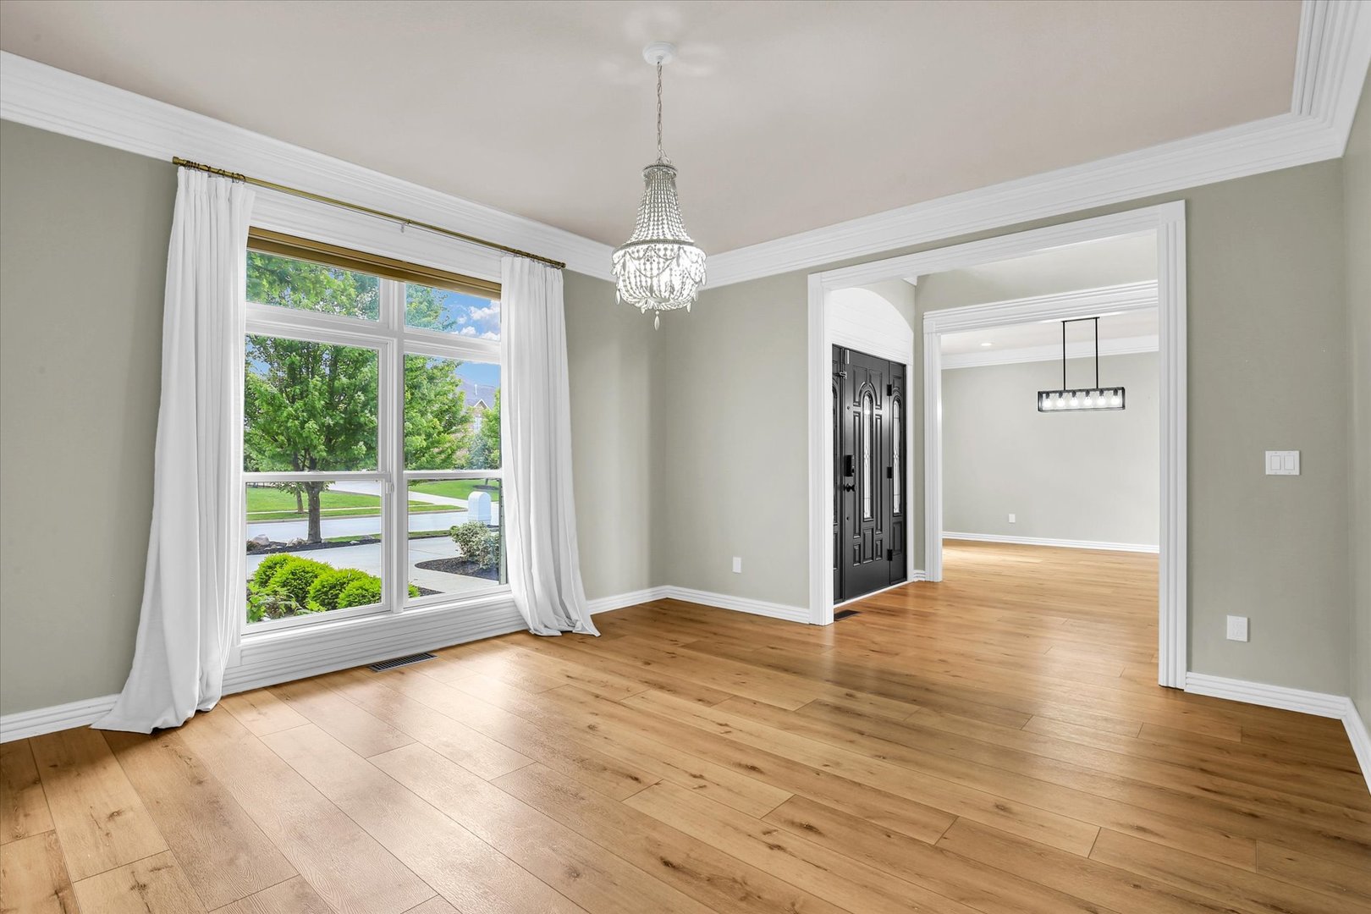
Dining Room: 12X15 Main Vinyl   Bedroom 2: 18X13 Second Carpet   Main SF: 2,530
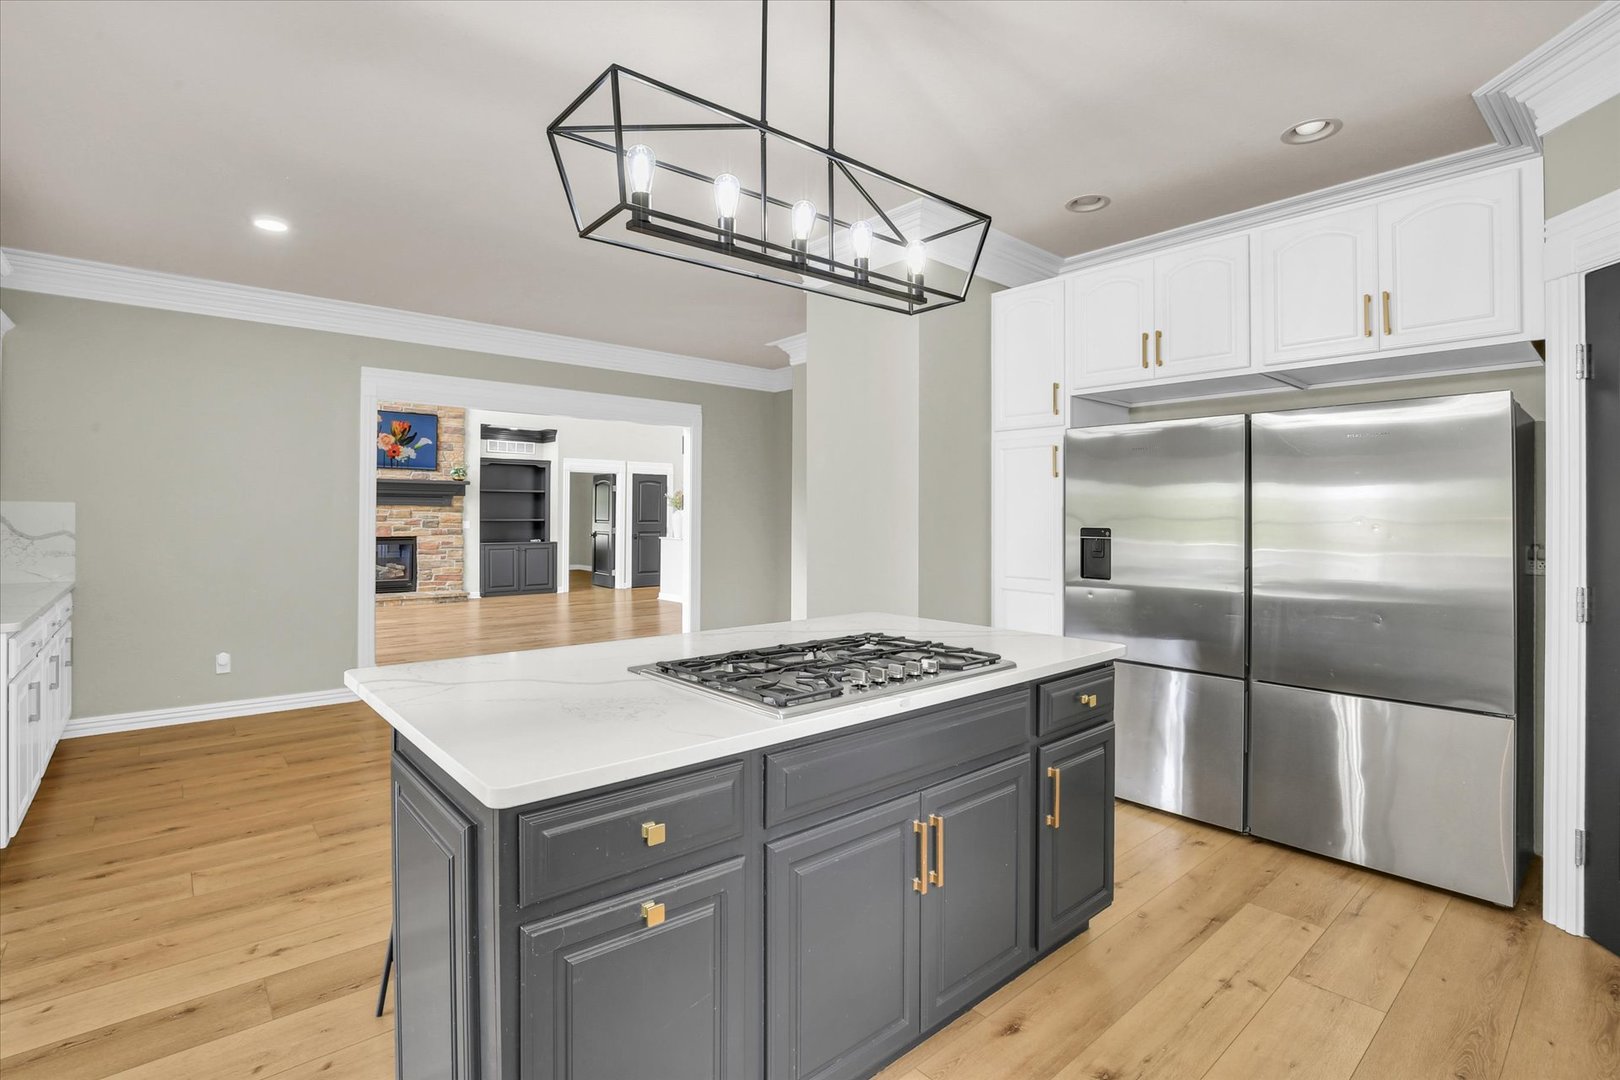
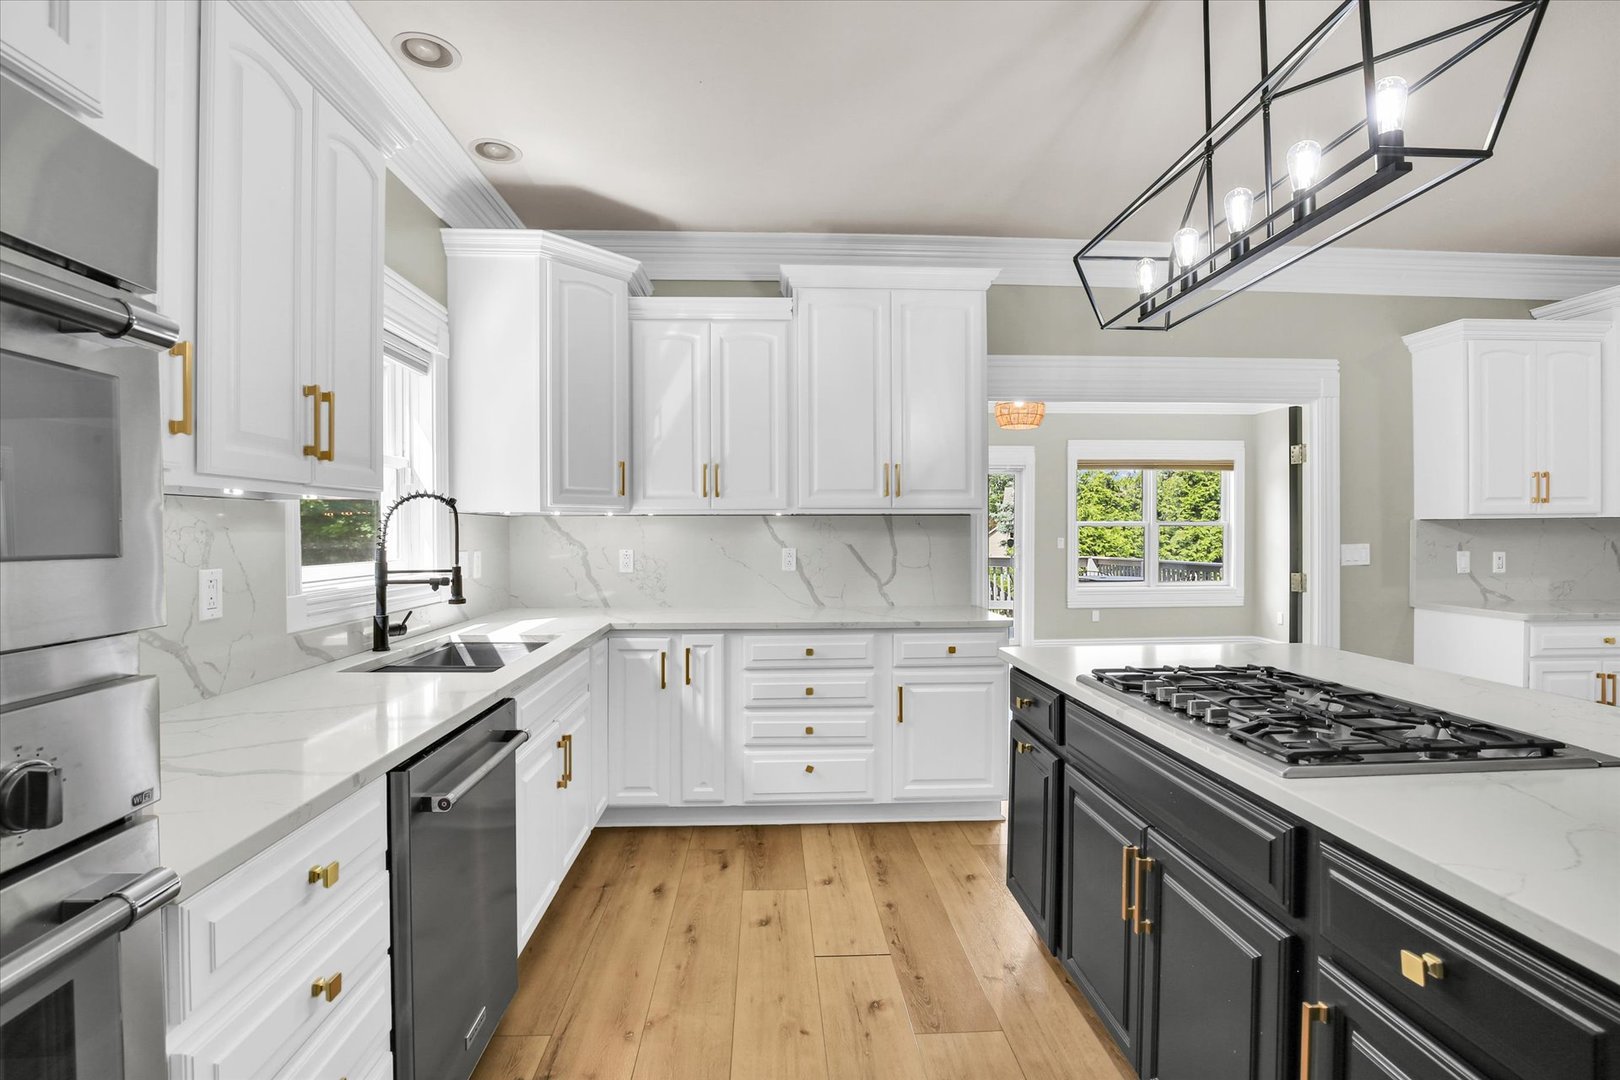
Kitchen: 21X20 Main Vinyl   Bedroom 3: 15X10 Second Carpet   Lower SF: 2,001
Family Room: 20X27 Walkout Basement Vinyl   Bedroom 4: 11X19 Second Carpet  
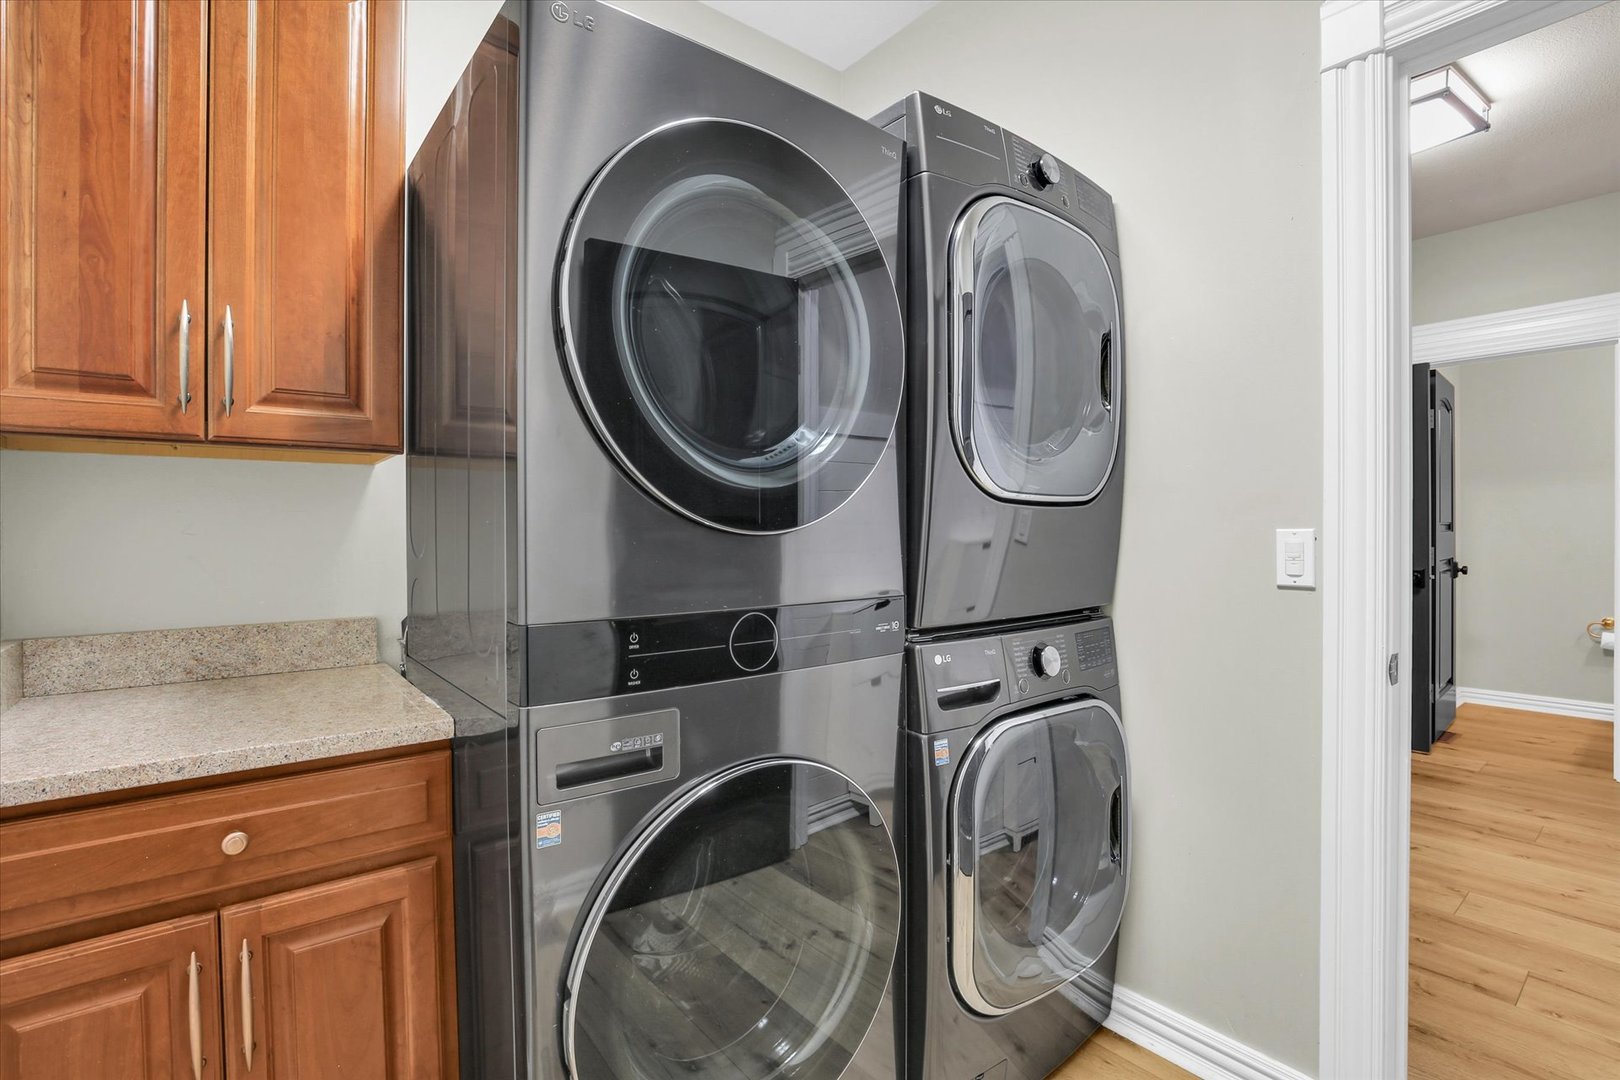
Laundry Room: 7X8 Main Vinyl   Bedroom 6 17X11 Walkout Basement Vinyl Finished. SF: 6,193
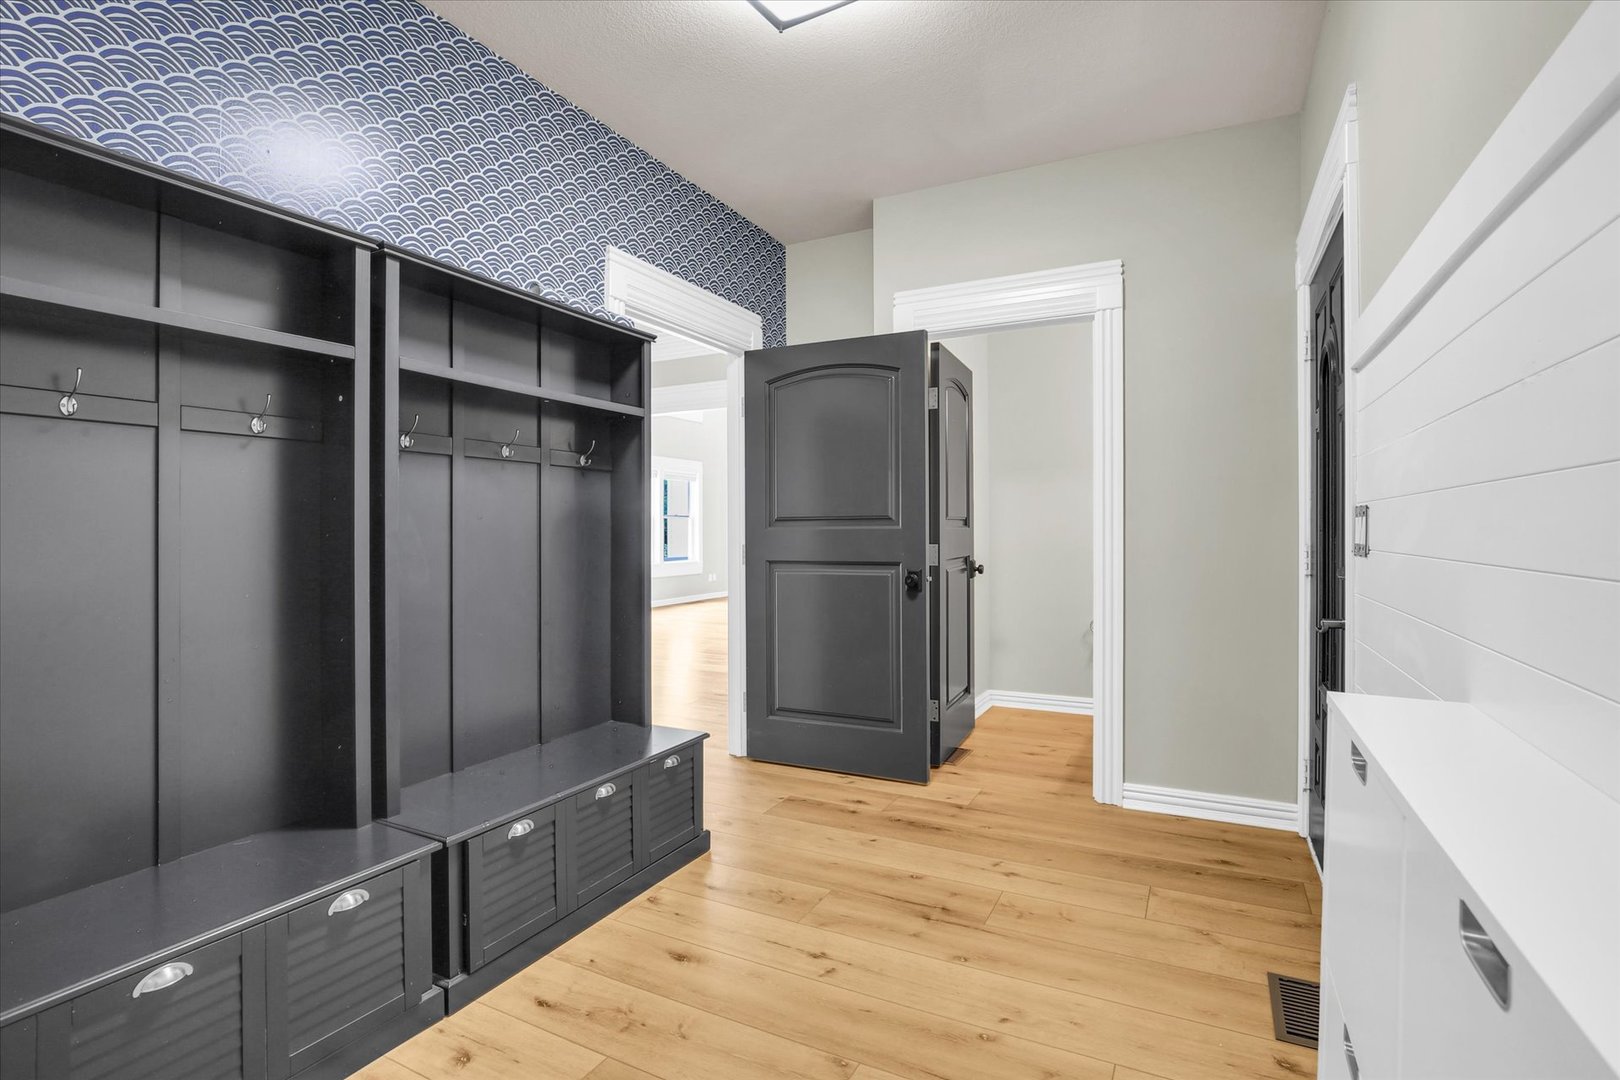
Mud Room: 11X8 Main Vinyl A3: N/A  
Tax Yr: 2024 Real Estate Tax: $20,009 Tax Exemptions: Homeowner
Association Fees: $250 / Annually
Family Room: Yes Fireplace: Yes Dining Room: Yes
Foundation: New Const: 0   Front Door Faces:
Architecture: Sewer: Heat:
Outbuildings: Water: AC:
Exterior: Foundation Material:  
Fireplace: Appliances:
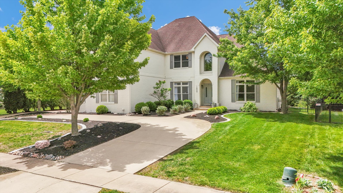
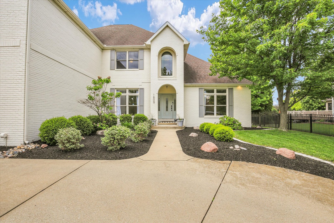
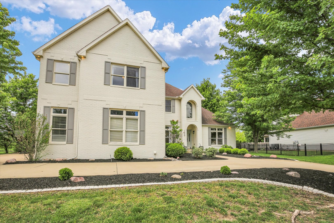
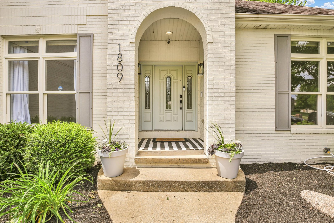
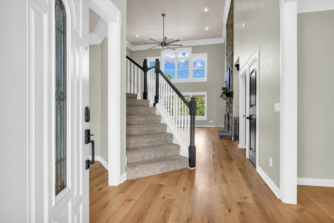
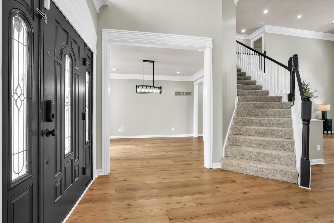
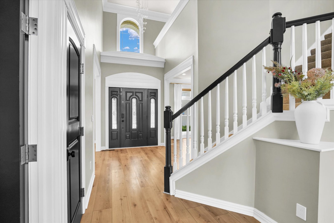
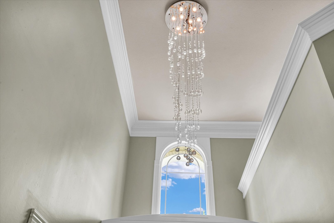
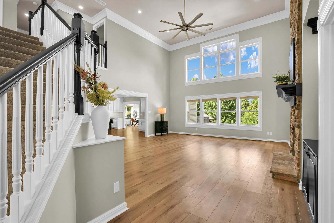
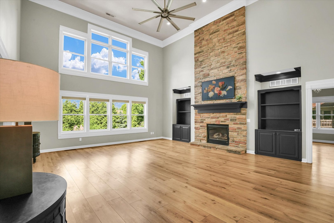
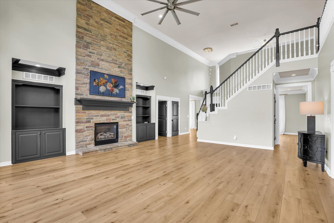
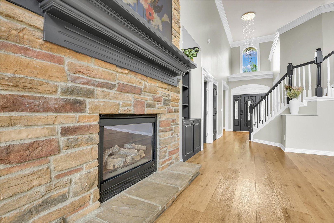
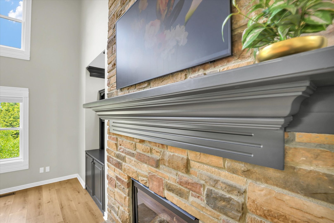
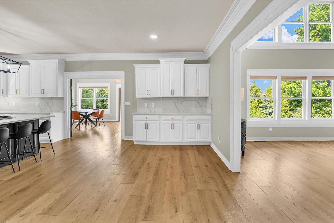
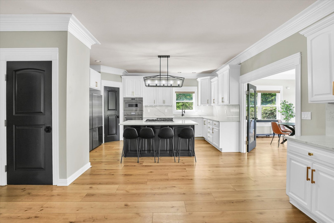
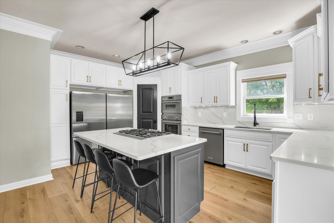
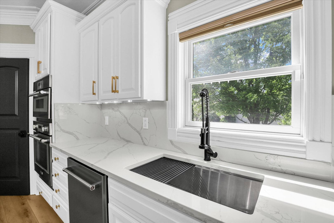
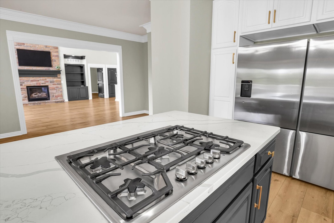
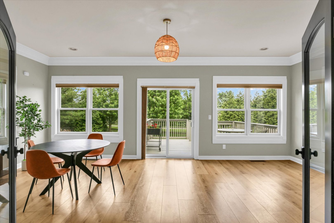
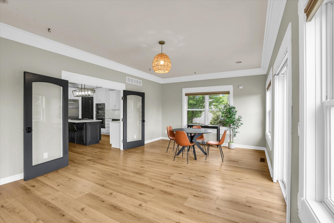
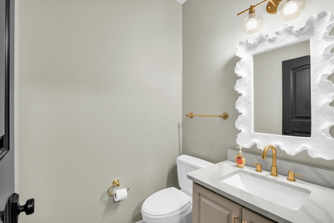
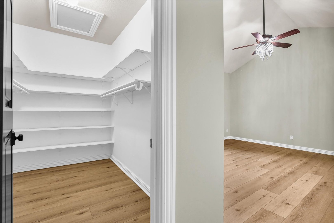
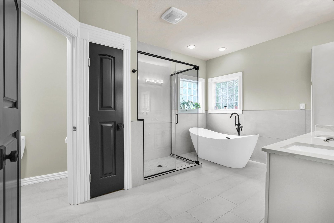
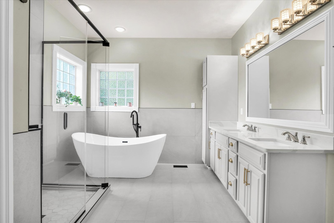
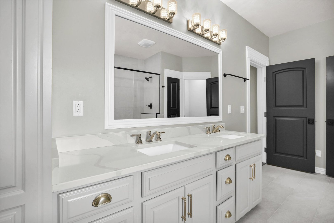
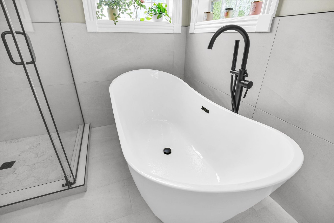
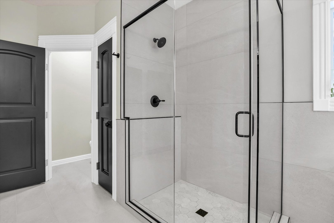
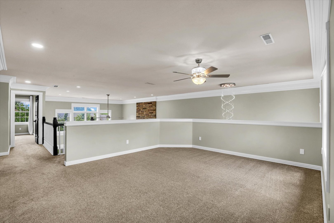
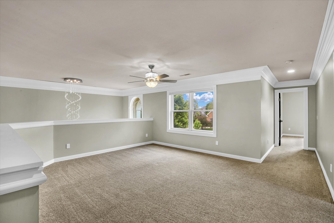
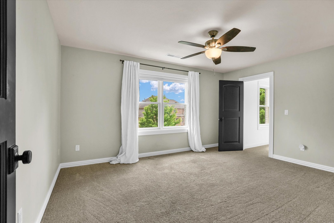
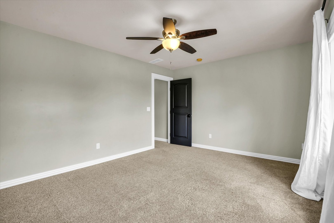
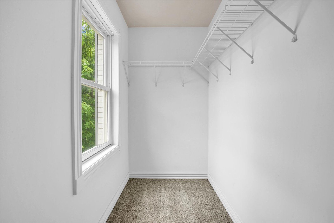
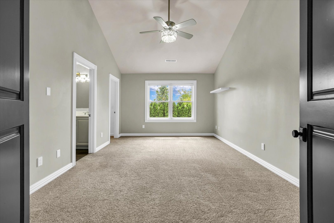
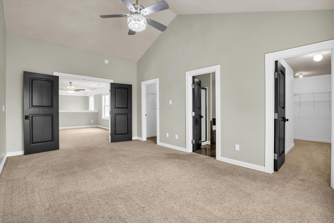
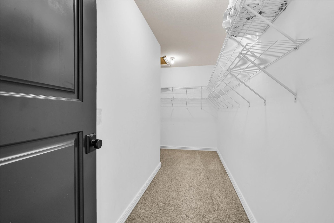
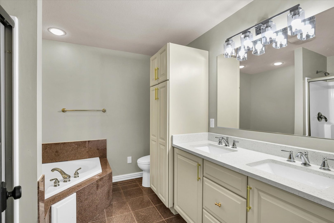
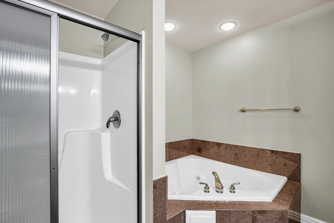
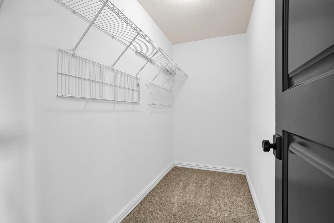
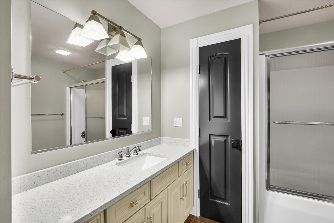
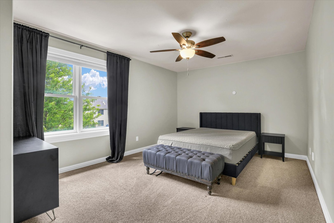
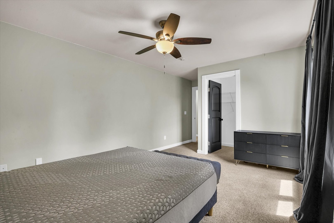
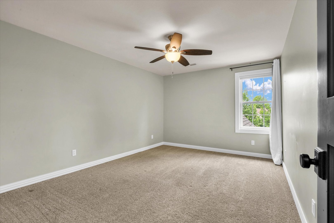
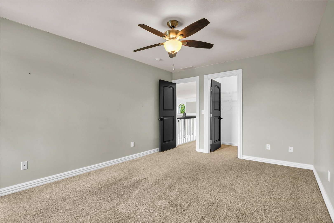
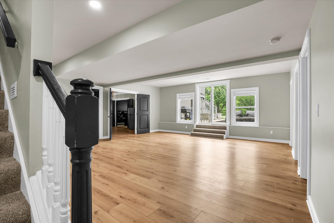
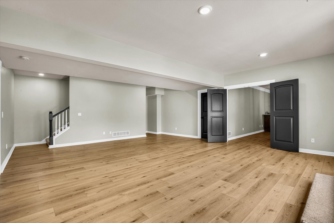
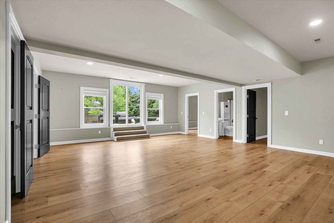
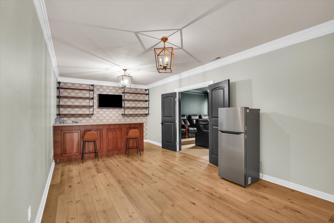
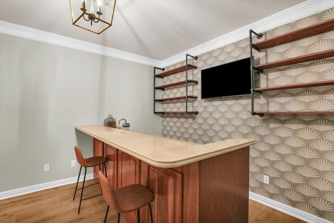
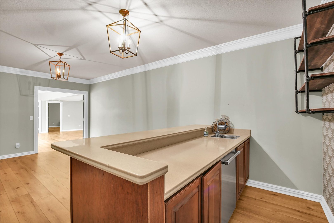
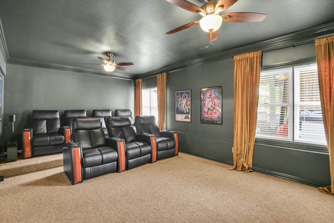
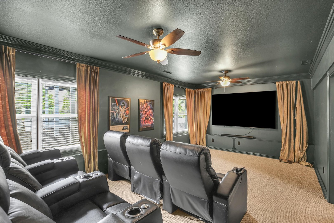
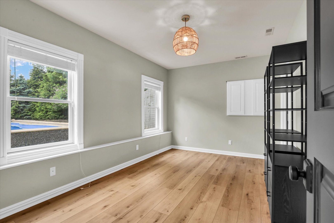
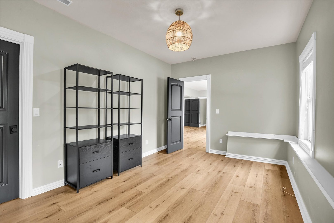
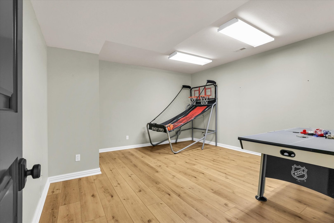
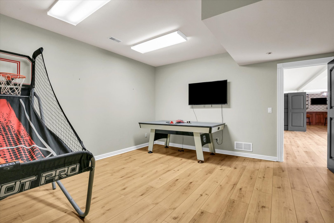
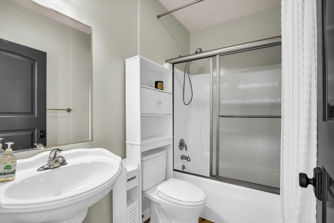
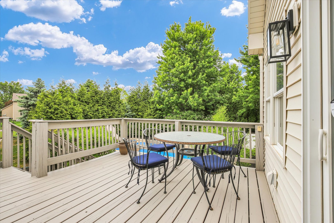
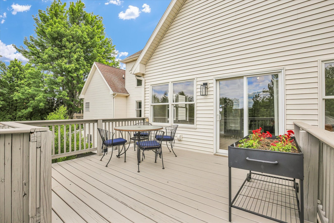
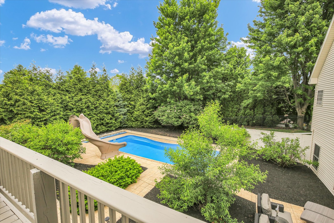
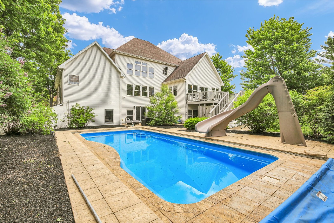
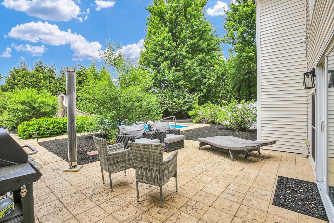
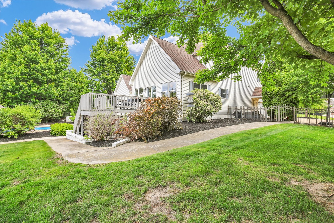
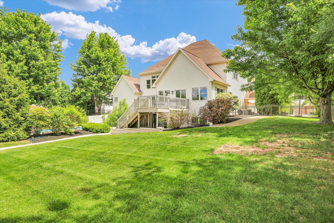
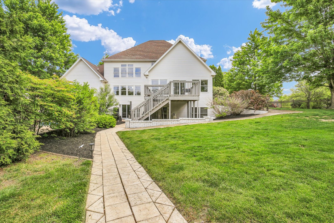
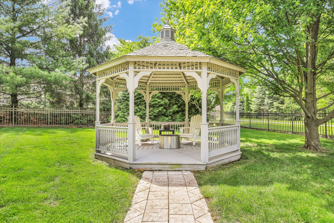
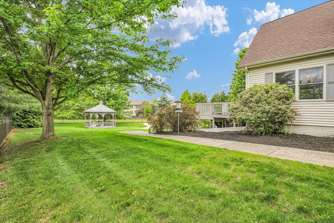
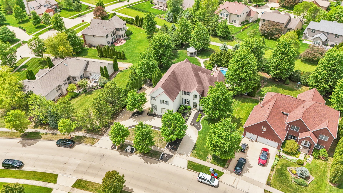
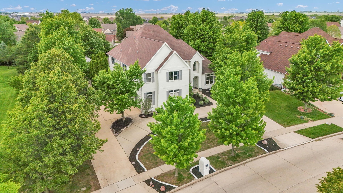
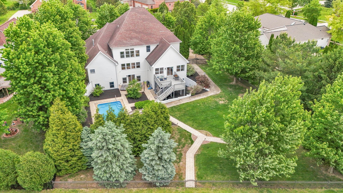
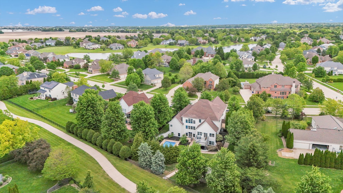
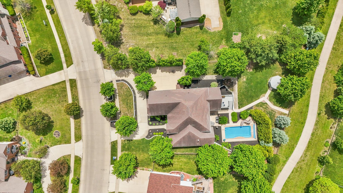
Remarks: Welcome to your private retreat in the highly sought-after Trails at Brittany. This exceptional 6-bedroom, 4.5-bath home blends refined elegance with everyday comfort, offering beautifully designed spaces for both living and entertaining. A grand foyer welcomes you with updated luxury vinyl plank flooring and an open, flowing layout. The impressive living room showcases soaring ceilings, an entire wall of windows with a view that can't be beat! The striking stone fireplace and custom built-ins seamlessly connect to a thoughtfully updated gourmet kitchen with high-end finishes. Just beyond, a light filled sunroom invites you to unwind while overlooking the backyard oasis, with direct access to the expansive deck. The FIRST FLOOR PRIMARY SUITE is a true sanctuary, complete with a beautifully remodeled spa-inspired bath and a spacious walk-in closet. Upstairs, a versatile loft provides flexible living space, accompanied by four generously sized bedrooms, including a private en-suite ideal for guests or multi-generational living. The finished walkout basement elevates the home's entertainment potential, featuring a theater room complete with theater chairs that have pull out tables for ease of dining and snacking while viewing, stylish bar, and ample space to gather. The outdoor space might be the star of the show! Enjoy just over half an acre of in town living with plenty of green space, deck and patio space and your own private POOL. The fenced in yard defines the space. A rare offering that combines luxury, space, and privacy. Schedule your tour today.
Listing Firm: Coldwell Banker R.E. Group
MLS disclaimer
Listing Agency: Coldwell Banker R.E. GroupBroker reciprocity
$975,000 1809 Mullikin Drive, Champaign