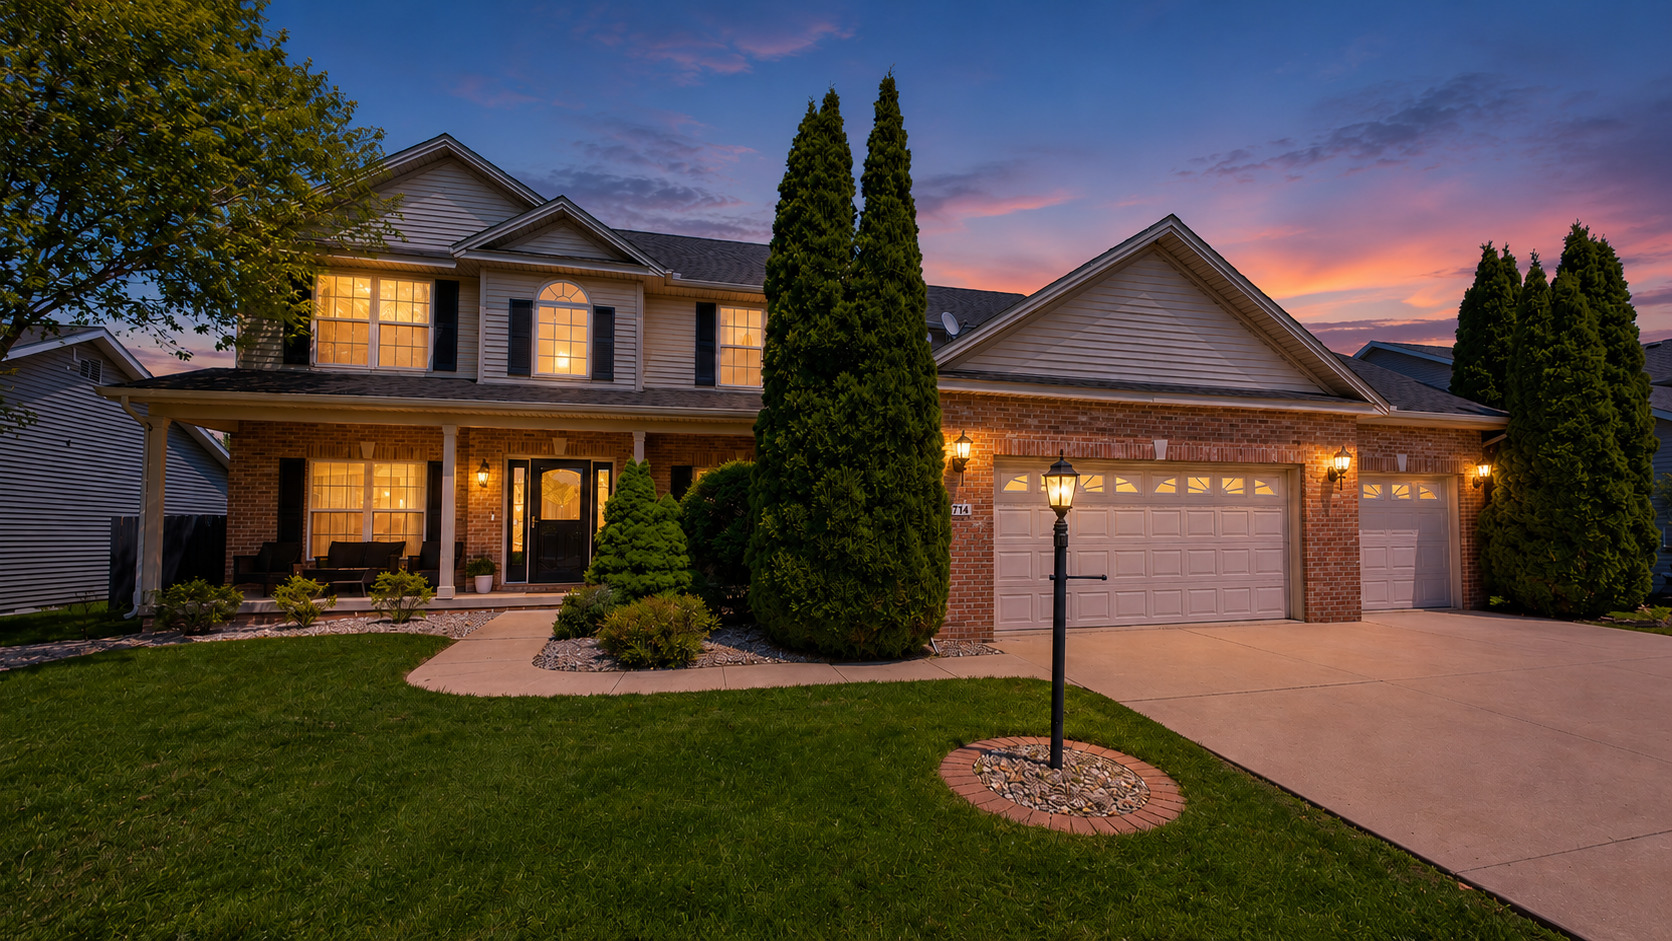
$565,000 4714 Watermark Drive, Champaign
Home Summary
See pictures of the home!
Information about the area around the home (schools, stores, buslines, etc.)
Calculate Monthly Payments On This Home
Detailed information including room dimensions and more!
My Rating:
Remove Rating
MRD12644009  /    4714 Watermark Drive, Champaign, IL 61822 $565,000


Bedrooms: 4 County: Champaign
Full Baths: 3 Town: Champaign
Half Baths: 1 Lot Size: 120X83
Total Baths: 4 Apx Age: 21-25 Years
Garage: 3 Year Built: 2005
Subdivision: Ironwood West Grade School: Unit 4 Of Choice
Jr. High: Champaign/Middle Call Unit 4 351
PIN: 452020329021 Senior HS: Centennial High School
Legal: LOT 604 IRONWOOD 6
  Room Dim. Level Floor Bath   Room Dim. Level Floor Bath Level Square Footage
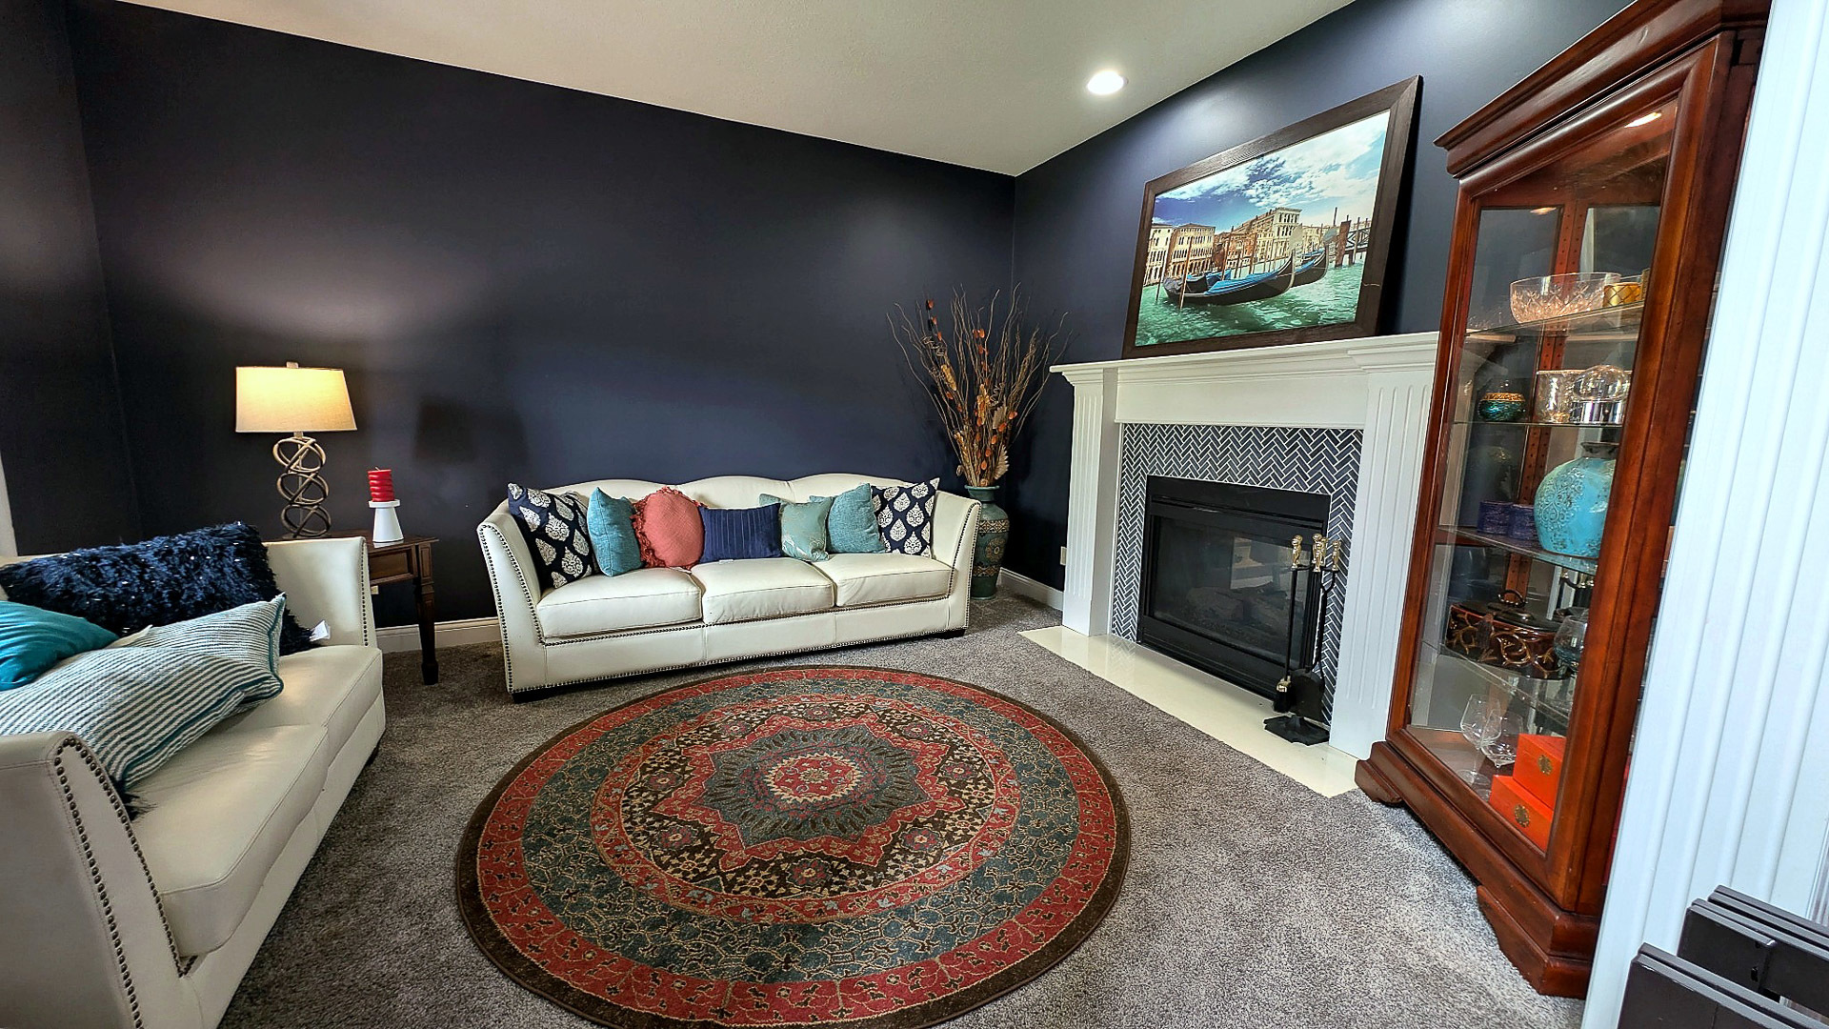
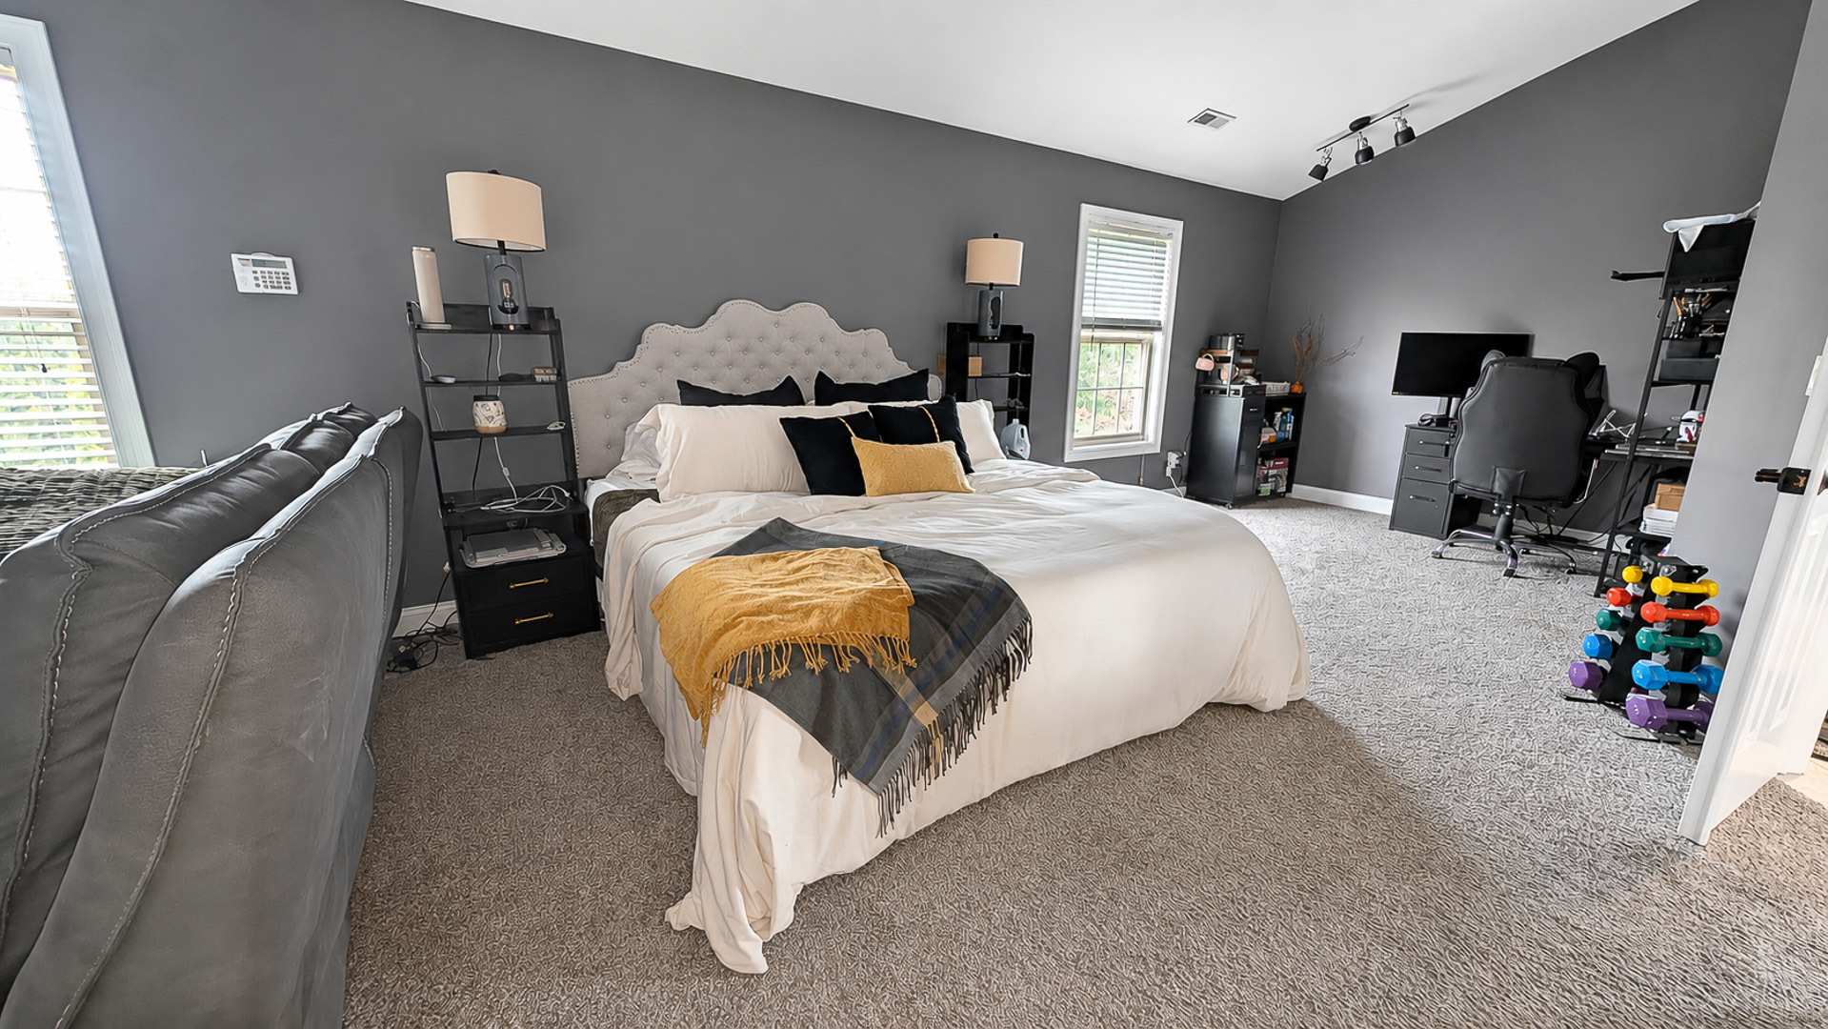
Living Room: 15X12 Main Carpet   Bedroom 1: 30X15 Second Carpet Full Upper SF: 1,578
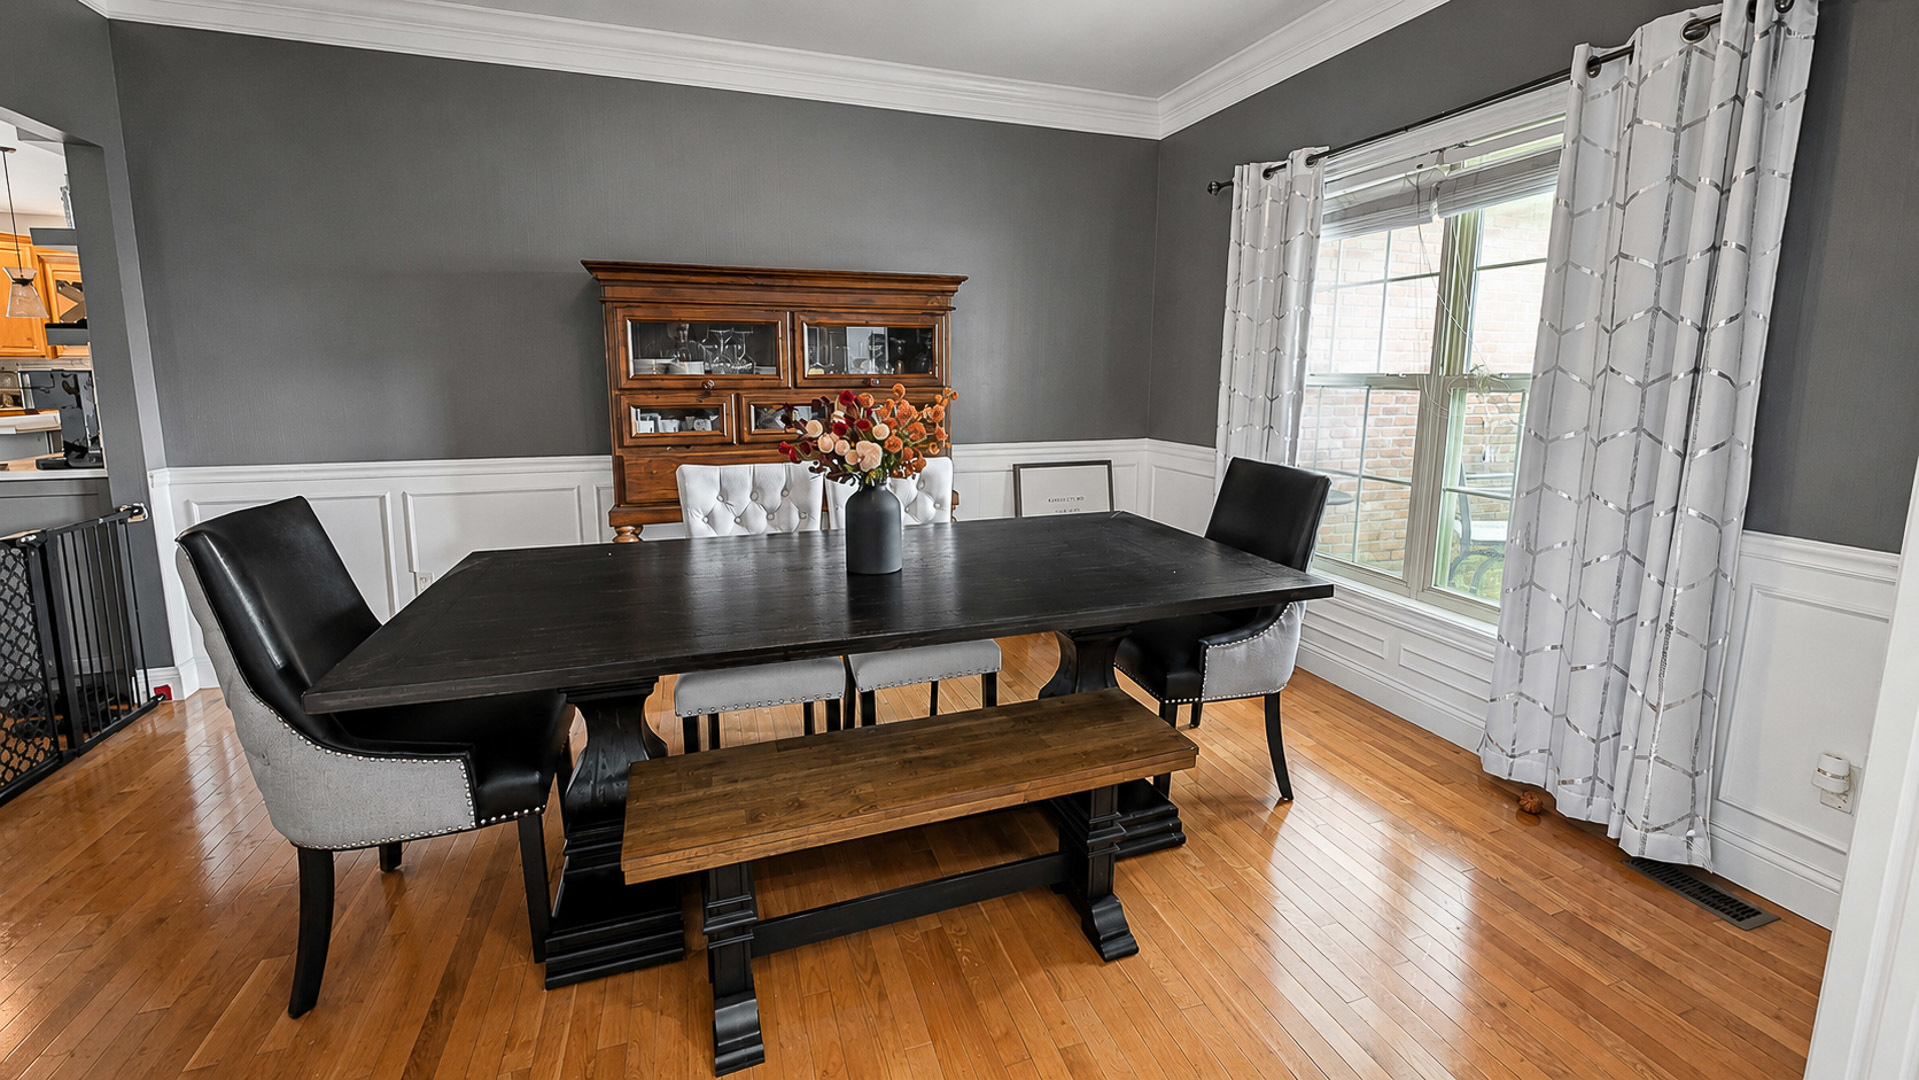
Dining Room: 15X12 Main Hardwood   Bedroom 2: 13X13 Second Carpet   Main SF: 1,578
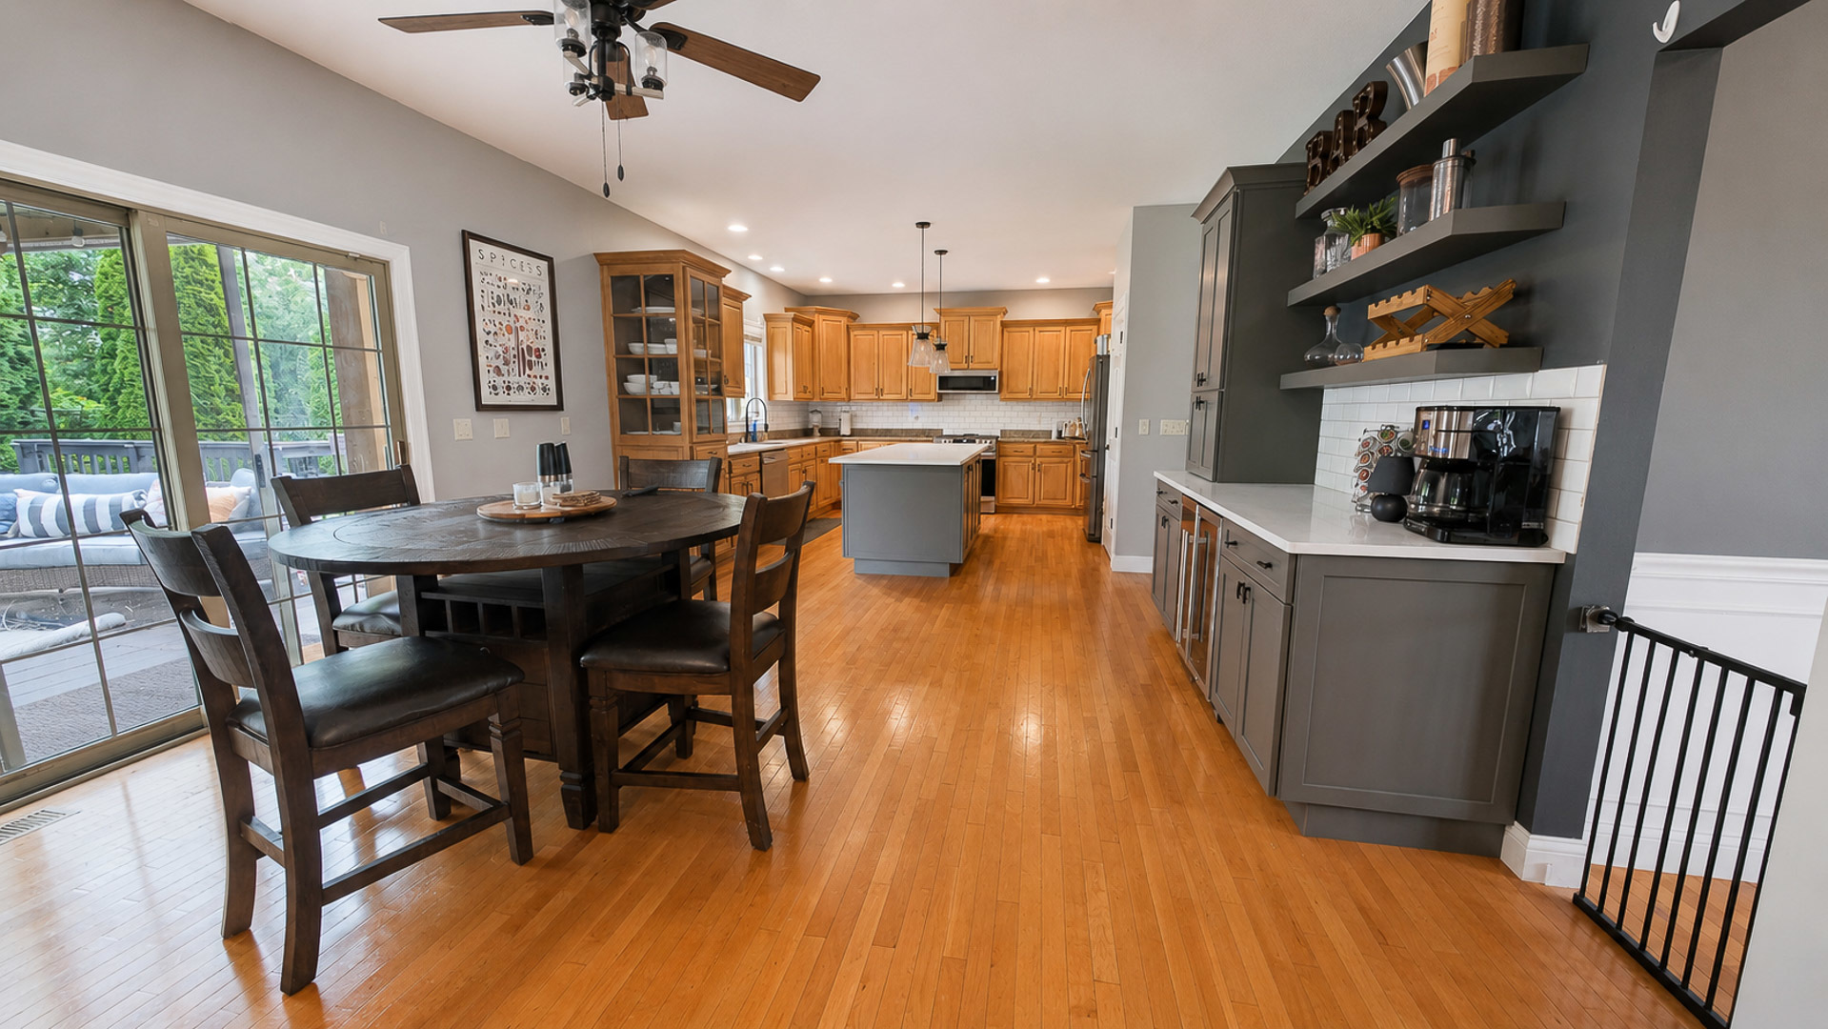
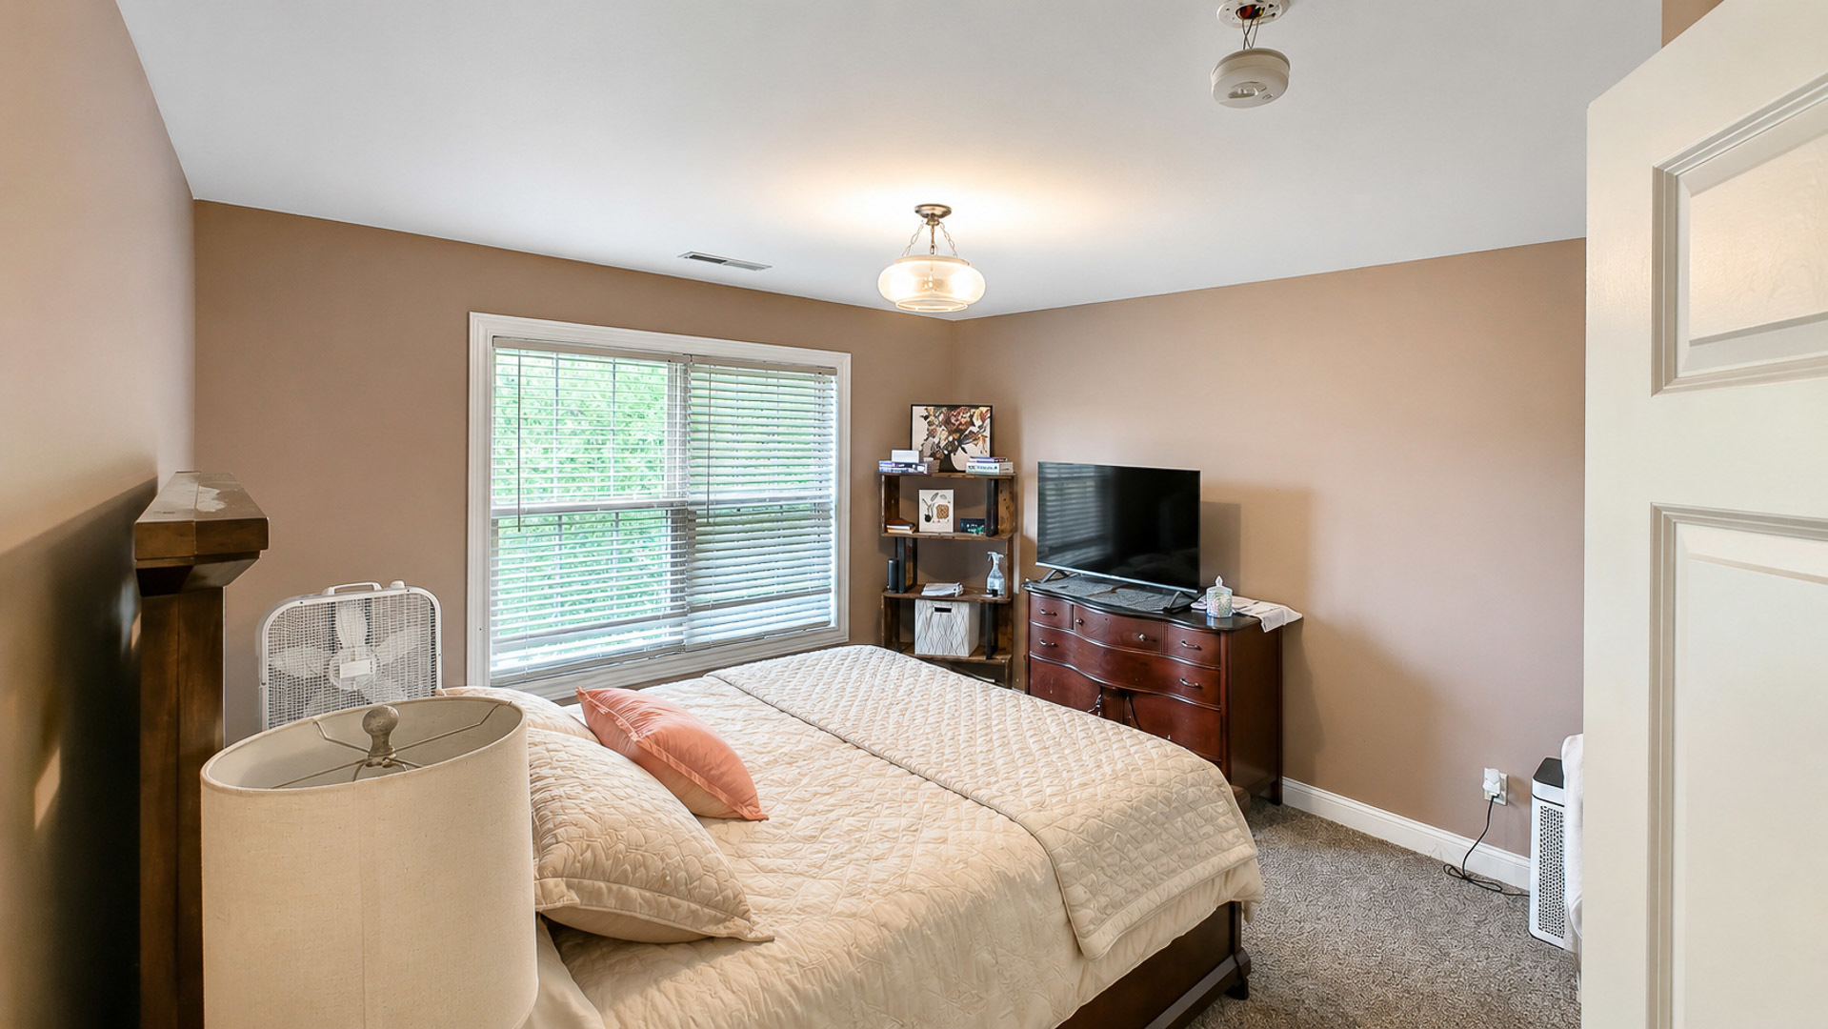
Kitchen: 15X12 Main Hardwood   Bedroom 3: 13X12 Second Carpet  
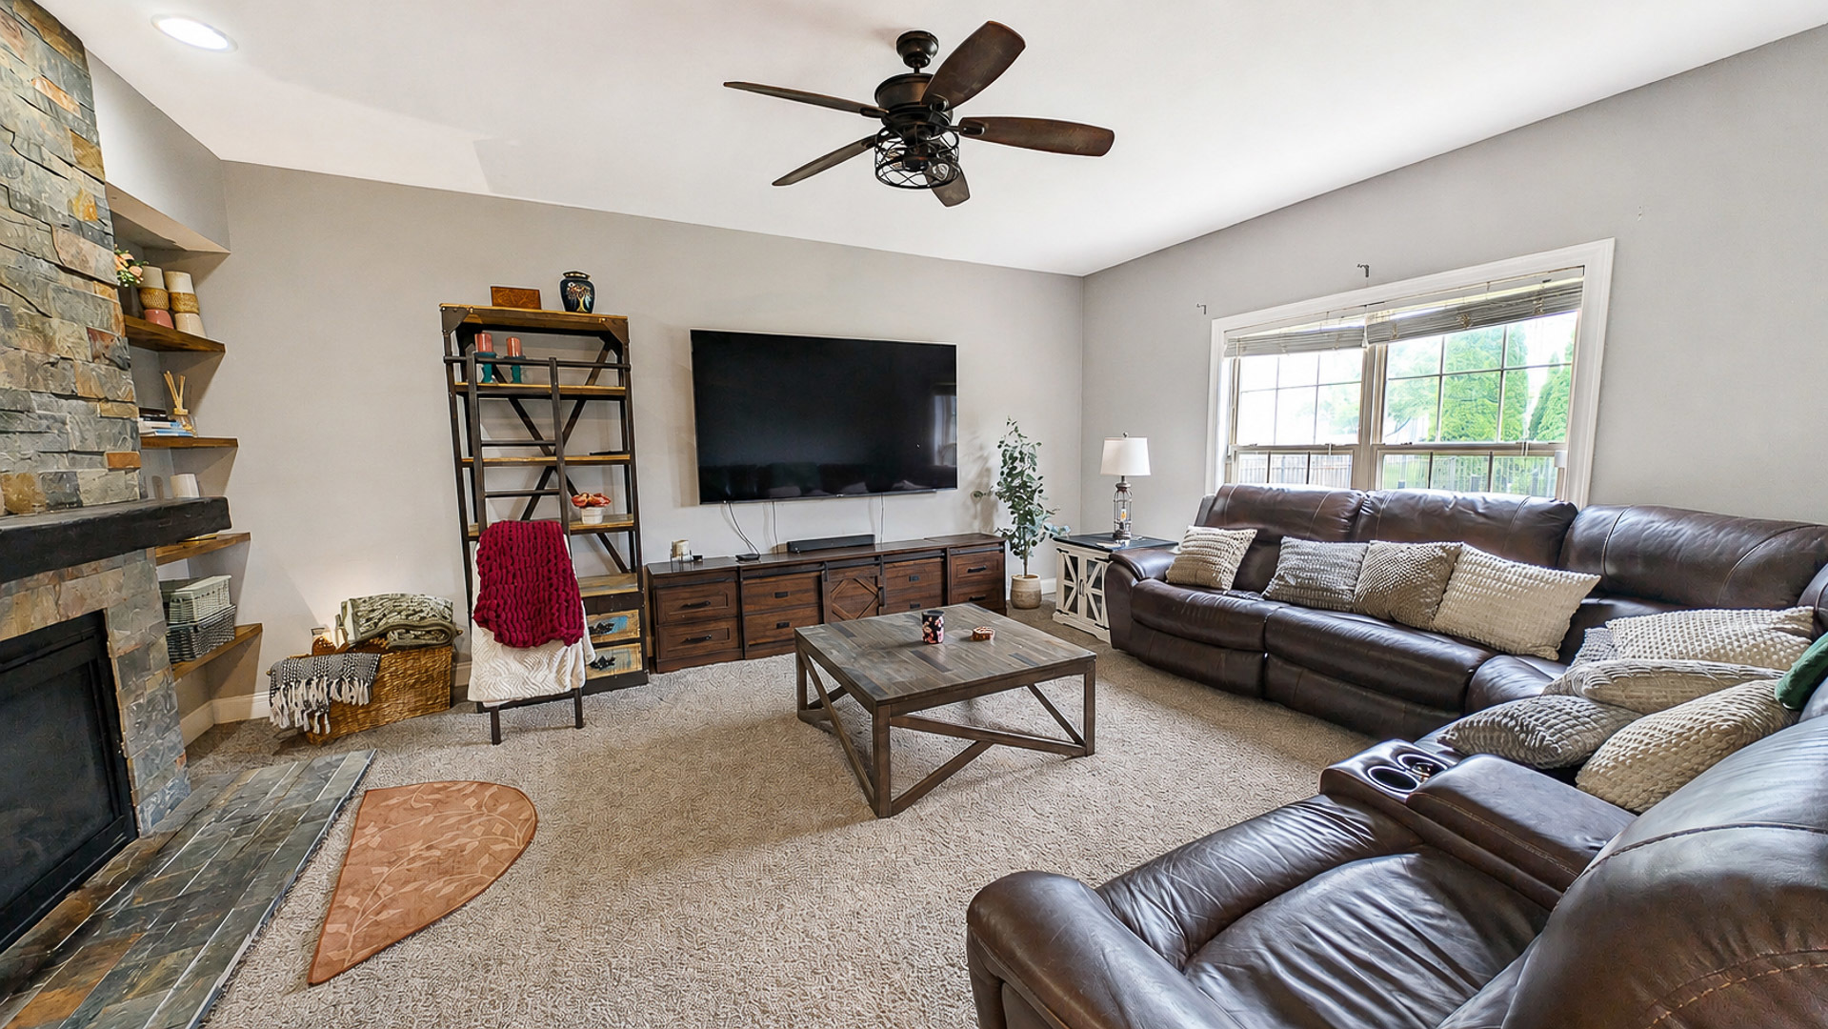
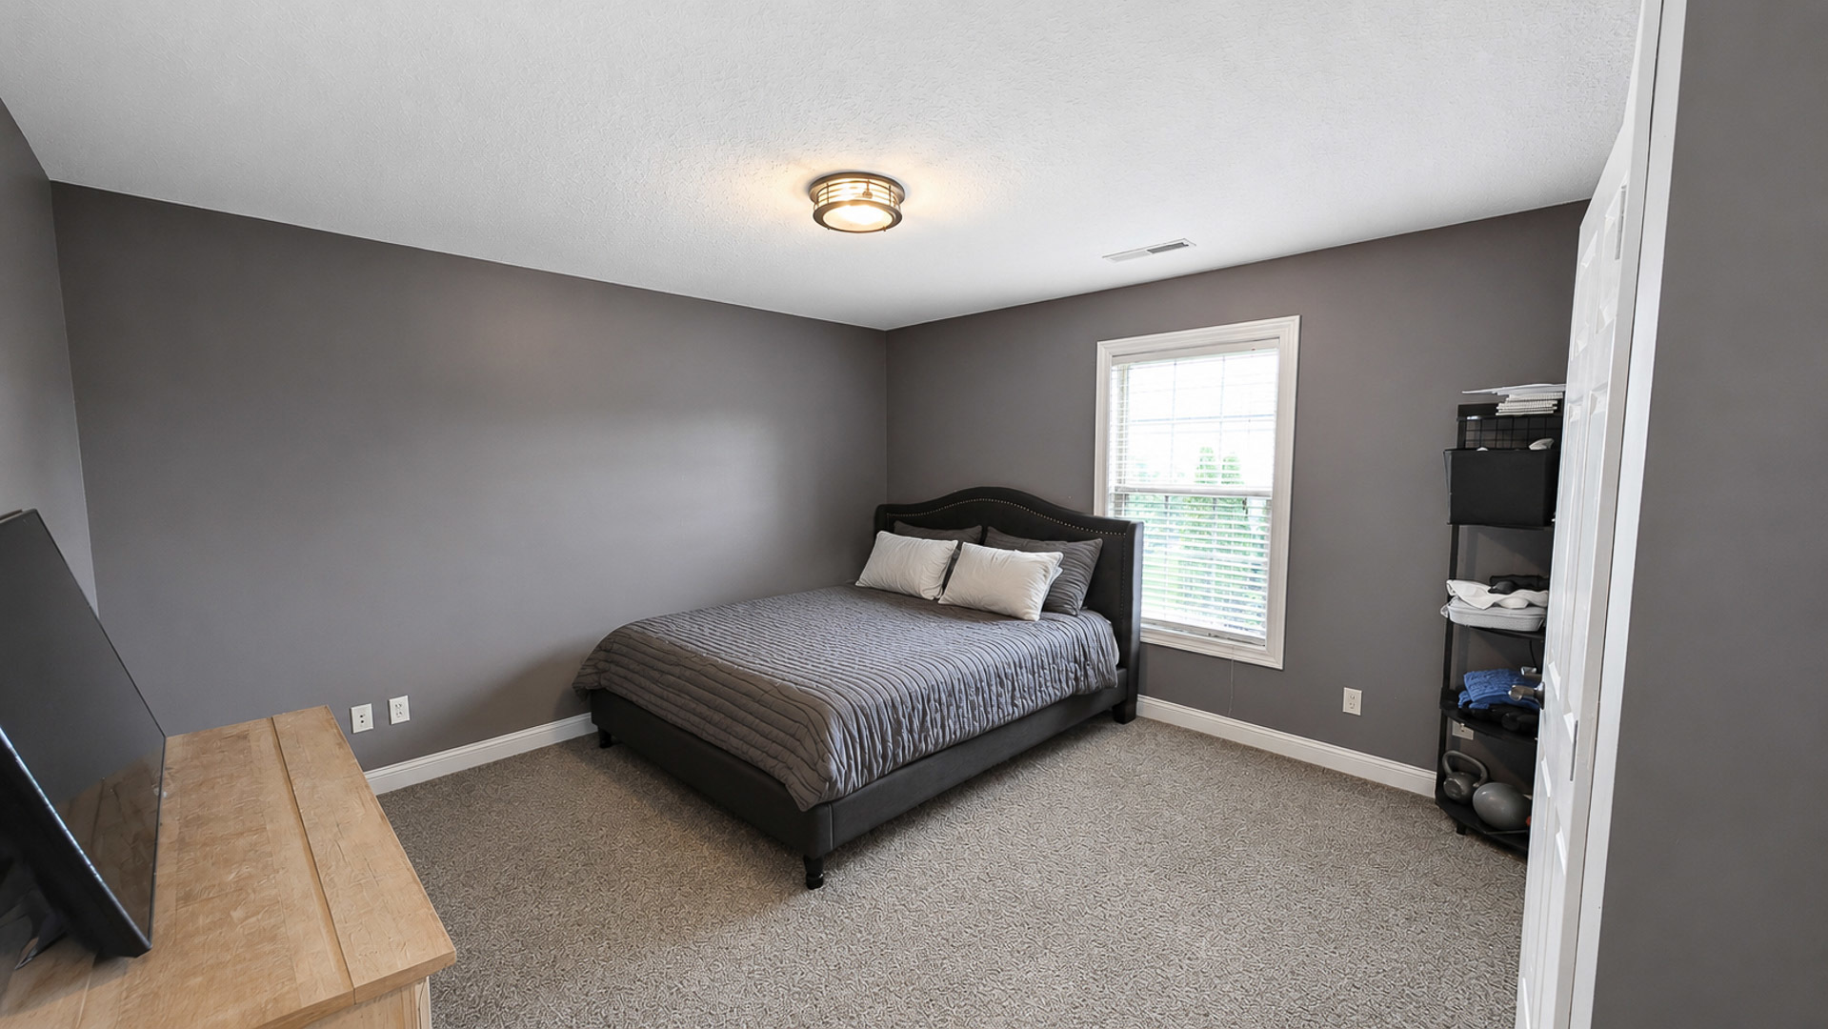
Family Room: 19X15 Main Carpet   Bedroom 4: 12X12 Second Carpet   Bsmnt SF: 1,578
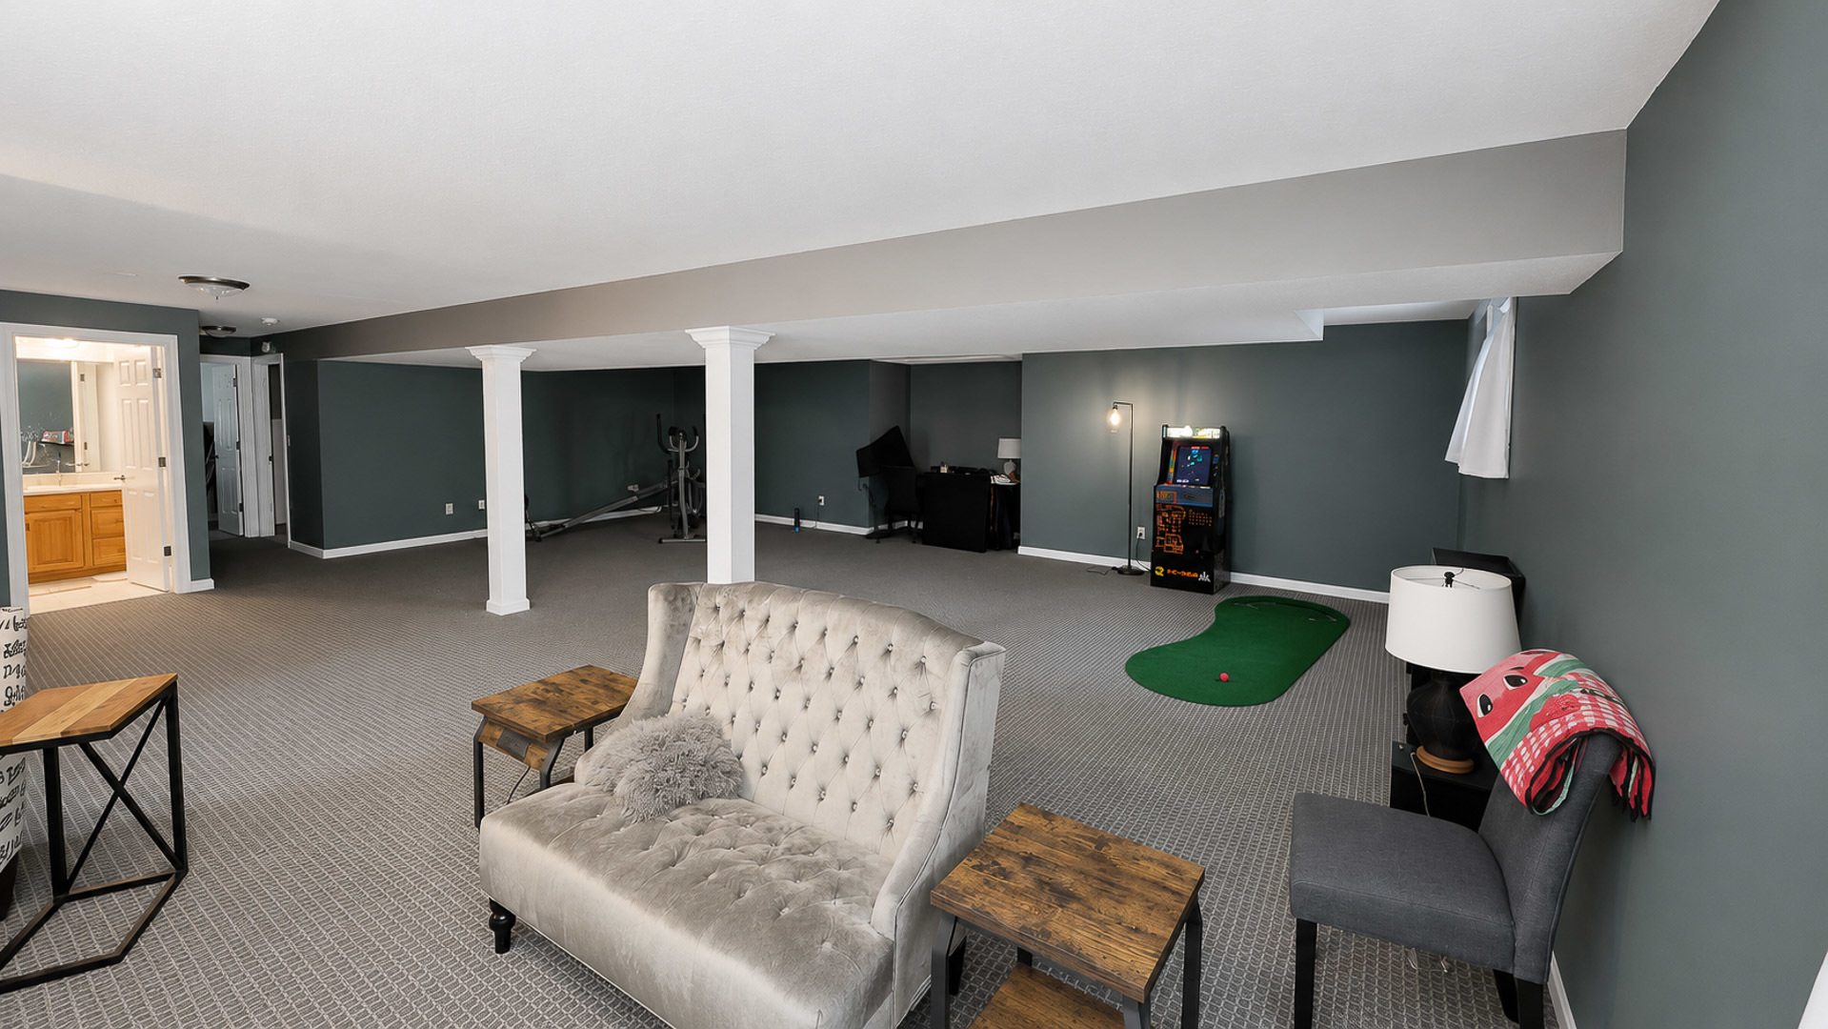
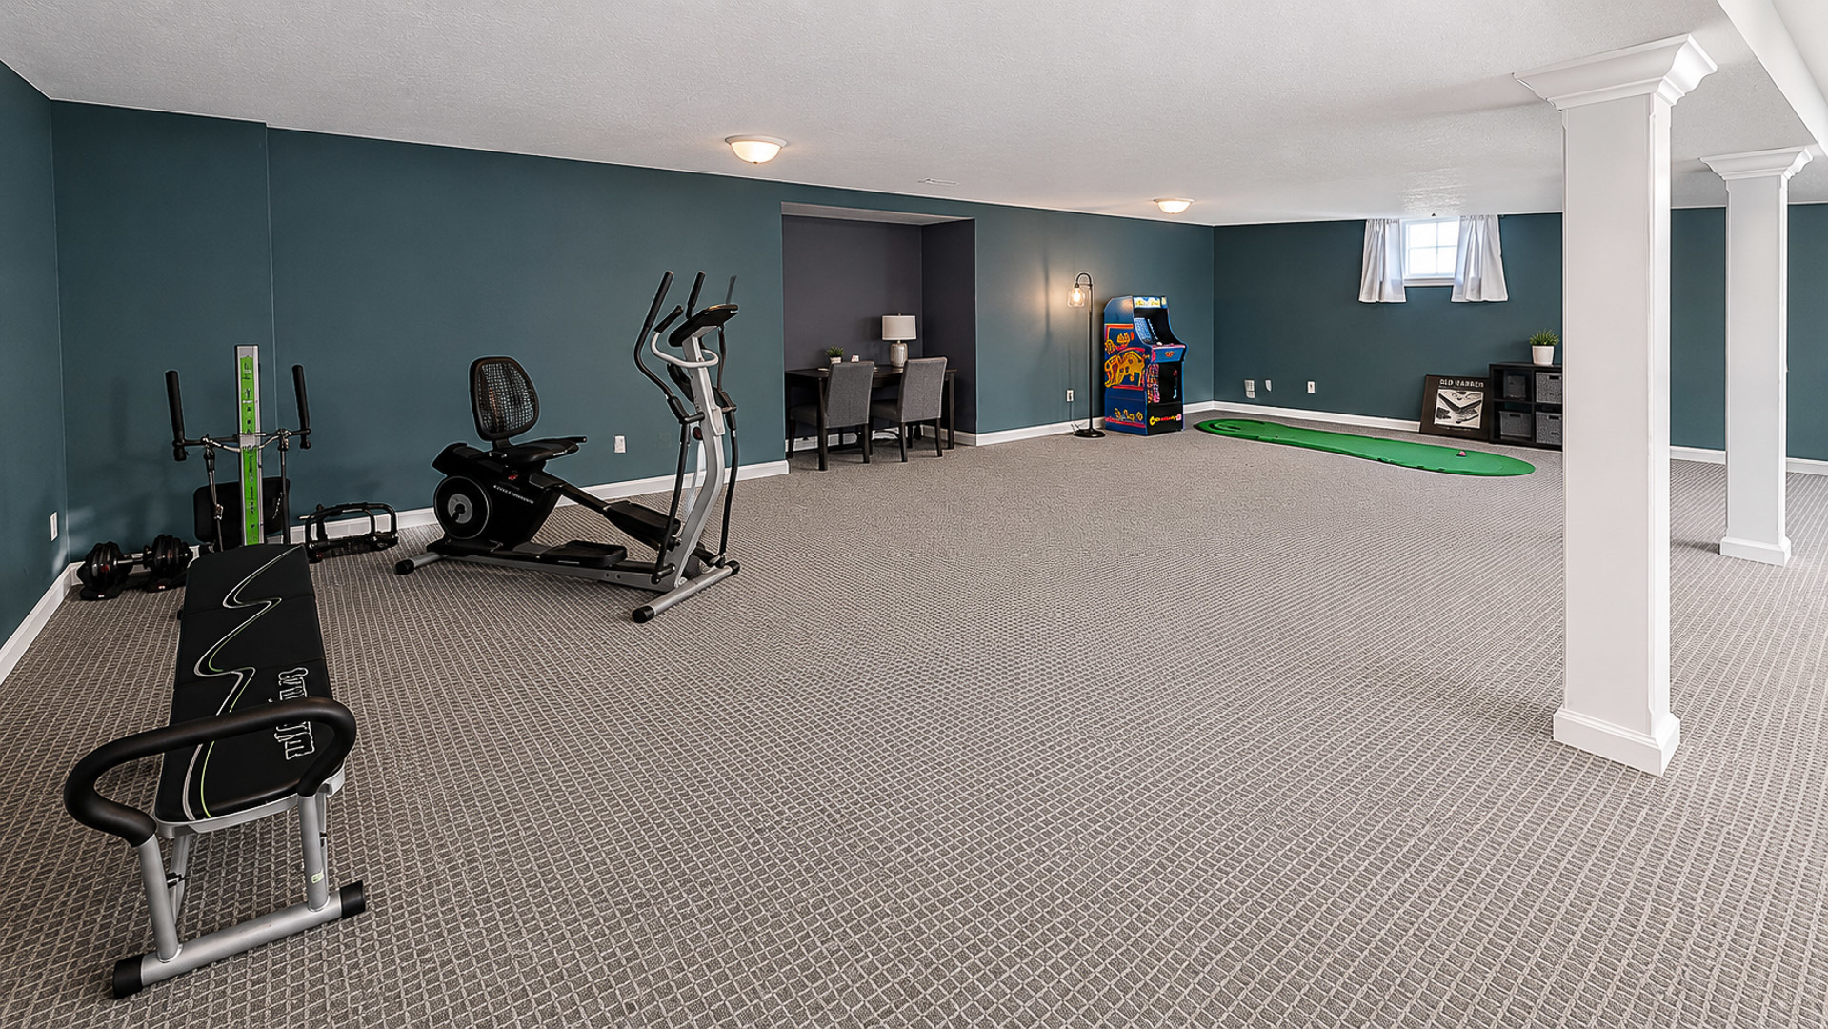
Laundry Room: 7X5 Second Vinyl   Recreation Room 35X19 Basement Carpet Finished. SF: 4,556
A2: N/A A3: N/A  
Tax Yr: 2025 Real Estate Tax: $12,058 Tax Exemptions: Homeowner,Disabled Vet
Association Fees: $0 / Not Applicable
Family Room: Yes Fireplace: Yes Dining Room: Yes
Foundation: New Const: 0   Front Door Faces:
Architecture: Sewer: Heat:
Outbuildings: Water: AC:
Exterior: Foundation Material:  
Fireplace: Appliances:
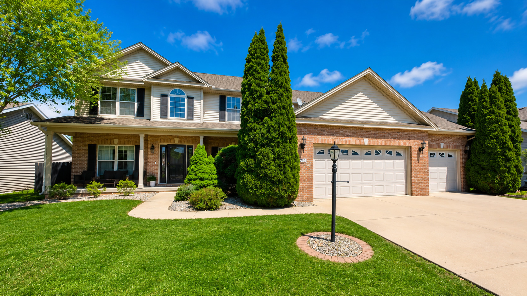
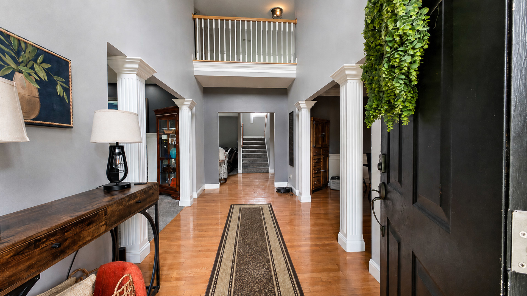
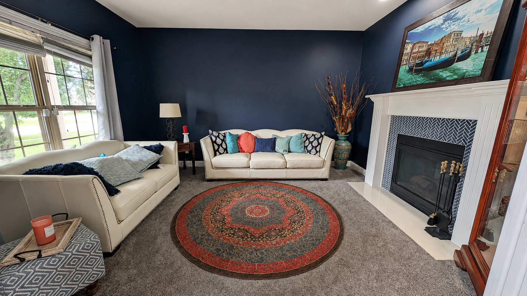
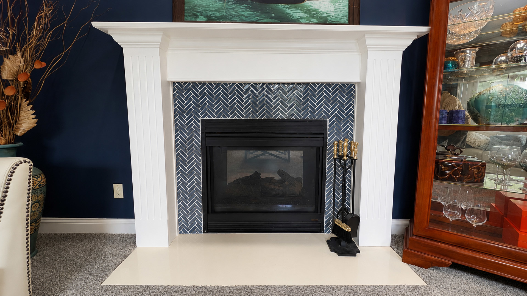
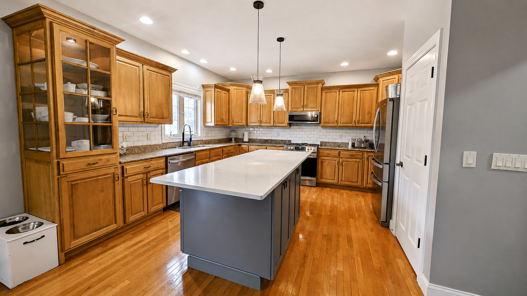
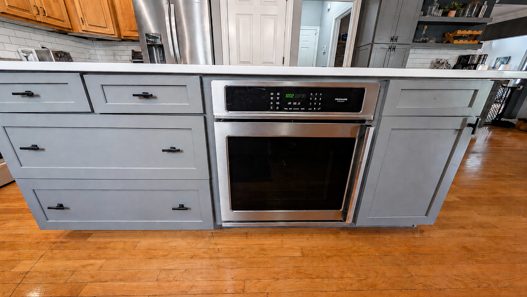
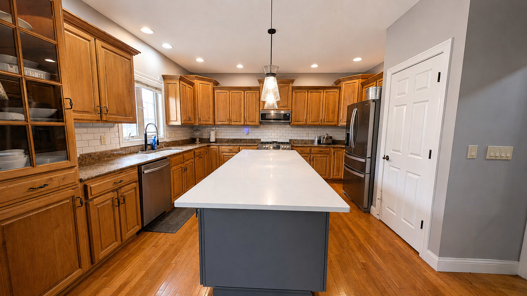
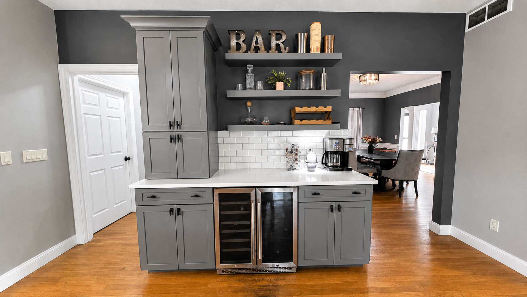
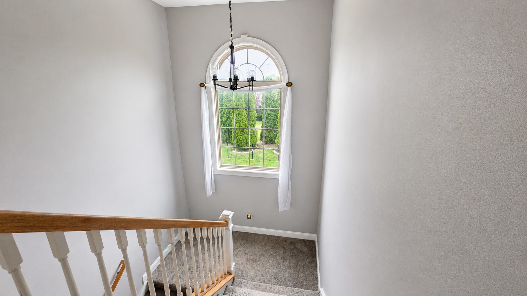
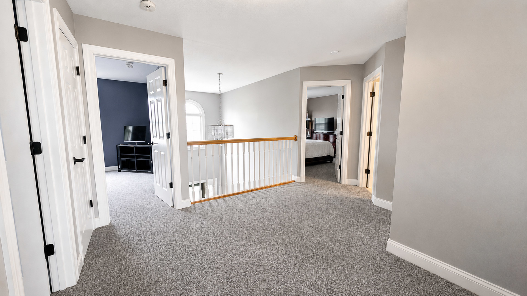
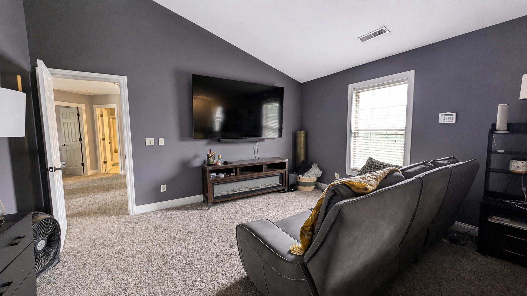
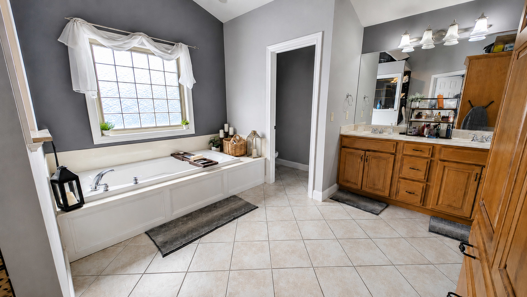
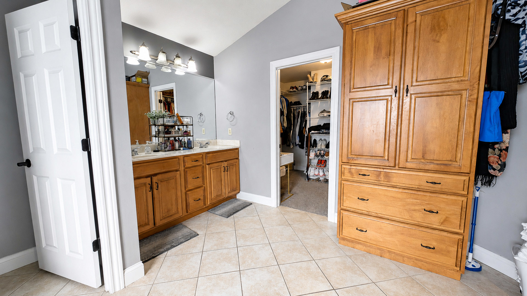
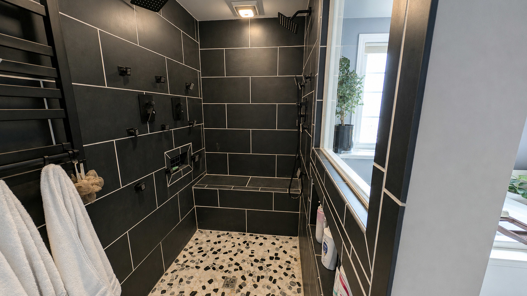
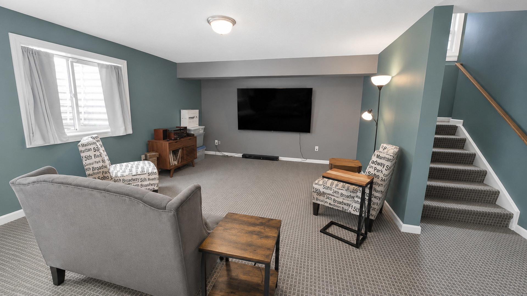
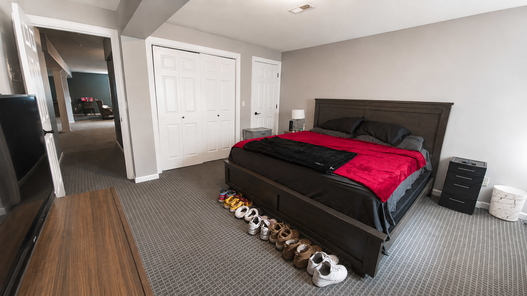
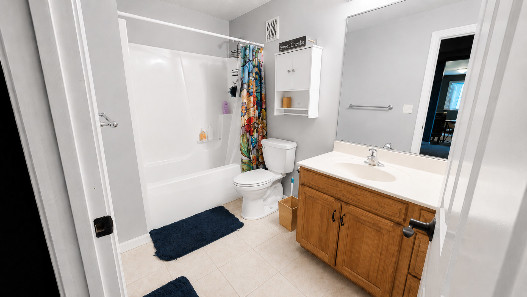
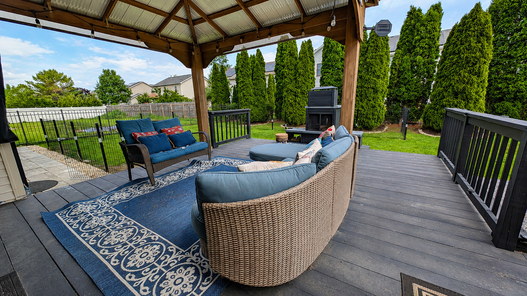
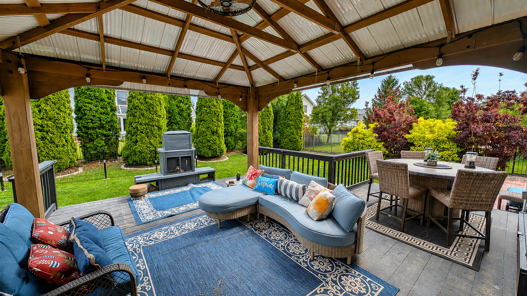
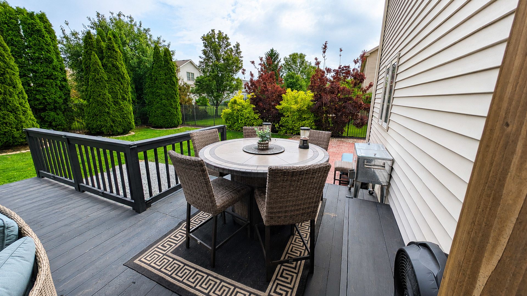
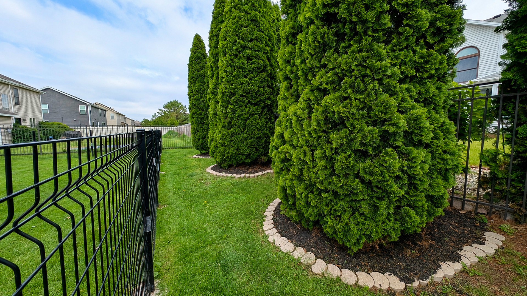
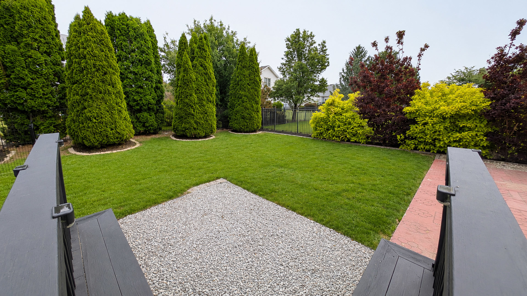
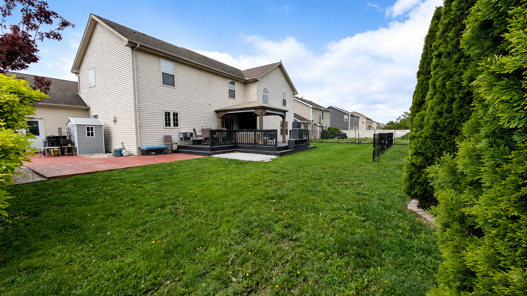
Remarks: Welcome to this beautifully updated two-story home in sought-after Ironwood neighborhood, offering over 3,100 square feet above grade plus a fully finished lower level designed for comfortable living and entertaining. Entering the house, you come into the dramatic two-story foyer with chandelier and hardwood flooring that opens to elegant formal living and dining spaces featuring crown molding and wainscoting details. The updated kitchen serves as the heart of the home with expanded cabinetry, a massive center island, second oven, beverage station, built-in wine and beverage refrigerators, and a spacious eat-in area overlooking the backyard. The inviting family room features an upgraded double-sided fireplace that creates warmth and character throughout the main living space. Upstairs, the spacious primary suite offers a spa-inspired retreat with a custom walk-in shower featuring multiple body jets and rain shower functionality, along with a Jacuzzi tub and generous walk-in closet space. Additional bedrooms provide flexibility for family, guests, or office space. The fully finished basement expands the home's functionality with a large recreation area, theater space, fifth bedroom with egress window, and full bathroom. Outside, enjoy a fully fenced backyard designed for entertaining and relaxation with a deck, patio, covered gazebo, and outdoor fireplace area. The oversized 3-car garage provides ample storage and convenience. Thoughtfully customized living spaces throughout the home blend comfort, functionality, and timeless style.
Listing Firm: Realty Select One
MLS disclaimer
Listing Agency: Realty Select OneBroker reciprocity
$565,000 4714 Watermark Drive, Champaign