$475,000 2807 Cherry Hills Drive, Champaign
Home Summary
See pictures of the home!
Information about the area around the home (schools, stores, buslines, etc.)
Calculate Monthly Payments On This Home
Detailed information including room dimensions and more!
My Rating:
Remove Rating
MRD12645406  /    2807 Cherry Hills Drive, Champaign, IL 61822 $475,000


Bedrooms: 4 County: Champaign
Full Baths: 3 Town: Champaign
Half Baths: 1 Lot Size: 150x80x140x115.29
Total Baths: 4 Apx Age: 31-40 Years
Garage: 3 Year Built: 1990
Subdivision: Grade School: Unit 4 Of Choice
Jr. High: Unit 4 Of Choice
PIN: 462027109014 Senior HS: Central High School
Legal: Lot 156 Cherry Hills 5th Add
  Room Dim. Level Floor Bath   Room Dim. Level Floor Bath Level Square Footage
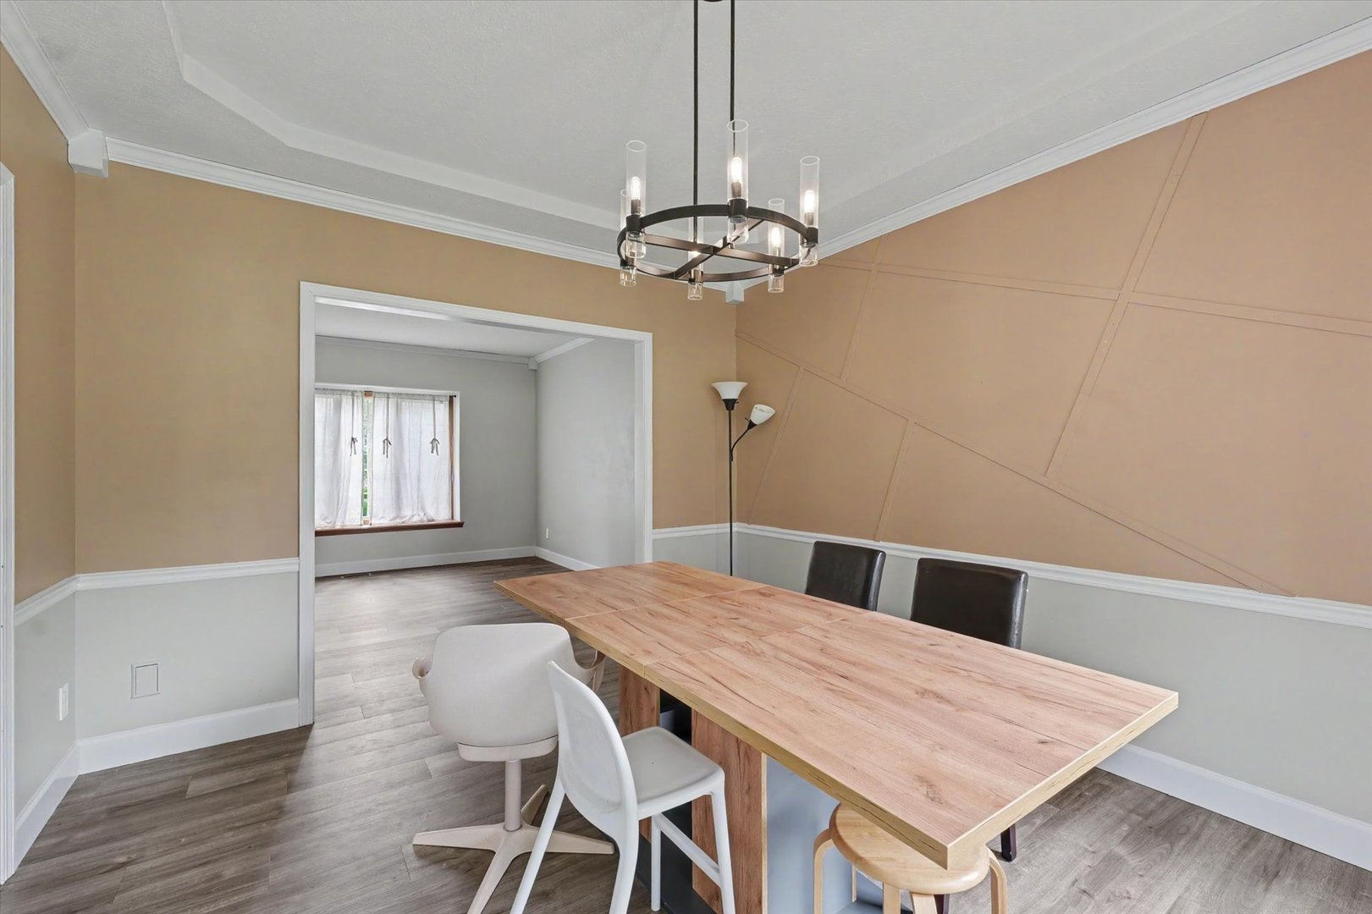
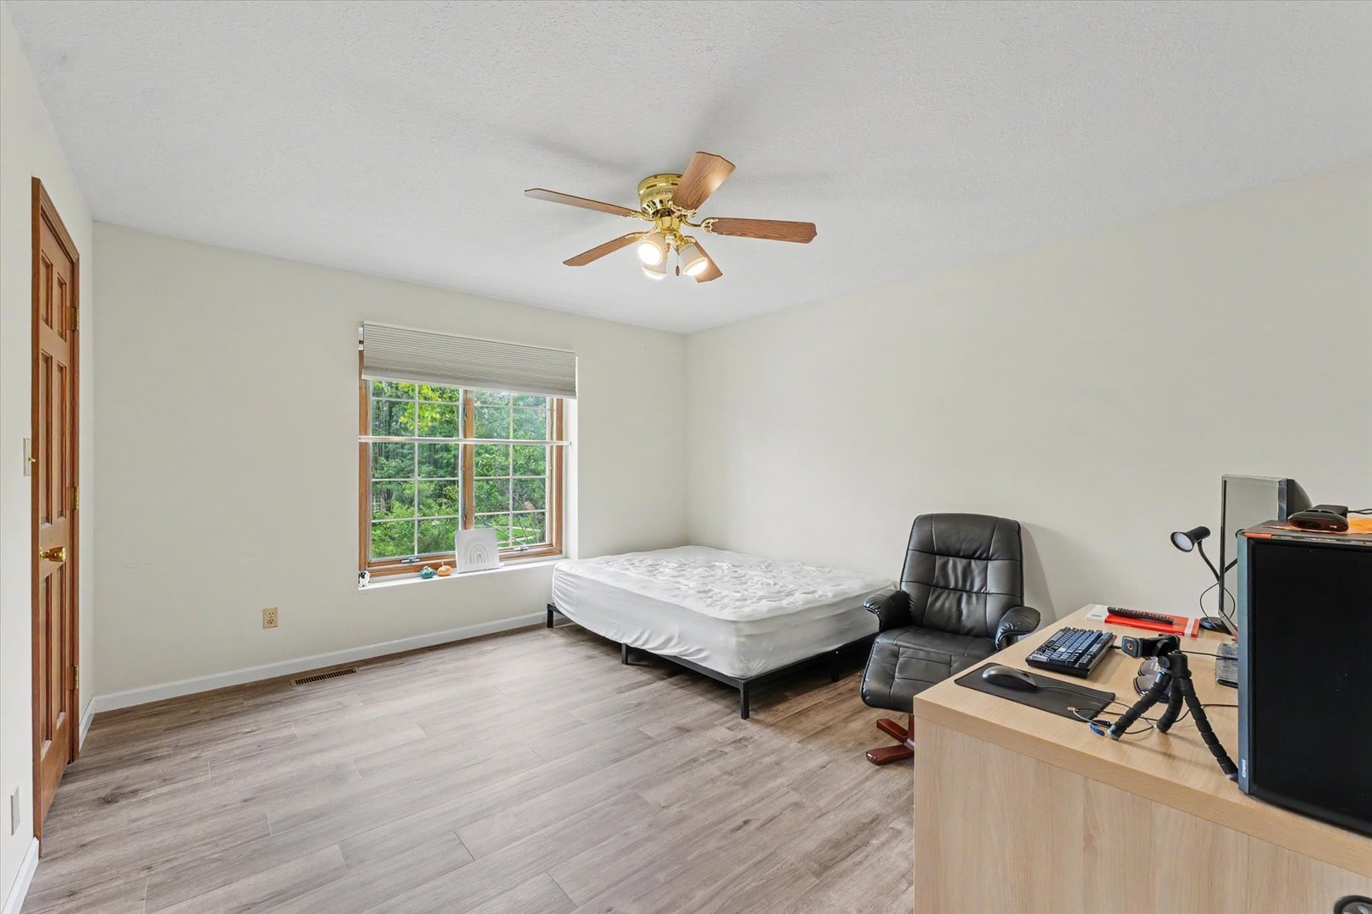
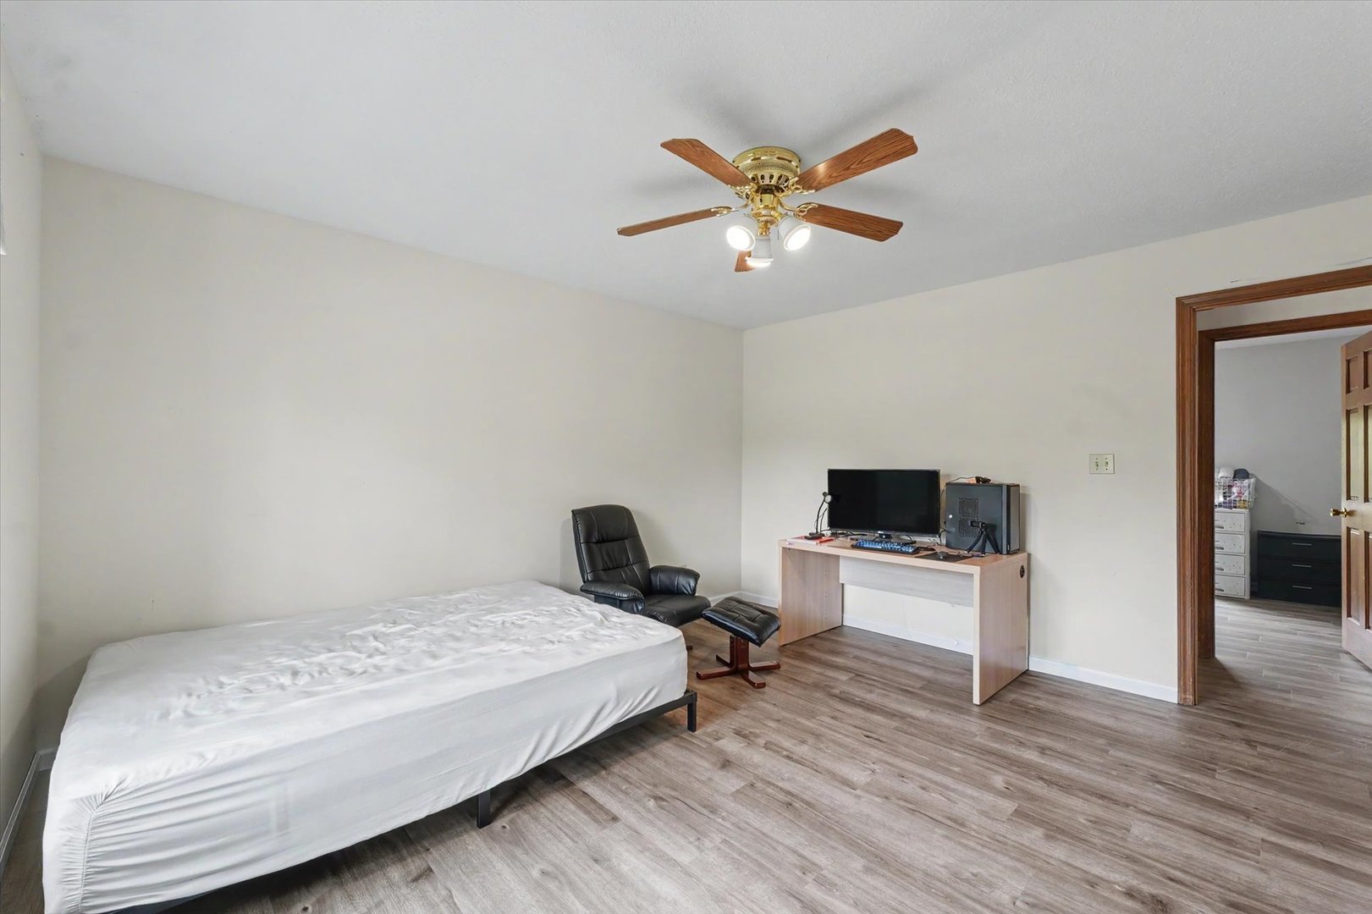
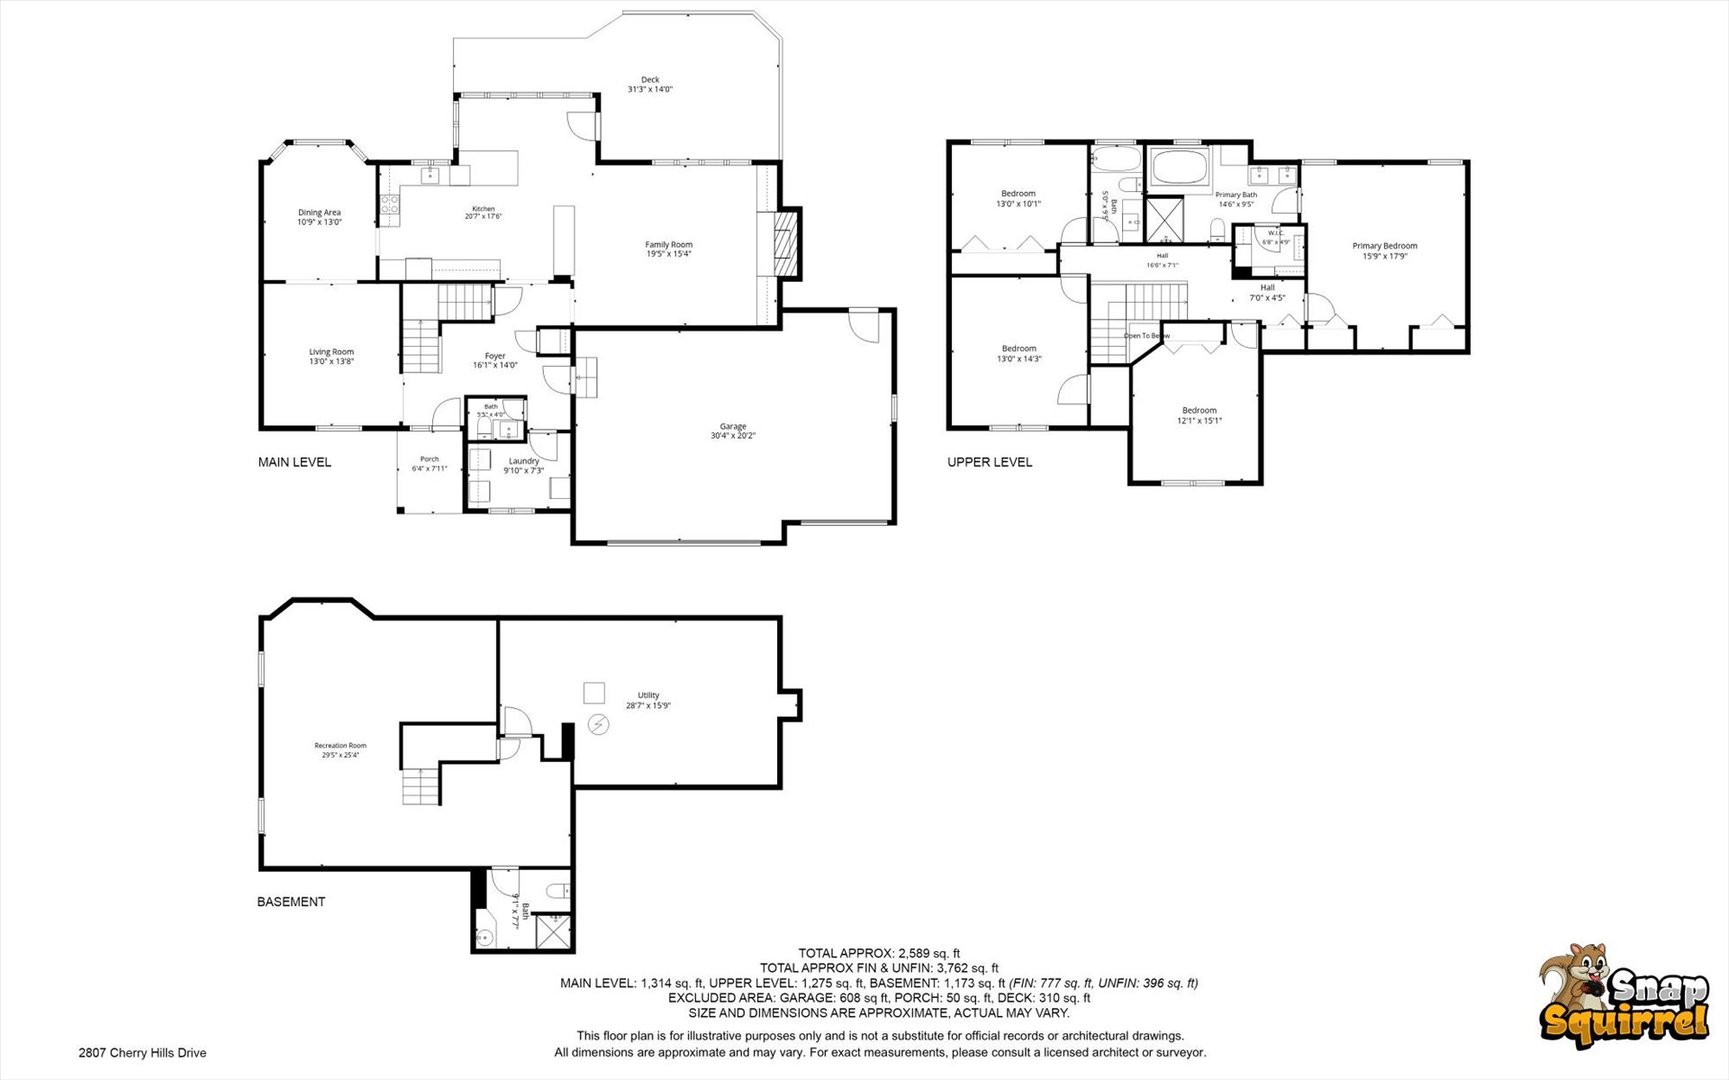
Living Room: 13X14 Main Vinyl   Bedroom 1: 16X18 Second Vinyl Full Upper SF: 1,275
Dining Room: 11X13 Main Vinyl   Bedroom 2: 12X15 Second Vinyl   Main SF: 1,314
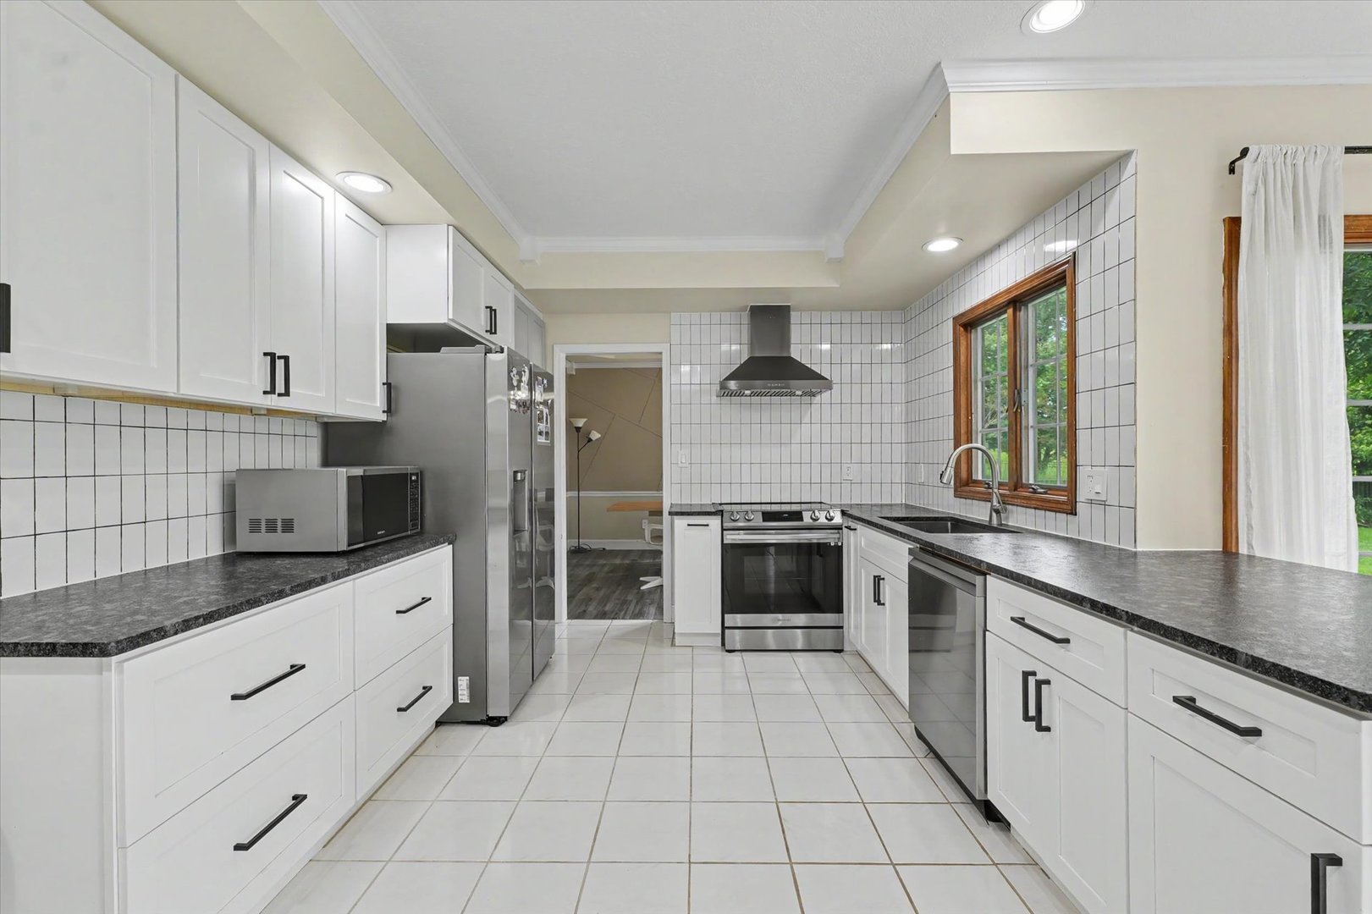
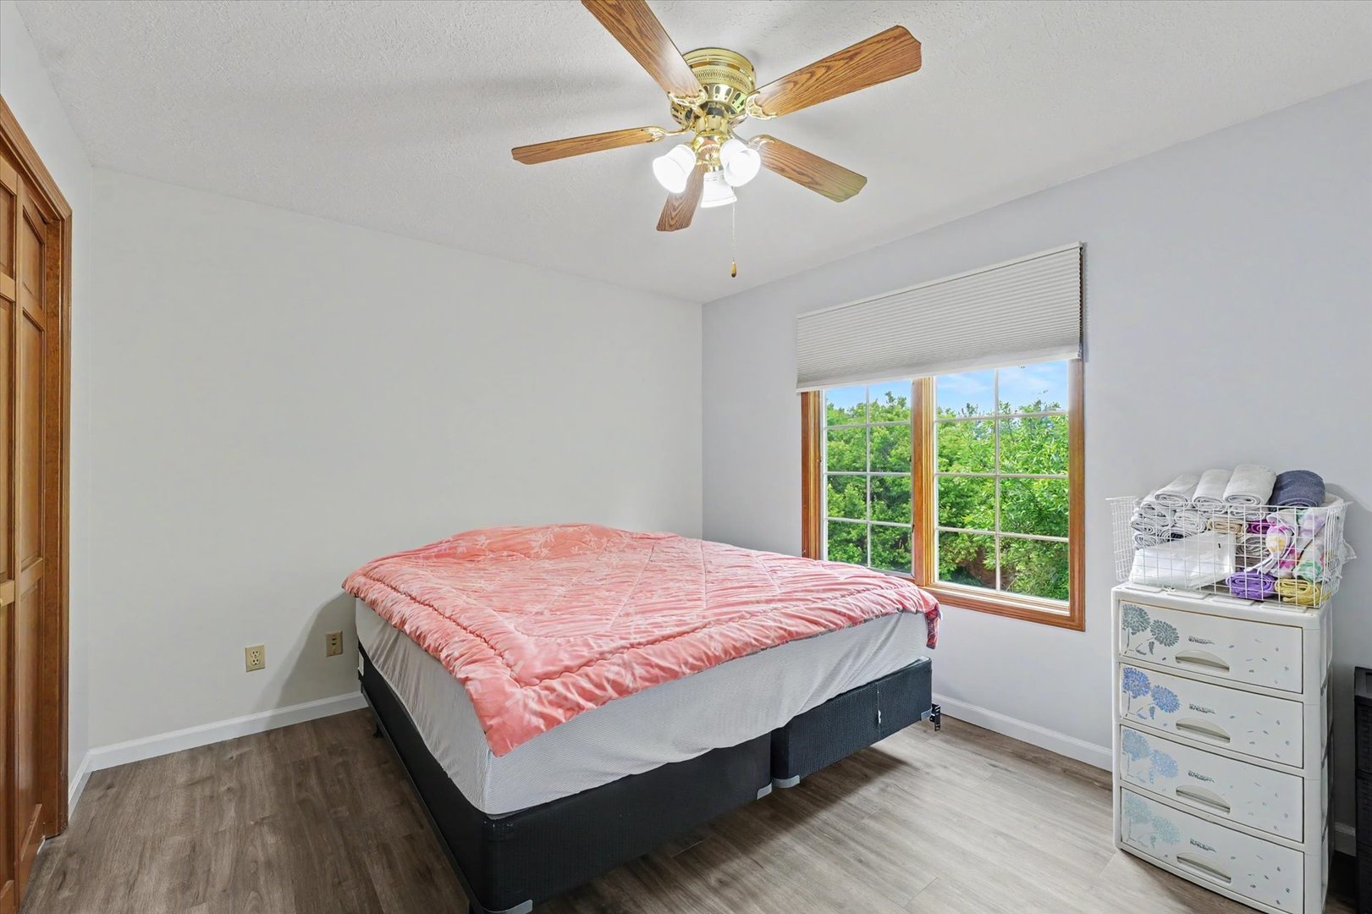
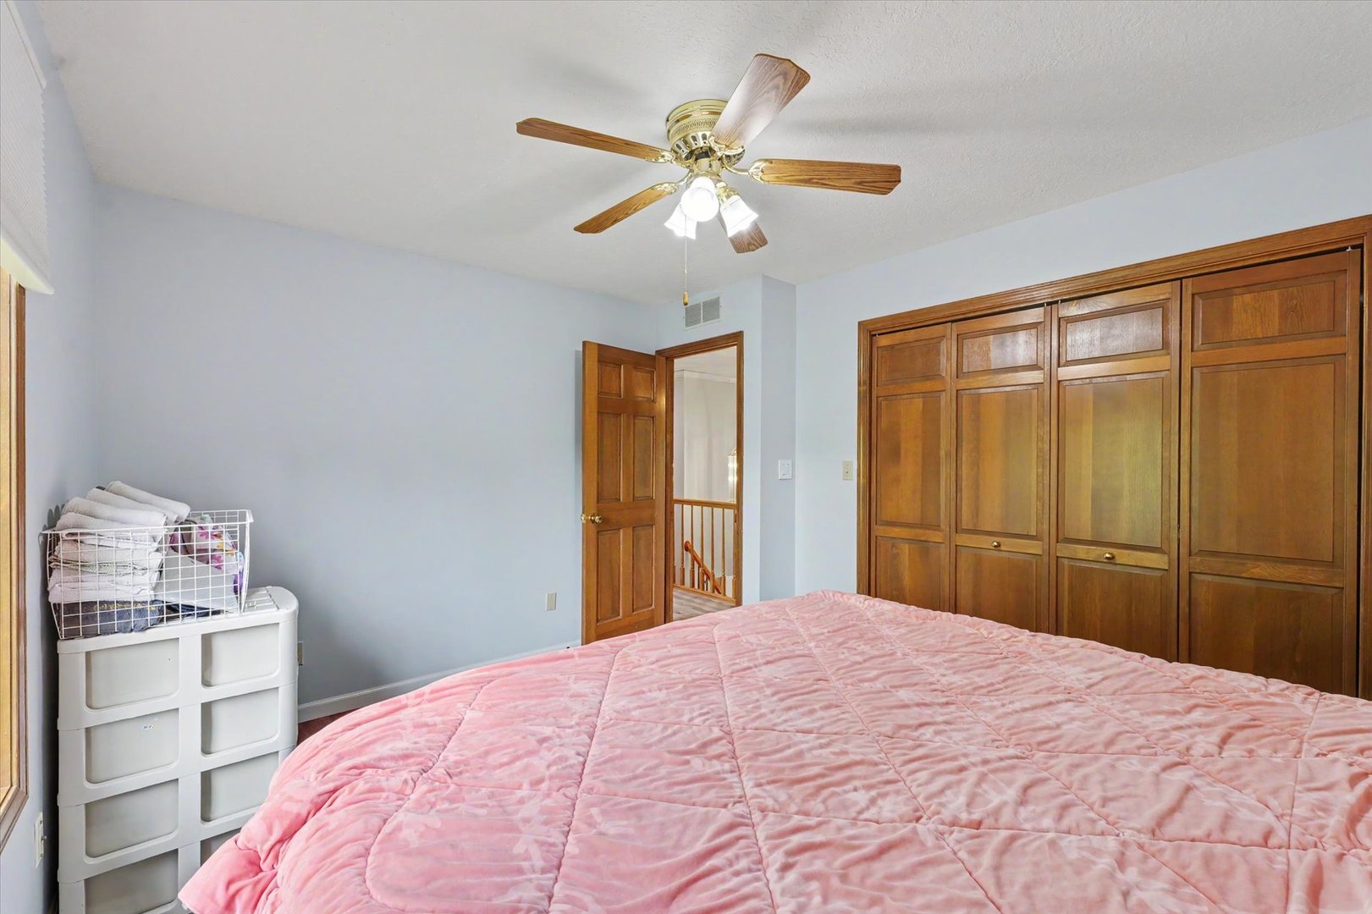
Kitchen: 21X17 Main Tile   Bedroom 3: 13X14 Second Vinyl  
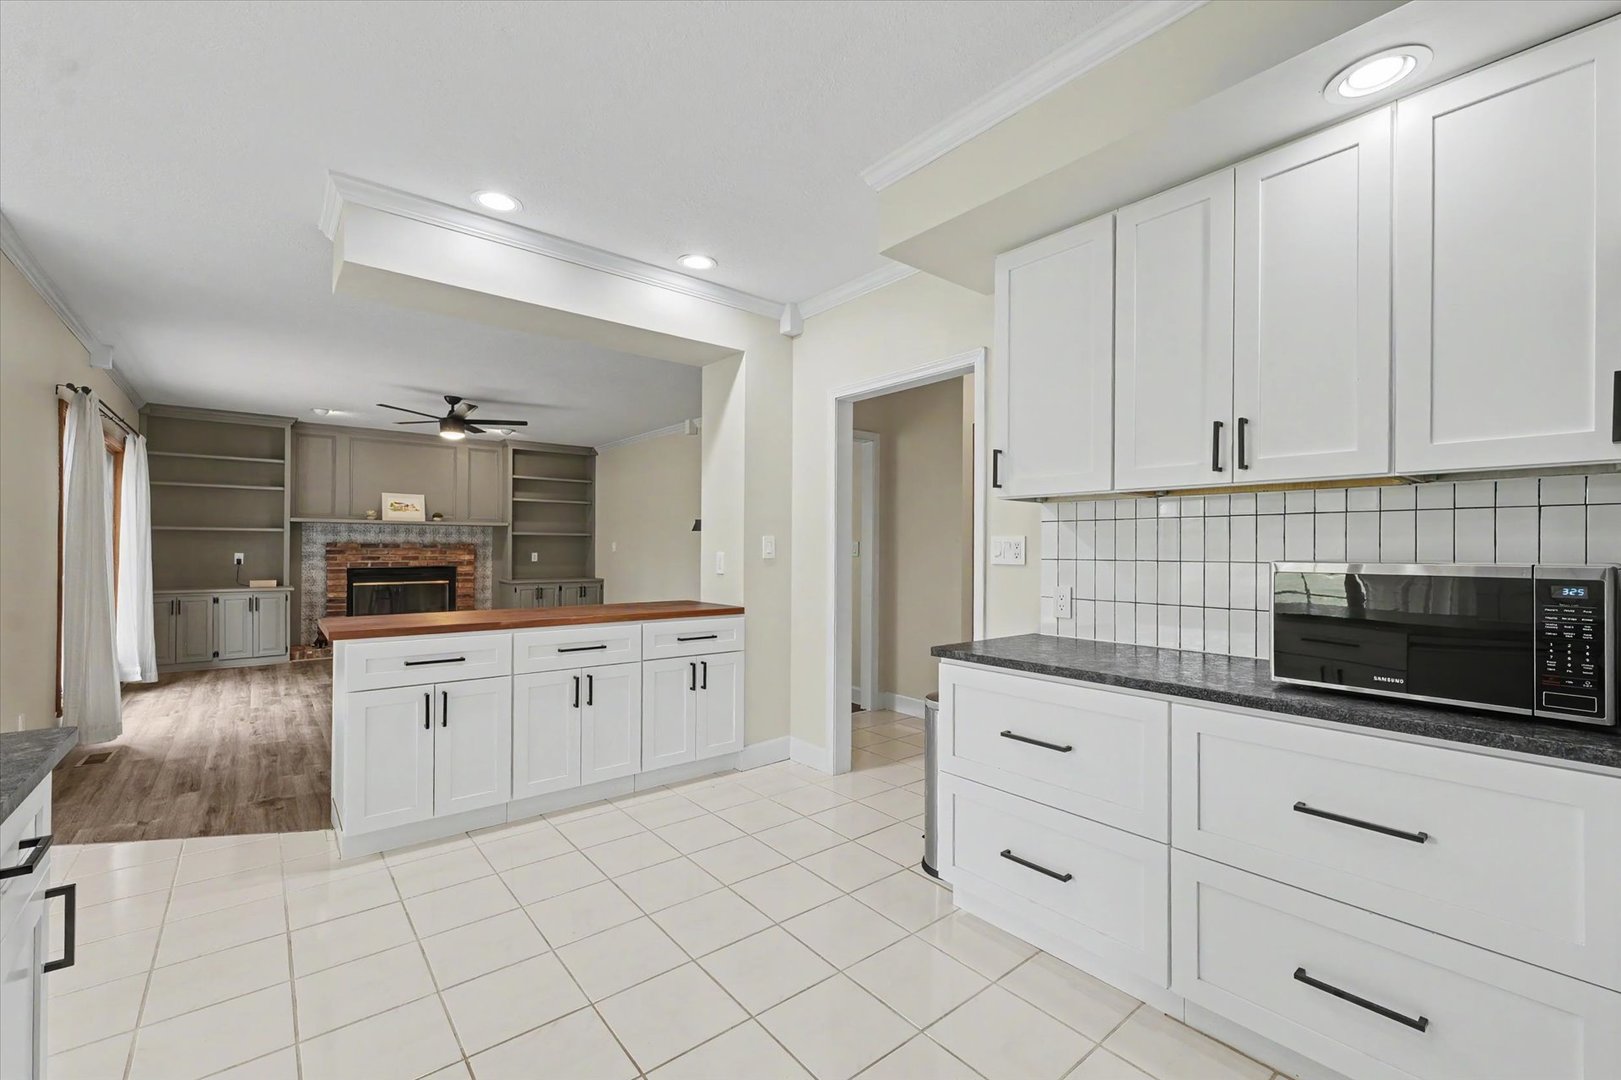
Family Room: 20X15 Main Vinyl   Bedroom 4: 13X10 Second Vinyl   Bsmnt SF: 1,173
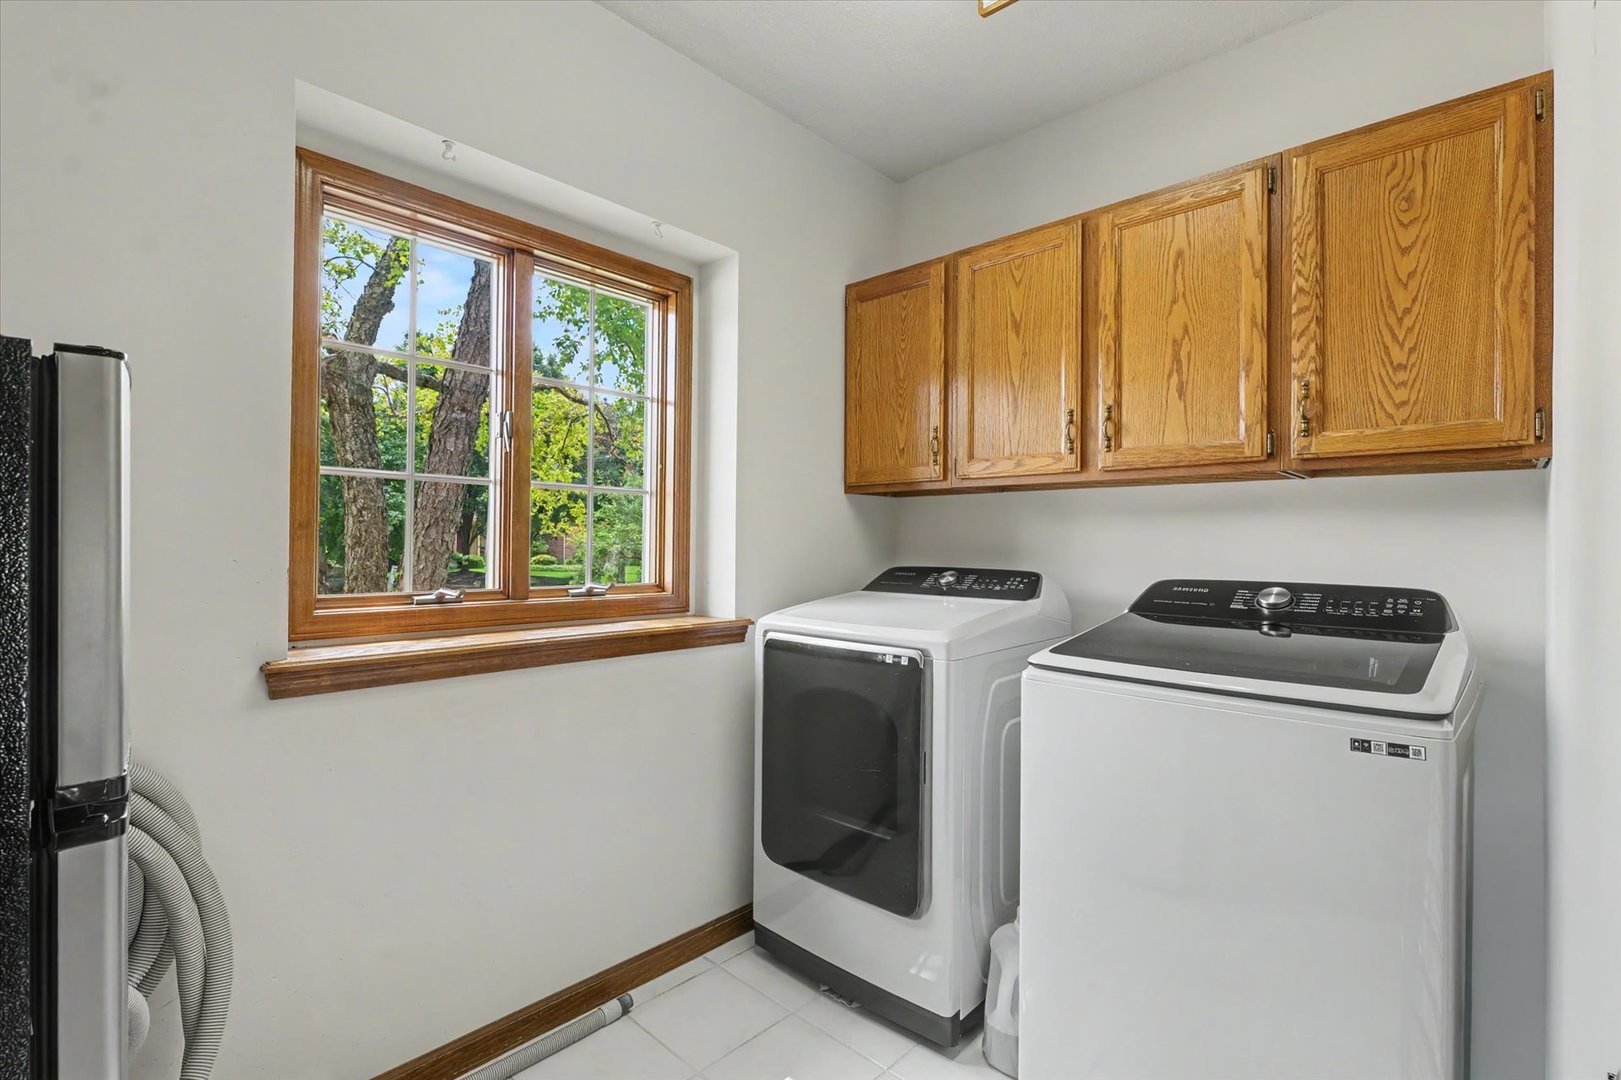
Laundry Room: 10X7 Main Tile   A1 N/A Finished. SF: 3,366
A2: N/A A3: N/A  
Tax Yr: 2025 Real Estate Tax: $9,312 Tax Exemptions: None
Association Fees: $0 / Not Applicable
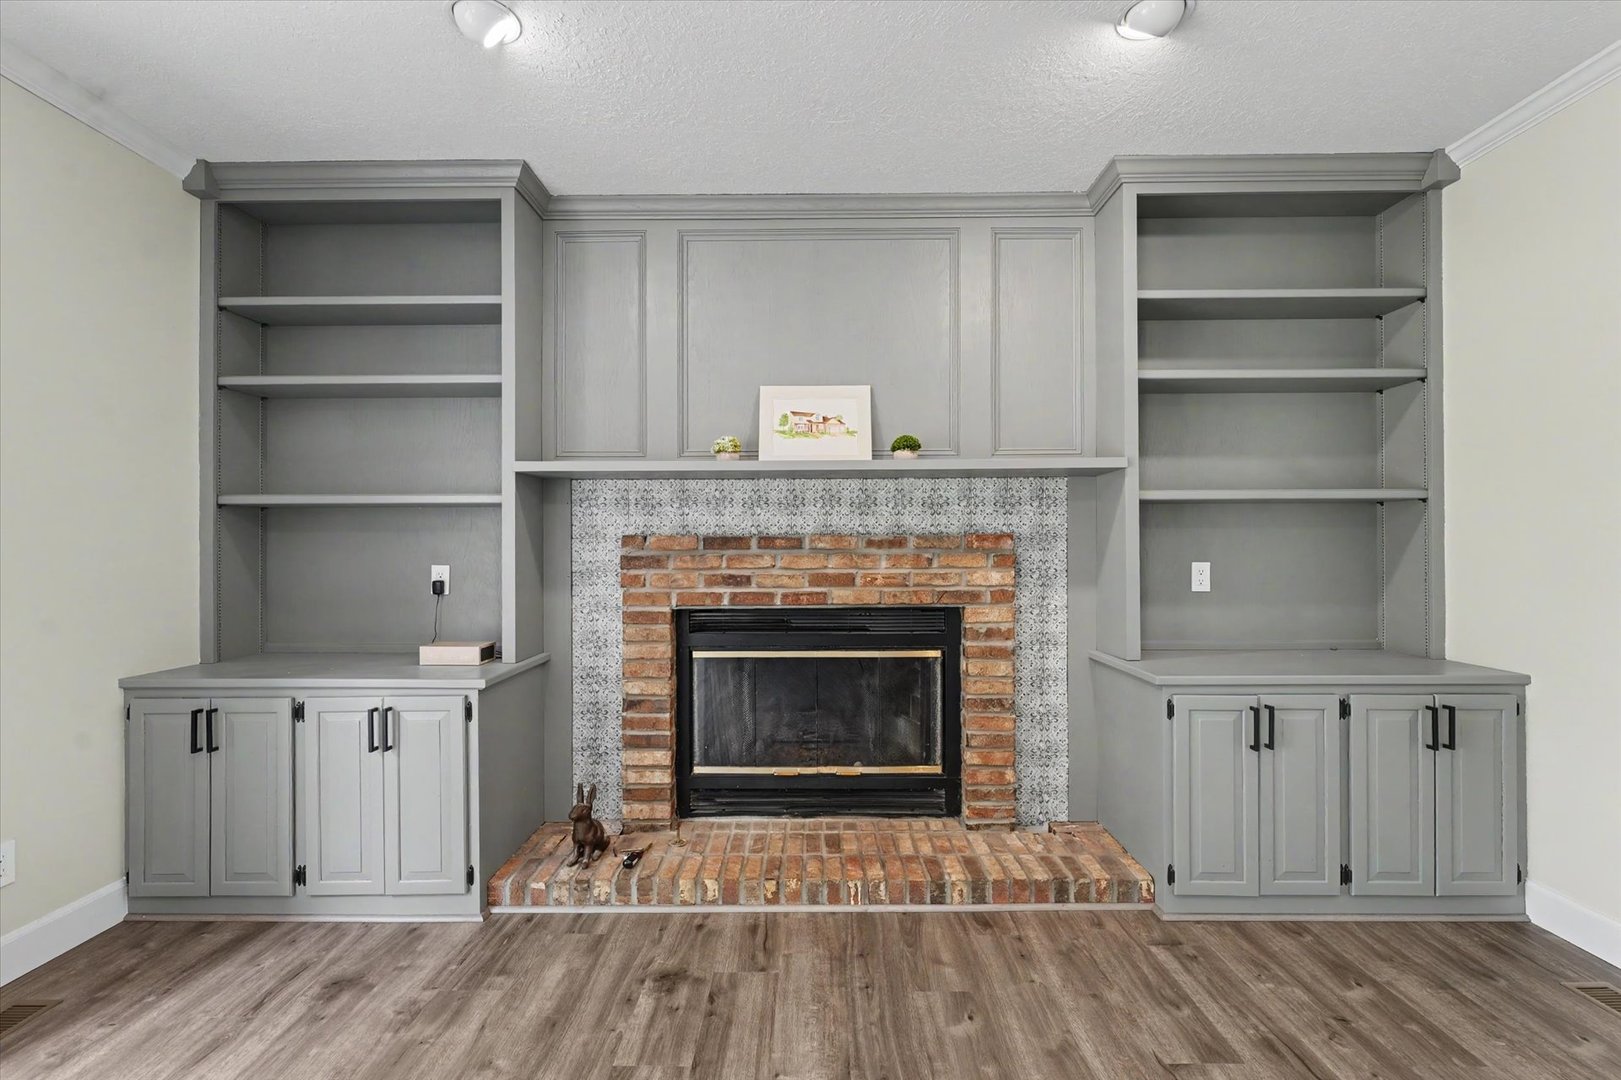
Family Room: Yes Fireplace: Yes Dining Room: Yes
Foundation: New Const: 0   Front Door Faces:
Architecture: Sewer: Heat:
Outbuildings: Water: AC:
Exterior: Foundation Material:  
Fireplace: Appliances:
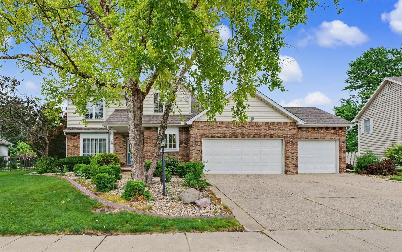
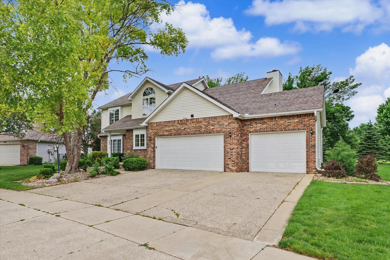
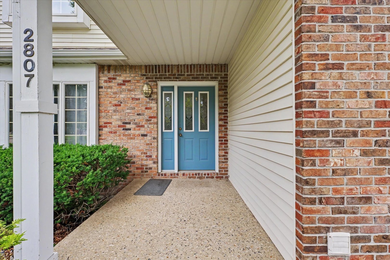
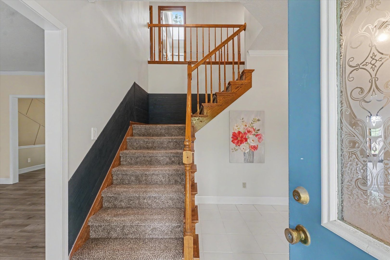
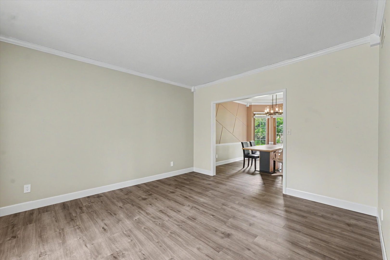
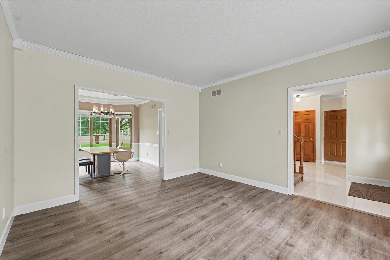
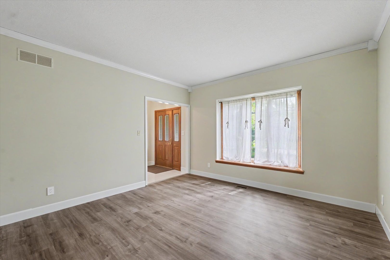
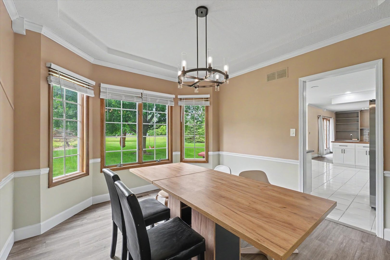
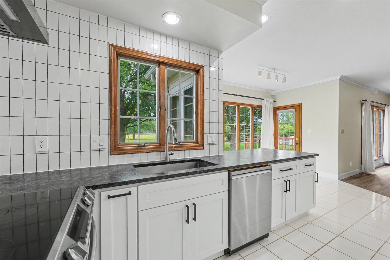
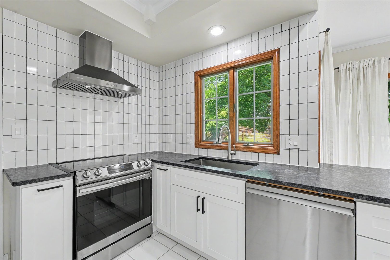
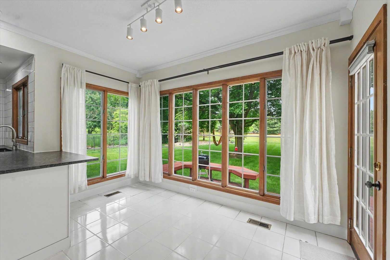
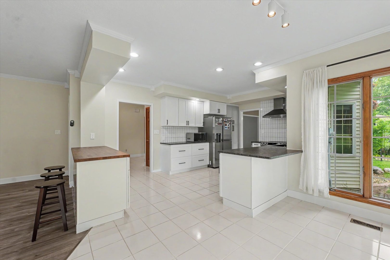
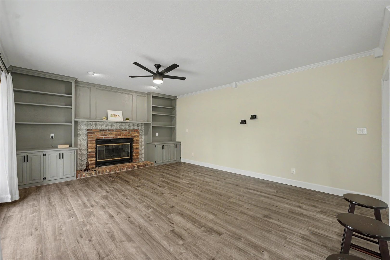
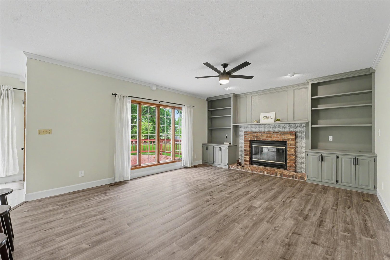
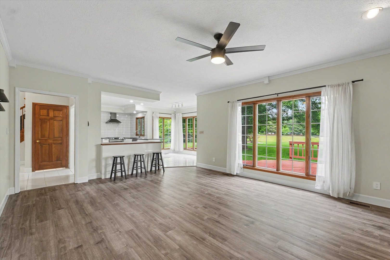
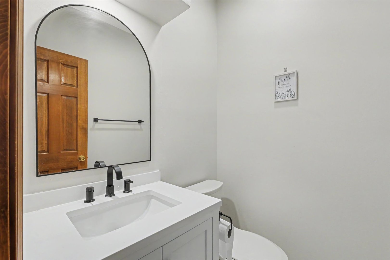
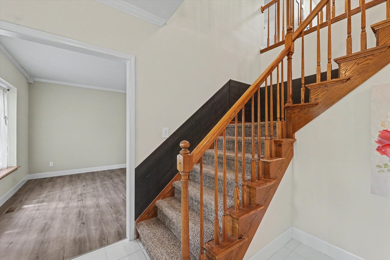
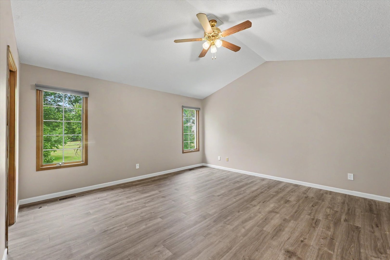
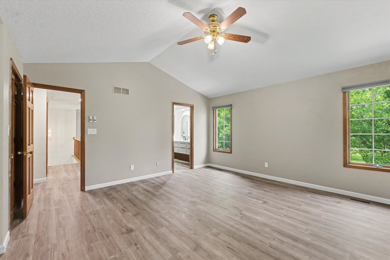
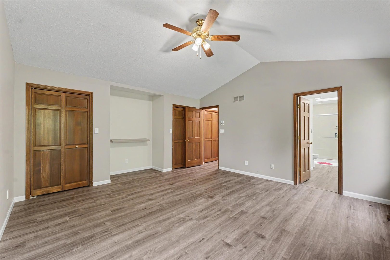
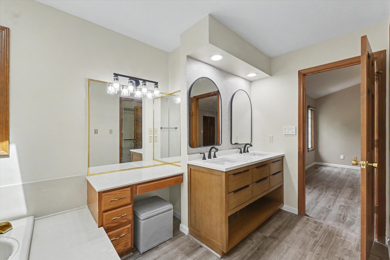
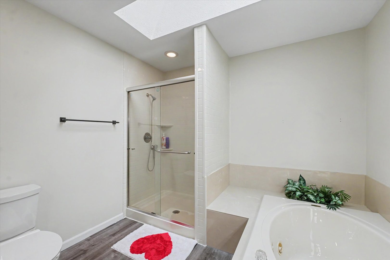
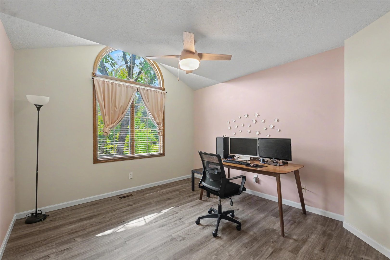
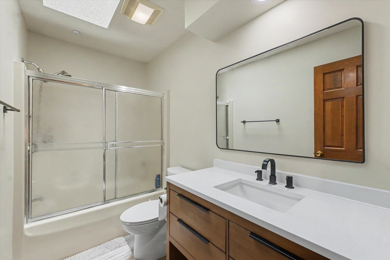
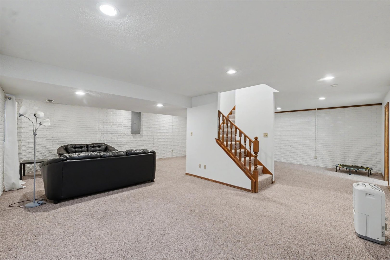
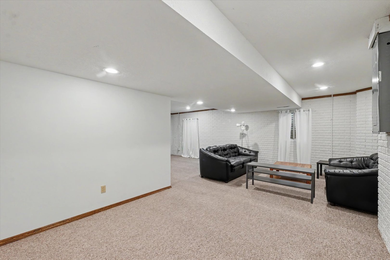
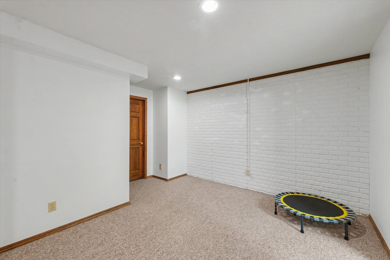
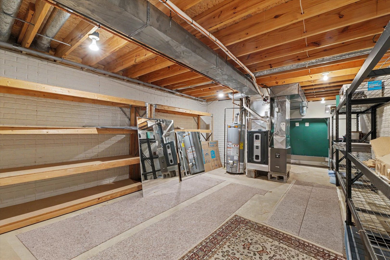
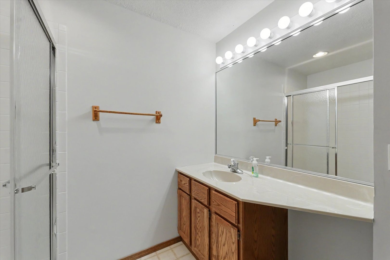
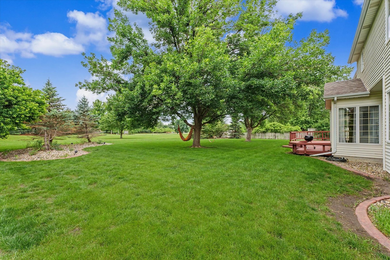
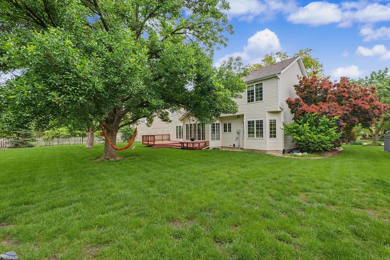
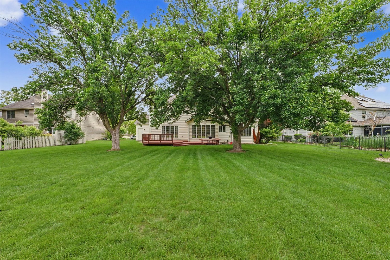
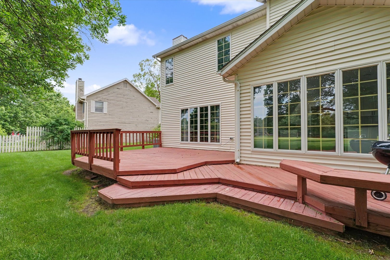
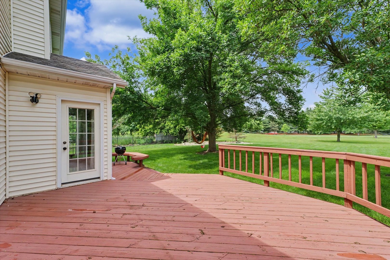
Remarks: The modern, updated home you've been looking for is ready for you! Located in Cherry Hills subdivision, this 4-bedroom, 3.5-bath home with a 3-car garage and finished basement offers space, style, and beautiful park views. You will be amazed by the view from the kitchen, which overlooks Hallbeck Park and provides direct access from your backyard. The completely remodeled kitchen features white cabinetry, a stylish range hood, stainless steel appliances, modern subway tile backsplash, and sleek countertops that perfectly complement the black-and-white design. The spacious kitchen is ideal for gatherings and everyday living. The main floor offers a living room, family room, and dining room, giving you flexible space for entertaining, working, or relaxing. Upstairs, you'll find a large primary suite with a cathedral ceiling and an updated en-suite bathroom featuring double vanities, updated mirrors, toilet, shower booth, and modern finishes. Three additional bedrooms and another updated full bathroom with a new vanity and toilet complete the second floor. The finished basement with a full bathroom provides even more versatile living space for entertaining, hobbies, or spending time with family and friends. Enjoy outdoor living in the spacious backyard with plenty of green space and sunshine. Recent updates include: Remodeled kitchen cabinets and stainless steel appliances (2022)/ New paint on the 1st and 2nd floors (2022) / Updated light fixtures (2022)/New bathroom vanities and toilets (2022)/New flooring (2022)/New shower booth in primary bathroom (2023)/High-efficiency of Furnace and water heater (2025). Broker Owned.
Listing Firm: RE/MAX REALTY ASSOCIATES-CHA
MLS disclaimer
Listing Agency: RE/MAX REALTY ASSOCIATES-CHABroker reciprocity
$475,000 2807 Cherry Hills Drive, Champaign