$499,500 205 Independence Drive, Savoy
Home Summary
See pictures of the home!
Information about the area around the home (schools, stores, buslines, etc.)
Calculate Monthly Payments On This Home
Detailed information including room dimensions and more!
My Rating:
Remove Rating
MRD12646111  /    205 Independence Drive, Savoy, IL 61874 $499,500


Bedrooms: 4 County: Champaign
Full Baths: 3 Town: Tolono
Half Baths: 1 Lot Size: 75X118X95X118
Total Baths: 4 Apx Age: 11-15 Years
Garage: 3 Year Built: 2015
Subdivision: Liberty on the Lakes Grade School: Unit 4 Of Choice
Jr. High: Champaign/Middle Call Unit 4 351
PIN: 032035309021 Senior HS: Central High School
Legal: Lot 467 Liberty on the Lake 2 Phase 1
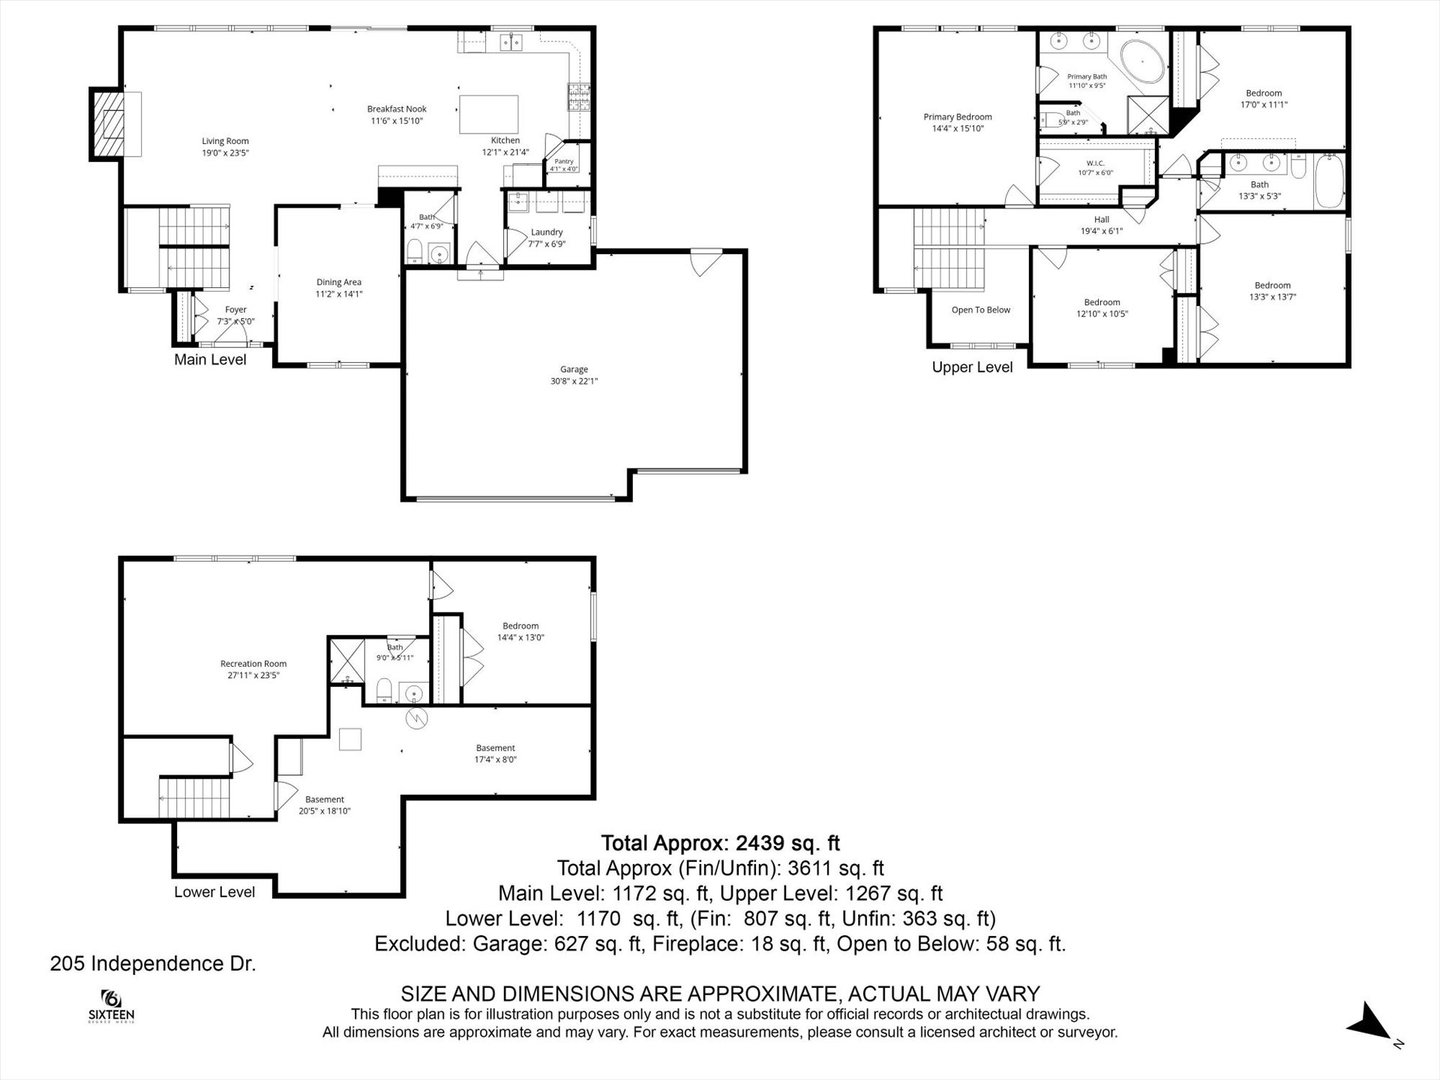
  Room Dim. Level Floor Bath   Room Dim. Level Floor Bath Level Square Footage
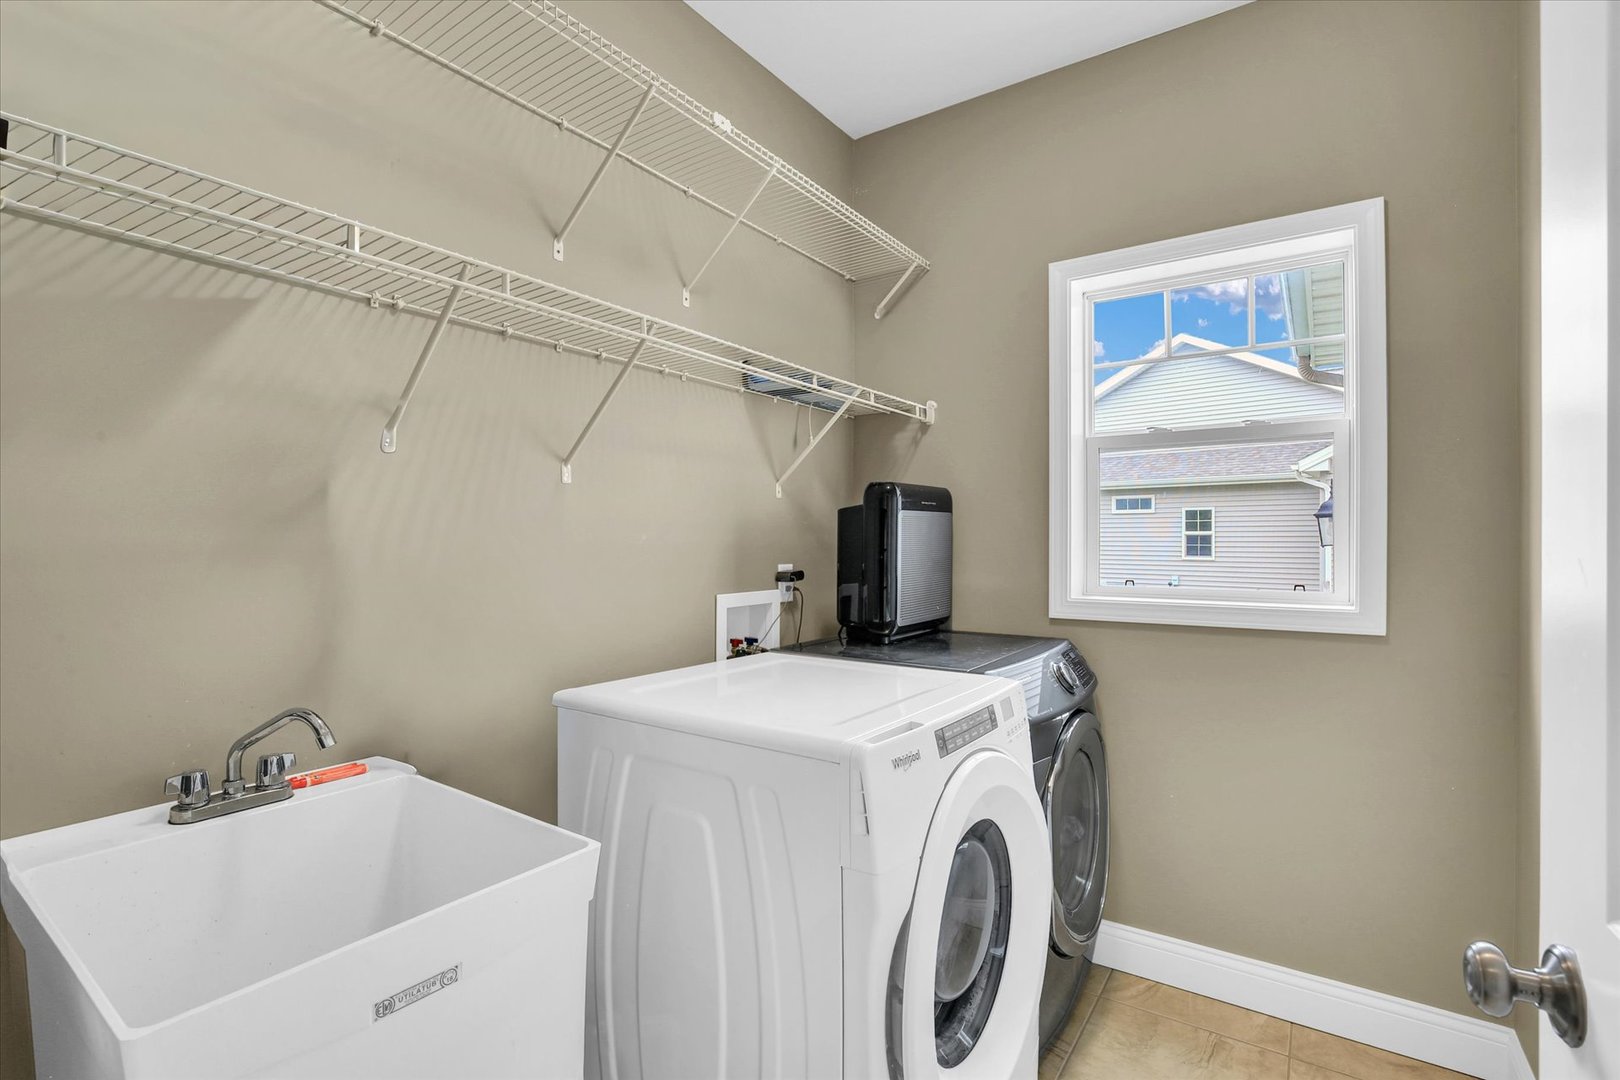
Living Room: 19X24 Main Hardwood   Bedroom 1: 14X16 Second Carpet Full Upper SF: 1,267
Dining Room: 11X14 Main Hardwood   Bedroom 2: 17X11 Second Carpet   Main SF: 1,172
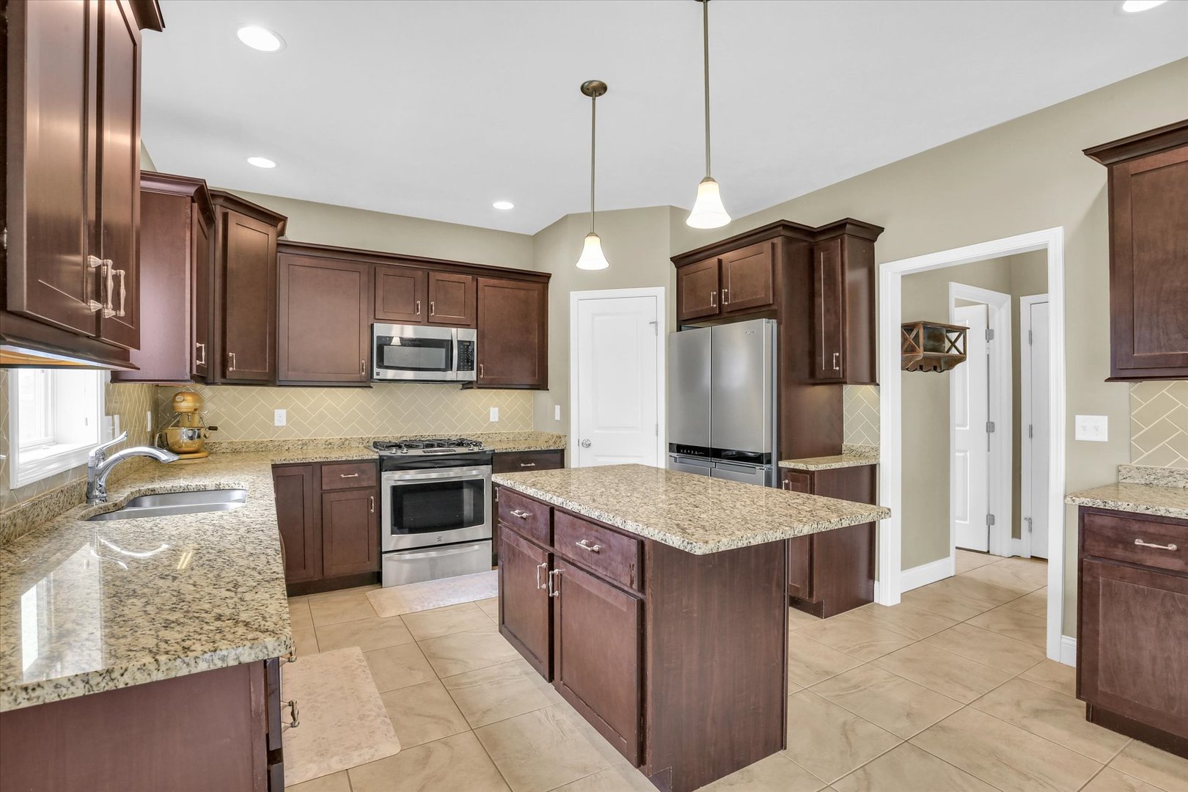
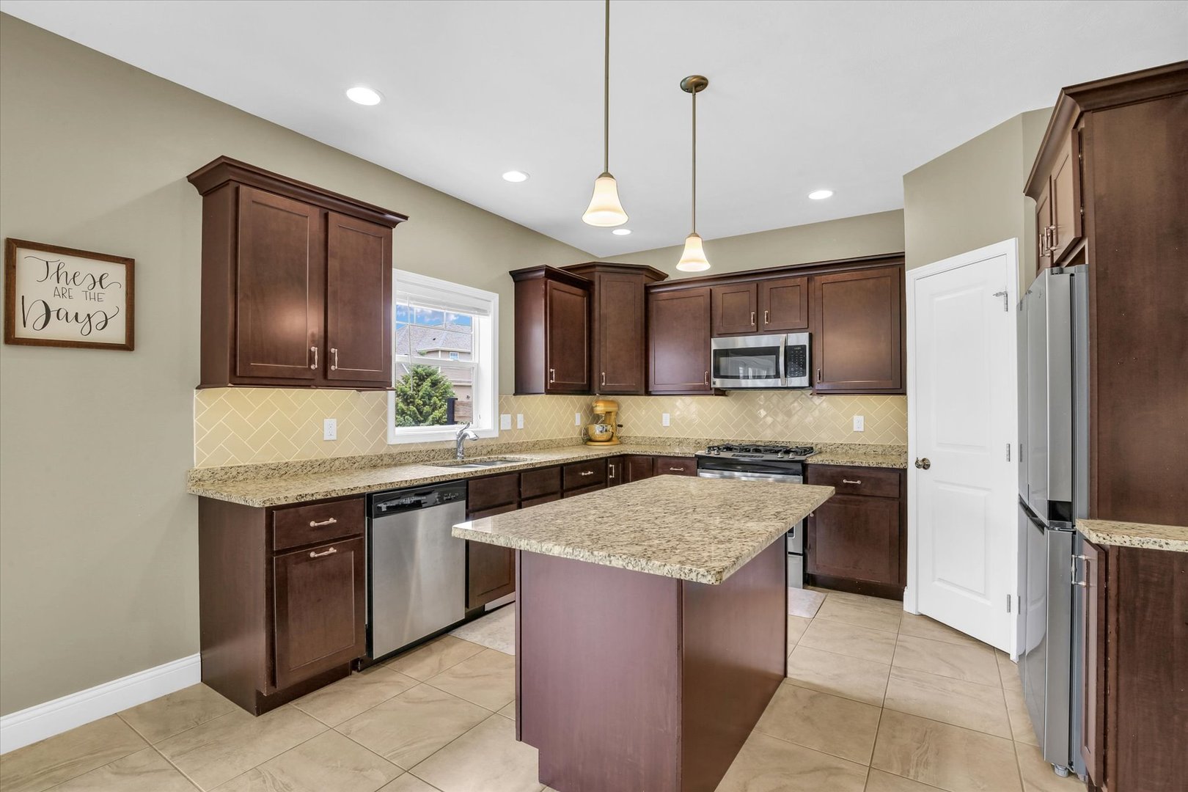
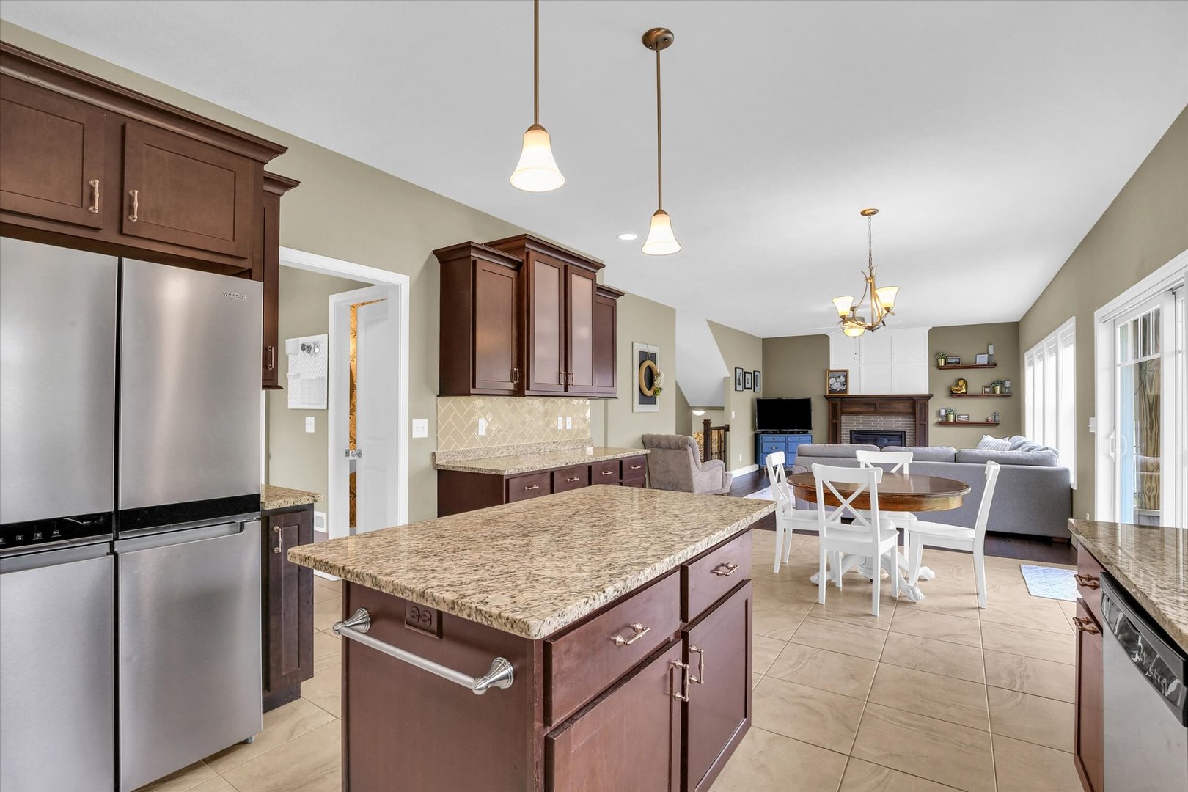
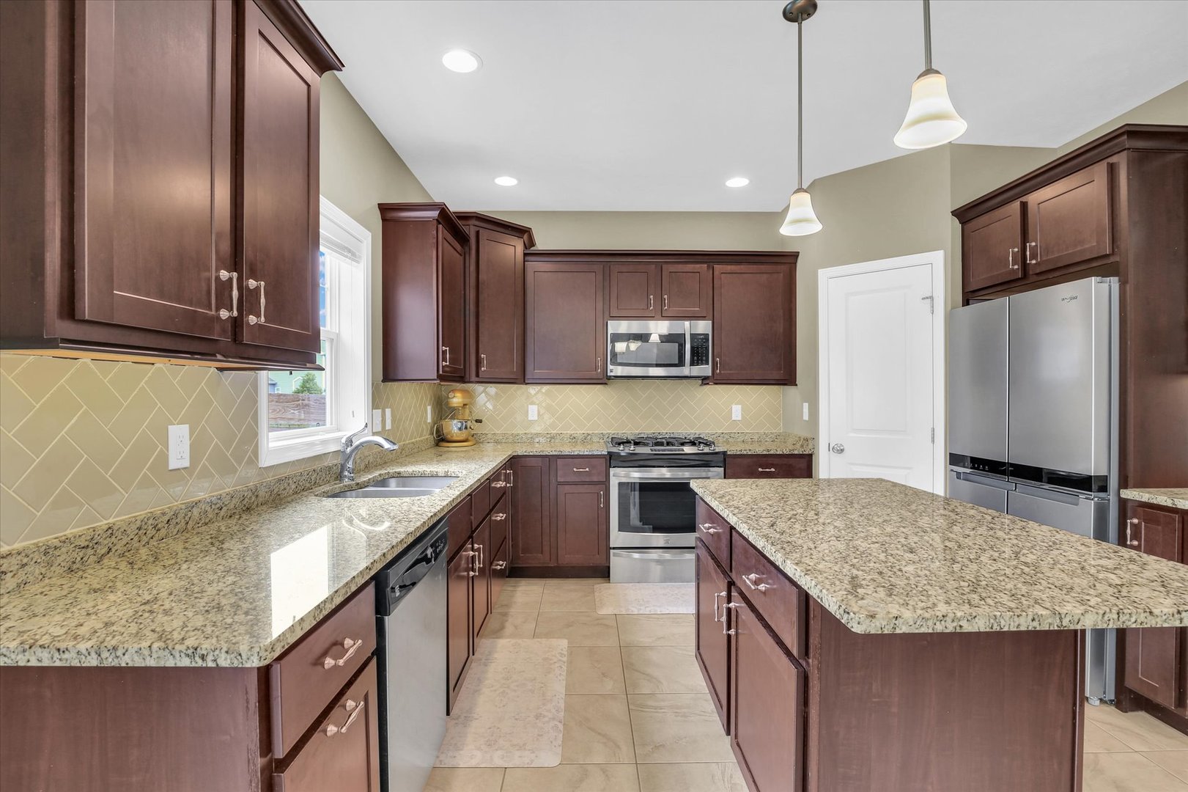
Kitchen: 12X21 Main Ceramic Tile   Bedroom 3: 13X14 Second Carpet  
Family Room: 28X24 Basement Carpet   Bedroom 4: 13X11 Second Carpet   Bsmnt SF: 1,170
Laundry Room: 8X7 Main   Walk In Closet 11X6 Second Finished. SF: 3,246
Eating Area: 12X16 Main A3: N/A  
Tax Yr: 2025 Real Estate Tax: $10,946 Tax Exemptions:
Association Fees: $250 / Annually
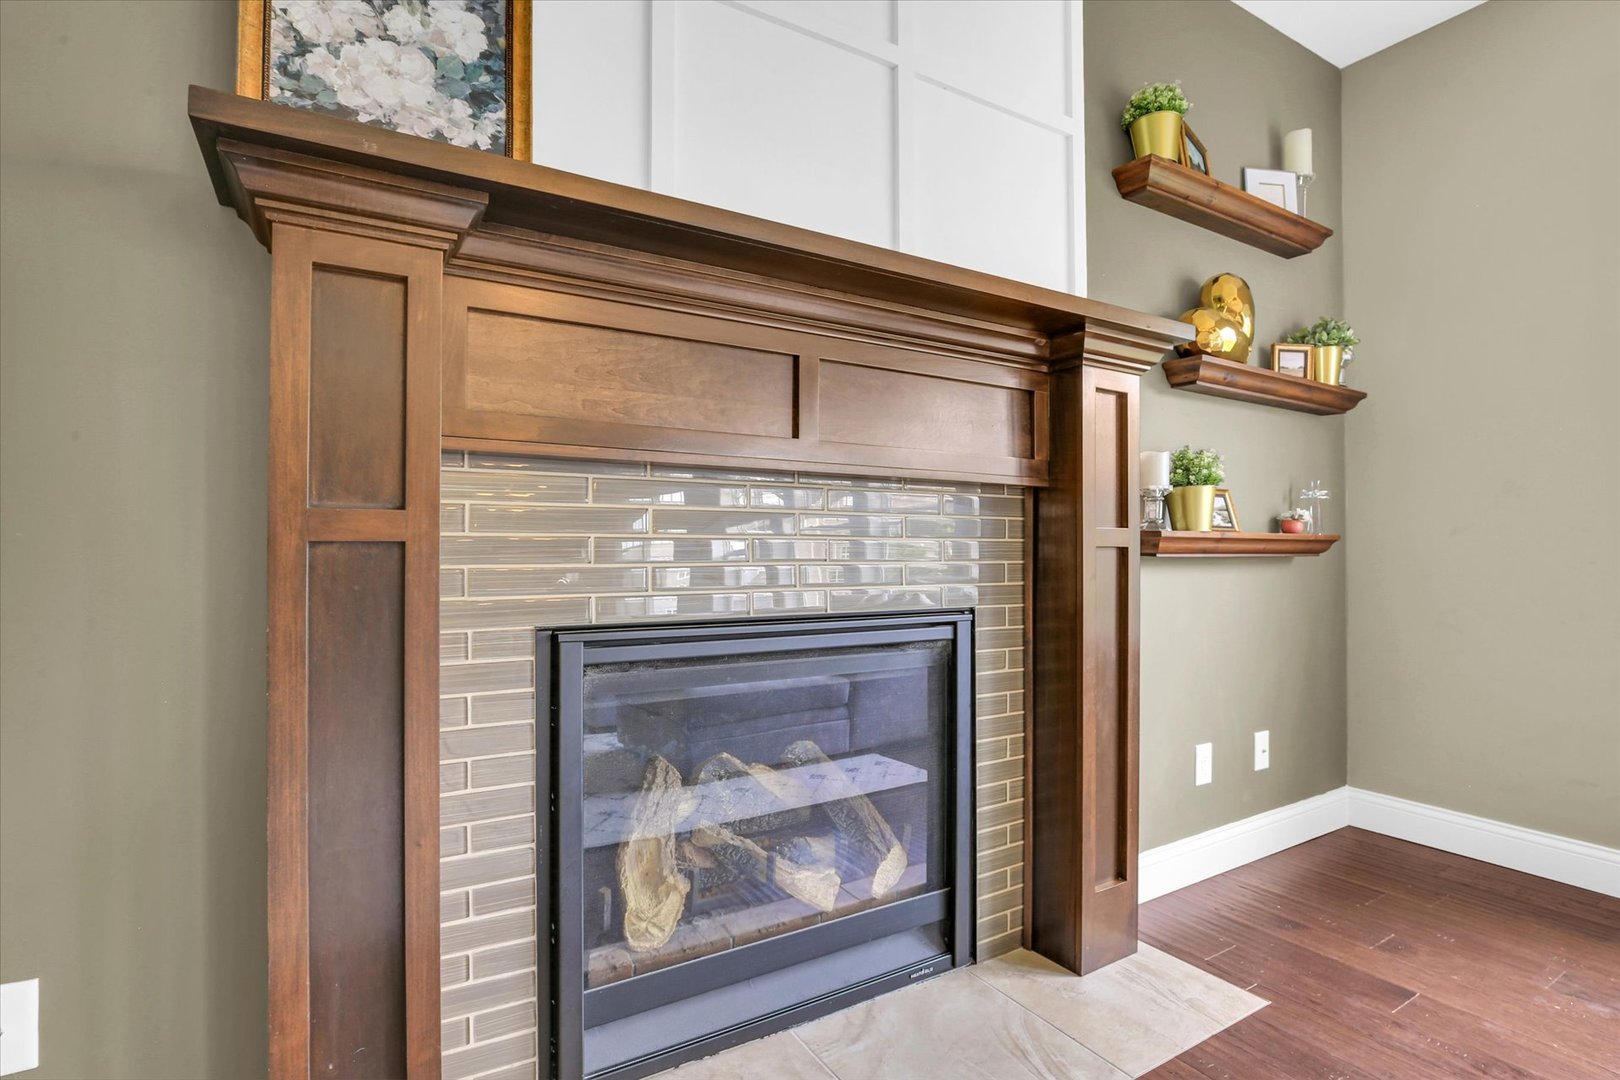
Family Room: Yes Fireplace: Yes Dining Room: Yes
Foundation: New Const: 0   Front Door Faces:
Architecture: Sewer: Heat:
Outbuildings: Water: AC:
Exterior: Foundation Material:  
Fireplace: Appliances:
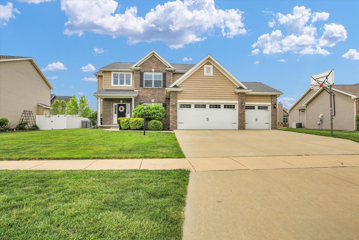
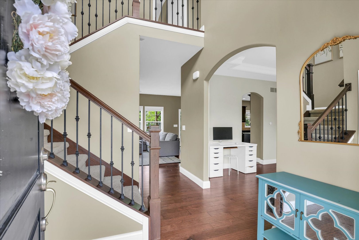
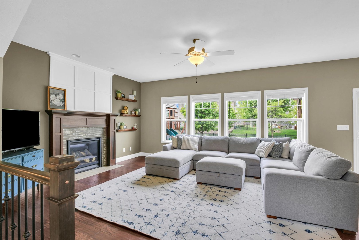
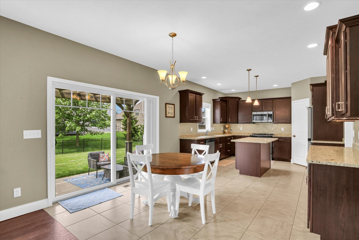
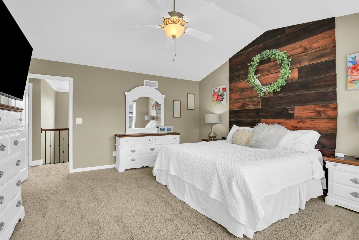
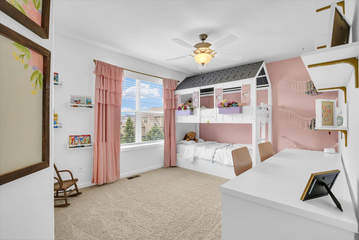
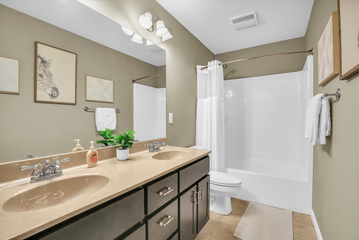
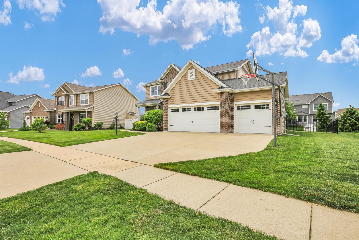
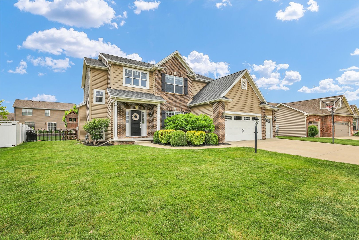
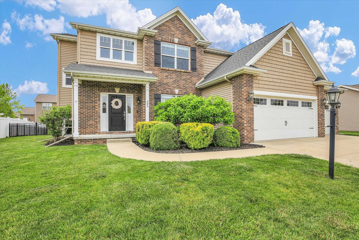
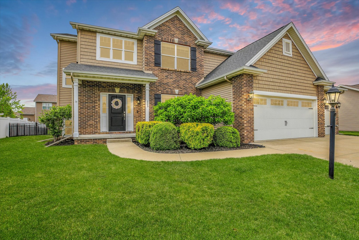
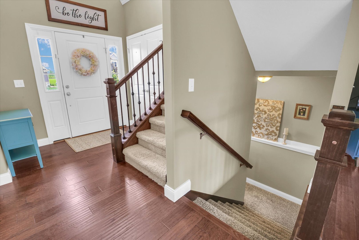
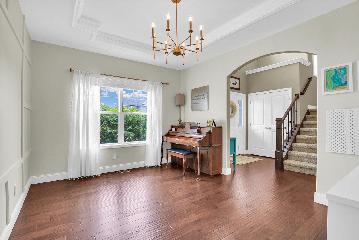
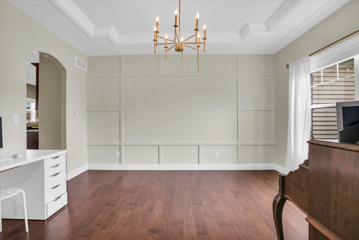
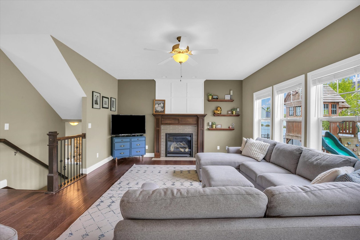
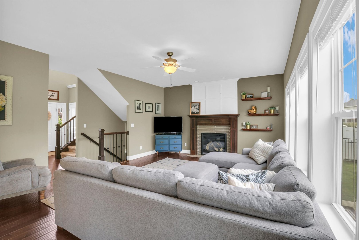
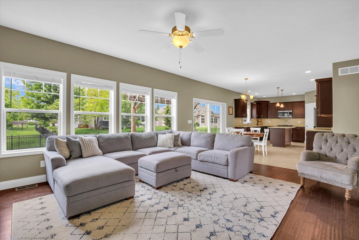
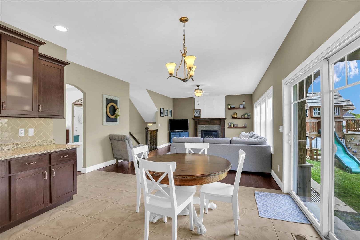
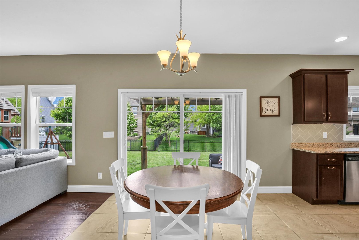
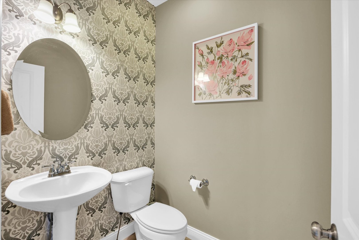
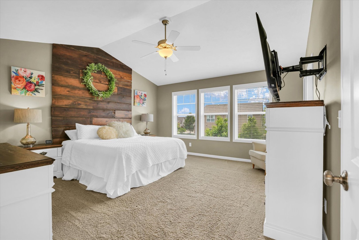
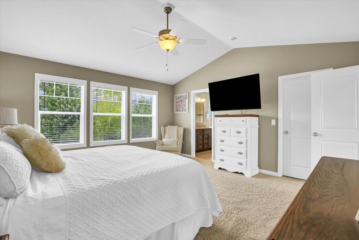
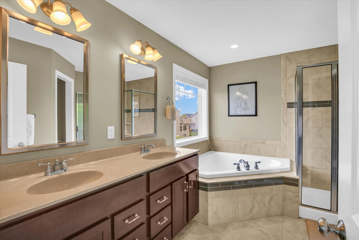
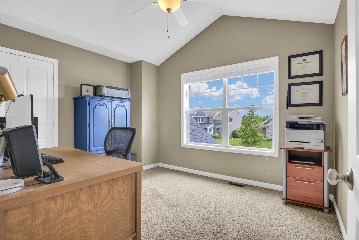
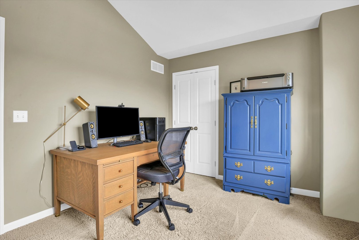
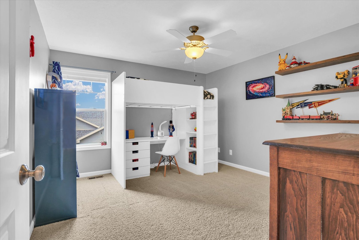
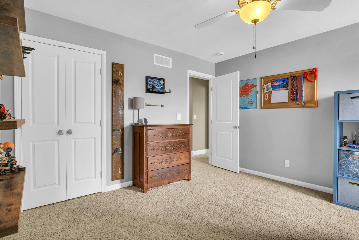
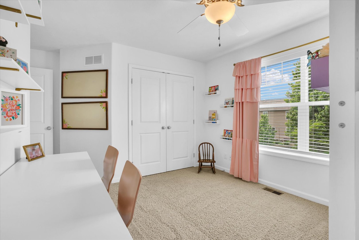
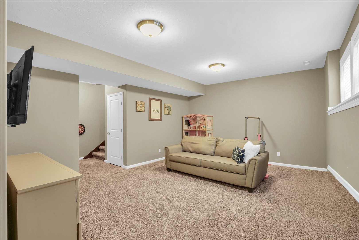
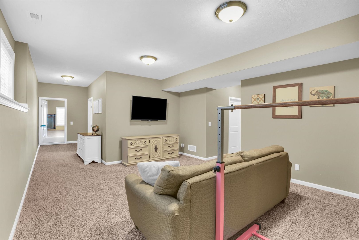
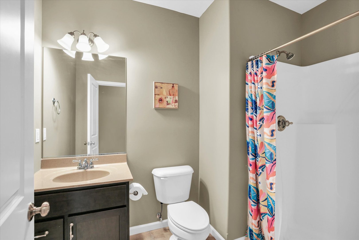
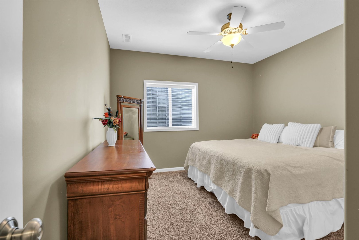
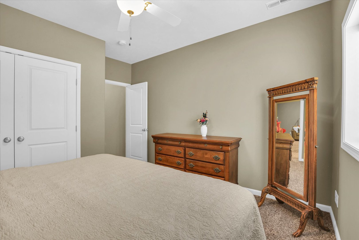
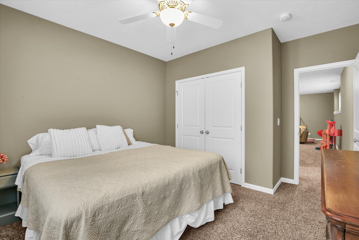
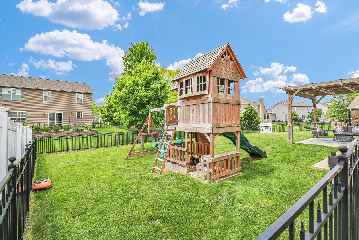
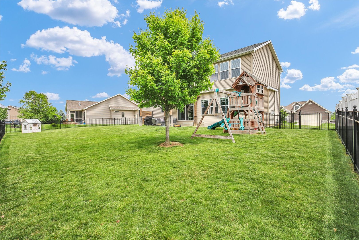
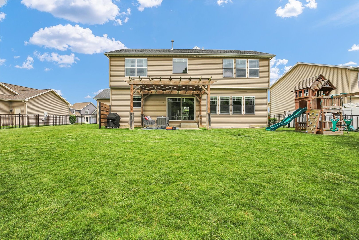
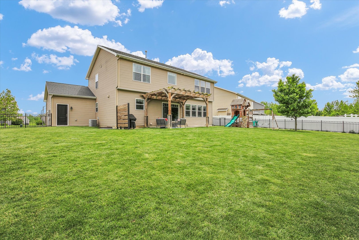
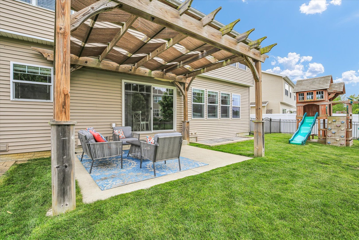
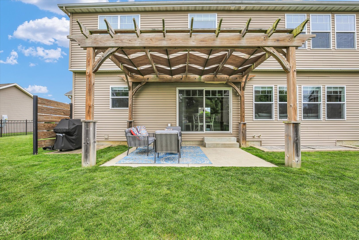
Remarks: Located in Savoy's popular Liberty on the Lake subdivision, this two-story home with a finished basement offers space, character, and access to some of the area's best neighborhood amenities. Just across the street, you'll find walking paths, a 5-acre green space, and easy access to the subdivision's lakes and parks, including the community's beautiful 10-acre lake. Inside, the home features a comfortable layout with thoughtful updates and custom touches throughout. The kitchen is designed for both everyday living and entertaining, featuring a large granite island, buffet area, and abundant cabinet space. The home offers 4 bedrooms upstairs plus a 5th bedroom in the finished basement and 3 full bathrooms plus a powder room on the main level providing flexibility for guests, office space, hobbies, or additional living needs. Upstairs, the primary suite stands out with a barn wood accent wall, spacious bathroom, and generous closet space, creating a warm and inviting retreat. Additional accent walls and design features throughout the home add personality and character beyond the typical floor plan. Outside, the fenced backyard with mature landscaping, patio, and pergola creates a great setting for relaxing or entertaining. From the finished basement to the outdoor living spaces and nearby lakes and trails, this home offers plenty of room to enjoy both inside and out.
Listing Firm: KELLER WILLIAMS-TREC
MLS disclaimer
Listing Agency: KELLER WILLIAMS-TRECBroker reciprocity
$499,500 205 Independence Drive, Savoy