$315,000 302 Luria Lane, Champaign
Home Summary
See pictures of the home!
See A Virtual Tour Of This Home
Information about the area around the home (schools, stores, buslines, etc.)
Calculate Monthly Payments On This Home
Detailed information including room dimensions and more!
My Rating:
Remove Rating
MRD12659361 Detached Single   302 Luria Lane, Champaign, IL 61822 $315,000


Bedrooms: 3 County: Champaign
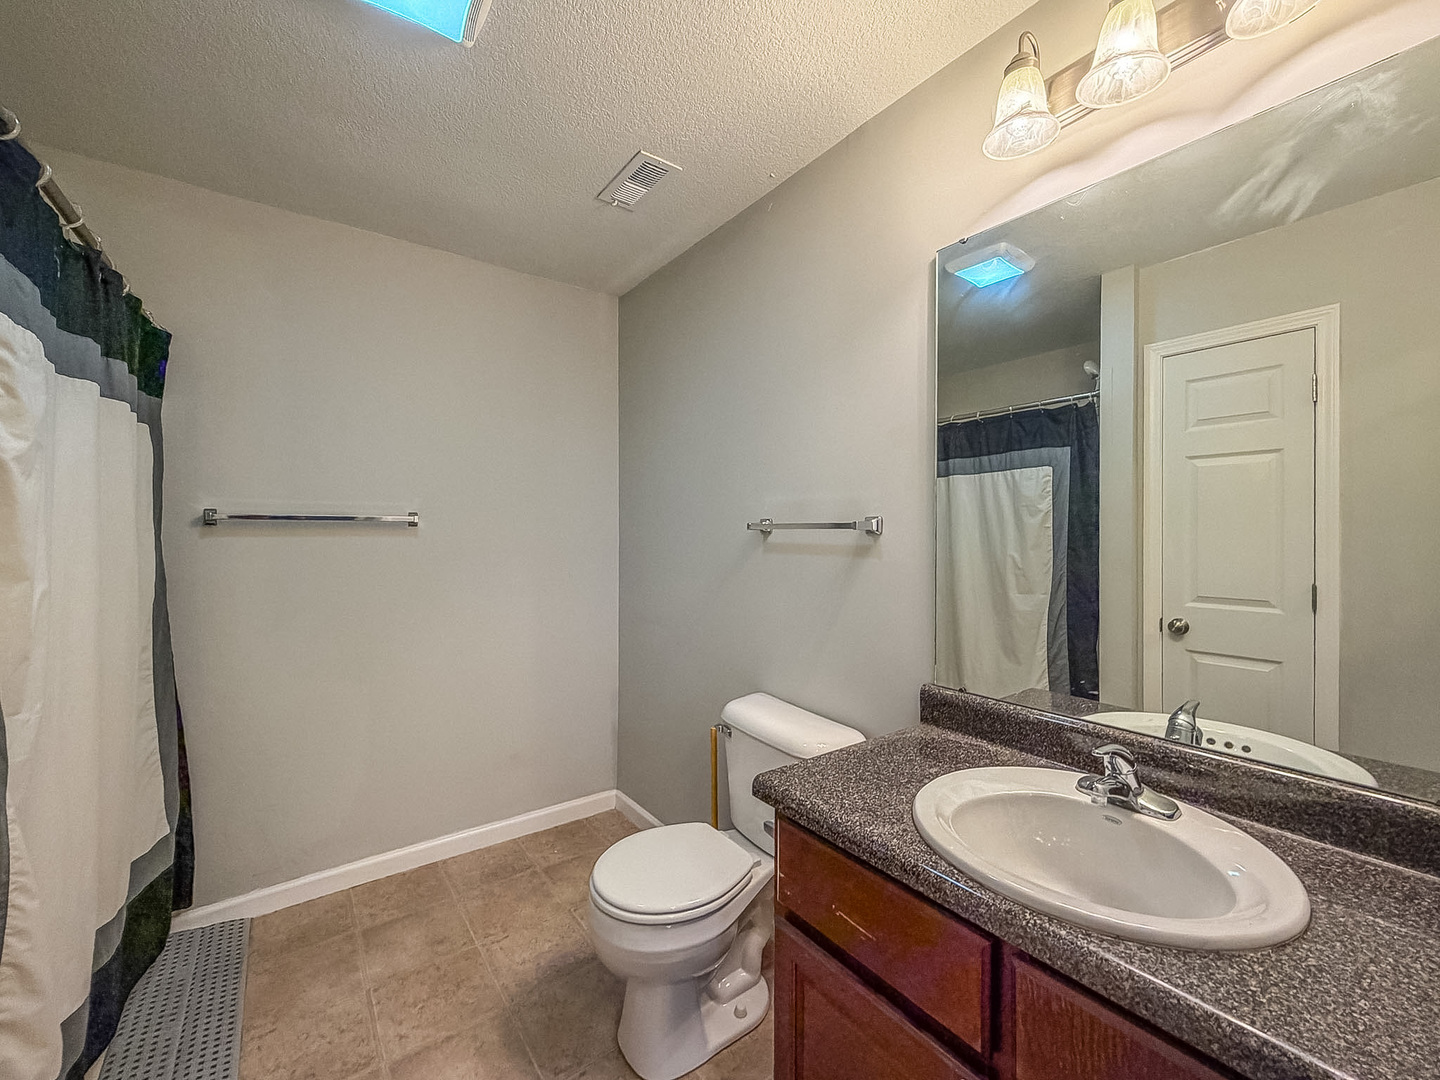
Full Baths: 2 Town: Champaign
Half Baths: 1 Lot Size: 34x107x79x107
Total Baths: 3 Apx Age: 11-15 Years
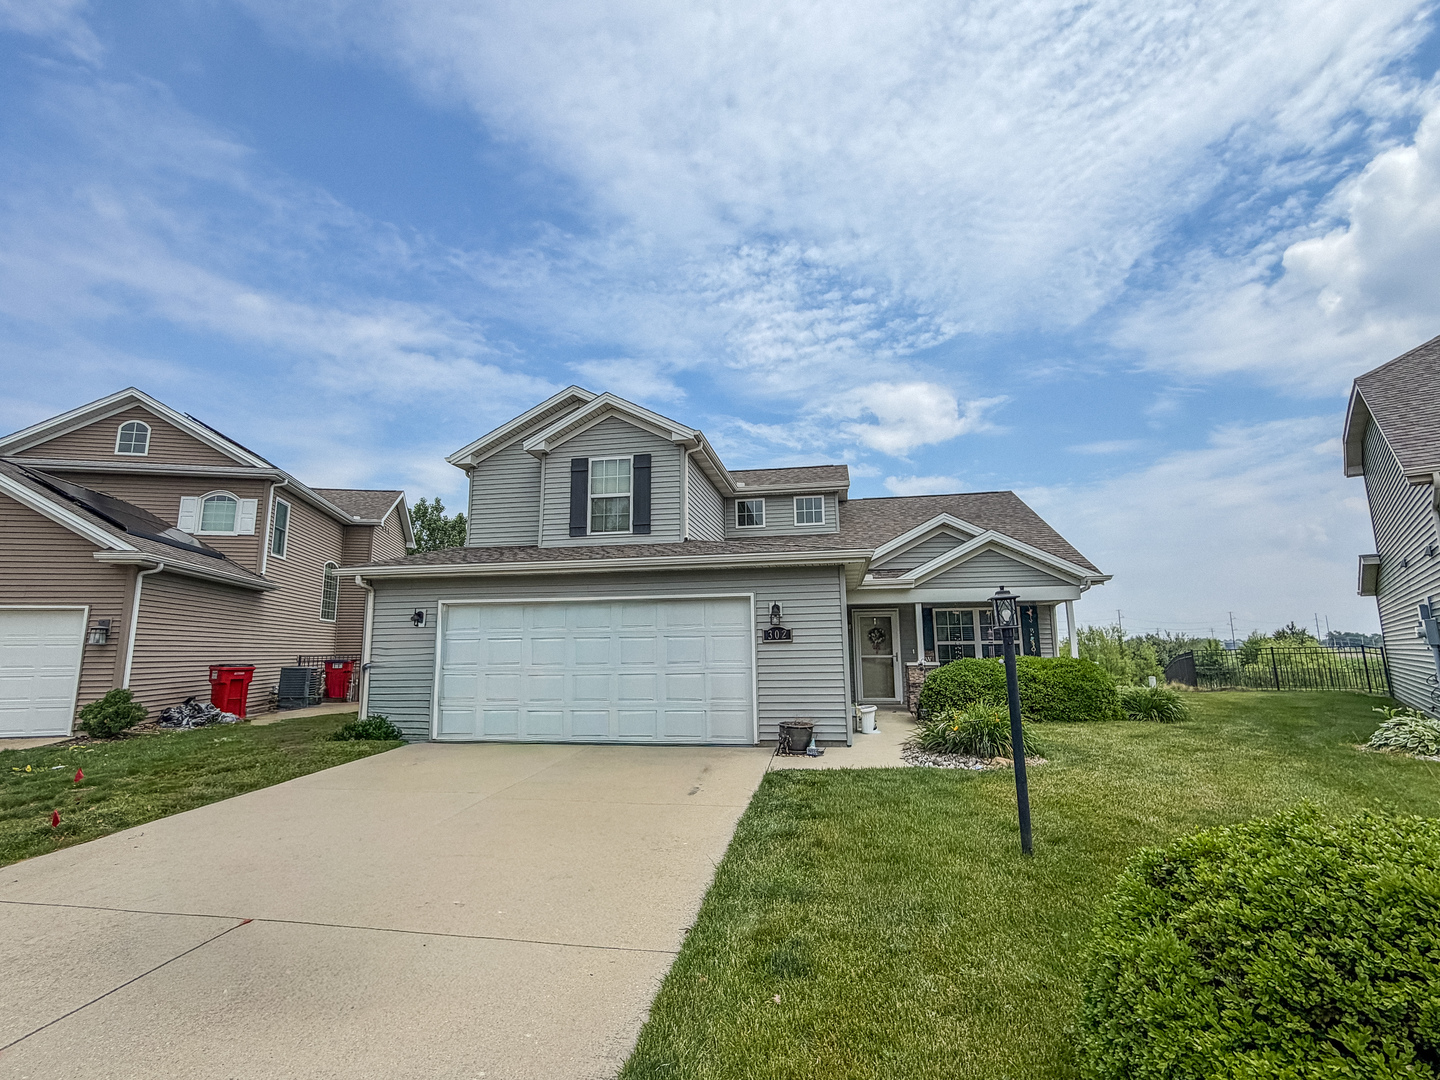
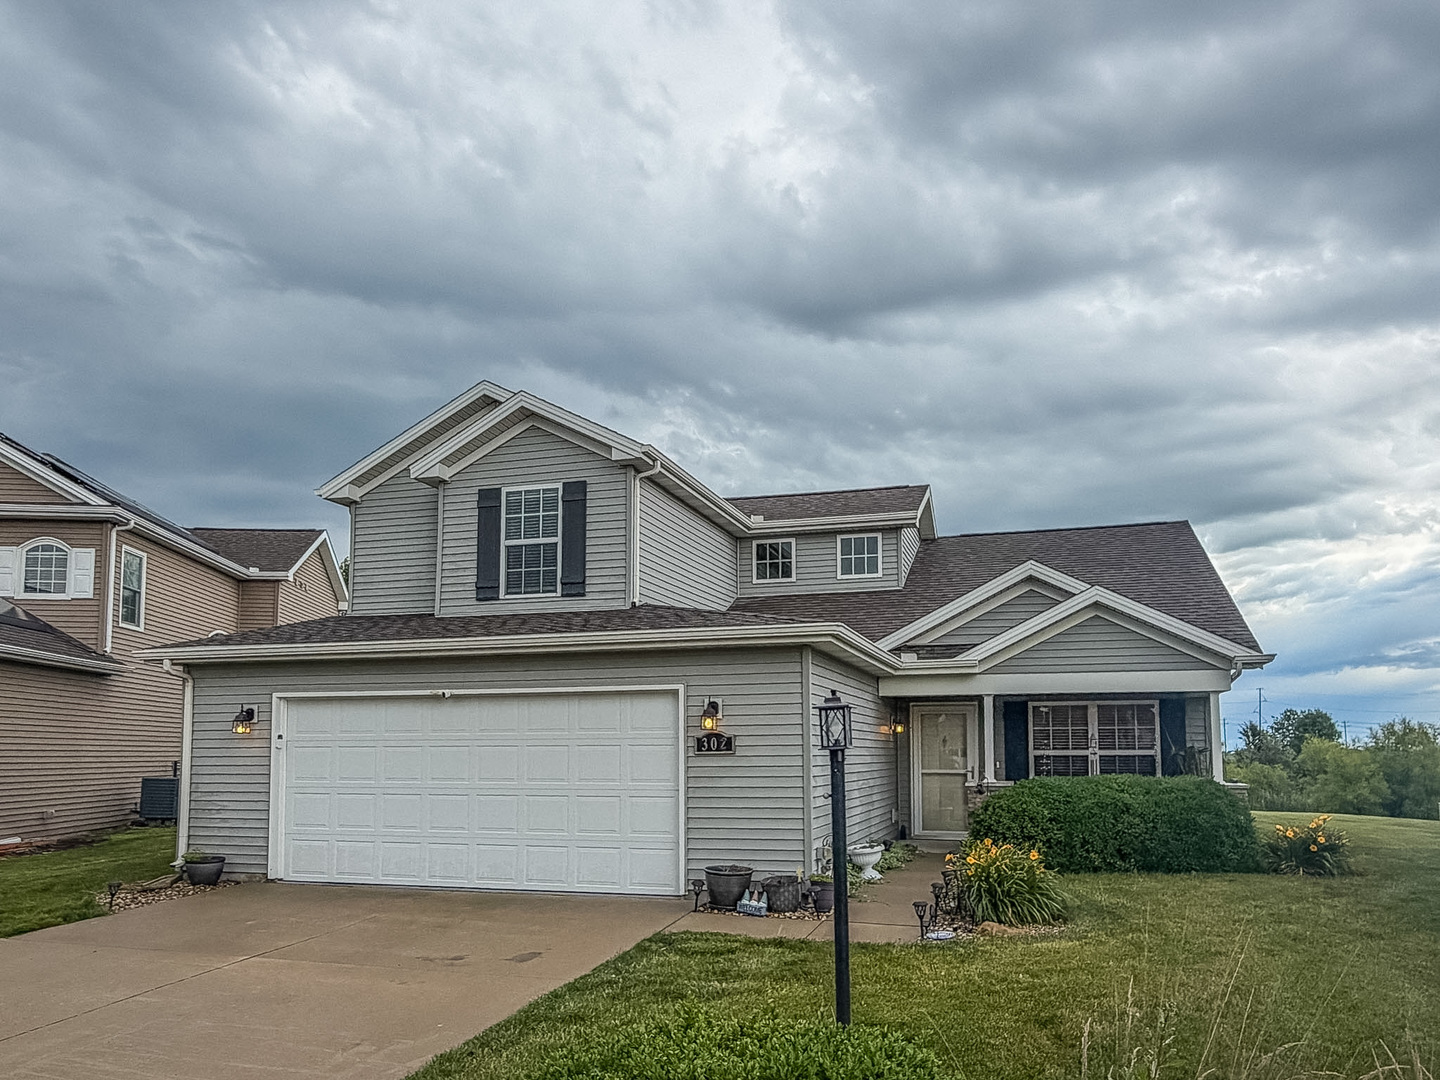
Garage: 2.5 car; Concrete; Attached Year Built: 2011
Subdivision: Ashland Park Grade School: Unit 4 Of Choice
Jr. High: Champaign/Middle Call Unit 4 351
PIN: 411436101072 Senior HS: Centennial High School
Legal: Lot 3027 Ashland Park Phase 3
  Room Dim. Level Floor Bath   Room Dim. Level Floor Bath Level Square Footage
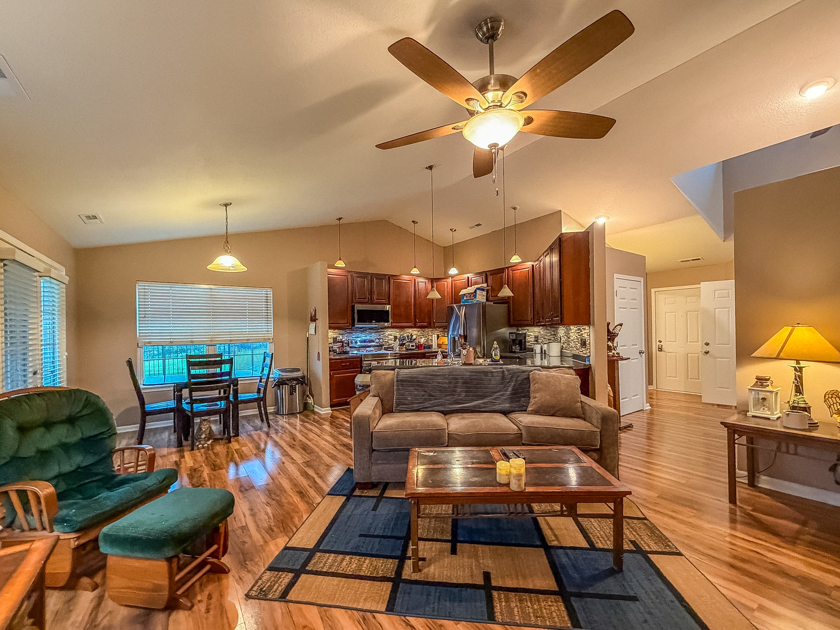
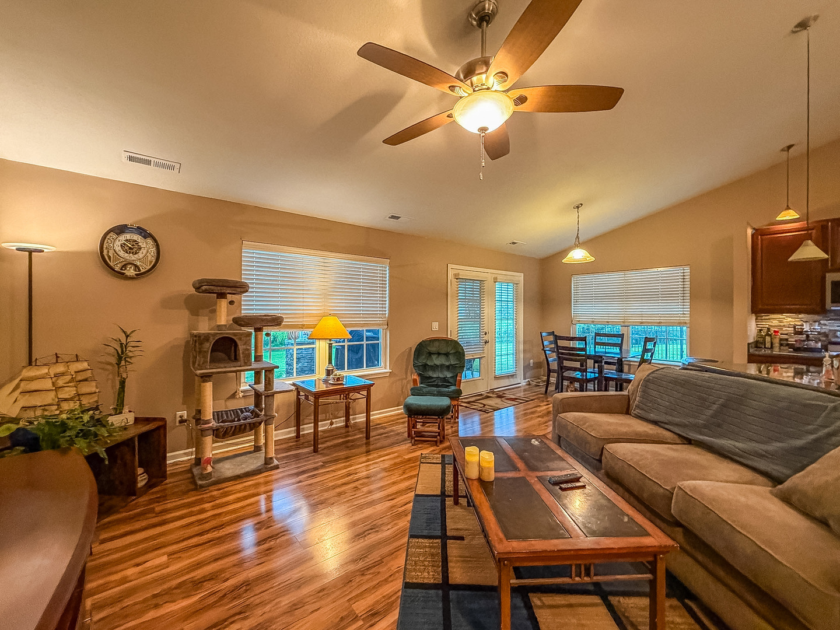
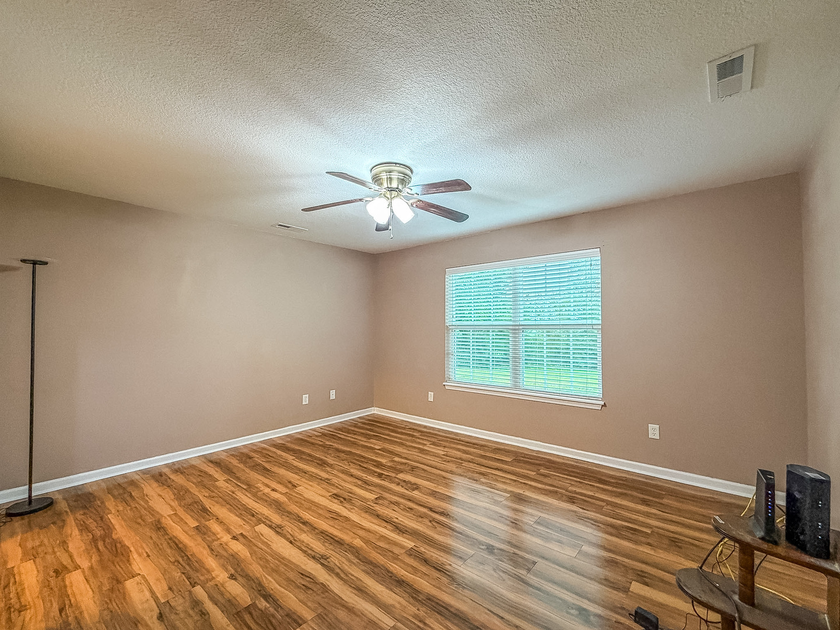
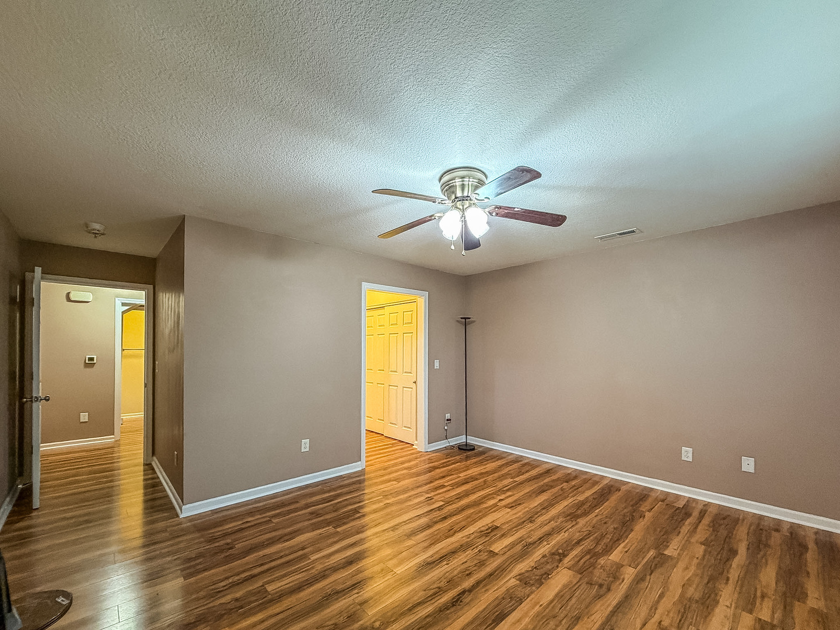
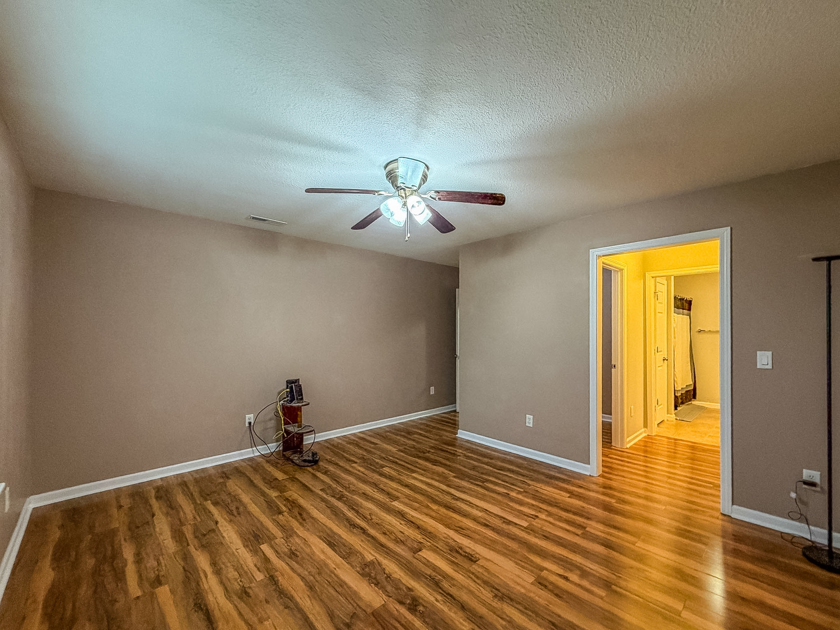
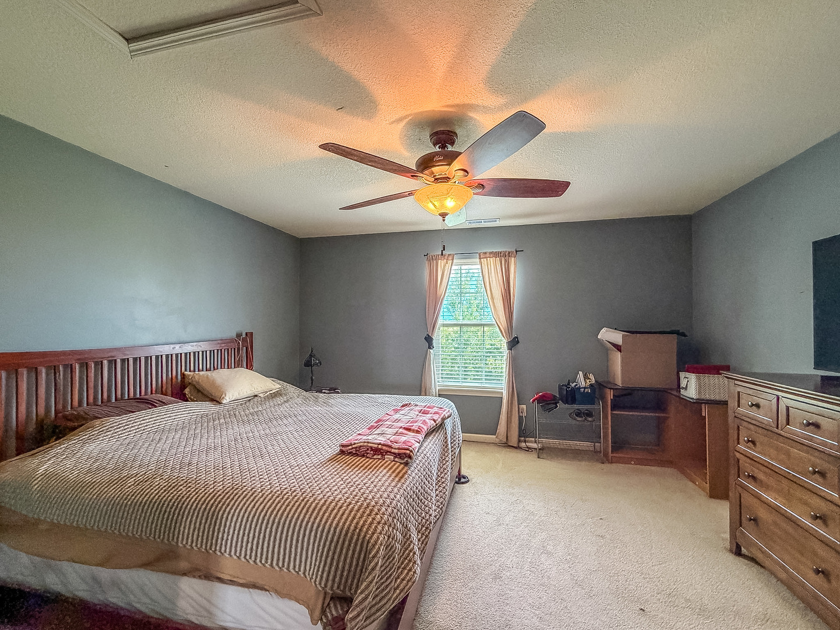
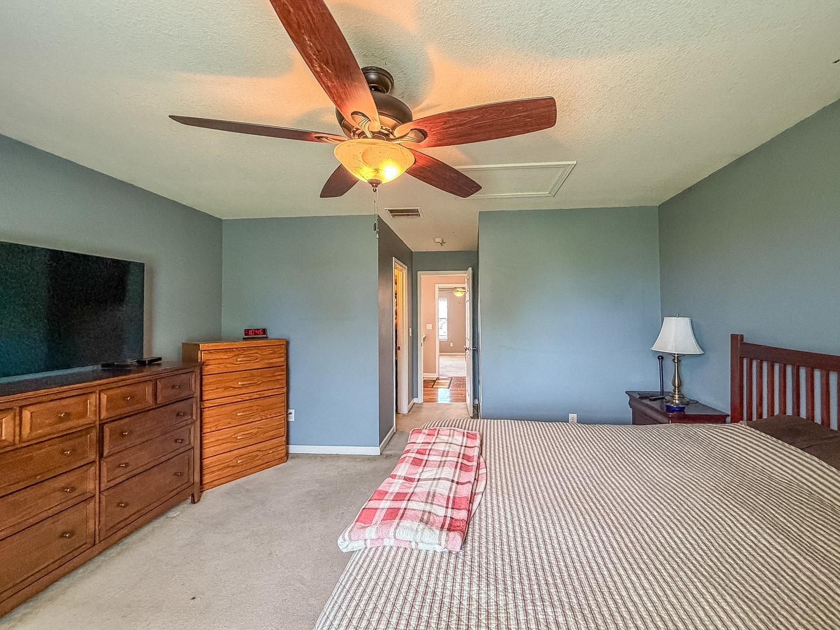
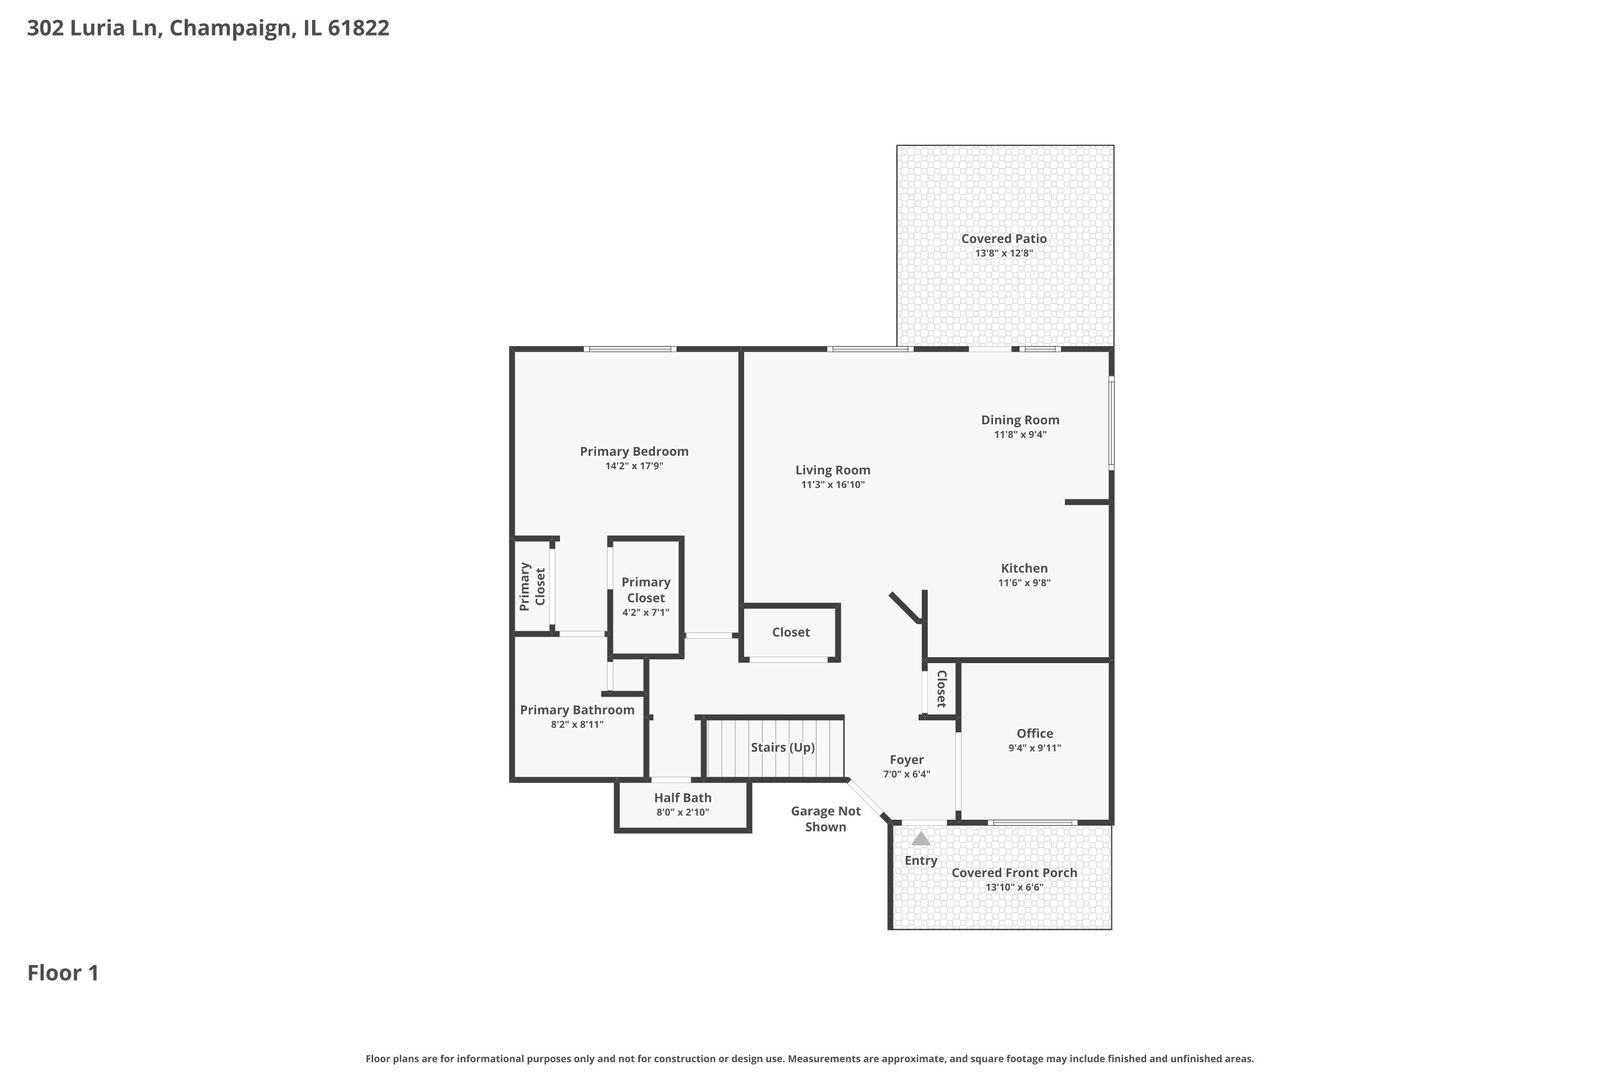
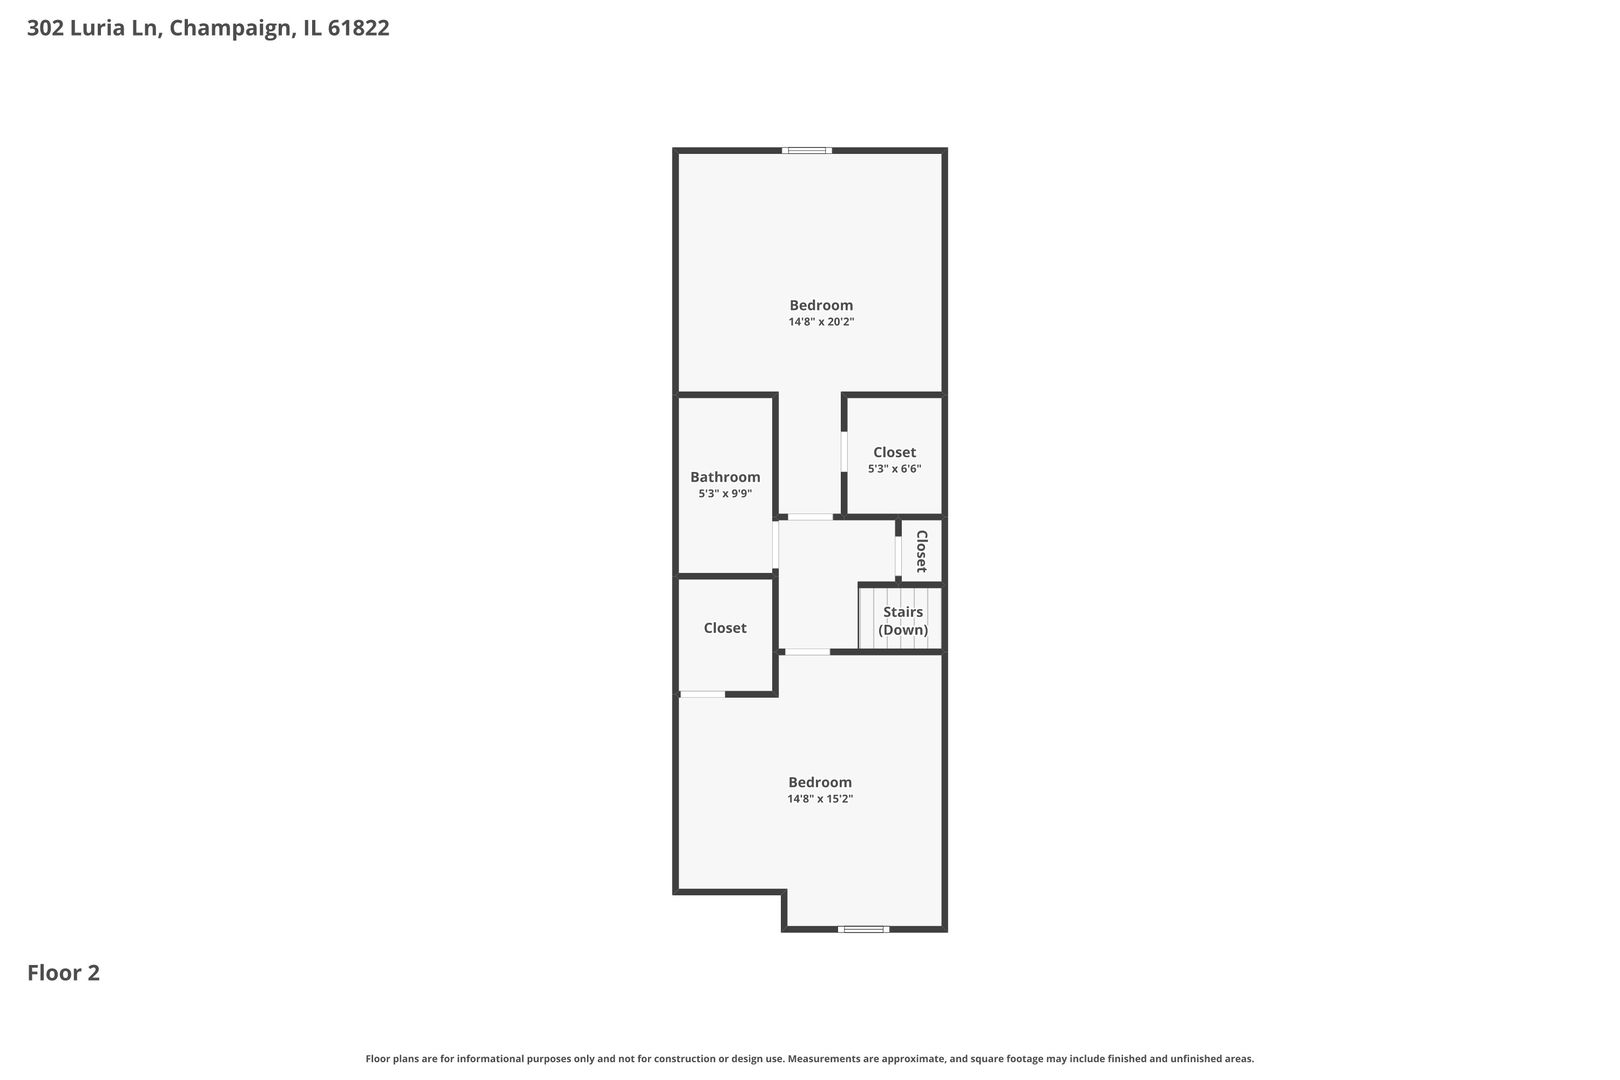
Living Room: 11X16   Wood Laminate   Bedroom 1: 14X18   Wood Laminate Full Upper SF: 747
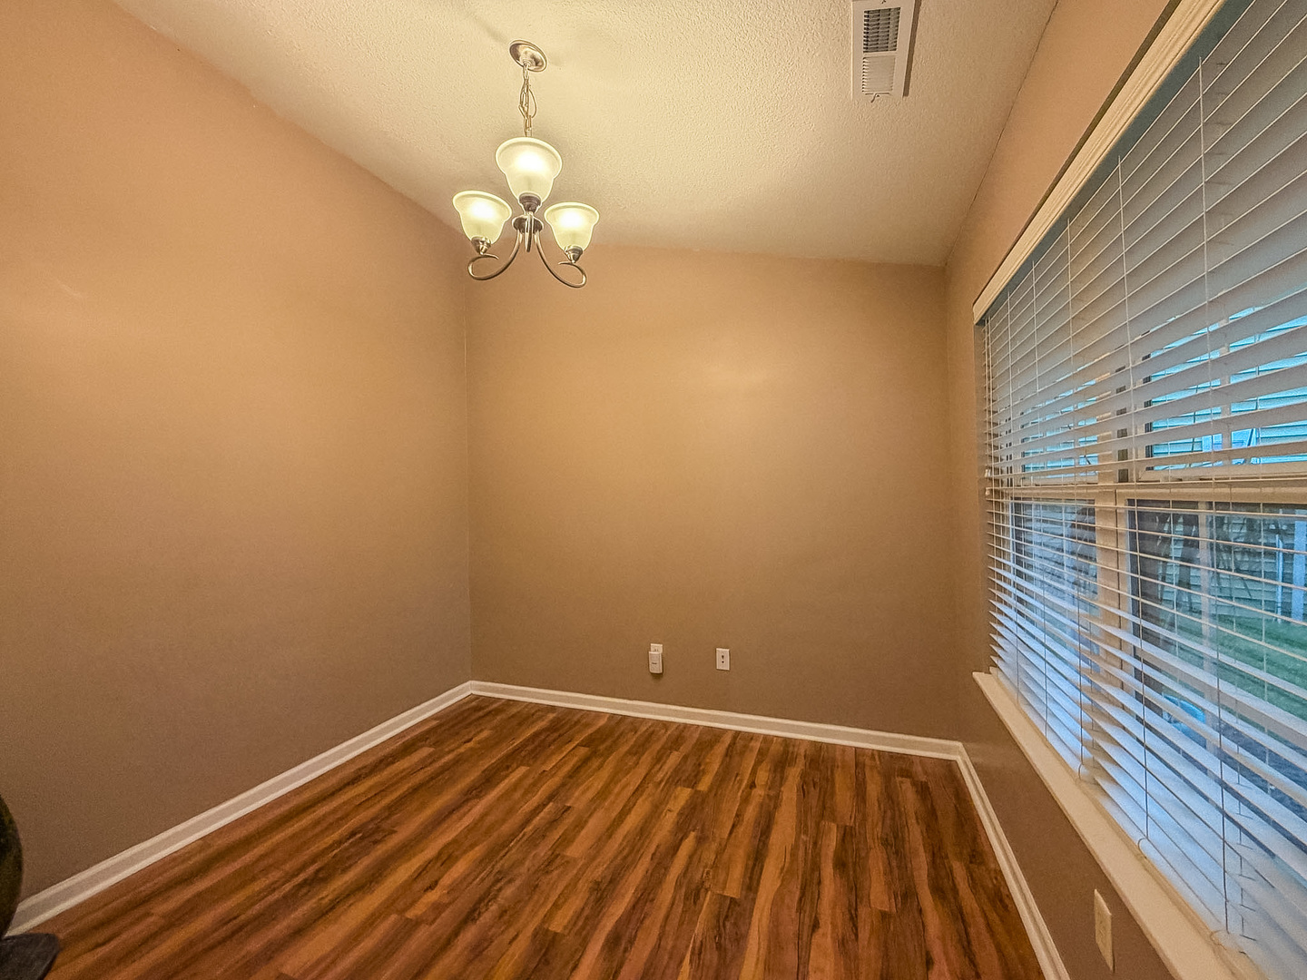
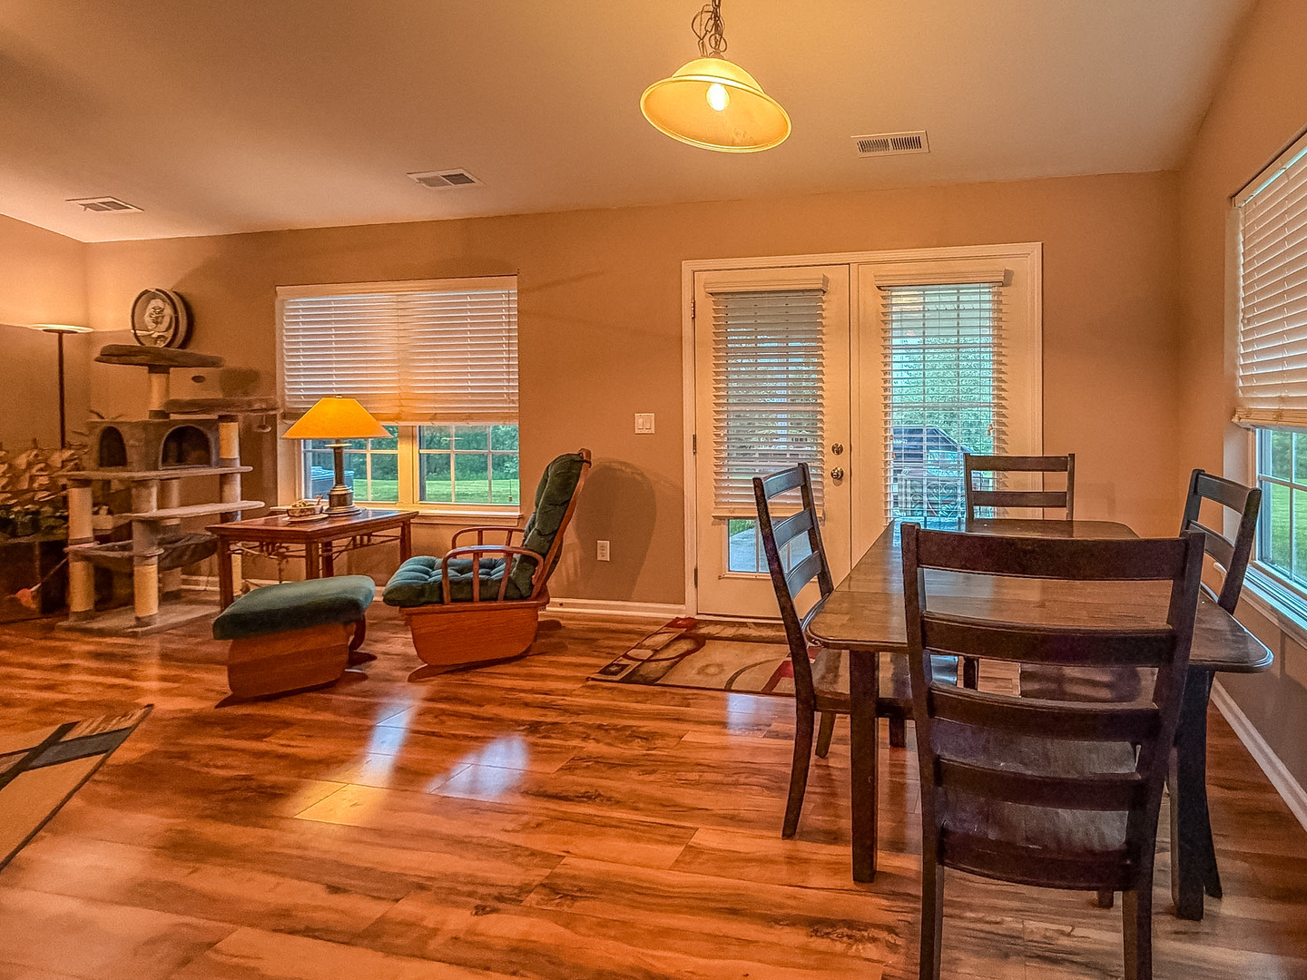
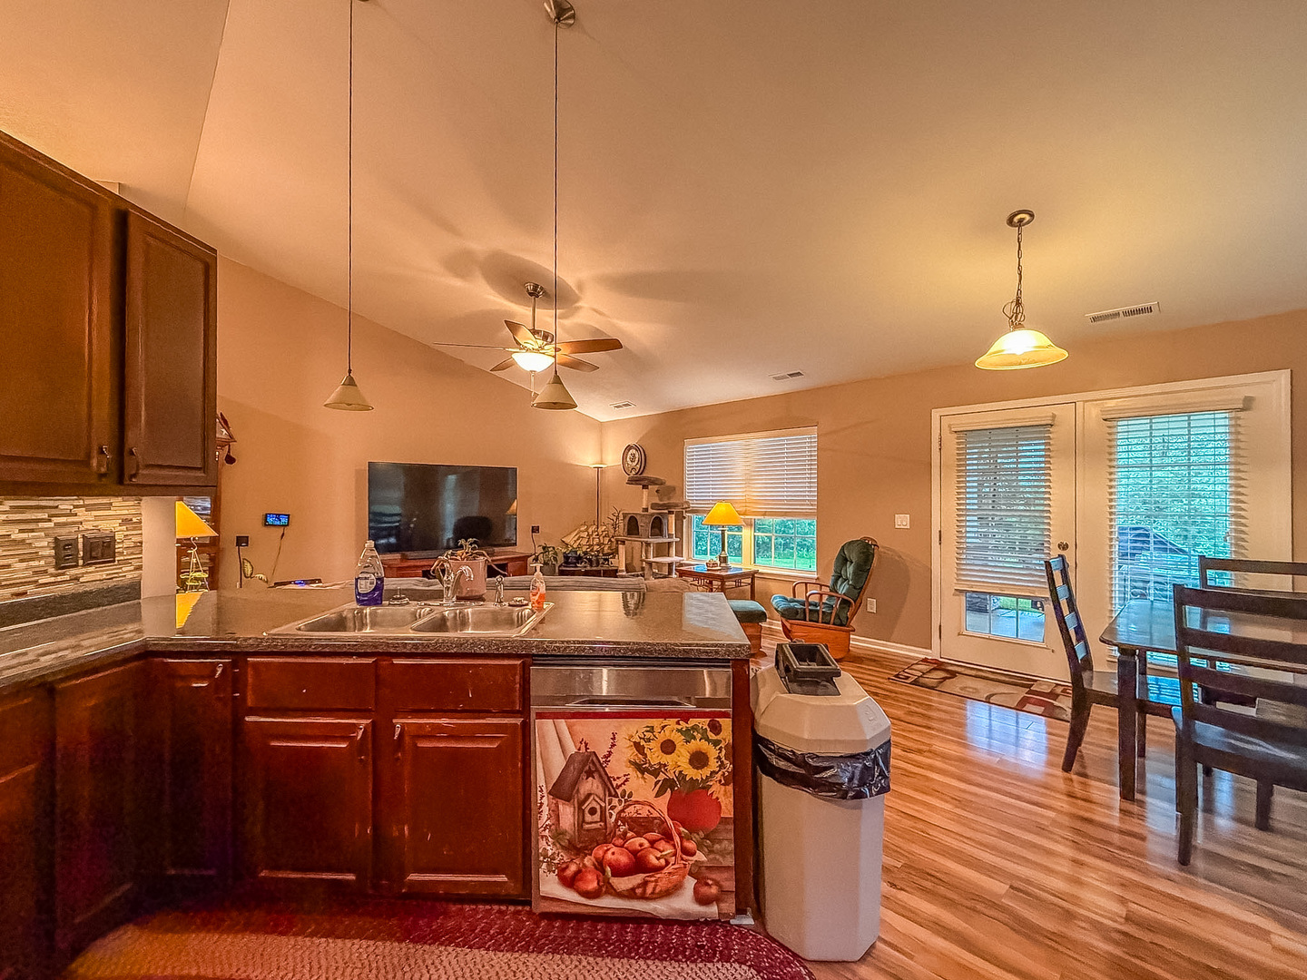
Dining Room: 11X9 Wood Laminate   Bedroom 2: 14X20 Carpet   Main SF: 1,164
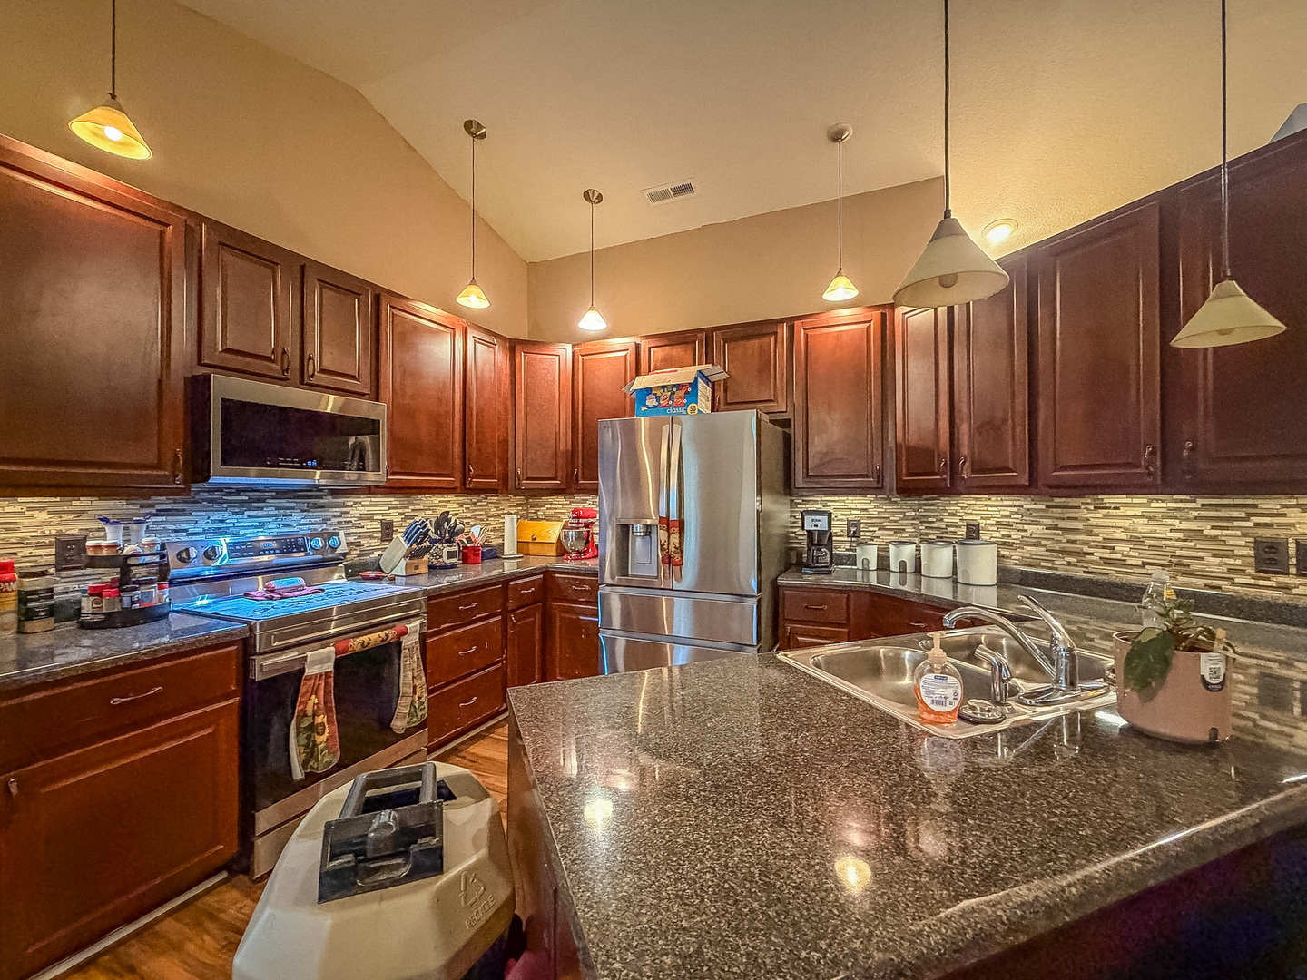
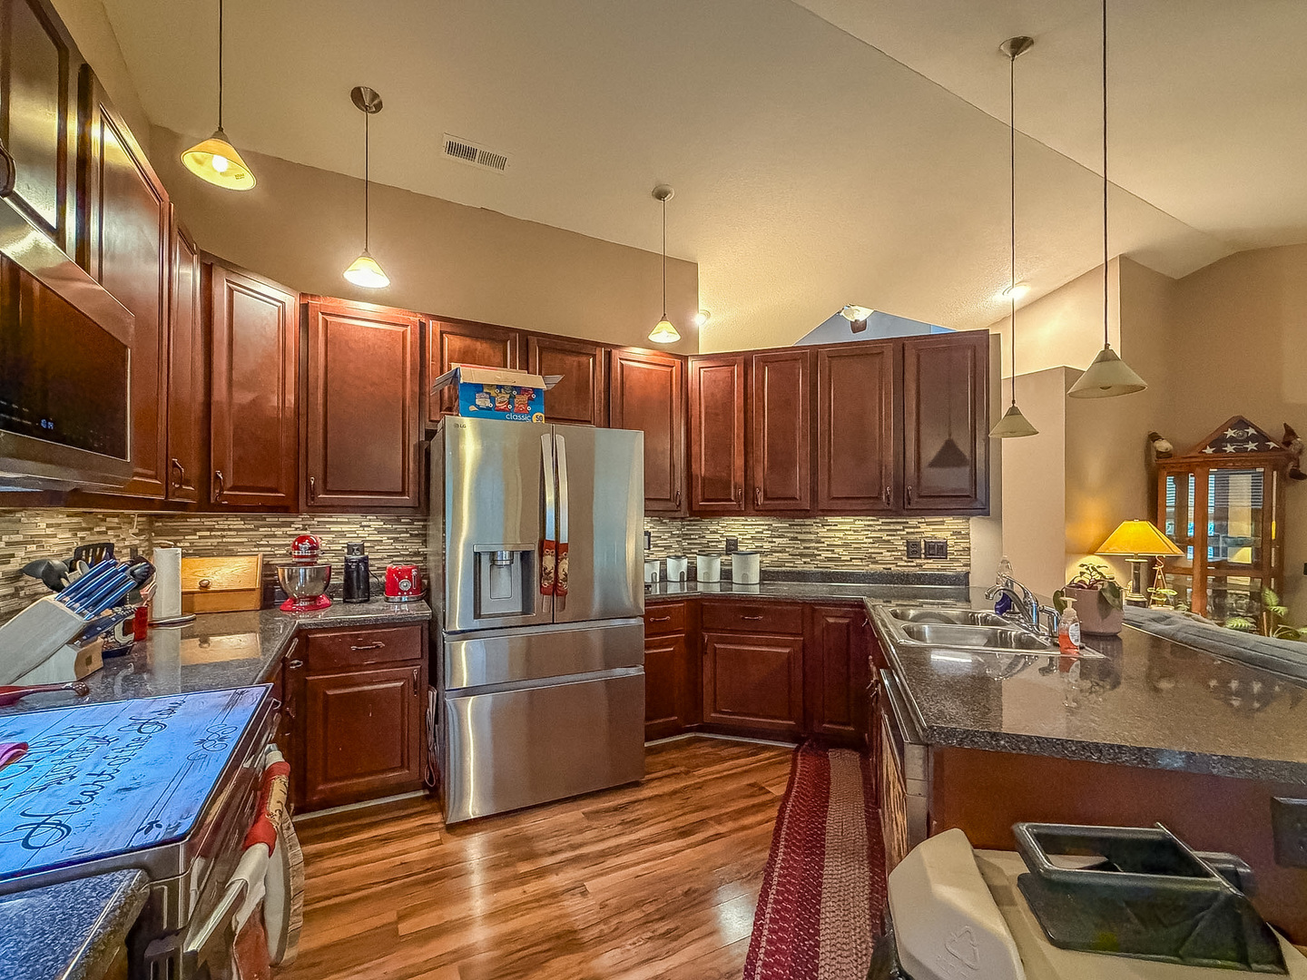
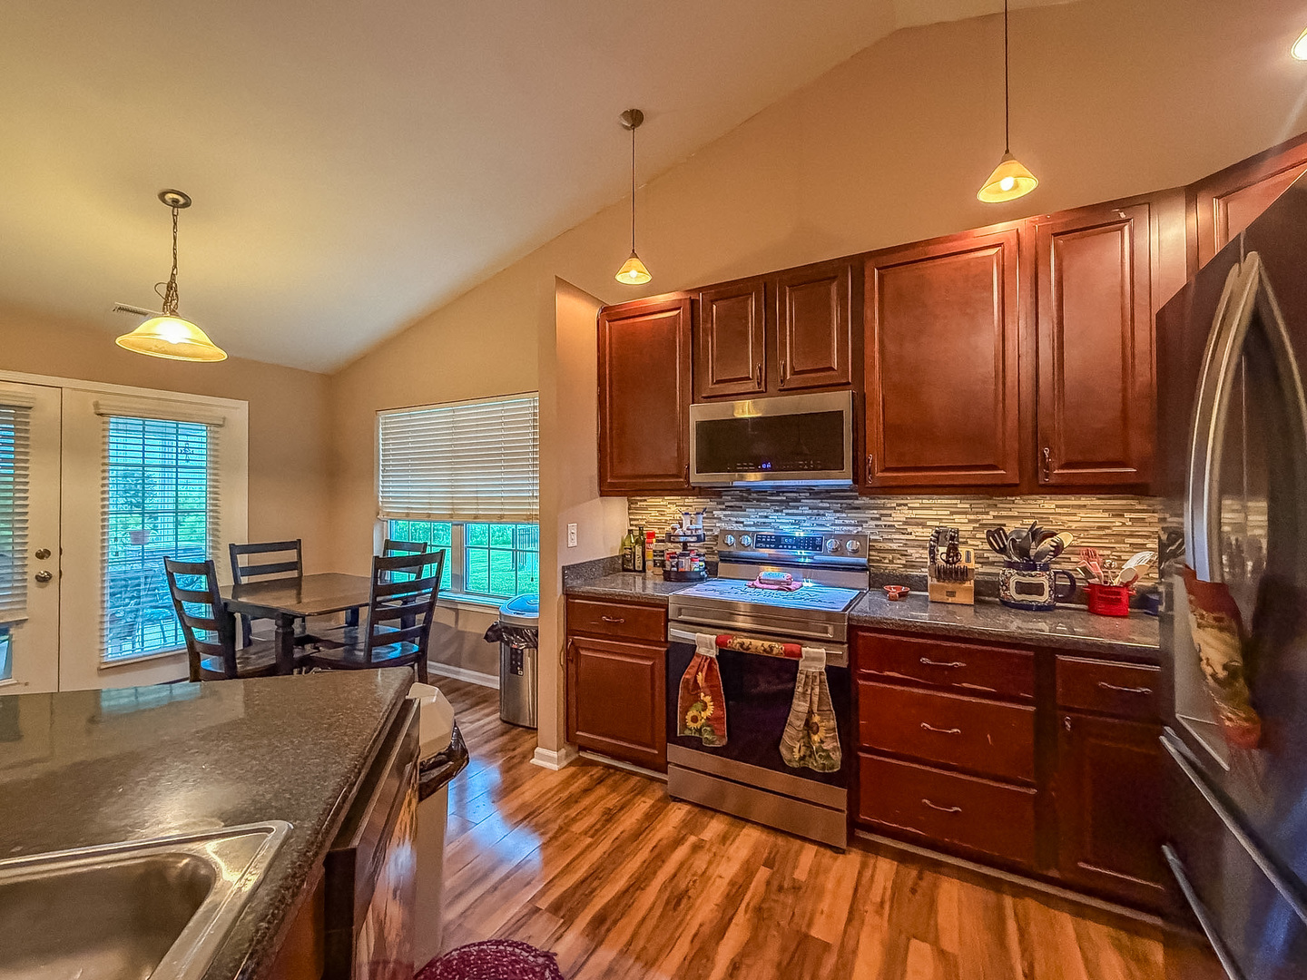
Kitchen: 11X10 Wood Laminate   Bedroom 3: 14X15 Carpet  
Family Room:  
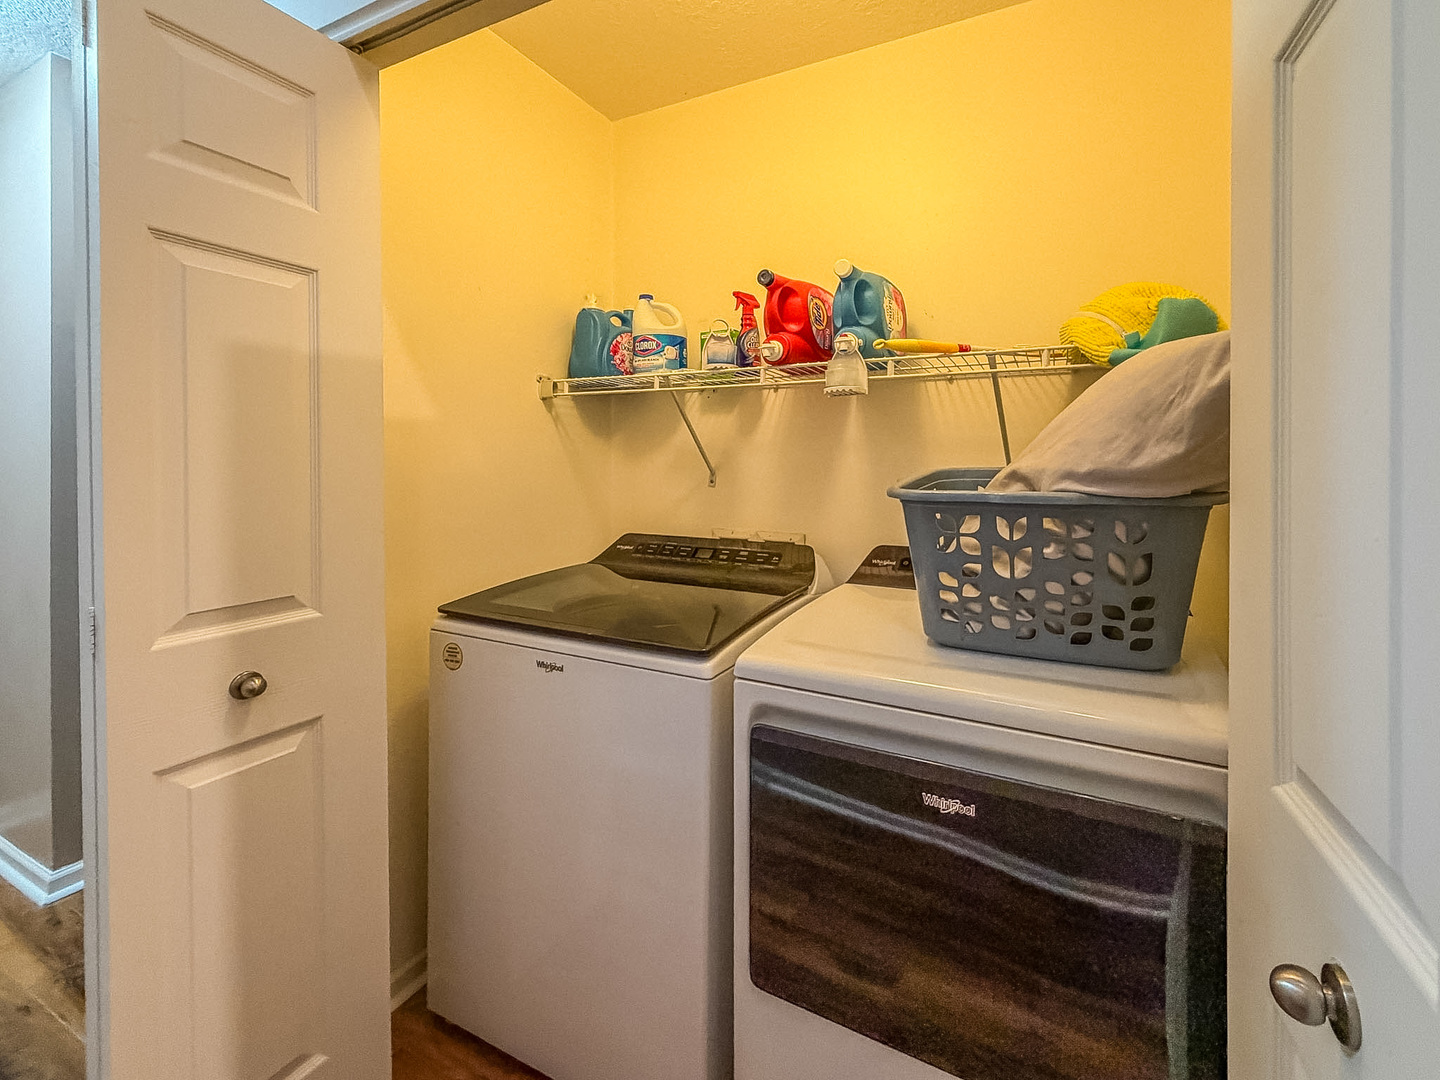
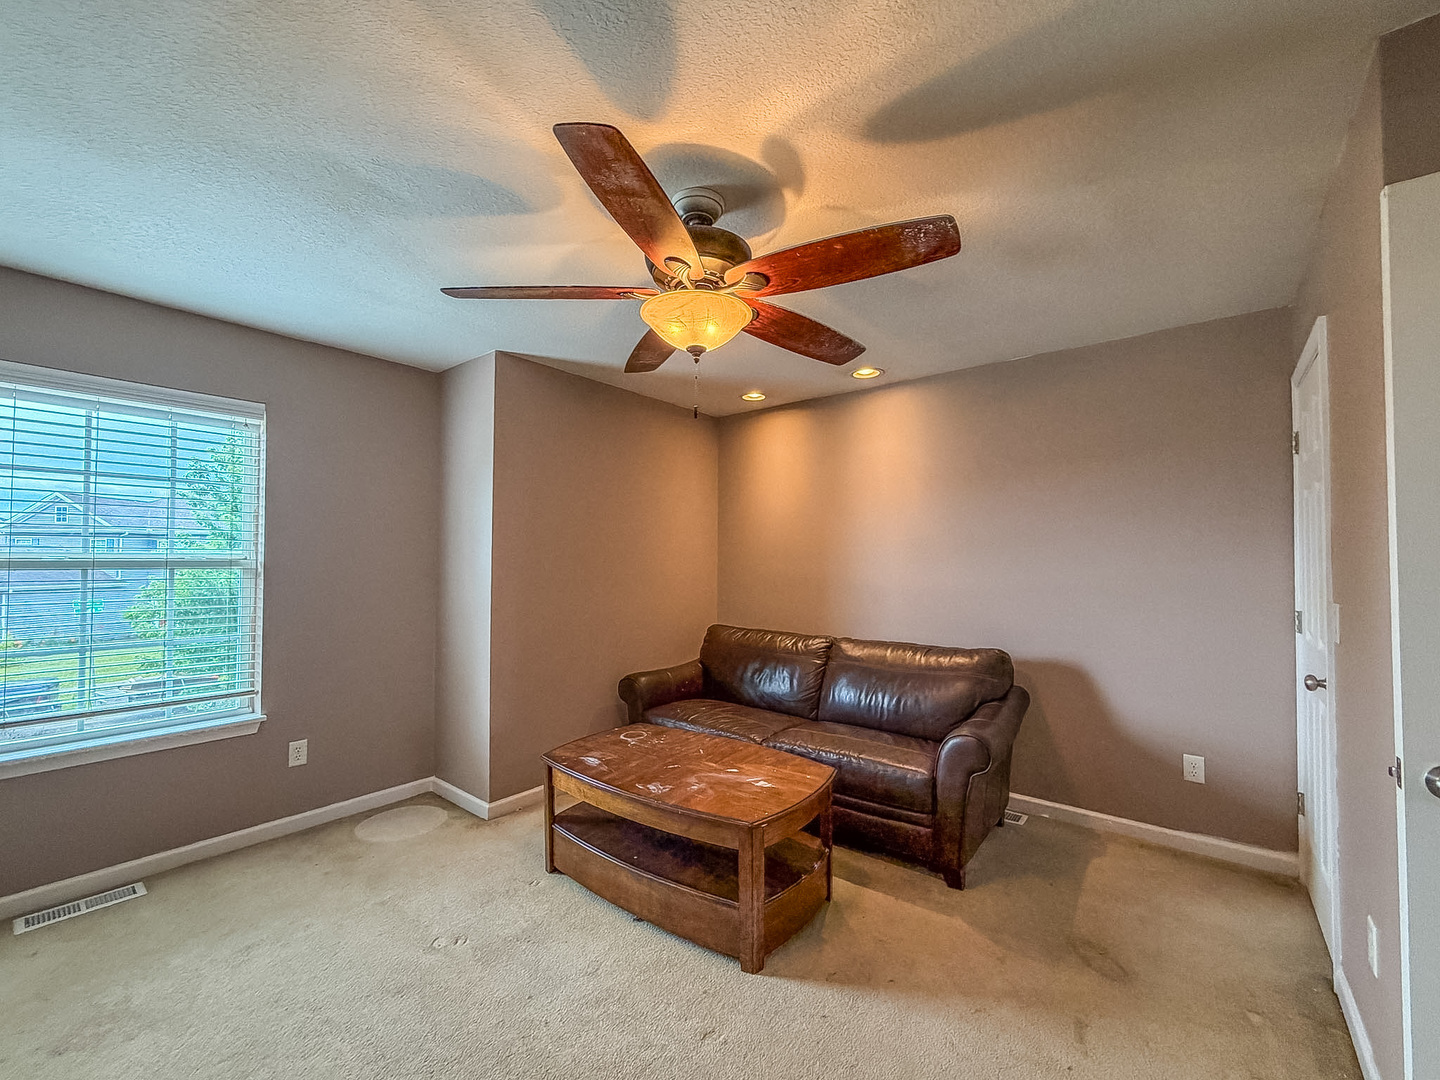
Laundry Room:   Bonus Room 9X10 Wood Laminate Finished. SF: 1,911
Tax Yr: 2025 Real Estate Tax: $0 Tax Exemptions: Homeowner,Disabled Vet
Association Fees: $100 / Annually
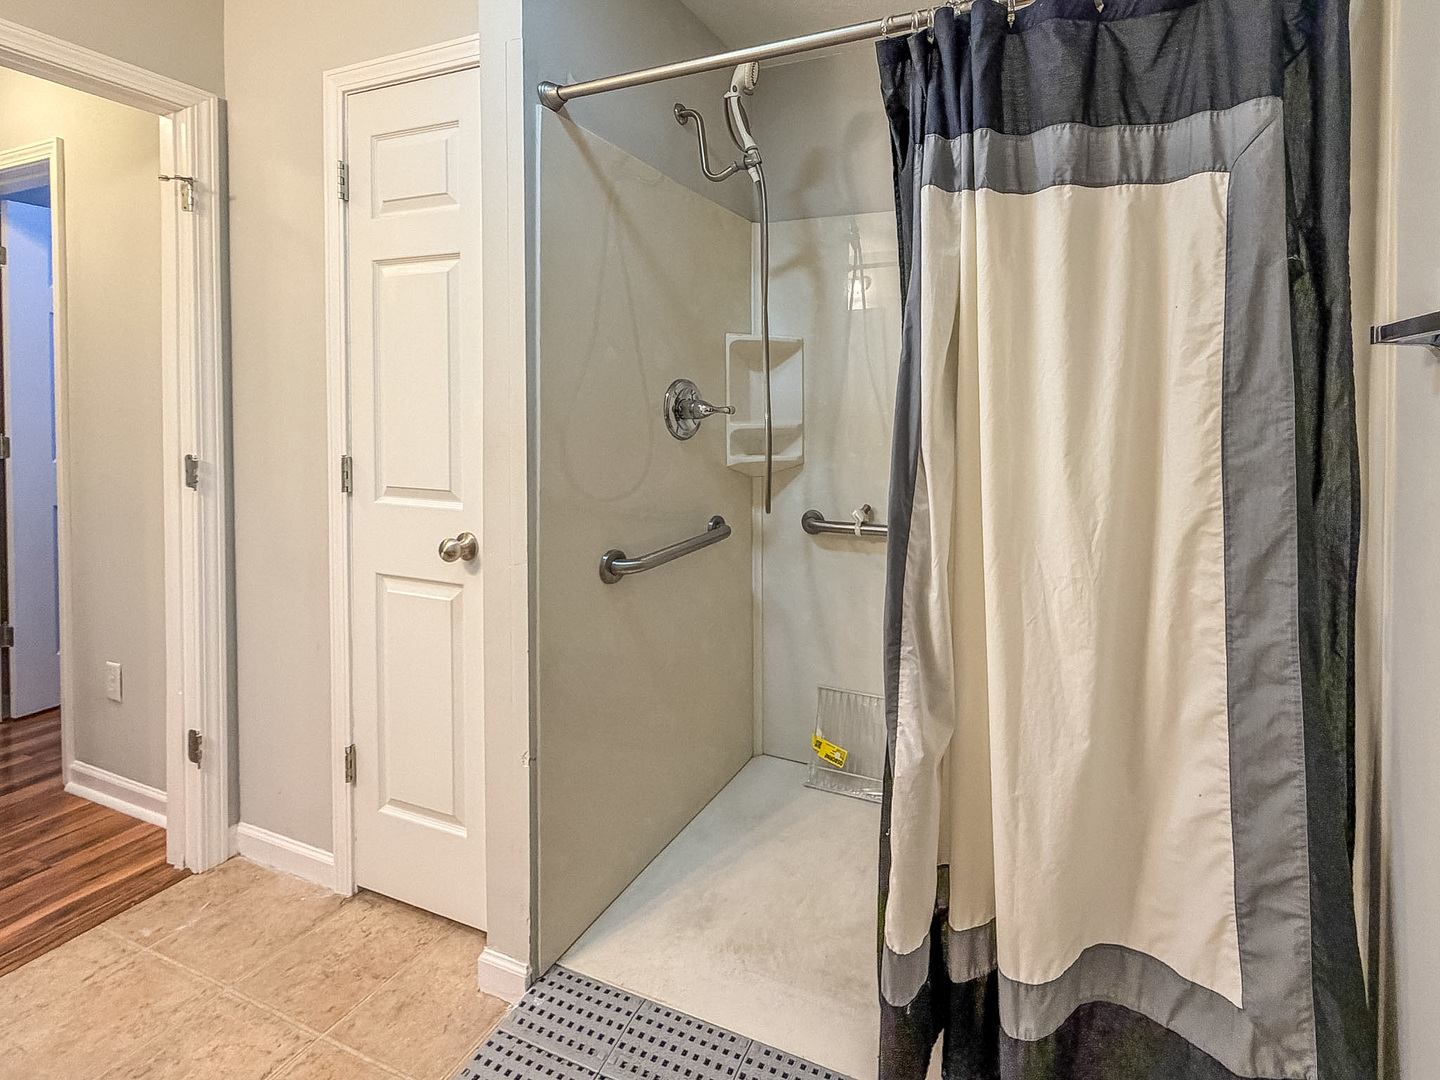
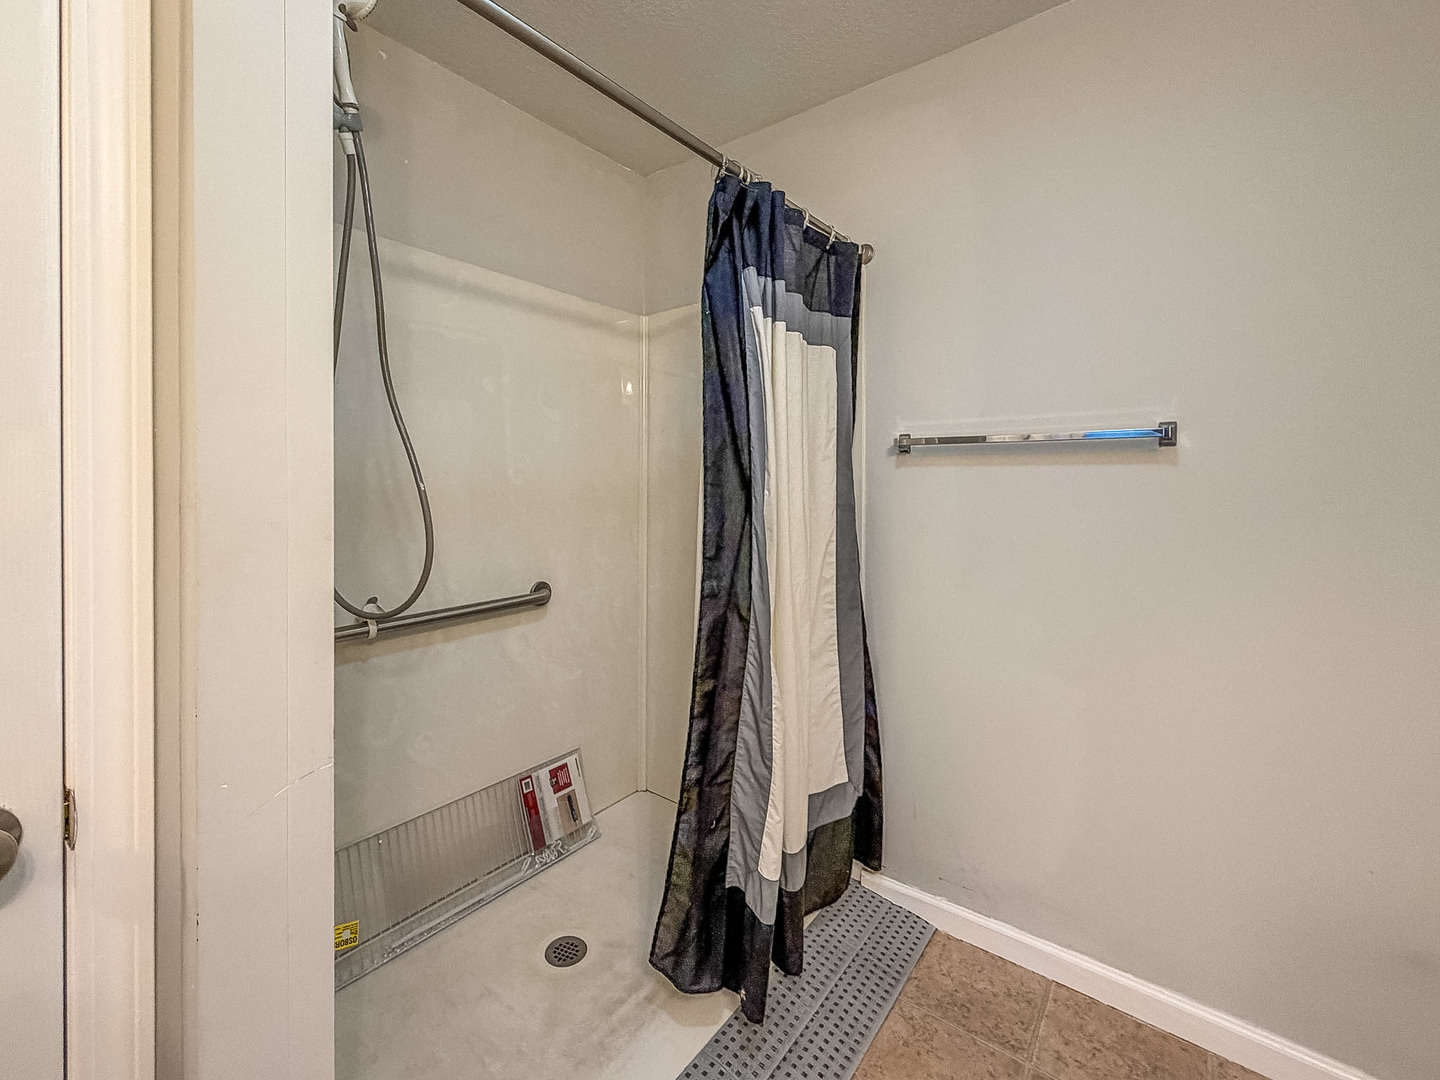
Family Room: No Fireplace: No Dining Room: Yes Accessibility: Yes
Basement: Crawl Space New Const: No   Front Door Faces:
Architecture: Detached Single Sewer: Public Sewer HVAC: Gas, Forced Air / Central Air
Outbuildings: Water: Public Roof:
Exterior: Vinyl Siding Foundation Material:  
Fireplace: Appliances: Range, Microwave, Dishwasher, Refrigerator Parking: 2.5 garage spaces; Concrete; Attached
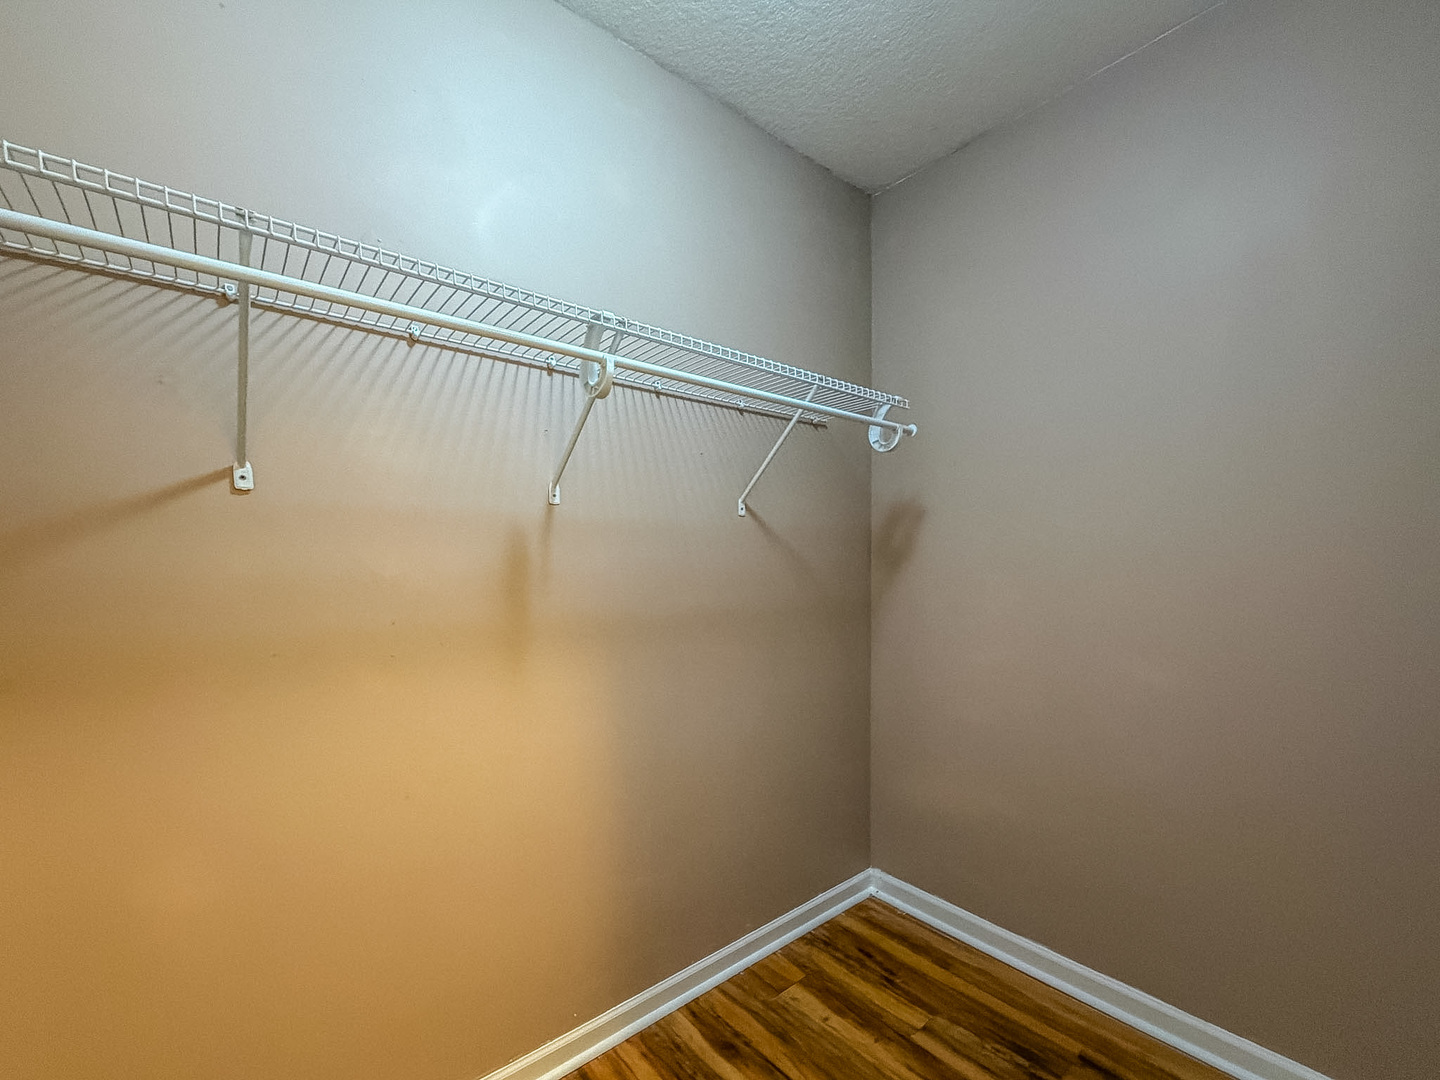
Misc Interior: Vaulted Ceiling(s), 1st Floor Bedroom, 1st Floor Full Bath, Walk-In Closet(s), Open Floorplan; Main Level
Property Includes: Range, Microwave, Dishwasher, Refrigerator; Ceiling Fan(s)
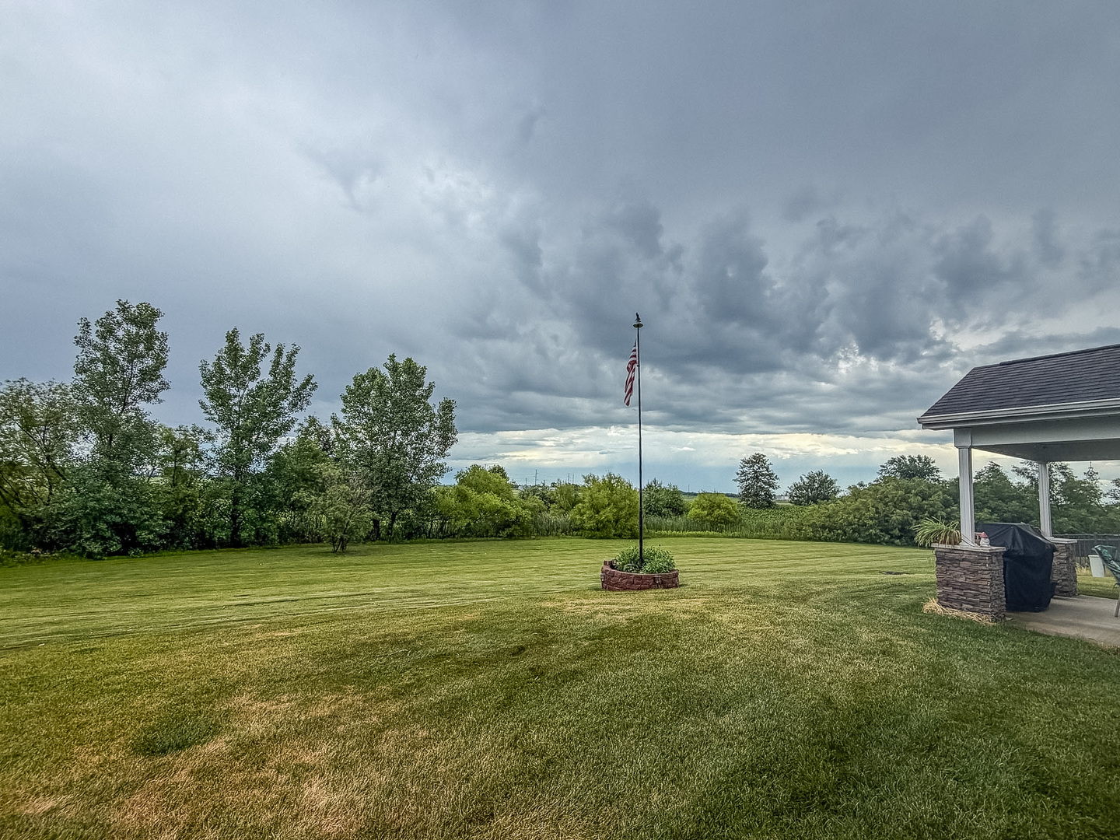
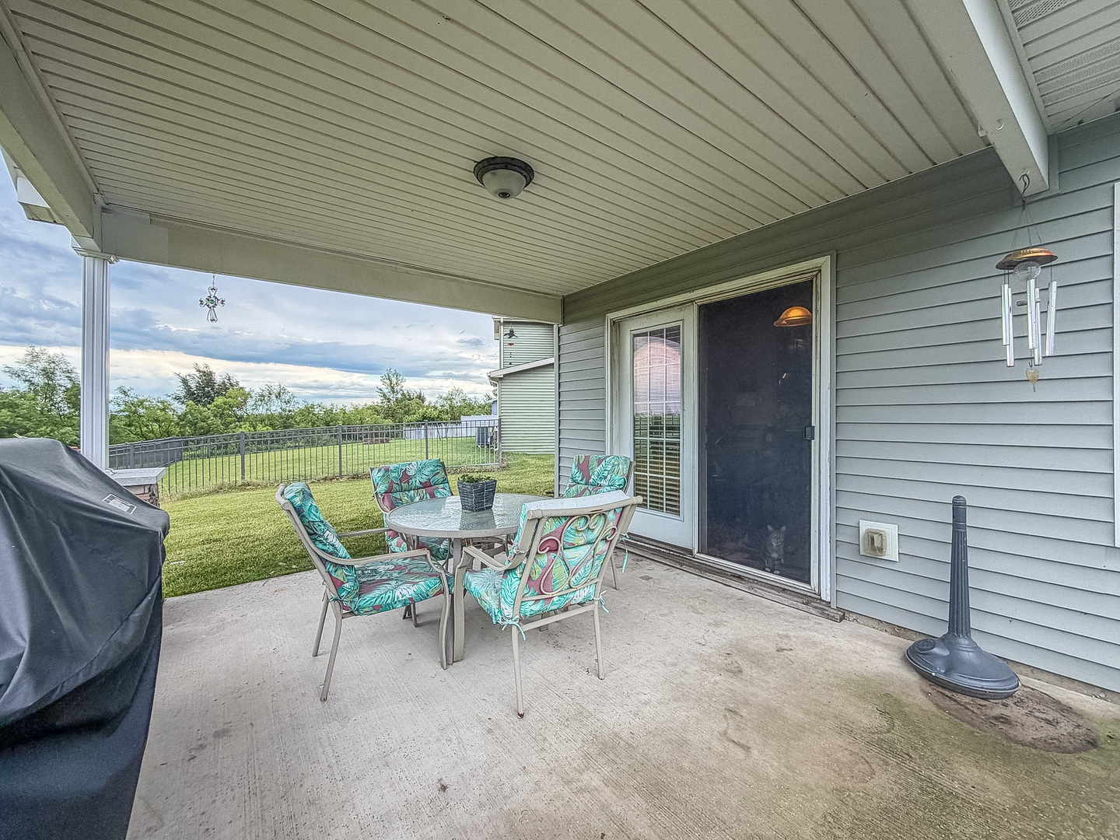
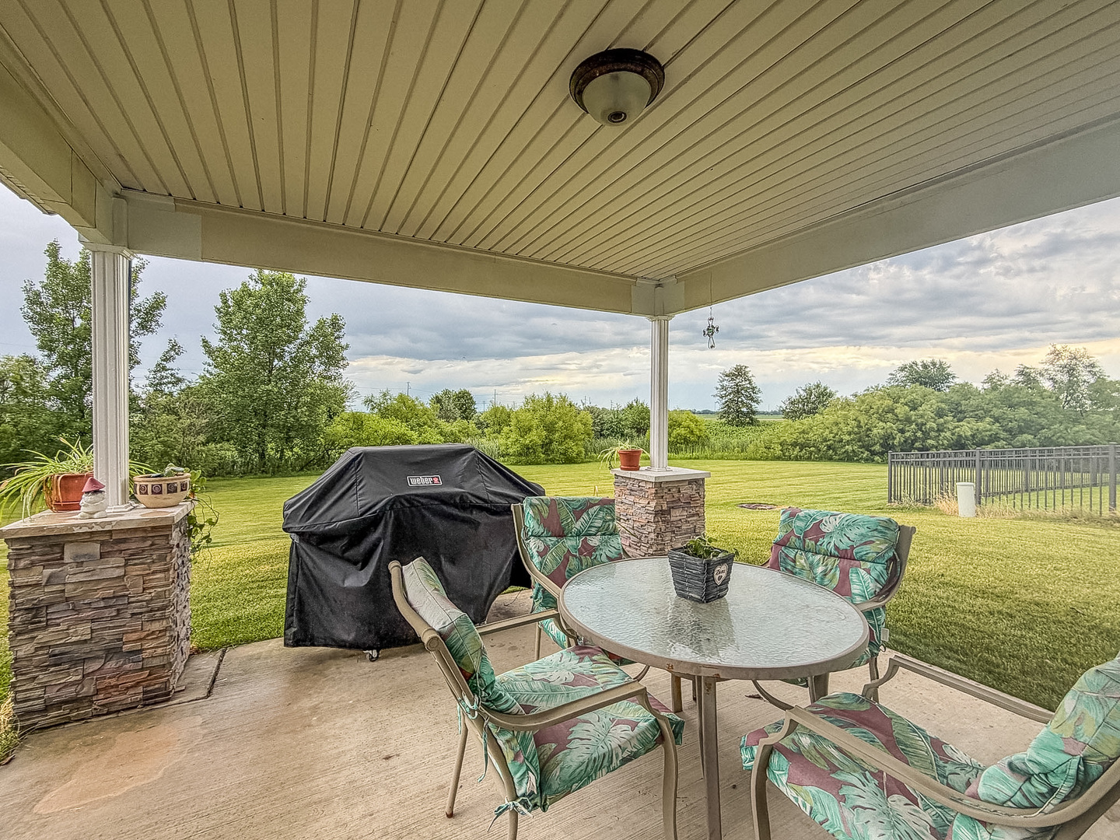
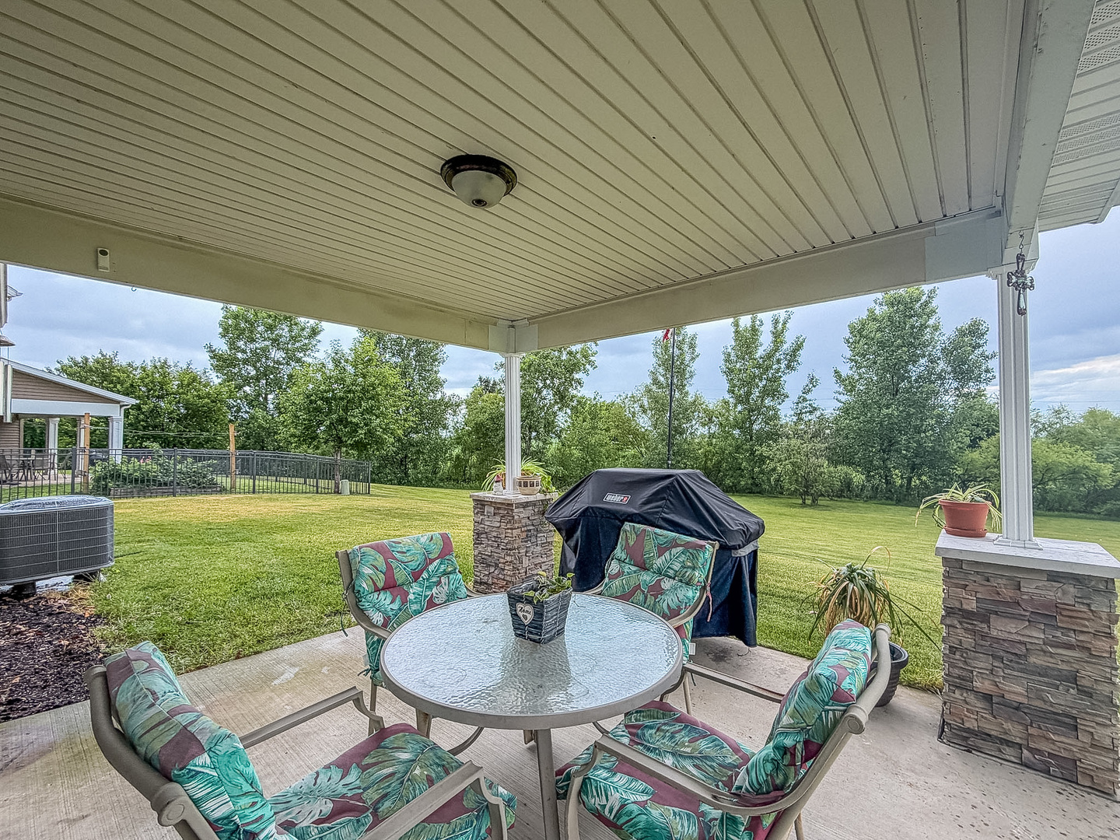
Misc Exterior: Patio; Corner Lot, Mature Trees
Possession: Closing
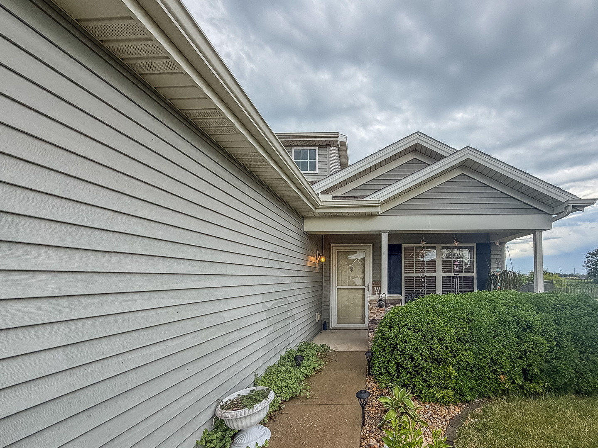
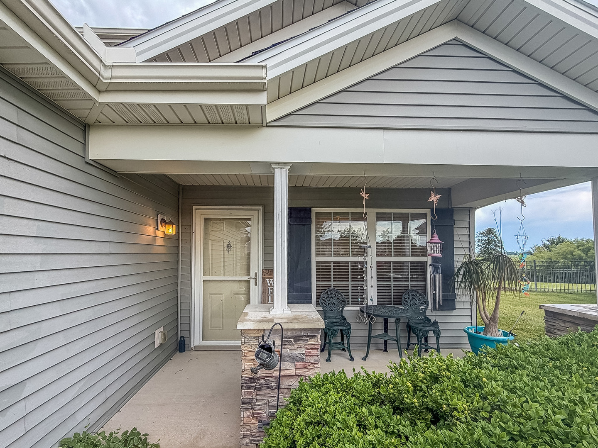
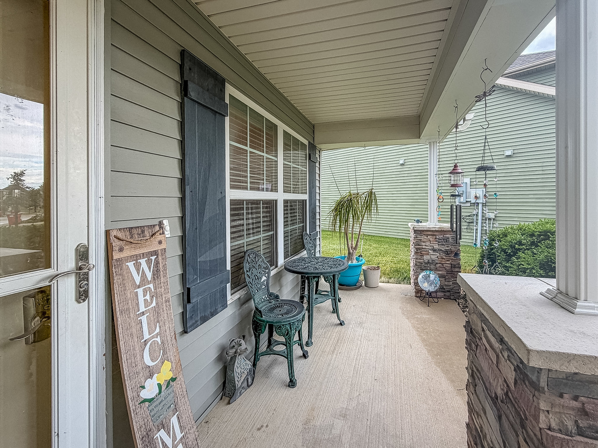
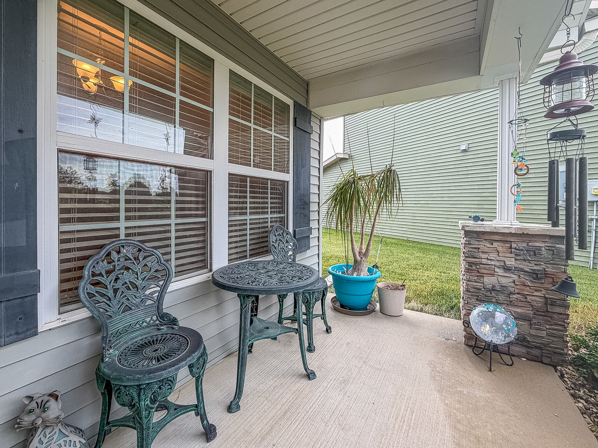
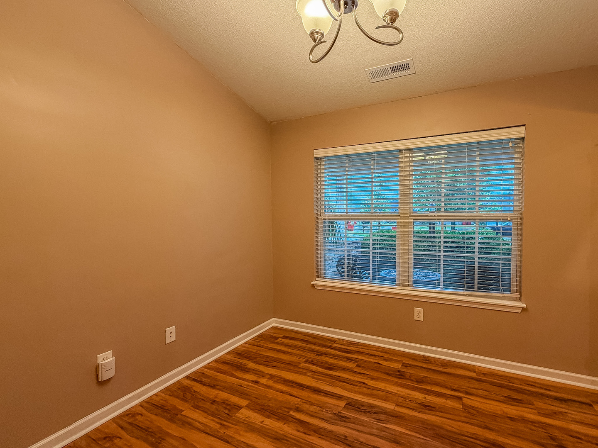
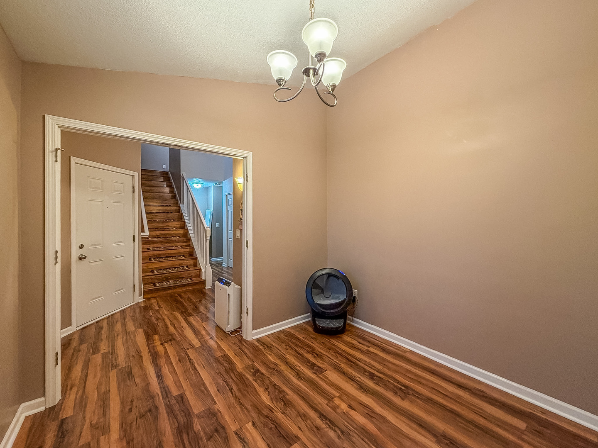
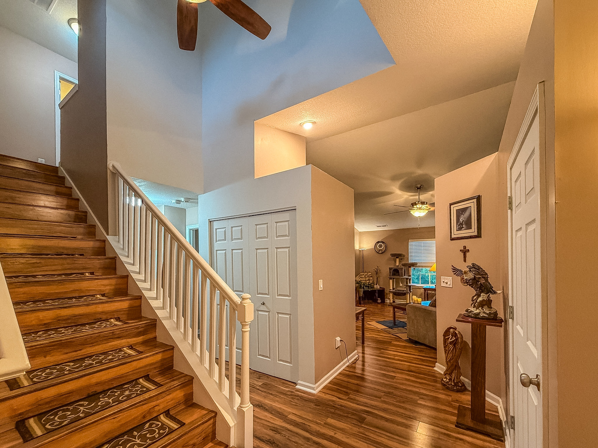
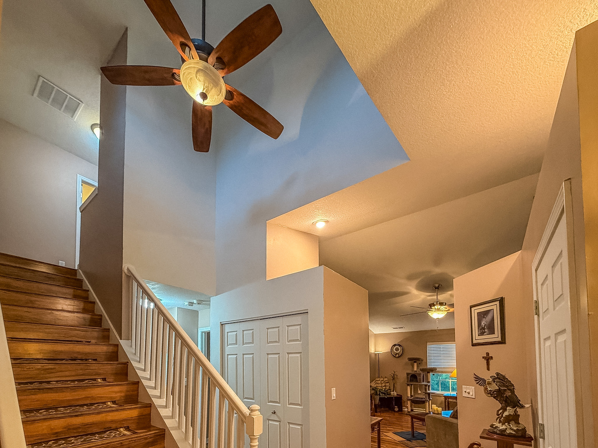
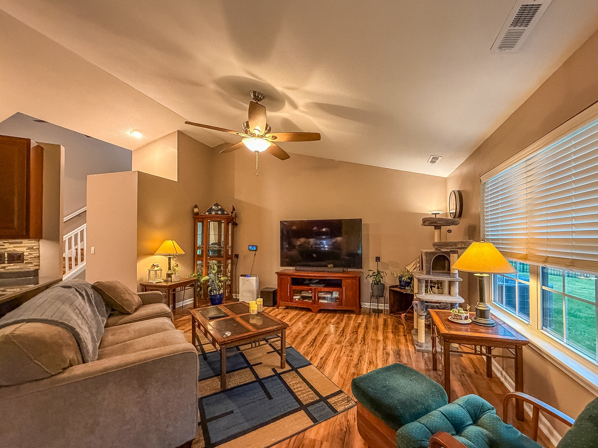
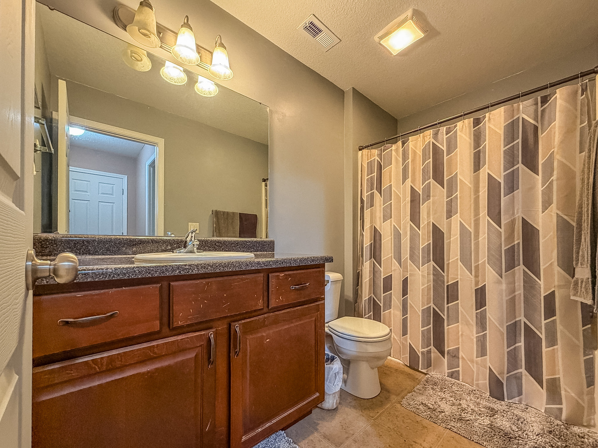
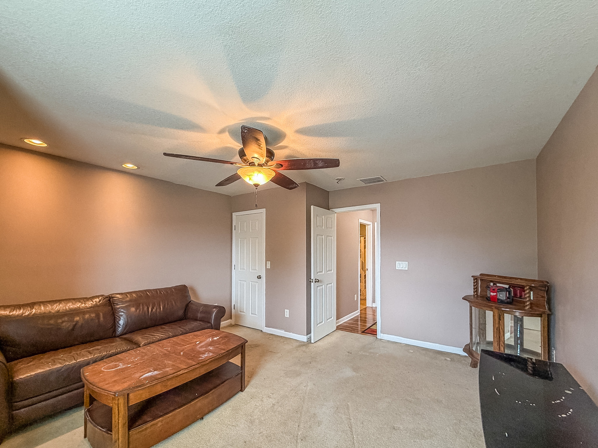
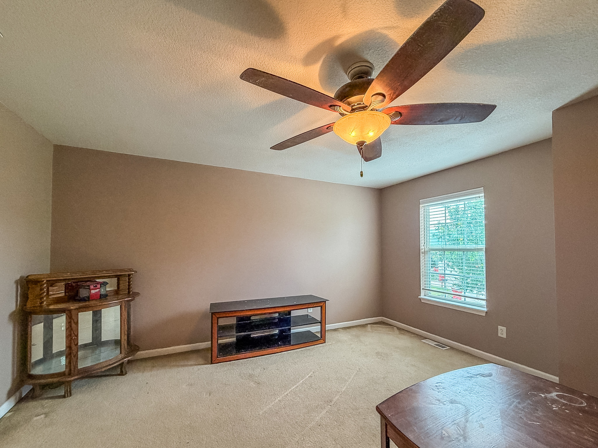
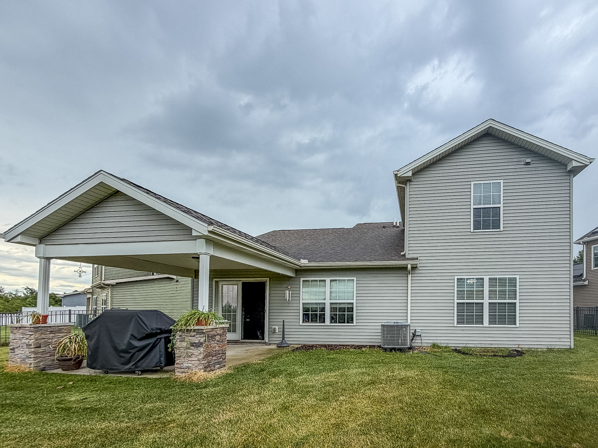
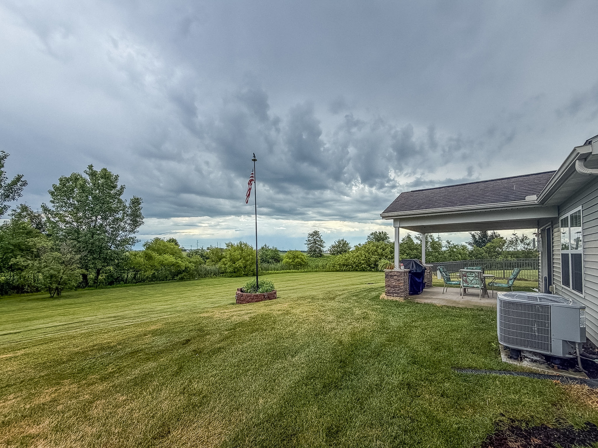
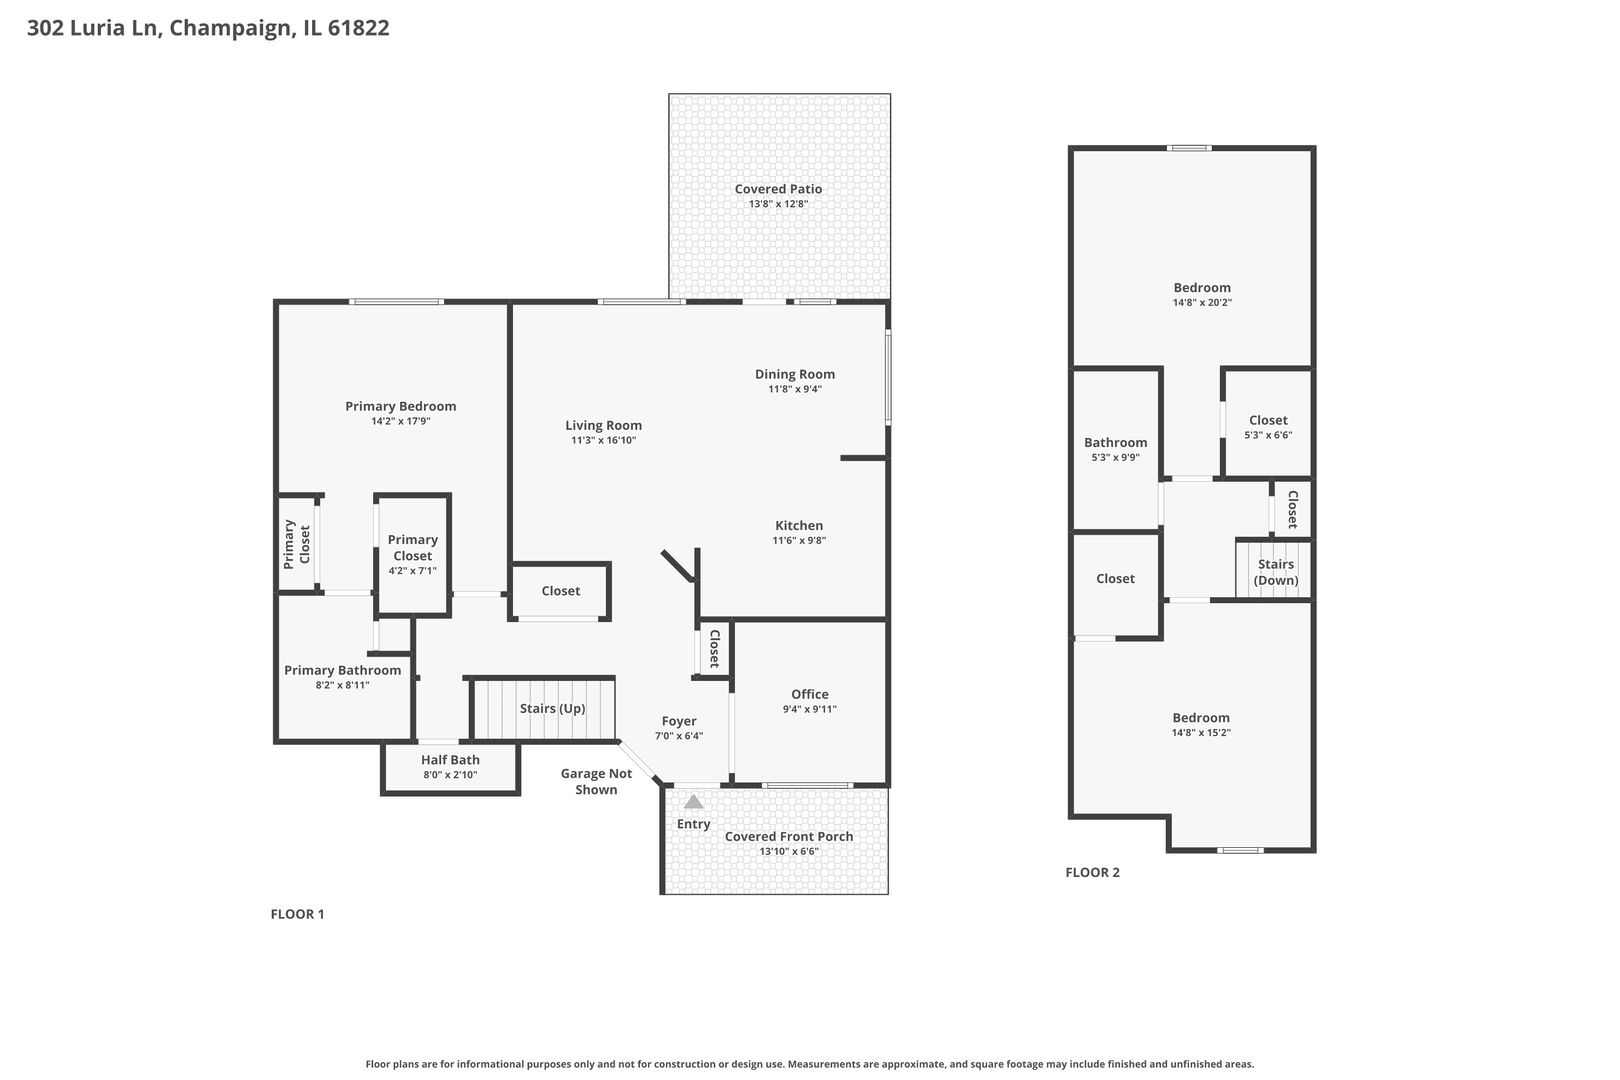
Remarks: Welcome home to this beautiful 3 bedroom, 2.5 bath home in Champaign's sought-after Ashland Park subdivision, conveniently located near shopping, restaurants, and entertainment! Inviting curb appeal begins with the welcoming front porch and continues inside to a flexible front office or playroom. The open concept main living area is filled with natural light and features soaring vaulted ceilings, a spacious living room, dining area, and a stylish kitchen complete with rich cabinetry and a gorgeous tile backsplash. The main floor primary suite offers a private retreat with a full bath and double closets. Upstairs you'll find two additional bedrooms and a second full bath, providing plenty of space for family or guests. Outside, the covered back patio with beautiful stone accents is perfect for entertaining, relaxing, and enjoying the peaceful setting with no backyard neighbors. This move-in-ready home combines comfort, style, and a fantastic location!
Listing Firm: RYAN DALLAS REAL ESTATE
MLS disclaimer
Listing Agency: RYAN DALLAS REAL ESTATEBroker reciprocity
$315,000 302 Luria Lane, Champaign