UNDER
CONTRACT

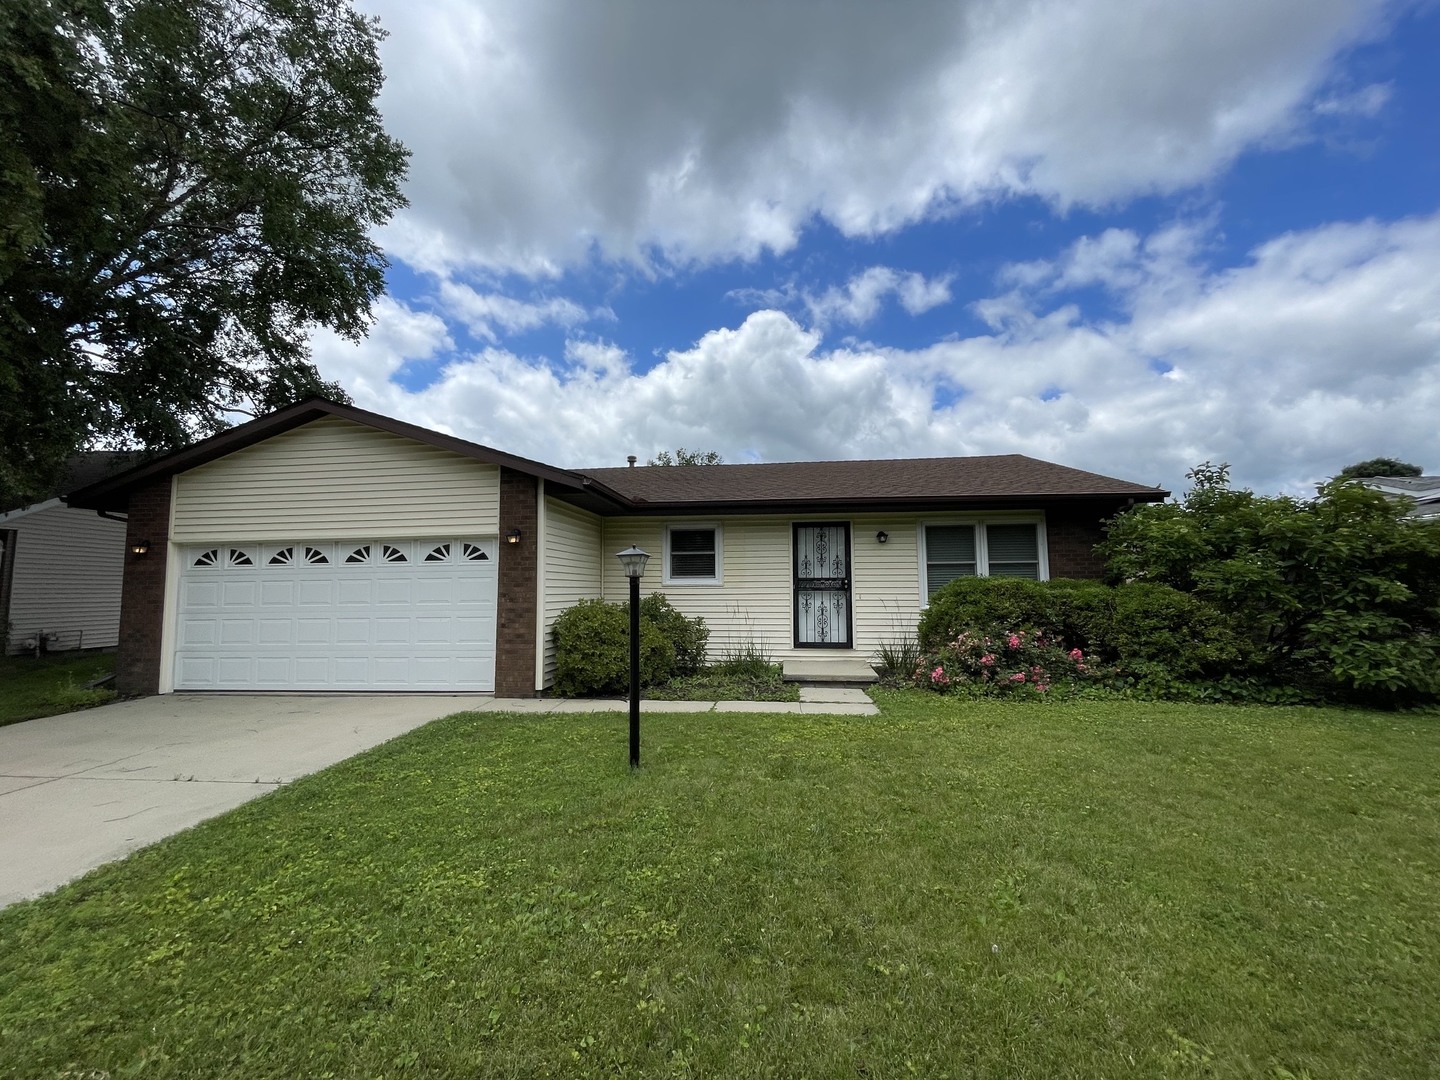
607 DELMAR Drive, Champaign Realtime Home Details: Champaign/Urbana Area Realtor: Mariya Vandivort, Ron Fields, and the AroundCU Team
$259,900 607 DELMAR Drive, Champaign
Home Summary
See pictures of the home!
Information about the area around the home (schools, stores, buslines, etc.)
Calculate Monthly Payments On This Home
Detailed information including room dimensions and more!
My Rating:
Remove Rating
MRD12660804 Ranch / Detached Single   607 DELMAR Drive, Champaign, IL 61822 $259,900


Bedrooms: 3 County: Champaign
Full Baths: 2 Town: Champaign
Half Baths: 0 Lot Size: 69X103X17X64X104
Total Baths: 2 Apx Age: 31-40 Years
Garage: 2 car; Concrete; Garage Door Opener; Attached Year Built: 1990
Subdivision: Westlake Grade School: Unit 4 Of Choice
Jr. High: Champaign/Middle Call Unit 4 351
PIN: 412009278021 Senior HS: Centennial High School
Legal: LOT 14 WESTLAKE 2ND REPLAT
  Room Dim. Level Floor Bath   Room Dim. Level Floor Bath Level Square Footage
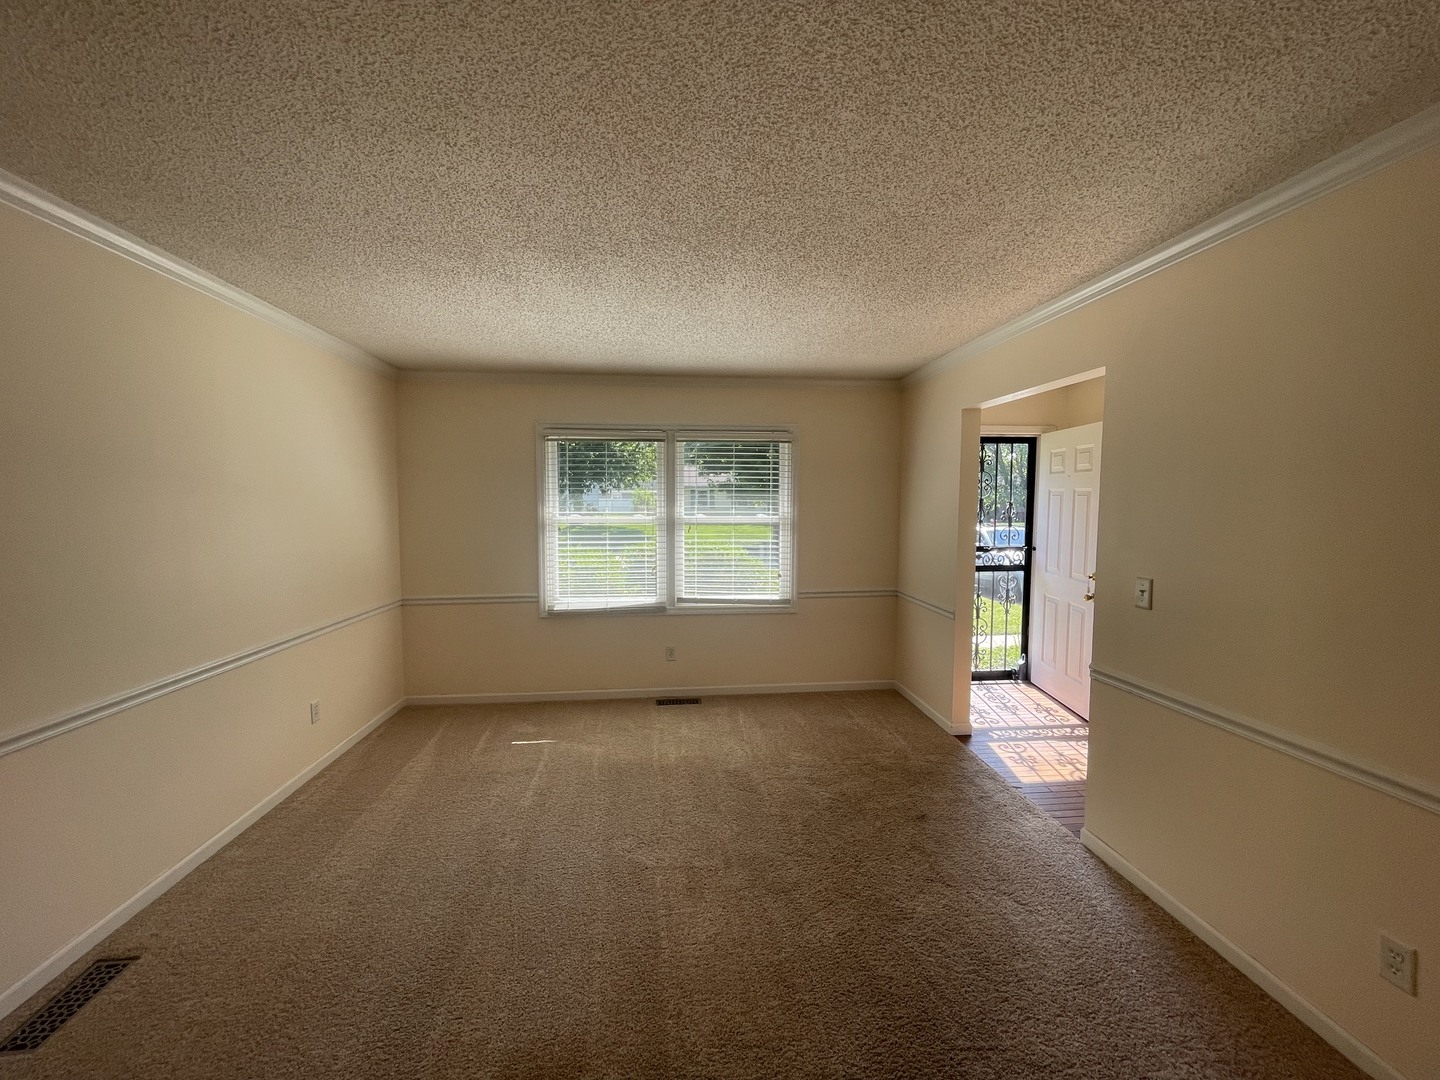
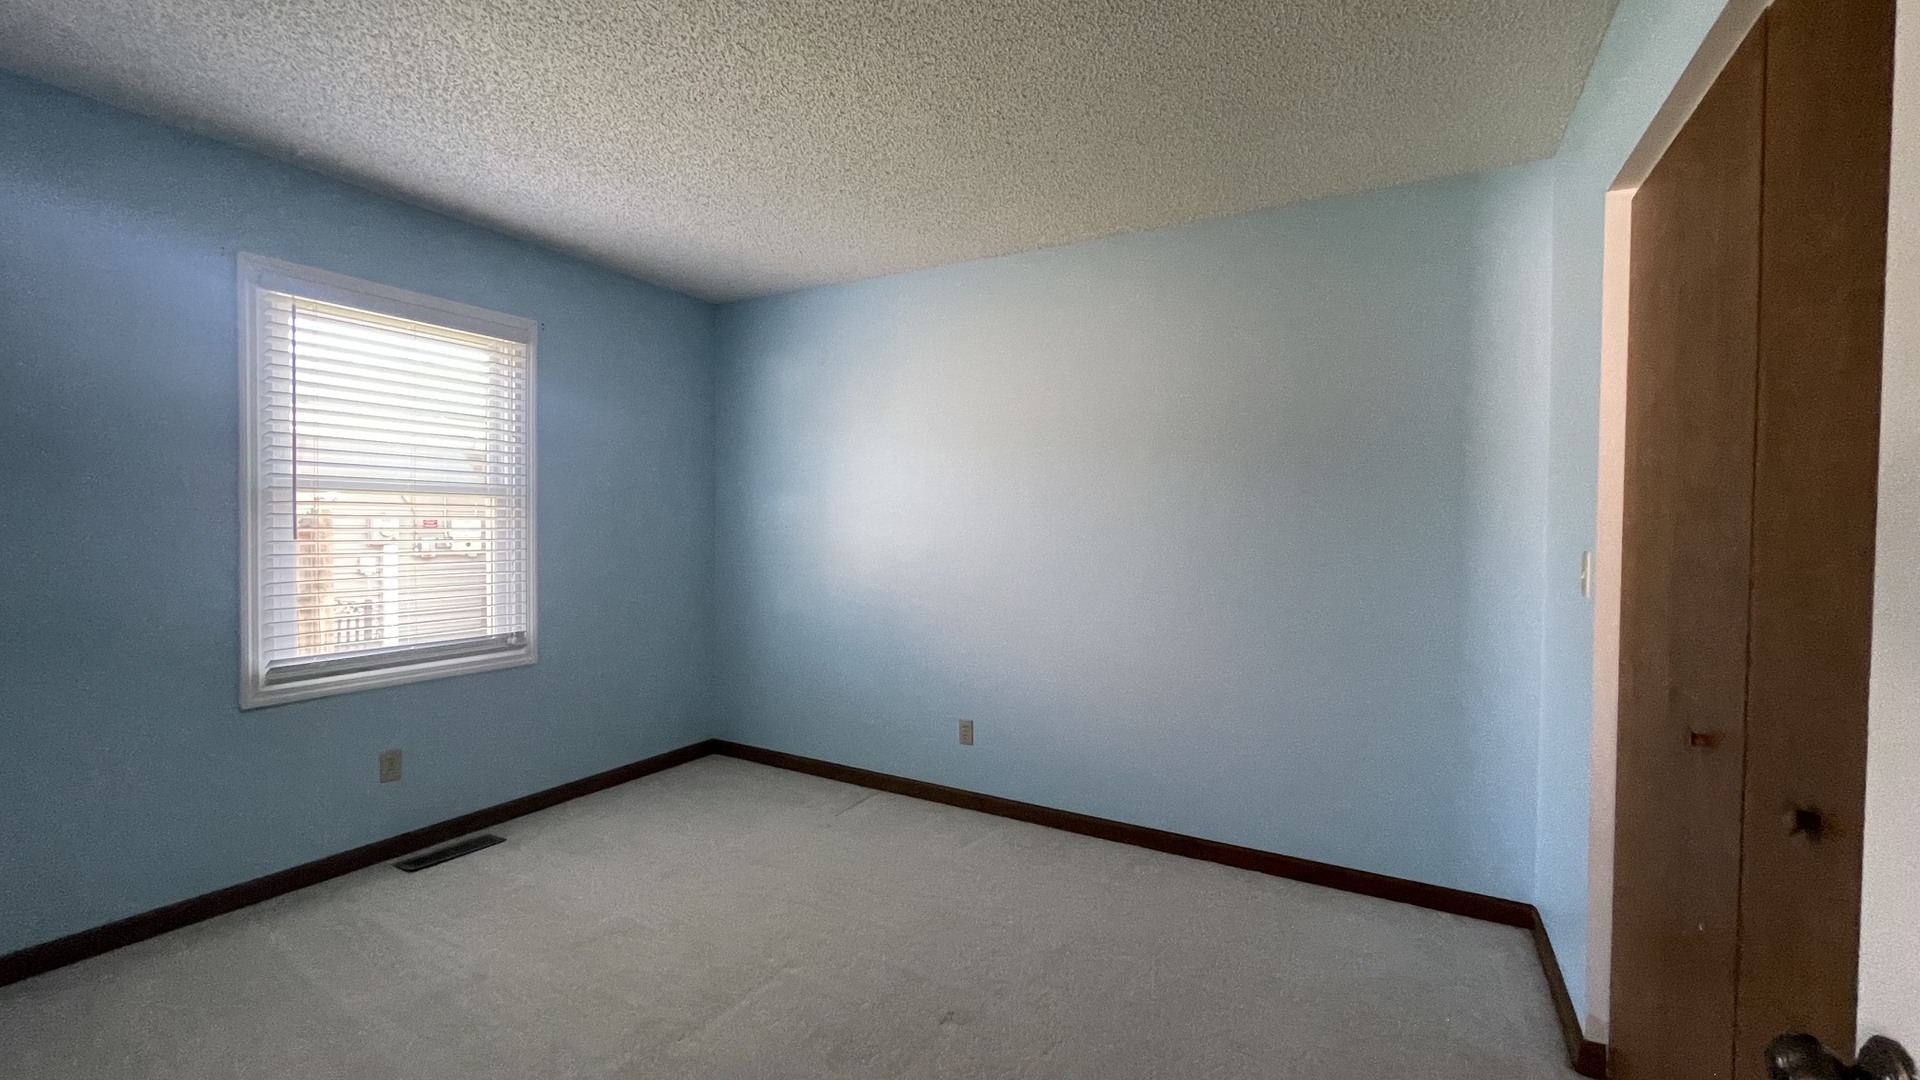
Living Room: 12X16 Main Carpet   Bedroom 1: 13X12 Main Carpet Full
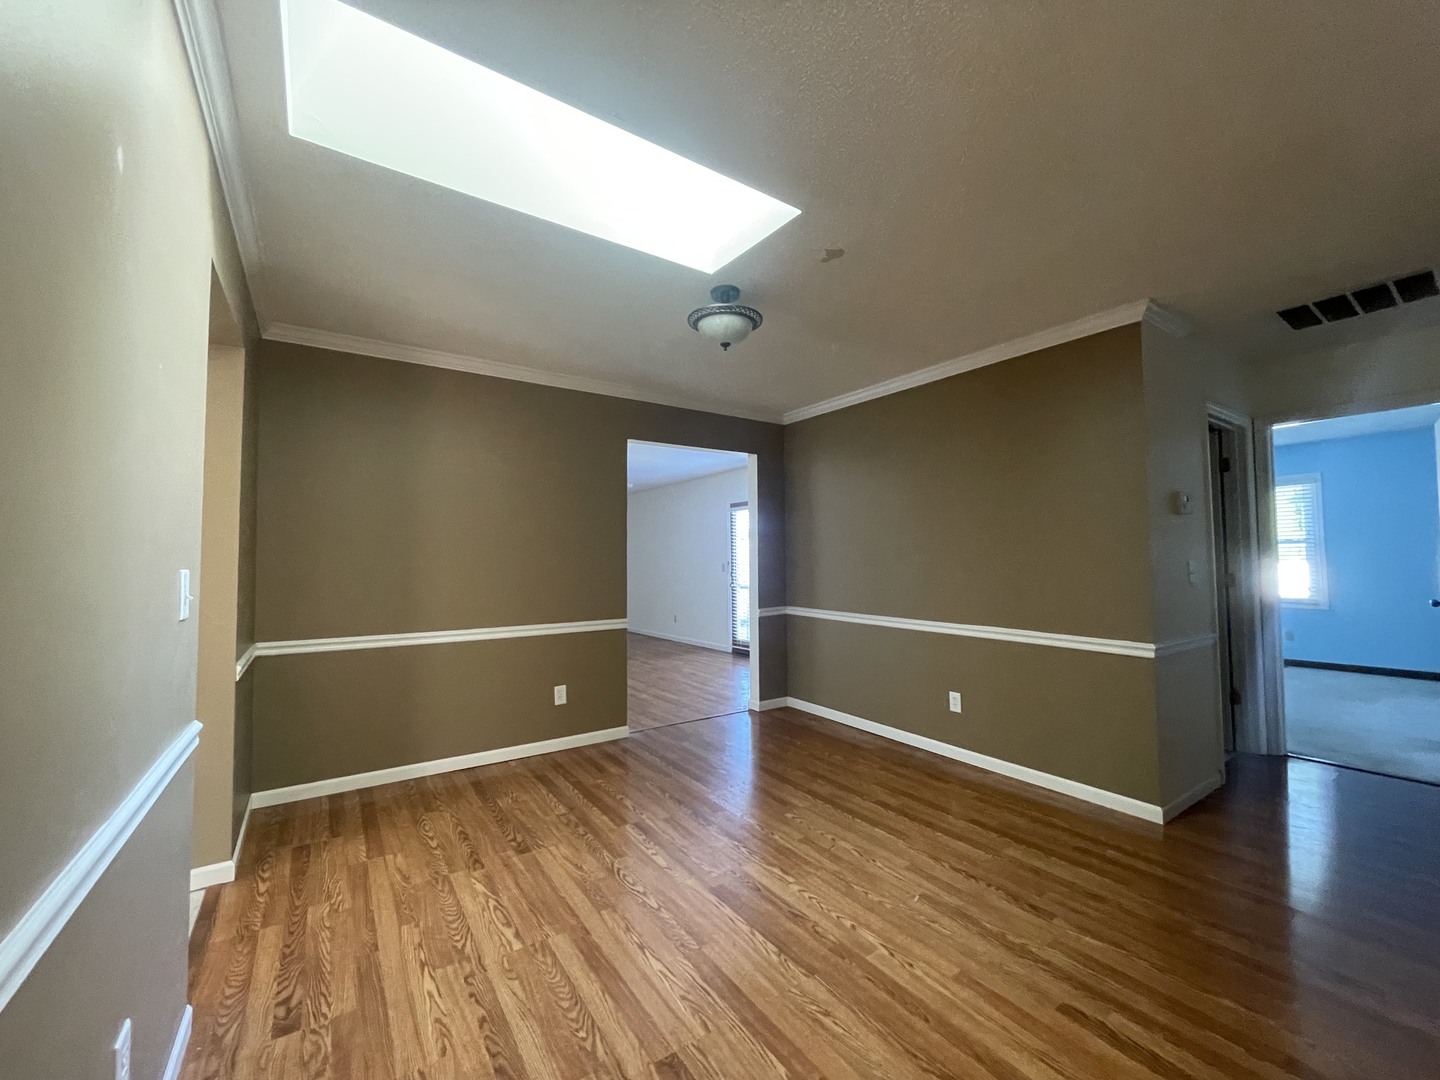
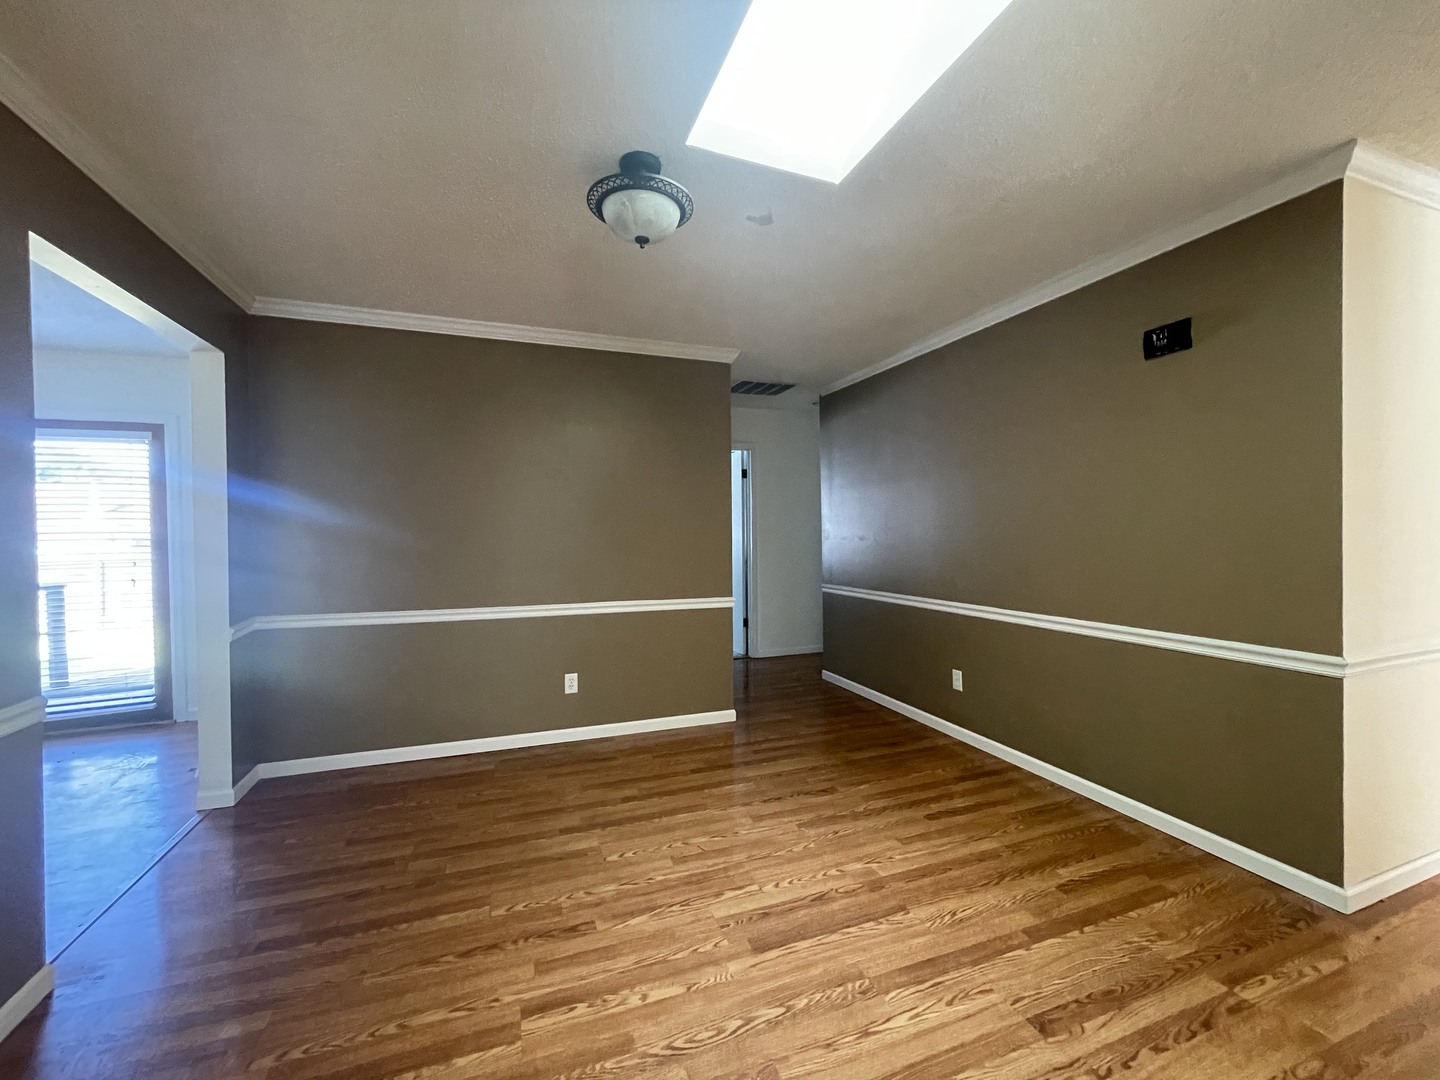
Dining Room: 12X12 Main Hardwood   Bedroom 2: 12X10 Main Carpet   Main SF: 1,580
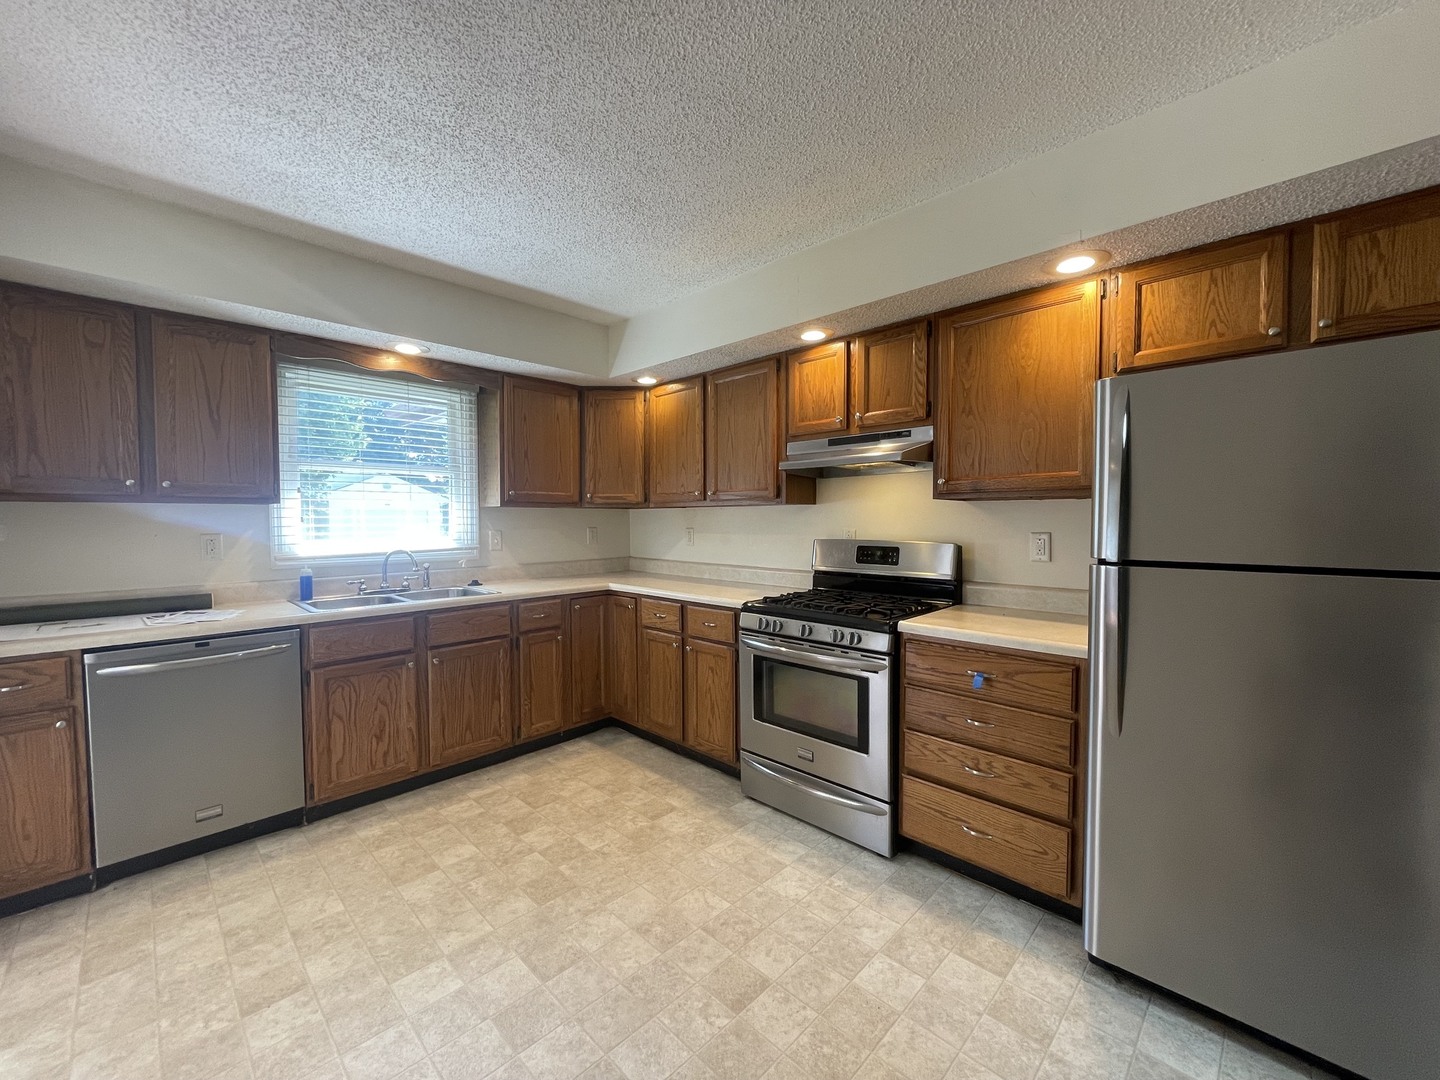
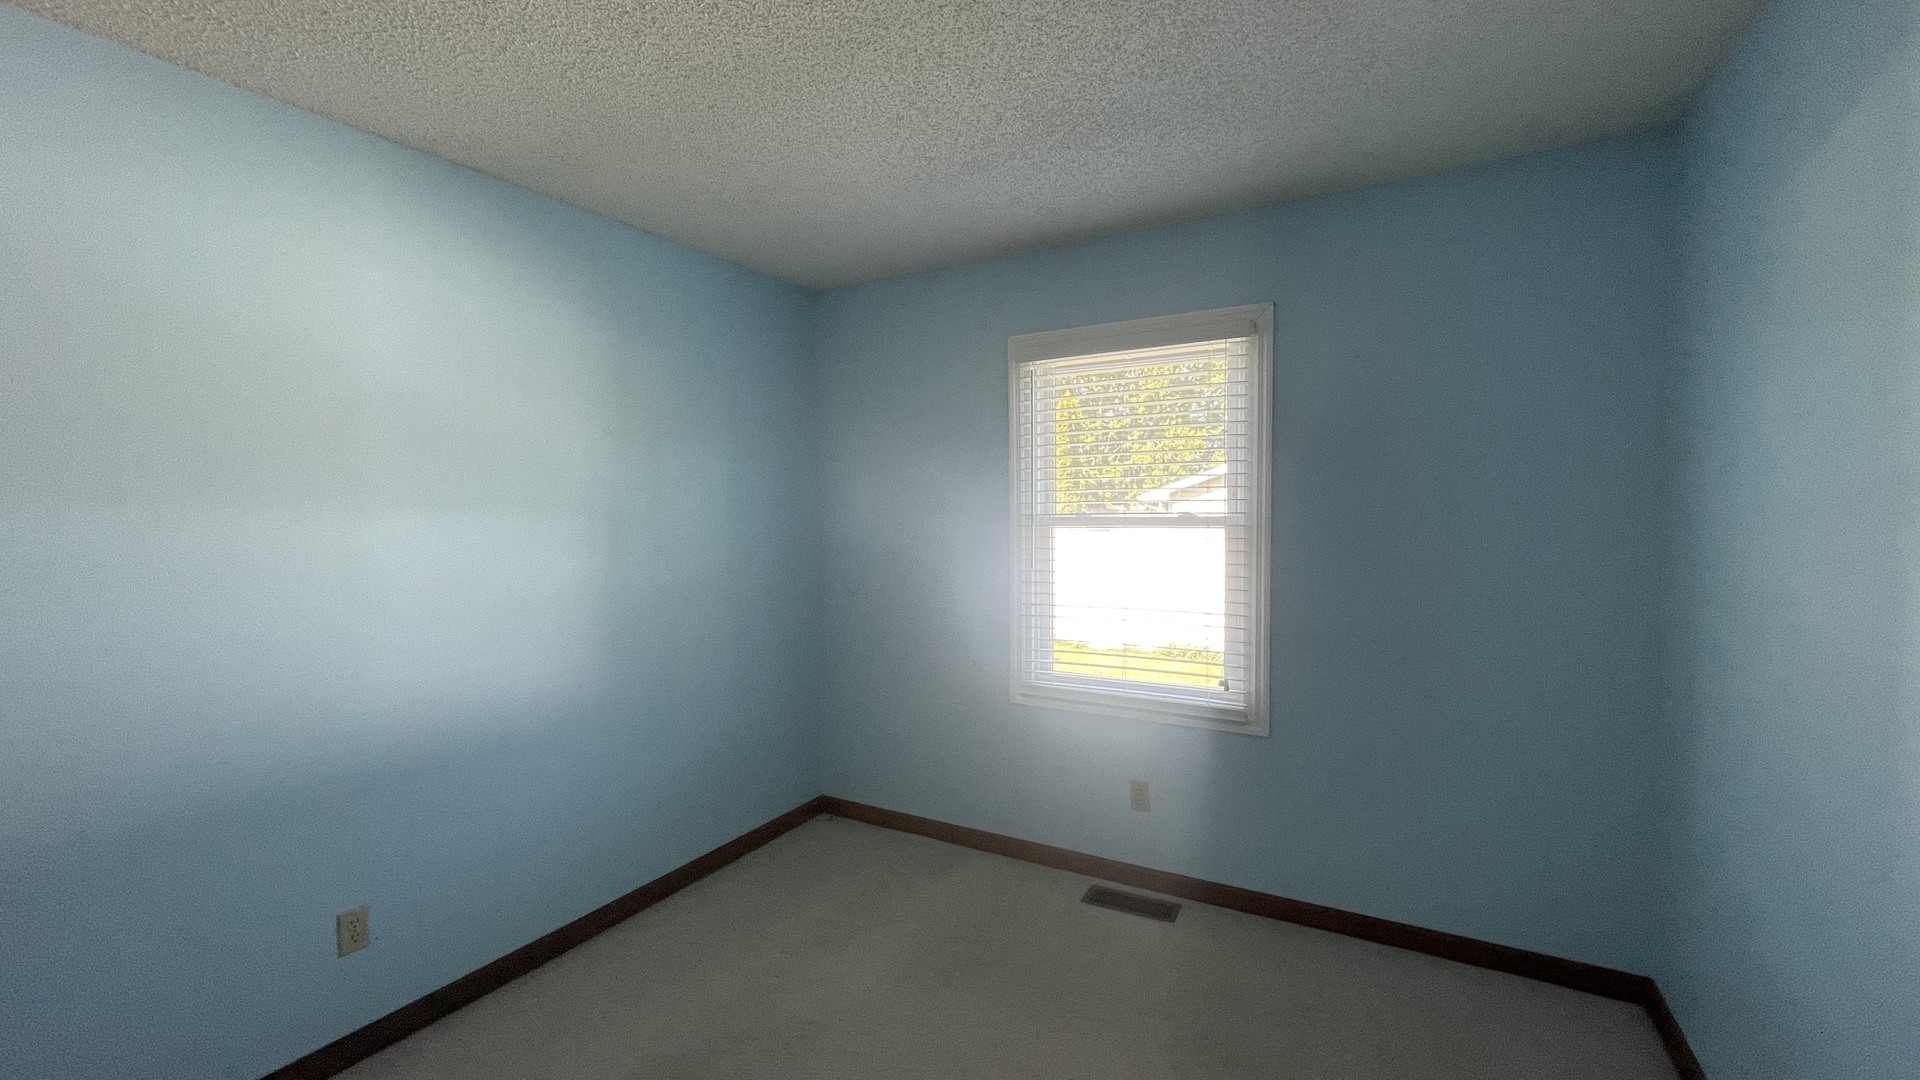
Kitchen: 13X11 Main Vinyl   Bedroom 3: 13X10 Main Carpet  
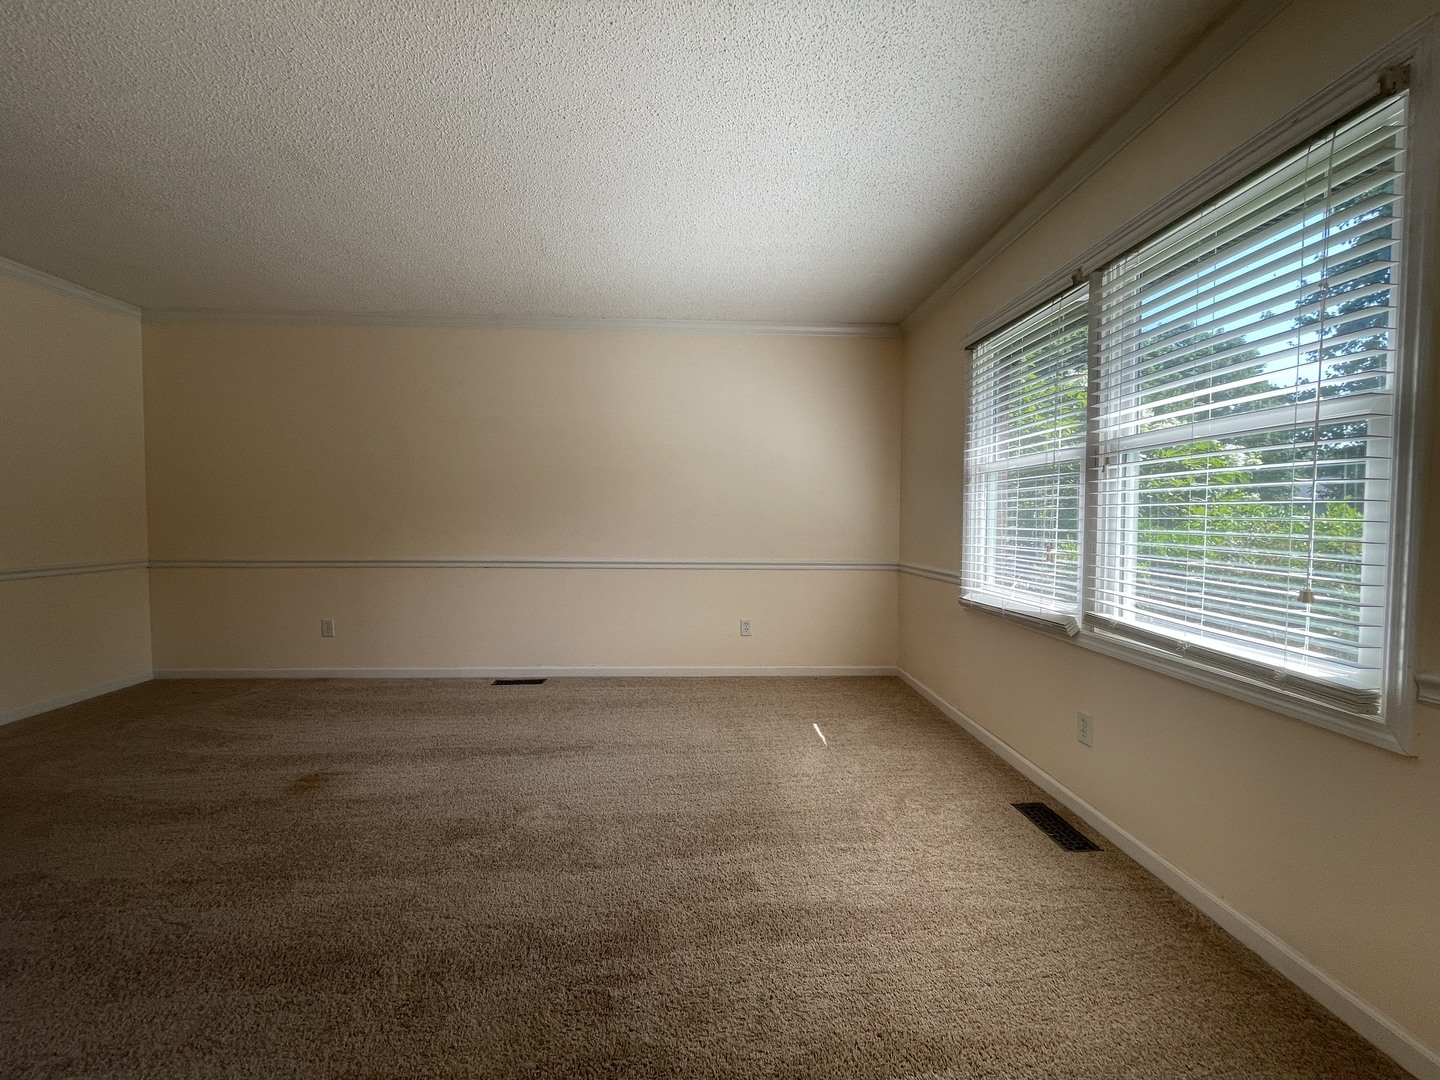
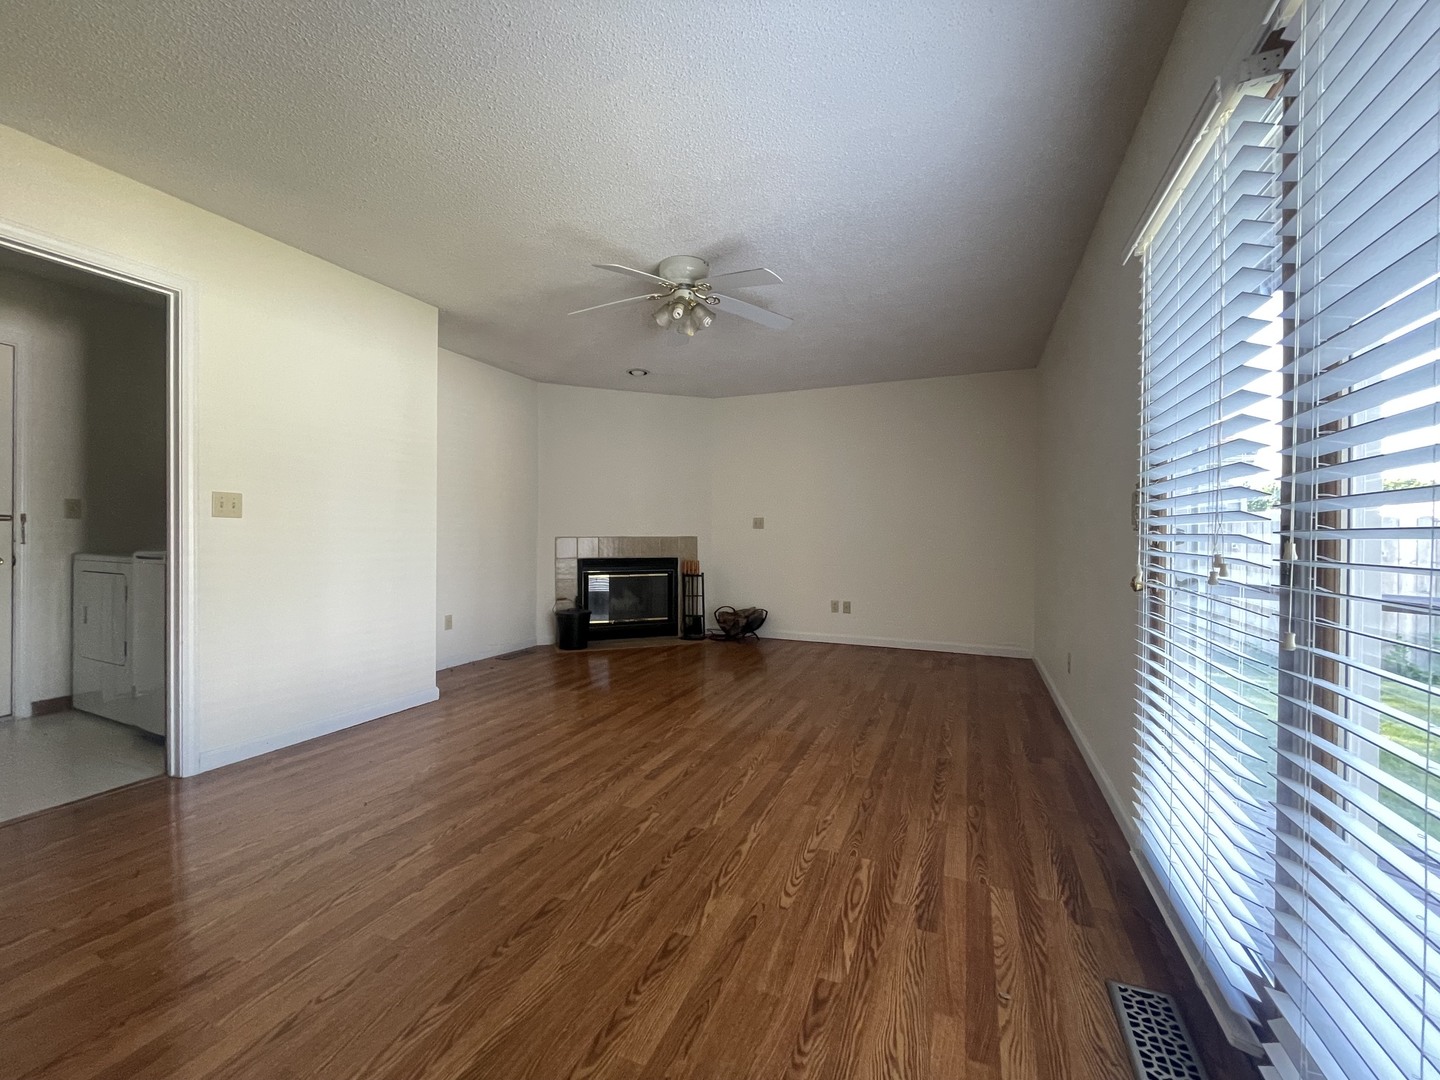
Family Room: 19X14 Main Laminate  
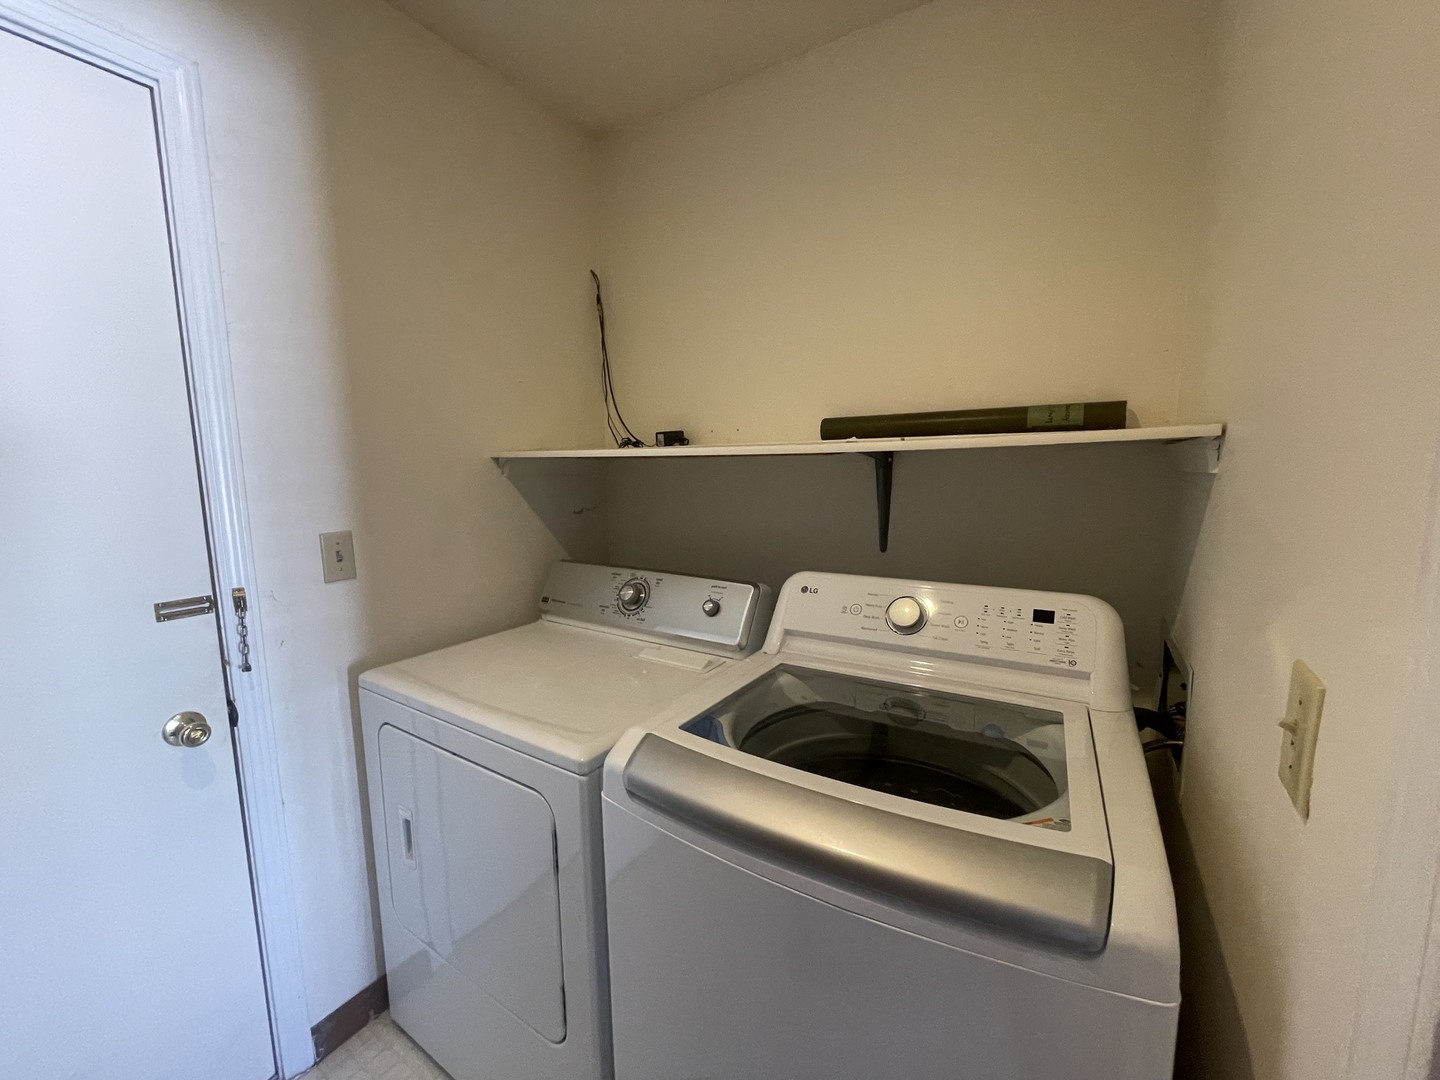
Laundry Room: 6X8 Main Vinyl   A1 N/A Finished. SF: 1,580
A2: N/A A3: N/A  
Tax Yr: 2025 Real Estate Tax: $5,661 Tax Exemptions:
Association Fees: $ / Not Applicable
Family Room: Yes Fireplace: Yes (1) Dining Room: Yes Accessibility: No
Basement: Crawl Space New Const: No   Front Door Faces:
Architecture: Ranch / Detached Single Sewer: Public Sewer HVAC: Natural Gas, Forced Air / Central Air
Outbuildings: Shed(s) Water: Public Roof: Asphalt
Exterior: Brick, Vinyl Siding; Dog Run Foundation Material: Block  
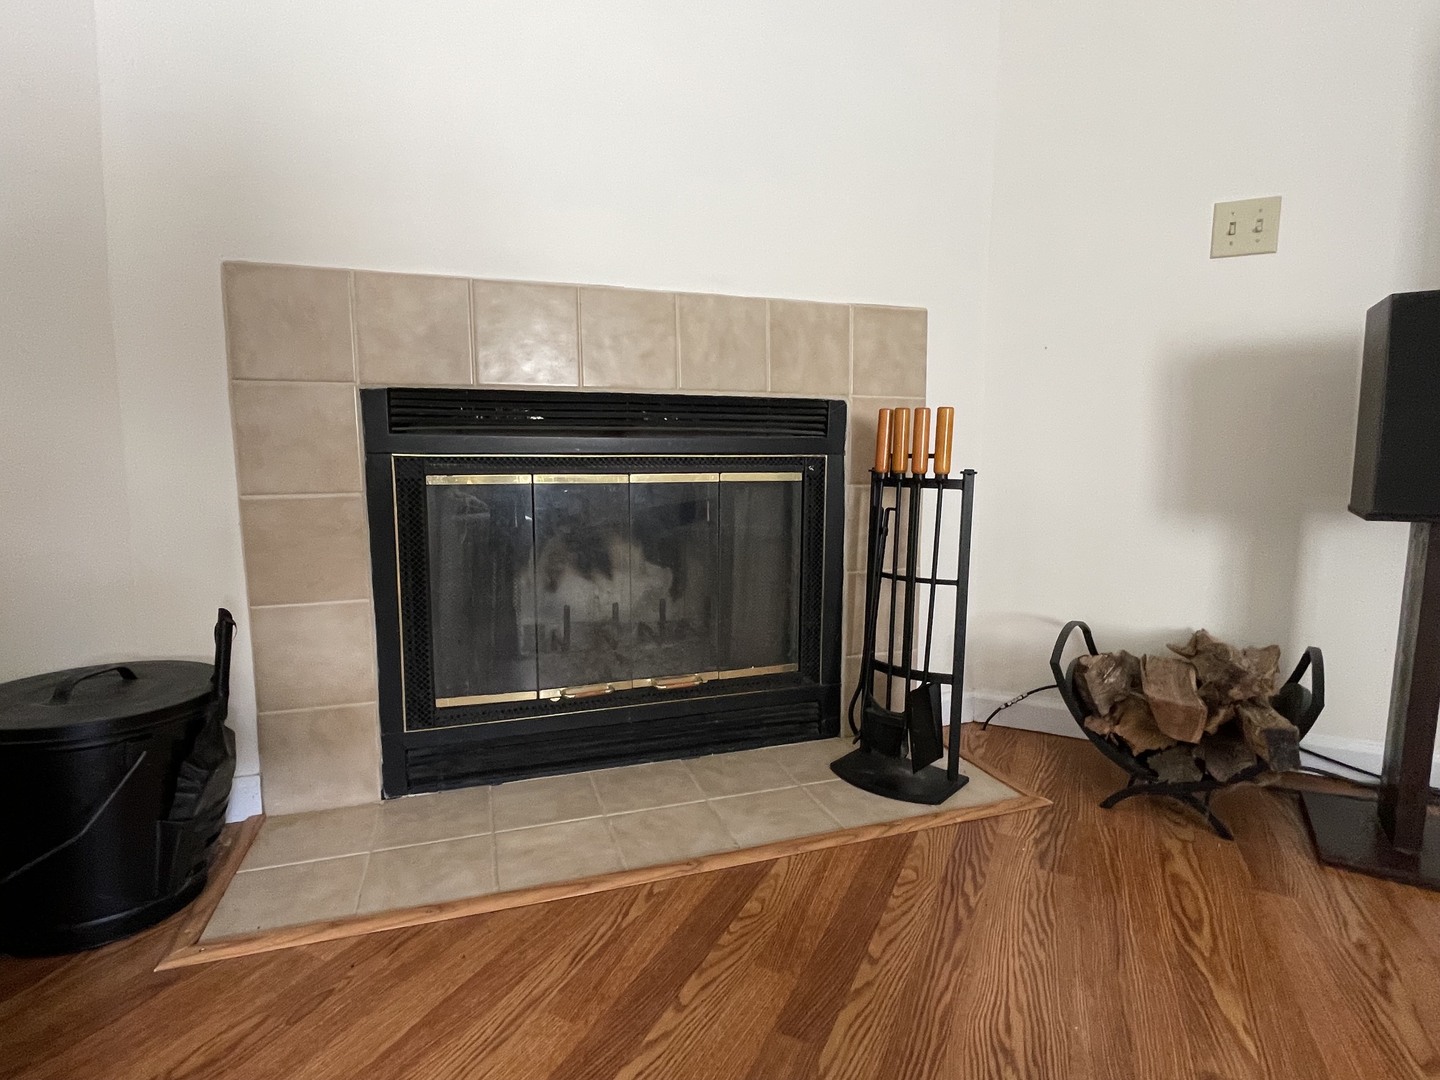
Fireplace: 1 fireplace; Wood Burning; Family Room Appliances: Range, Microwave, Dishwasher, Refrigerator, Washer, Dryer, Disposal, Range Hood Parking: 2 garage spaces; Concrete; Garage Door Opener; Attached
Misc Interior: 1st Floor Bedroom; Electric Dryer Hookup, In Unit, Laundry Closet
Electrical: 100 Amp Service
Property Includes: Range, Microwave, Dishwasher, Refrigerator, Washer, Dryer, Disposal, Range Hood; TV-Cable, CO Detectors
Misc Exterior: Dog Run; Deck
Possession: Closing
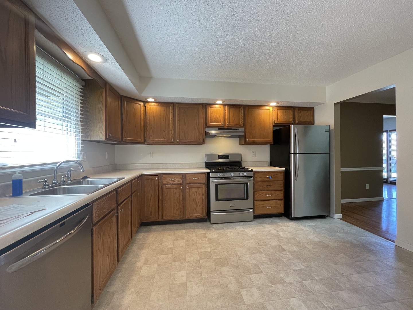
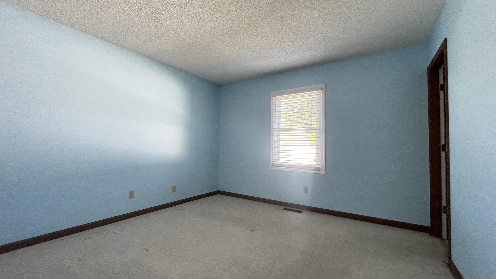
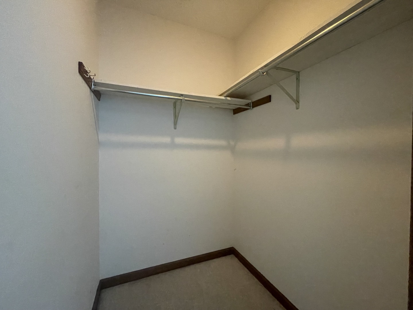
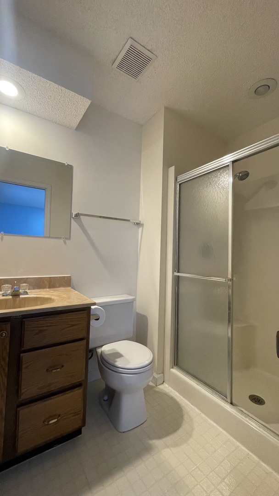
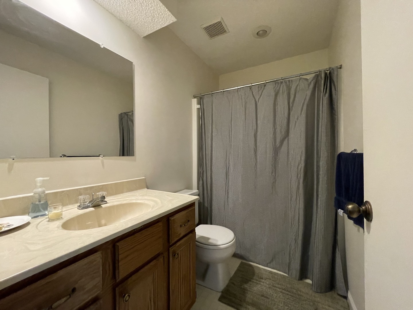
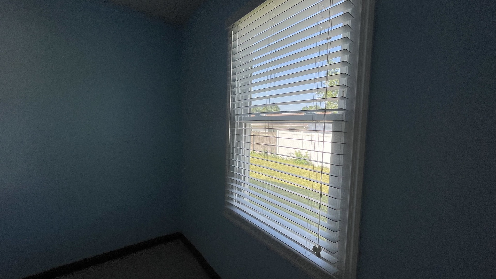
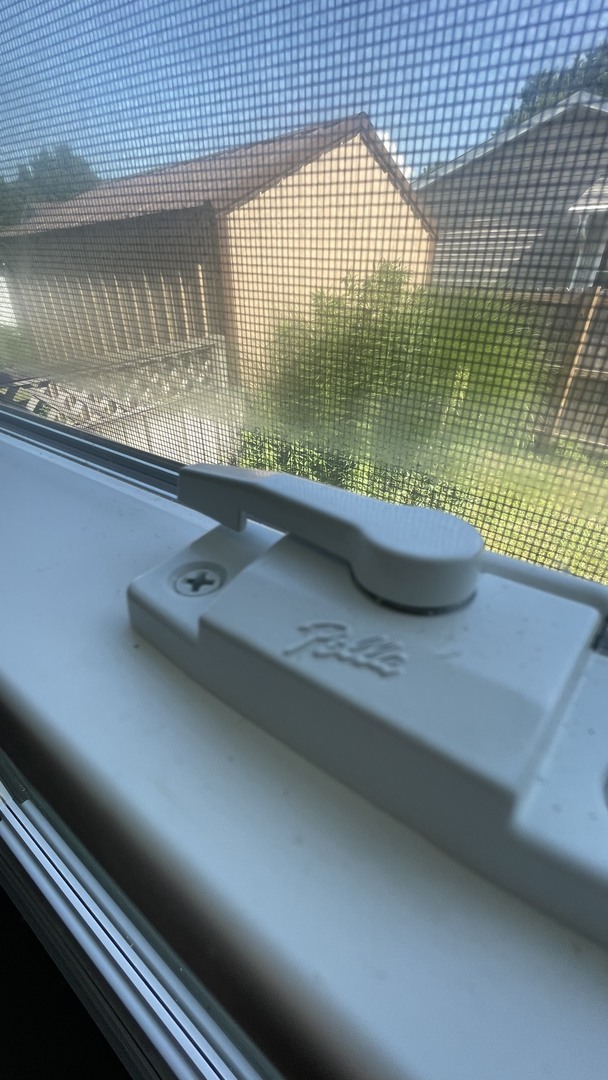
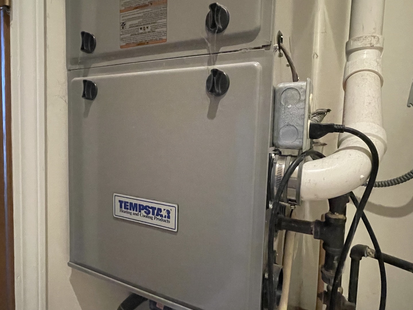
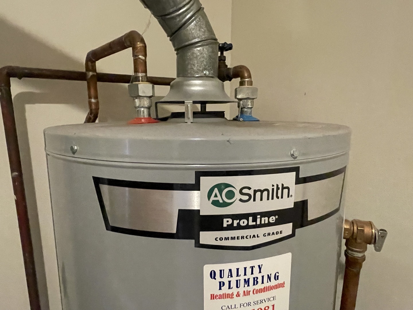
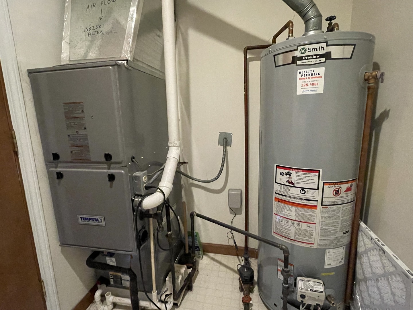
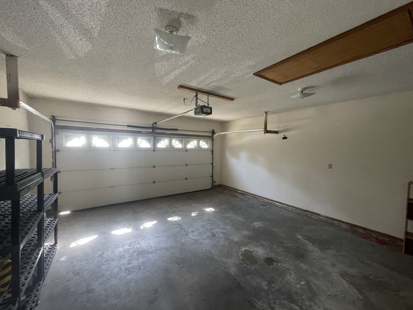
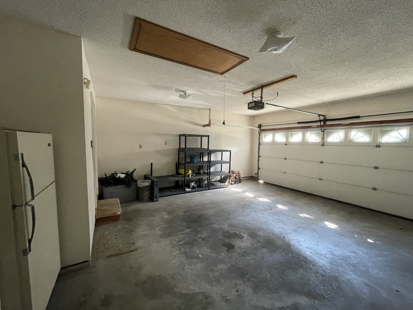
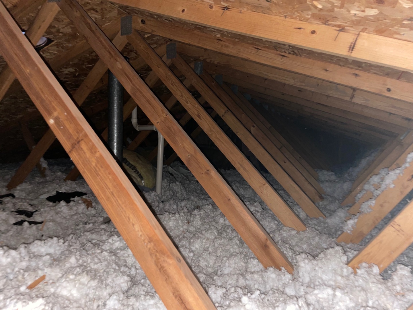
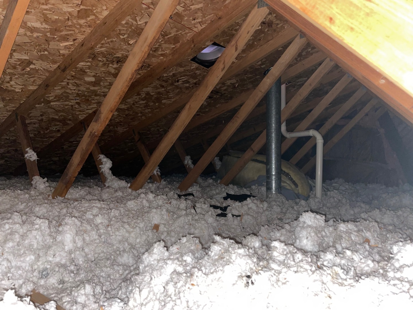
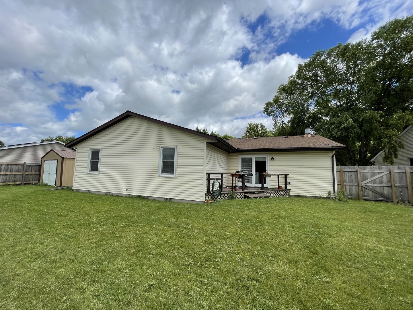
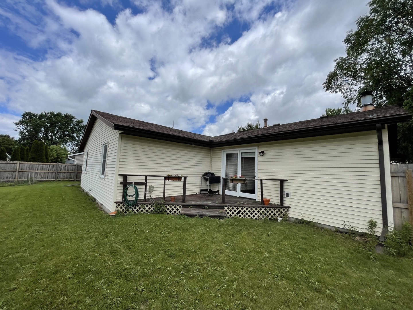
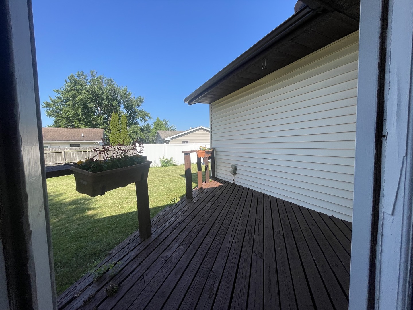
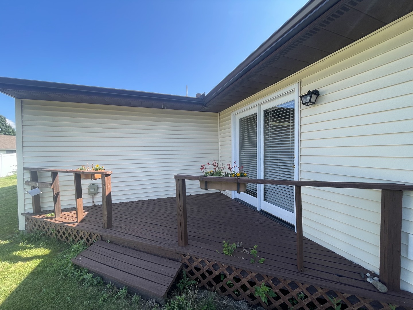
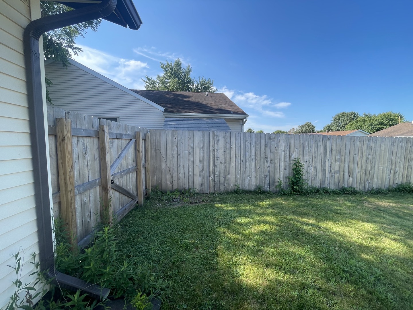
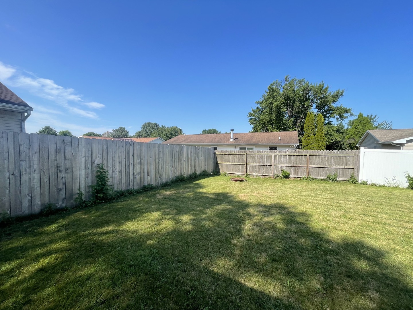
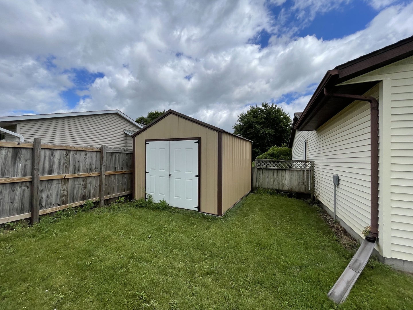
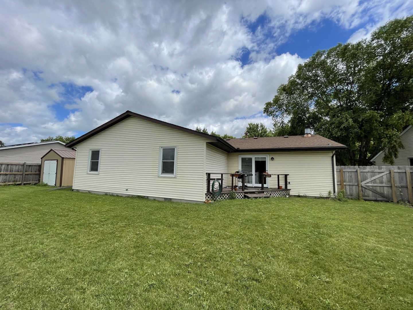
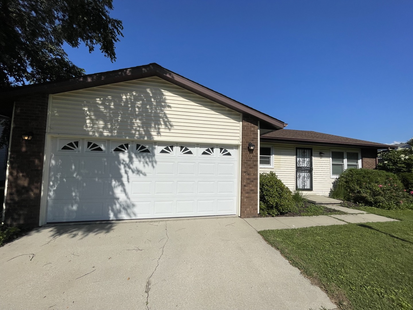
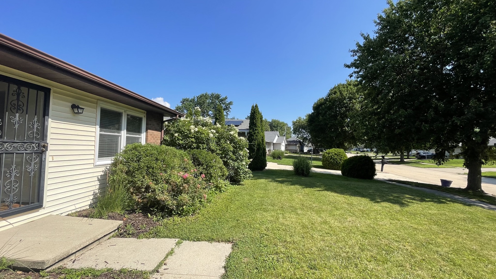
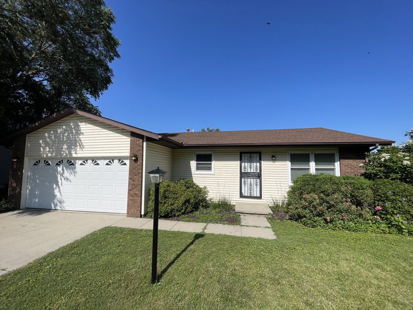
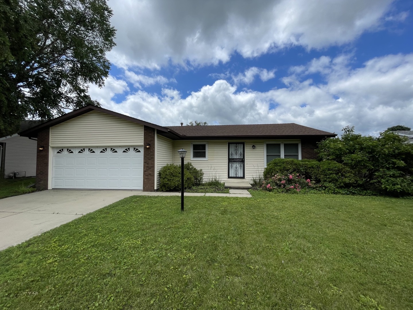
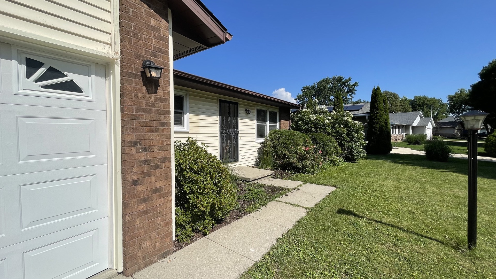
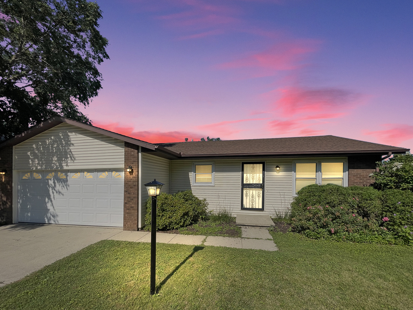
Remarks: Great Floor Plan. Large rooms and a fenced yard. Two separate living areas and a large dining room/flex room. There is a large primary bedroom with a private bathroom and a walk-in closet. The kitchen offers an eat-in area and stainless steel appliances adjacent to the dining room and living room. The large family room offers a fireplace and access to a private, fully fenced backyard and deck. The large, fenced backyard has a large 12' x 10' newer and well-built garden shed. The two-car garage has a newer garage door with transom windows, extra storage space, and a pull-down stairway to the attic for even more storage space. The attic has added insulation to complement the highly efficient furnace. Other updated mechanicals to include a newer AO Smith hot water heater. The windows have all been replaced with Pella double-pane windows. Just a block away is Powel Park with a playground and basketball court. Parkland College is about 6 blocks away. Located near a bus stop that can take you anywhere from Downtown Champaign/ Urbana or to the heart of the University of Illinois.
Listing Firm: RE/MAX Choice
MLS disclaimer
Listing Agency: RE/MAX ChoiceBroker reciprocity
$259,900 607 DELMAR Drive, Champaign