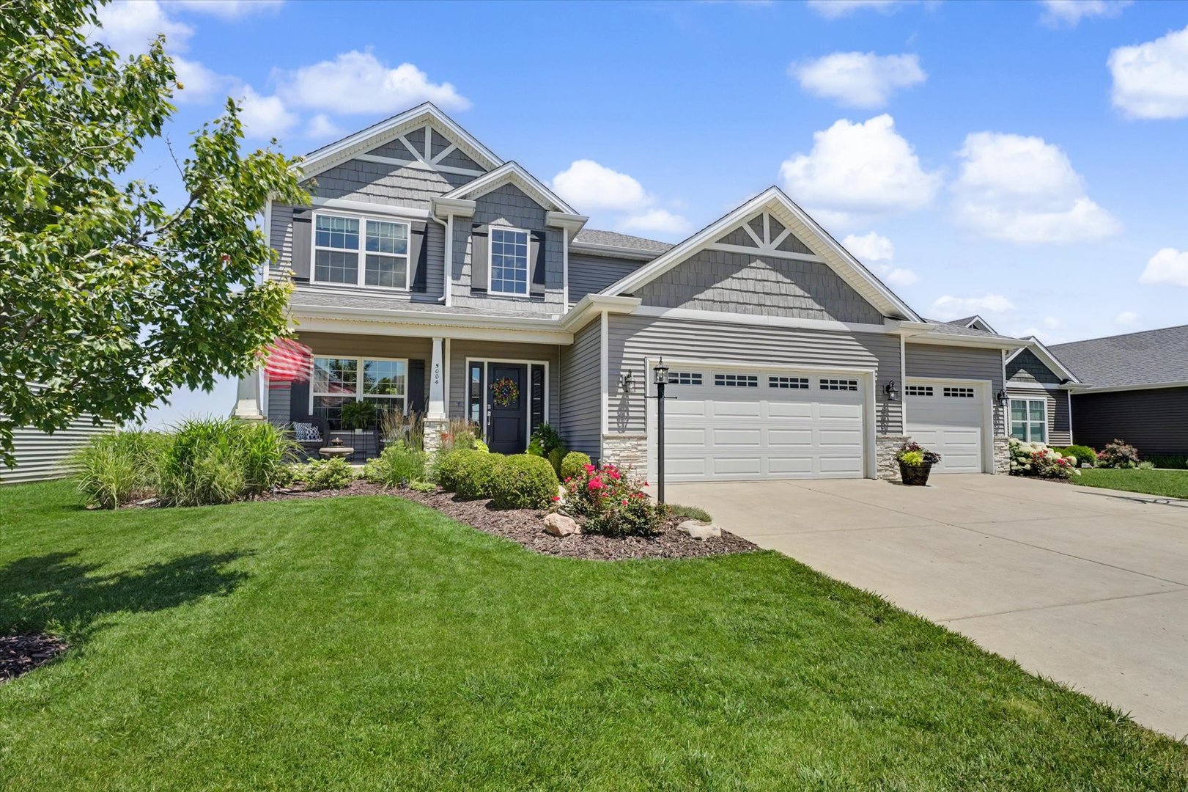
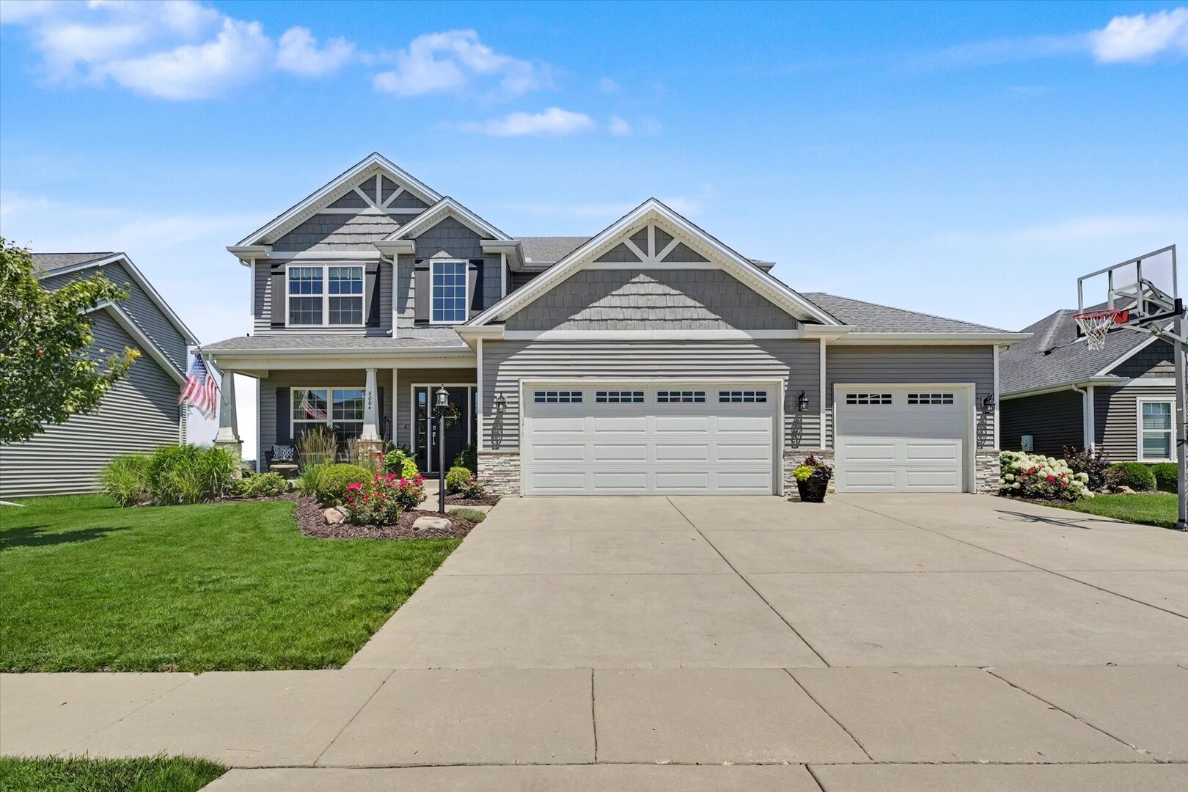
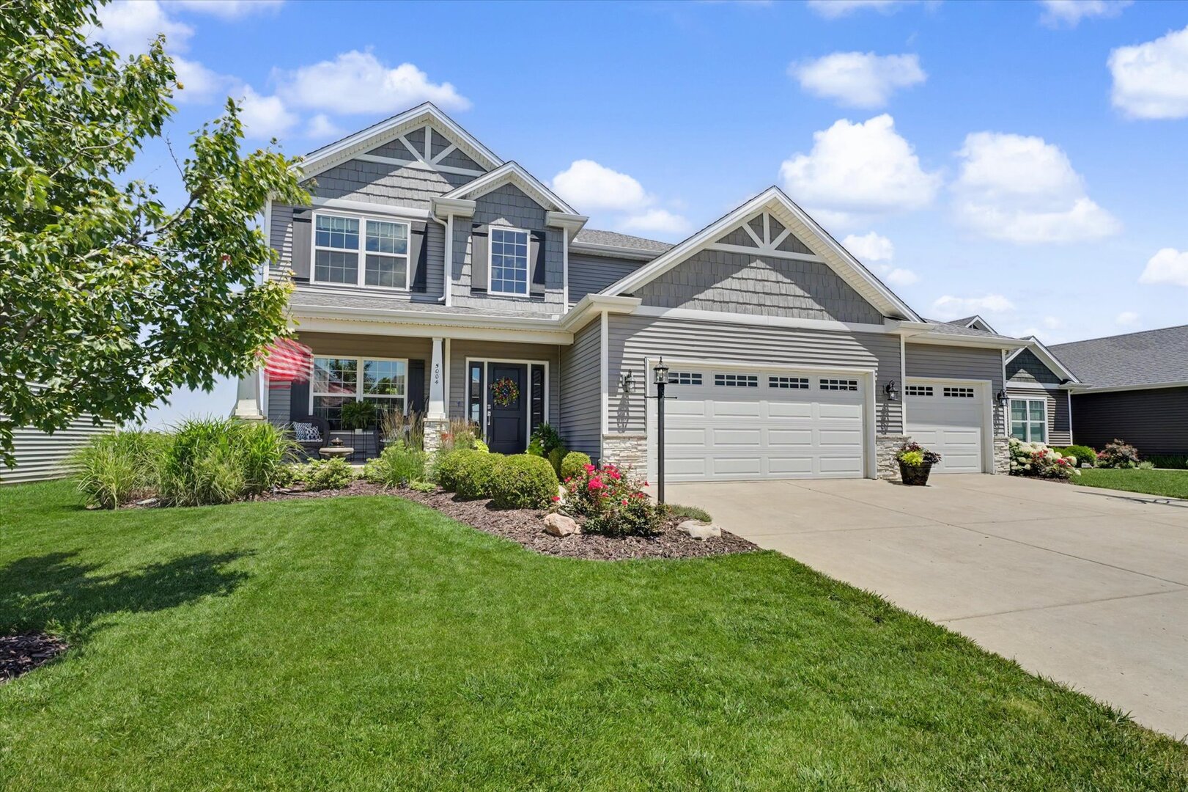
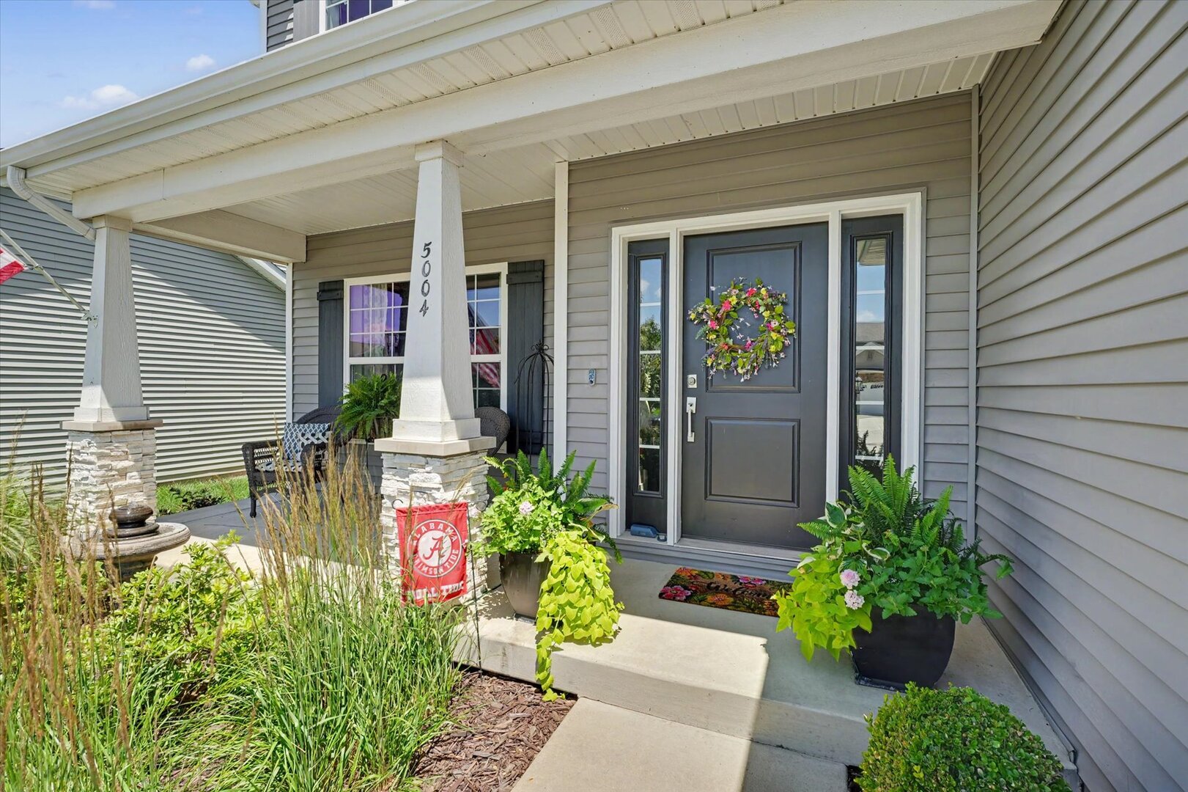
$520,000 5004 Emmas Way, Champaign
Home Summary
See pictures of the home!
See A Virtual Tour Of This Home
Information about the area around the home (schools, stores, buslines, etc.)
Calculate Monthly Payments On This Home
Detailed information including room dimensions and more!
My Rating:
Remove Rating
MRD12667089 Detached Single   5004 Emmas Way, Champaign, IL 61822 $520,000

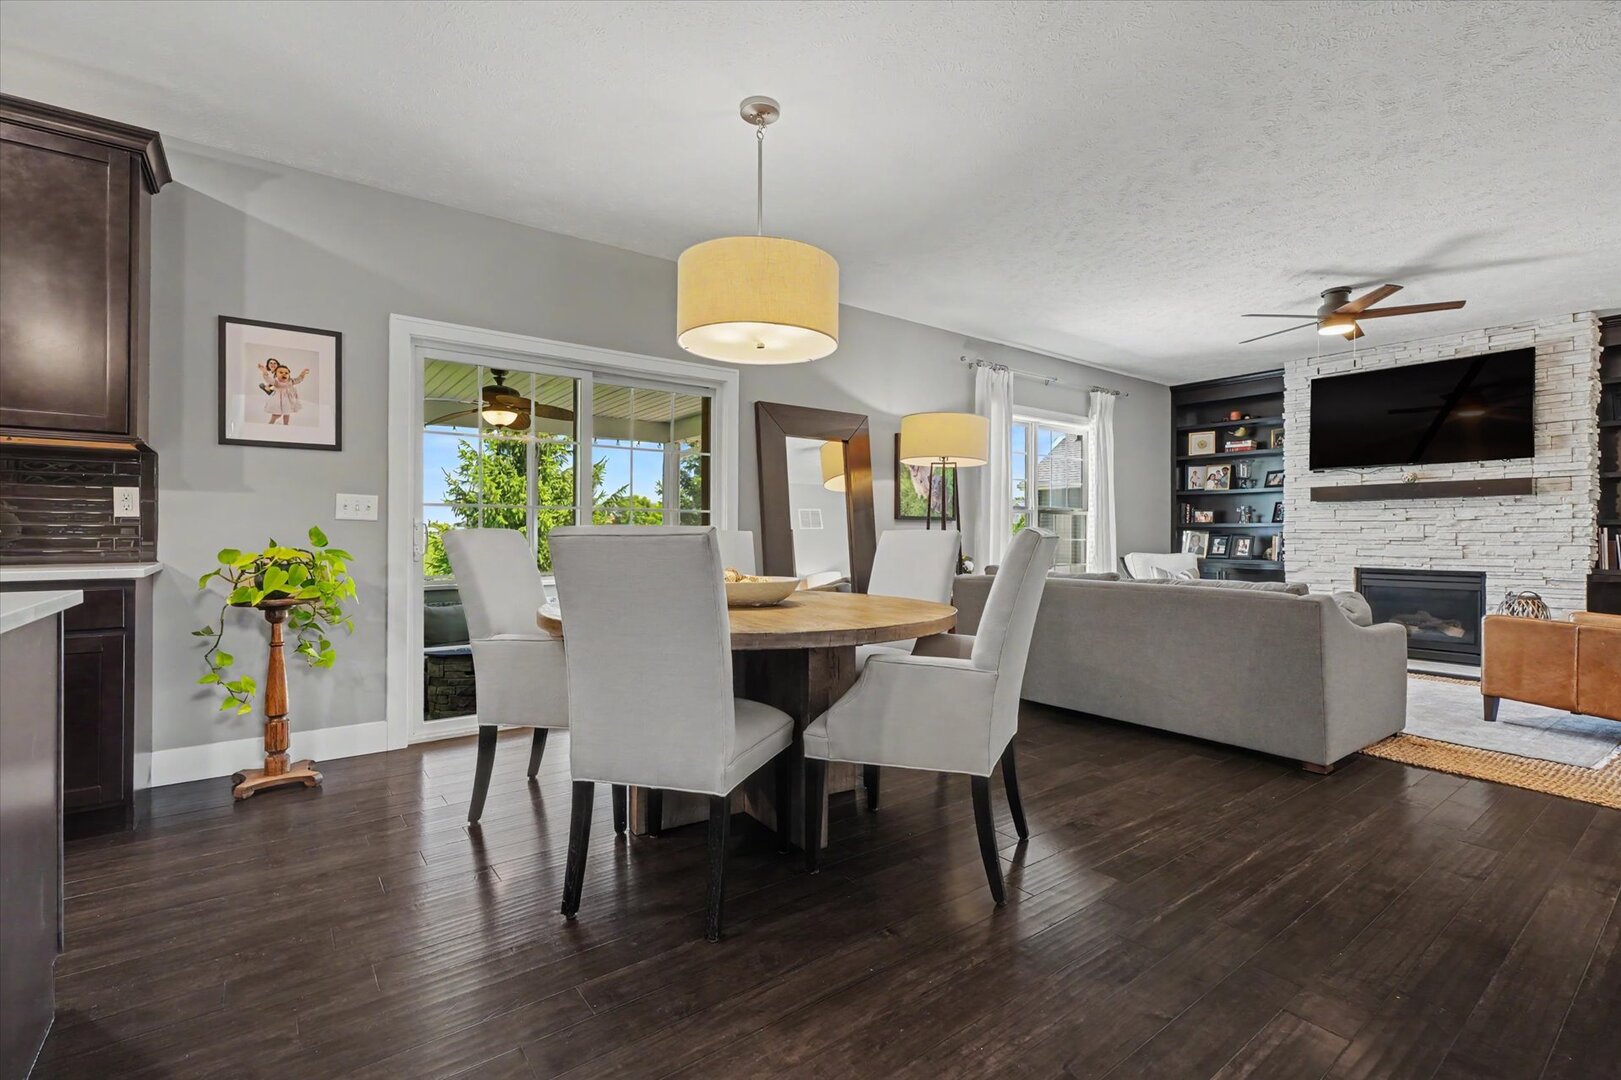
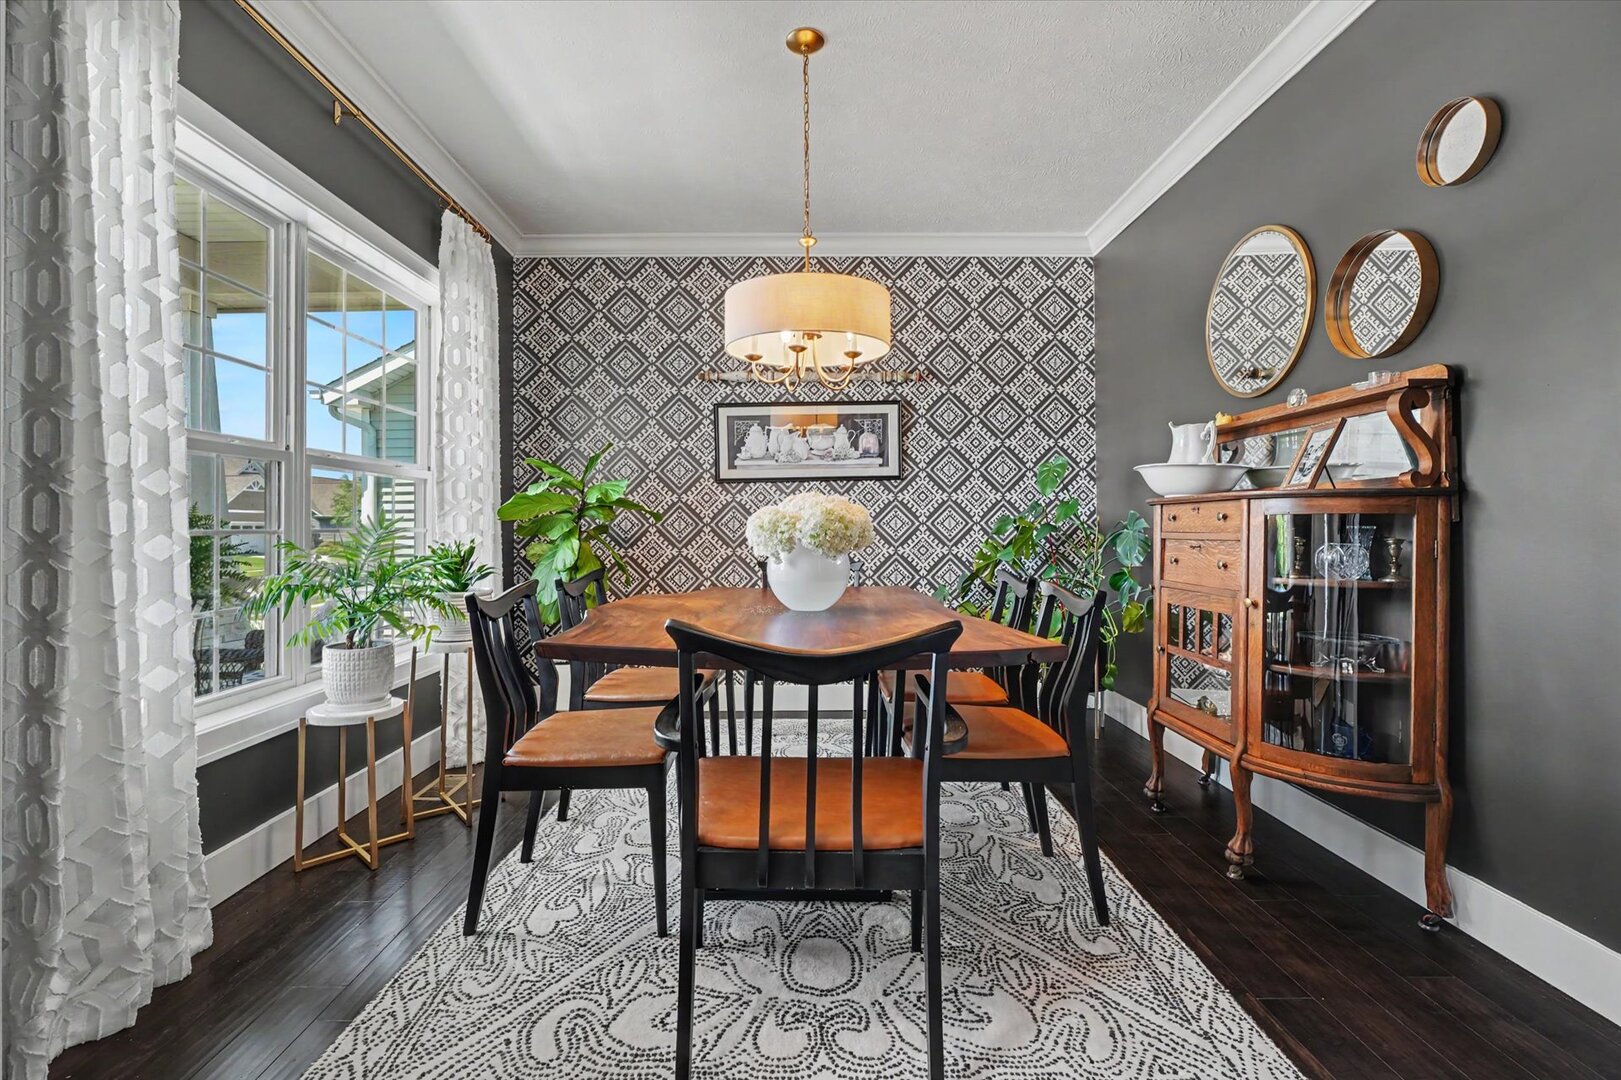
Dining Area


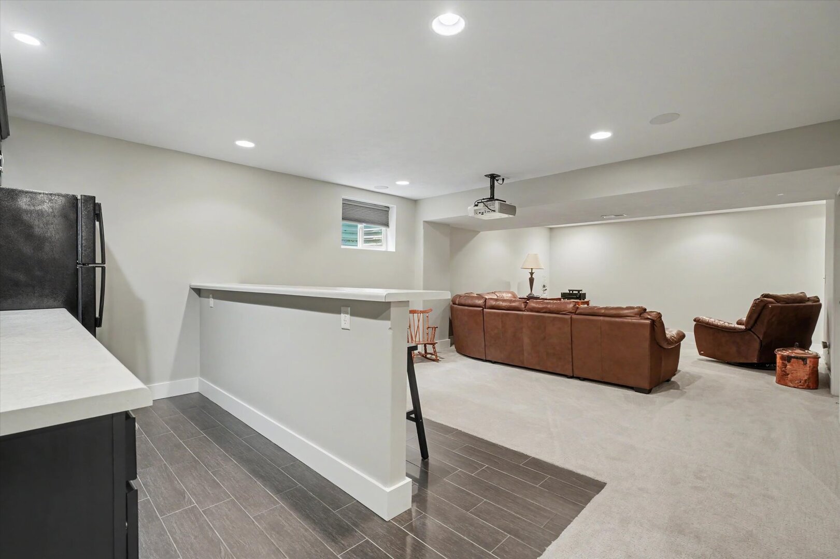
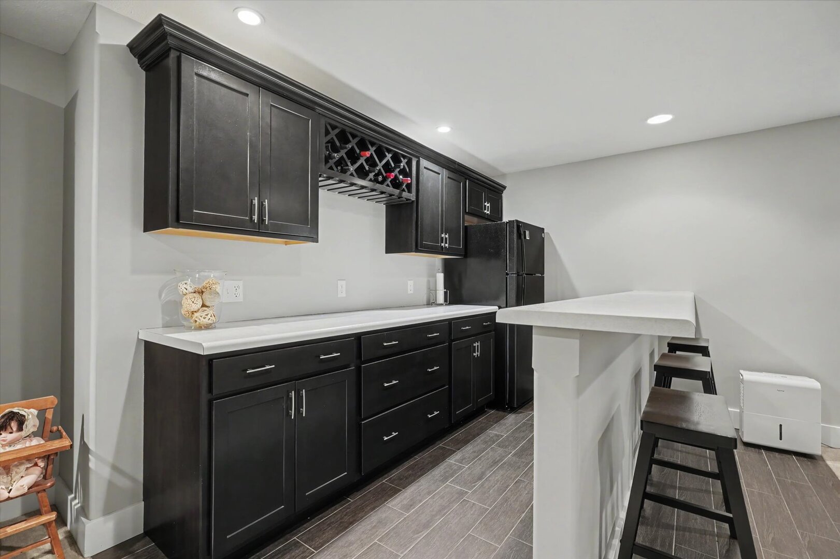
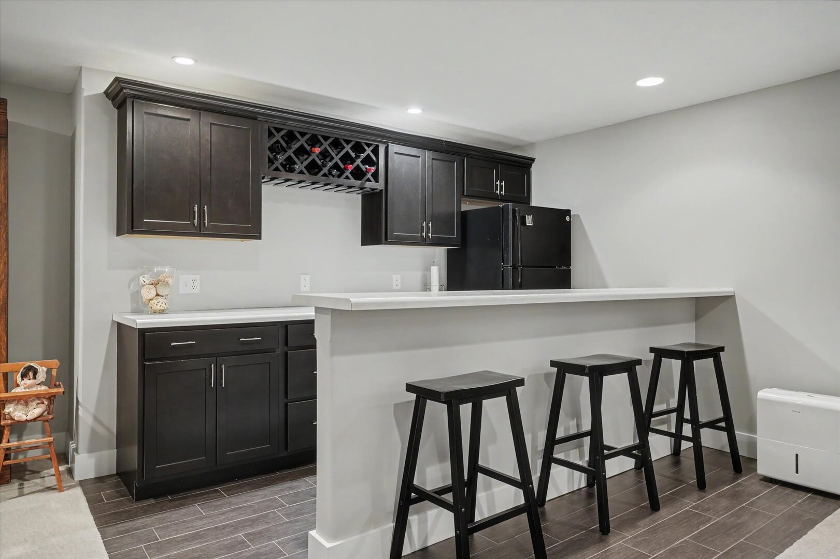
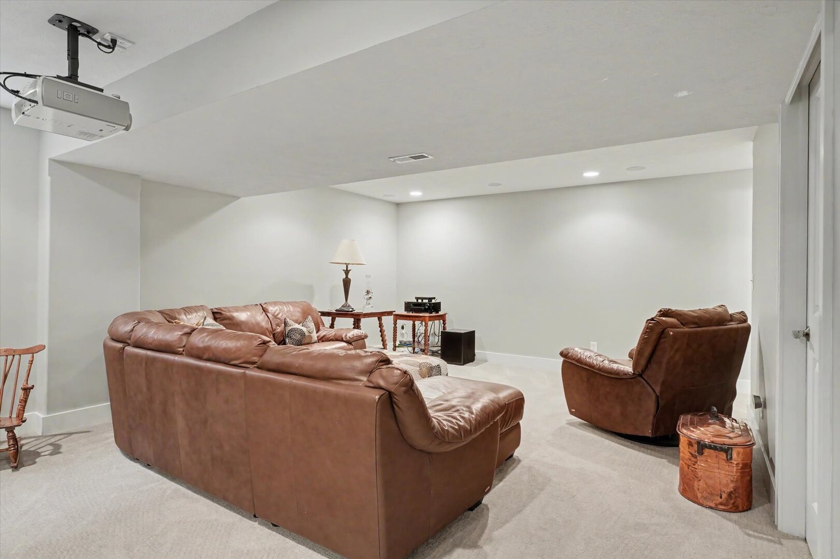
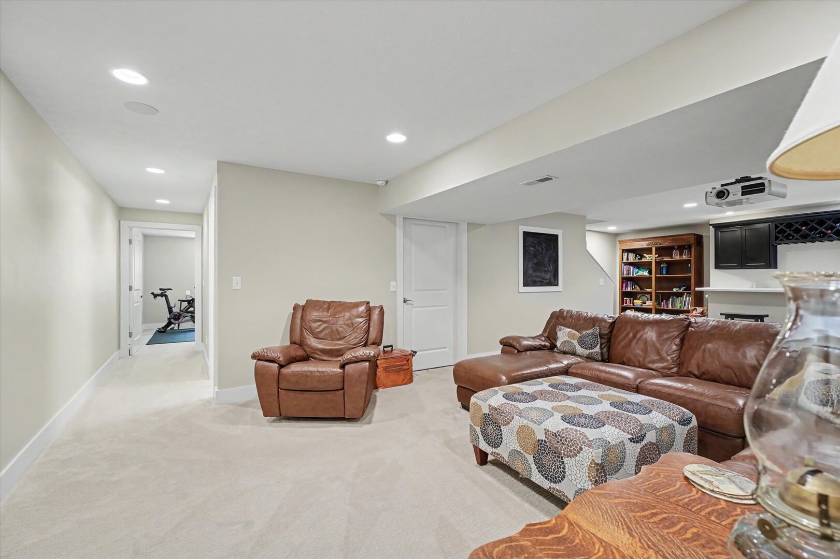
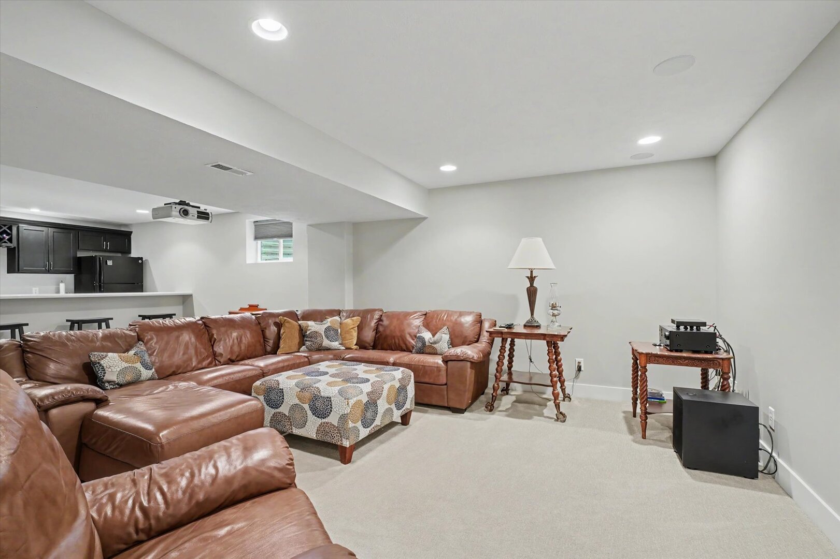
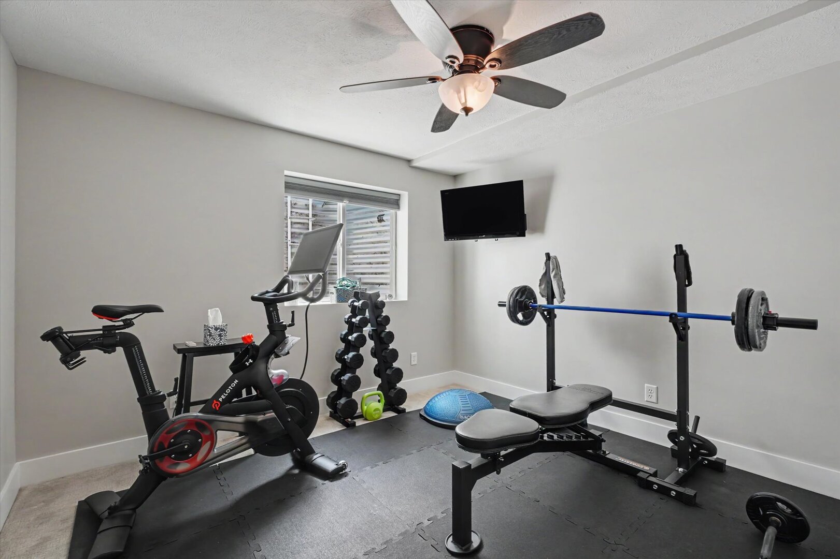
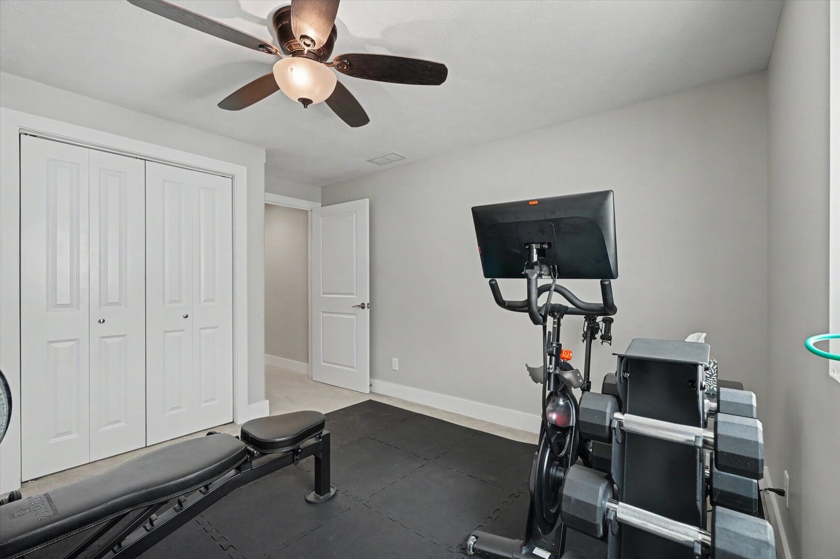
BasementBasement KitchenBasement KitchenBasement
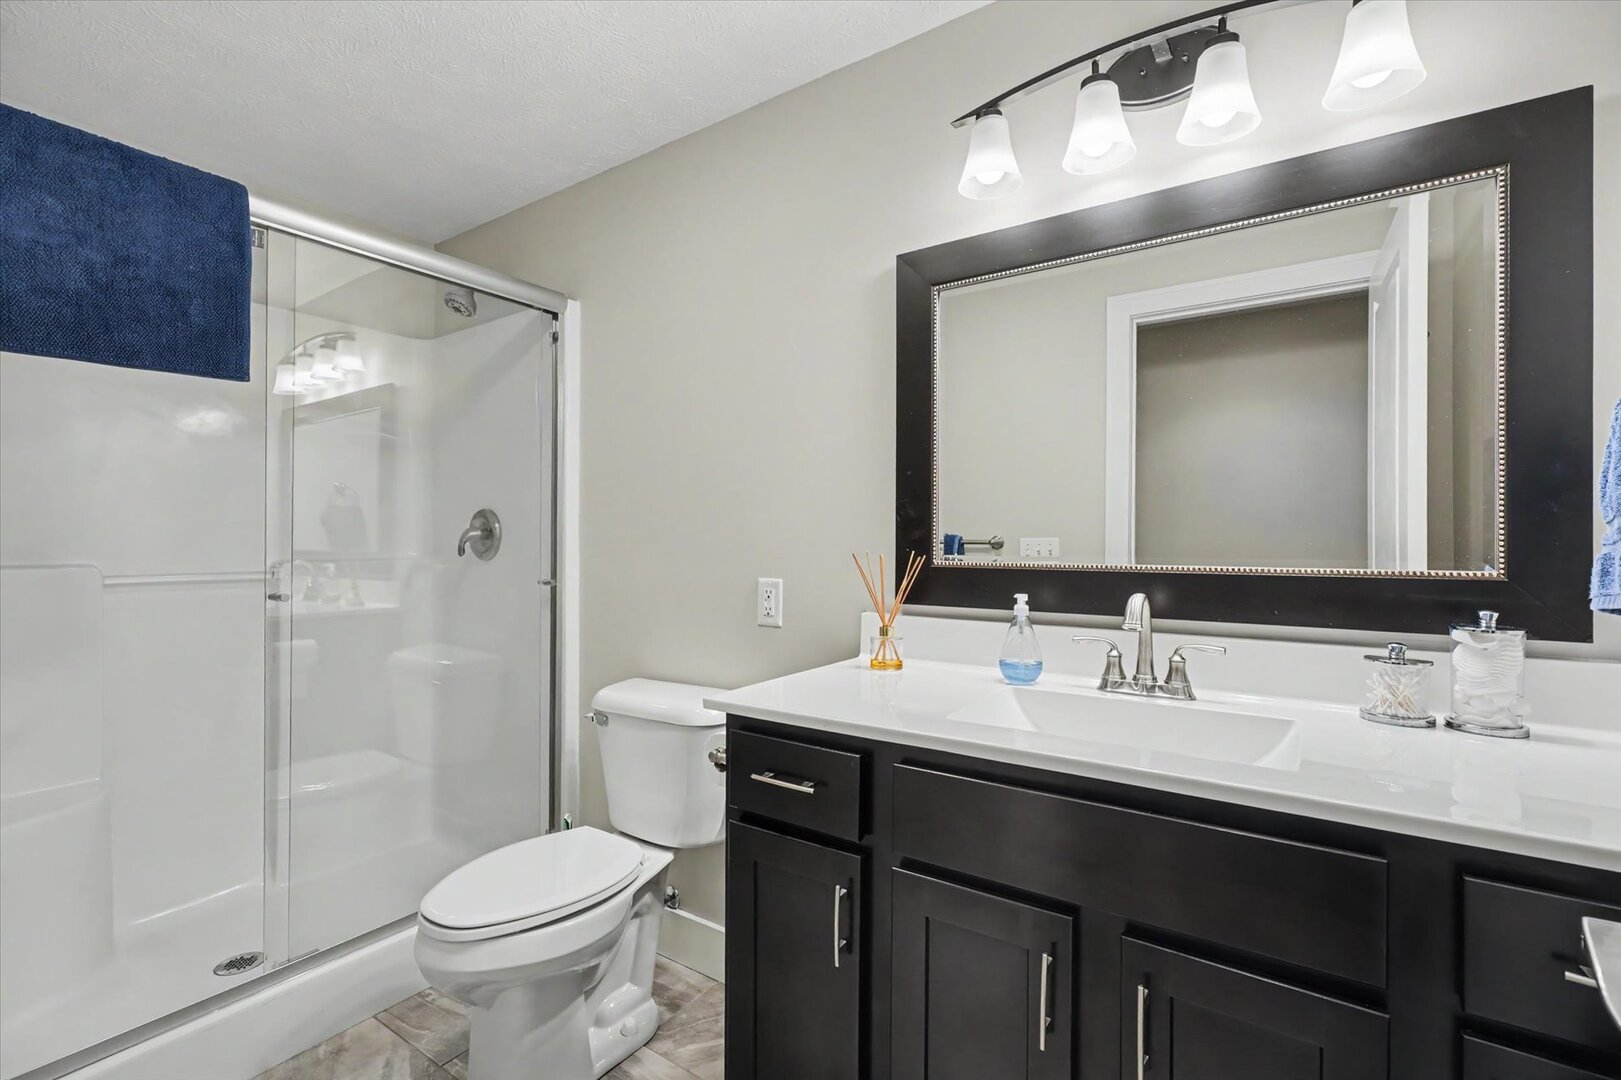
BasementBasementBasement Bathroom
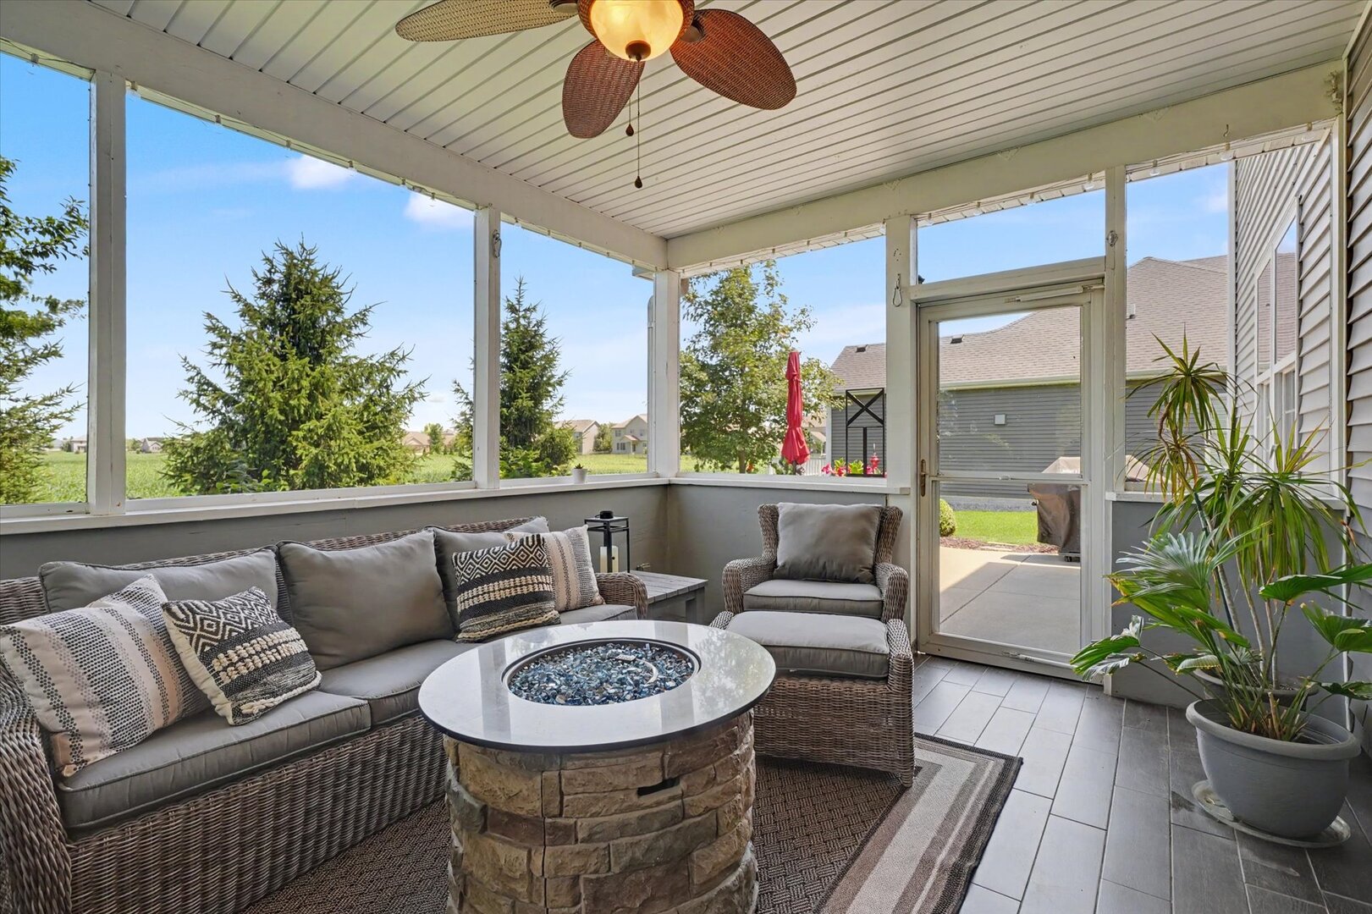
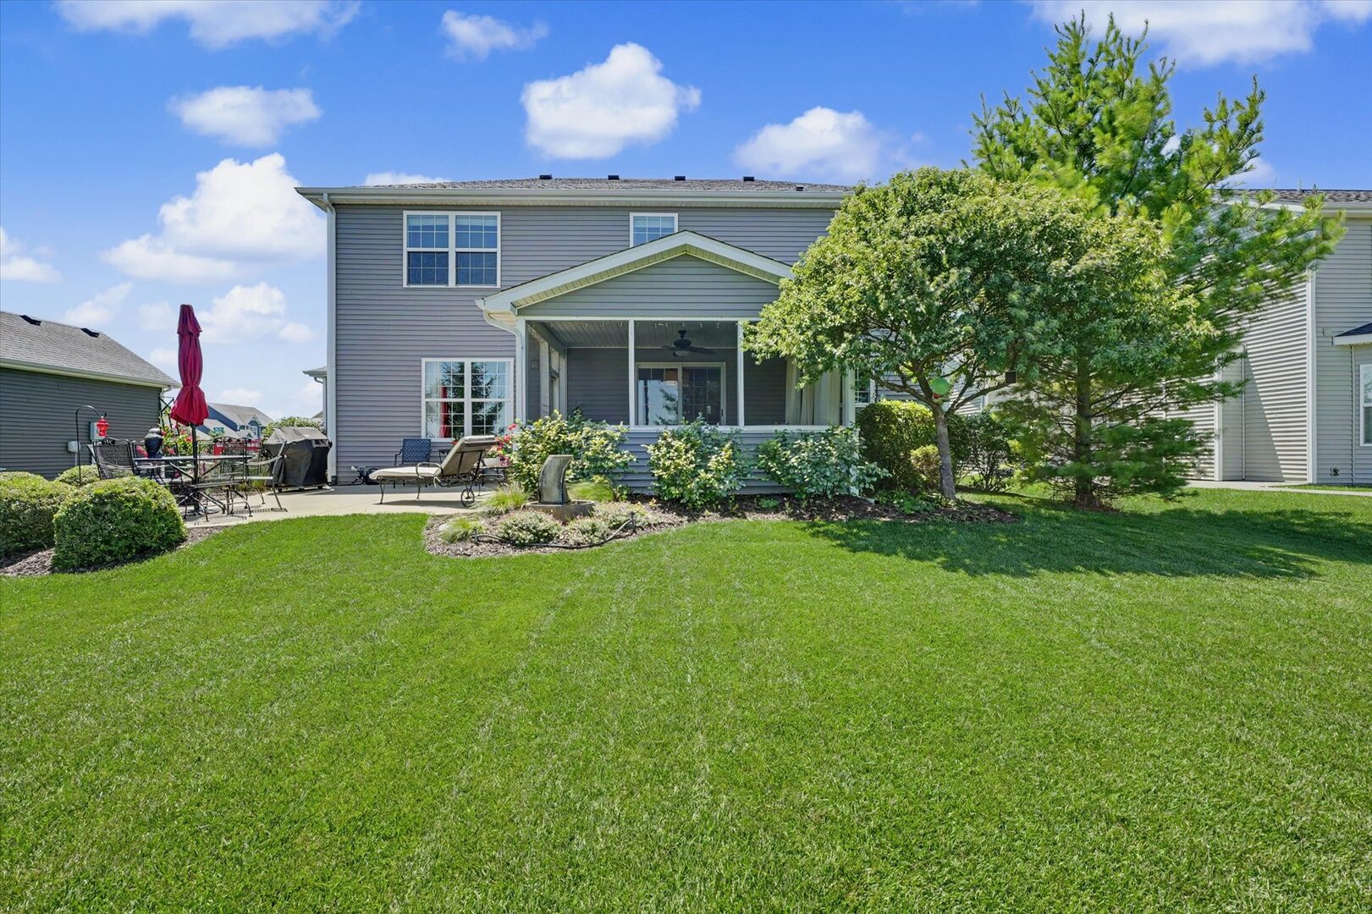
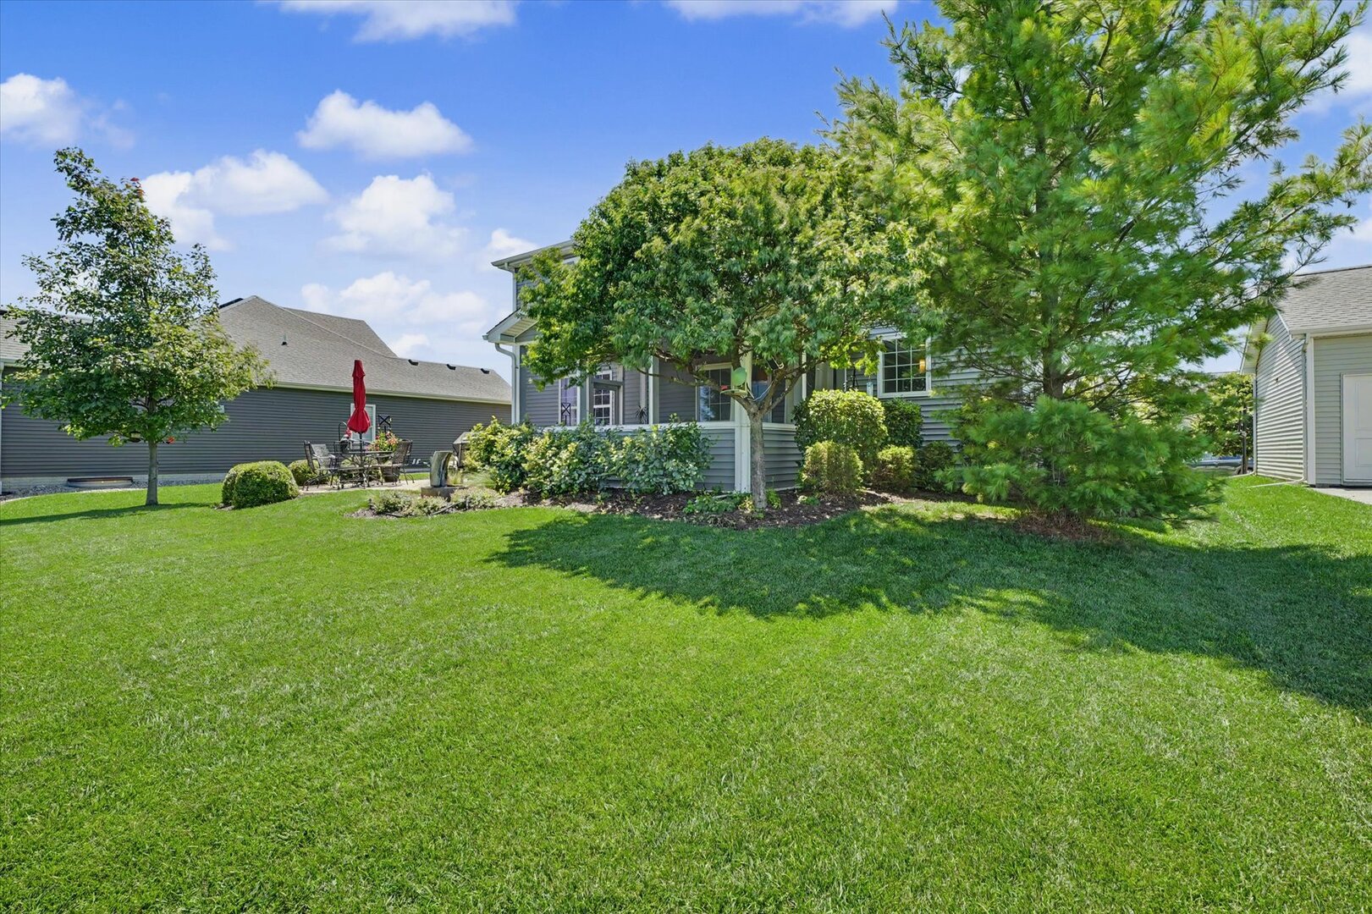
Screened in porch
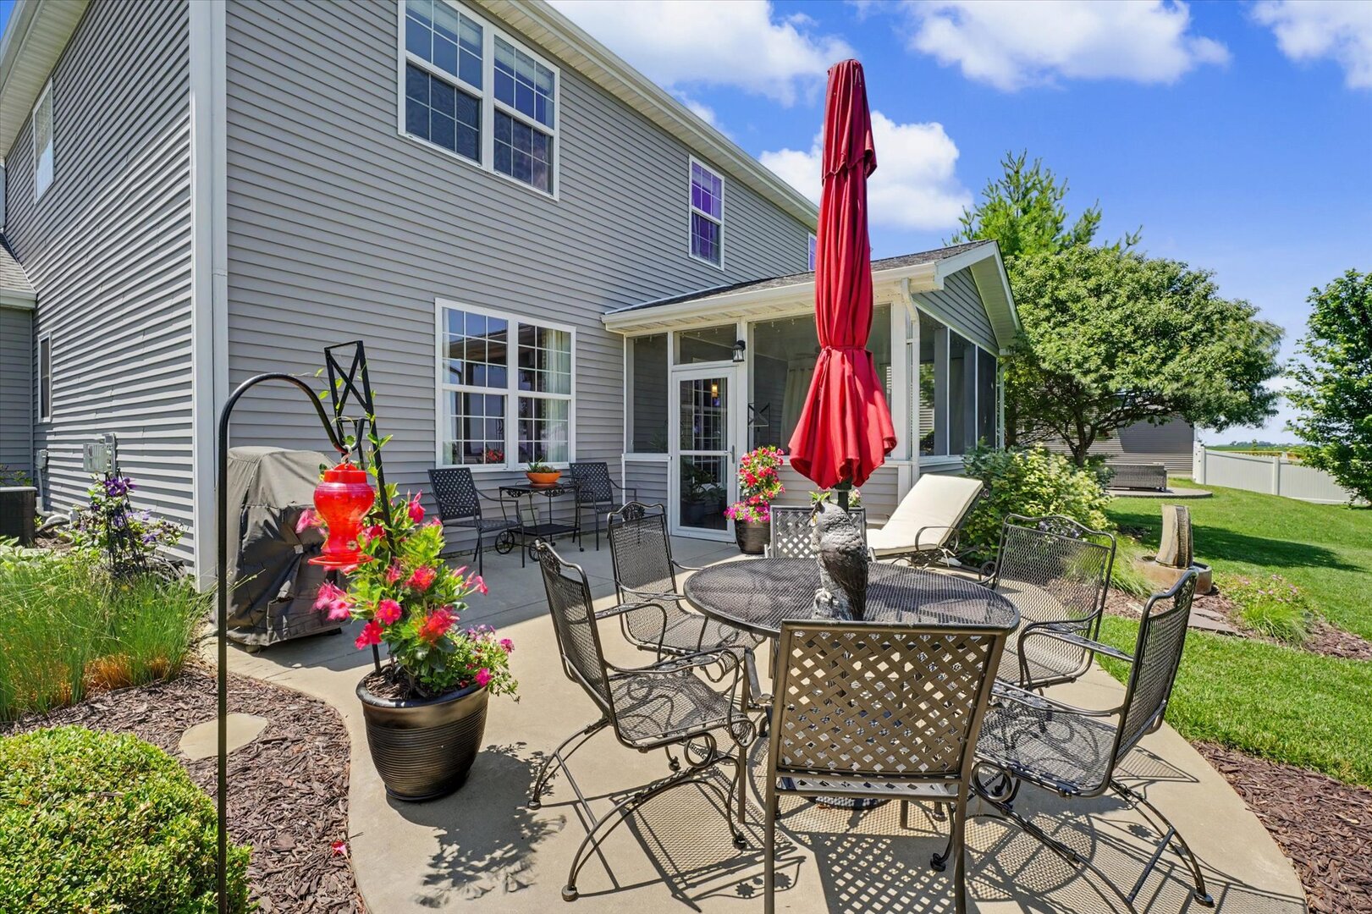
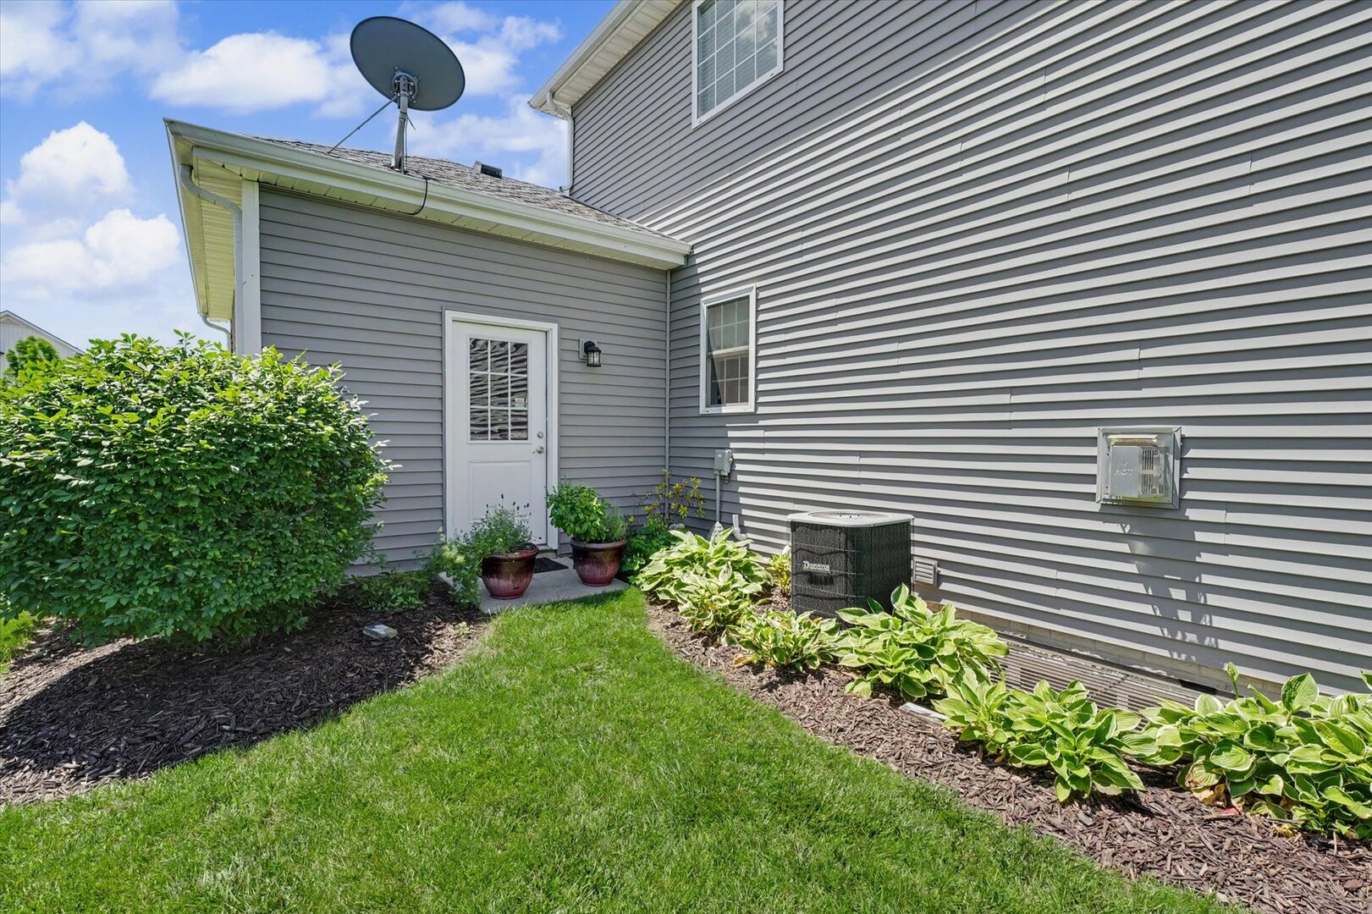
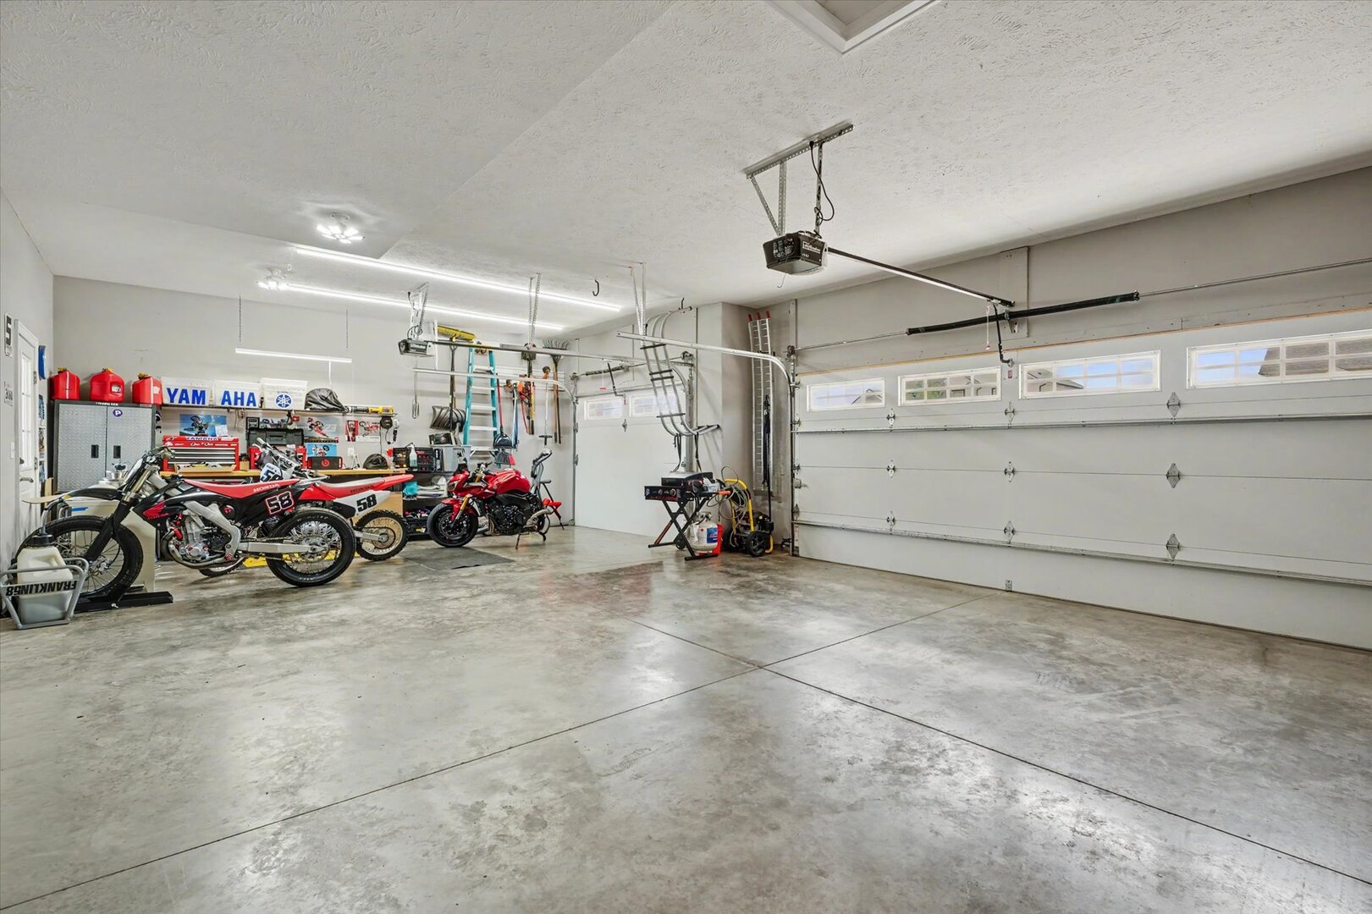
Rear ExteriorRear ExteriorThree Car Garage
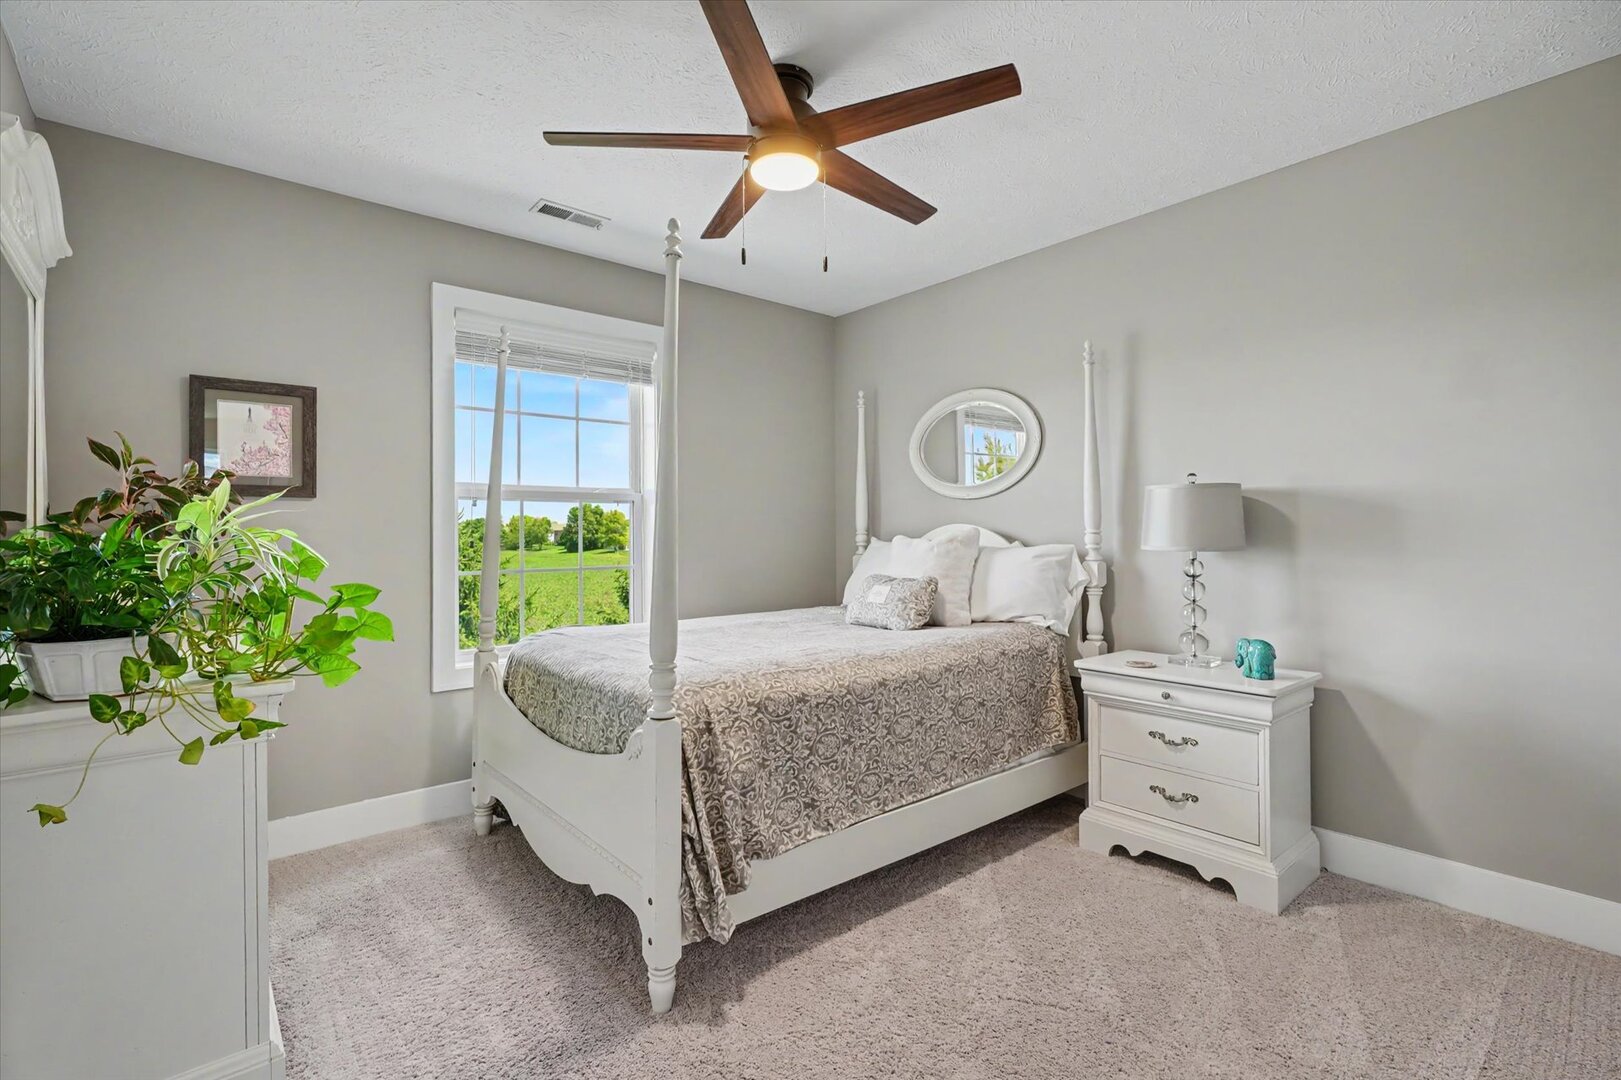
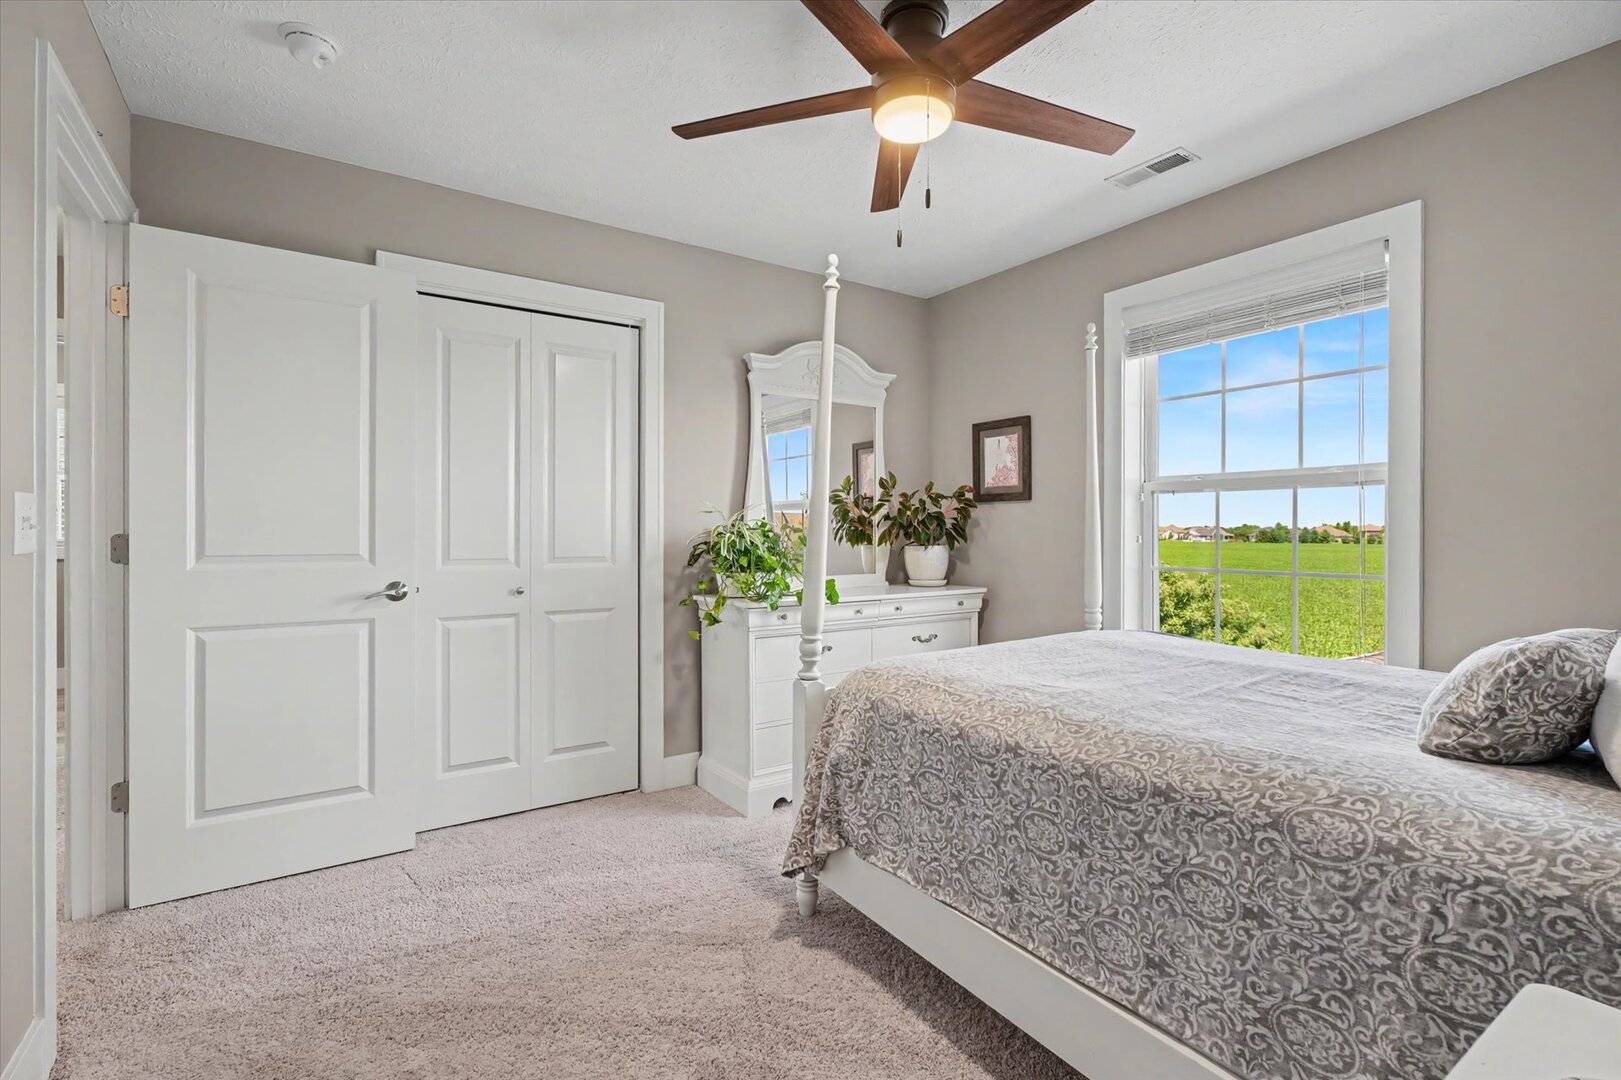
Bedrooms: 4 County: Champaign
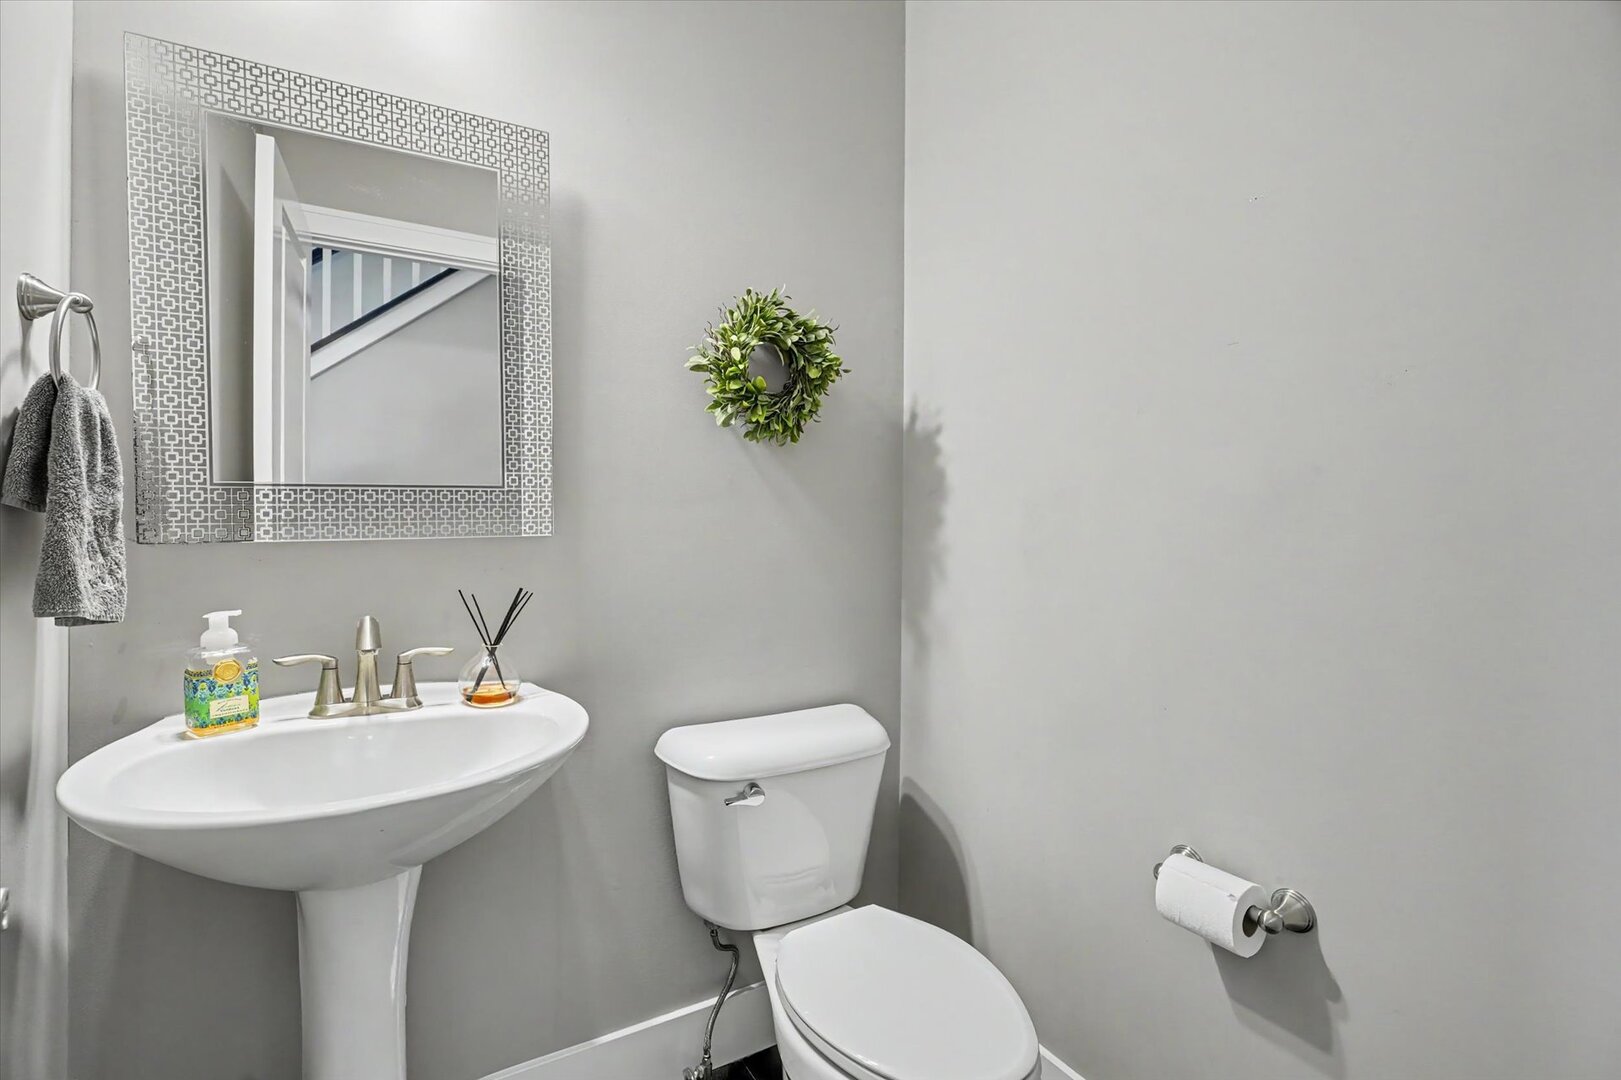
Full Baths: 3 Town: Champaign
Half Baths: 1 Lot Size: 65x120
Total Baths: 4 Apx Age: 11-15 Years
Garage: 3 car; Concrete; Garage Door Opener; Attached Year Built: 2014
Subdivision: Wills Trace Grade School: Unit 4 Of Choice
Jr. High: Unit 4 Of Choice
PIN: 032020304017 Senior HS: Centennial High School
Legal: Lot 316, Will's Trace Subdivision
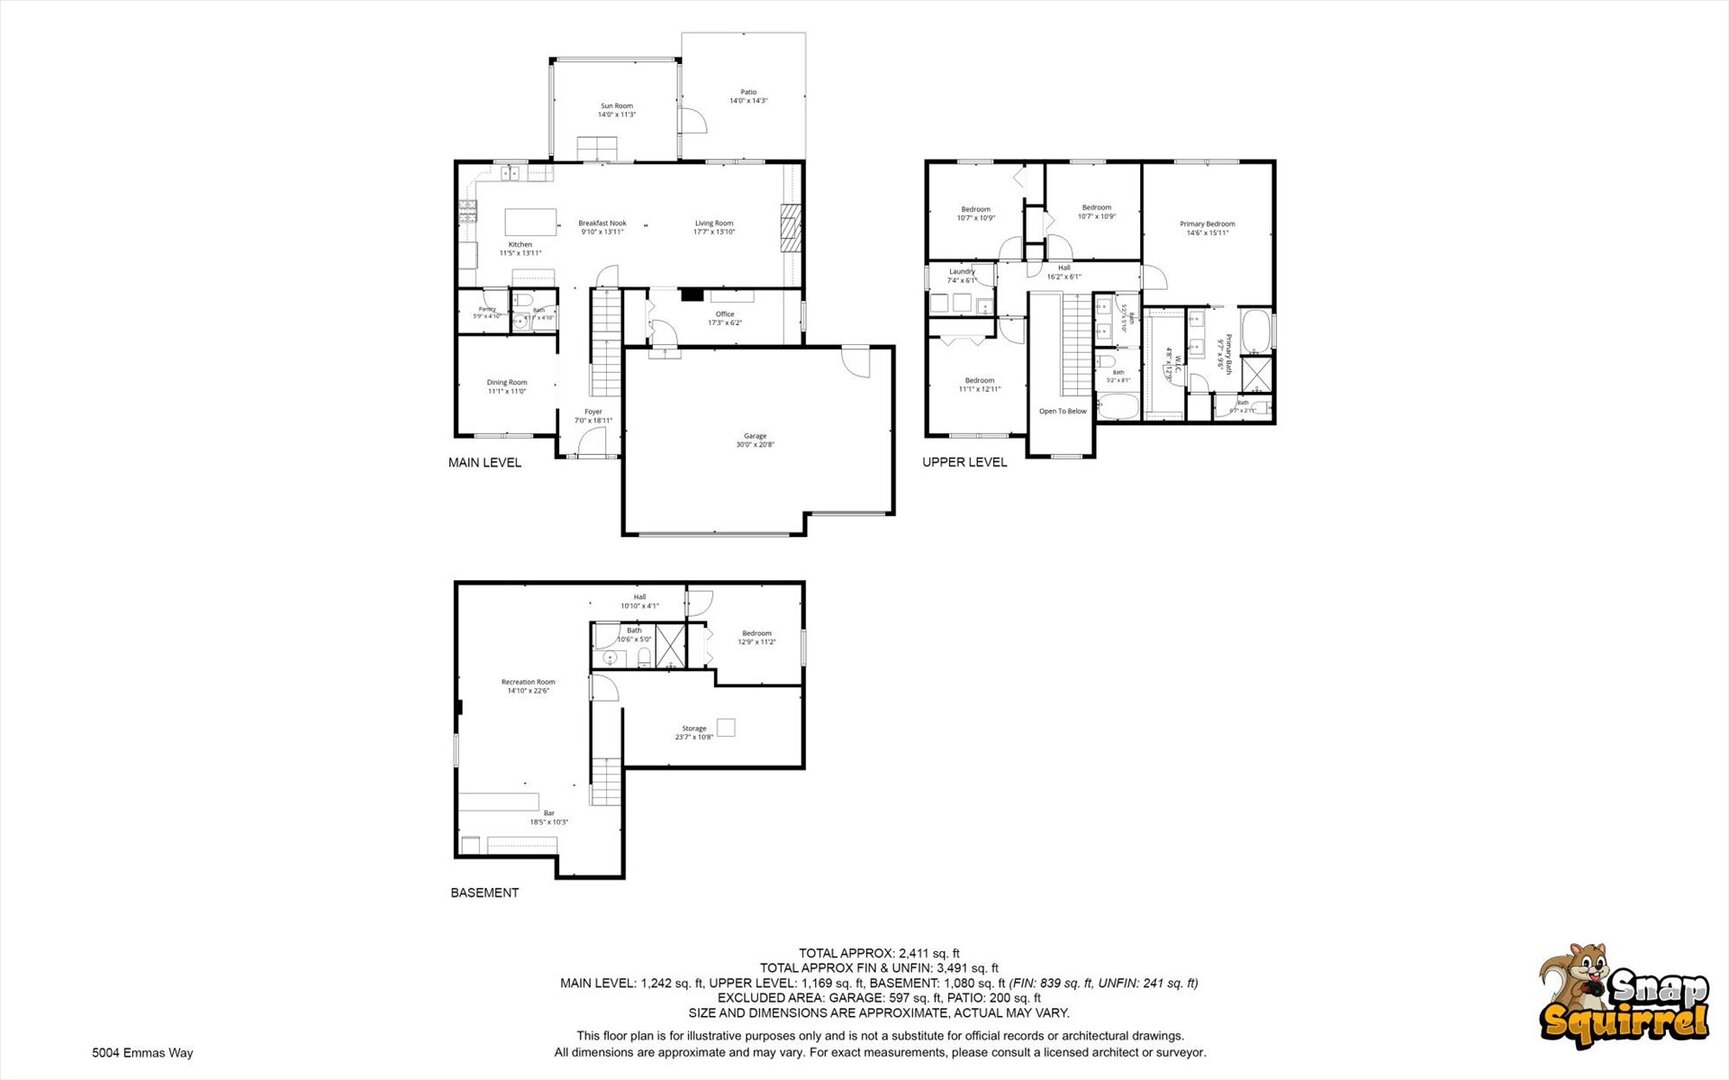
  Room Dim. Level Floor Bath   Room Dim. Level Floor Bath Level Square Footage
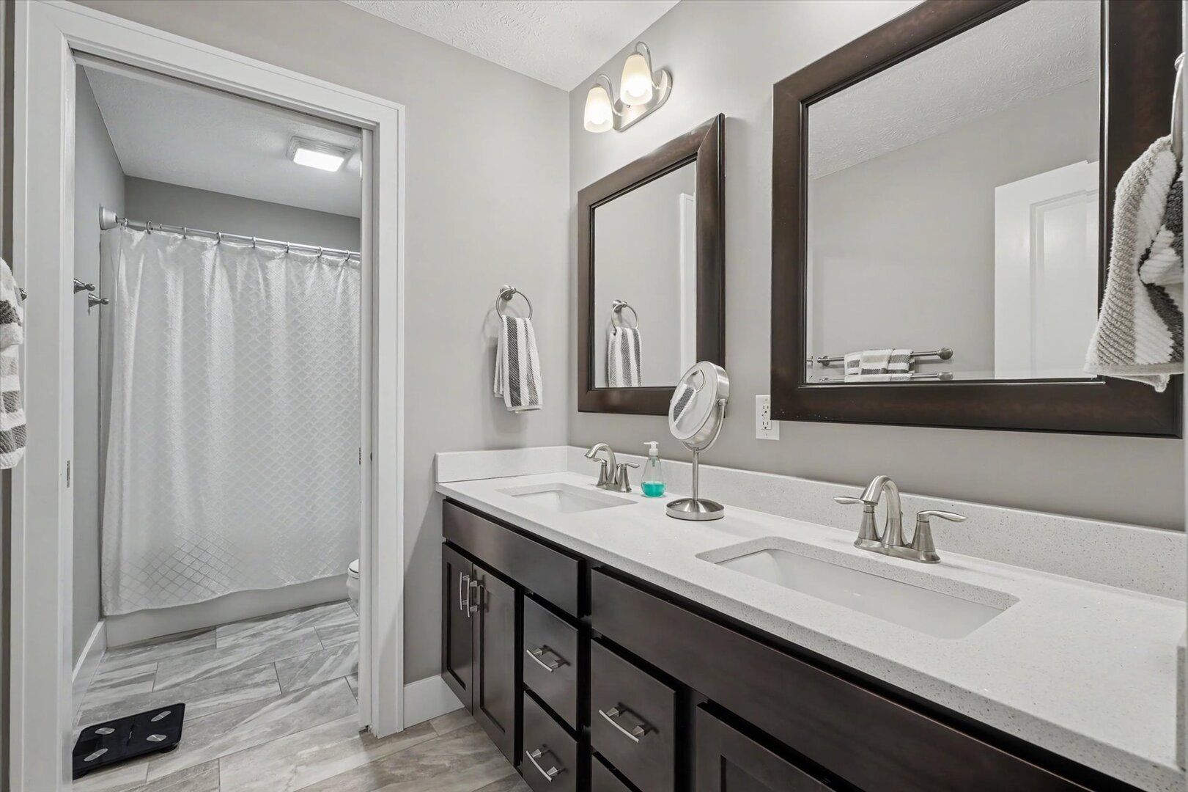
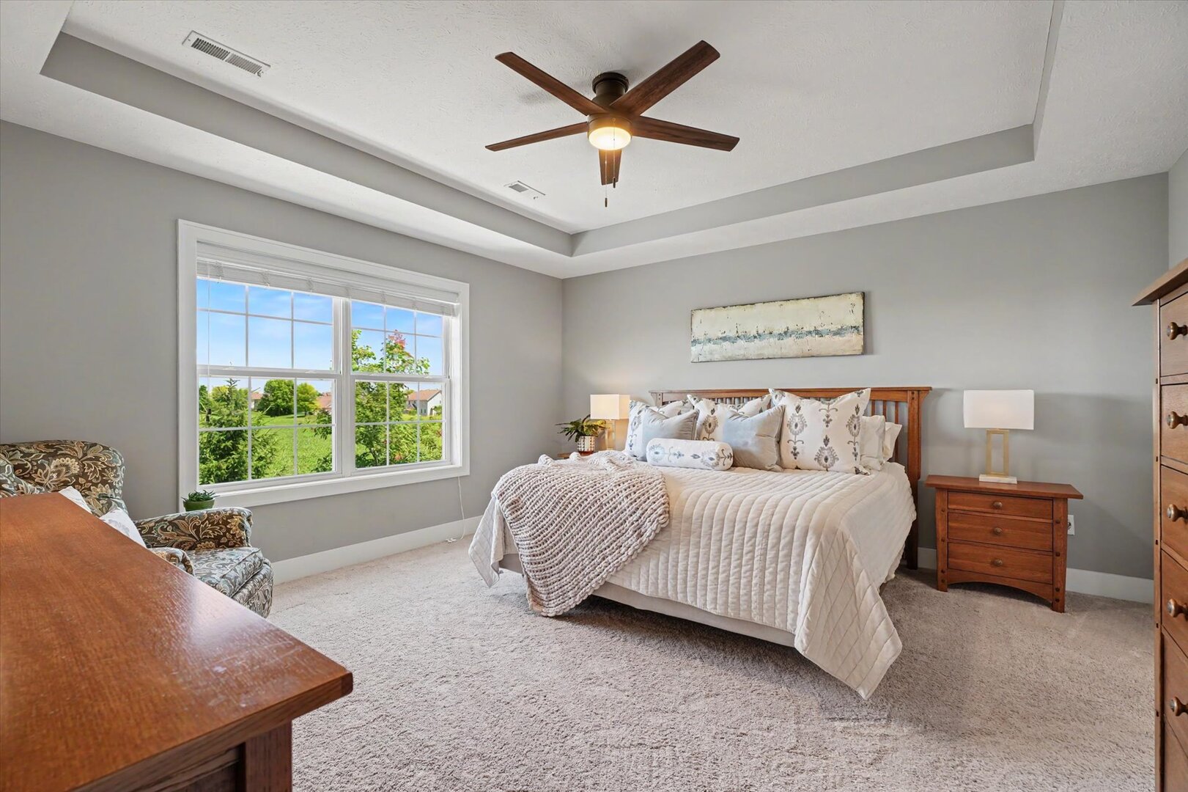
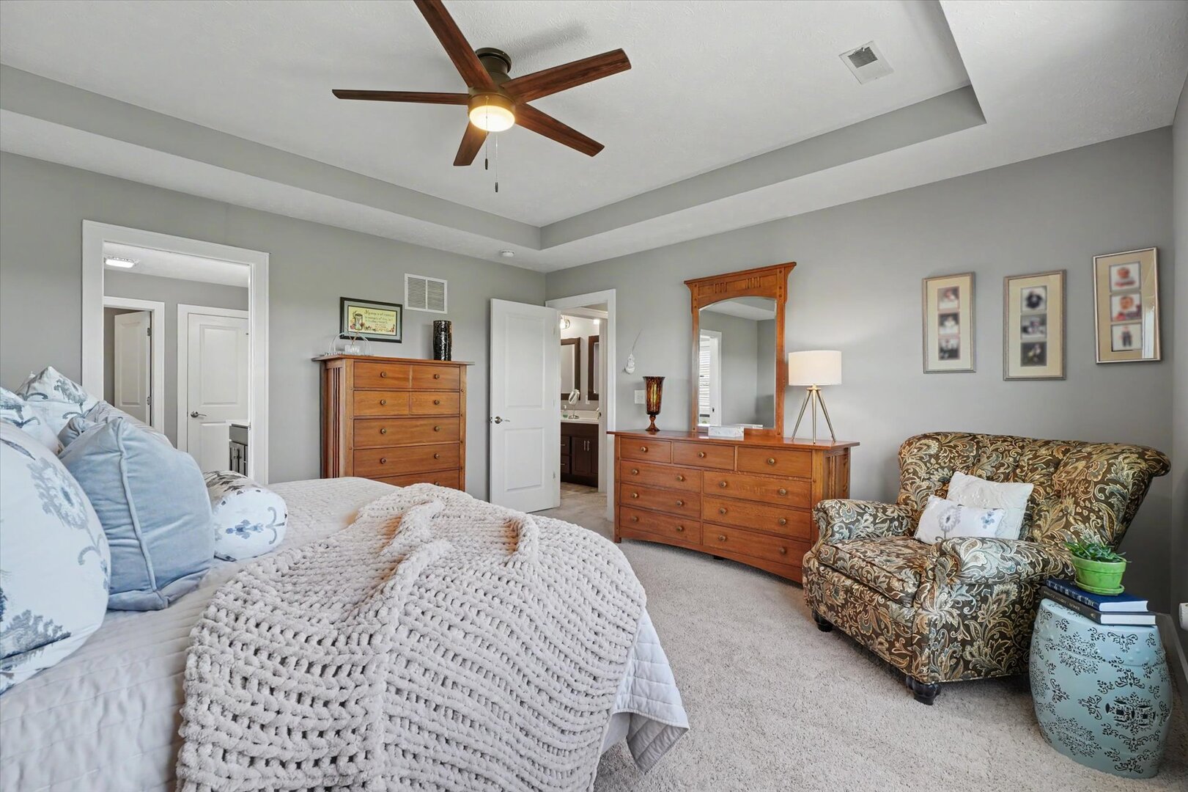
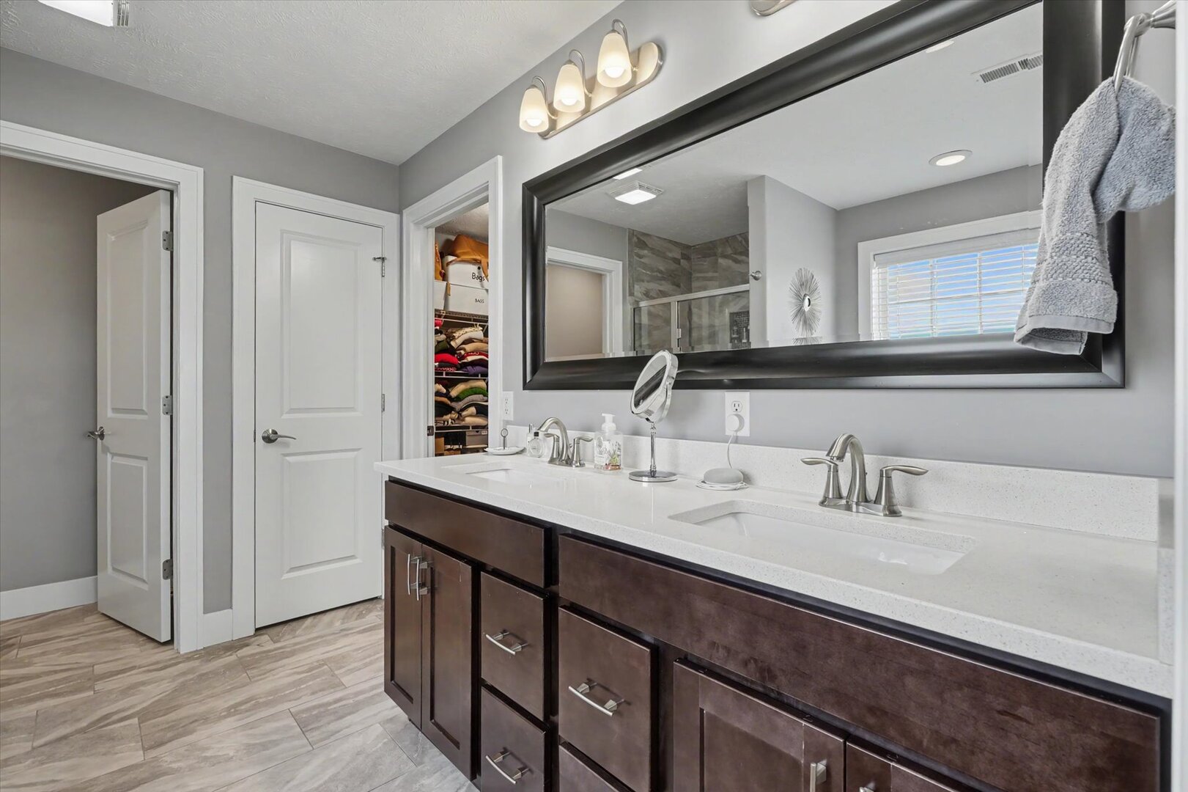
Living Room: 14X17 Main Hardwood   Bedroom 1: 14X16 Second Carpet Full,Double Sink,Tub & Separate Shwr Upper SF: 1,148
Dining Room: 11X11 Main Hardwood   Bedroom 2: 10X11 Second Carpet   Main SF: 1,131
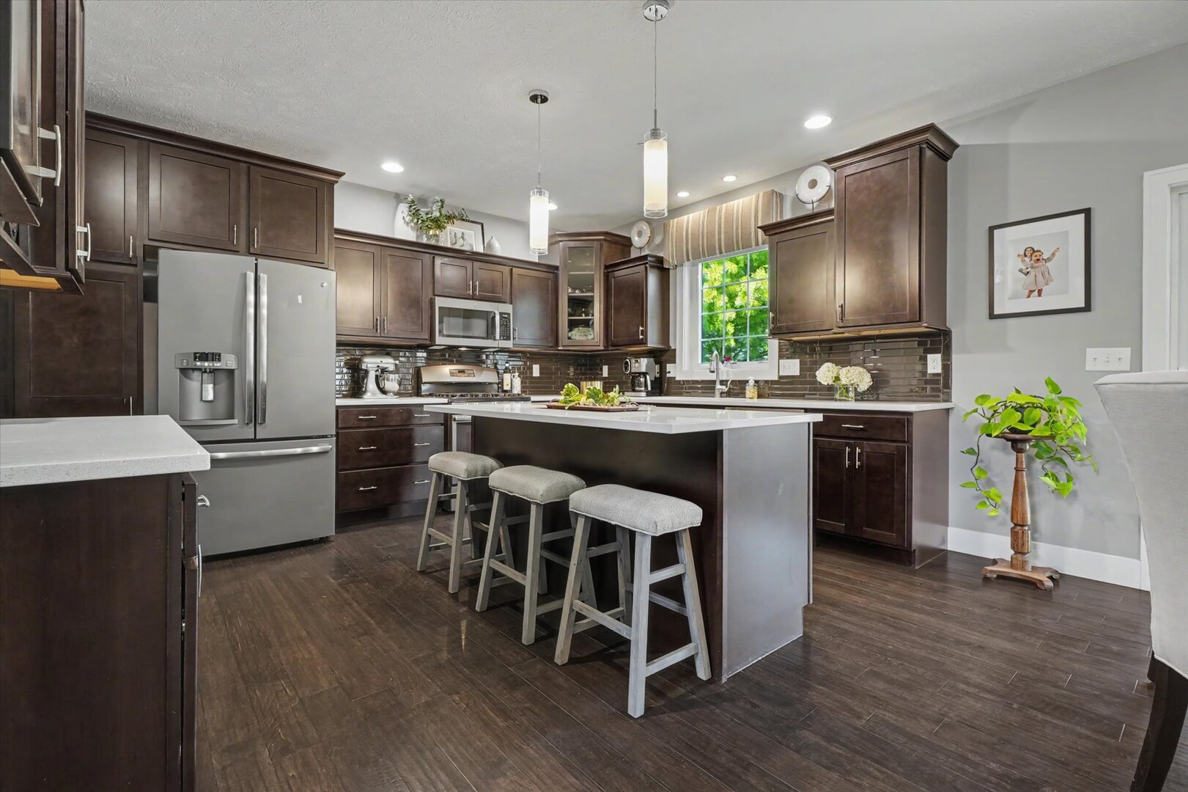
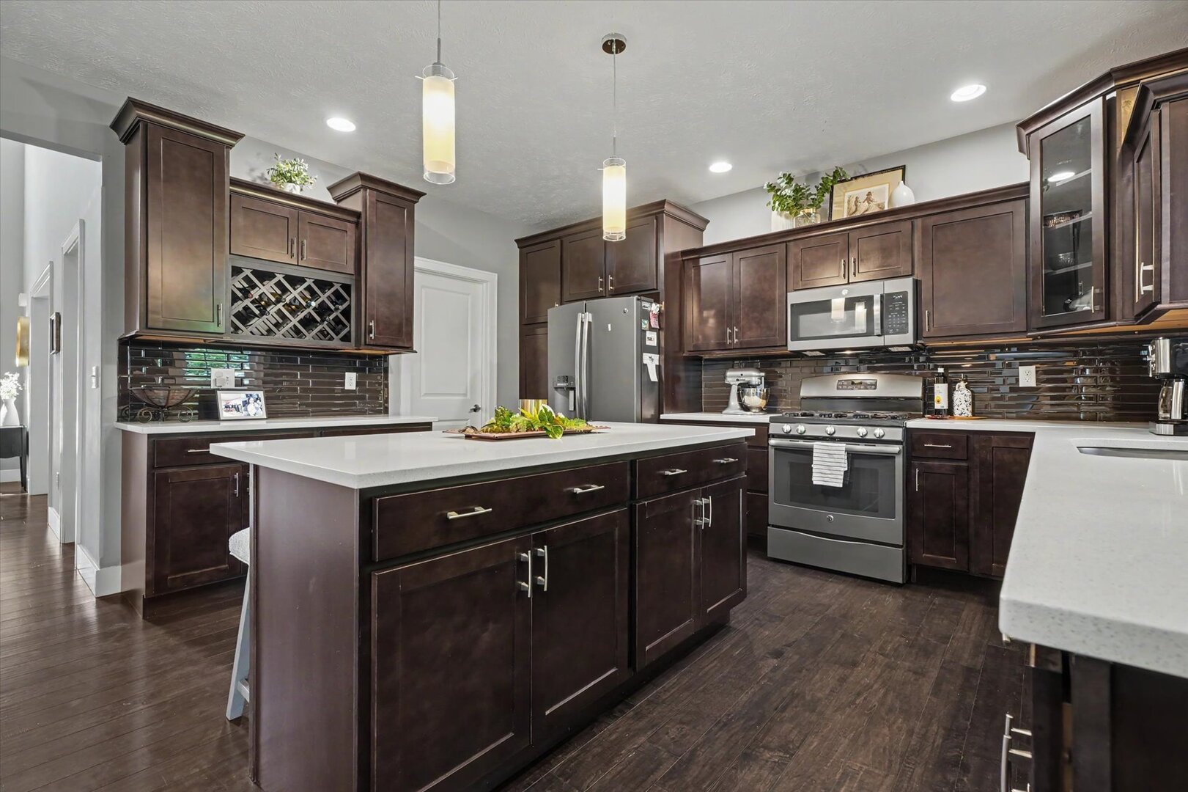
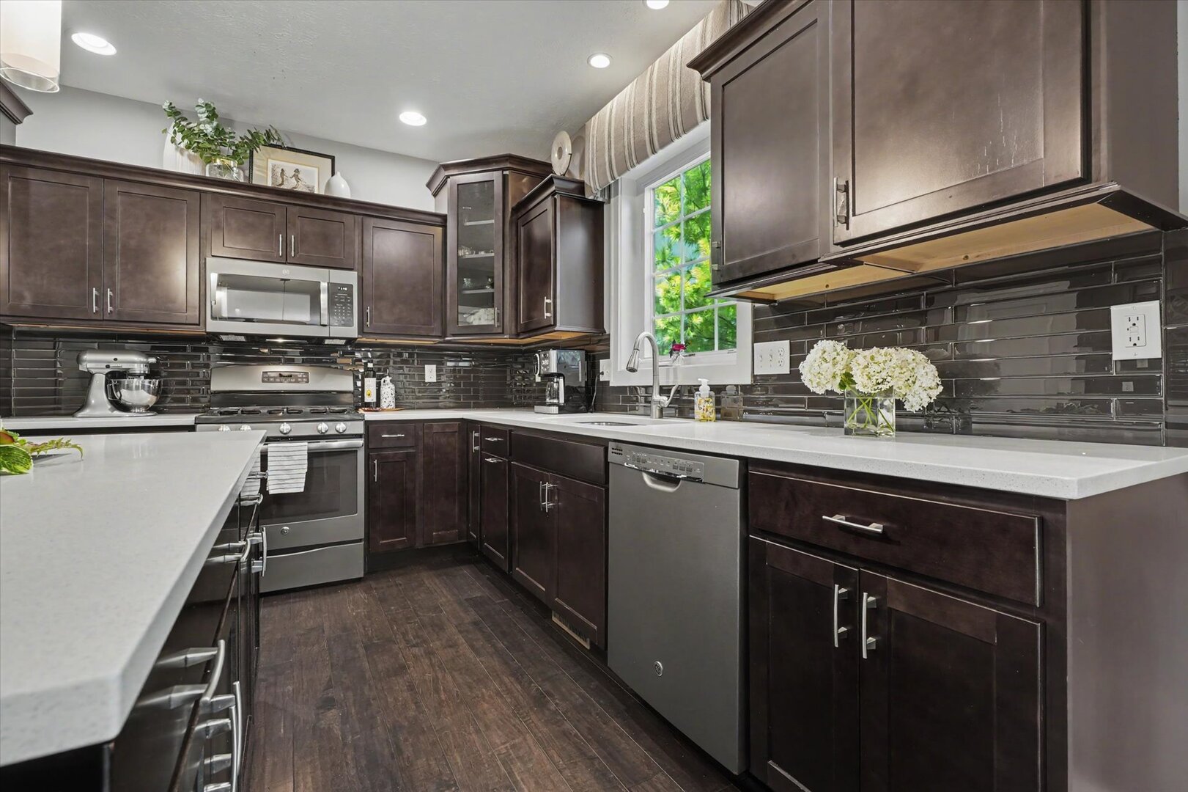
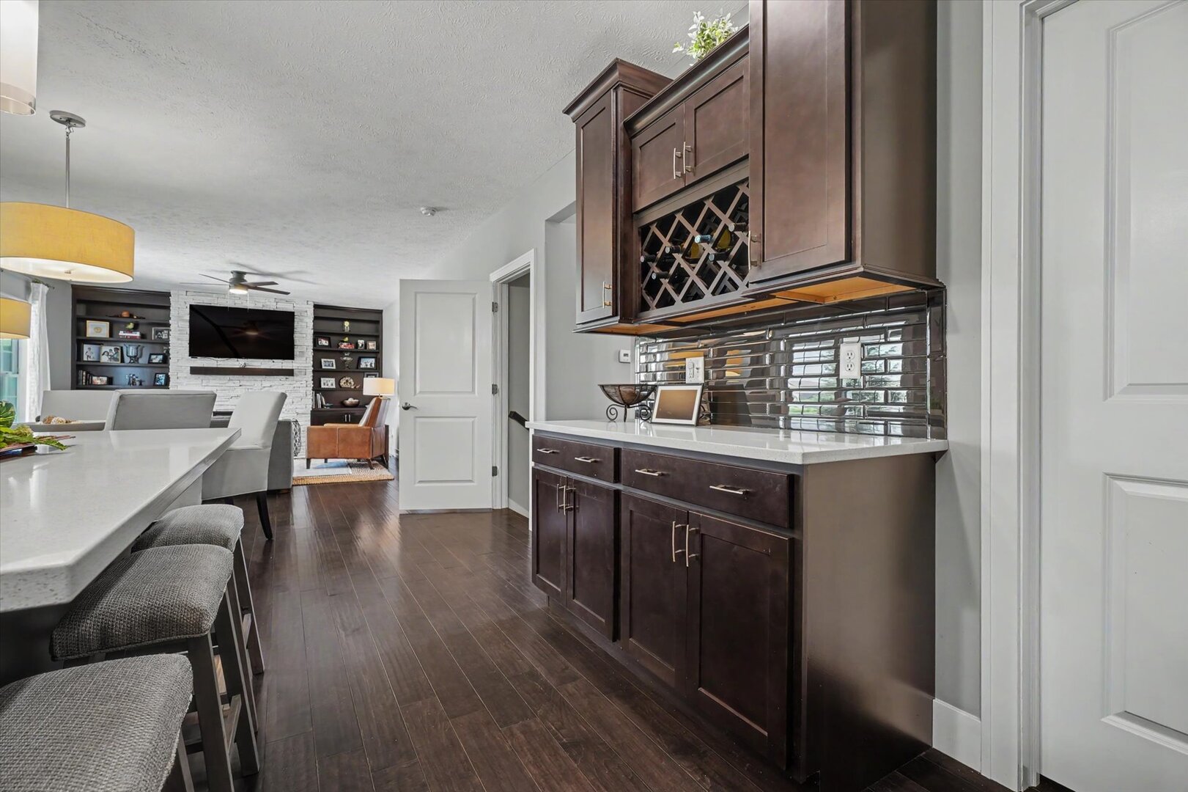
Kitchen: 11X14 Main Hardwood   Bedroom 3: 10X11 Second Carpet  
Family Room: 15X22 Basement Carpet   Bedroom 4: 11X13 Second Carpet   Bsmnt SF: 1,131
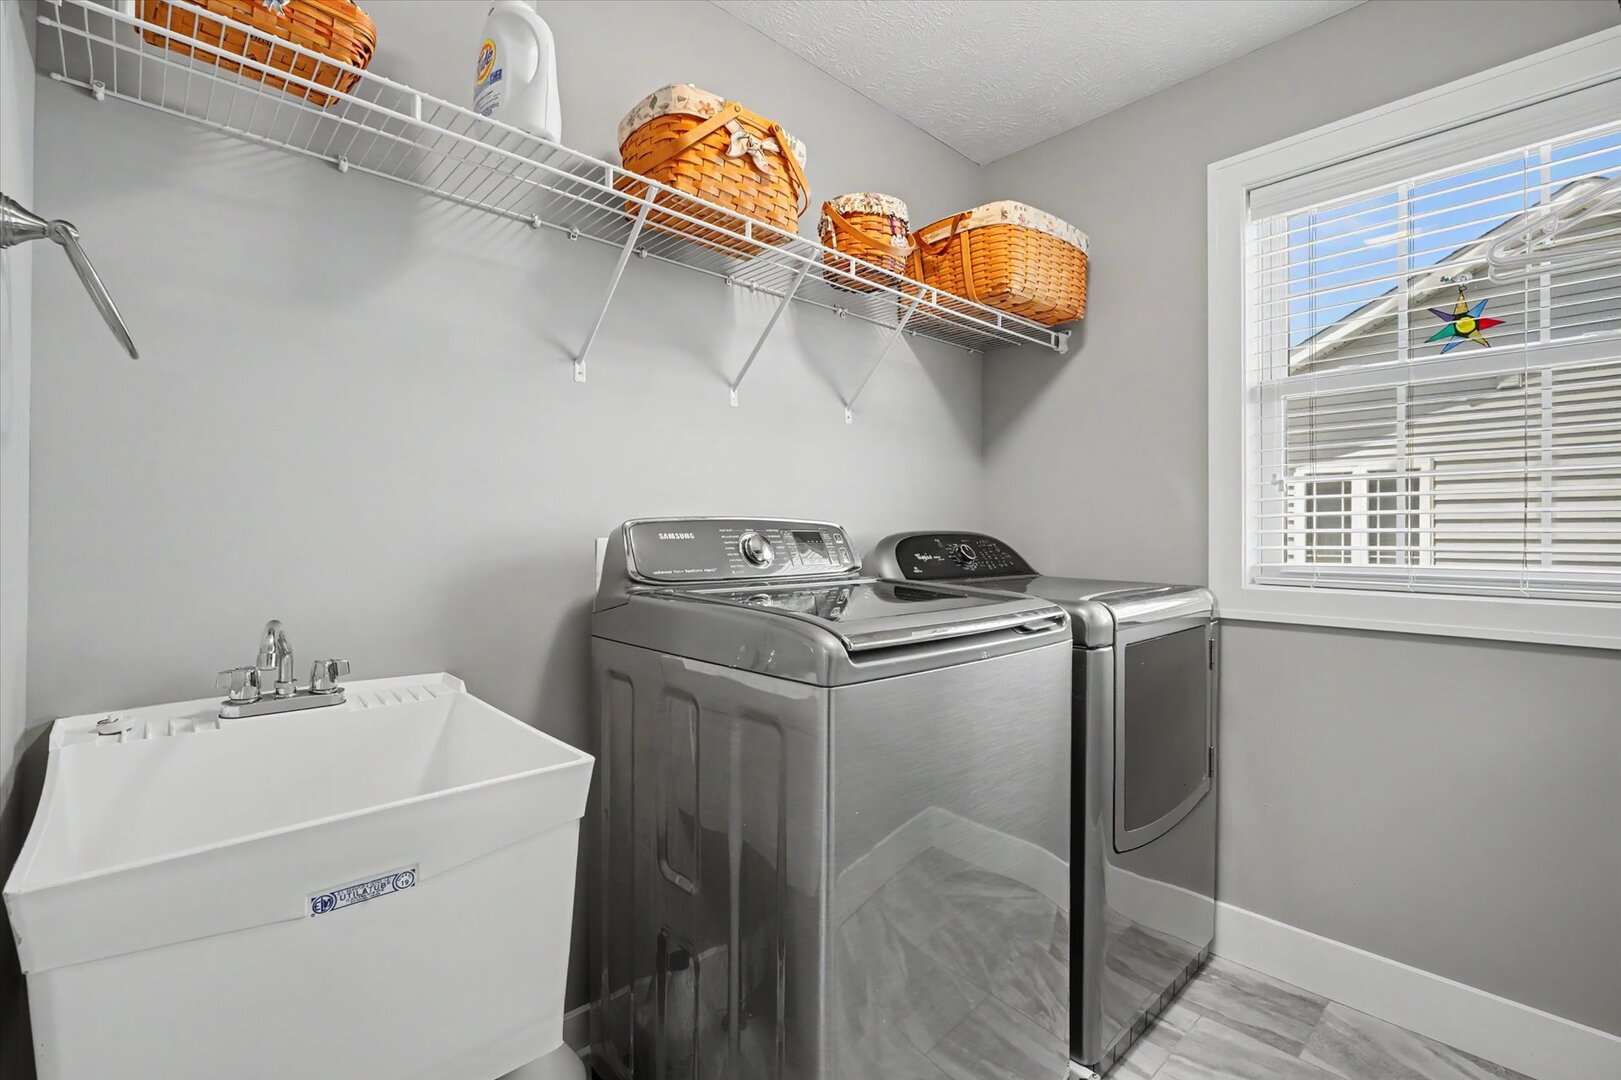
Laundry Room: 7X6 Second   Eating Area 14X10 Main Hardwood Finished. SF: 3,093
A2: N/A A3: N/A  
Tax Yr: 2025 Real Estate Tax: $11,545 Tax Exemptions: Homeowner
Association Fees: $360 / Annually
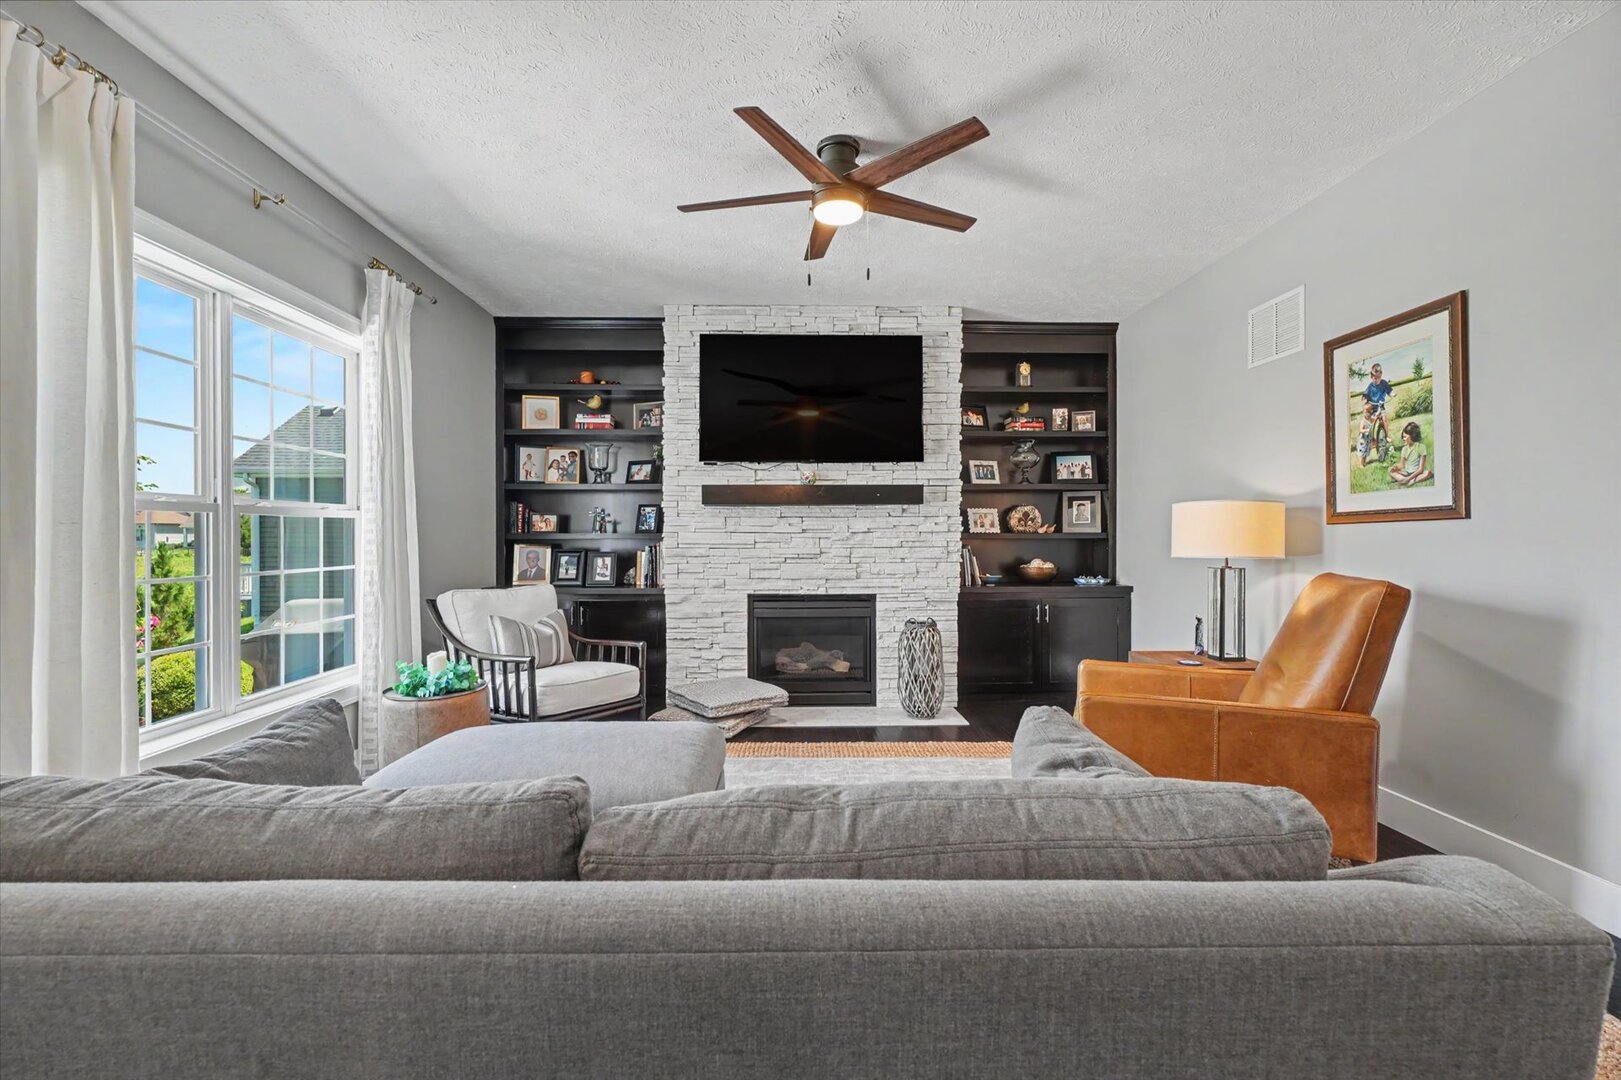
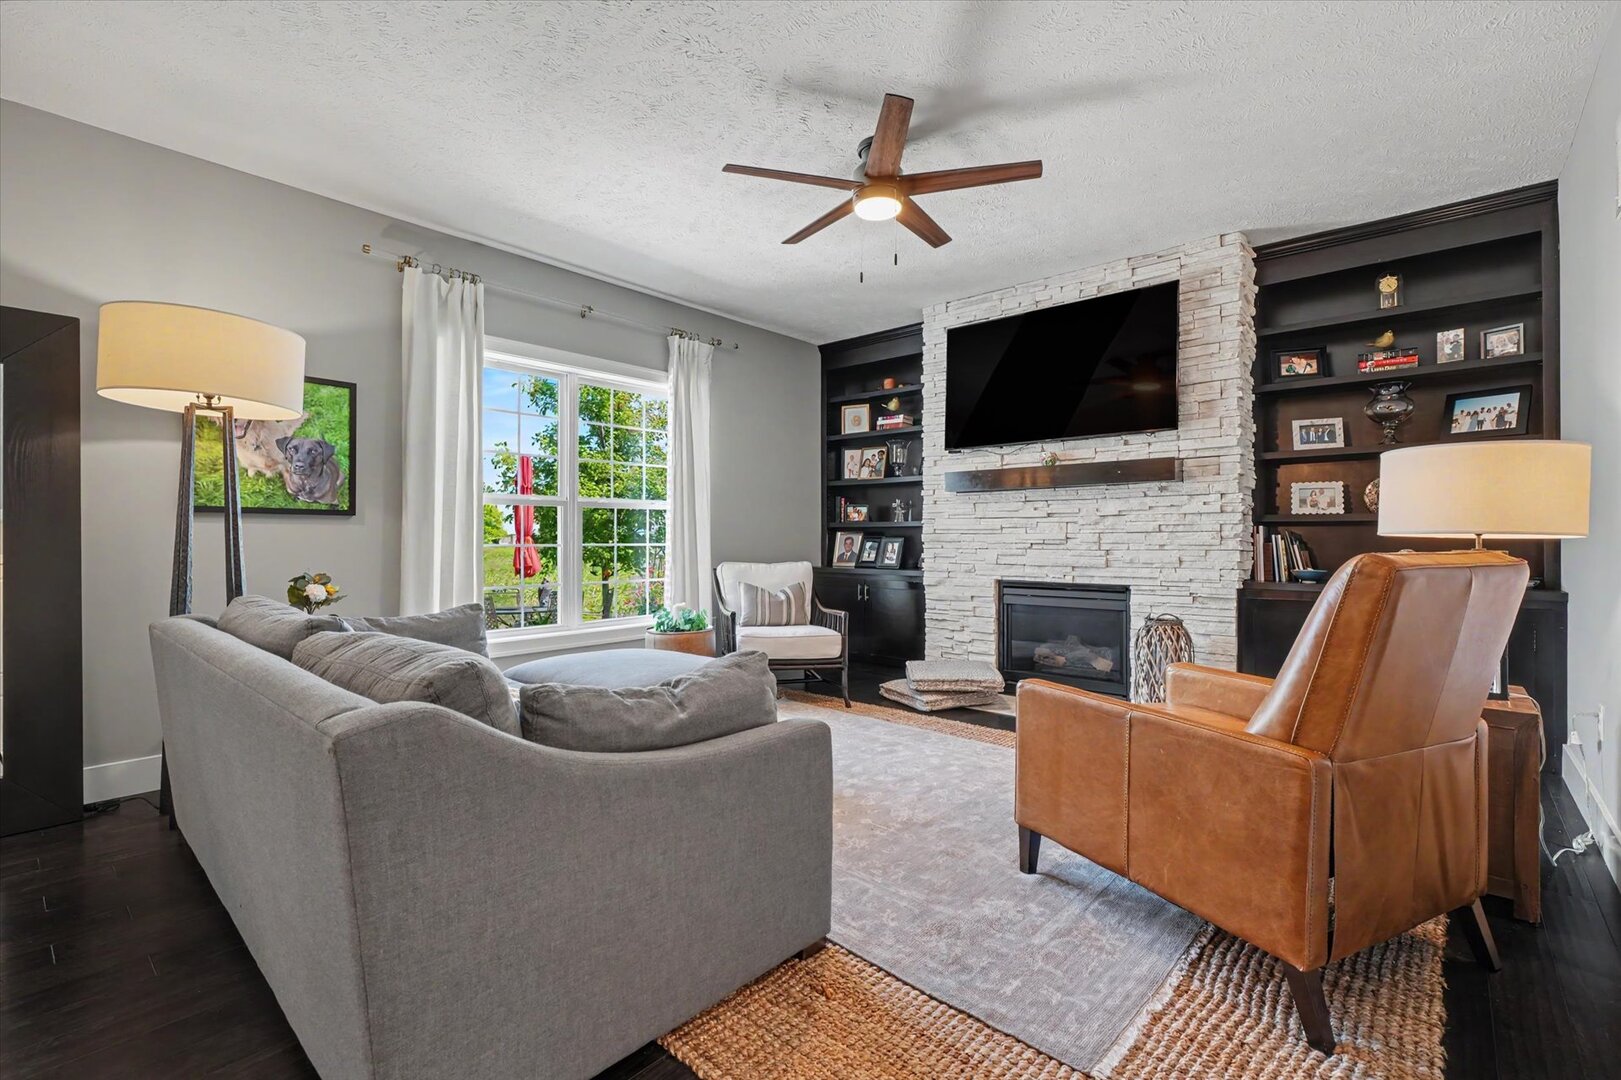
Family Room: Yes Fireplace: Yes (1) Dining Room: Yes Accessibility: No
Basement: Partially Finished, Full New Const: No   Front Door Faces:
Architecture: Detached Single Sewer: Public Sewer HVAC: Natural Gas / Central Air
Outbuildings: Water: Public Roof:
Exterior: Vinyl Siding Foundation Material:  
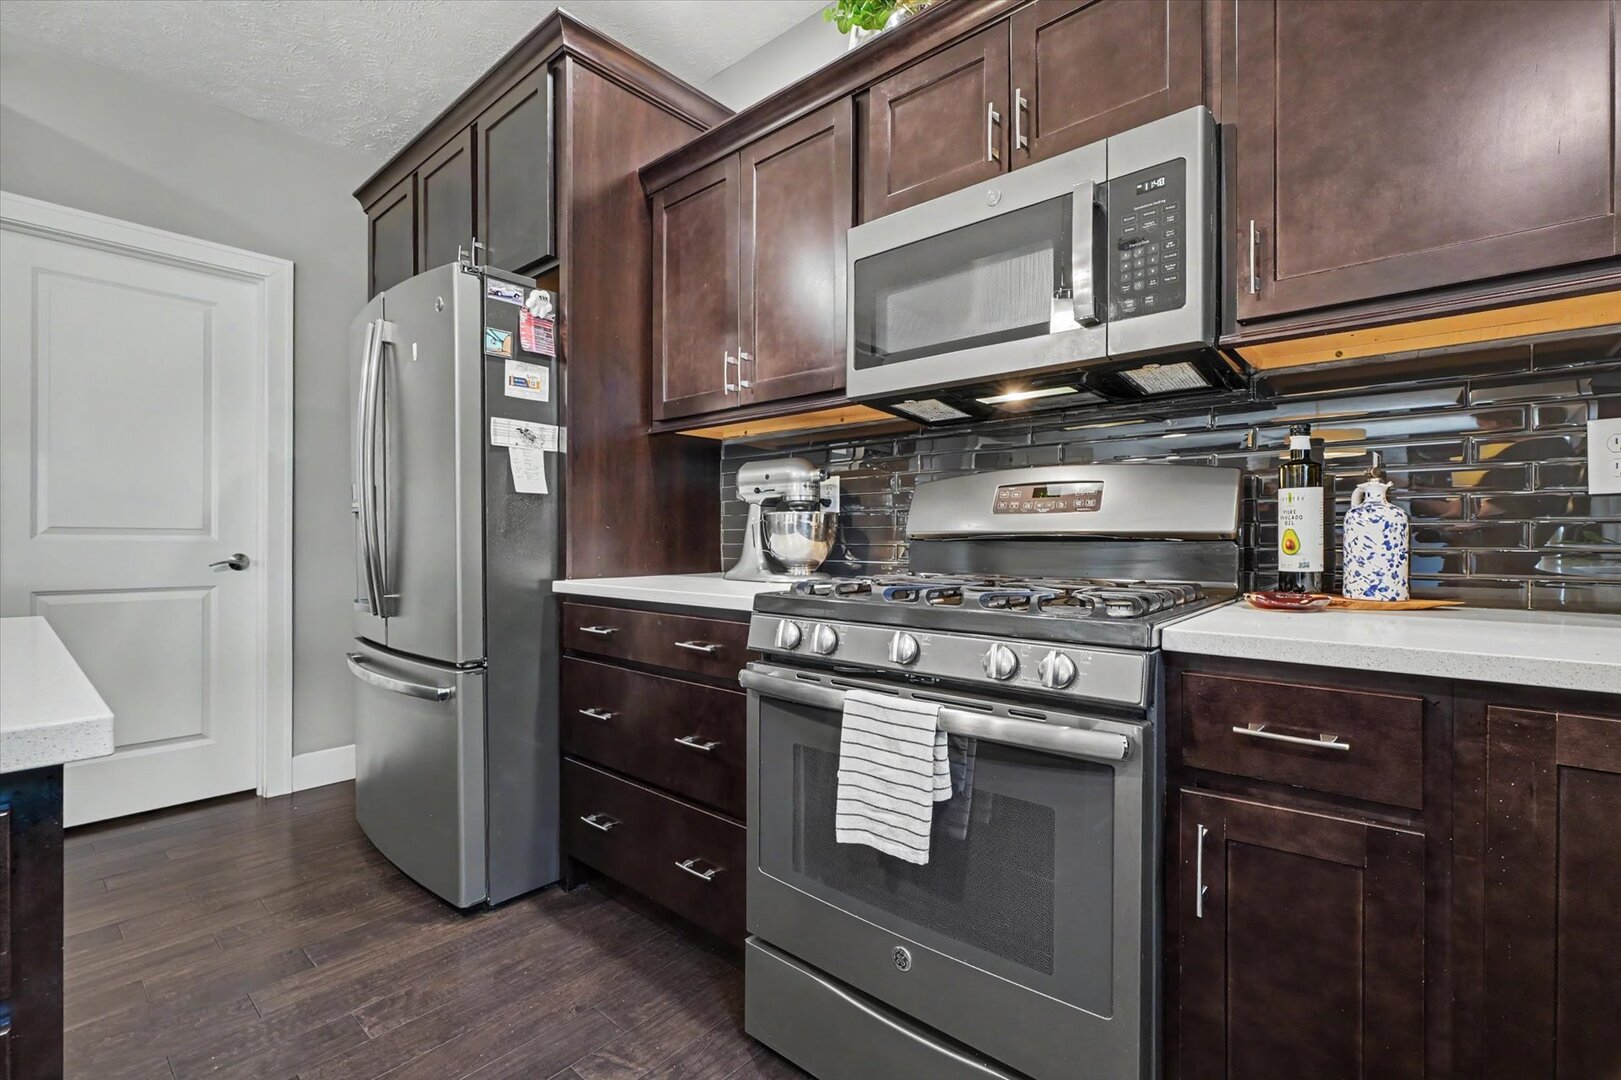
Fireplace: 1 fireplace; Gas Log; Great Room Appliances: Range, Microwave, Dishwasher, Refrigerator, Disposal Parking: 3 garage spaces; Concrete; Garage Door Opener; Attached
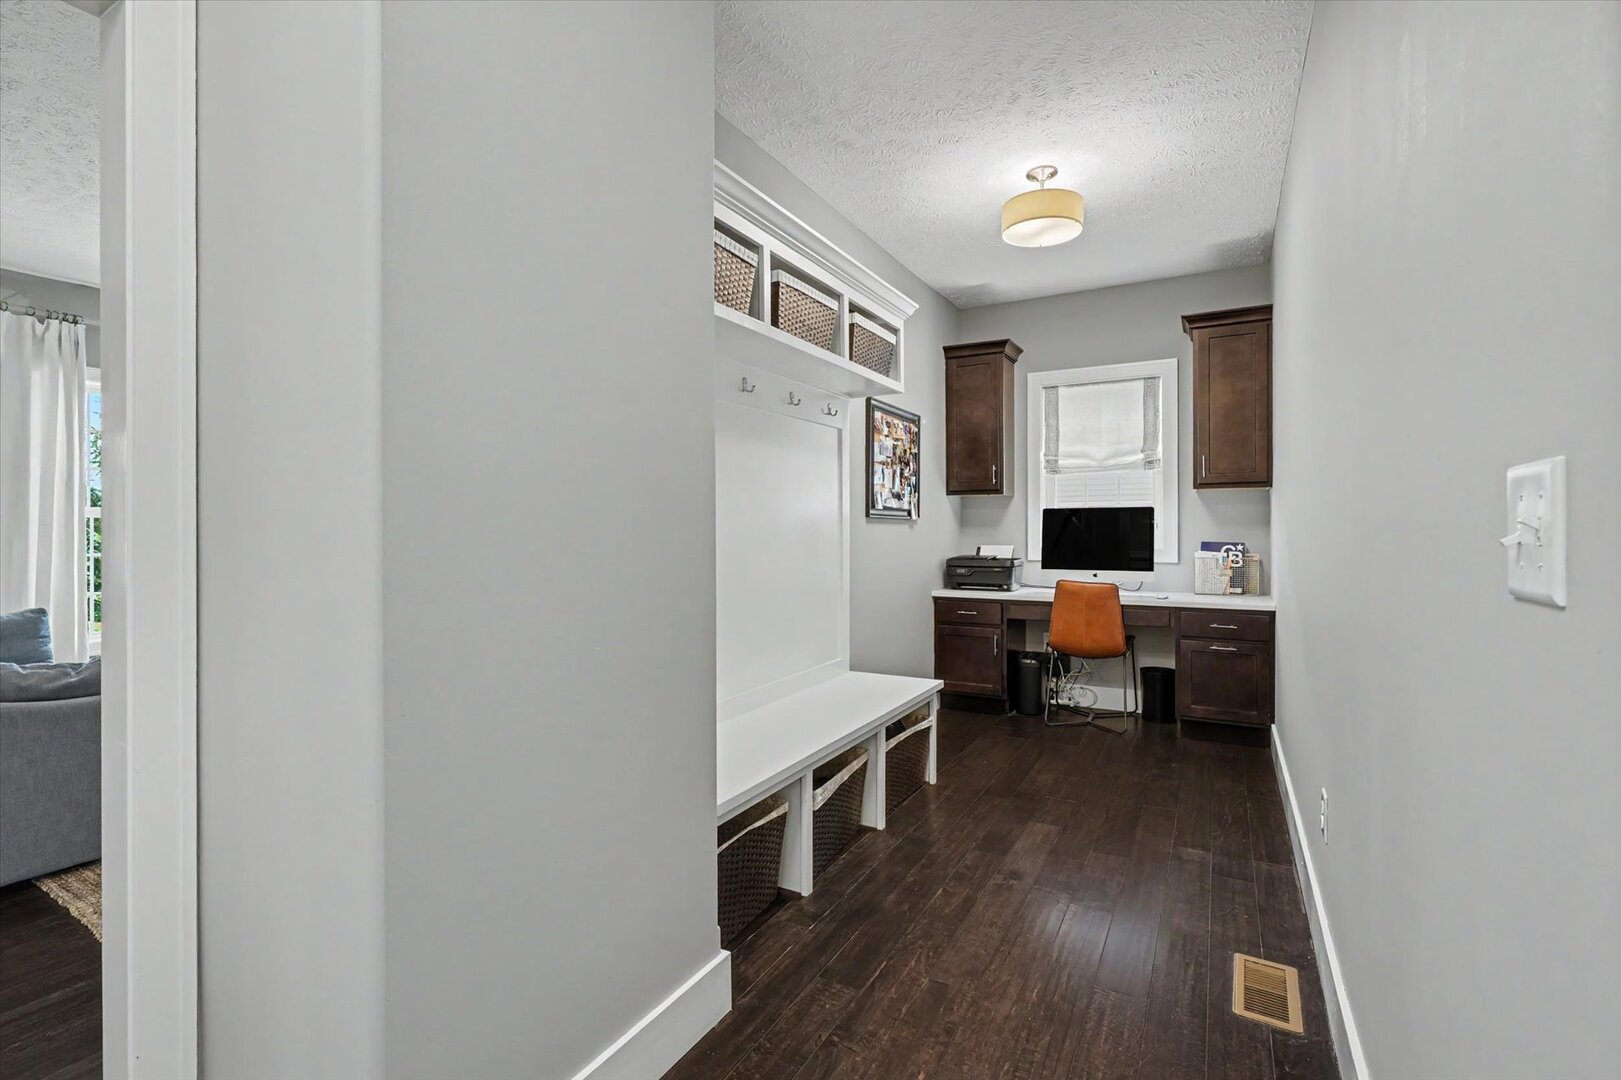
Misc Interior: Walk-In Closet(s), Open Floorplan, Pantry; Main Level, Electric Dryer Hookup
Electrical: 200+ Amp Service
Property Includes: Range, Microwave, Dishwasher, Refrigerator, Disposal
Misc Exterior: Screened
Possession: Closing
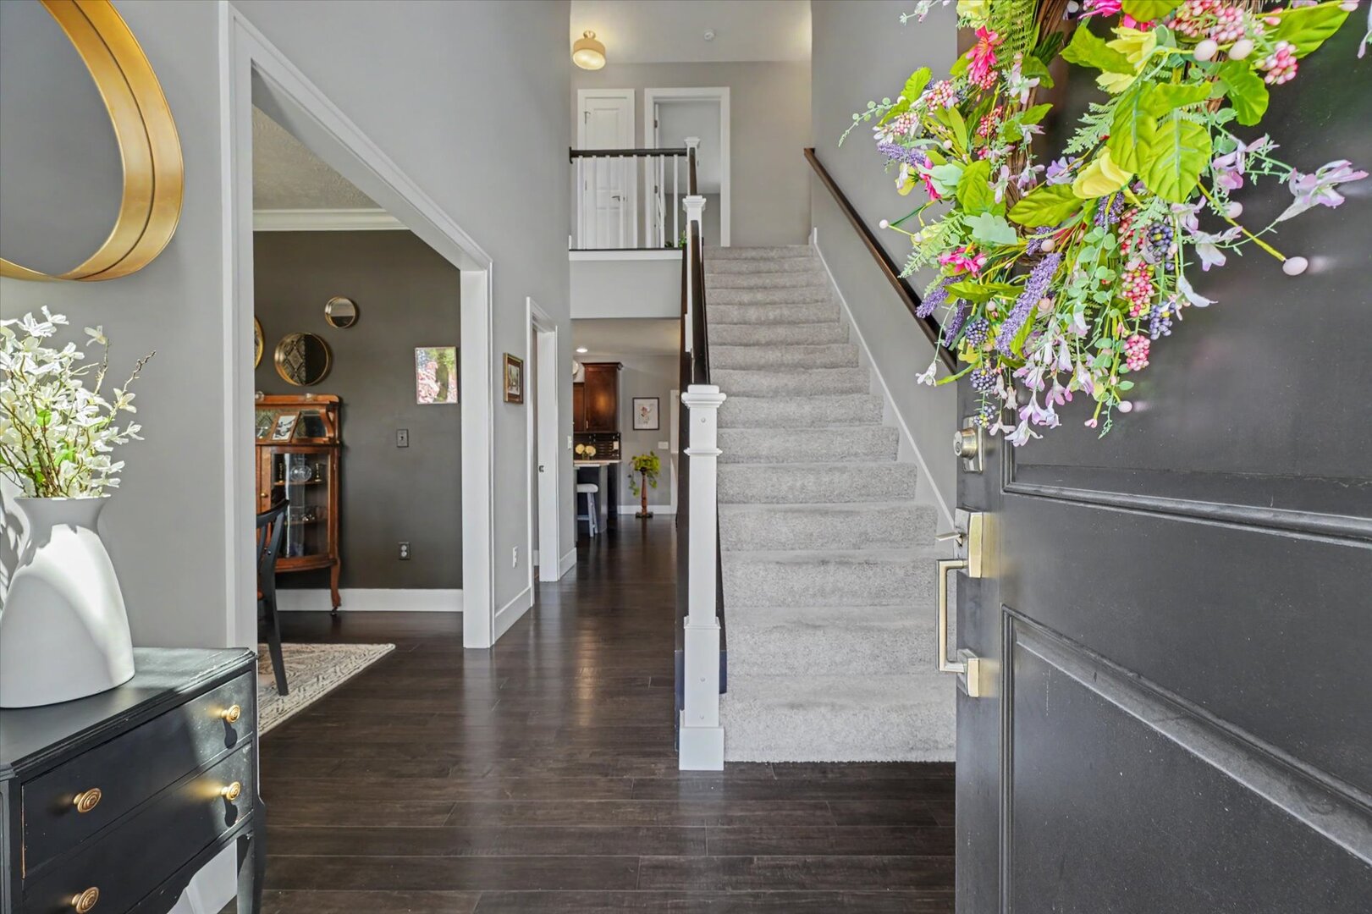
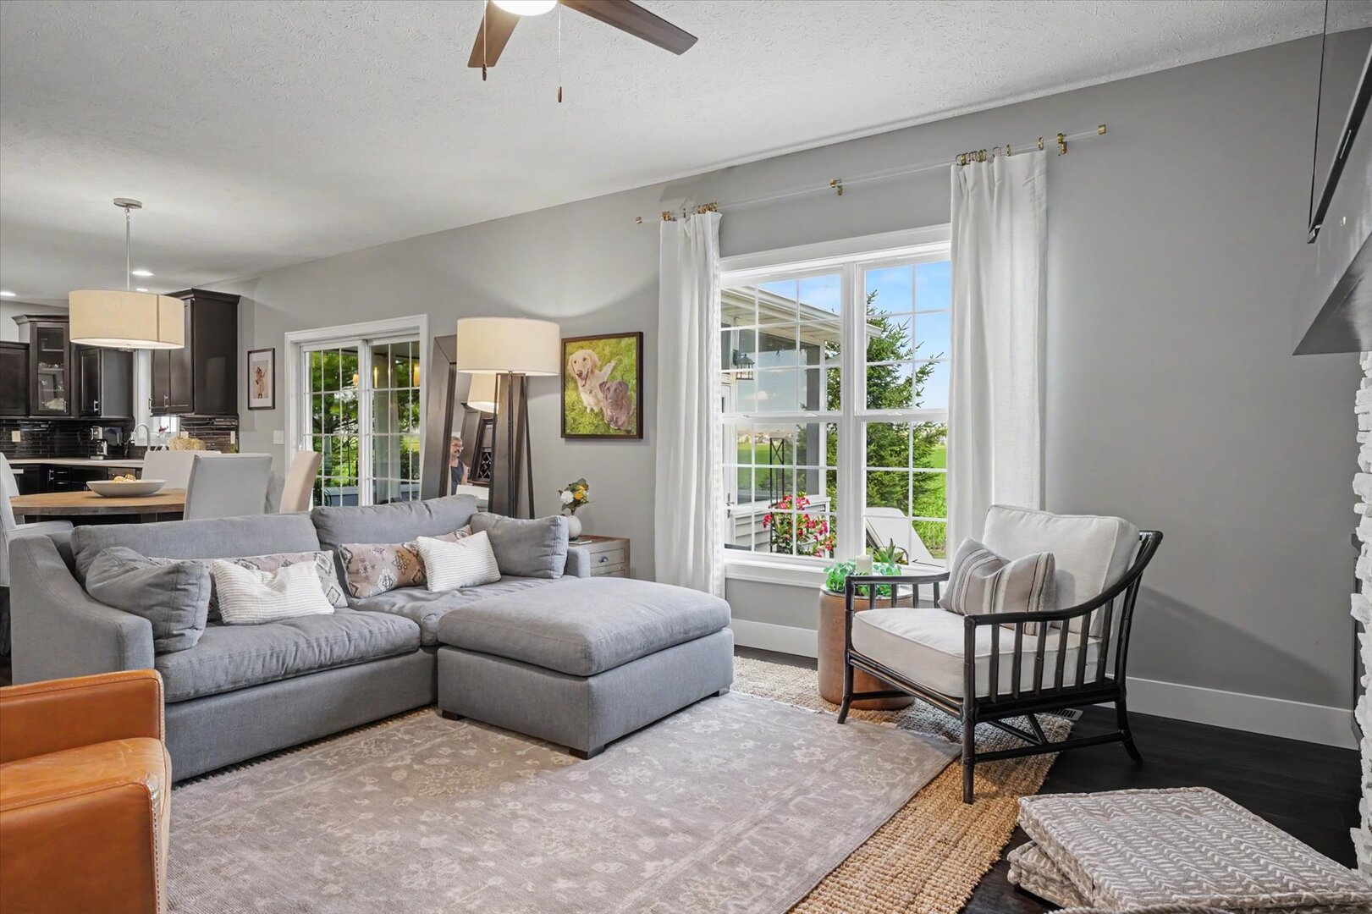
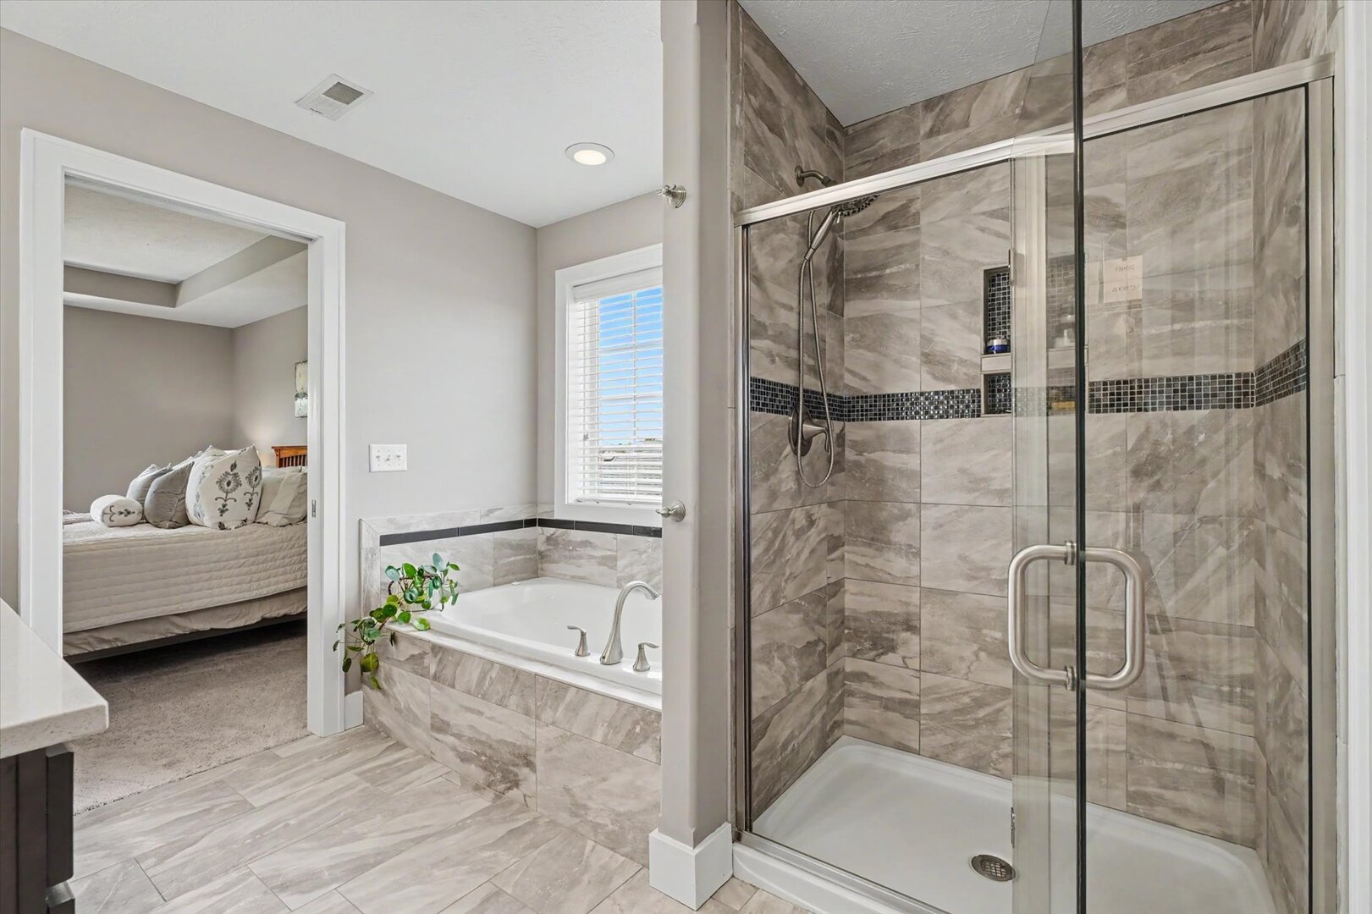
Remarks: This BEAUTIFUL home located in Wills Trace has everything you need! There are 4 bedrooms, plus a 5th bedroom in the basement, and 3.5 baths. The large primary suite has an attached bathroom with double vanities, a jacuzzi tub, shower and large walk-in closet. Numerous upgraded touches throughout! An extra highlight includes the partially finished basement with a home entertainment projector that will stay. Plenty of room in the 3 car garage for your extra storage needs. Enjoy the quiet and comfort from the screened in porch that backs up to open, private space.
Listing Firm: Coldwell Banker R.E. Group
MLS disclaimer
Listing Agency: Coldwell Banker R.E. GroupBroker reciprocity
$520,000 5004 Emmas Way, Champaign