$539,900 601 Silver Lake Court, Savoy
Home Summary
See pictures of the home!
Information about the area around the home (schools, stores, buslines, etc.)
Calculate Monthly Payments On This Home
Detailed information including room dimensions and more!
My Rating:
Remove Rating
MRD12675882 Detached Single   601 Silver Lake Court, Savoy, IL 61874 $539,900


Bedrooms: 4 County: Champaign
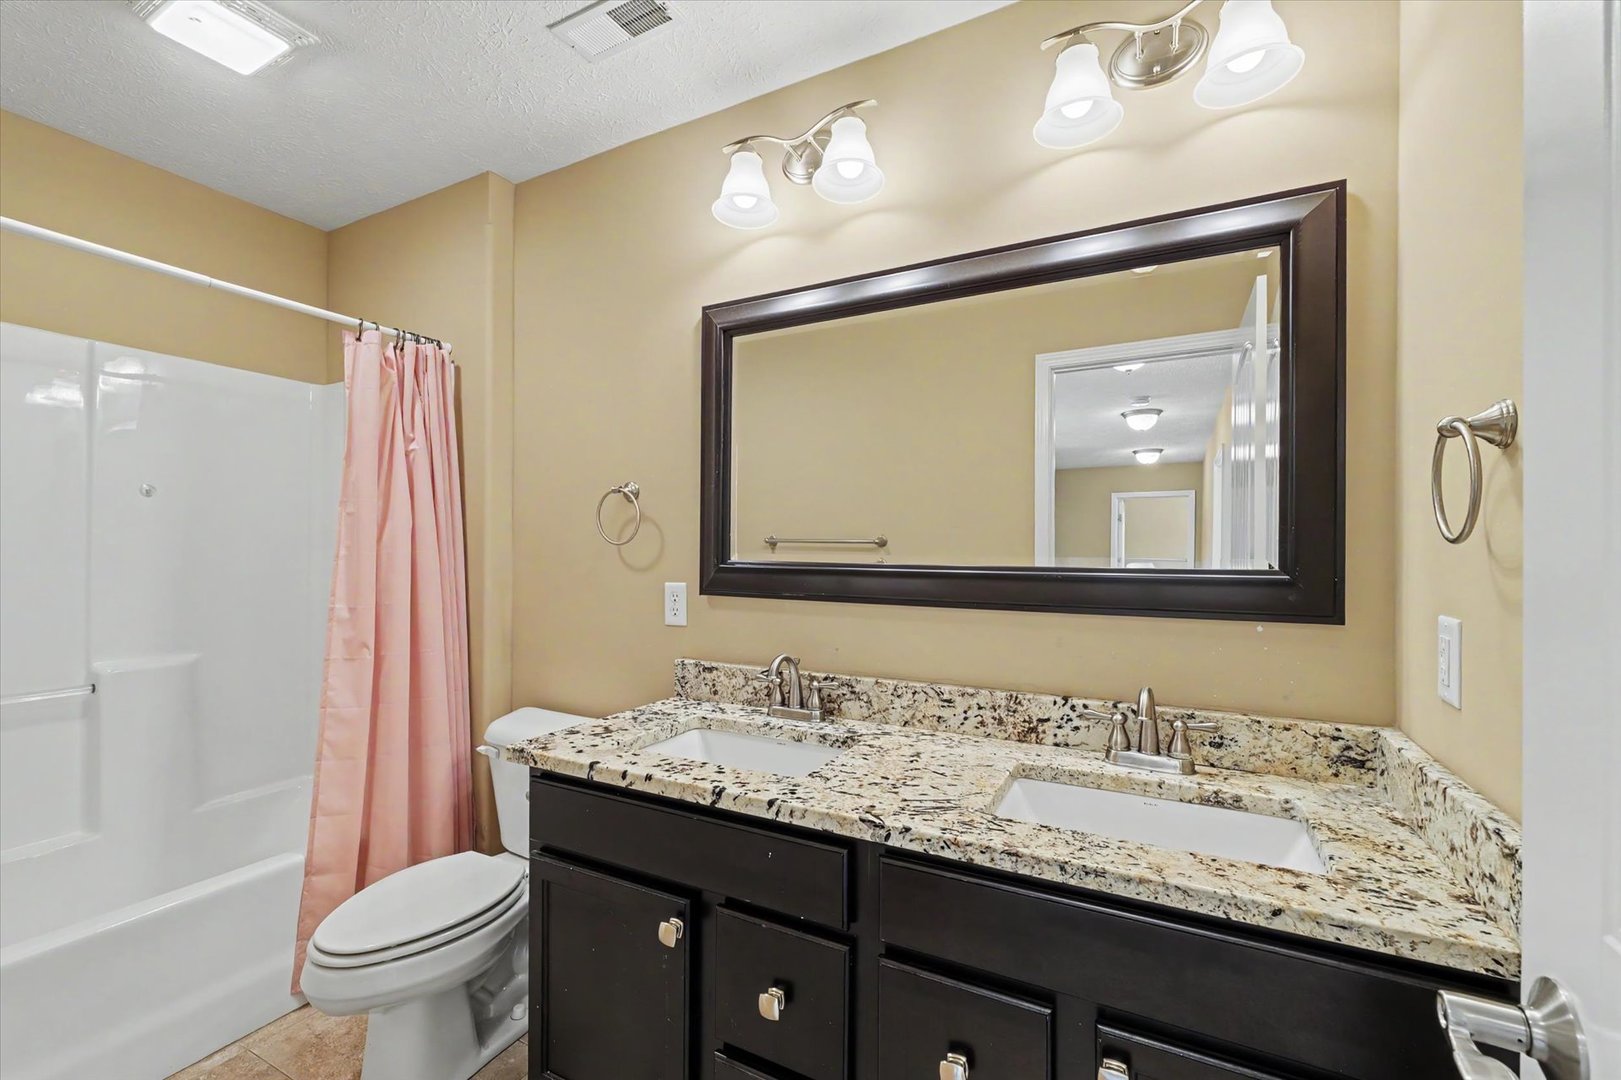
Full Baths: 3 Town: Unincorporated
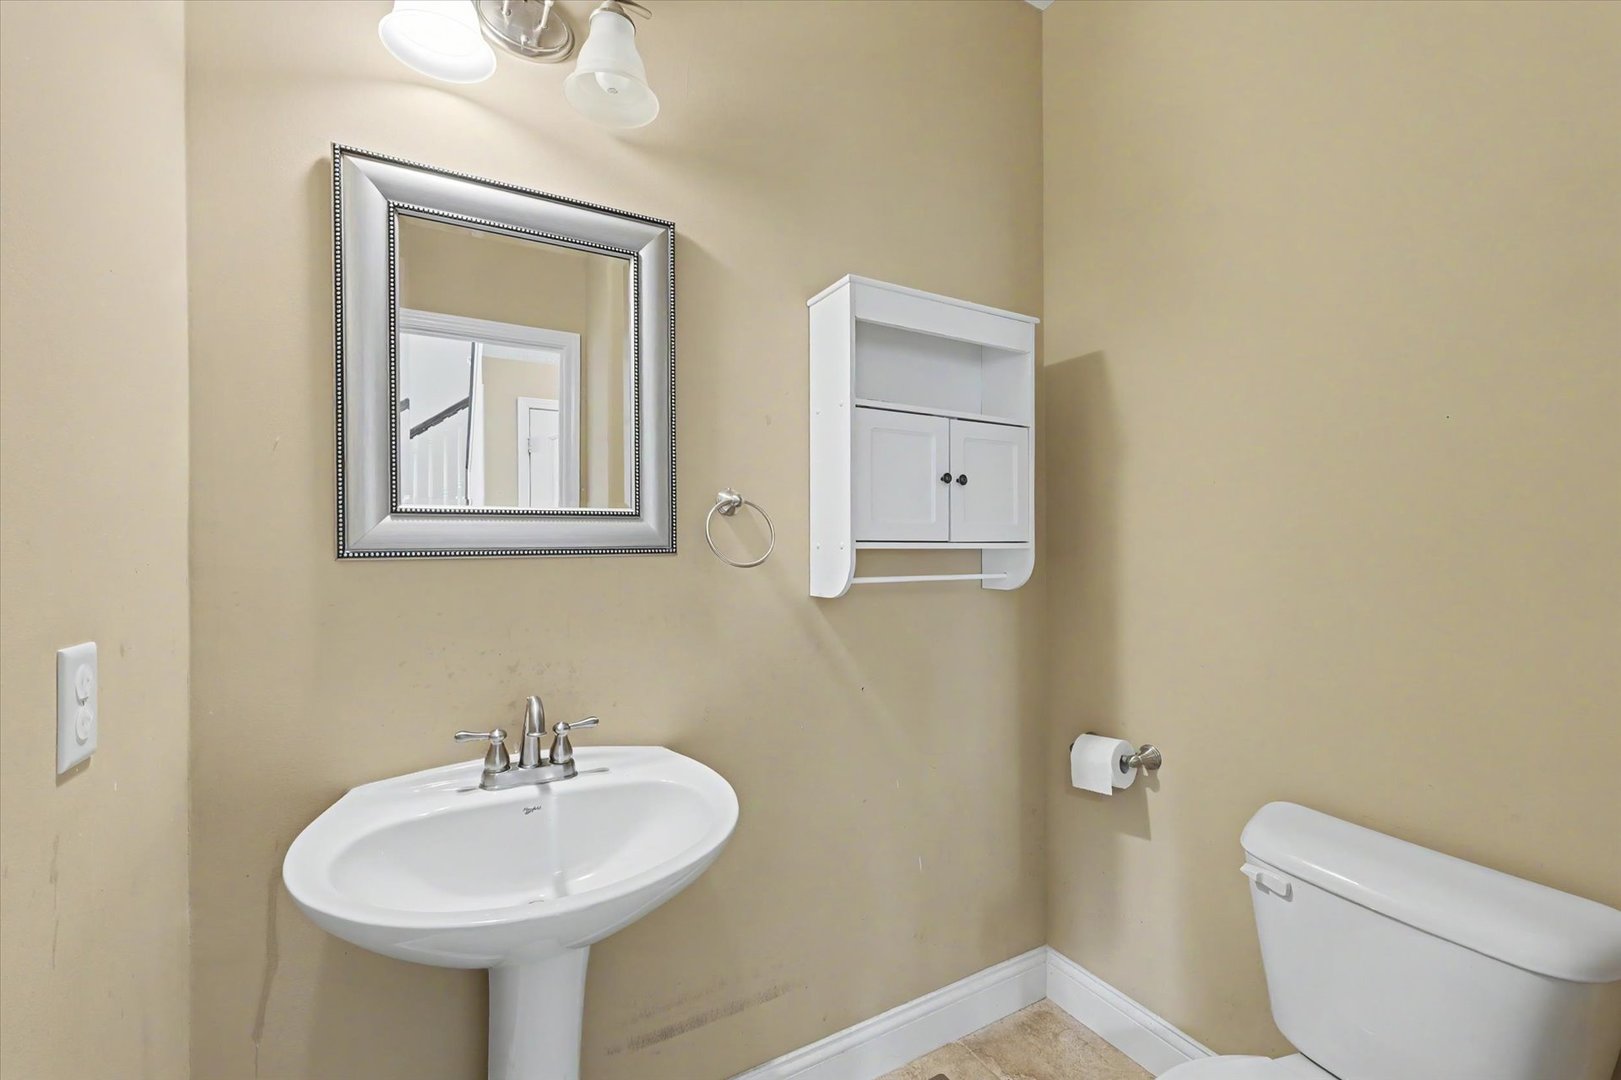
Half Baths: 1 Lot Size: 11x122
Total Baths: 4 Apx Age: 16-20 Years
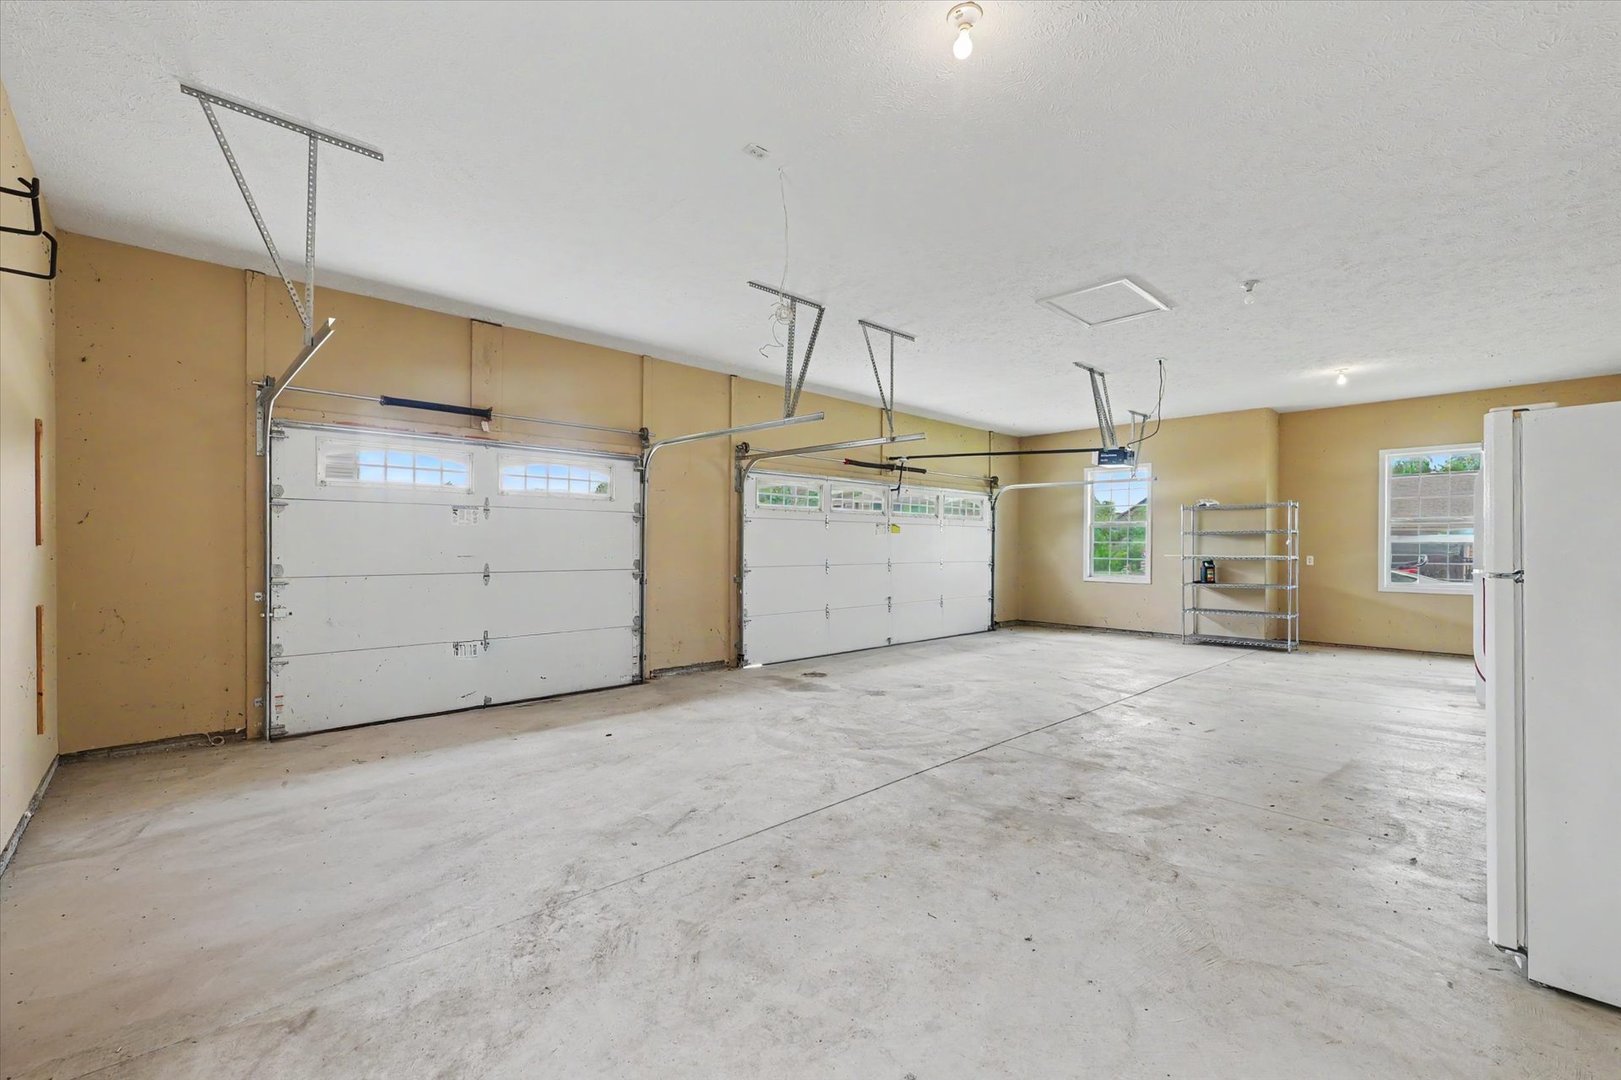
Garage: 3 car; Attached Year Built: 2010
Subdivision: Grade School: Unit 4 Of Choice
Jr. High: Unit 4 Of Choice
PIN: 292601482001 Senior HS: Centennial High School
Legal: Lot 142 Lake Falls Sub Phase 1
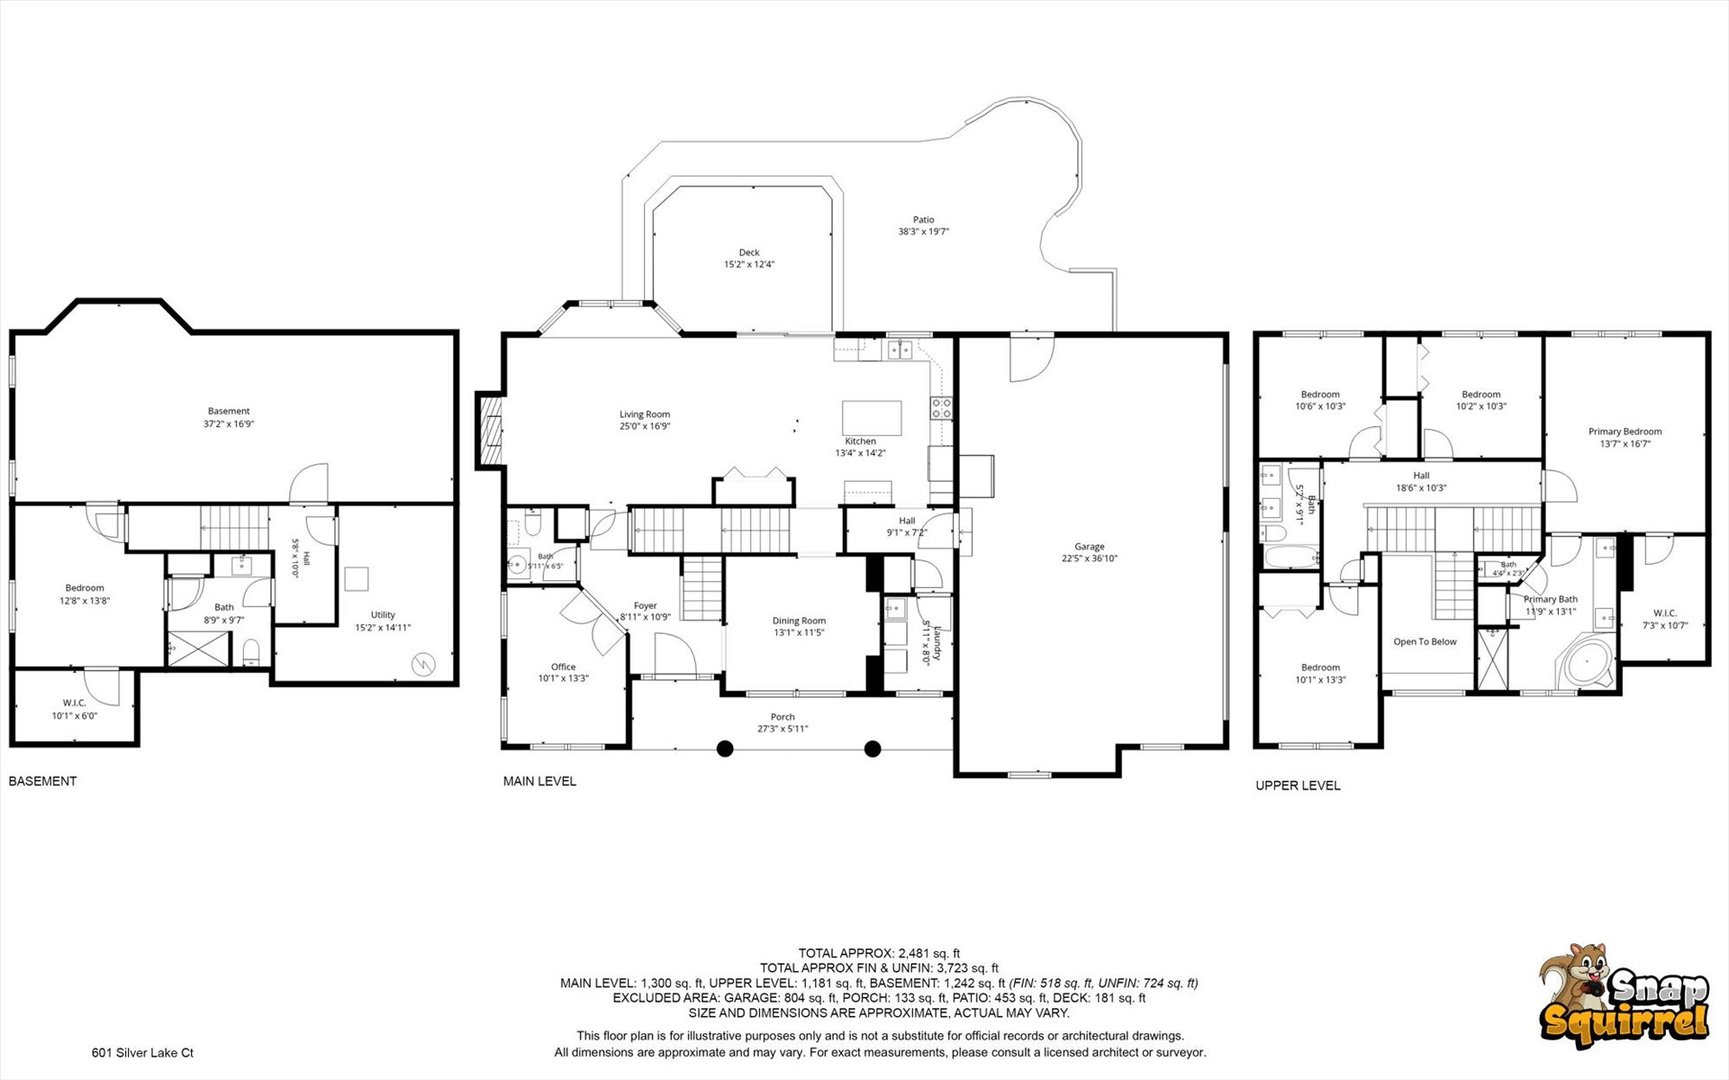
  Room Dim. Level Floor Bath   Room Dim. Level Floor Bath Level Square Footage
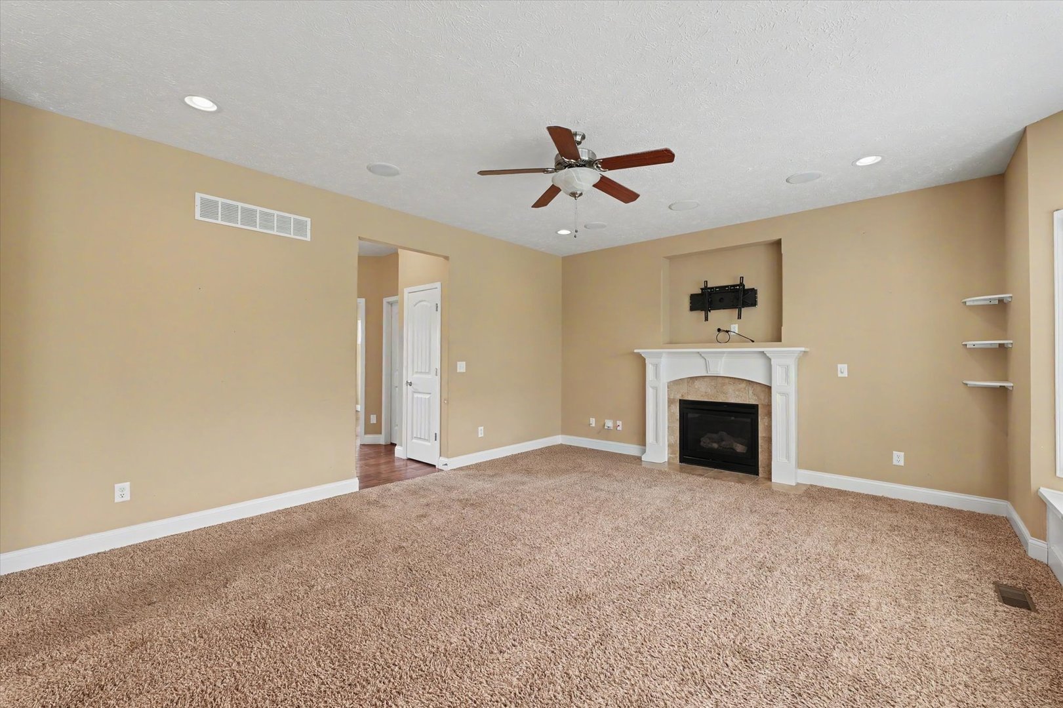
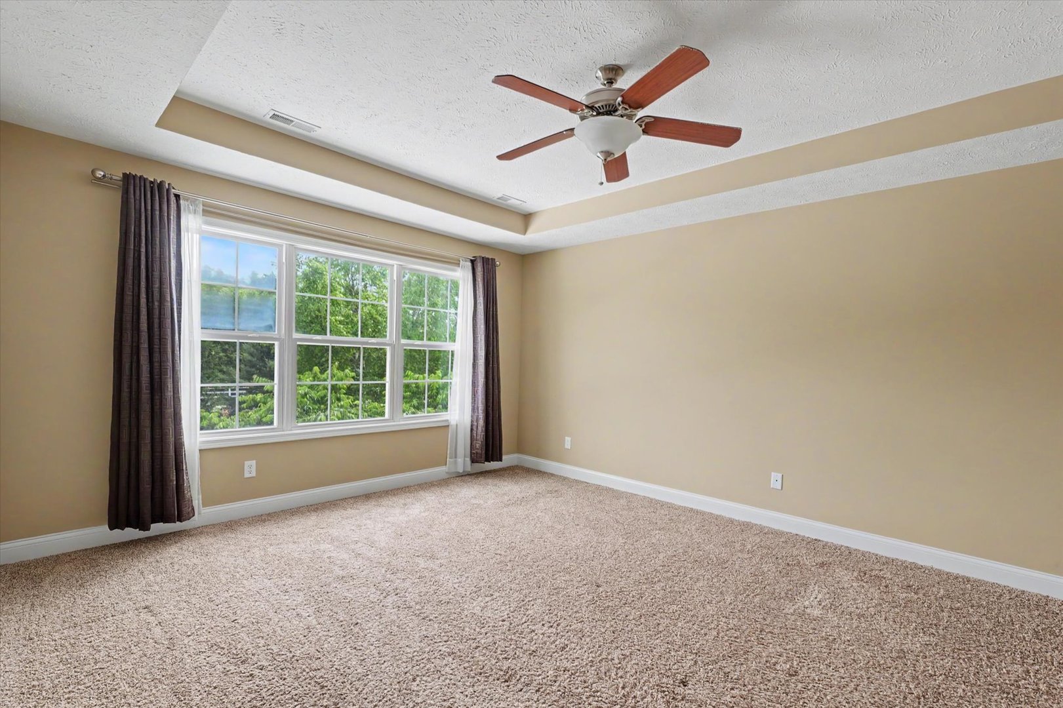
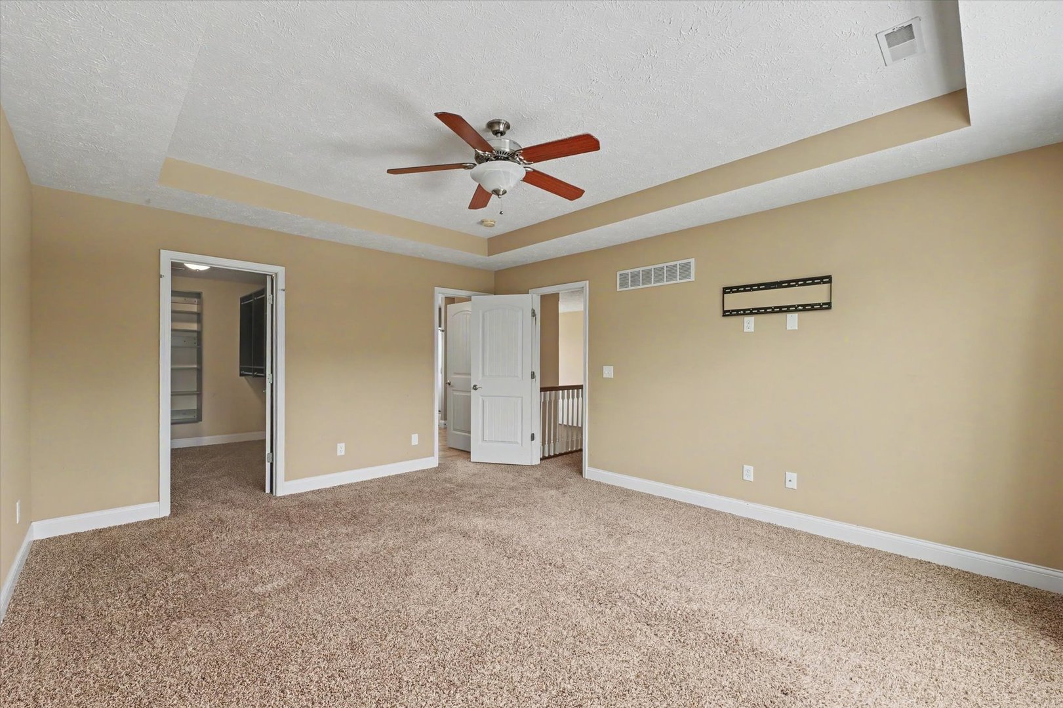
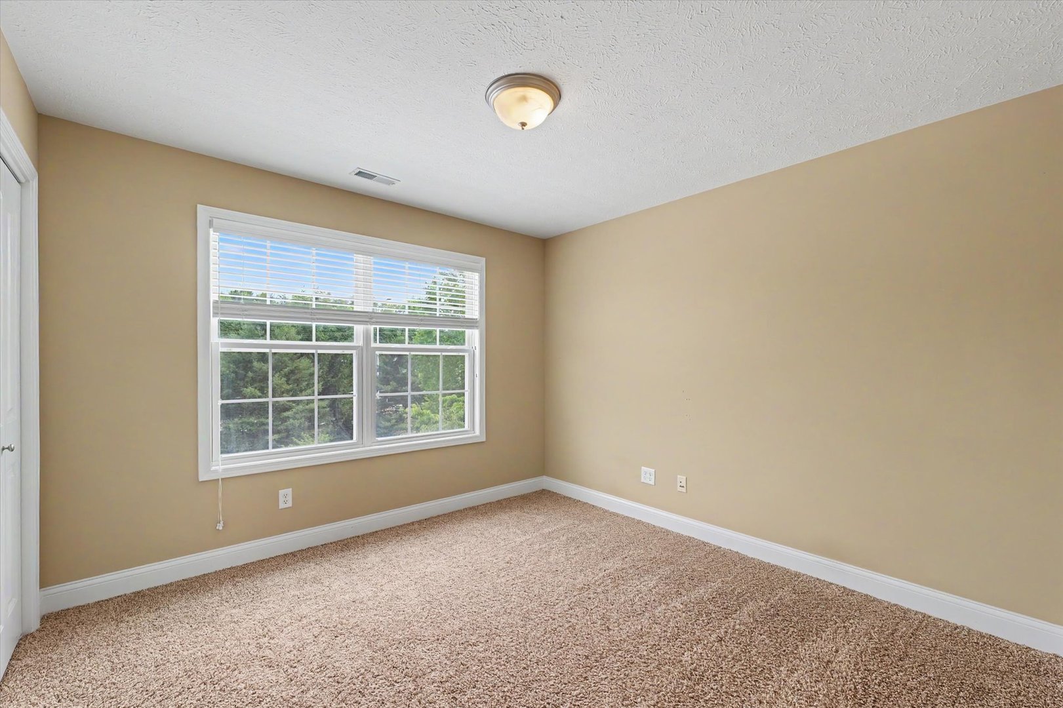
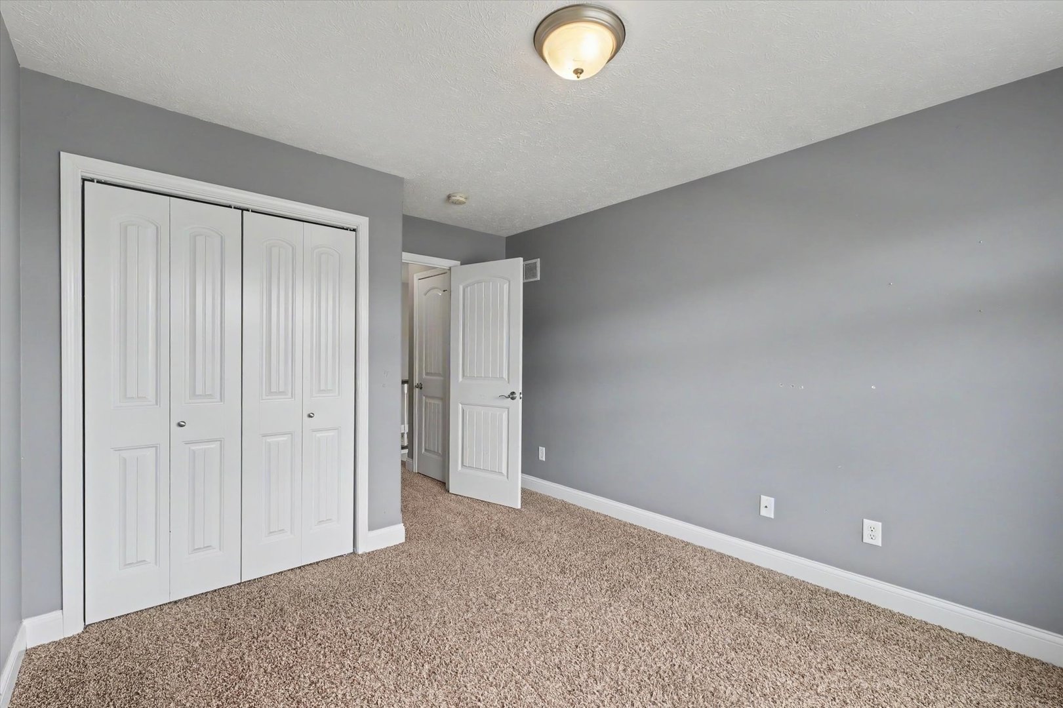
Living Room: 25X17 Main     Bedroom 1: 14X17 Second   Full Upper SF: 1,181
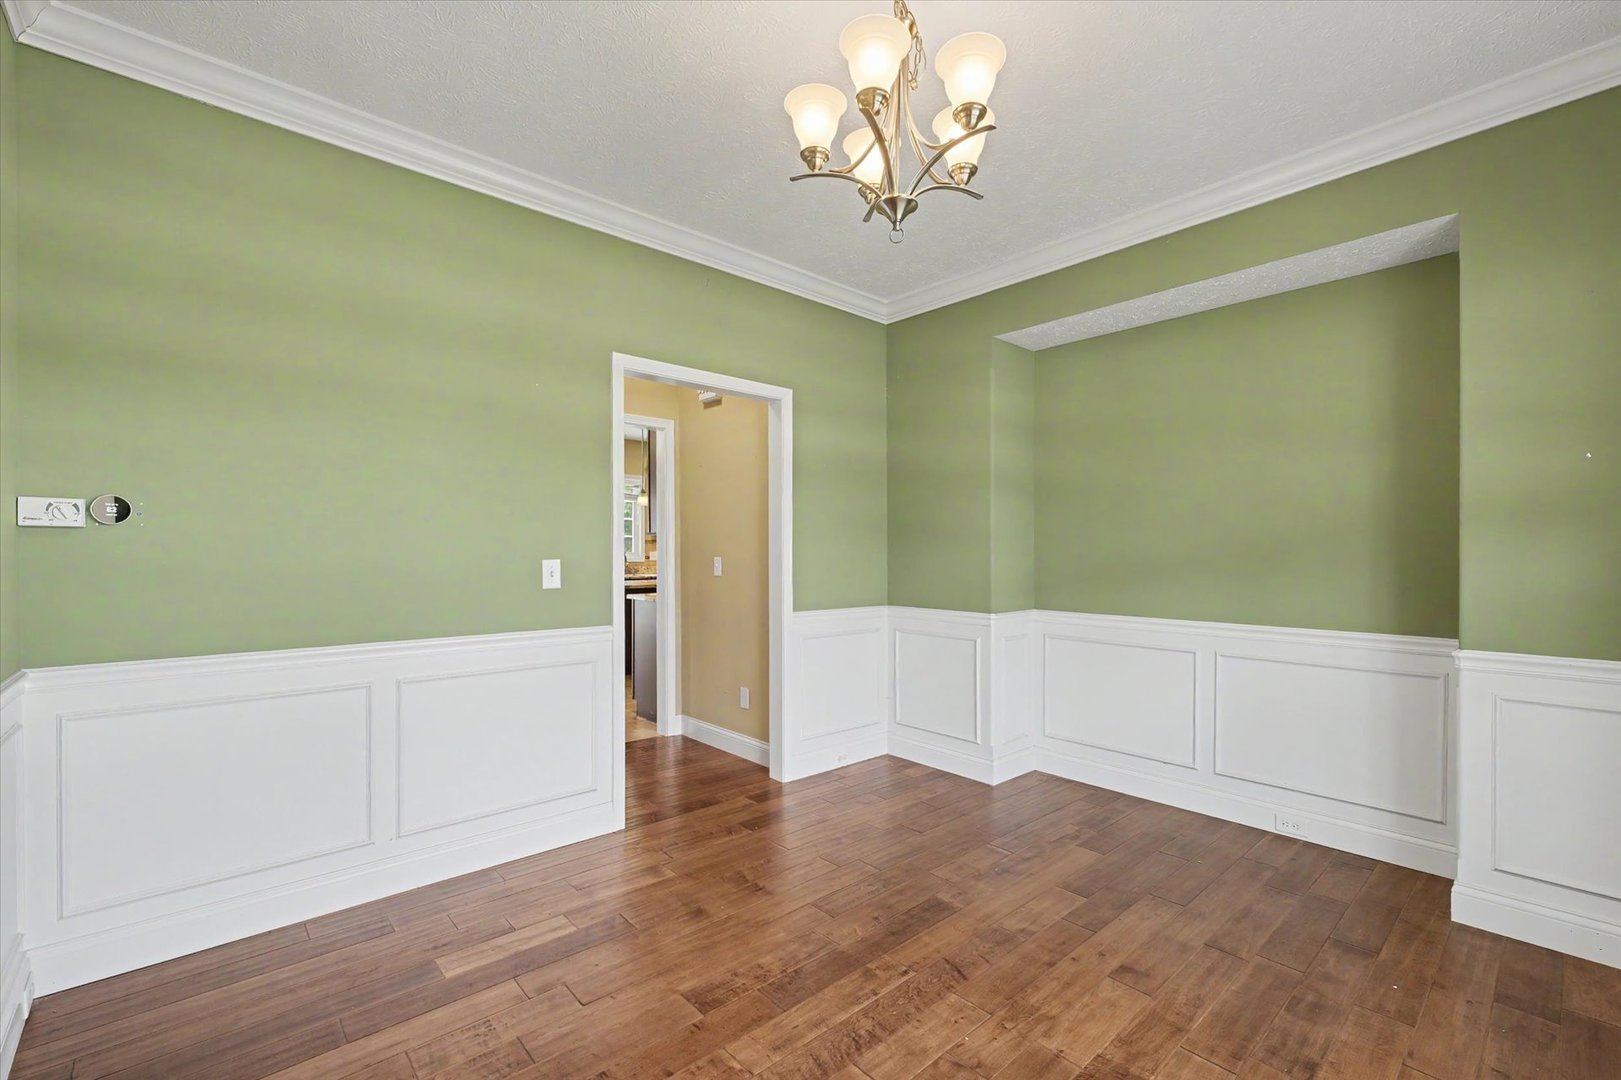
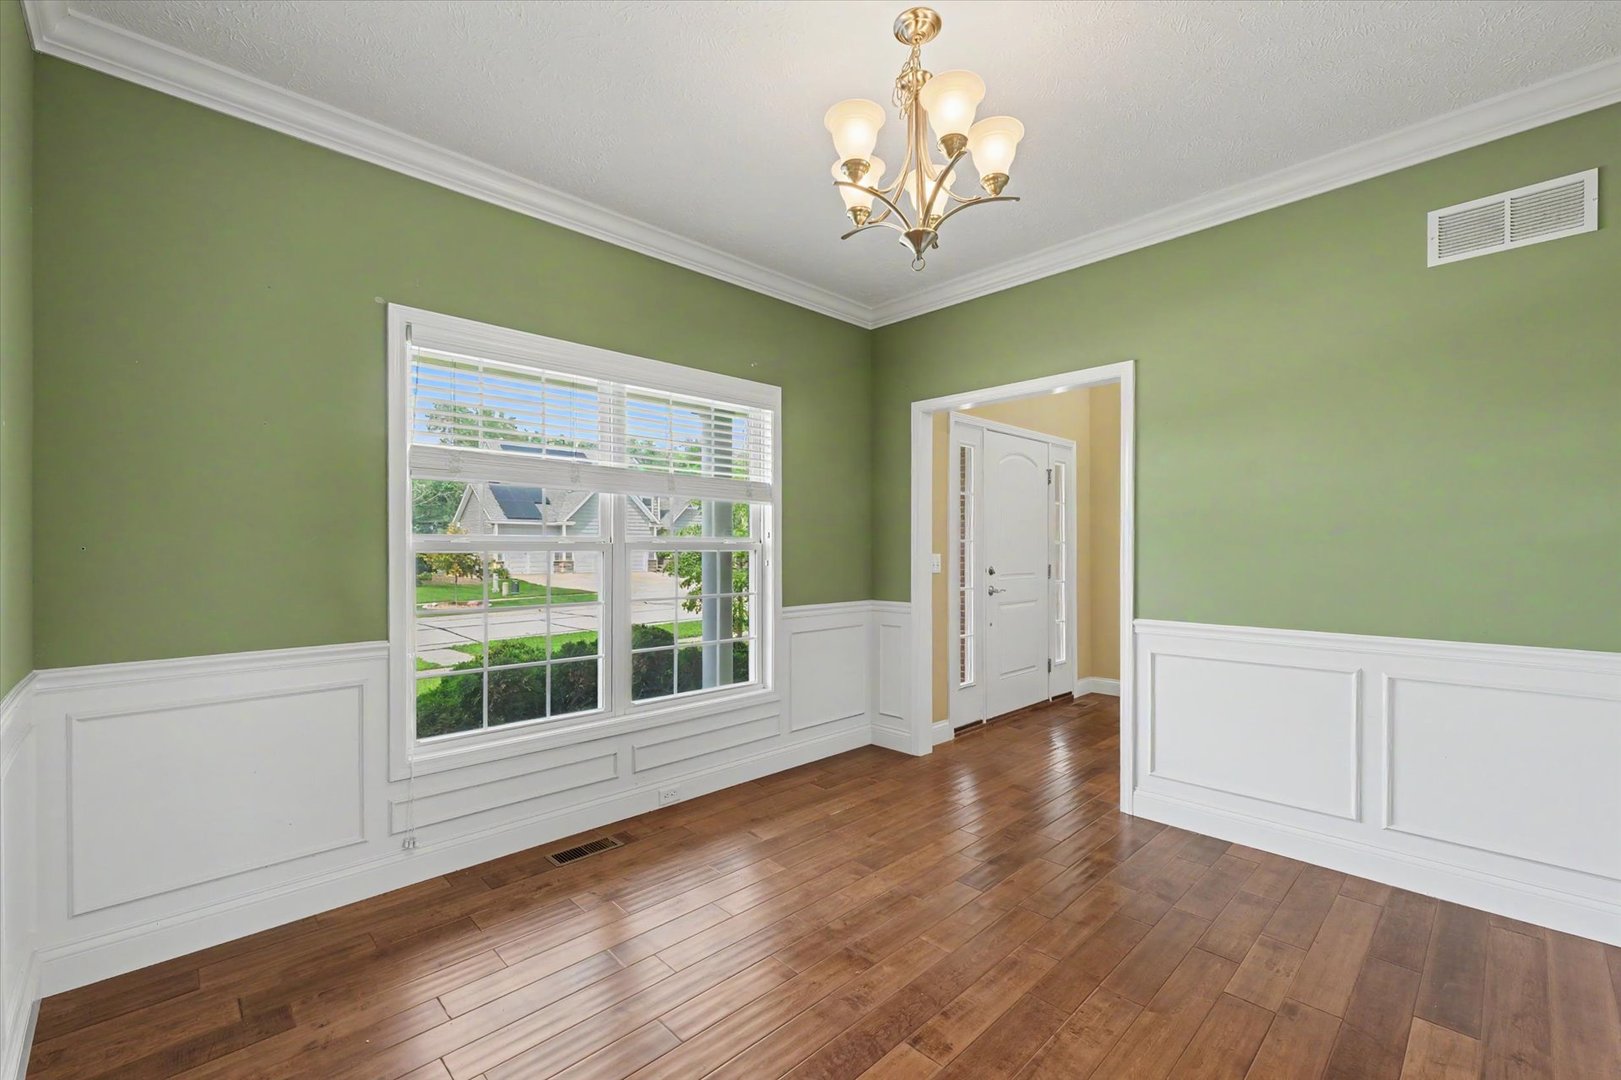
Dining Room: 13X11 Main   Bedroom 2: 10X13 Second   Main SF: 1,300
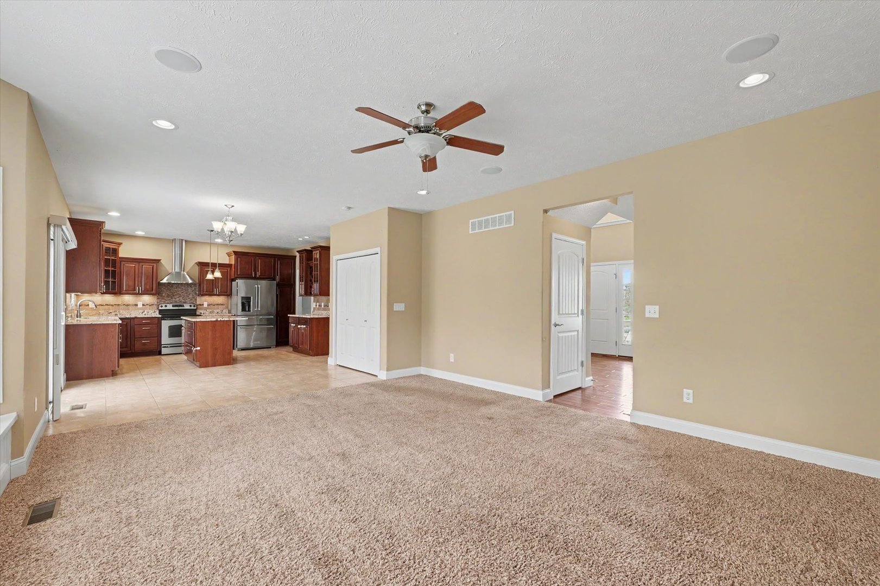
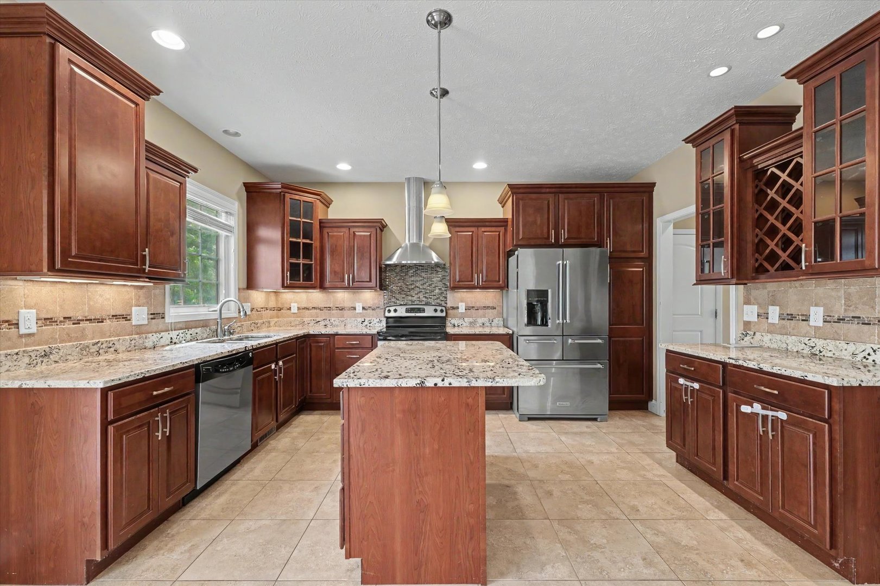
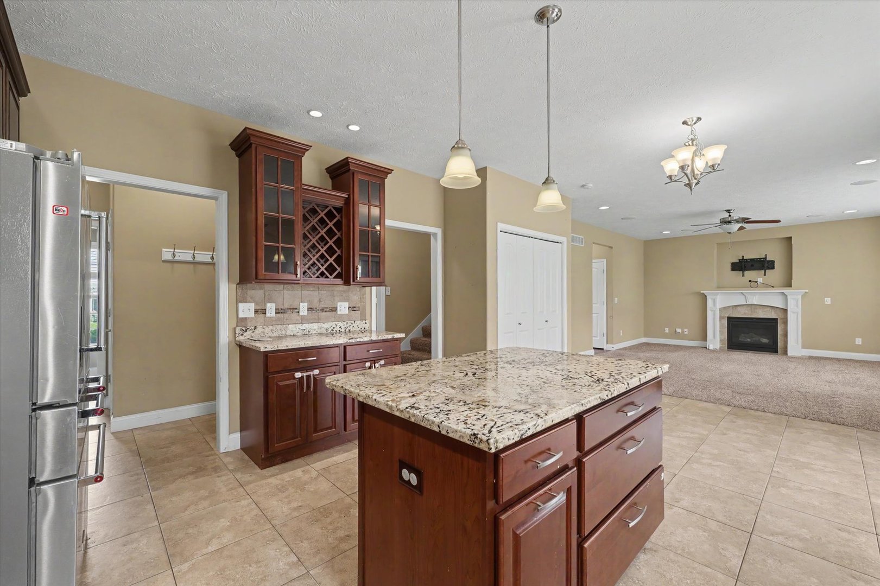
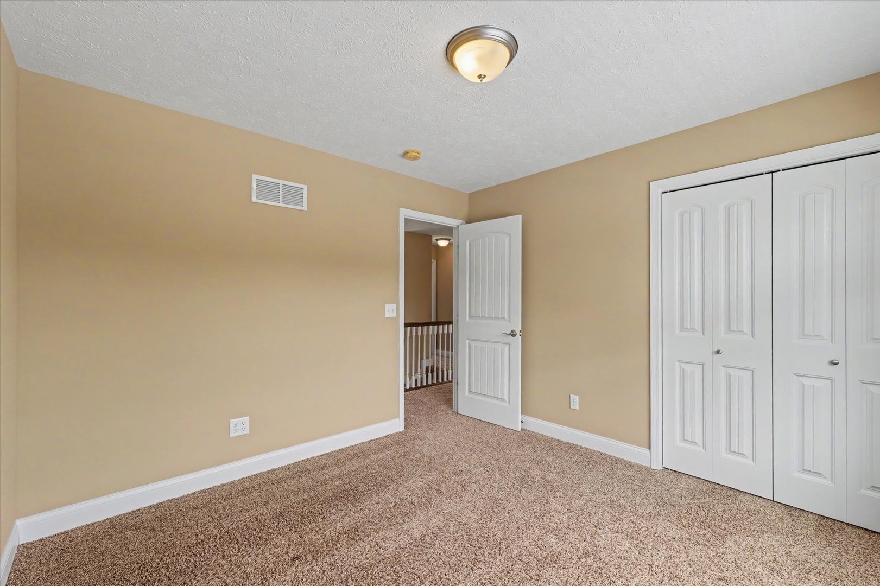
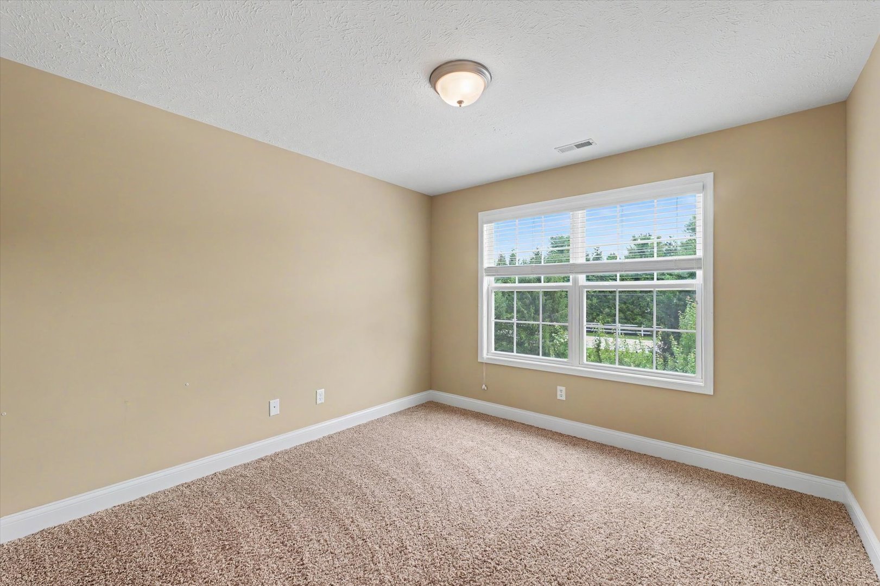
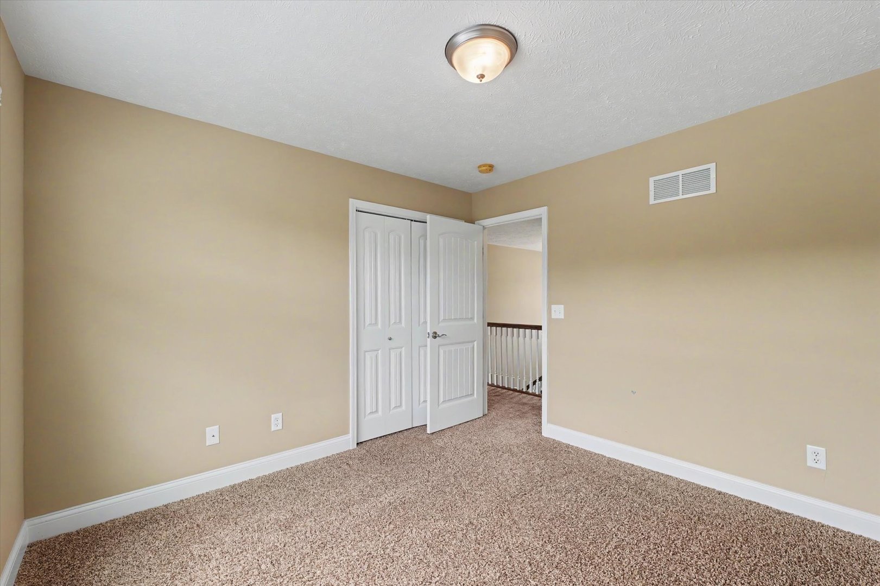
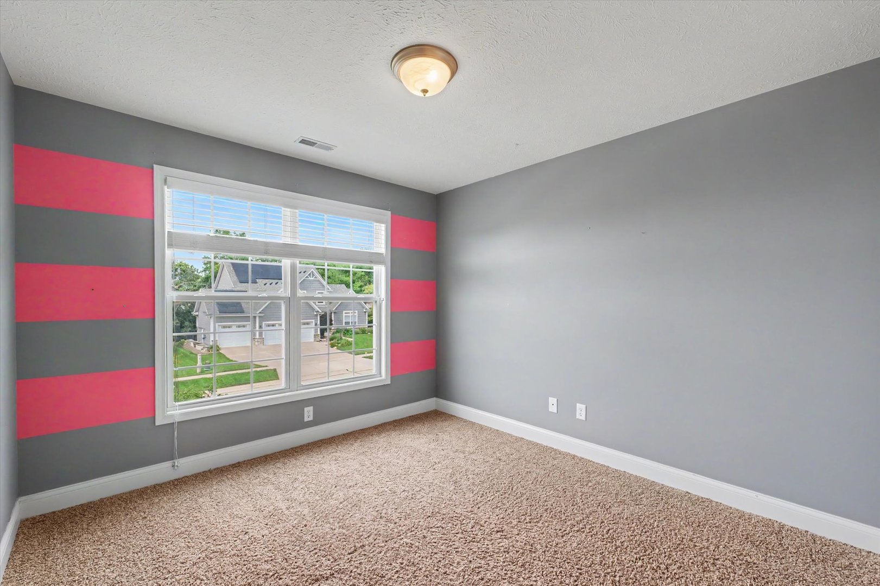
Kitchen: 13X14 Main   Bedroom 3: 11X10 Second  
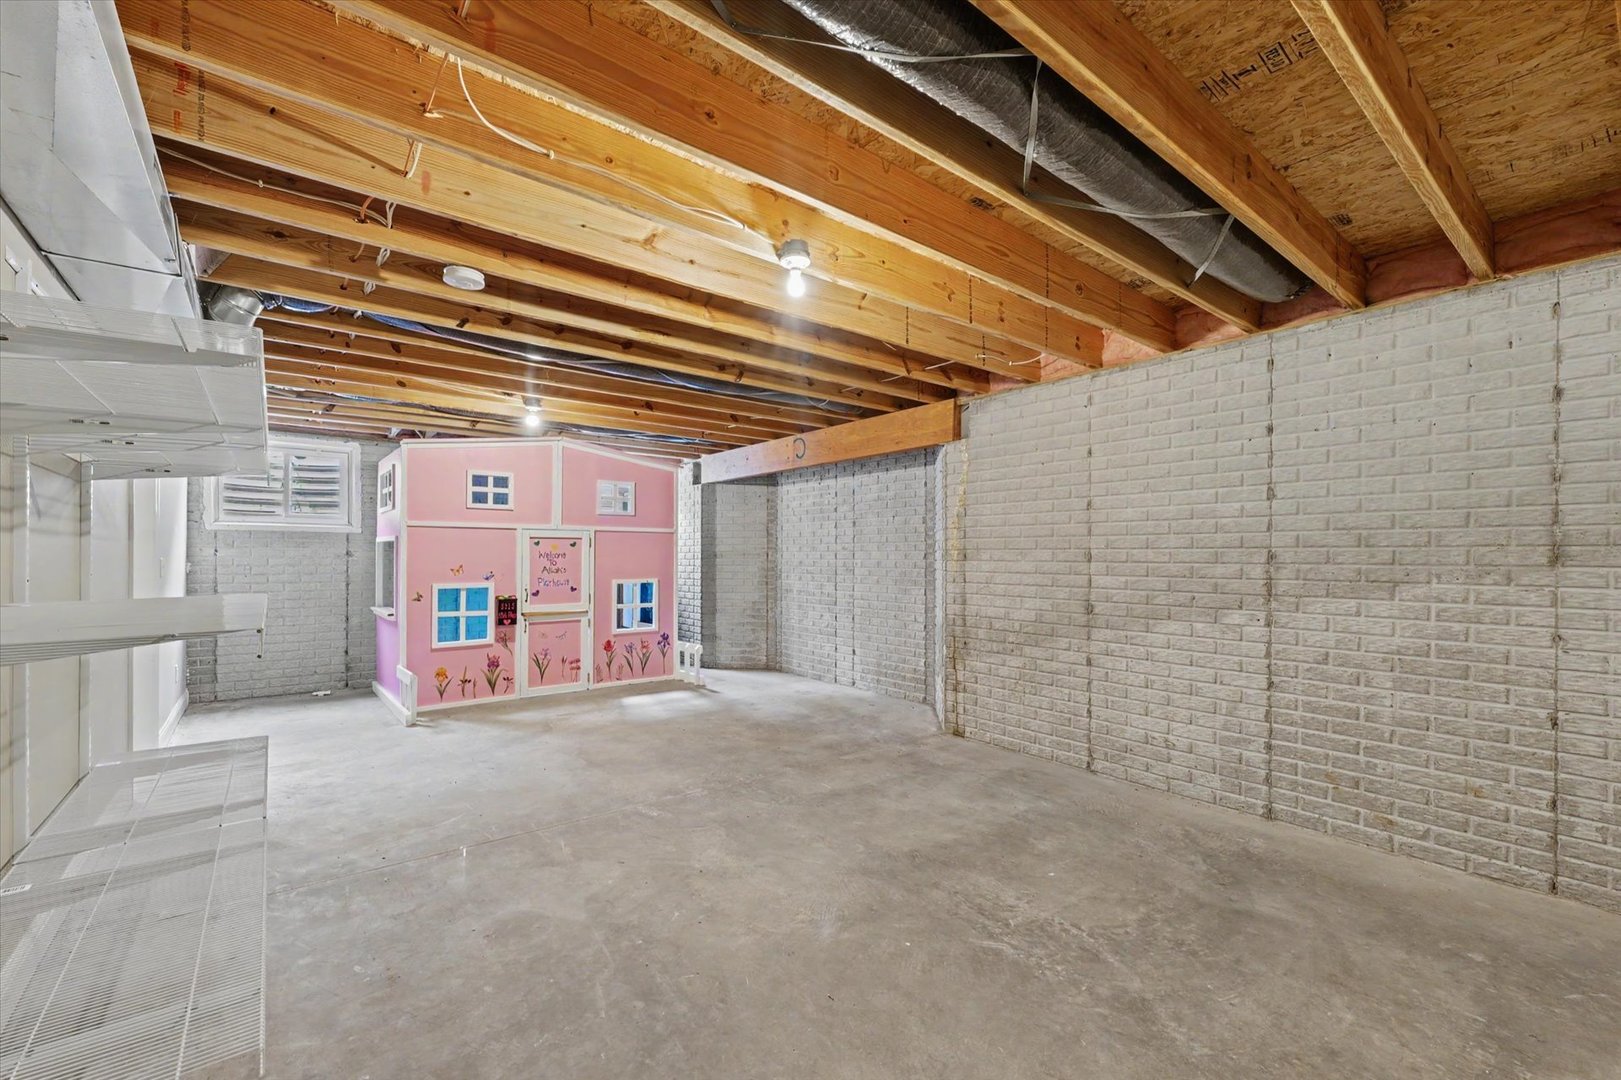
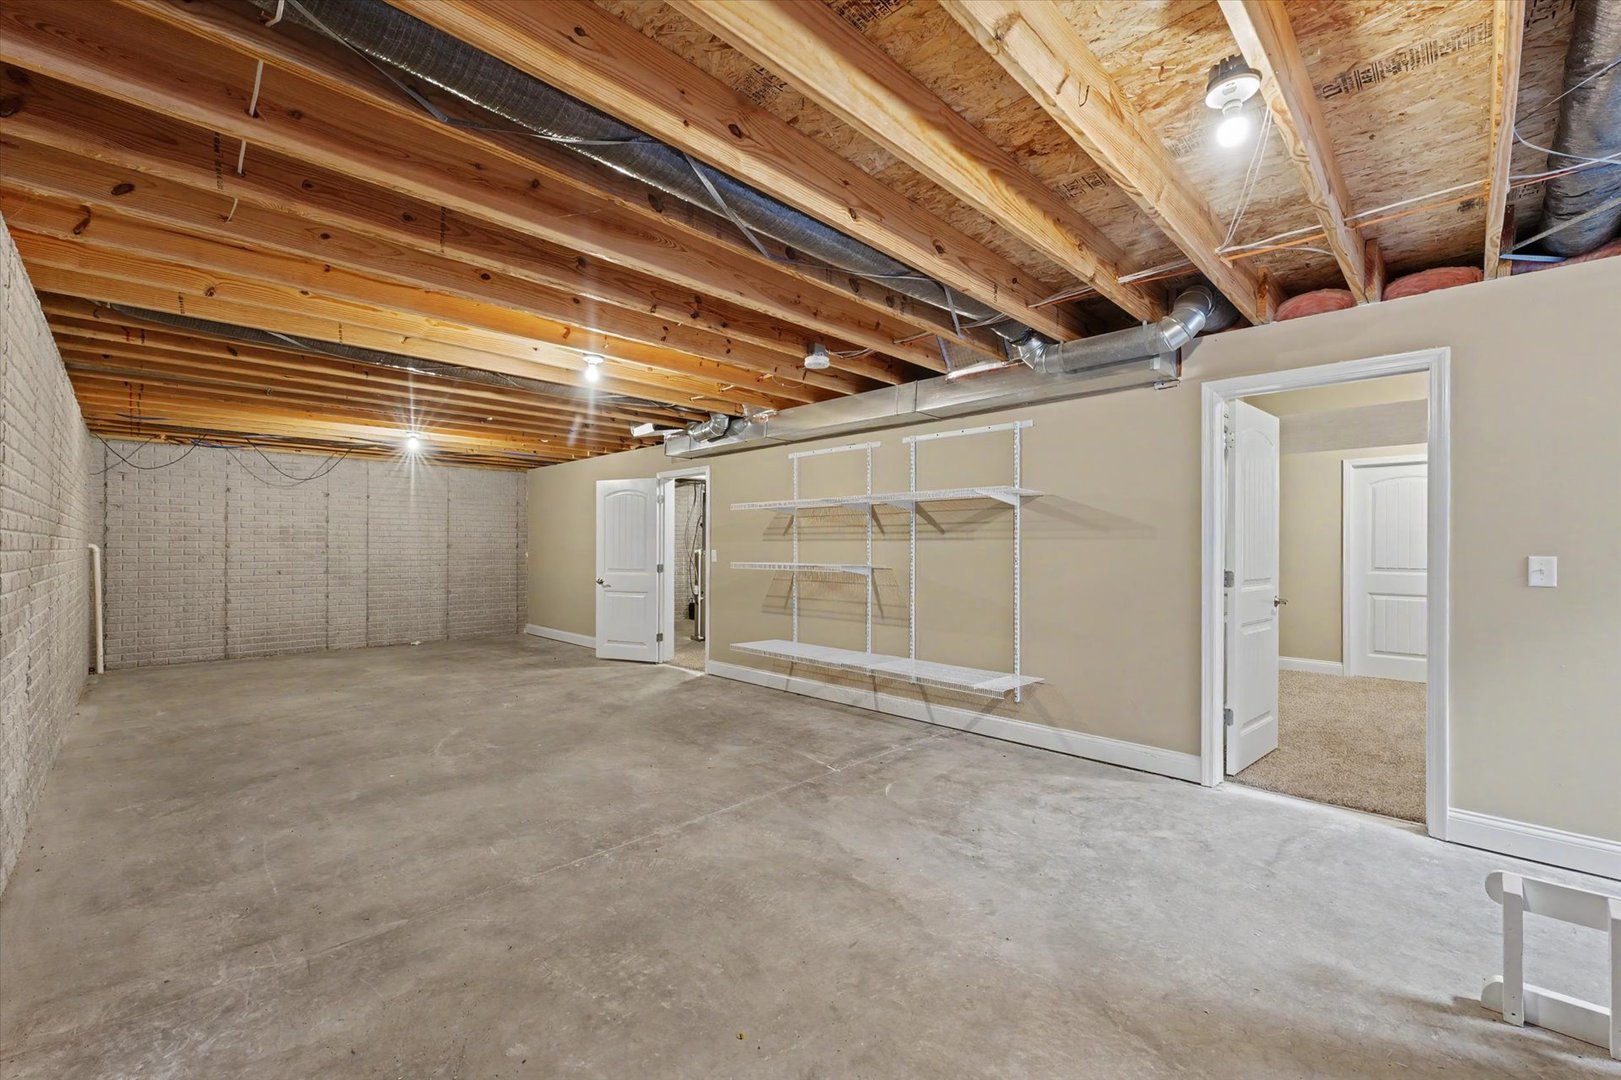
Family Room: N/A   Bedroom 4: 10X10 Second   Bsmnt SF: 1,242
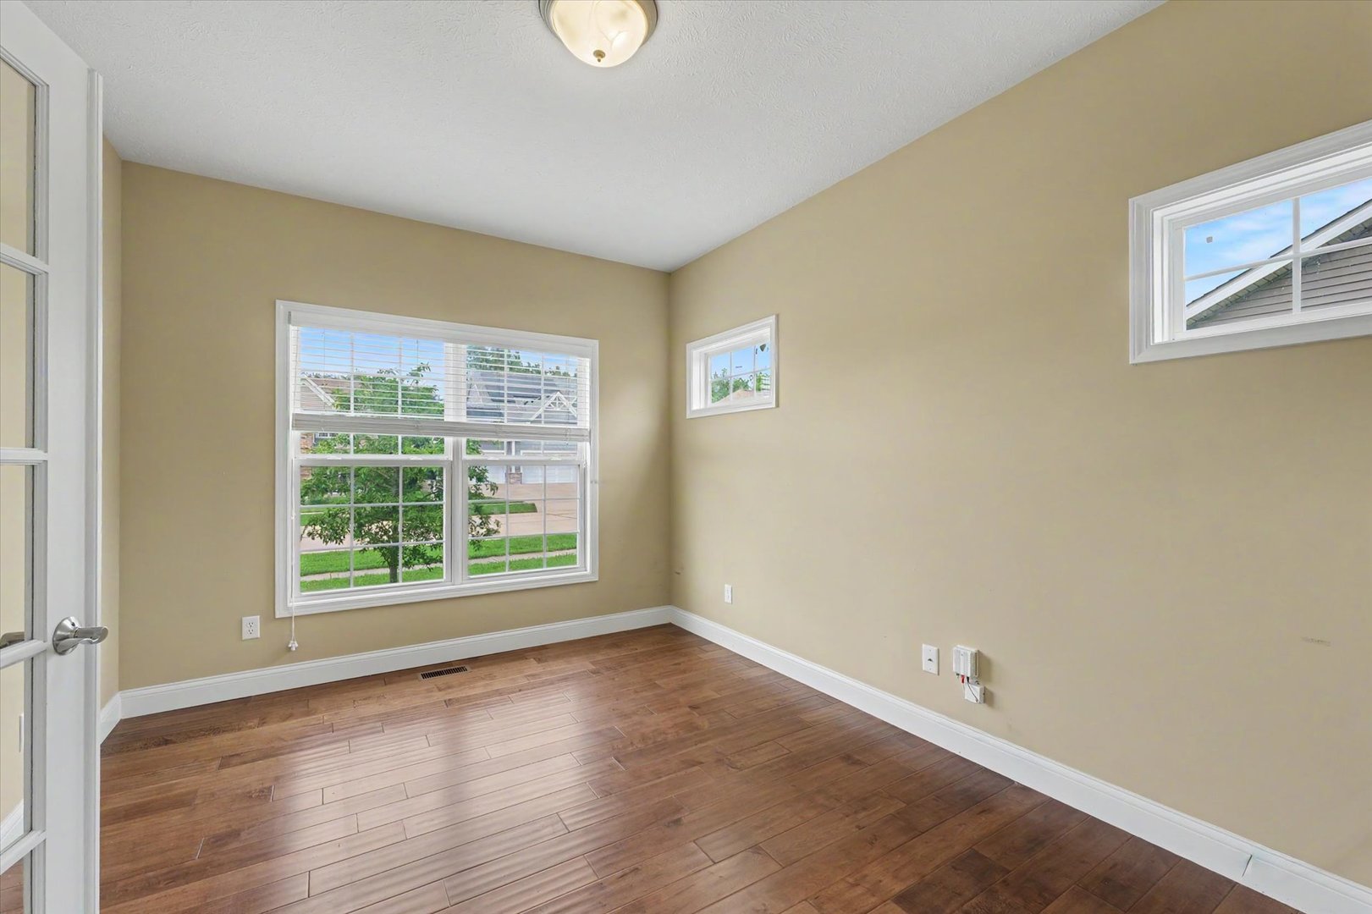
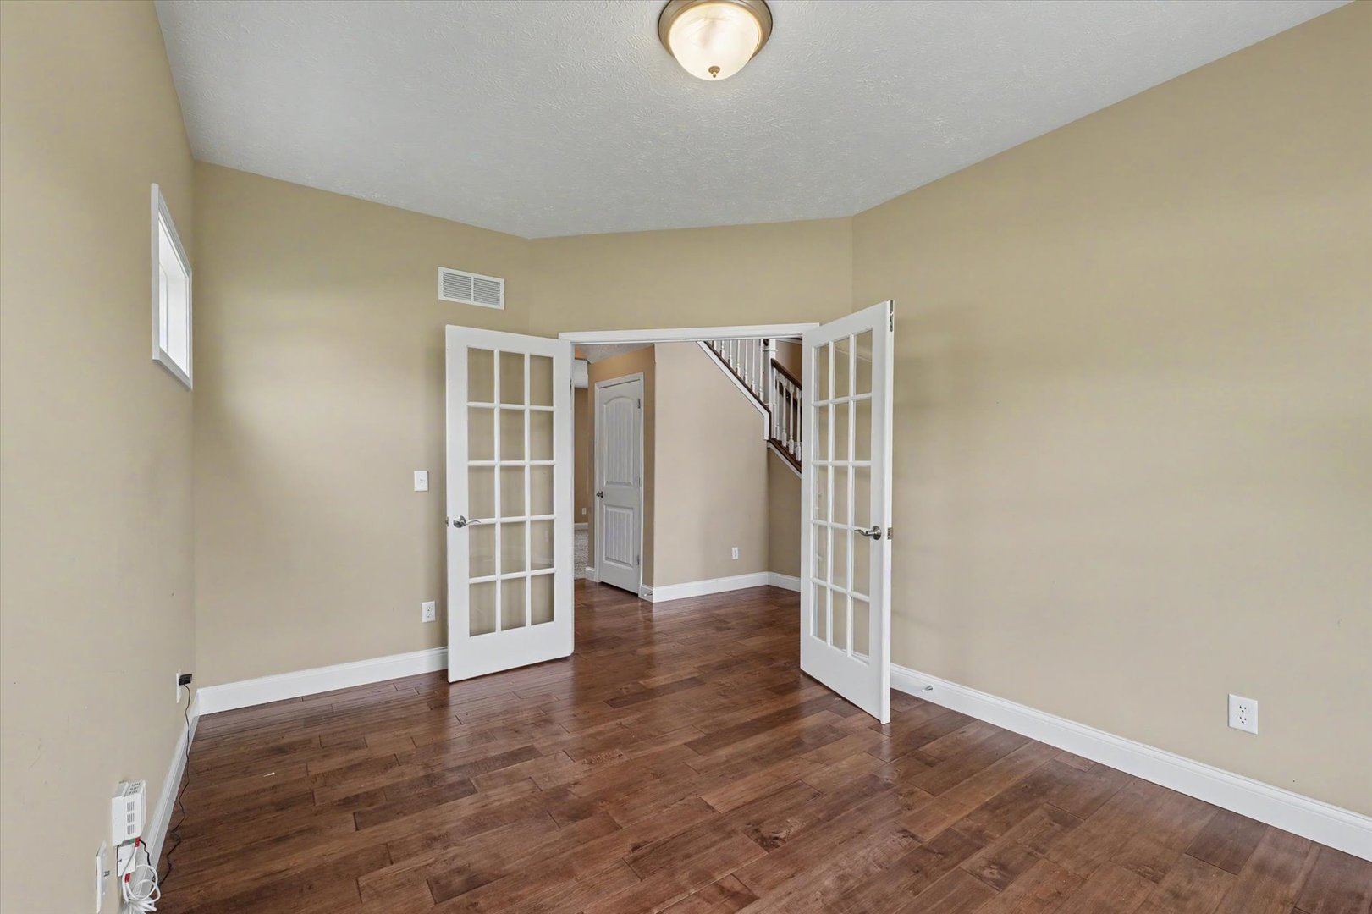
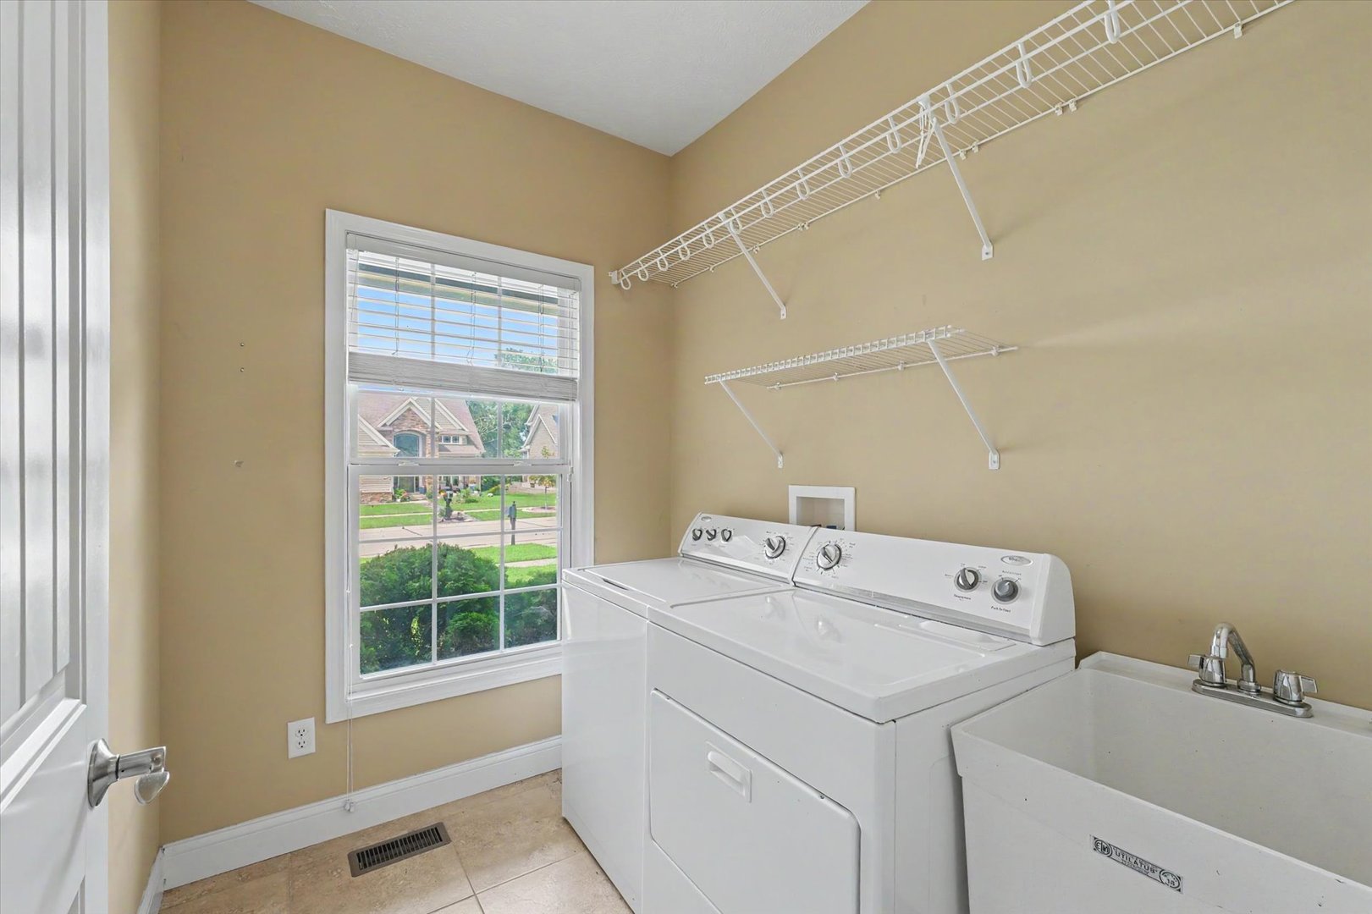
Laundry Room: 6X8 Main   Office 10X13 Main Finished. SF: 2,999
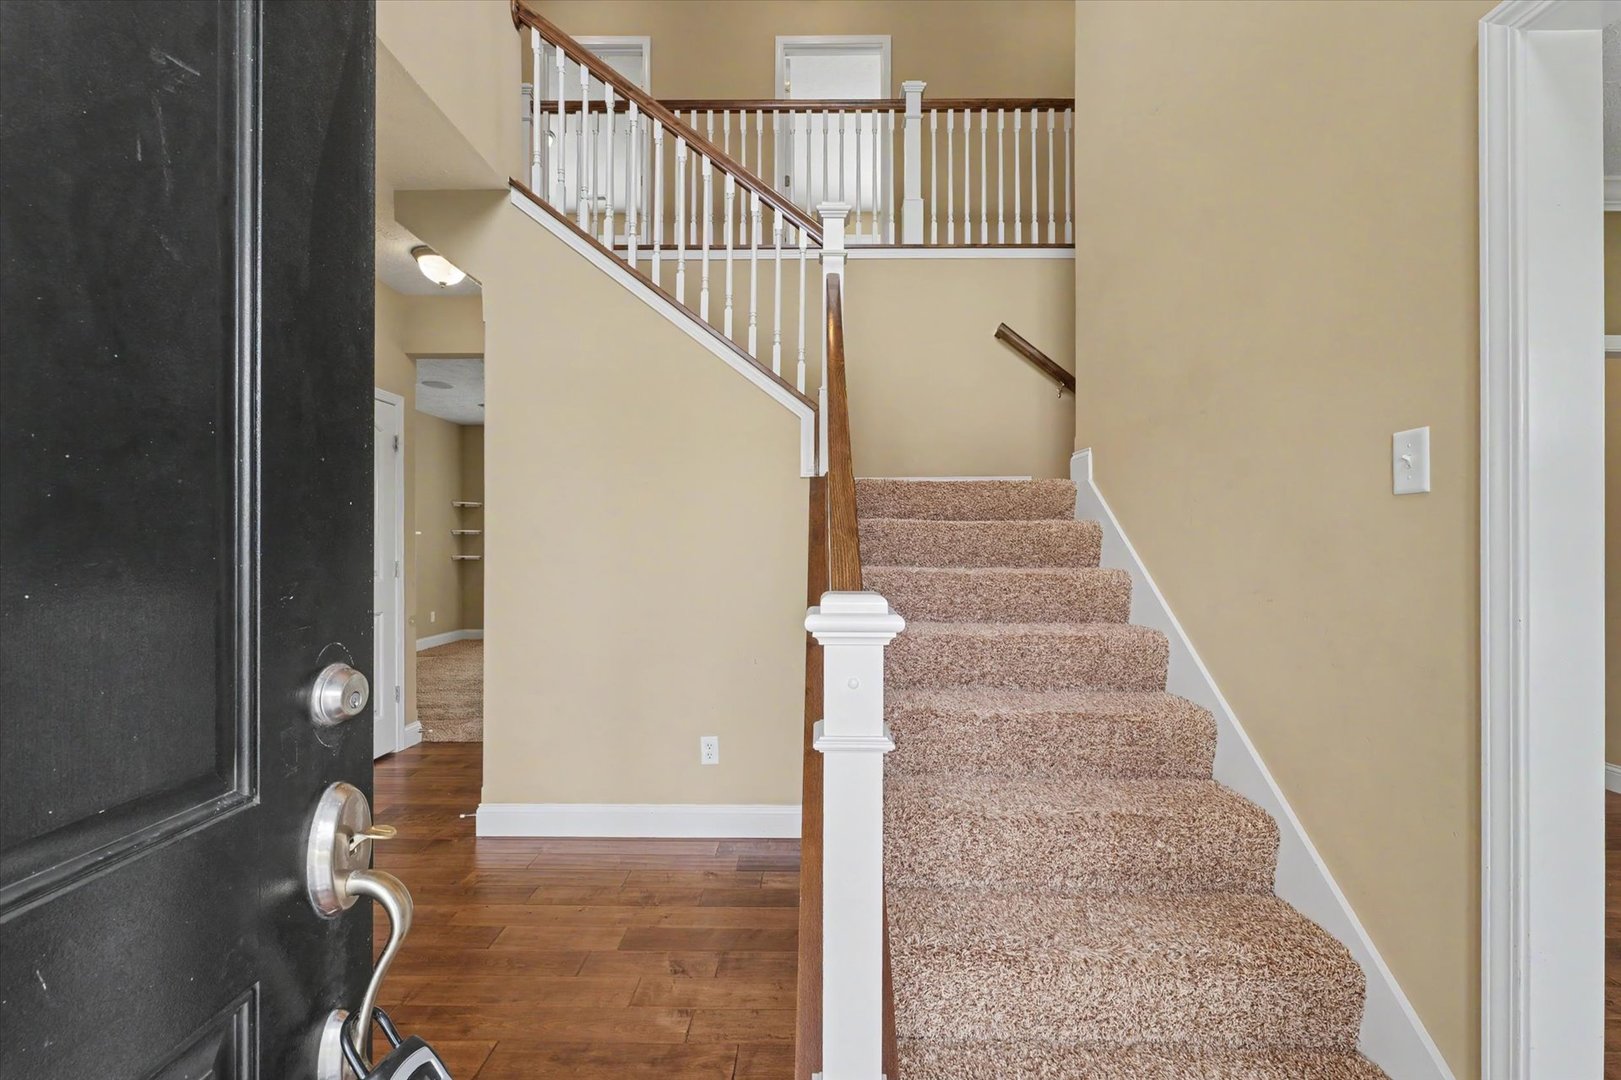
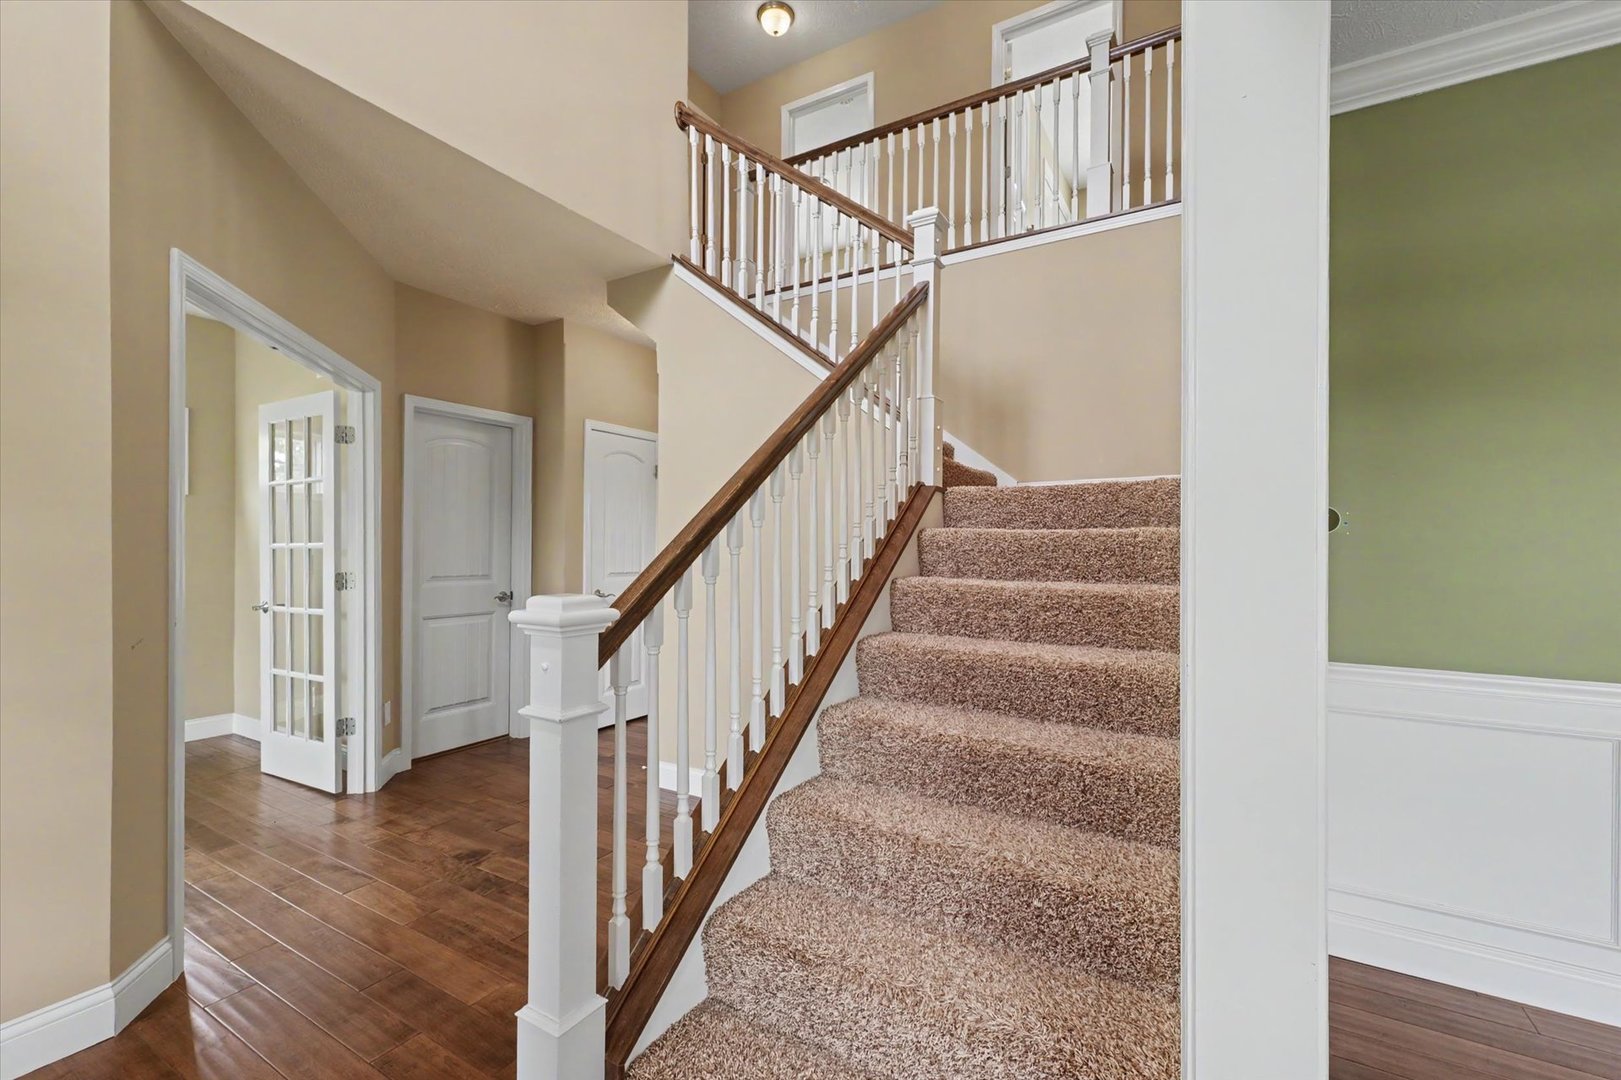
Foyer: 9X10 Main A3: N/A  
Tax Yr: 2025 Real Estate Tax: $11,524 Tax Exemptions: None
Association Fees: $400 / Annually
Family Room: No Fireplace: No Dining Room: Yes Accessibility: No
Basement: Partially Finished, Full New Const: No   Front Door Faces:
Architecture: Detached Single Sewer: Public Sewer HVAC: Natural Gas, Forced Air / Central Air
Outbuildings: Water: Public Roof:
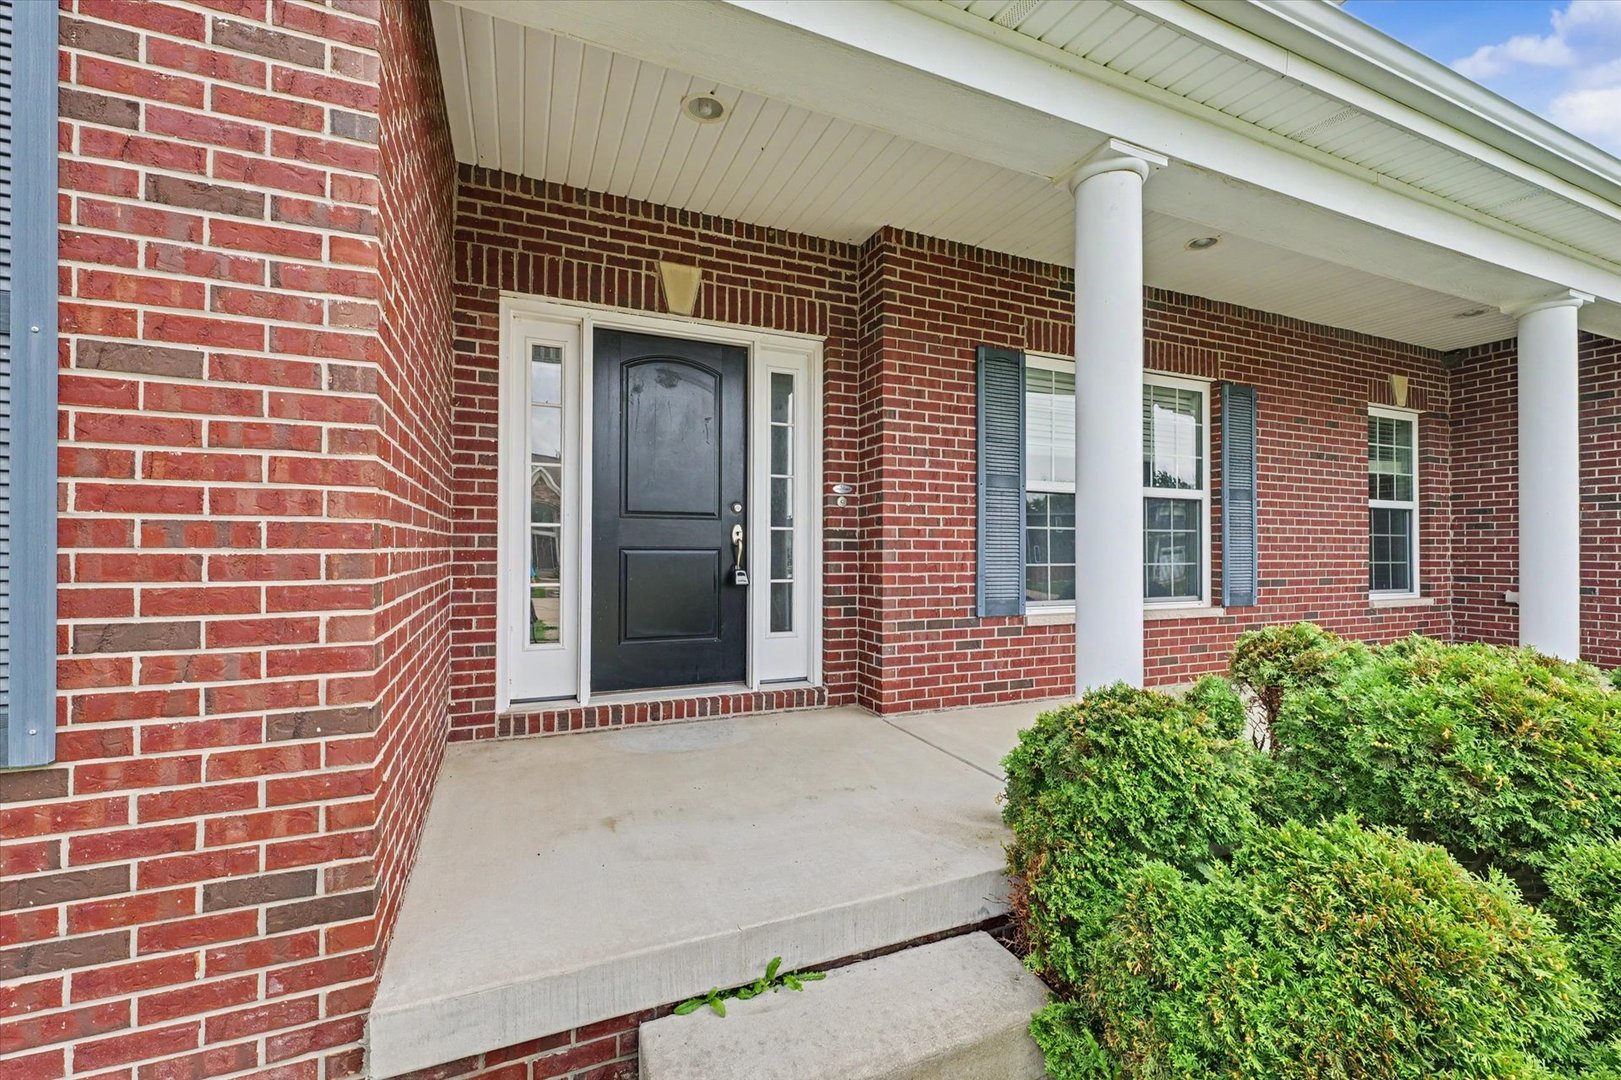
Exterior: Vinyl Siding, Brick Foundation Material:  
Fireplace: Appliances: Washer, Dryer Parking: 3 garage spaces; Attached
Property Includes: Washer, Dryer
Possession: Closing
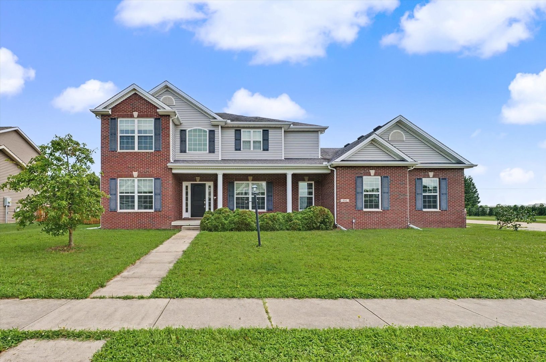
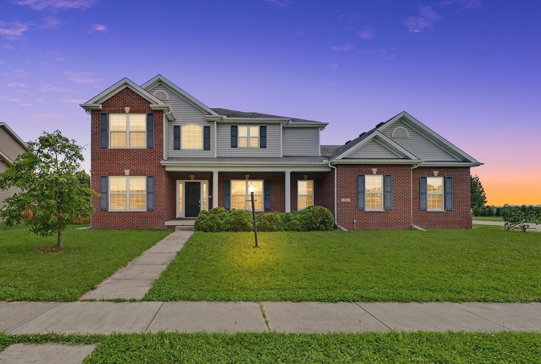
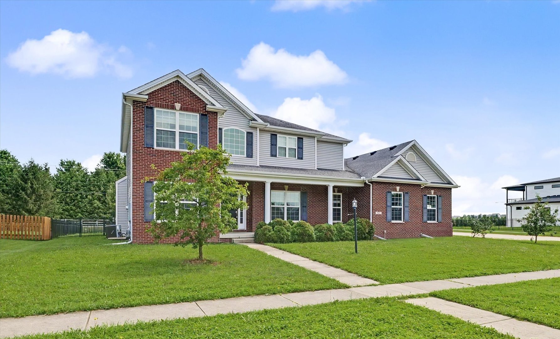
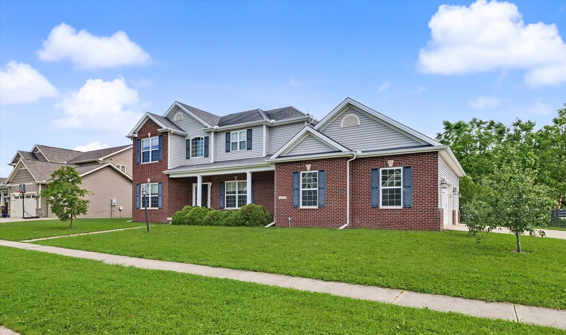
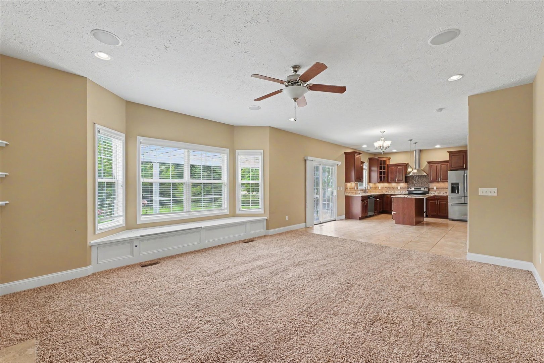
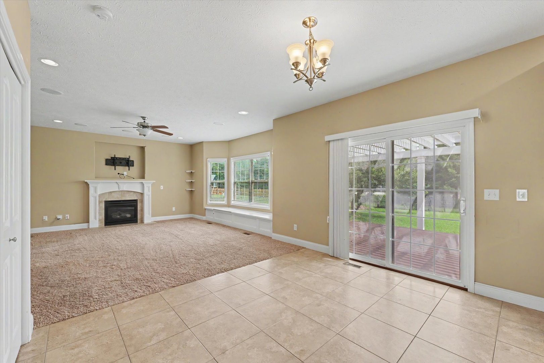
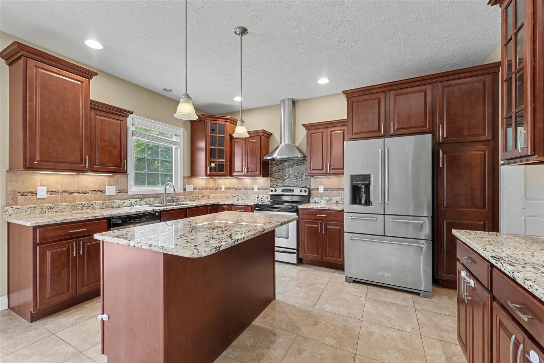
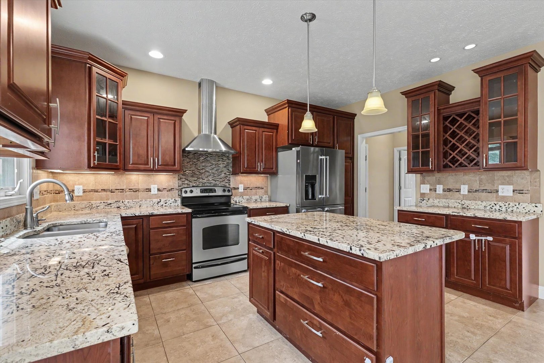
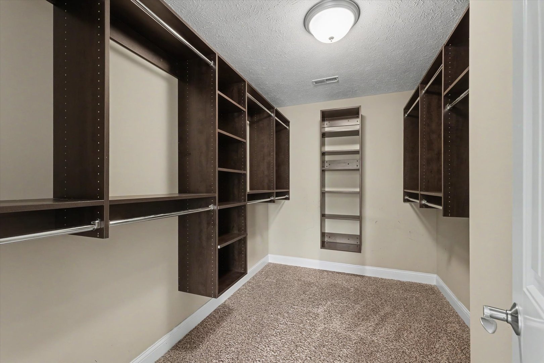
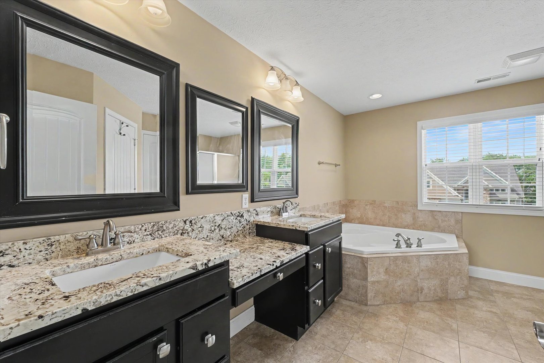
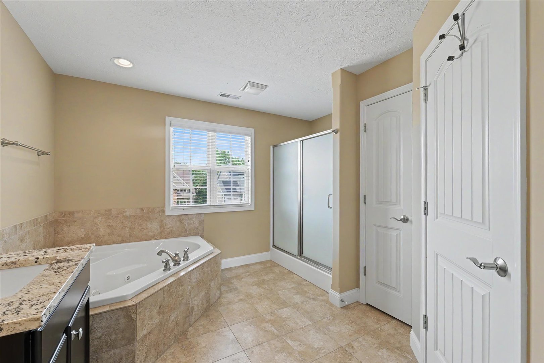
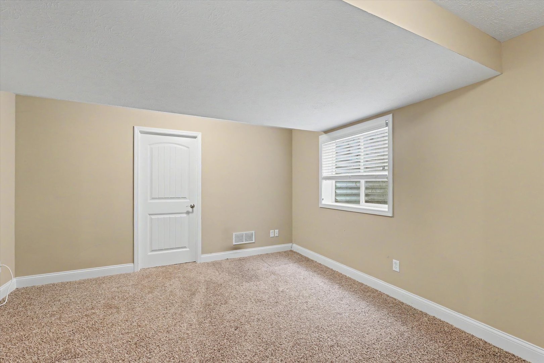
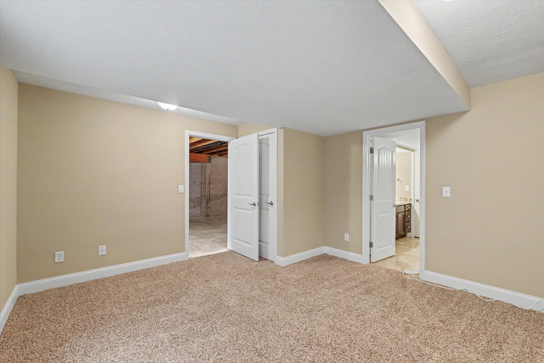
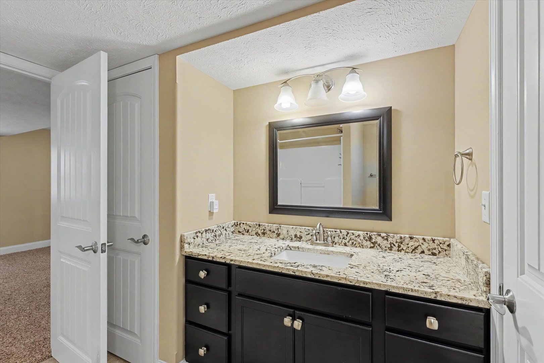
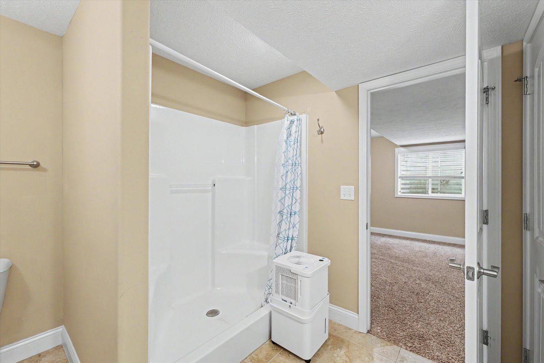
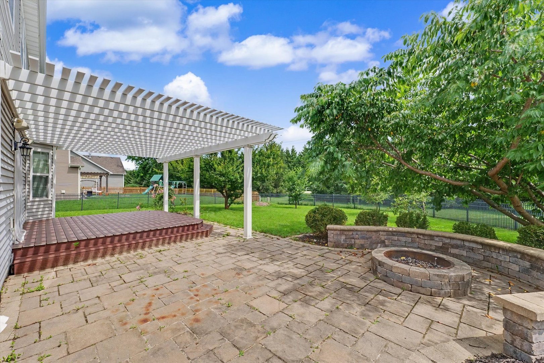
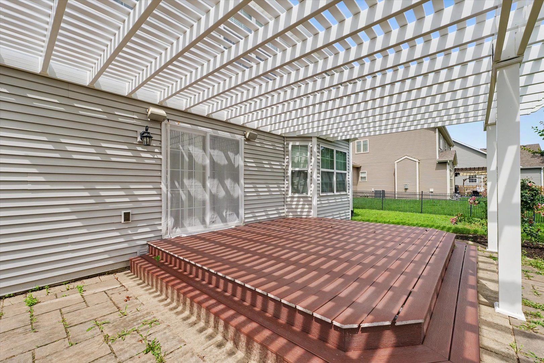
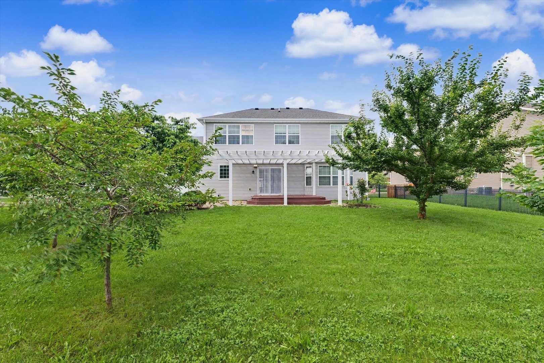
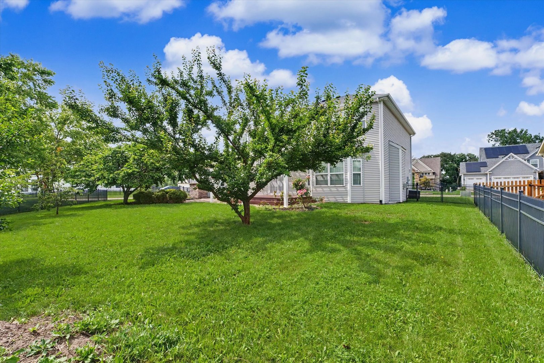
Remarks: Welcome home to desirable Lake Falls! Situated on a spacious corner lot, this 5 bedroom home offers the perfect blend of comfort, functionality, and outdoor living. The open-concept floor plan is ideal for entertaining, featuring a well-appointed kitchen with granite countertops, a dedicated wine bar area, and seamless flow into the main living spaces. The light-filled living room showcases abundant natural light, a charming window bench with storage overlooking the backyard, and a cozy gas fireplace for relaxing winter evenings. A formal dining room and private office provide additional space for gatherings, work, or everyday living. Step outside and enjoy your own backyard retreat. The composite deck with pergola overlooks a fenced yard complete with peach, plum, cherry, and pear trees. A stone pathway leads to a built-in fire pit with seating, perfect for entertaining family and friends year-round. The partially finished basement adds valuable living space, offering a spacious bedroom, full bathroom, abundant storage, and endless possibilities for guests, recreation and more! The generously sized primary suite features a large walk-in closet and private en-suite bath, creating a comfortable retreat at the end of the day. Don't miss your opportunity to make this stunning property your next home!
Listing Firm: KELLER WILLIAMS-TREC
MLS disclaimer
Listing Agency: KELLER WILLIAMS-TRECBroker reciprocity
$539,900 601 Silver Lake Court, Savoy