$349,900 2232 Heather Hills Drive, St. Joseph
Home Summary
See pictures of the home!
Information about the area around the home (schools, stores, buslines, etc.)
Calculate Monthly Payments On This Home
Detailed information including room dimensions and more!
My Rating:
Remove Rating
MRD12679611 Ranch / Detached Single   2232 Heather Hills Drive, St. Joseph, IL 61873 $349,900


Bedrooms: 3 County: Champaign
Full Baths: 2 Town: Unincorporated
Half Baths: 1 Lot Size: 98X375X48X329
Total Baths: 3 Apx Age: 51-60 Years
Garage: 2 car; Concrete; Gravel; Garage Door Opener; Attached Year Built: 1973
Subdivision: Grade School: St. Joseph Elementary School
Jr. High: St. Joseph Junior High School
PIN: 282202302005 Senior HS: St. Joseph Junior High School
Legal: LOT 63 WOODARD'S HEATHER HILLS SUB 3RD PLAT
  Room Dim. Level Floor Bath   Room Dim. Level Floor Bath Level Square Footage
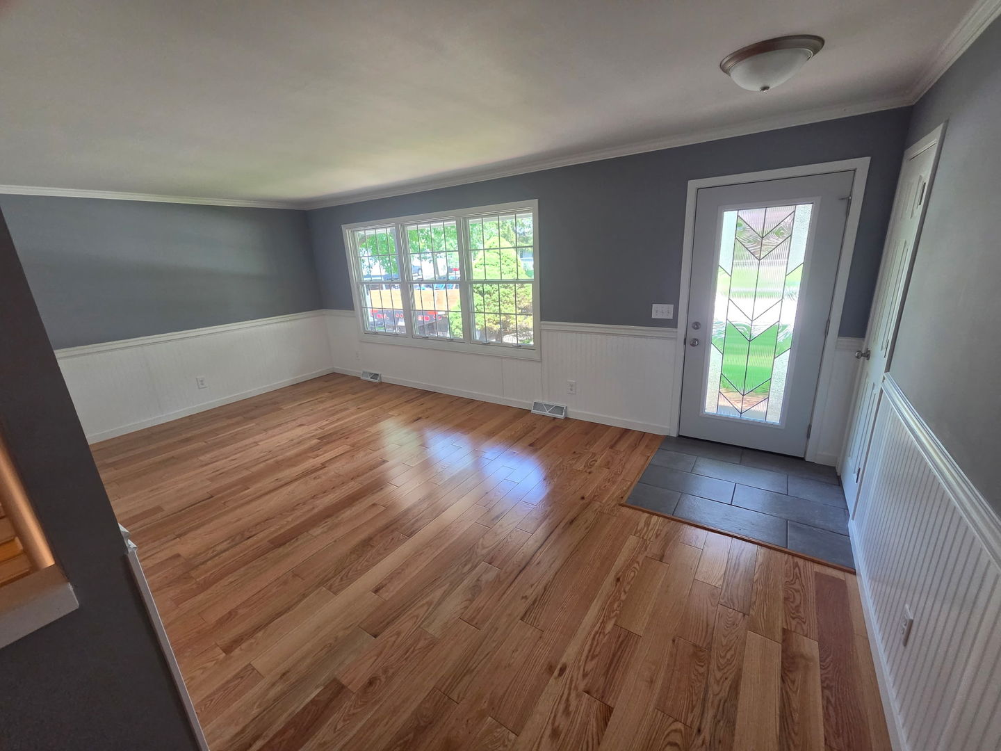
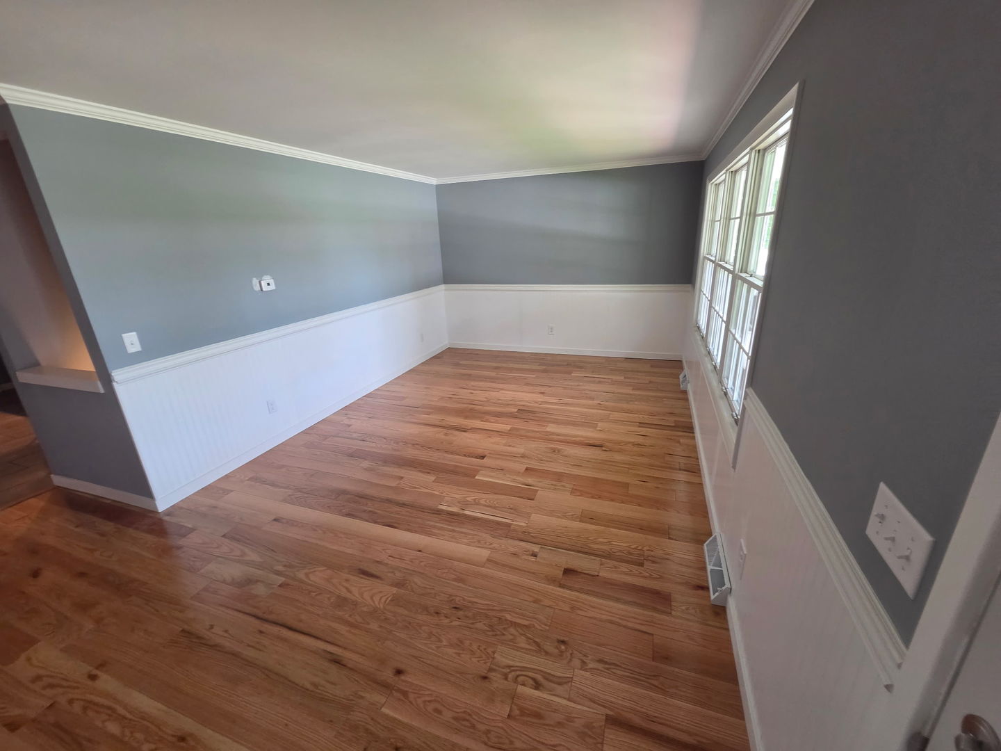
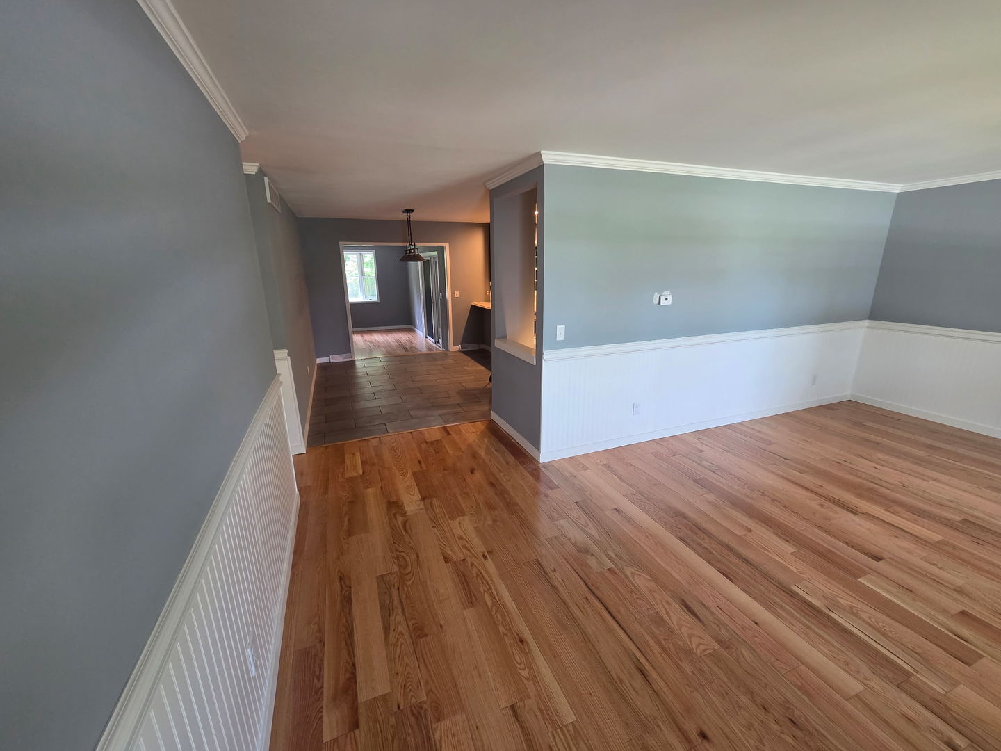
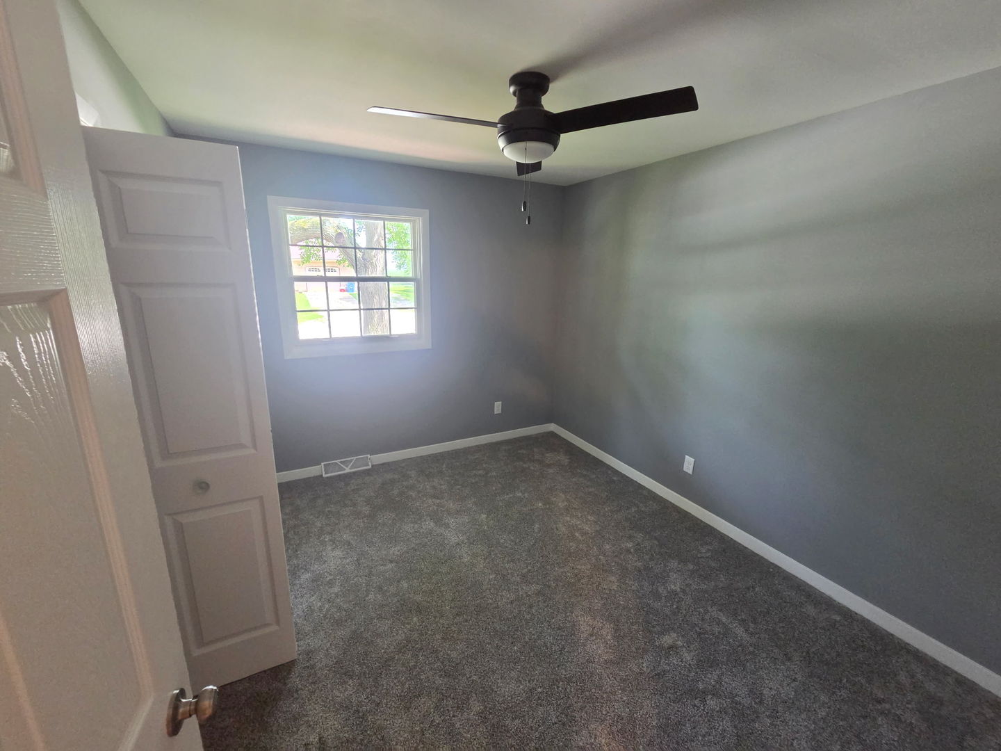
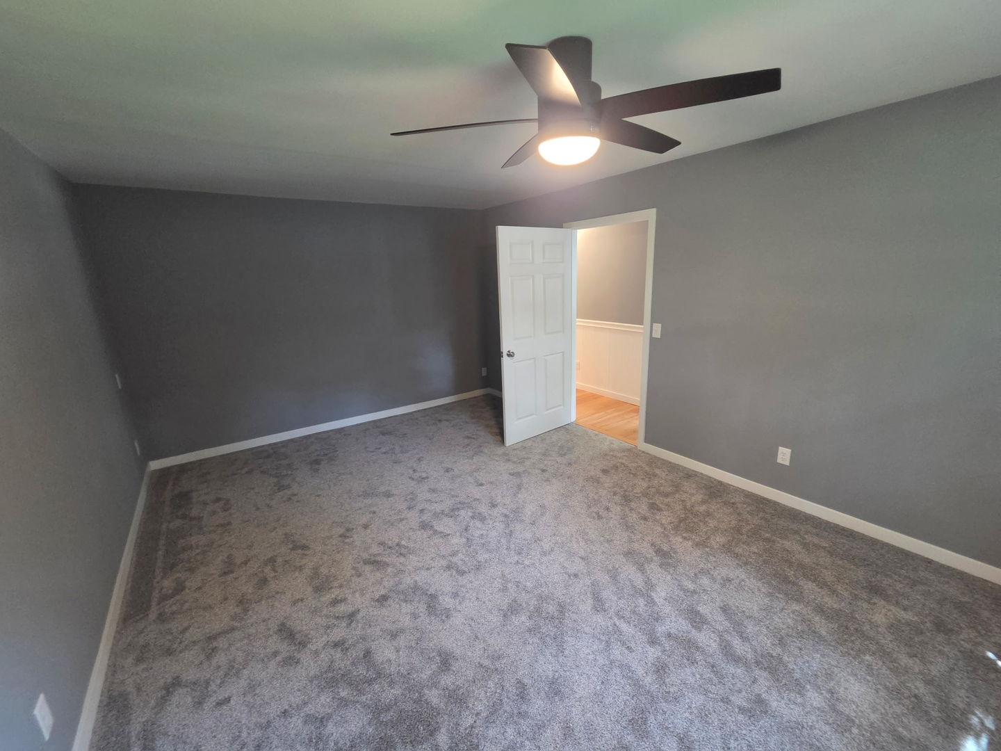
Living Room: 19X11 Main Hardwood   Bedroom 1: 17X12 Main Carpet Full
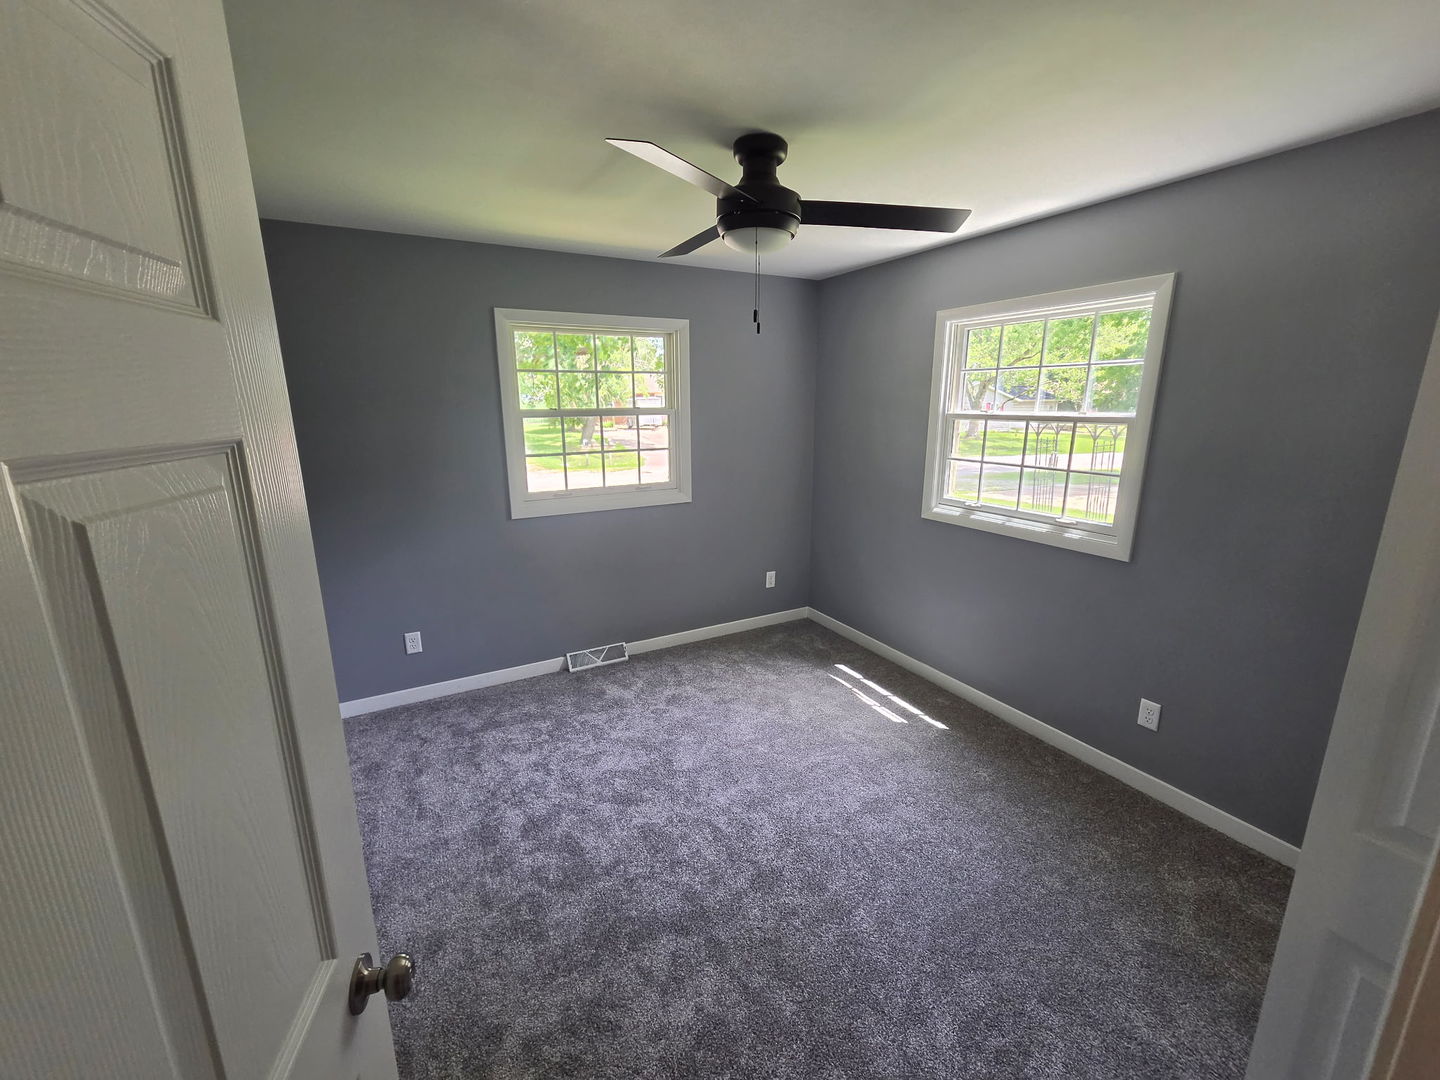
Dining Room: 12X9 Main Ceramic Tile   Bedroom 2: 11X10 Main Carpet   Main SF: 1,847
Kitchen: 12X11 Main Ceramic Tile   Bedroom 3: 11X9 Main Carpet  
Family Room: 16X15 Main Hardwood   Bsmnt SF: 1,240
Laundry Room: N/A   A1 N/A Finished. SF: 2,608
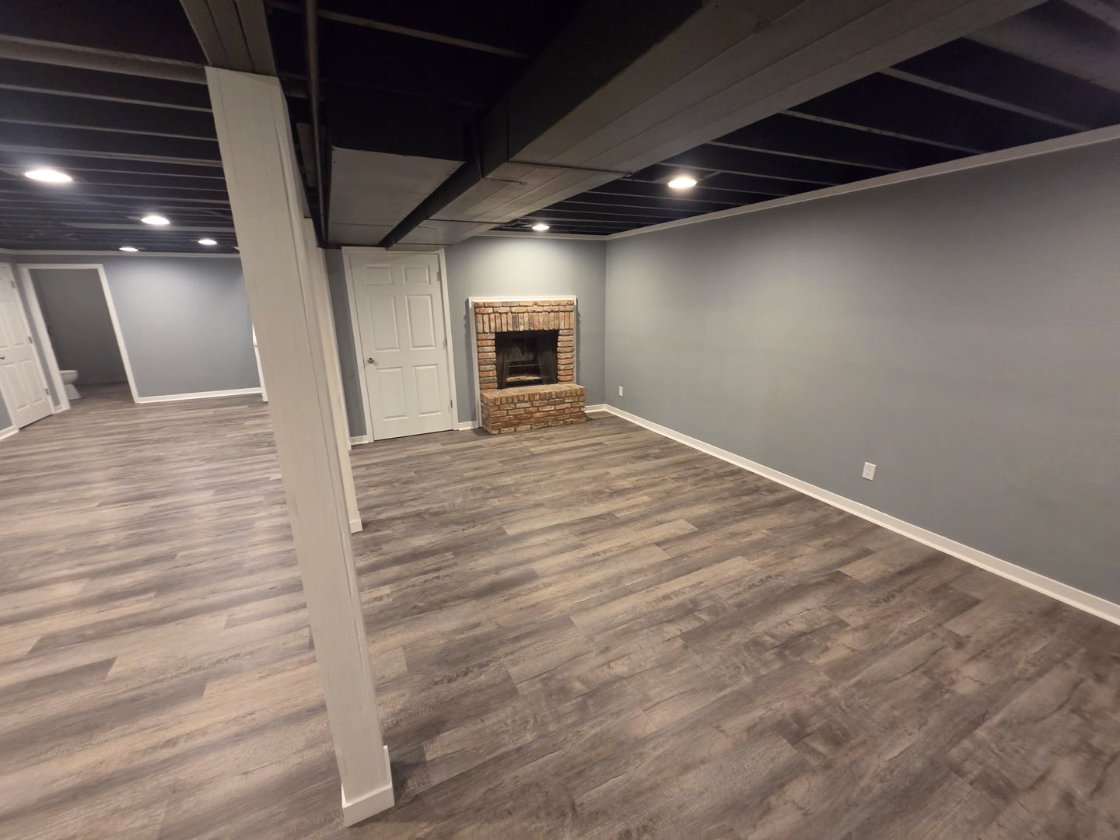
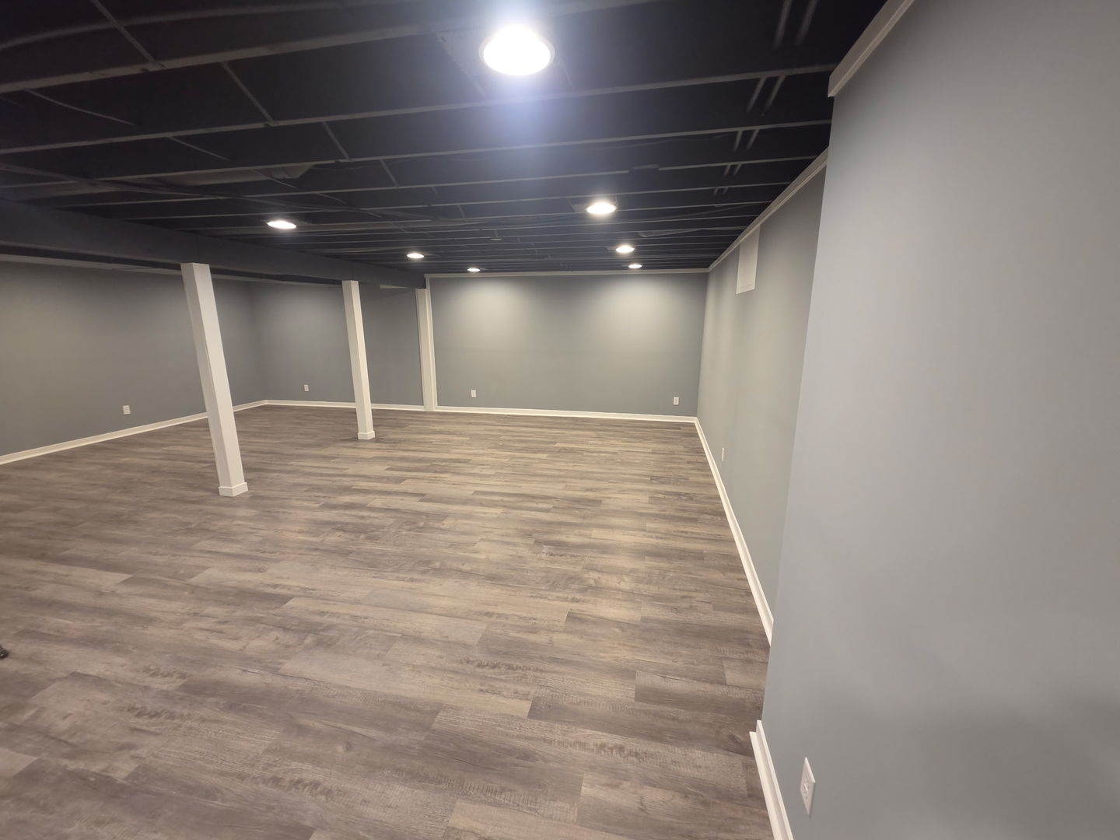
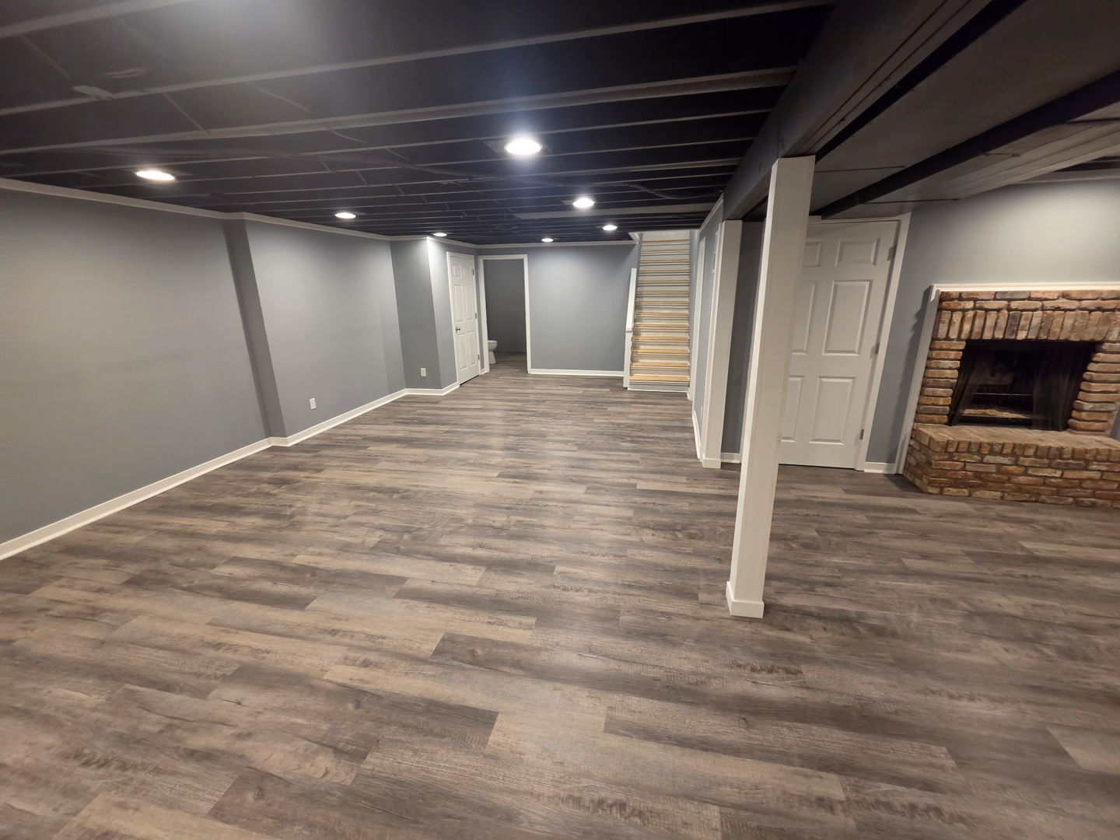
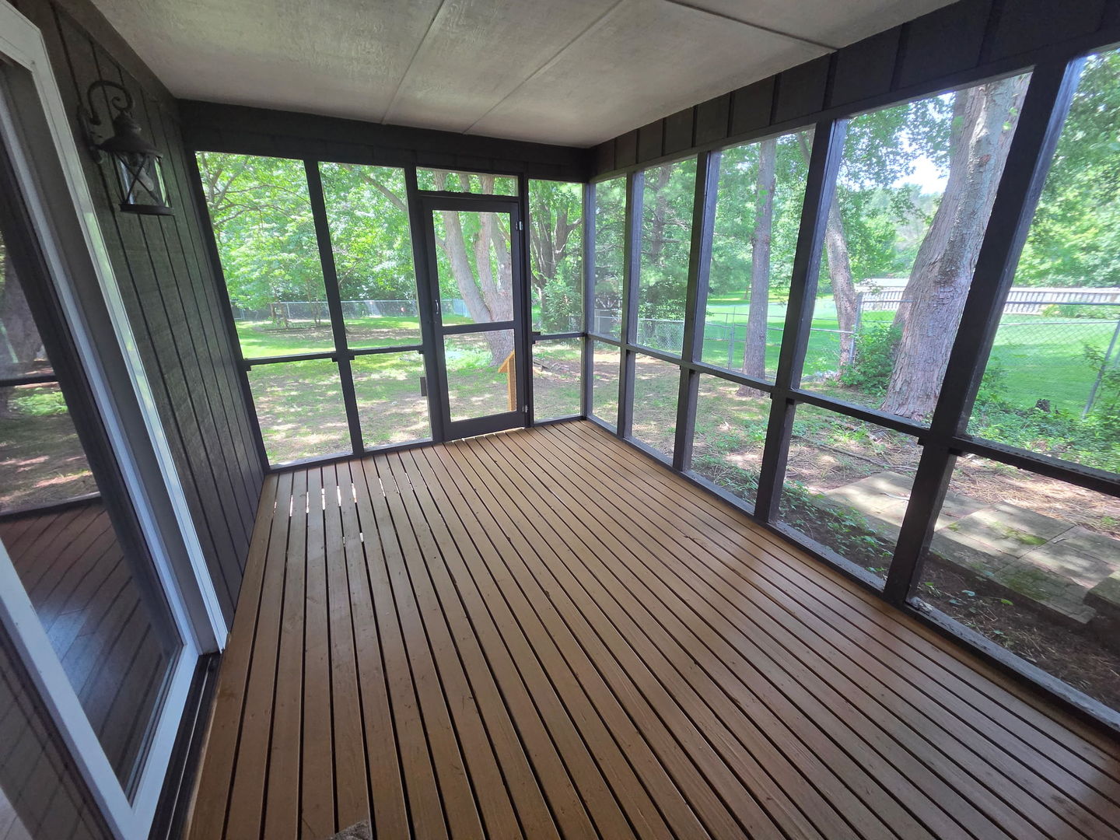
Recreation Room: 26X23 Basement Screened Porch: 15X9 Main  
Tax Yr: 2025 Real Estate Tax: $5,644 Tax Exemptions: Homeowner
Association Fees: $ / Not Applicable
Family Room: Yes Fireplace: Yes (2) Dining Room: Yes Accessibility: No
Basement: Partially Finished, Partial New Const: No   Front Door Faces:
Architecture: Ranch / Detached Single Sewer: Septic Tank HVAC: Forced Air / Central Air
Outbuildings: Water: Well Roof: Asphalt
Exterior: Brick, Wood Siding Foundation Material: Concrete Perimeter  
Fireplace: 2 fireplaces; Wood Burning; Family Room, Basement Appliances: Range, Microwave, Dishwasher, Refrigerator, Disposal, Stainless Steel Appliance(s), Range Hood, Water Softener, Water Softener Owned, Gas Cooktop, Gas Oven Parking: 2 garage spaces; Concrete; Gravel; Garage Door Opener; Attached
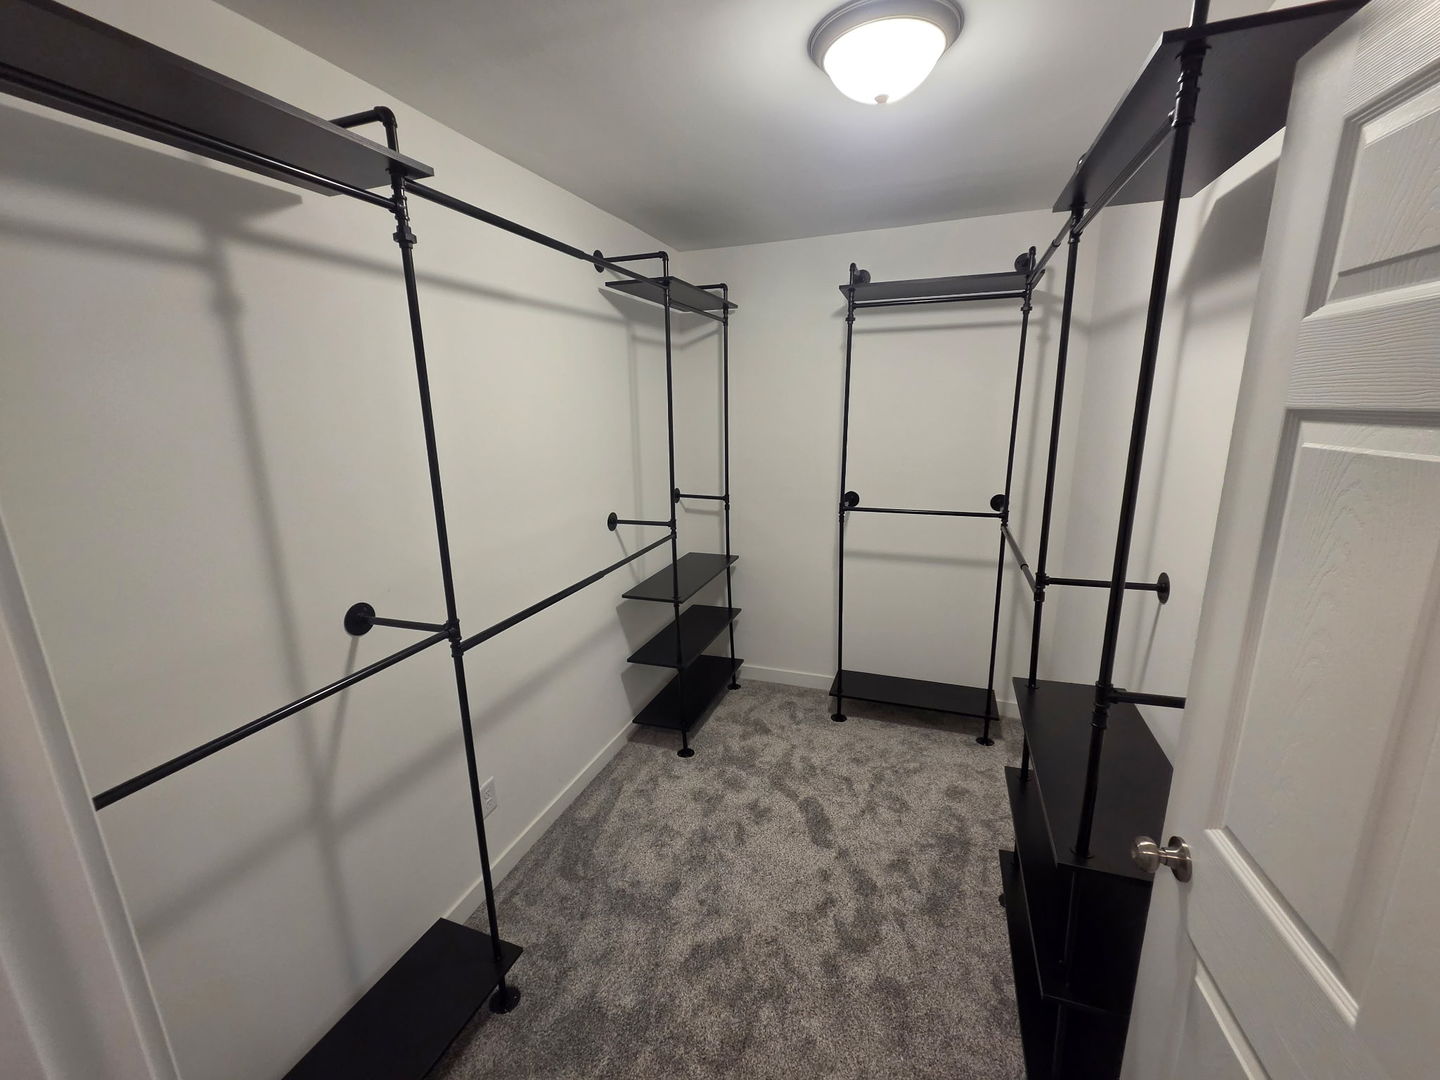
Misc Interior: 1st Floor Bedroom, 1st Floor Full Bath, Walk-In Closet(s), Bookcases, Replacement Windows
Property Includes: Range, Microwave, Dishwasher, Refrigerator, Disposal, Stainless Steel Appliance(s), Range Hood, Water Softener, Water Softener Owned, Gas Cooktop, Gas Oven
Misc Exterior: Screened
Possession: Closing
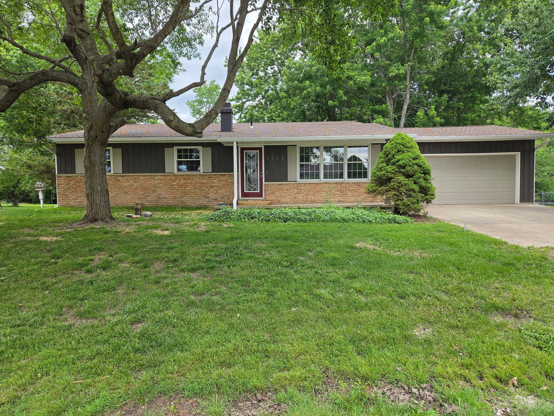
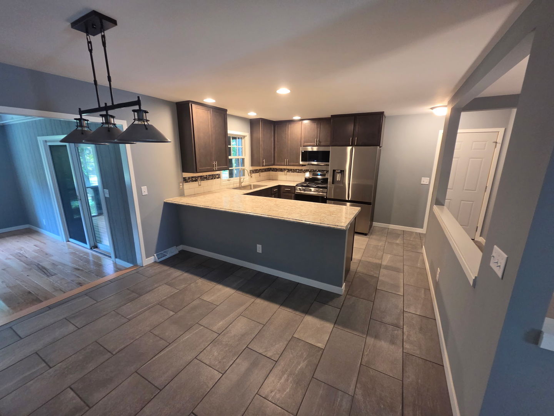
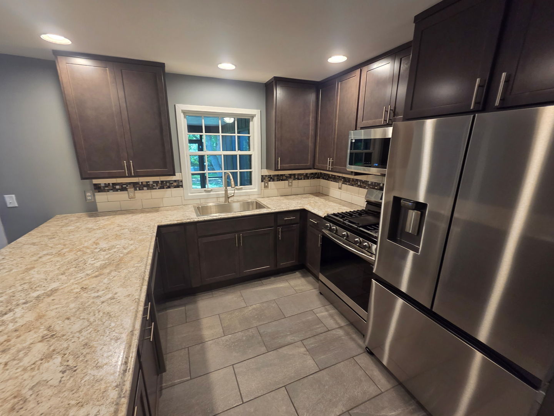
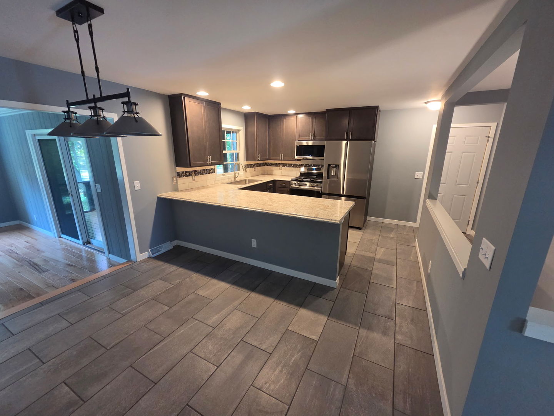
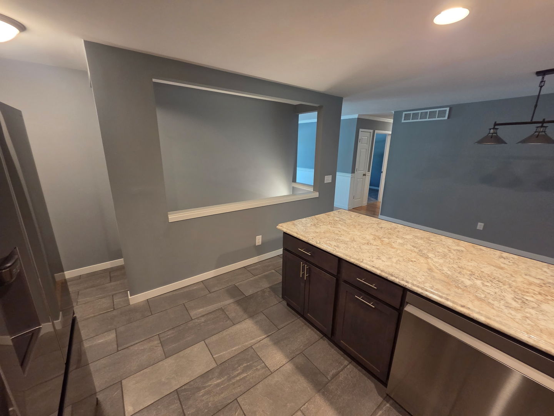
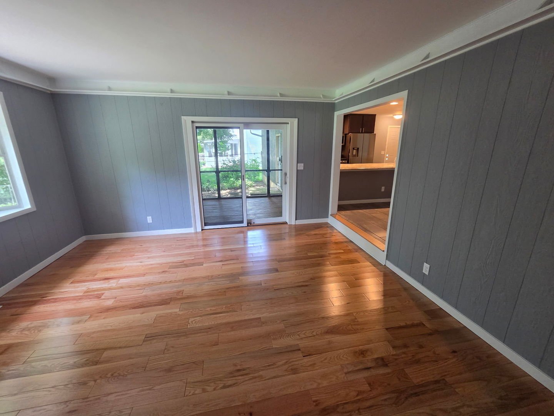
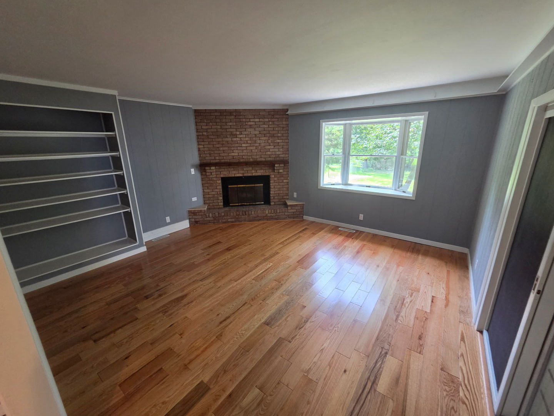
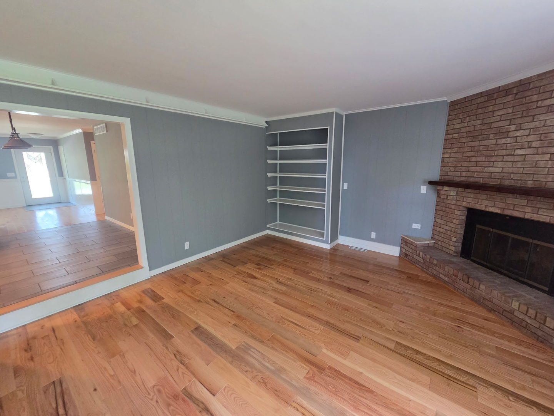
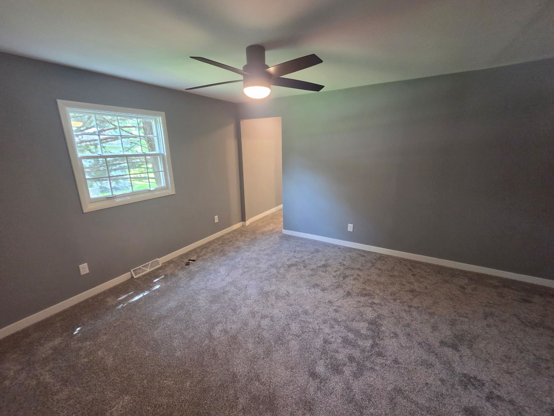
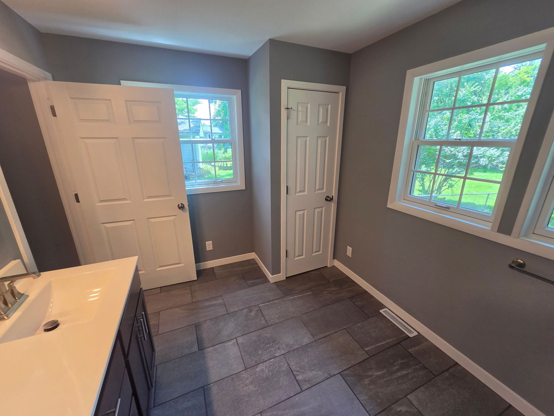
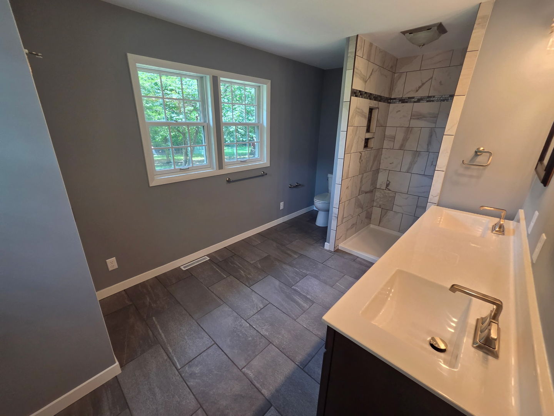
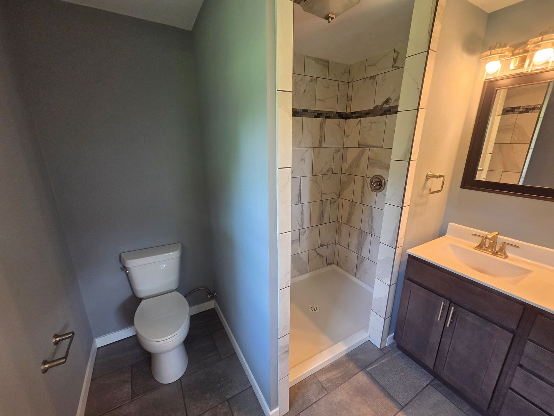
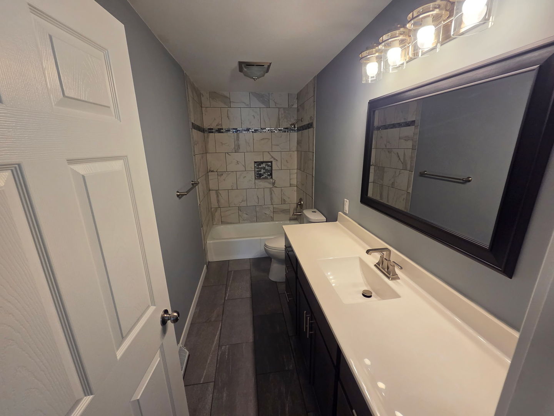
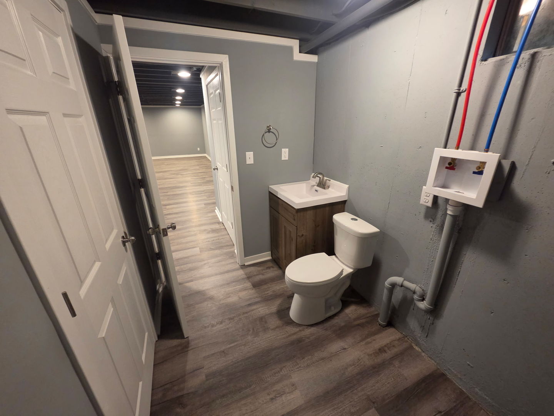
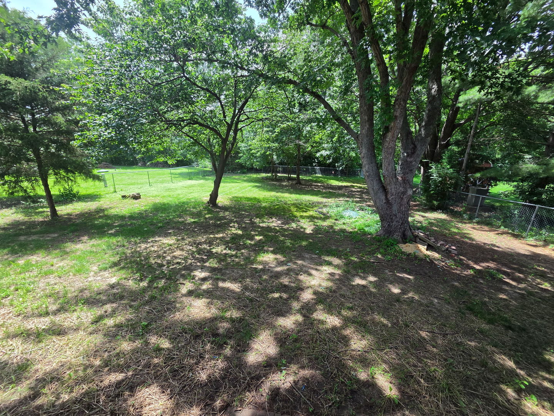
Remarks: Welcome home to this beautifully renovated ranch in the highly desirable Heather Hills neighborhood! Nestled on a spacious lot backing to a peaceful creek, this move-in-ready home offers the perfect combination of modern updates, timeless style, and a serene setting. Step onto the inviting front porch and into a bright, welcoming living room featuring elegant wainscoting, crown molding, and gorgeous 3/4-inch natural oak hardwood flooring. The completely remodeled kitchen is sure to impress with custom maple cabinetry featuring soft-close drawers, ceramic tile flooring, a stylish tile backsplash, brand-new stainless steel appliances, and a convenient breakfast bar that flows seamlessly into the dining area. The adjoining family room is warm and inviting, showcasing beautiful hardwood floors, built-in shelving, and a cozy fireplace-an ideal space for relaxing or entertaining. The spacious primary suite offers a private retreat with a large walk-in closet and a luxurious en-suite bath complete with a tiled walk-in shower, dual vanities, ceramic tile flooring, and a linen closet. Two additional generously sized bedrooms and an updated full bath with a tiled tub surround complete the main level. The finished basement provides even more living space with an expansive recreation room featuring a second fireplace, a convenient half bath with laundry area, and abundant storage. Enjoy your morning coffee or unwind at the end of the day in the screened-in porch overlooking the private backyard and tranquil creek. Extensive updates include new flooring throughout, fresh interior and exterior paint, new gutters and downspouts, interior doors and trim, updated plumbing supply and waste lines, new lighting, ceiling fans, and electrical devices. The roof was replaced in 2019, providing added peace of mind. This home has been pre-inspected, and the seller is requesting no inspection contingency. A handrail for the basement stairs has been ordered and will be installed upon delivery. The co-owner is a licensed real estate broker.
Listing Firm: The Real Estate Group,Inc
MLS disclaimer
Listing Agency: The Real Estate Group,IncBroker reciprocity
$349,900 2232 Heather Hills Drive, St. Joseph