$205,000 34 Walnut Circle, Tuscola
Home Summary
See pictures of the home!
Information about the area around the home (schools, stores, buslines, etc.)
Calculate Monthly Payments On This Home
Detailed information including room dimensions and more!
My Rating:
Remove Rating
MRD12680883 Ranch / Detached Single   34 Walnut Circle, Tuscola, IL 61953 $205,000

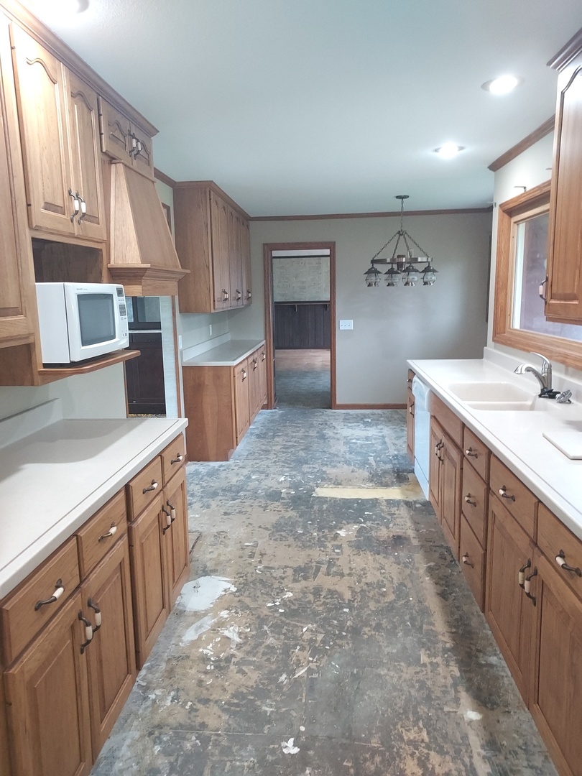
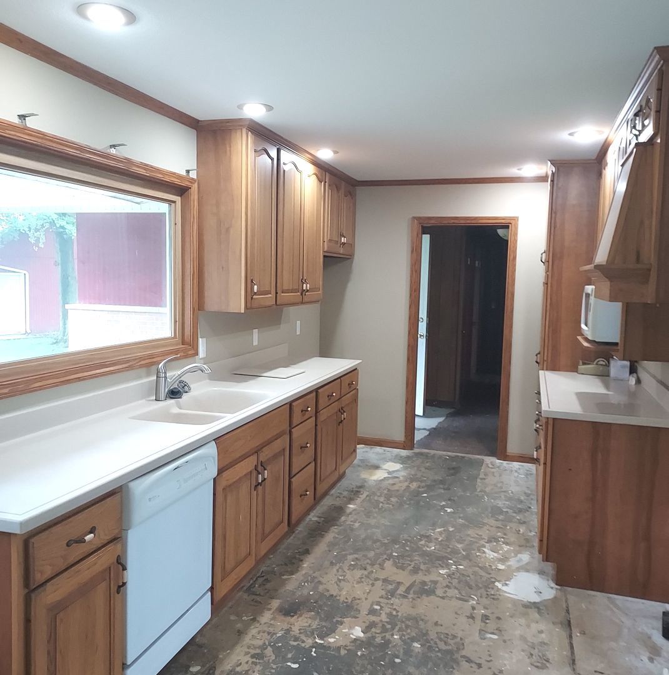
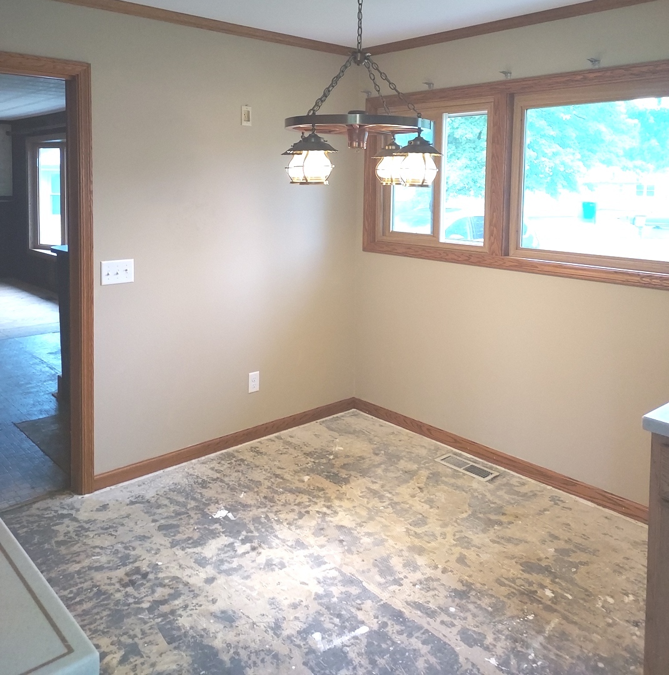
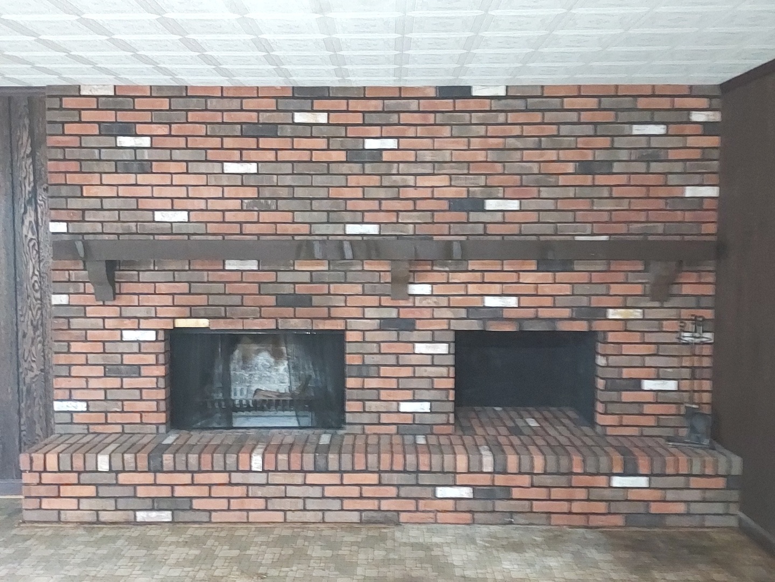
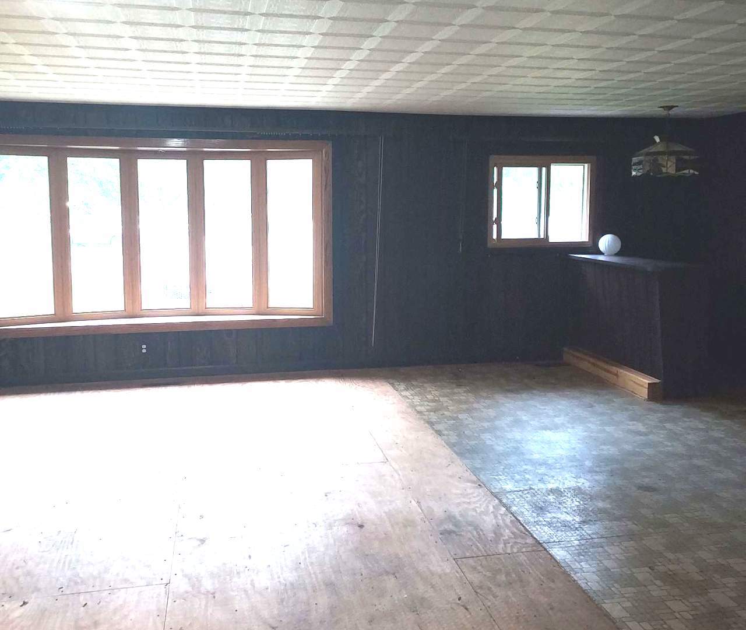
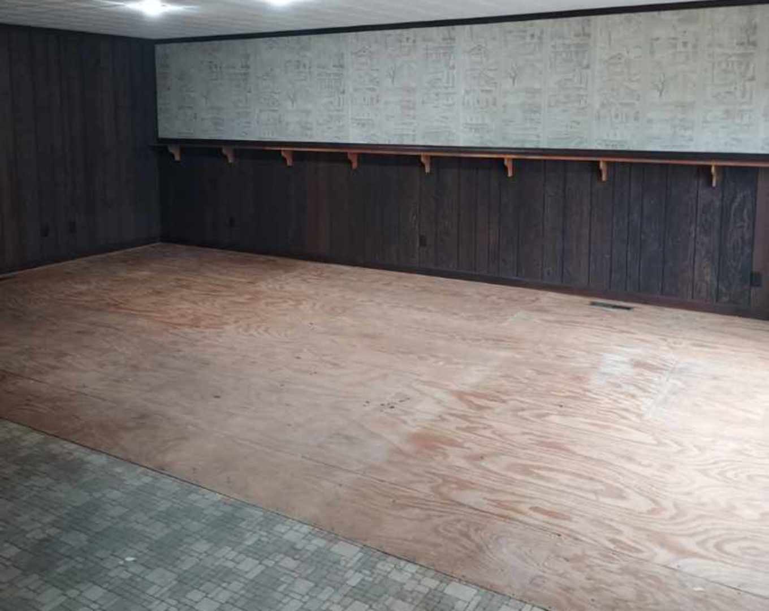
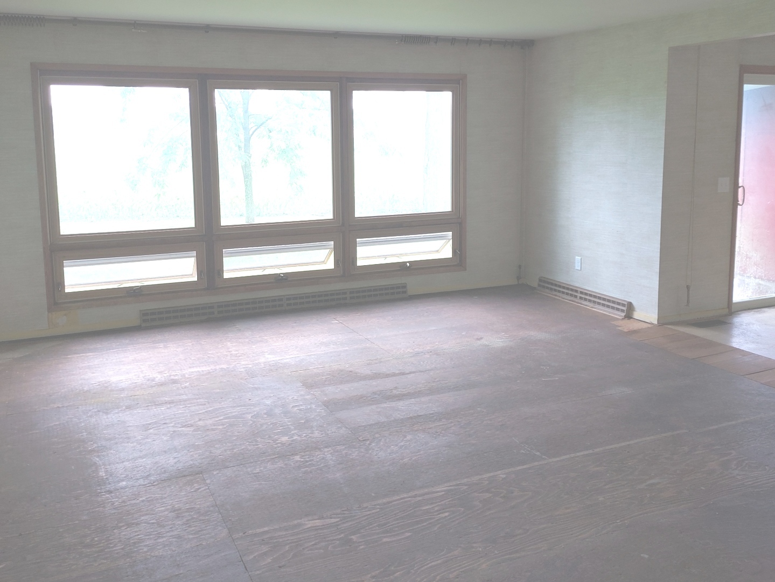
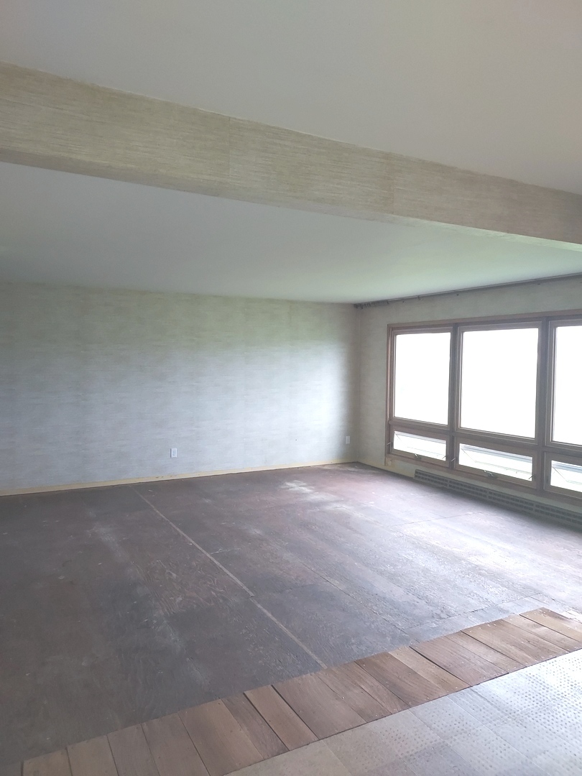
KitchenTable Area in KitchenFamily Room FireplaceFamily Room
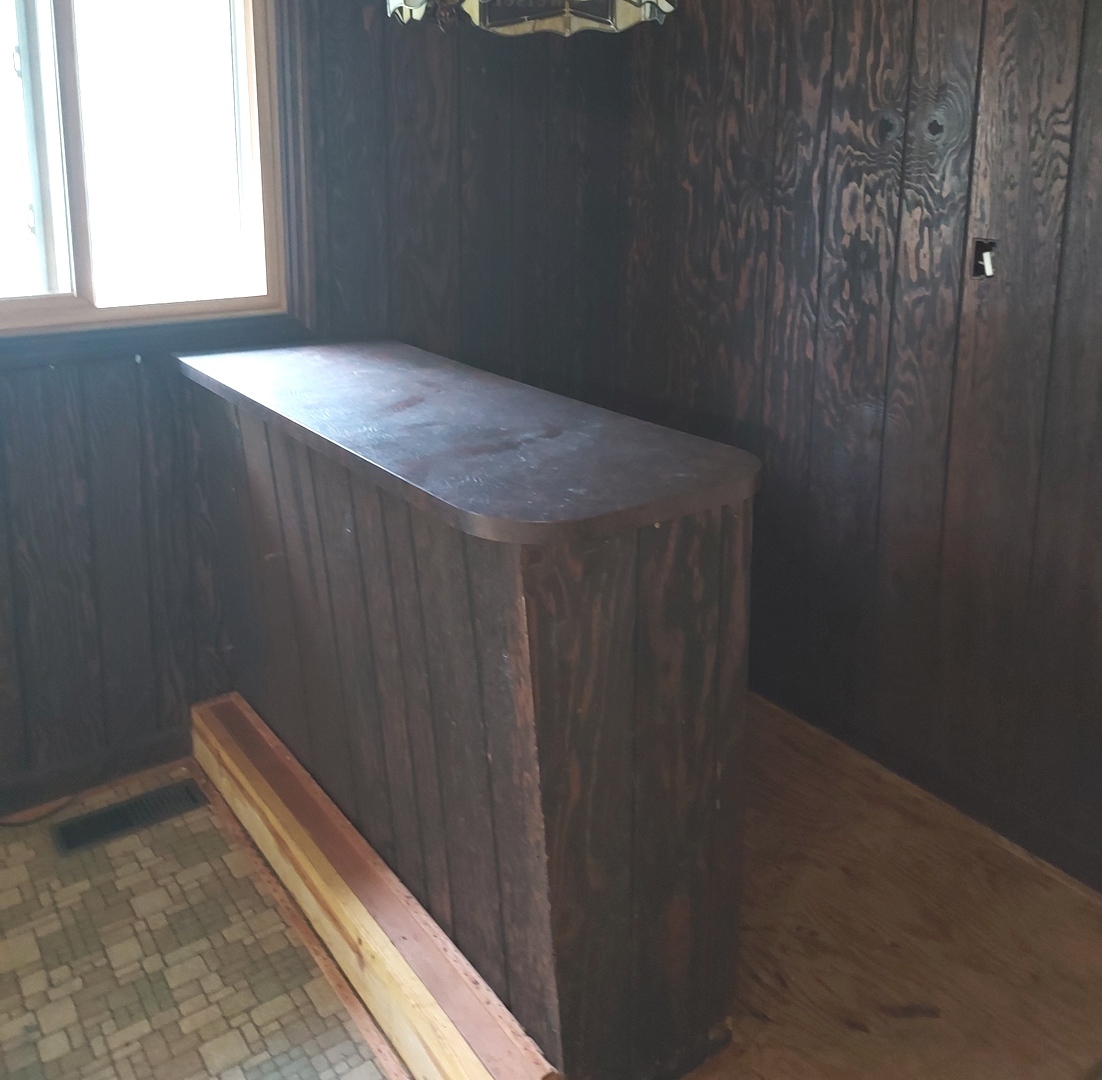
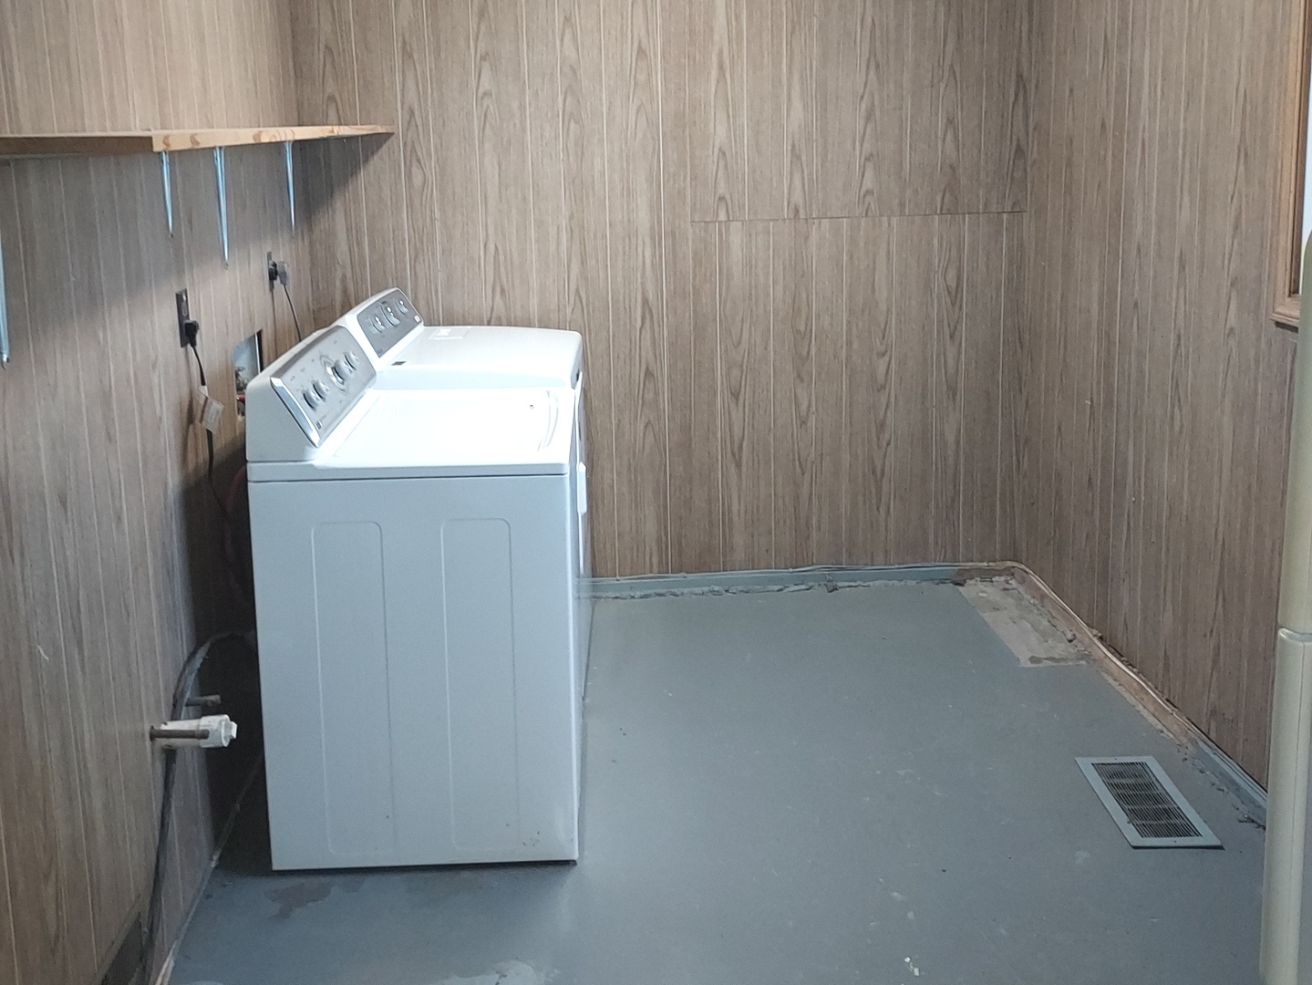
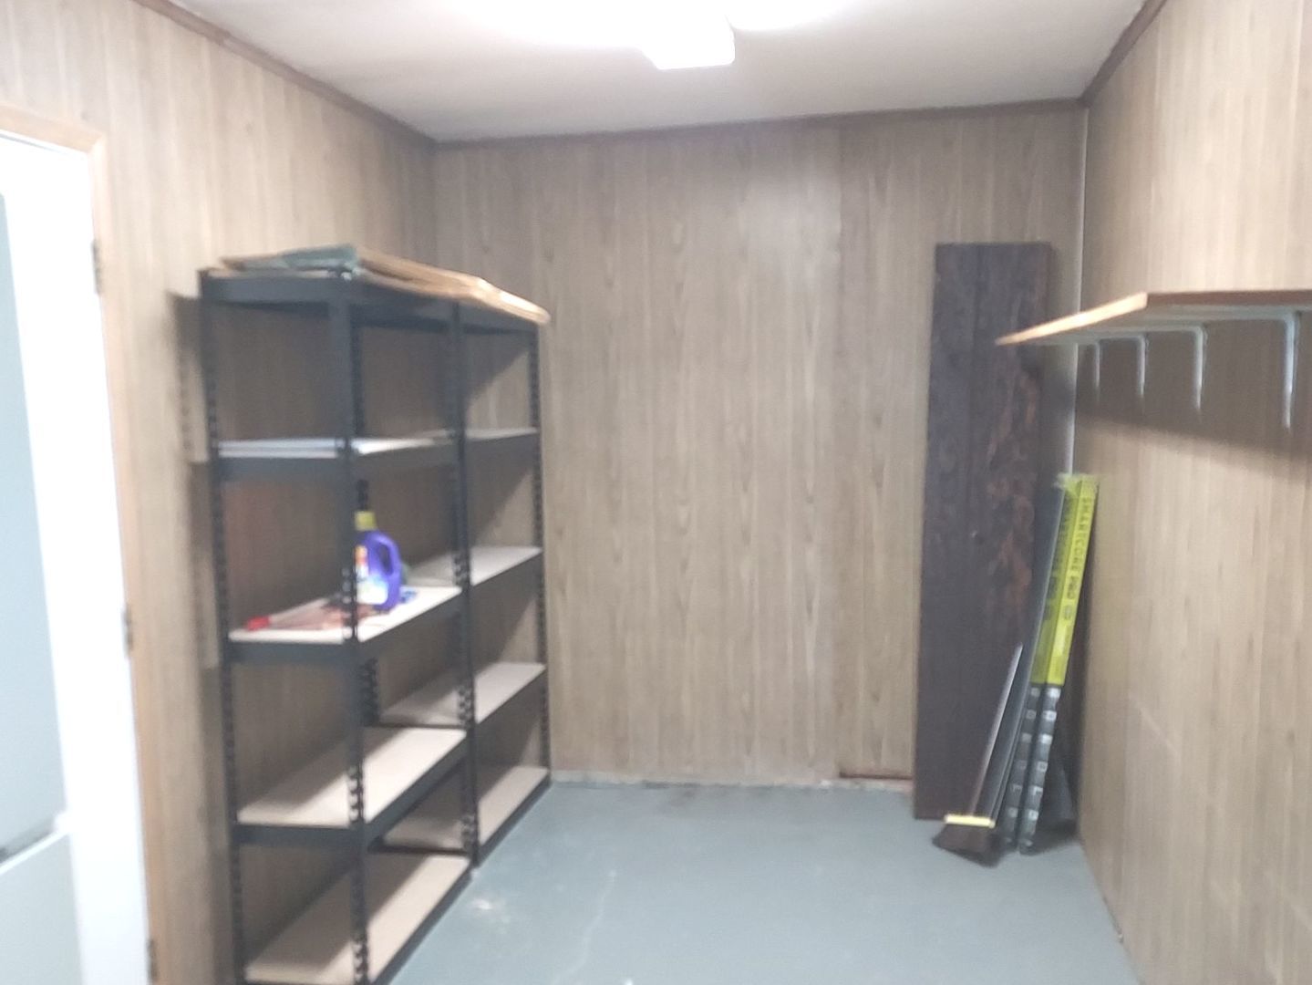
Bar in Family RoomLarge Family RoomUtility RoomUtility Room
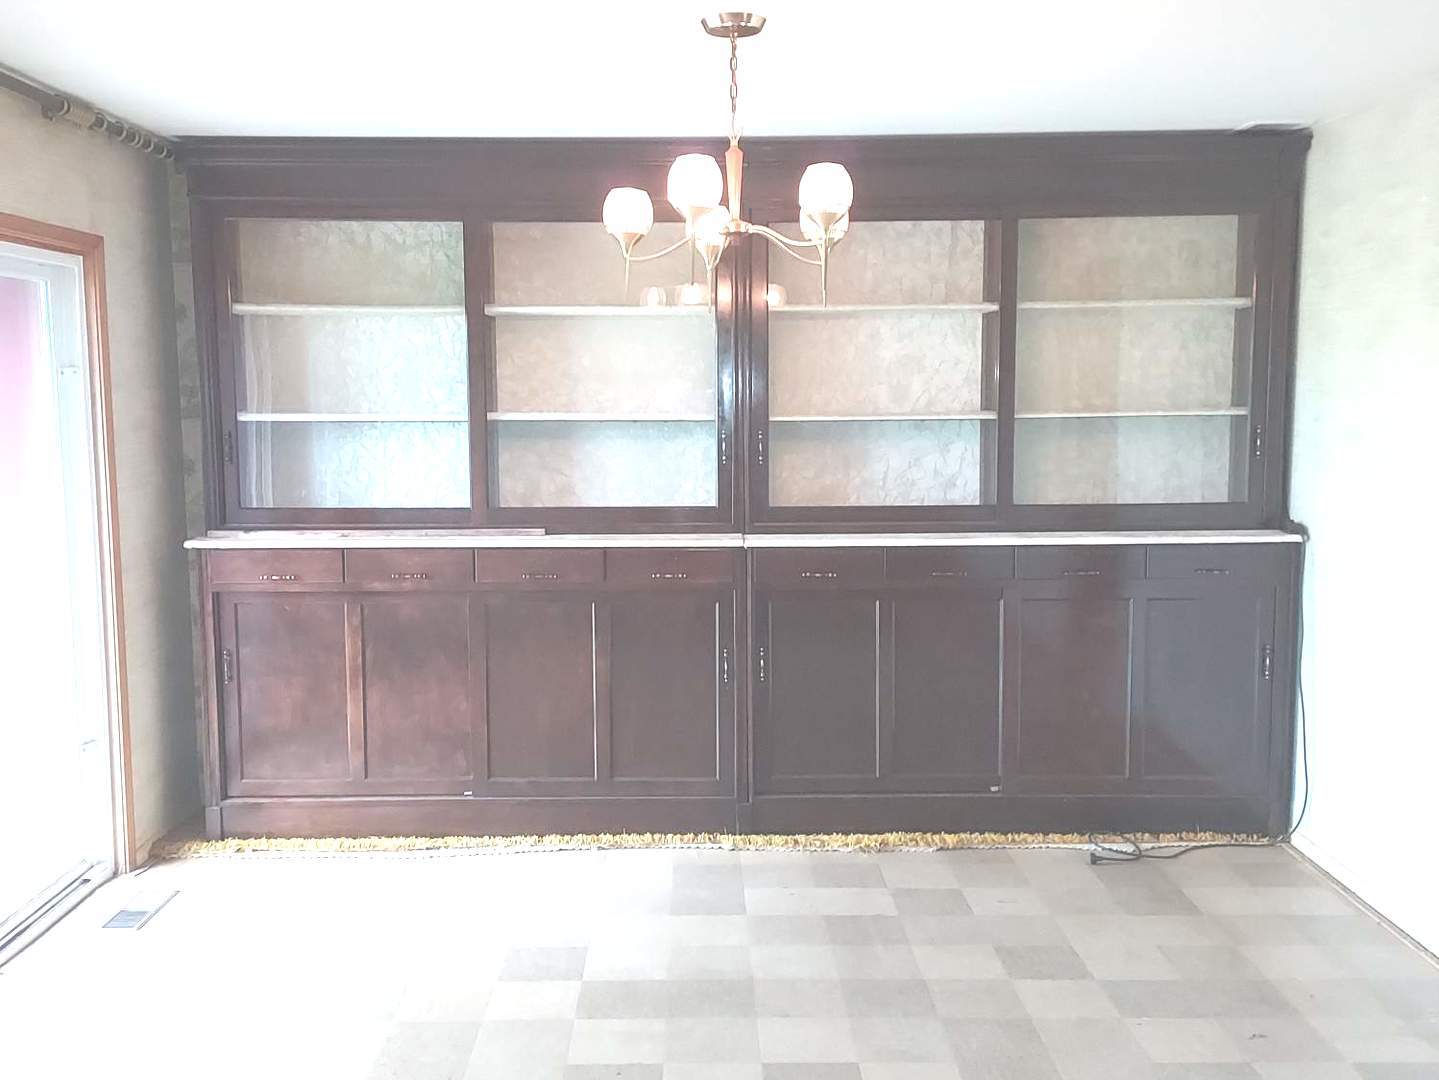
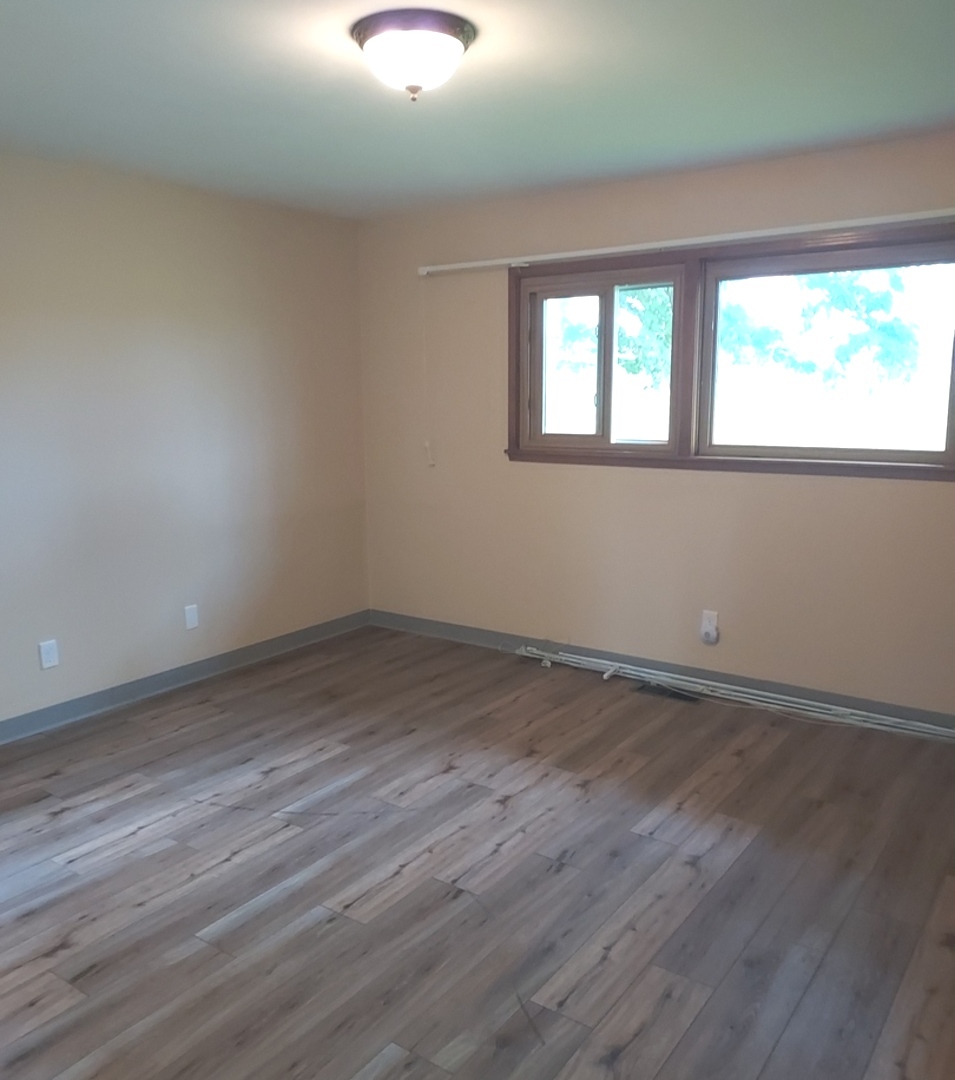
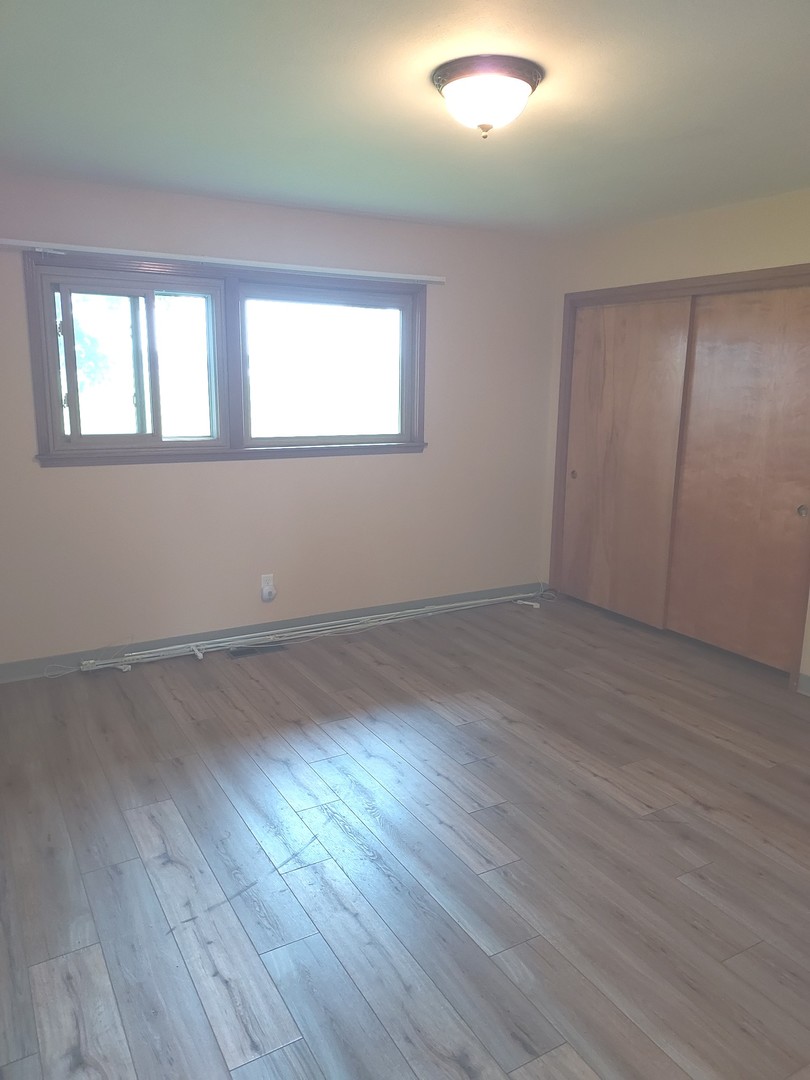
Living RoomLiving RoomDining RoomMaster Bedroom
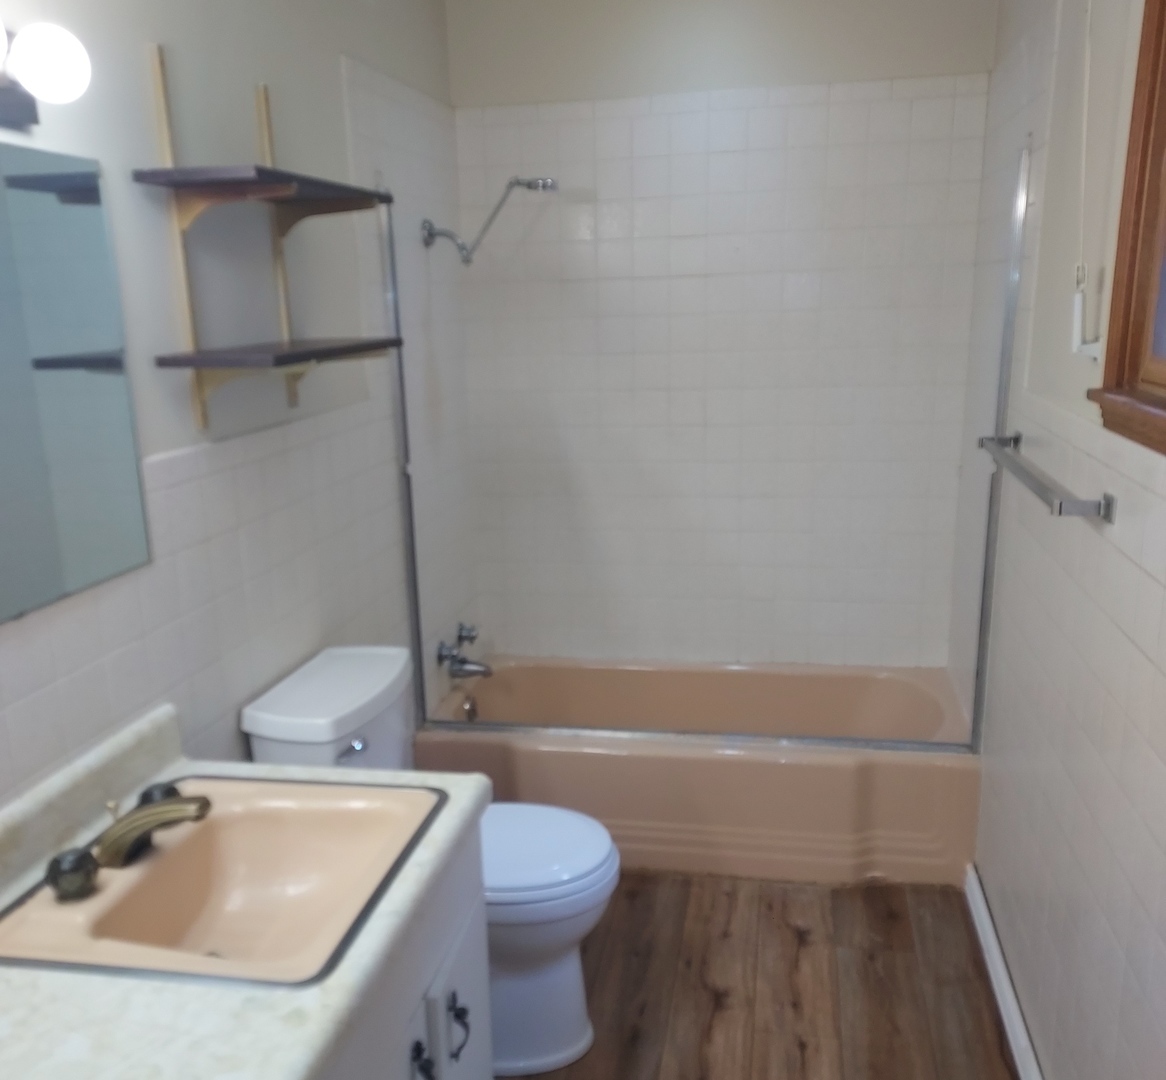
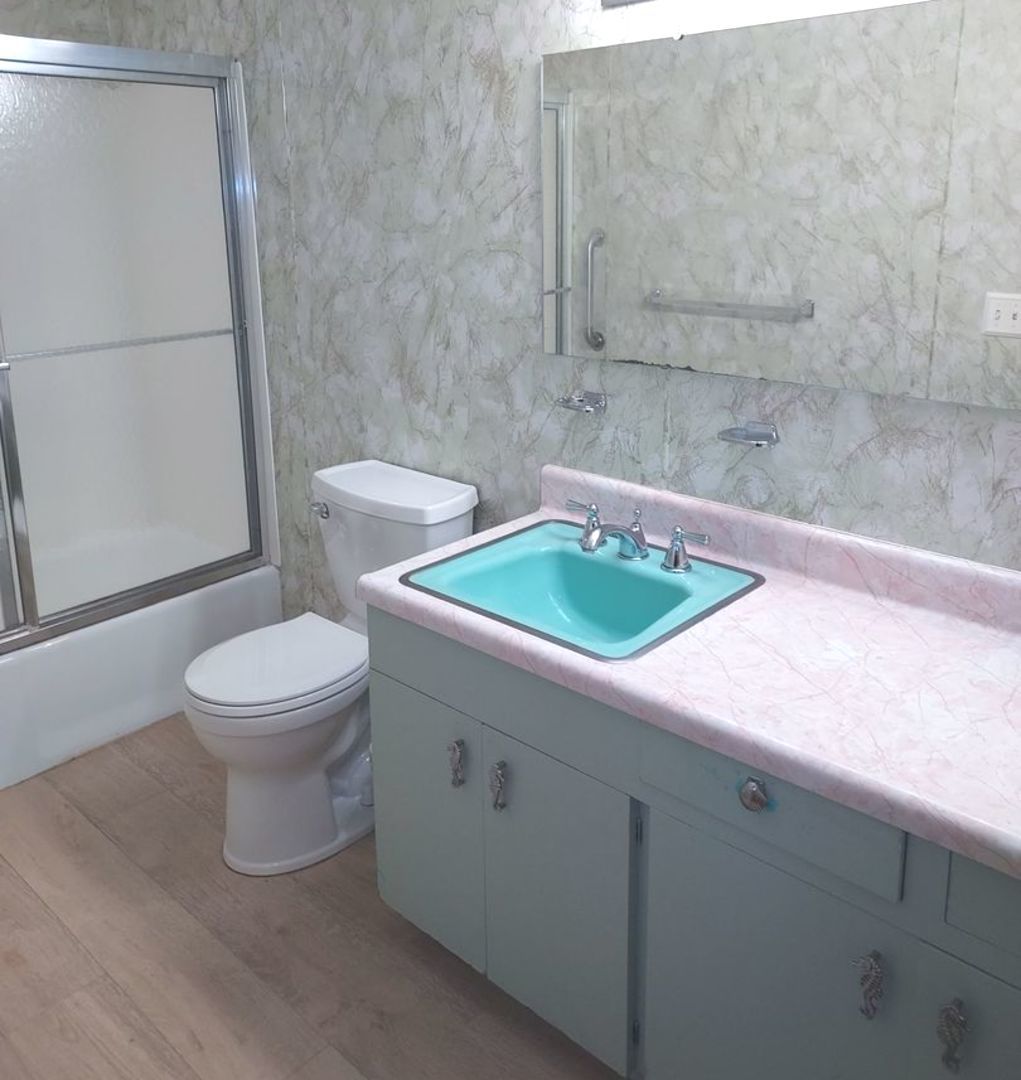
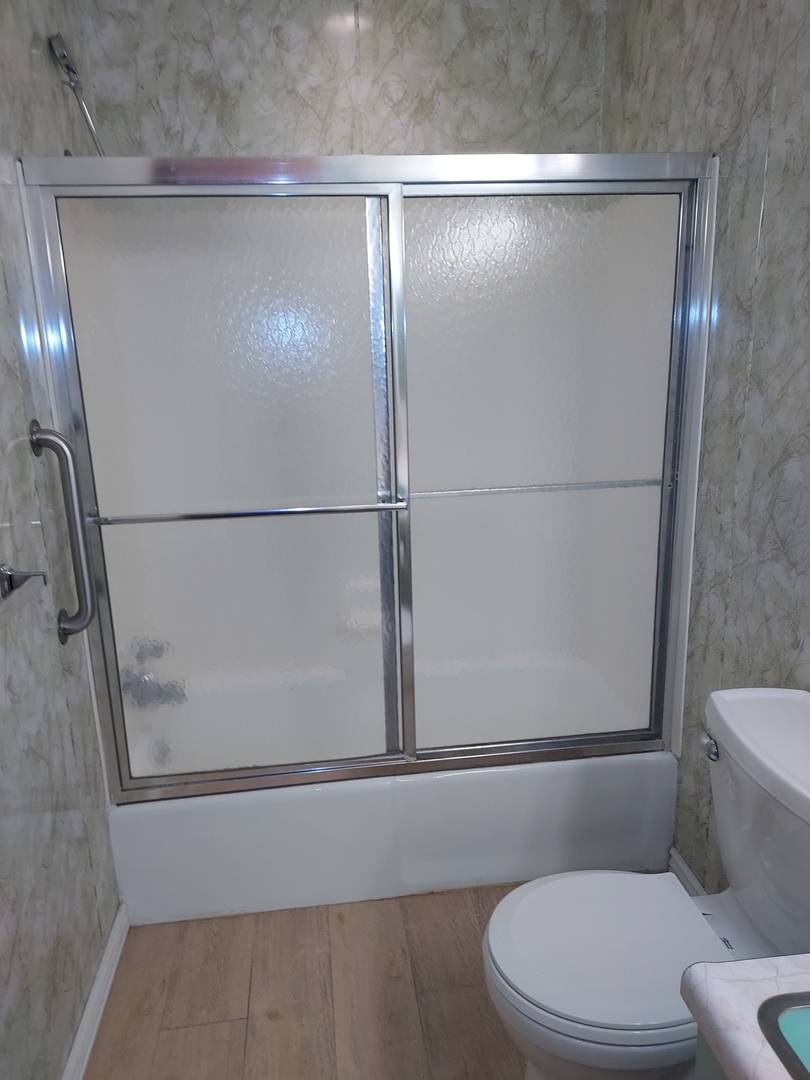
Master BedroomMaster BathHall BathHall Bath Shower
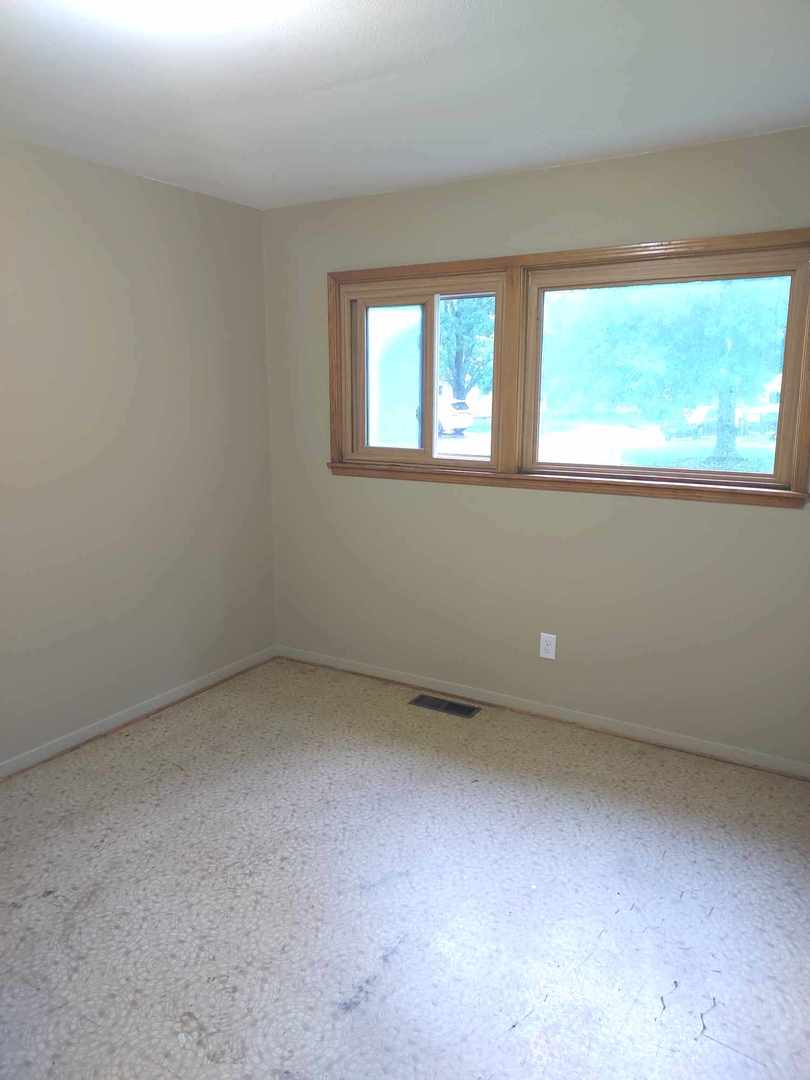
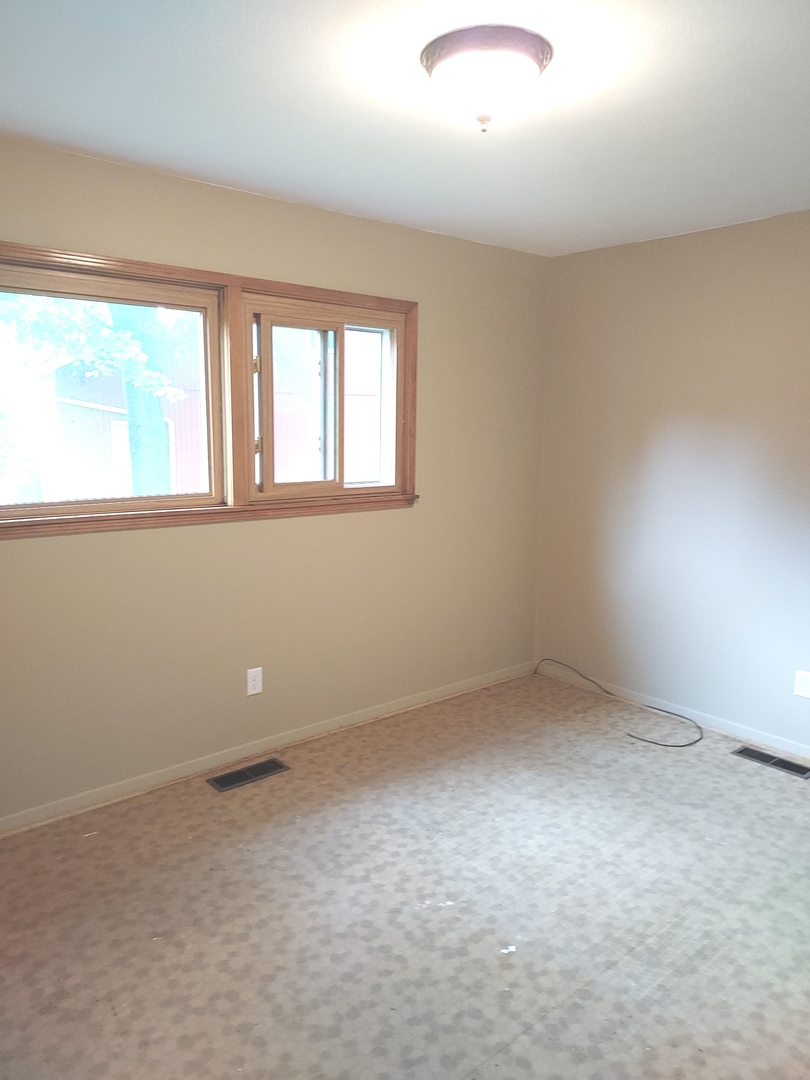
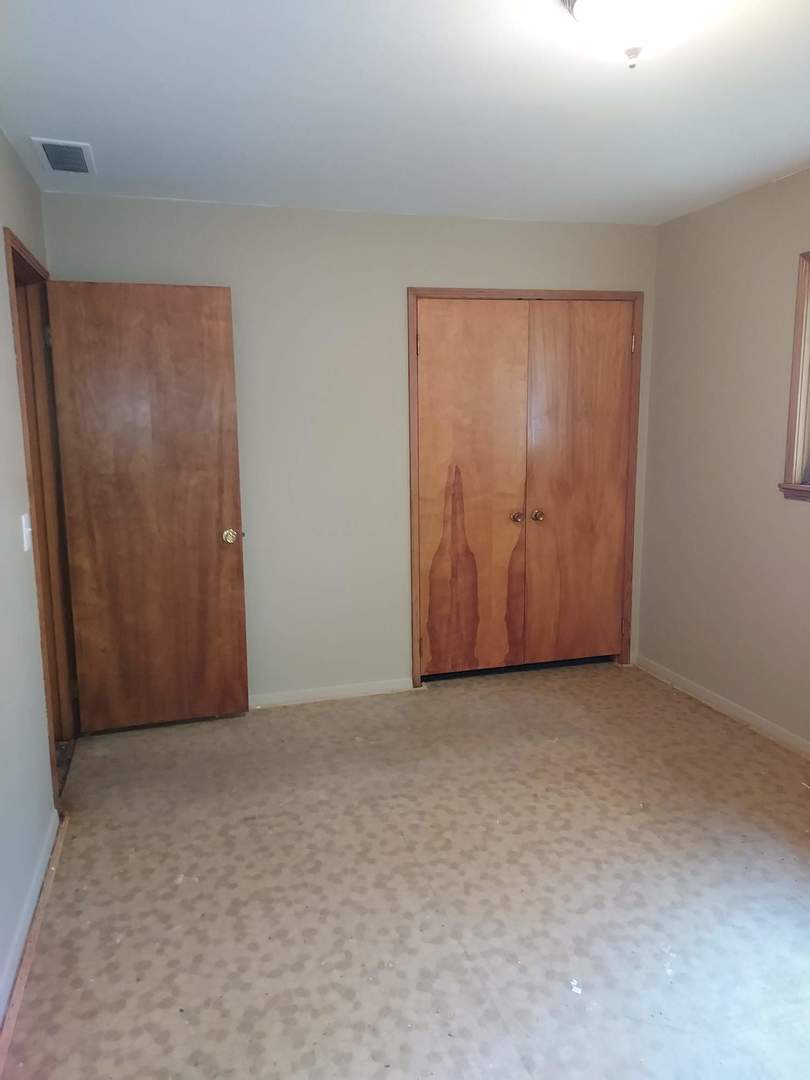
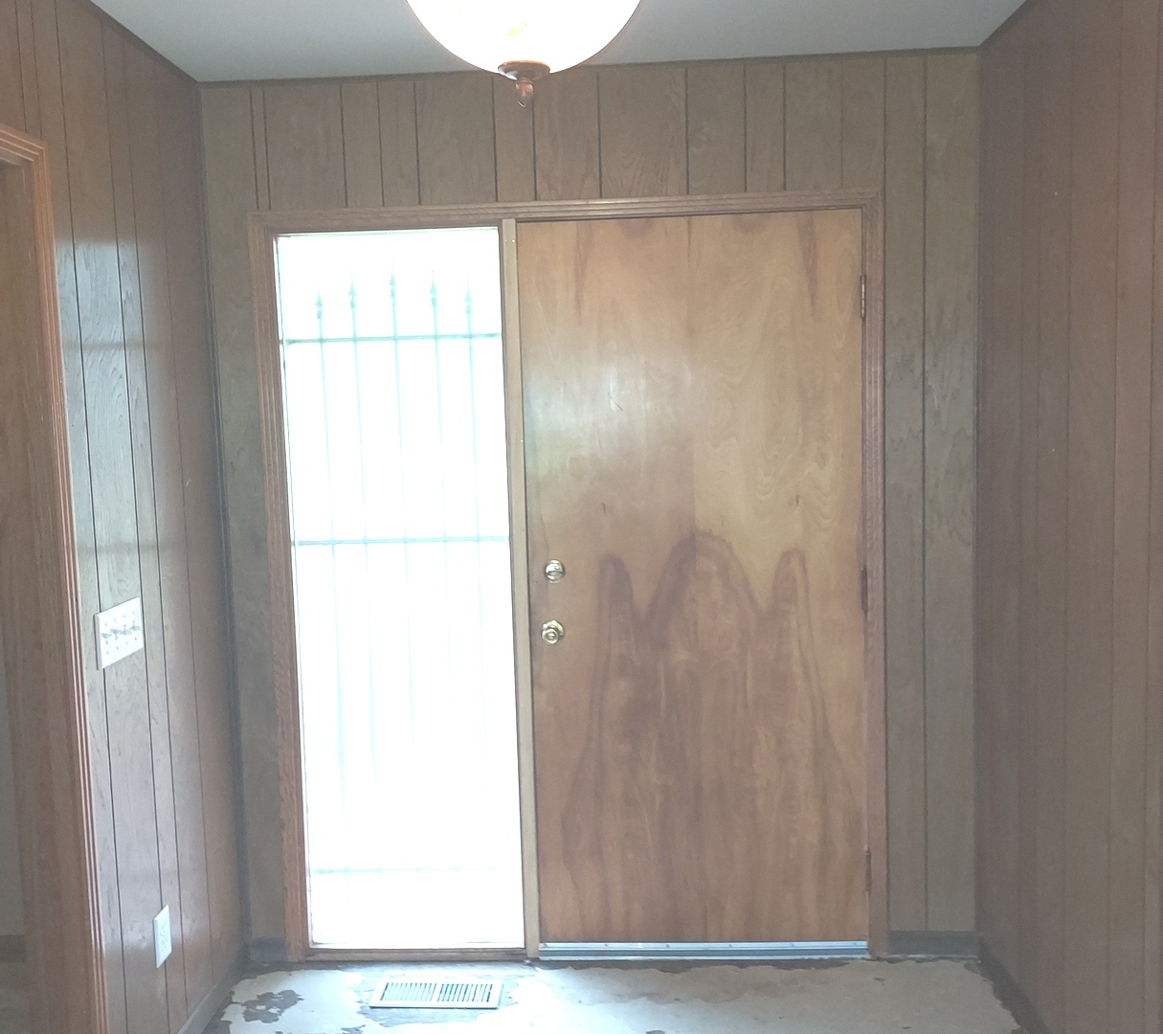
BedroomBedroomBedroomEntry
Bedrooms: 4 County: Douglas
Full Baths: 2 Town: Unincorporated
Half Baths: 0 Lot Size: 52.83x90x135x69.80x2.5x37.47
Total Baths: 2 Apx Age: 61-70 Years
Garage: Concrete; Off Street Year Built: 1959
Subdivision: Hillcrest Grade School: Tuscola Elementary School
Jr. High: Tuscola Junior High School
PIN: 09080210802900 Senior HS: Tuscola High School
Legal: Hillcrest lots 34 and part of 33. To be determined by survey.
  Room Dim. Level Floor Bath   Room Dim. Level Floor Bath Level Square Footage
Living Room: 17X19 Main Other   Bedroom 1: 14X14 Main Wood Laminate Full
Dining Room: 10X13 Main Vinyl   Bedroom 2: 10X14 Main Vinyl   Main SF: 2,477
Kitchen: 9X22 Main Other   Bedroom 3: 10X14 Main Vinyl  
Family Room: 23X24 Main Other   Bedroom 4: 13X12 Main Vinyl  
Laundry Room: 7X24 Main Other   A1 N/A Finished. SF: 2,477
A2: N/A A3: N/A  
Tax Yr: 2024 Real Estate Tax: $5,139 Tax Exemptions: Homeowner
Association Fees: $ / Not Applicable
Family Room: Yes Fireplace: Yes (1) Dining Room: Yes Accessibility: No
Basement: Crawl Space New Const: No   Front Door Faces:
Architecture: Ranch / Detached Single Sewer: Public Sewer HVAC: Natural Gas, Electric / Central Air
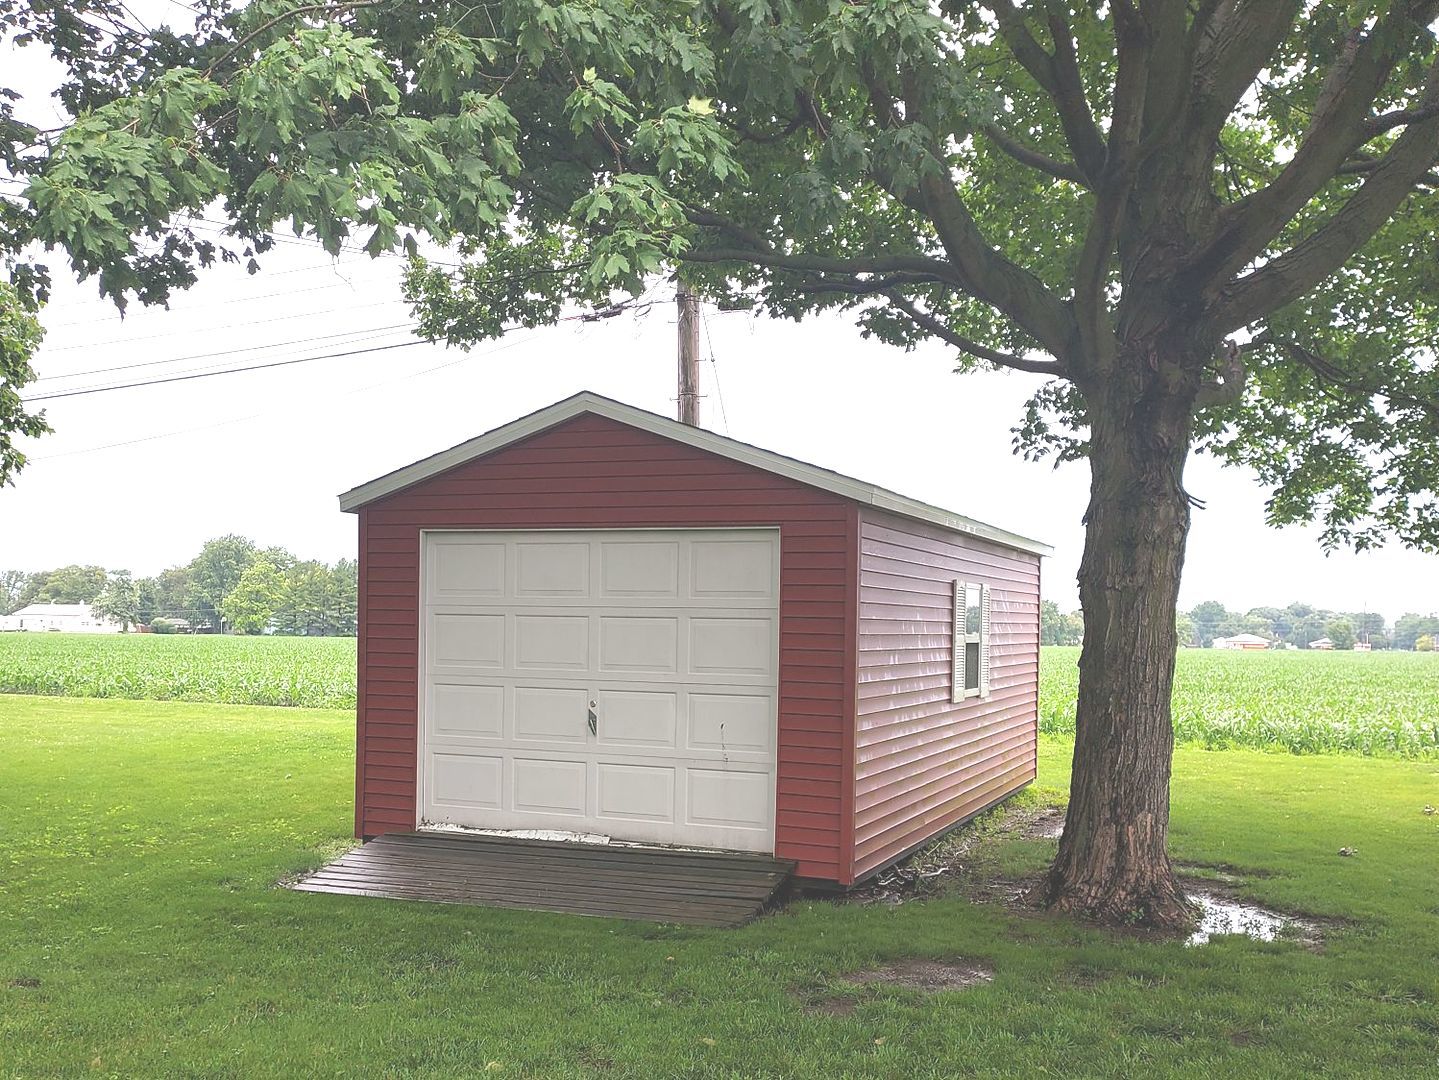
Outbuildings: Outbuilding Water: Public Roof: Asphalt
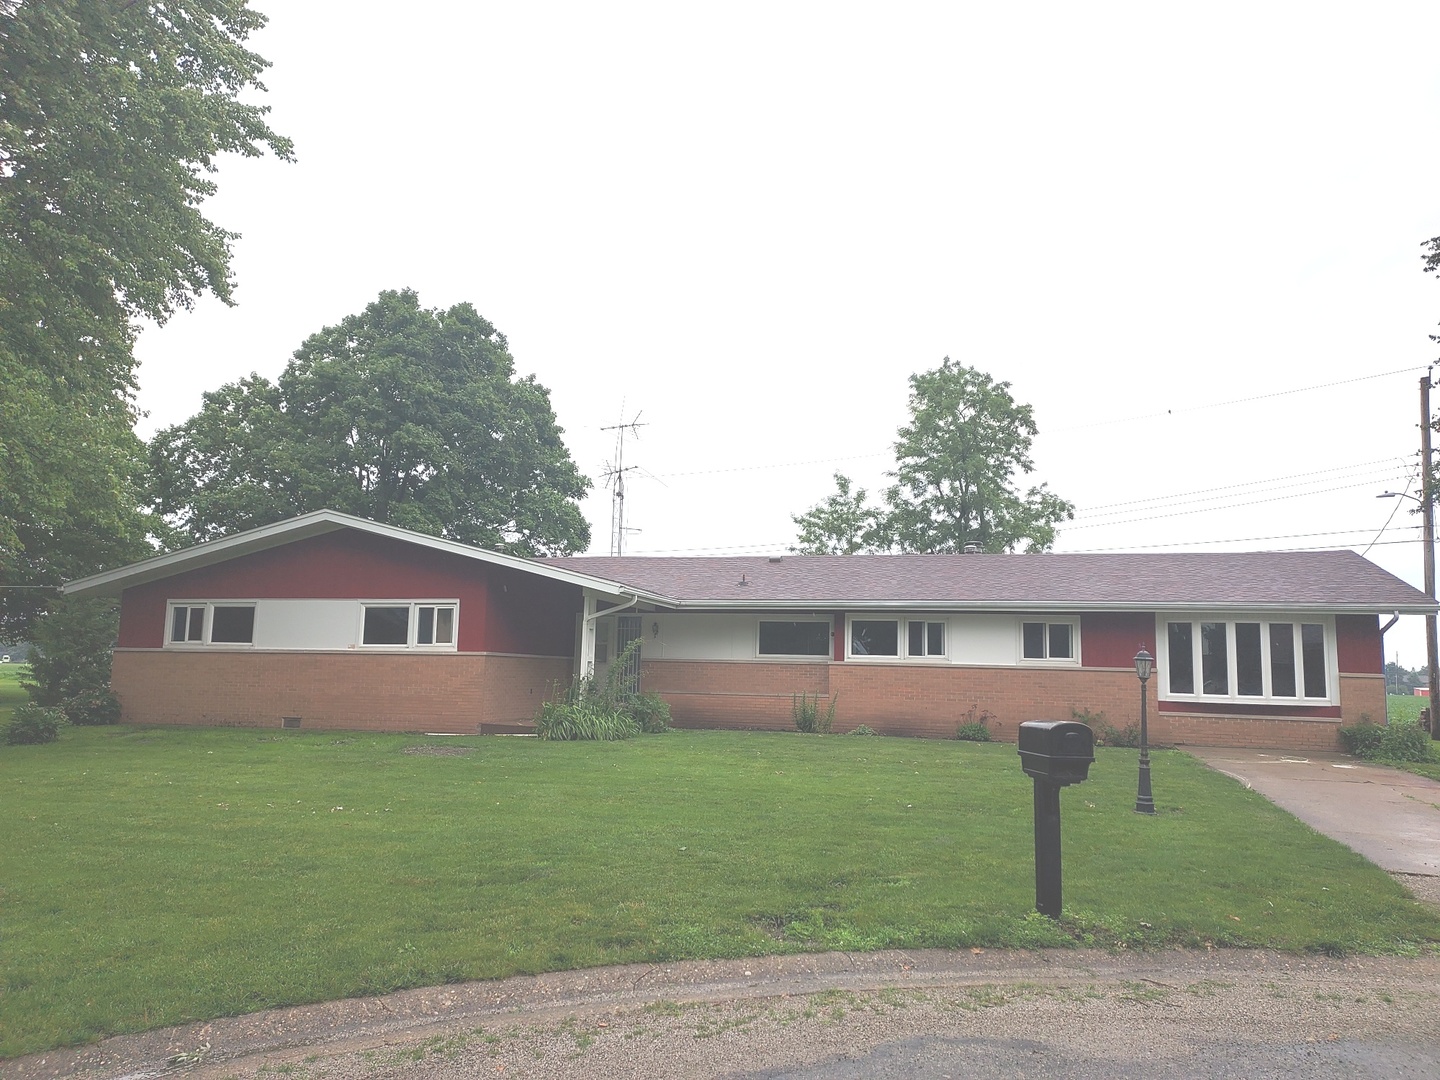
Exterior: Brick, Cedar Foundation Material: Block  
Fireplace: 1 fireplace; Wood Burning; Family Room Appliances: Microwave, Dishwasher, Washer, Dryer, Disposal, Range Hood Parking: 2 parking spaces; Concrete; Off Street
Misc Interior: 1st Floor Bedroom, 1st Floor Full Bath
Electrical: Circuit Breakers, 200+ Amp Service
Property Includes: Microwave, Dishwasher, Washer, Dryer, Disposal, Range Hood
Misc Exterior: Deck; Cul-De-Sac
Possession: Closing
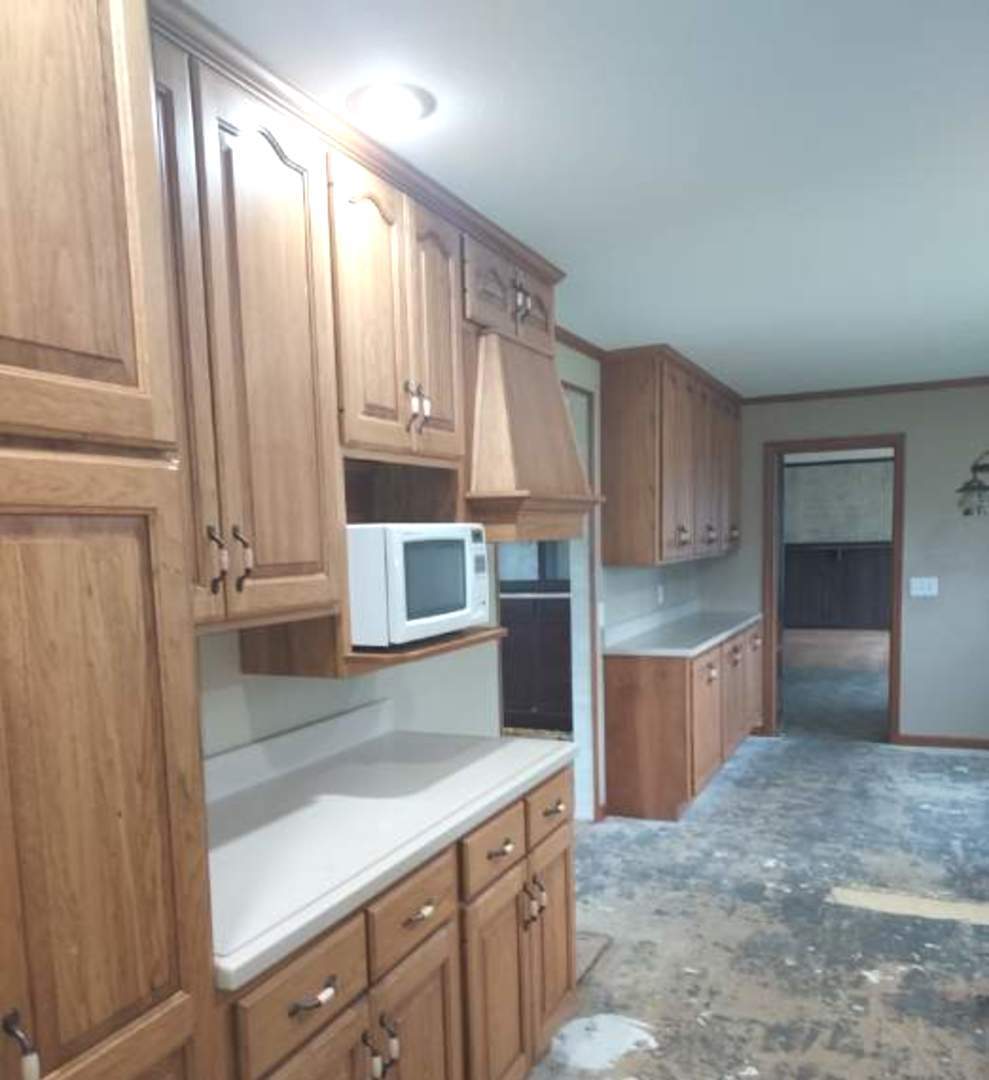
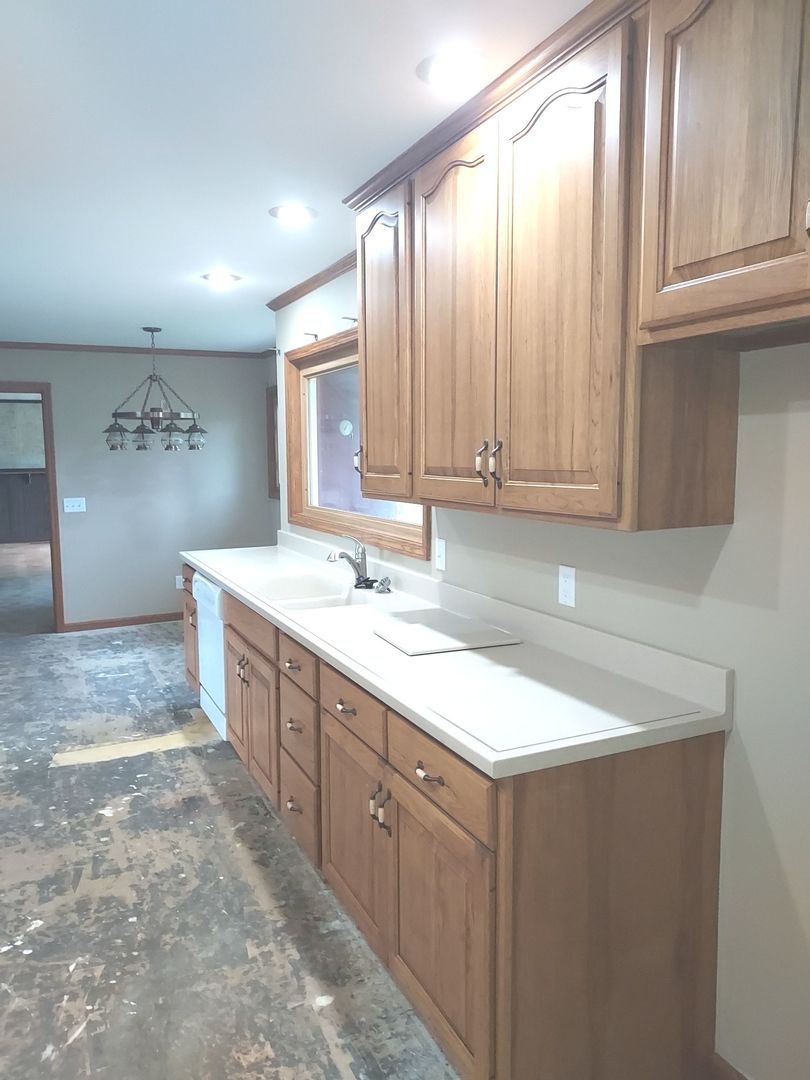
Remarks: Plenty of great potential in this four bedroom ranch. Large living and family room (with fireplace) along with separate dining room. Kitchen is lined with hickory cabinets and there is a space for a dining table as well. Hallway leads to the four bedrooms and two full baths. Master has full bath and large closet along with newer laminate flooring. Additional storage in back of family room where washer and dryer are currently located. A separate storage building is also located on the property. Roof was replaced in 2024. Fresh paint in three bedrooms and the kitchen. Most outlets have been replaced. The carpets were removed throughout the house and some now have original flooring or just plywood. Sellers do not intend to replace flooring at this time. Garage to south is not included with house.
Listing Firm: Hillard Agency- Tuscola
MLS disclaimer
Listing Agency: Hillard Agency- TuscolaBroker reciprocity
$205,000 34 Walnut Circle, Tuscola