$439,500 2104 Doubletree Lane, Champaign
Home Summary
See pictures of the home!
See A Virtual Tour Of This Home
Information about the area around the home (schools, stores, buslines, etc.)
Calculate Monthly Payments On This Home
Detailed information including room dimensions and more!
My Rating:
Remove Rating
MRD12682848 Traditional / Detached Single   2104 Doubletree Lane, Champaign, IL 61822 $439,500


Bedrooms: 5 County: Champaign
Full Baths: 4 Town: Champaign
Half Baths: 0 Lot Size: 163X10X143X69X21X90
Total Baths: 4 Apx Age: 31-40 Years
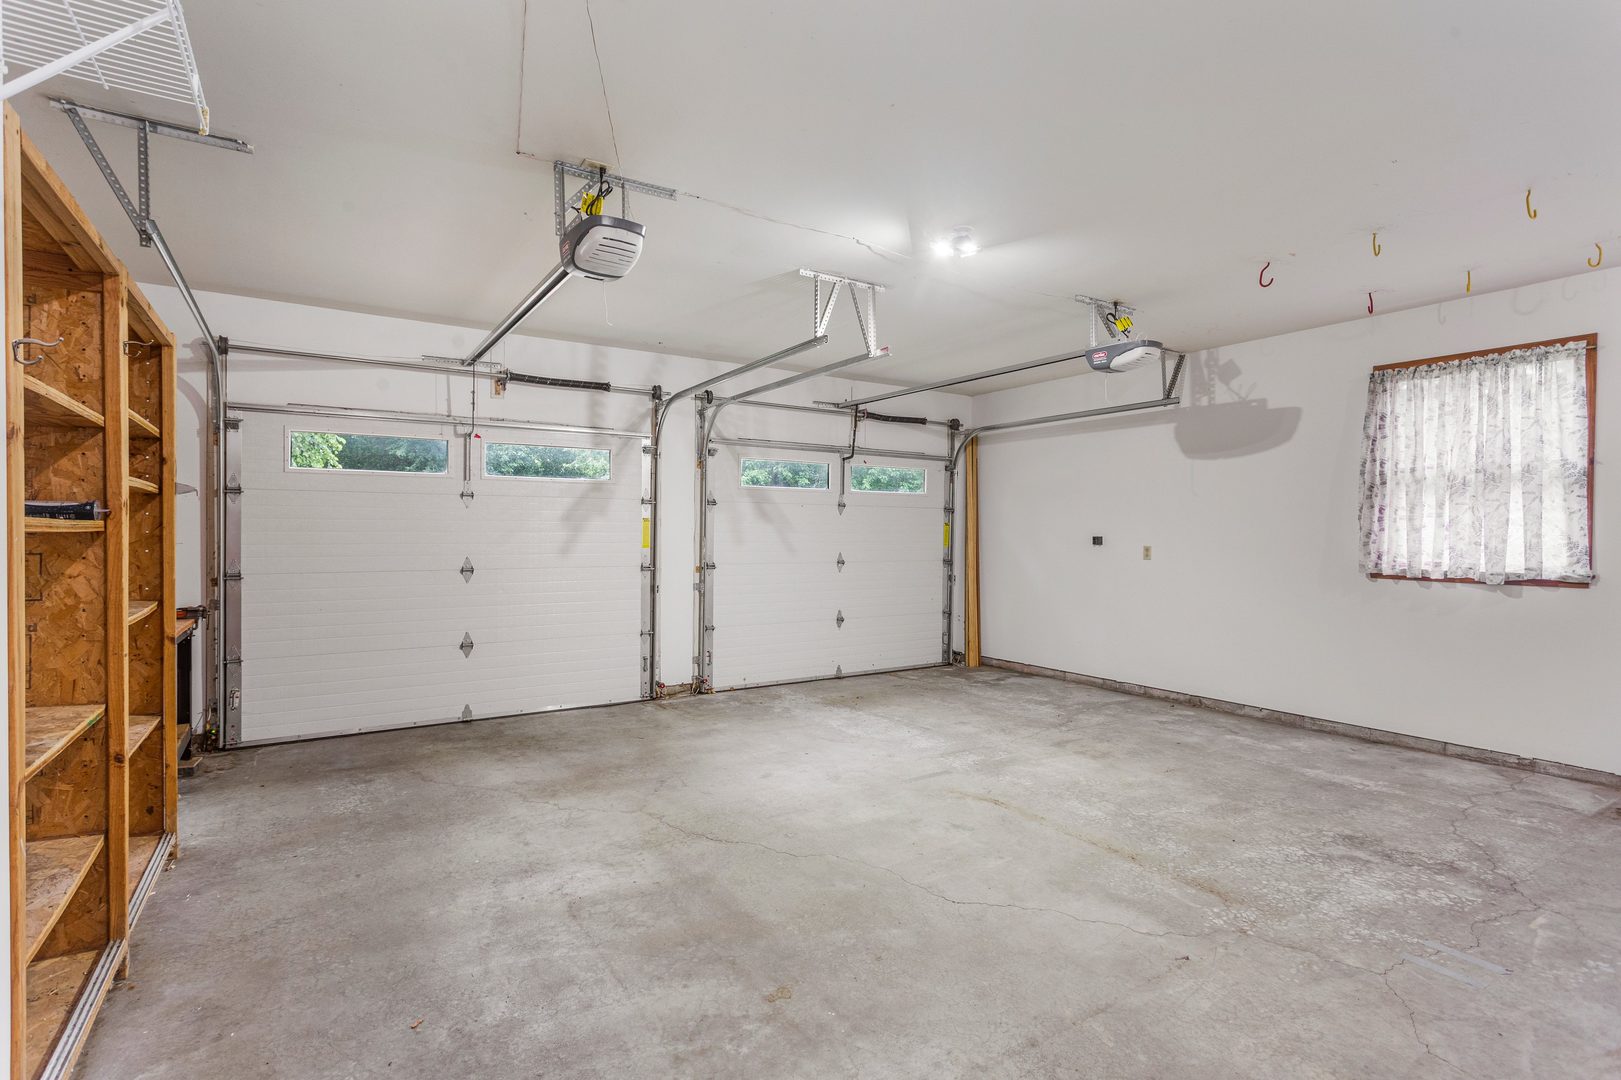
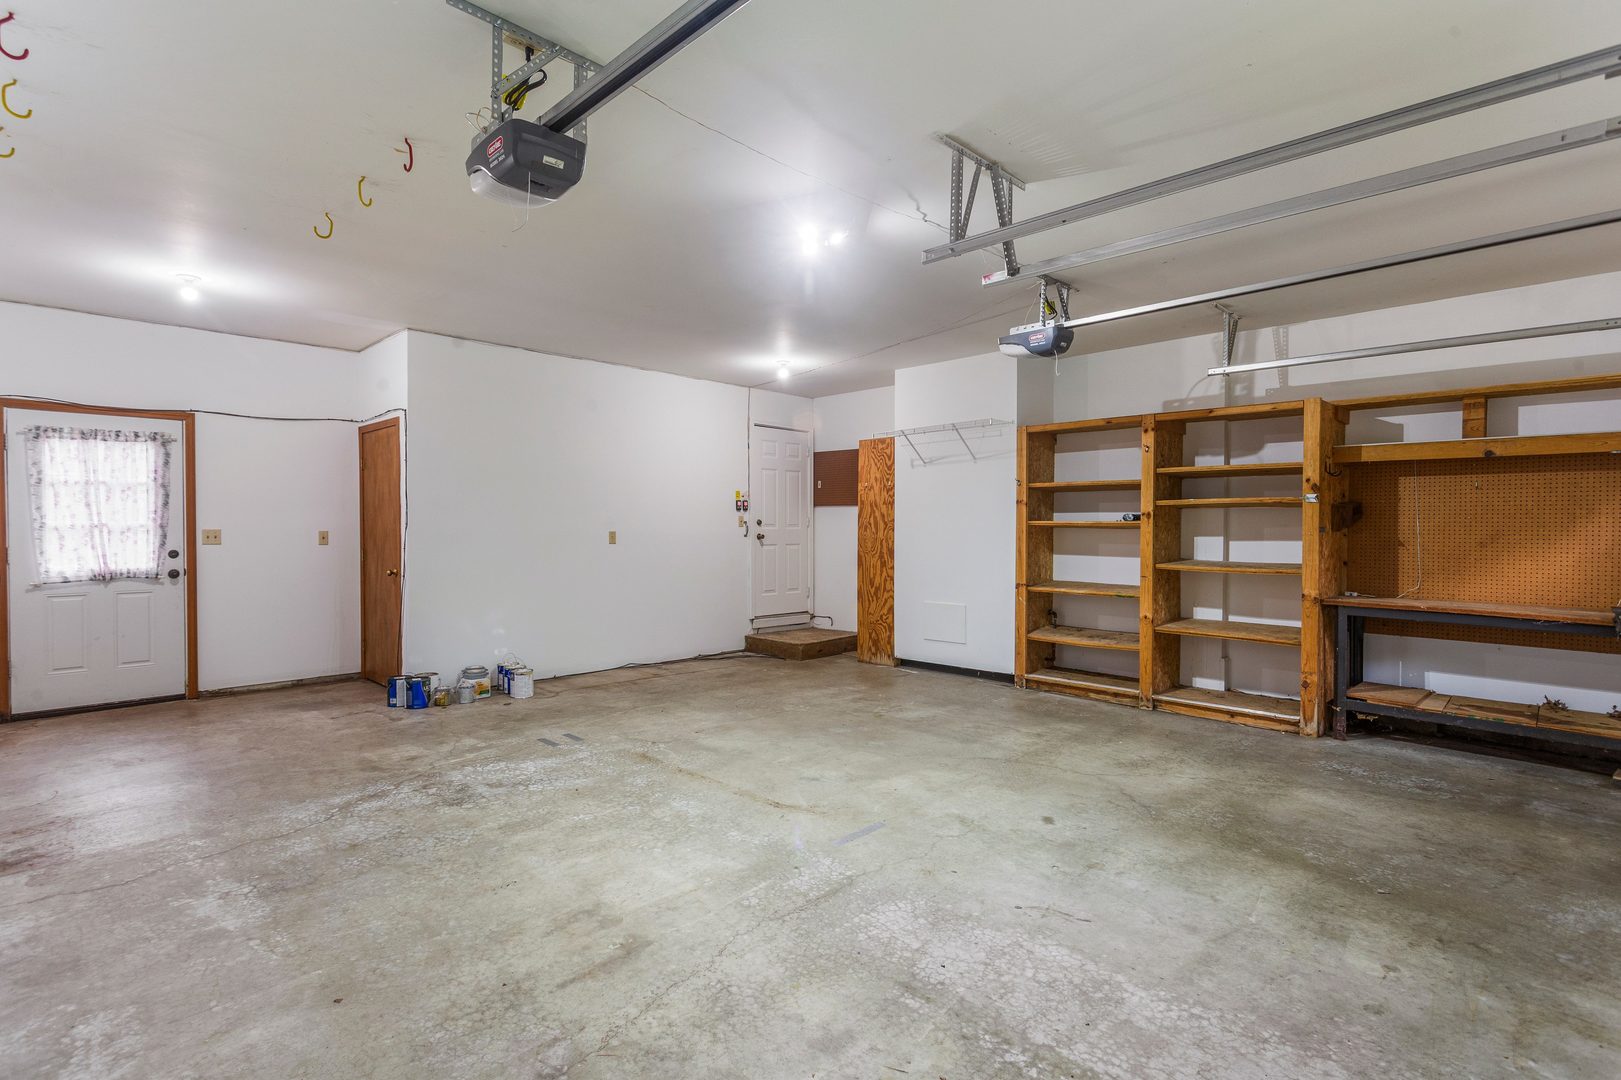
Garage: 2 car; Attached Year Built: 1988
Subdivision: Robeson Meadows Grade School: Unit 4 Of Choice
Jr. High: Champaign/Middle Call Unit 4 351
PIN: 452022355005 Senior HS: Centennial High School
Legal: LOT 217 ROBESON MEADOWS SUBD. 2
  Room Dim. Level Floor Bath   Room Dim. Level Floor Bath Level Square Footage
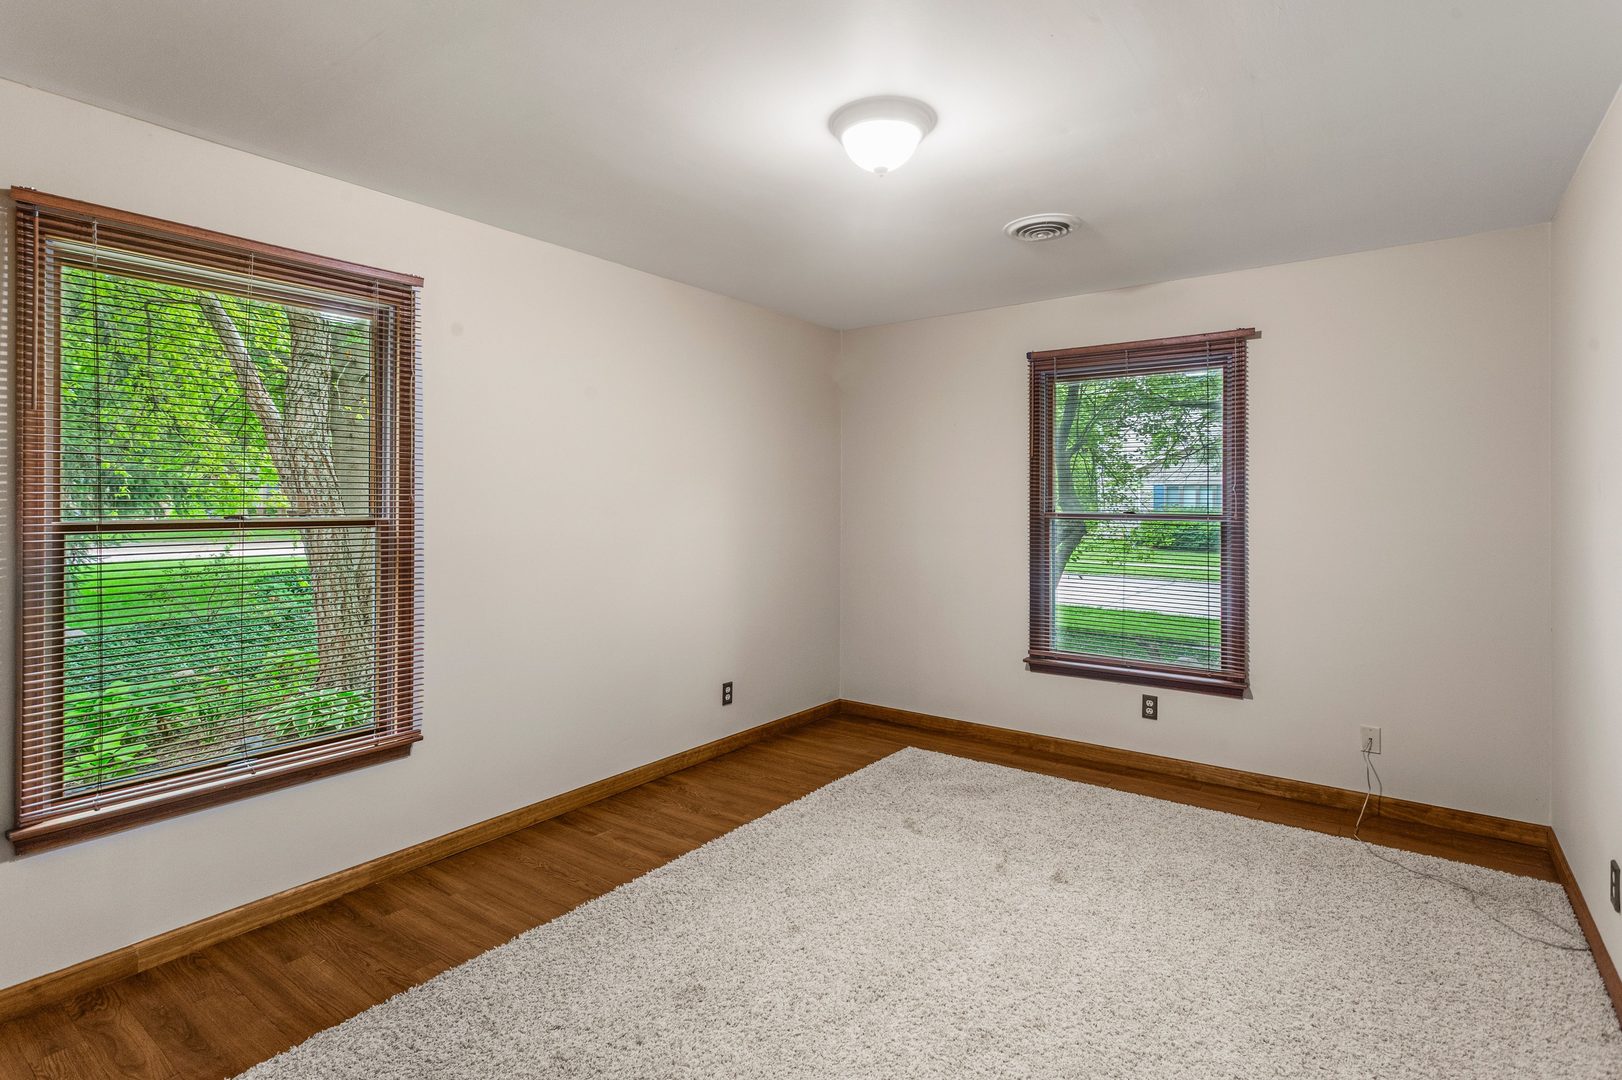
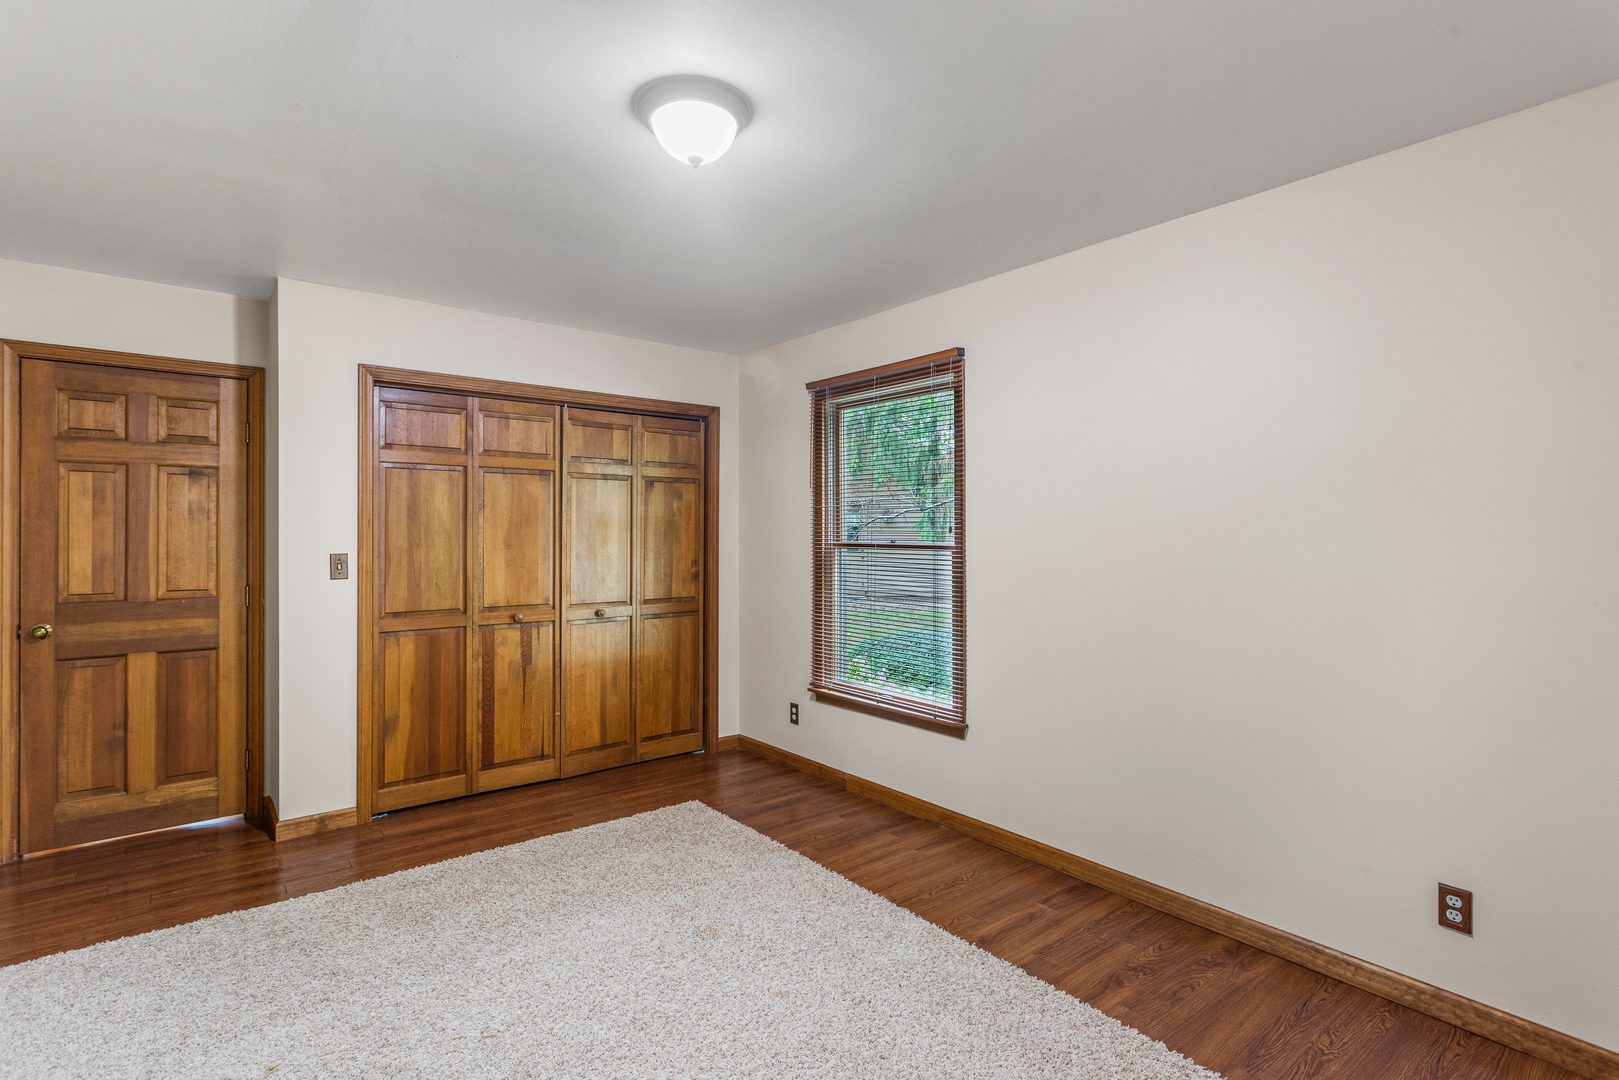
Living Room: 14X16 Main Carpet   Bedroom 1: 19X17 Second Carpet Full Upper SF: 1,246
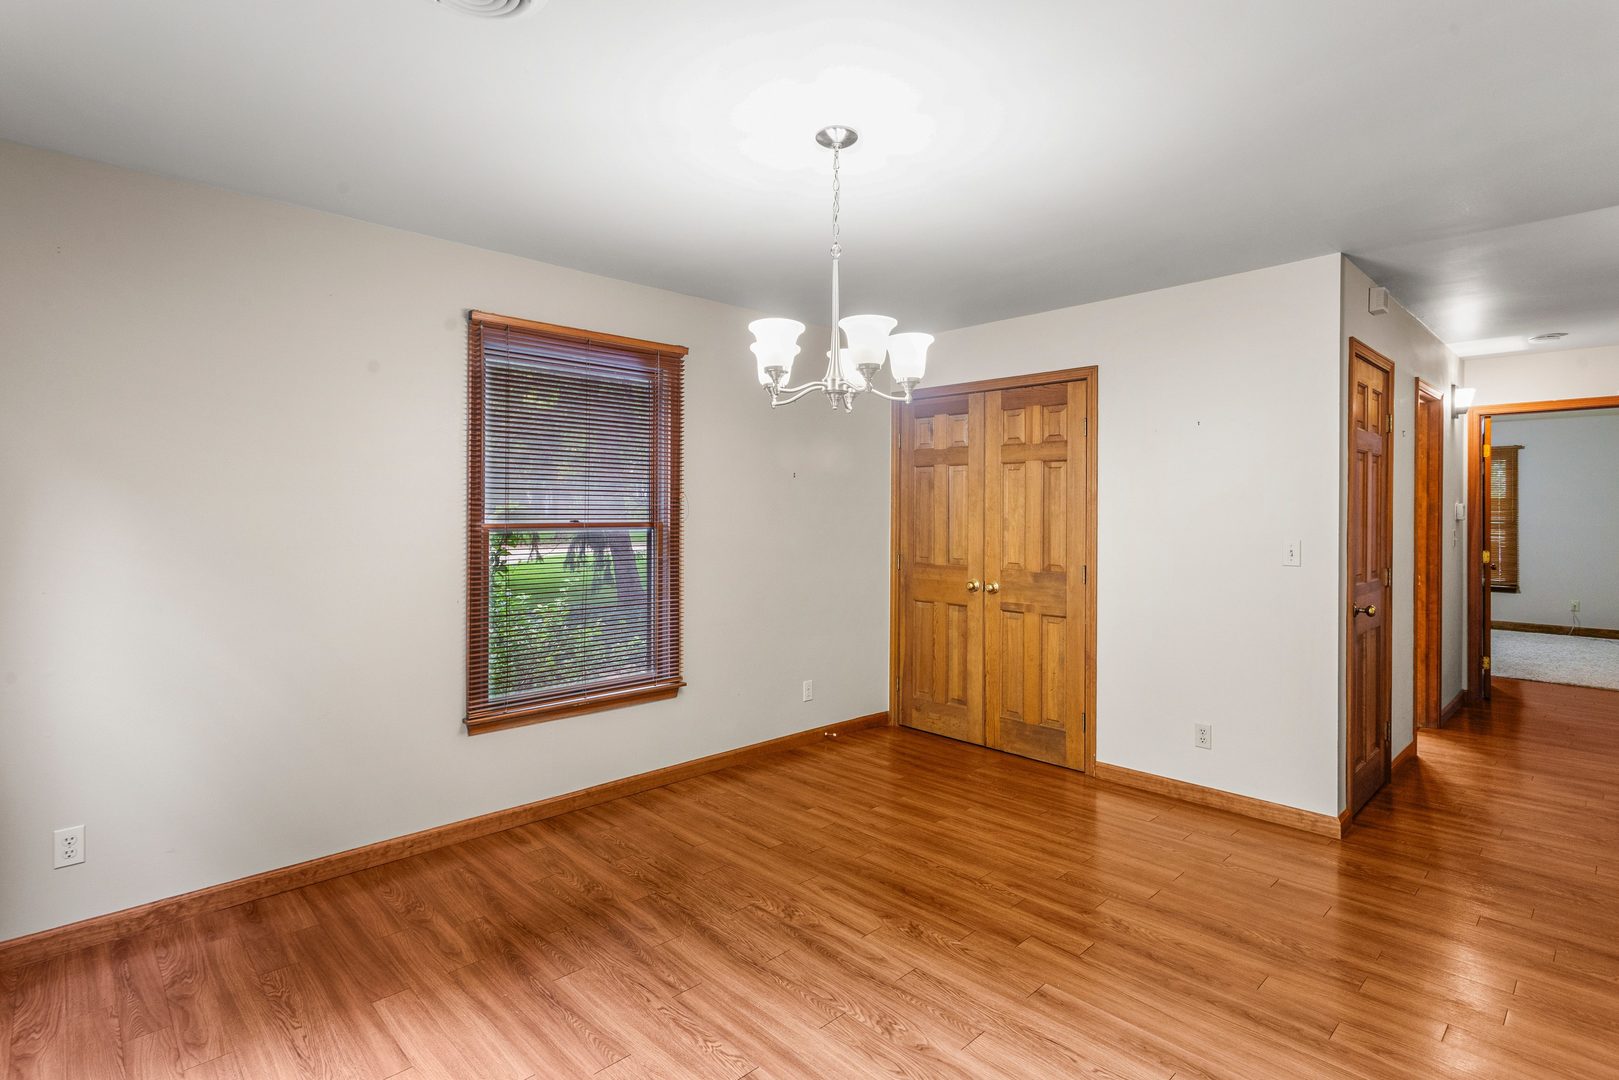
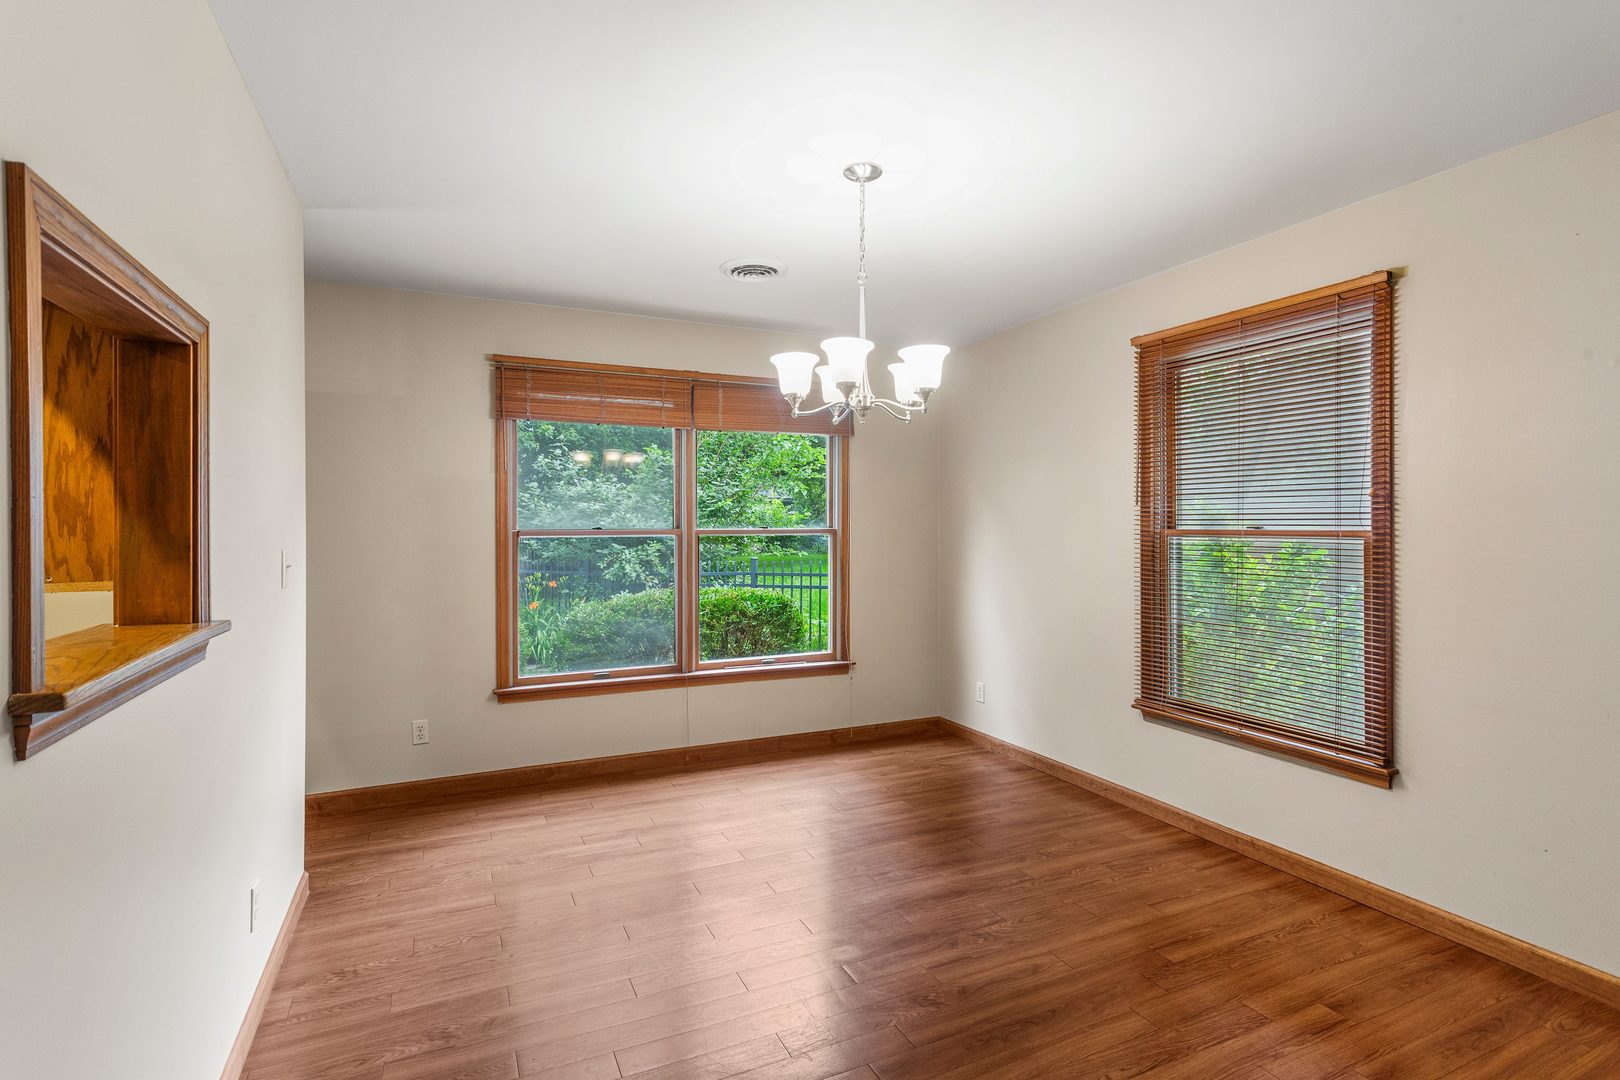
Dining Room: 11X14 Main Hardwood   Bedroom 2: 11X15 Second Carpet   Main SF: 1,565
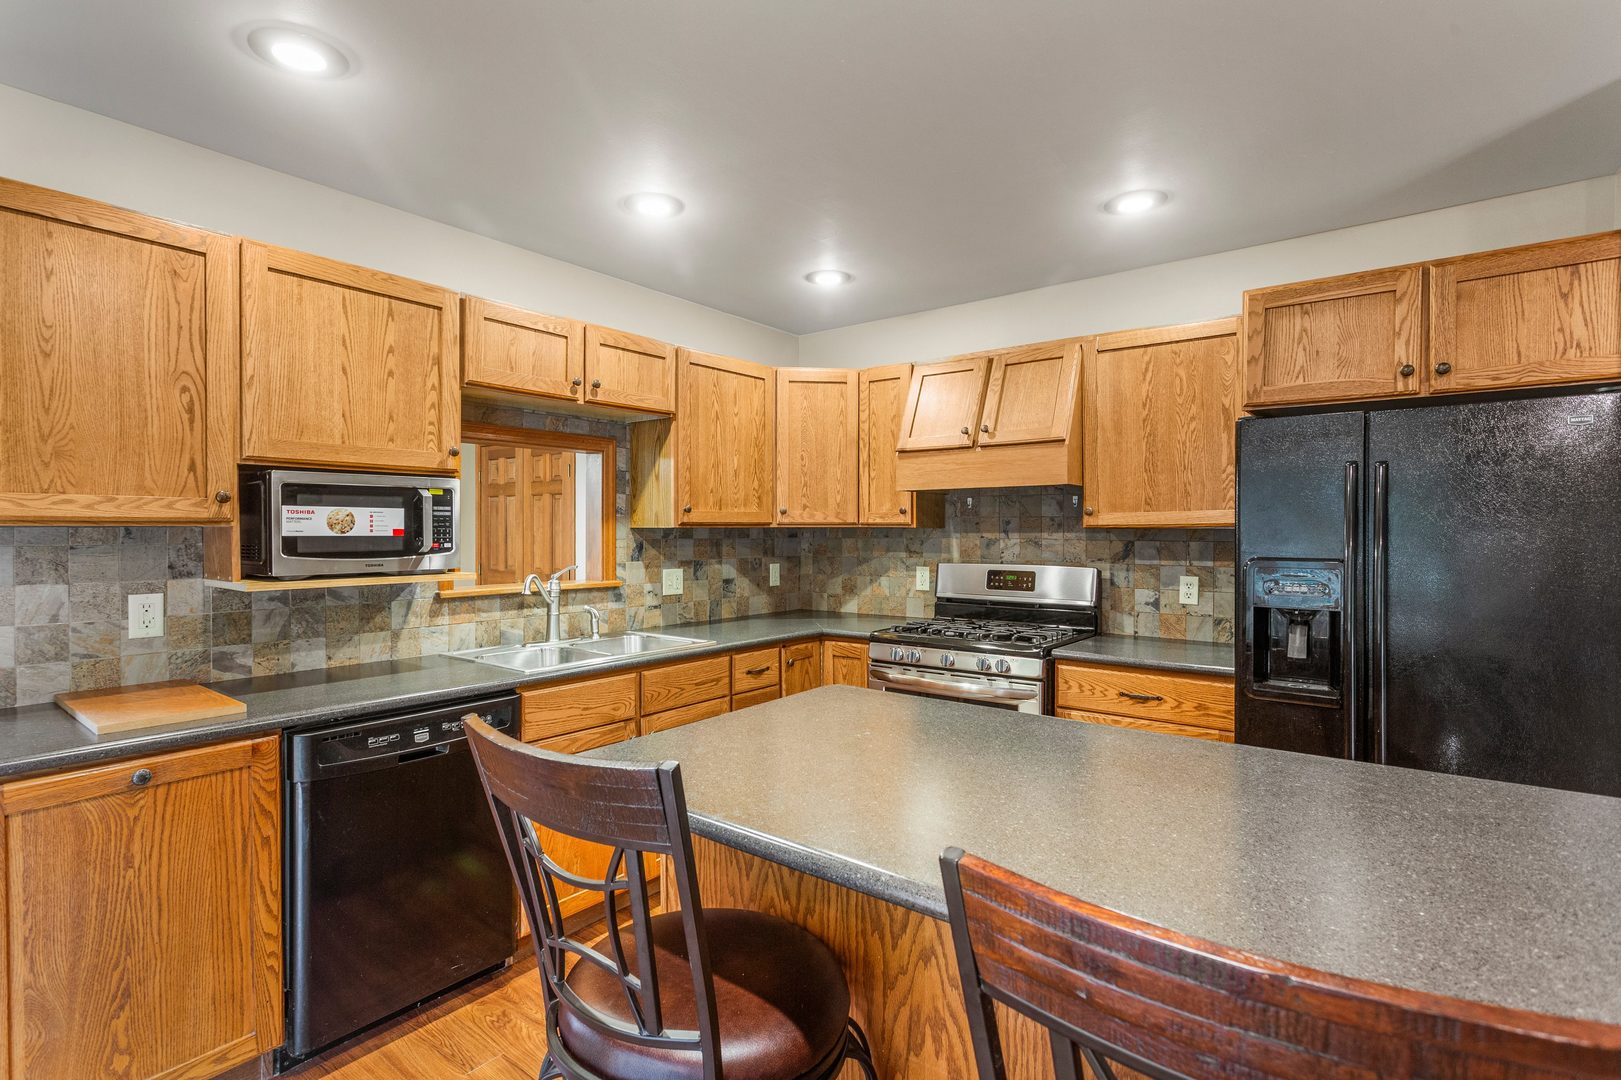
Kitchen: 14X14 Main Hardwood   Bedroom 3: 10X12 Second Carpet  
Family Room: 16X18 Main Carpet   Bedroom 4: 9X26 Second Carpet  
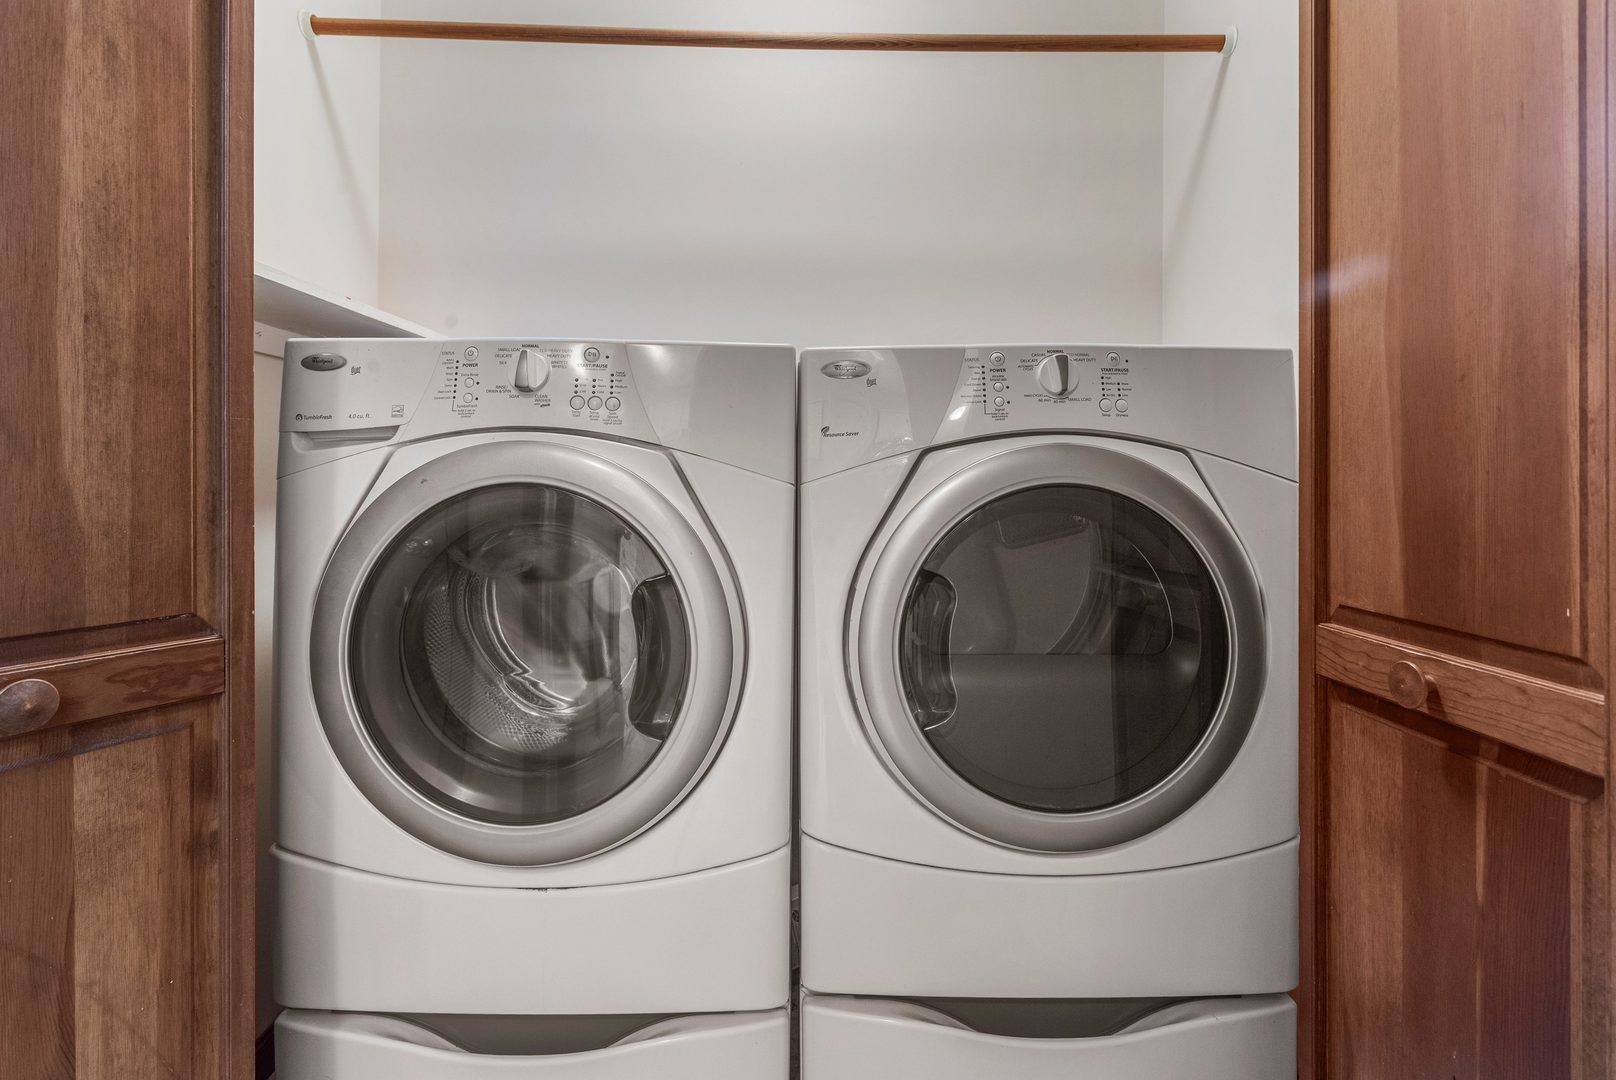
Laundry Room: N/A   A1 N/A Finished. SF: 2,811
A2: N/A A3: N/A  
Tax Yr: 2025 Real Estate Tax: $10,327 Tax Exemptions: Homeowner,Senior
Association Fees: $200 / Annually
Family Room: Yes Fireplace: Yes (1) Dining Room: Yes Accessibility: No
Basement: Crawl Space New Const: No   Front Door Faces:
Architecture: Traditional / Detached Single Sewer: Public Sewer HVAC: Electric, Natural Gas, Forced Air / Central Air
Outbuildings: Water: Public Roof: Asphalt
Exterior: Cedar Foundation Material:  
Fireplace: 1 fireplace; Gas Log Appliances: Dishwasher, Microwave, Range, Refrigerator Parking: 2 garage spaces; Attached
Misc Interior: 1st Floor Bedroom, Cathedral Ceiling(s)
Property Includes: Dishwasher, Microwave, Range, Refrigerator
Misc Exterior: Deck, Porch
Possession: Closing
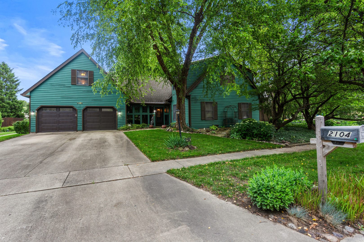
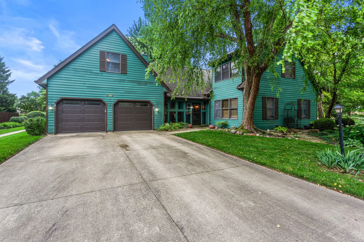
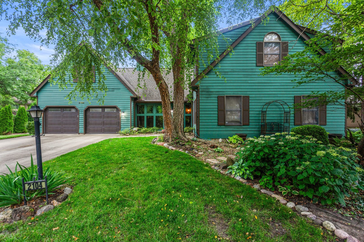
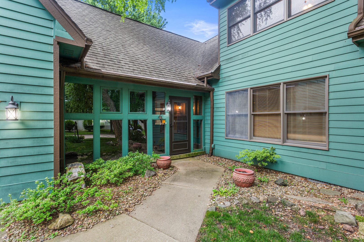
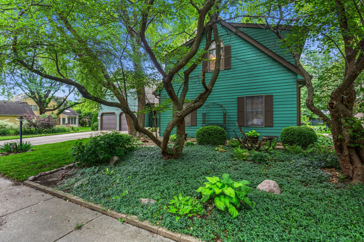
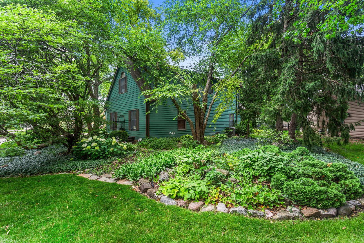
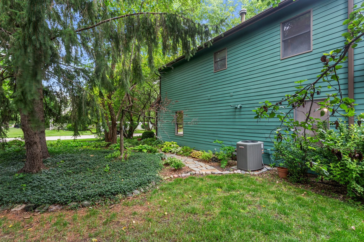
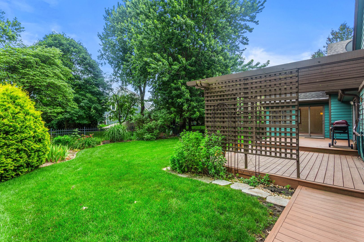
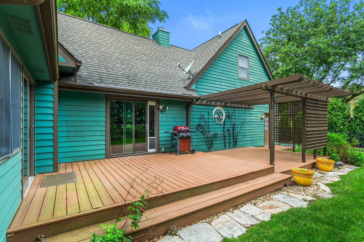
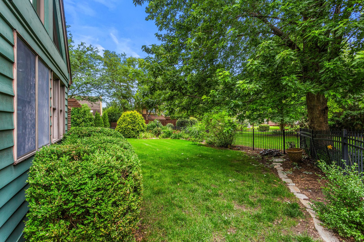
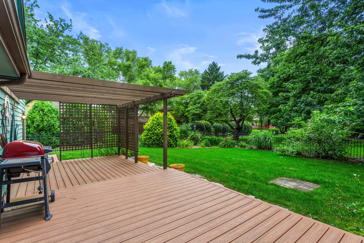
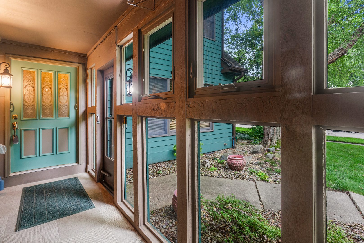
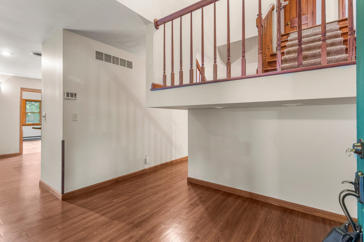
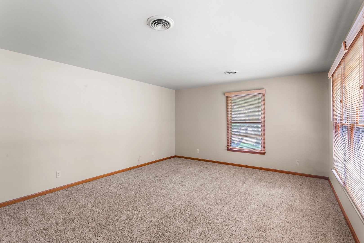
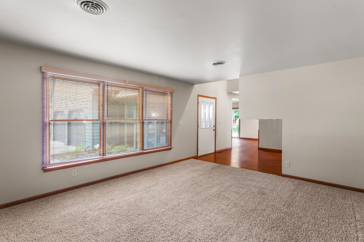
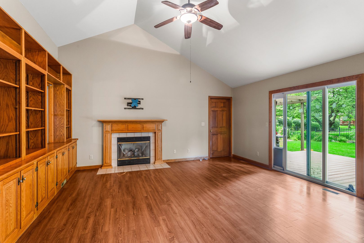
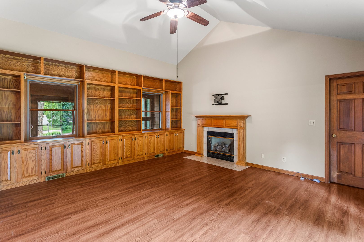
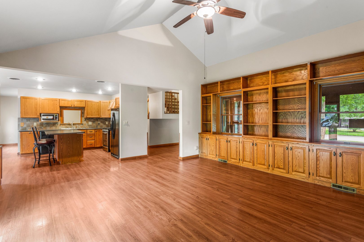
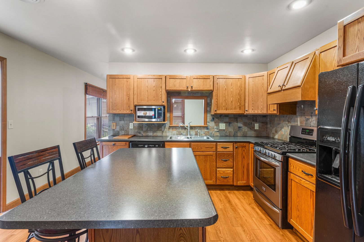
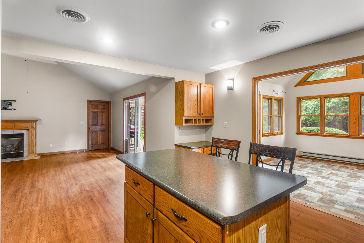
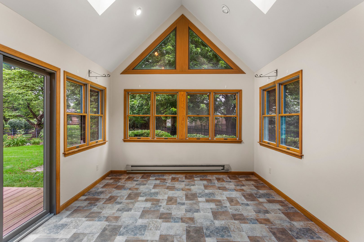
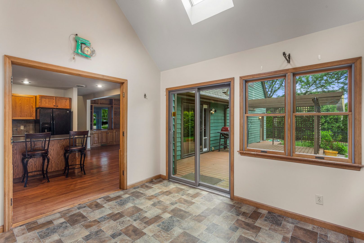
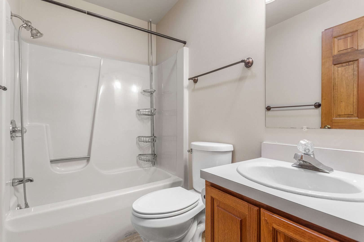
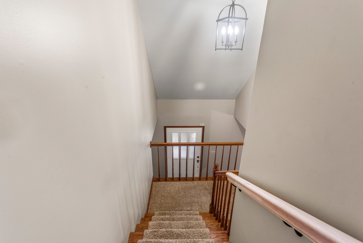
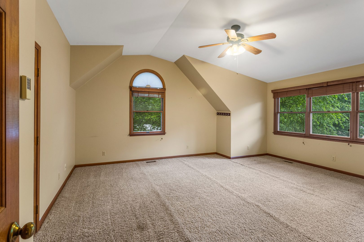
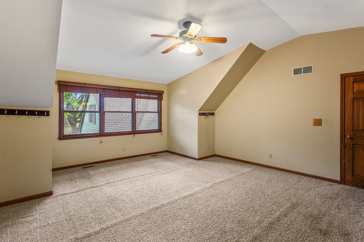
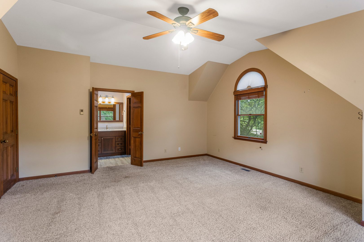
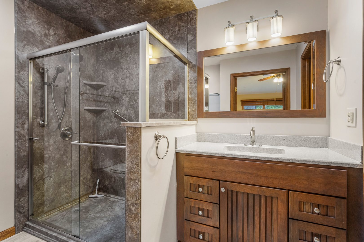
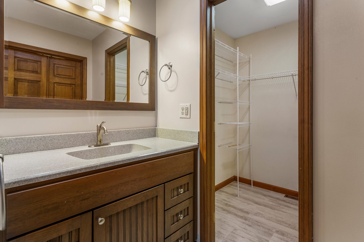
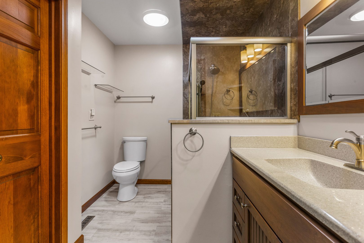
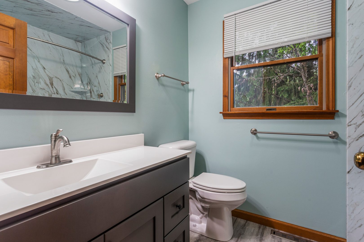
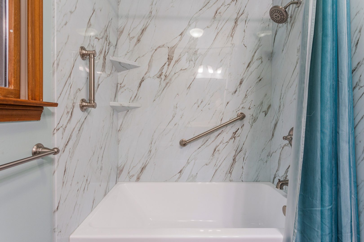
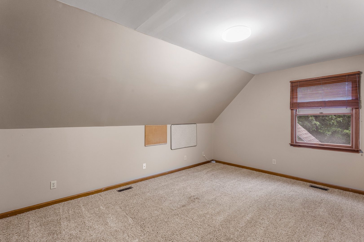
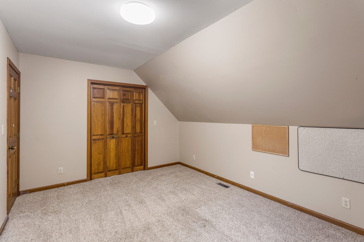
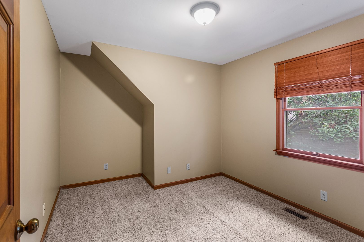
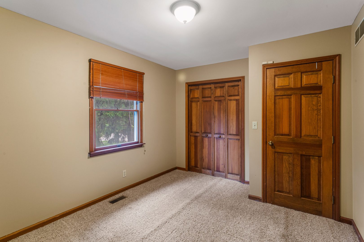
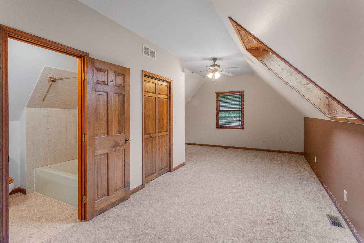
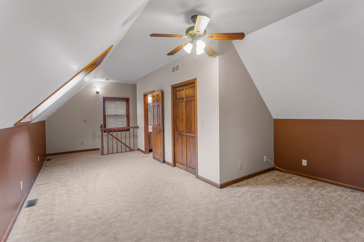
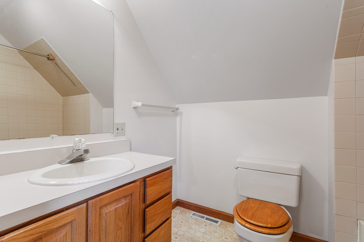
Remarks: Welcome to 2104 Doubletree Lane, a wonderful 5-bedroom, 4-bathroom home offering nearly 3,000 square feet of living space on a beautifully landscaped, park-like lot. The versatile floor plan provides exceptional space for everyday living and entertaining. The main level features a spacious living room, kitchen, dining room, family room with fireplace, bright sunroom, first-floor bedroom, and a full bathroom-ideal for guests. Upstairs, you'll find a generous primary suite with a completely remodeled en-suite bathroom, two additional bedrooms, and a beautifully updated full bath. On the opposite side of the home, a private loft area serves perfectly as a fifth bedroom, guest suite, home office, or bonus room and includes its own full bathroom. Enjoy peaceful mornings on the enclosed front porch featuring new casement windows or unwind on the rear deck overlooking the mature landscaping. Updates through the years include a new roof in 2016, exterior paint(2016), porch improvements and casement windows (2016), newer sunroom flooring, newer overhead garage door openers, gutter guards, two fully remodeled bathrooms, newer family room sliding door, and a fresh interior paint refresh. This well-maintained home offers space, flexibility, and numerous updates in a beautiful setting.
Listing Firm: Realty Select One
MLS disclaimer
Listing Agency: Realty Select OneBroker reciprocity
$439,500 2104 Doubletree Lane, Champaign