$609,500 2903 Wynstone Drive, Champaign
Home Summary
See pictures of the home!
See A Virtual Tour Of This Home
Information about the area around the home (schools, stores, buslines, etc.)
Calculate Monthly Payments On This Home
Detailed information including room dimensions and more!
My Rating:
Remove Rating
MRD12683060 Detached Single   2903 Wynstone Drive, Champaign, IL 61822 $609,500


Bedrooms: 4 County: Champaign
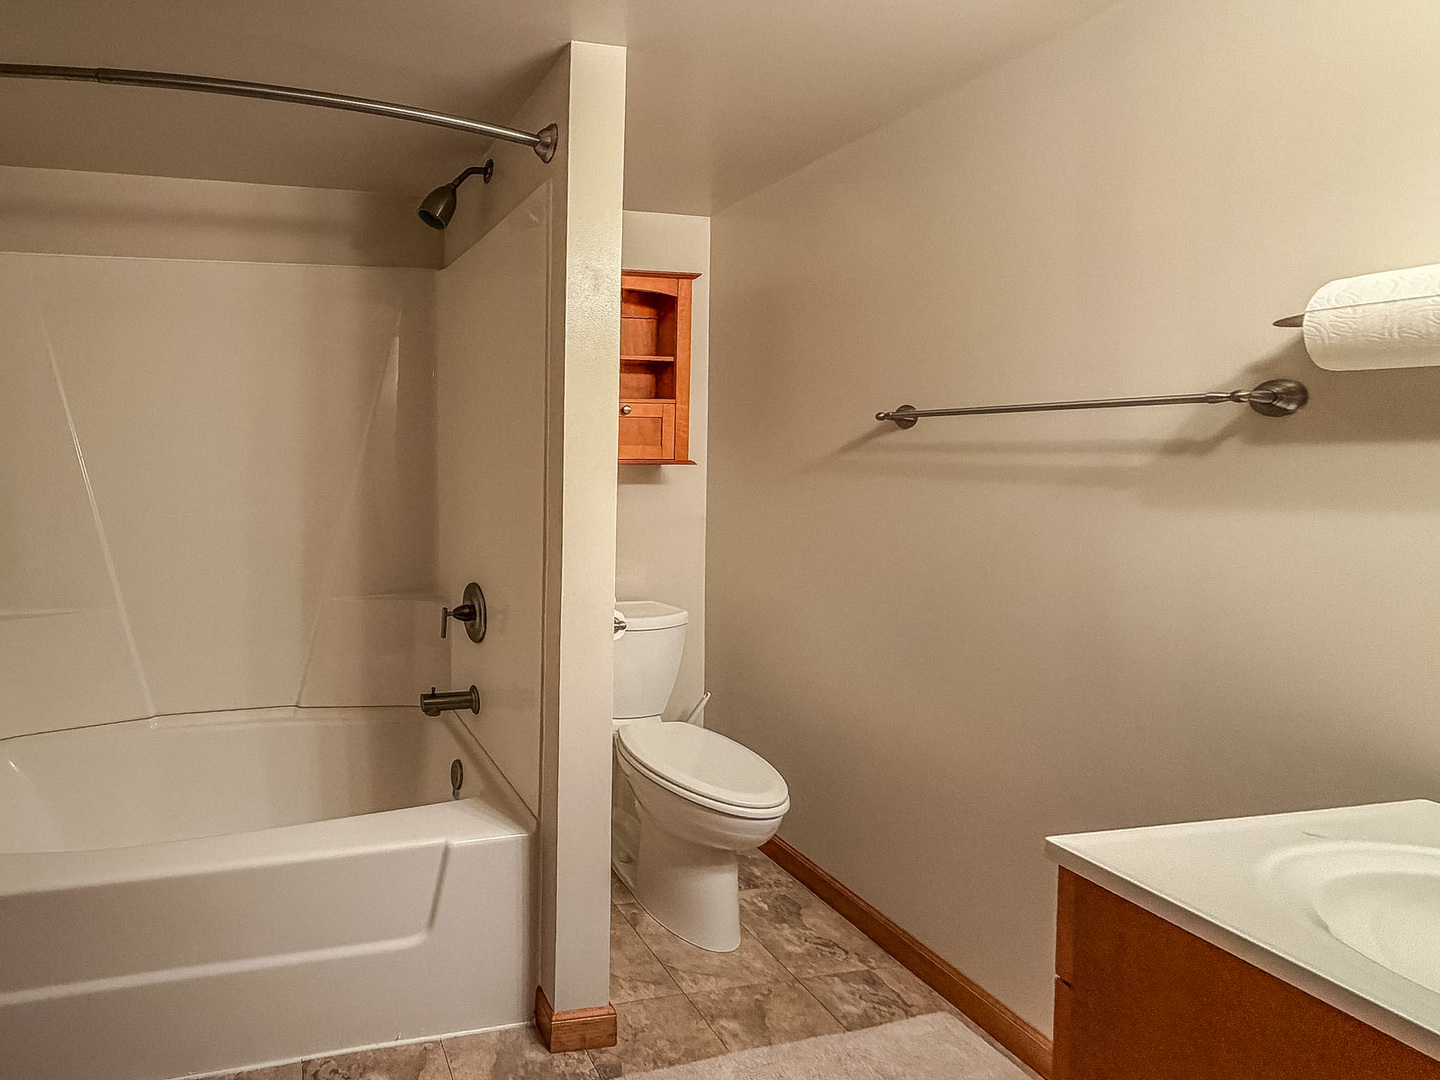
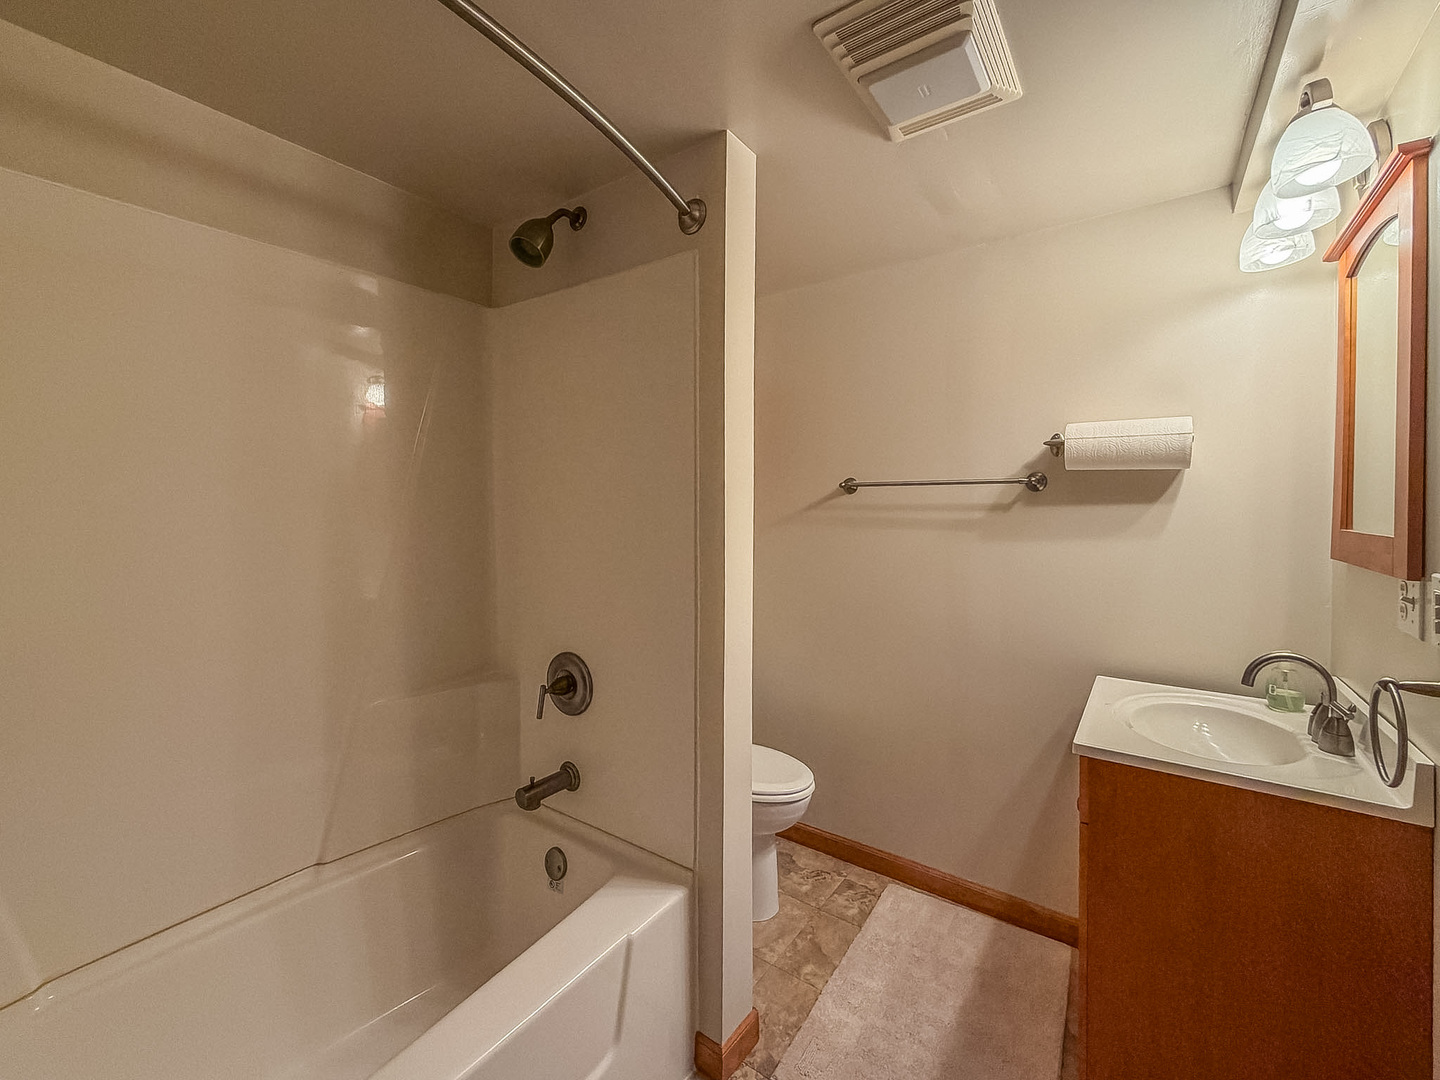
Full Baths: 4 Town: Champaign
Half Baths: 1 Lot Size: 82x150x86x150
Total Baths: 5 Apx Age: 21-25 Years
Garage: 3 car; Concrete; Attached Year Built: 2003
Subdivision: Cherry Hills Grade School: Unit 4 Of Choice
Jr. High: Champaign/Middle Call Unit 4 351
PIN: 462027326023 Senior HS: Central High School
Legal: Lot 498 Cherry Hills10th Add
  Room Dim. Level Floor Bath   Room Dim. Level Floor Bath Level Square Footage
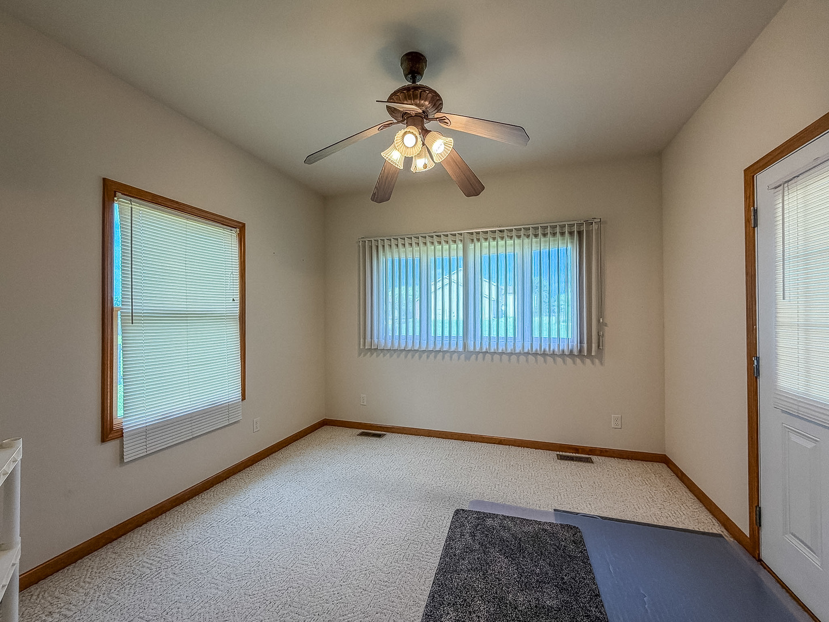
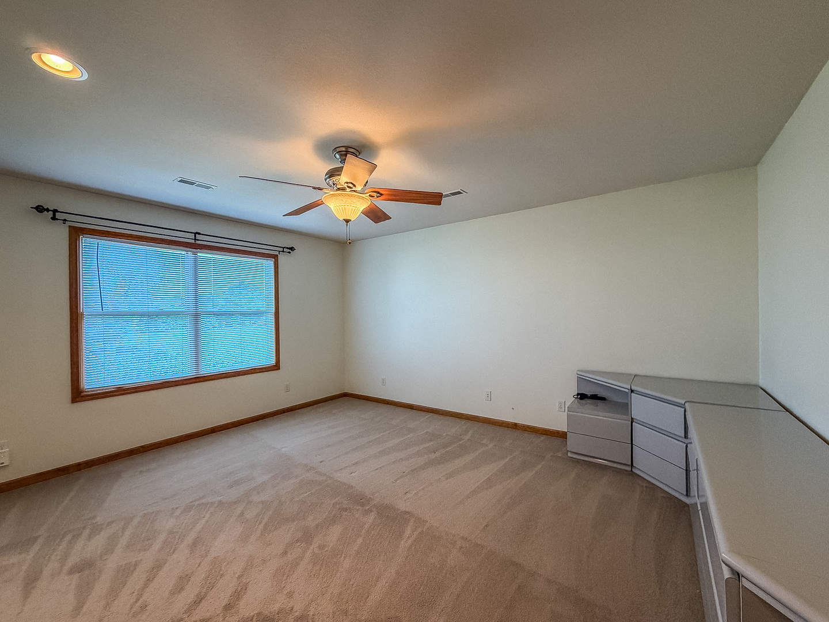
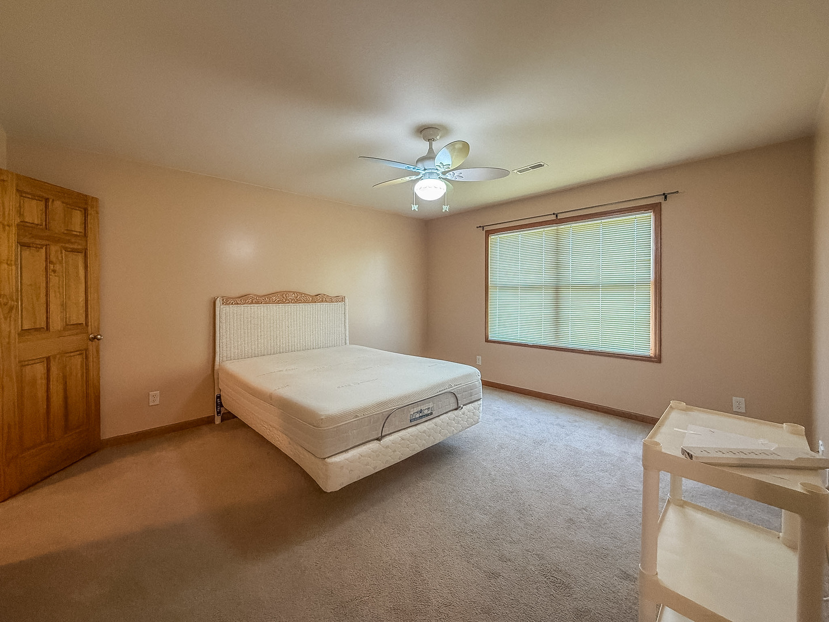
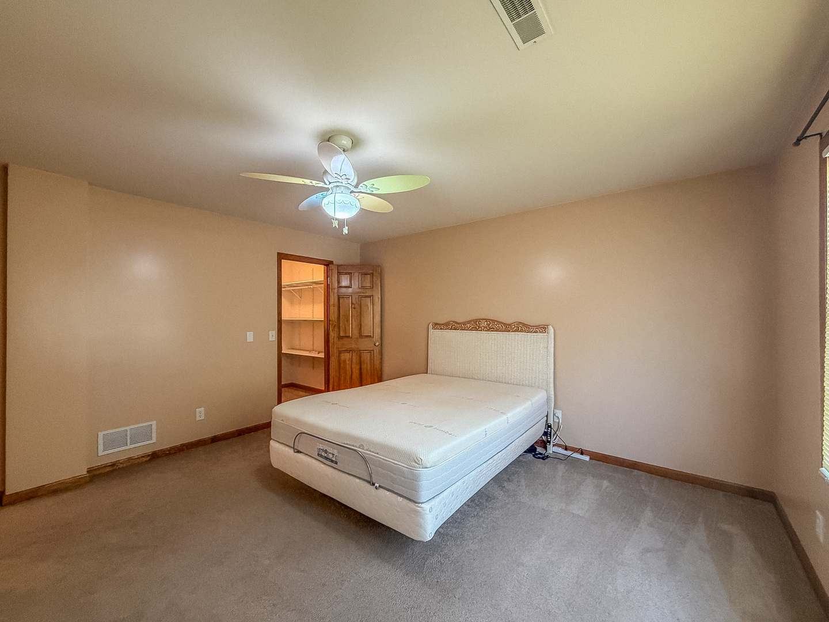
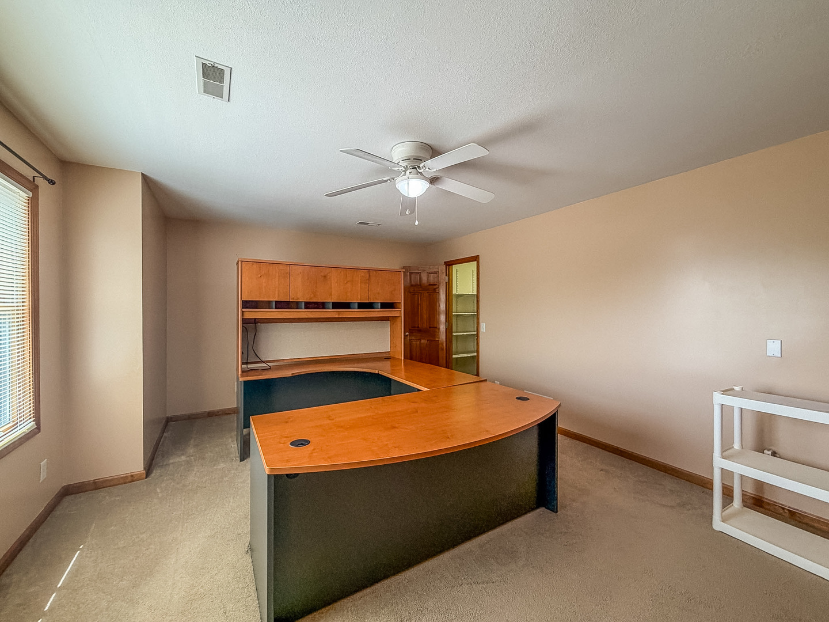
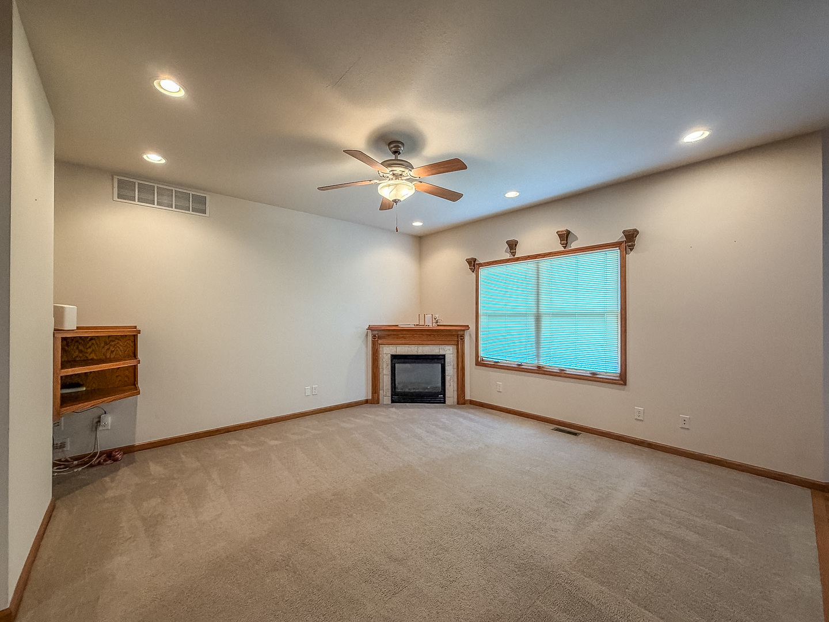
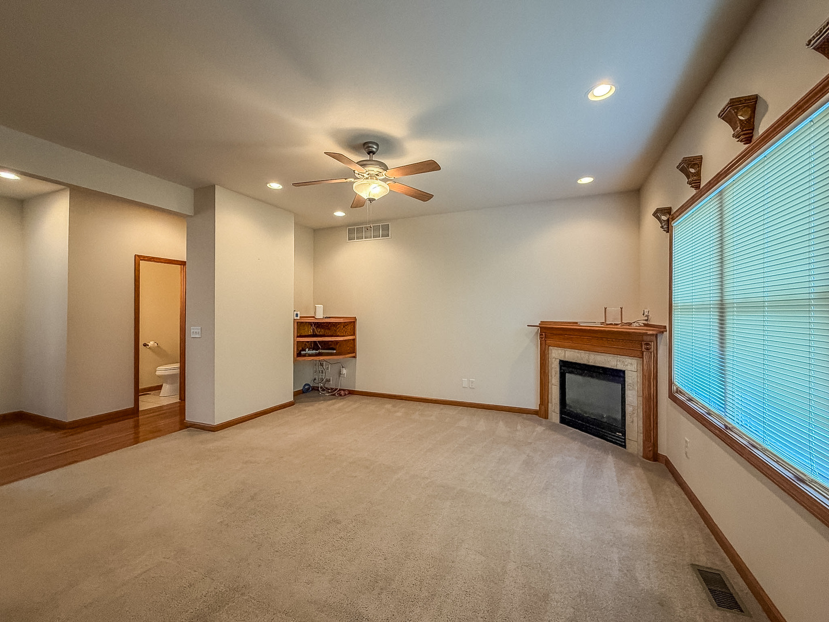
Living Room: 14X15 Main Carpet   Bedroom 1: 10X15 Main Carpet Full Upper SF: 1,279
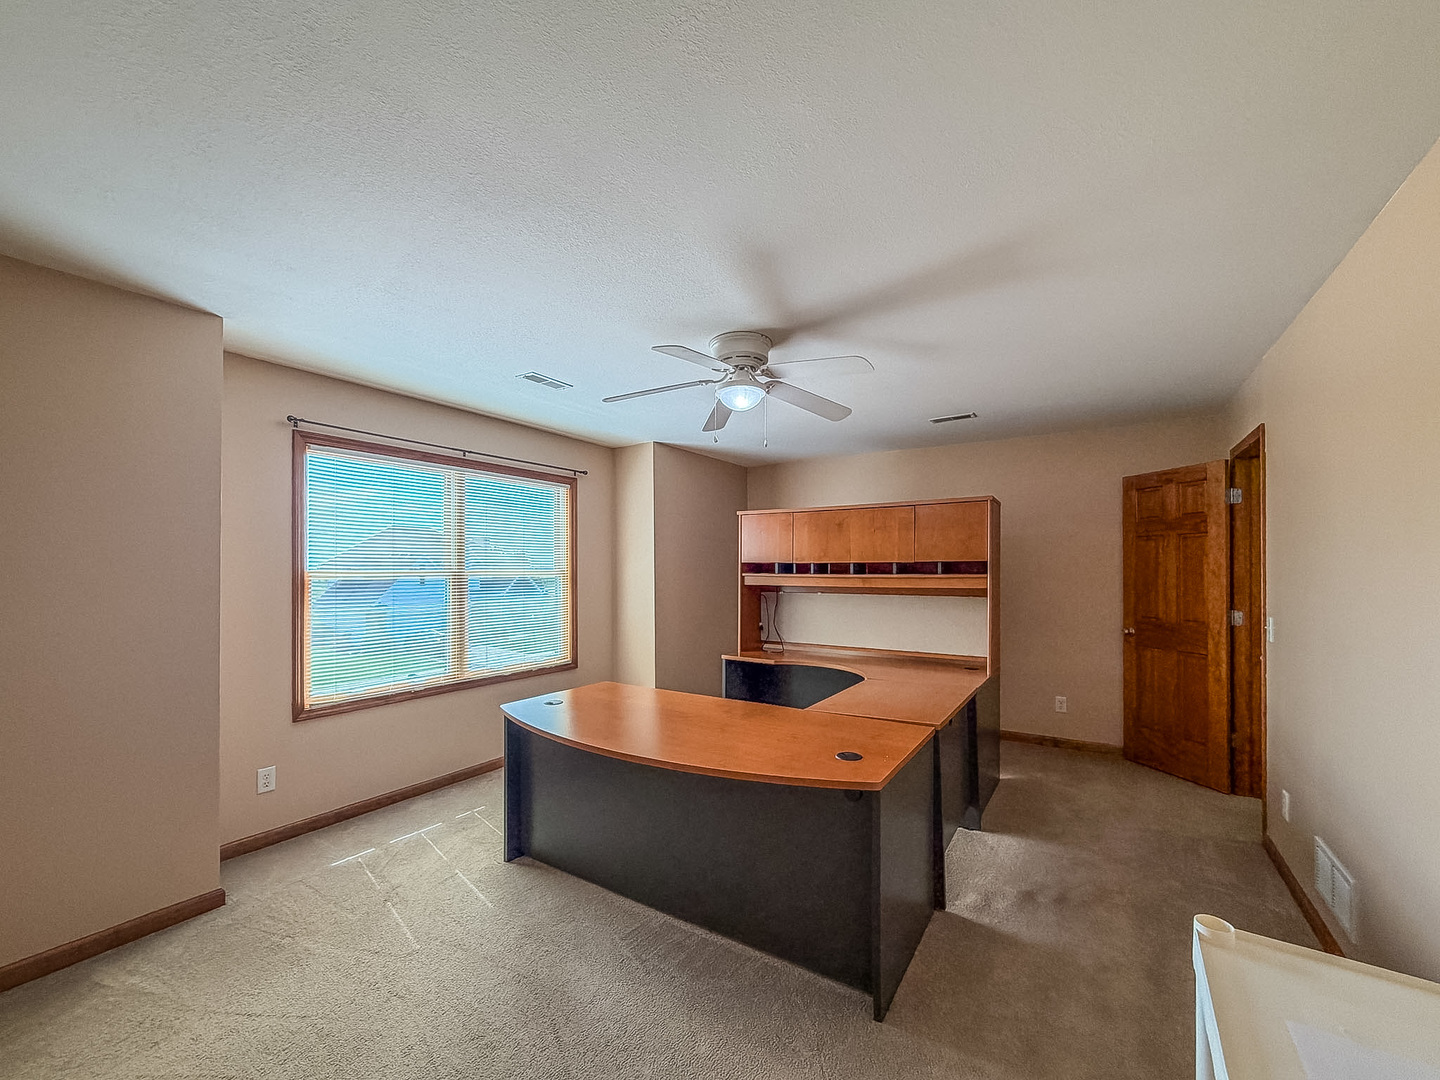
Dining Room: 17X12 Main Wood Laminate   Bedroom 2: 13X15 Second Carpet   Main SF: 1,408
Kitchen: 15X9 Main Wood Laminate   Bedroom 3: 19X13 Main Carpet  
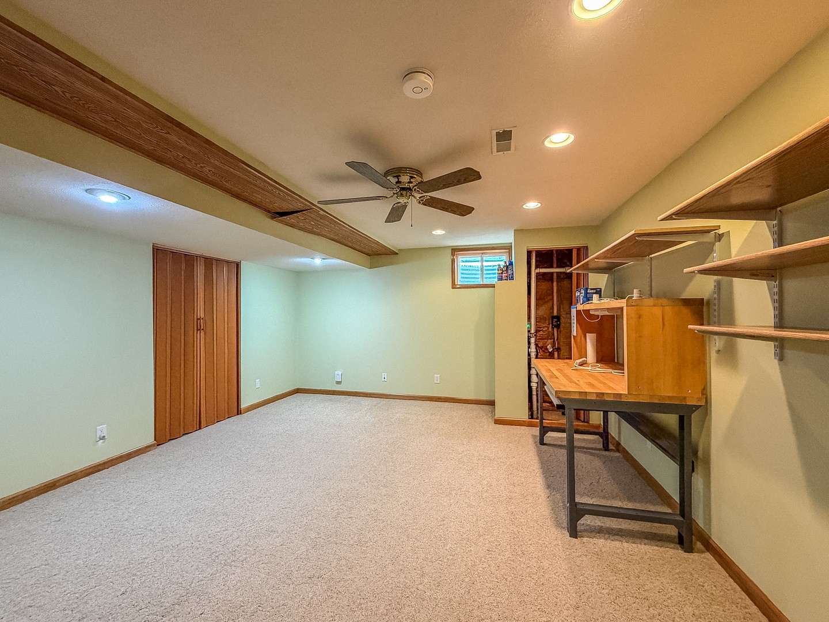
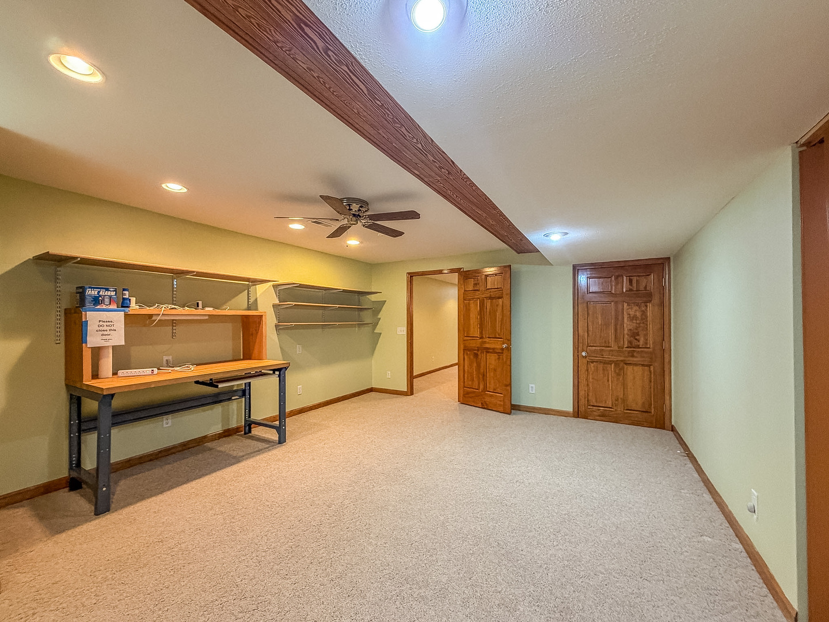
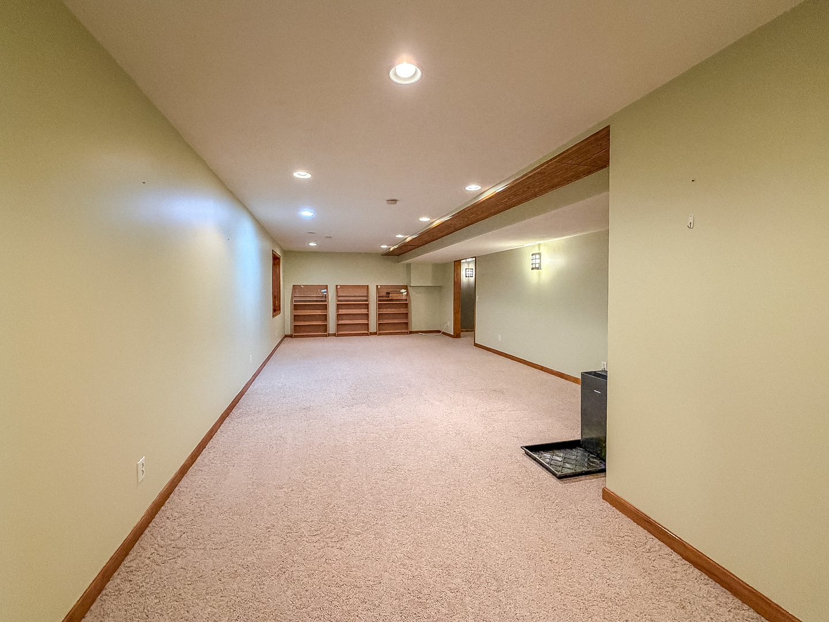
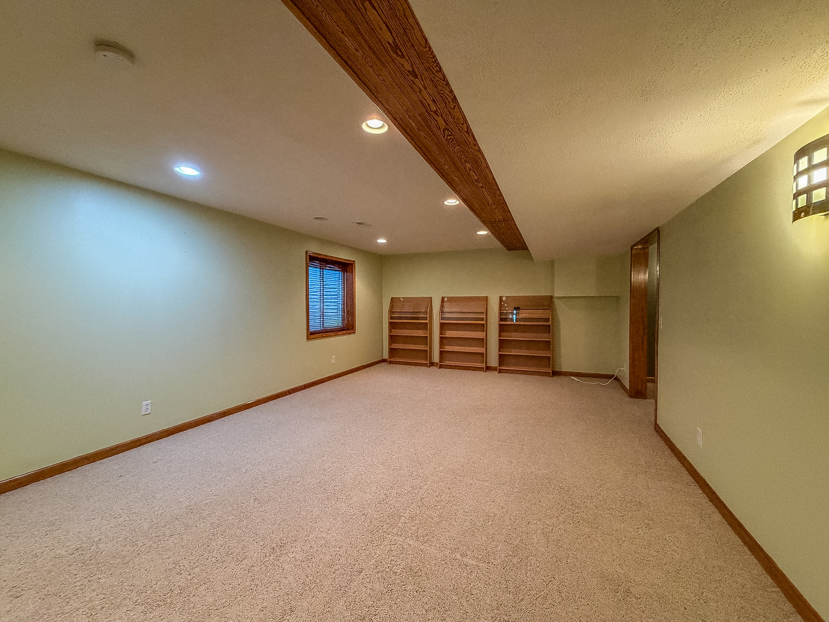
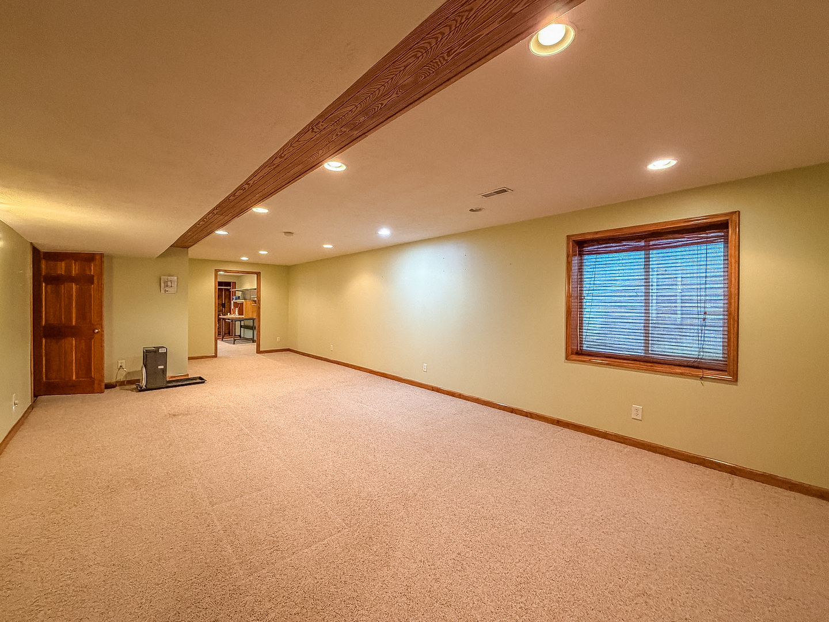
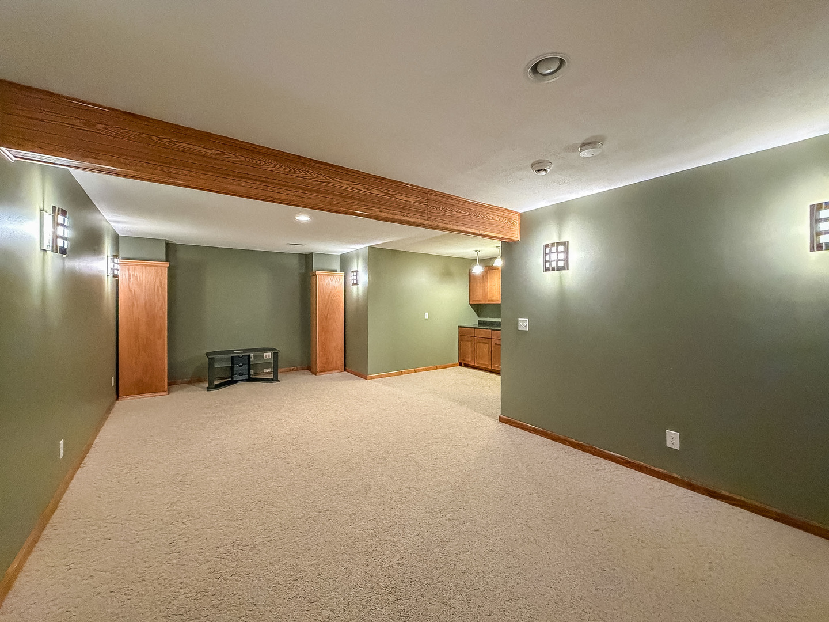
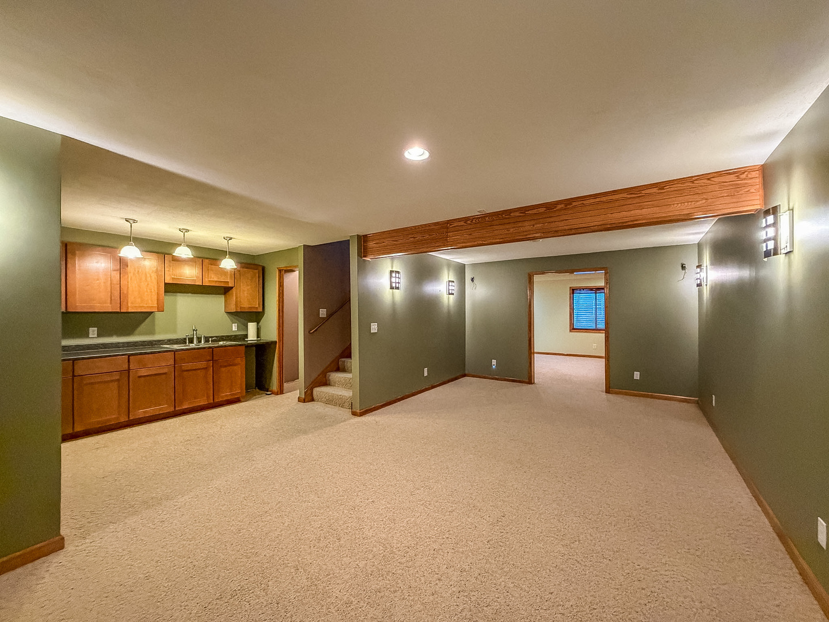
Family Room: 24X11 Basement Carpet   Bedroom 4: 12X13 Second Carpet   Bsmnt SF: 1,624
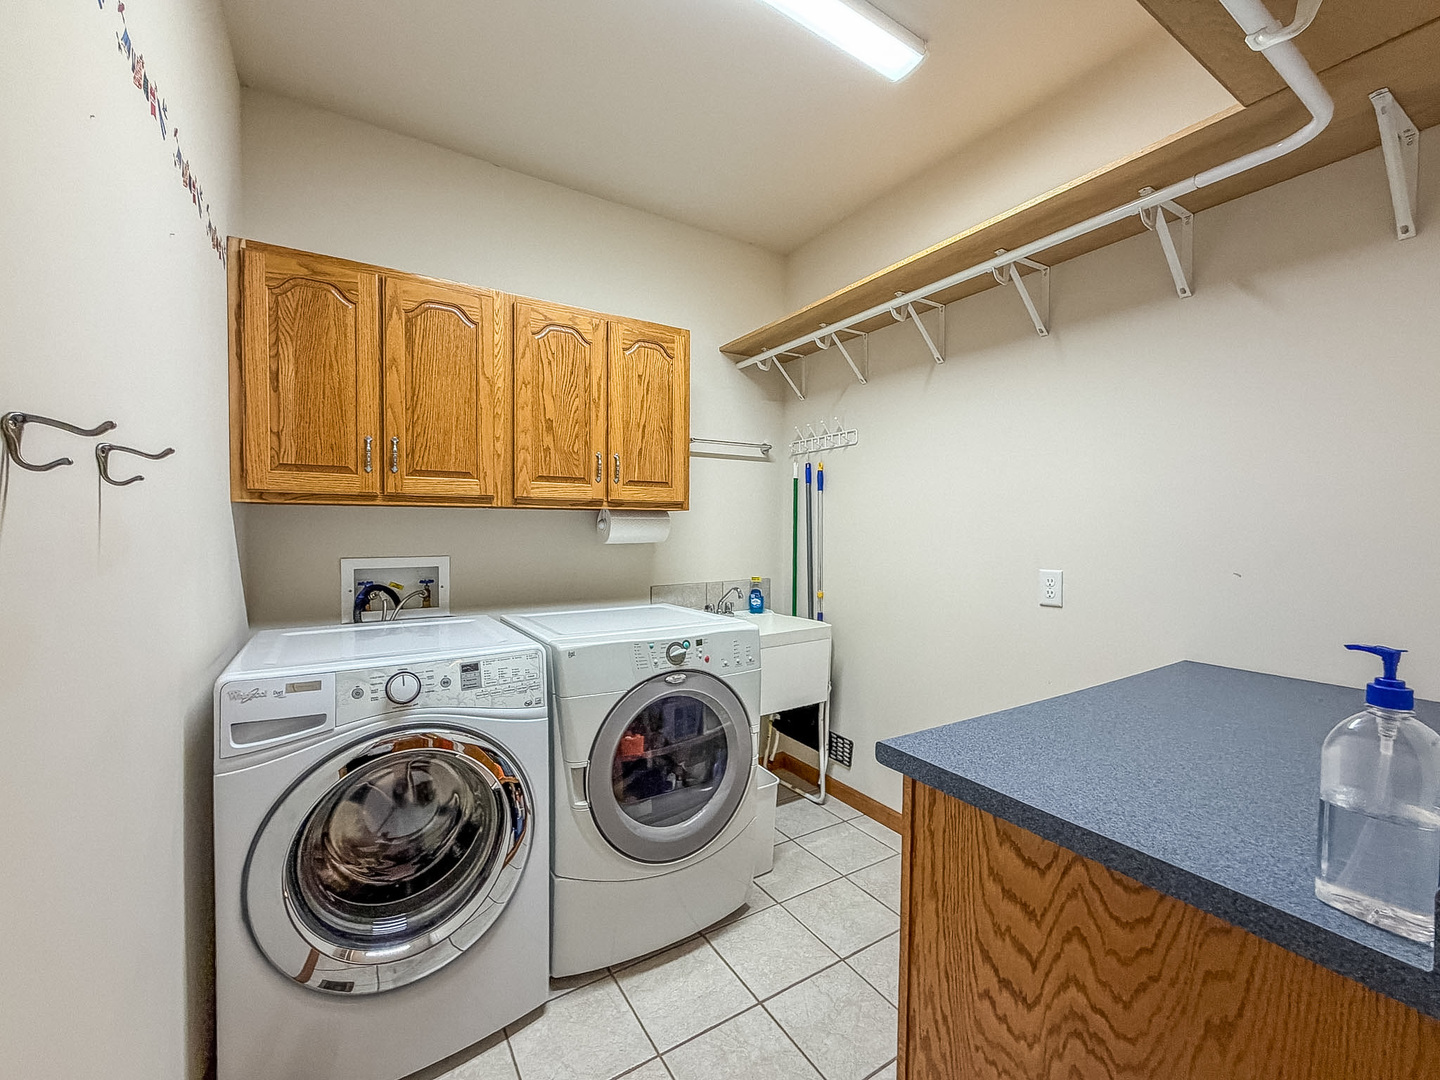
Laundry Room: 11X7 Main Tile   Bonus Room 14X32 Basement Carpet Finished. SF: 4,311
Enclosed Porch Heated: 11X10 Main Carpet A3: N/A  
Tax Yr: 2025 Real Estate Tax: $14,397 Tax Exemptions: Homeowner,Senior
Association Fees: $ / Not Applicable
Family Room: Yes Fireplace: No Dining Room: Yes Accessibility: No
Basement: Finished, Full New Const: No   Front Door Faces:
Architecture: Detached Single Sewer: Public Sewer HVAC: Natural Gas / Central Air
Outbuildings: Water: Public Roof:
Exterior: Vinyl Siding Foundation Material:  
Fireplace: Appliances: Range, Microwave, Dishwasher, Refrigerator, Washer, Dryer Parking: 3 garage spaces; Concrete; Attached
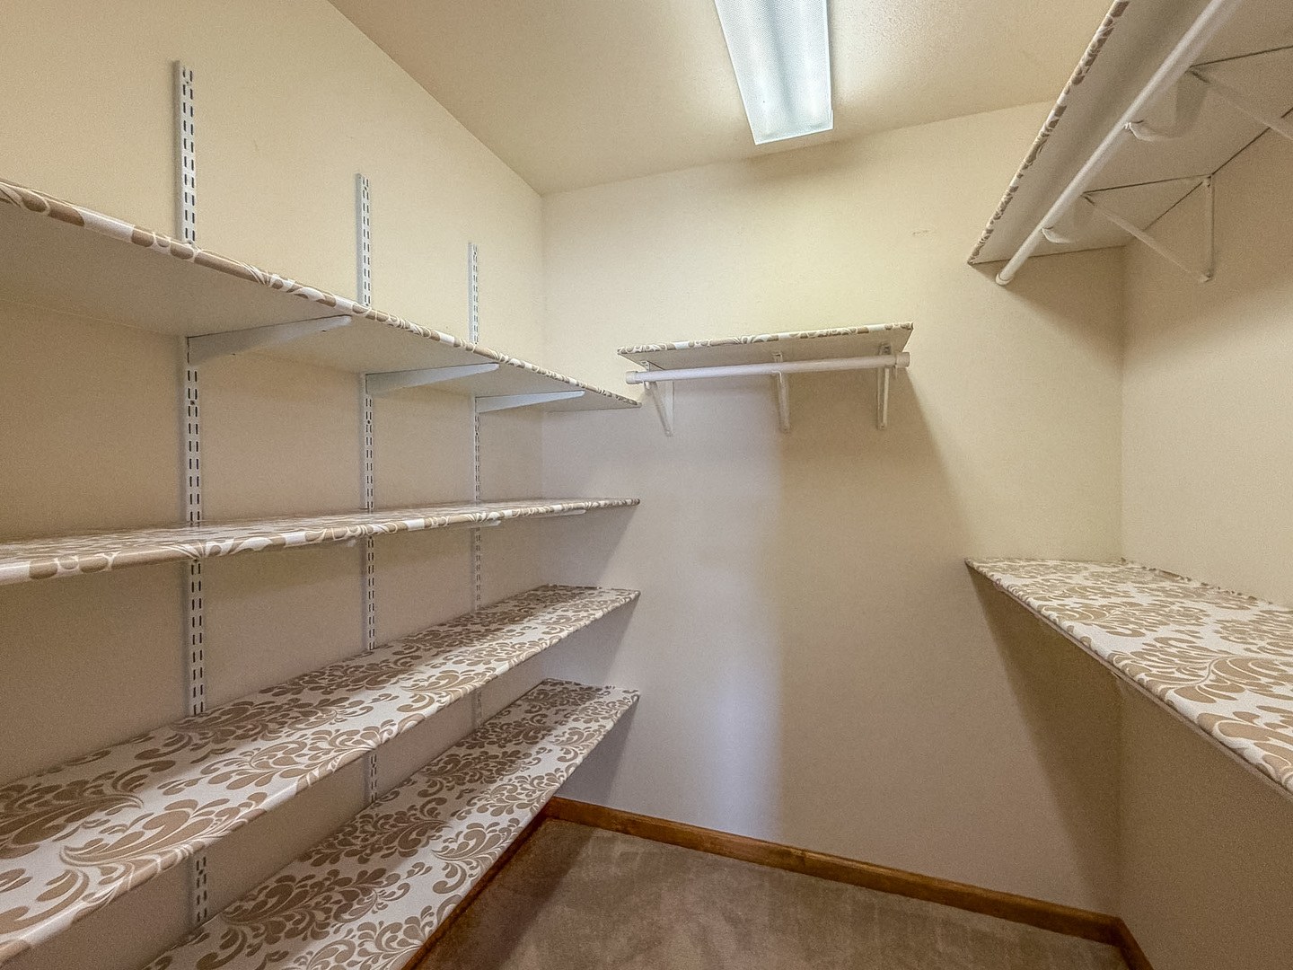
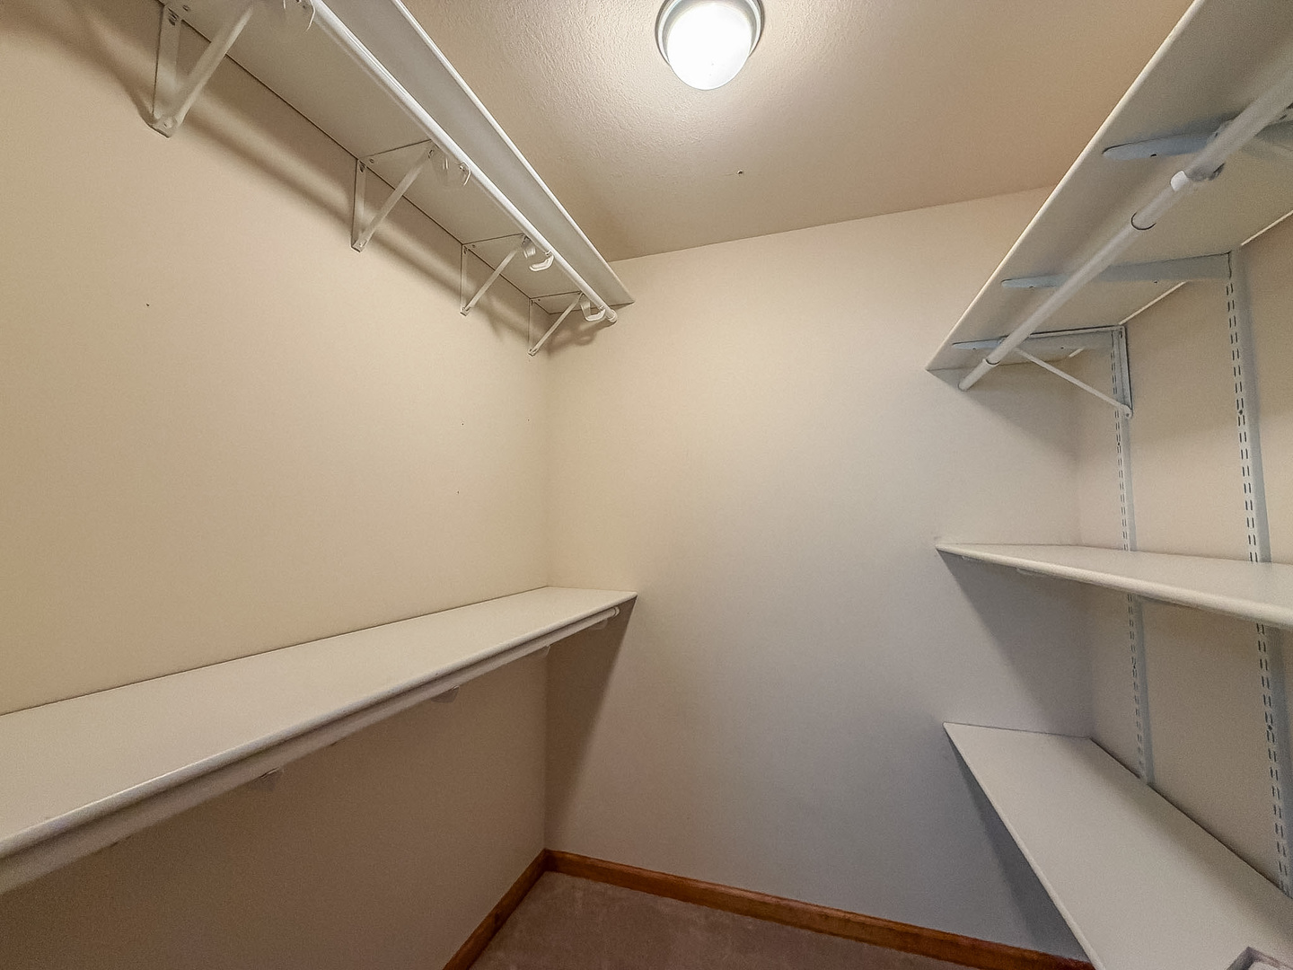
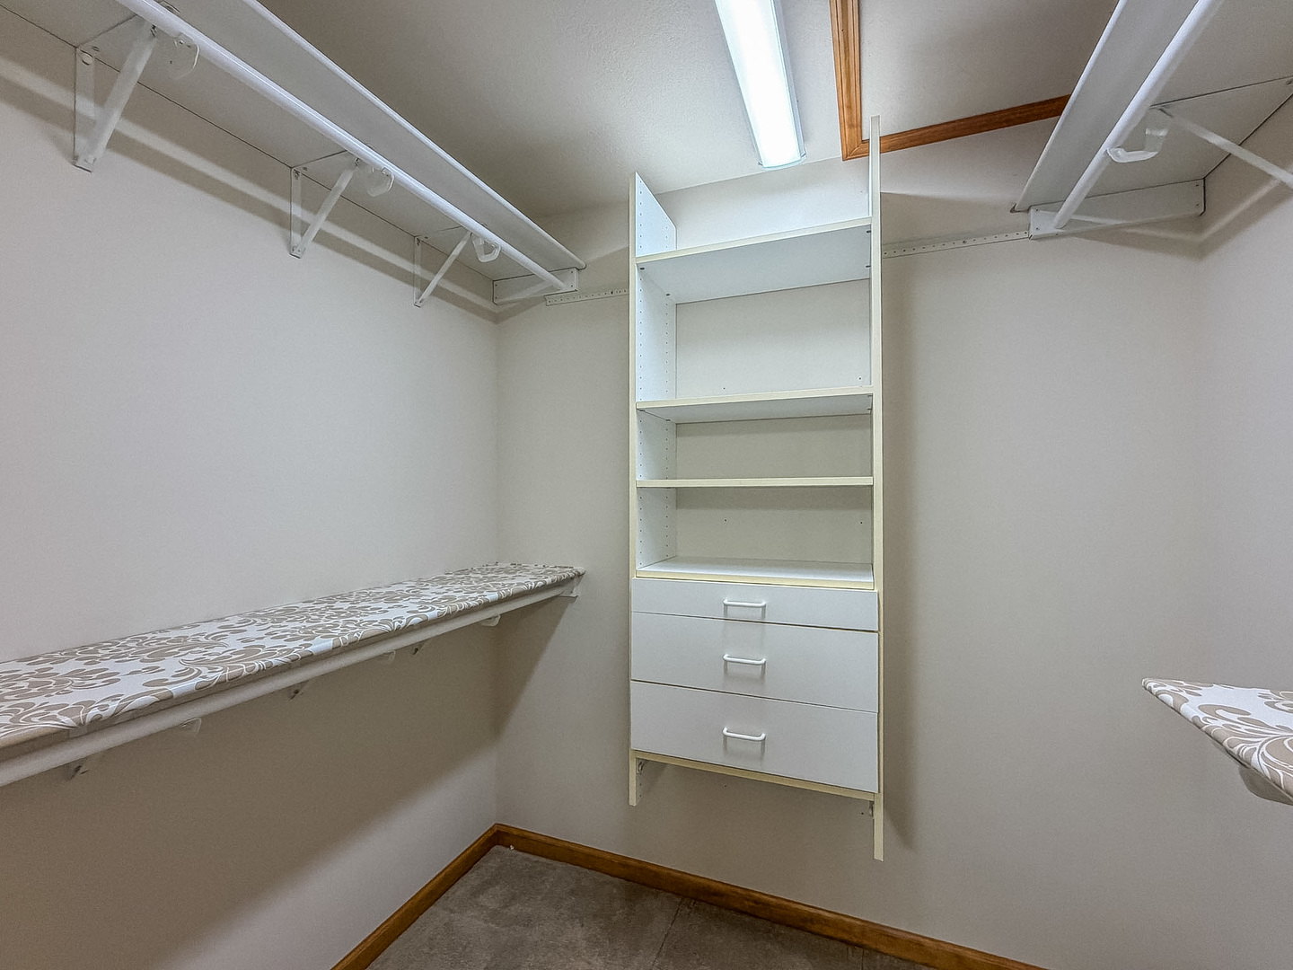
Misc Interior: 1st Floor Bedroom, 1st Floor Full Bath, Walk-In Closet(s), Pantry; Main Level
Property Includes: Range, Microwave, Dishwasher, Refrigerator, Washer, Dryer; Ceiling Fan(s), Sump Pump, Generator
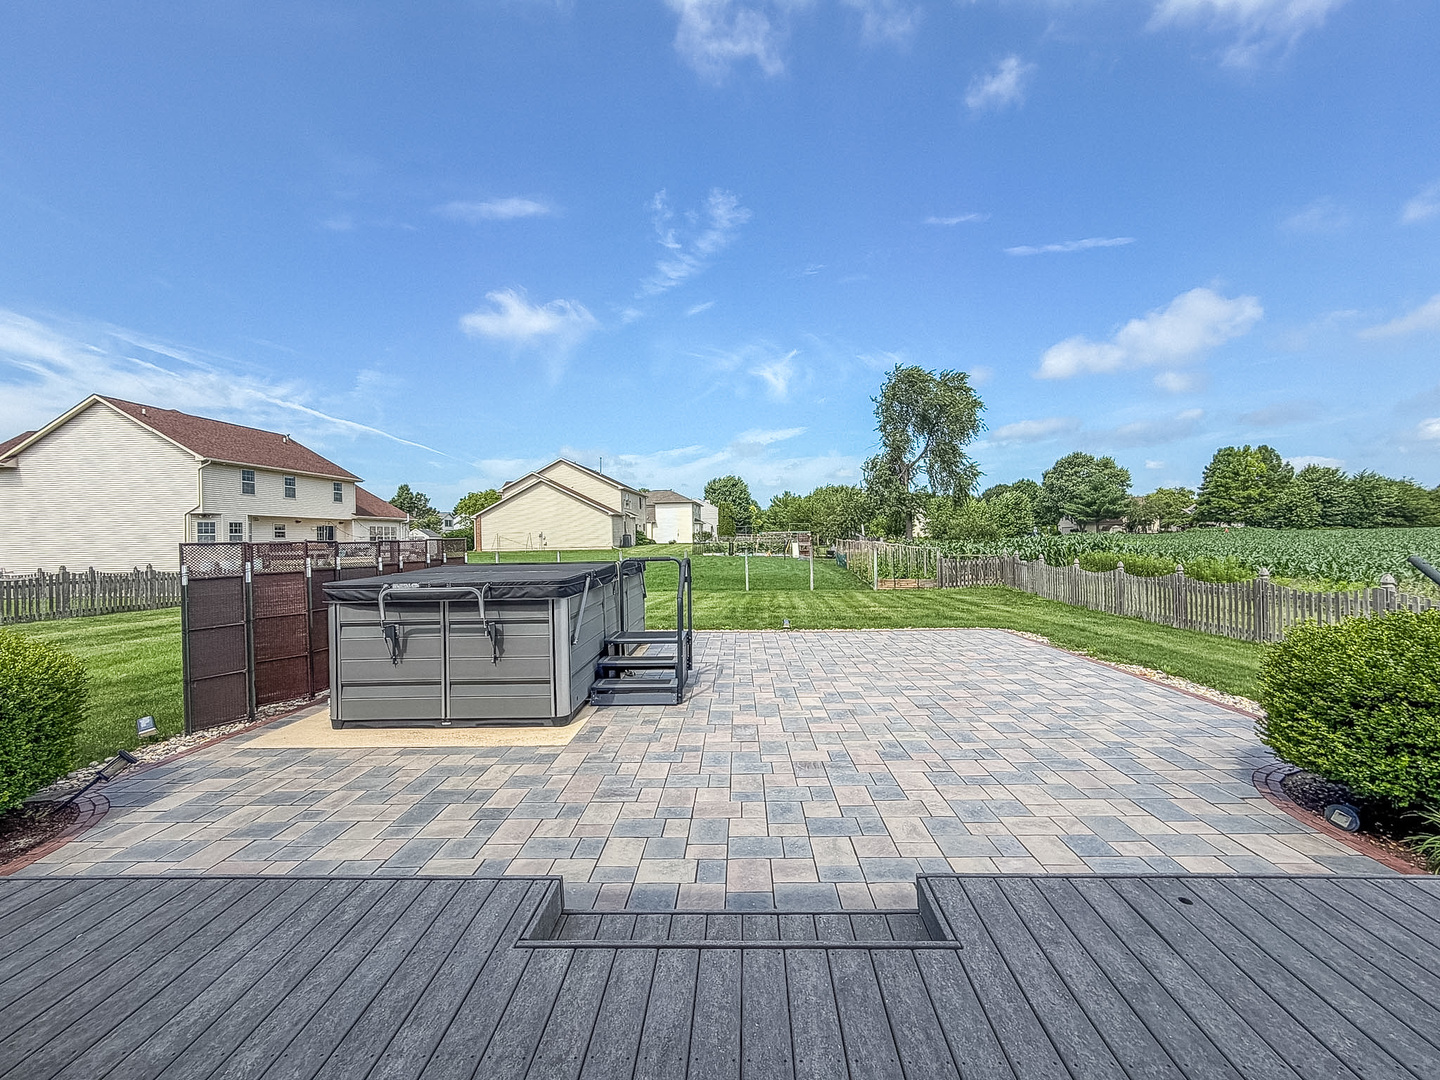
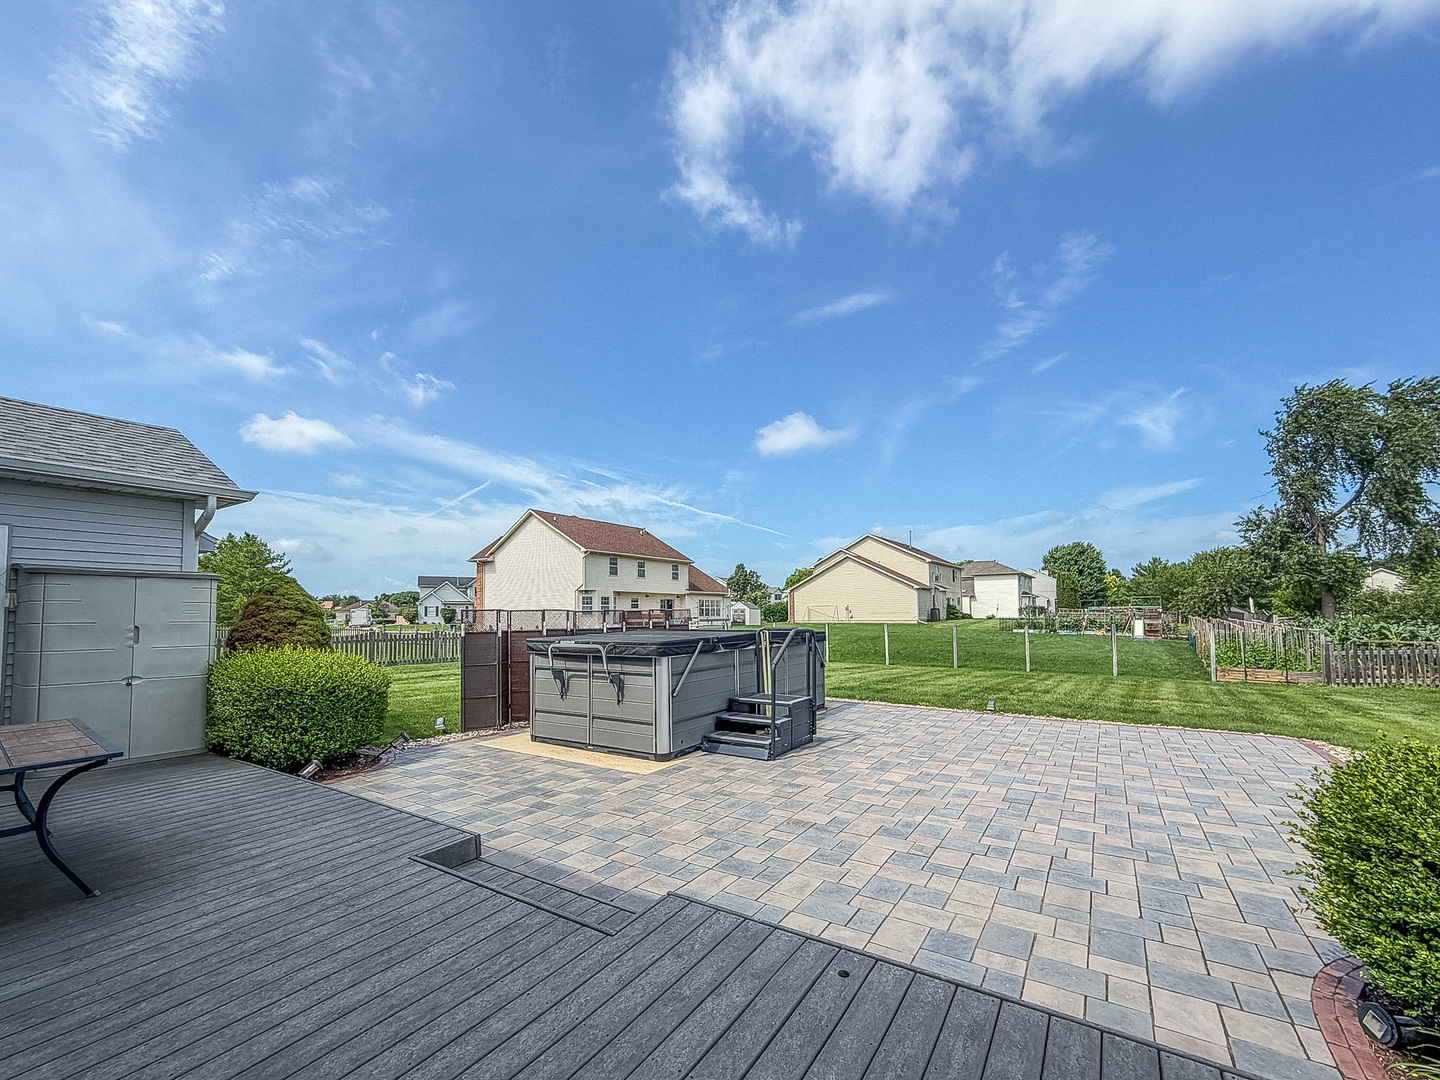
Misc Exterior: Patio; Mature Trees
Possession: Closing
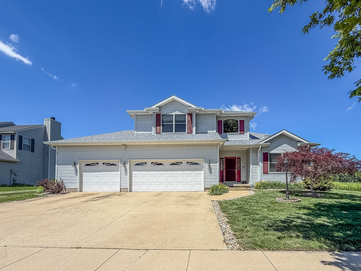
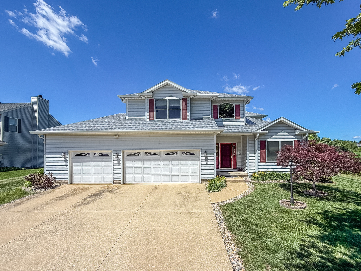
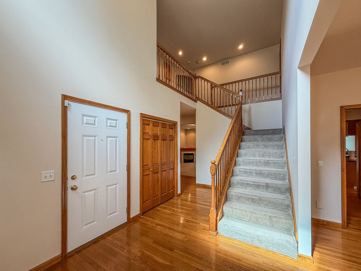
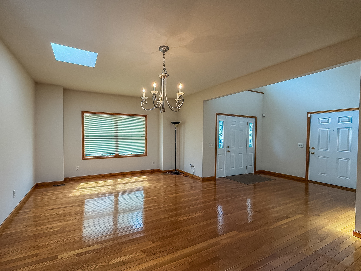
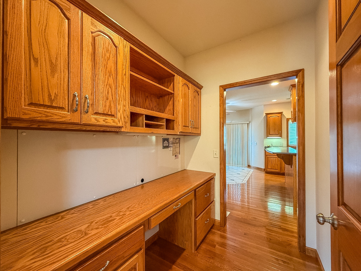
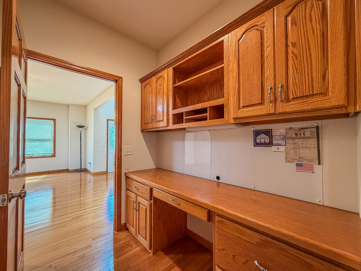
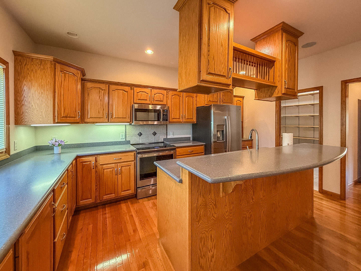
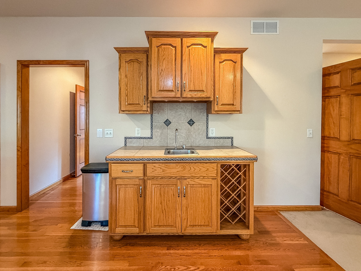
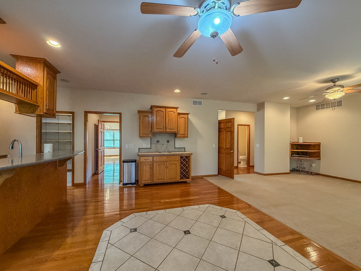
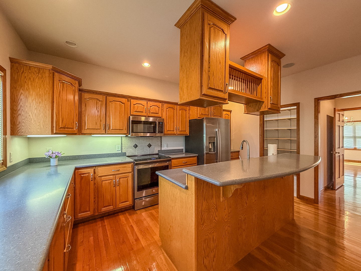
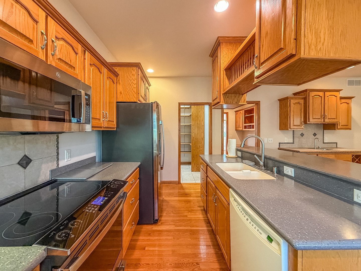
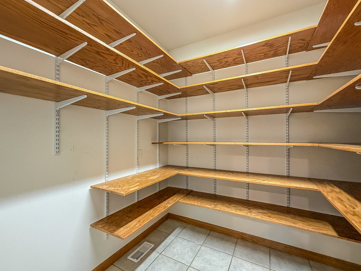
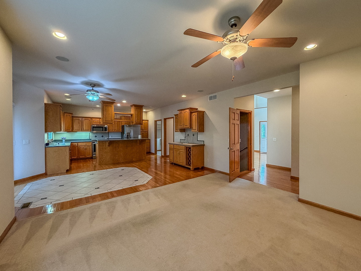
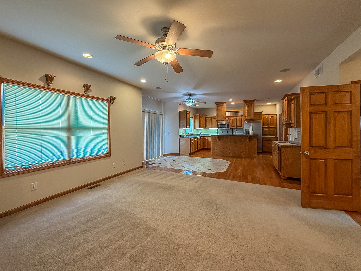
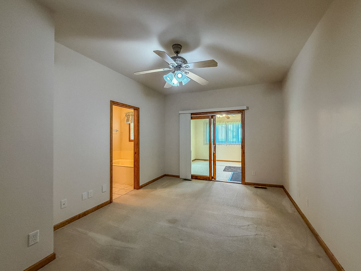
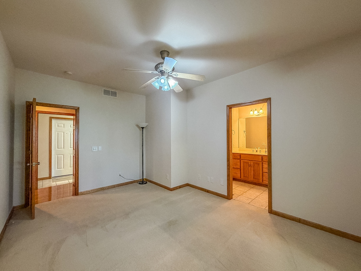
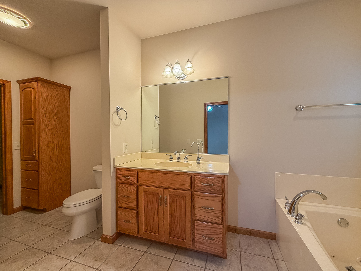
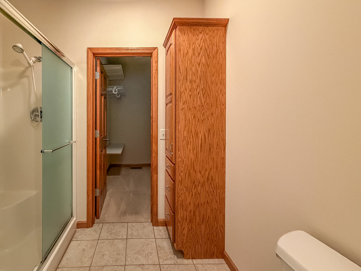
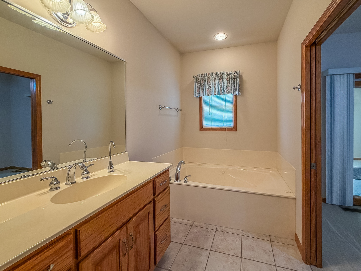
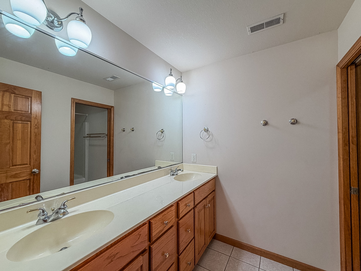
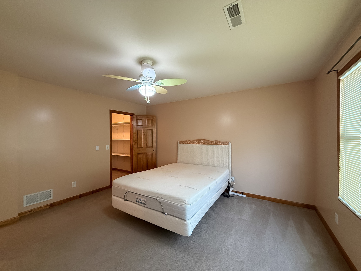
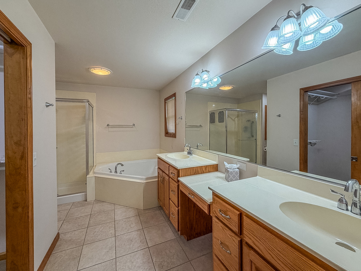
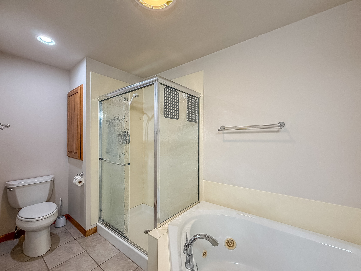
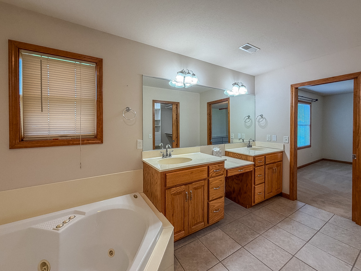
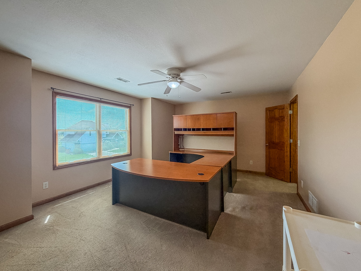
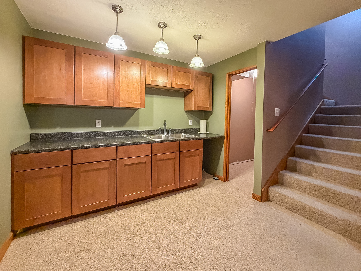
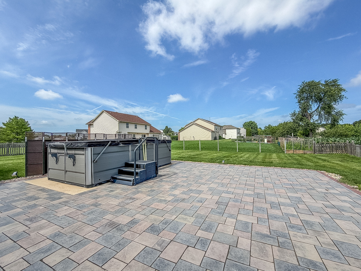
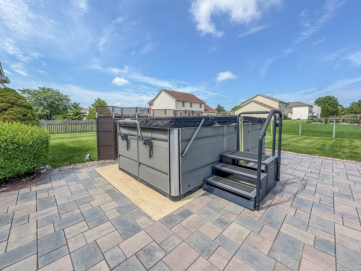
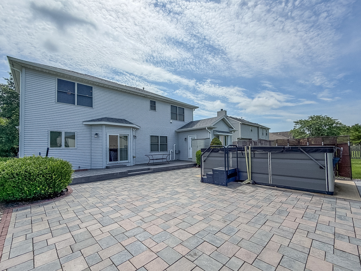
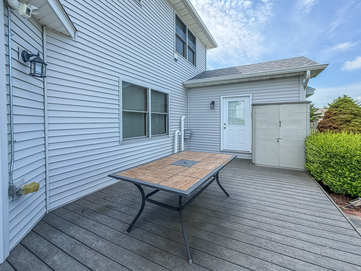
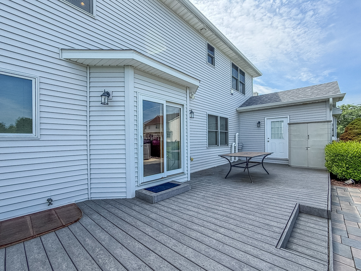
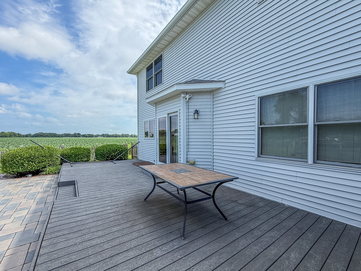
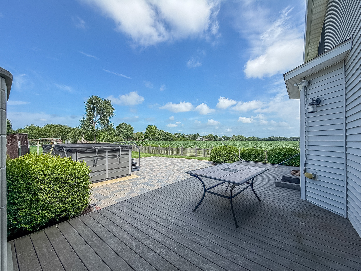
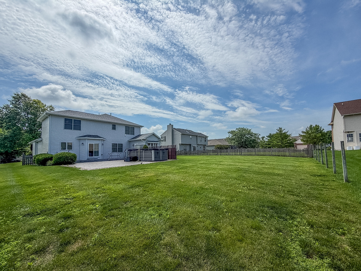
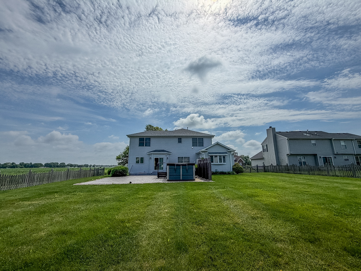
Remarks: Welcome to this stunning 4 bedroom, 4.5 bath home in Champaign's sought-after Cherry Hills subdivision! From the moment you enter, the grand open foyer with beautiful wood floors creates a warm and inviting first impression. To the right, you'll find a spacious formal dining room with two skylights and wood buffet connecting to kitchen, perfect for hosting holiday meals and family gatherings. The open-concept kitchen features new appliances and smart electric stove with air fryers in the oven, a large walk-in pantry, breakfast area with tile floor and overlooks the inviting living room with a cozy corner gas fireplace. The main-floor primary suite offers a private retreat with a luxurious en-suite bath featuring a whirlpool tub, separate walk-in shower, and an adjoining sitting room overlooking the backyard. A convenient main-floor laundry room adds to the home's functionality. The finished basement is designed for entertaining, featuring a spacious family room with surround sound, a wet bar, and plenty of room for game nights, workouts, or relaxing with your favorite movie. Upstairs, you'll find three generously sized bedrooms, providing plenty of space for family and guests. The huge fully fenced backyard with sprinkler system is an entertainer's dream, complete with a low-maintenance deck, an expansive patio, a stationary pool, and a hot tub-offering the perfect setting for relaxing or hosting family and friends all summer long! Enjoy peace of mind with well-maintained mechanical systems, plus the added security of a backup generator for unexpected power outages. The spacious 3-car garage offers direct access to both the laundry room and the main entry, providing convenient, sheltered access during rainy or snowy weather. Additional features include a central vacuum system, built-in ceiling speakers in the living room, and many other thoughtful upgrades throughout the home. This meticulously maintained property truly must be seen in person to appreciate everything it has to offer. Schedule your private tour today!
Listing Firm: RYAN DALLAS REAL ESTATE
MLS disclaimer
Listing Agency: RYAN DALLAS REAL ESTATEBroker reciprocity
$609,500 2903 Wynstone Drive, Champaign