$414,900 19 Meadow Drive, Monticello
Home Summary
See pictures of the home!
See A Virtual Tour Of This Home
Information about the area around the home (schools, stores, buslines, etc.)
Calculate Monthly Payments On This Home
Detailed information including room dimensions and more!
My Rating:
Remove Rating
MRD12683526 Ranch / Detached Single   19 Meadow Drive, Monticello, IL 61856 $414,900


Bedrooms: 3 County: Piatt
Full Baths: 2 Town: Monticello
Half Baths: 0 Lot Size: 63 X 120 X 73 X 110
Total Baths: 2 Apx Age: NEW Ready for Occupancy
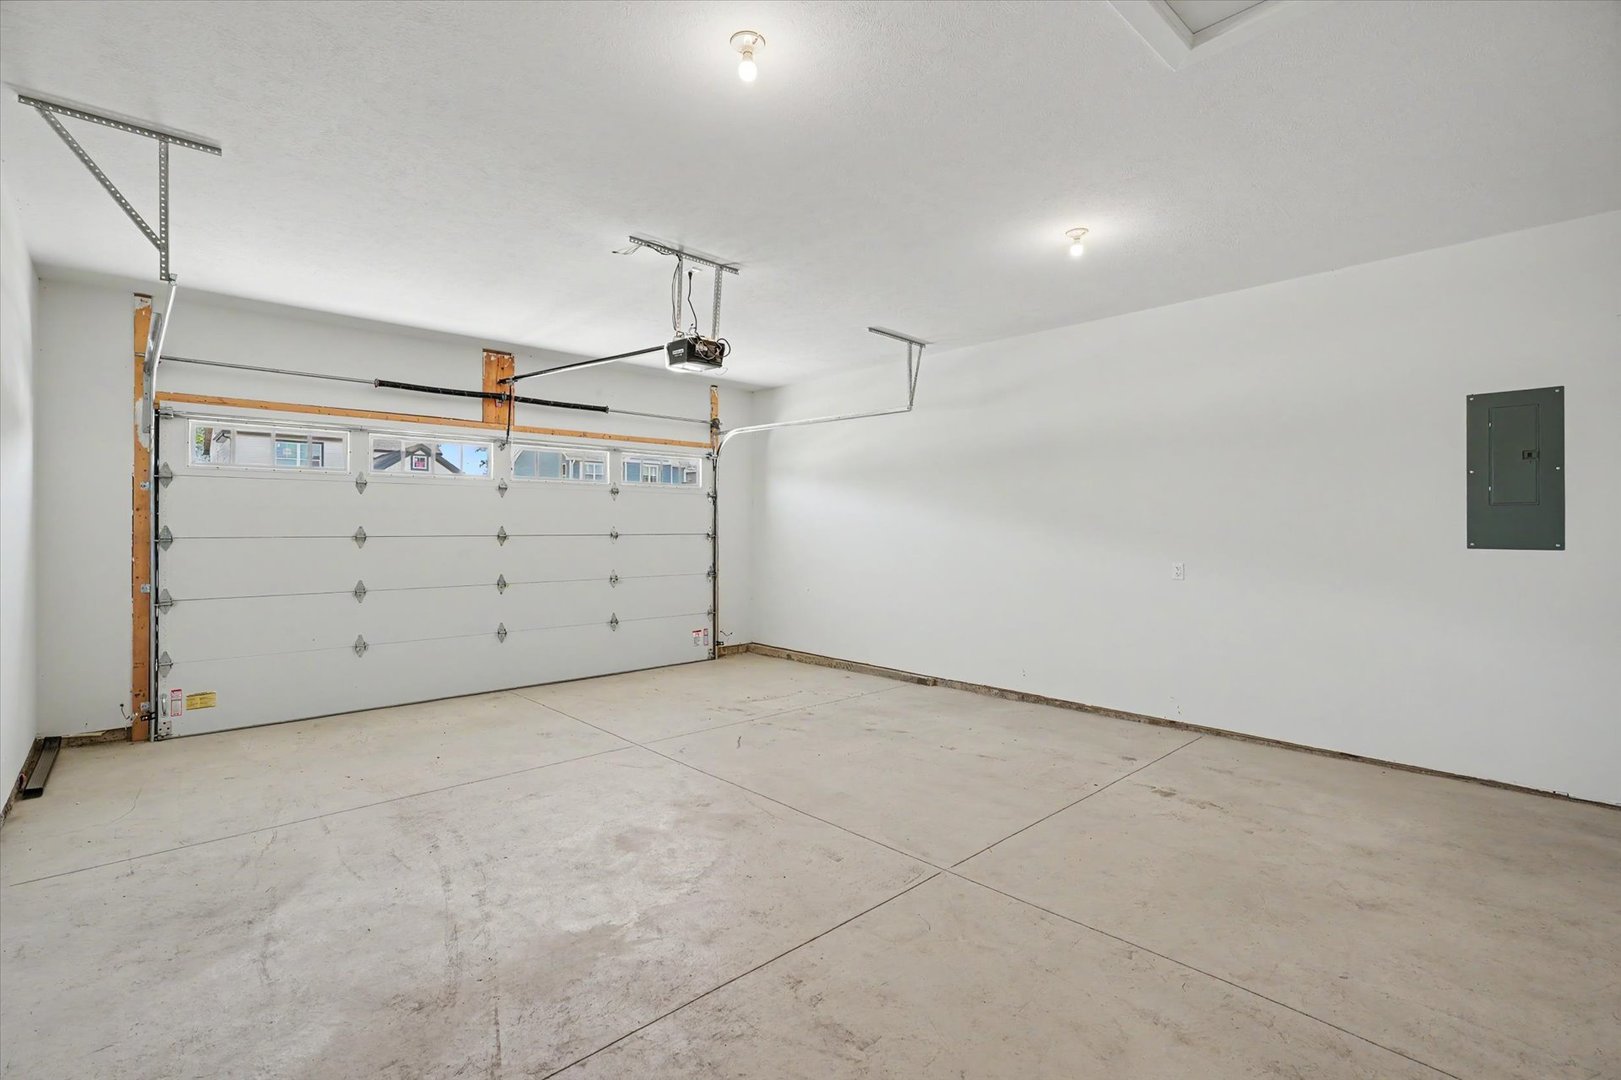
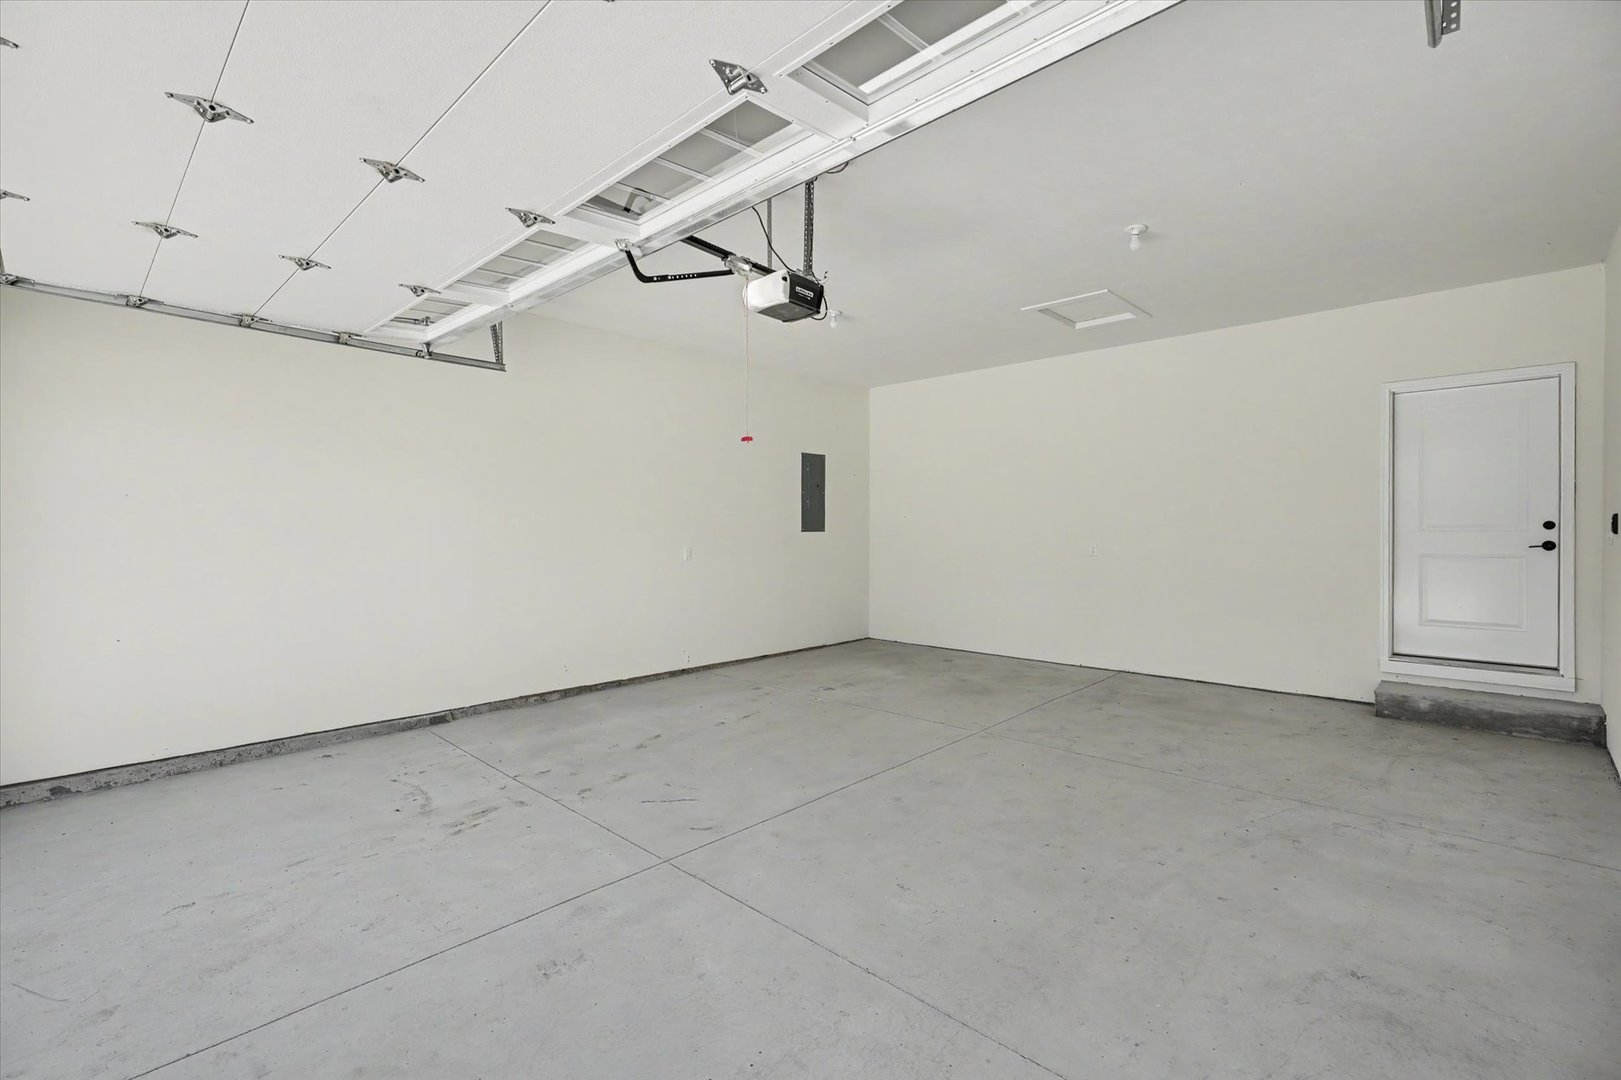
Garage: 2 car; Attached Year Built: 2026
Subdivision: Grade School: Monticello Elementary
Jr. High: Monticello Junior High School
PIN: 06321900600819 Senior HS: Monticello High School
Legal: LOT 99 SAGE MEADOWS 2ND ADD NW S32T19NR6E
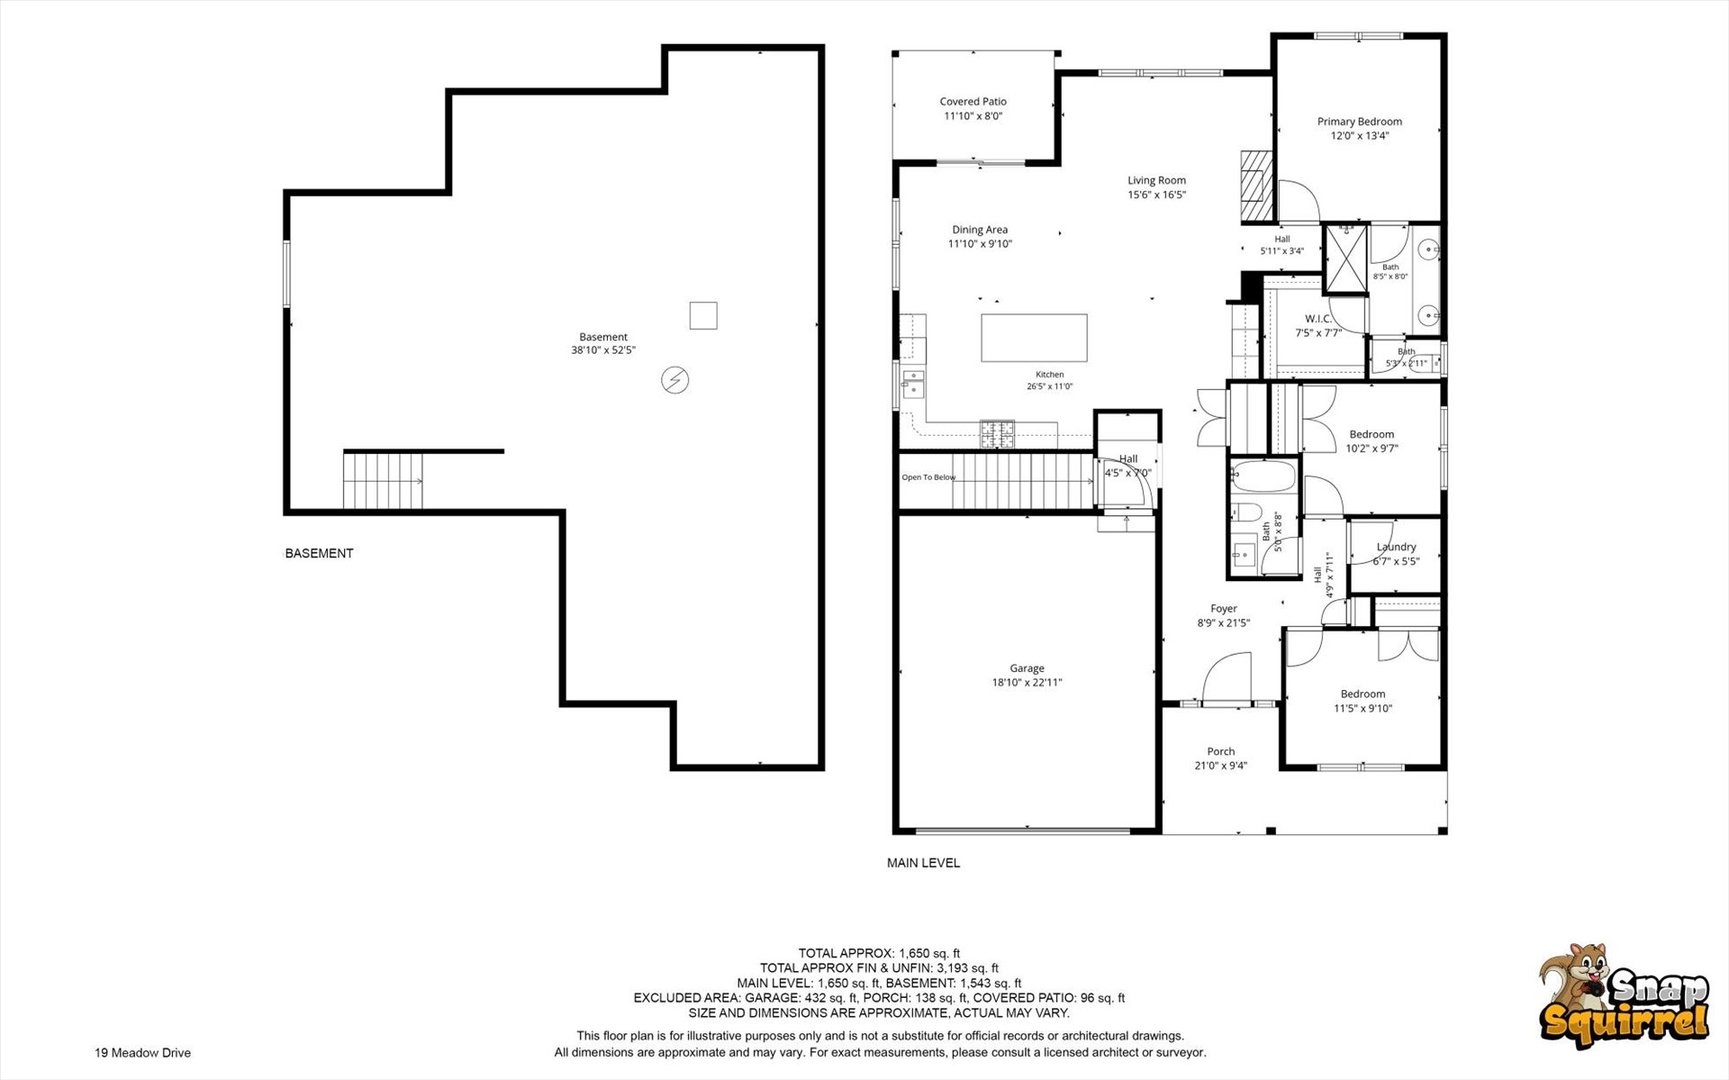
  Room Dim. Level Floor Bath   Room Dim. Level Floor Bath Level Square Footage
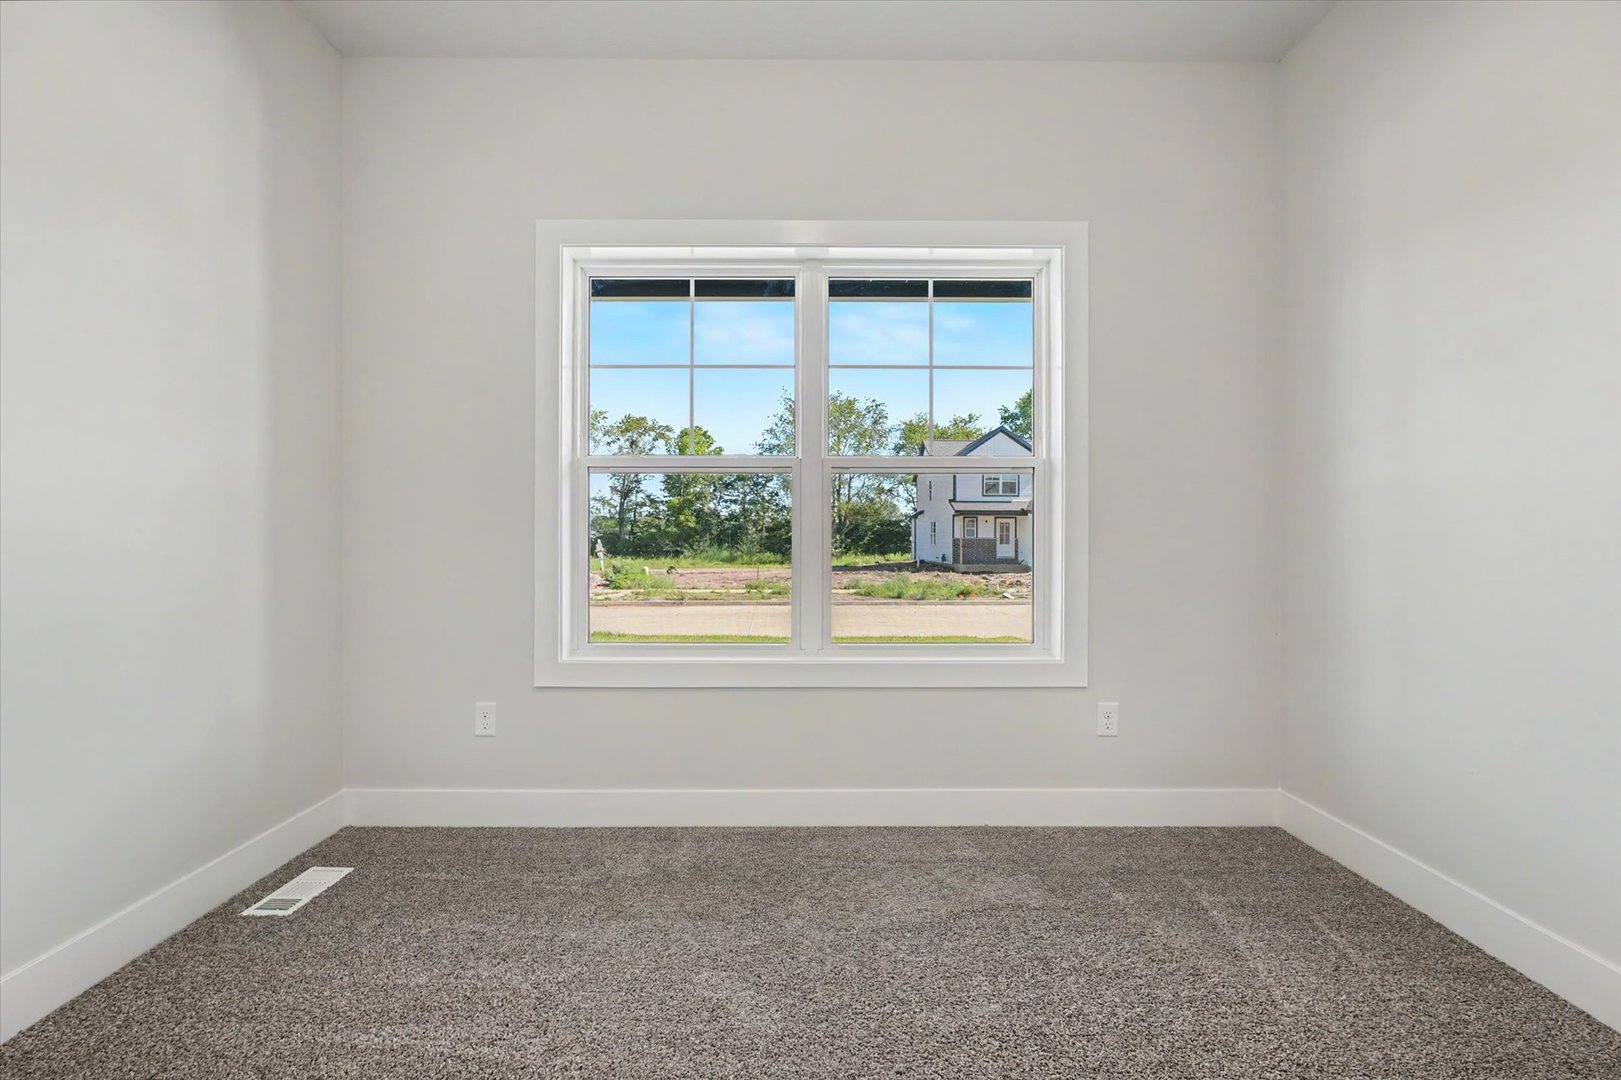
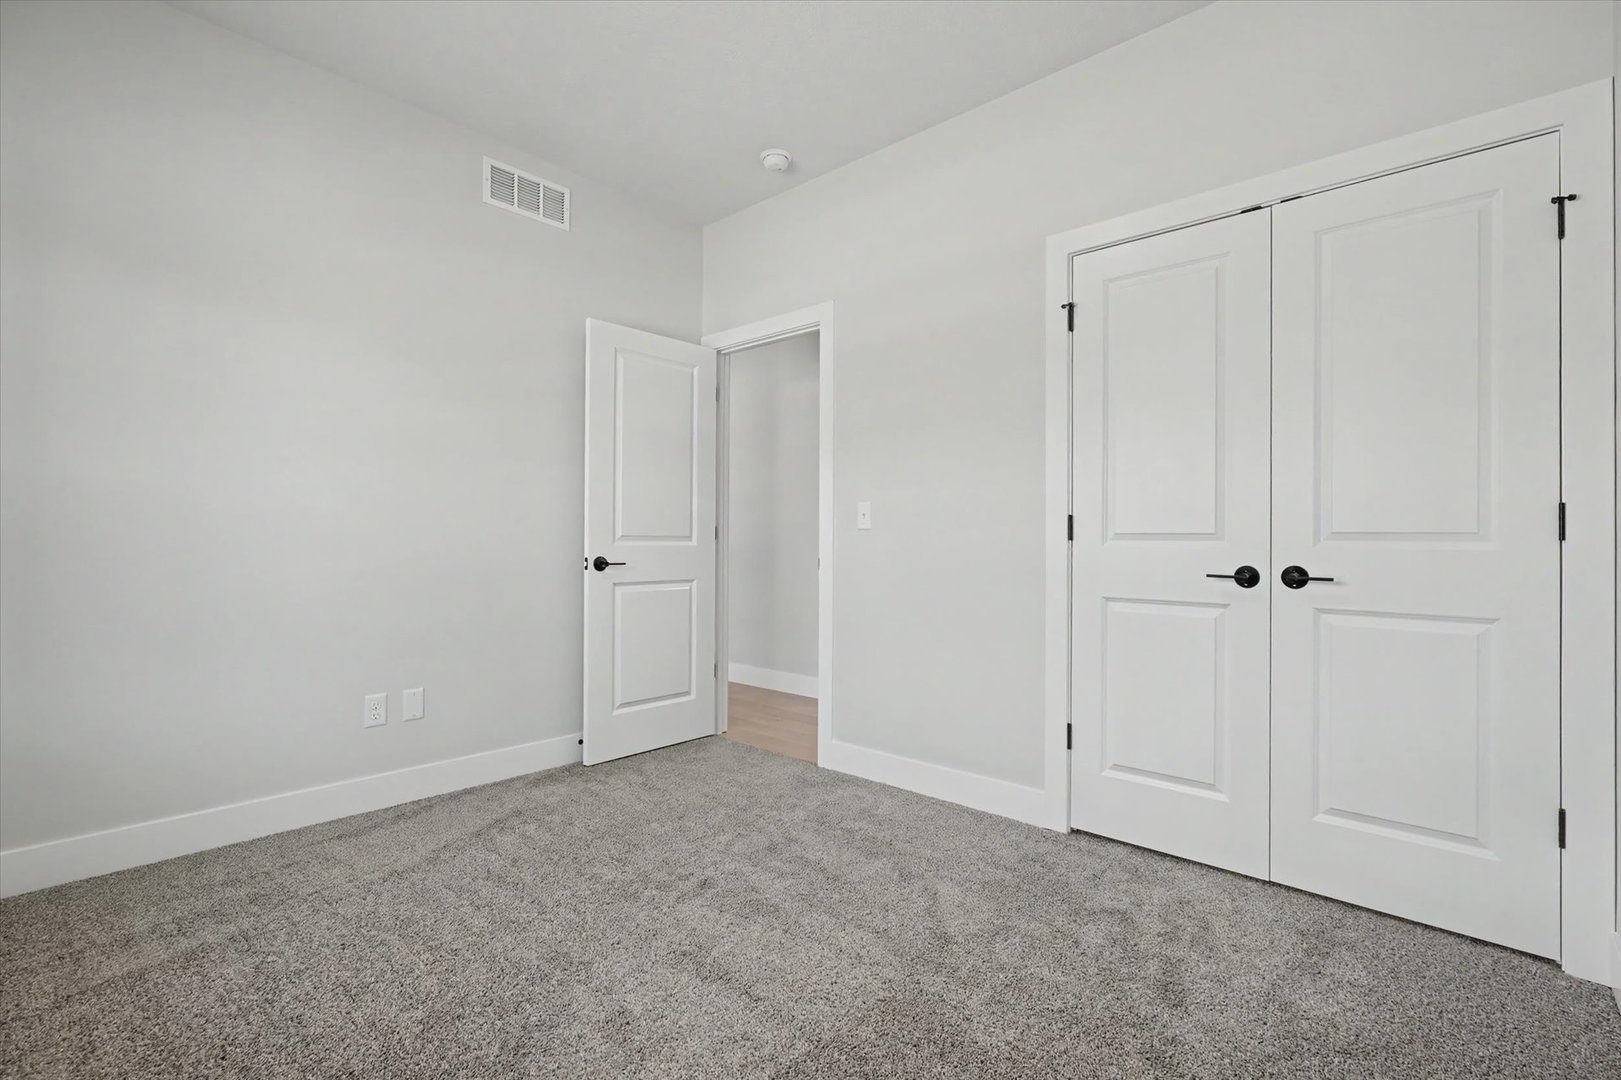
Living Room: 16X17 Main Hardwood   Bedroom 1: 12X14 Main Carpet Full
Dining Room: 12X11 Main Hardwood   Bedroom 2: 10X10 Main Carpet   Main SF: 1,675
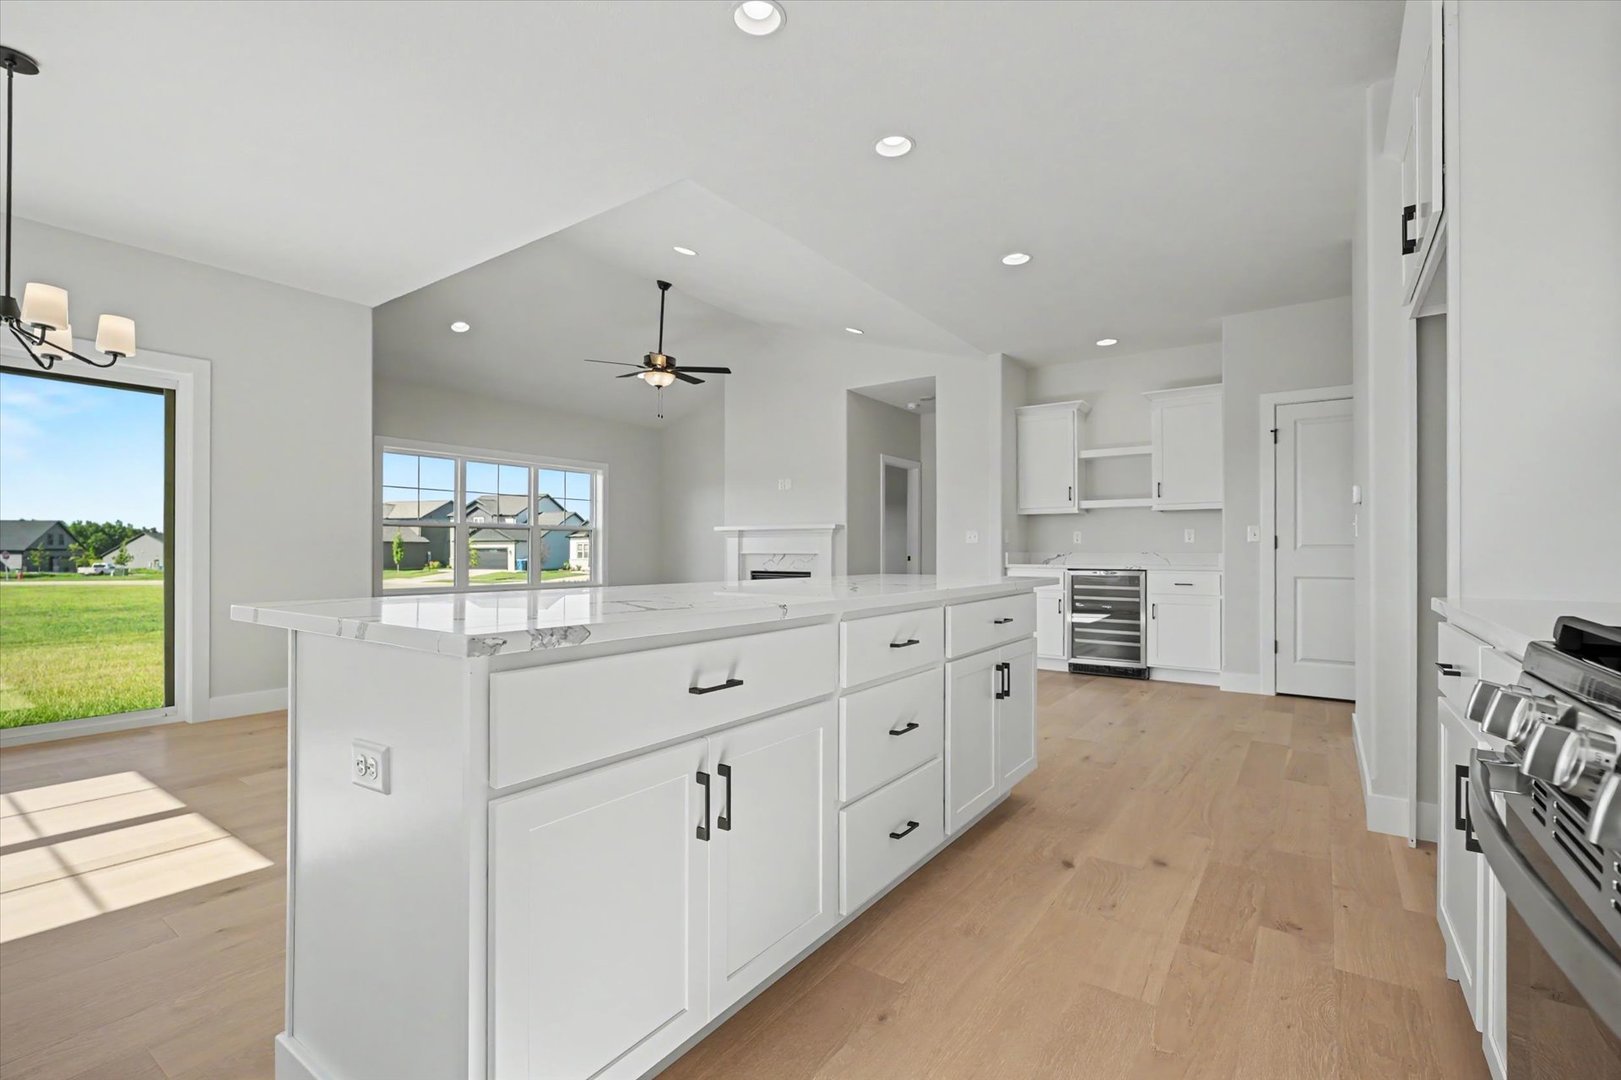
Kitchen: 27X11 Main Hardwood   Bedroom 3: 11X10 Main Carpet  
Family Room: N/A   Bsmnt SF: 1,675
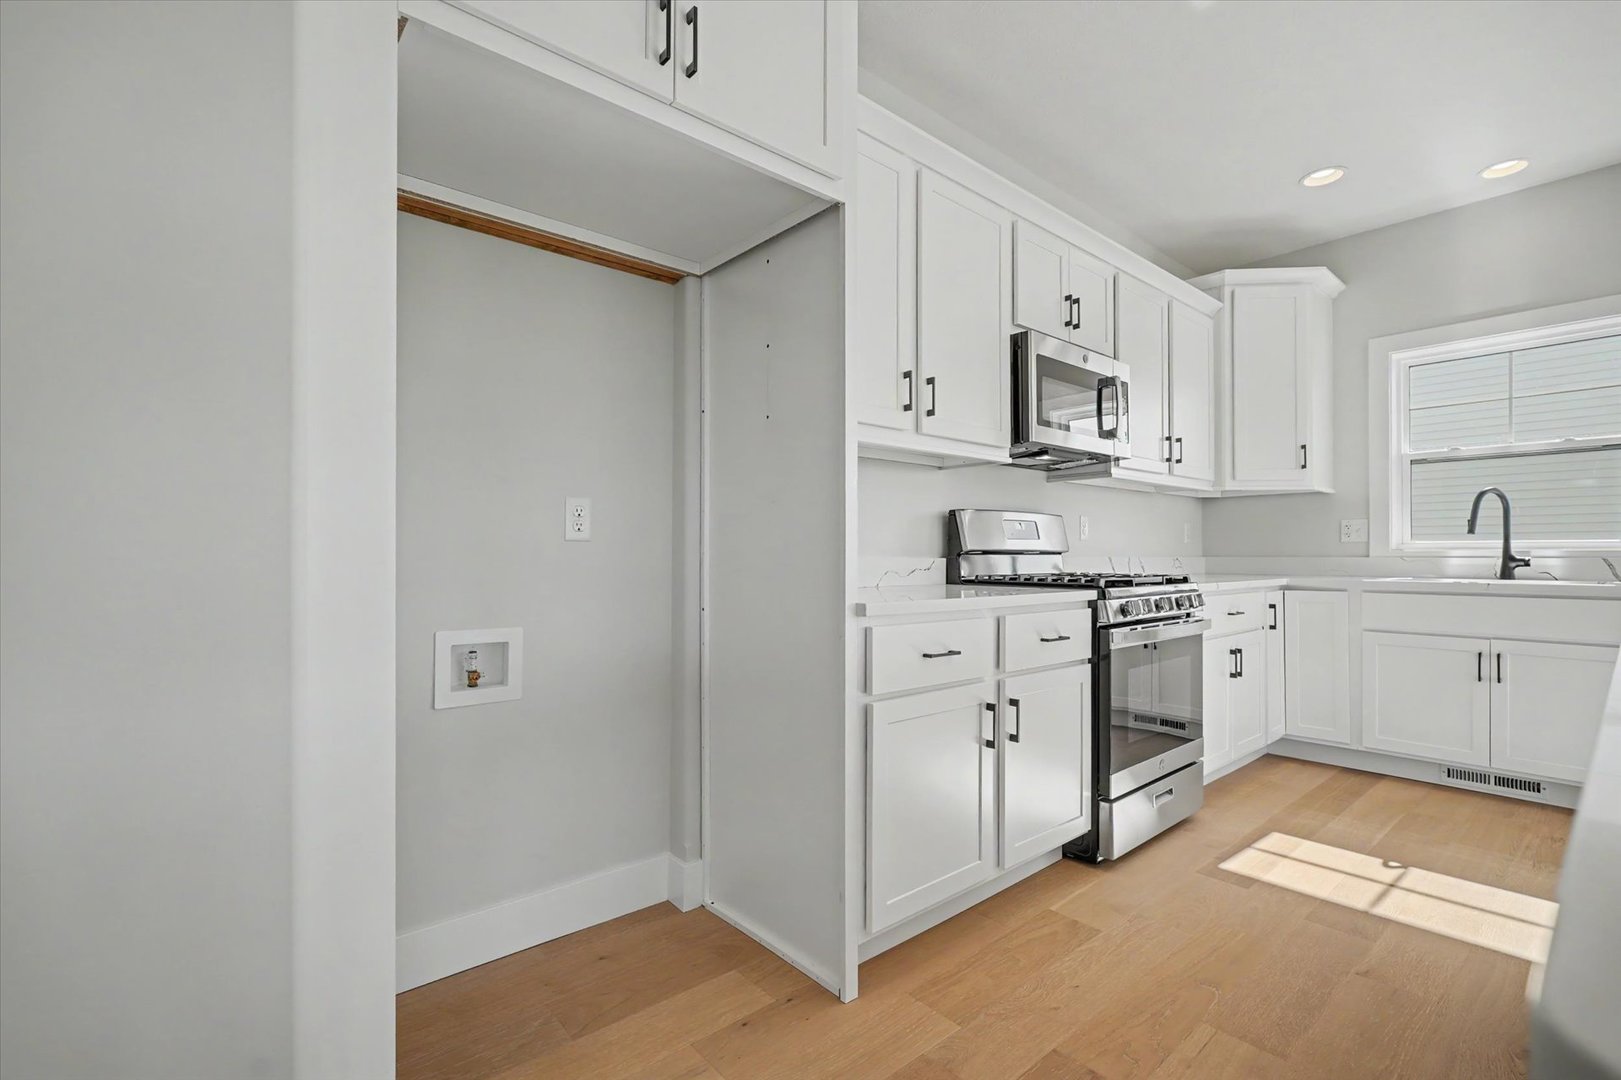
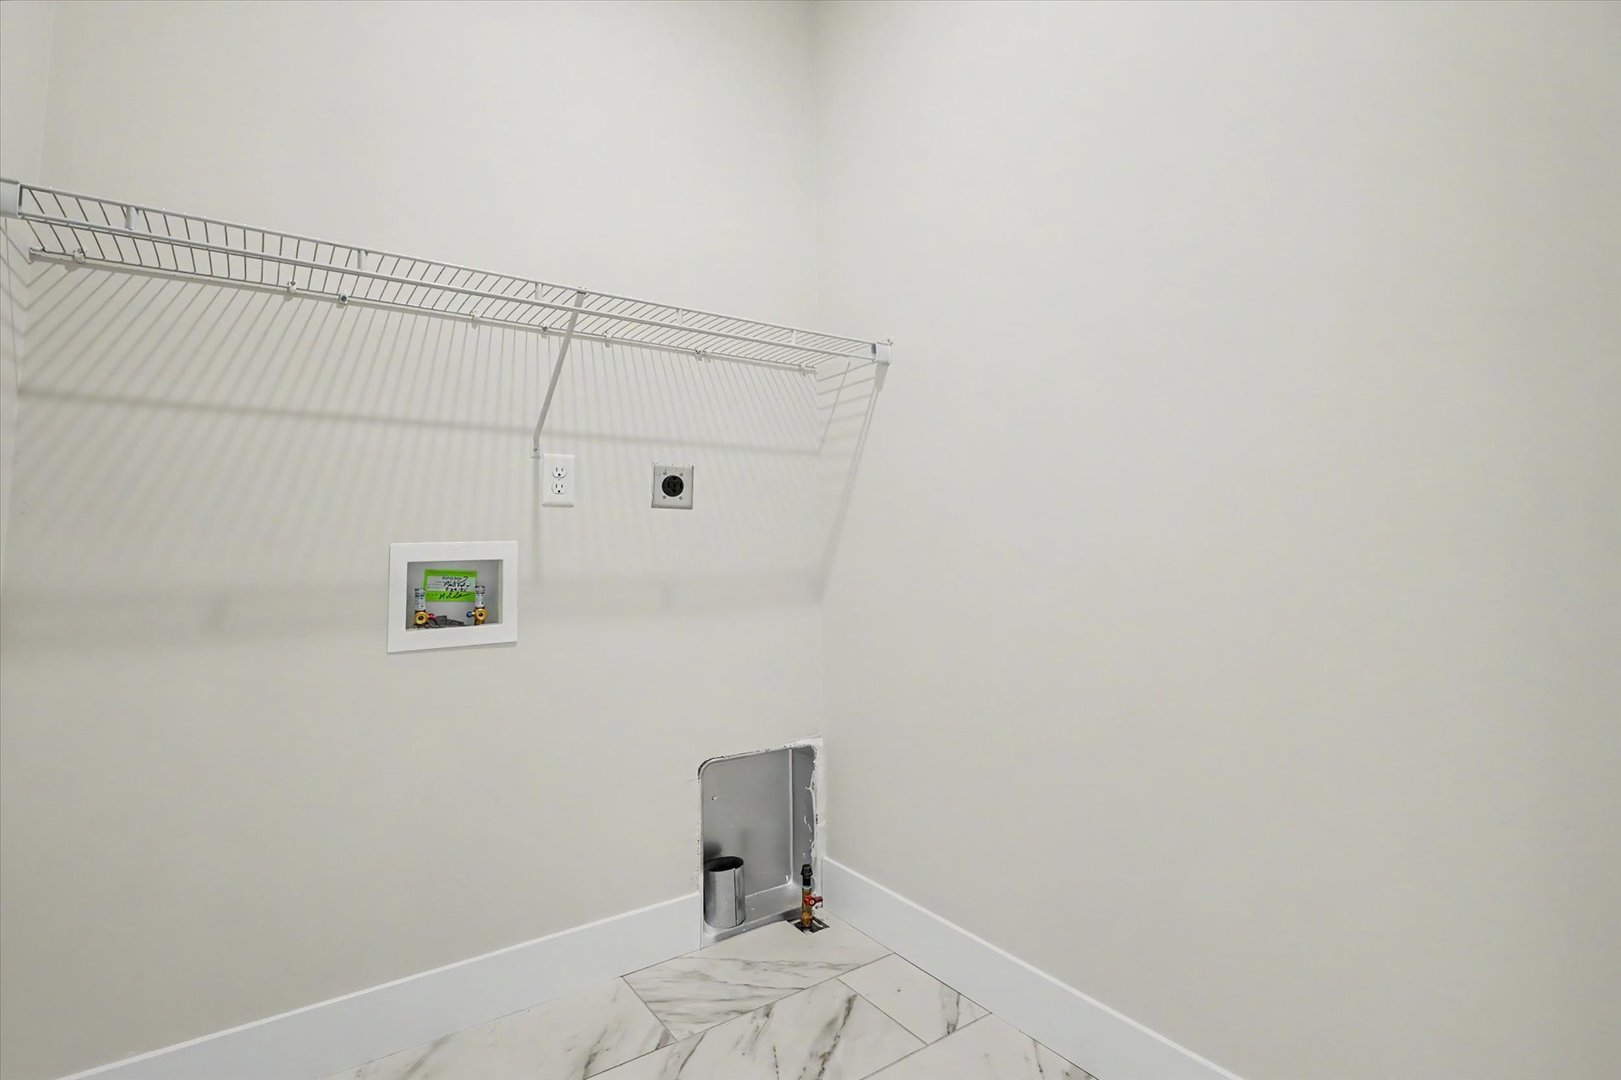
Laundry Room: 6X7 Main Ceramic Tile   A1 N/A Finished. SF: 1,675
A2: N/A A3: N/A  
Tax Yr: 2025 Real Estate Tax: $19 Tax Exemptions: None
Association Fees: $250 / Annually
Family Room: No Fireplace: Yes (1) Dining Room: Yes Accessibility: No
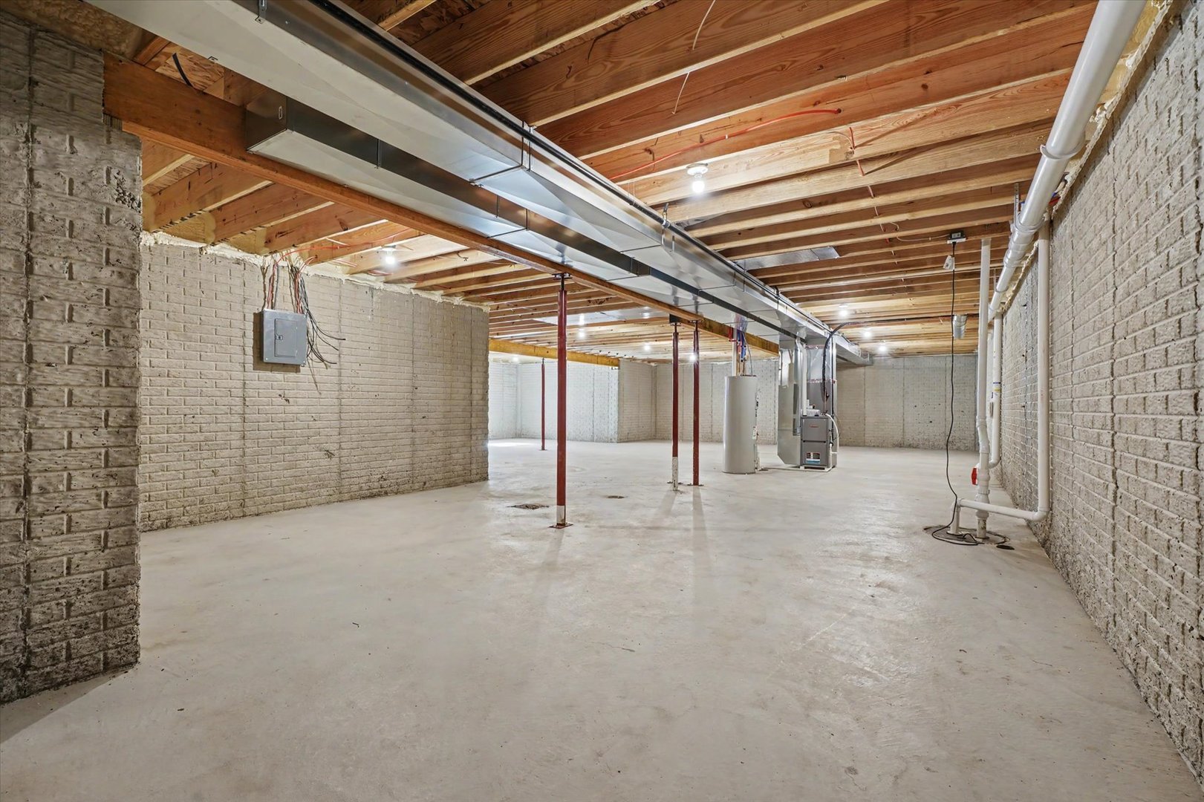
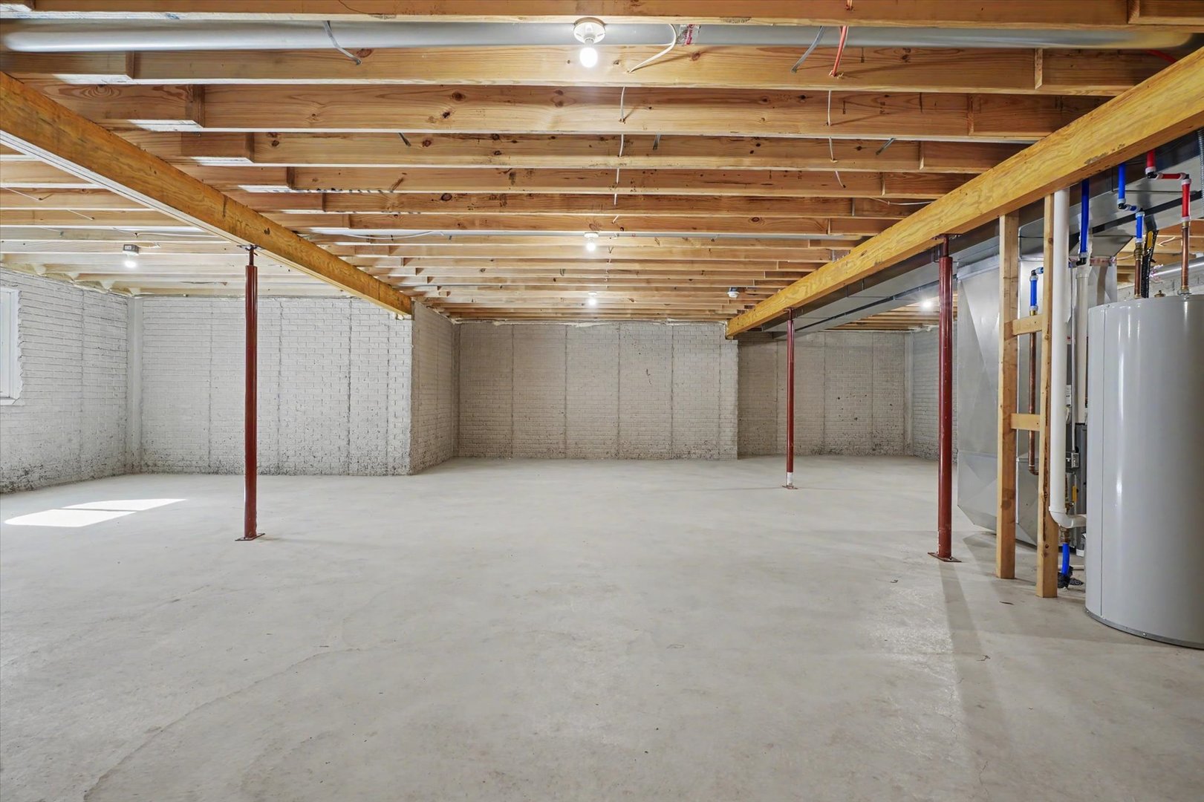
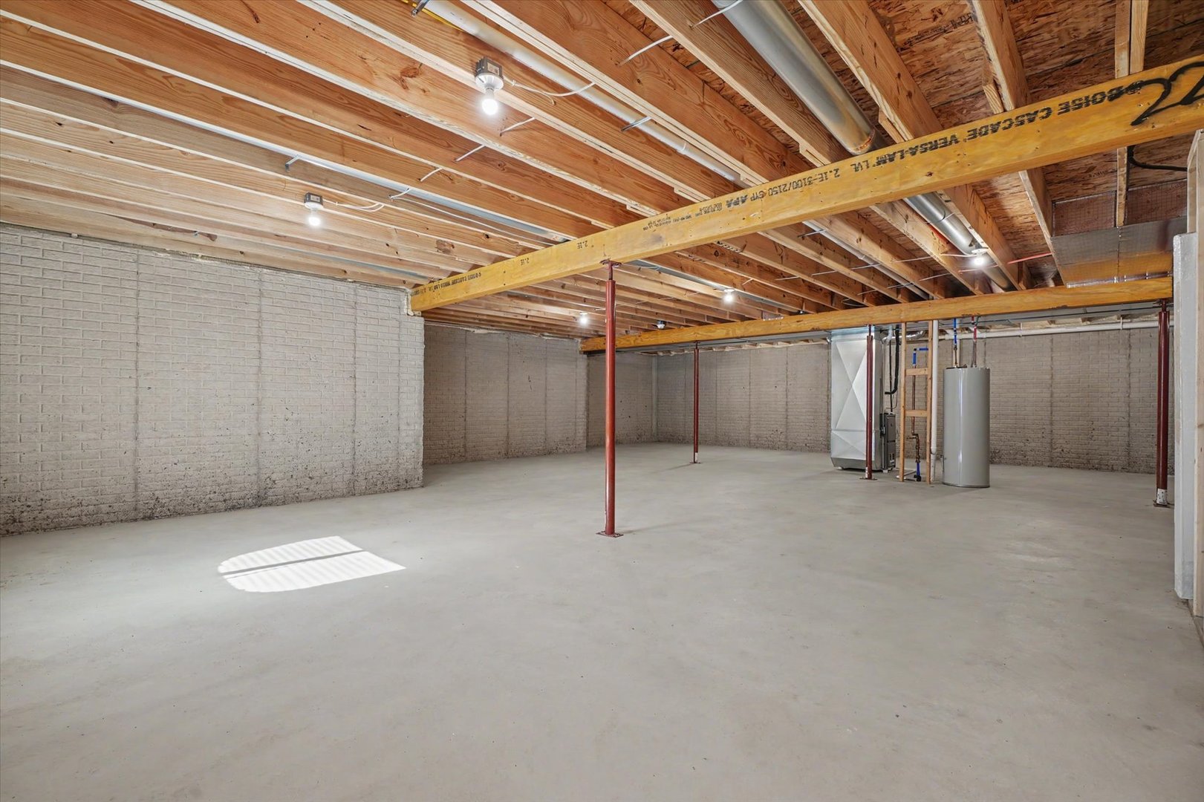
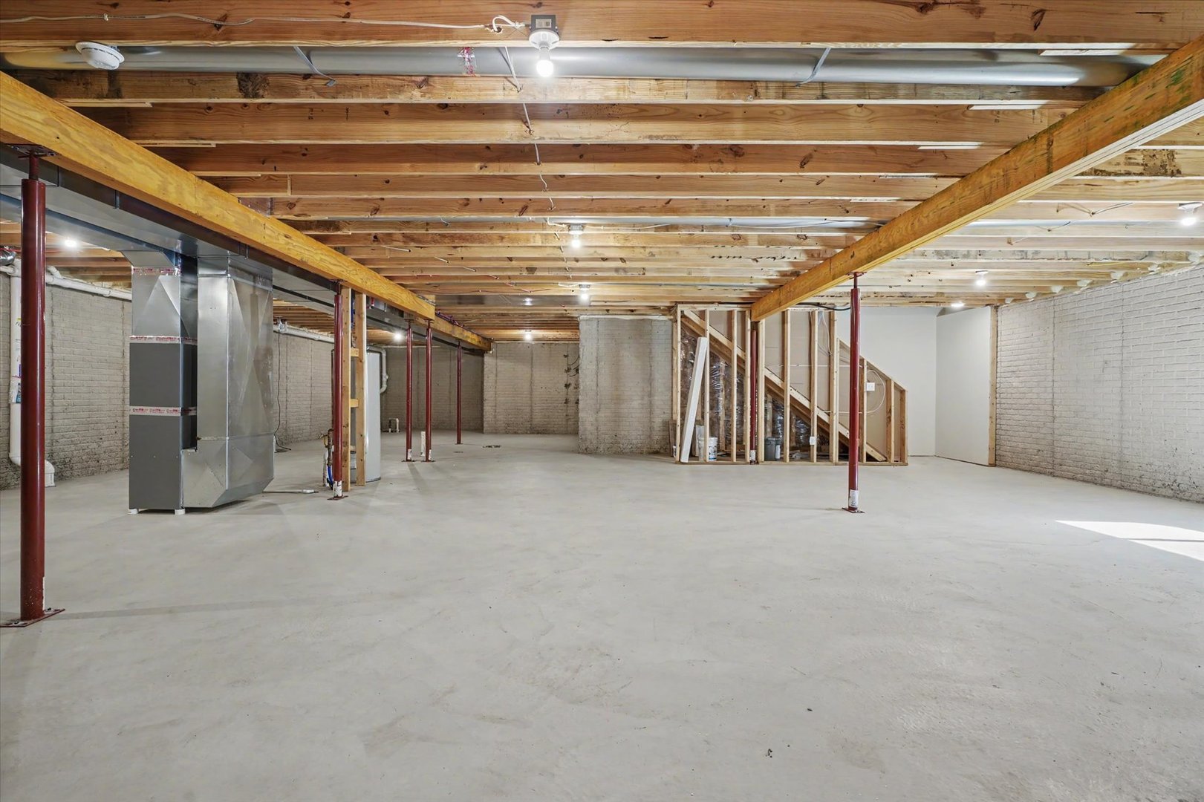
Basement: Unfinished, Full New Const: Yes   Front Door Faces:
Architecture: Ranch / Detached Single Sewer: Public Sewer HVAC: Natural Gas, Forced Air / Central Air
Outbuildings: Water: Public Roof:
Exterior: Vinyl Siding, Stone Foundation Material:  
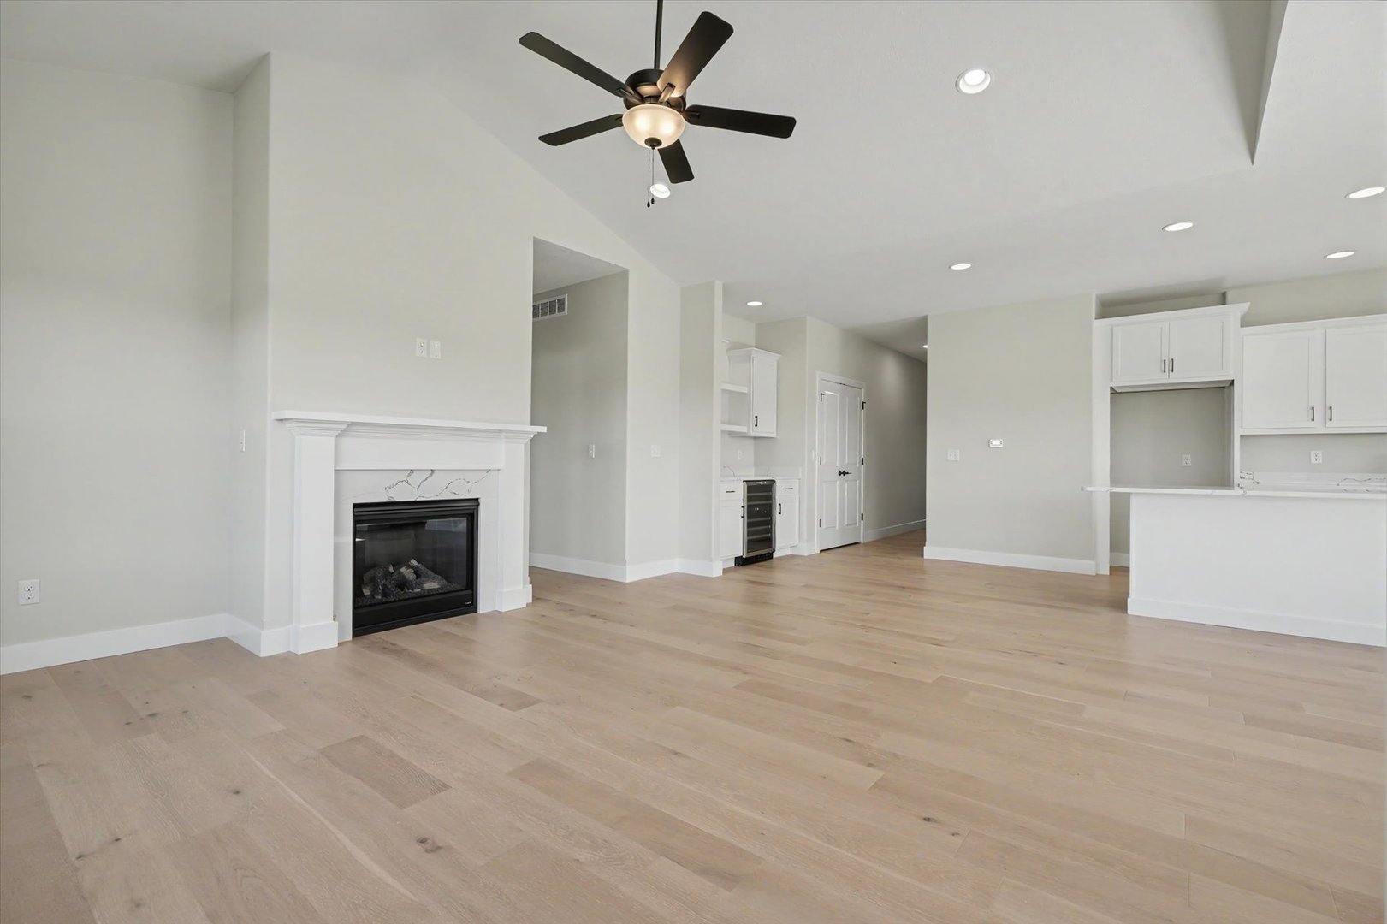
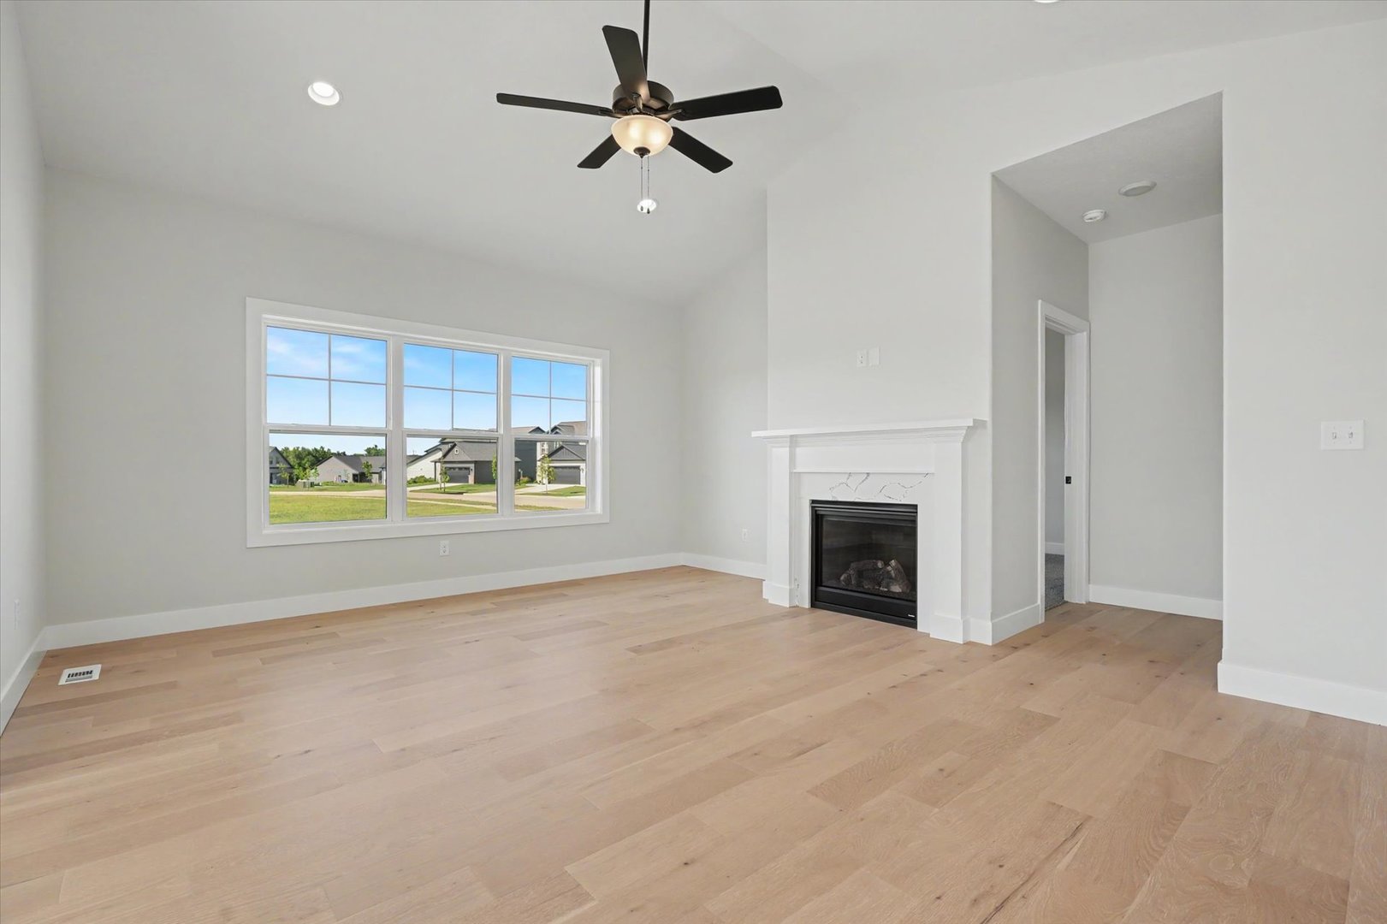
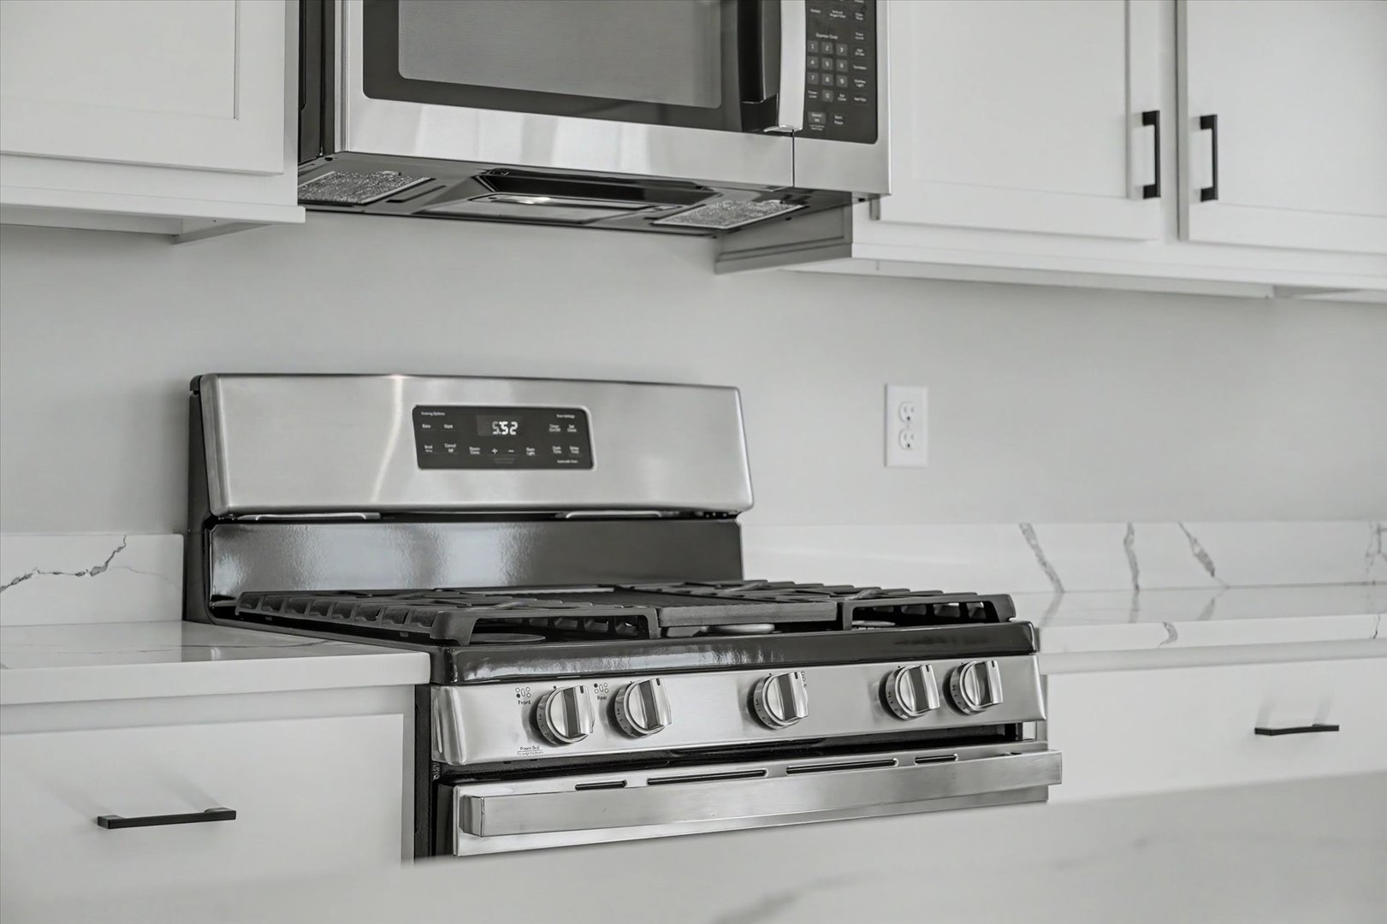
Fireplace: 1 fireplace; Gas Log; Living Room Appliances: Range, Microwave, Dishwasher, Disposal, Wine Refrigerator Parking: 2 garage spaces; Attached
Misc Interior: Vaulted Ceiling(s), Walk-In Closet(s), Open Floorplan; Gas Dryer Hookup, Electric Dryer Hookup
Property Includes: Range, Microwave, Dishwasher, Disposal, Wine Refrigerator; CO Detectors, Sump Pump, Radon Mitigation System, Internet-Fiber, Water Heater-Electric
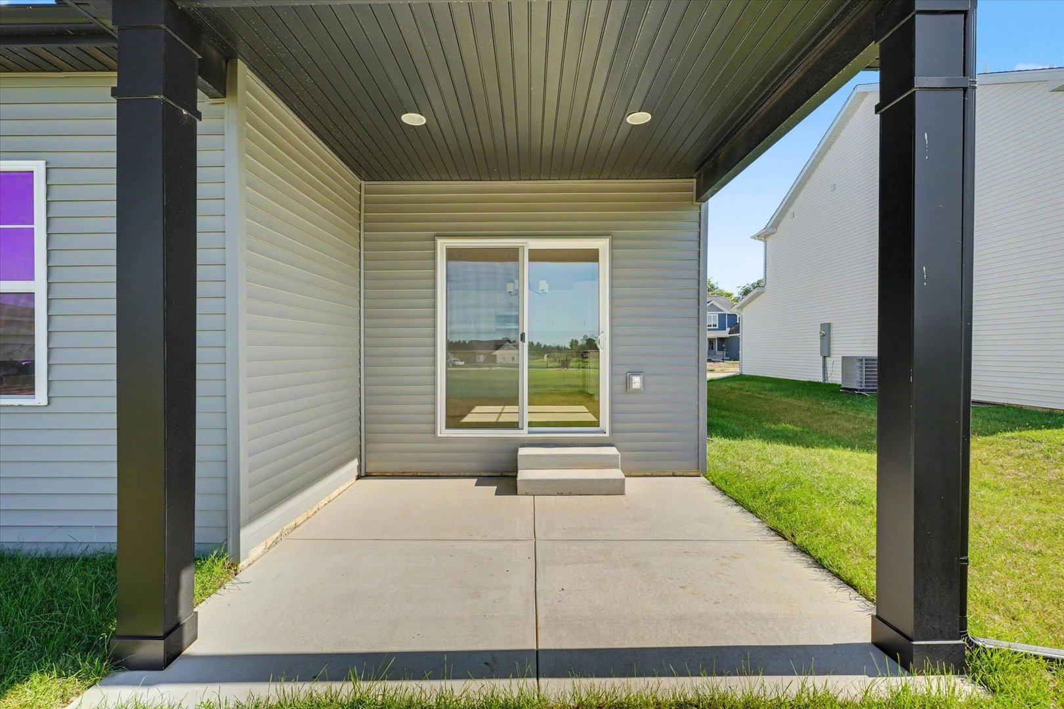
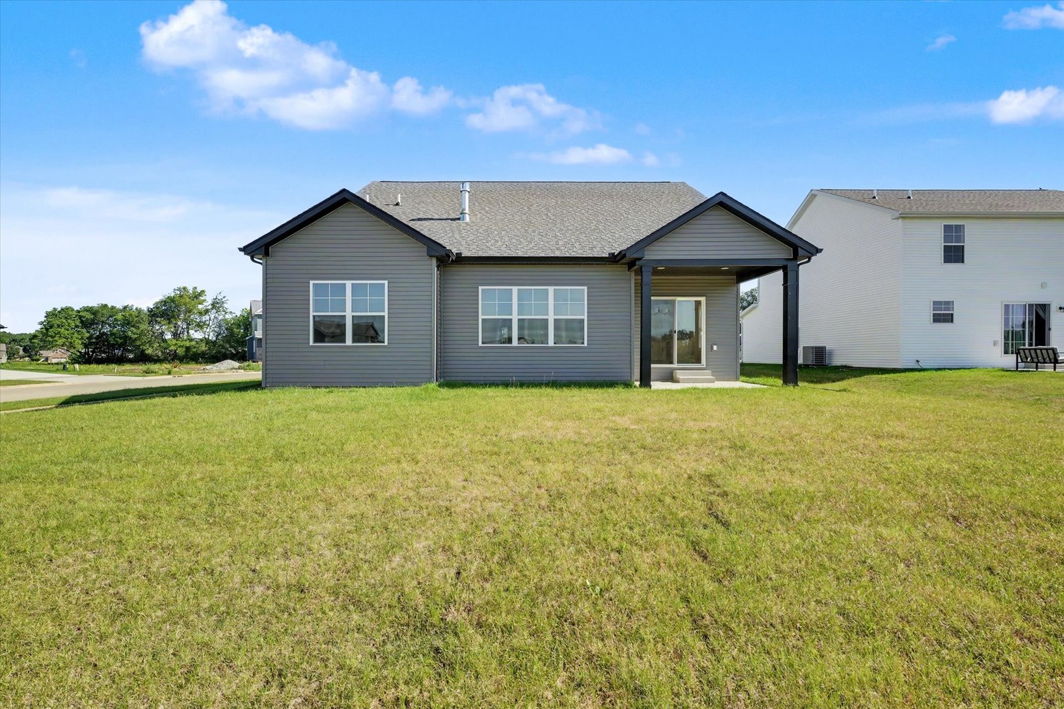
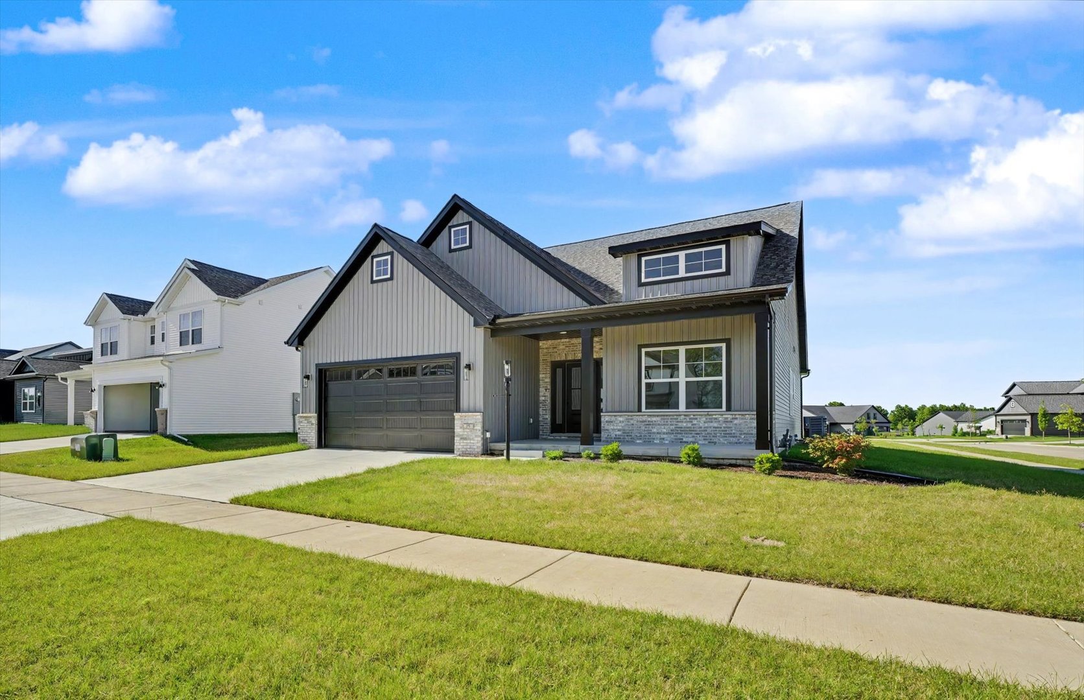
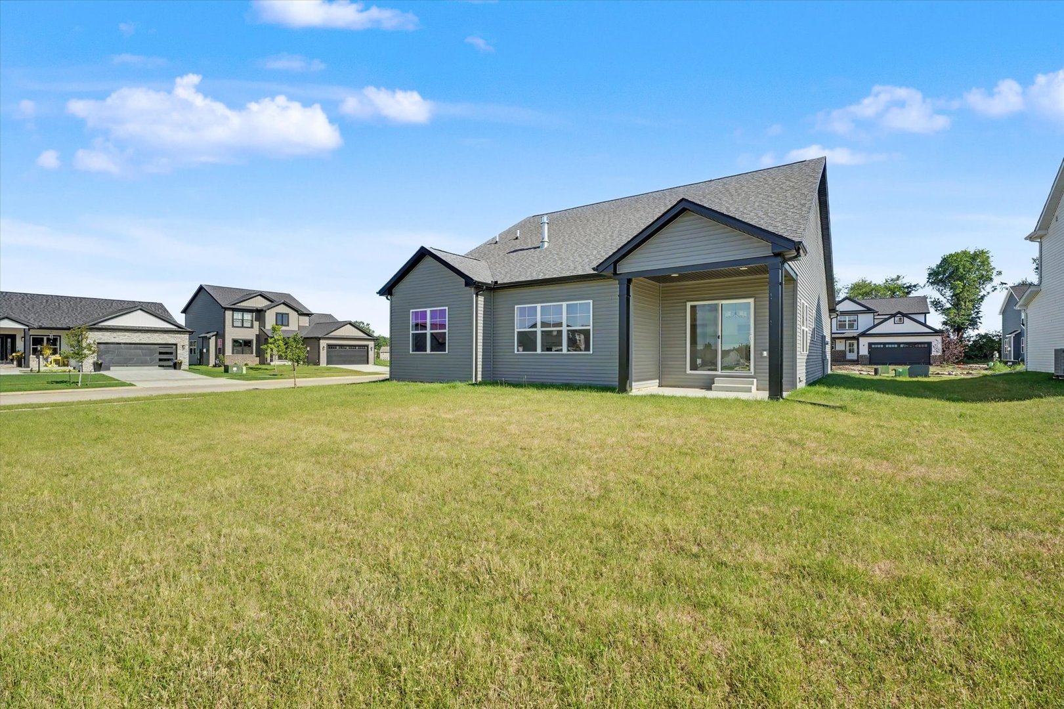
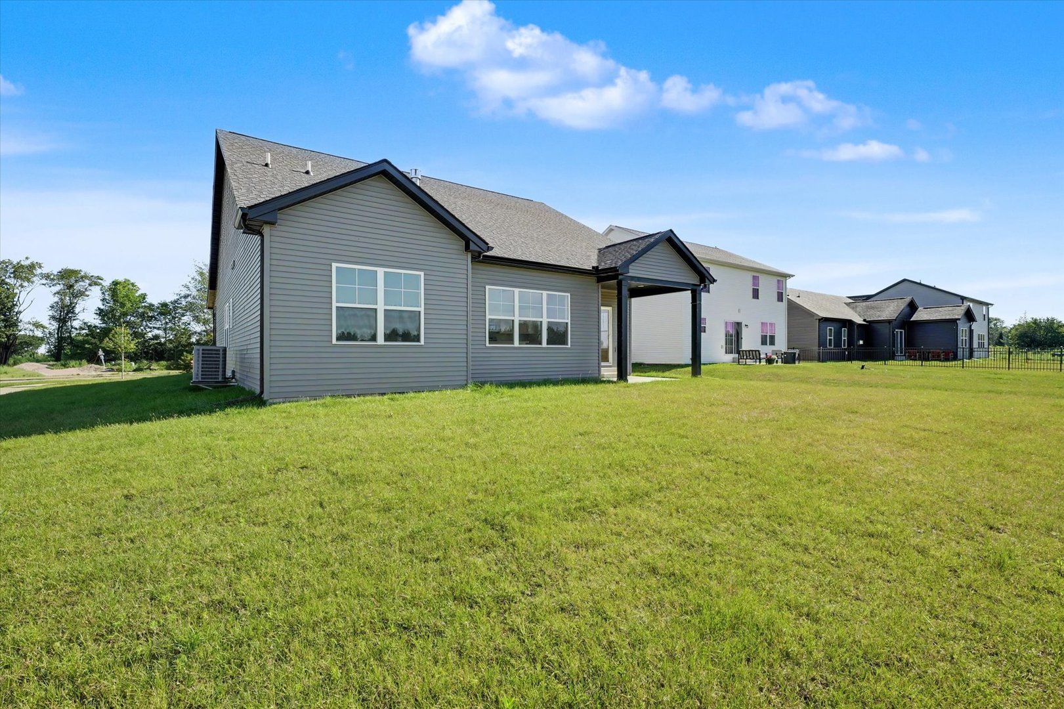
Misc Exterior: Patio; Corner Lot
Possession: Closing
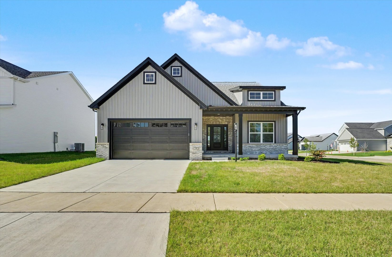
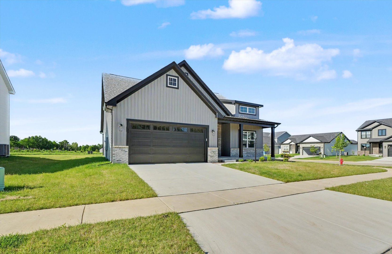
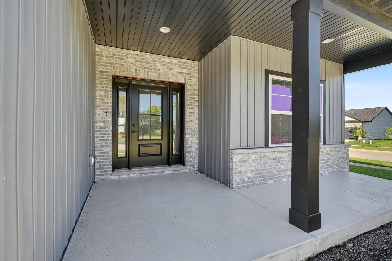
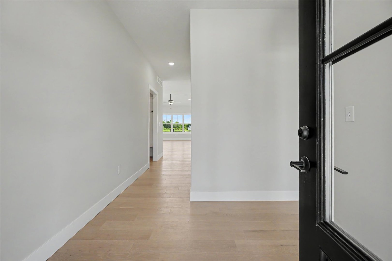
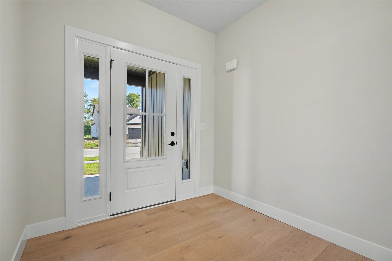
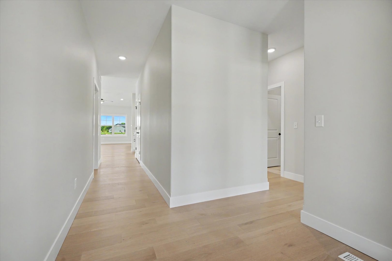
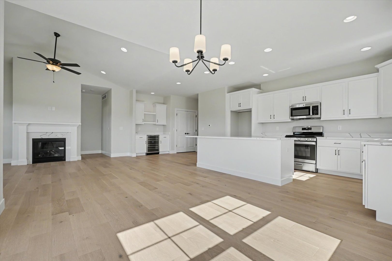
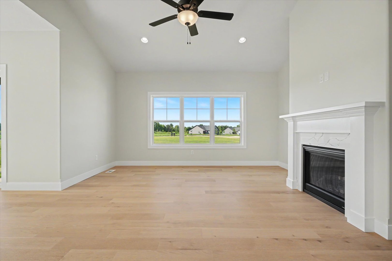
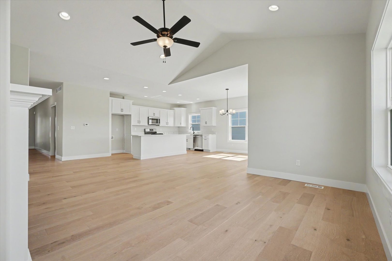
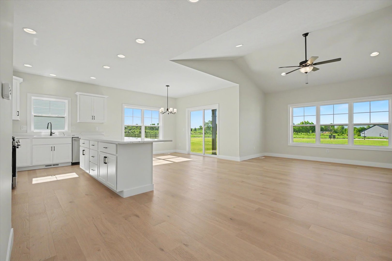
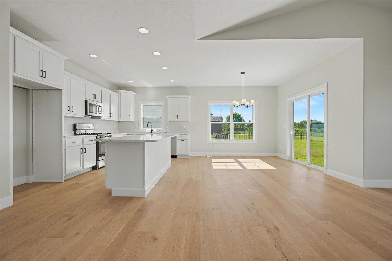
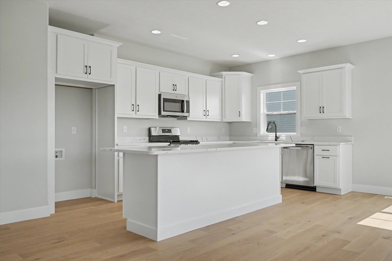
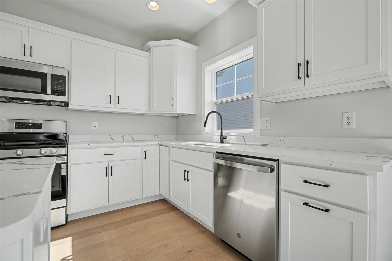
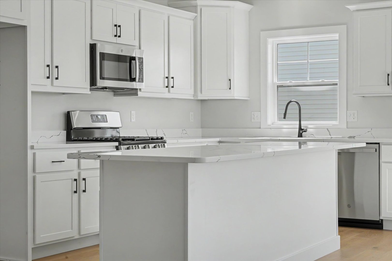
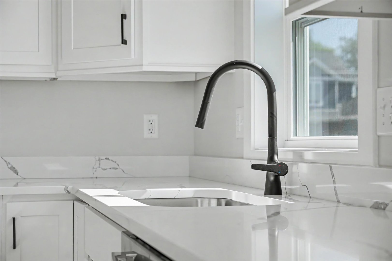
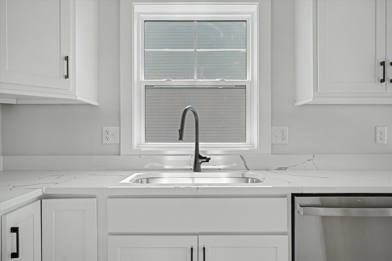
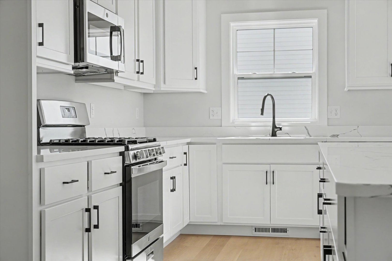
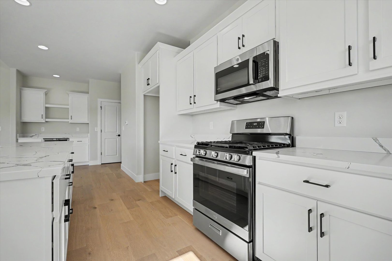
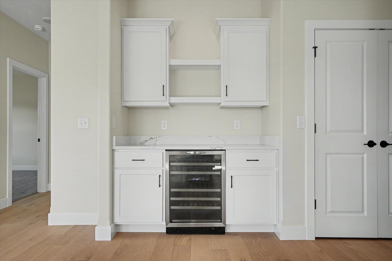
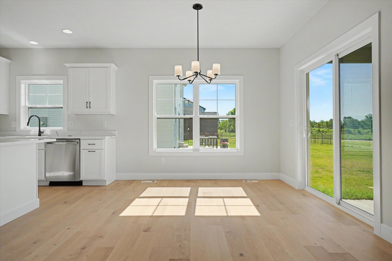
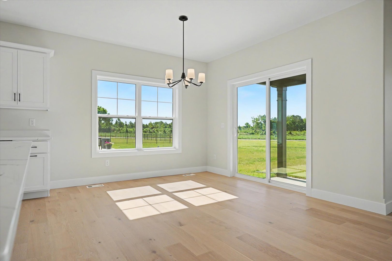
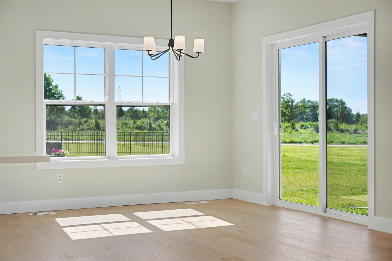
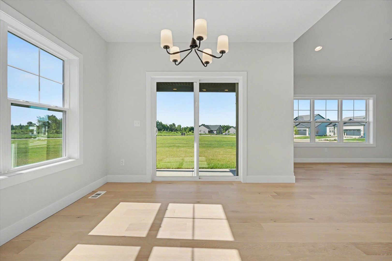
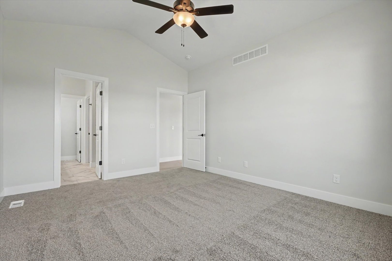
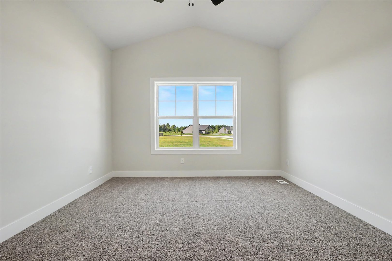
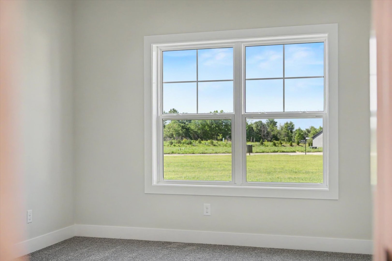
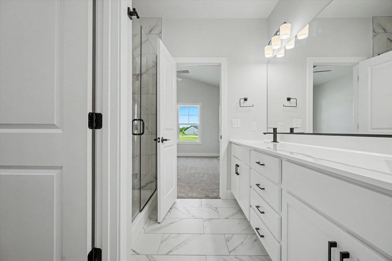
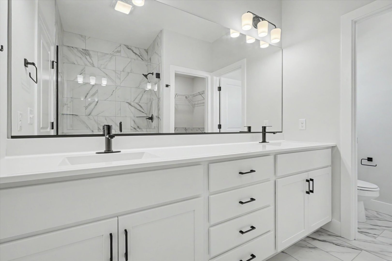
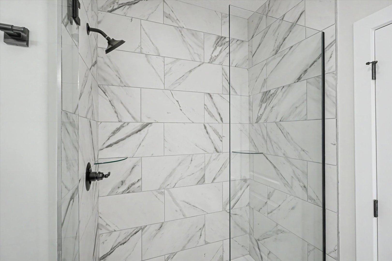
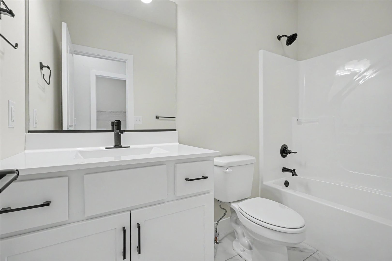
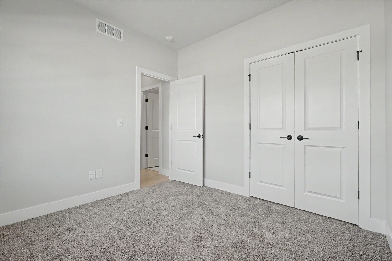
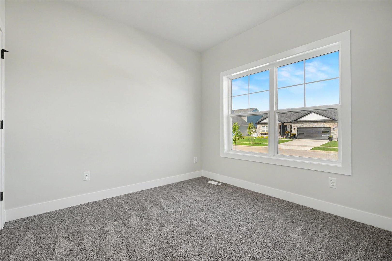
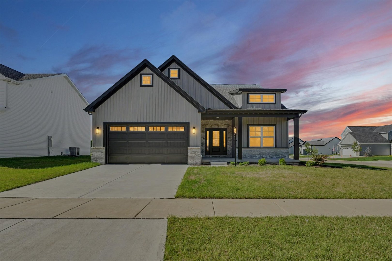
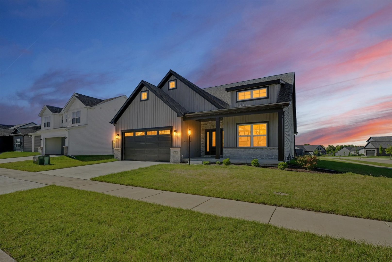
Remarks: Dreaming of a new construction home in desirable Monticello? Just completed and ready for its new owners this spacious ranch located in Sage Meadows Subdivision is just what you are looking for. Featuring an open floor plan with hardwood flooring, vaulted ceilings and an abundance of windows allowing natural sunlight to shine throughout. The light and bright kitchen features classic white cabinetry with quartz tops and includes an eat-at island, stainless steel appliances, coffee bar with beverage refrigerator, and a pantry. The dining area with sliding glass doors walks out to the covered patio with spacious views. The split floor plan offers a master suite off the rear of the home, with the master bath featuring a double sink vanity, shower, and large walk-in closet. The two additional bedrooms and full bath are conveniently located off the front hallway adding to the wonderful layout this home offers. Full unfinished basement provides great storage options and is ideal for future finishing. Situated on a corner lot with great curb appeal you will be impressed with this new construction home. Call today to set you your private viewing and be the first occupants of 19 Meadows Dr, Monticello.
Listing Firm: RE/MAX REALTY ASSOCIATES-MONT
MLS disclaimer
Listing Agency: RE/MAX REALTY ASSOCIATES-MONTBroker reciprocity
$414,900 19 Meadow Drive, Monticello