$775,000 4714 Chestnut Grove Drive, Champaign
Home Summary
See pictures of the home!
Information about the area around the home (schools, stores, buslines, etc.)
Calculate Monthly Payments On This Home
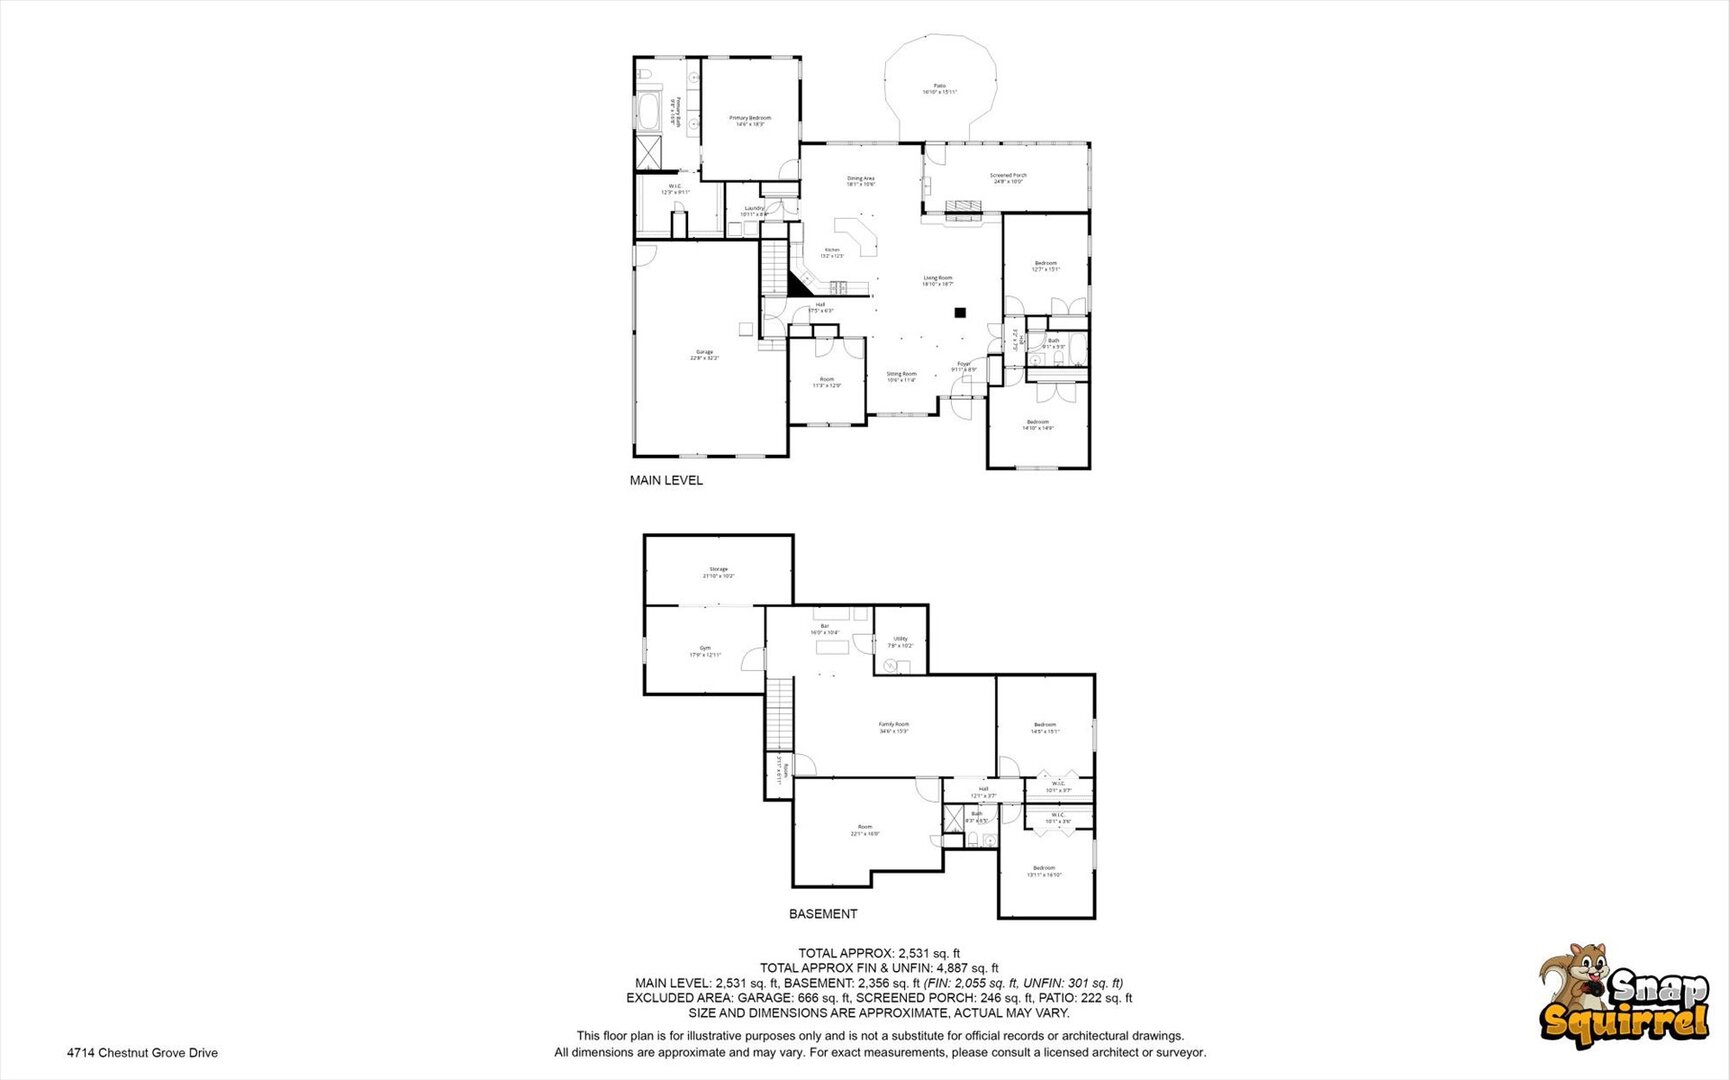
Detailed information including room dimensions and more!
My Rating:
Remove Rating
MRD12684232 Detached Single   4714 Chestnut Grove Drive, Champaign, IL 61822 $775,000


Bedrooms: 3 County: Champaign
Full Baths: 3 Town: Champaign
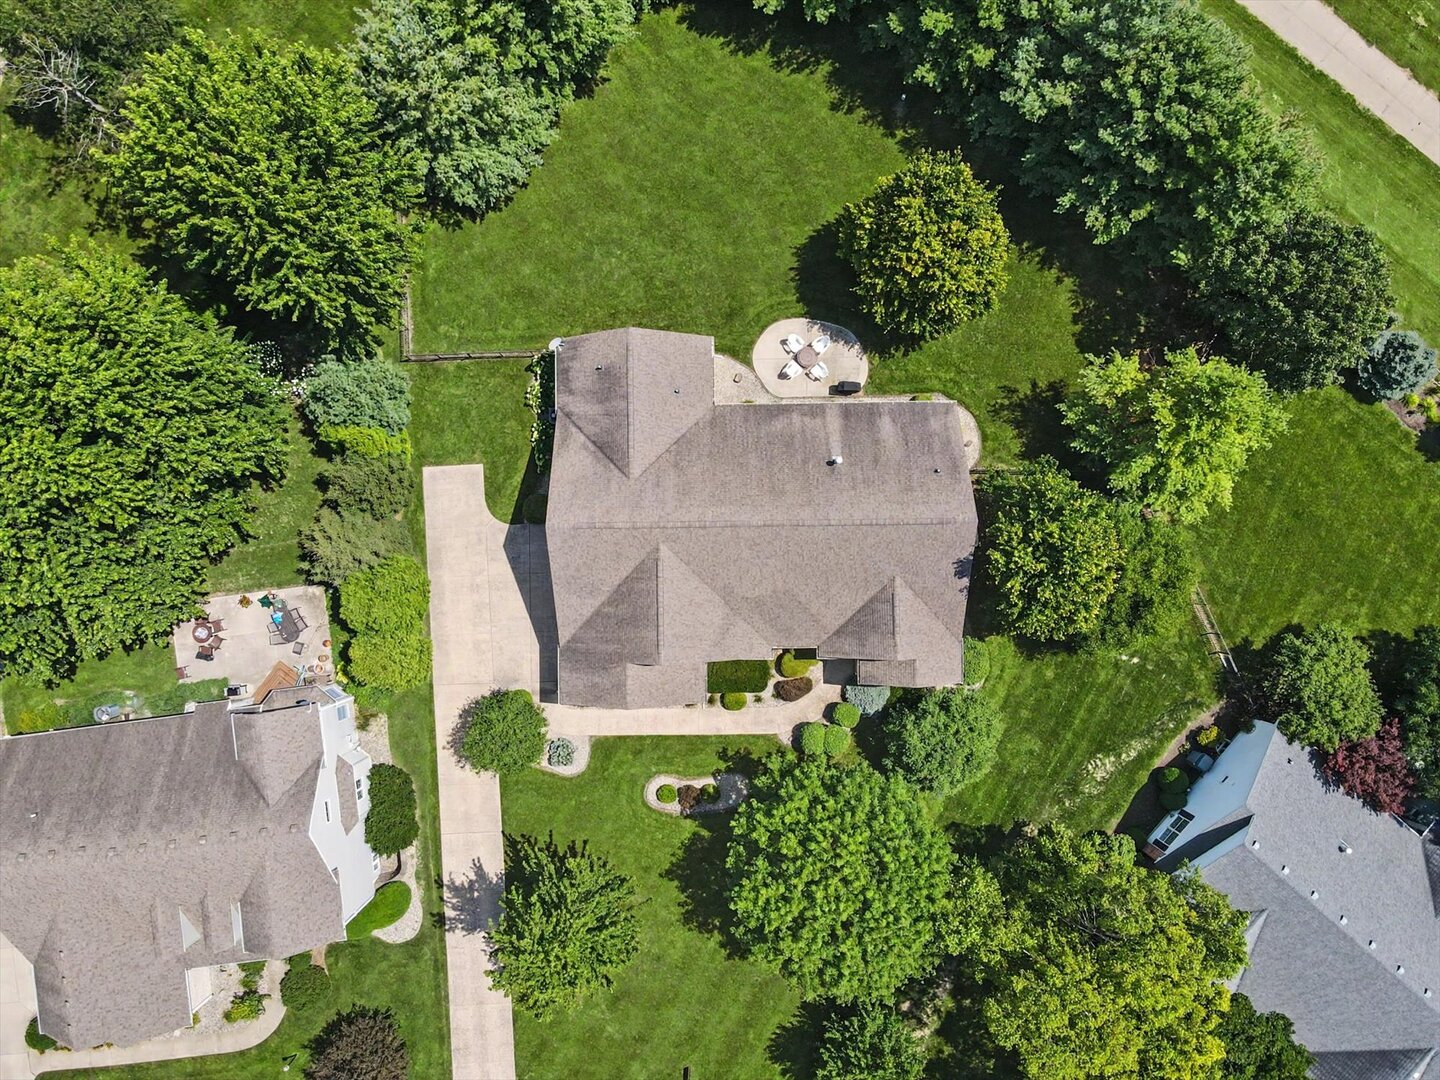
Half Baths: 0 Lot Size: 39x187x135x91x183
Total Baths: 3 Apx Age: 16-20 Years
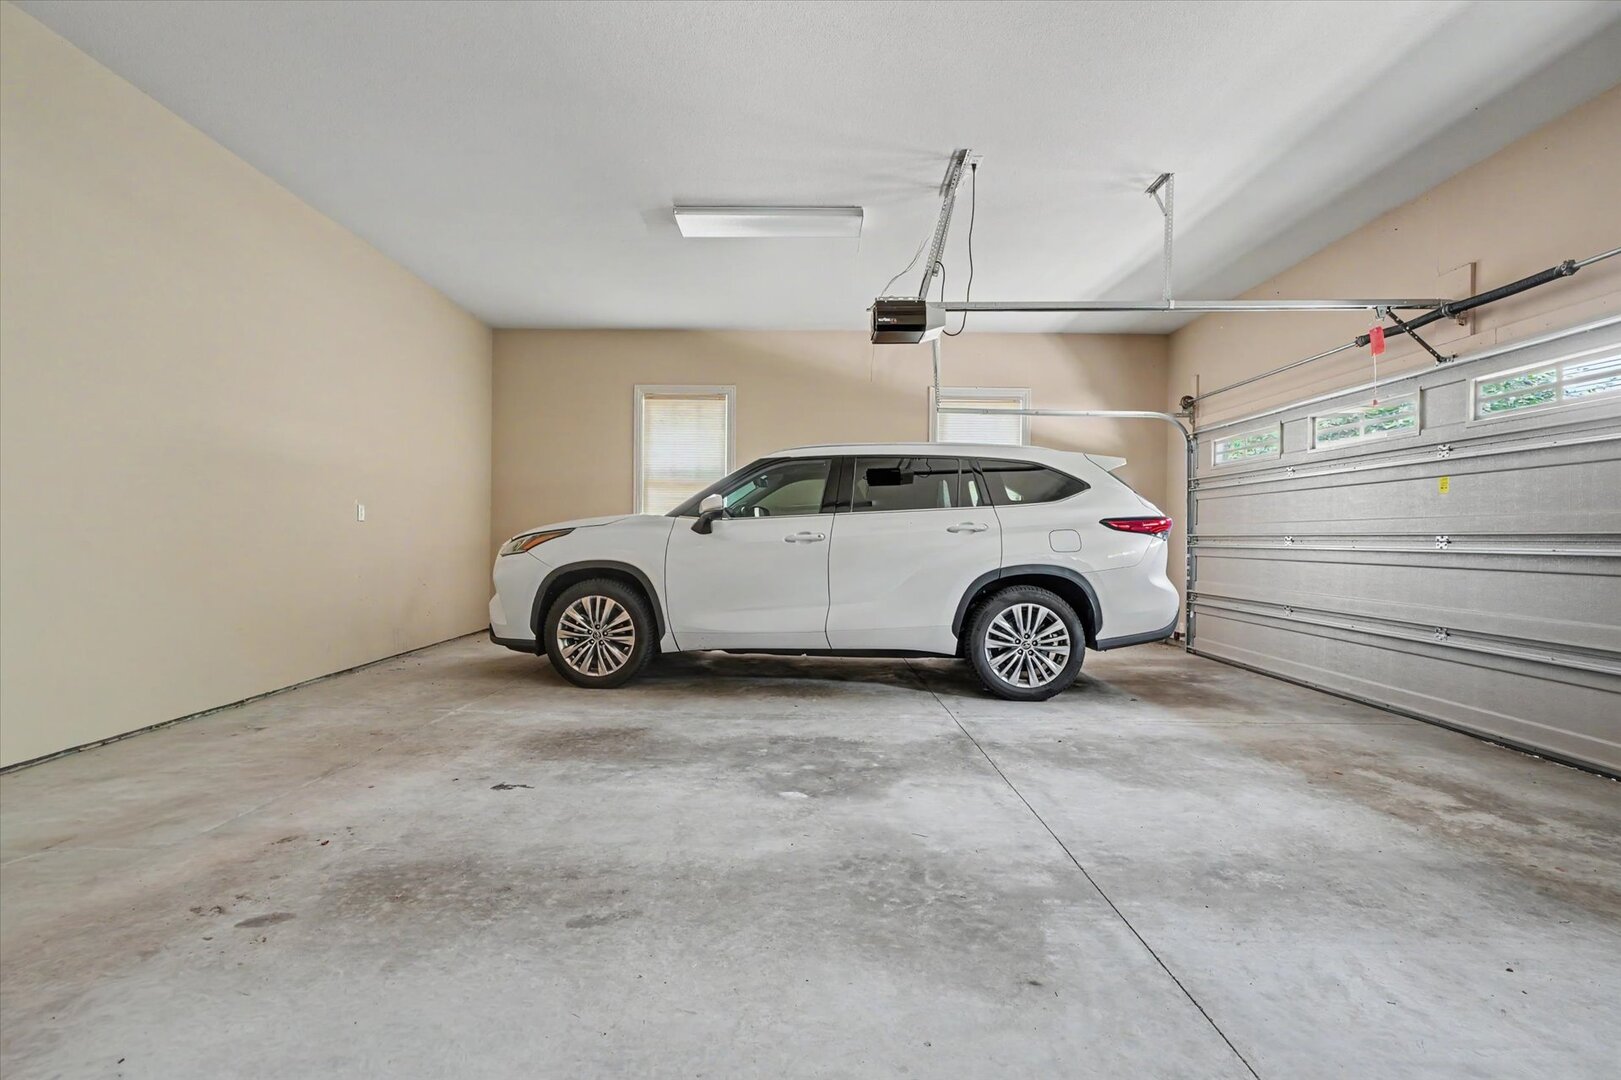
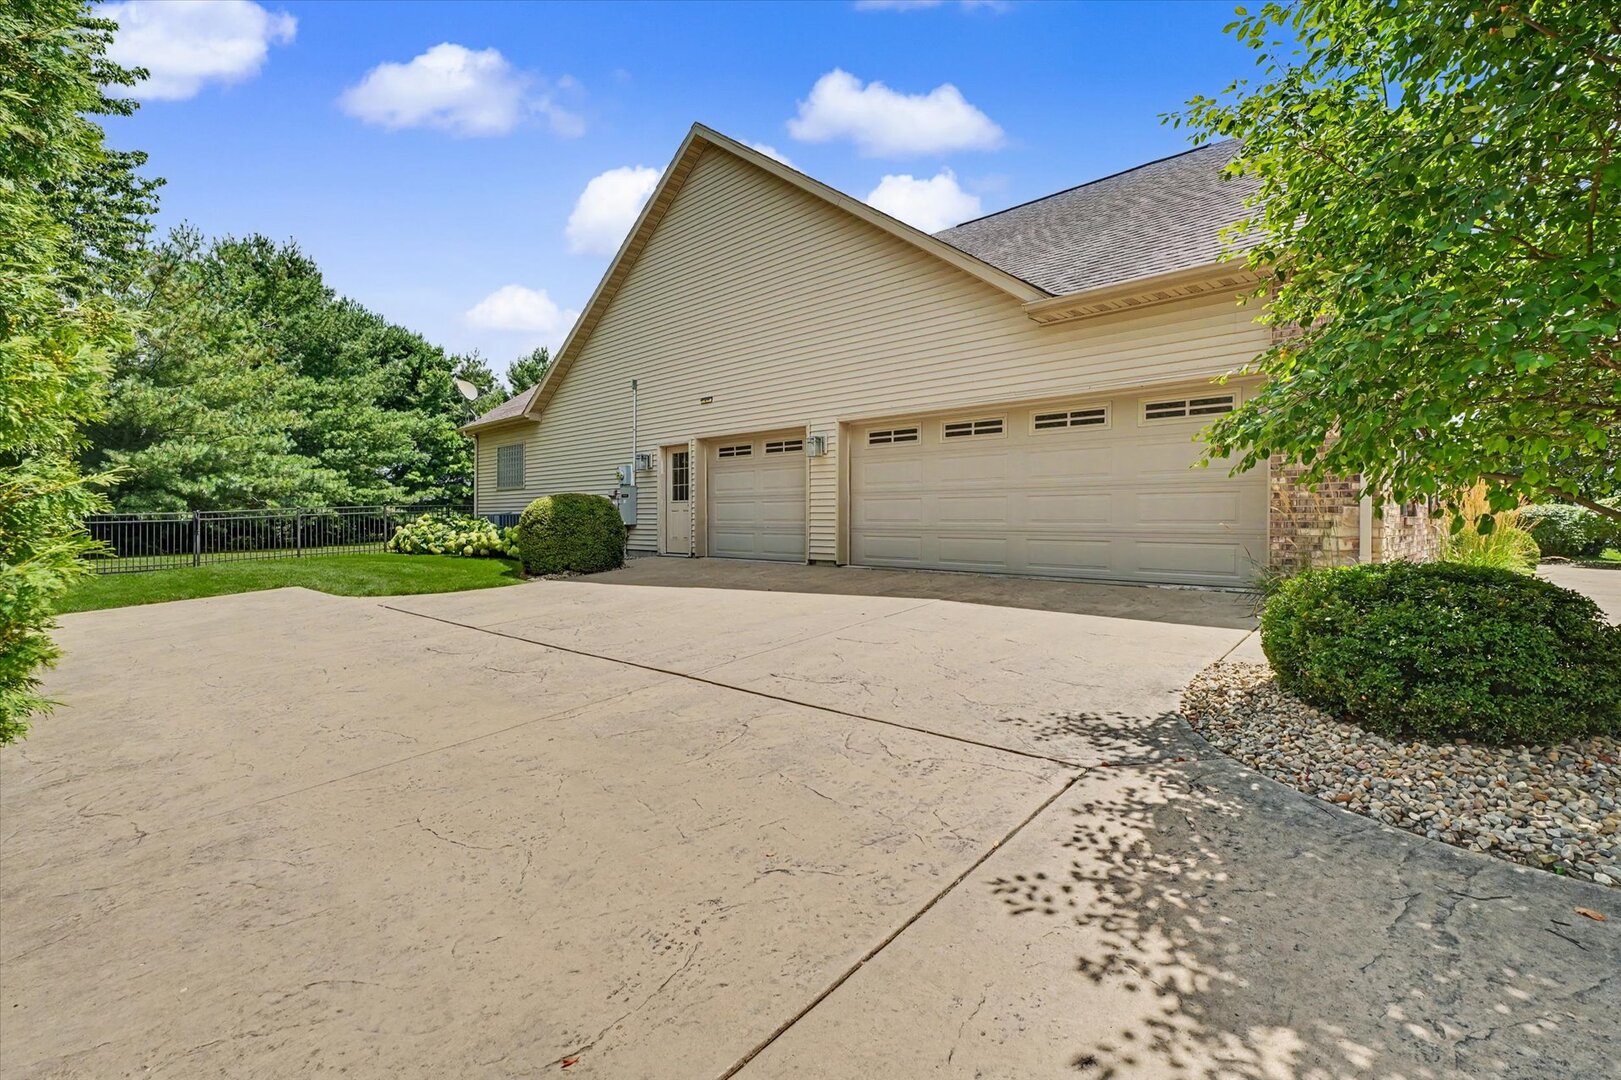
Garage: 3 car; Concrete; Garage Door Opener; Attached Year Built: 2009
Subdivision: Grade School: Unit 4 Of Choice
Jr. High: Champaign/Middle Call Unit 4 351
PIN: 452020131015 Senior HS: Centennial High School
Legal: Lot 145 The Trails at Chestnut Grove Sub Phase 1
  Room Dim. Level Floor Bath   Room Dim. Level Floor Bath Level Square Footage
Living Room: 19X19 Main     Bedroom 1: 14X18 Main   Full
Dining Room: 18X19 Main   Bedroom 2: 13X15 Main   Main SF: 2,777
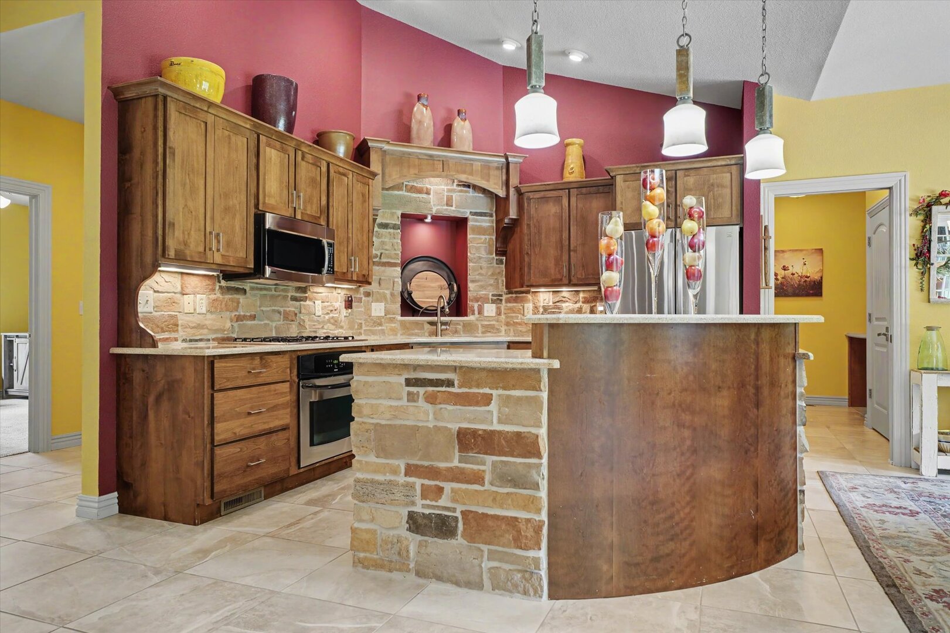
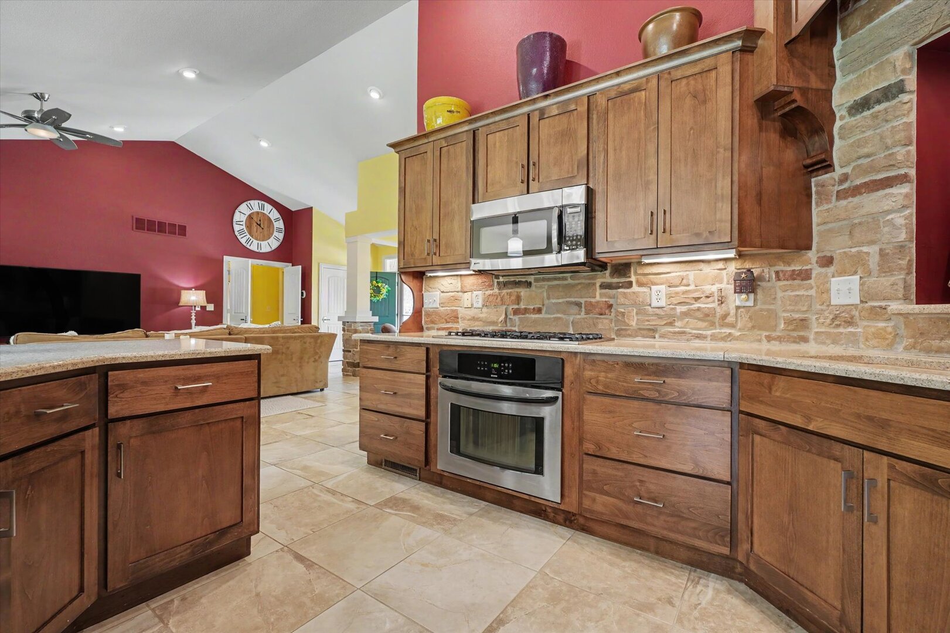
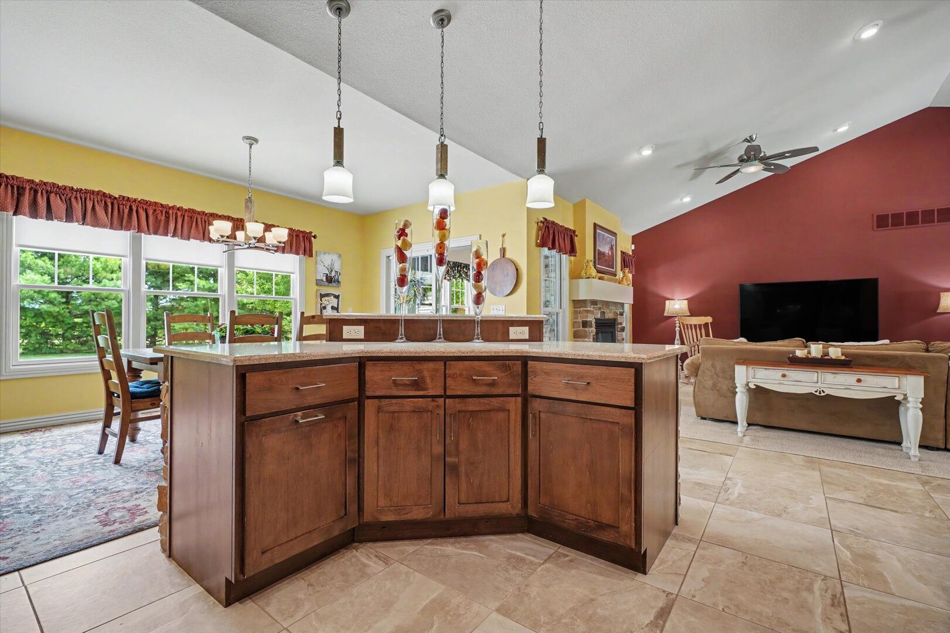
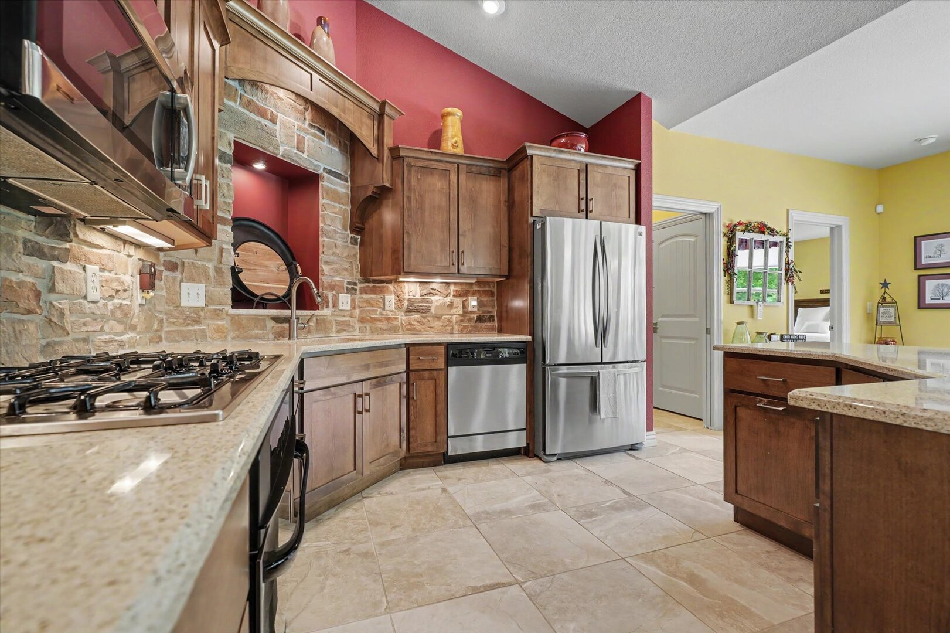
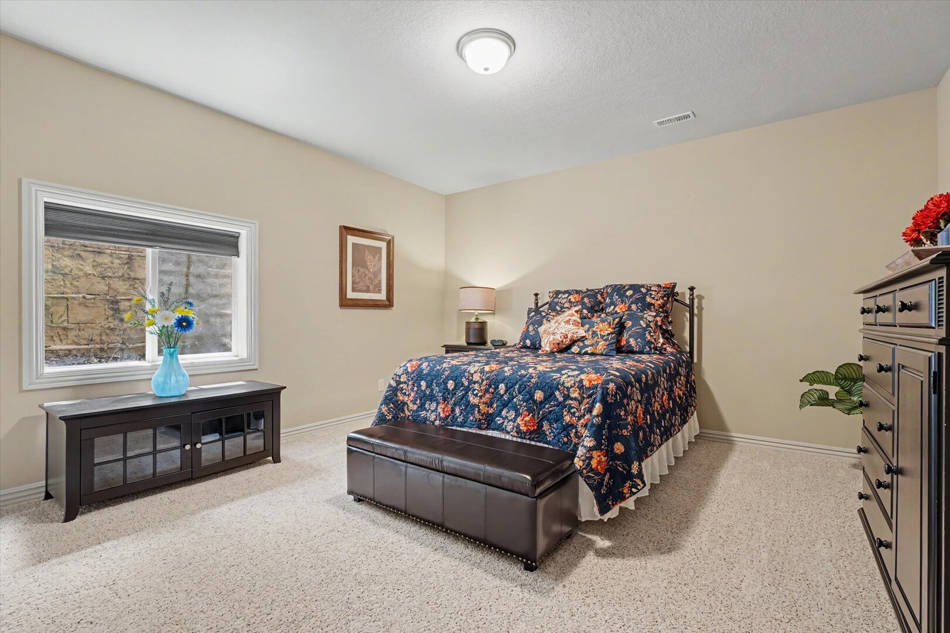
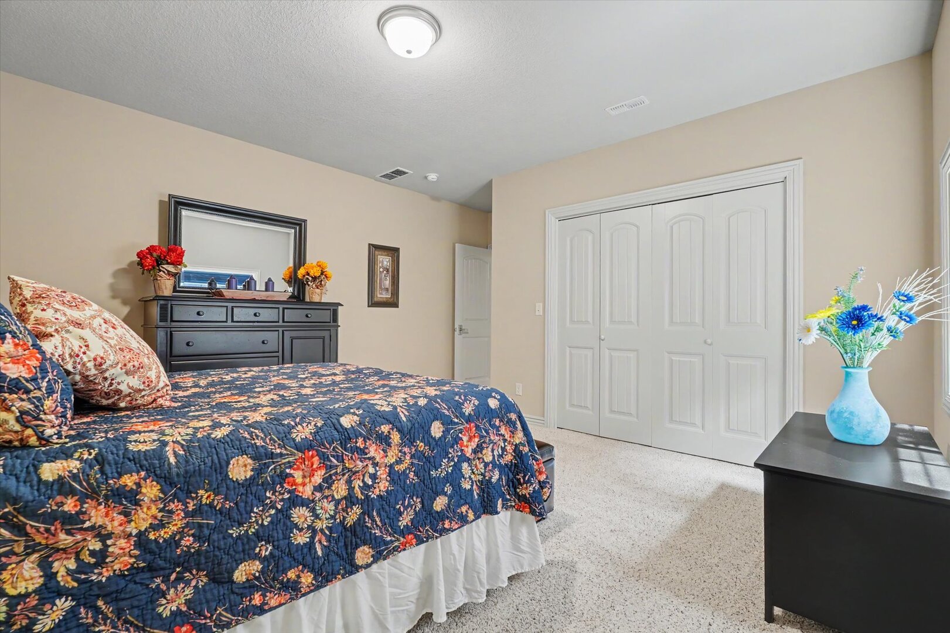
Kitchen: 13X12 Main   Bedroom 3: 14X15 Main  
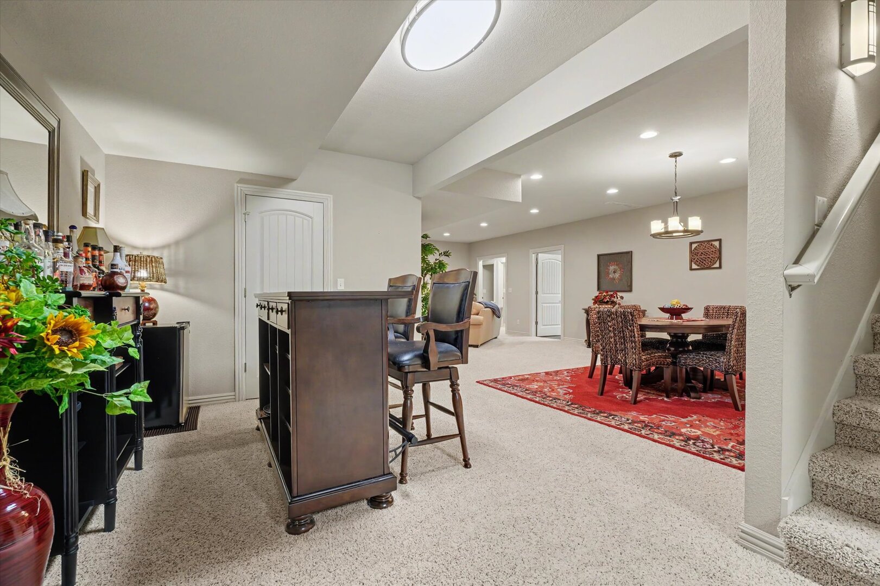
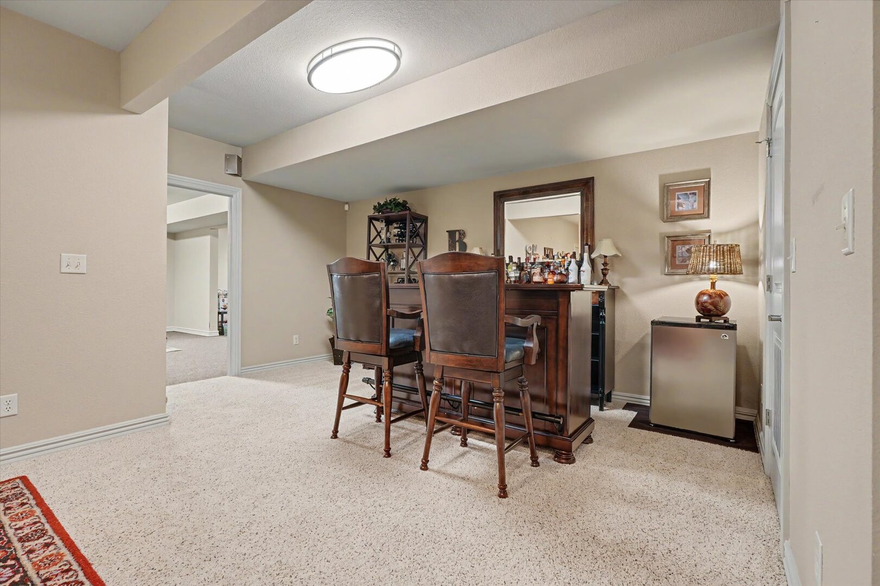
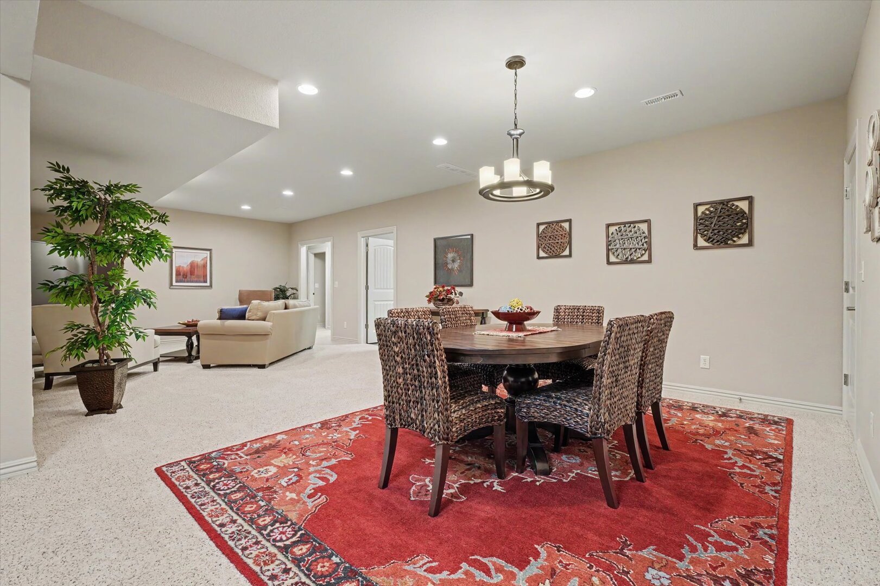
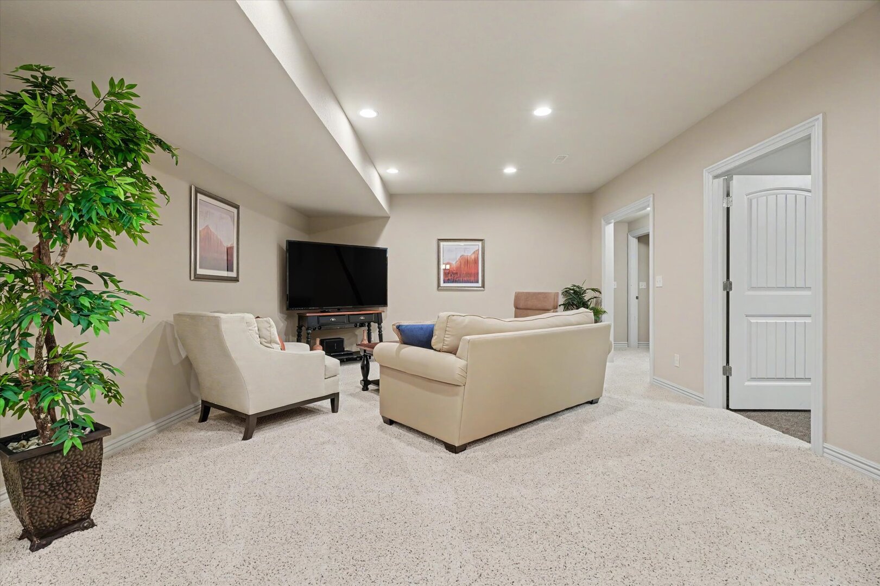
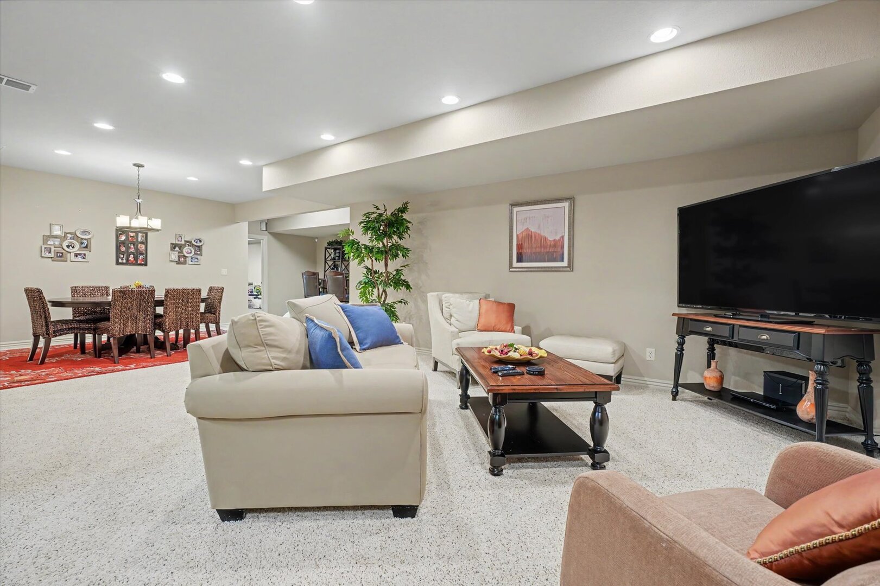
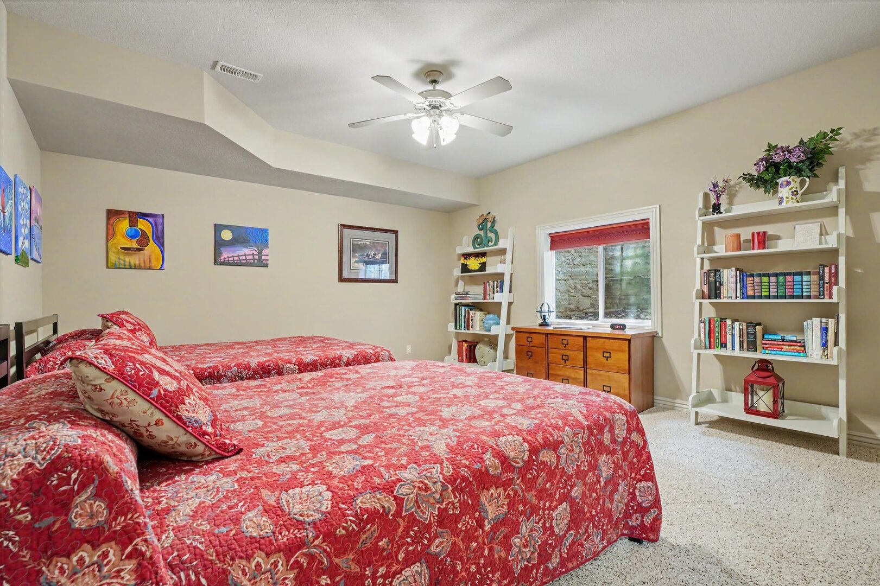
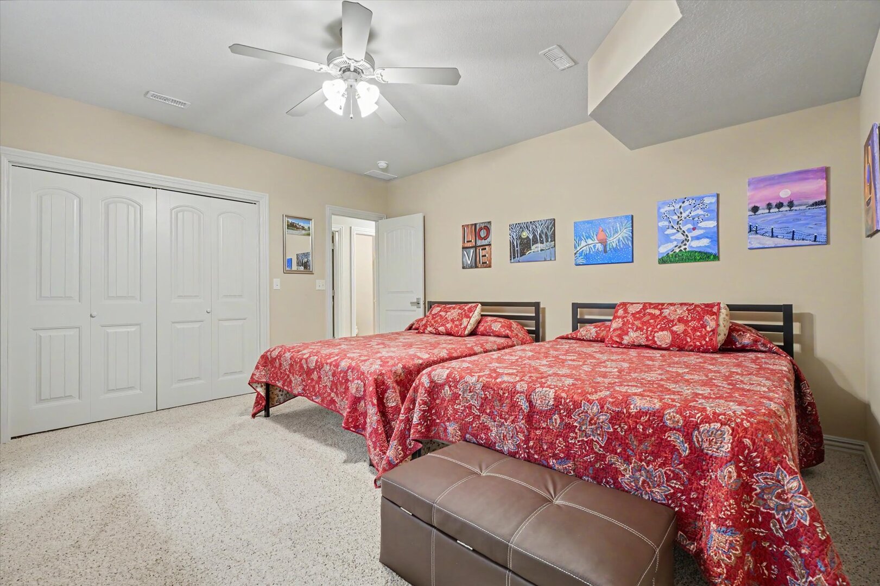
Family Room: 36X16 Basement   Bedroom 4: 14X15 Basement   Bsmnt SF: 2,356
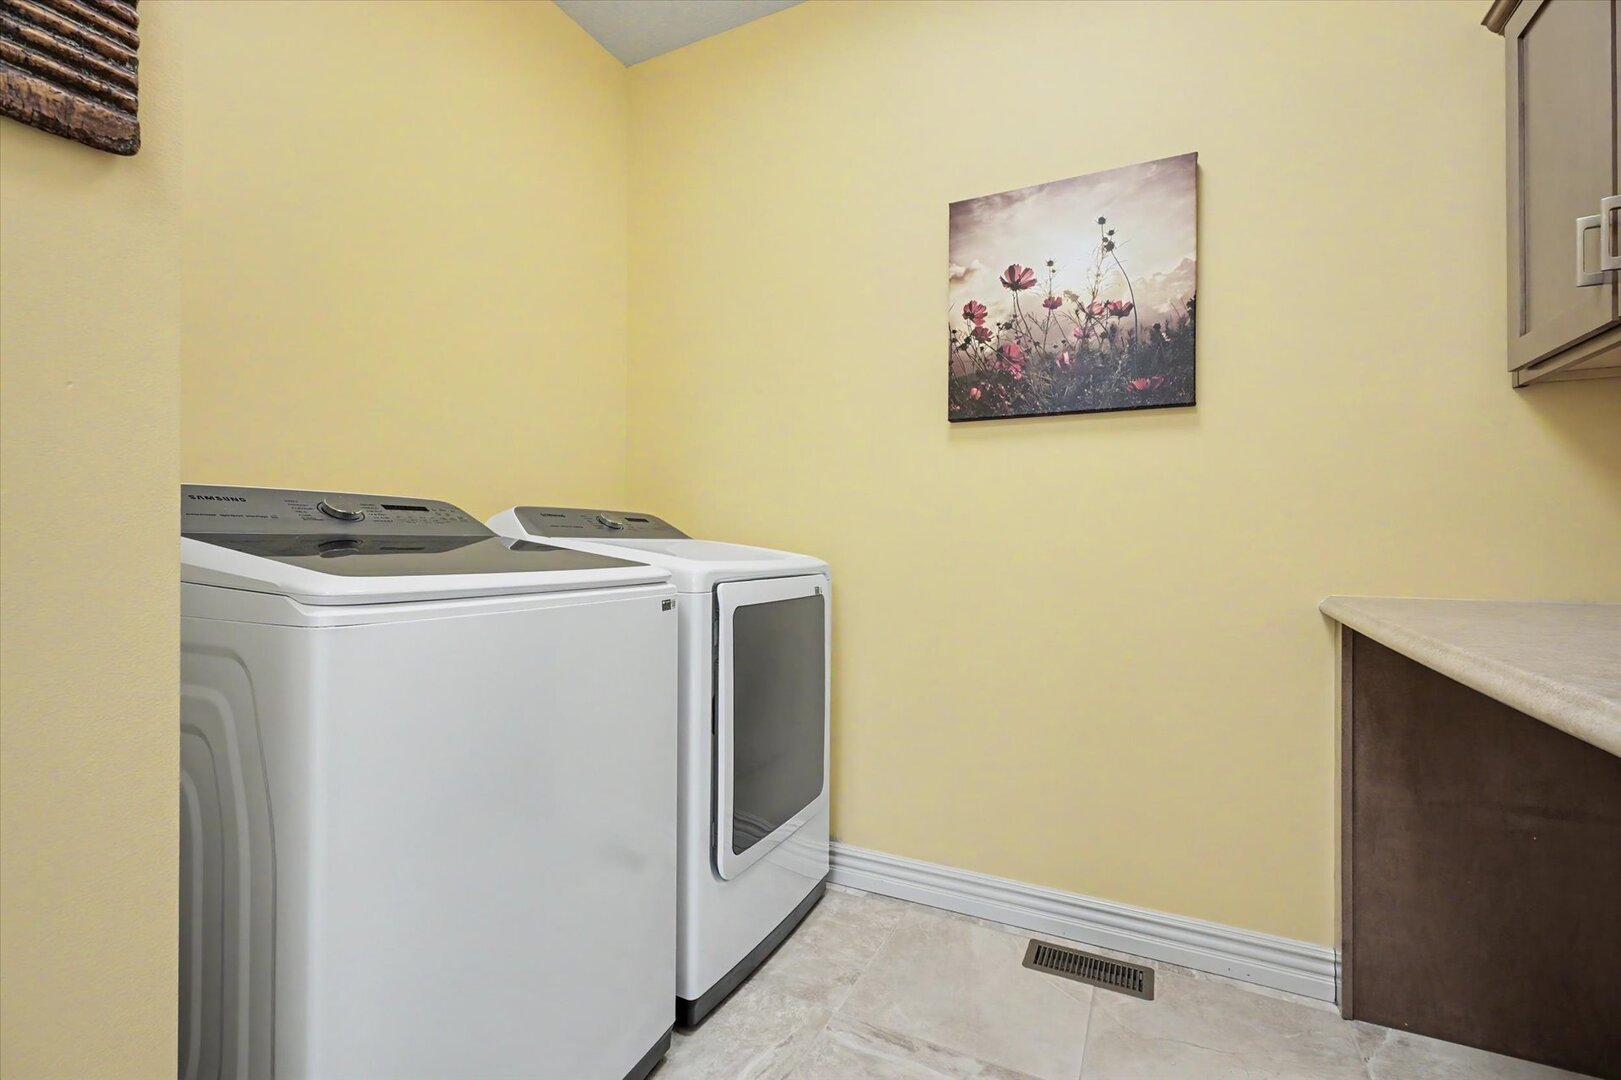
Laundry Room: 11X8 Main   Enclosed Porch Heated 10X25 Main Finished. SF: 4,832
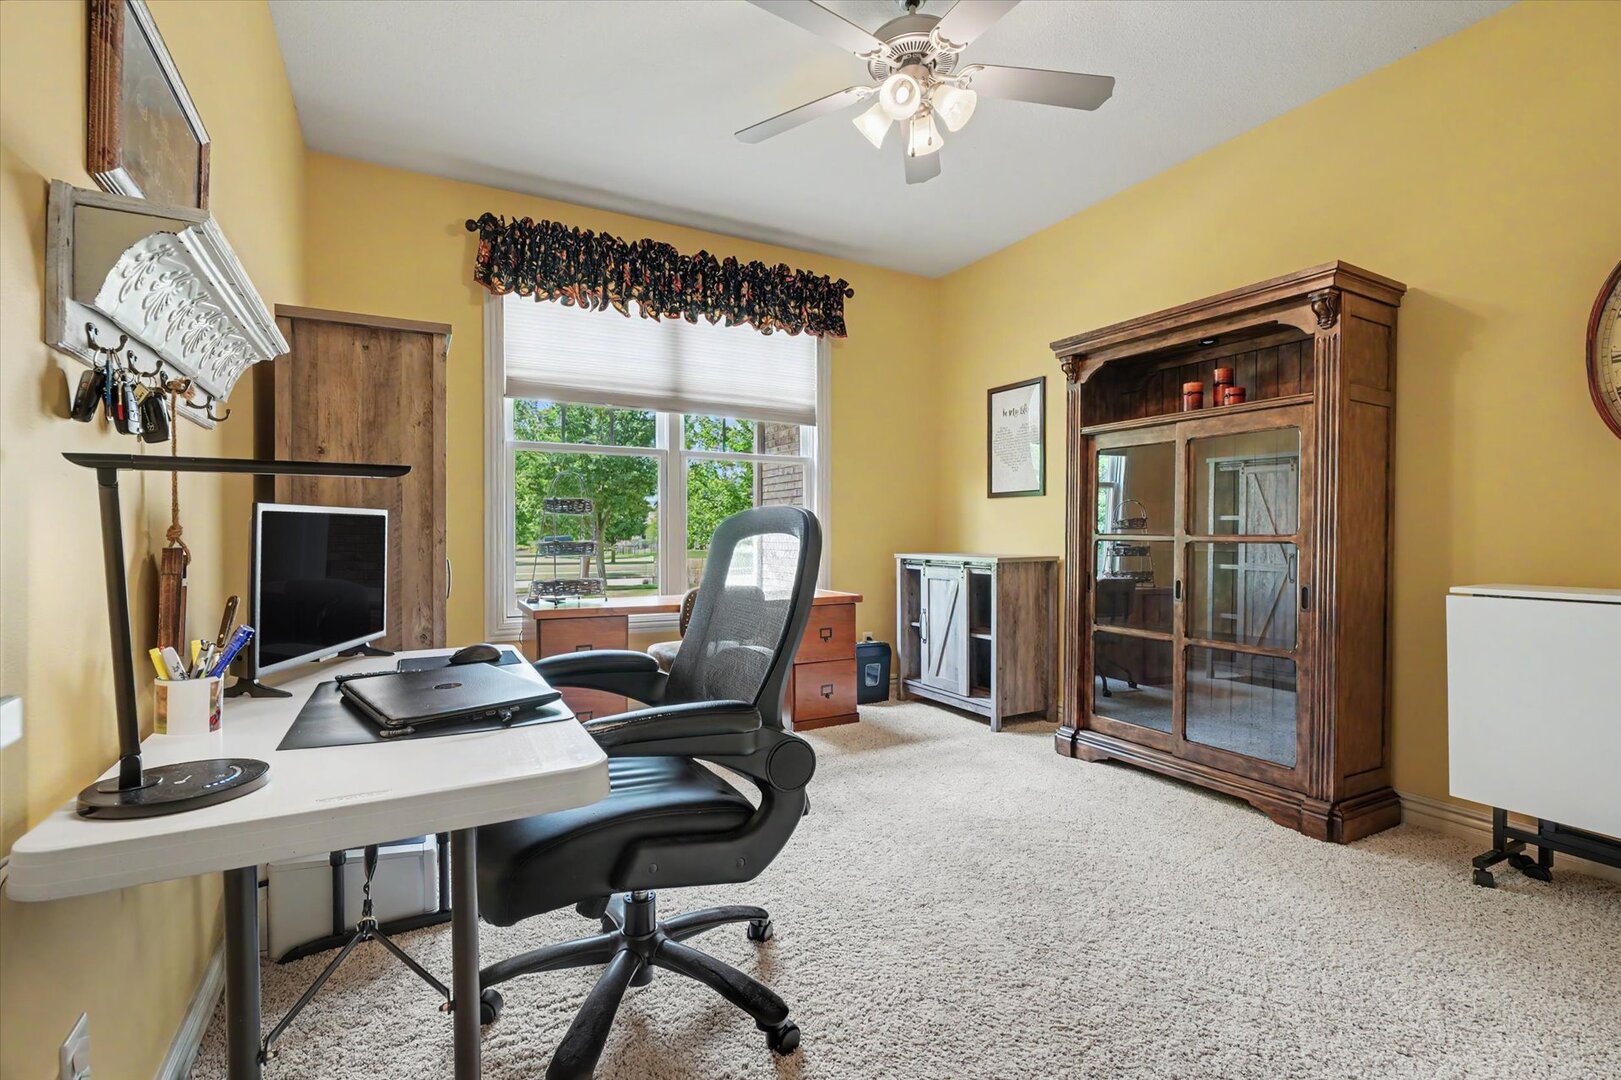
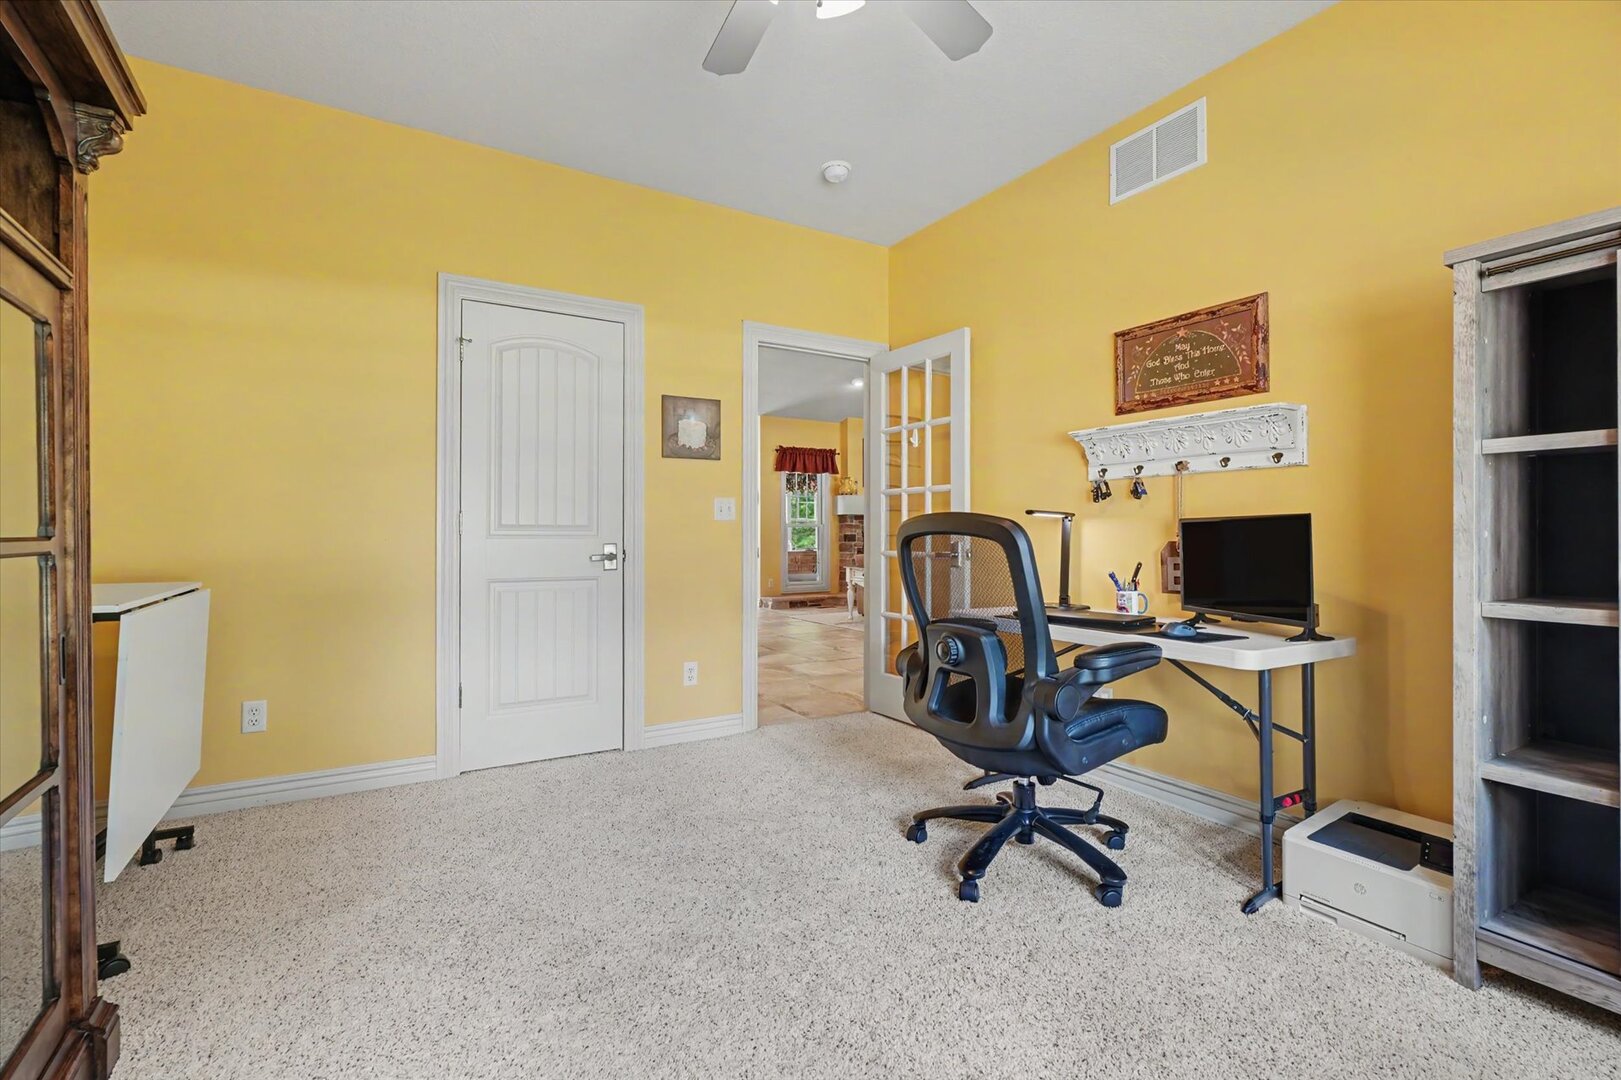
Office: 11X13 Main Sitting Room: 10X11 Main  
Tax Yr: 2025 Real Estate Tax: $17,622 Tax Exemptions: None
Association Fees: $440 / Annually
Family Room: Yes Fireplace: Yes (2) Dining Room: Yes Accessibility: No
Basement: Finished, Full New Const: No   Front Door Faces:
Architecture: Detached Single Sewer: Public Sewer HVAC: Natural Gas / Central Air
Outbuildings: Water: Public Roof: Asphalt
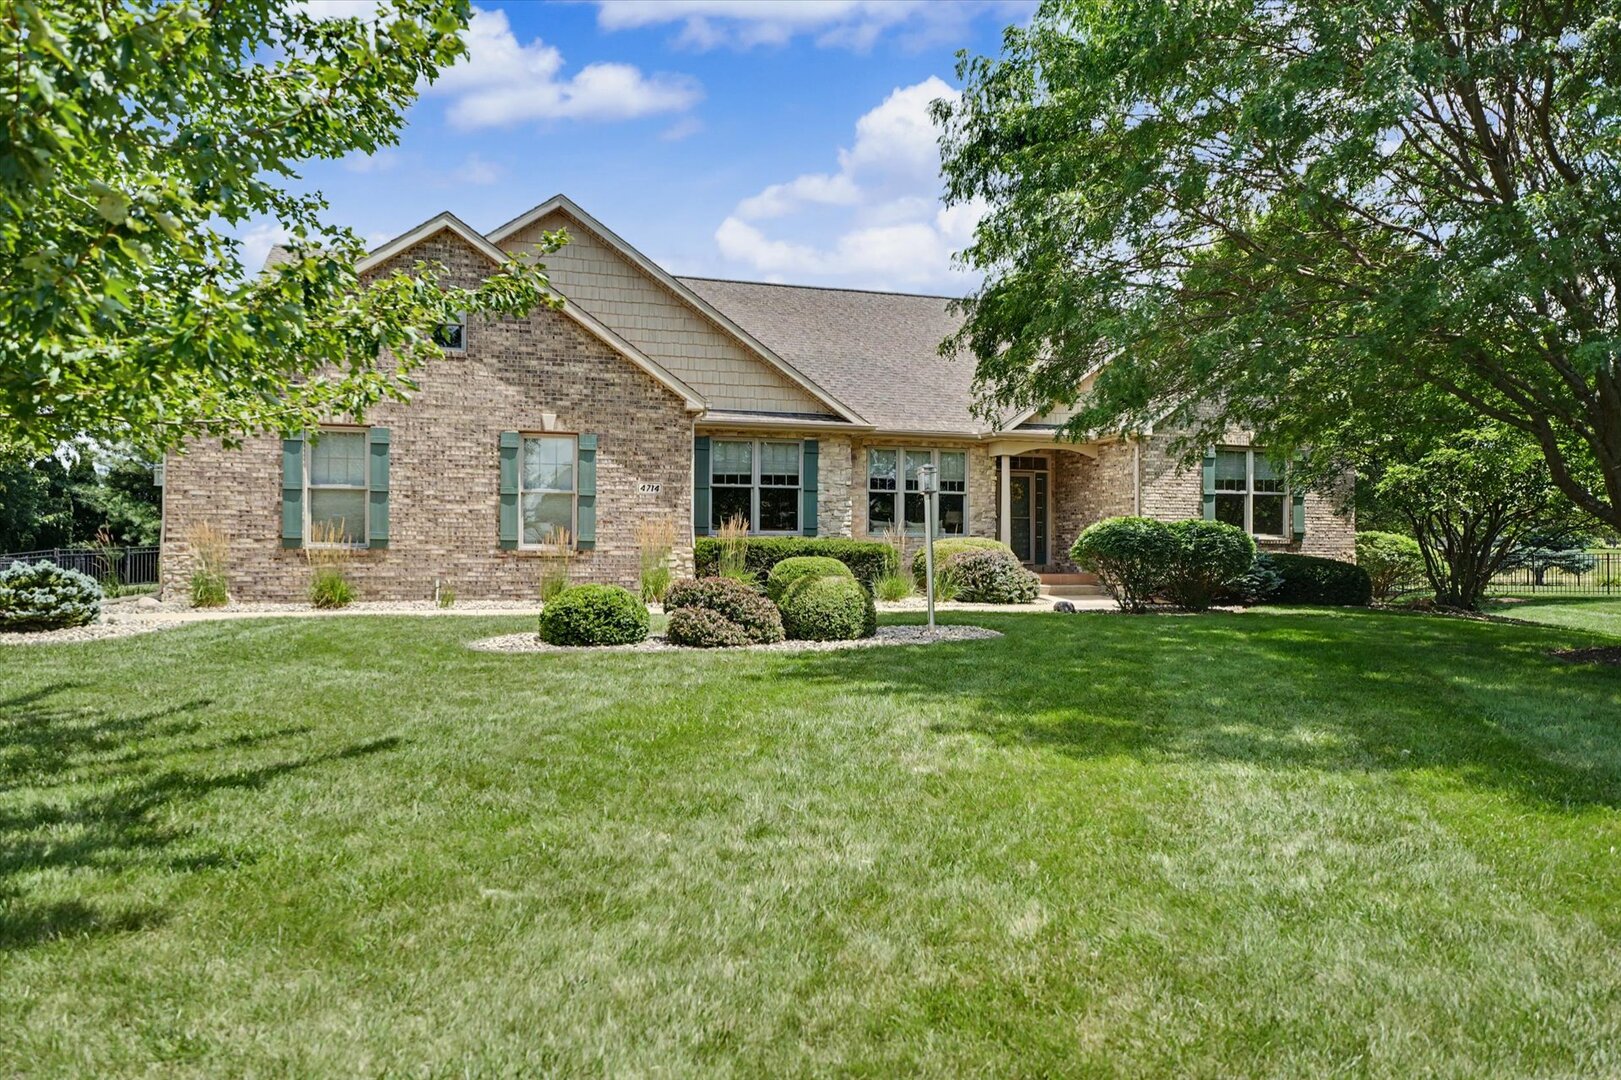
Exterior: Vinyl Siding, Brick Foundation Material:  
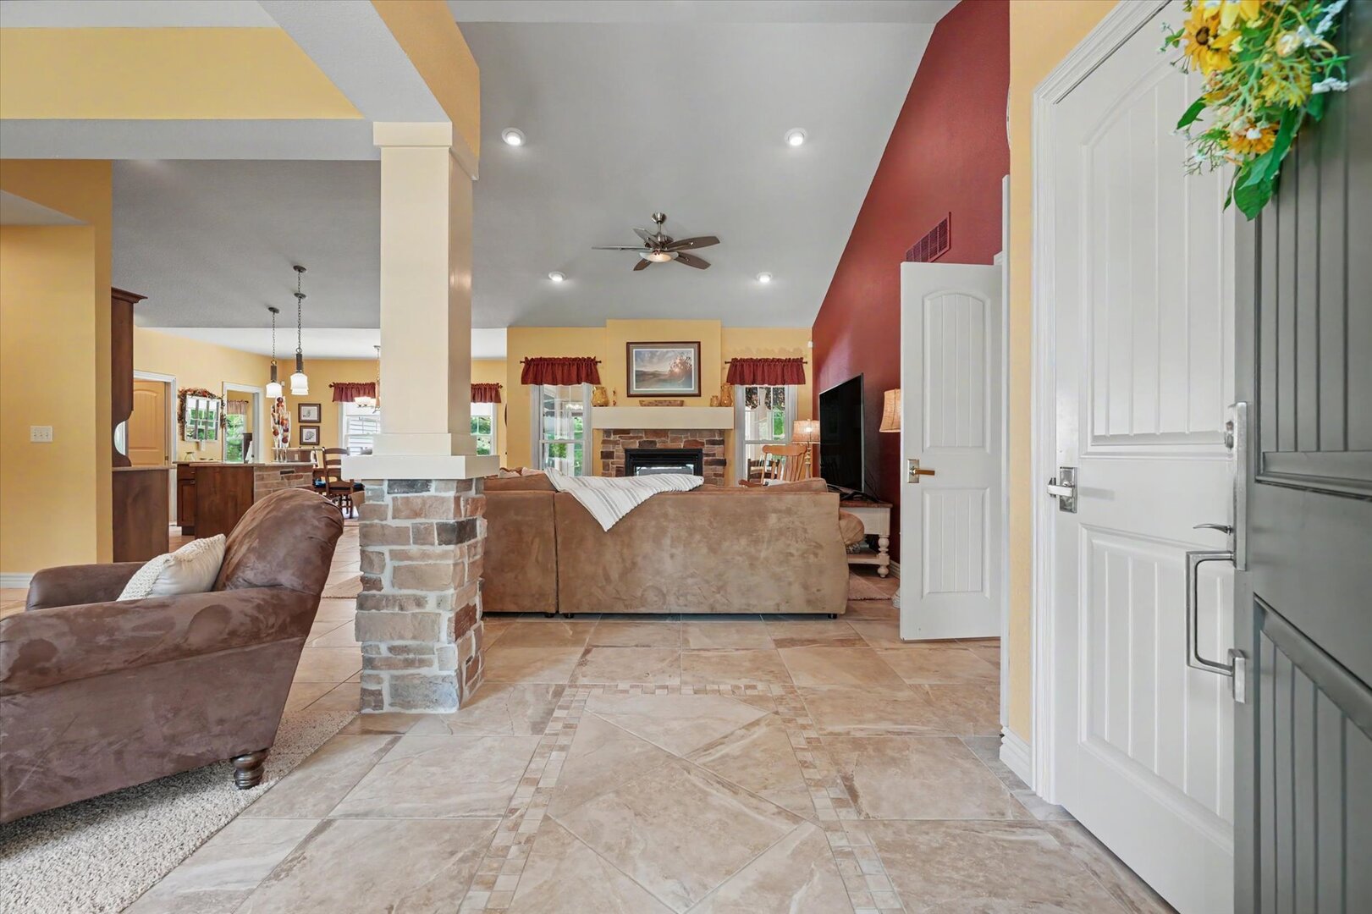
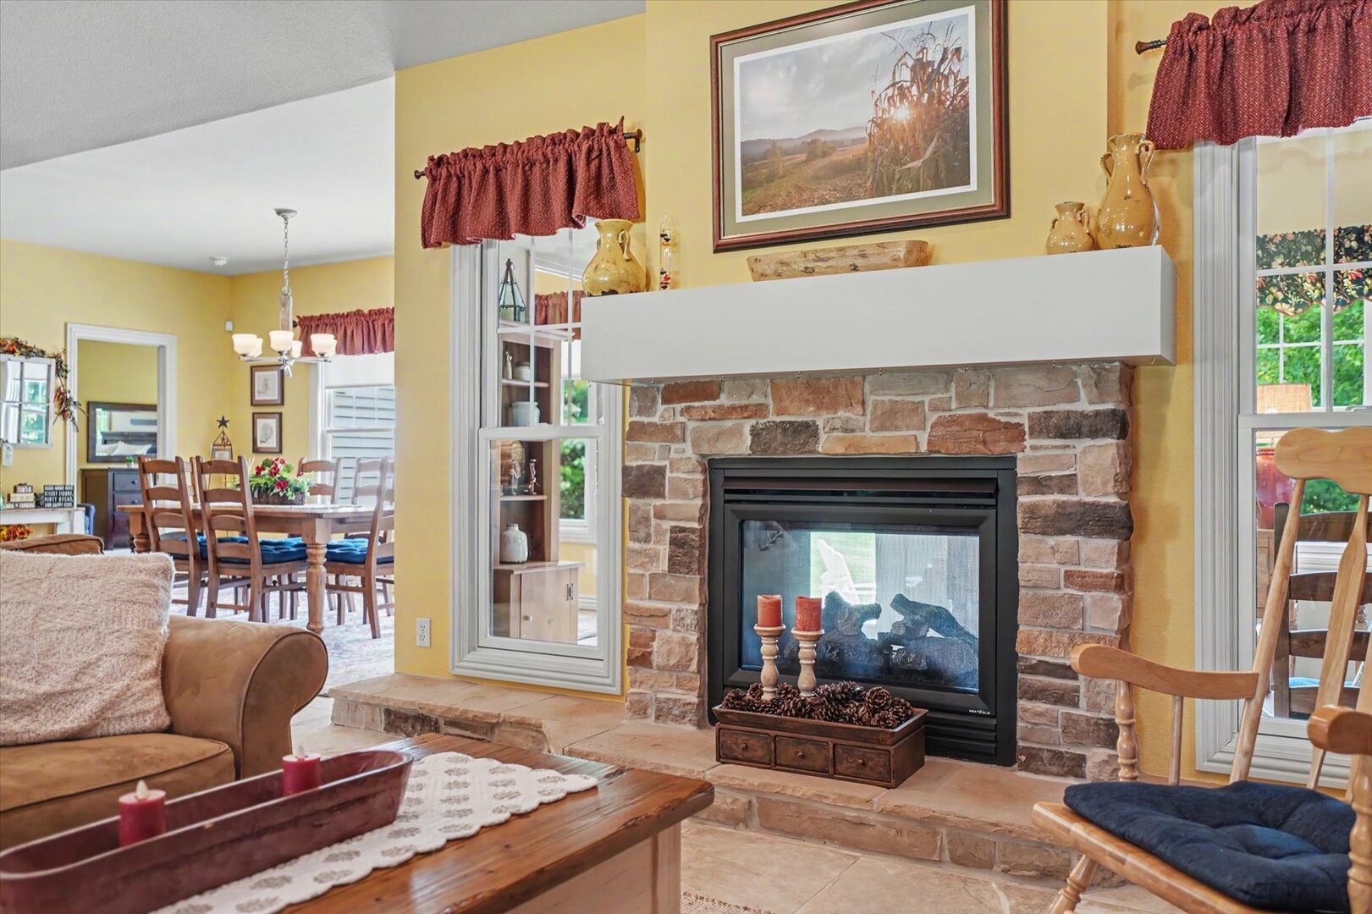
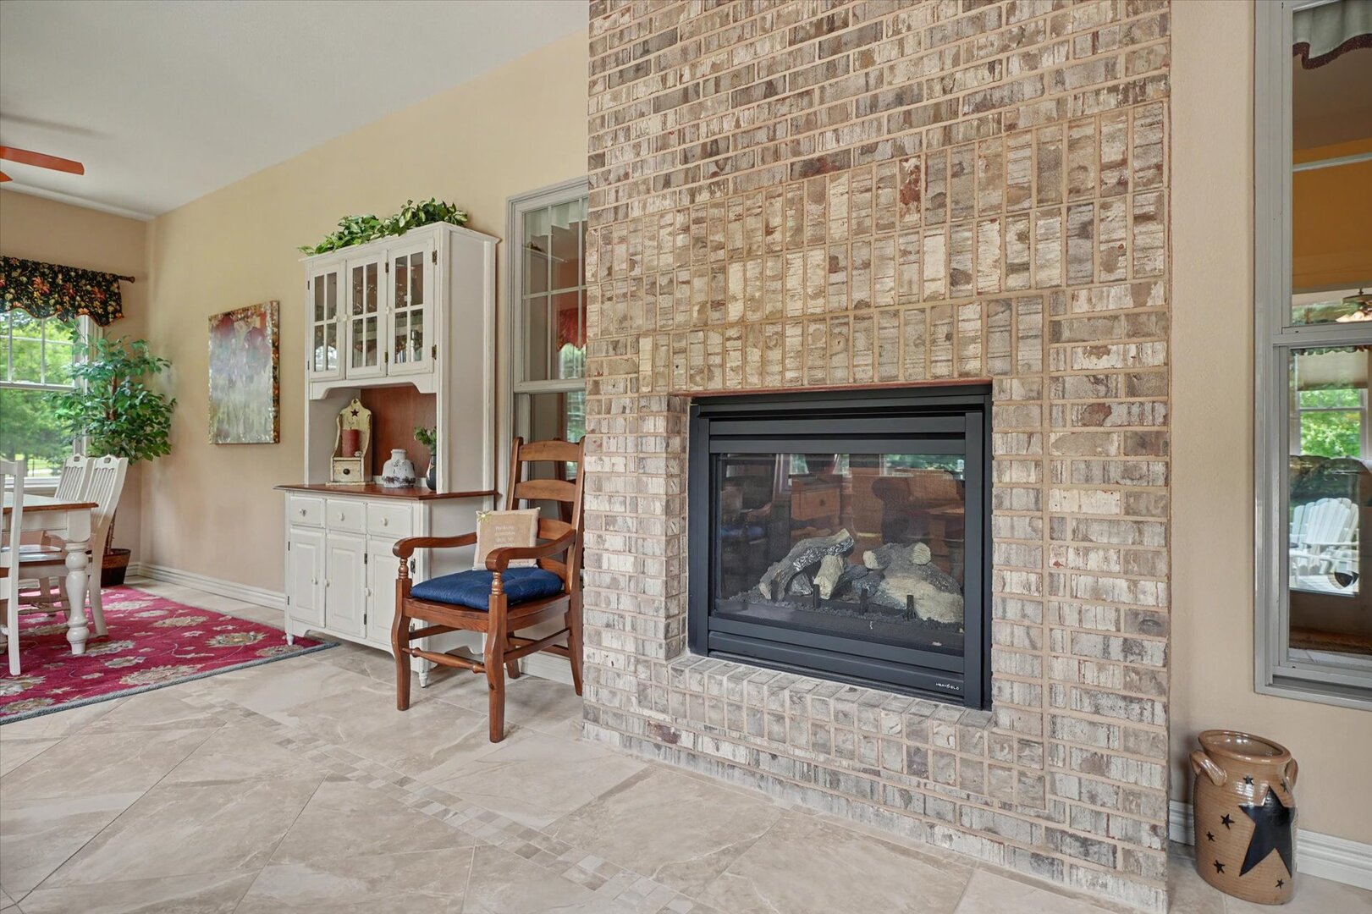
Fireplace: 2 fireplaces; Double Sided, Gas Log; Family Room, Living Room Appliances: Range, Microwave, Dishwasher, Refrigerator, Washer, Dryer, Disposal, Stainless Steel Appliance(s) Parking: 3 garage spaces; Concrete; Garage Door Opener; Attached
Property Includes: Range, Microwave, Dishwasher, Refrigerator, Washer, Dryer, Disposal, Stainless Steel Appliance(s)
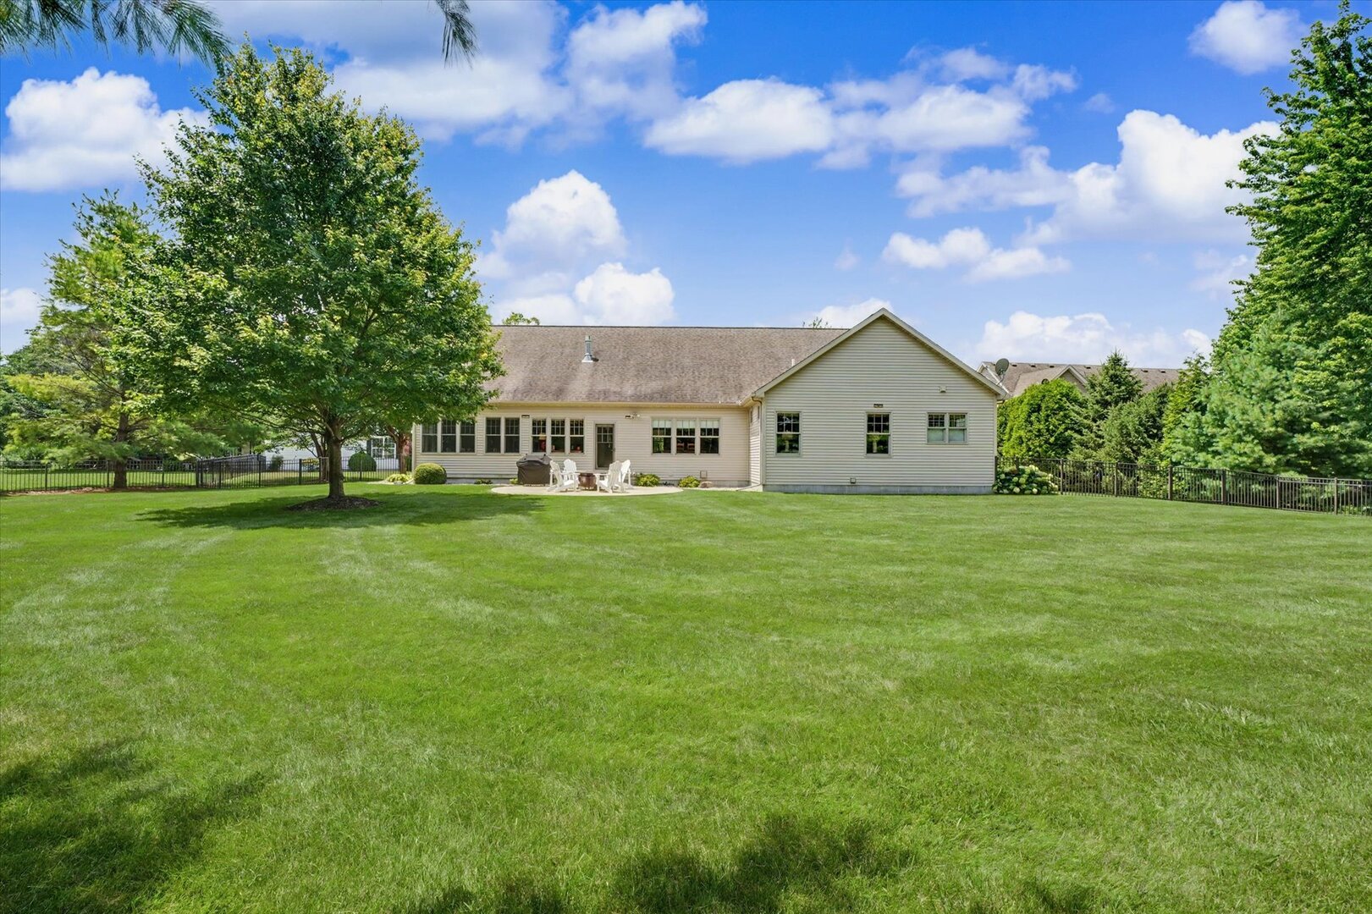
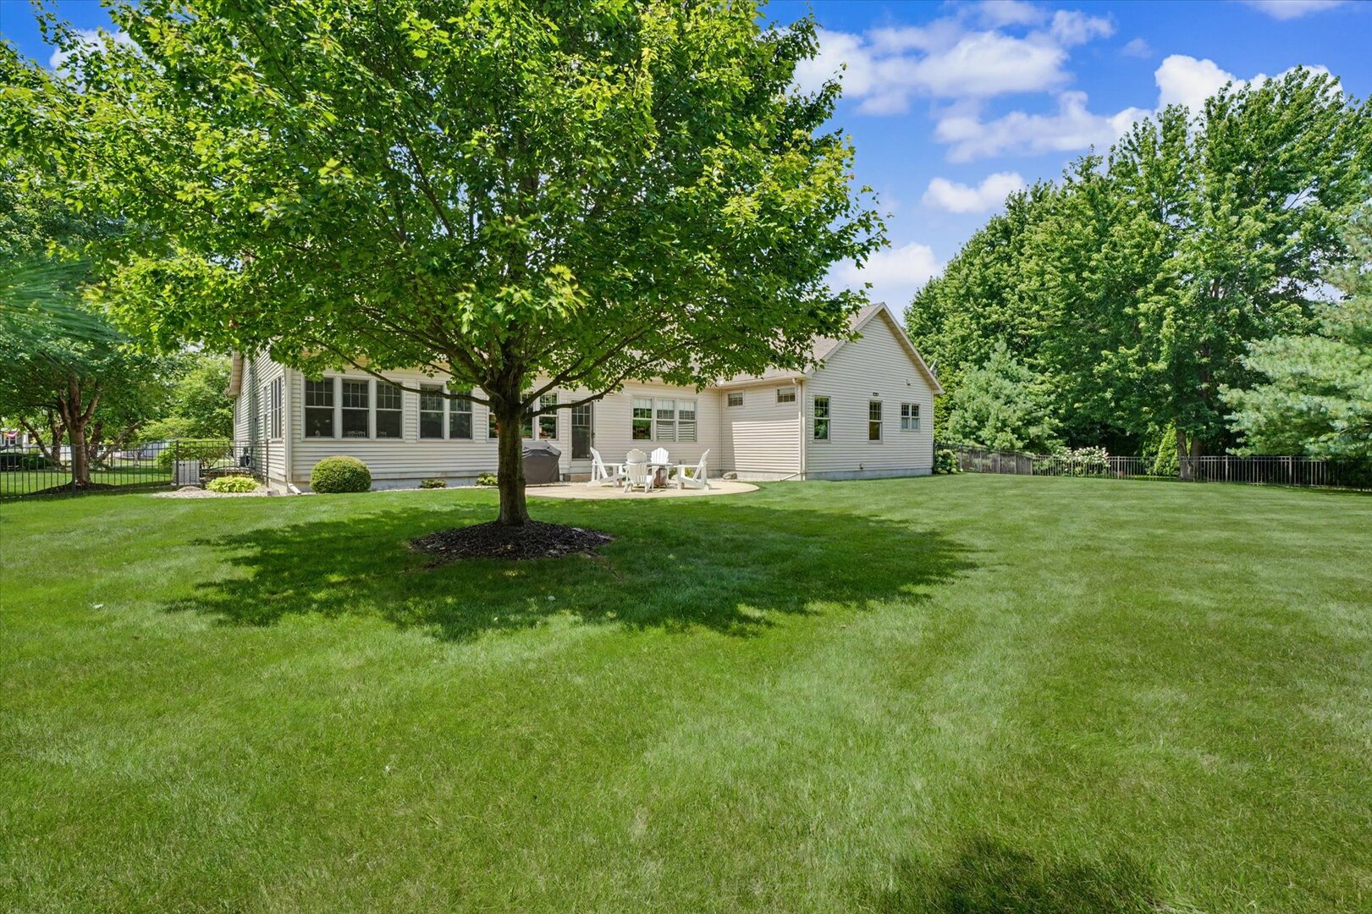
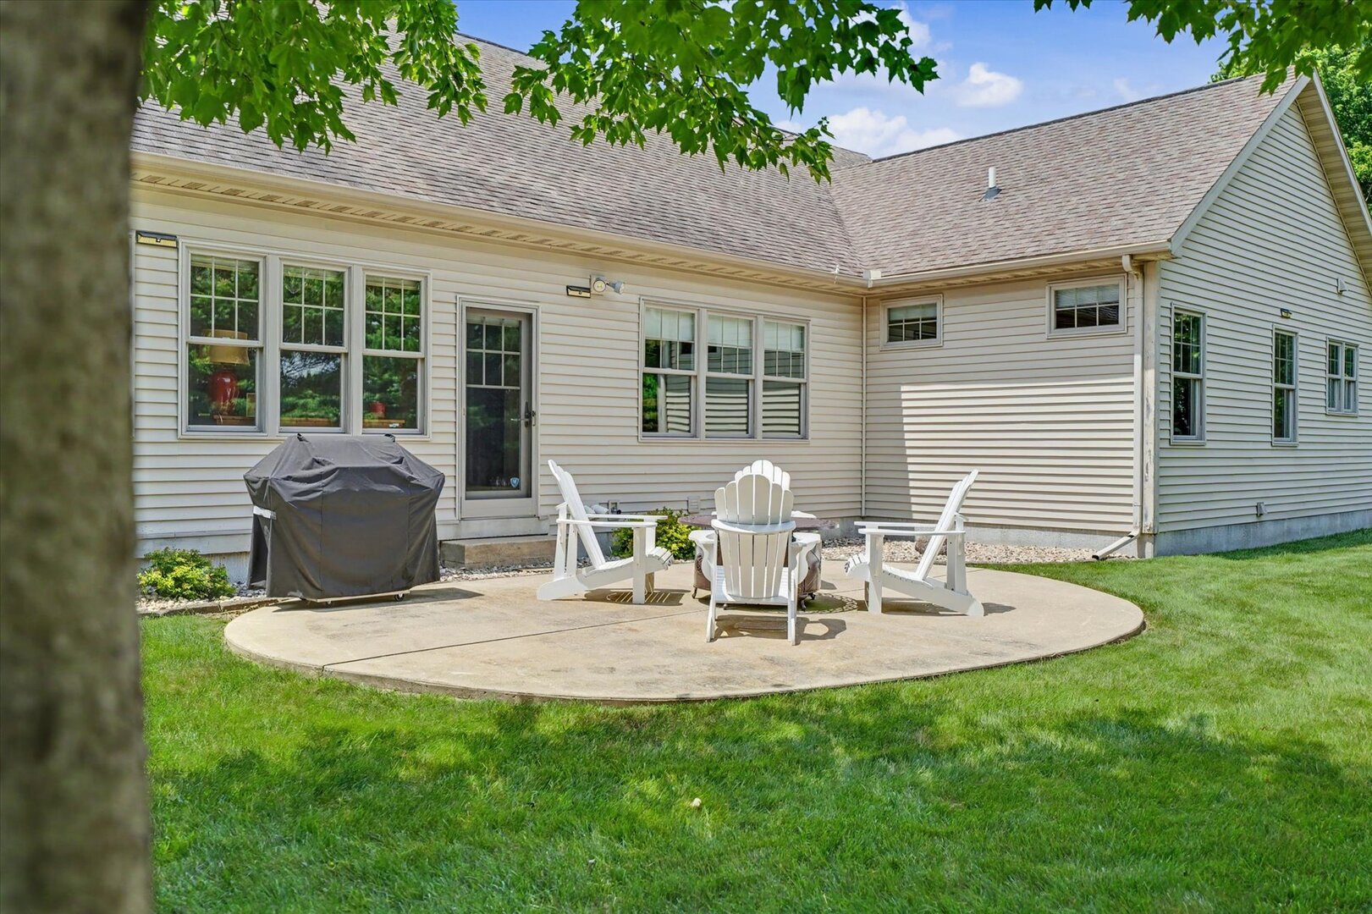
Misc Exterior: Patio; Irregular Lot, Landscaped
Possession: Closing
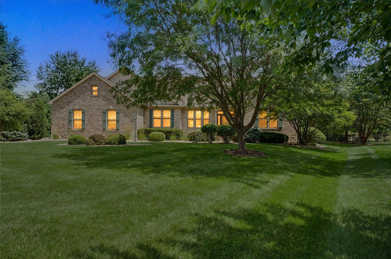
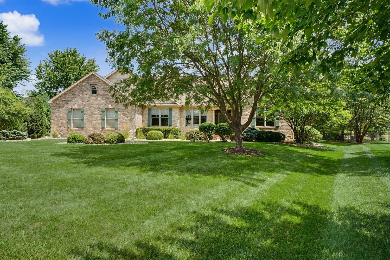
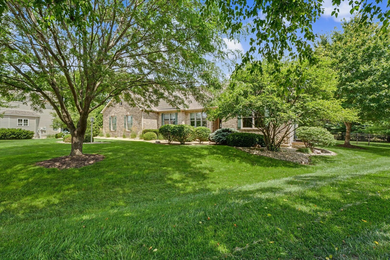
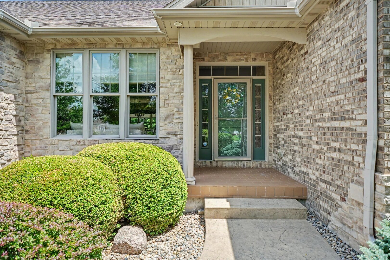
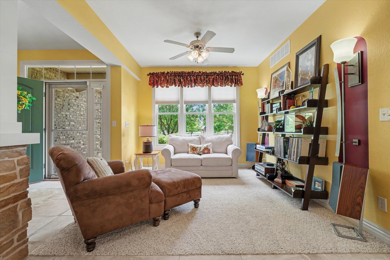
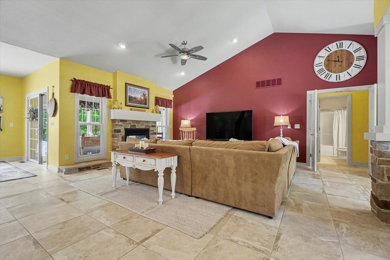
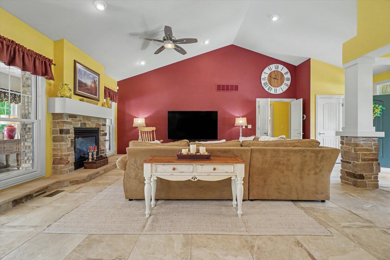
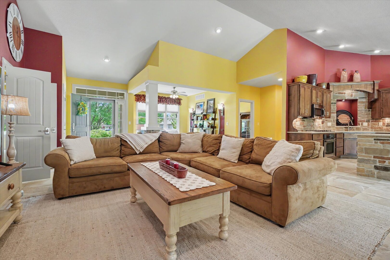
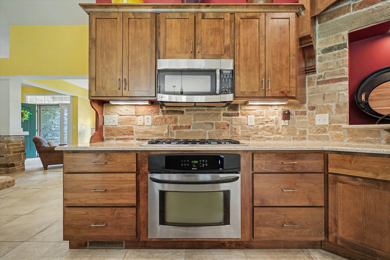
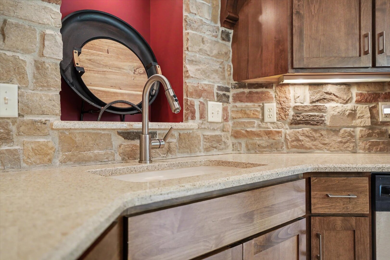
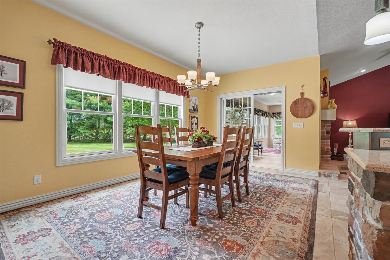
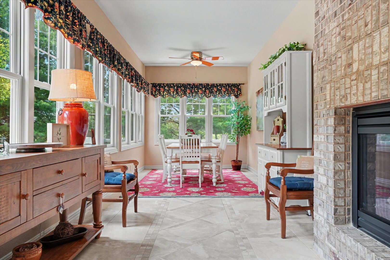
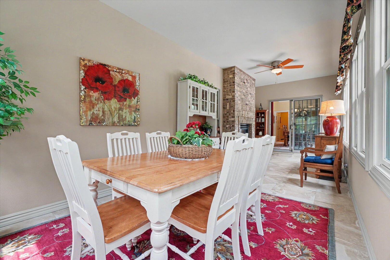
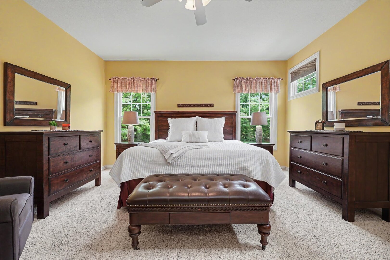
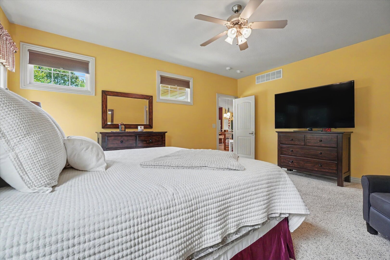
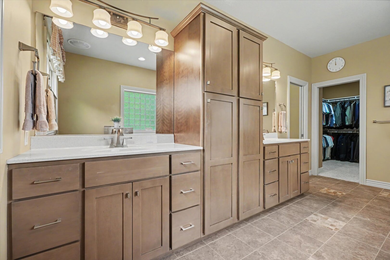
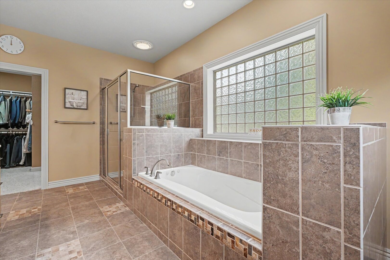
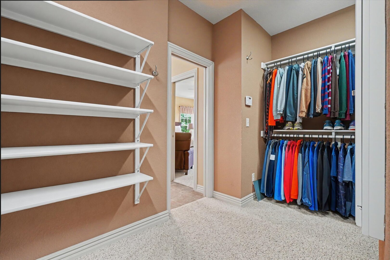
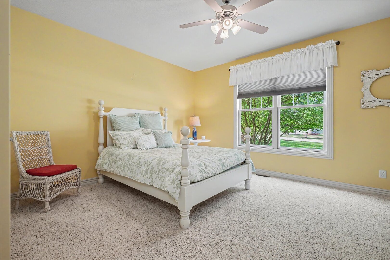
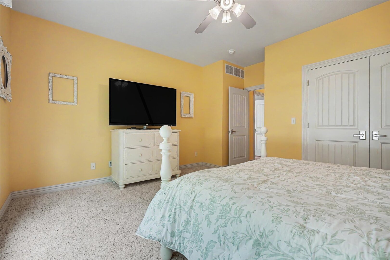
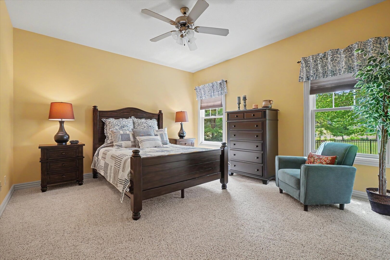
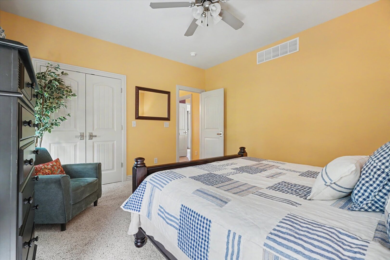
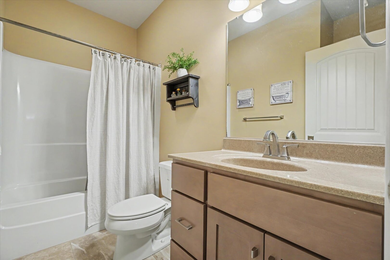
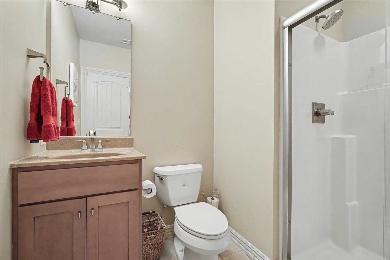
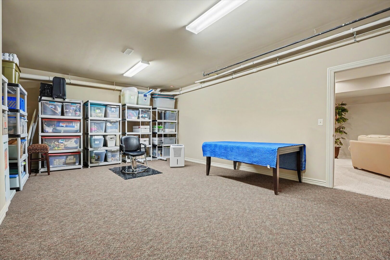
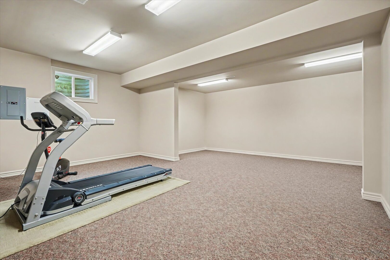
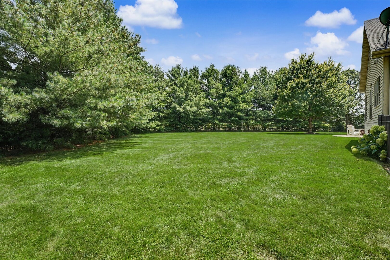
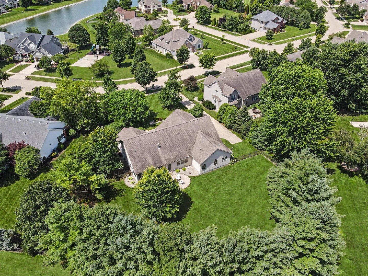
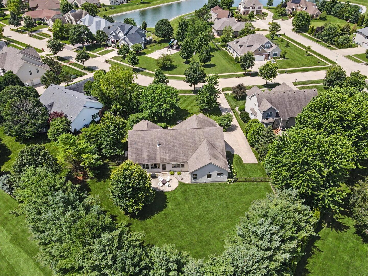
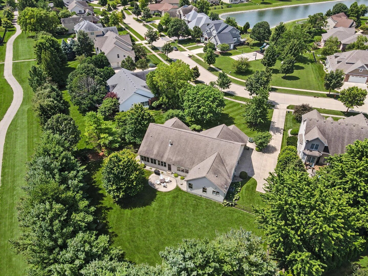
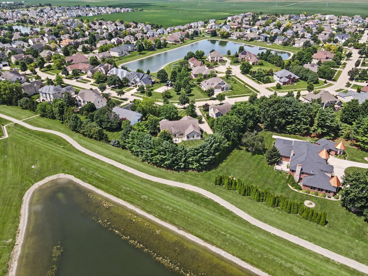
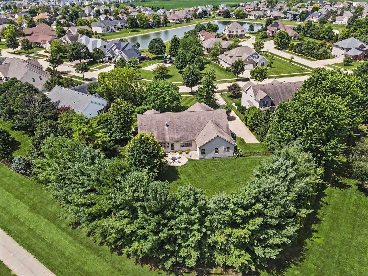
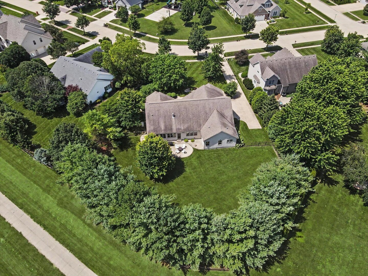
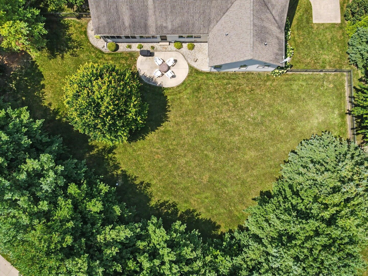
Remarks: Welcome home to this beautifully maintained former Drake Builders model home in the desirable Chestnut Grove Subdivision! Offering a popular split-bedroom floor plan and an open, inviting layout, this spacious ranch combines comfort, style, and functionality throughout. The formal dining room has been thoughtfully converted into a welcoming sitting area but could easily be returned to a traditional dining space. The spacious primary suite features a luxurious private bath and walk-in closet, creating the perfect retreat. The main level offers three bedrooms plus an additional room currently used as an office that includes a closet and can serve as a fourth main-floor bedroom. The enclosed patio has been transformed into comfortable year-round living space complete with a cozy fireplace, providing the perfect spot to relax or entertain. The fully finished basement adds even more living area with a large family room, additional two bedrooms, and a full bathroom. With a total of five bedrooms (possibly 6), three full baths, a three-car attached garage, and a whole house generator, this home offers exceptional flexibility for a variety of lifestyles. Outside, you'll appreciate the professionally landscaped grounds, stamped concrete driveway, and expansive front yard. The secluded backyard is a true private retreat, surrounded by mature landscaping that creates a peaceful setting perfect for relaxing, entertaining, or simply enjoying the beauty of the outdoors. This exceptional property combines quality construction, thoughtful updates, and abundant living space-truly a must-see!
Listing Firm: RE/MAX REALTY ASSOCIATES-CHA
MLS disclaimer
Listing Agency: RE/MAX REALTY ASSOCIATES-CHABroker reciprocity
$775,000 4714 Chestnut Grove Drive, Champaign