$375,000 1511 Bridge Point Lane, Champaign
Home Summary
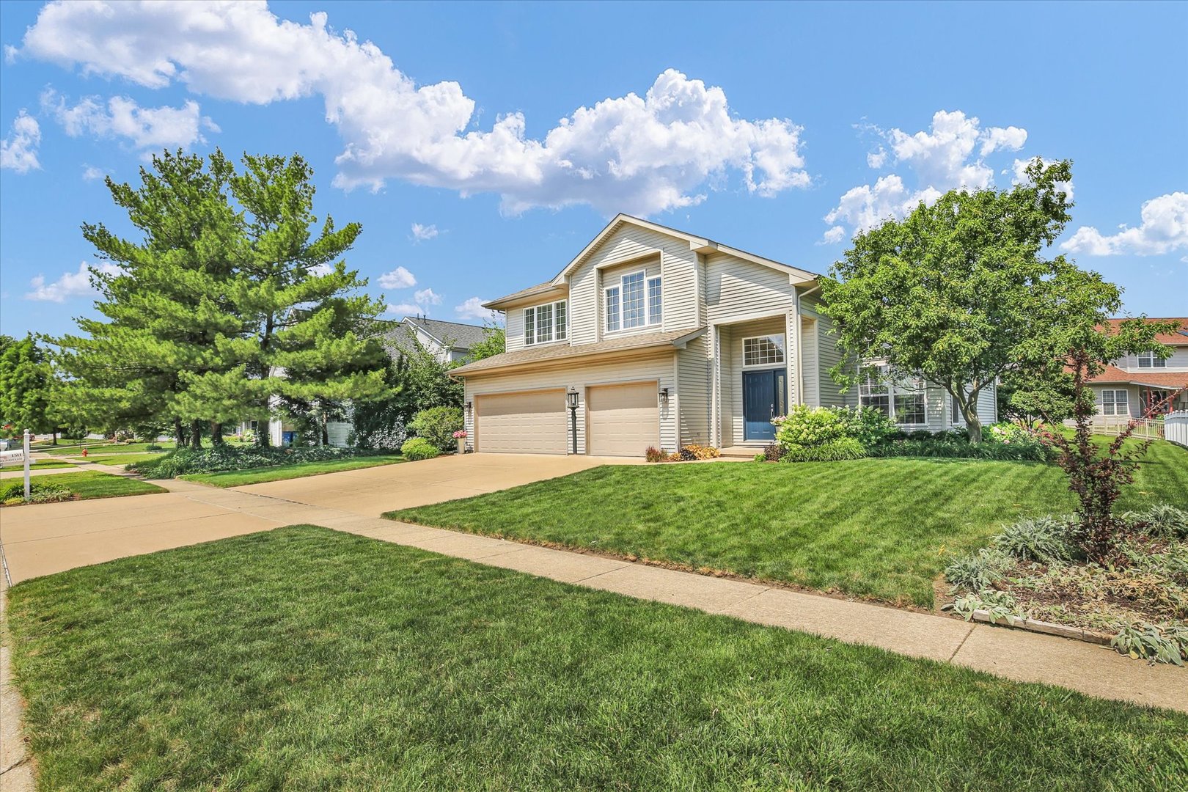
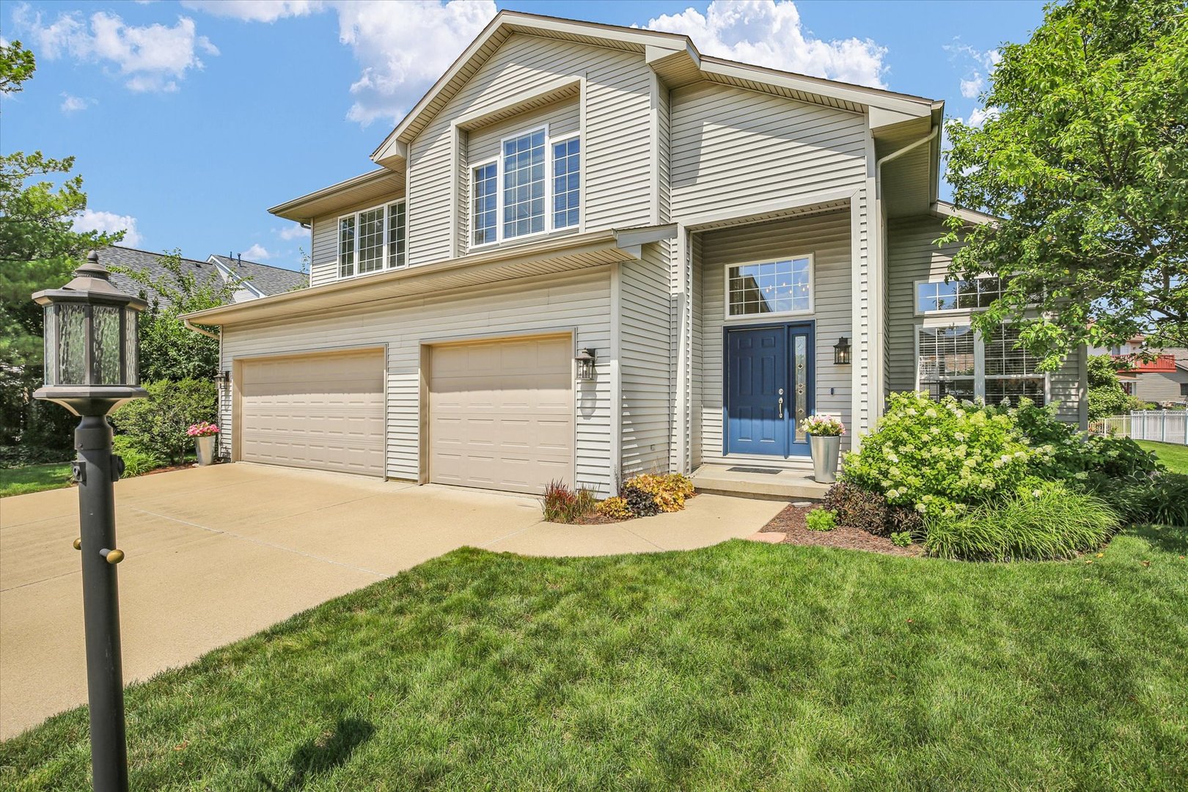
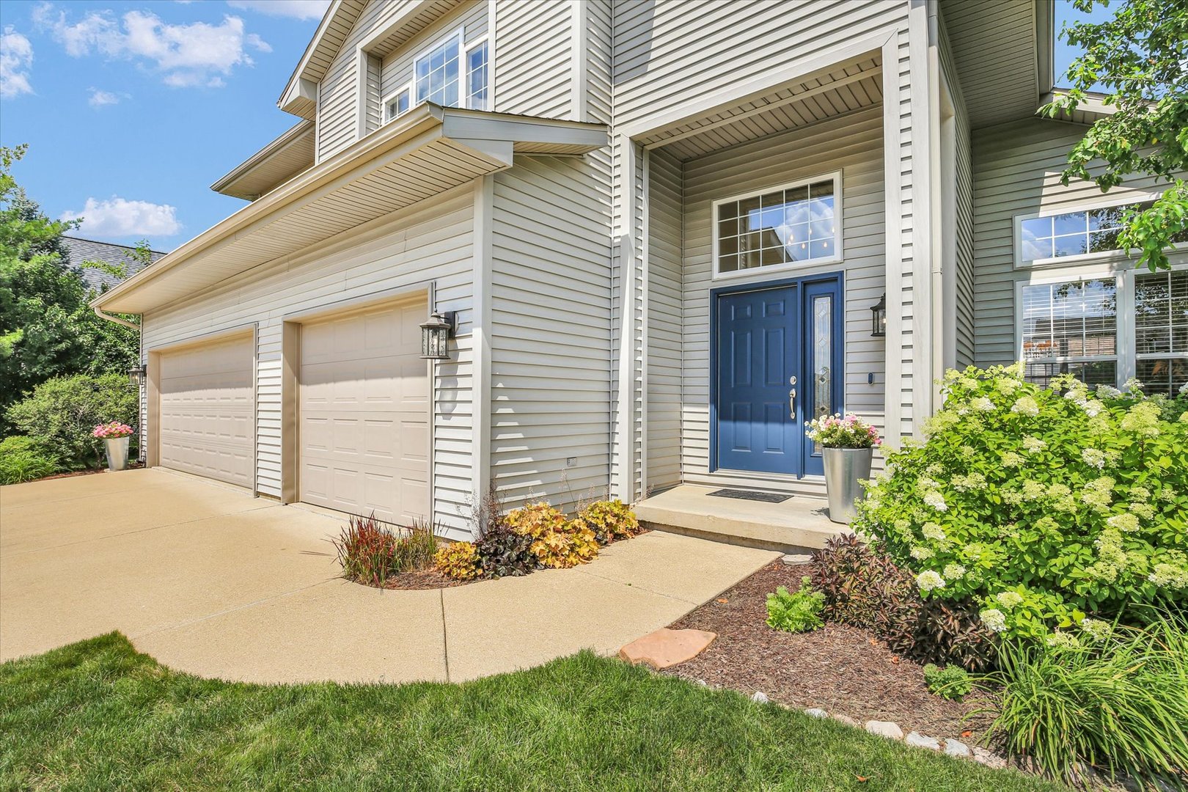
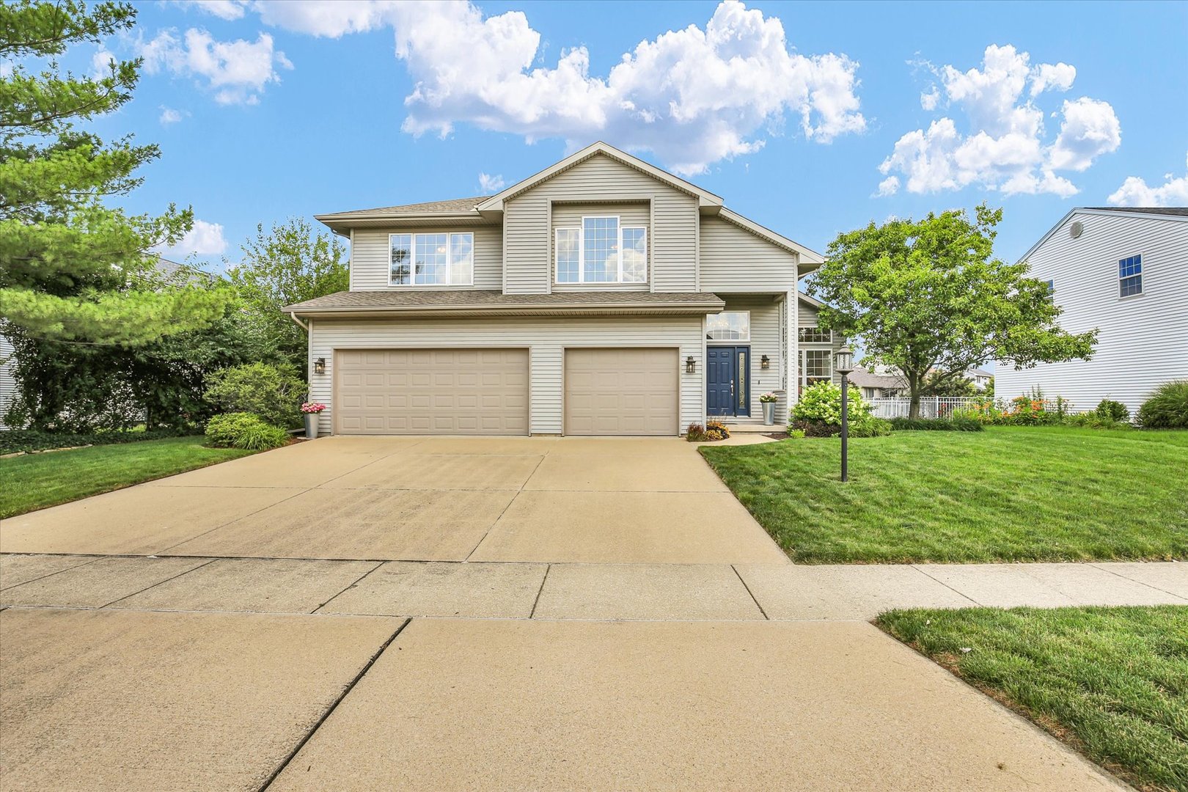
See pictures of the home!
See A Virtual Tour Of This Home
Information about the area around the home (schools, stores, buslines, etc.)
Calculate Monthly Payments On This Home
Detailed information including room dimensions and more!
My Rating:
Remove Rating
MRD12688051 Detached Single   1511 Bridge Point Lane, Champaign, IL 61822 $375,000


Bedrooms: 4 County: Champaign
Full Baths: 2 Town: Champaign
Half Baths: 1 Lot Size: 80X100X80X100
Total Baths: 3 Apx Age: 26-30 Years
Garage: 3 car; Attached Year Built: 1996
Subdivision: Grade School: Unit 4 Of Choice
Jr. High: Champaign/Middle Call Unit 4 351
PIN: 442016375008 Senior HS: Centennial High School
Legal: Lot 524 Glenshire Sub No 5
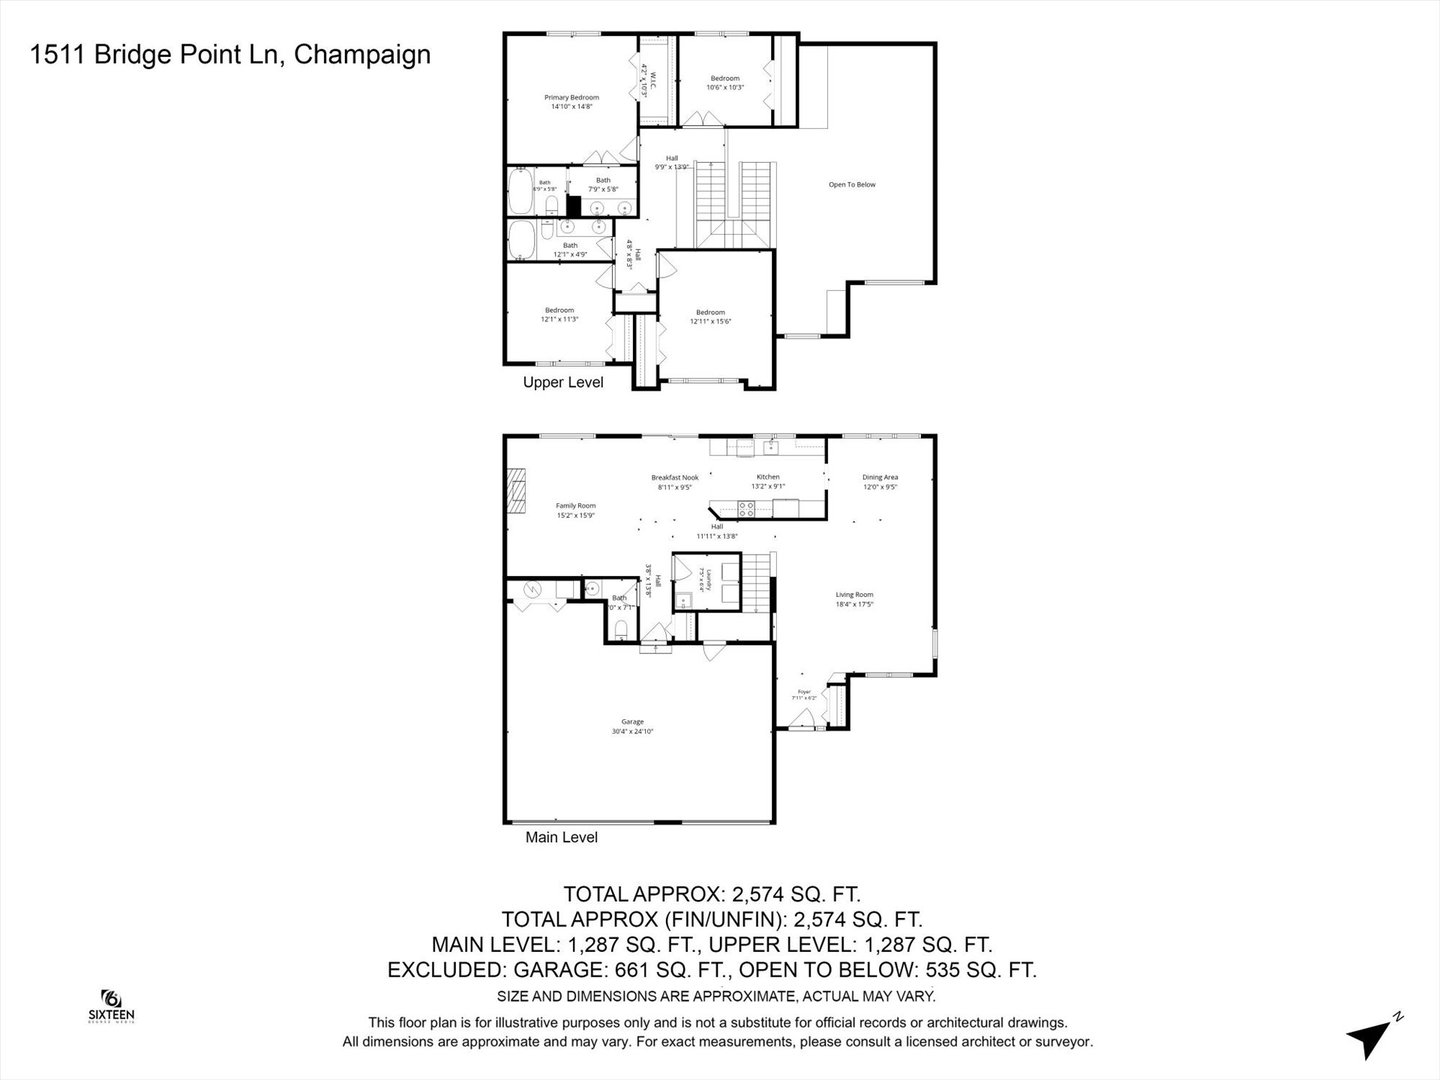
  Room Dim. Level Floor Bath   Room Dim. Level Floor Bath Level Square Footage
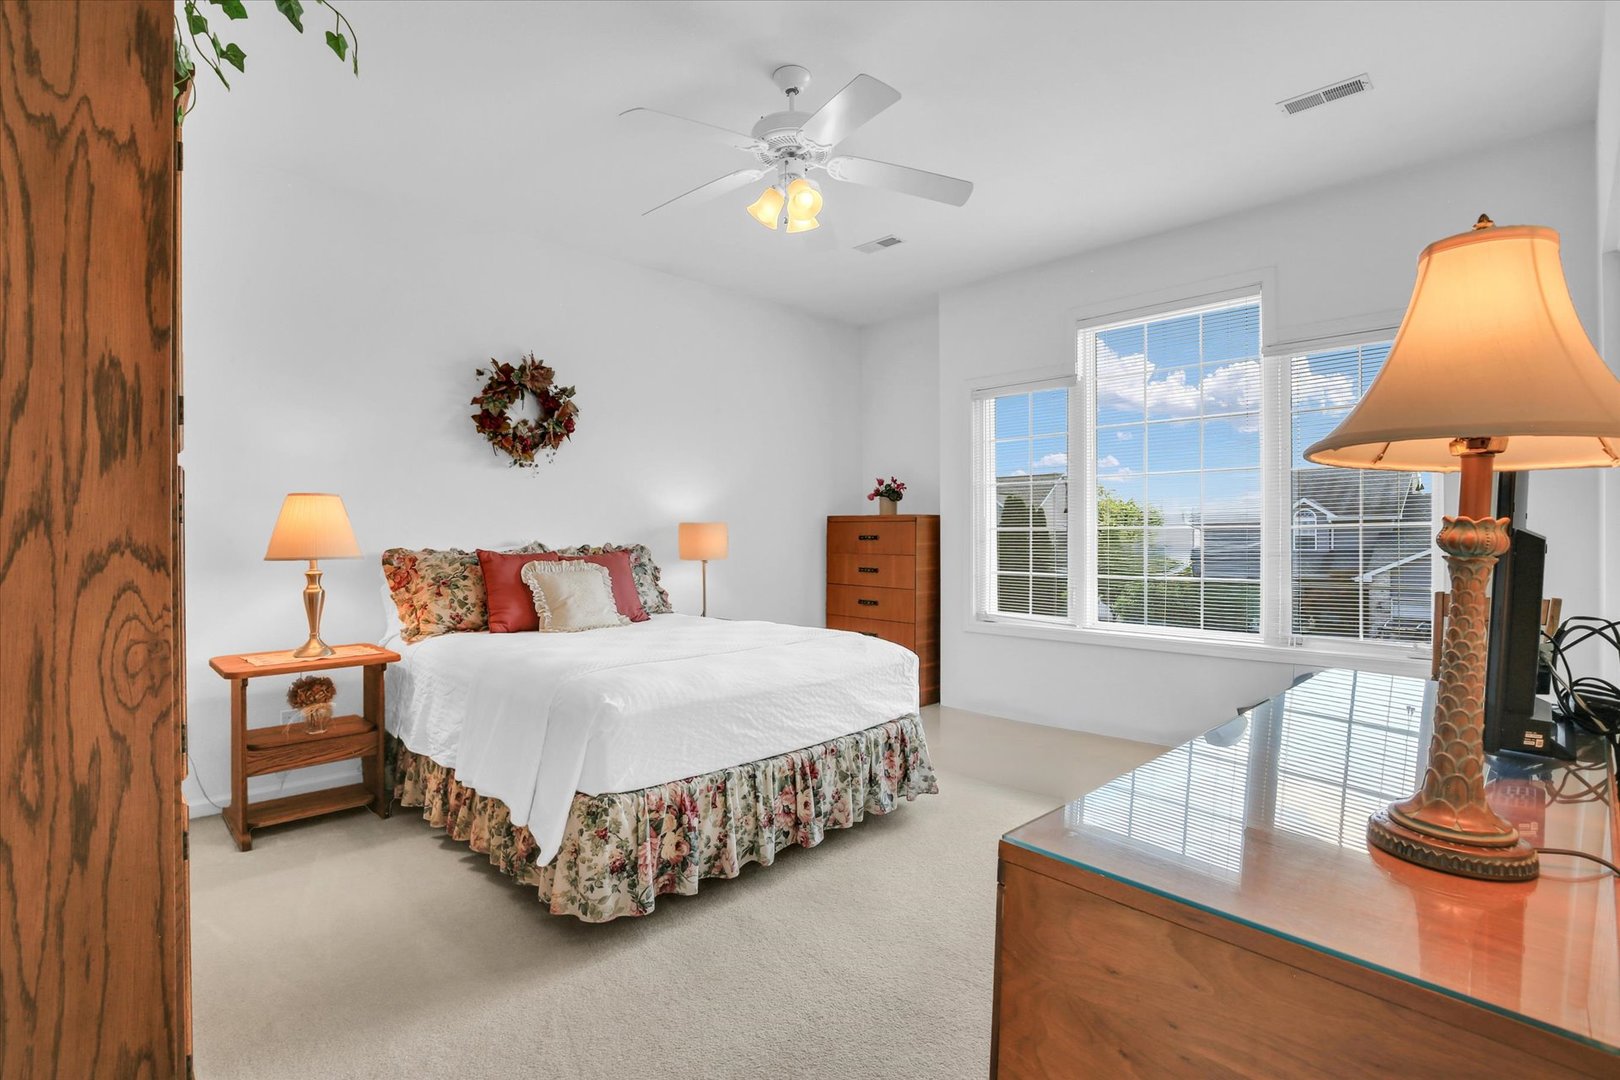
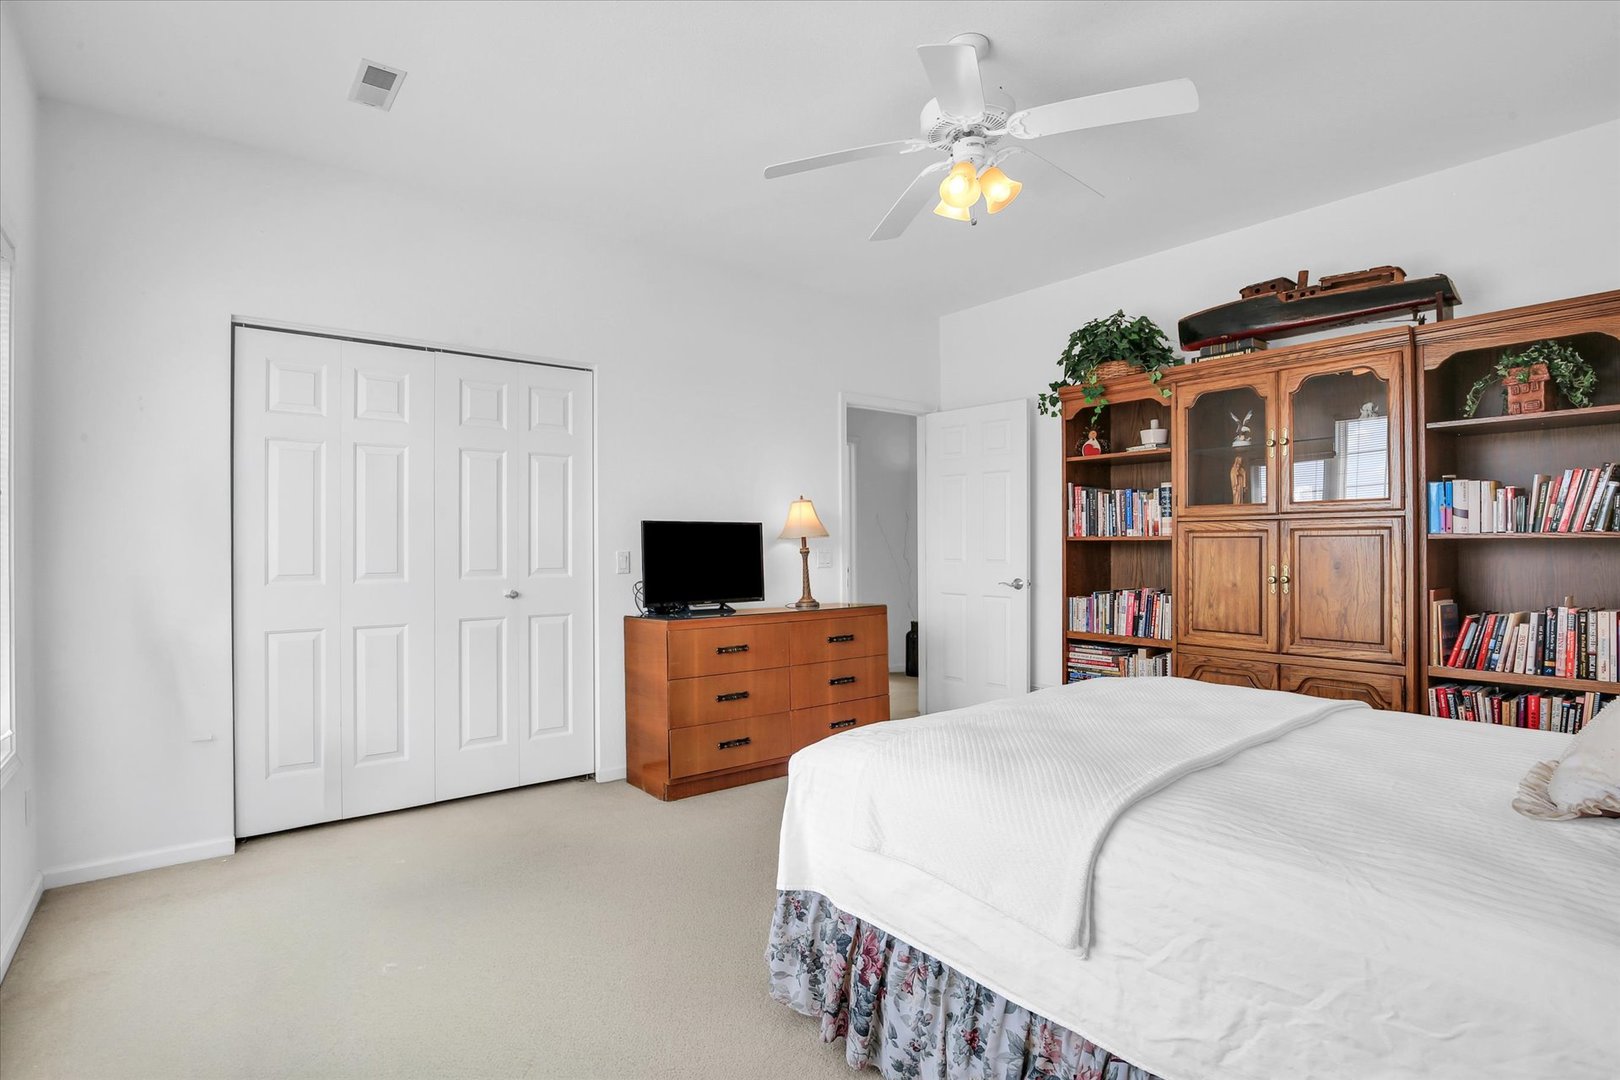
Living Room: 18X17 Main     Bedroom 1: 15X15 Second   Full Upper SF: 1,287
Dining Room: 12X9 Main   Bedroom 2: 11X10 Second   Main SF: 1,287
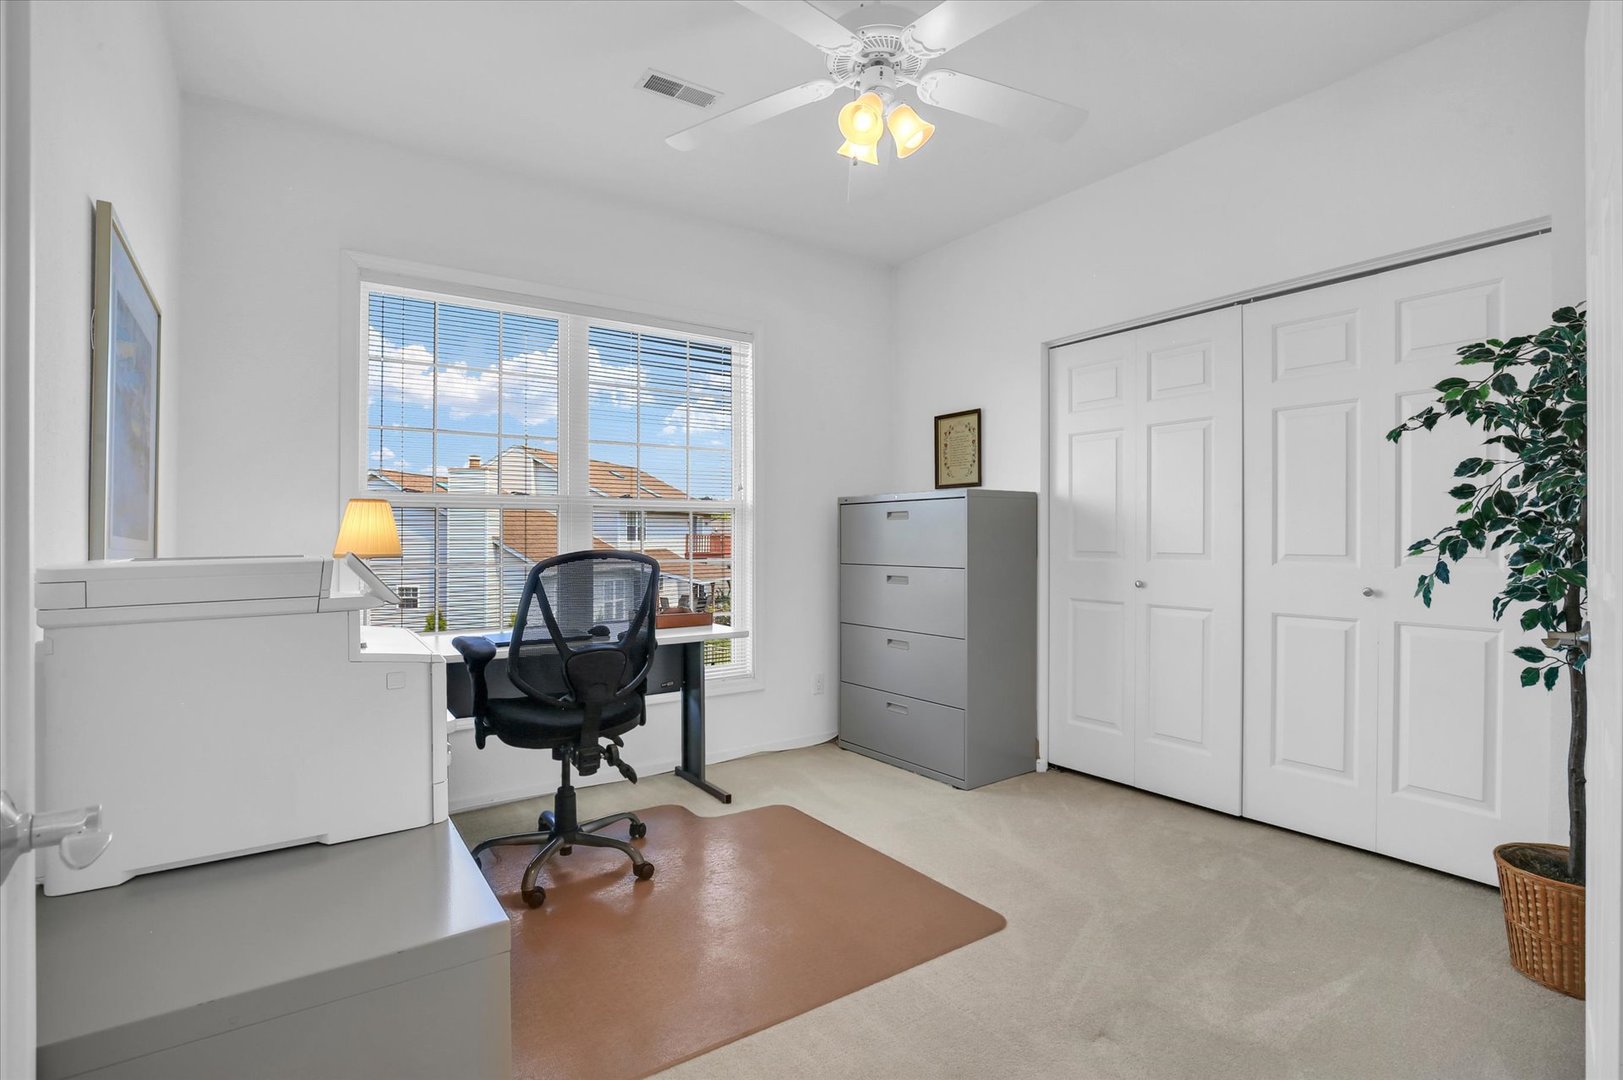
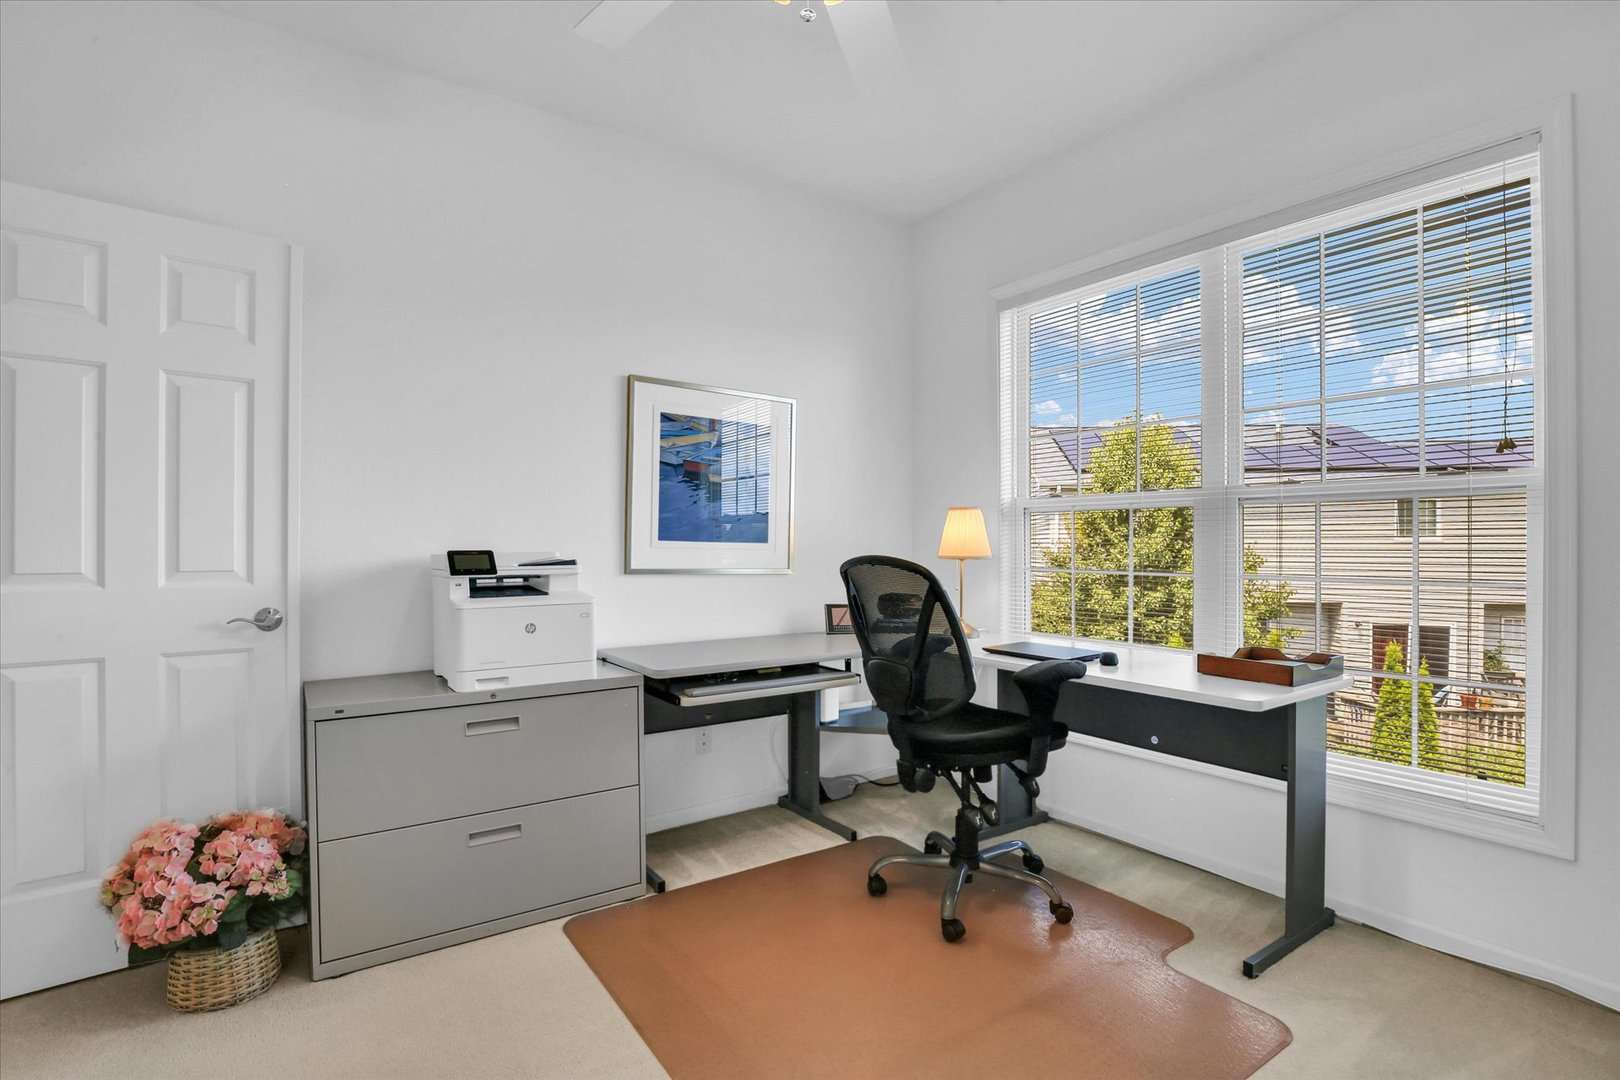
Kitchen: 13X9 Main   Bedroom 3: 13X16 Second  
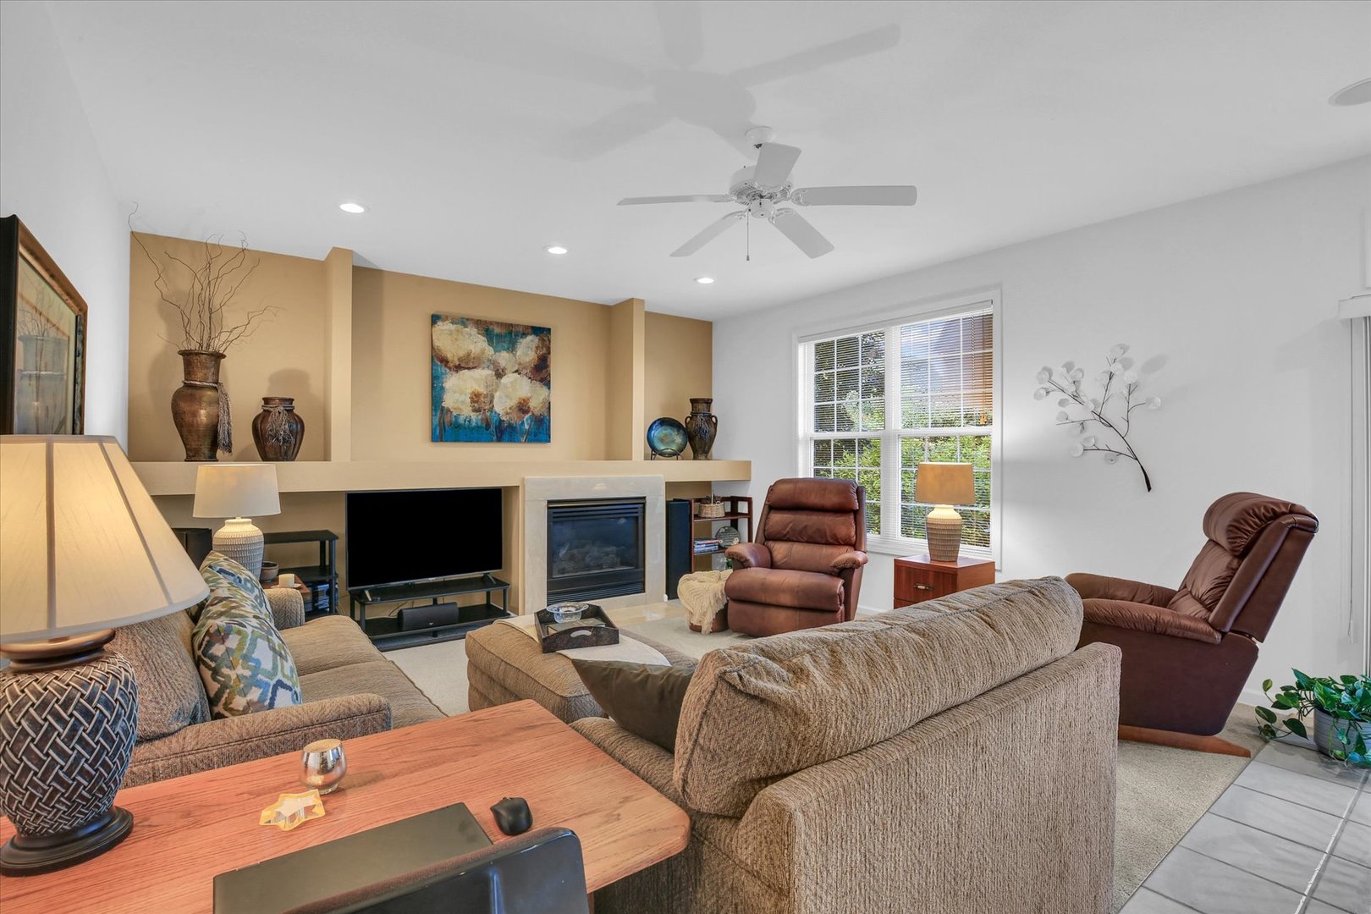
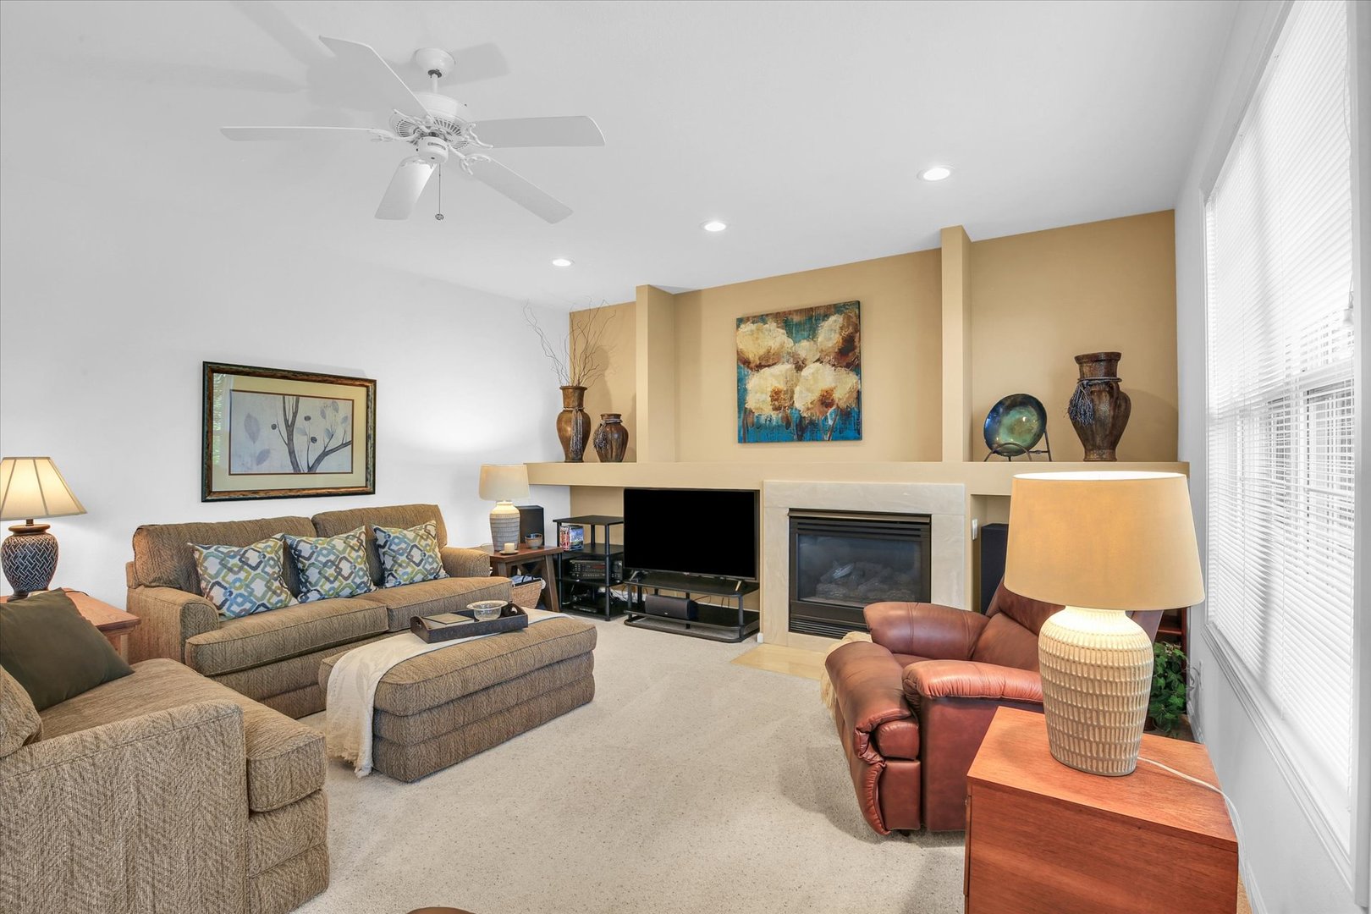
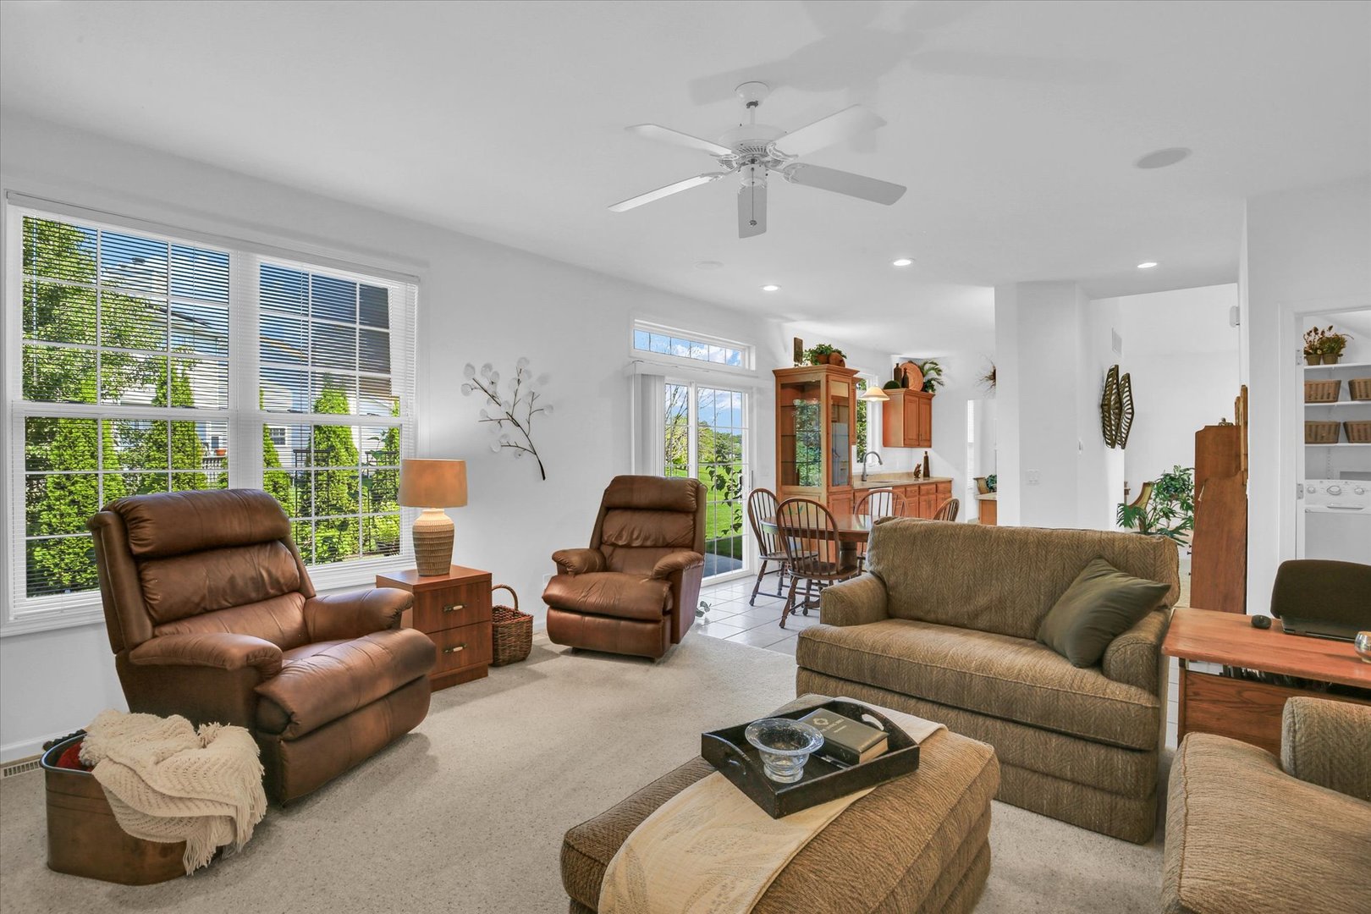
Family Room: 15X15 Main   Bedroom 4: 12X11 Second  
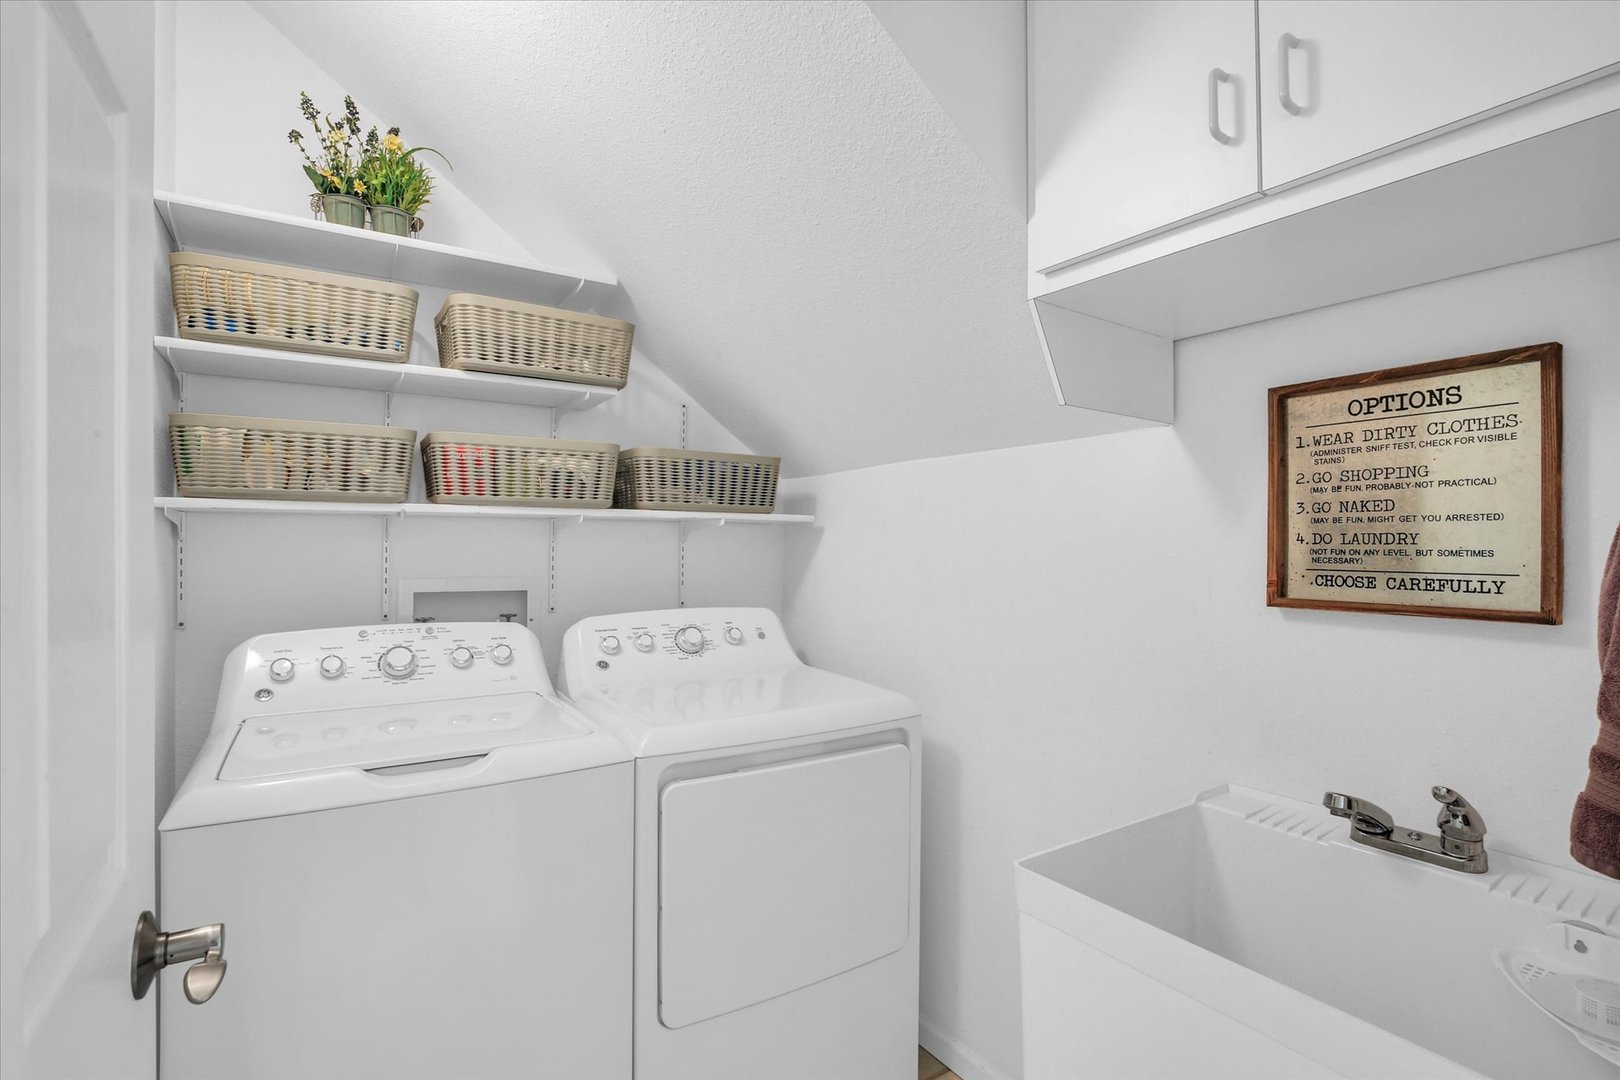
Laundry Room: 7X6 Main   A1 N/A Finished. SF: 2,574
A2: N/A A3: N/A  
Tax Yr: 2025 Real Estate Tax: $7,753 Tax Exemptions: Homeowner,Senior
Association Fees: $350 / Annually
Family Room: Yes Fireplace: Yes (1) Dining Room: Yes Accessibility: No
Basement: None New Const: No   Front Door Faces:
Architecture: Detached Single Sewer: Public Sewer HVAC: Natural Gas / Central Air
Outbuildings: Water: Public Roof: Asphalt
Exterior: Vinyl Siding Foundation Material:  
Fireplace: 1 fireplace; Gas Log; Family Room Appliances: Range, Microwave, Dishwasher, Refrigerator, Washer, Dryer, Disposal, Range Hood Parking: 3 garage spaces; Attached
Electrical: Circuit Breakers, 200+ Amp Service
Property Includes: Range, Microwave, Dishwasher, Refrigerator, Washer, Dryer, Disposal, Range Hood
Possession: Closing
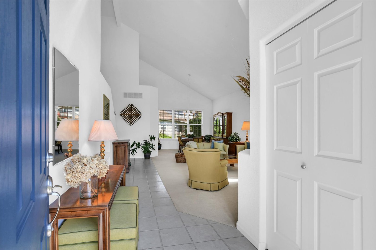
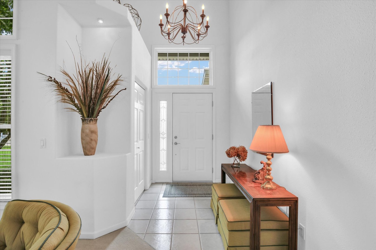
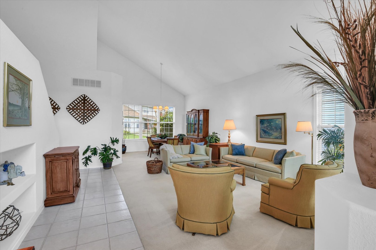
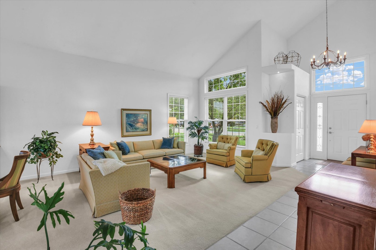
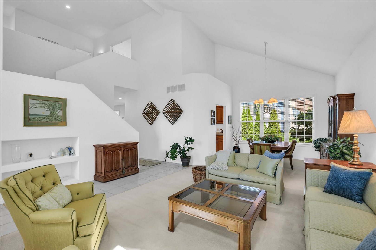
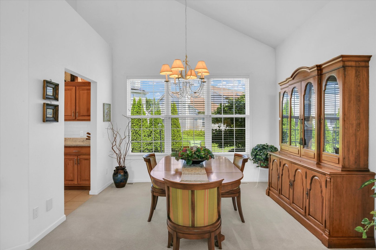
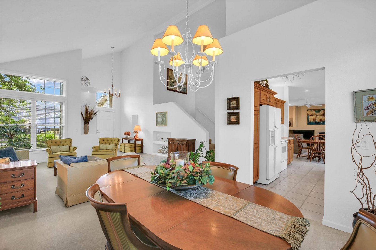
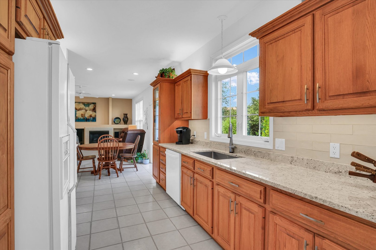
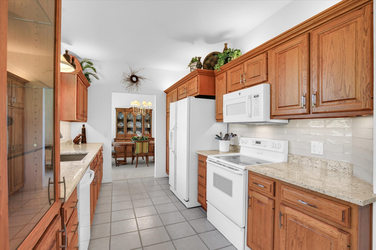
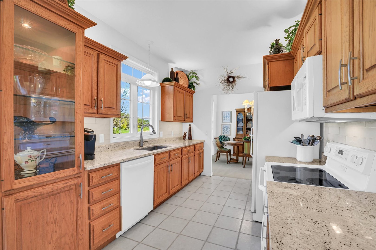
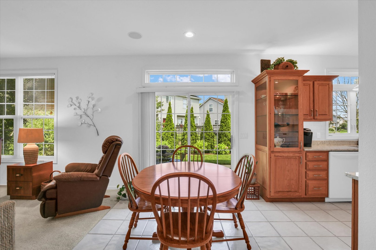
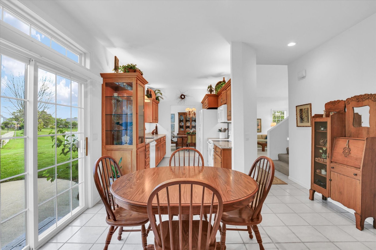
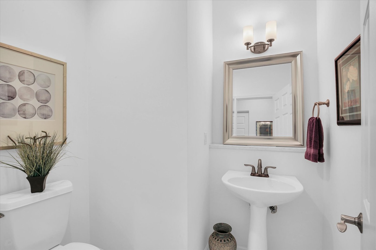
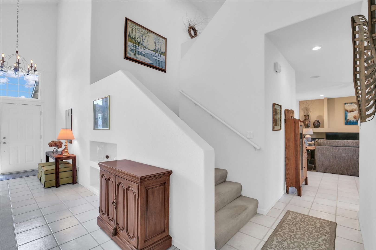
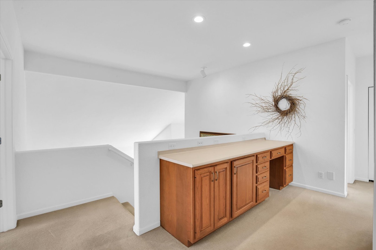
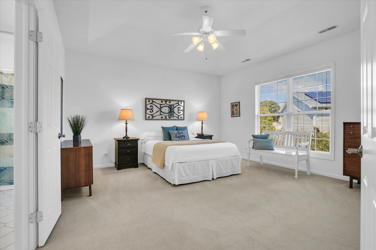
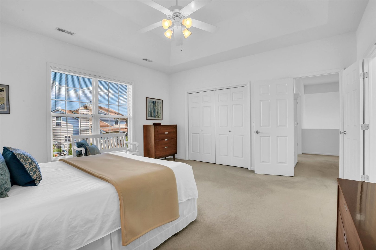
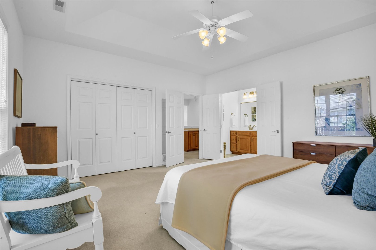
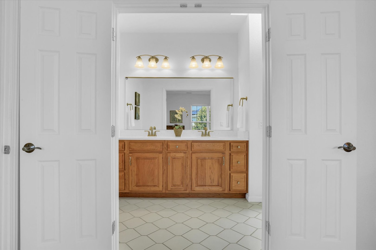
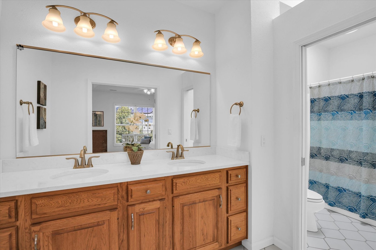
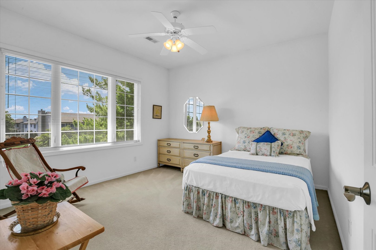
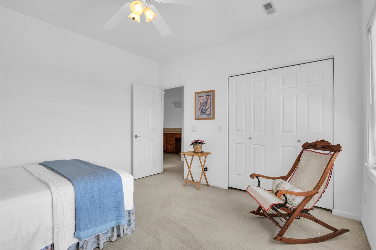
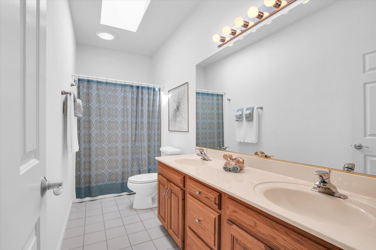
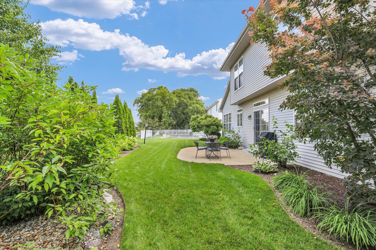
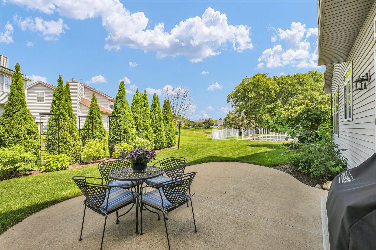
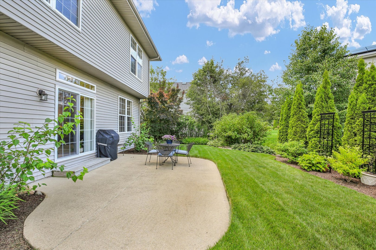
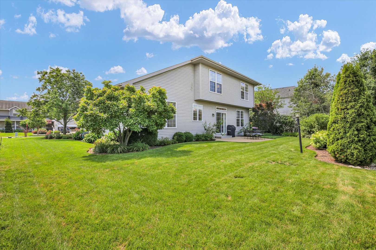
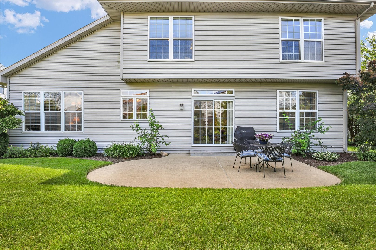
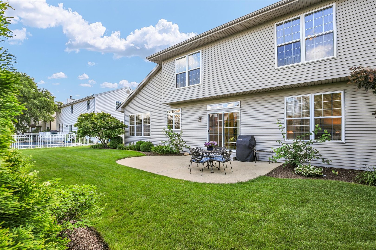
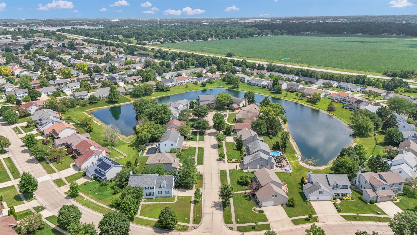
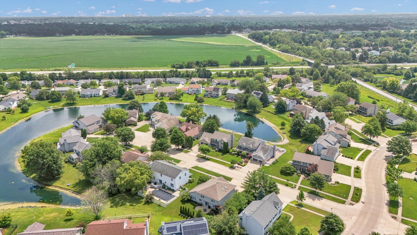
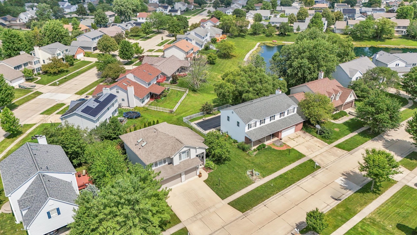
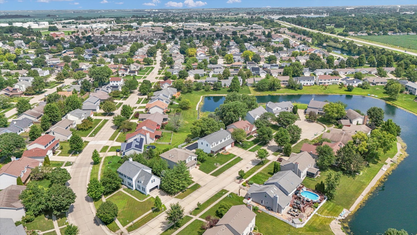
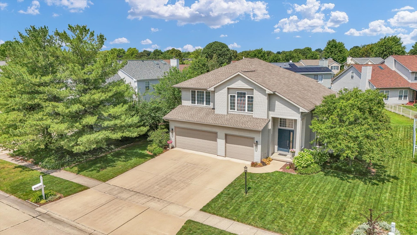
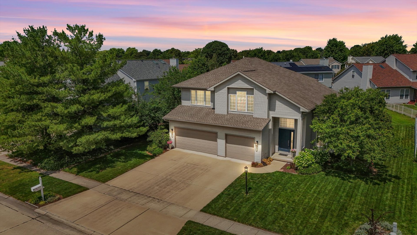
Remarks: She's a beauty! From the moment you step inside, you'll be captivated by the soaring ceilings, abundant natural light, and contemporary design that sets this home apart. A dramatic two story foyer welcomes you into a thoughtfully designed interior where timeless elegance meets everyday comfort. Vaulted ceilings enhance the living and dining rooms, while 9 foot ceilings on both levels create an open, spacious feel throughout. Lovingly maintained by its original owner, this home is truly move in ready. The kitchen is both beautiful and functional, featuring custom Amish crafted hickory cabinetry, updated granite countertops, a large stainless sink, stylish backsplash, pantry cabinet, and under- and over-cabinet lighting that creates a warm, inviting ambiance. A lighted glass front display cabinet adds character, while pull out shelving in select base cabinets makes organization effortless. The oversized kitchen window frames the peaceful backyard and lake views, making everyday moments a little more special. Upstairs, the spacious primary suite offers elegant coffered ceilings, a walk in closet, and tranquil lake views right from your bedroom window. The updated en suite bath features quartz countertops, while both second-floor bathrooms include double vanities and skylights that fill the spaces with natural light. Generously sized secondary bedrooms provide comfort for family and guests alike. A built-in cabinetry station in the upstairs hallway offers incredible versatility, perfect as a gift wrapping center, homework station, home office storage, craft area, or organization hub. The main floor family room is wired for surround sound and includes built in shelving ready to showcase your personal style. A three car garage, rare at this price point, provides exceptional space for vehicles, hobbies, and storage. Step outside to a beautifully landscaped patio where you can enjoy your morning coffee, entertain friends, or unwind at the end of the day while taking in the peaceful lake views. This is more than a beautiful home, it's a lifestyle you'll love coming home to every day.
Listing Firm: Coldwell Banker R.E. Group
MLS disclaimer
Listing Agency: Coldwell Banker R.E. GroupBroker reciprocity
$375,000 1511 Bridge Point Lane, Champaign