$199,900 1020 Illinois Drive, Rantoul
Home Summary
See pictures of the home!
Information about the area around the home (schools, stores, buslines, etc.)
Calculate Monthly Payments On This Home
Detailed information including room dimensions and more!
My Rating:
Remove Rating
MRD12690774 Detached Single   1020 Illinois Drive, Rantoul, IL 61866 $199,900


Bedrooms: 3 County: Champaign
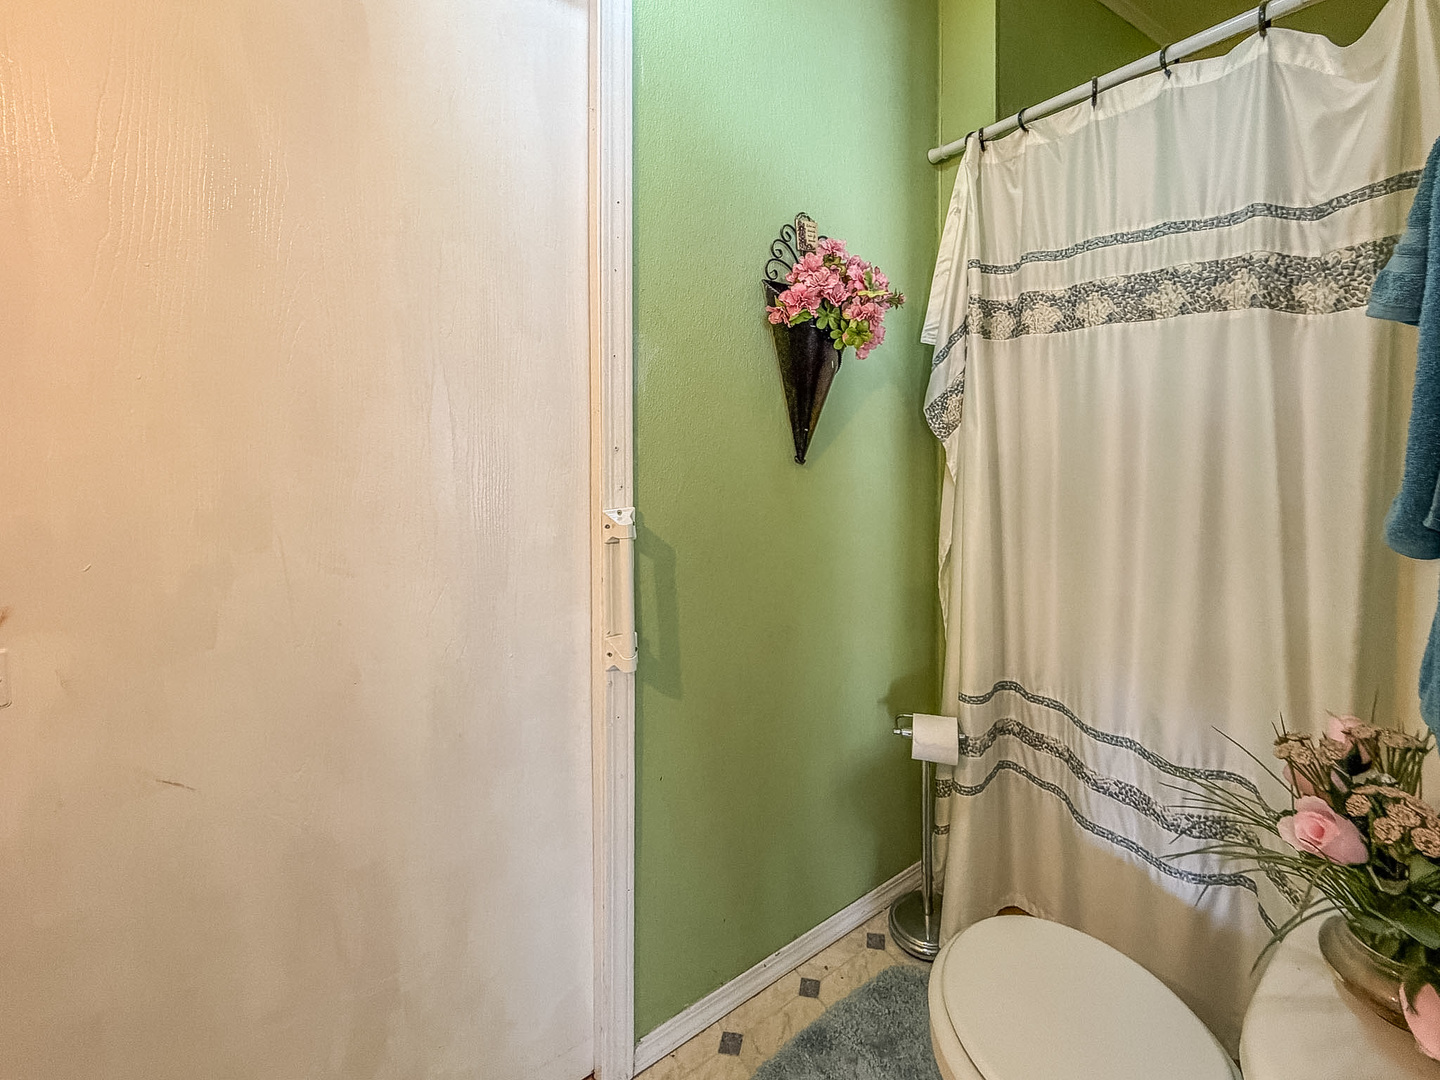
Full Baths: 2 Town: Rantoul
Half Baths: 1 Lot Size: 75x110
Total Baths: 3 Apx Age: 41-50 Years
Garage: 2 car; Concrete; Attached Year Built: 1979
Subdivision: Grade School: Rantoul Elementary School
Jr. High: Rantoul Junior High School
PIN: 140335182004 Senior HS: Rantoul Township High School
Legal: Lot 68 Rolling Acres Add
  Room Dim. Level Floor Bath   Room Dim. Level Floor Bath Level Square Footage
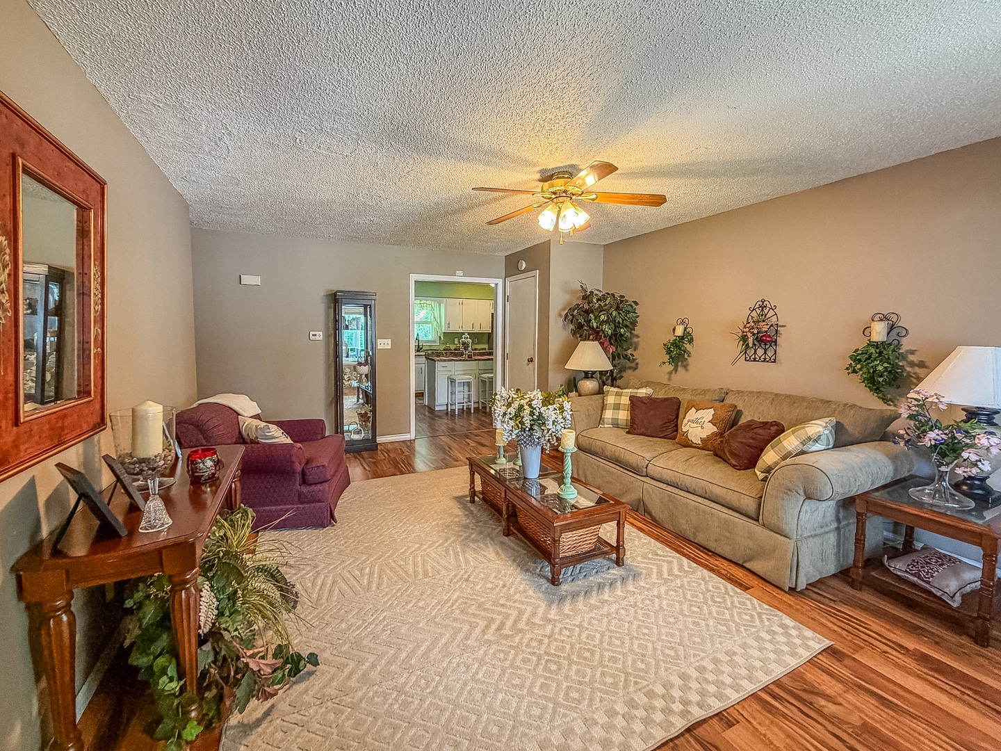
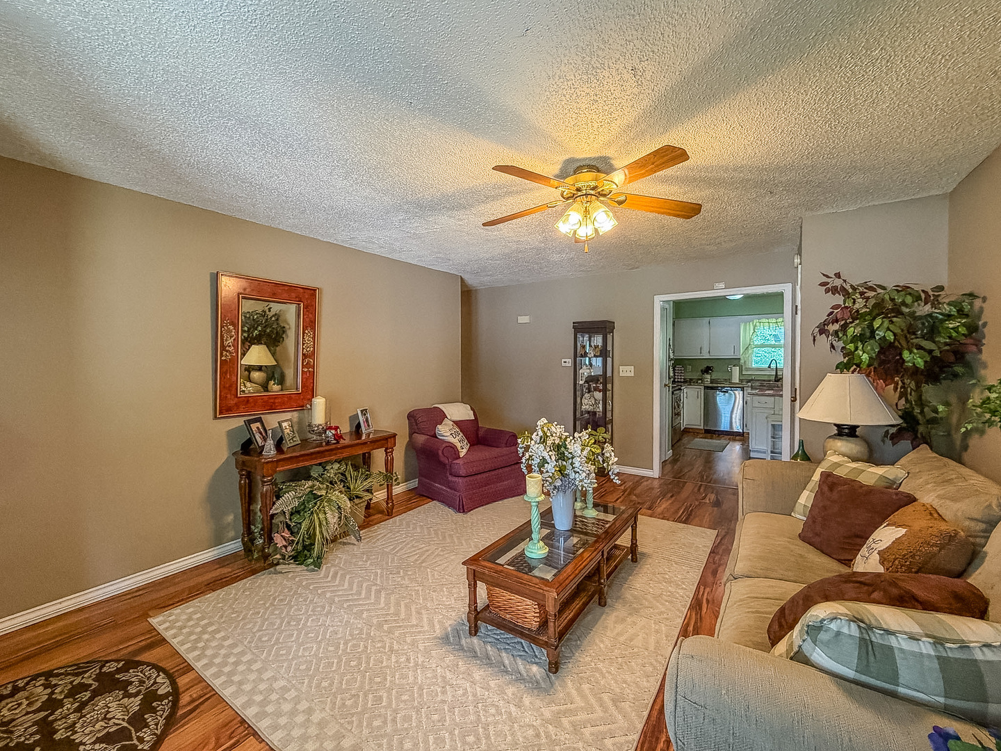
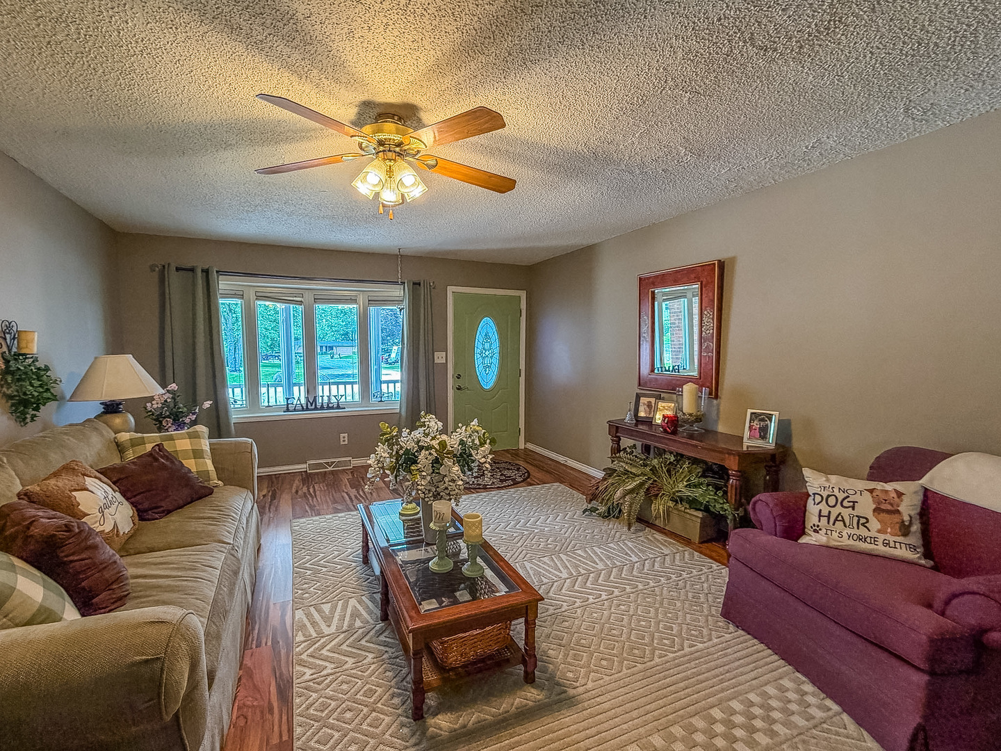
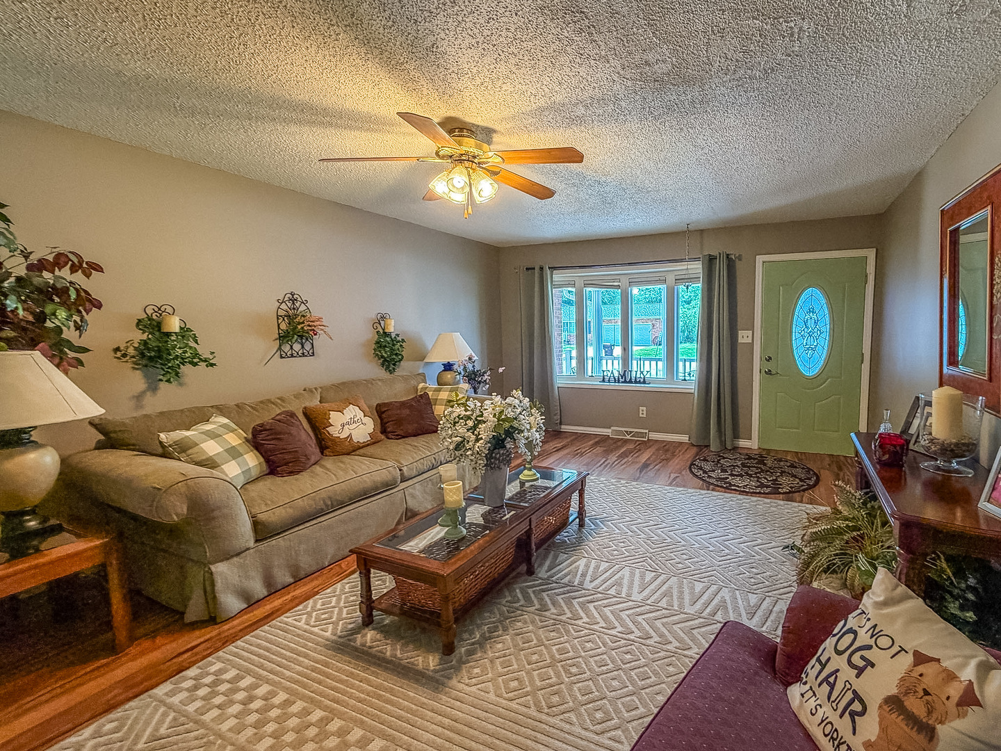
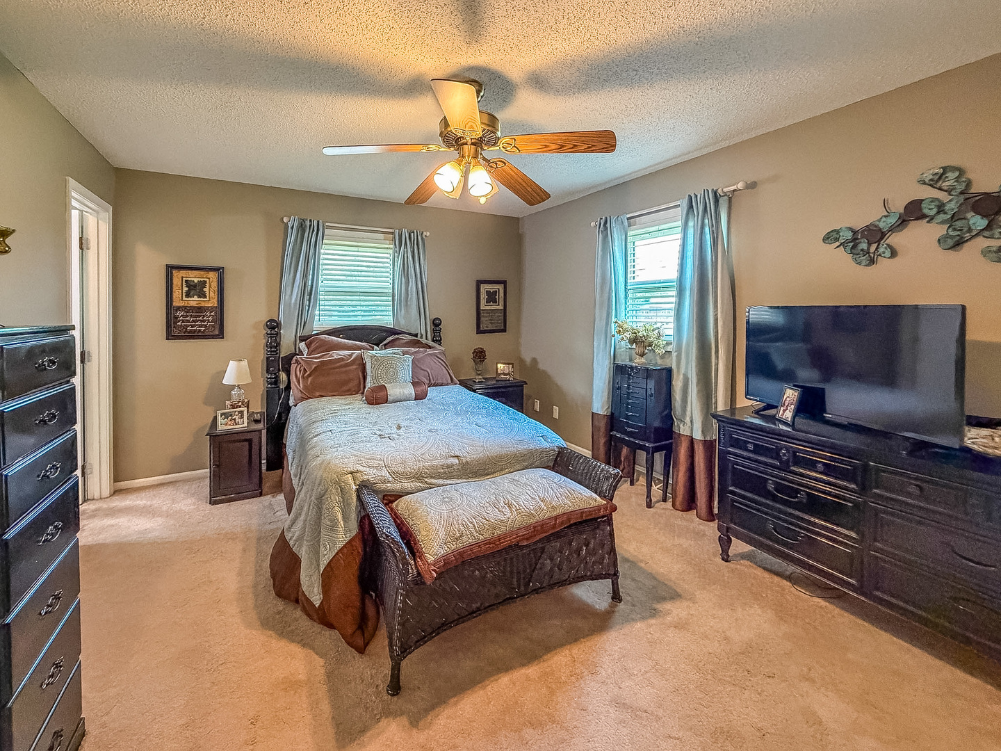
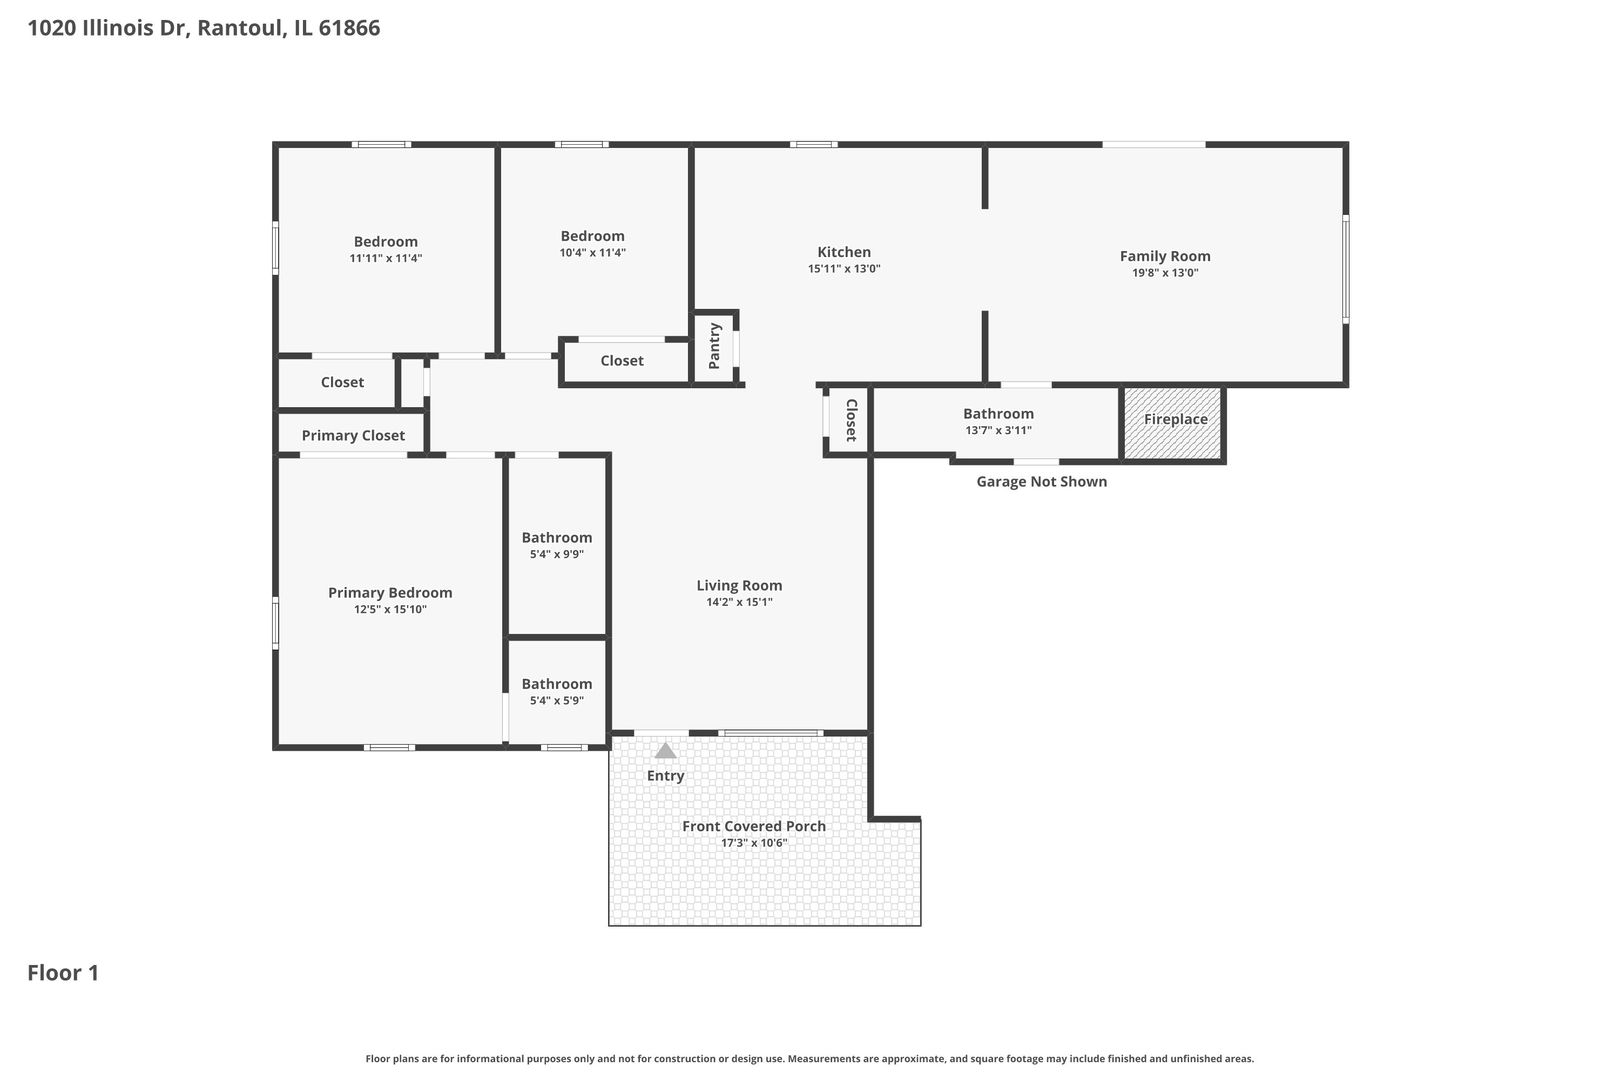
Living Room: 13X12 Main Wood Laminate   Bedroom 1: 14X11 Main Carpet Full
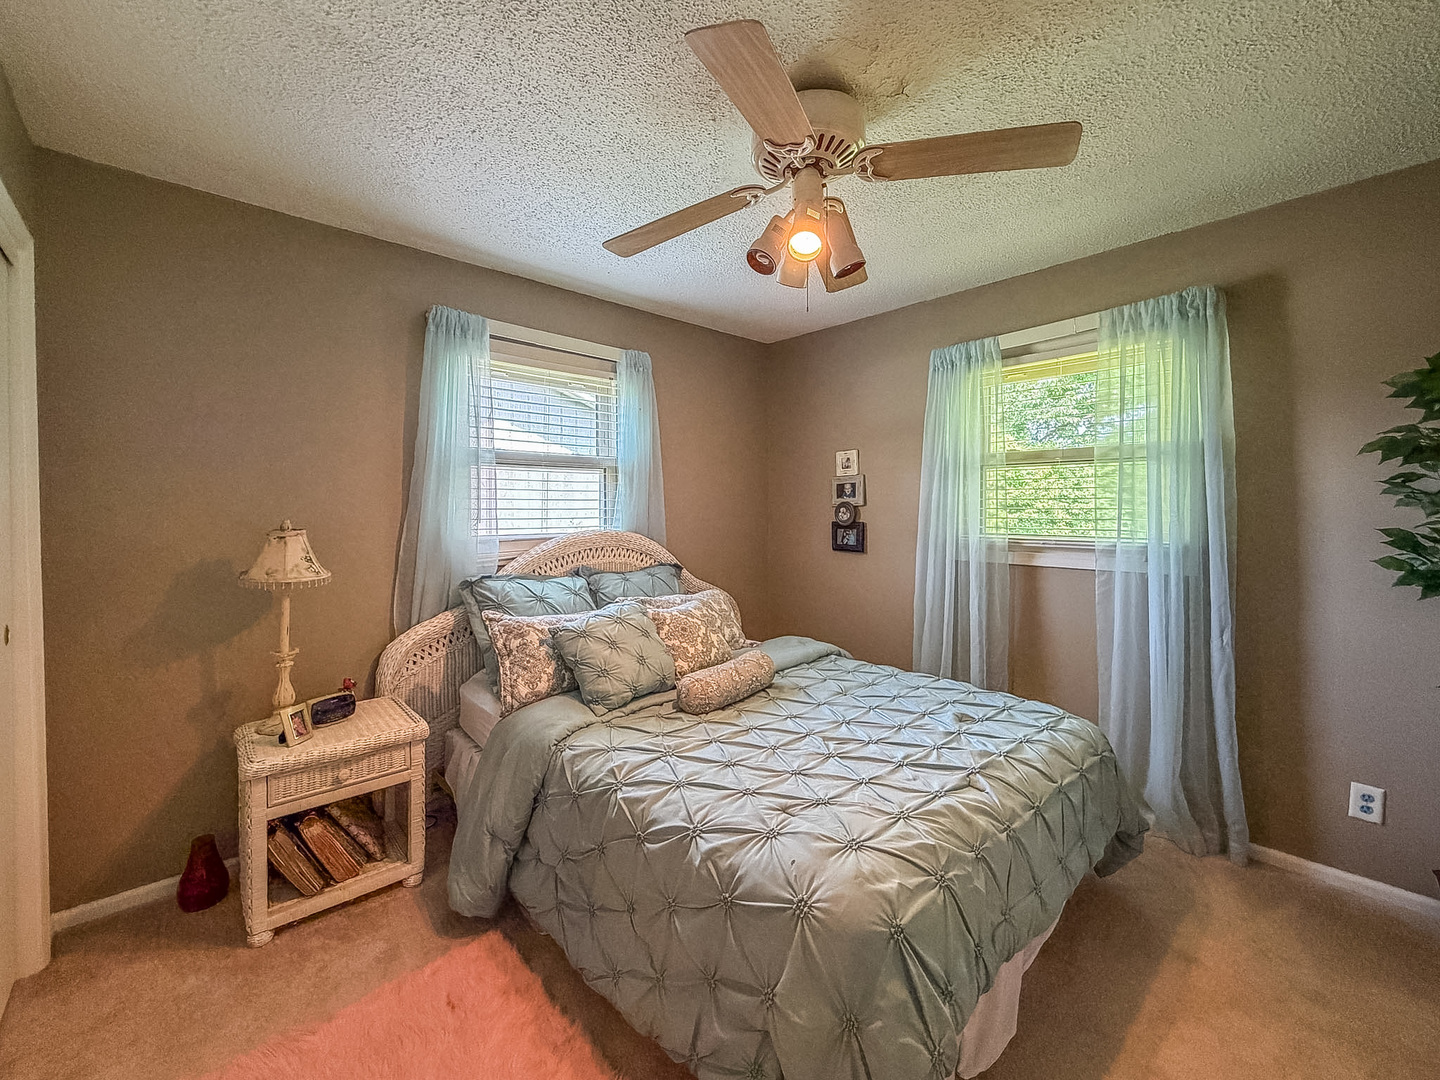
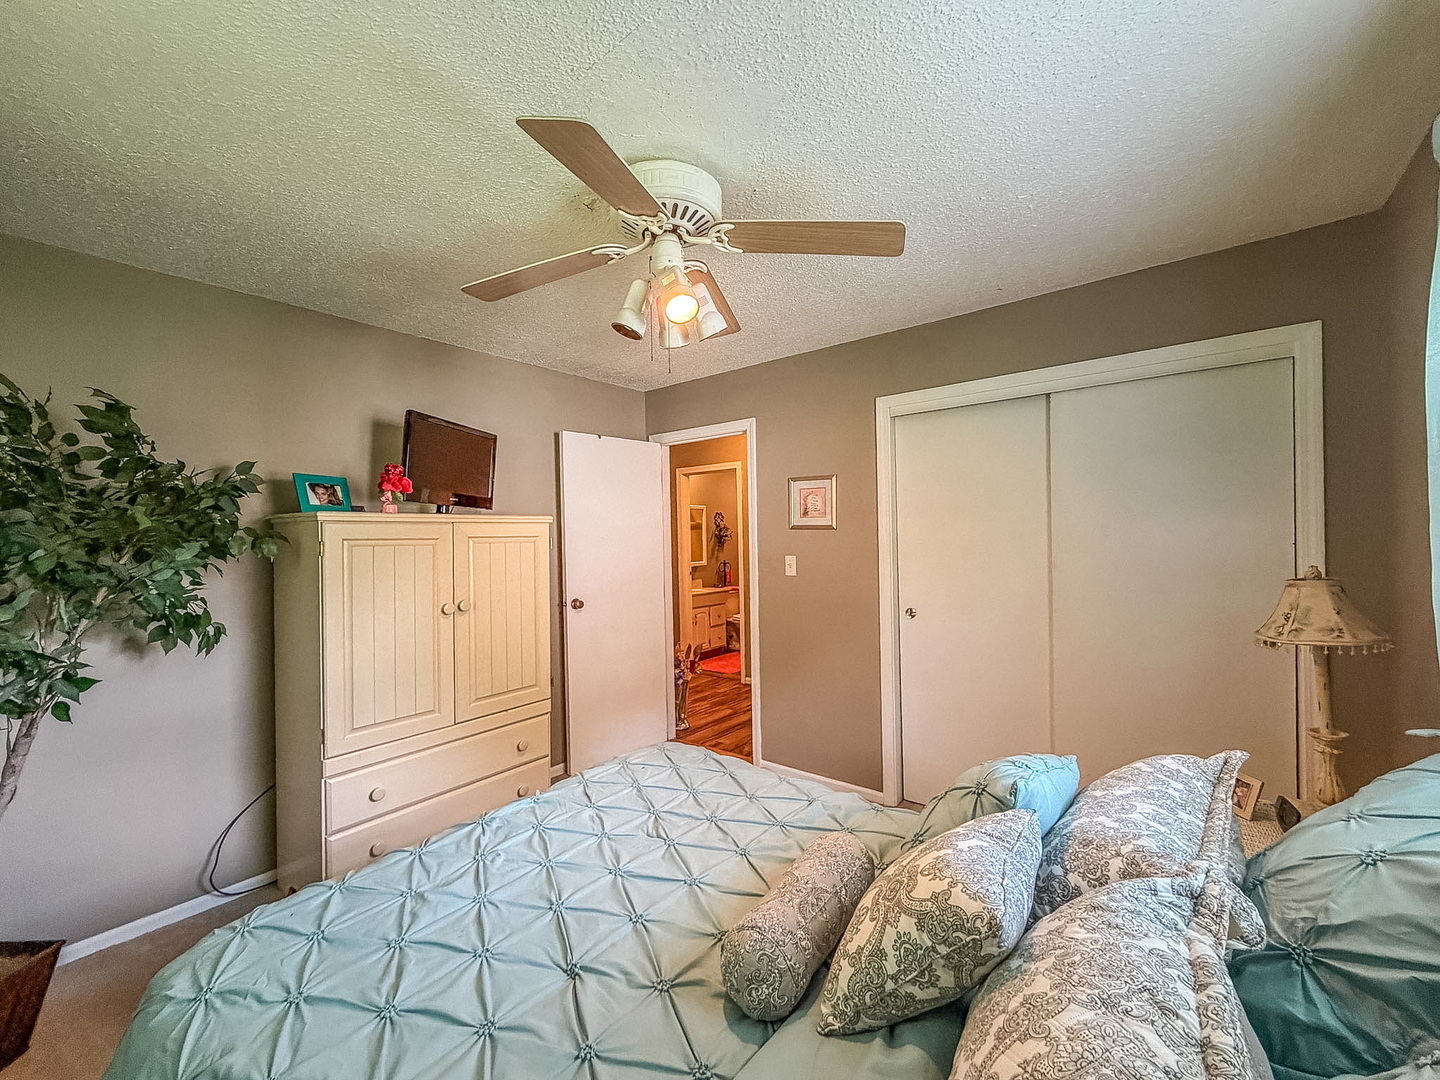
Bedroom 2: 11X10 Main Carpet   Main SF: 1,425
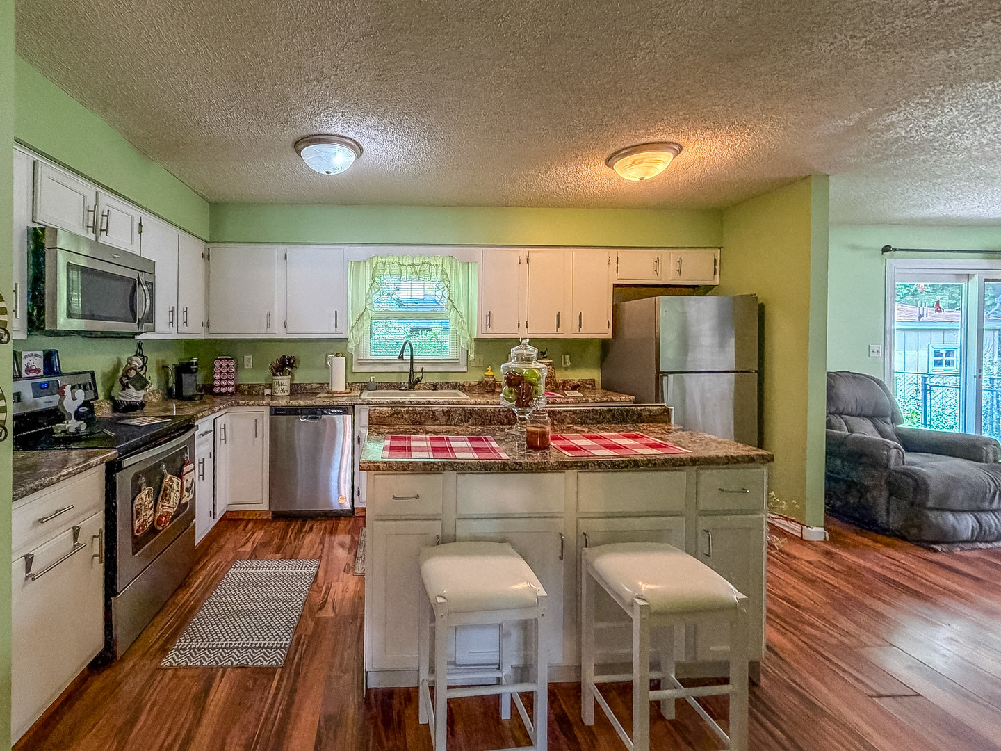
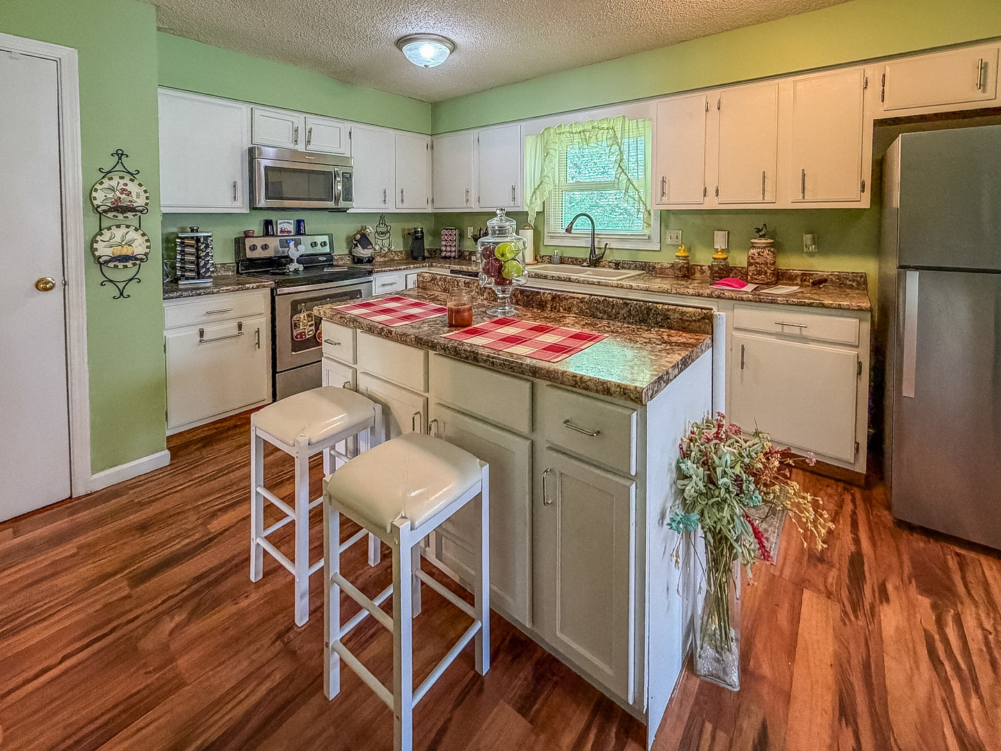
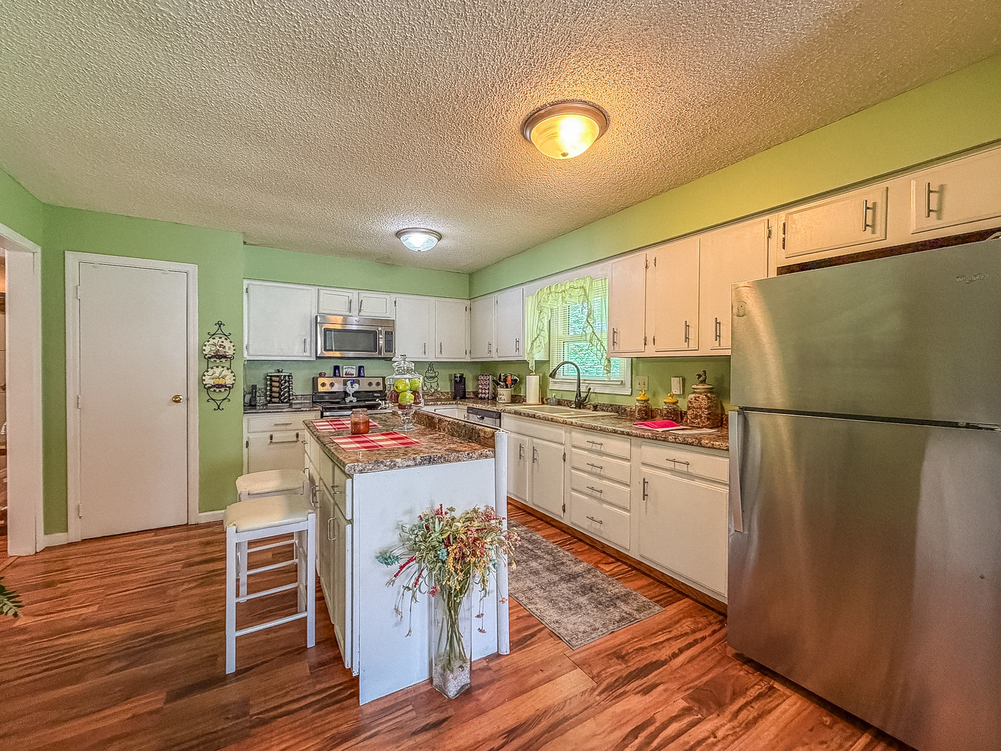
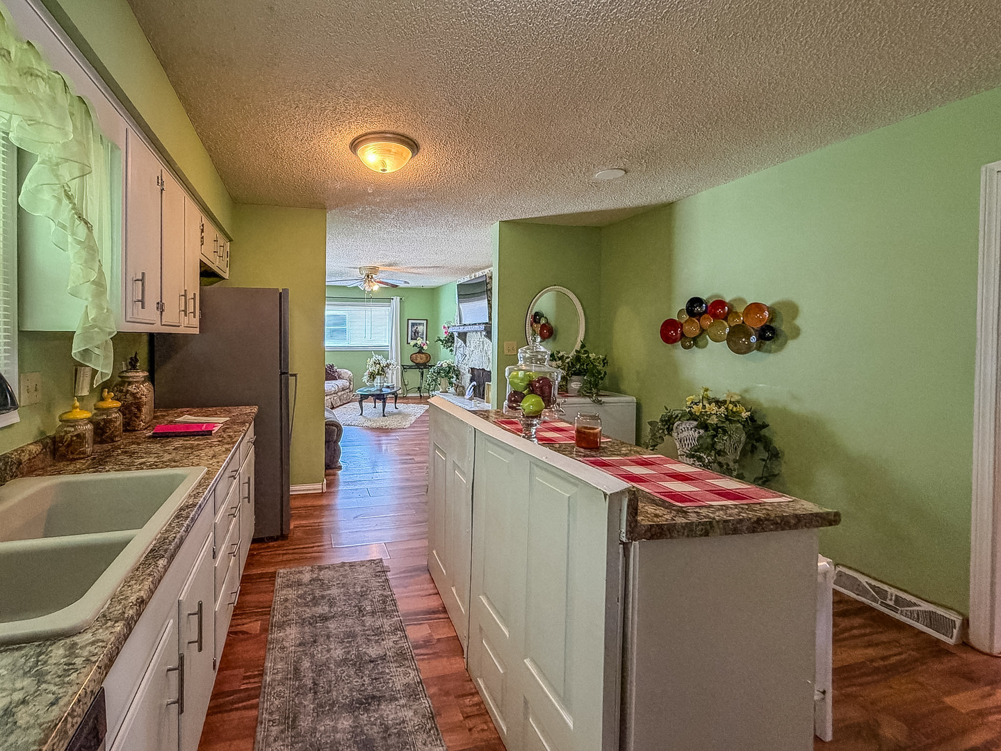
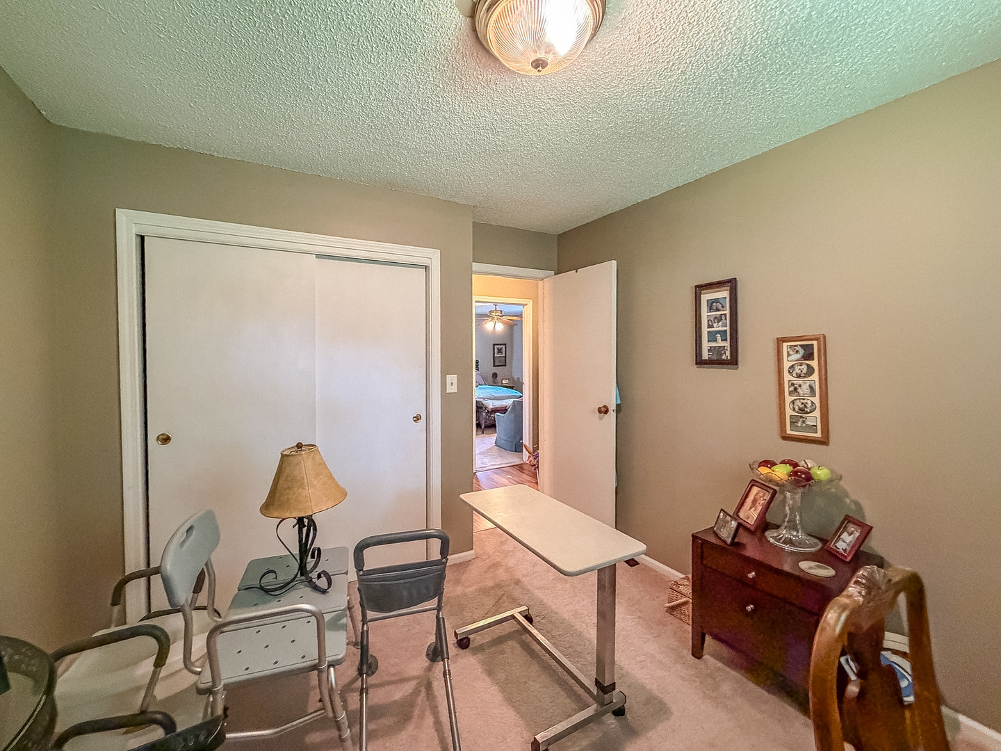
Kitchen: 14X12 Main Wood Laminate   Bedroom 3: 10X9 Main Carpet  
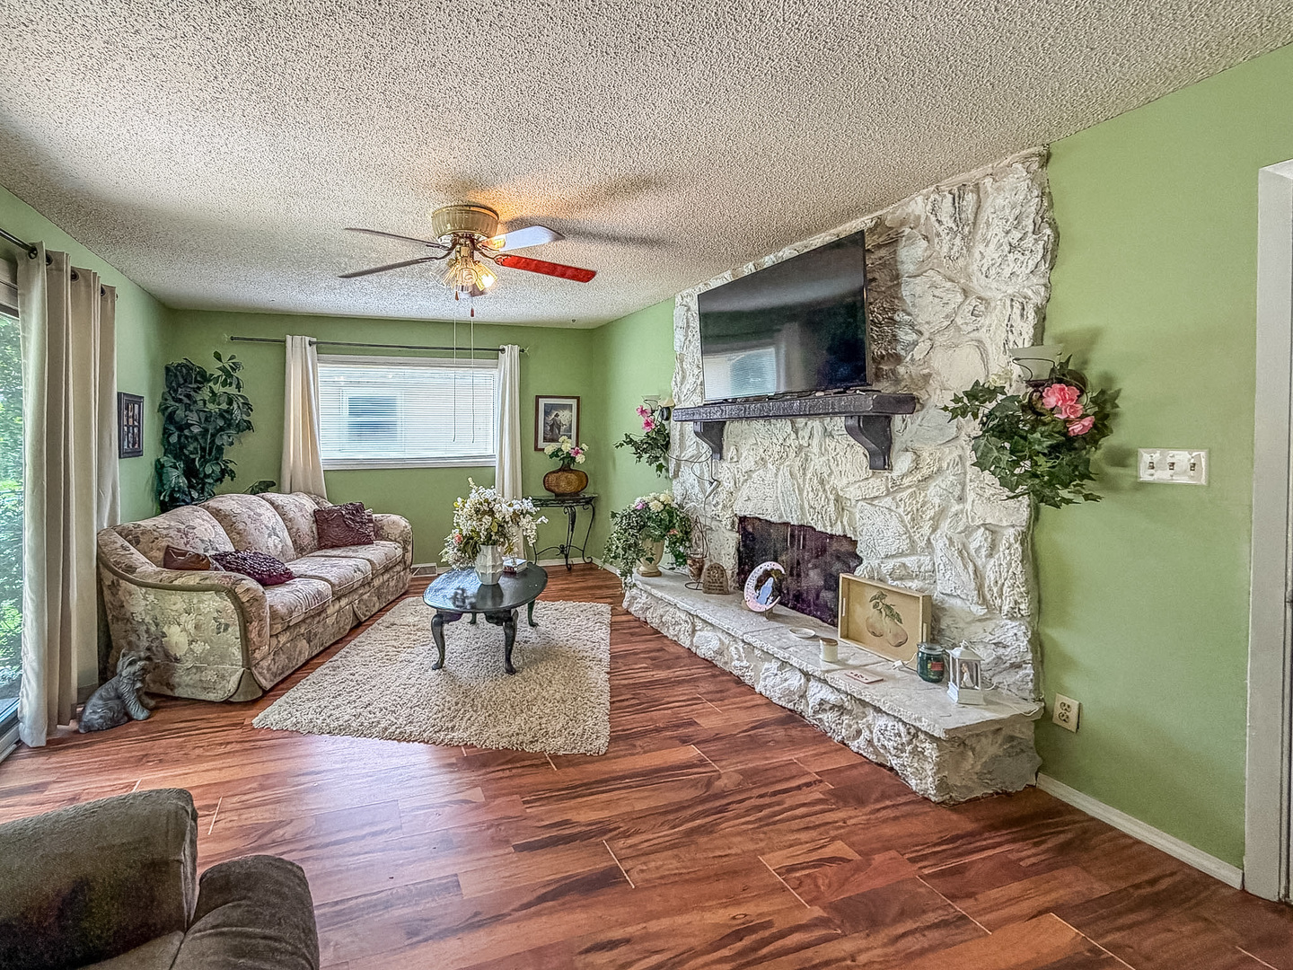
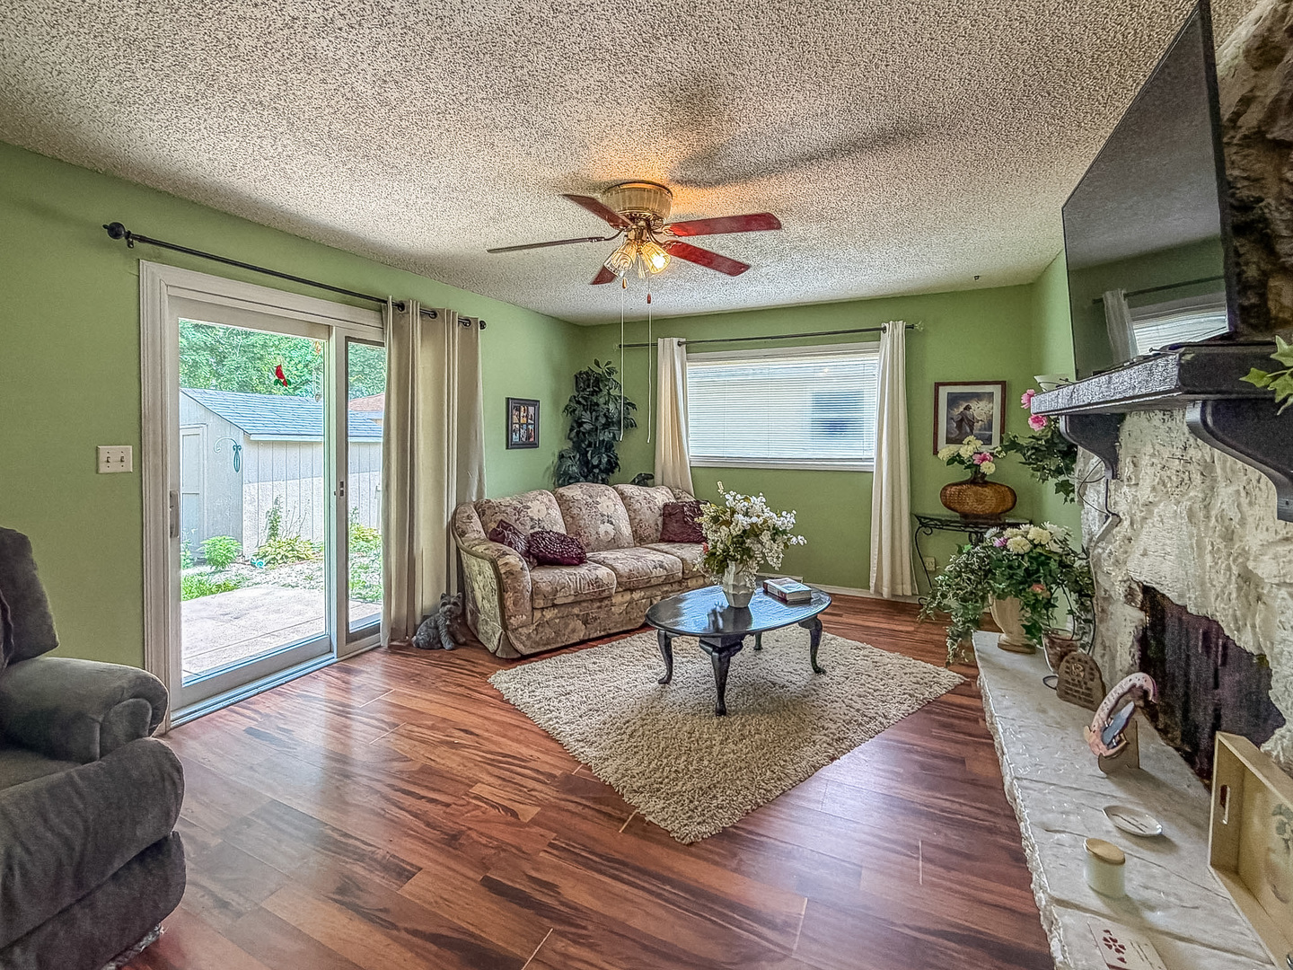
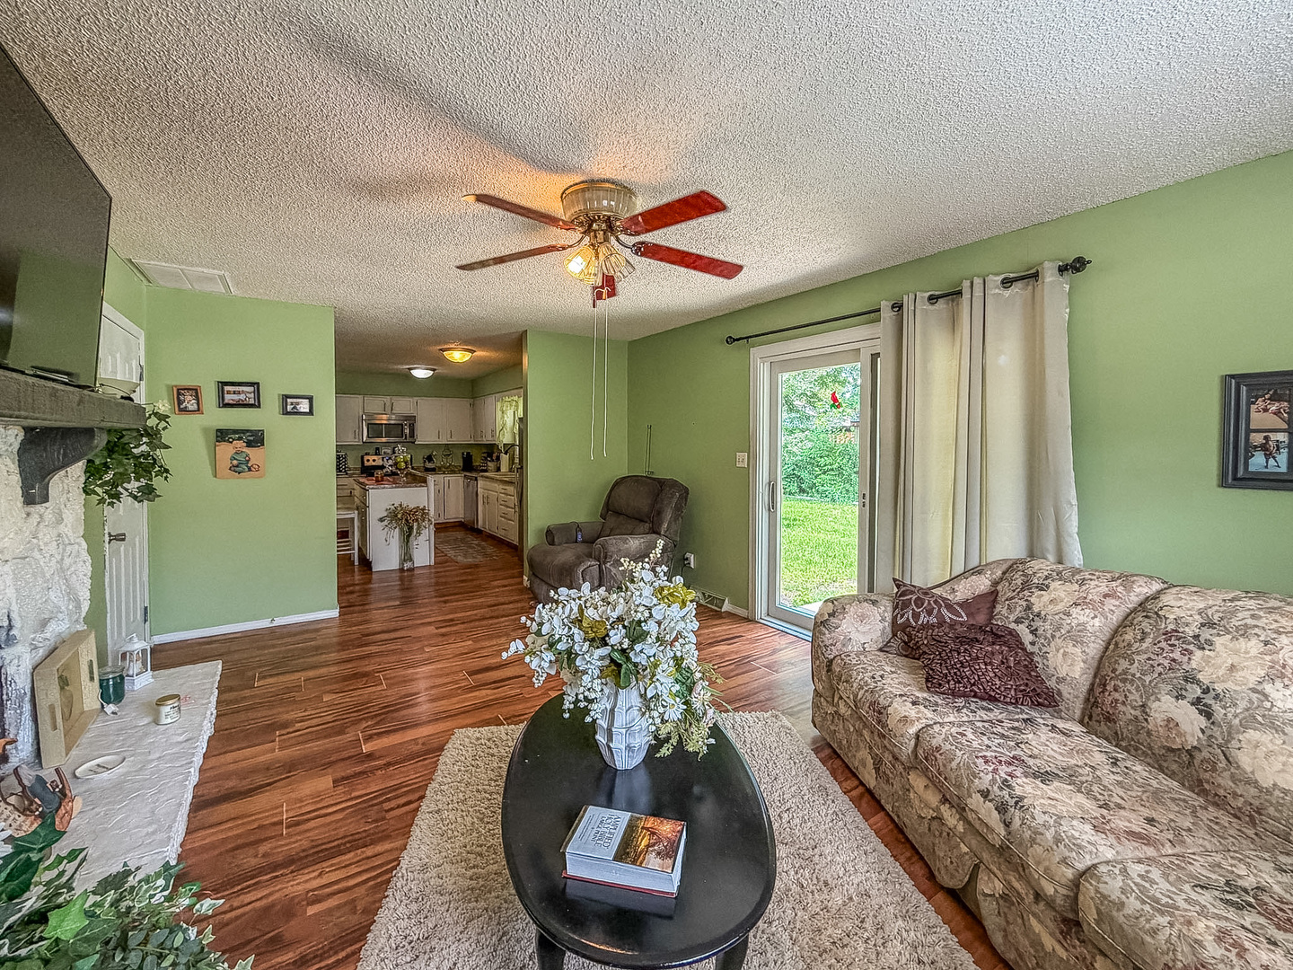
Family Room: 18X13 Main Wood Laminate  
Laundry Room: N/A   A1 N/A Finished. SF: 1,425
A2: N/A A3: N/A  
Tax Yr: 2025 Real Estate Tax: $0 Tax Exemptions: Homeowner,Disabled Person
Association Fees: $ / Not Applicable
Family Room: Yes Fireplace: Yes (1) Dining Room: No Accessibility: No
Basement: Crawl Space New Const: No   Front Door Faces:
Architecture: Detached Single Sewer: Public Sewer HVAC: Natural Gas, Forced Air / Central Air
Outbuildings: Shed(s) Water: Public Roof:
Exterior: Vinyl Siding, Brick Foundation Material:  
Fireplace: 1 fireplace; Gas Log; Family Room Appliances: Parking: 2 garage spaces; Concrete; Attached
Possession: Closing
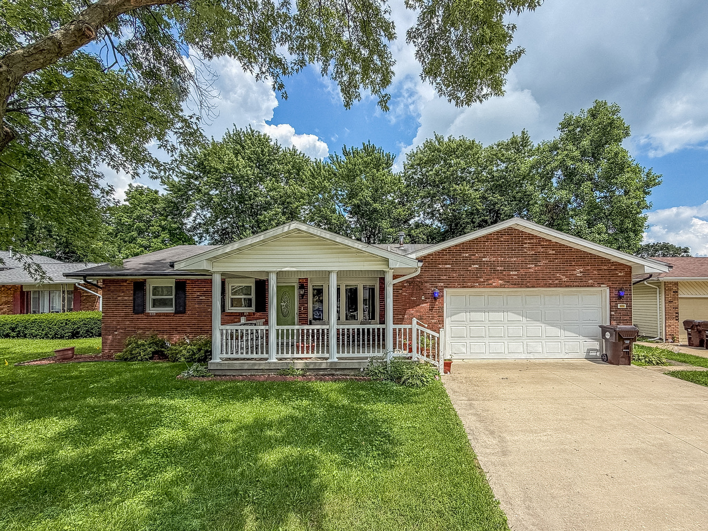
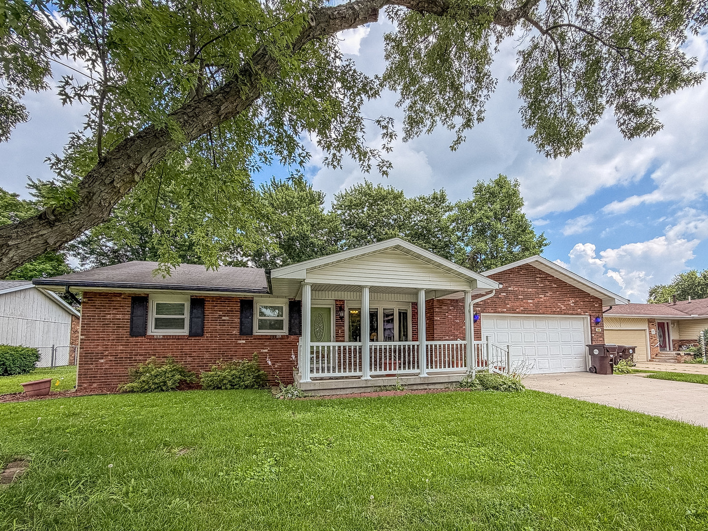
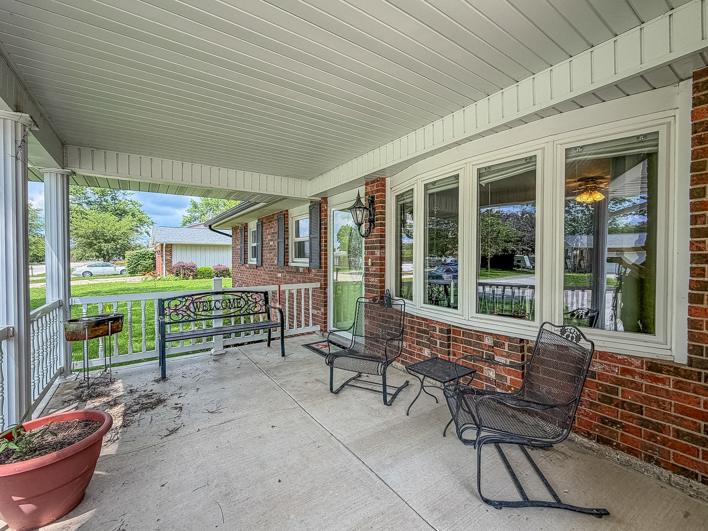
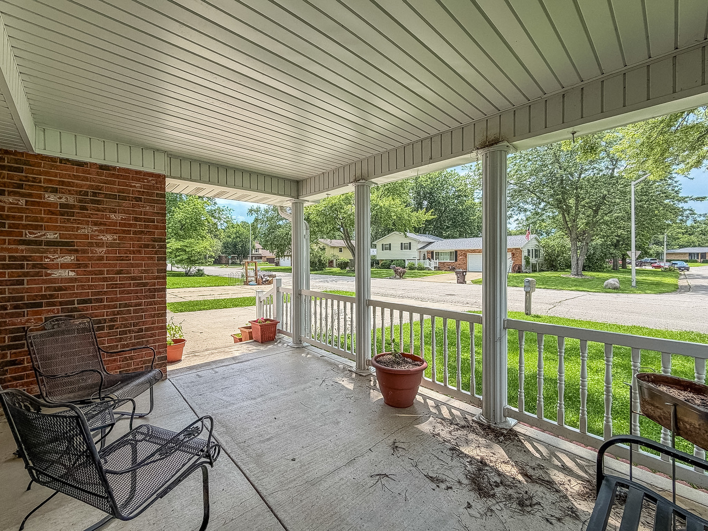
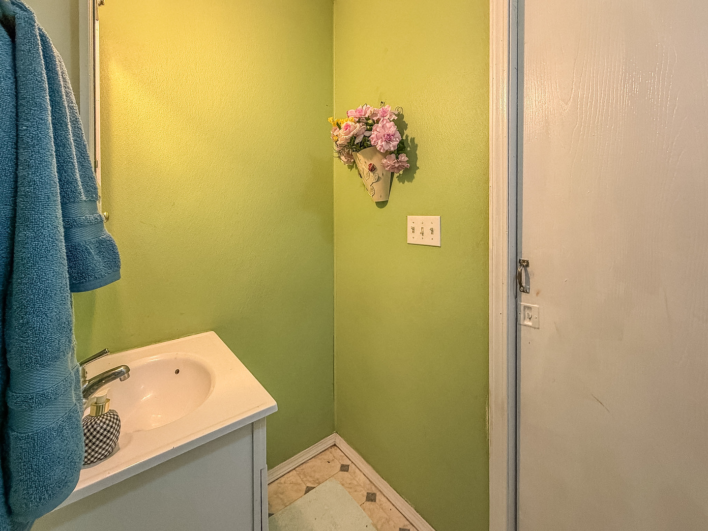
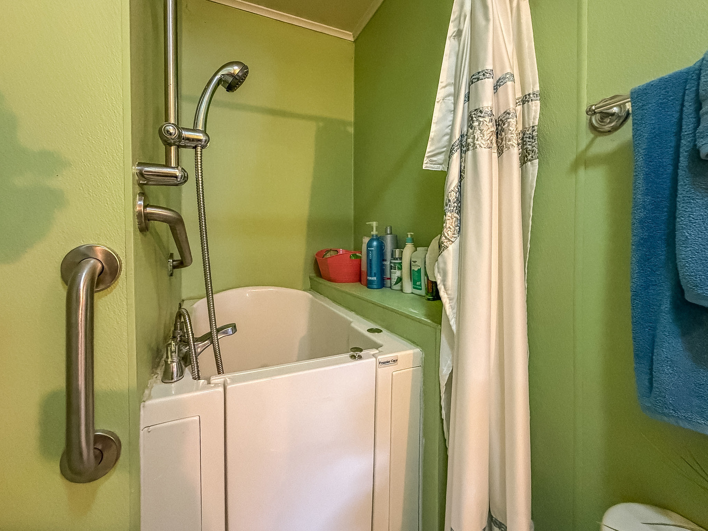
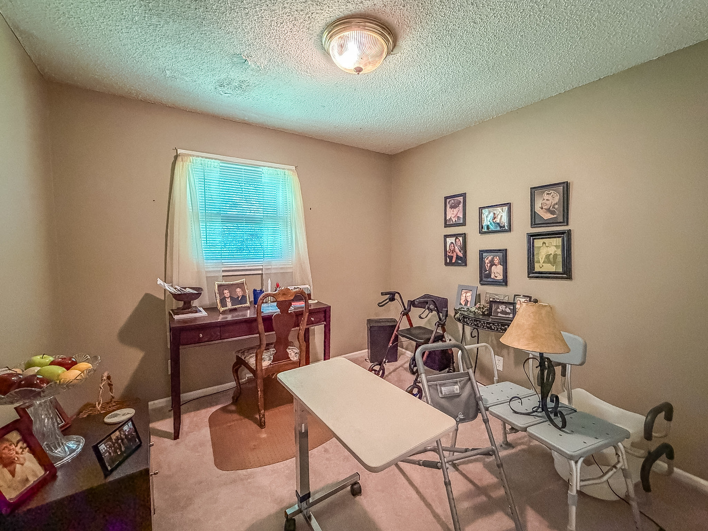
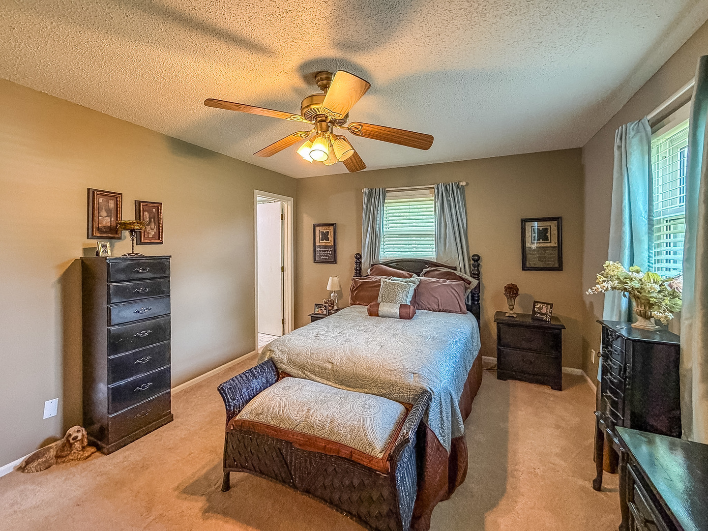
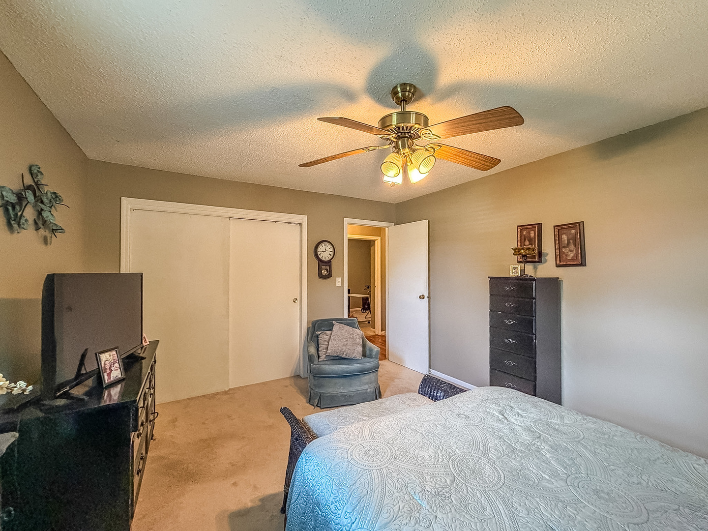
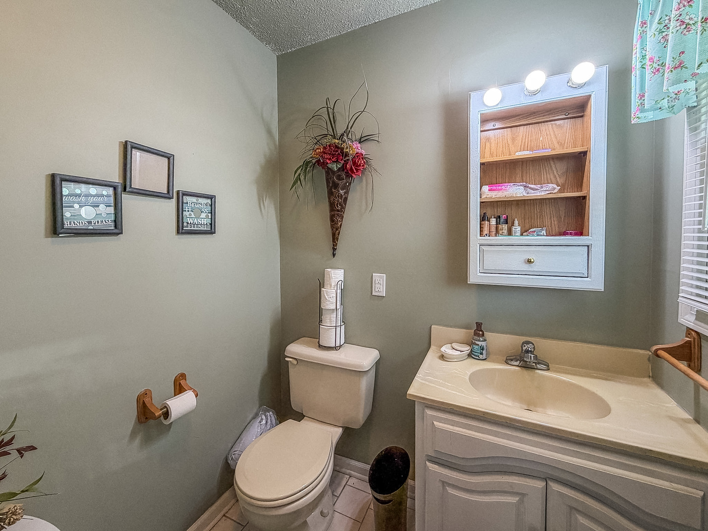
Remarks: This 3-bedroom, 2.5-bath brick ranch offers a thoughtful floor plan, standout features throughout, and a deep, lush backyard with mature shade trees, a storage shed, and concrete patio! Step inside through the charming covered front porch and you're immediately greeted by a spacious living room. Moving through to the generous kitchen, you can see the storage possibilities with the cabinetry, center island with bar seating and kitchen pantry. The kitchen flows naturally into the expansive family room creating an ideal open-concept footprint for everyday living and entertaining featuring a stunning floor-to-ceiling natural stone fireplace with a rustic dark wood mantel. A sliding glass door connects the living area directly to the backyard, bringing in natural light and making outdoor entertaining a breeze. The primary suite is a true retreat with plush carpet, abundant natural light, a dedicated primary closet, and additional closet storage. Two additional bedrooms and two baths serve the bedrooms. Don't miss this one!
Listing Firm: RYAN DALLAS REAL ESTATE
MLS disclaimer
Listing Agency: RYAN DALLAS REAL ESTATEBroker reciprocity
$199,900 1020 Illinois Drive, Rantoul