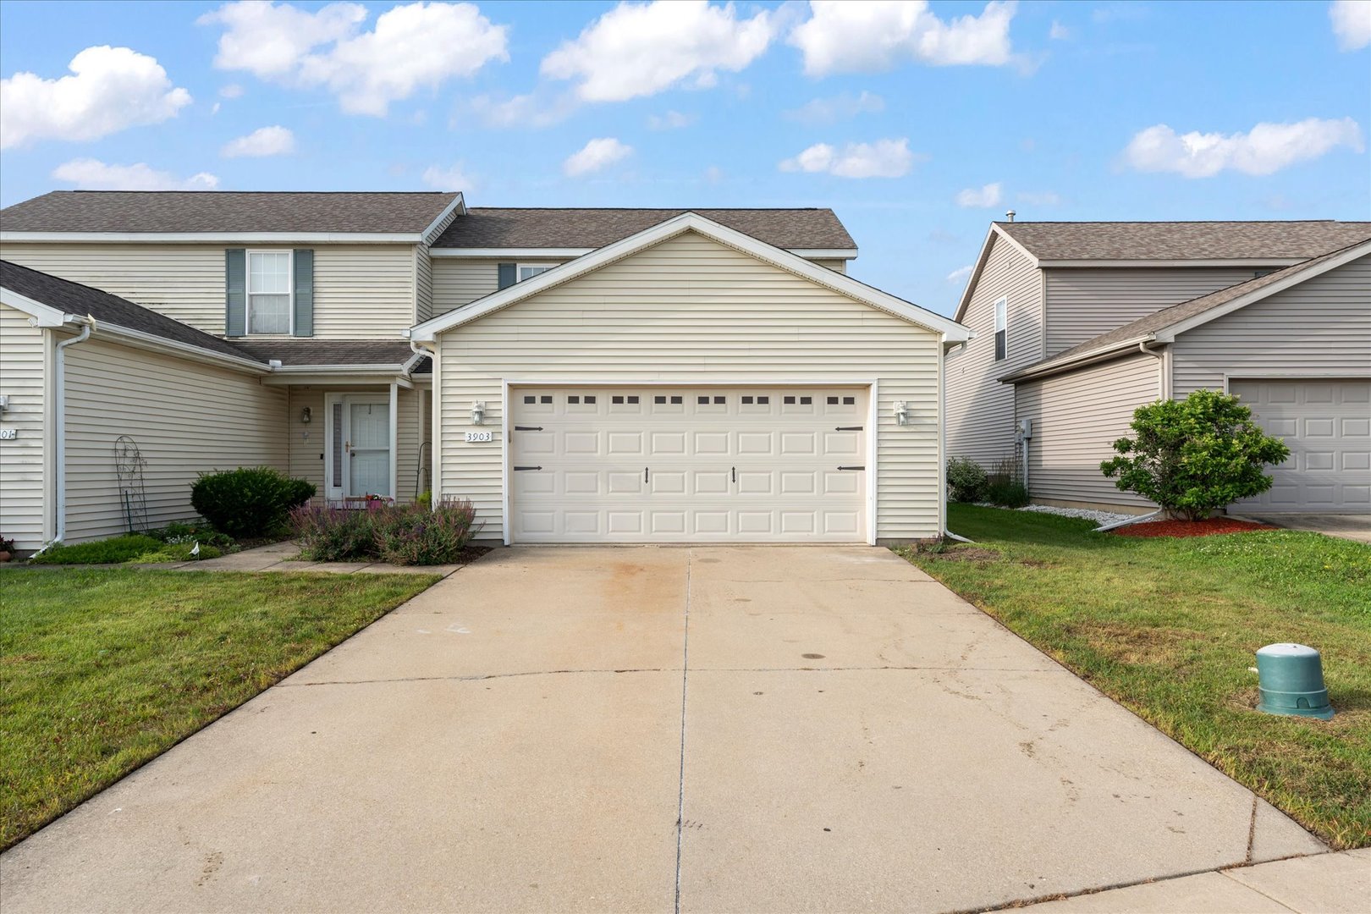
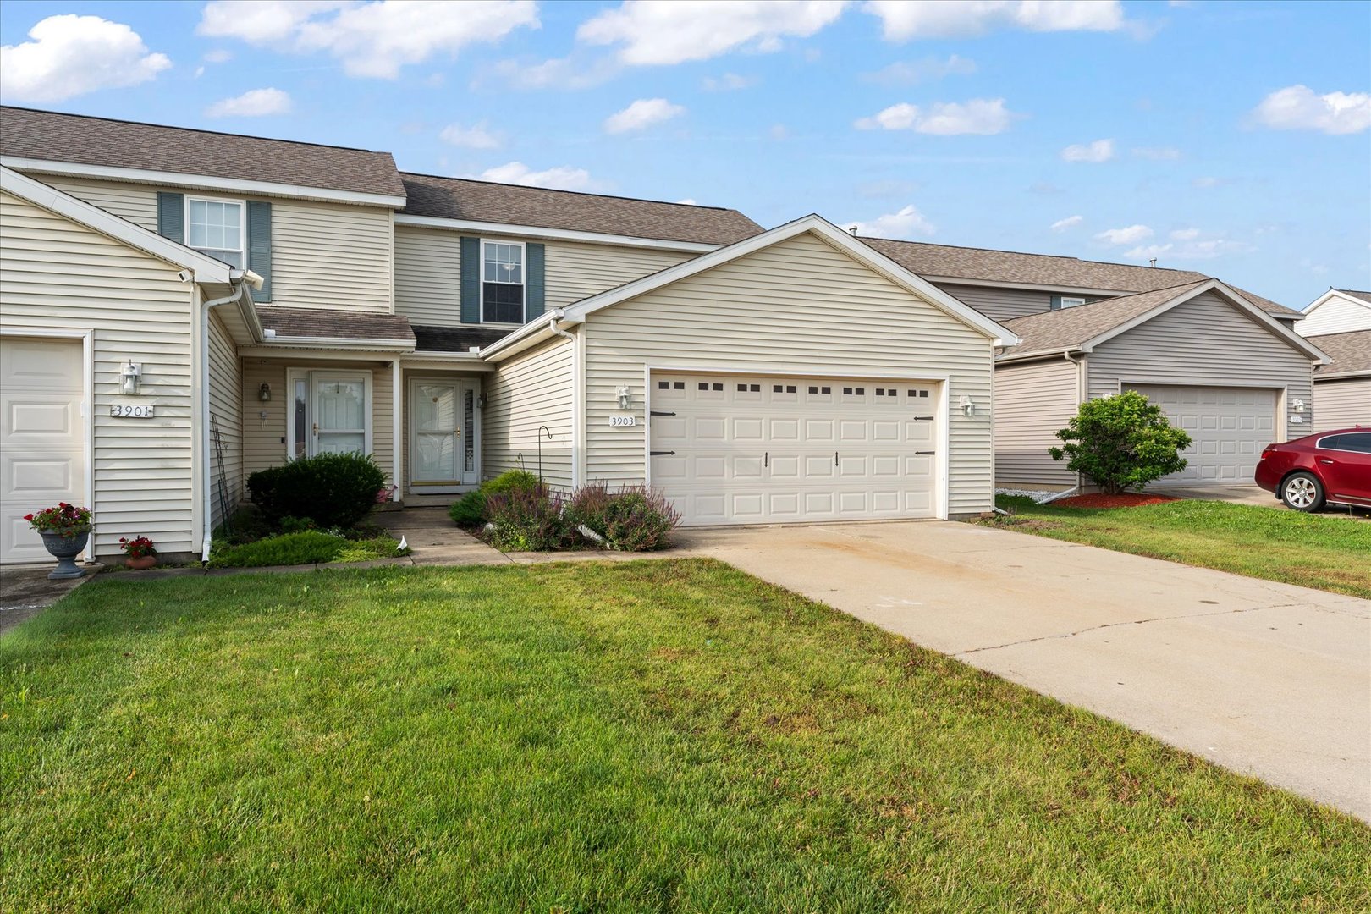
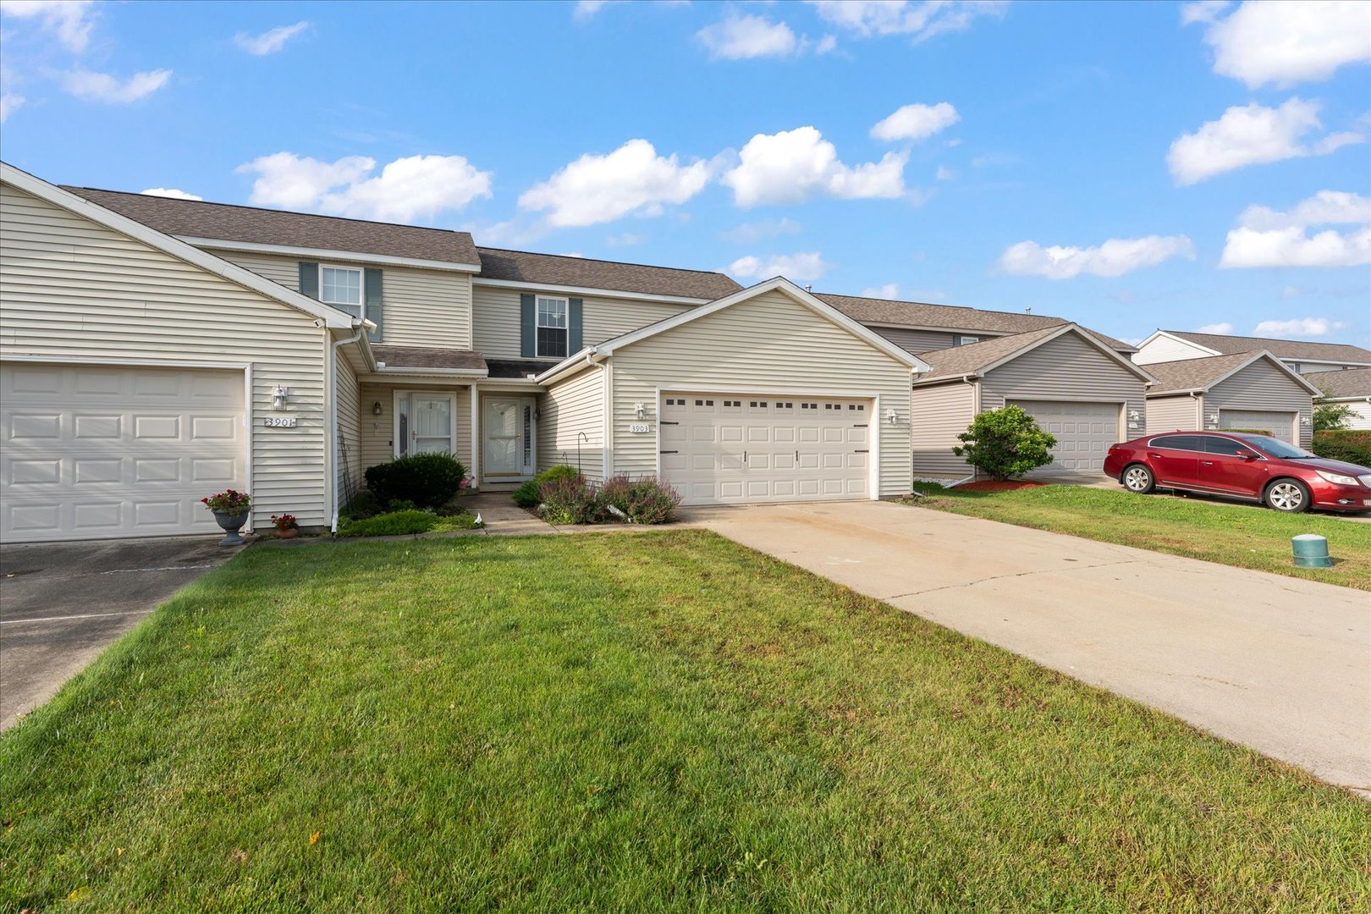
$225,000 3903 Balmoral Drive, Champaign
Home Summary
See pictures of the home!
See A Virtual Tour Of This Home
Information about the area around the home (schools, stores, buslines, etc.)
Calculate Monthly Payments On This Home
Detailed information including room dimensions and more!
My Rating:
Remove Rating
MRD12690998 Attached Single   3903 Balmoral Drive, Champaign, IL 61822 $225,000


Bedrooms: 3 County: Champaign
Full Baths: 2 Town: Champaign
Half Baths: 0 Lot Size: 35.17x101.83x35.67x109.37
Total Baths: 2 Apx Age: 21-25 Years
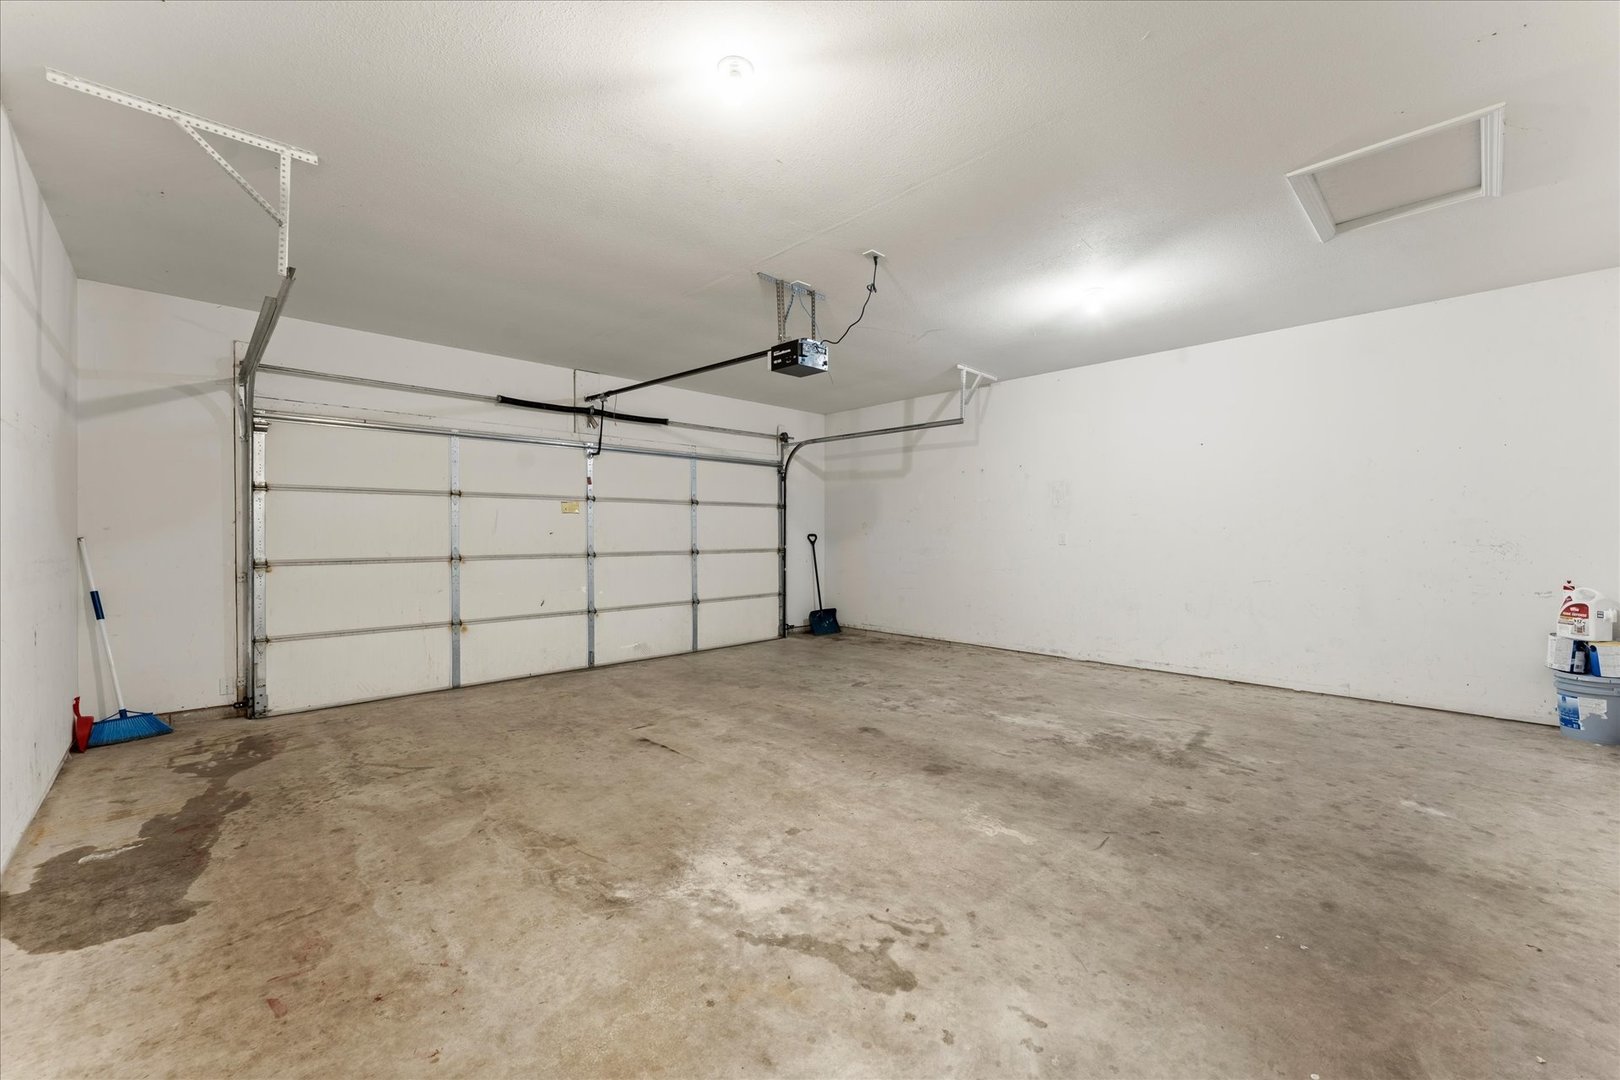
Garage: 2 car; Attached Year Built: 2002
Subdivision: Turnberry Ridge Grade School: Unit 4 Of Choice
Jr. High: Champaign/Middle Call Unit 4 351
PIN: 442016363033 Senior HS: Centennial High School
Legal: Lot 704B Turnberry Ridge No 7, Replat of Lt 704
  Room Dim. Level Floor Bath   Room Dim. Level Floor Bath Level Square Footage
Living Room: 15X15 Main     Bedroom 1: 10X15 Main   Full Upper SF: 502
Dining Room: 12X9 Main   Bedroom 2: 10X12 Second   Main SF: 971
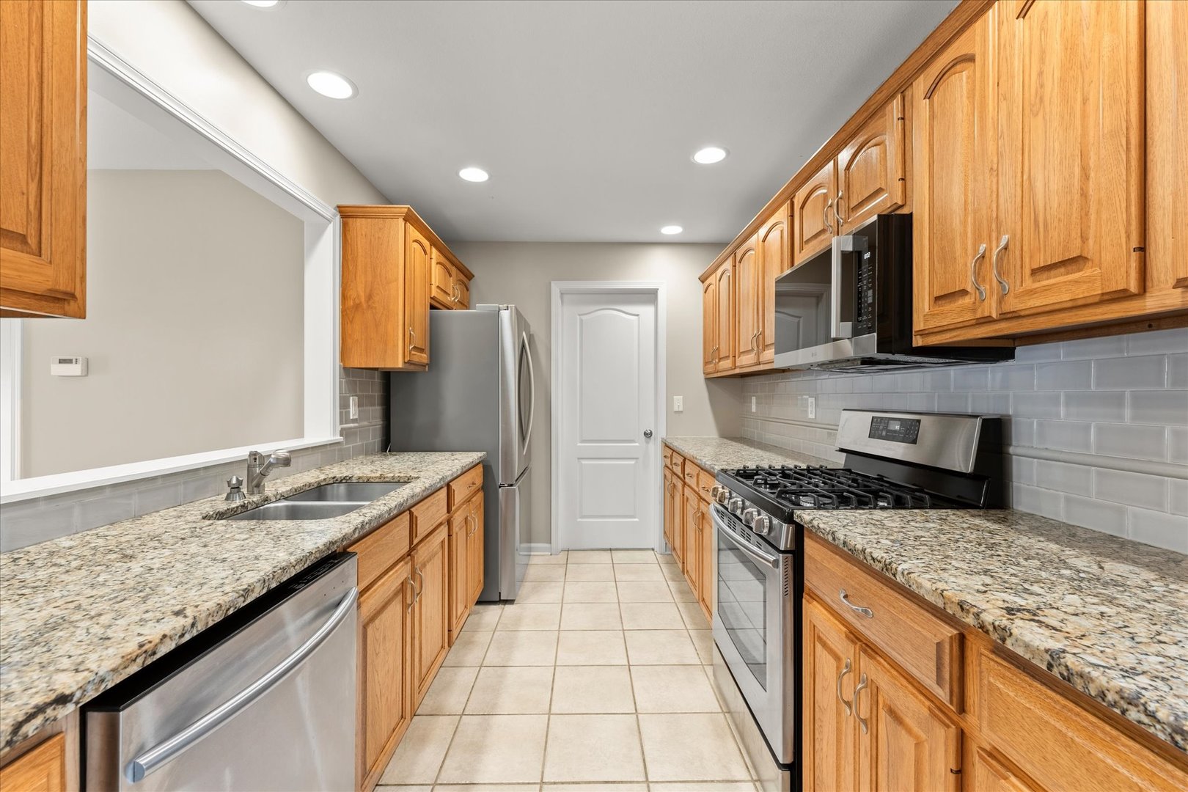
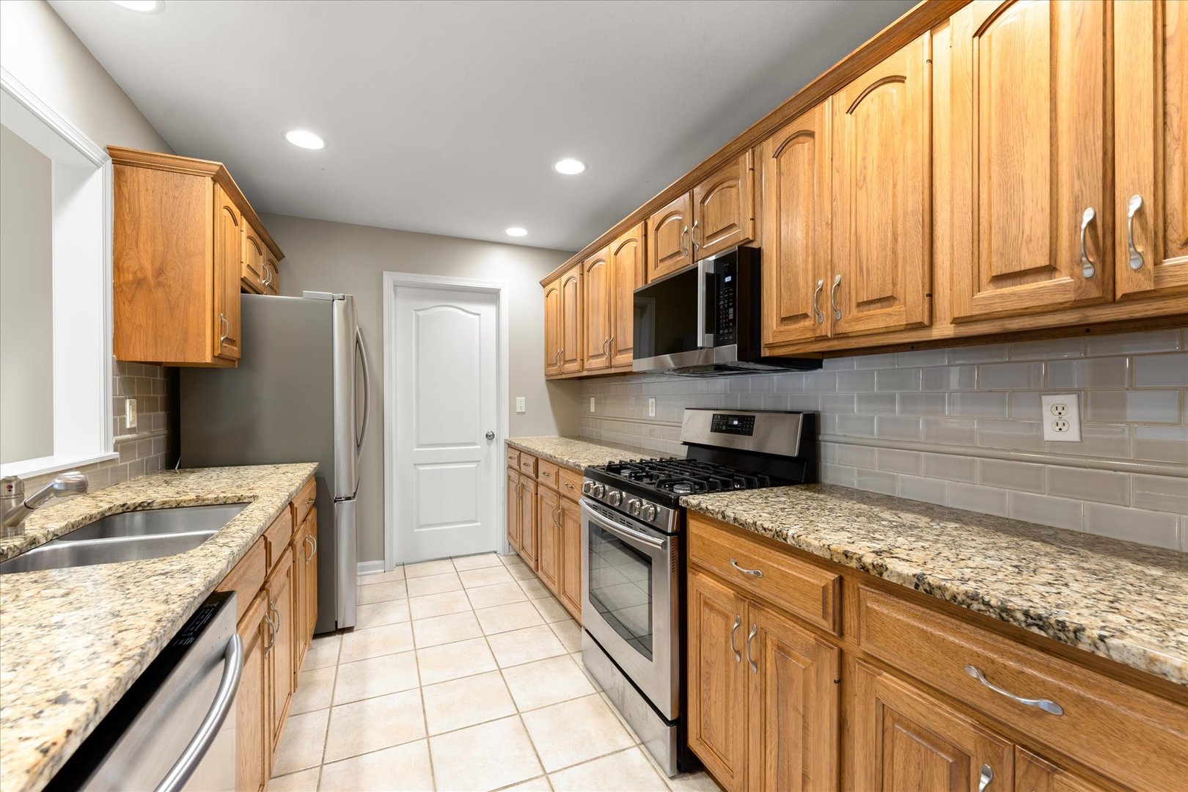
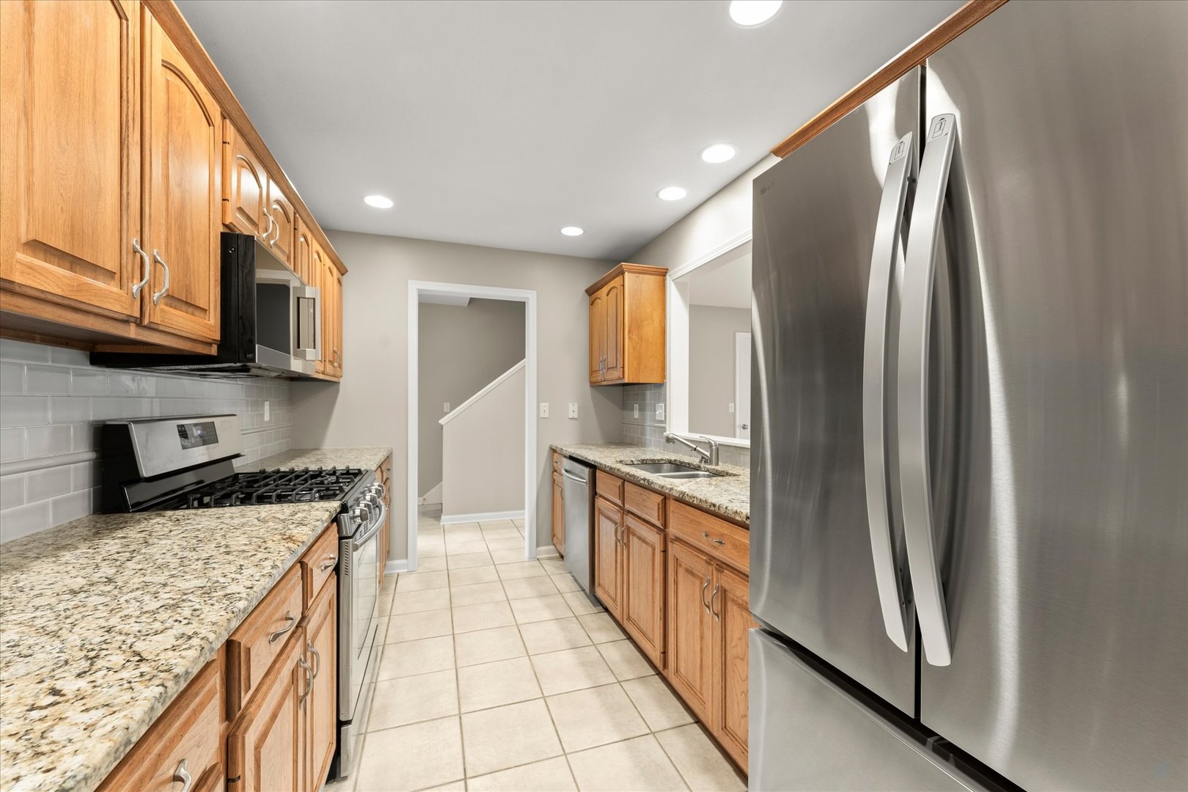
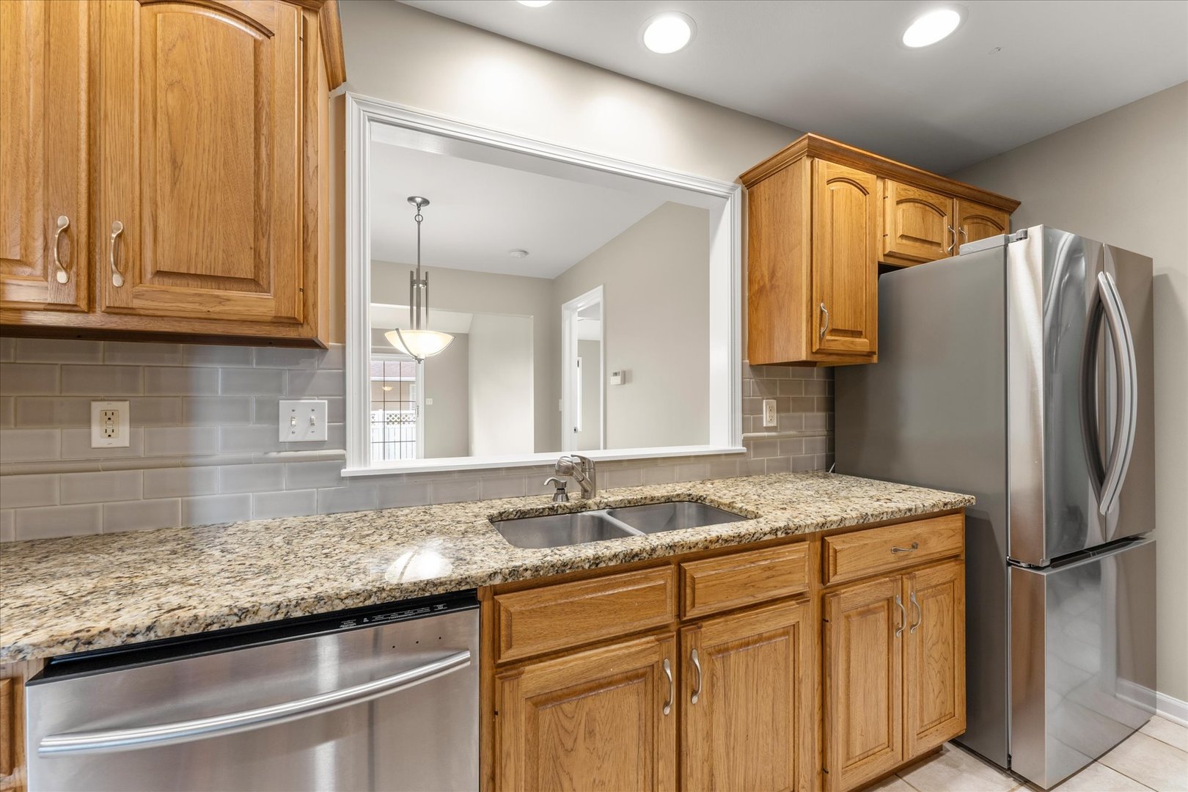
Kitchen: 11X7 Main   Bedroom 3: 10X13 Second  
Family Room: N/A  
Laundry Room: 8X7 Main   A1 N/A Finished. SF: 1,473
A2: N/A A3: N/A  
Tax Yr: 2025 Real Estate Tax: $5,180 Tax Exemptions: Homeowner
Association Fees: $ / Not Applicable
Family Room: No Fireplace: Yes (1) Dining Room: Yes Accessibility: No
Basement: Crawl Space New Const: No   Front Door Faces:
Architecture: Attached Single Sewer: Public Sewer HVAC: Forced Air / Central Air
Outbuildings: Water: Public Roof:
Exterior: Vinyl Siding Foundation Material:  
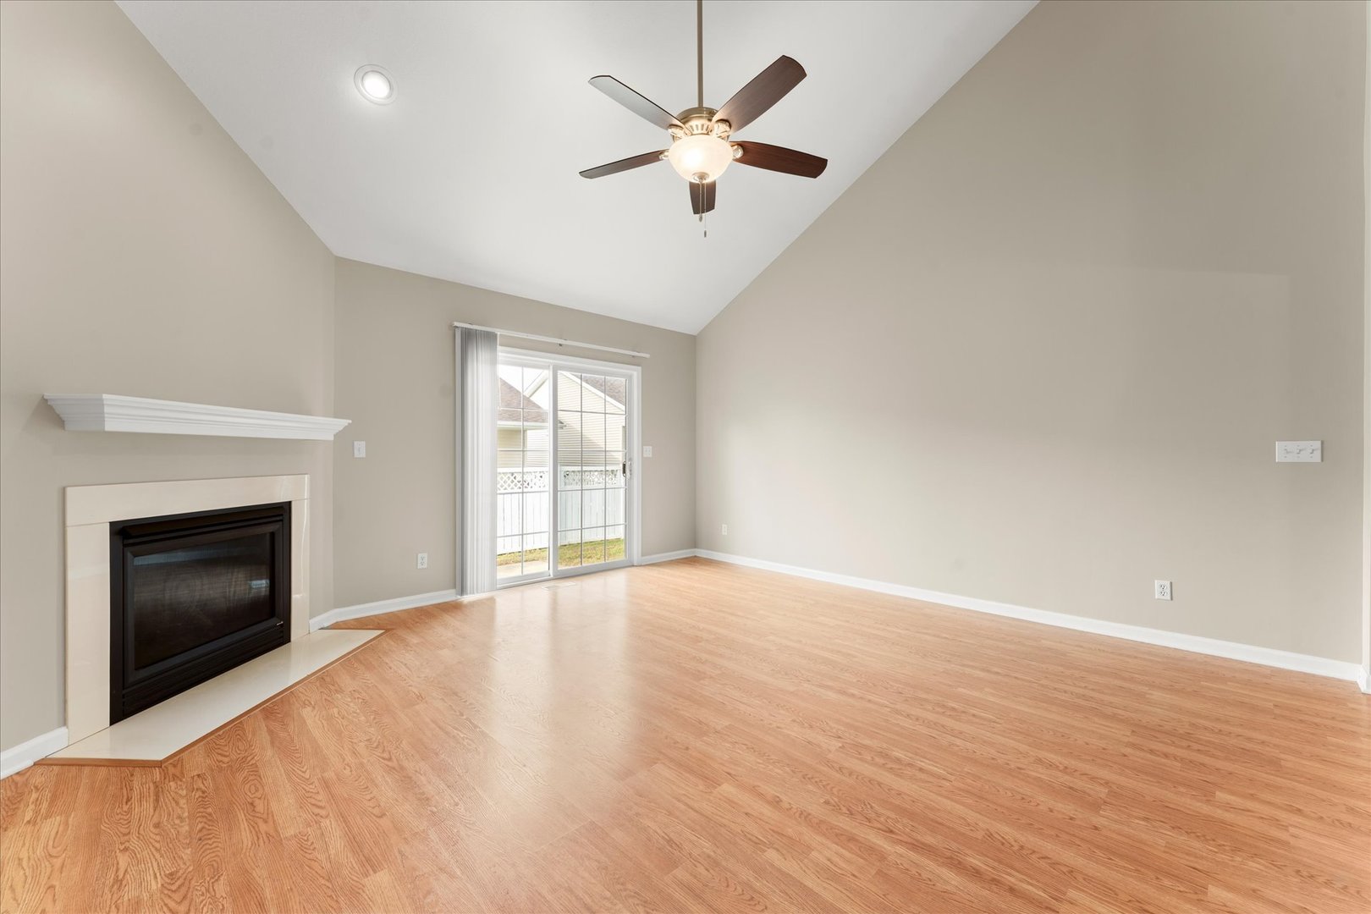
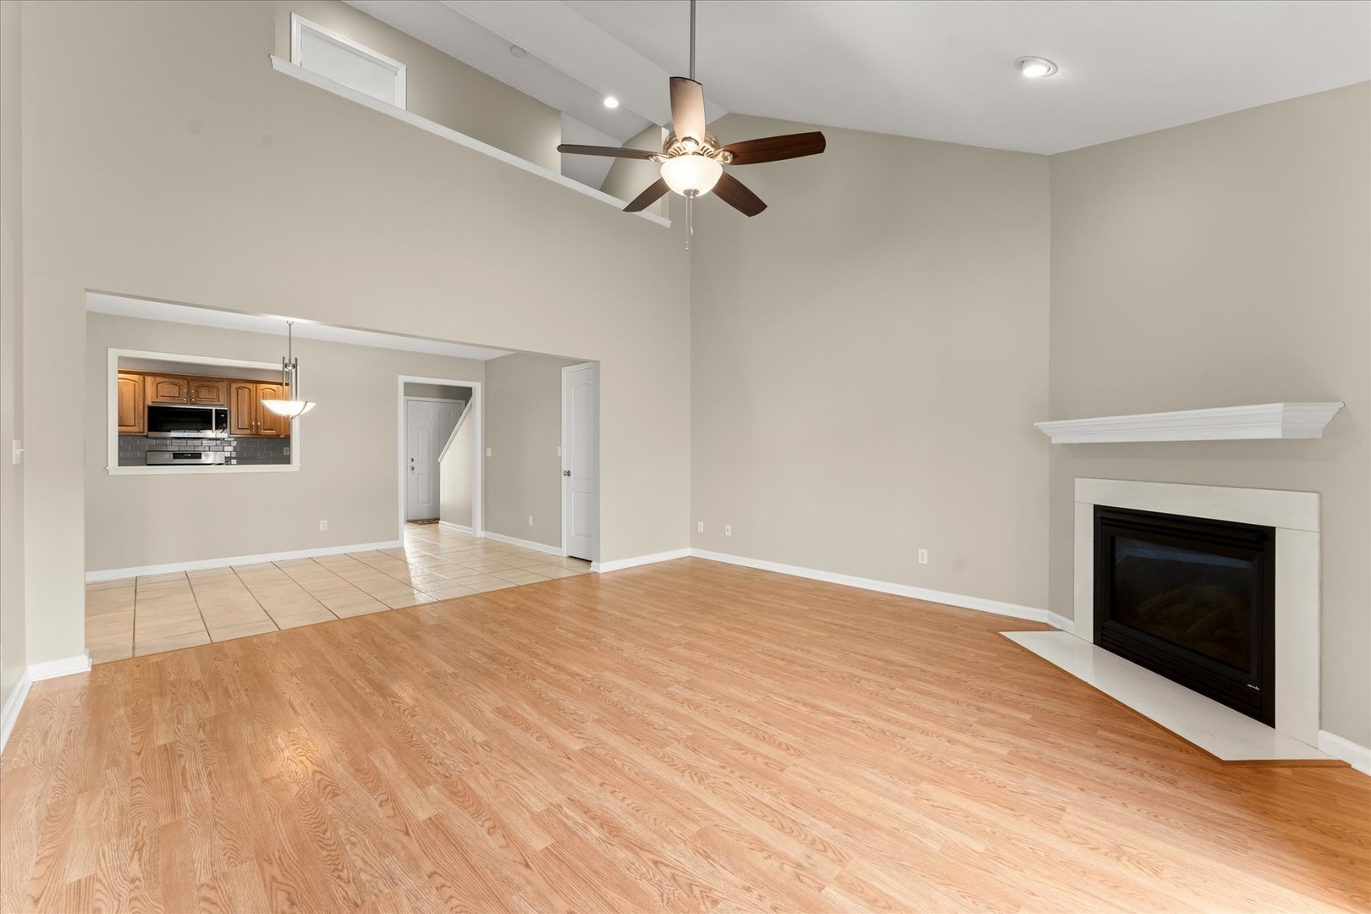
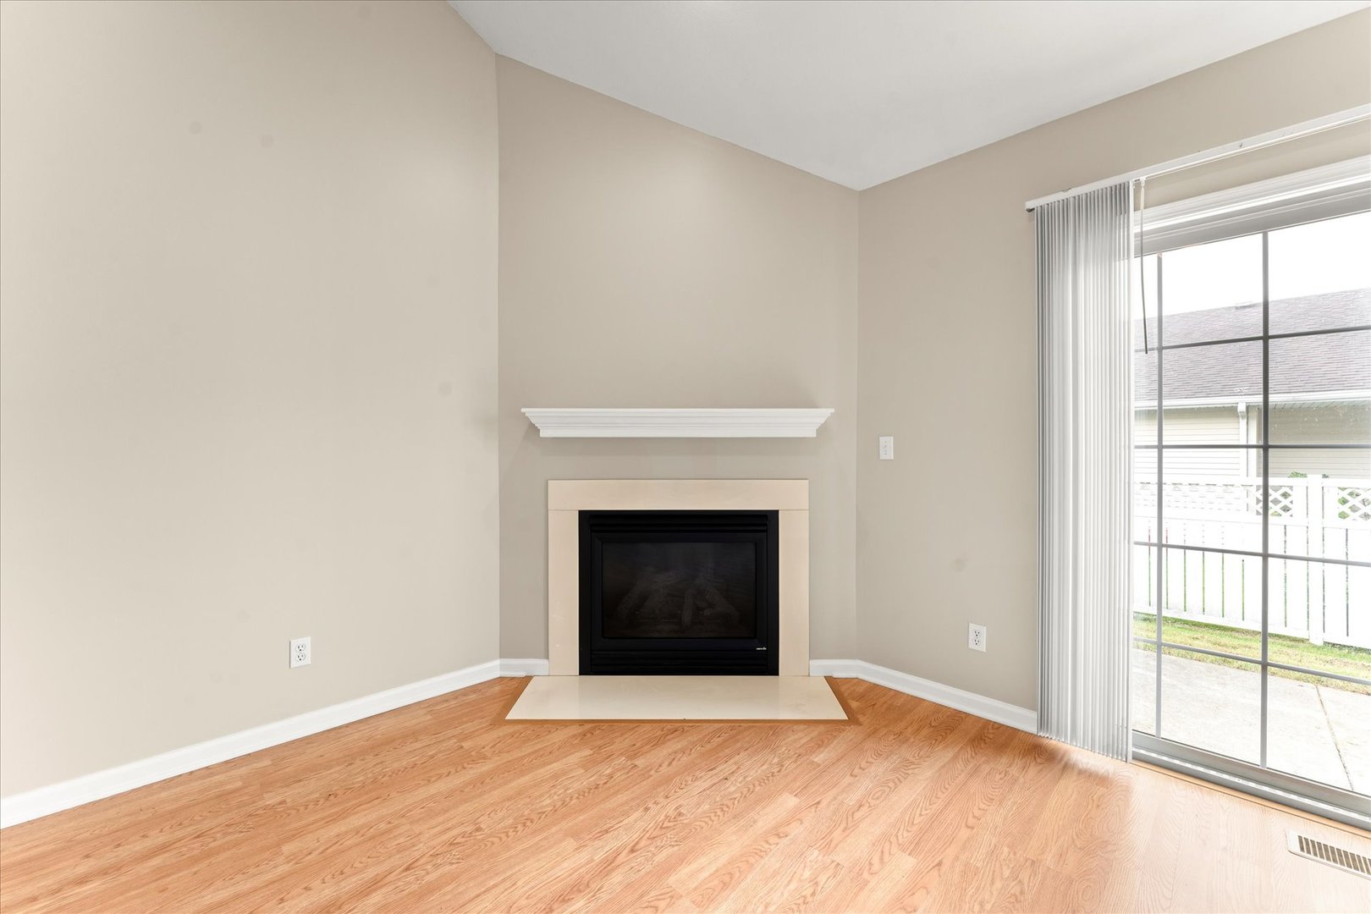
Fireplace: 1 fireplace; Living Room Appliances: Parking: 2 garage spaces; Attached
Misc Interior: Vaulted Ceiling(s), 1st Floor Bedroom, Walk-In Closet(s); Main Level
Possession: Closing
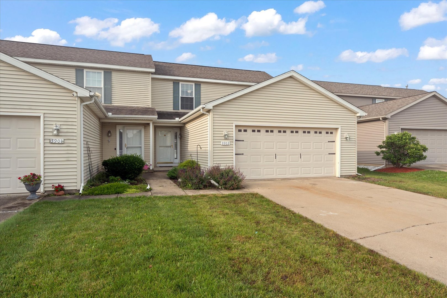
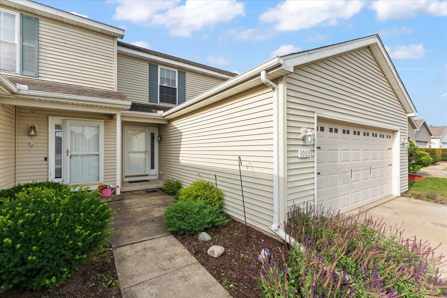
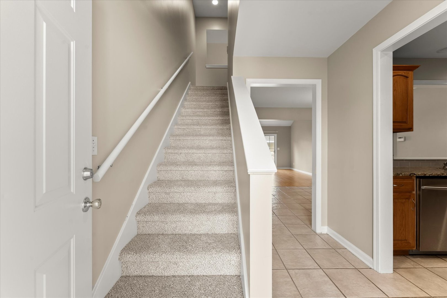
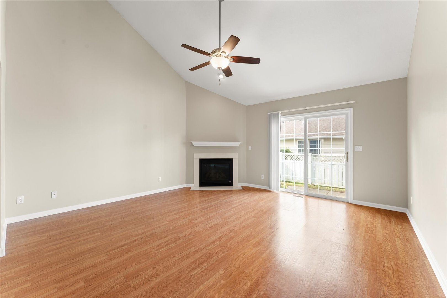
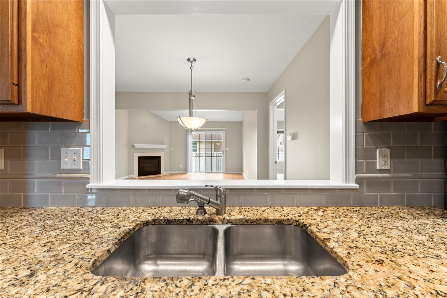
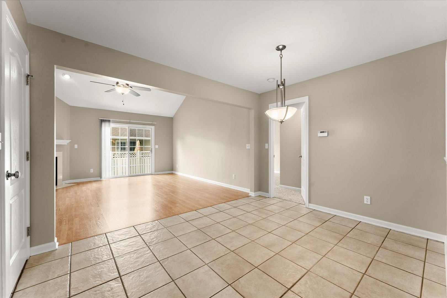
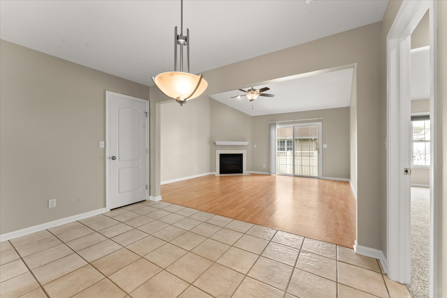
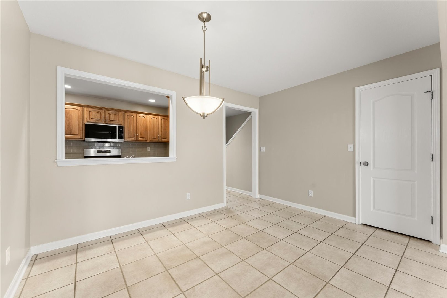
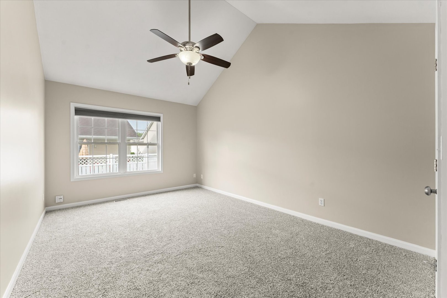
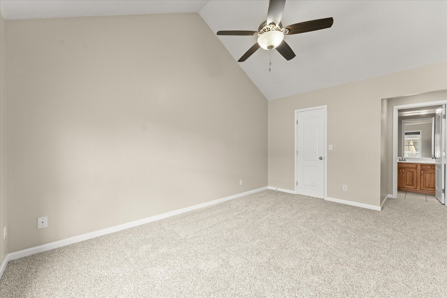
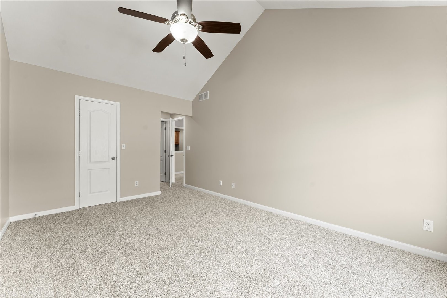
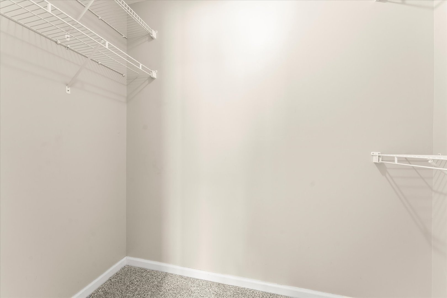
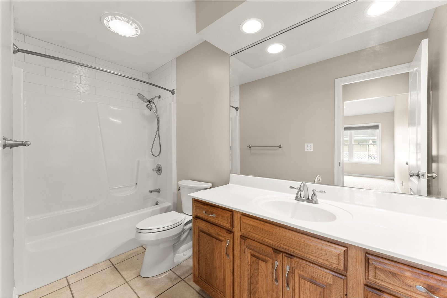
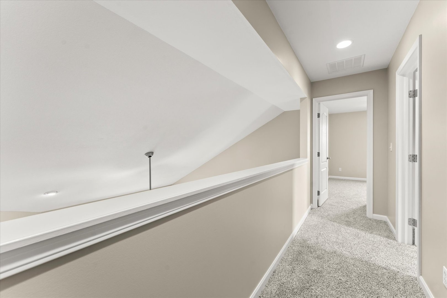
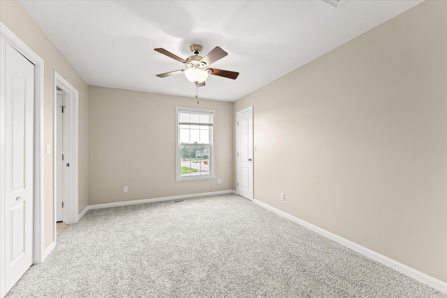
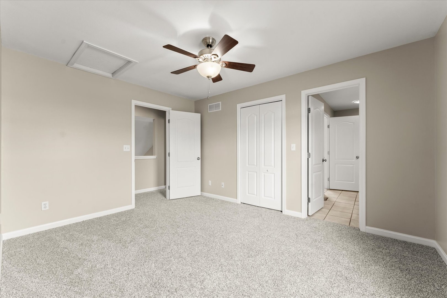
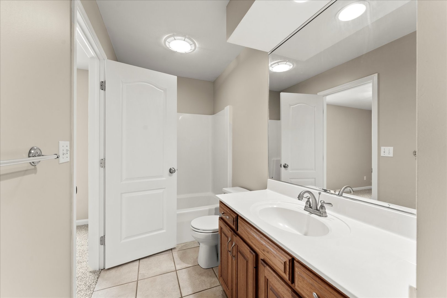
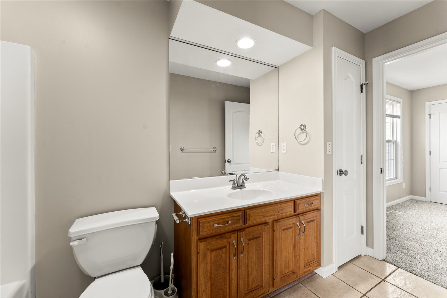
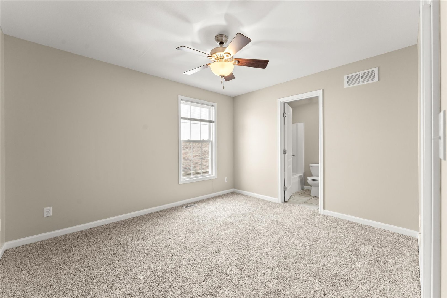
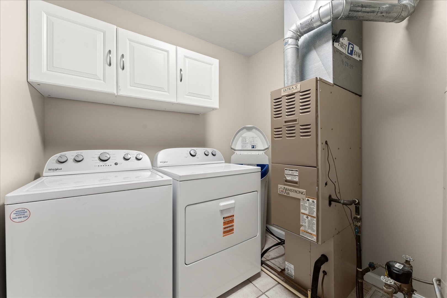
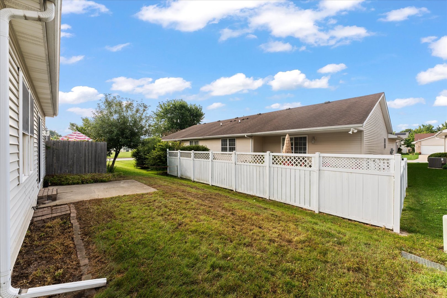
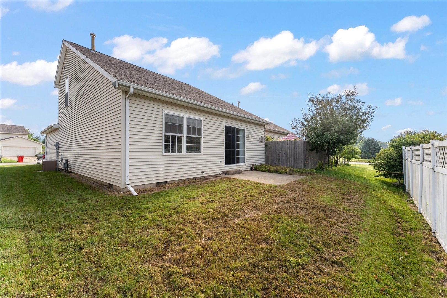
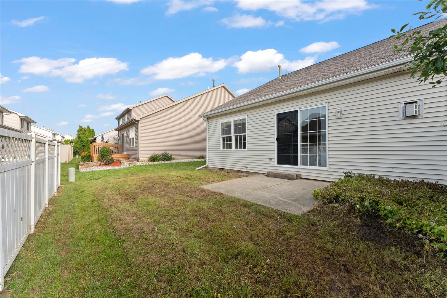
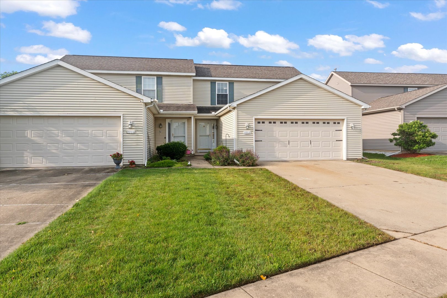
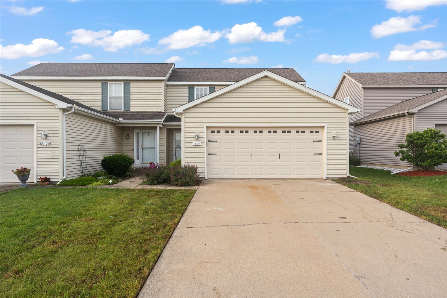
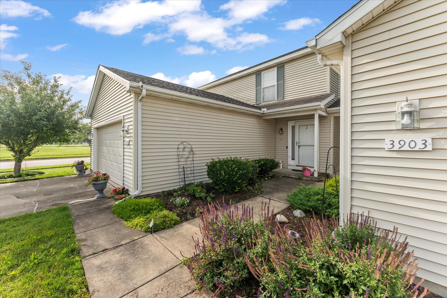
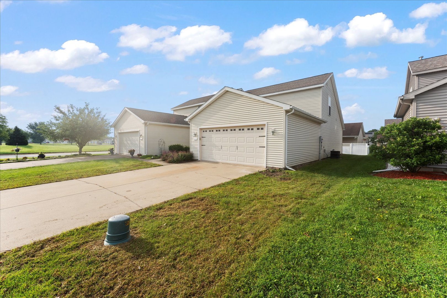
Remarks: Great 3-bedroom, move-in ready zero-lot home located by Turnberry Ridge Park in Champaign. The welcoming floor plan features a spacious living room with vaulted ceilings, a cozy gas fireplace, and an open layout that flows seamlessly into the dining area, making it ideal for both everyday living and entertaining. The kitchen offers granite countertops, stainless steel appliances, and has been updated with a new microwave and refrigerator. The main level includes a spacious primary suite with a large walk-in closet and private bath. Upstairs, you'll find two additional bedrooms with generous closet space and a shared full bathroom. Fresh paint and new carpet create a bright, updated feel throughout the home. The washer and dryer are approximately one year old, and the roof was replaced in 2019, offering added peace of mind. Step outside to the backyard patio, the perfect place to relax, grill, or entertain. Combining a functional floor plan, thoughtful updates, this home is truly move-in ready.
Listing Firm: Taylor Realty Associates
MLS disclaimer
Listing Agency: Taylor Realty AssociatesBroker reciprocity
$225,000 3903 Balmoral Drive, Champaign