$340,000 1508 Trails Drive, Urbana
Home Summary
See pictures of the home!
See A Virtual Tour Of This Home
Information about the area around the home (schools, stores, buslines, etc.)
Calculate Monthly Payments On This Home
Detailed information including room dimensions and more!
My Rating:
Remove Rating
MRD12691063 Contemporary / Detached Single   1508 Trails Drive, Urbana, IL 61802 $340,000


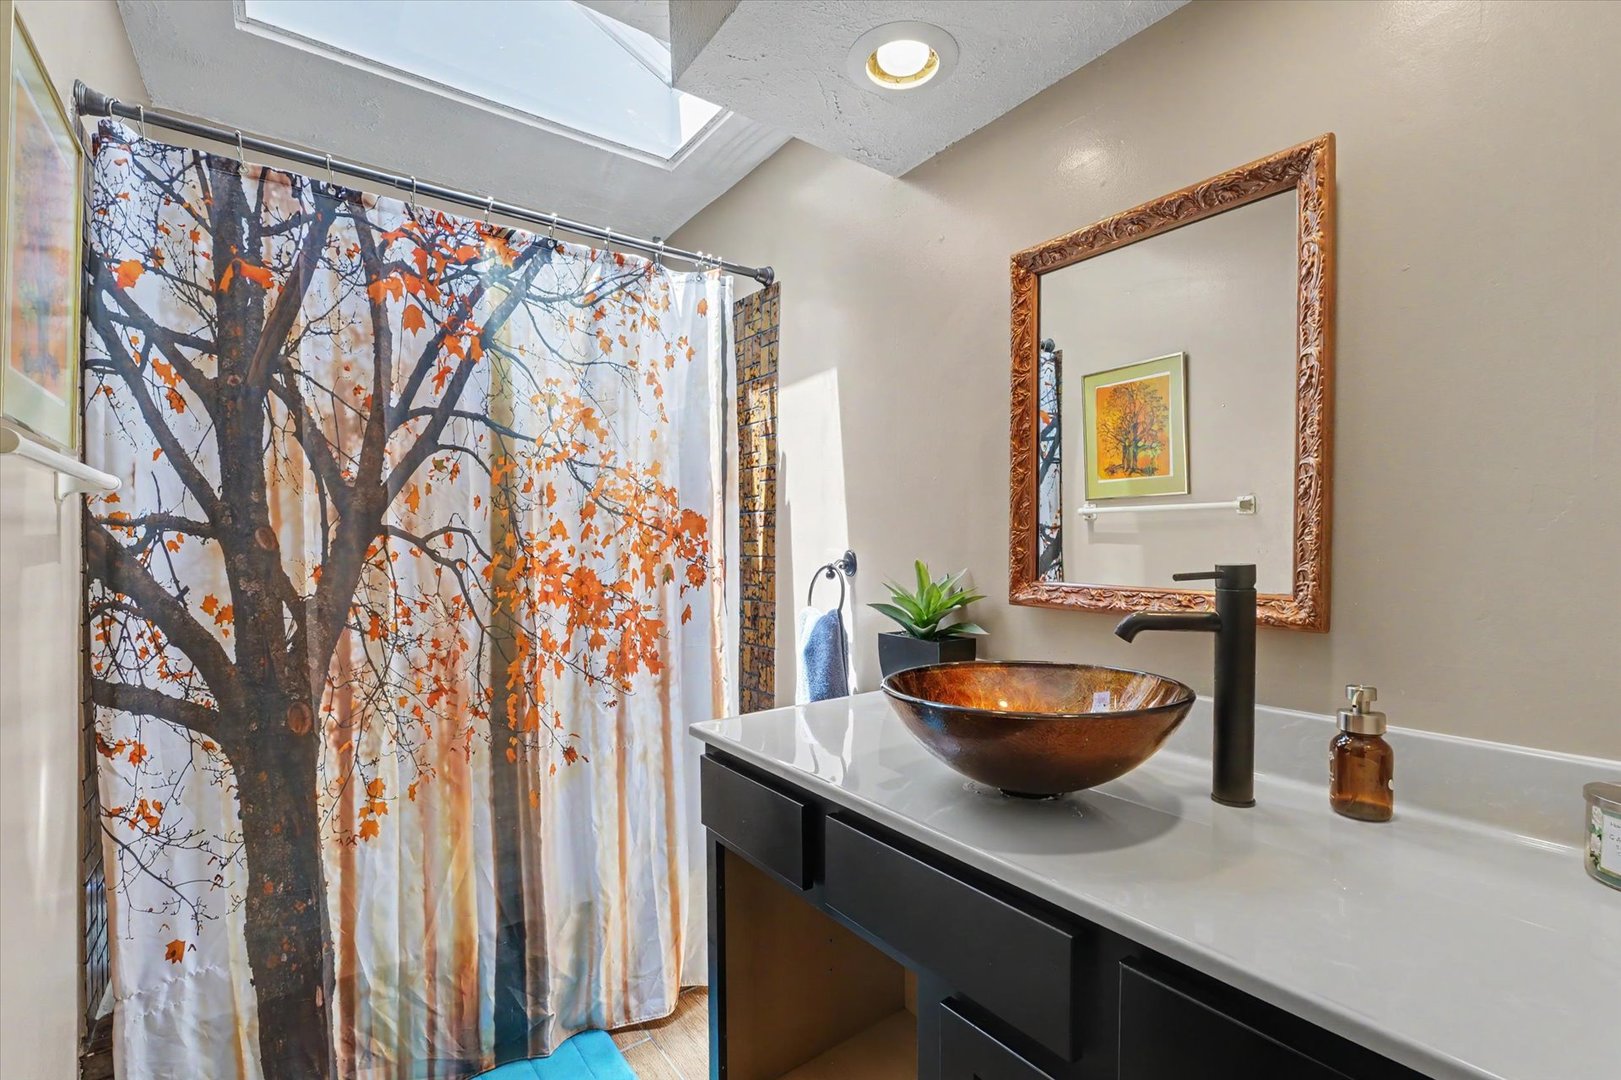
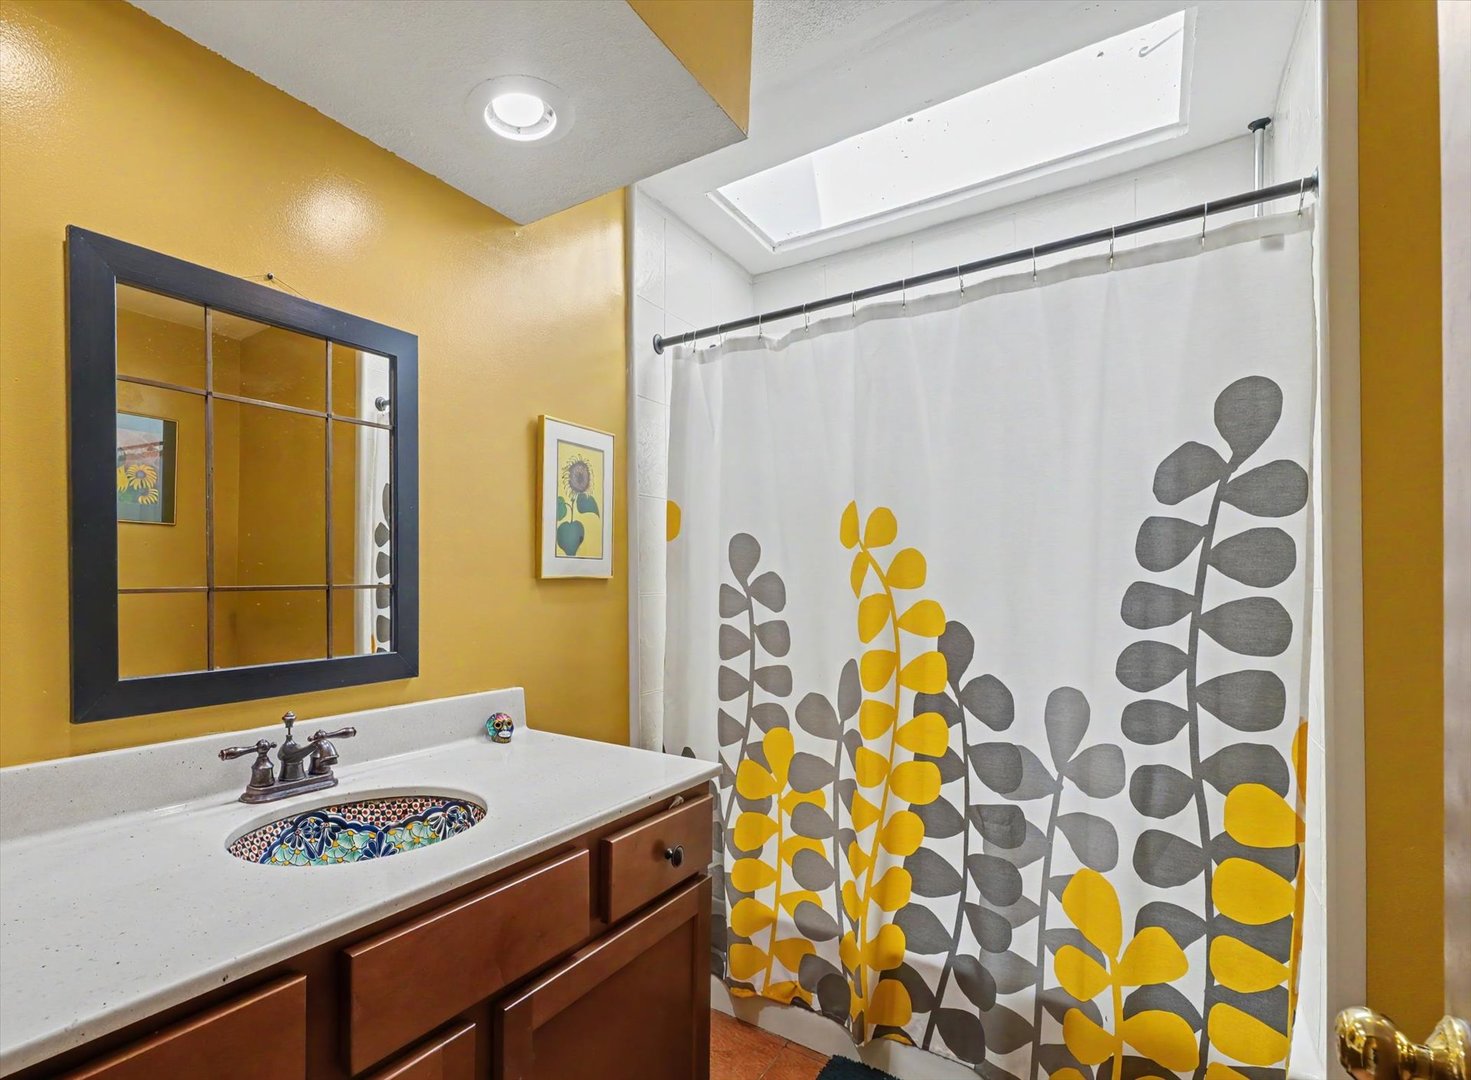
Upper Hall Bath
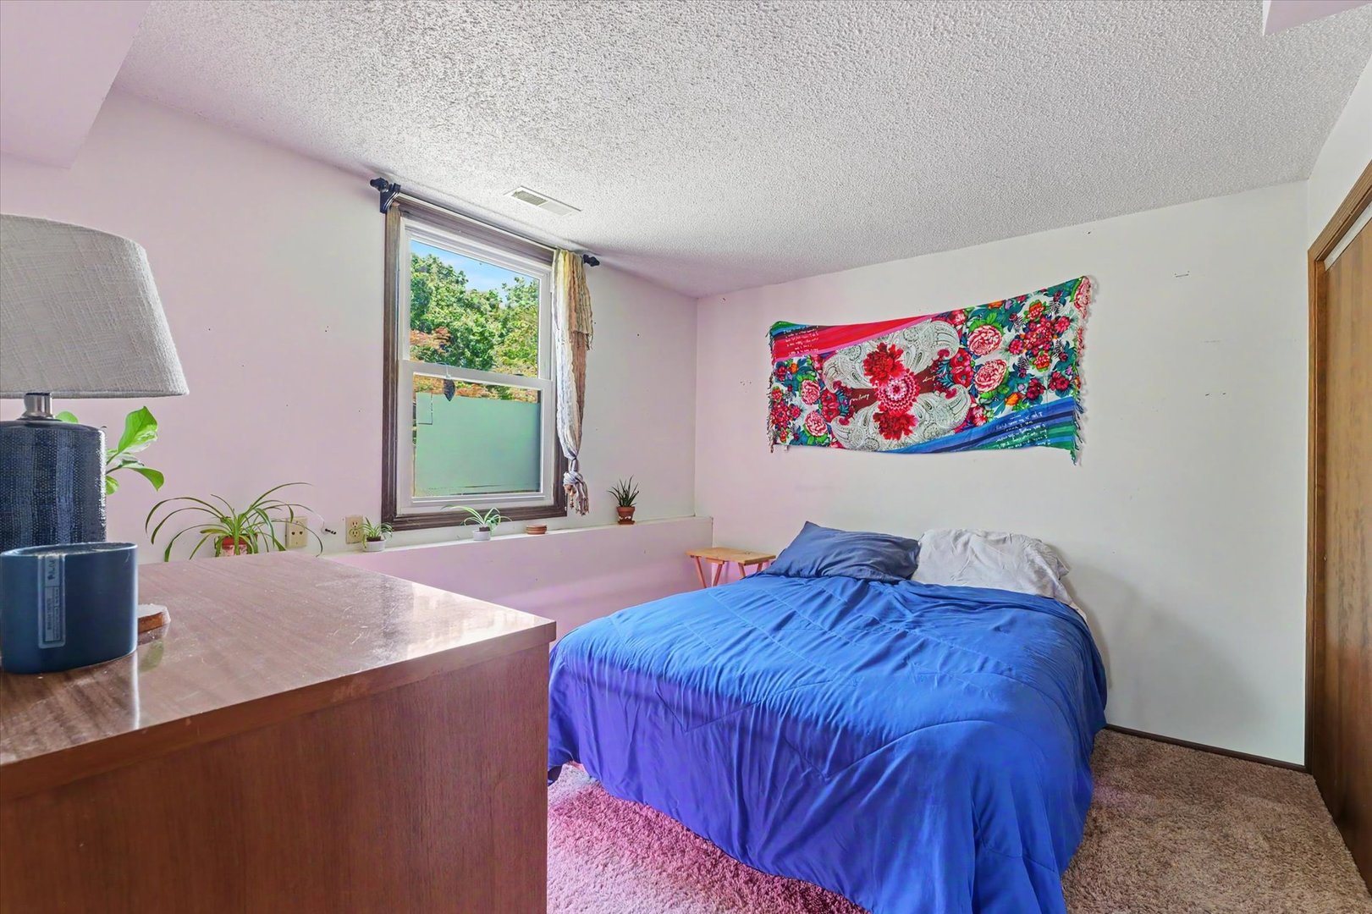
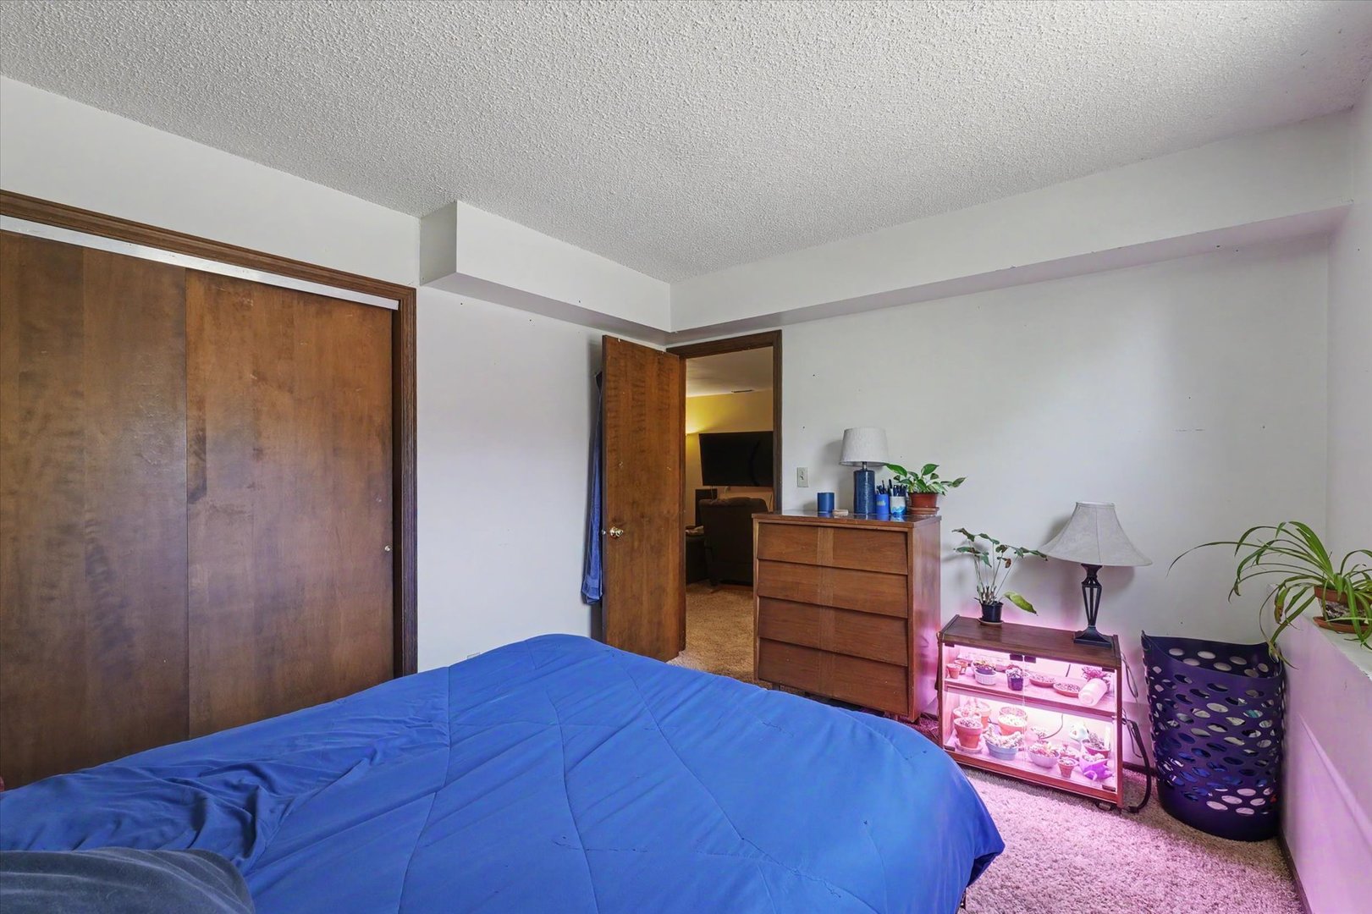
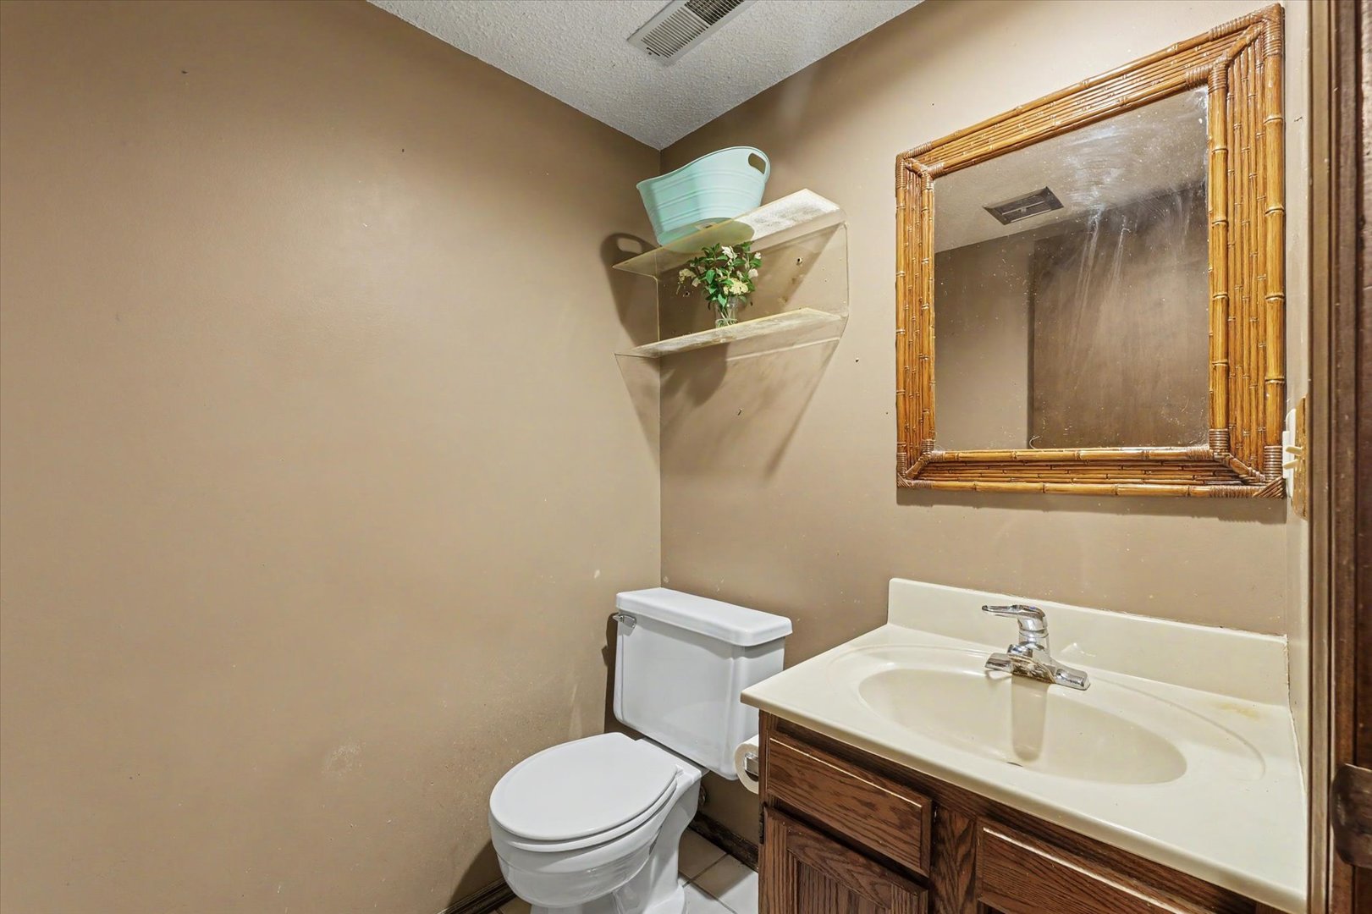
Lower Level BedroomLower Level BedroomLower Level 1/2 Bat

Bedrooms: 4 County: Champaign
Full Baths: 2 Town: Urbana
Half Baths: 1 Lot Size: 88 X 139.62
Total Baths: 3 Apx Age: 41-50 Years
Garage: 2 car; Concrete; Garage Door Opener; Attached Year Built: 1980
Subdivision: Deerfield Trails Grade School: Thomas Paine Elementary School
Jr. High: Urbana Middle School
PIN: 932128251004 Senior HS: Urbana High School
Legal: Lot 51 Deerfield Trails
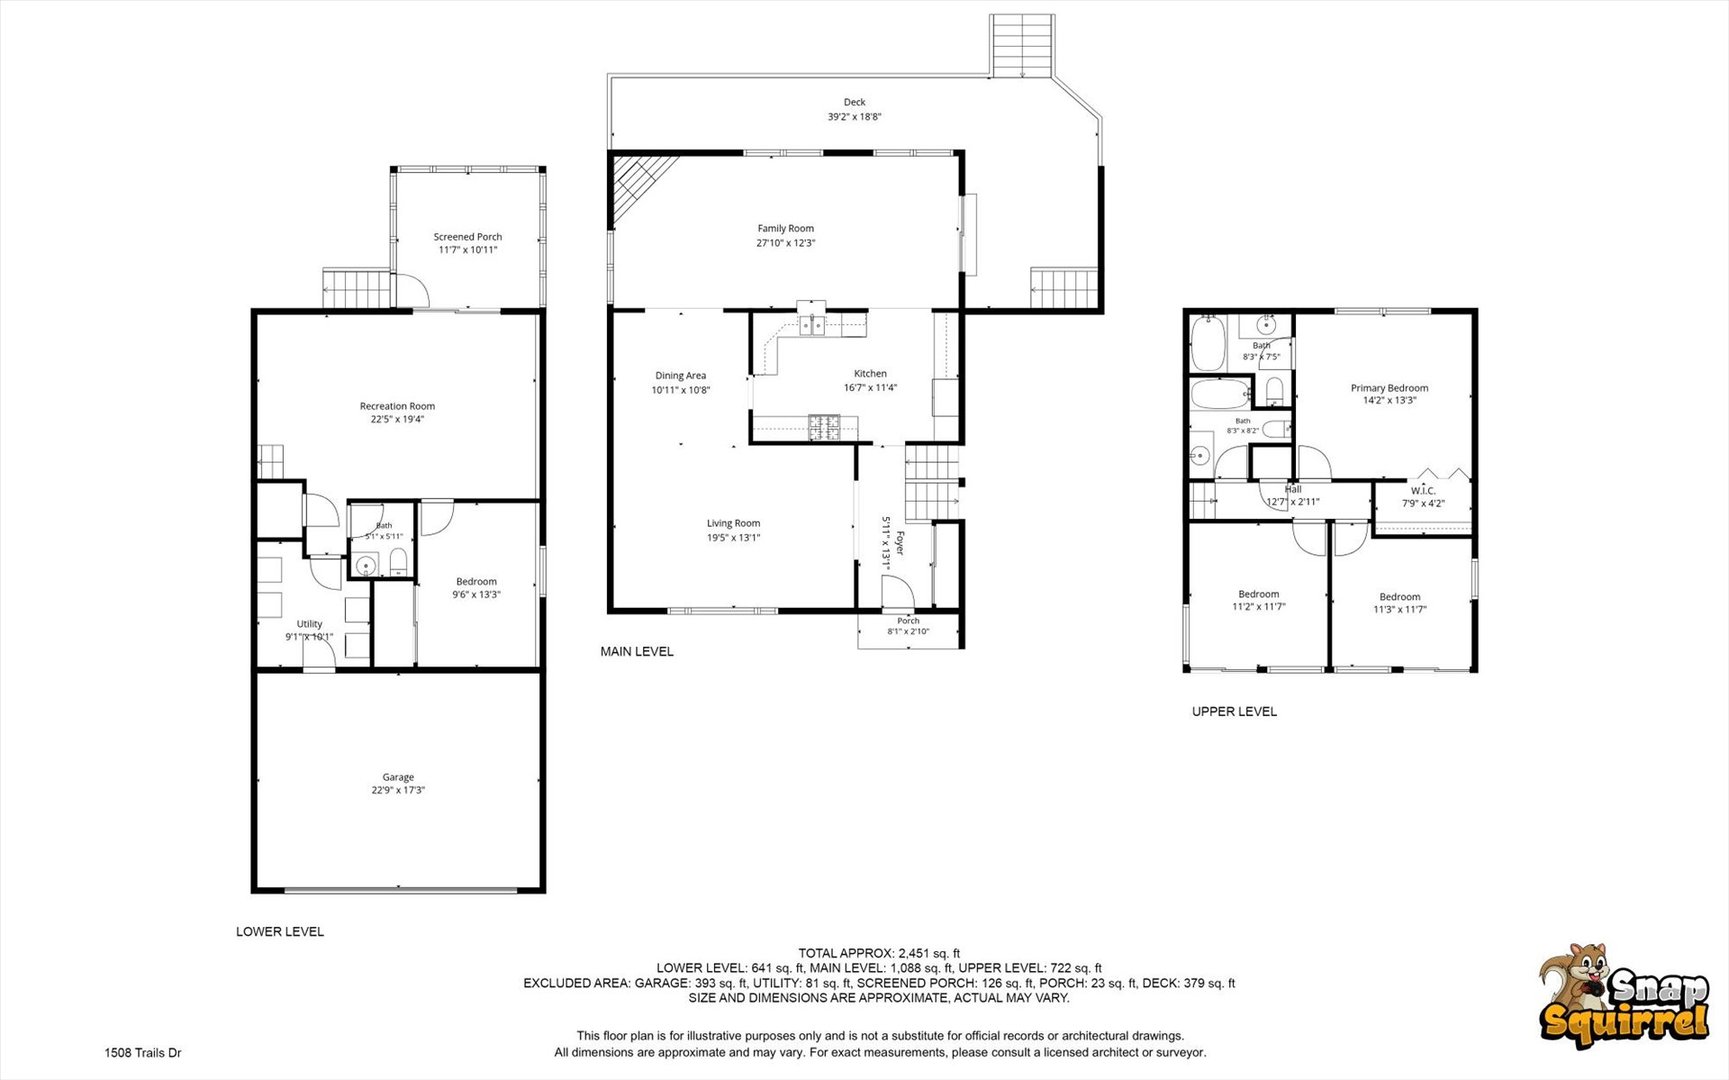
  Room Dim. Level Floor Bath   Room Dim. Level Floor Bath Level Square Footage
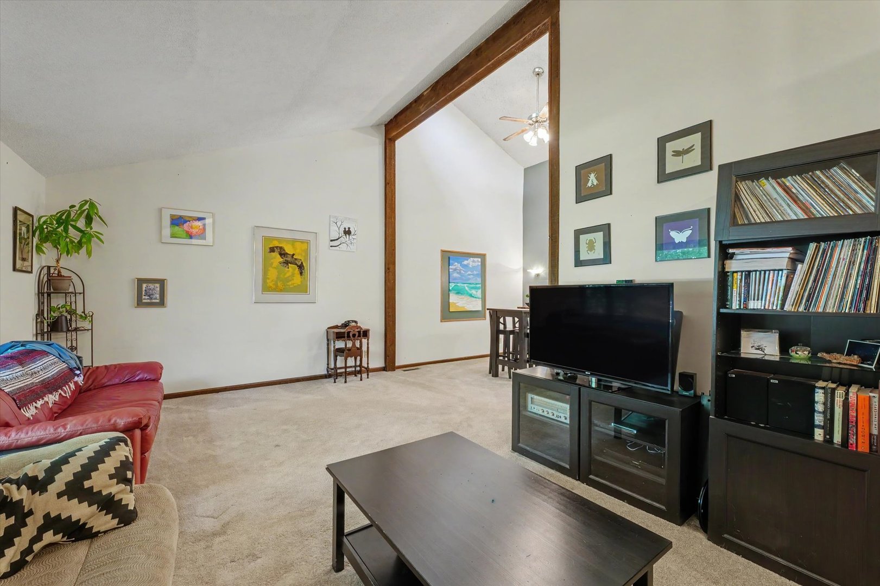
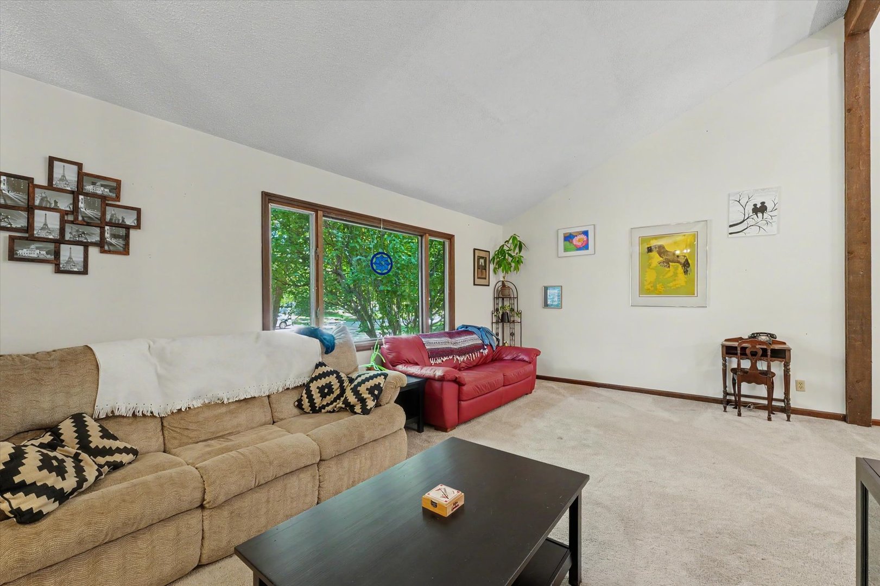
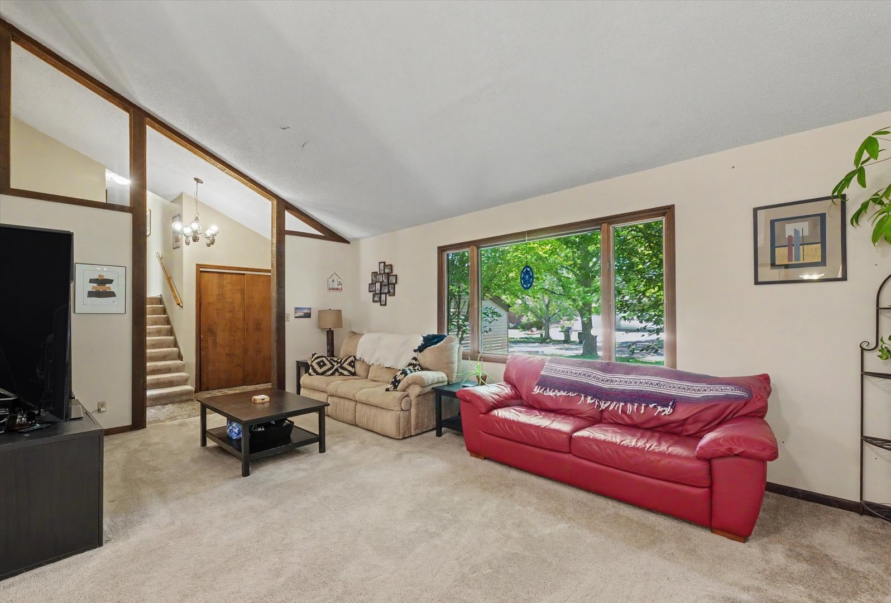
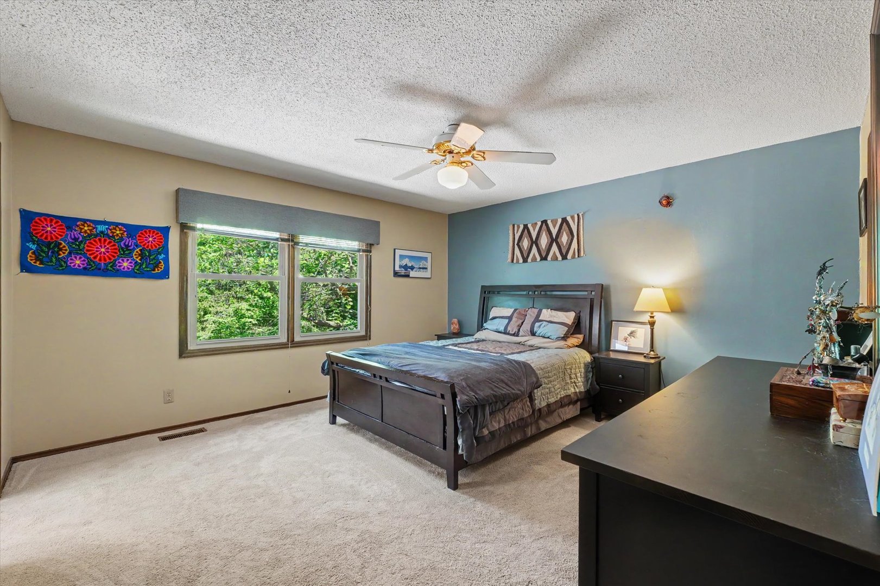
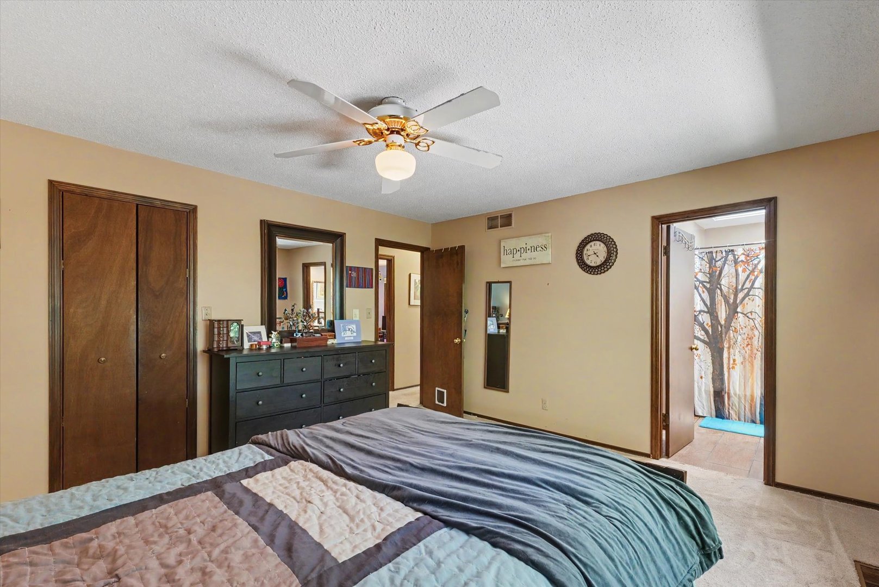
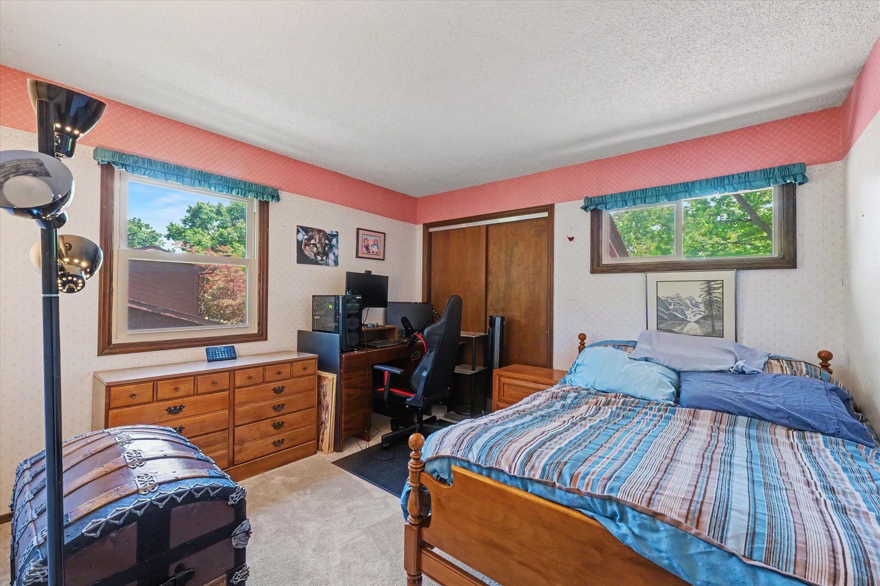
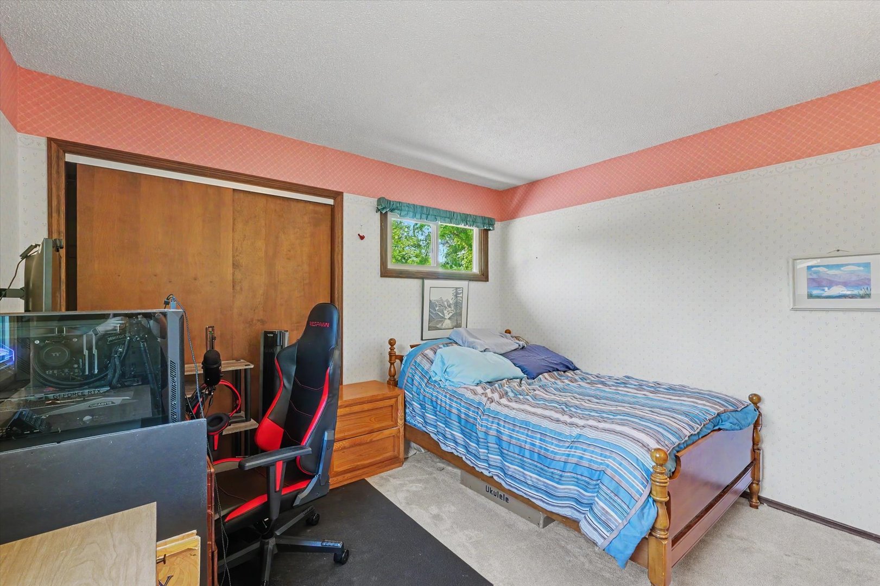
Living Room: 20X13 Main Carpet   Bedroom 1: 14X13 Second Carpet Full Upper SF: 722
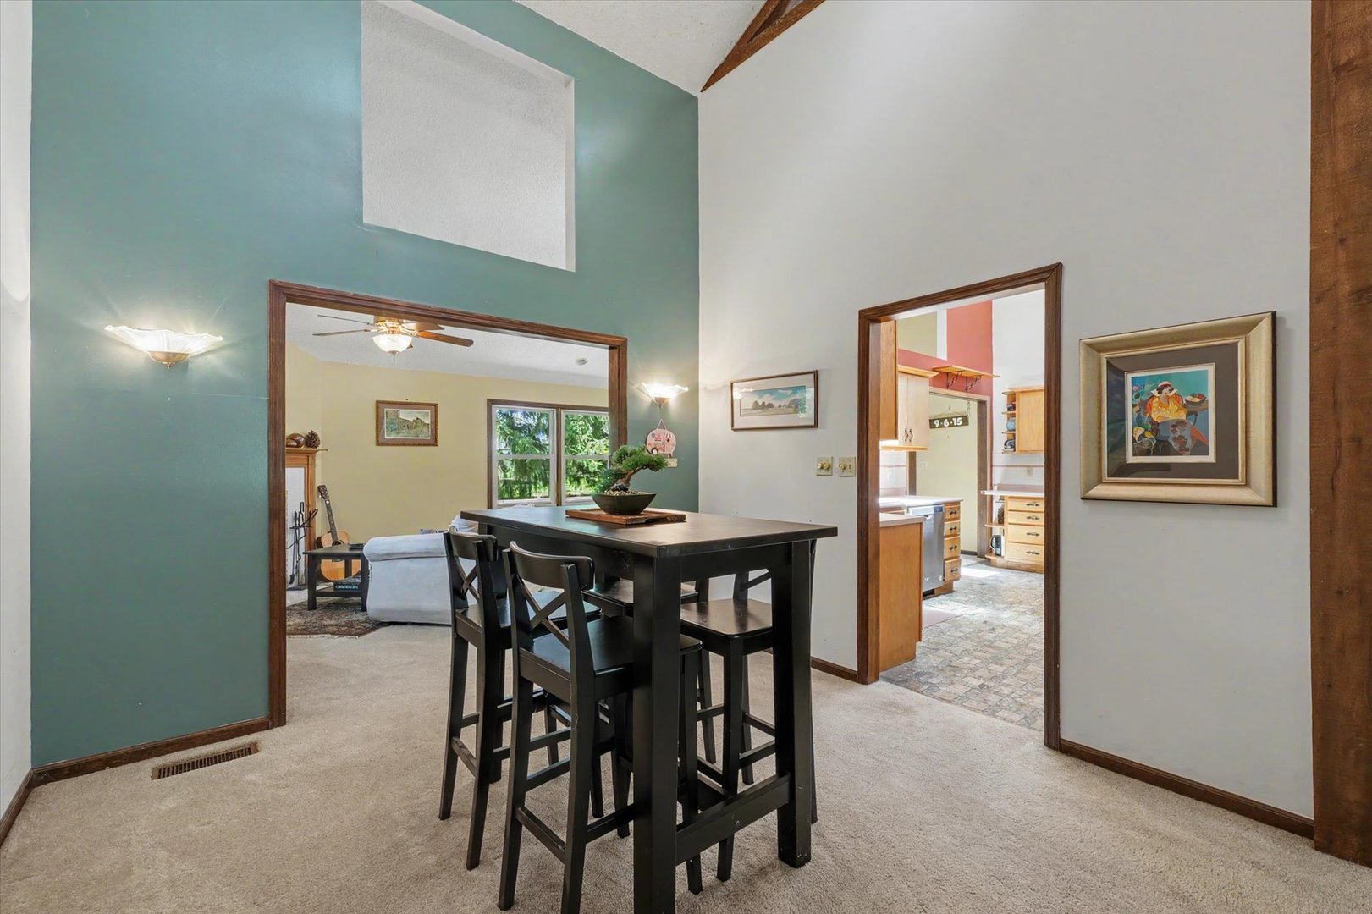
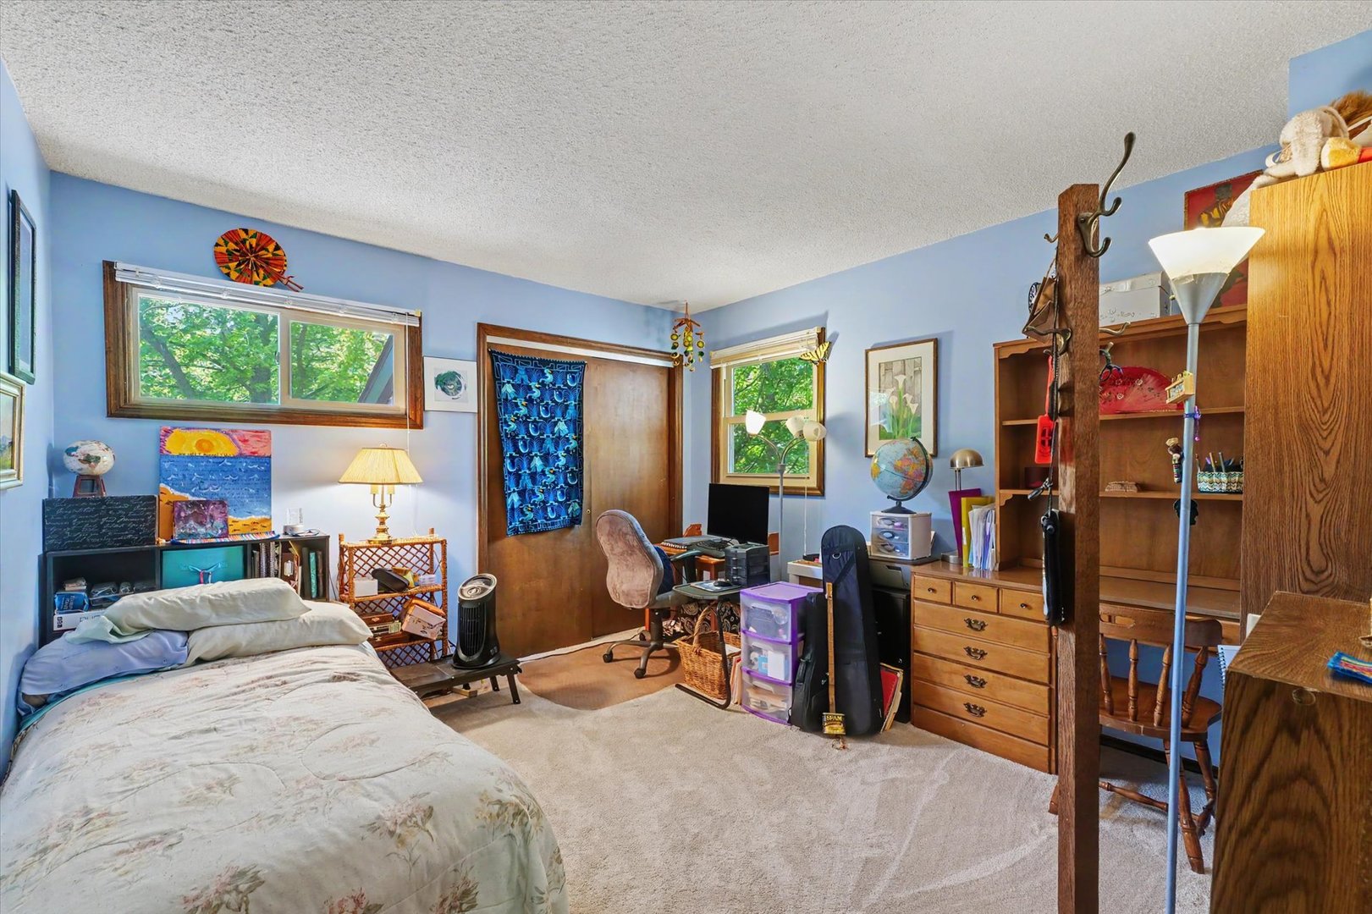
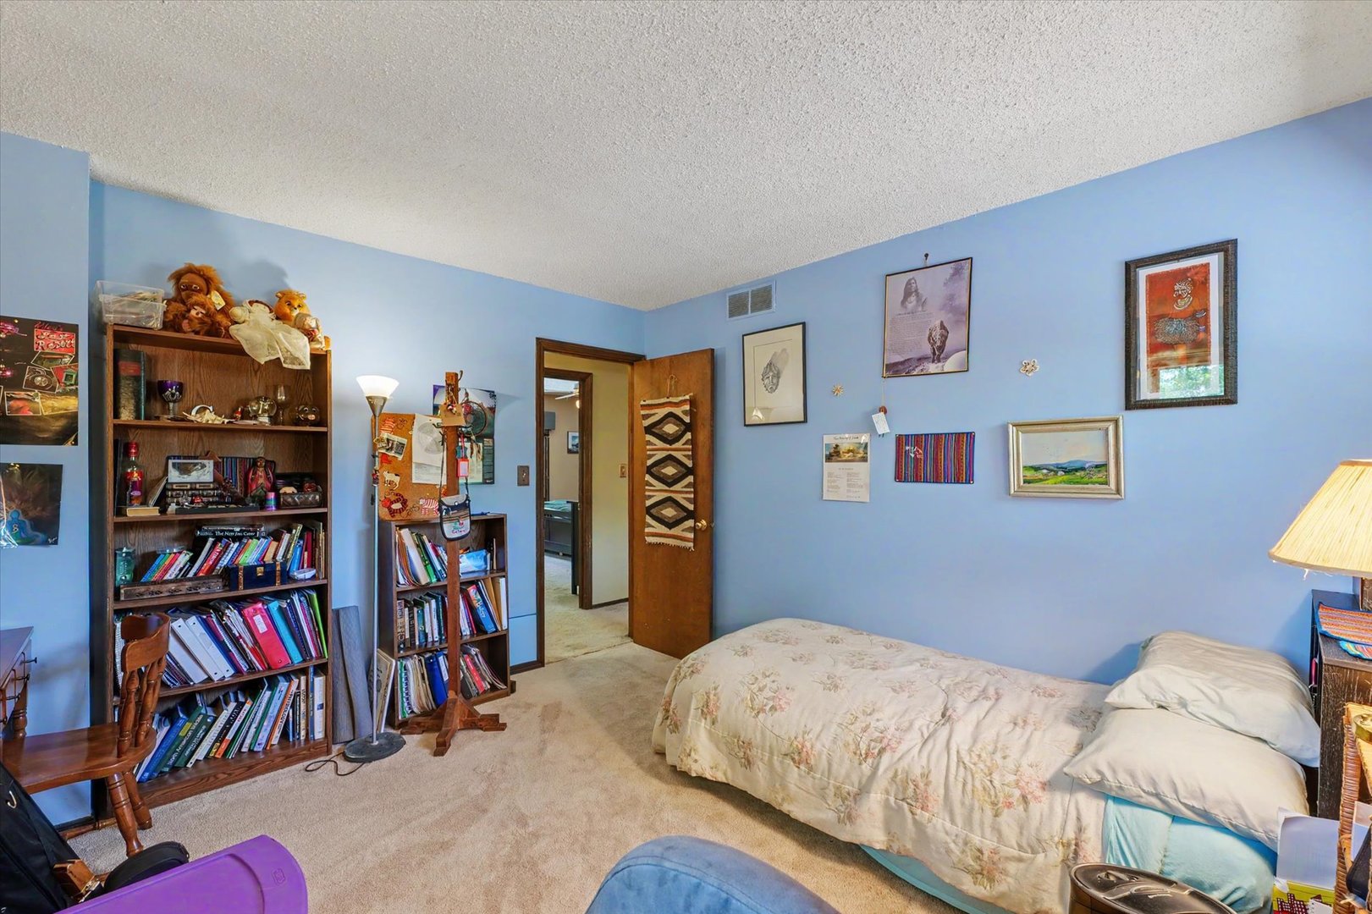
Dining Room: 11X11 Main Carpet   Bedroom 2: 12X11 Second Carpet   Main SF: 1,068
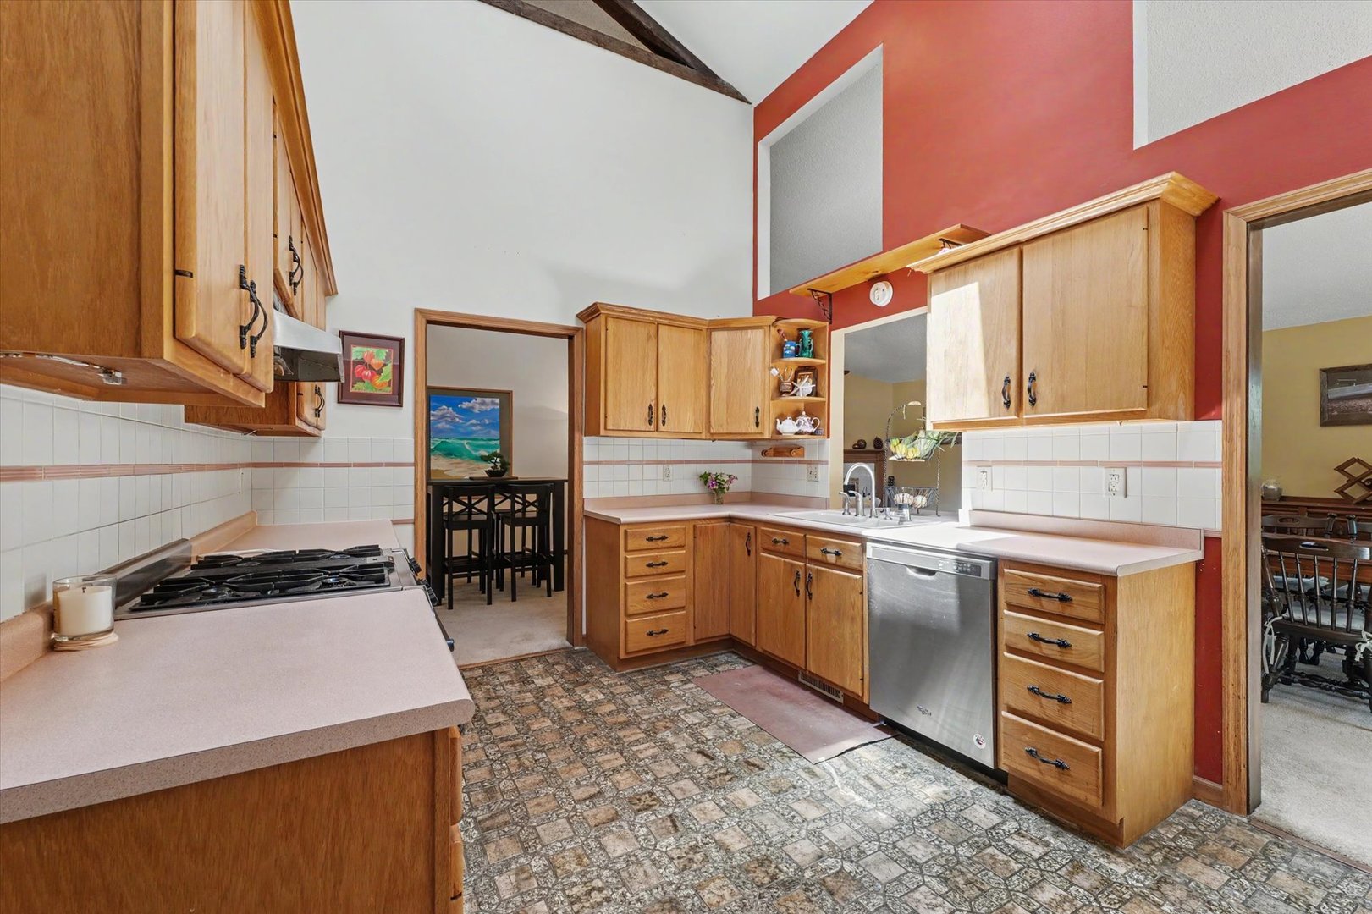
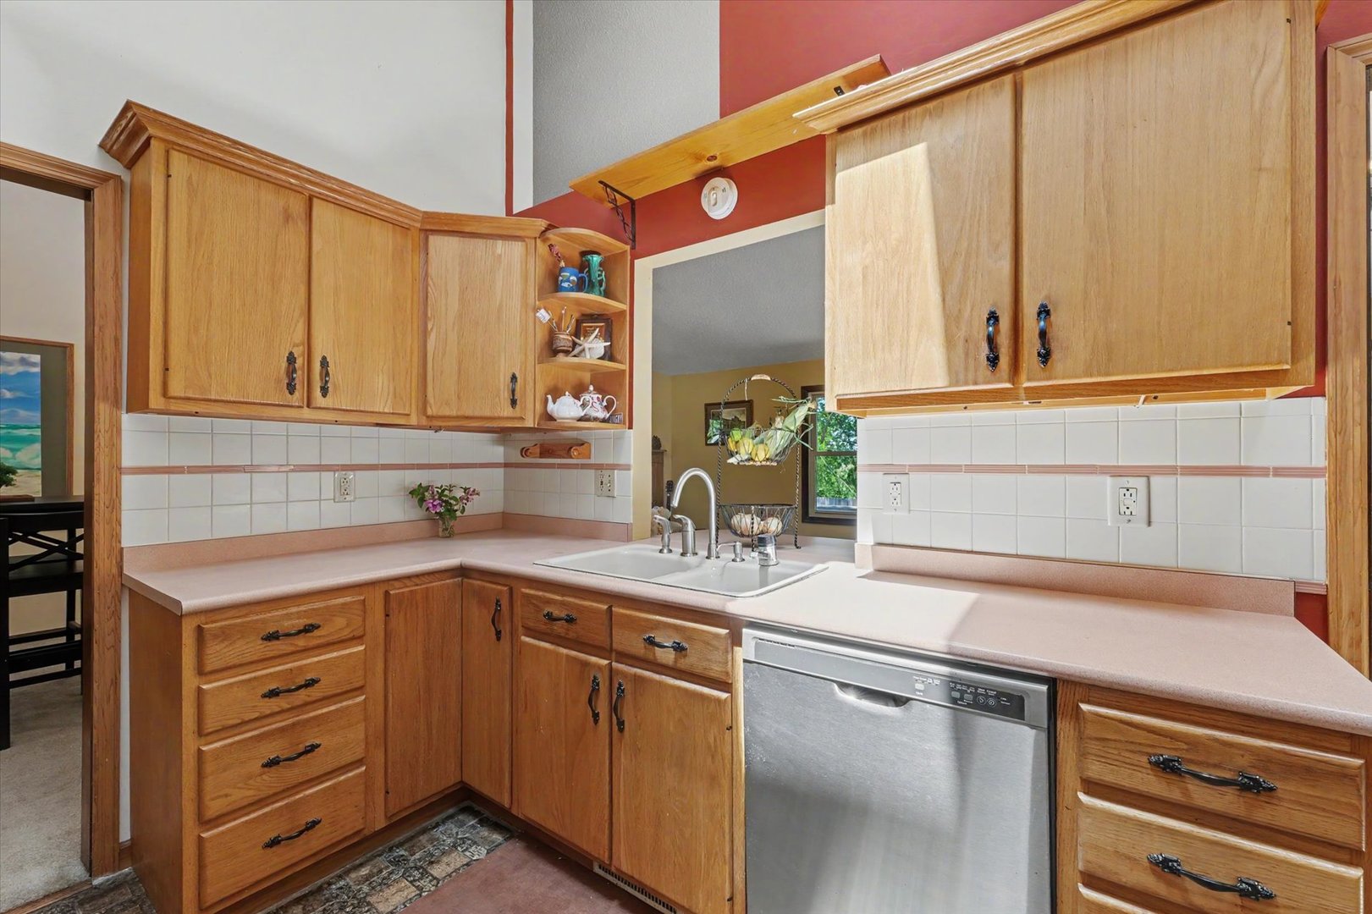
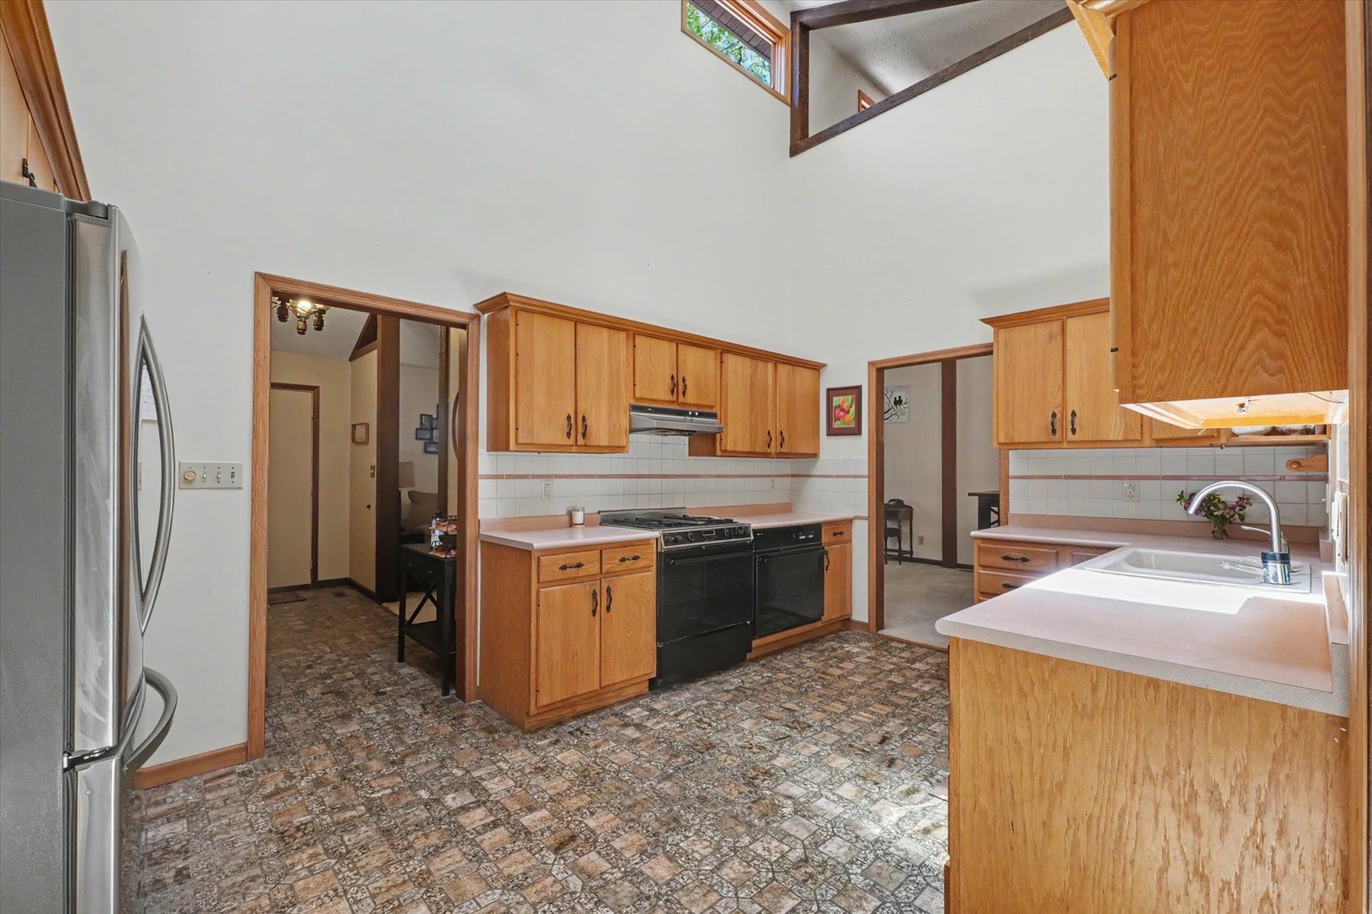
Kitchen: 17X11 Main Vinyl   Bedroom 3: 12X11 Second Carpet   Lower SF: 641
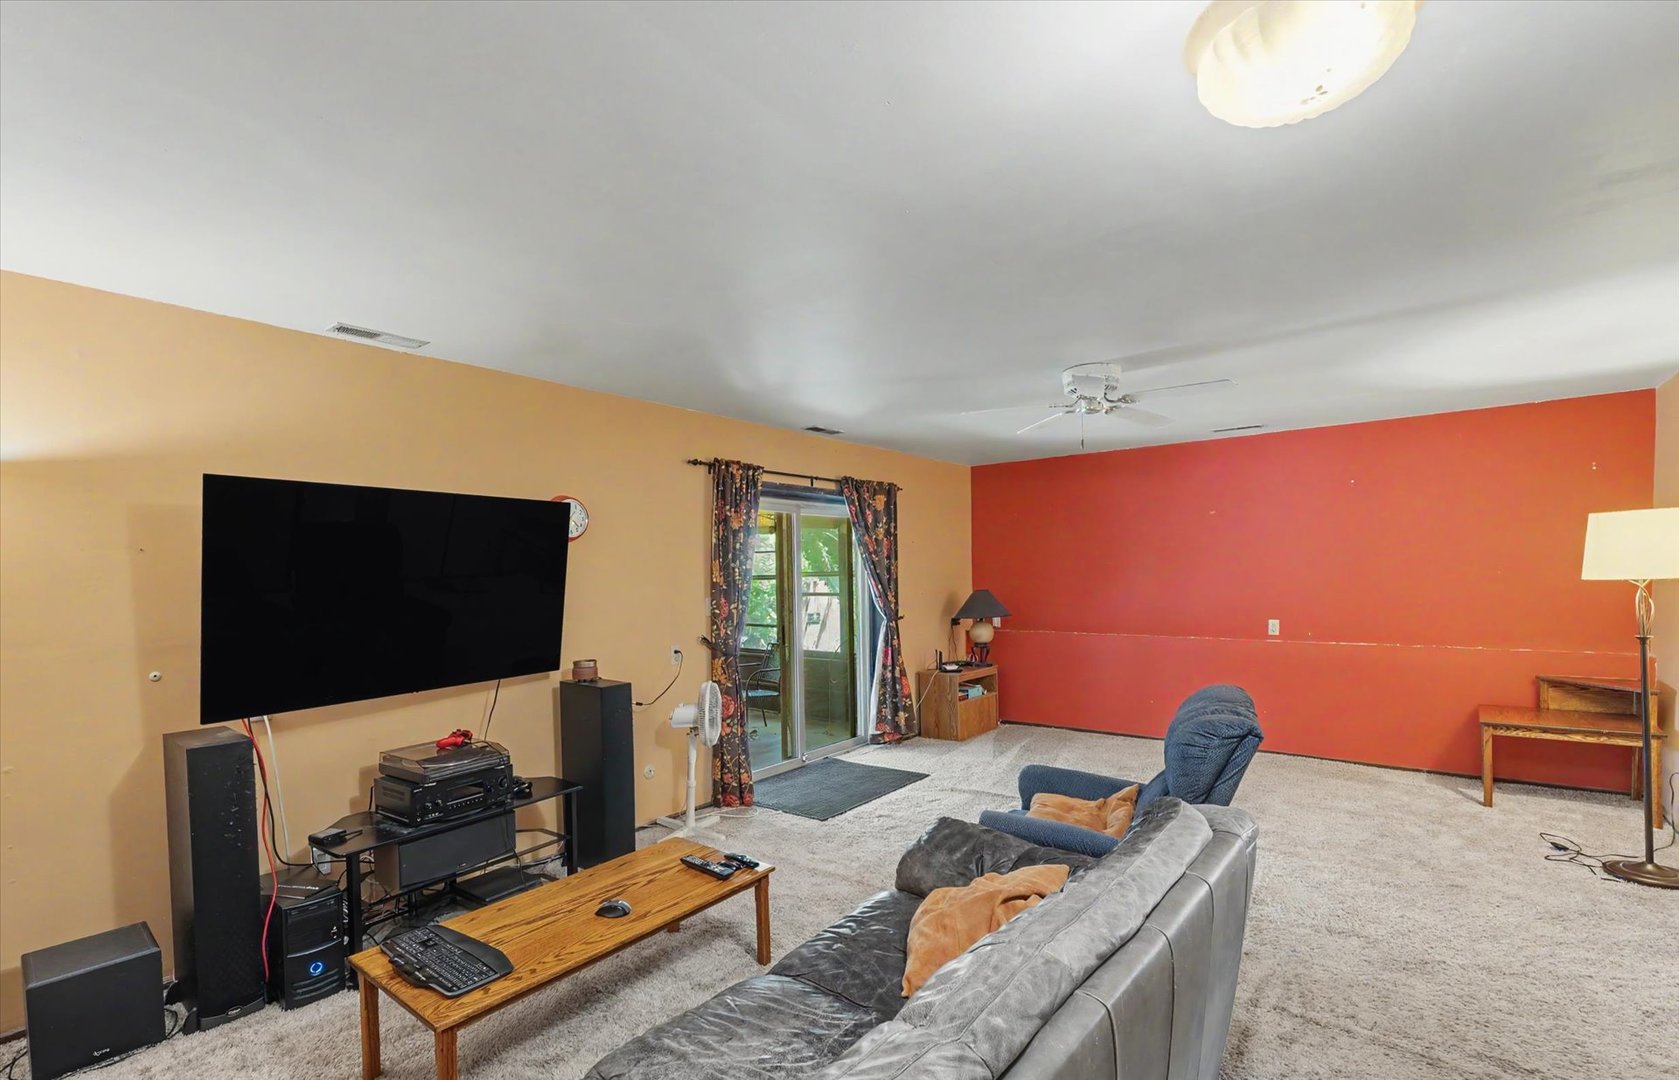
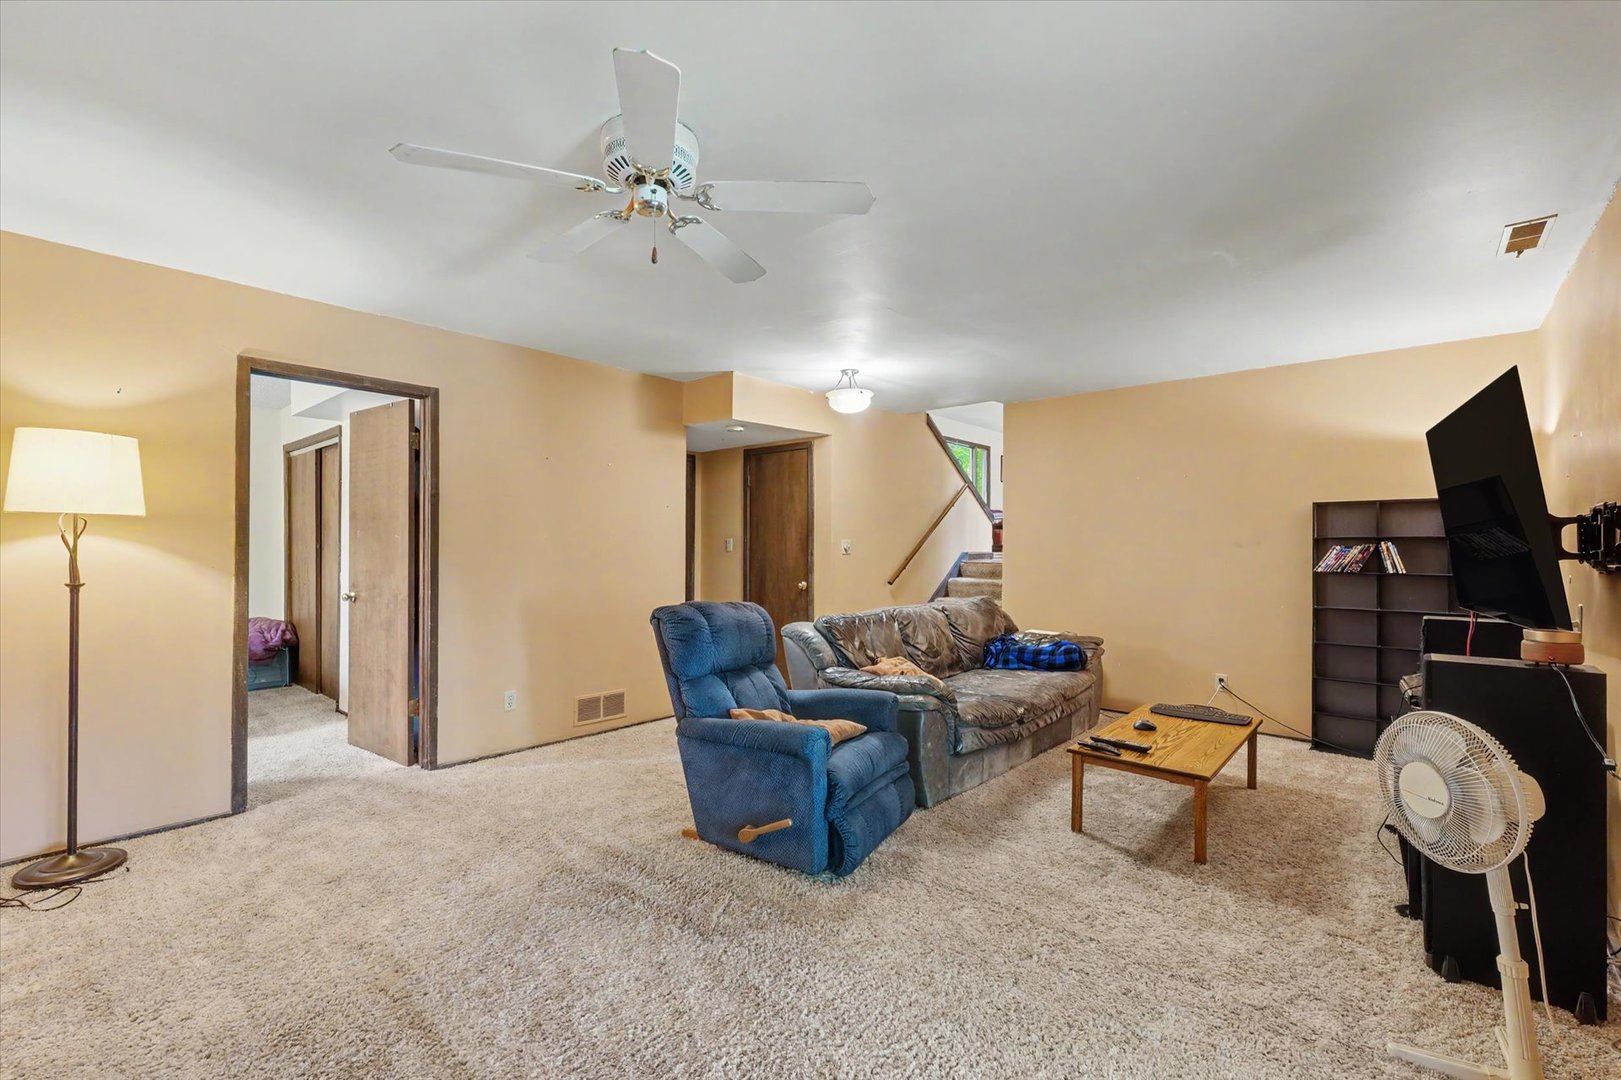
Family Room: 28X12 Main Carpet   Bedroom 4: 13X10 Lower Carpet  
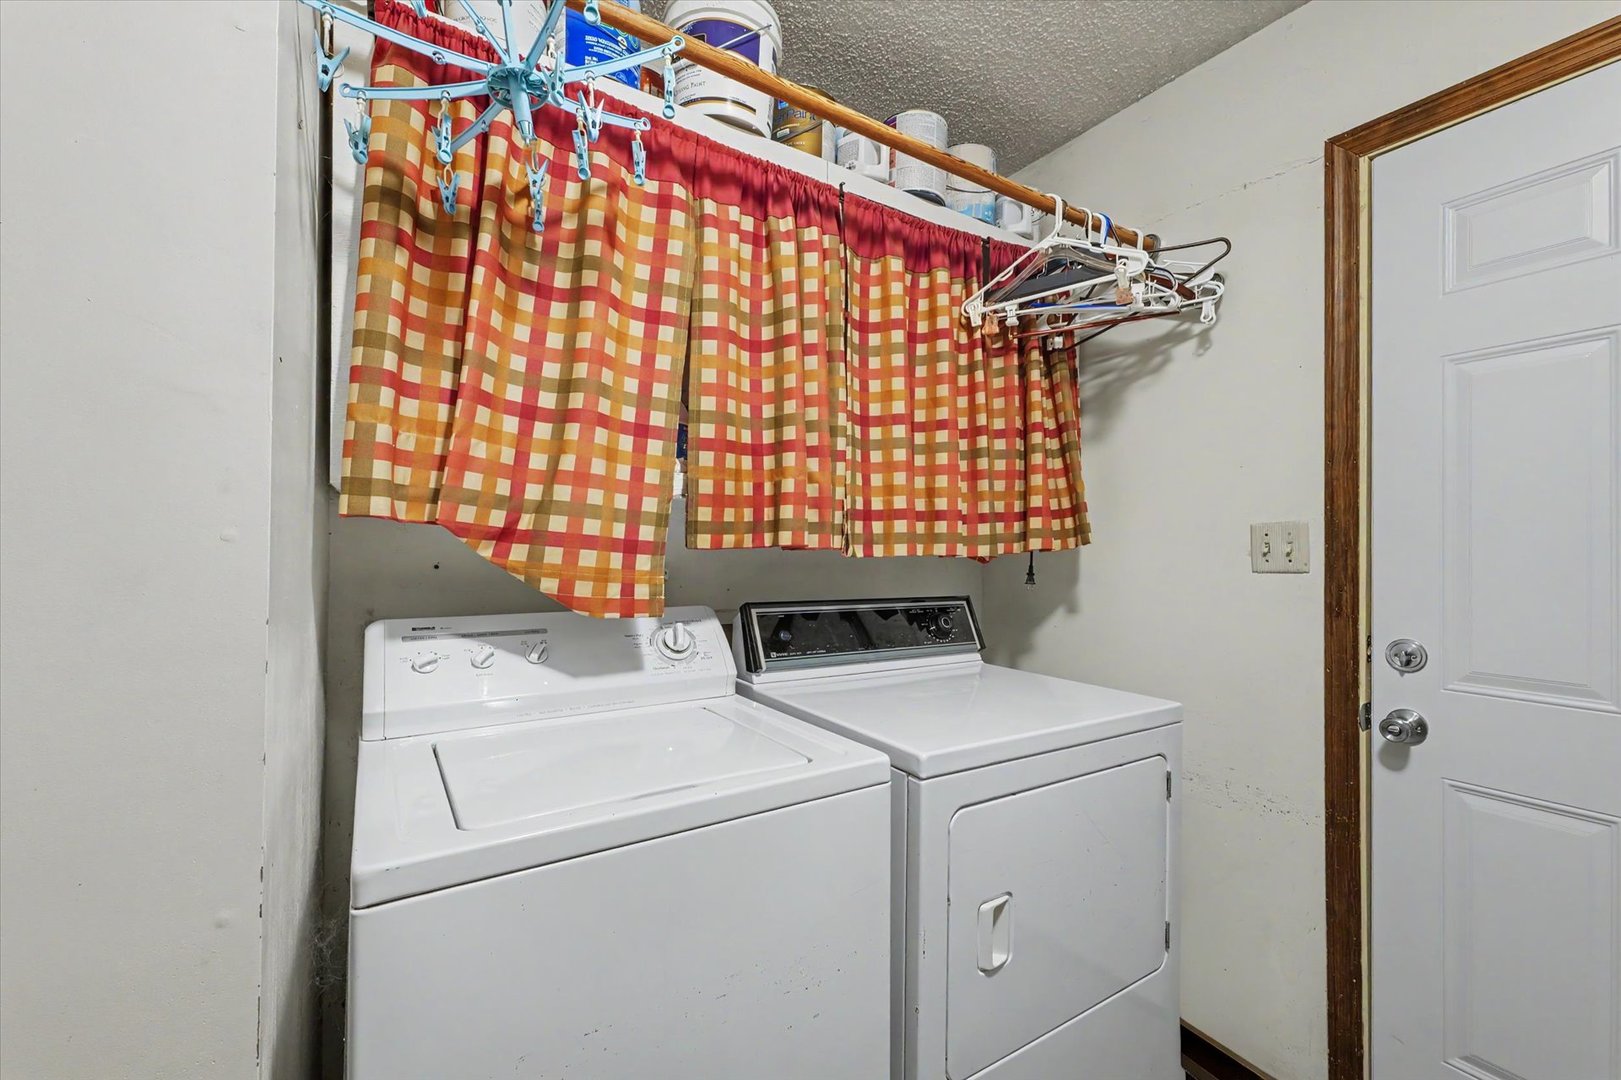
Laundry Room: 10X9 Lower Vinyl   Recreation Room 23X19 Lower Carpet Finished. SF: 2,431
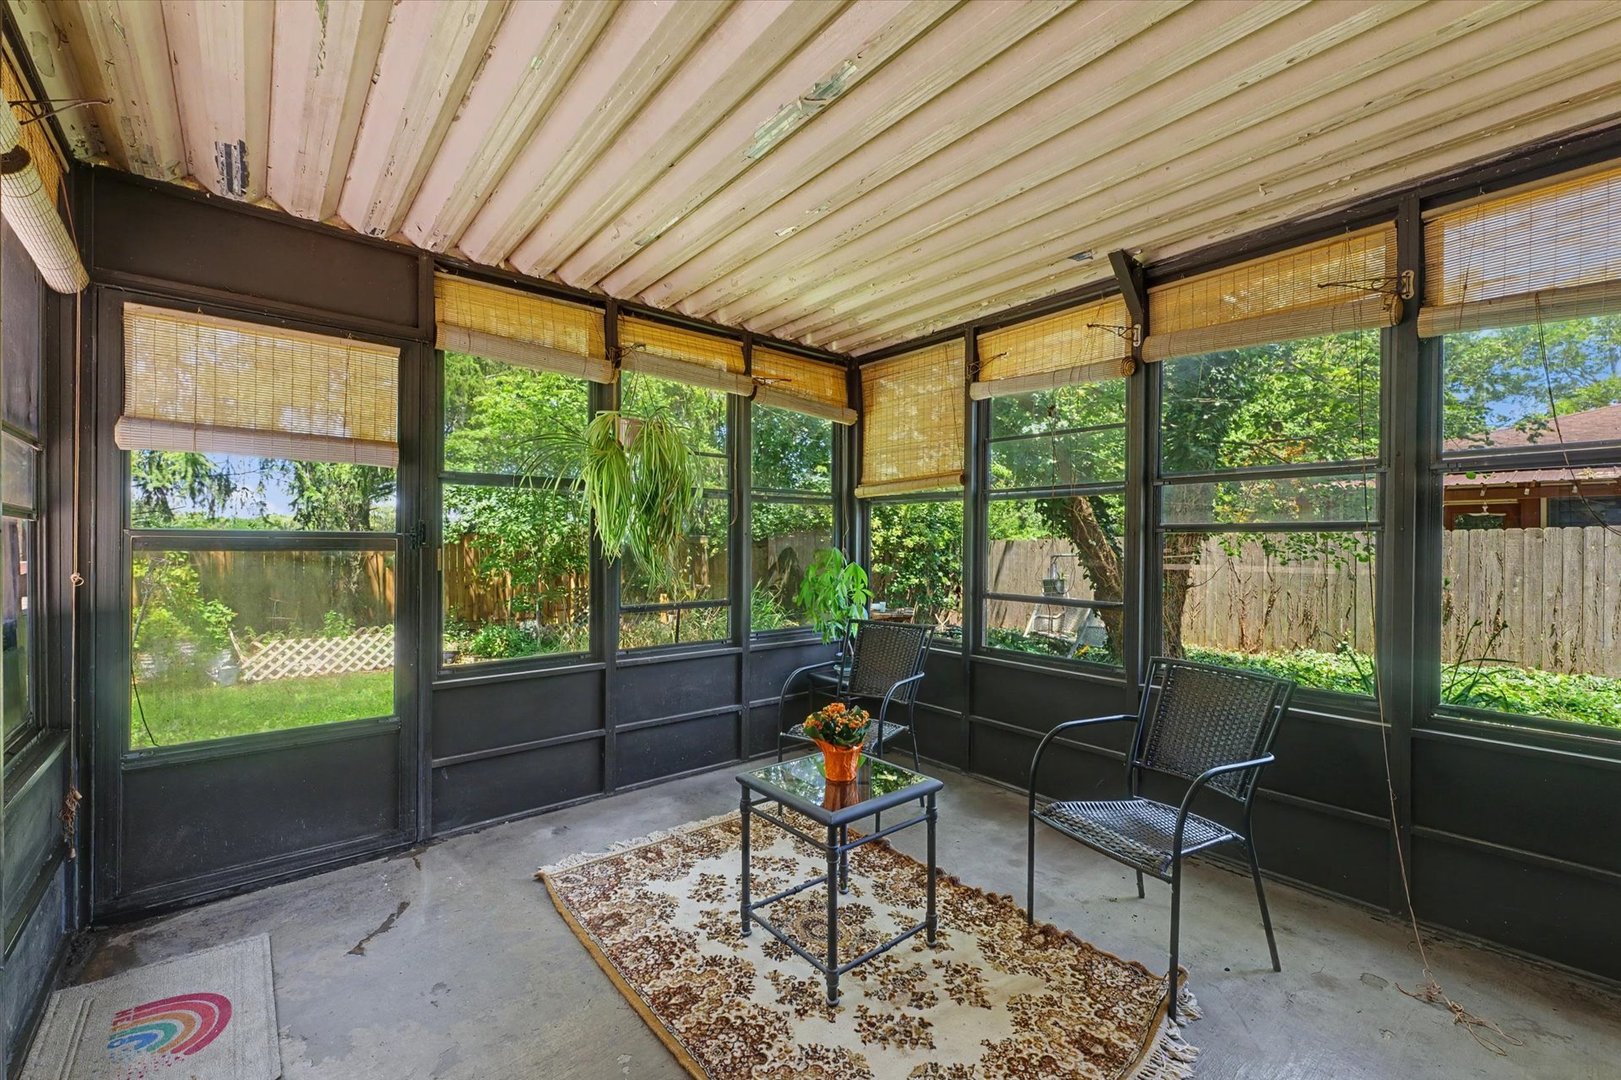
Screened Porch: 12X11 Lower A3: N/A  
Tax Yr: 2025 Real Estate Tax: $8,348 Tax Exemptions:
Association Fees: $60 / Annually
Family Room: Yes Fireplace: Yes (1) Dining Room: Yes Accessibility: No
Basement: None New Const: No   Front Door Faces:
Architecture: Contemporary / Detached Single Sewer: Public Sewer HVAC: Natural Gas, Forced Air / Central Air
Outbuildings: None Water: Public Roof: Asphalt
Exterior: Cedar Foundation Material: Block, Concrete Perimeter  
Fireplace: 1 fireplace; Wood Burning; Family Room Appliances: Range, Dishwasher, Refrigerator, Washer, Dryer, Disposal, Range Hood Parking: 2 garage spaces; Concrete; Garage Door Opener; Attached
Misc Interior: Cathedral Ceiling(s); In Unit
Electrical: 200+ Amp Service
Property Includes: Range, Dishwasher, Refrigerator, Washer, Dryer, Disposal, Range Hood; Internet-Fiber
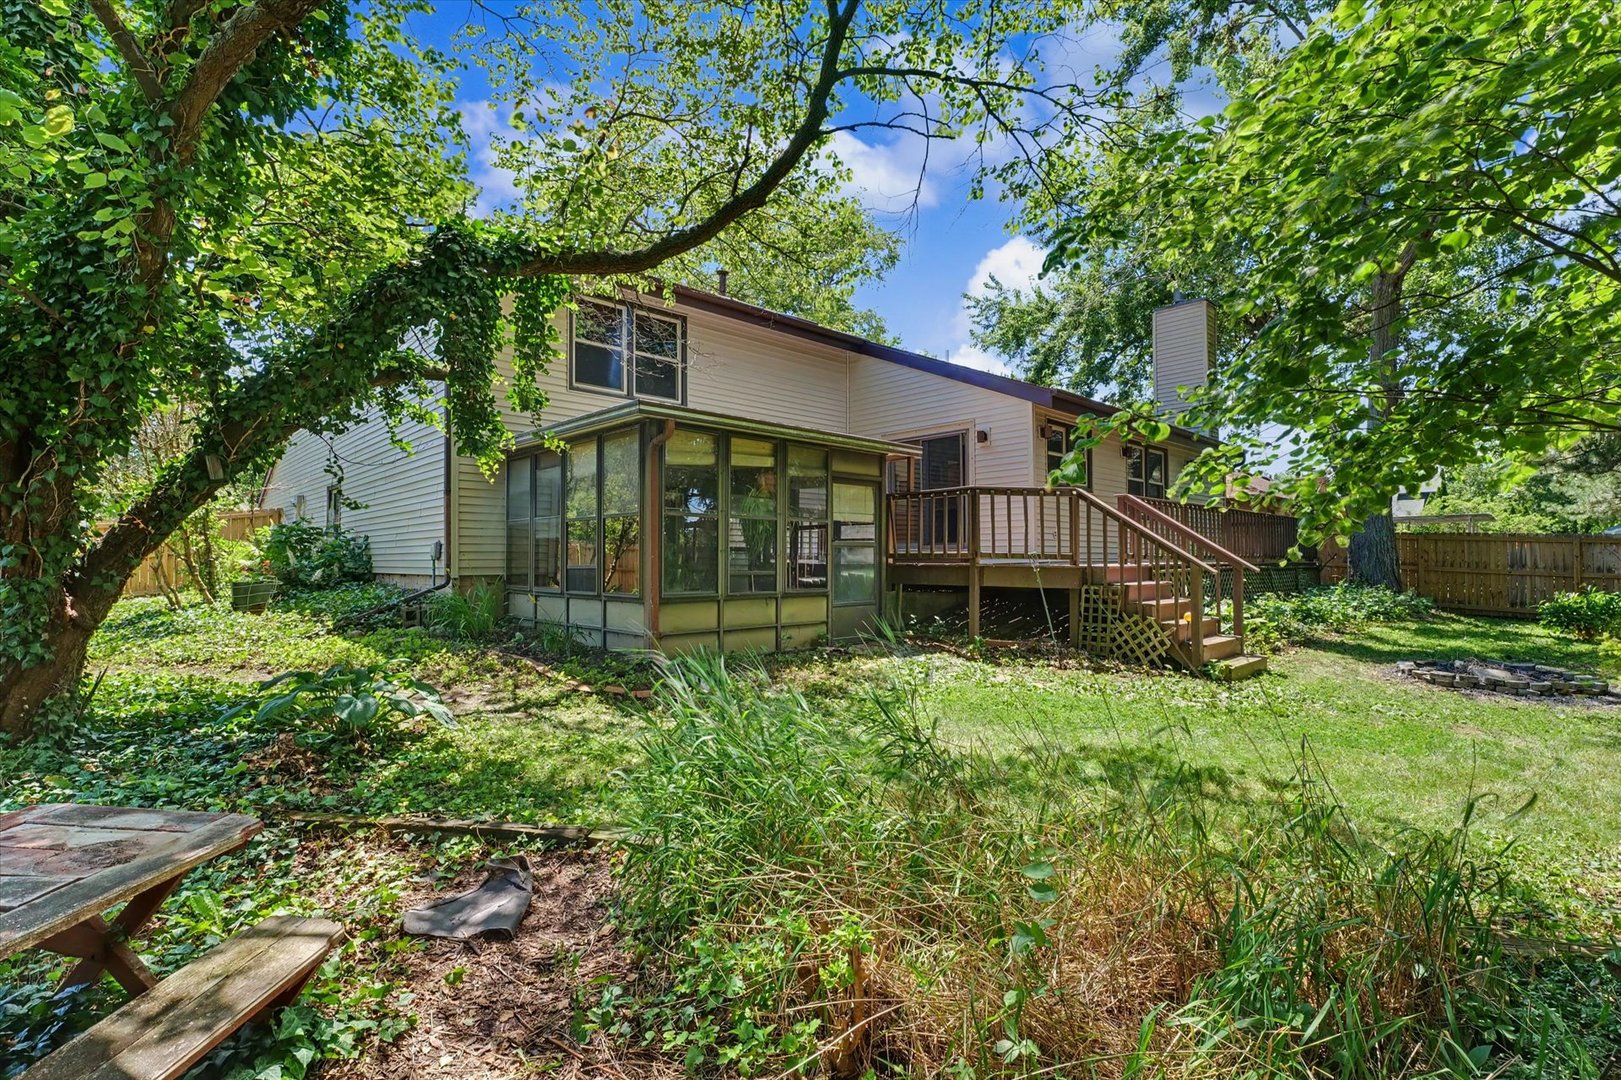
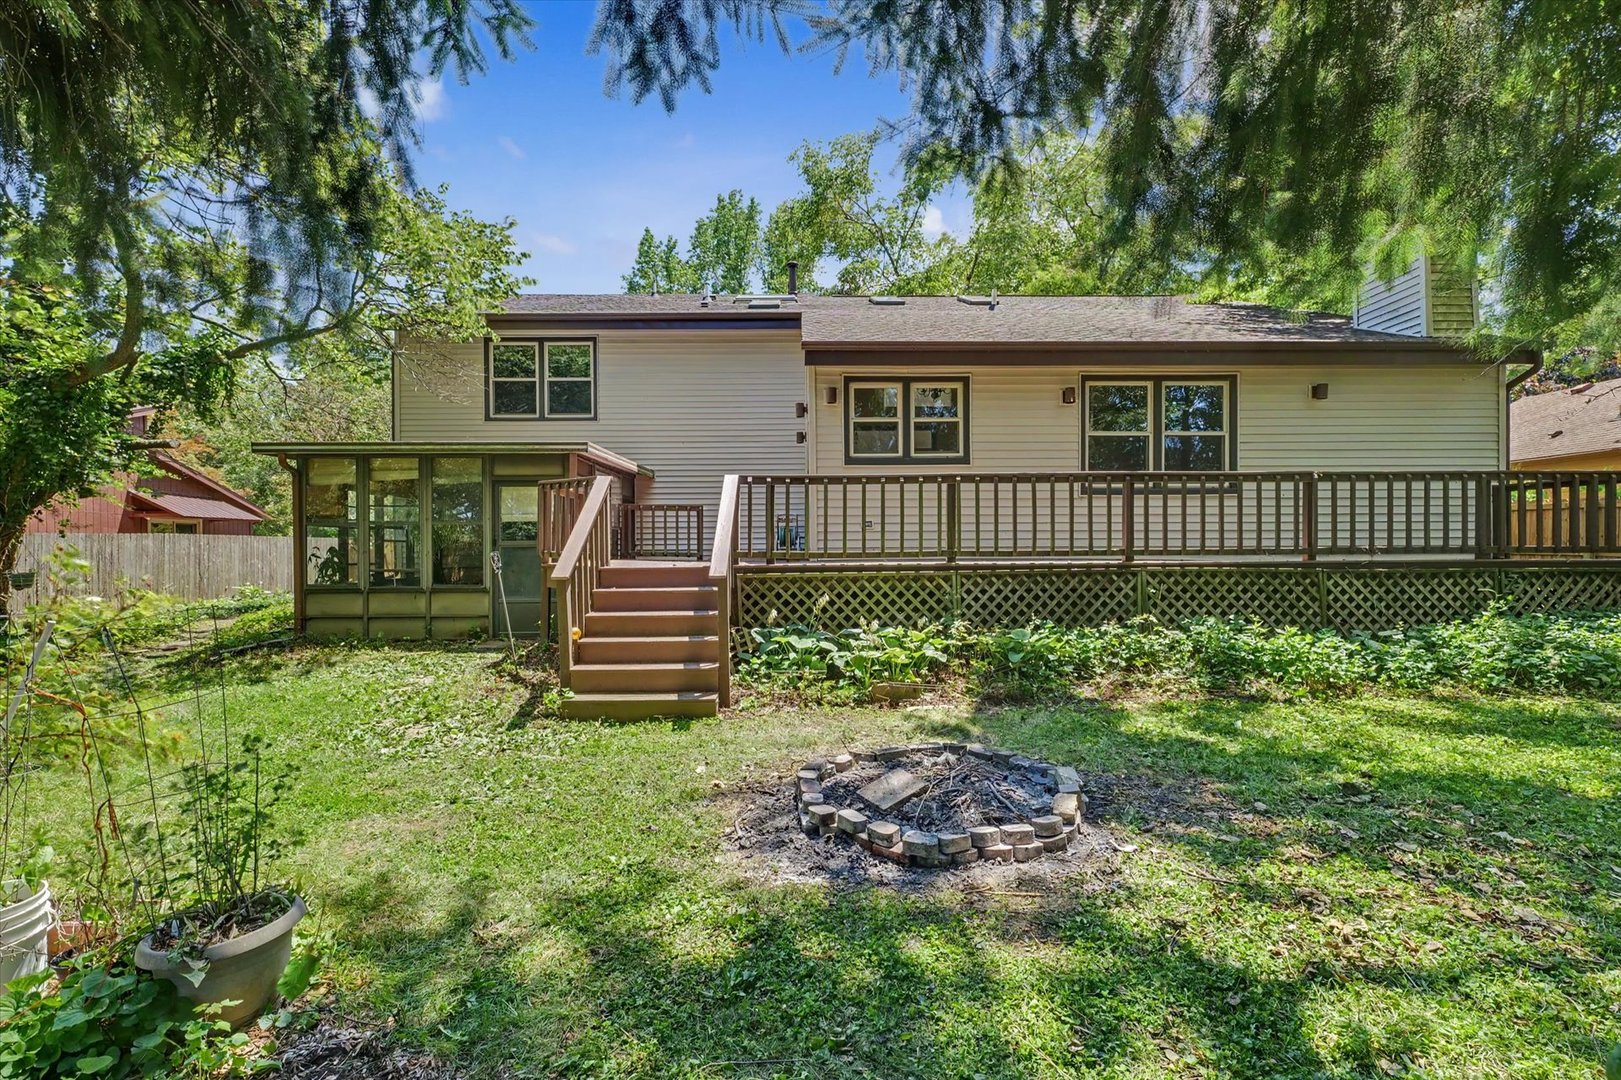
Misc Exterior: Deck, Porch; Backs to Open Grnd
Possession: Closing
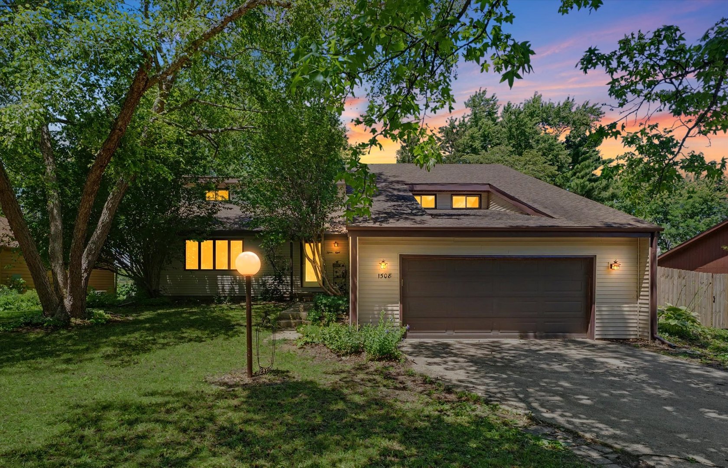
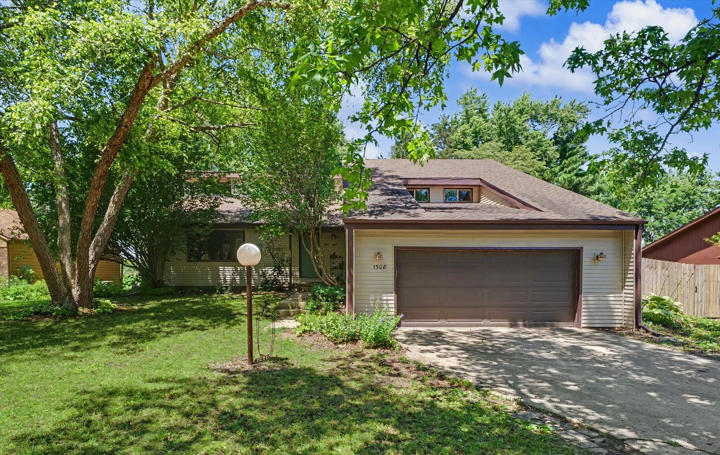
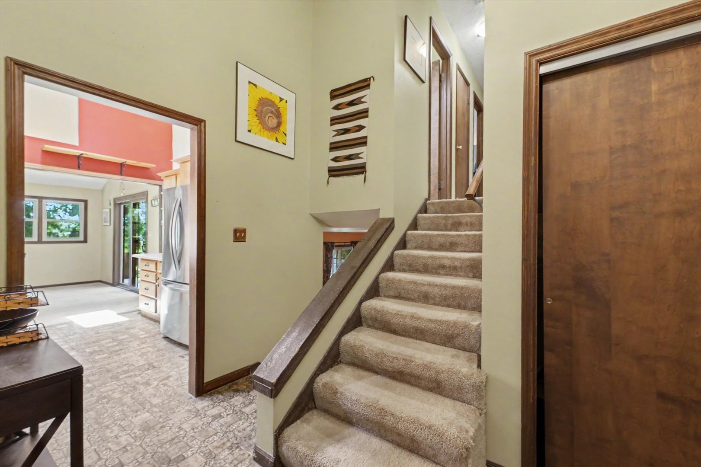
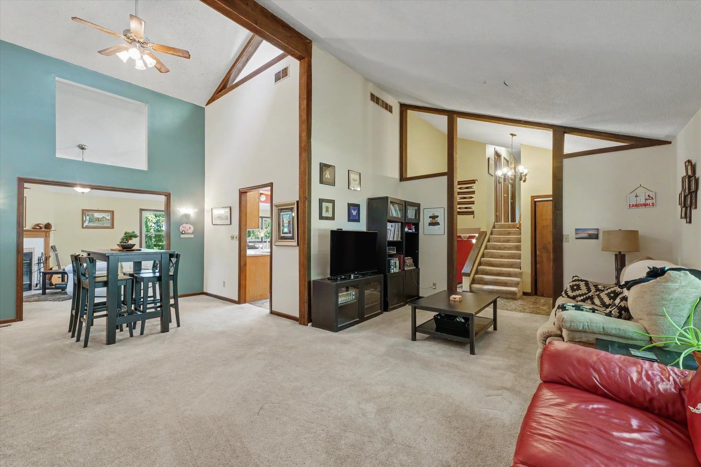
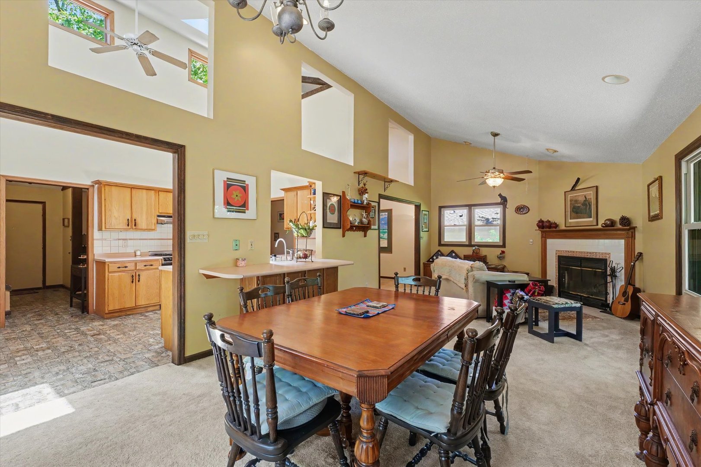
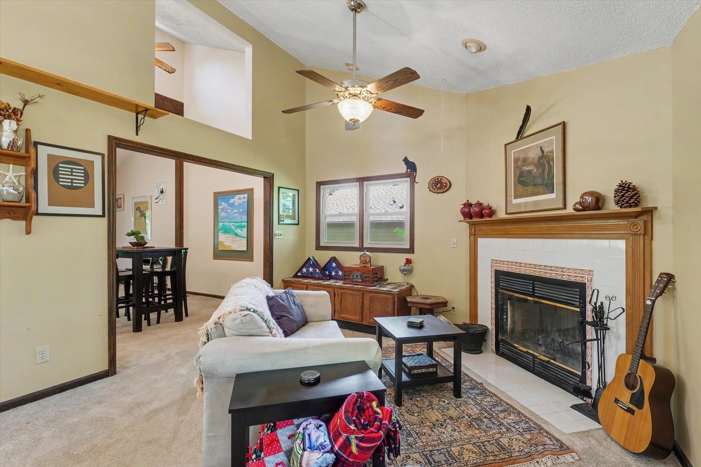
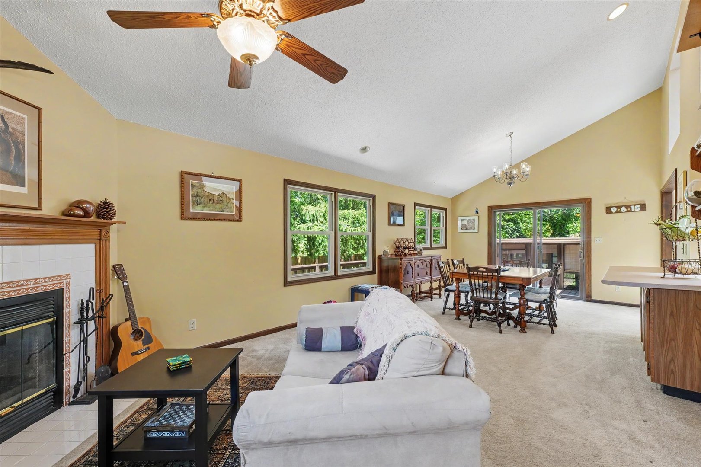
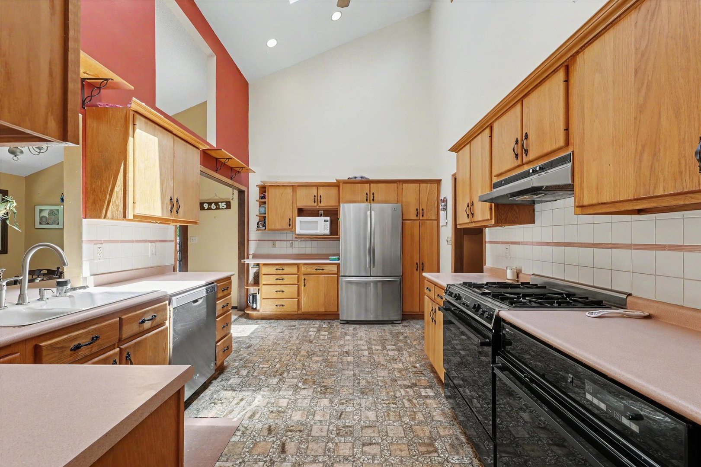
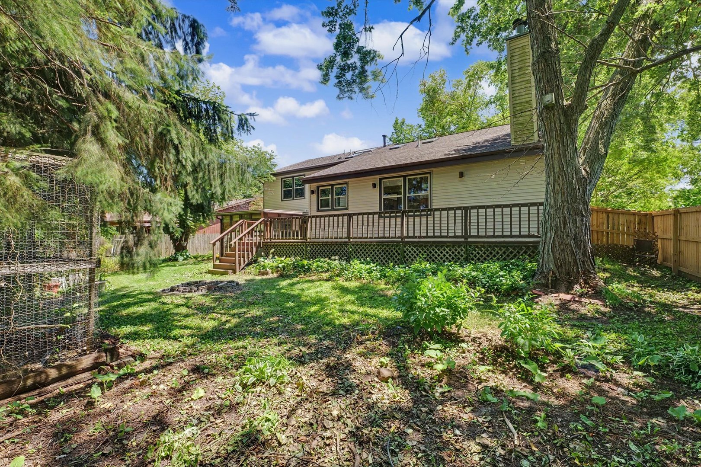
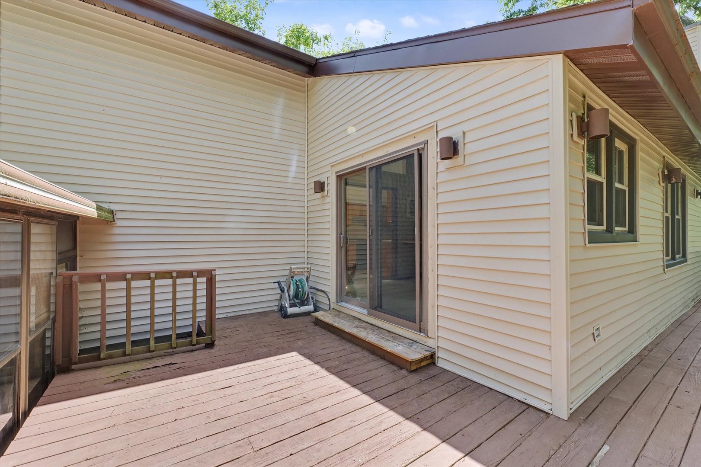
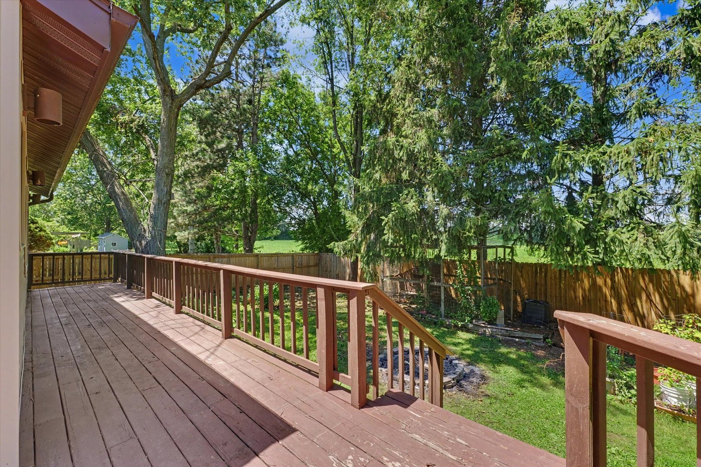
Remarks: Distinctive and full of character, this unique tri-level home offers soaring vaulted ceilings, rustic wood trim, and an open, light-filled main level that immediately stands out. The centrally located kitchen feels spacious and airy, enhanced by a skylight above that fills the space with natural light and adds to the home's architectural charm. Both updated full baths also feature skylights, creating bright, inviting spaces with a fresh and uplifting feel. The lower-level family room opens to an enclosed porch, providing a comfortable extension of the living space that is ideal for relaxing or entertaining. Outdoors, the large rear deck overlooks a private yard recently fenced in 2025 and backing to open fields, offering a peaceful, country-like setting just minutes from restaurants, shopping, and everyday amenities. Thoughtful updates to the home's major components include a new roof in 2018, HVAC with heat pump and UV light purification in 2019, hot water heater in 2023, siding in 2025, and newer windows. Combining architectural interest, modern updates, and a rare sense of privacy, this home delivers a truly special living experience.
Listing Firm: JOEL WARD HOMES, INC
MLS disclaimer
Listing Agency: JOEL WARD HOMES, INCBroker reciprocity
$340,000 1508 Trails Drive, Urbana