$499,900 2110 Meadowlark Court, Urbana
Home Summary
See pictures of the home!
See A Virtual Tour Of This Home
Information about the area around the home (schools, stores, buslines, etc.)
Calculate Monthly Payments On This Home
Detailed information including room dimensions and more!
My Rating:
Remove Rating
MRD12692982 Detached Single   2110 Meadowlark Court, Urbana, IL 61802 $499,900


Bedrooms: 4 County: Champaign
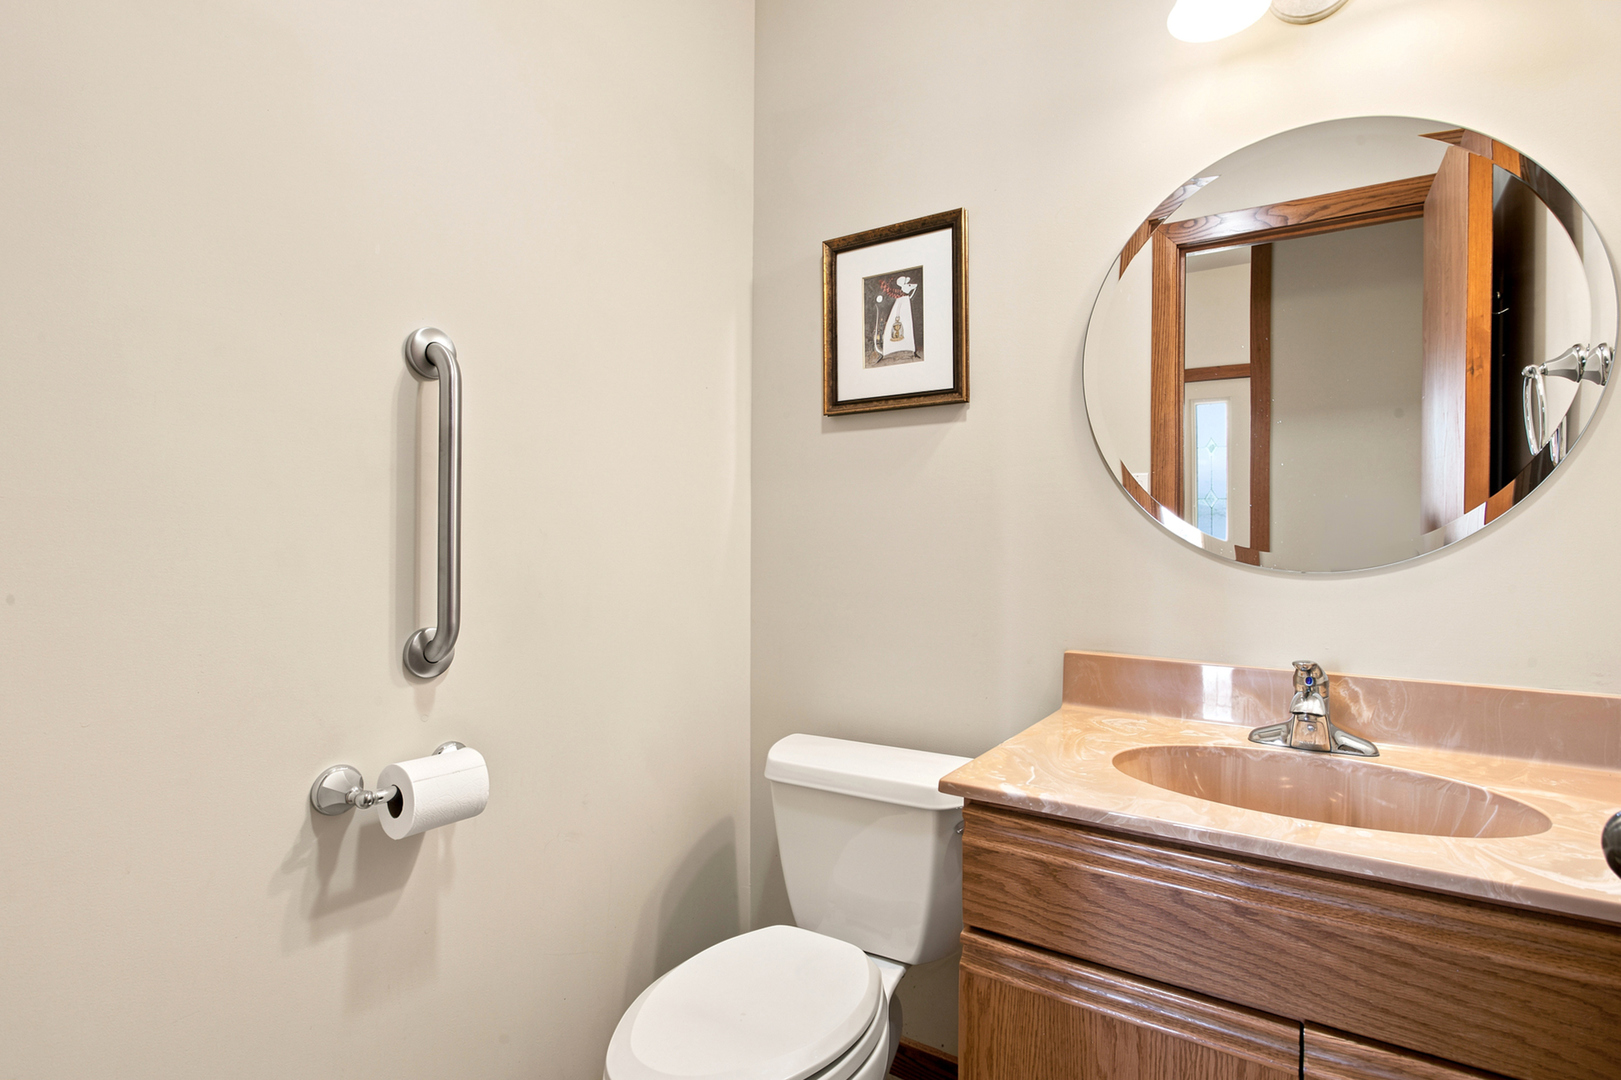
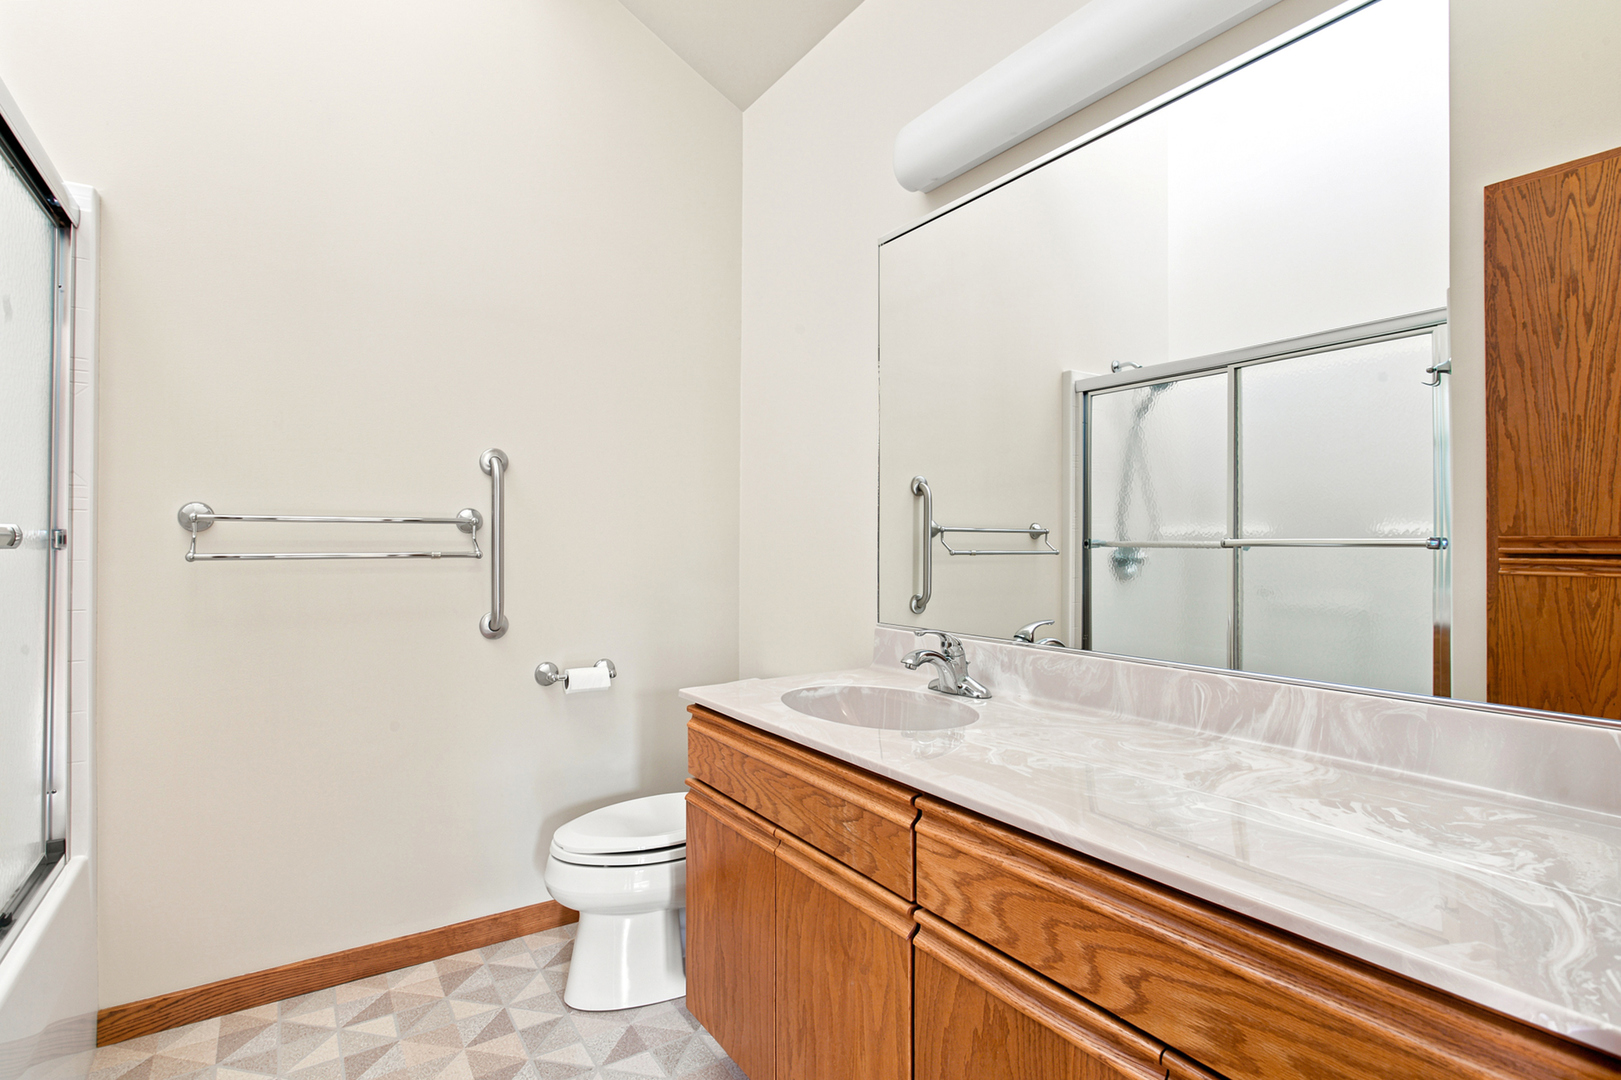
Full Baths: 3 Town: Urbana
Half Baths: 1 Lot Size: 42.82X137.33X77X136X119
Total Baths: 4 Apx Age: 21-25 Years
Garage: 2 car; Attached Year Built: 2003
Subdivision: Grade School: Thomas Paine Elementary School
Jr. High: Urbana Middle School
PIN: 932121402015 Senior HS: Urbana High School
Legal: Lot 259 Eagle Ridge of Urbana Phase 2
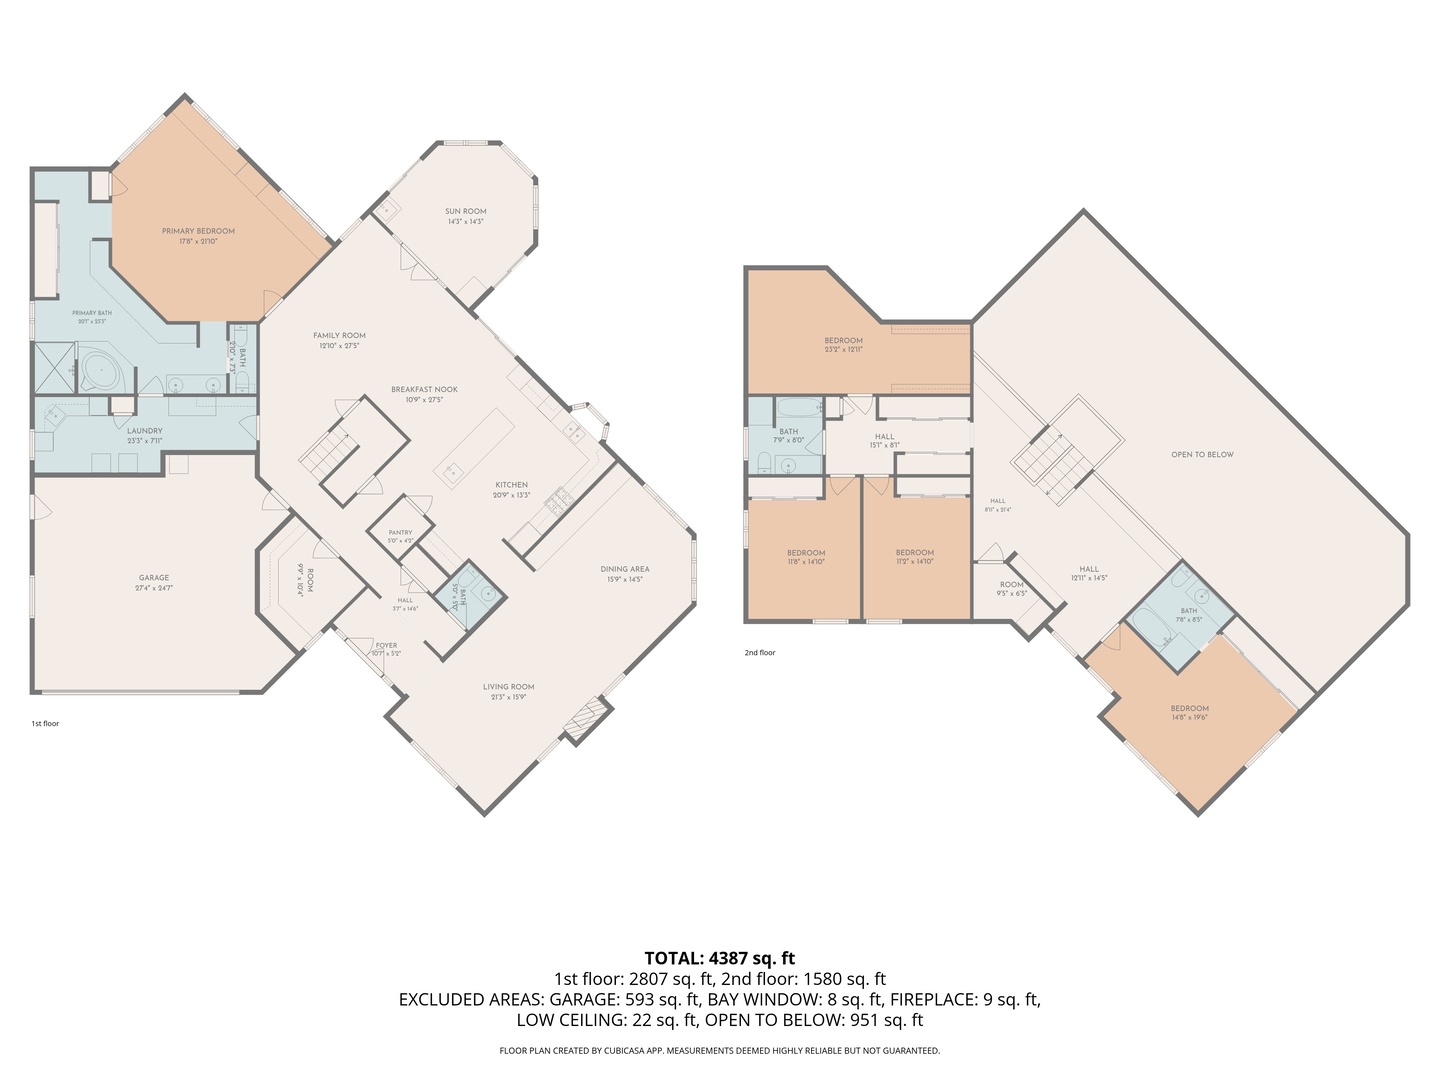
  Room Dim. Level Floor Bath   Room Dim. Level Floor Bath Level Square Footage
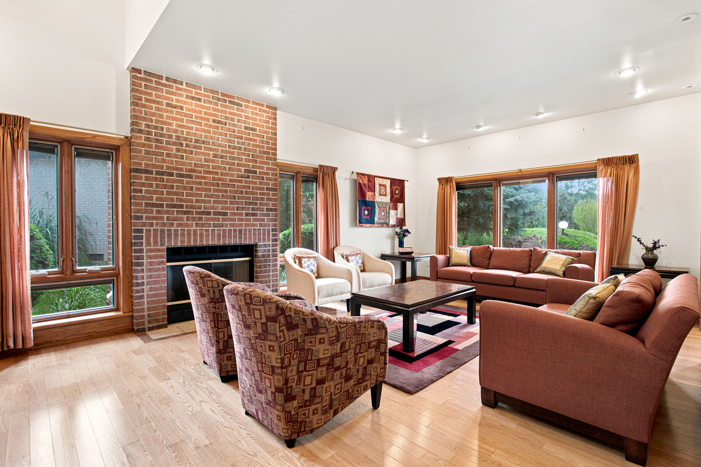
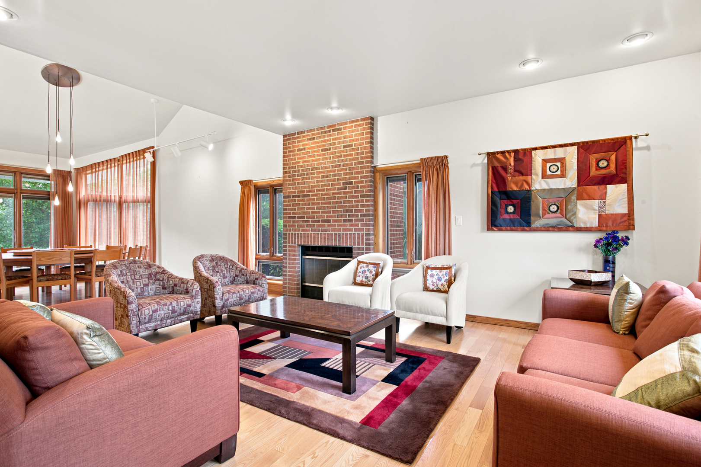
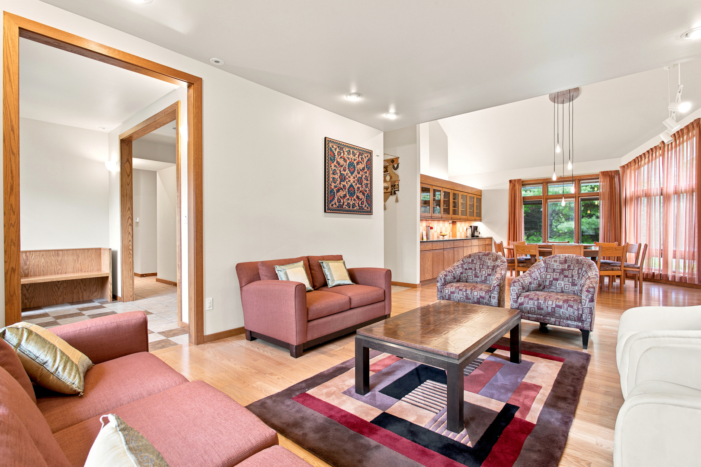
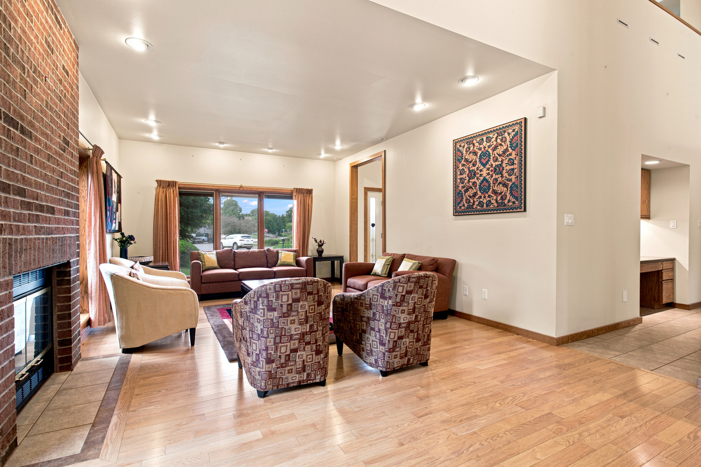
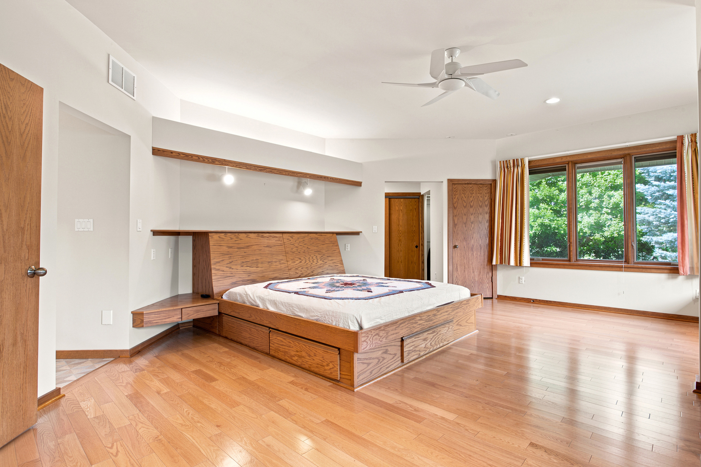
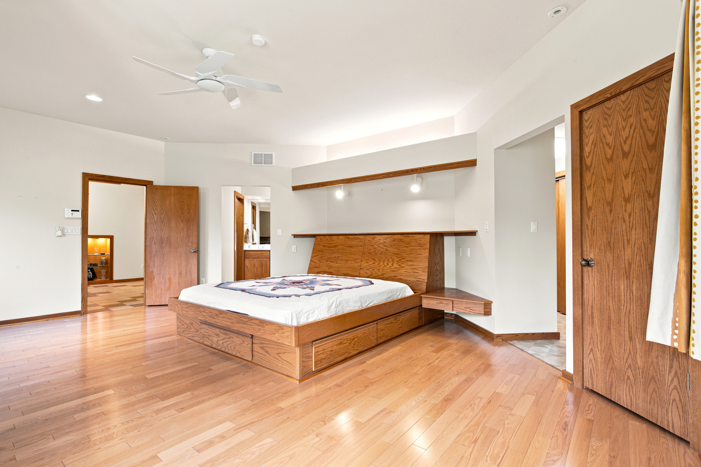
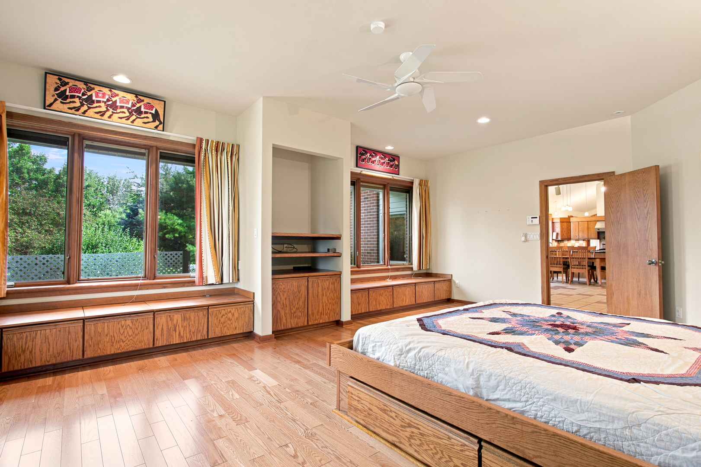
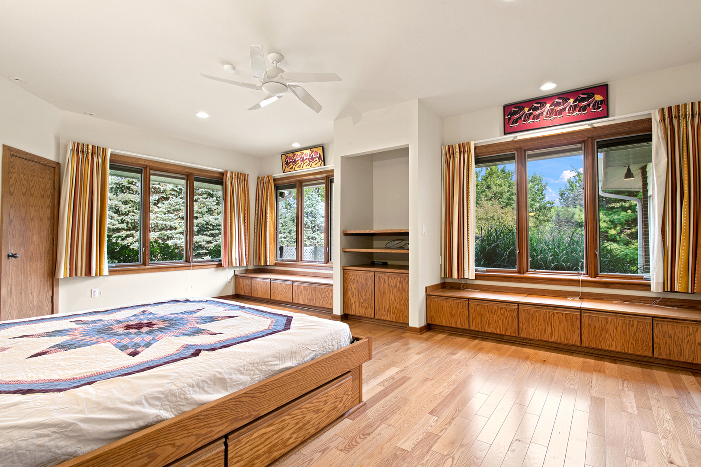
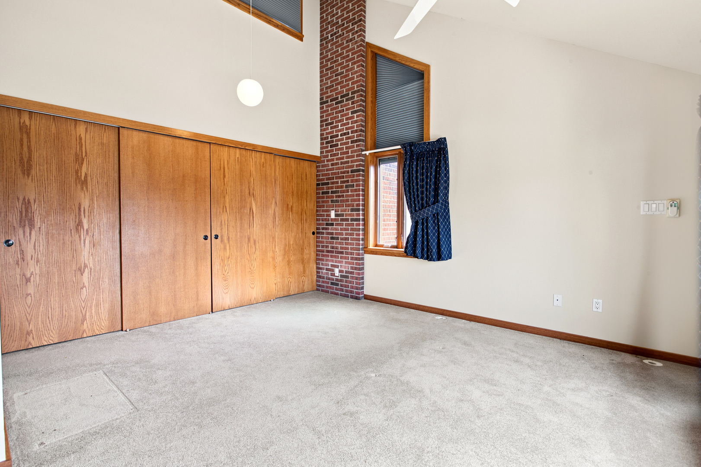
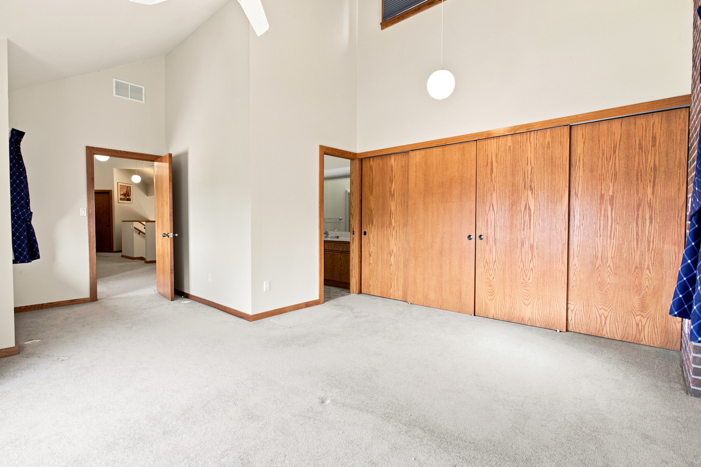
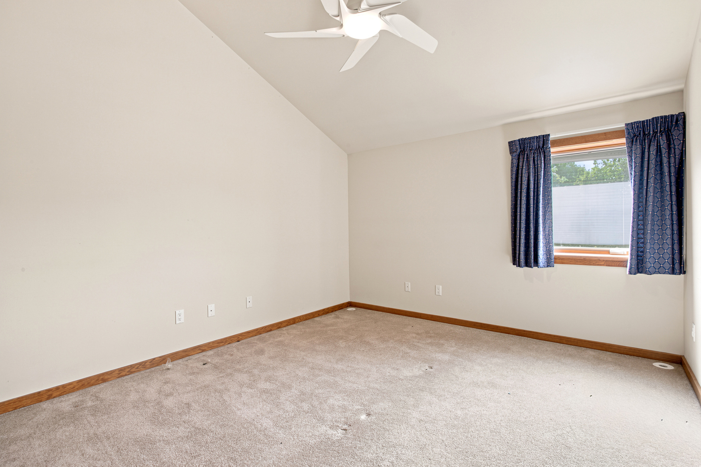
Living Room: 21X16 Main Hardwood   Bedroom 1: 18X22 Main Hardwood Full Upper SF: 1,580
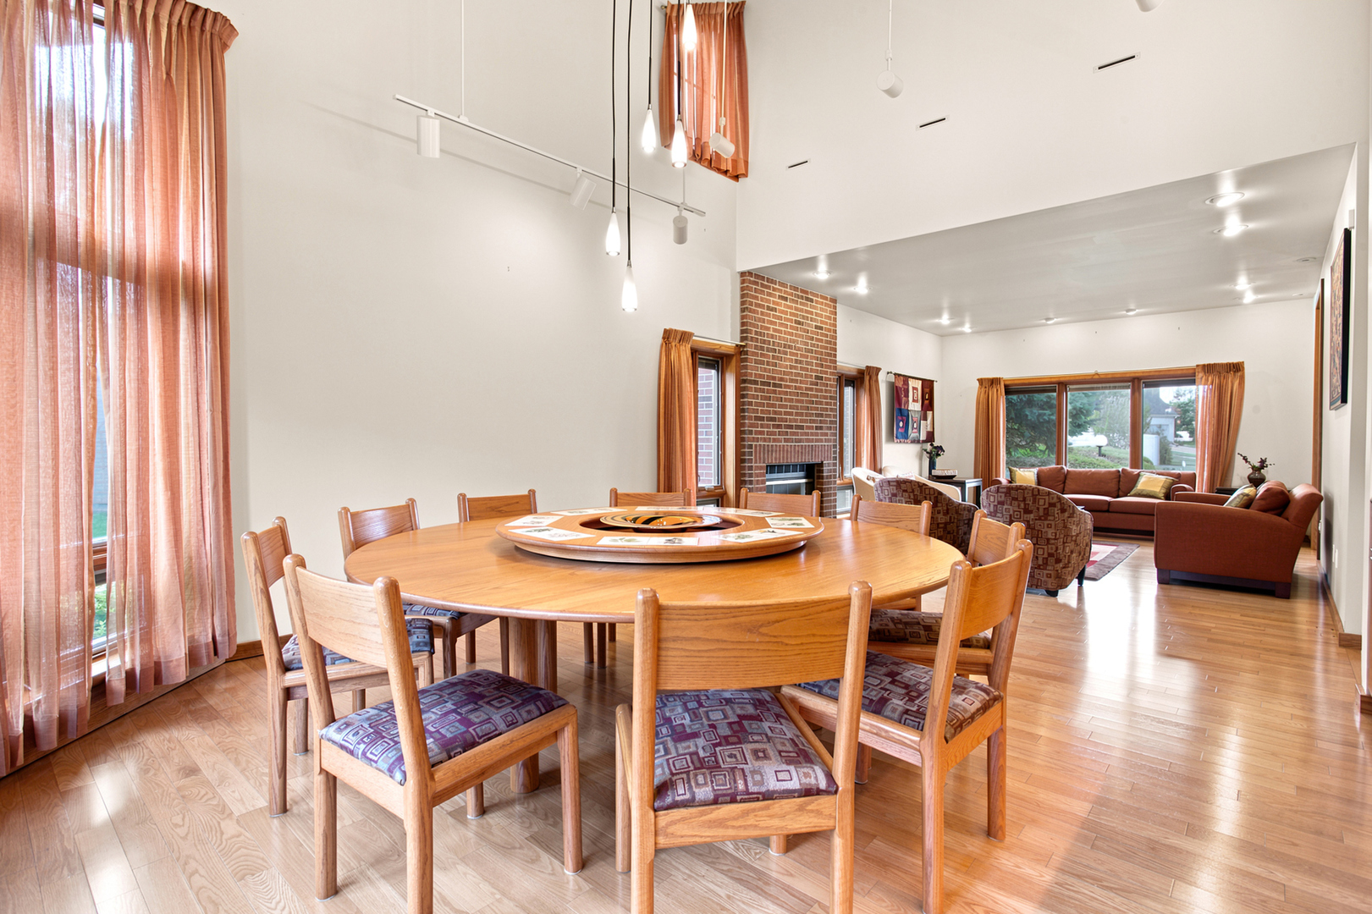
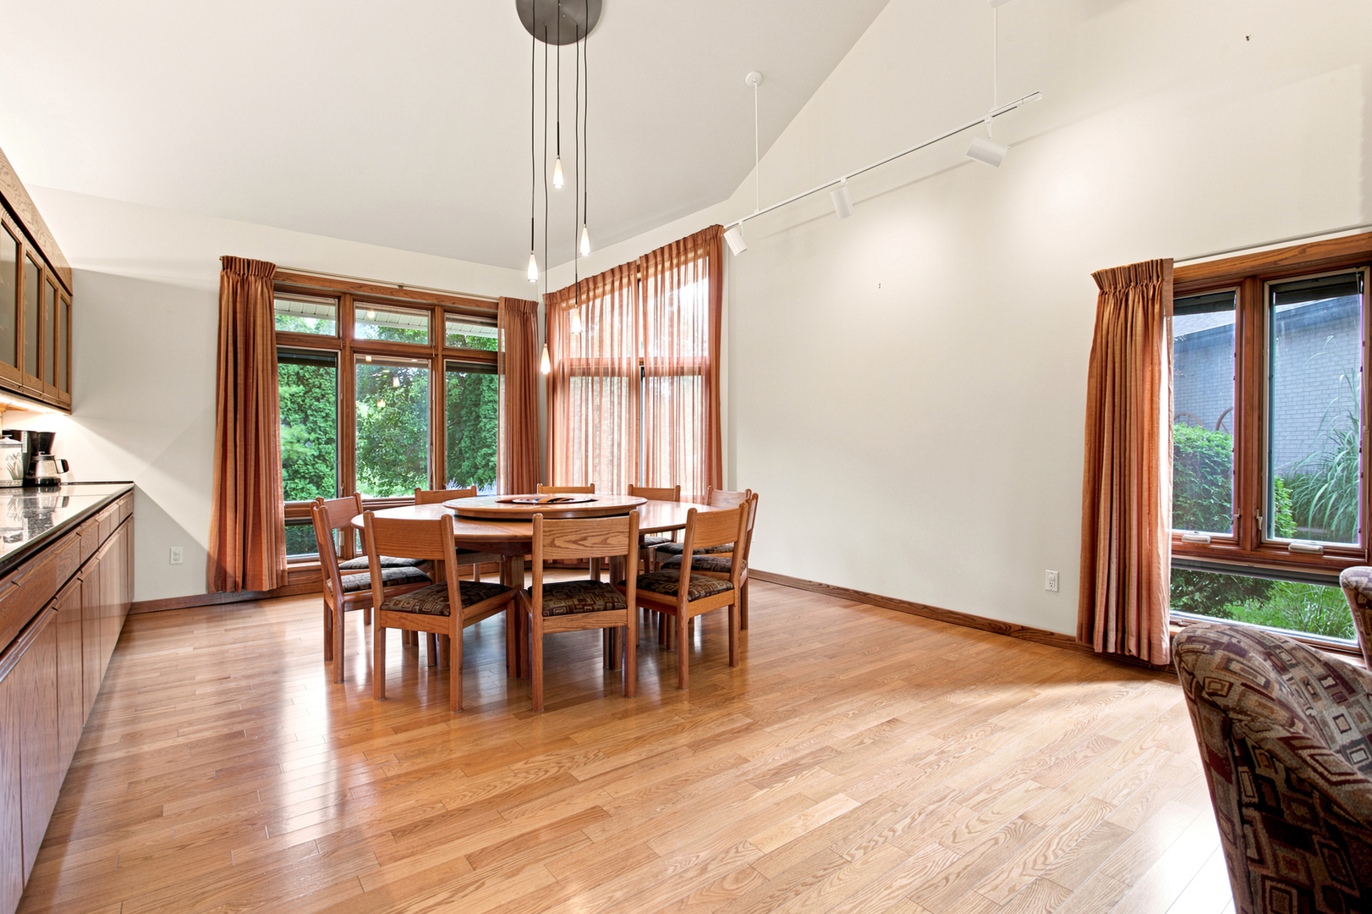
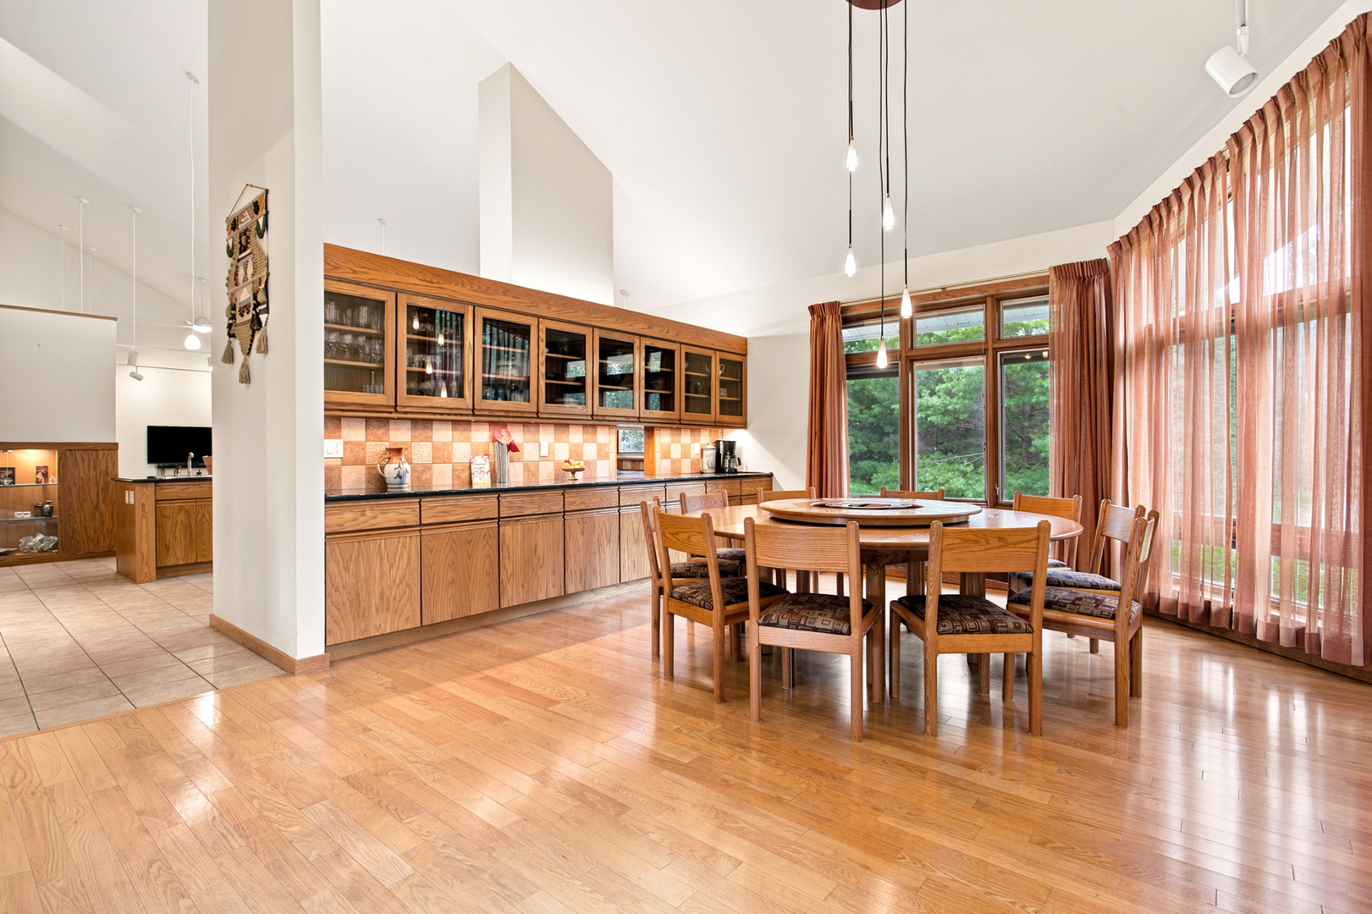
Dining Room: 16X15 Main Hardwood   Bedroom 2: 15X20 Second   Main SF: 2,807
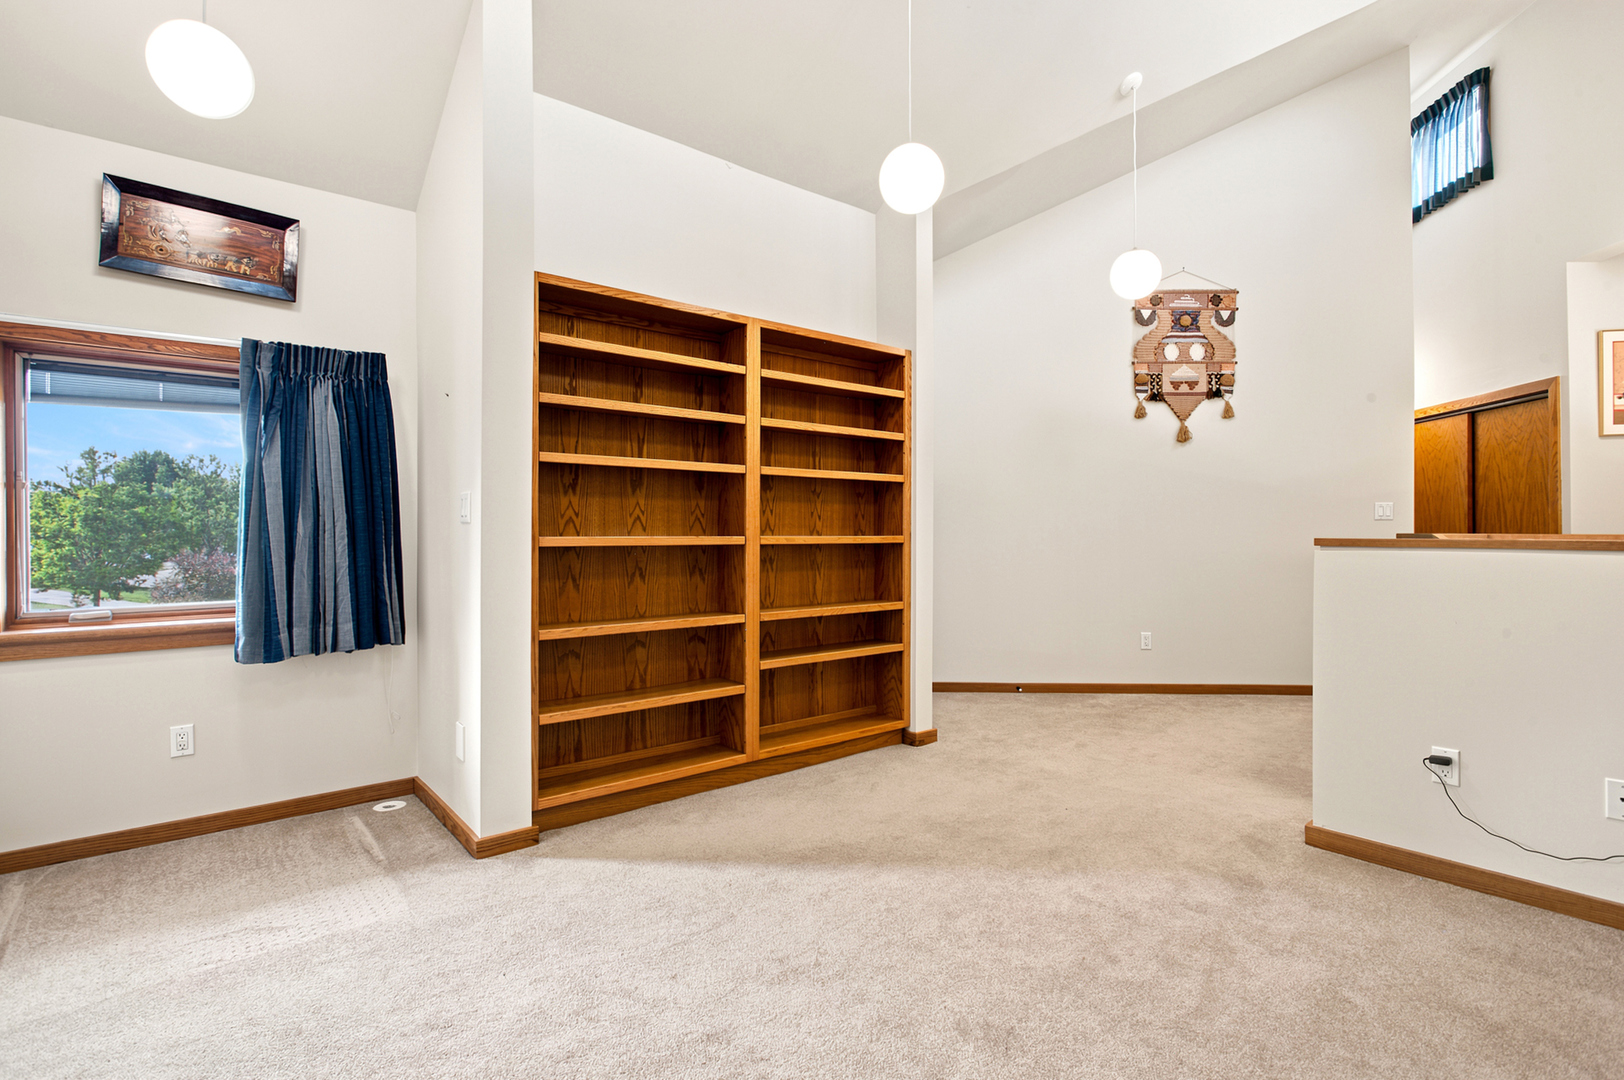
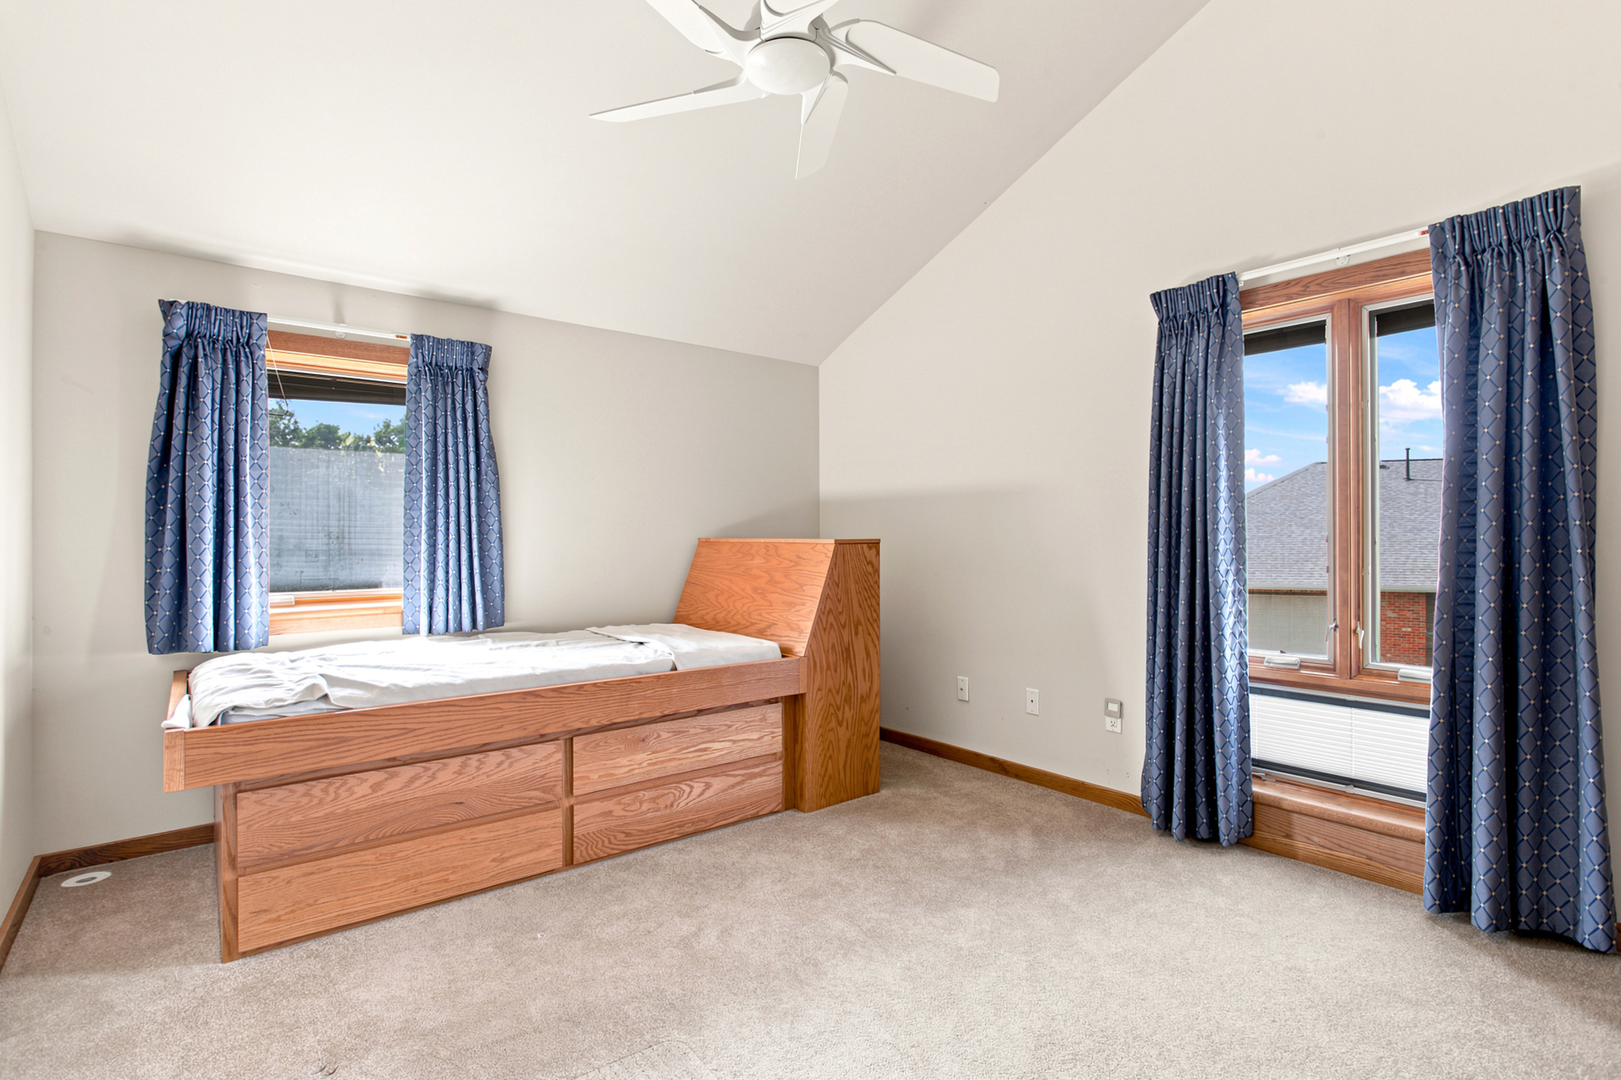
Kitchen: 21X13 Main   Bedroom 3: 12X15 Second  
Family Room: 13X27 Main   Bedroom 4: 11X15 Second  
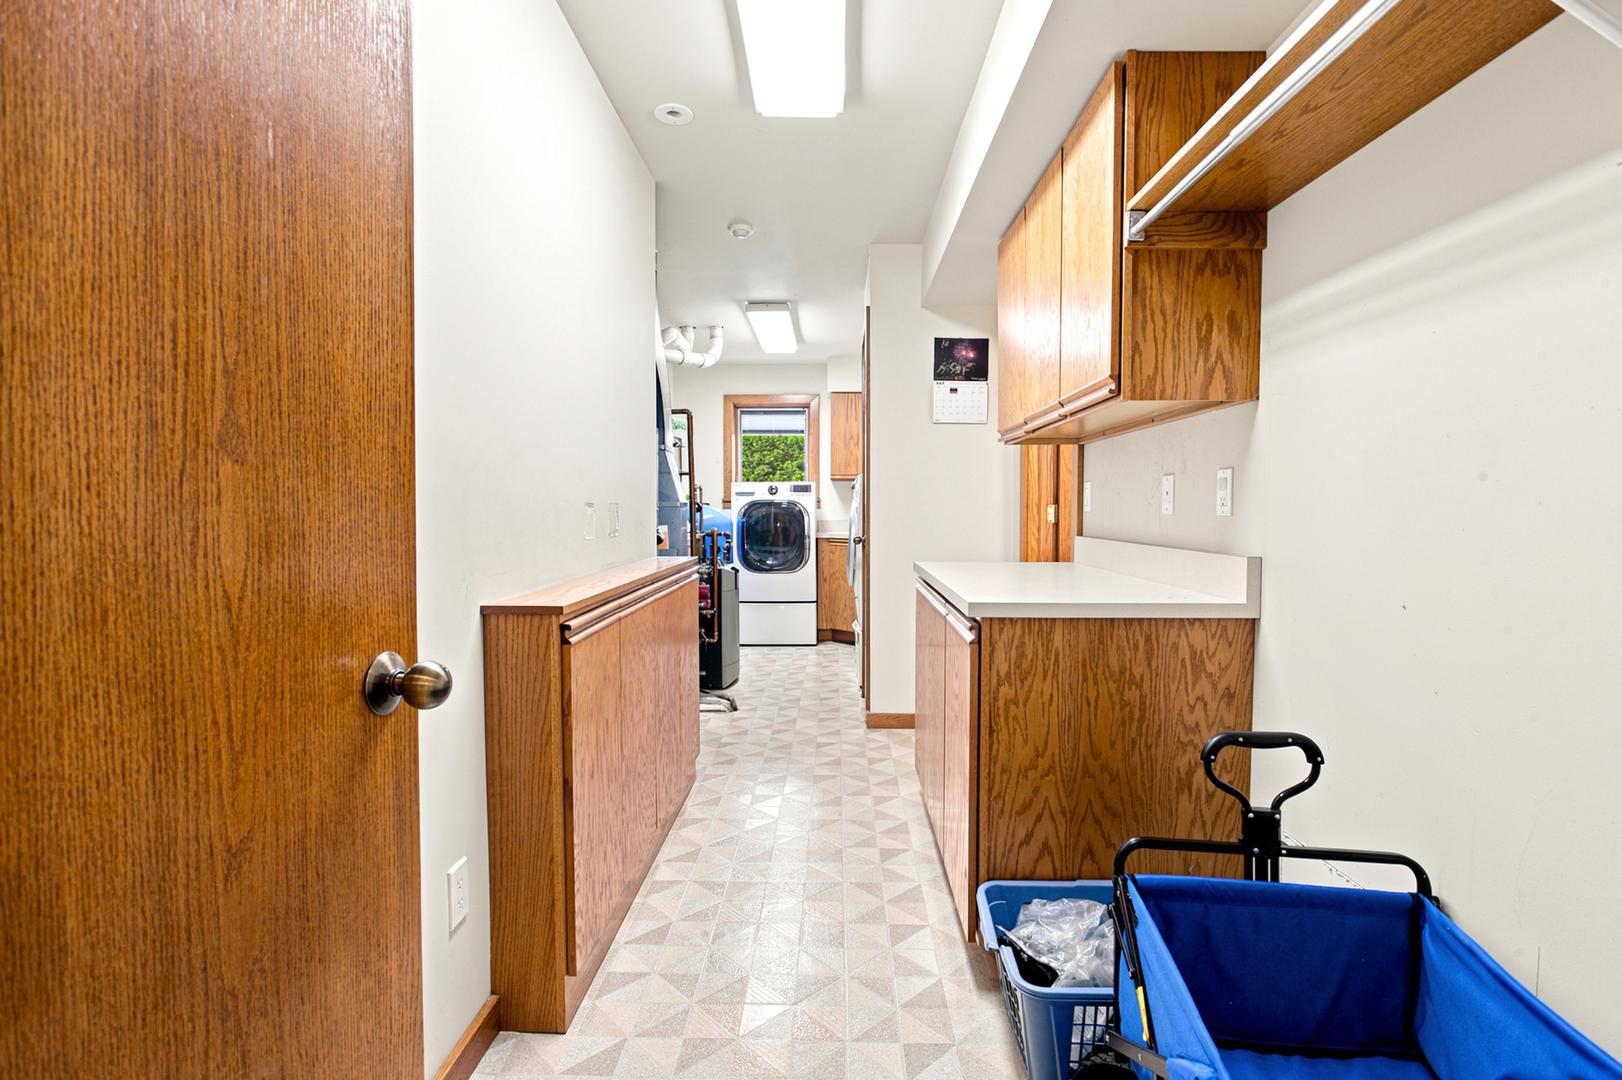
Laundry Room: 24X8 Main   Breakfast Room 11X15 Main Finished. SF: 4,387
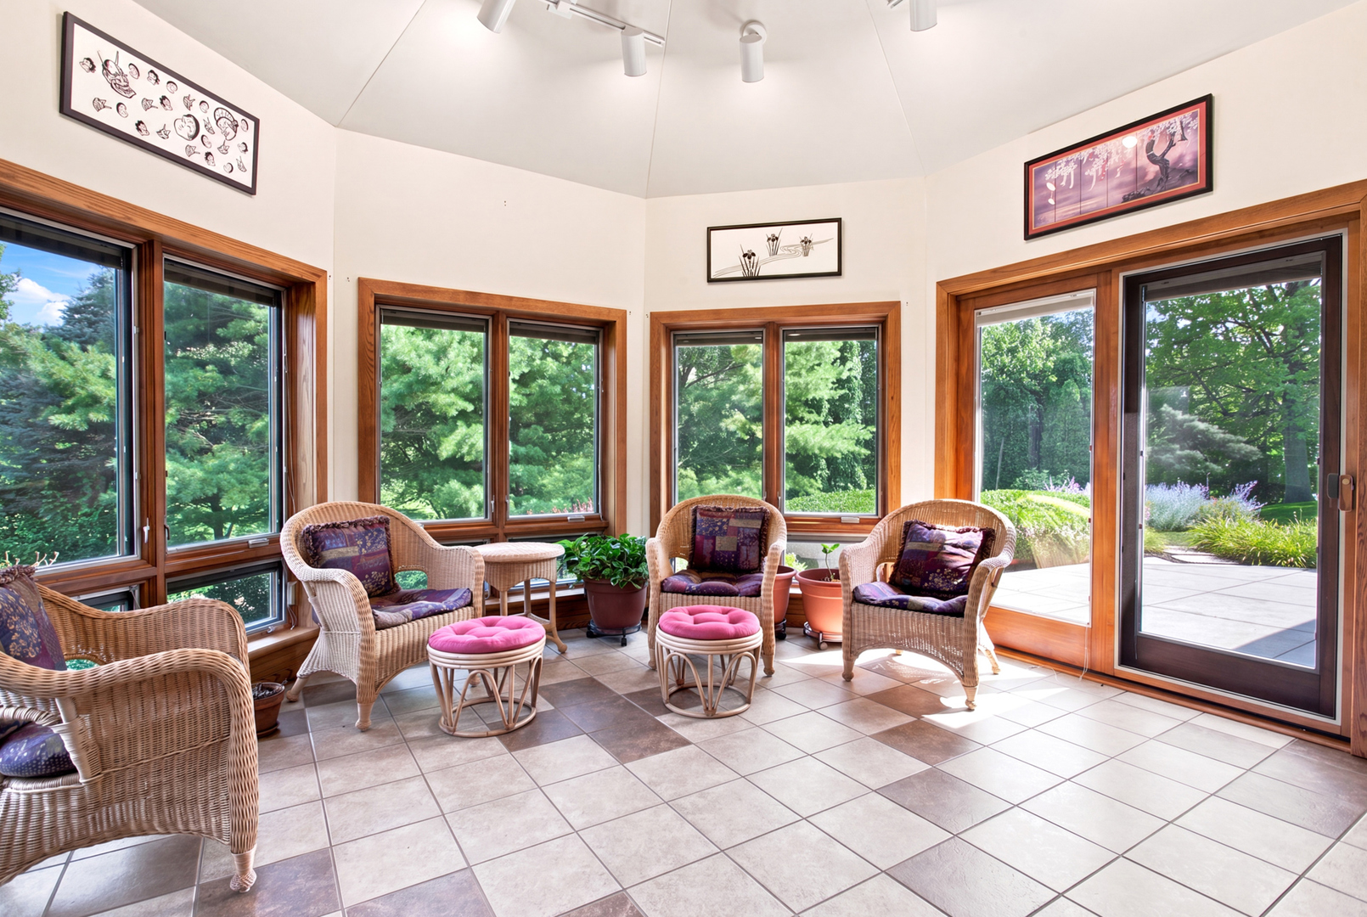
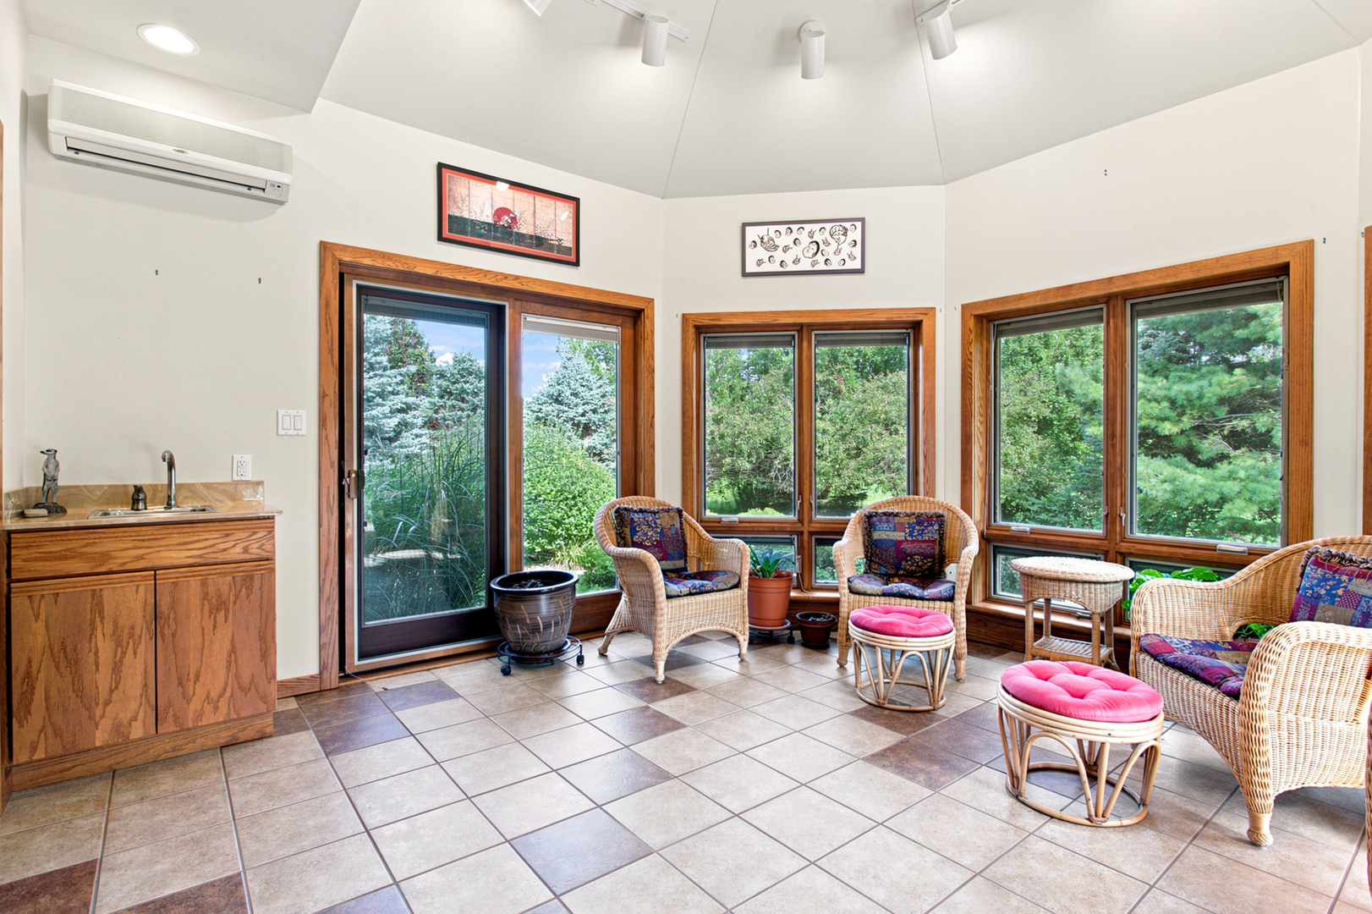
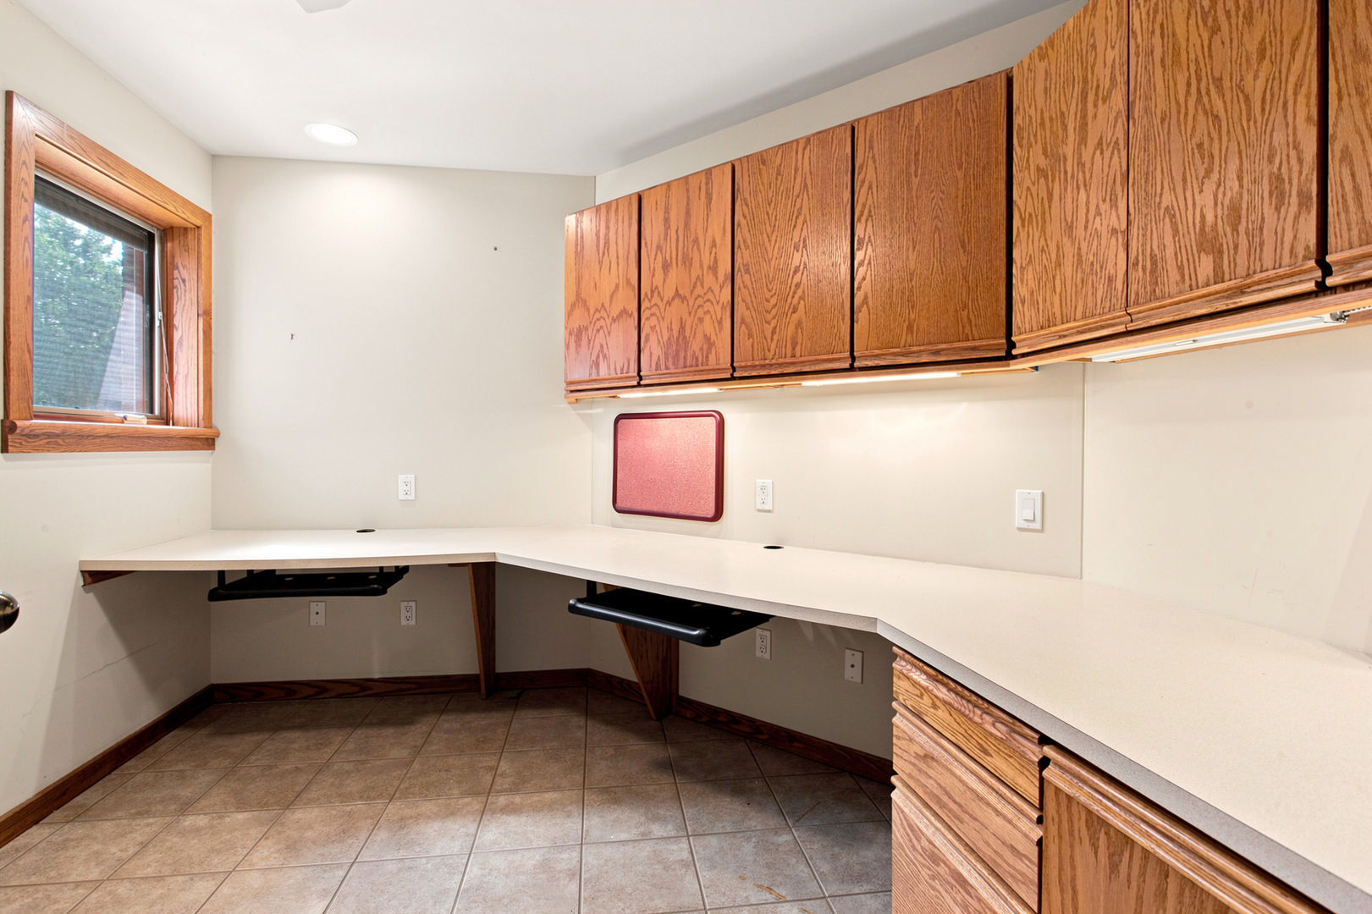
Sun Room: 14X14 Main Office: 10X10 Main  
Tax Yr: 2025 Real Estate Tax: $17,746 Tax Exemptions: Homeowner
Association Fees: $ / Not Applicable
Family Room: Yes Fireplace: Yes (1) Dining Room: Yes Accessibility: No
Basement: None New Const: No   Front Door Faces:
Architecture: Detached Single Sewer: Public Sewer HVAC: Forced Air, Radiant, Sep Heating Systems - 2+ / Central Air
Outbuildings: Water: Public Roof:
Exterior: Vinyl Siding, Brick Veneer Foundation Material:  
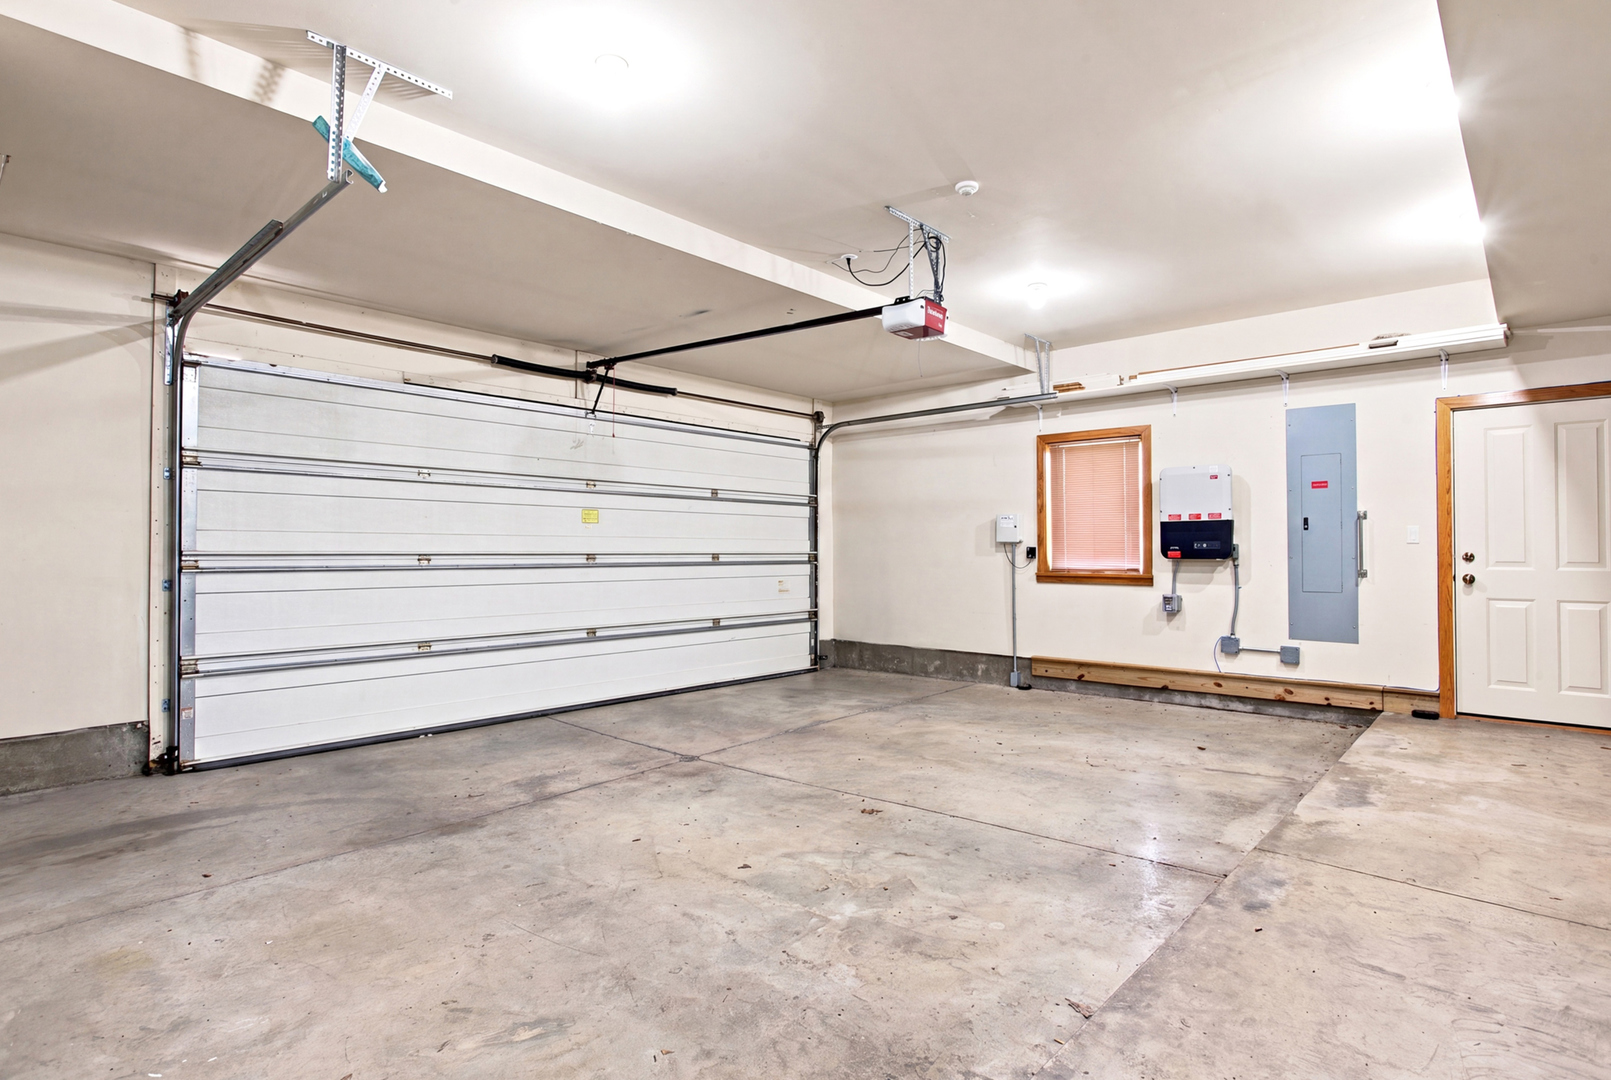
Fireplace: 1 fireplace; Living Room Appliances: Range, Dishwasher, Refrigerator, Washer, Dryer, Range Hood, Water Softener Parking: 2 garage spaces; Attached
Property Includes: Range, Dishwasher, Refrigerator, Washer, Dryer, Range Hood, Water Softener; Water-Softener Owned
Possession: Closing
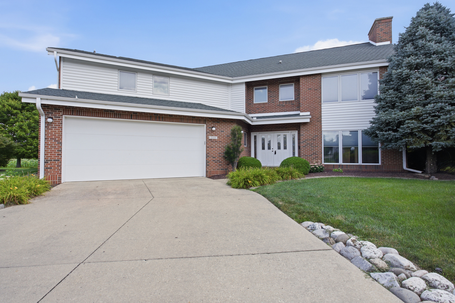
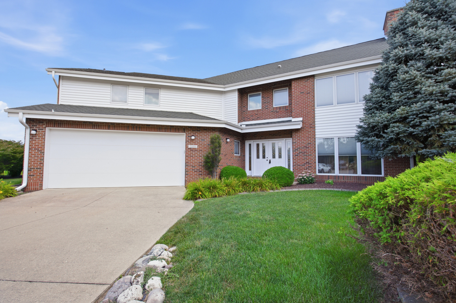

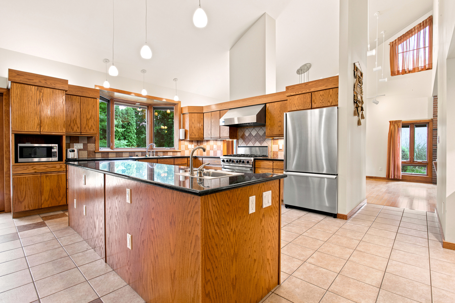
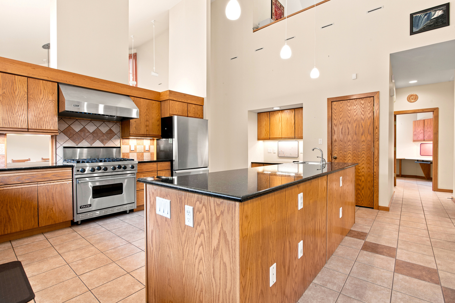
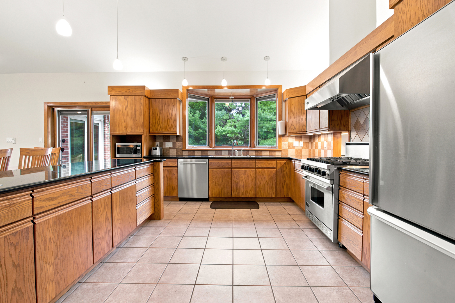
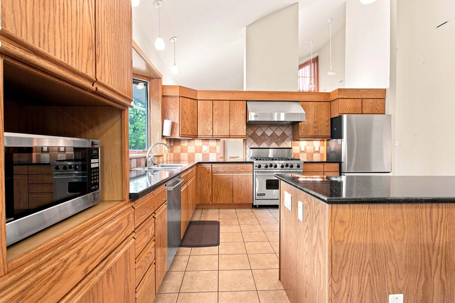
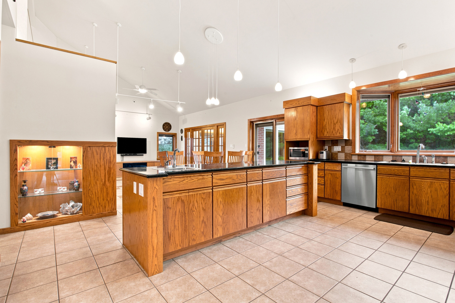
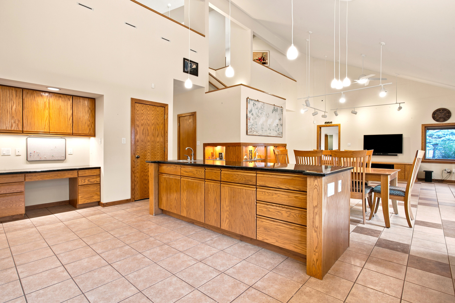
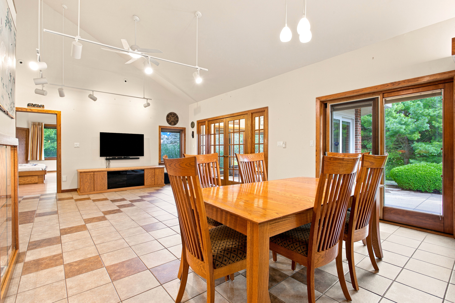
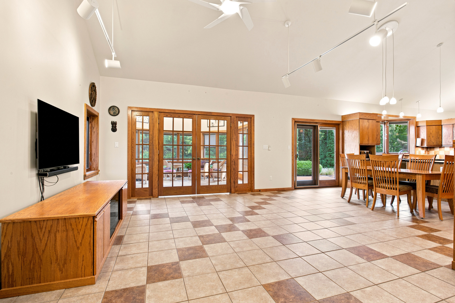
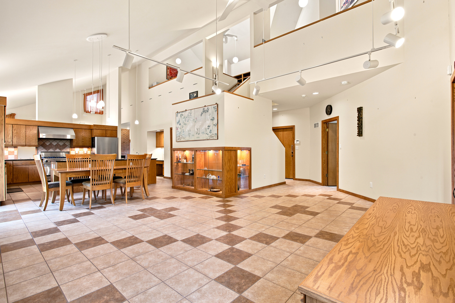
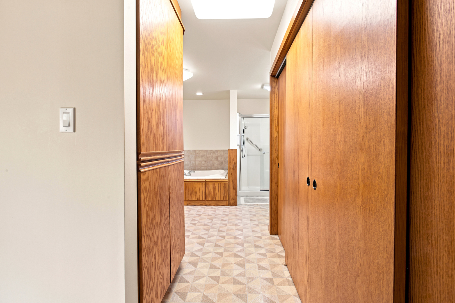
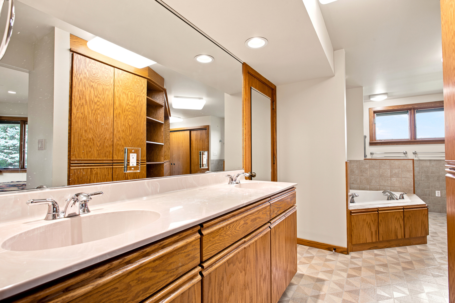
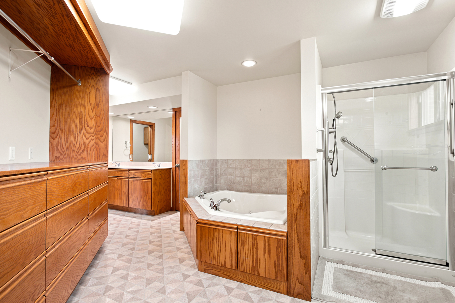
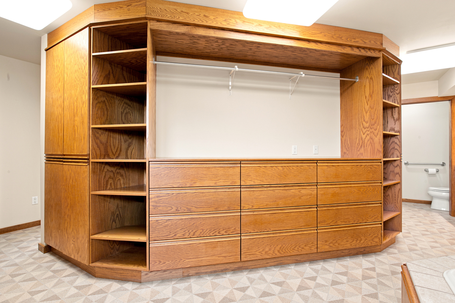
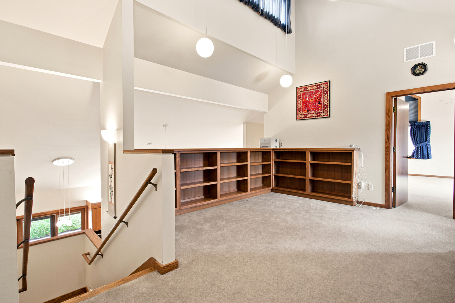
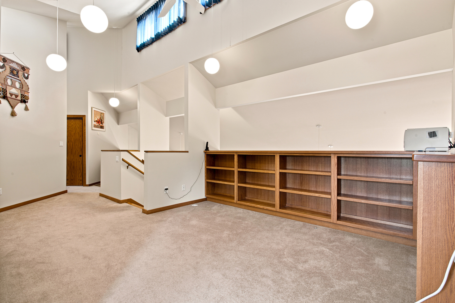
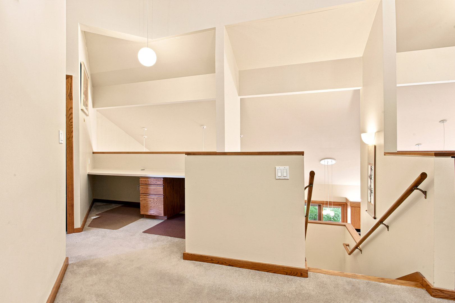
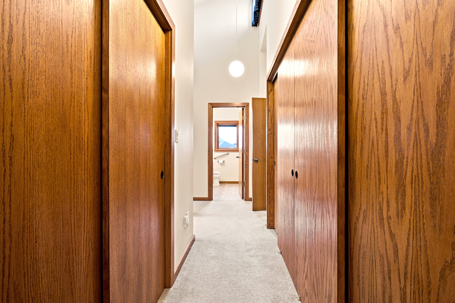
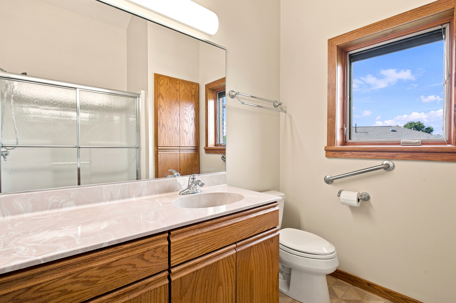
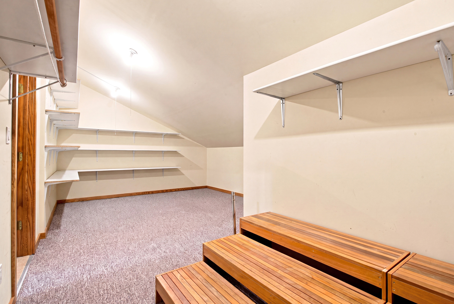
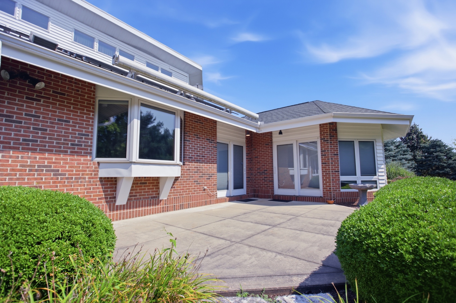
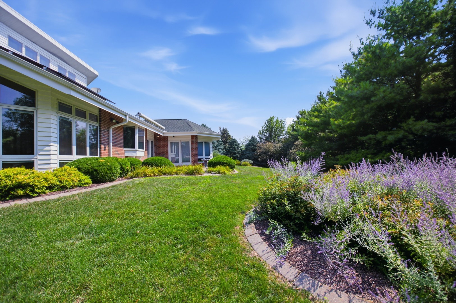
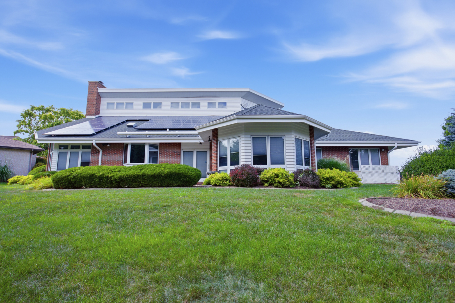
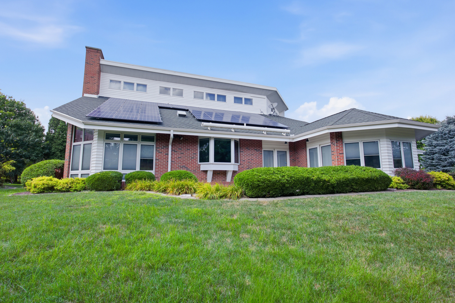
Remarks: Spacious one-owner, two-story home built in 2003 tucked away on a cul-de-sac, offering over 4,300 square feet of well-designed living space. The functional floor plan is ideal for entertaining, featuring a spacious living room, large formal dining room with built-in cabinets, and a beautiful chef's kitchen with a 9-foot granite island and granite countertops at the heart of the home. The adjacent breakfast nook and inviting family room create the perfect space for everyday living. Conveniently located on the main level, the first-floor primary suite provides a private retreat. Three additional bedrooms are upstairs, including a second en-suite that's ideal for guests or multi-generational living. Built on a slab, the home features energy-efficient radiant floor heat throughout the first floor, while the second floor is served by a forced-air heating system for year-round comfort. Enjoy relaxing in the sunroom overlooking the backyard patio. Major updates include a new roof (2021), and the owned solar panels help reduce monthly utility costs. Additional features include Pella windows, a central vacuum system, and the quality craftsmanship of a meticulously maintained one-owner home. This property is pre-inspected. Make sure to ask for the full list of updates and amenities!
Listing Firm: KELLER WILLIAMS-TREC
MLS disclaimer
Listing Agency: KELLER WILLIAMS-TRECBroker reciprocity
$499,900 2110 Meadowlark Court, Urbana