$489,900 2101 Talans Drive, Champaign
Home Summary
See pictures of the home!
See A Virtual Tour Of This Home
Information about the area around the home (schools, stores, buslines, etc.)
Calculate Monthly Payments On This Home
Detailed information including room dimensions and more!
My Rating:
Remove Rating
MRD12694516 Traditional / Detached Single   2101 Talans Drive, Champaign, IL 61822 $489,900


Bedrooms: 4 County: Champaign
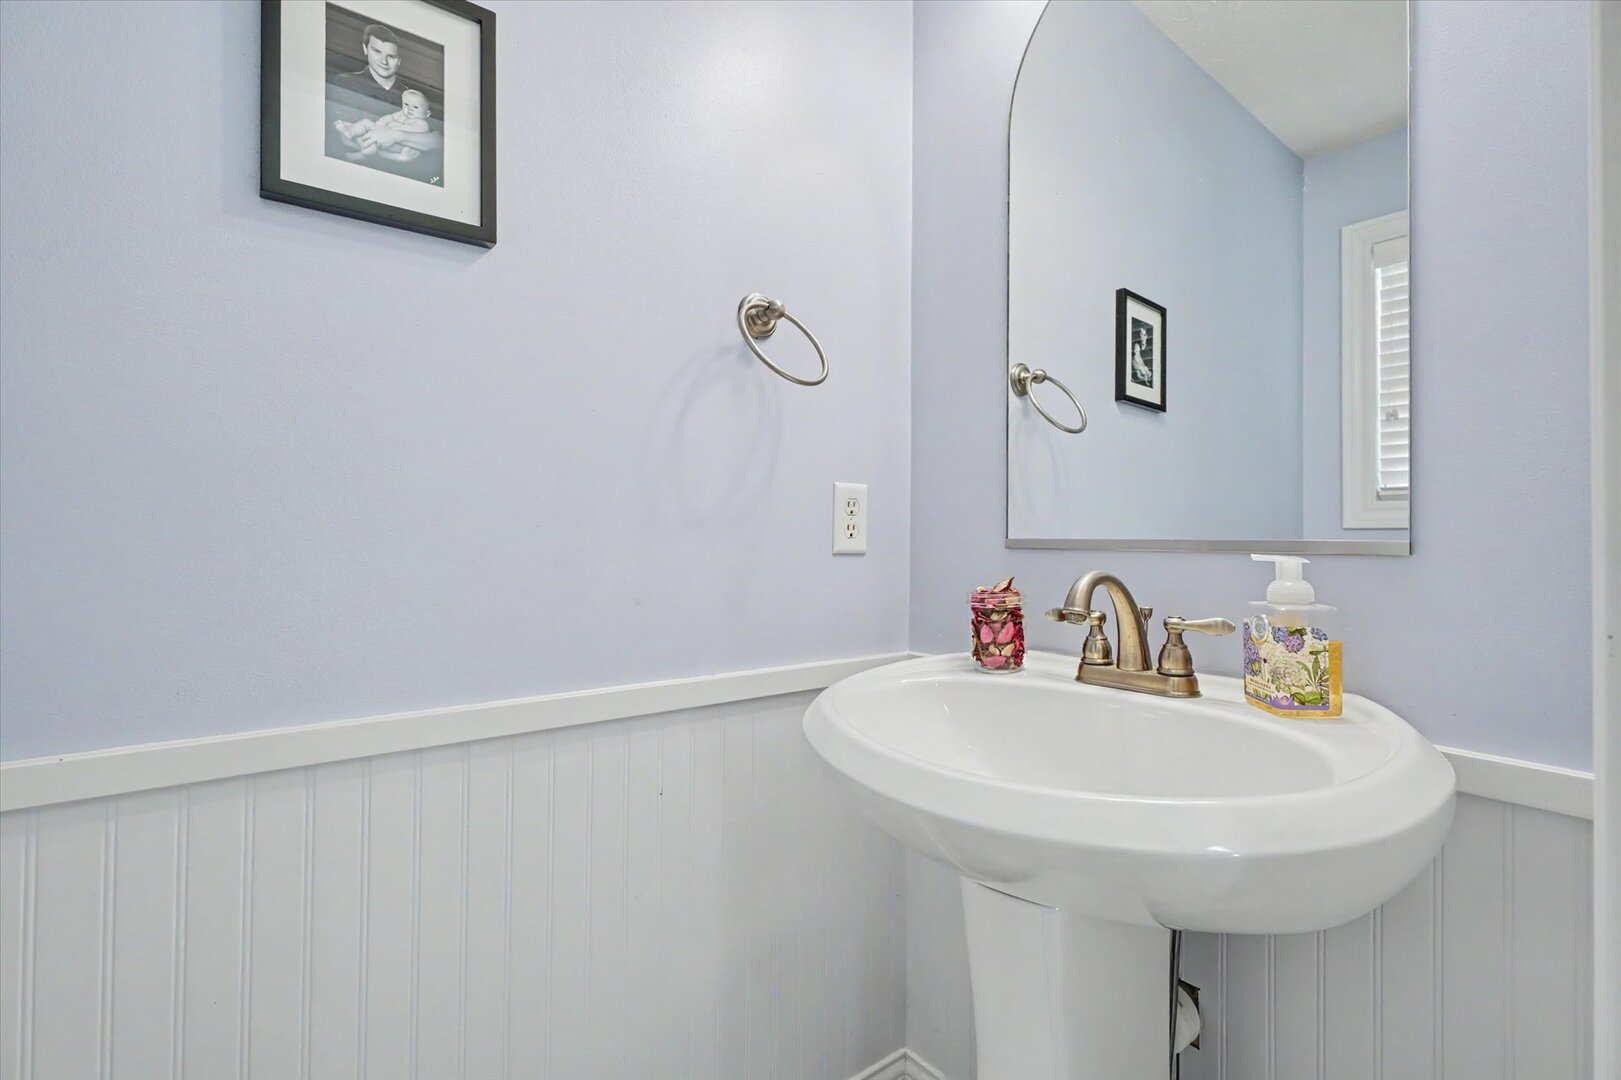
Full Baths: 3 Town: Champaign
Half Baths: 1 Lot Size: 100X120
Total Baths: 4 Apx Age: 16-20 Years
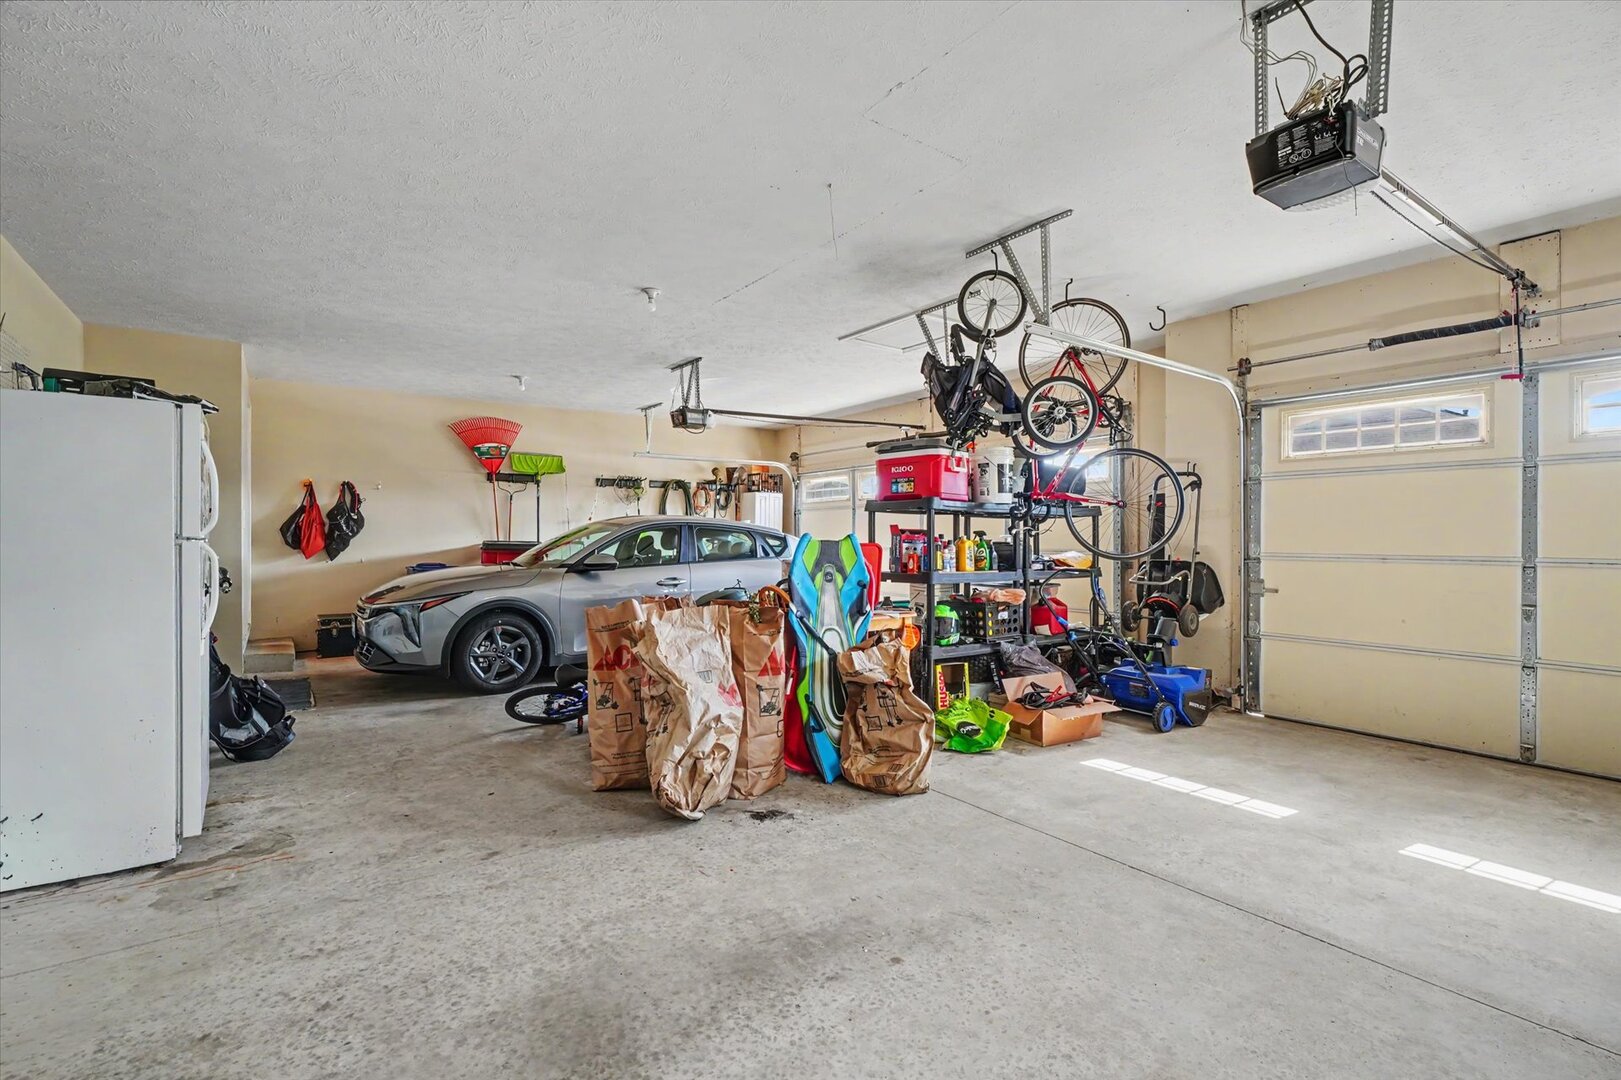
Garage: 3 car; Attached Year Built: 2006
Subdivision: Wills Trace Grade School:
Jr. High:
PIN: 032020311001 Senior HS:
Legal: Lot 141 Will's Trace Sub Phase 1
  Room Dim. Level Floor Bath   Room Dim. Level Floor Bath Level Square Footage
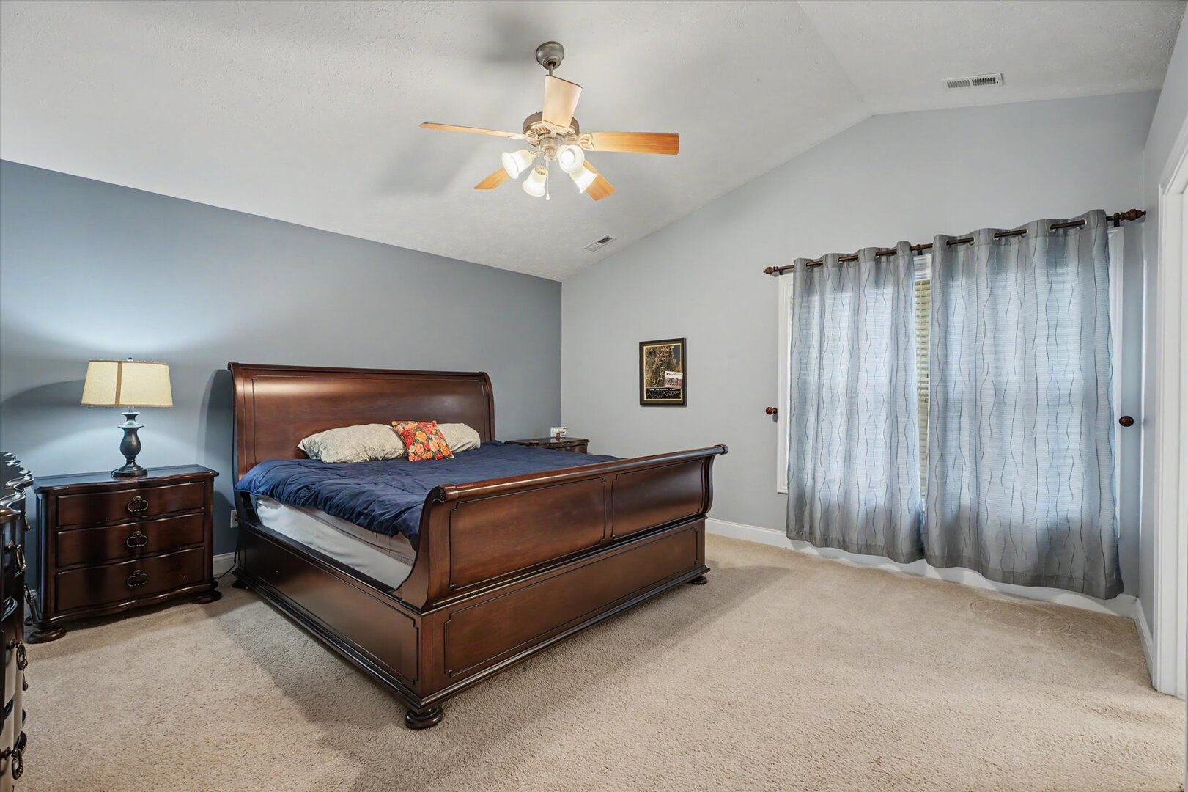
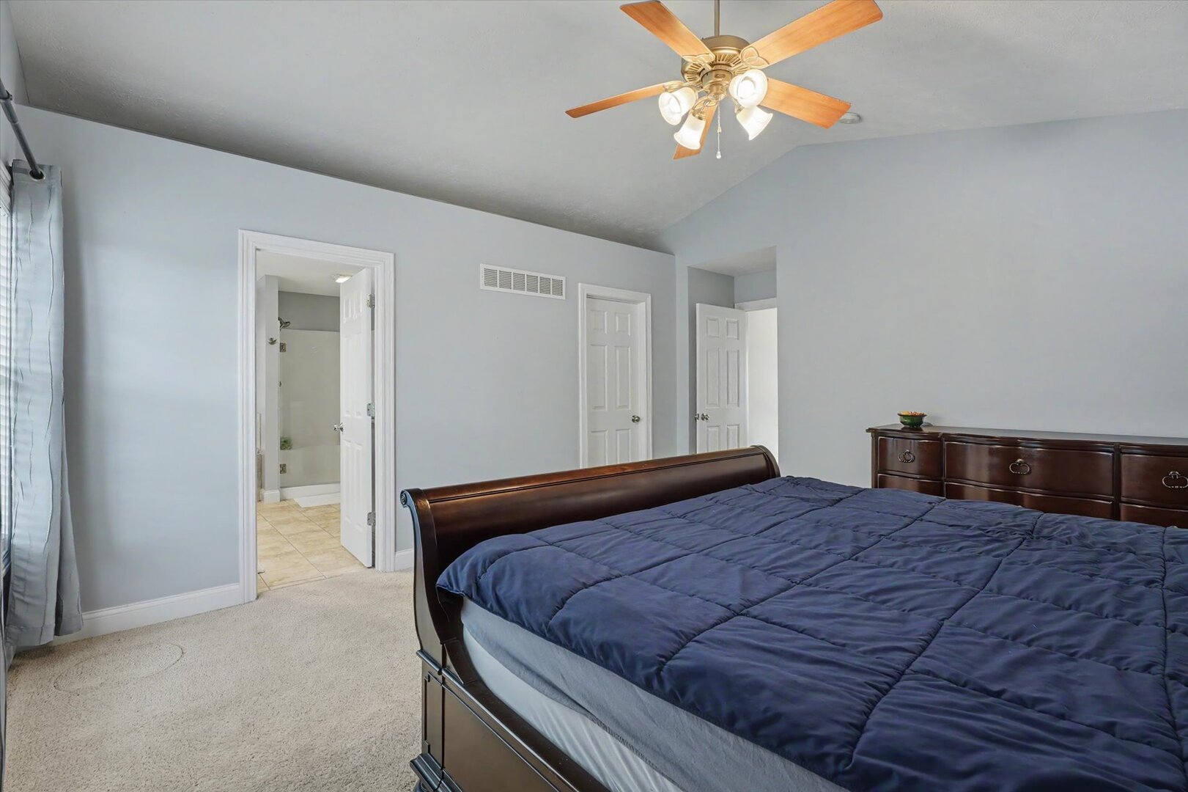
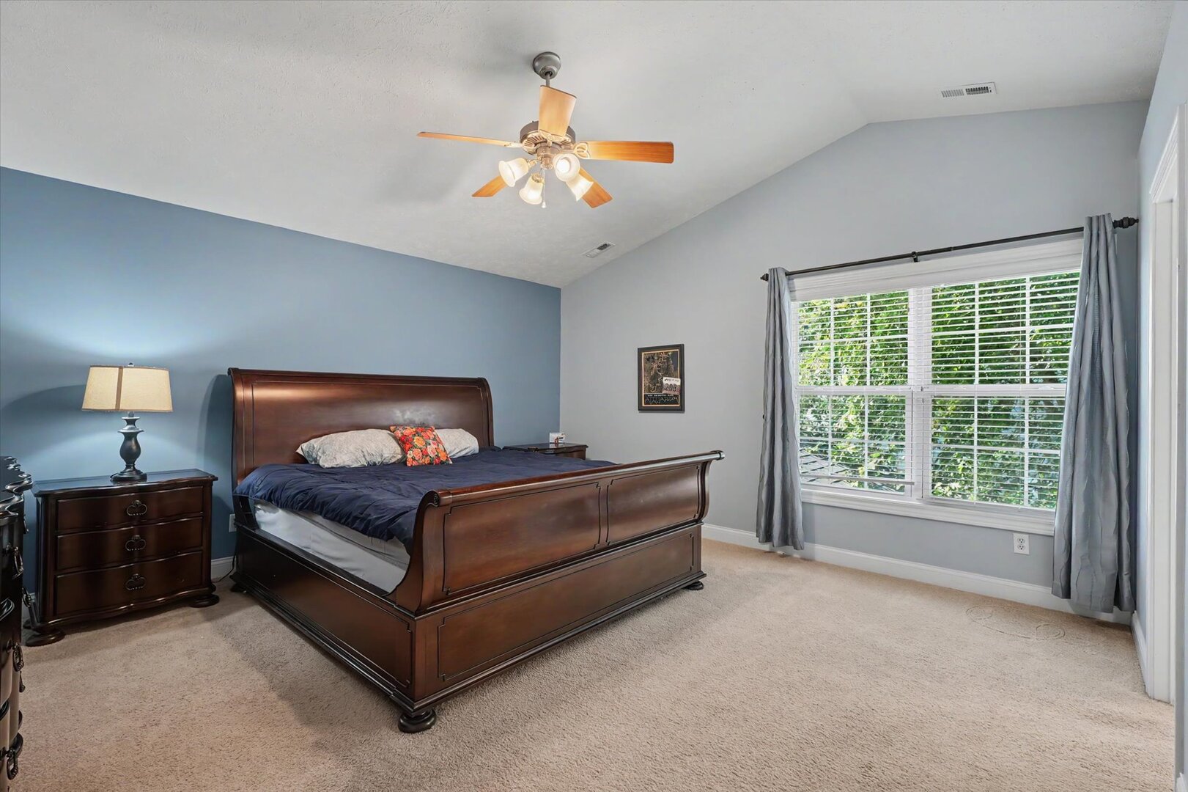
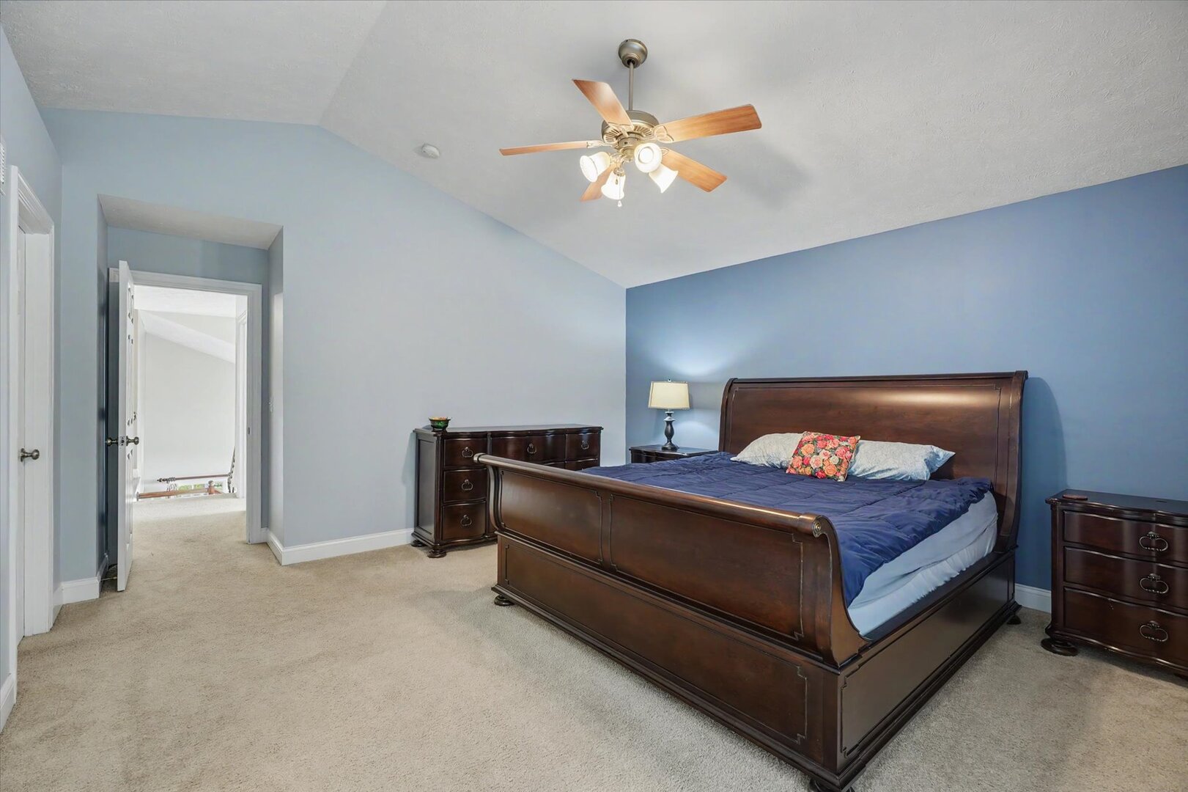
Living Room: 12X14 Main     Bedroom 1: 18X14 Second Carpet Full Upper SF: 1,107
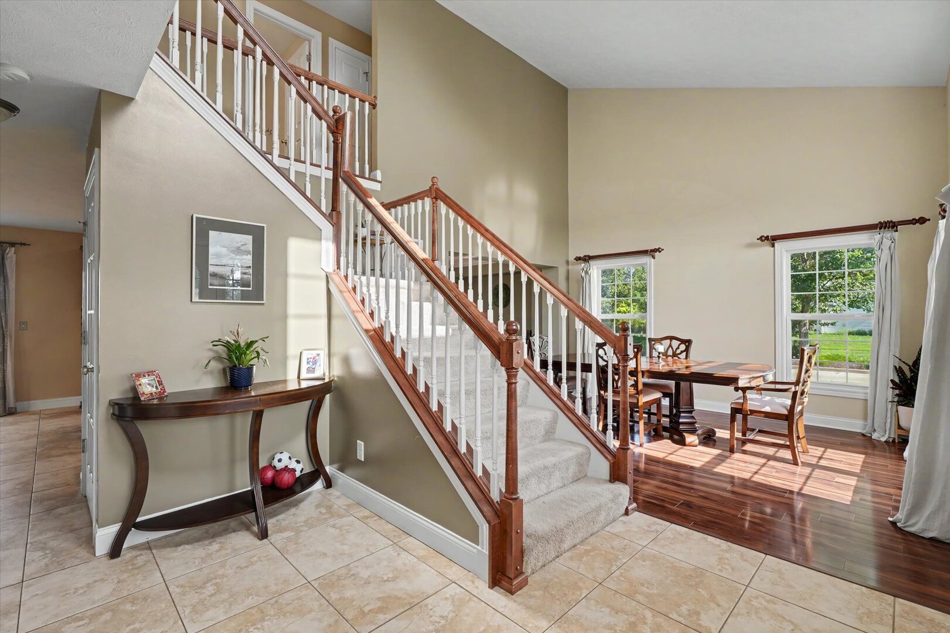
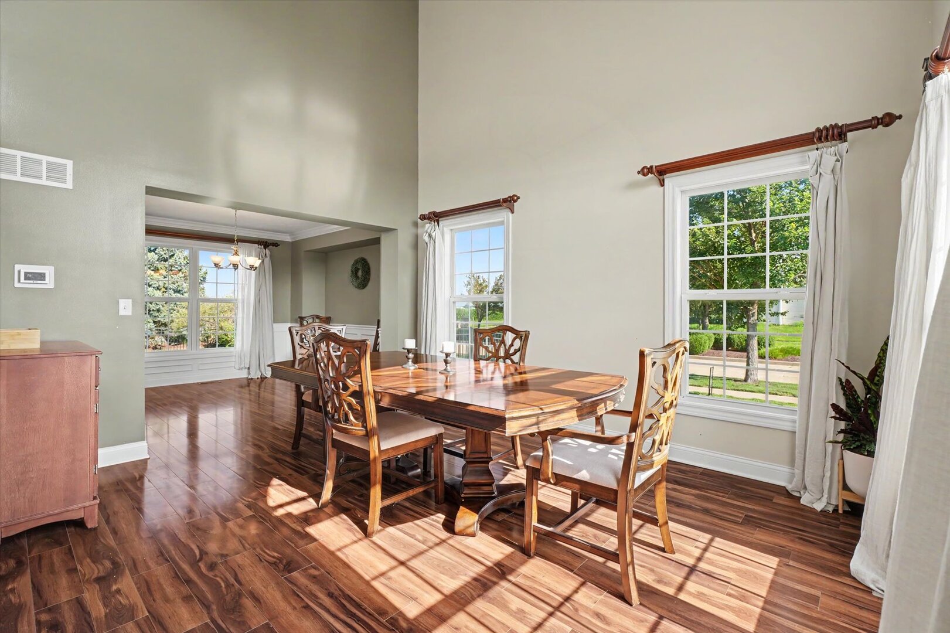
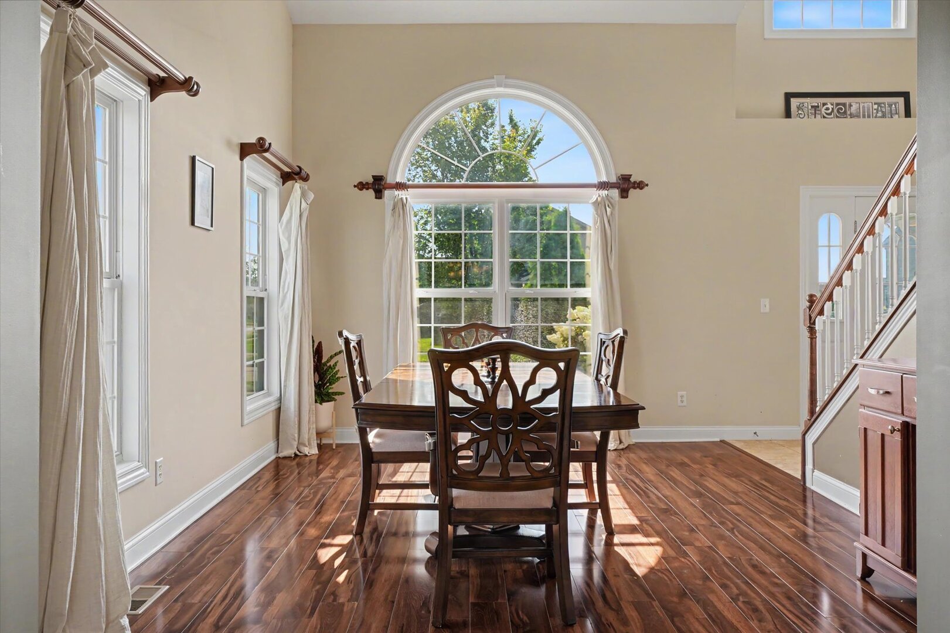
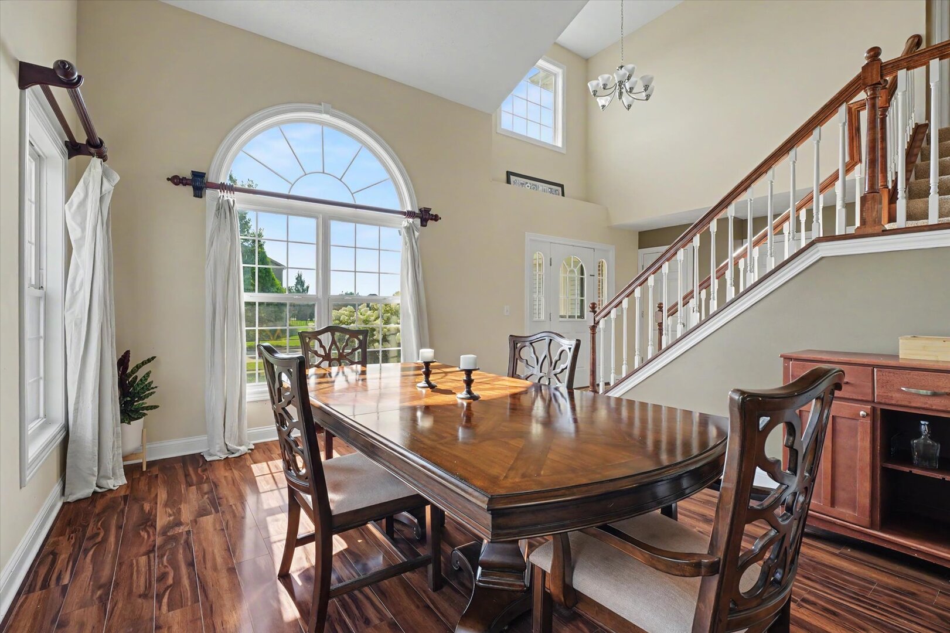
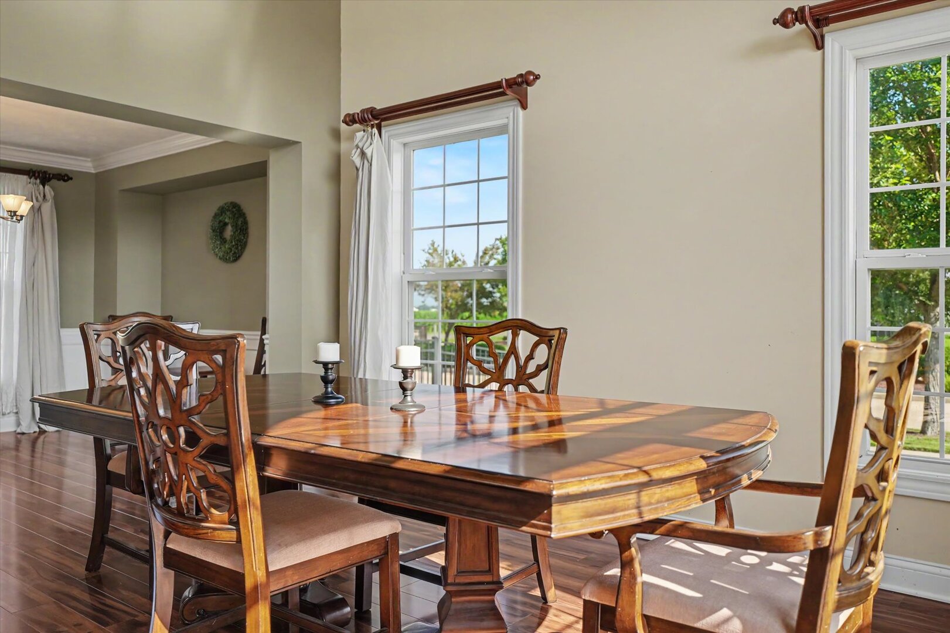
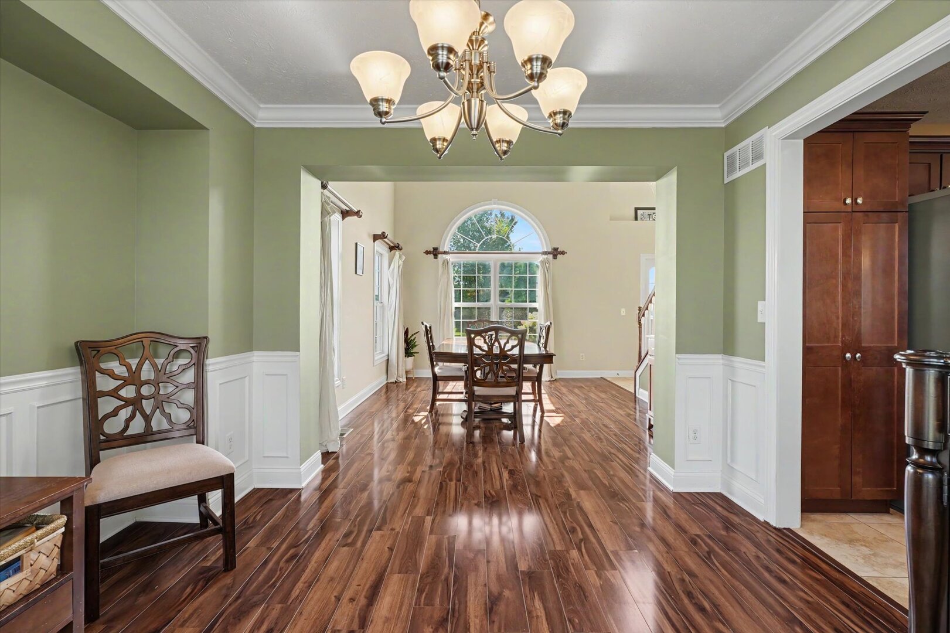
Dining Room: 11X10 Main   Bedroom 2: 10X13 Second Carpet   Main SF: 1,114
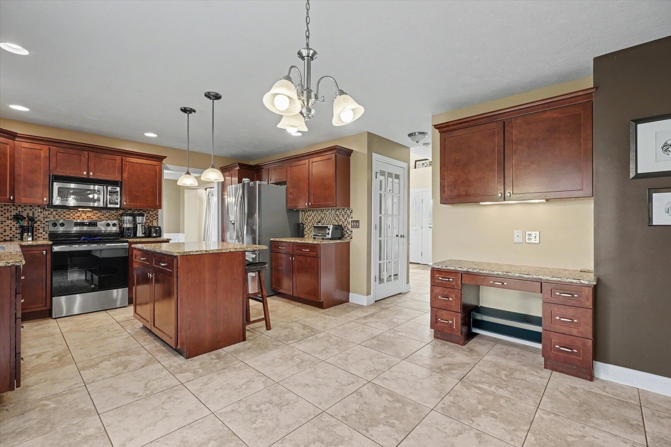
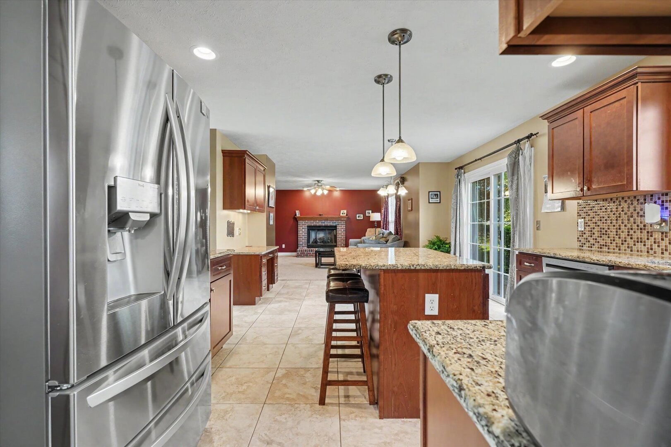
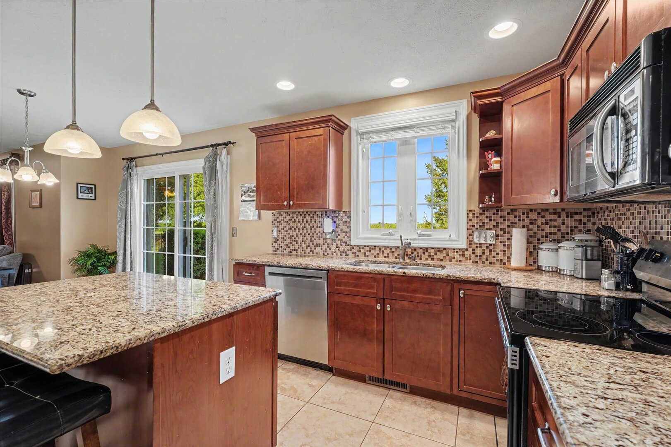
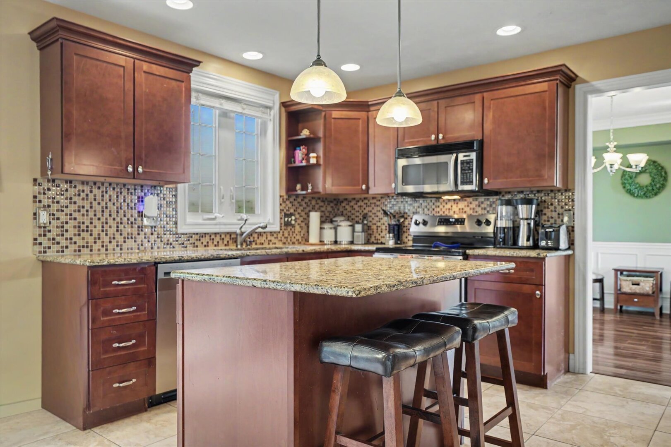
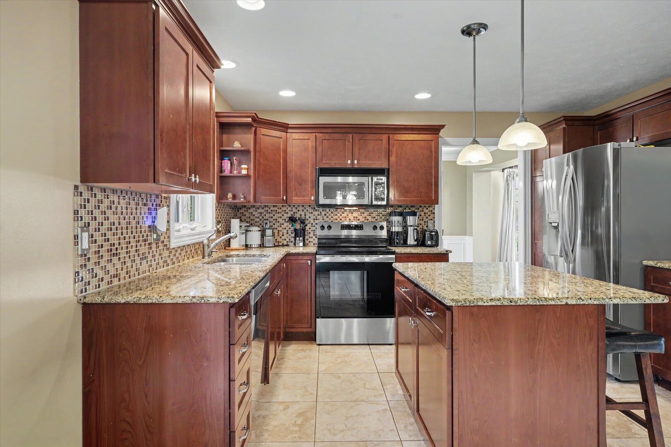
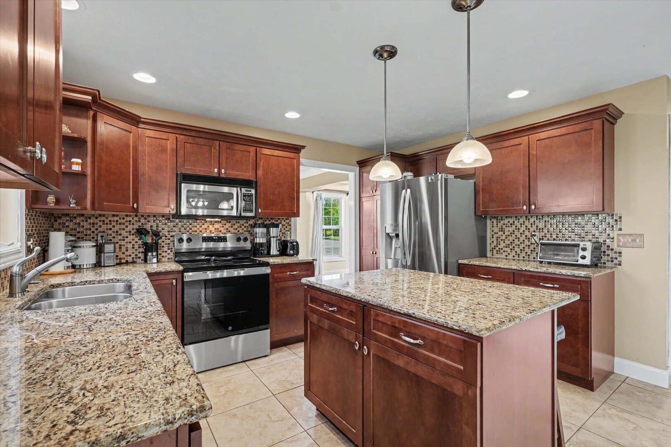
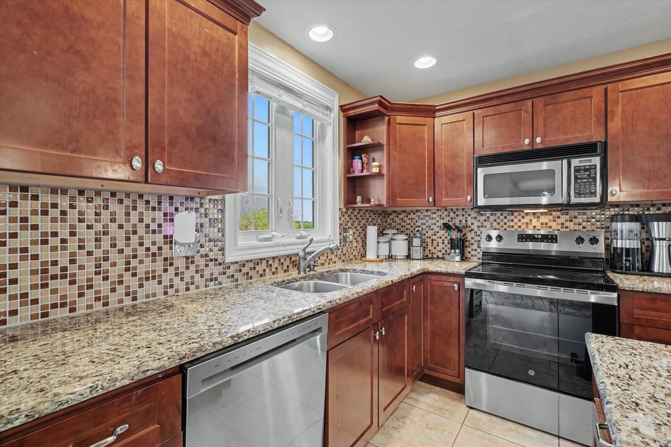
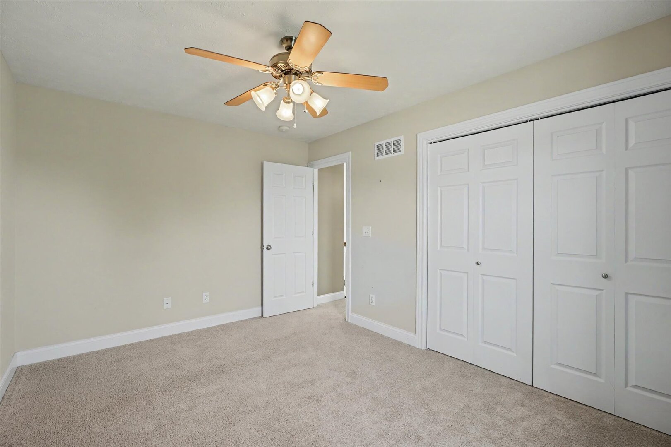
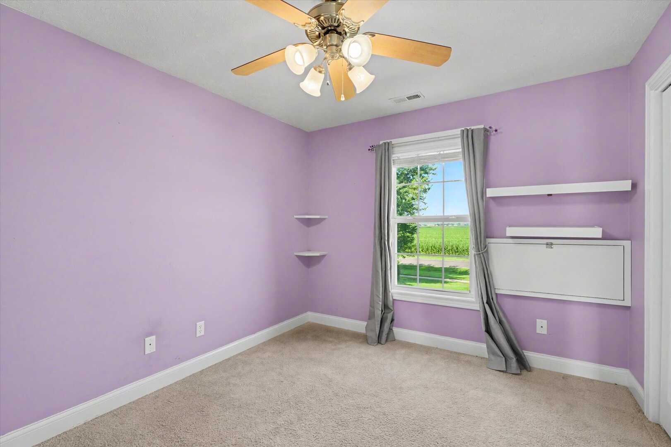
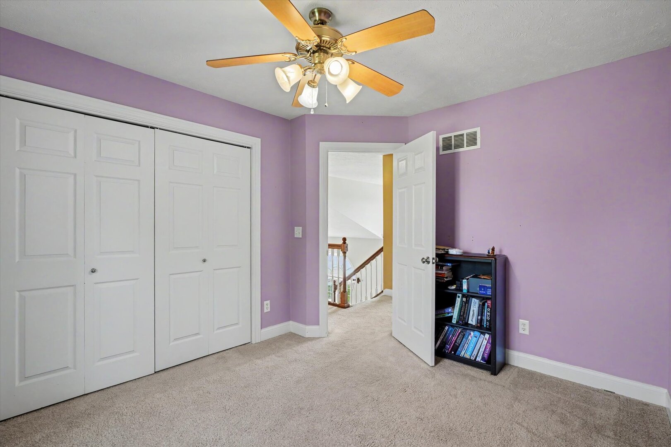
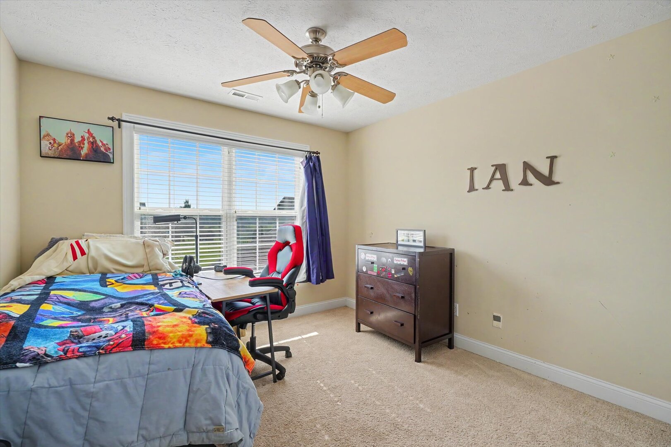
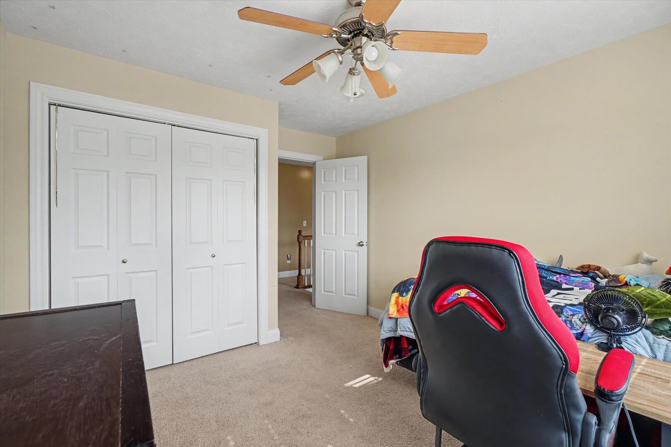
Kitchen: 9X13 Main   Bedroom 3: 10X13 Second Carpet  
Family Room: 15X14 Main   Bedroom 4: 10X12 Second Carpet   Bsmnt SF: 1,101
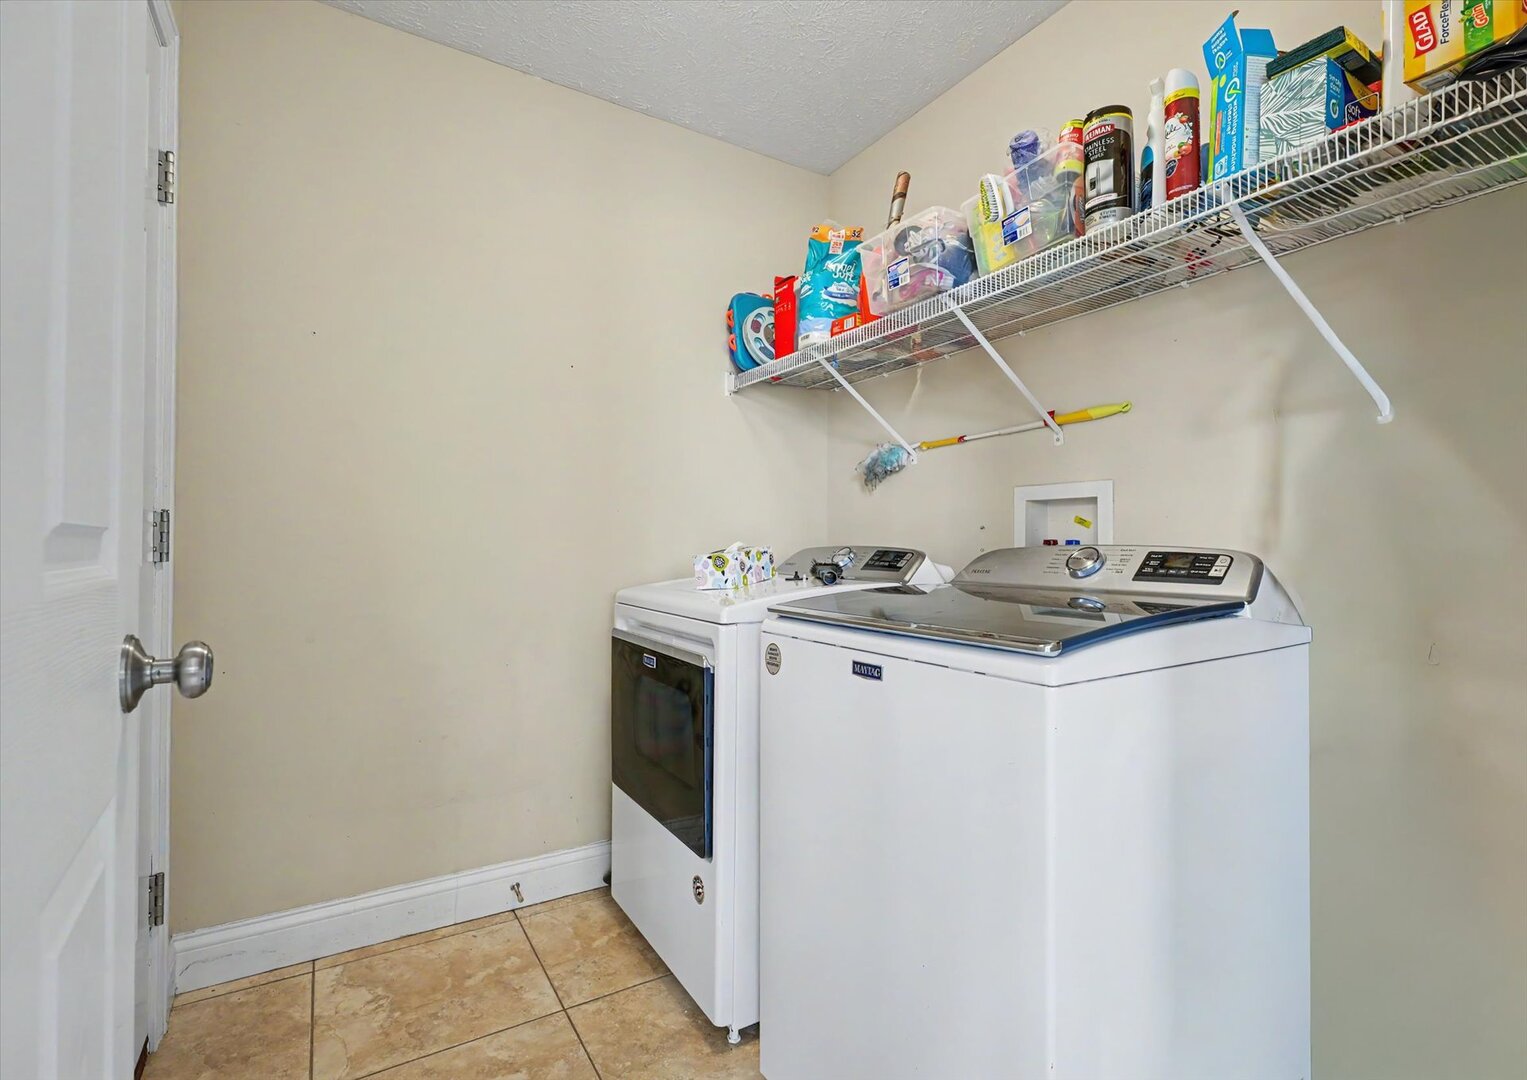
Laundry Room: 7X6 Main   Eating Area 11X13 Main Finished. SF: 3,150
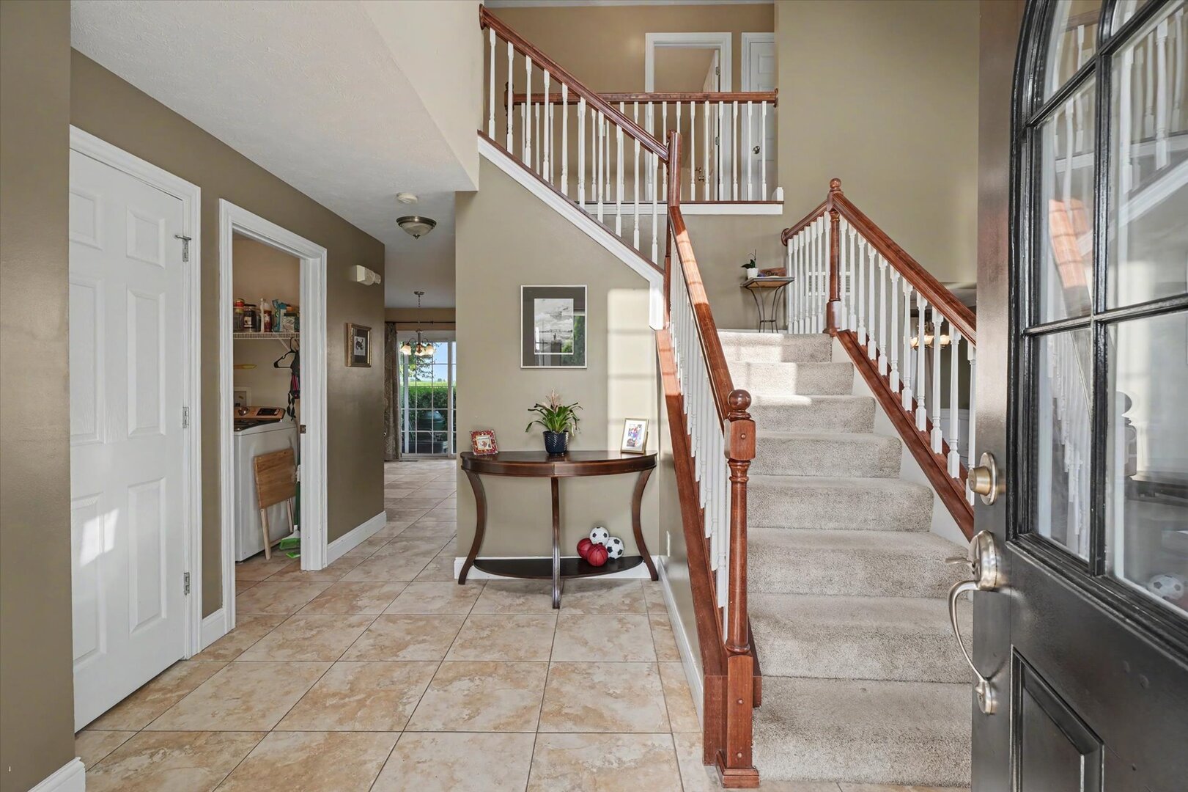
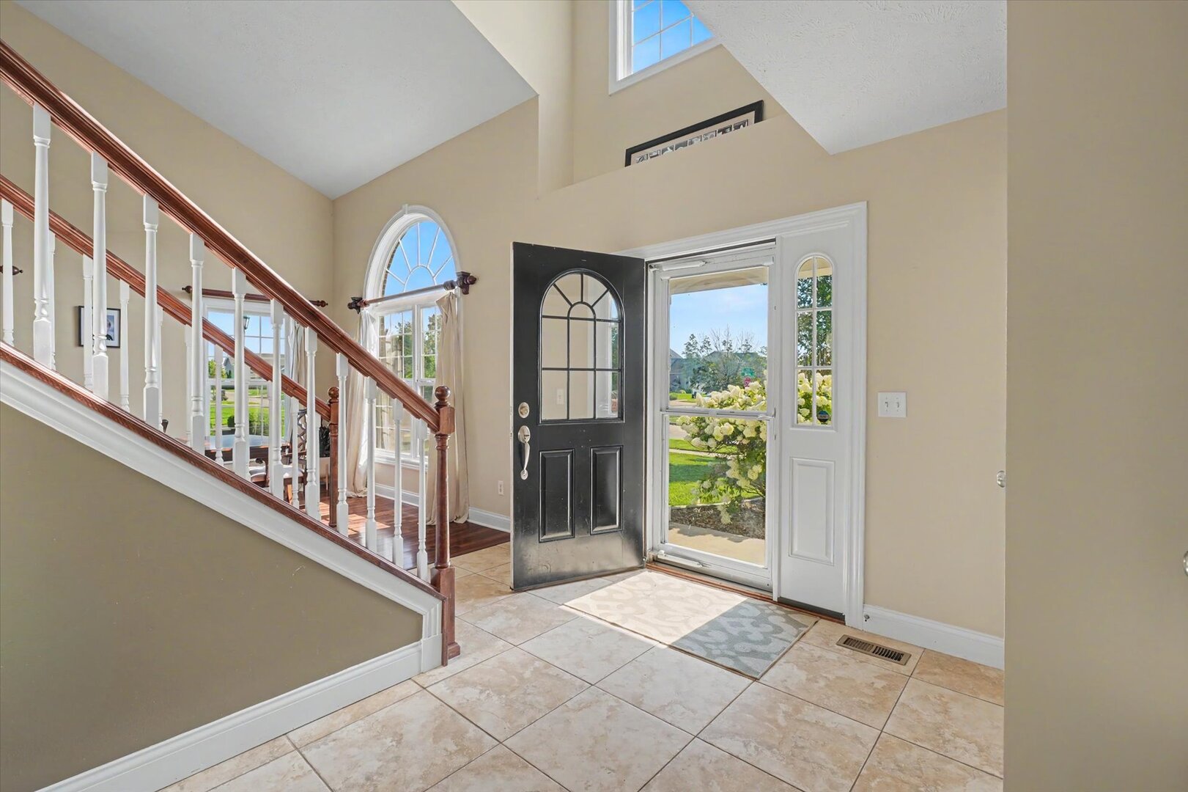
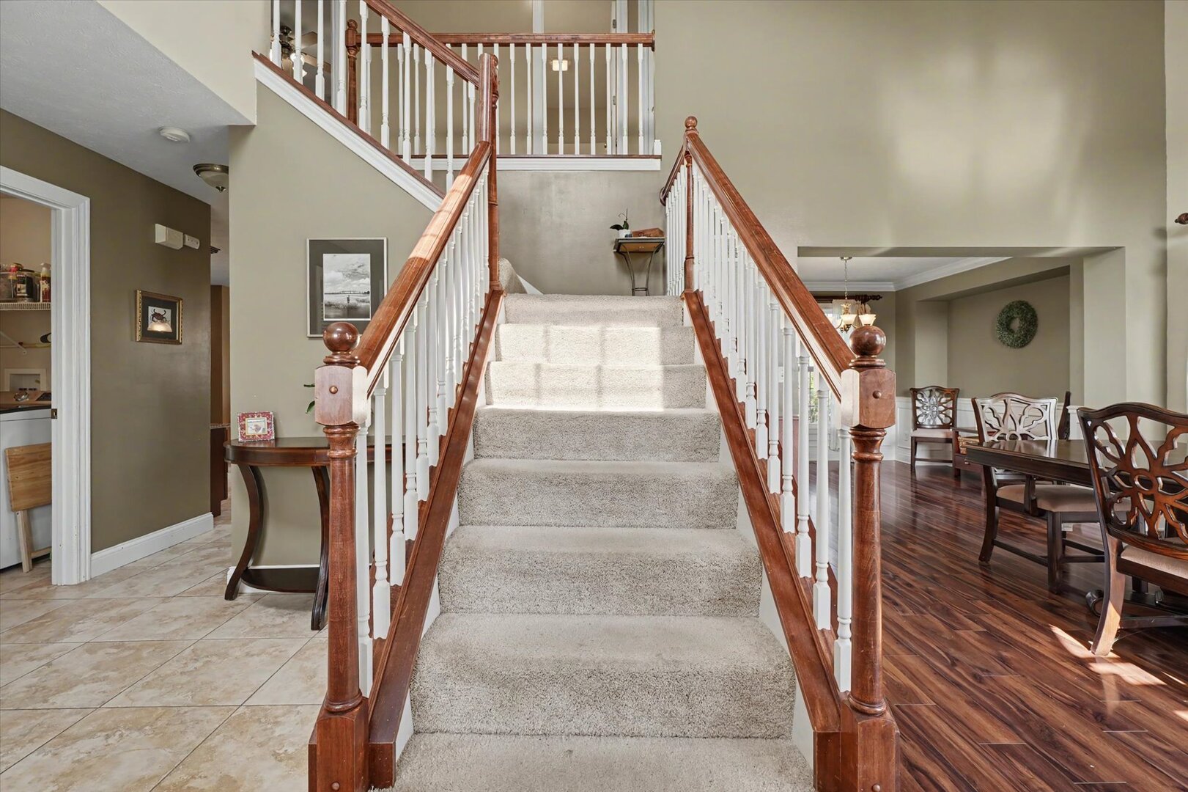
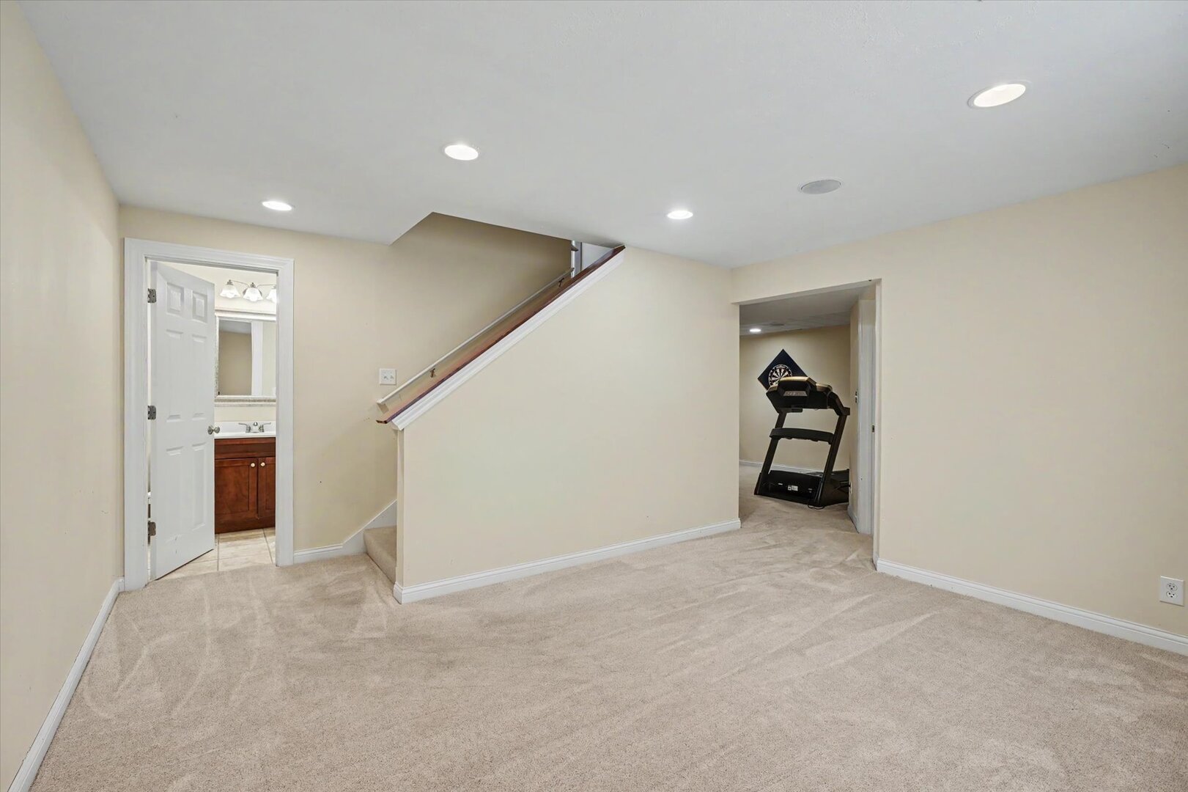
Foyer: 11X15 Main Recreation Room: 22X13 Basement  
Tax Yr: 2025 Real Estate Tax: $11,503 Tax Exemptions: Homeowner
Association Fees: $150 / Annually
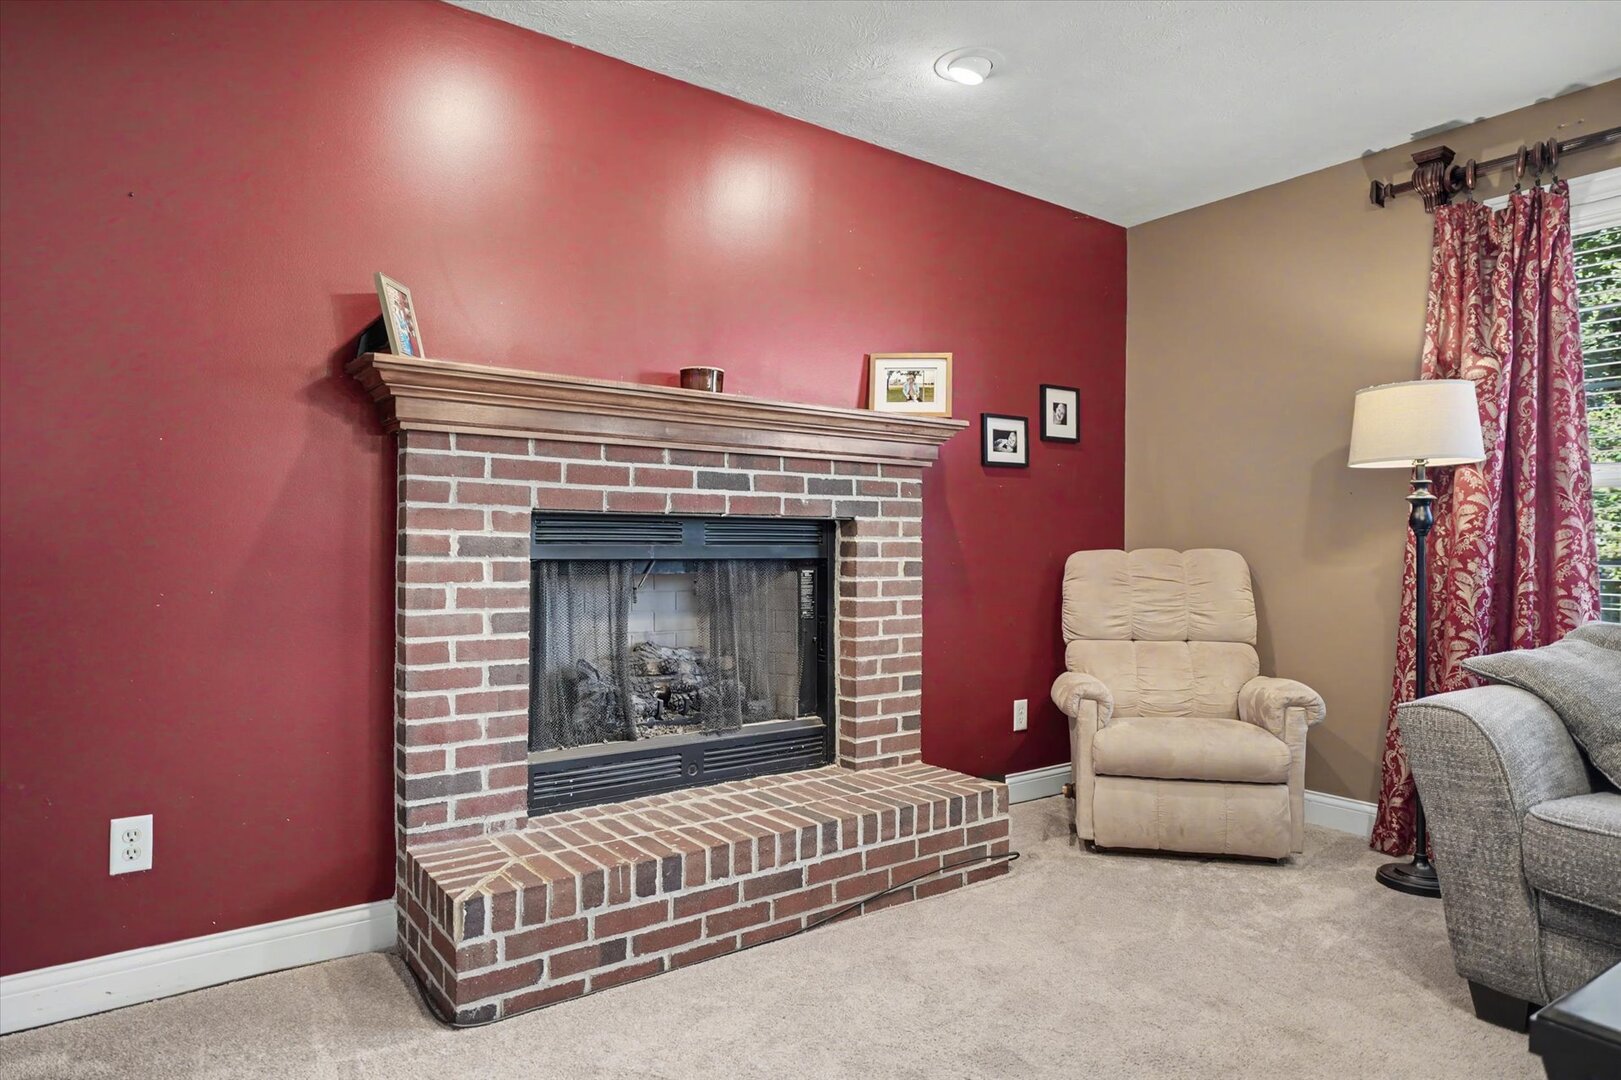
Family Room: Yes Fireplace: Yes (1) Dining Room: Yes Accessibility: No
Basement: Finished, Full New Const: No   Front Door Faces:
Architecture: Traditional / Detached Single Sewer: Public Sewer HVAC: Electric, Natural Gas, Forced Air / Central Air
Outbuildings: Water: Public Roof:
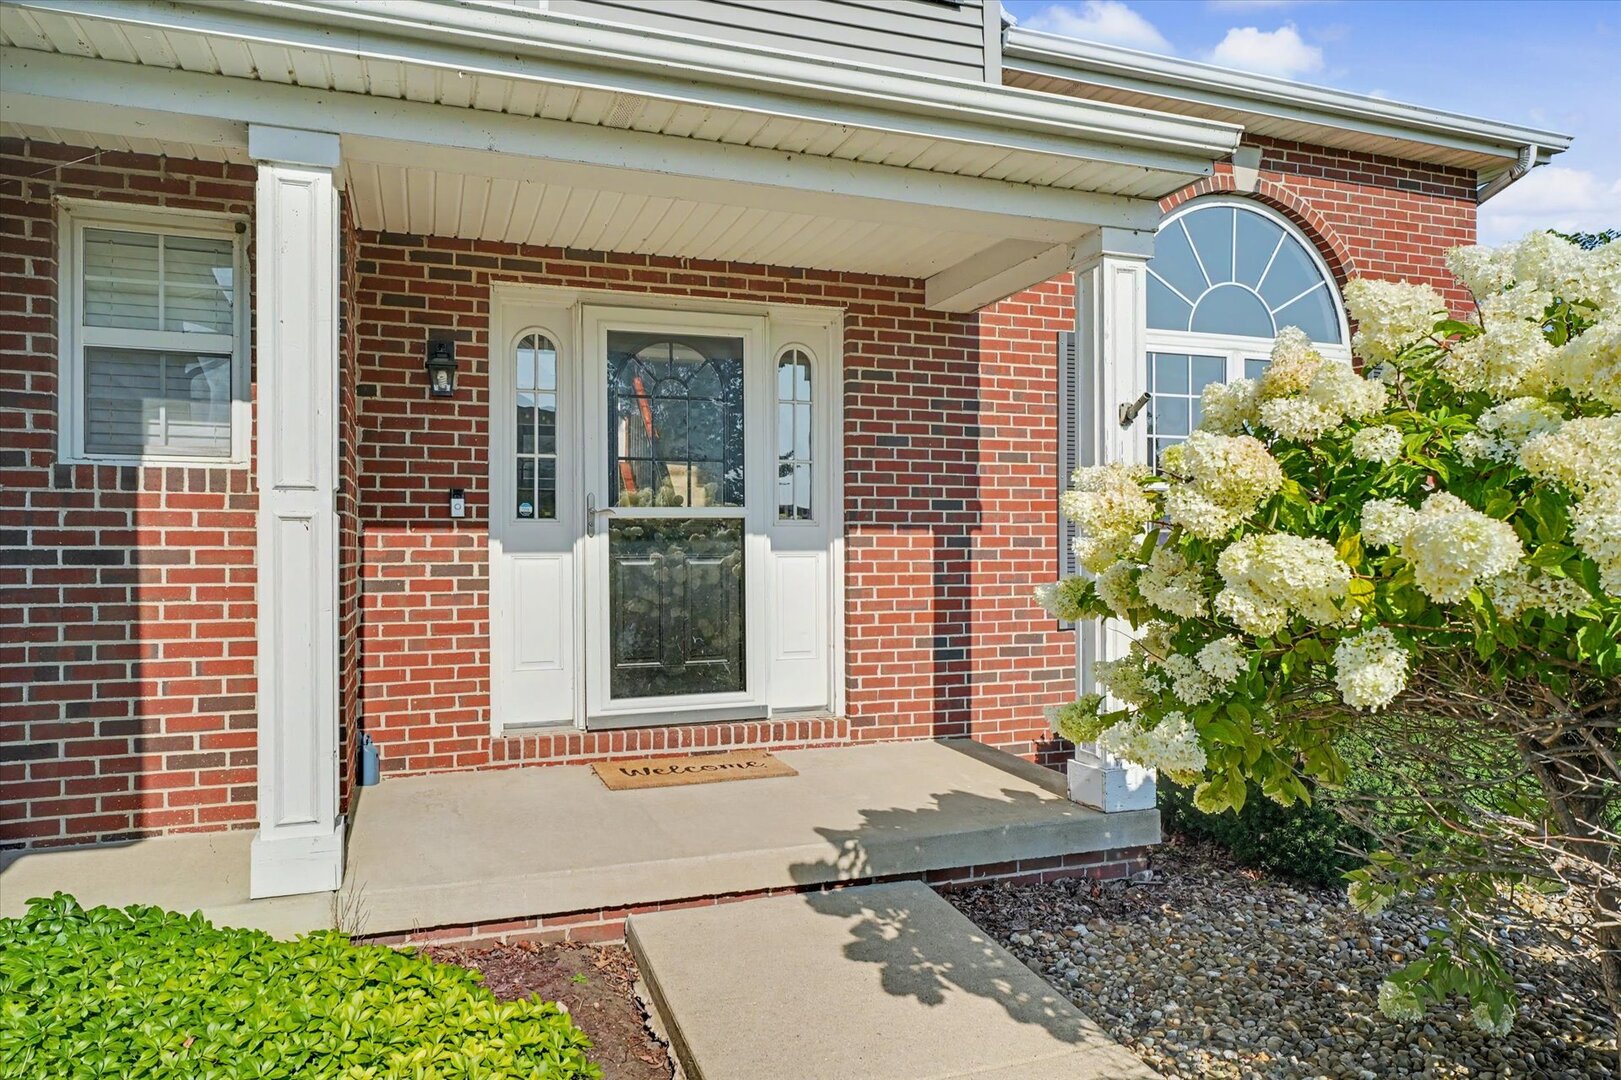
Exterior: Brick, Vinyl Siding Foundation Material:  
Fireplace: 1 fireplace; Gas Log Appliances: Dishwasher, Disposal, Microwave, Range Hood, Range, Refrigerator Parking: 3 garage spaces; Attached
Misc Interior: Cathedral Ceiling(s), Dry Bar; Main Level
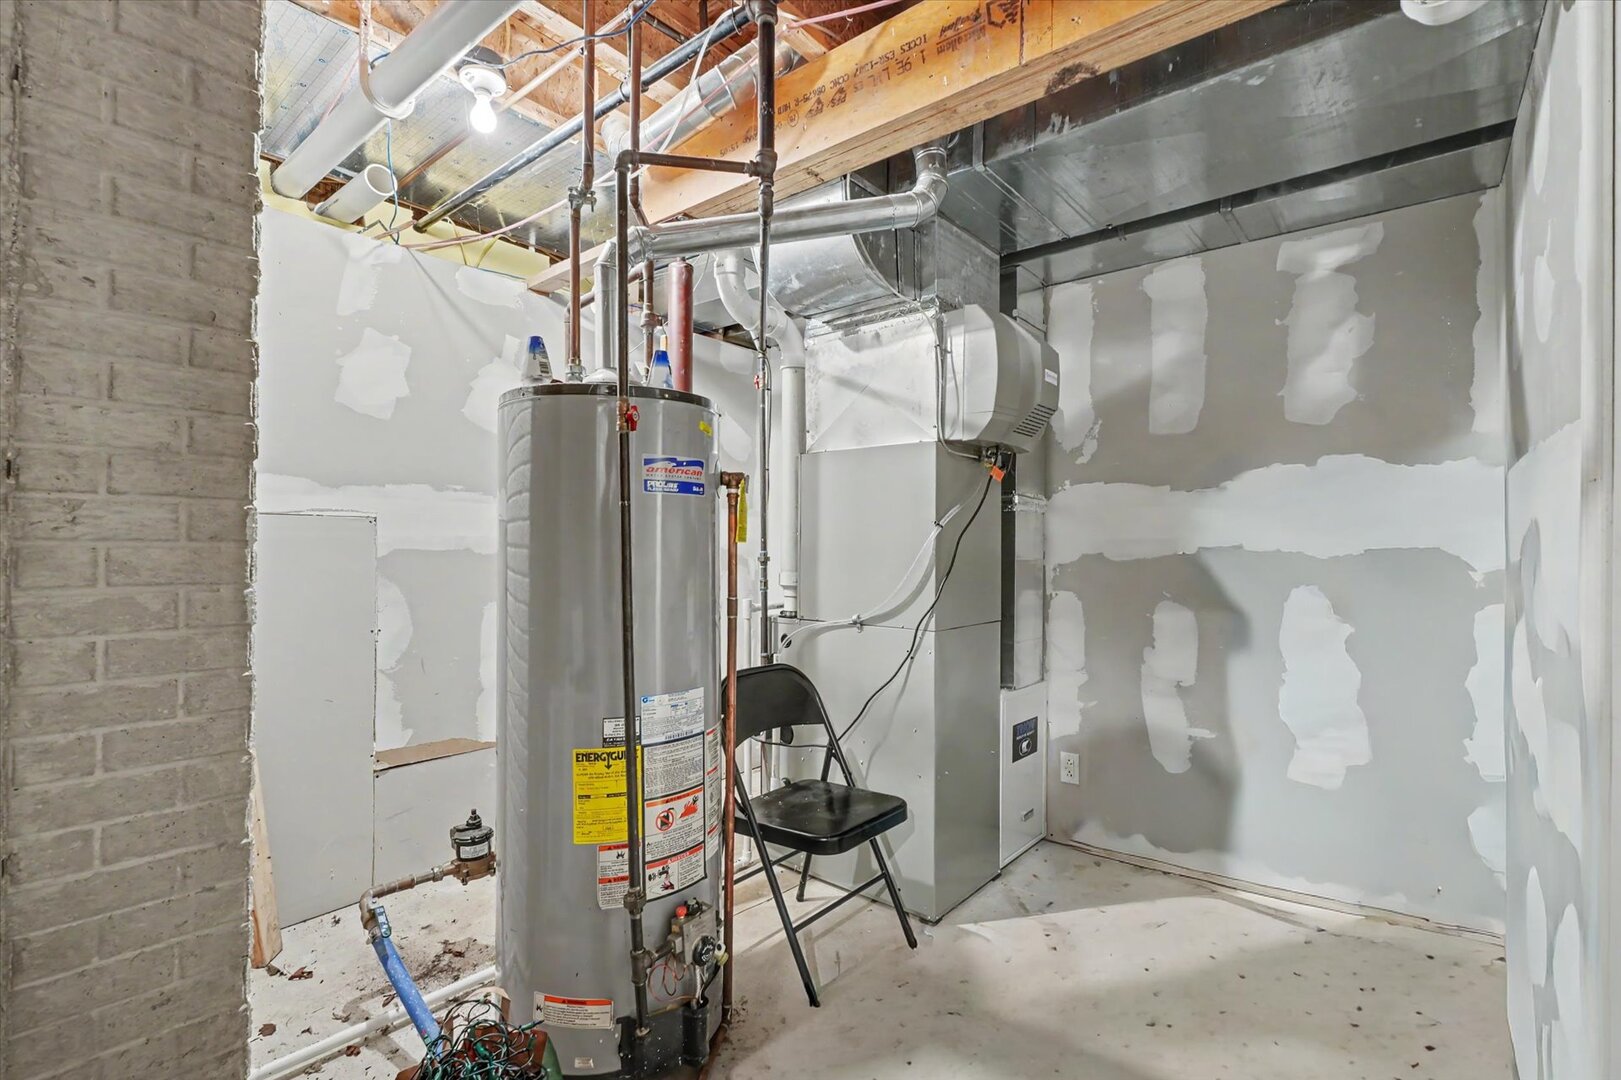
Electrical: 200+ Amp Service
Property Includes: Dishwasher, Disposal, Microwave, Range Hood, Range, Refrigerator
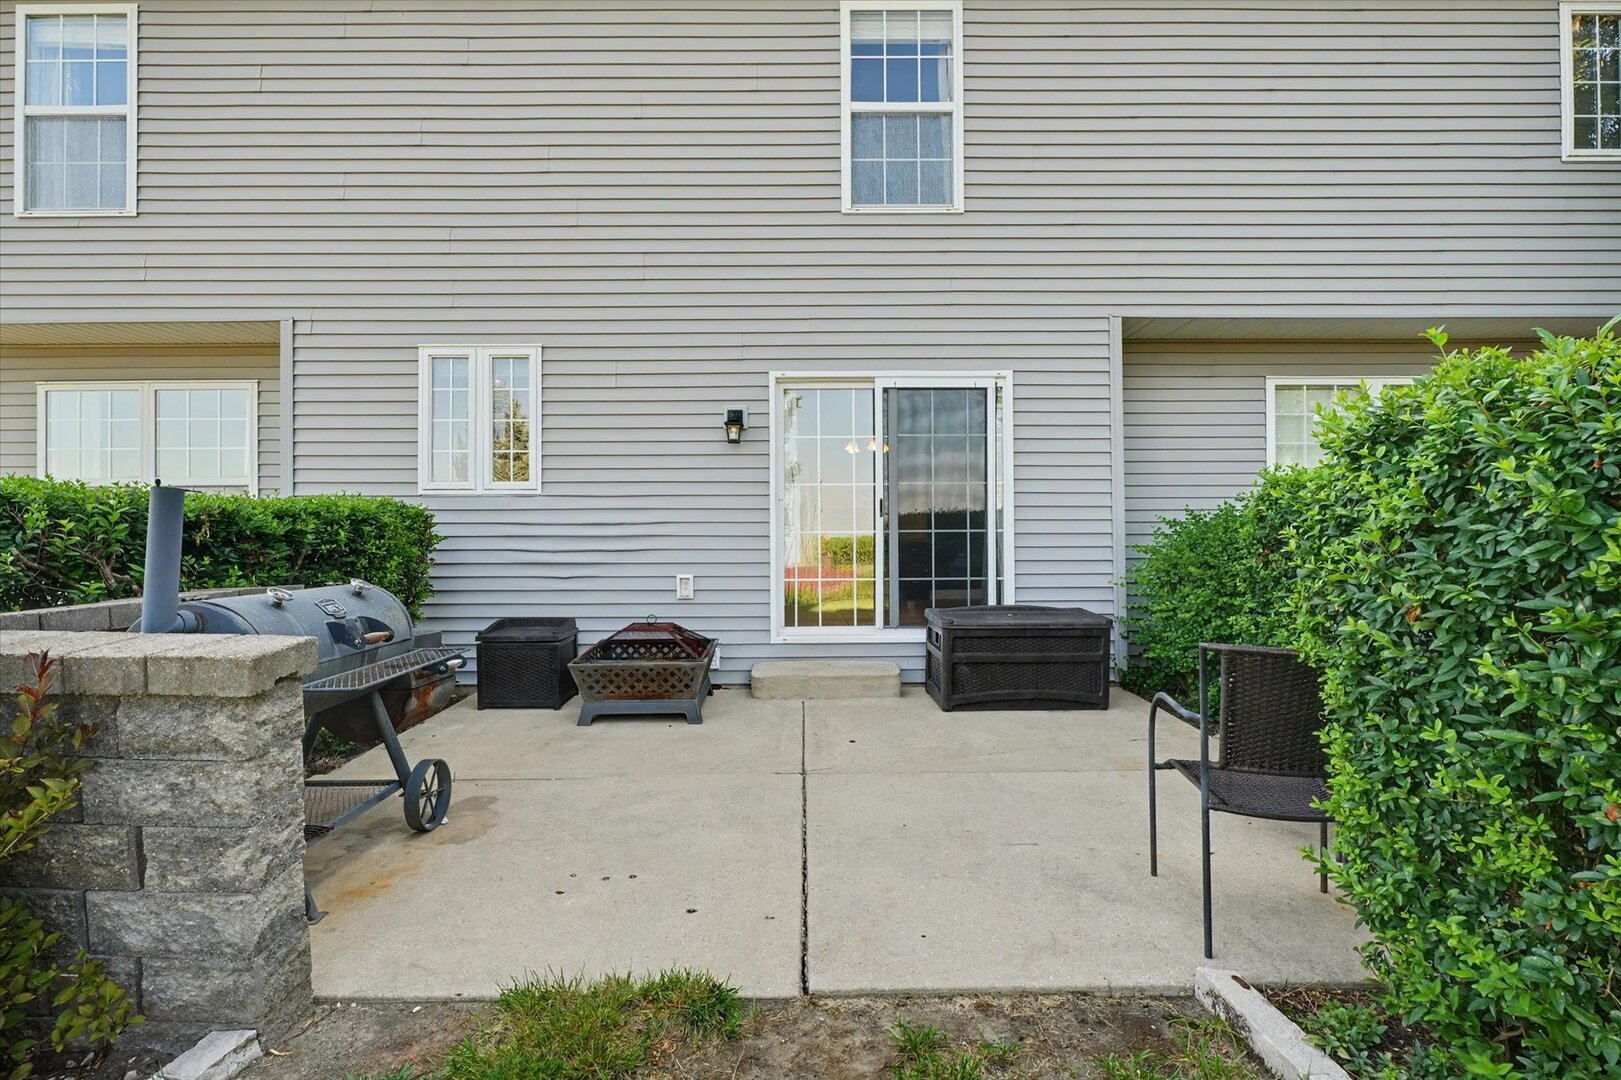
Misc Exterior: Patio
Possession: Closing
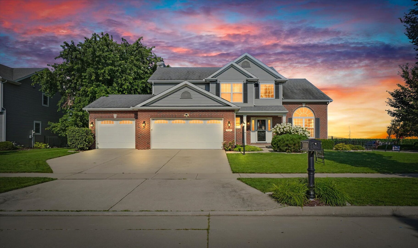
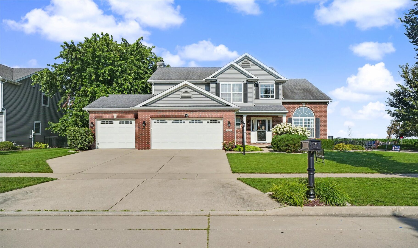
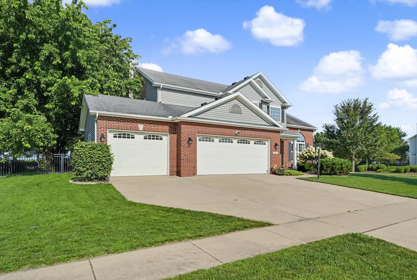
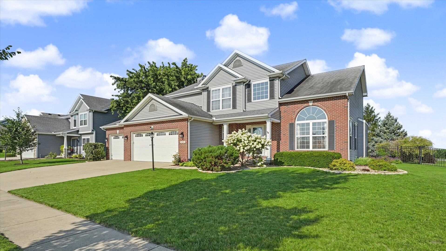
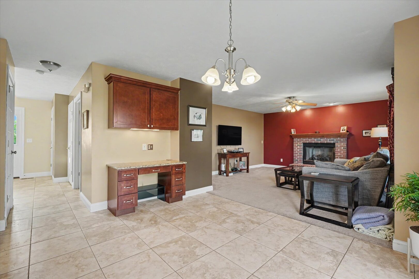
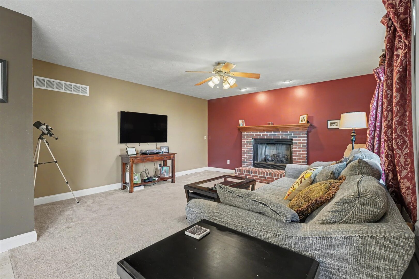
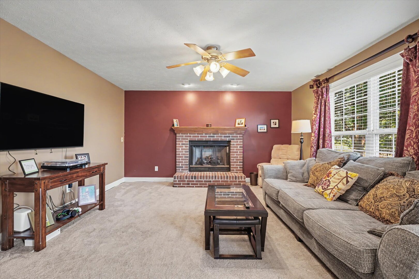
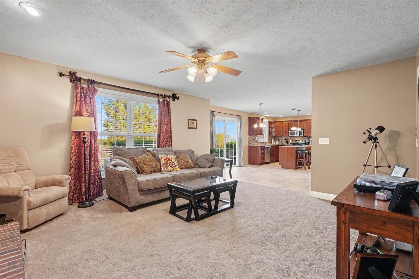
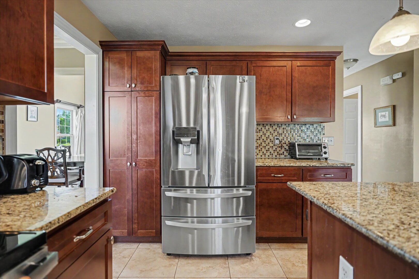
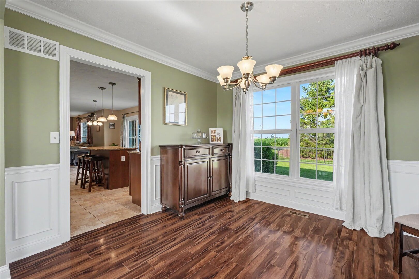
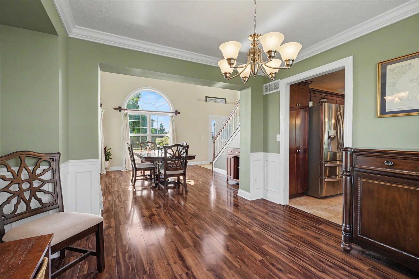
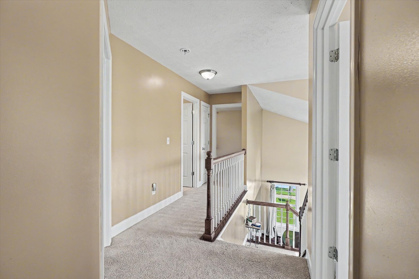
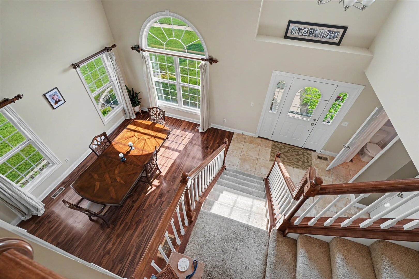
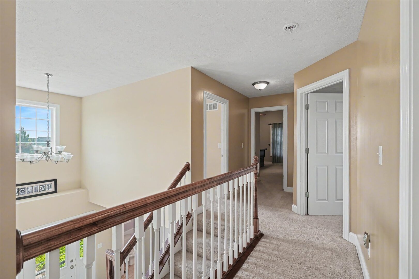
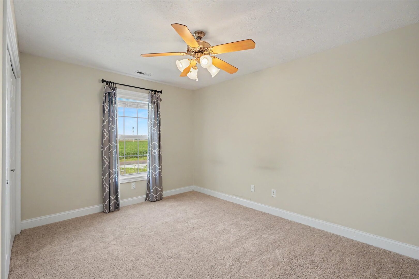
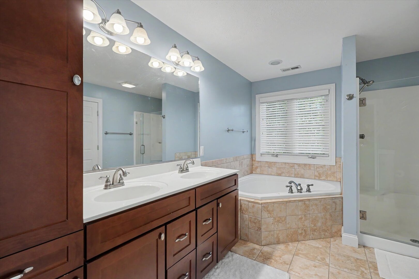
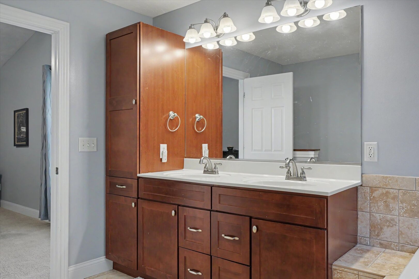
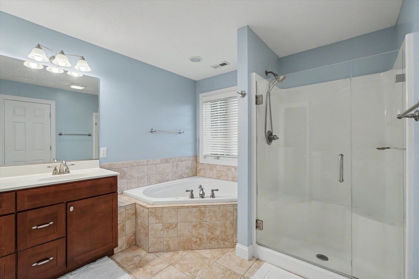
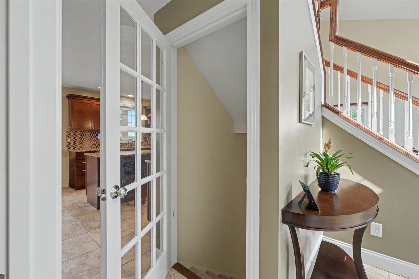
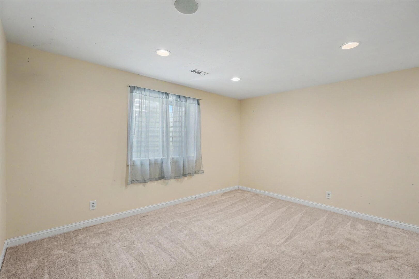
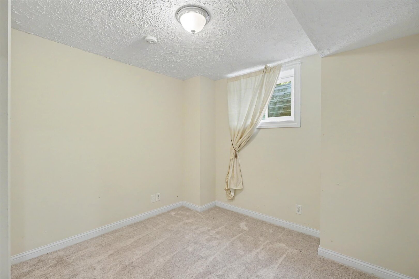
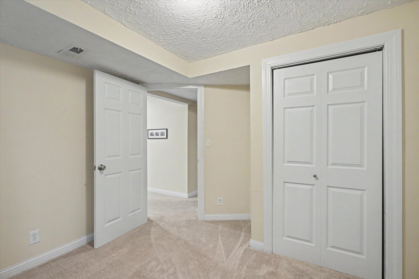
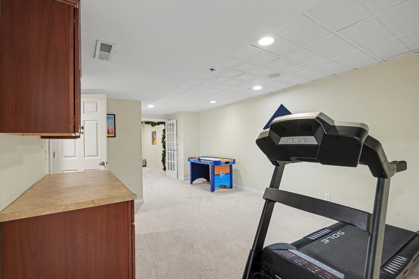
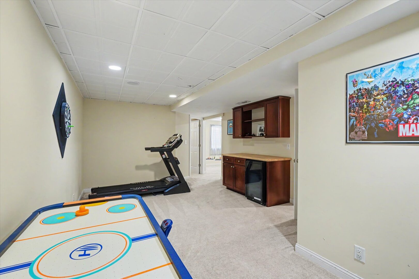
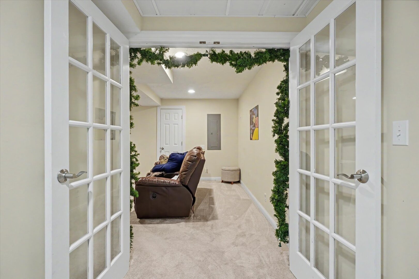
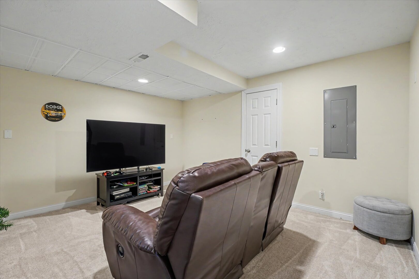
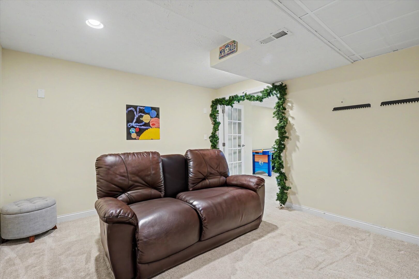
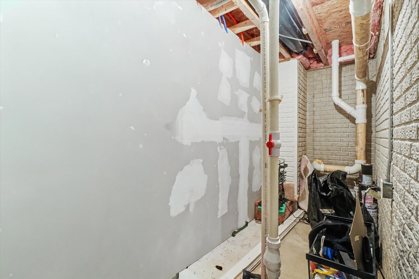
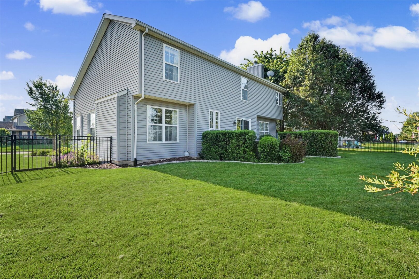
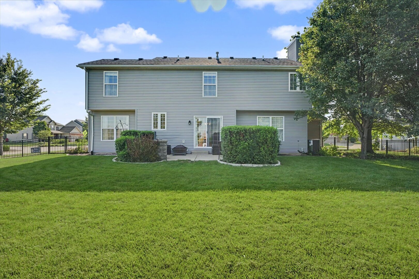
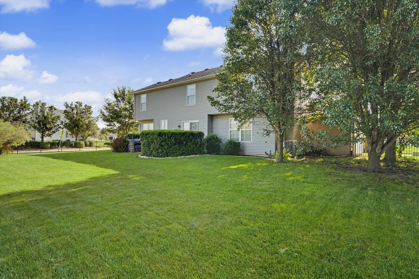
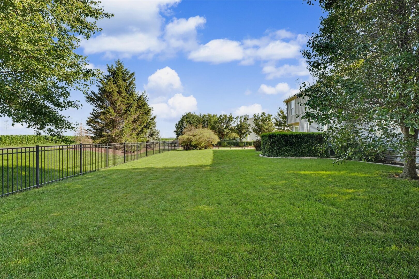
Remarks: Welcome to this spacious 5-bedroom home in the highly sought-after Will's Trace subdivision! Thoughtfully designed for comfortable everyday living and effortless entertaining, the main level features a centrally located eat-in kitchen, two inviting living areas, and a formal dining room-providing plenty of space to gather and relax. Upstairs, the private primary suite offers a peaceful retreat with a spacious en-suite bathroom and a large walk-in closet. Three additional bedrooms provide ample space for family, guests, or flexible living arrangements. The finished basement significantly expands the home's living space, featuring a fifth bedroom, a generous recreation room with a dry bar, a full bathroom, and two versatile bonus rooms that can easily serve as a home office, fitness room, theater, hobby space, or playroom. Situated on a large corner lot, this property boasts an impressive backyard that offers privacy and plenty of room for outdoor entertaining, gardening, or simply enjoying the outdoors. With its spacious layout, flexible living spaces, and prime location, this exceptional home is ready to welcome its next owners. Don't miss your opportunity to make it yours! New roof being installed in July.
Listing Firm: RE/MAX REALTY ASSOCIATES-CHA
MLS disclaimer
Listing Agency: RE/MAX REALTY ASSOCIATES-CHABroker reciprocity
$489,900 2101 Talans Drive, Champaign