$234,900 1015 Cambridge Drive, Rantoul
Home Summary
See pictures of the home!
Information about the area around the home (schools, stores, buslines, etc.)
Calculate Monthly Payments On This Home
Detailed information including room dimensions and more!
My Rating:
Remove Rating
MRD12699494 Detached Single   1015 Cambridge Drive, Rantoul, IL 61866 $234,900


Bedrooms: 3 County: Champaign
Full Baths: 2 Town: Rantoul
Half Baths: 0 Lot Size: 115X75
Total Baths: 2 Apx Age: 41-50 Years
Garage: 2 car; Concrete; Attached Year Built: 1985
Subdivision: Grade School: Rantoul Elementary School
Jr. High: Rantoul Junior High School
PIN: 140335257009 Senior HS: Rantoul Twp Hs
Legal: Lot 139 Rolling Acres Add 2
  Room Dim. Level Floor Bath   Room Dim. Level Floor Bath Level Square Footage
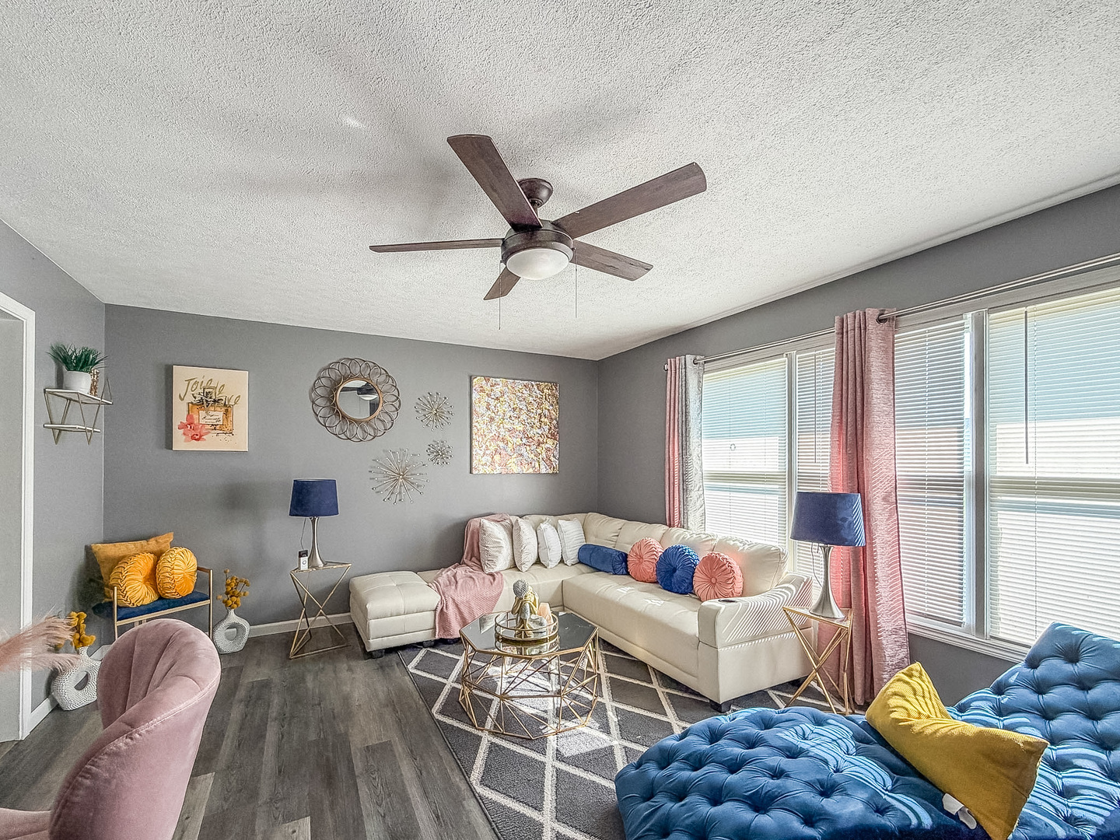
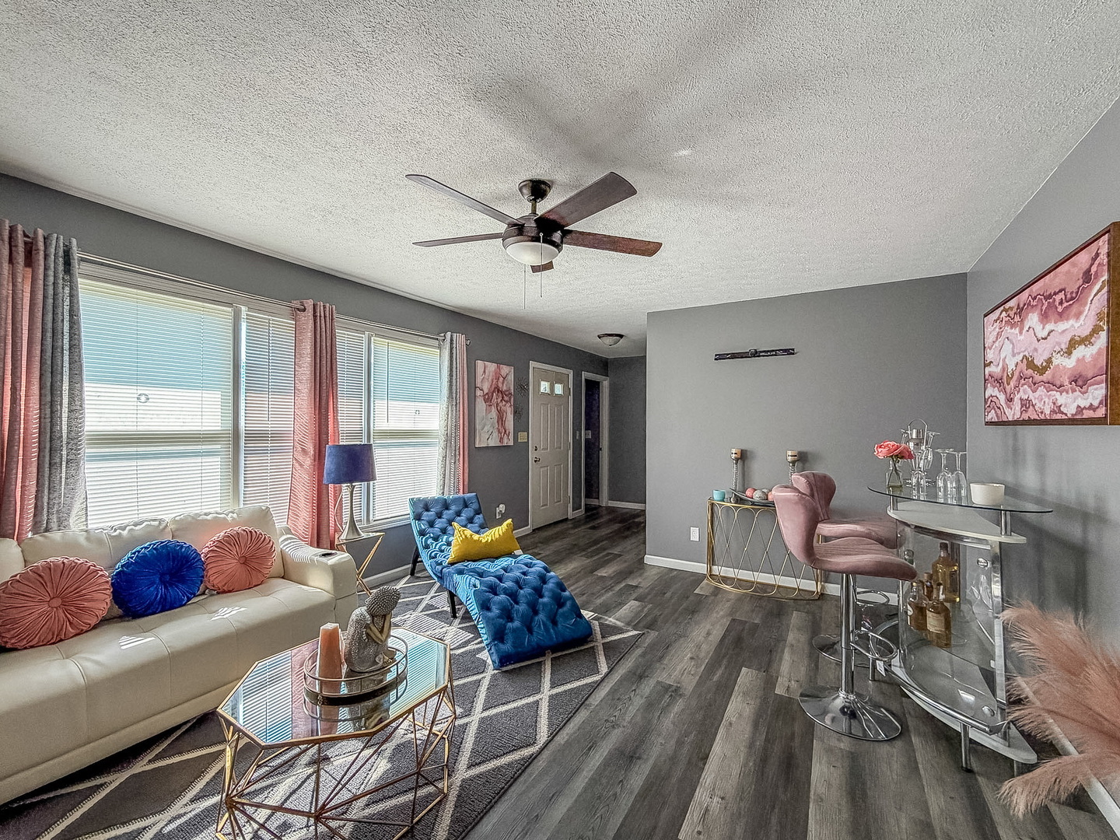
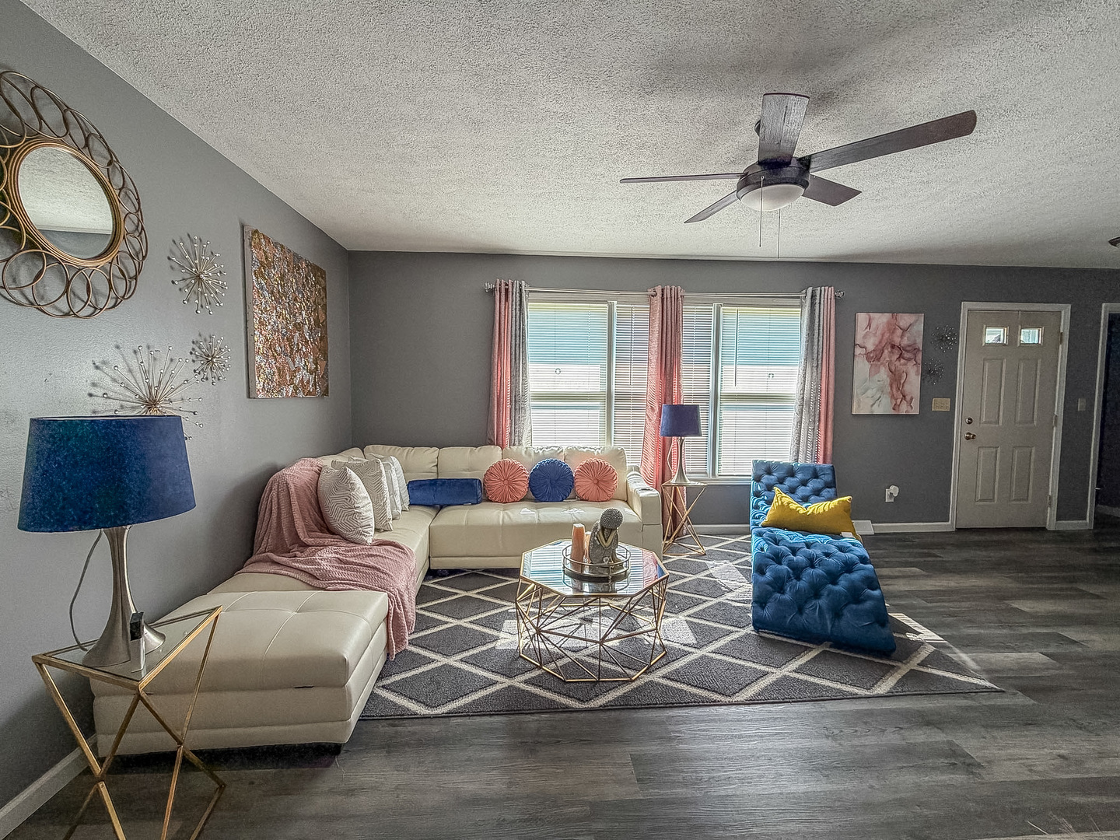
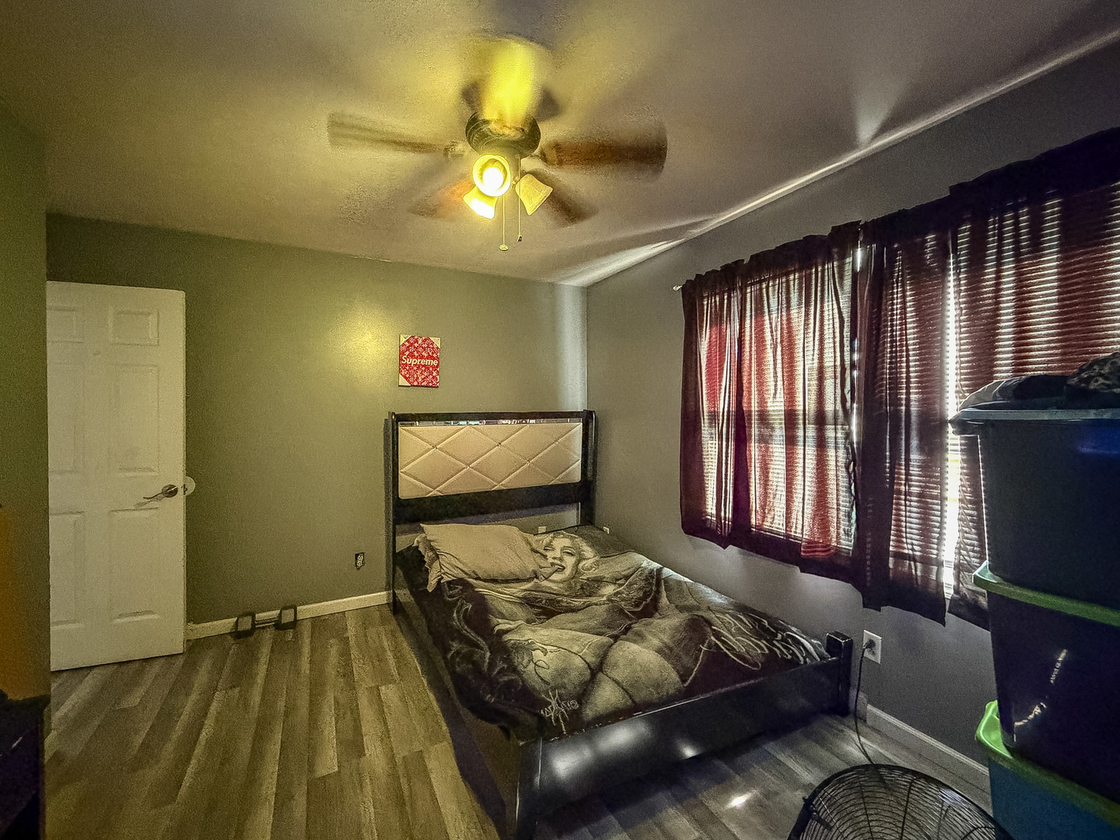
Living Room: 12X16 Main Wood Laminate   Bedroom 1: 11X13 Main Wood Laminate Full
Dining Room: 11X11 Main Wood Laminate   Bedroom 2: 9X12 Main Wood Laminate   Main SF: 1,848
Kitchen: 10X11 Main Wood Laminate   Bedroom 3: 11X9 Main Wood Laminate  
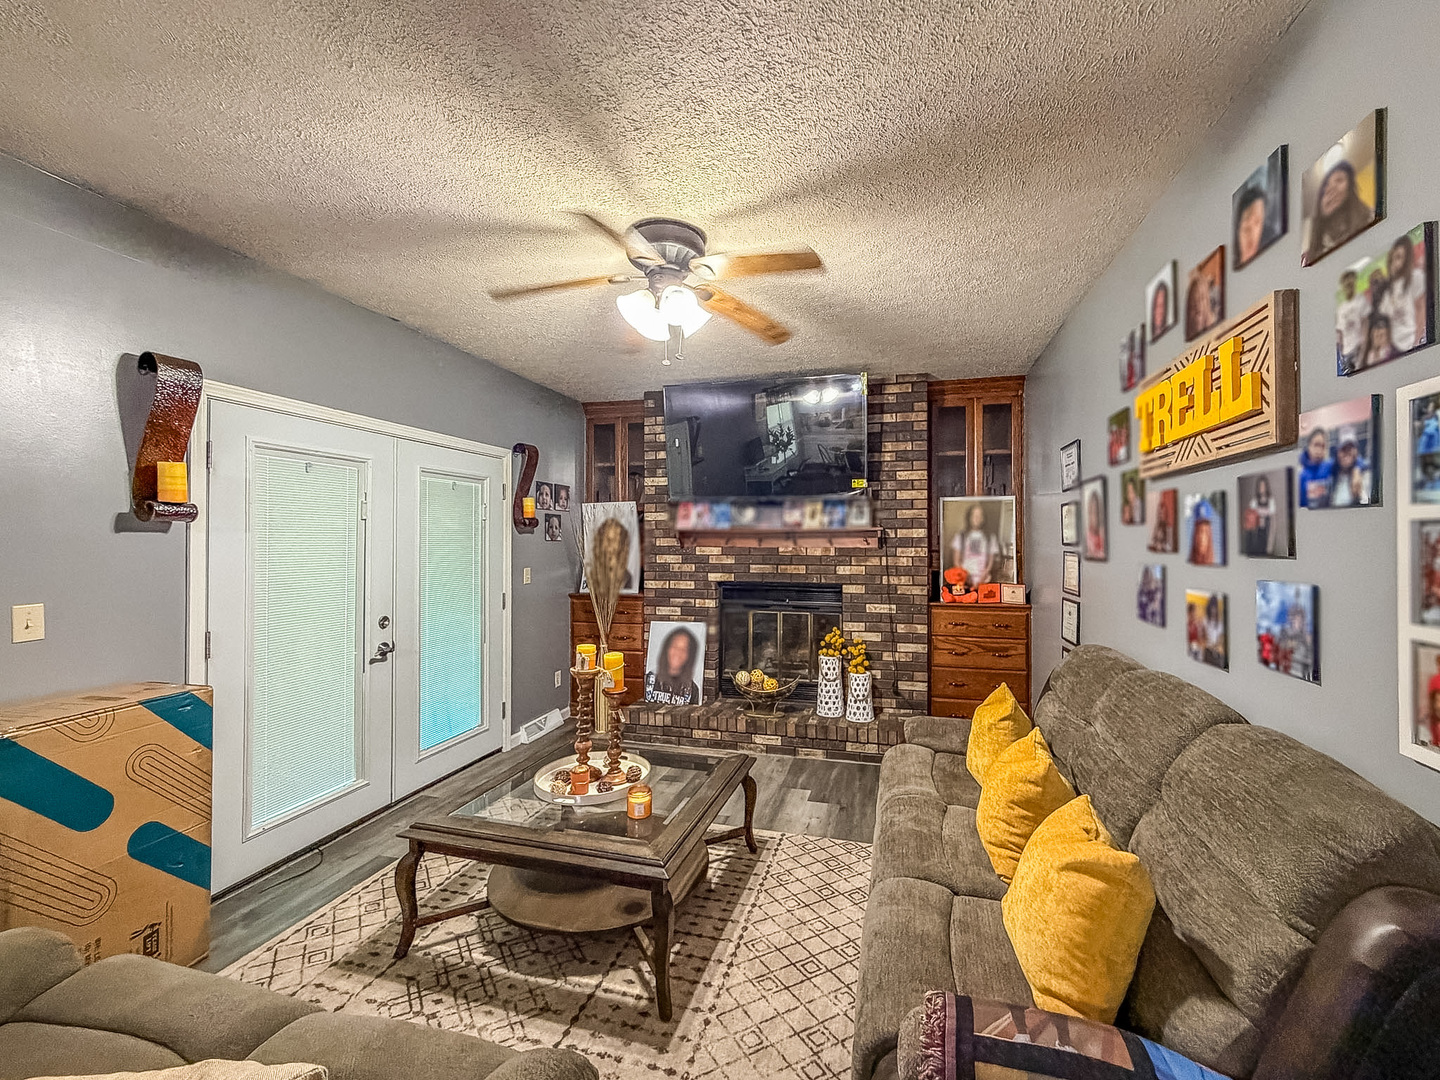
Family Room: 13X11 Main Wood Laminate  
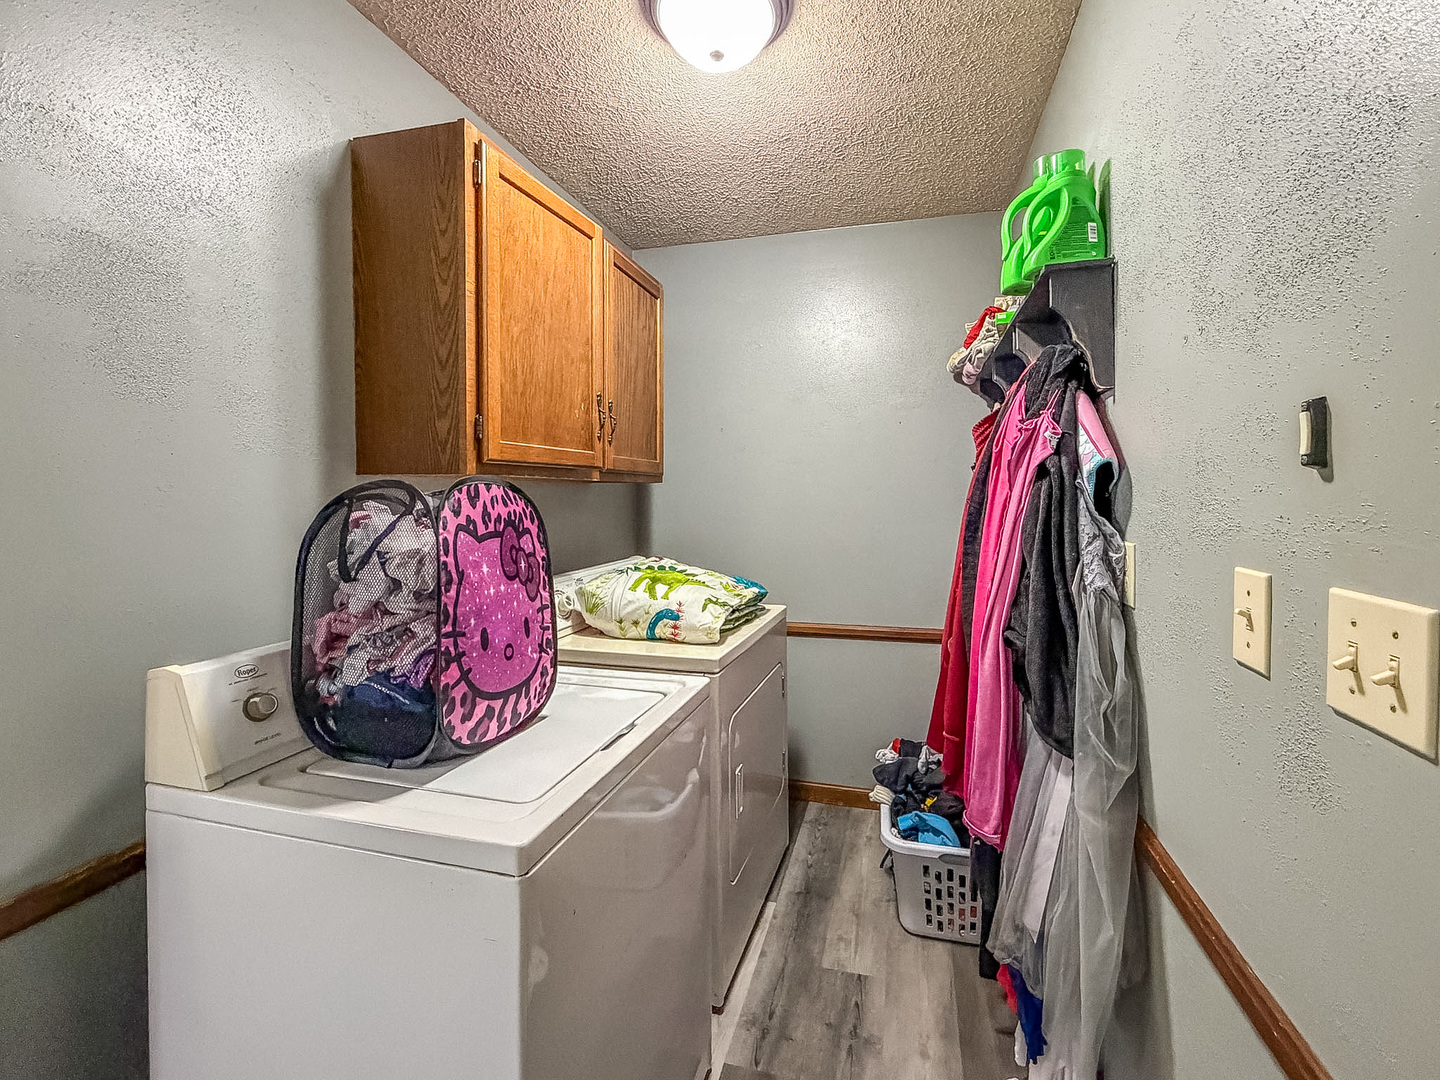
Laundry Room: 4X9 Main Wood Laminate   A1 N/A Finished. SF: 1,848
A2: N/A A3: N/A  
Tax Yr: 2025 Real Estate Tax: $5,255 Tax Exemptions: Homeowner
Association Fees: $ / Not Applicable
Family Room: Yes Fireplace: Yes (1) Dining Room: Yes Accessibility: No
Basement: Crawl Space New Const: No   Front Door Faces:
Architecture: Detached Single Sewer: Public Sewer HVAC: Natural Gas, Forced Air / Central Air
Outbuildings: Water: Public Roof:
Exterior: Vinyl Siding Foundation Material:  
Fireplace: 1 fireplace; Wood Burning; Family Room Appliances: Range, Microwave, Dishwasher, Refrigerator, Disposal Parking: 2 garage spaces; Concrete; Attached
Misc Interior: 1st Floor Bedroom, 1st Floor Full Bath; Main Level
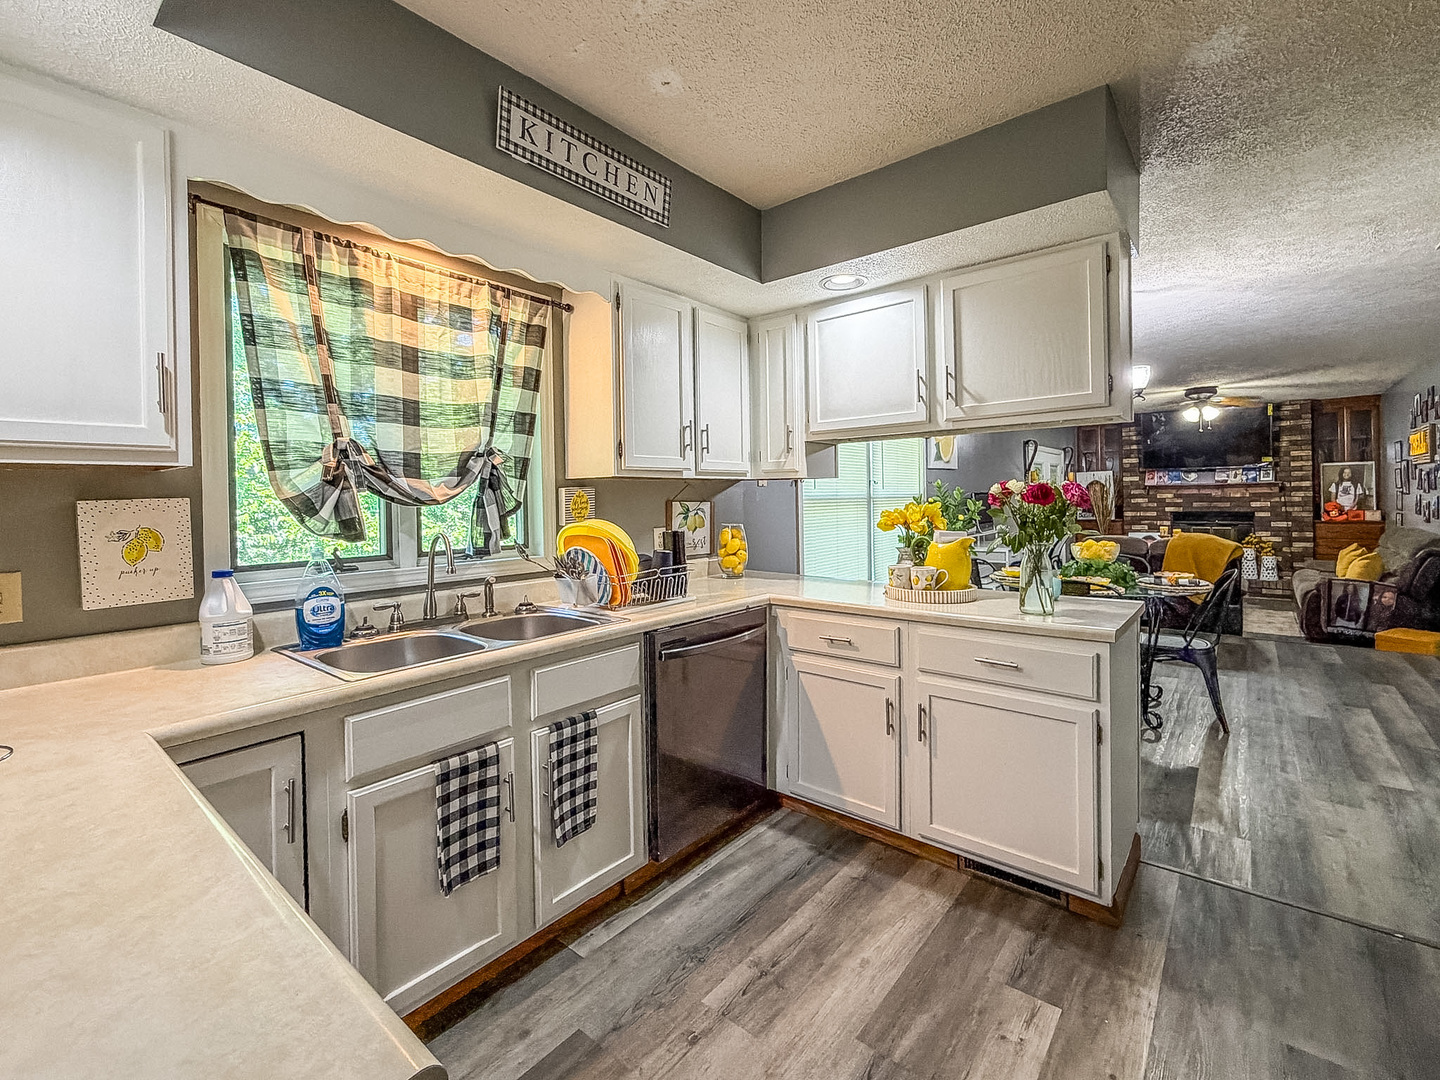
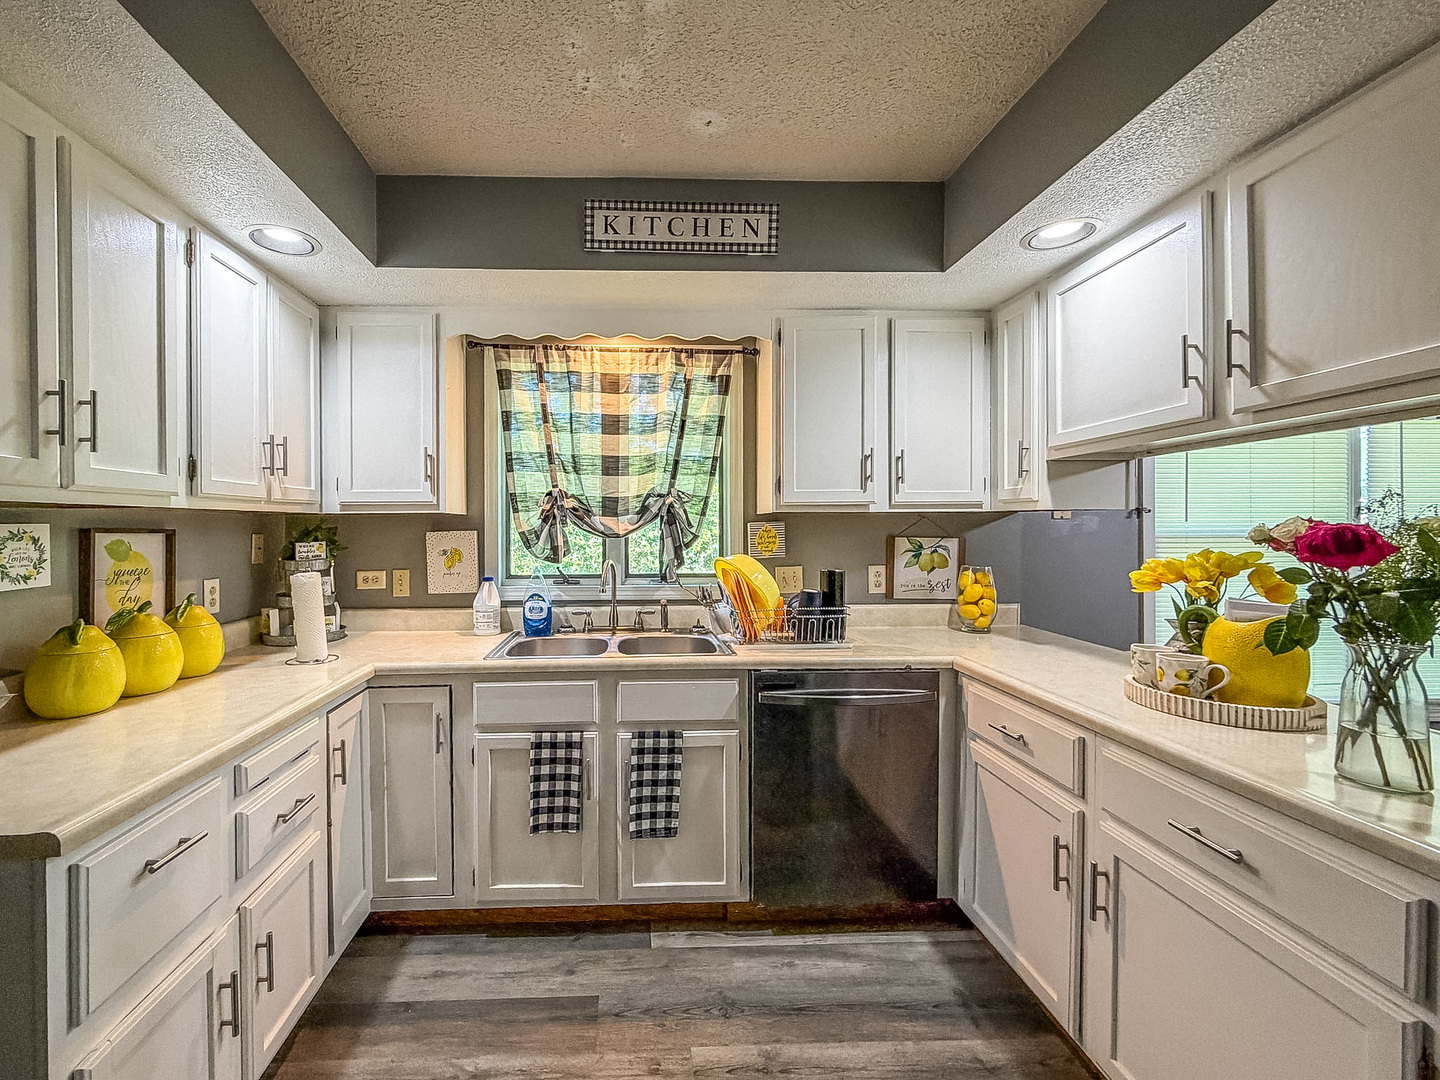
Property Includes: Range, Microwave, Dishwasher, Refrigerator, Disposal; Ceiling Fan(s)
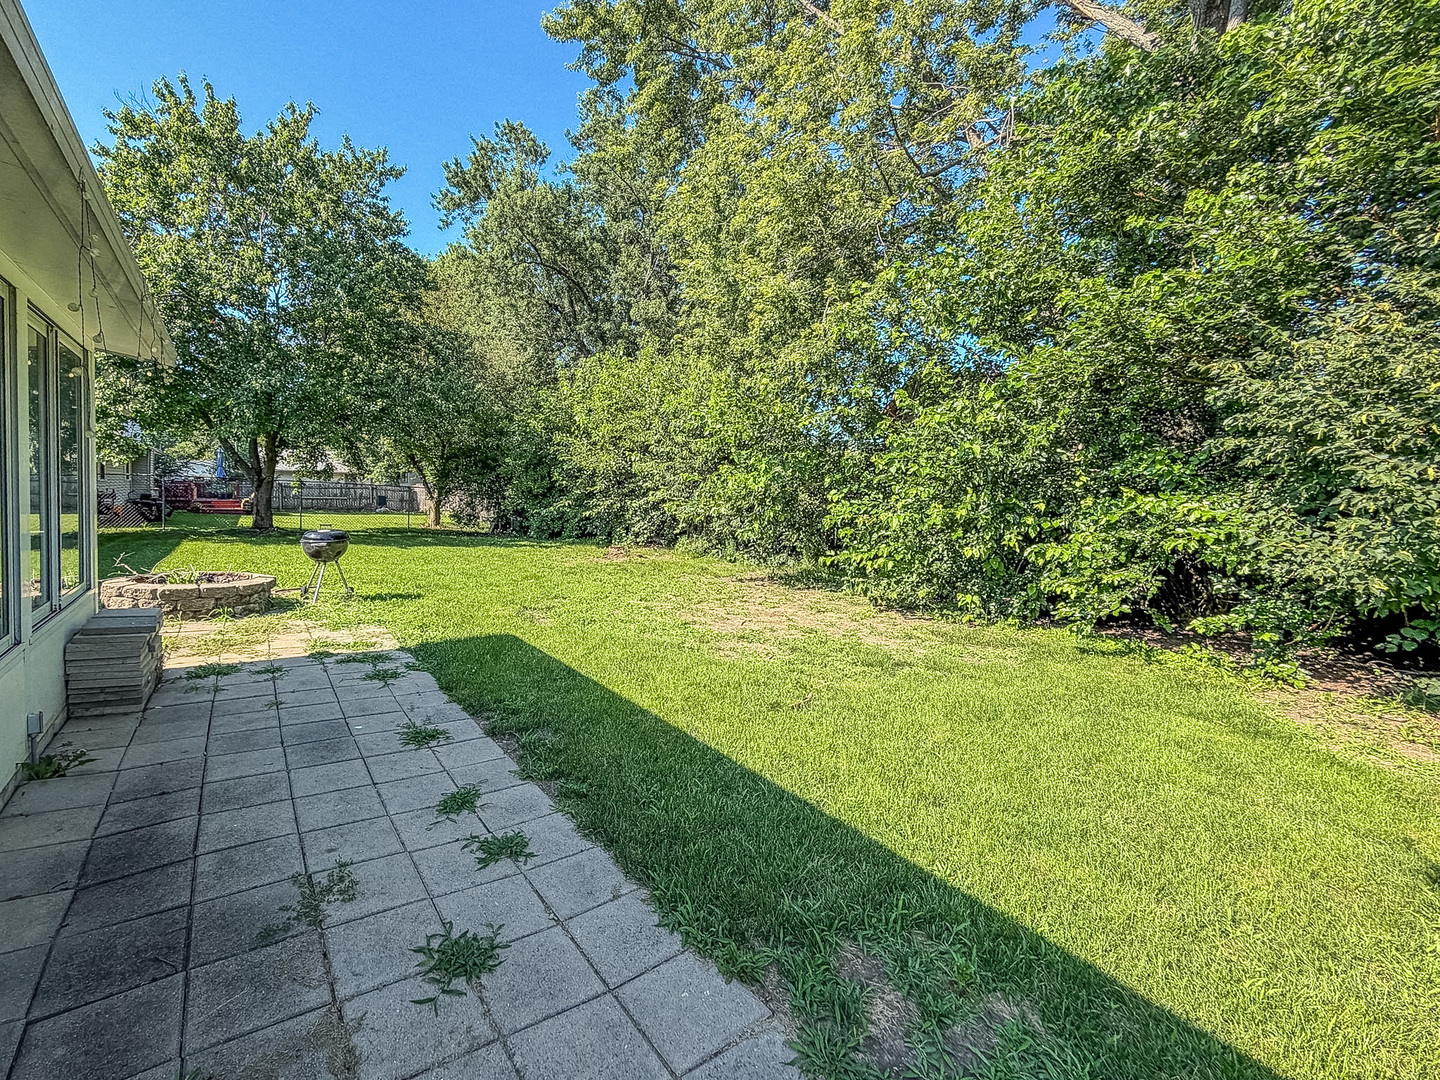
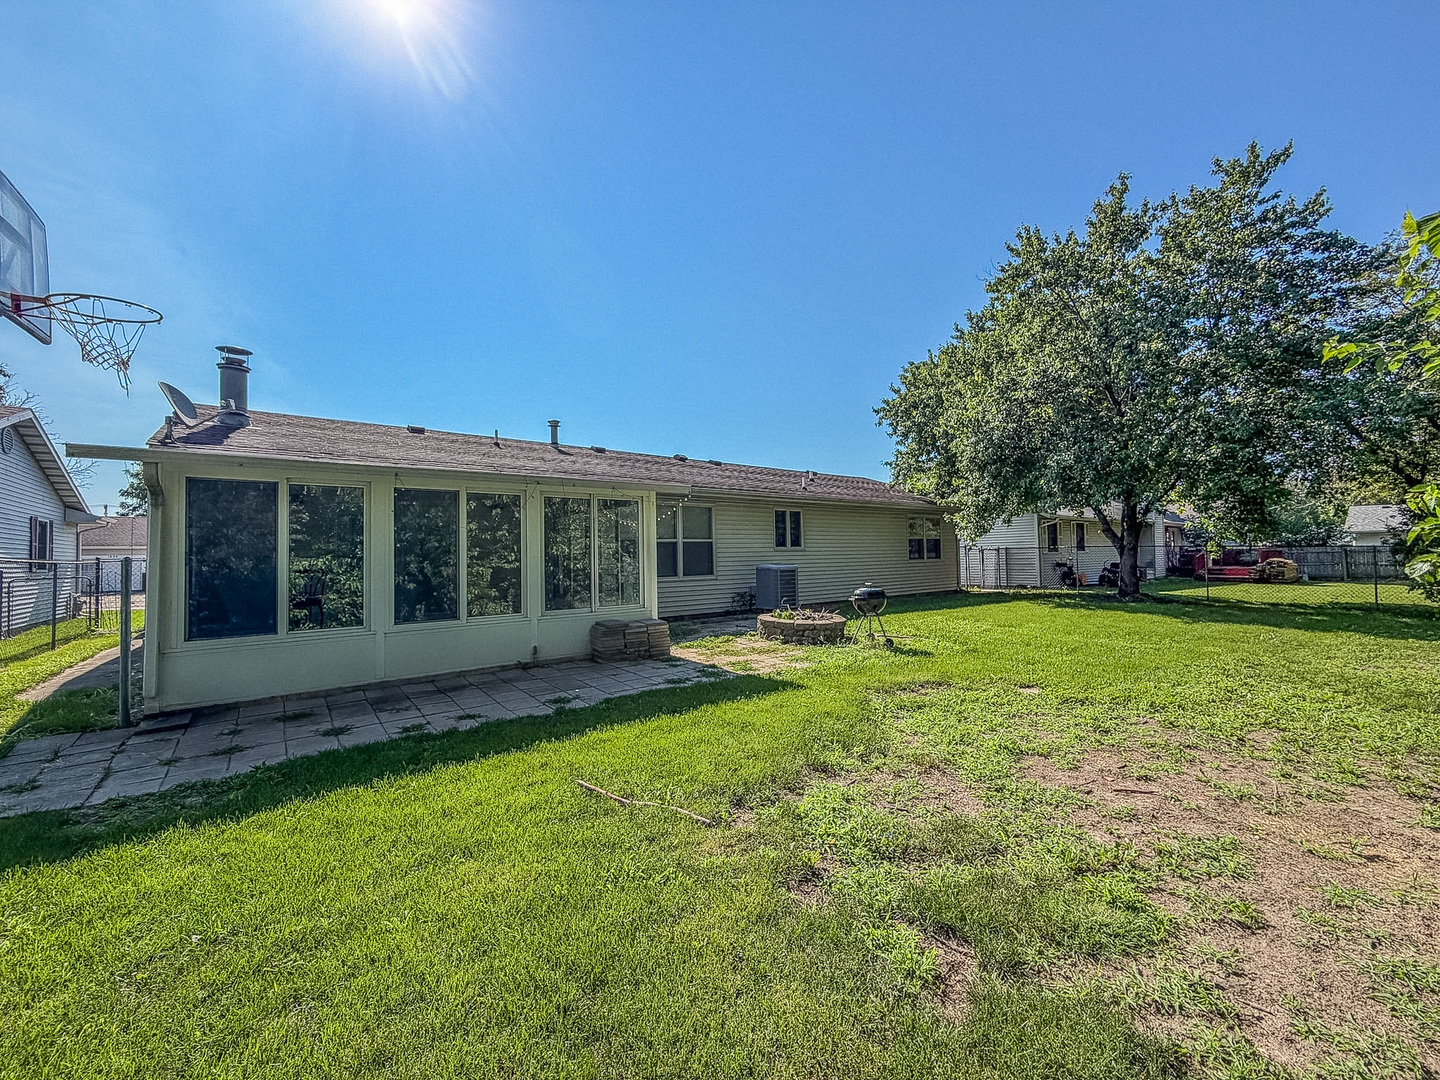
Misc Exterior: Patio; Mature Trees
Possession: Closing
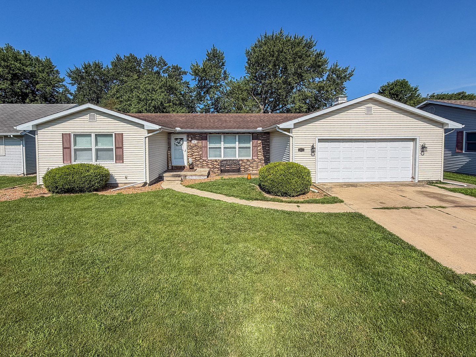
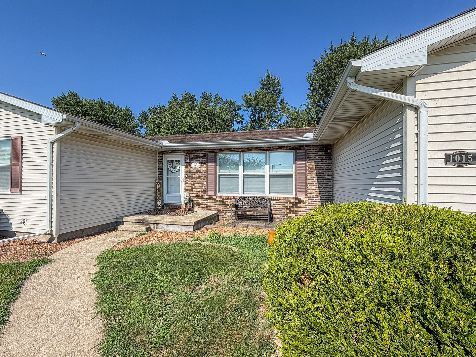
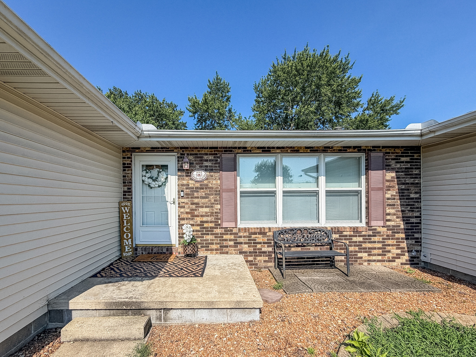
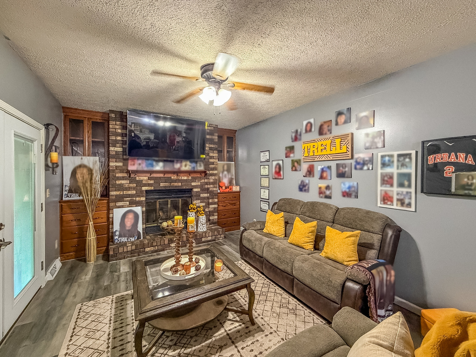
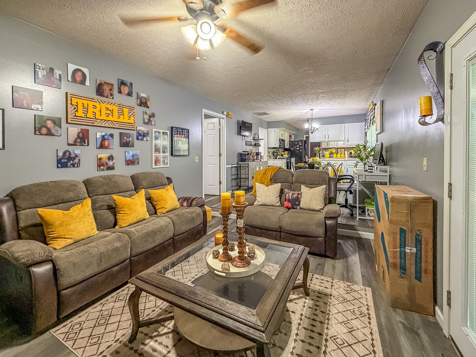
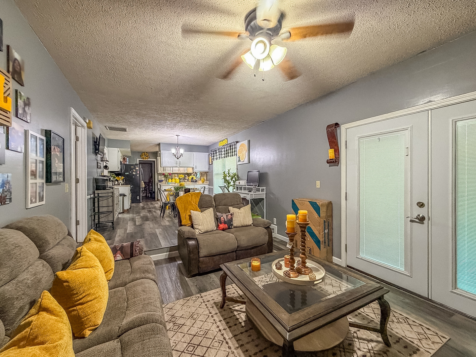
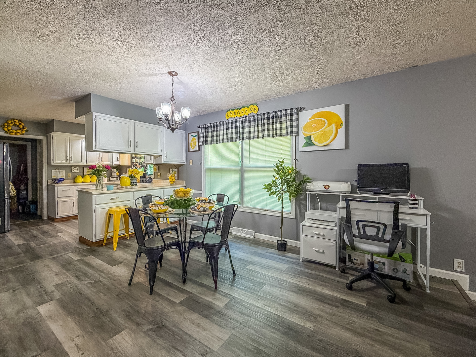
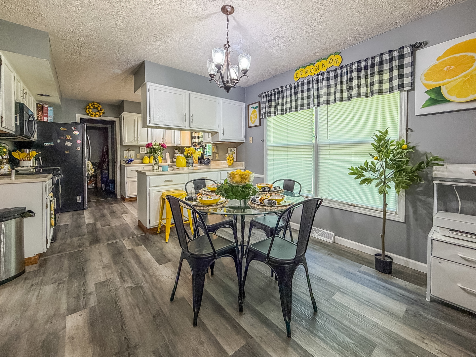
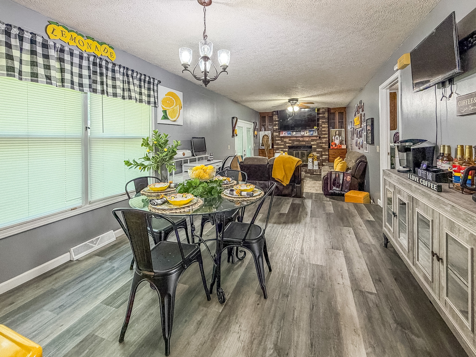
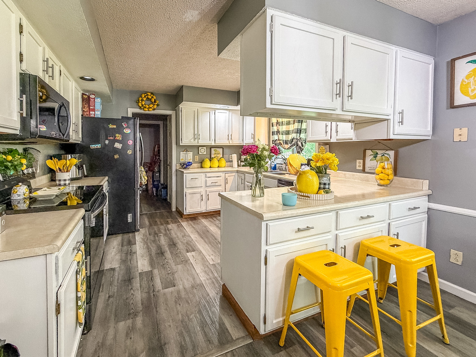
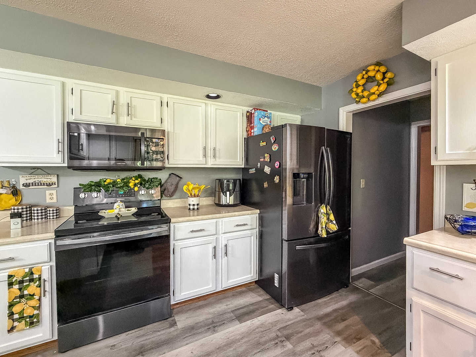
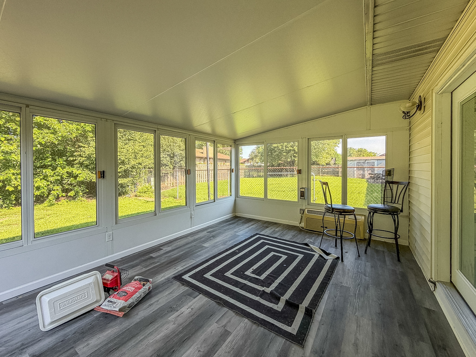
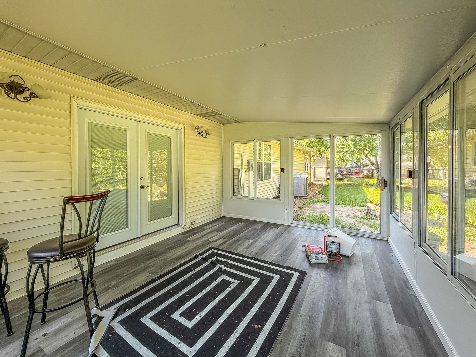
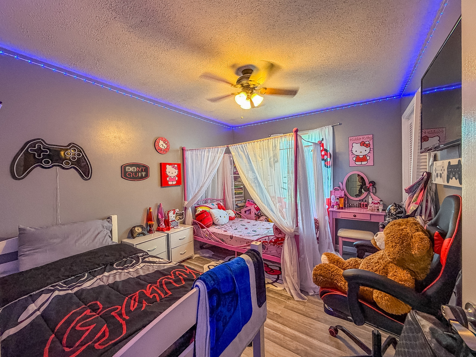
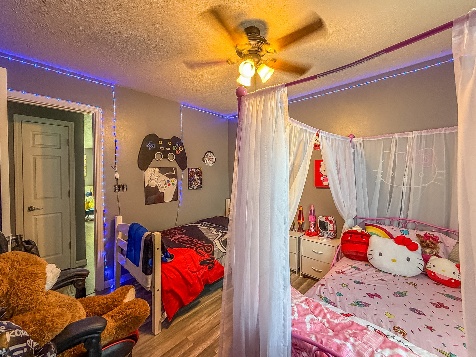
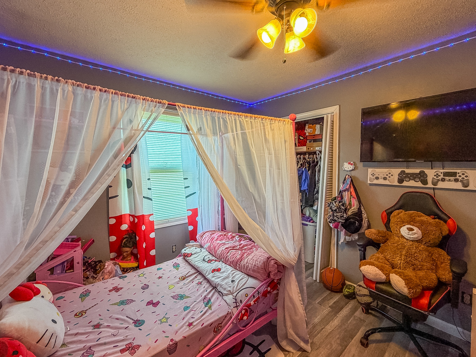
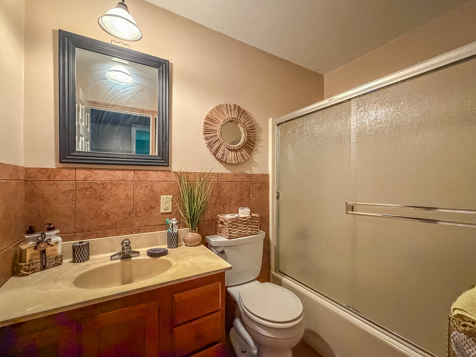
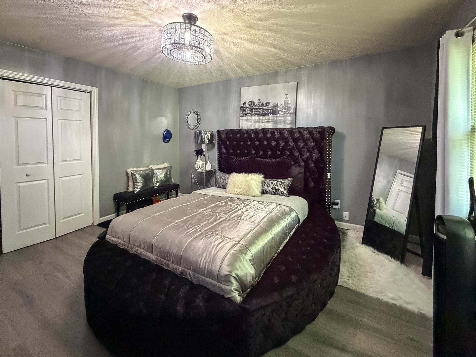
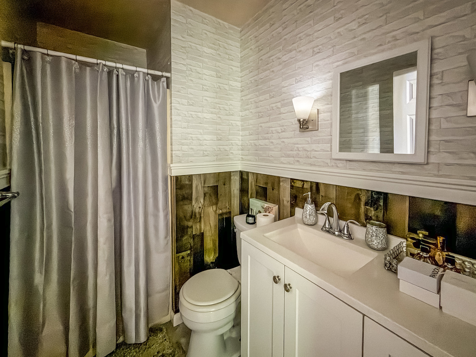
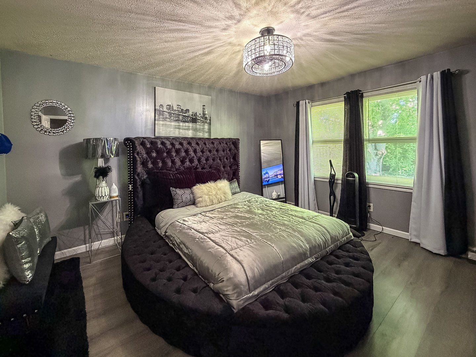
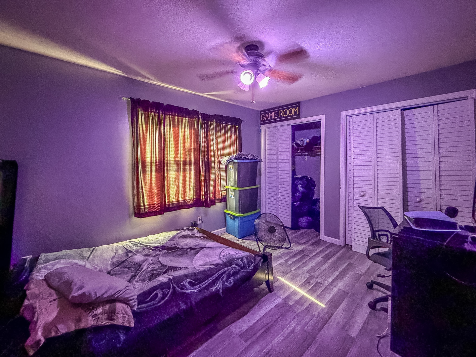
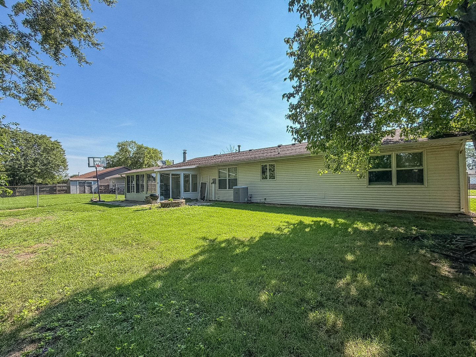
Remarks: Beautifully updated 3-bedroom, 2-bath ranch with a 2-car garage offering stylish finishes and multiple living spaces! The spacious layout features both a welcoming living room and a cozy family room highlighted by a wood-burning fireplace, custom built-in cabinetry, and French doors leading to a sun-filled four-season room filled with natural light. The expanded dining area is perfect for gathering with family and friends. Outside, enjoy the fully fenced backyard with a 12x16 patio, fire pit, and plenty of space to relax or entertain, plus an inviting front patio that adds even more outdoor living space. Extensive updates include fresh paint (2023), all new flooring, new interior and closet doors (2023), a beautifully remodeled primary bath, stainless steel appliances, French doors to the sunroom, and wood-burning fireplace. This move-in-ready home combines comfort, function, and modern updates inside and out!
Listing Firm: RYAN DALLAS REAL ESTATE
MLS disclaimer
Listing Agency: RYAN DALLAS REAL ESTATEBroker reciprocity
$234,900 1015 Cambridge Drive, Rantoul