$159,900 411 E Seminary Avenue, Hoopeston
Home Summary
See pictures of the home!
Information about the area around the home (schools, stores, buslines, etc.)
Calculate Monthly Payments On This Home
Detailed information including room dimensions and more!
My Rating:
Remove Rating
MRD12699573 Detached Single   411 E Seminary Avenue, Hoopeston, IL 60942 $159,900


Bedrooms: 3 County: Vermilion
Full Baths: 1 Town: Hoopeston
Half Baths: 1 Lot Size: 67x178
Total Baths: 2 Apx Age: 61-70 Years
Garage: 3.5 car; Concrete; Attached; Detached Year Built: 1964
Subdivision: Grade School:
Jr. High:
PIN: 03121070370000 Senior HS:
Legal:
  Room Dim. Level Floor Bath   Room Dim. Level Floor Bath Level Square Footage
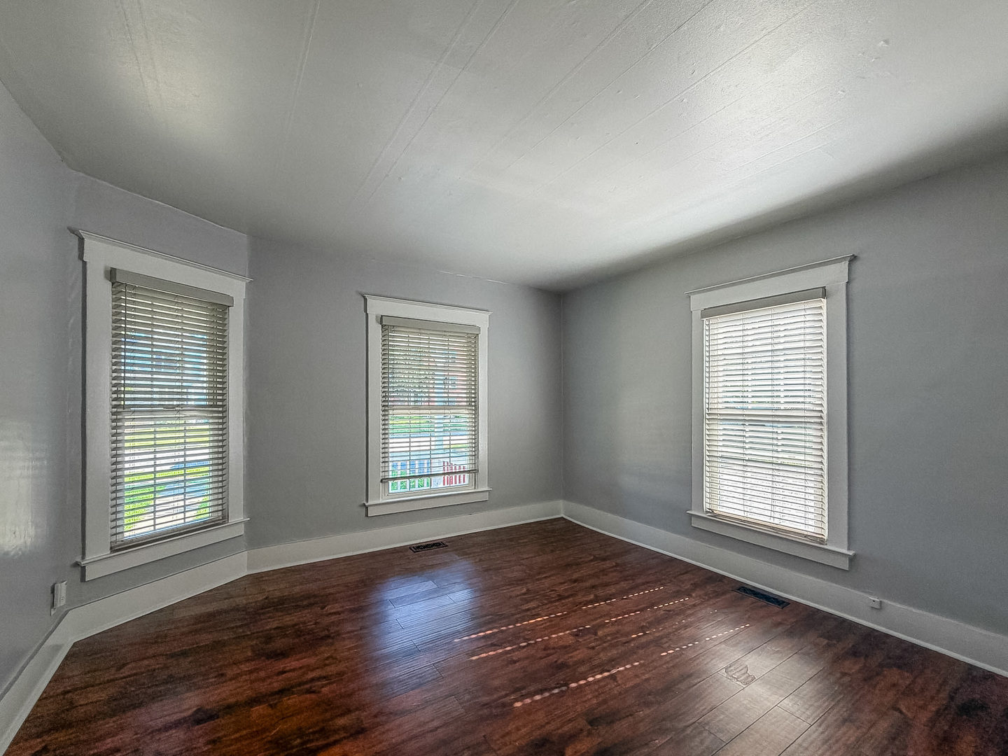
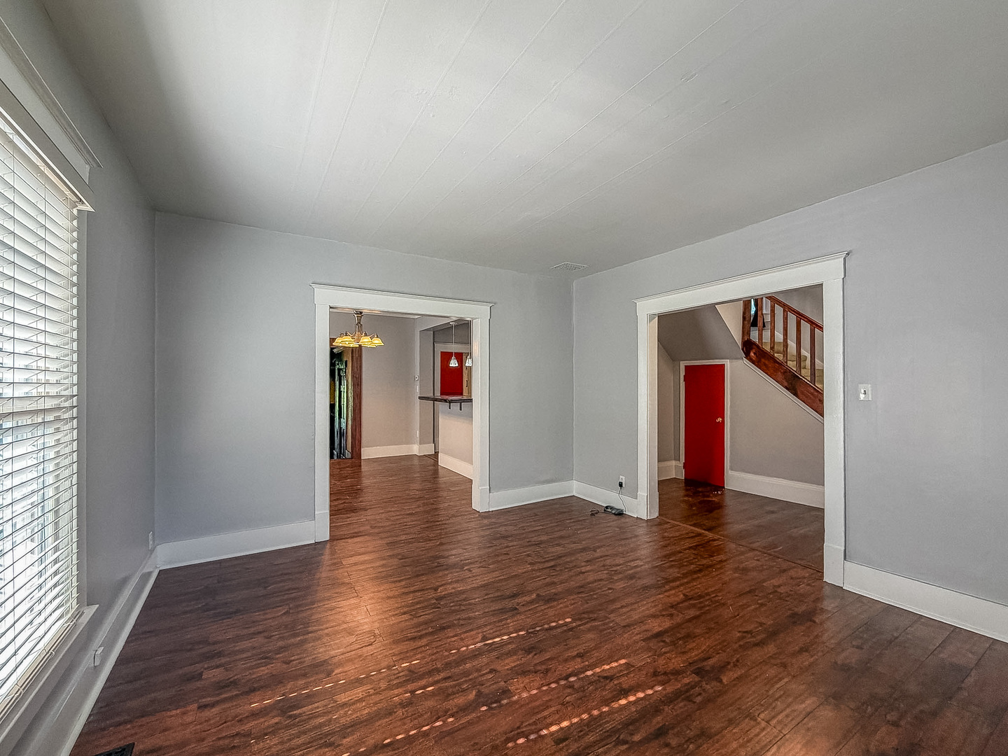
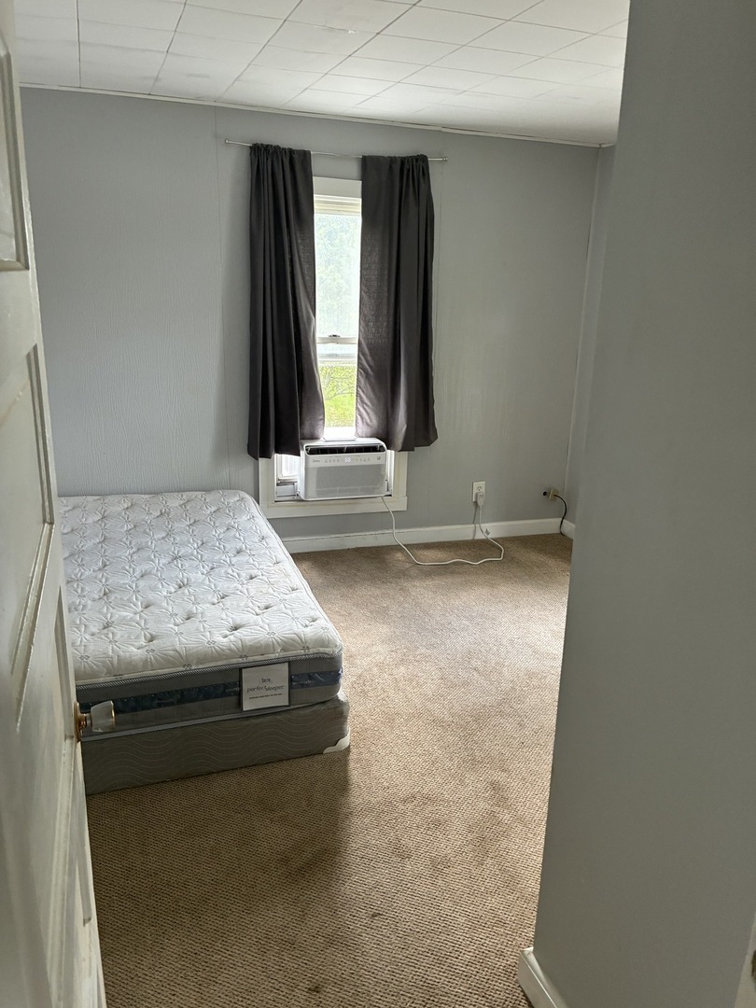
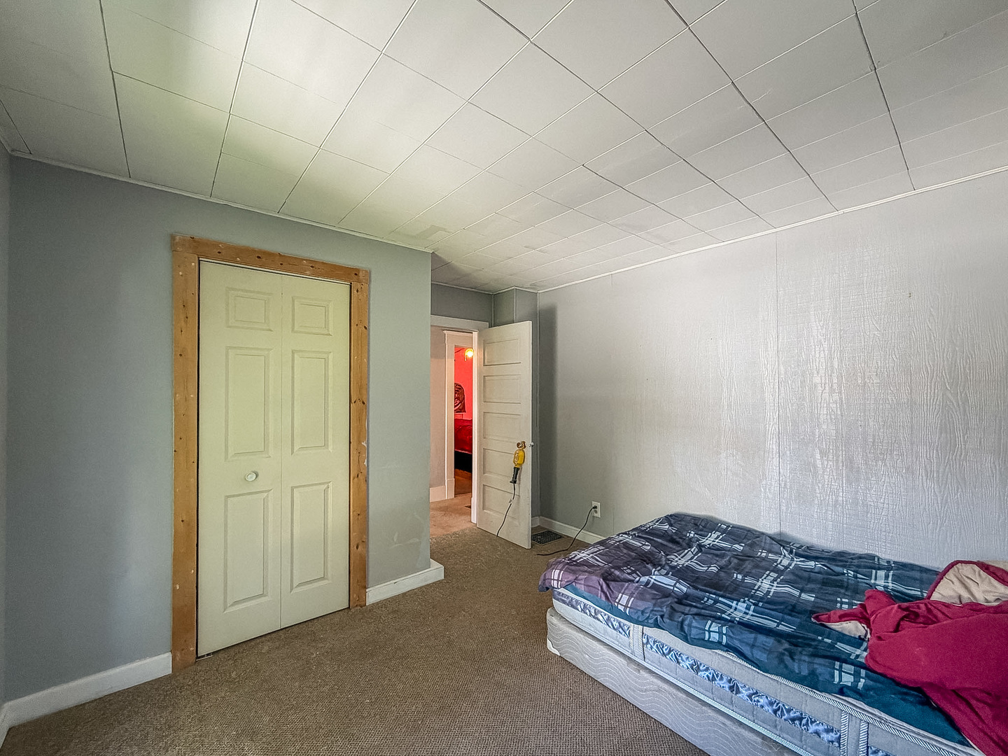
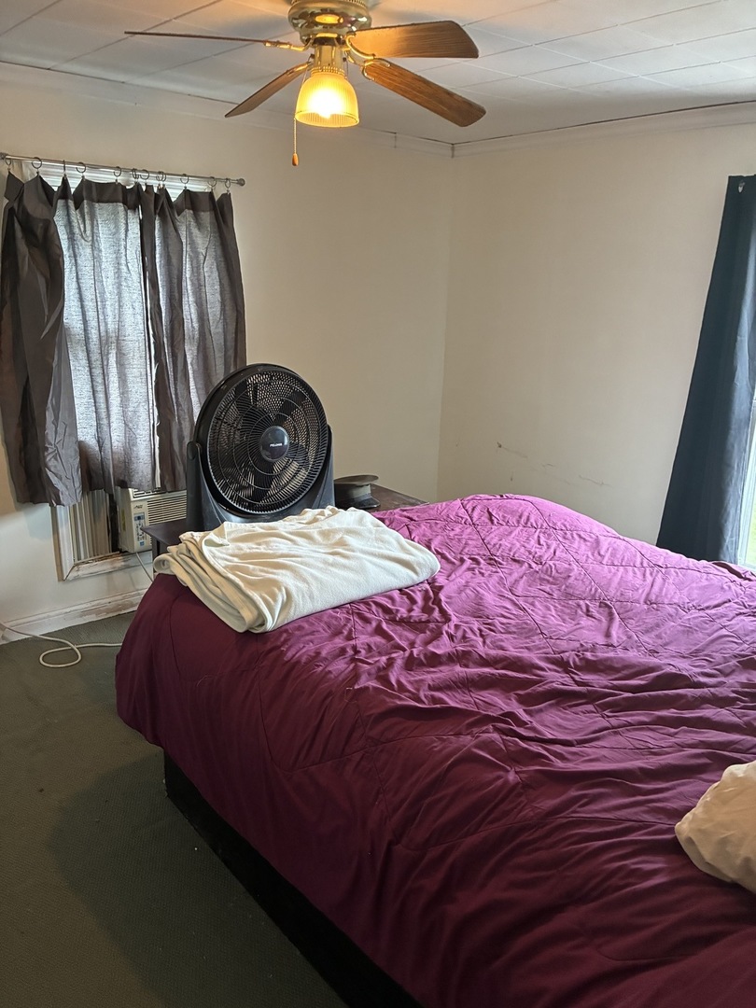
Living Room: 13X14   Wood Laminate   Bedroom 1: 11X11   Carpet None Upper SF: 450
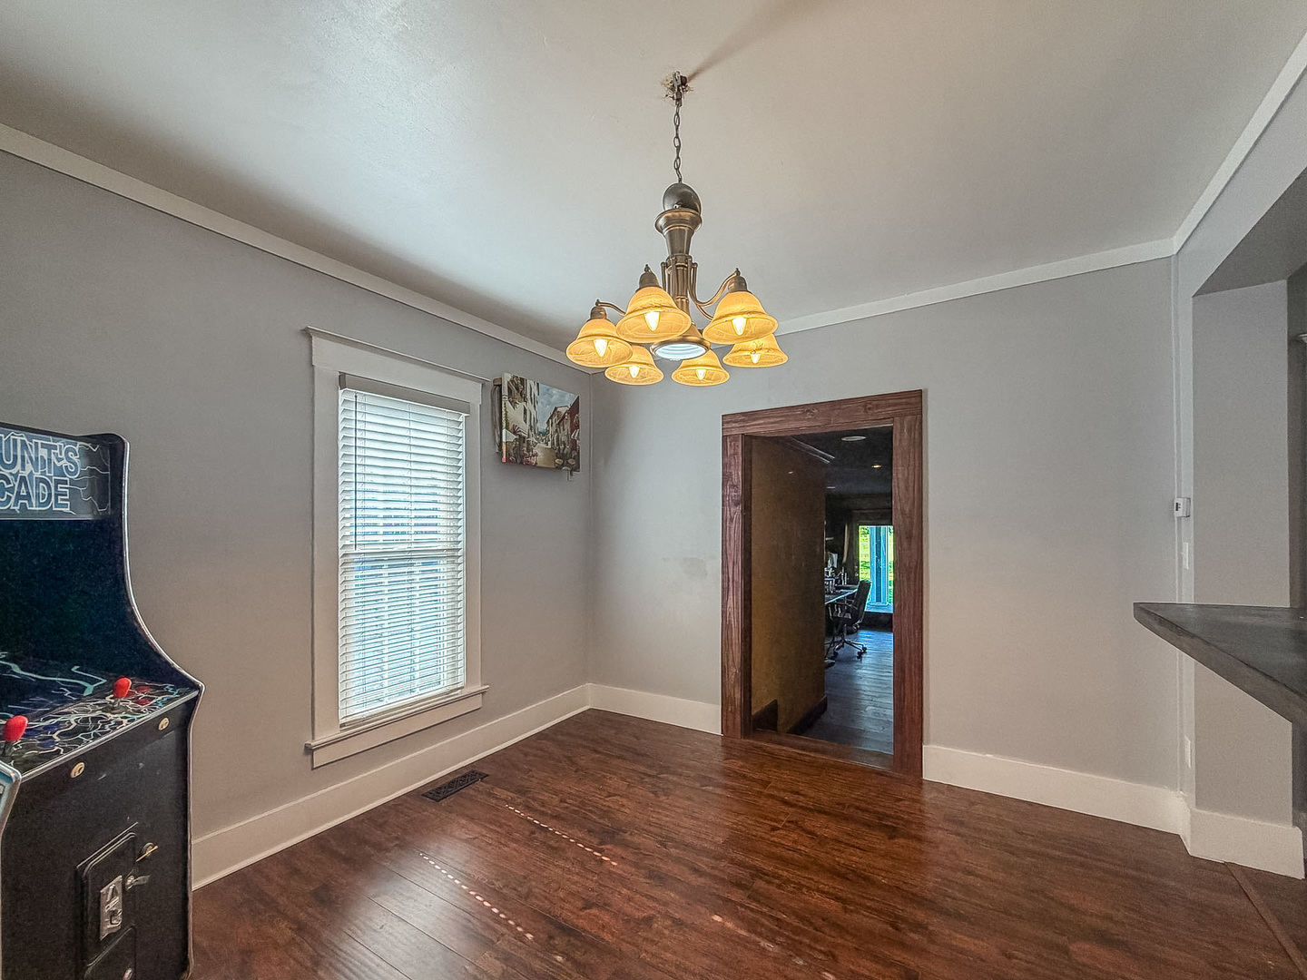
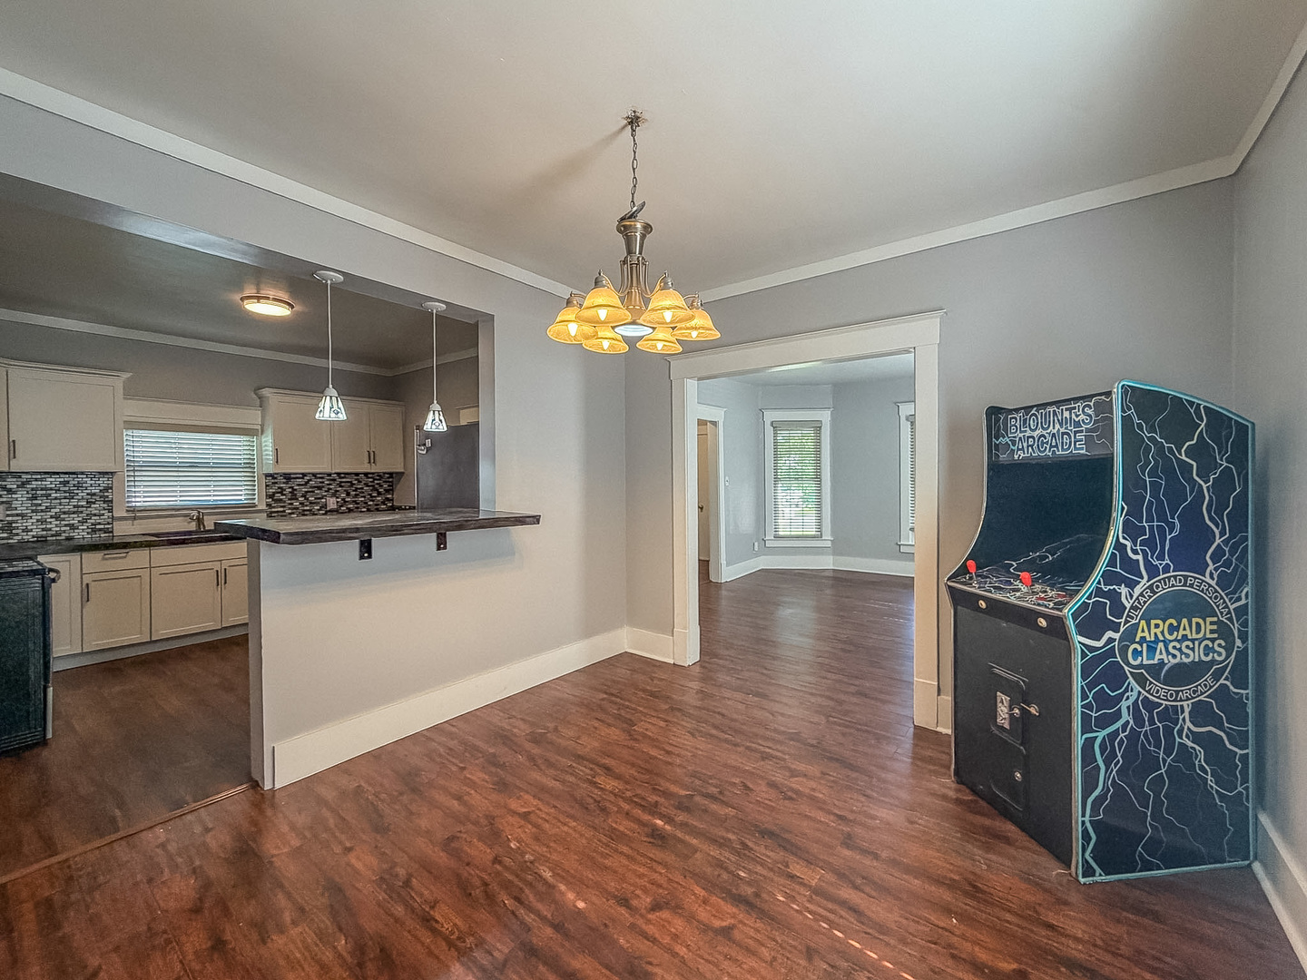
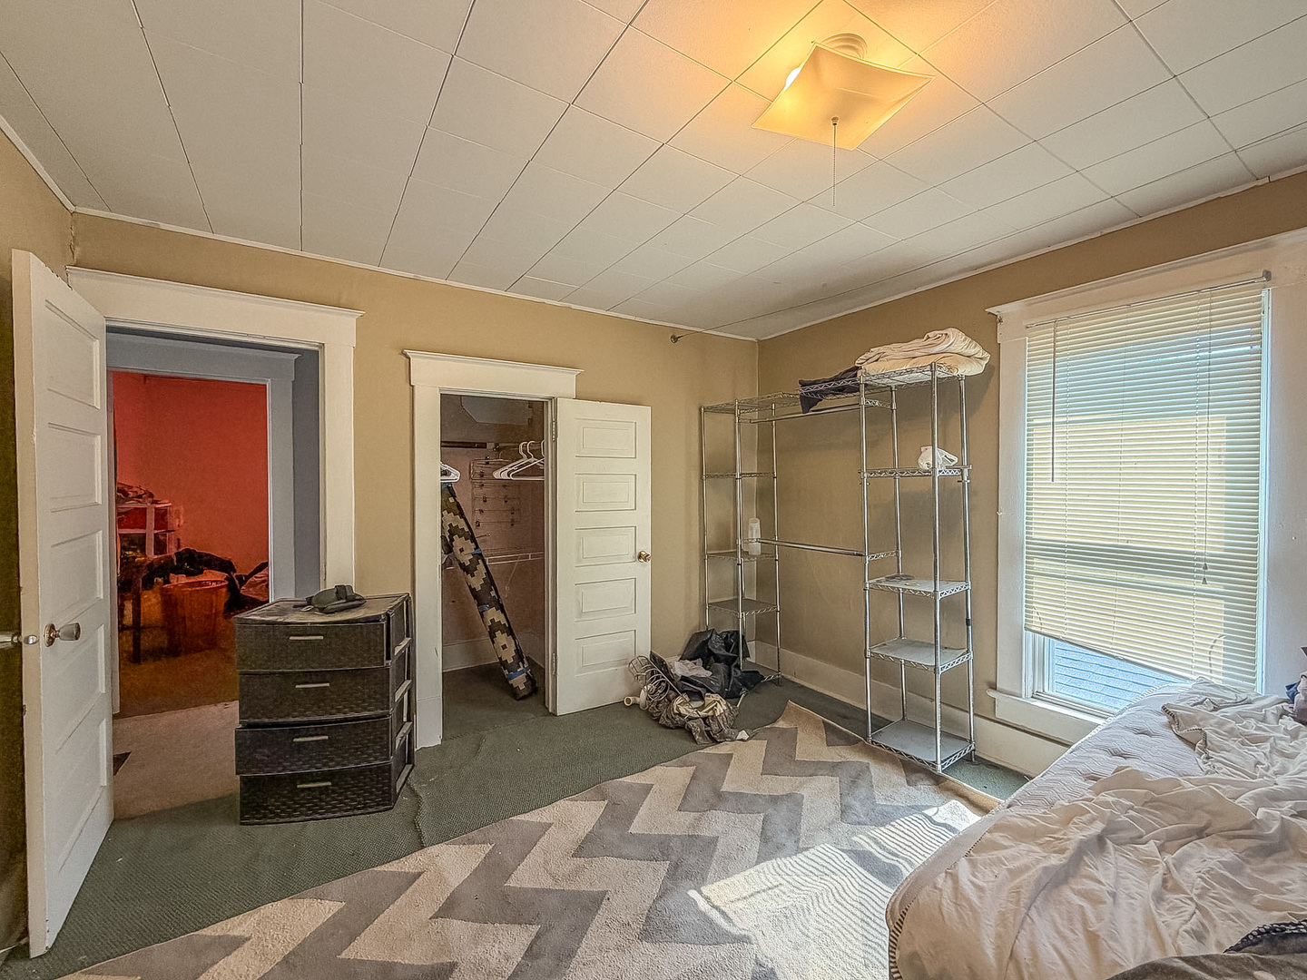
Dining Room: 11X10 Wood Laminate   Bedroom 2: 10X13 Carpet   Main SF: 1,600
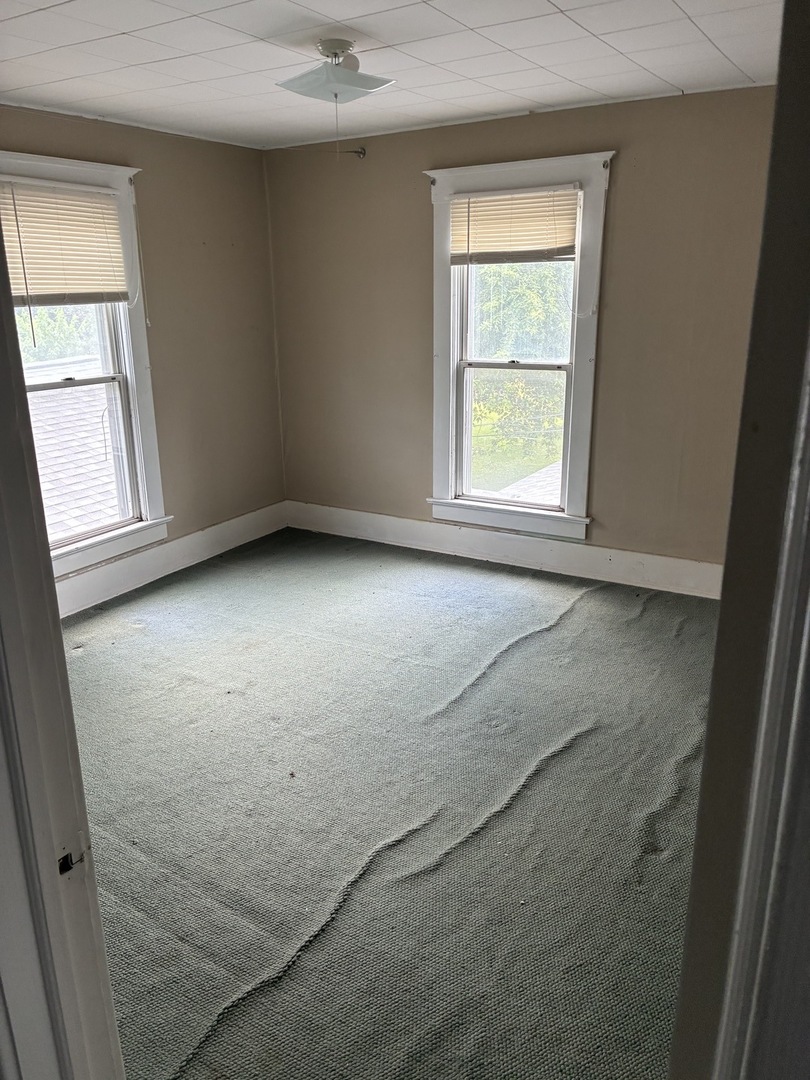
Kitchen: 10X11 Wood Laminate   Bedroom 3: 9X10 Carpet  
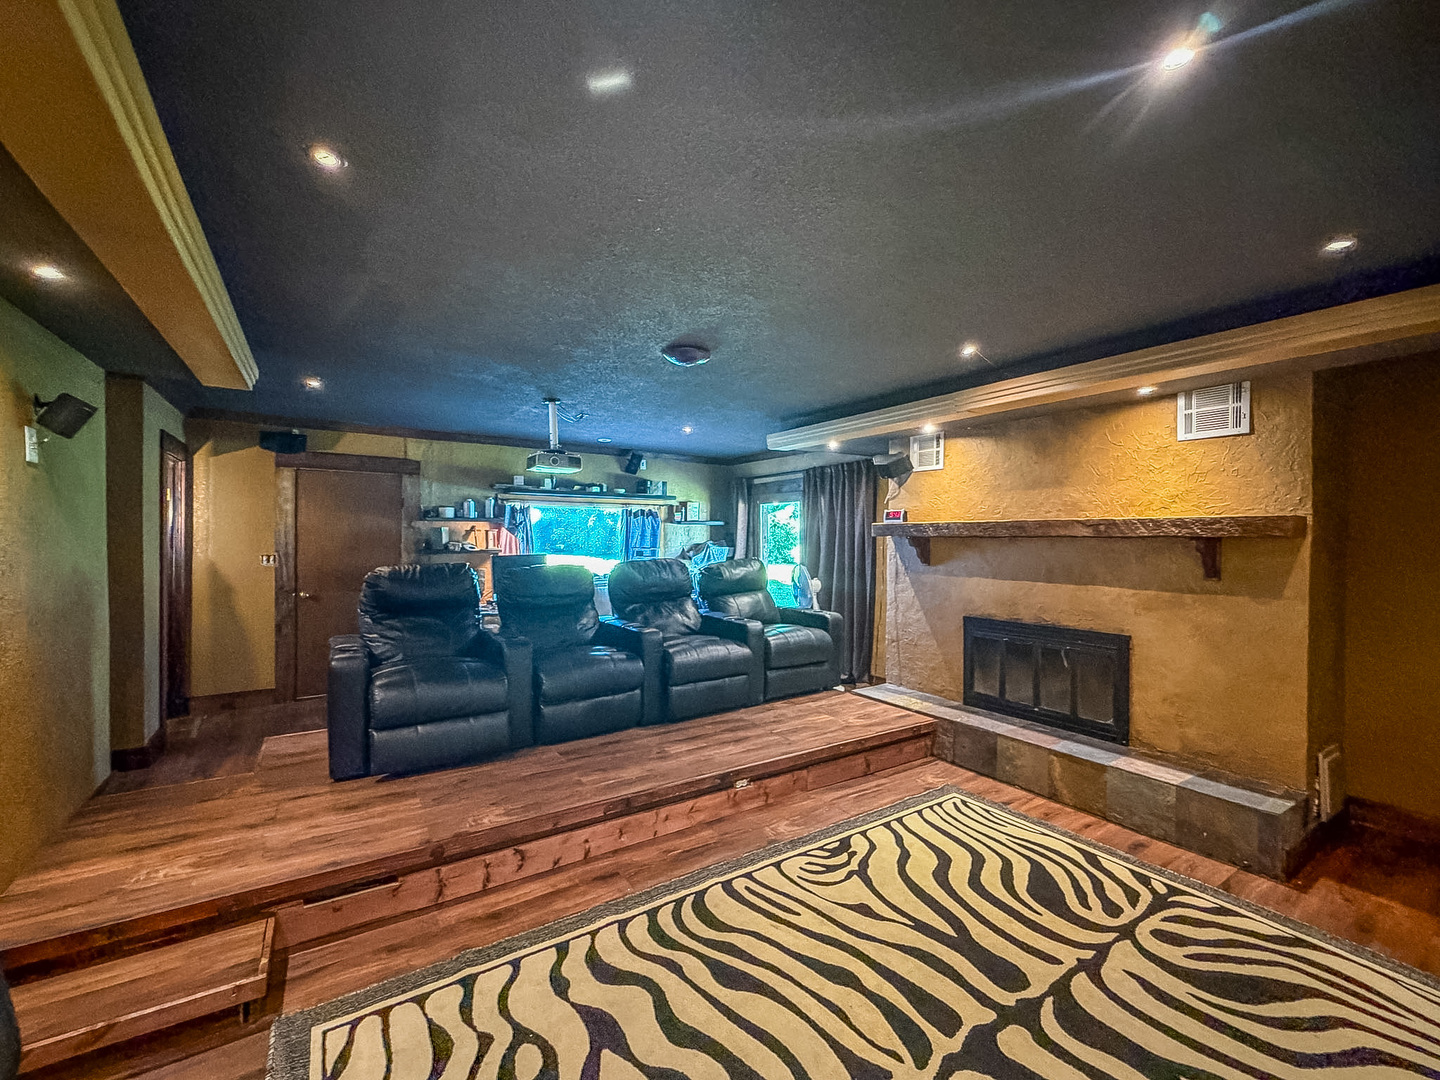
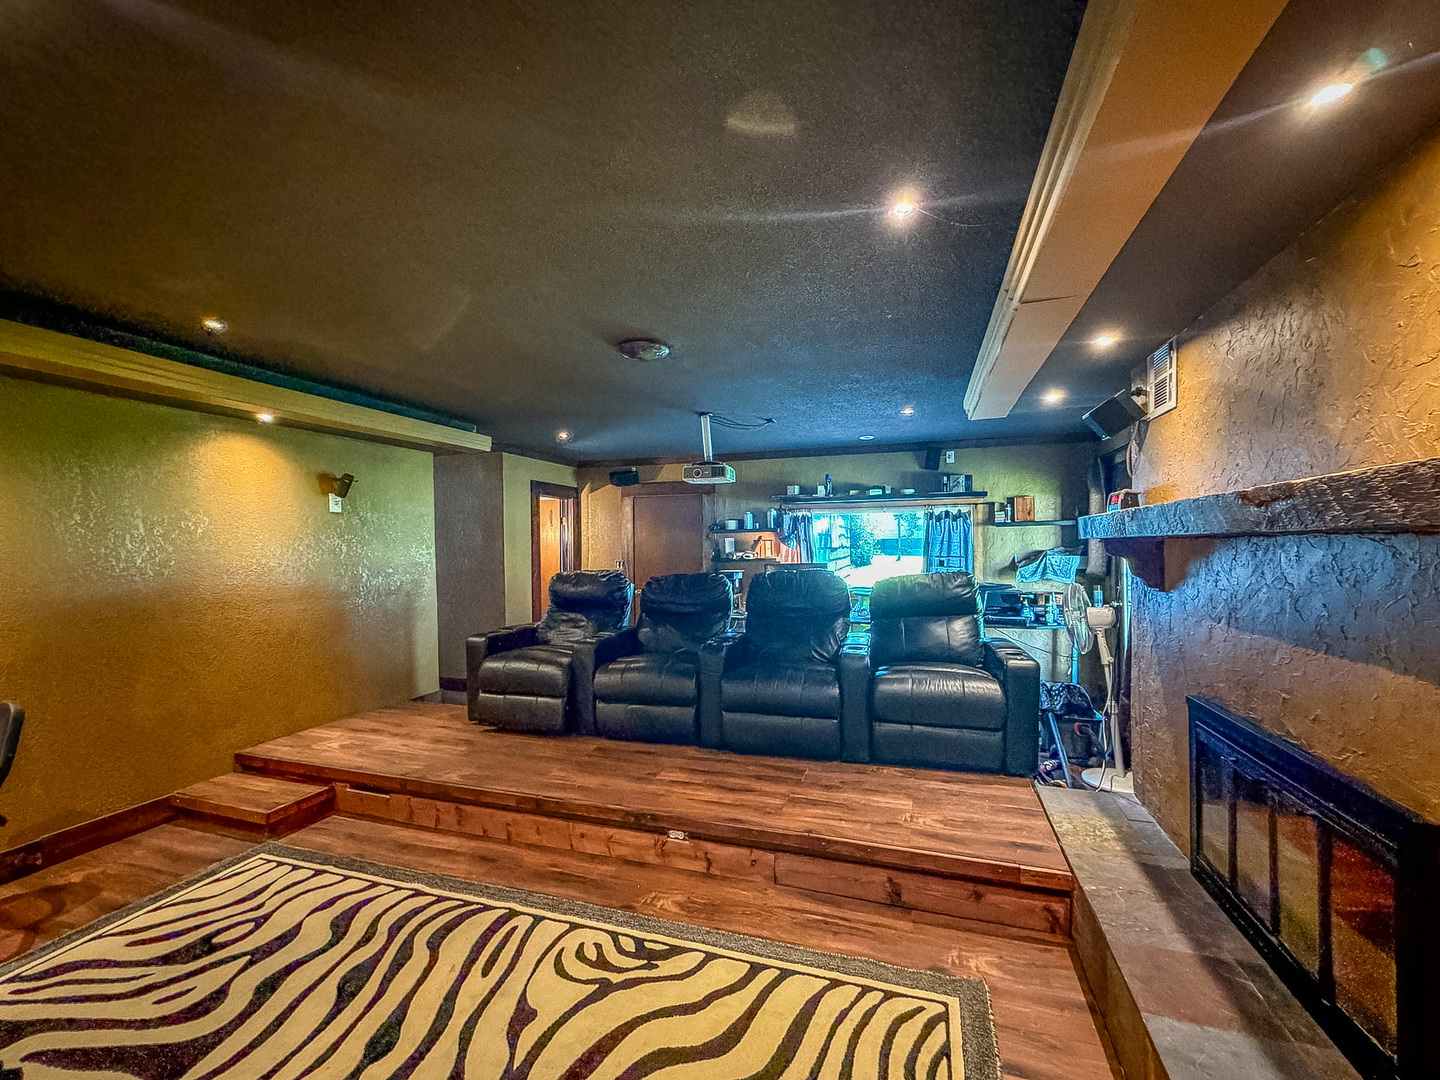
Family Room: 23X17 Wood Laminate  
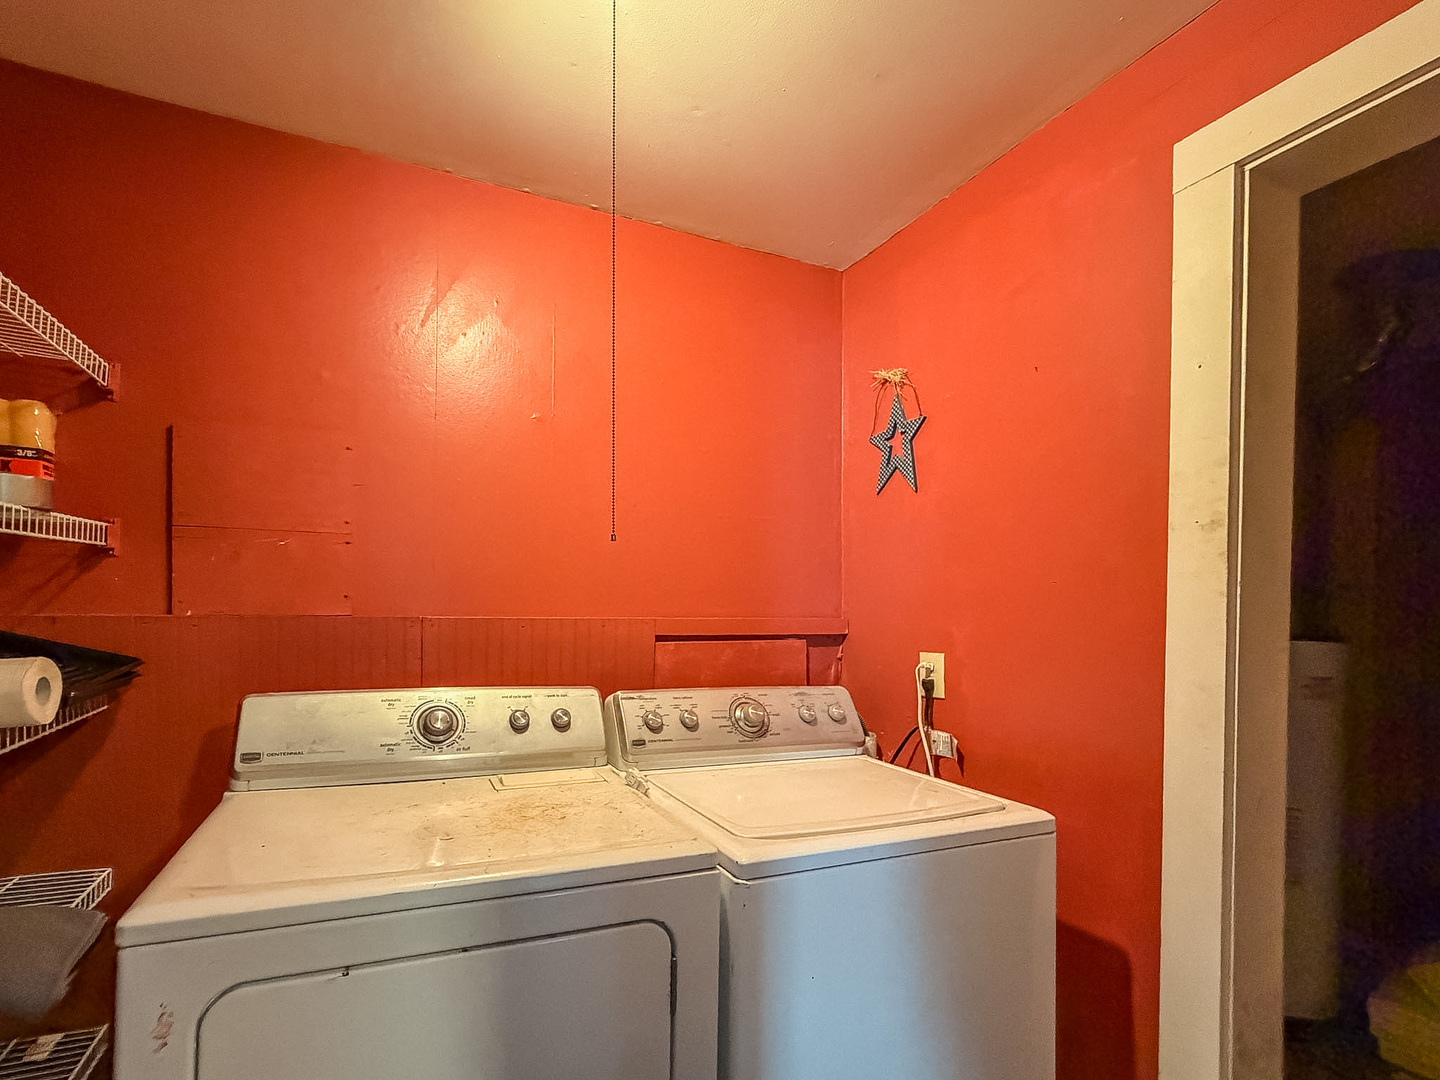
Laundry Room: 6X7 Wood Laminate   Finished. SF: 2,050
Tax Yr: 2025 Real Estate Tax: $2,113 Tax Exemptions: Homeowner
Association Fees: $ / Not Applicable
Family Room: Yes Fireplace: Yes (1) Dining Room: Yes Accessibility: No
Basement: Crawl Space New Const: No   Front Door Faces:
Architecture: Detached Single Sewer: Public Sewer HVAC: Gas, Forced Air / Central Air, Window Unit(s)
Outbuildings: Water: Public Roof:
Exterior: Vinyl Siding Foundation Material:  
Fireplace: 1 fireplace; Wood Burning; Family Room Appliances: Range, Microwave, Dishwasher, Refrigerator, Washer, Dryer, Stainless Steel Appliance(s) Parking: 3.5 garage spaces; Concrete; Attached; Detached
Misc Interior: Main Level
Property Includes: Range, Microwave, Dishwasher, Refrigerator, Washer, Dryer, Stainless Steel Appliance(s); Ceiling Fan(s)
Misc Exterior: Patio; Mature Trees
Possession: Closing
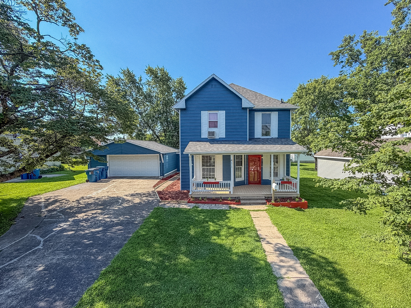
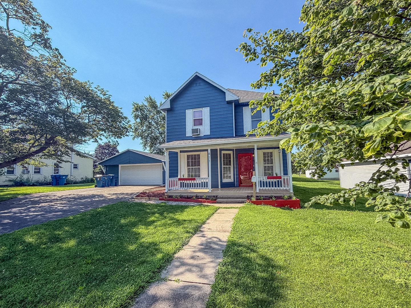
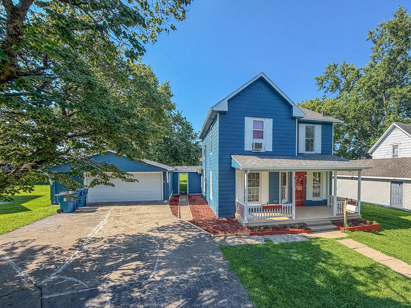
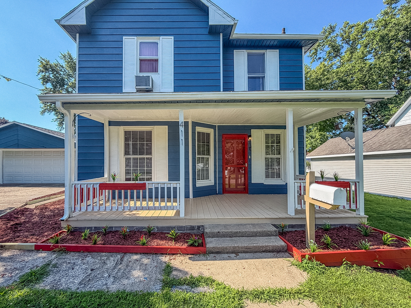
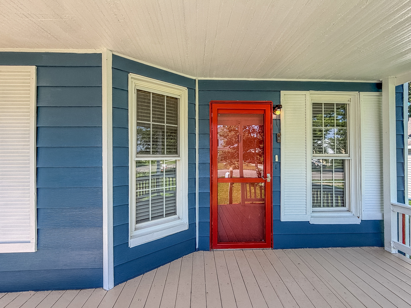
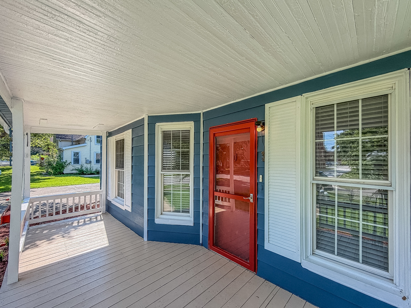
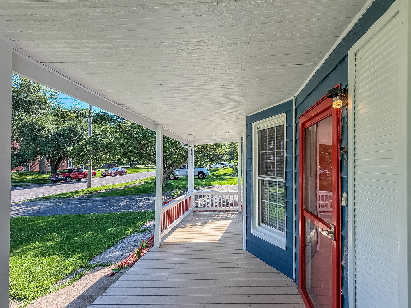
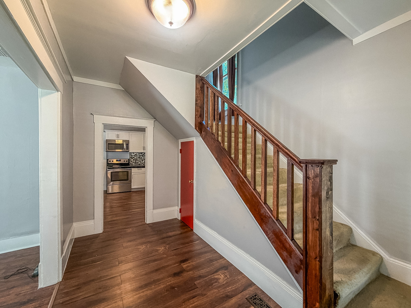
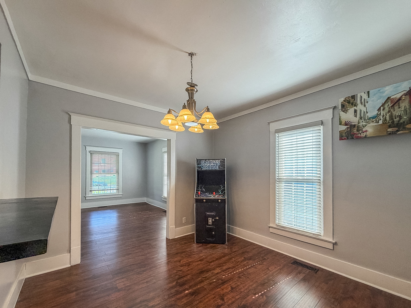
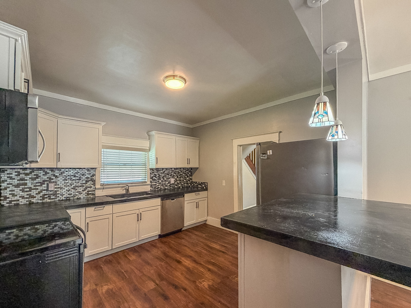
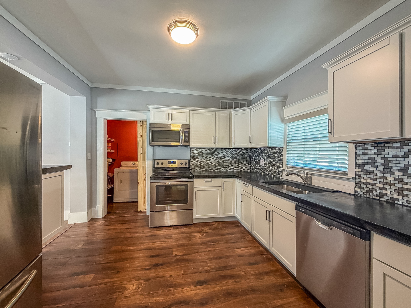
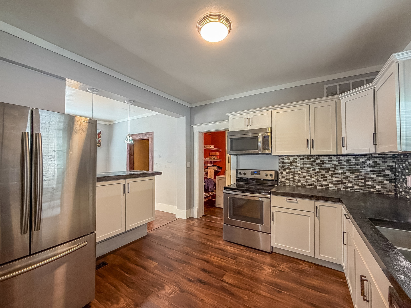
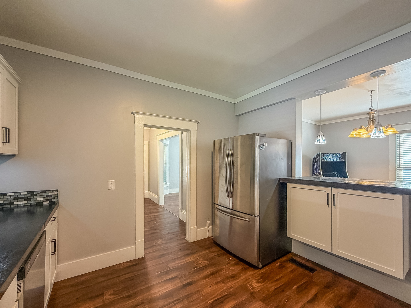
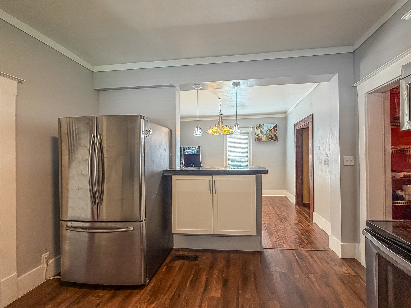
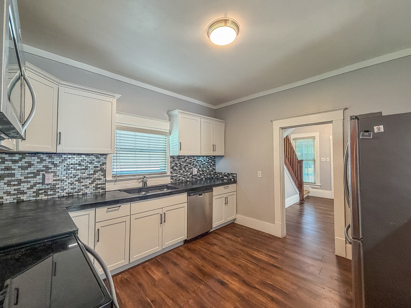
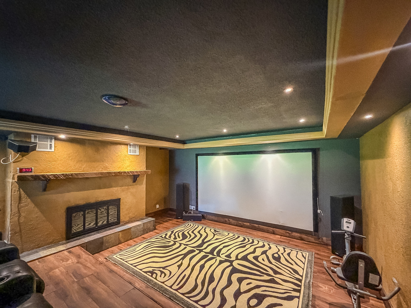
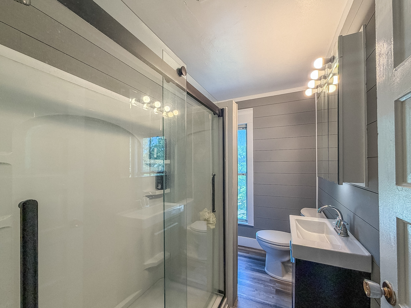
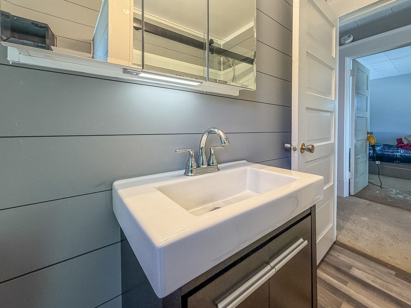
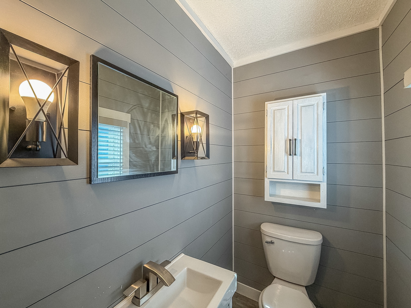
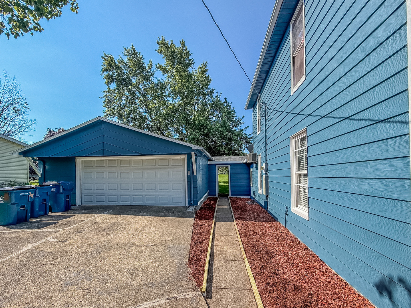
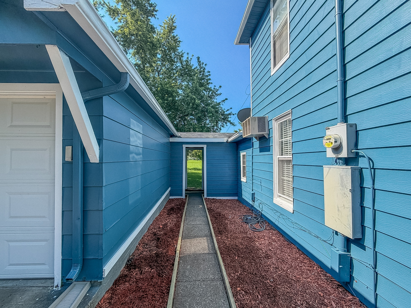
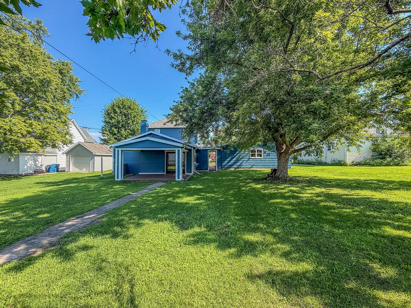
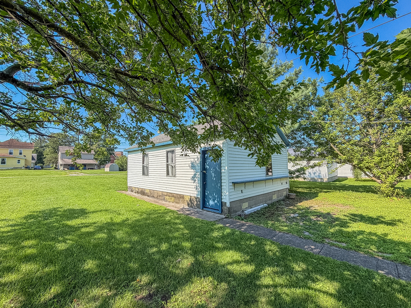
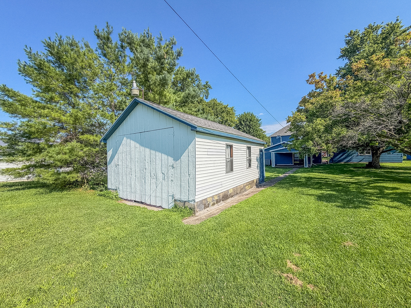
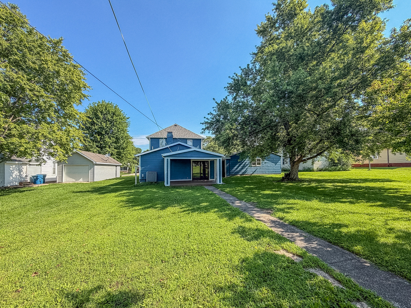
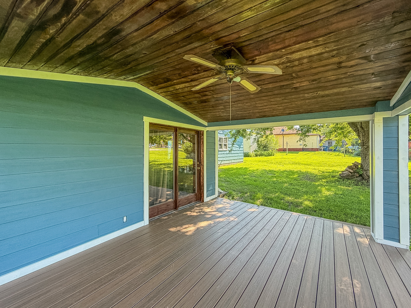
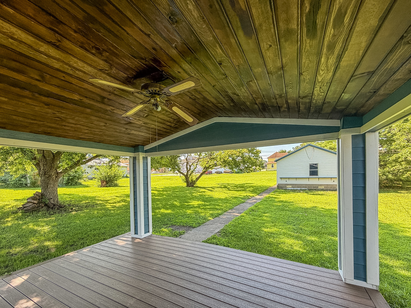
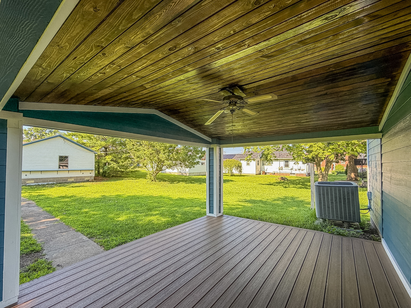
Remarks: Conveniently located next to the library and just one block from the historic Lorraine Theatre, this charming two-story home offers the perfect blend of character, comfort, and modern updates! Inside, you'll find a spacious living room, large eat-in kitchen with concrete countertops, first-floor laundry, and a convenient half bath. The standout feature is the incredible 300-square-foot custom home theater-truly unlike anything else in town-complete with a massive 12-foot screen, projector, surround sound system, indirect lighting, tray ceiling, and a cozy wood-burning fireplace. The projector and screen stay with the home, making it ready for unforgettable movie nights. A bright outdoor covered patio provides the perfect place to relax and enjoy warm summer evenings. Upstairs offers three comfortable bedrooms and a beautifully remodeled full bath. Additional updates include a heat pump, central air, and updated electrical. Outside, you'll appreciate the welcoming front porch, spacious backyard, attached 2 car garage plus detached 1.5 garage. This one-of-a-kind home is ready for its next owner!
Listing Firm: RYAN DALLAS REAL ESTATE
MLS disclaimer
Listing Agency: RYAN DALLAS REAL ESTATEBroker reciprocity
$159,900 411 E Seminary Avenue, Hoopeston