$225,000 1612 Chevy Chase Drive, Champaign
Home Summary
See pictures of the home!
See A Virtual Tour Of This Home
Information about the area around the home (schools, stores, buslines, etc.)
Calculate Monthly Payments On This Home
Detailed information including room dimensions and more!
My Rating:
Remove Rating
MRD12705664 Ranch / Detached Single   1612 Chevy Chase Drive, Champaign, IL 61821 $225,000


Bedrooms: 4 County: Champaign
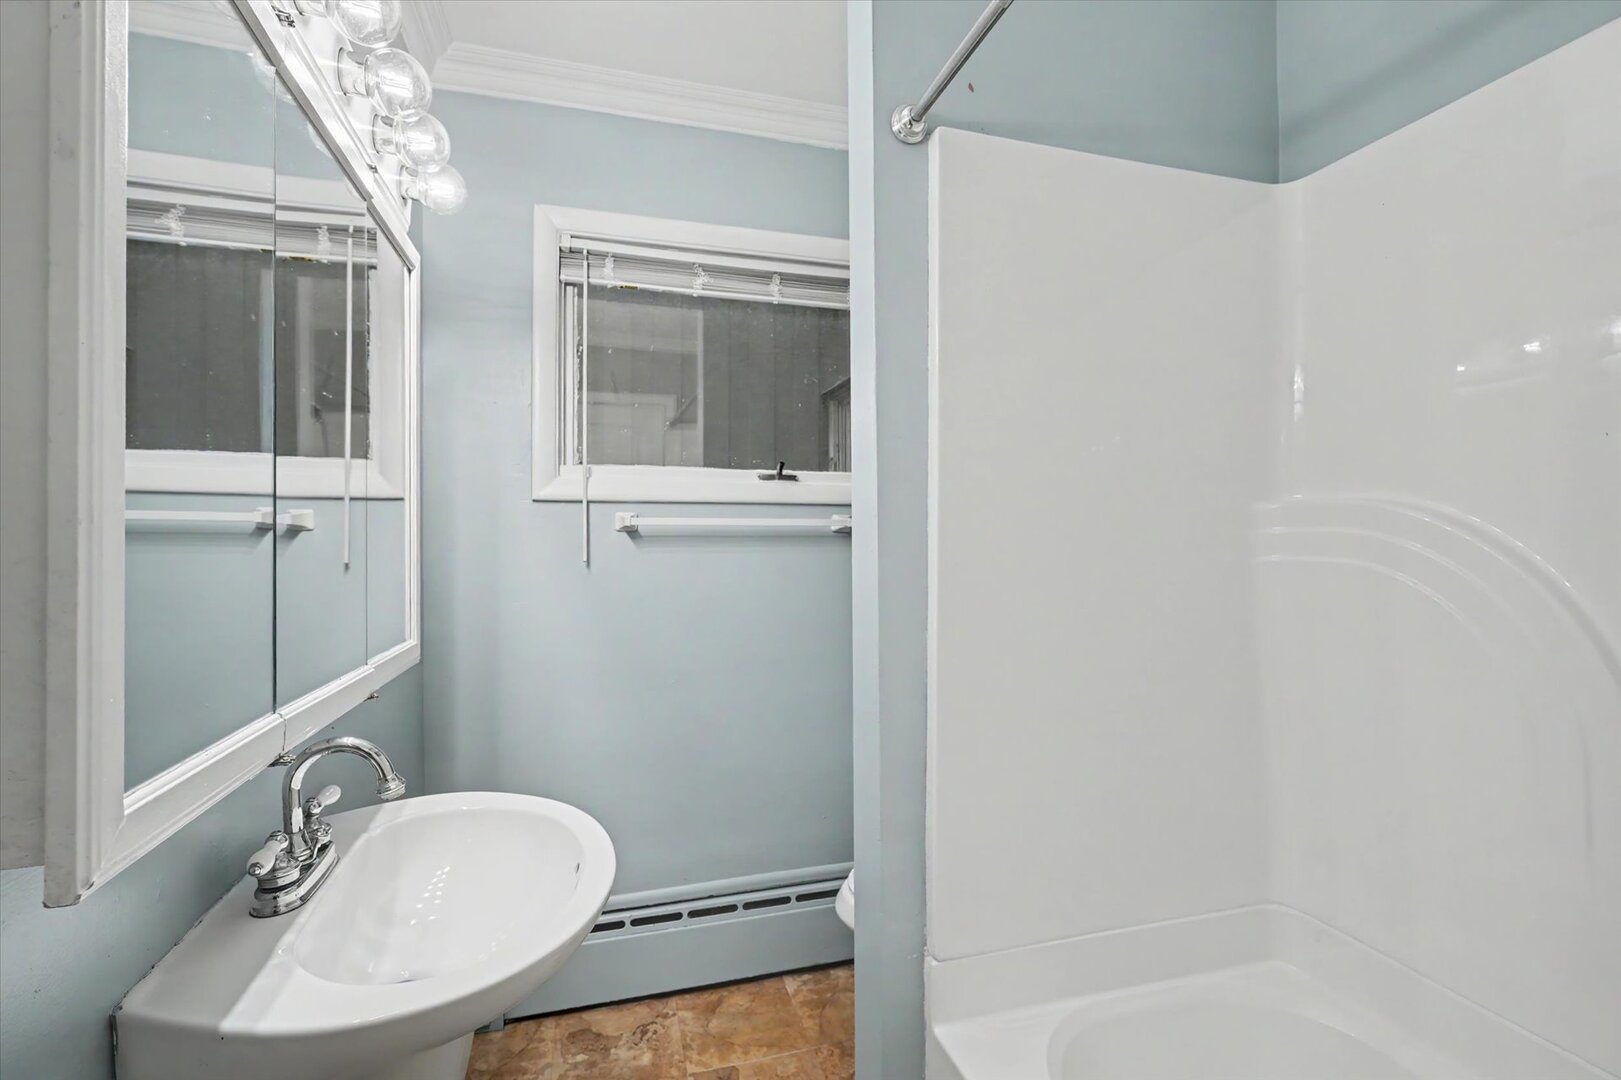
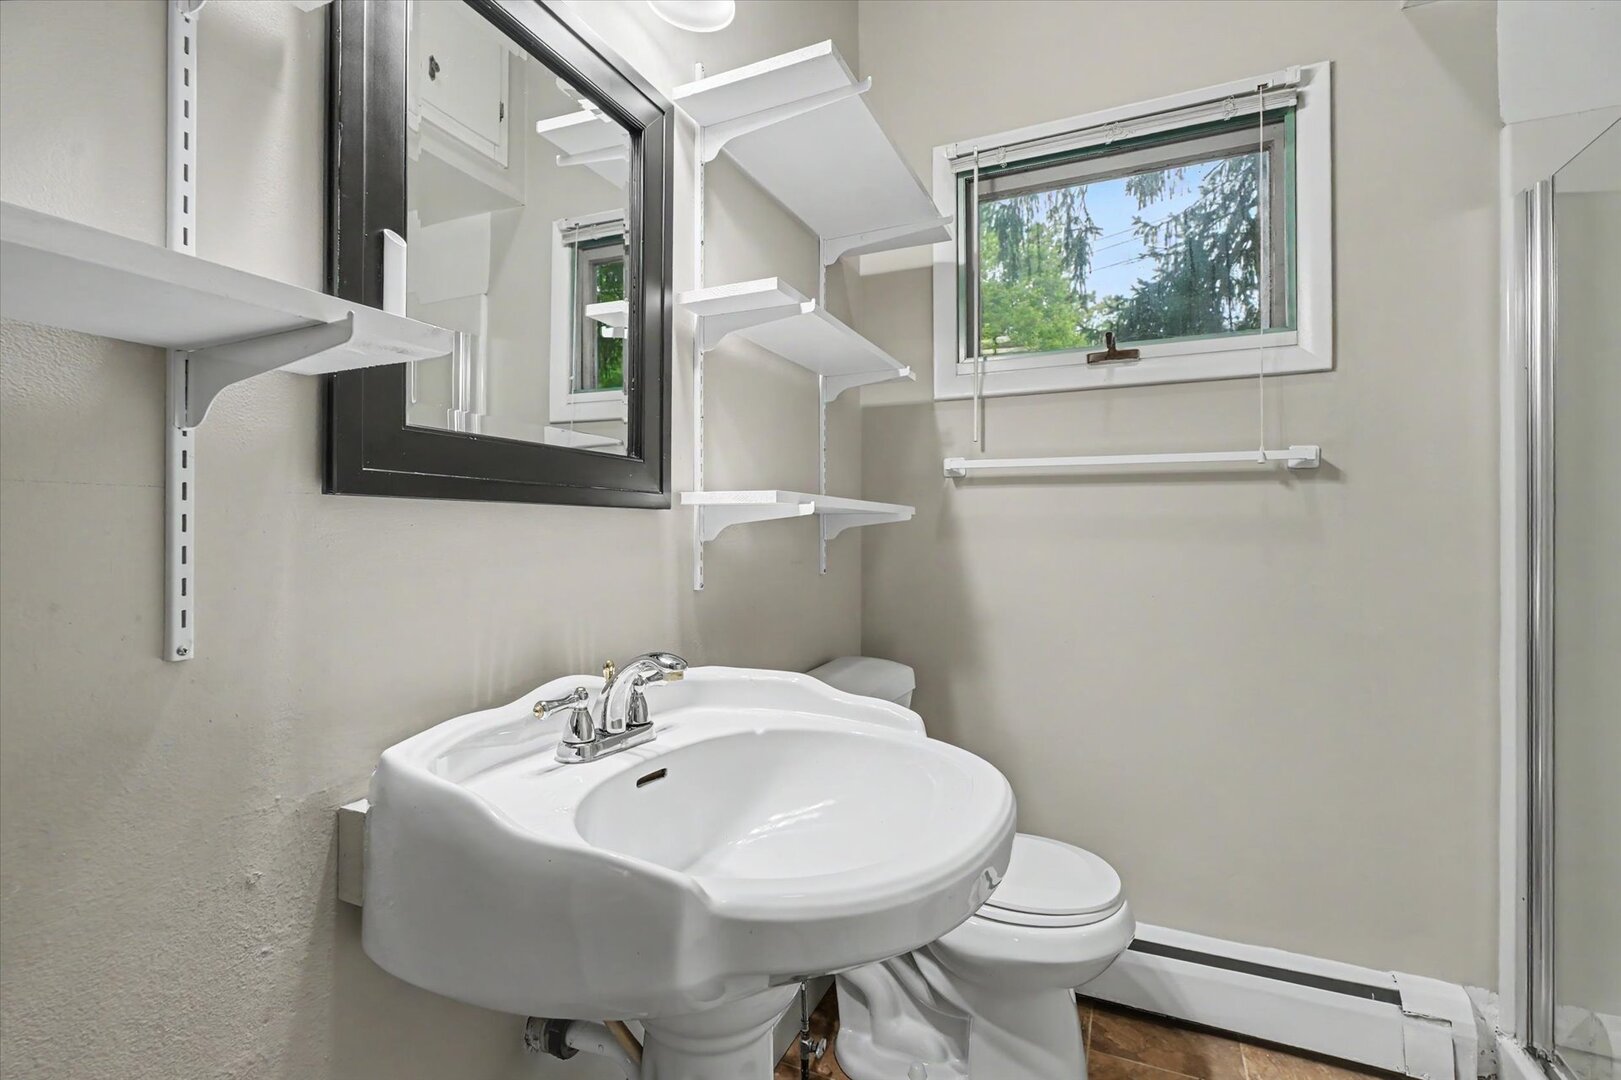
Full Baths: 2 Town: Champaign
Half Baths: 0 Lot Size: 79X115
Total Baths: 2 Apx Age: 71-80 Years
Garage: 1 car; No Garage; Attached Year Built: 1953
Subdivision: Westview Grade School: Champaign Elementary School
Jr. High: Champaign Junior High School
PIN: 442014352018 Senior HS: Centennial High School
Legal: LOT 148 WESTVIEW SUBD
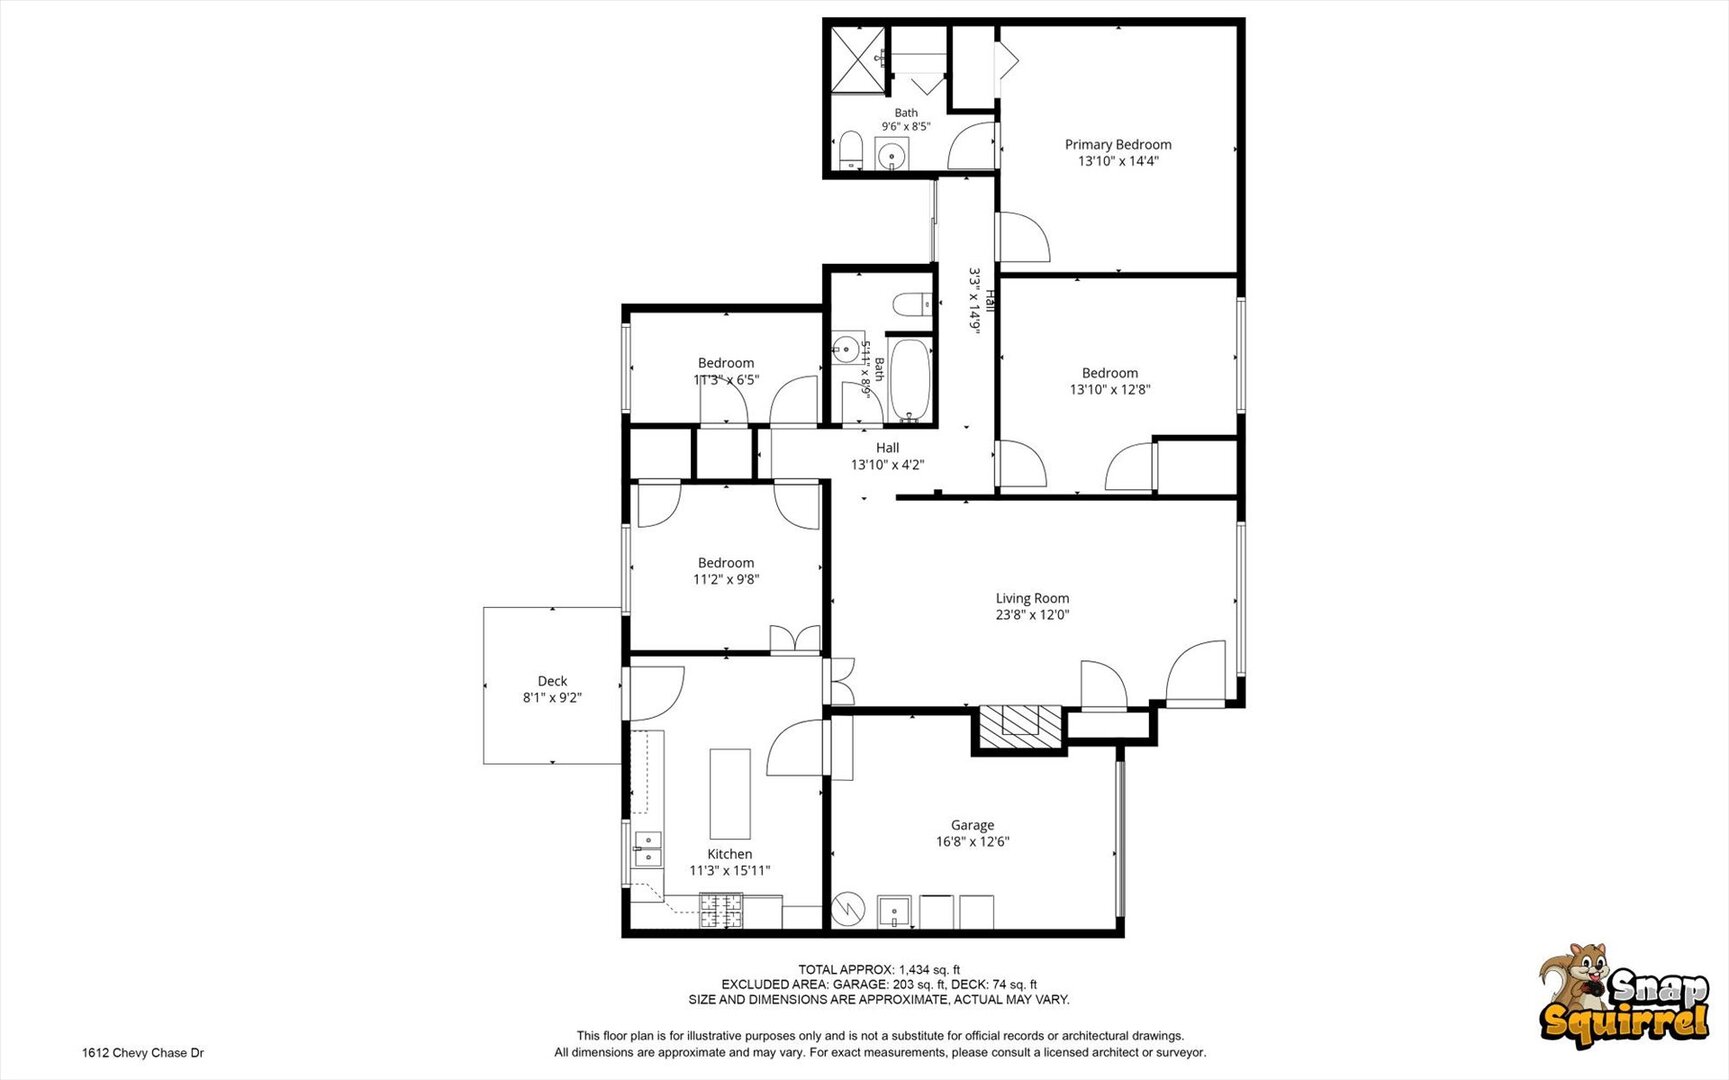
  Room Dim. Level Floor Bath   Room Dim. Level Floor Bath Level Square Footage
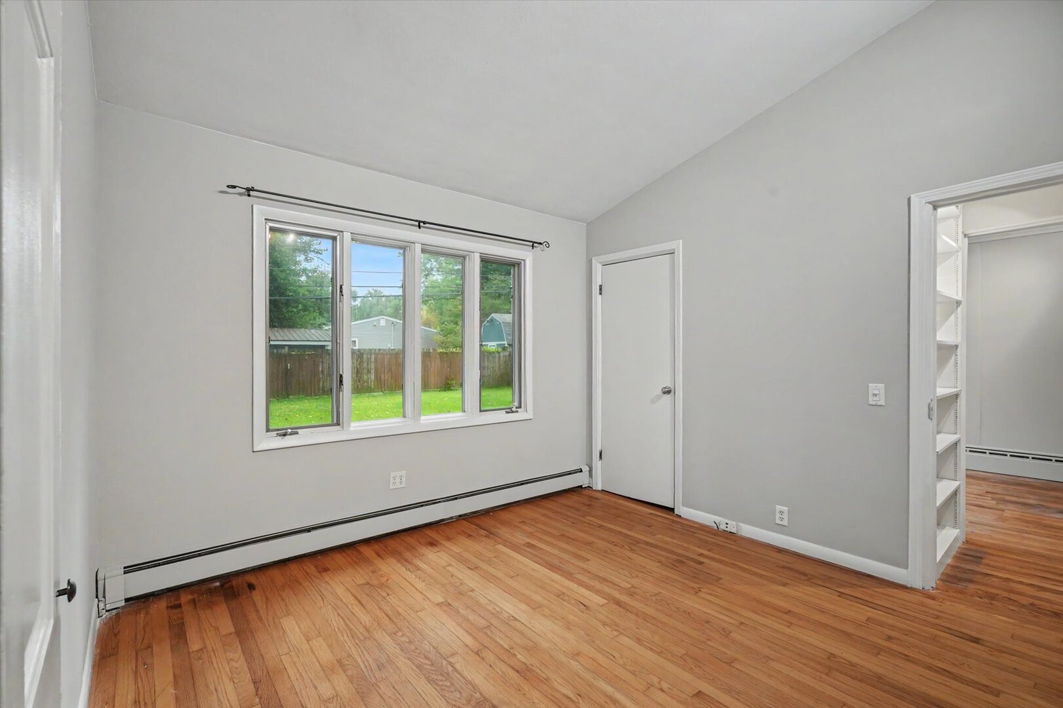
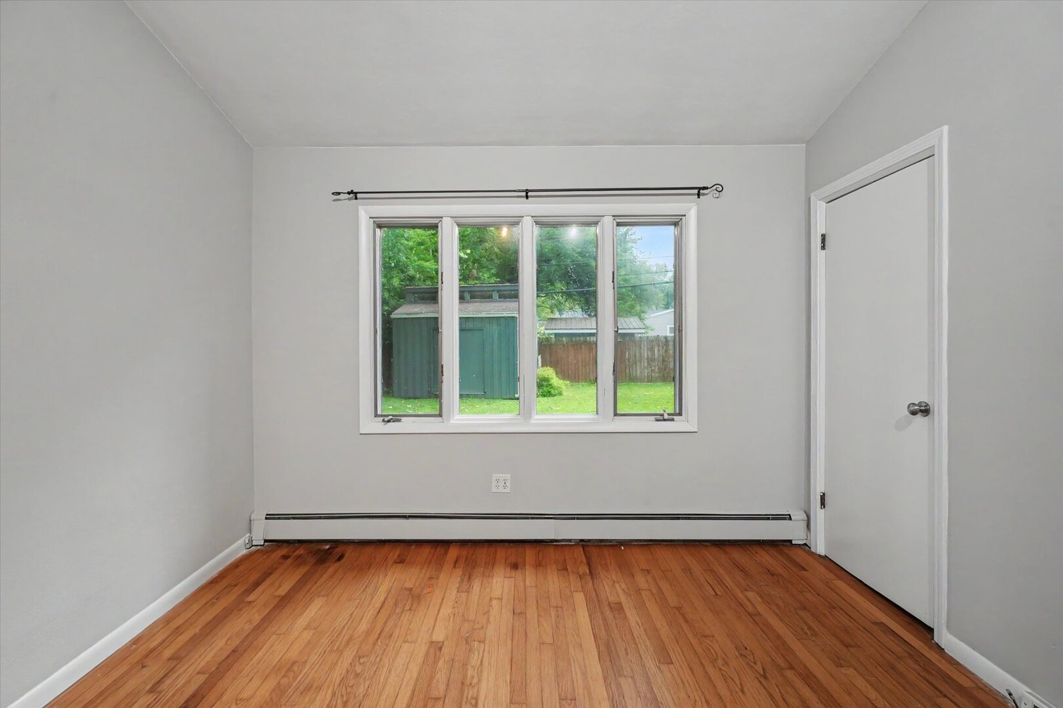
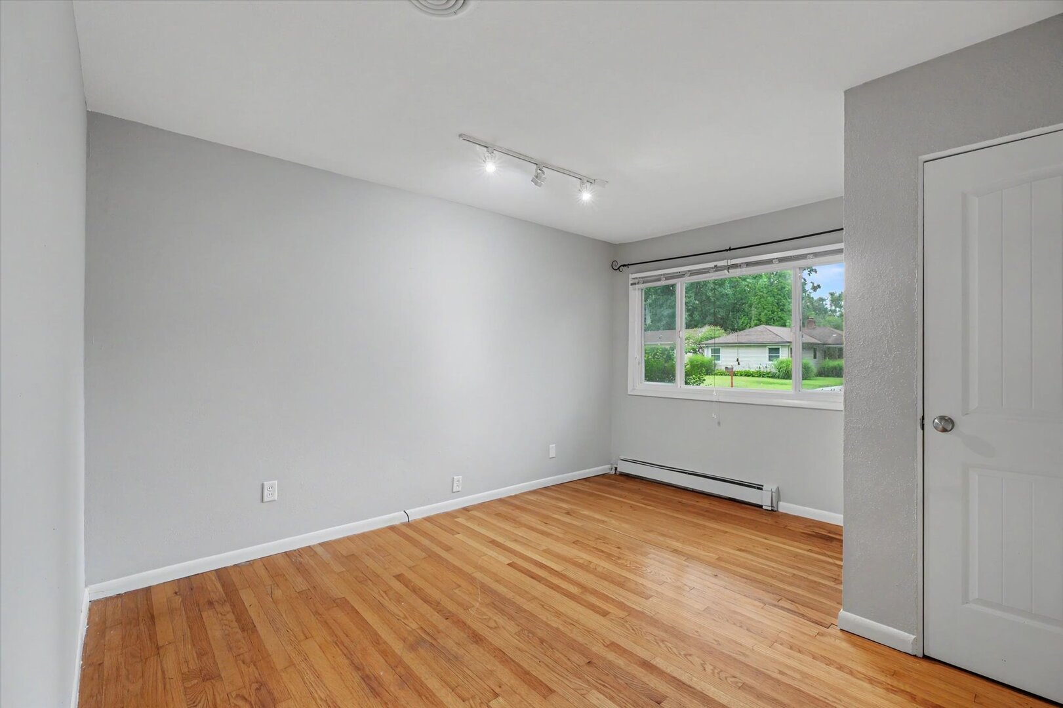
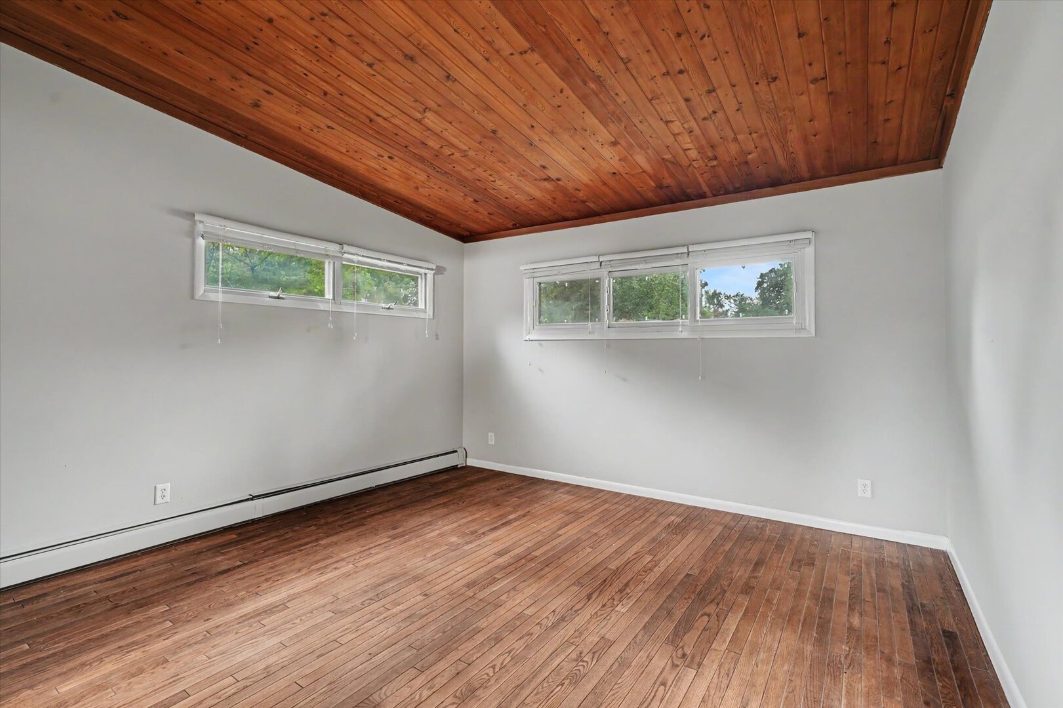
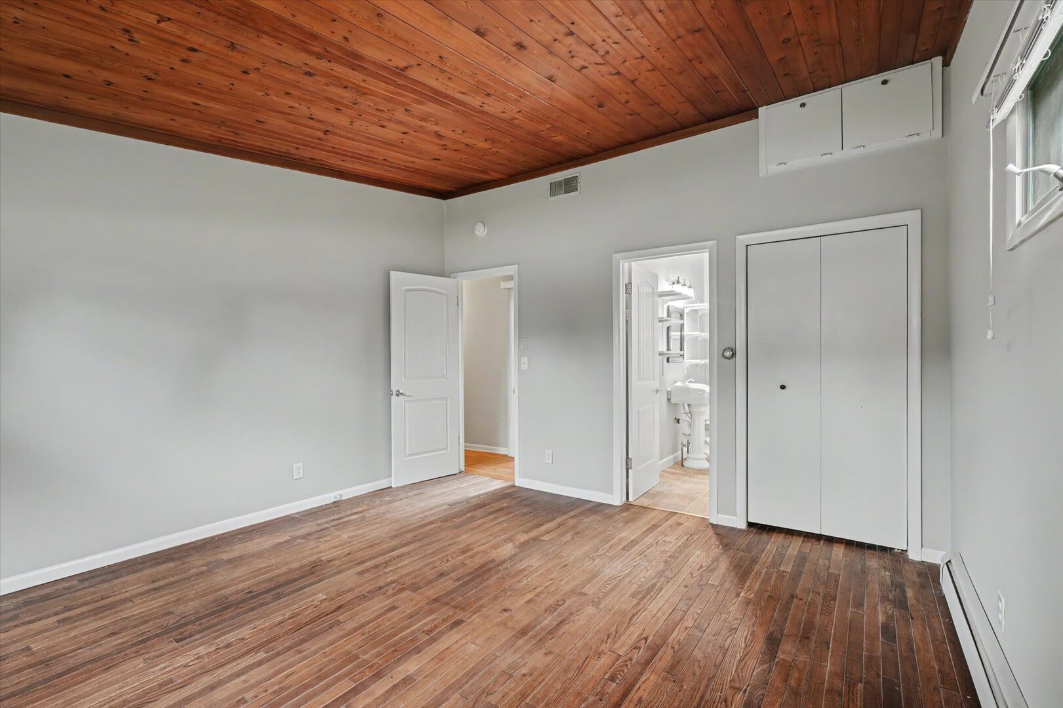
Living Room: 24X12 Main     Bedroom 1: 14X14 Main   Full
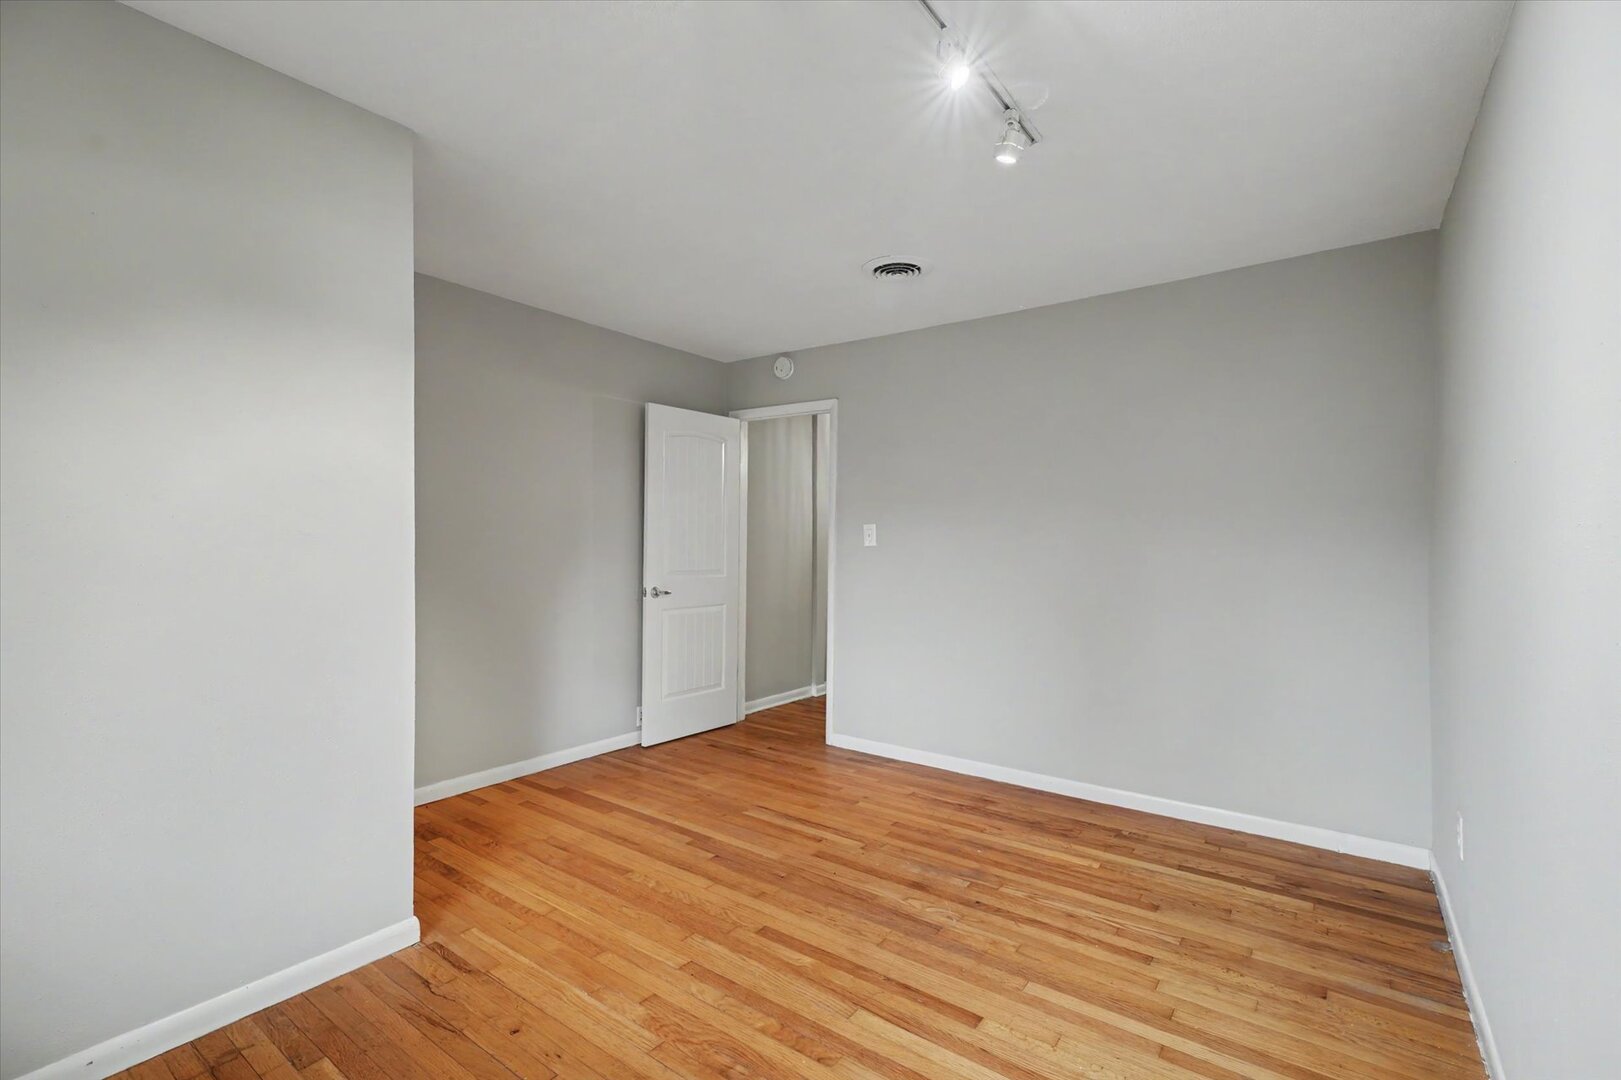
Bedroom 2: 14X13 Main   Main SF: 1,434
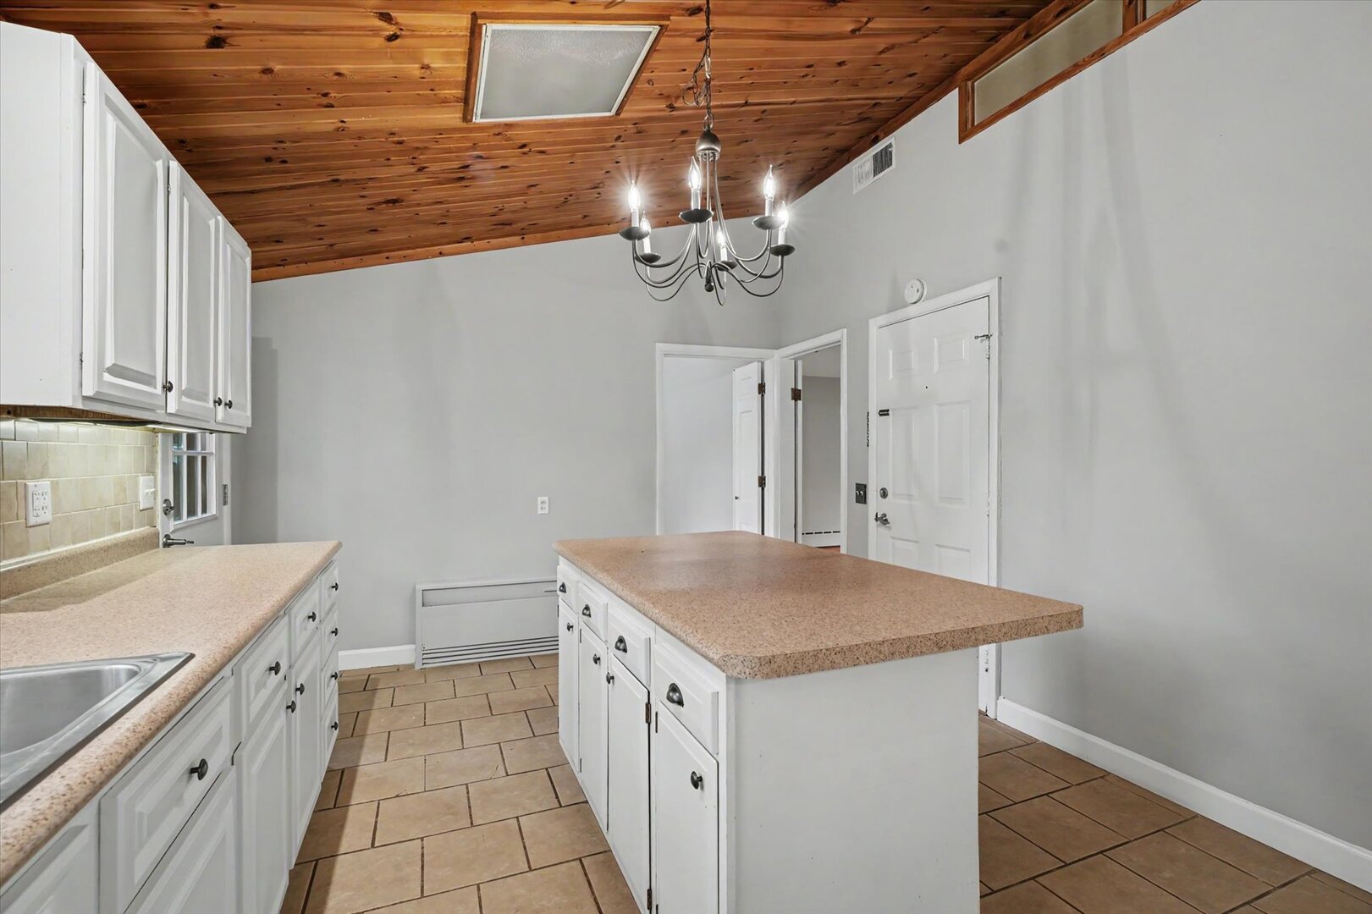
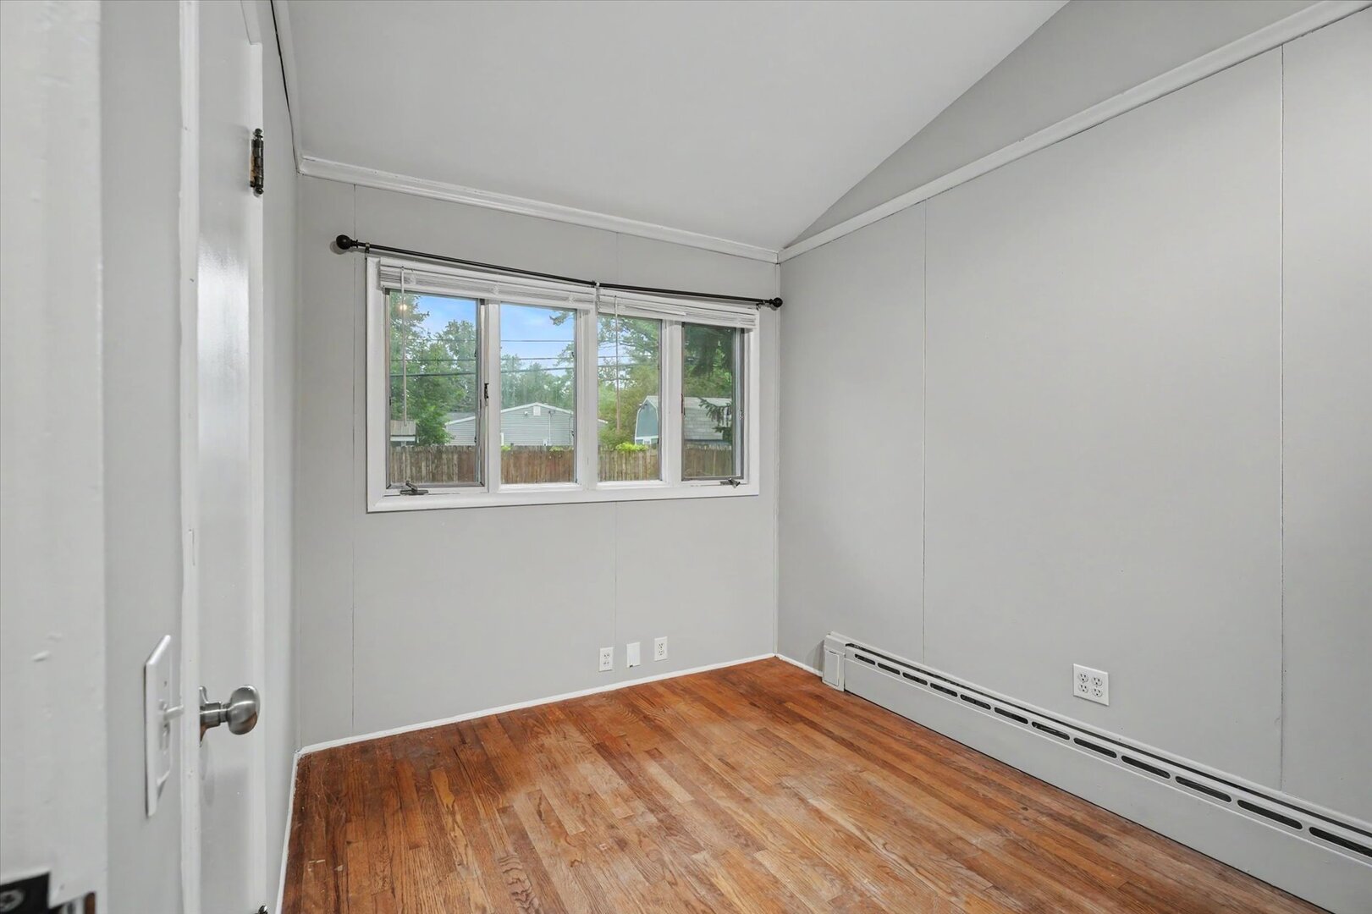
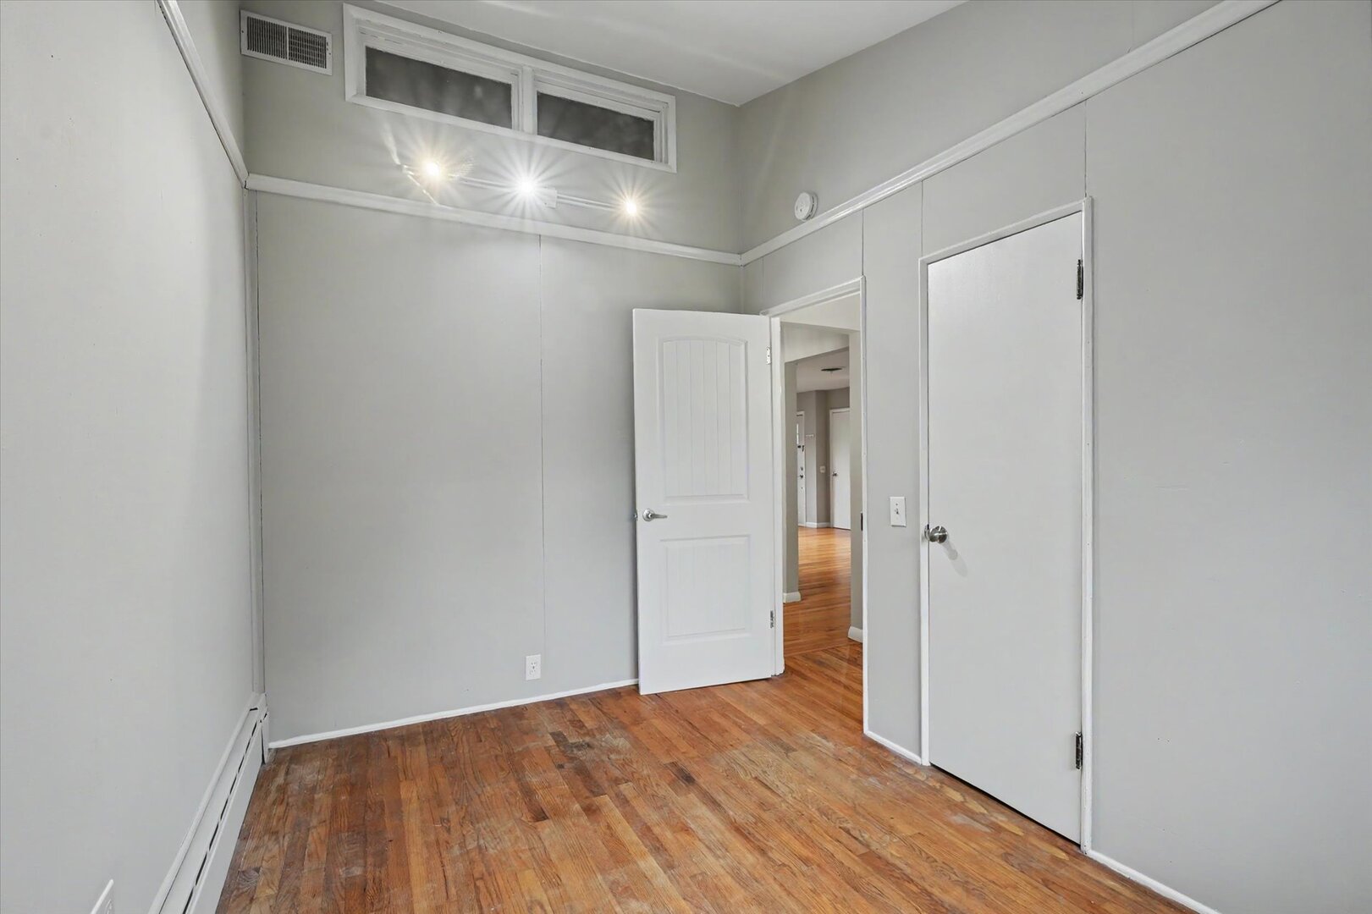
Kitchen: 16X11 Main   Bedroom 3: 11X10 Main  
Family Room: N/A   Bedroom 4: 11X7 Main  
Laundry Room: N/A   Deck 8X9 Main Finished. SF: 1,434
A2: N/A A3: N/A  
Tax Yr: 2025 Real Estate Tax: $5,479 Tax Exemptions: None
Association Fees: $0 / Not Applicable
Family Room: No Fireplace: Yes (1) Dining Room: No Accessibility: Yes
Basement: Crawl Space New Const: No   Front Door Faces:
Architecture: Ranch / Detached Single Sewer: Public Sewer HVAC: Natural Gas, Steam / Central Air
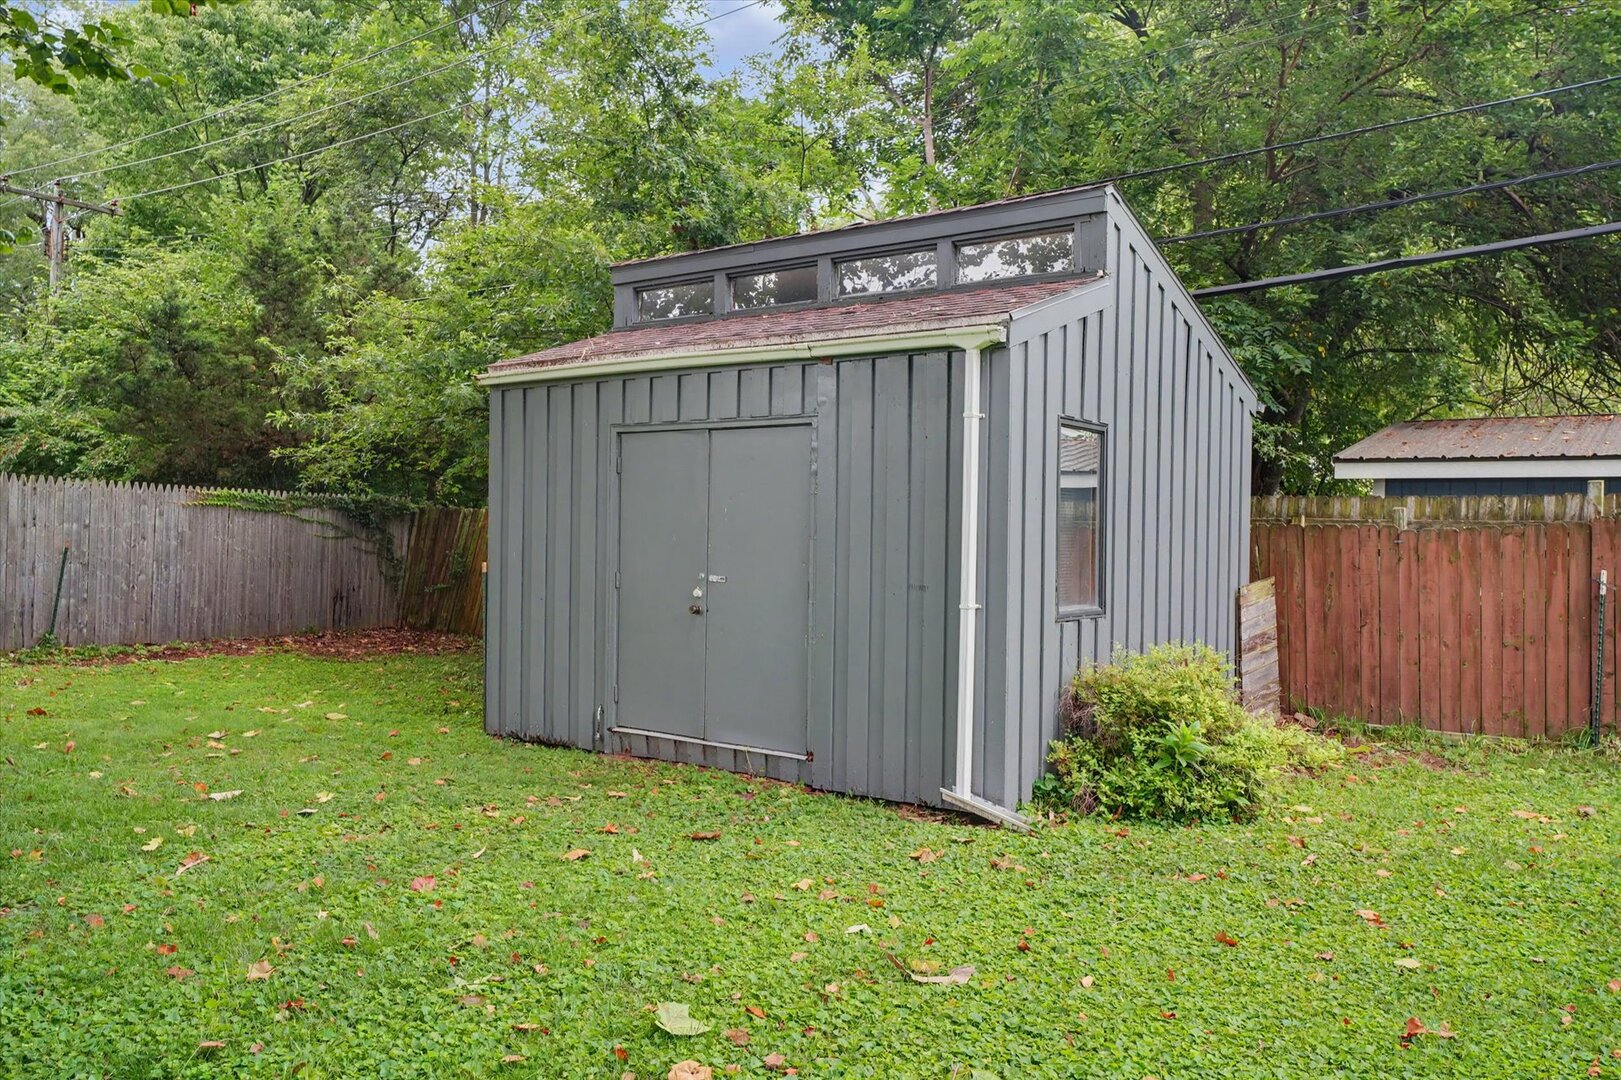
Outbuildings: Shed(s) Water: Public Roof: Asphalt
Exterior: Other Foundation Material:  
Fireplace: 1 fireplace; Wood Burning; Living Room Appliances: Dishwasher, Disposal, Dryer, Range Hood, Range, Refrigerator, Washer Parking: 1 garage space; No Garage; Attached
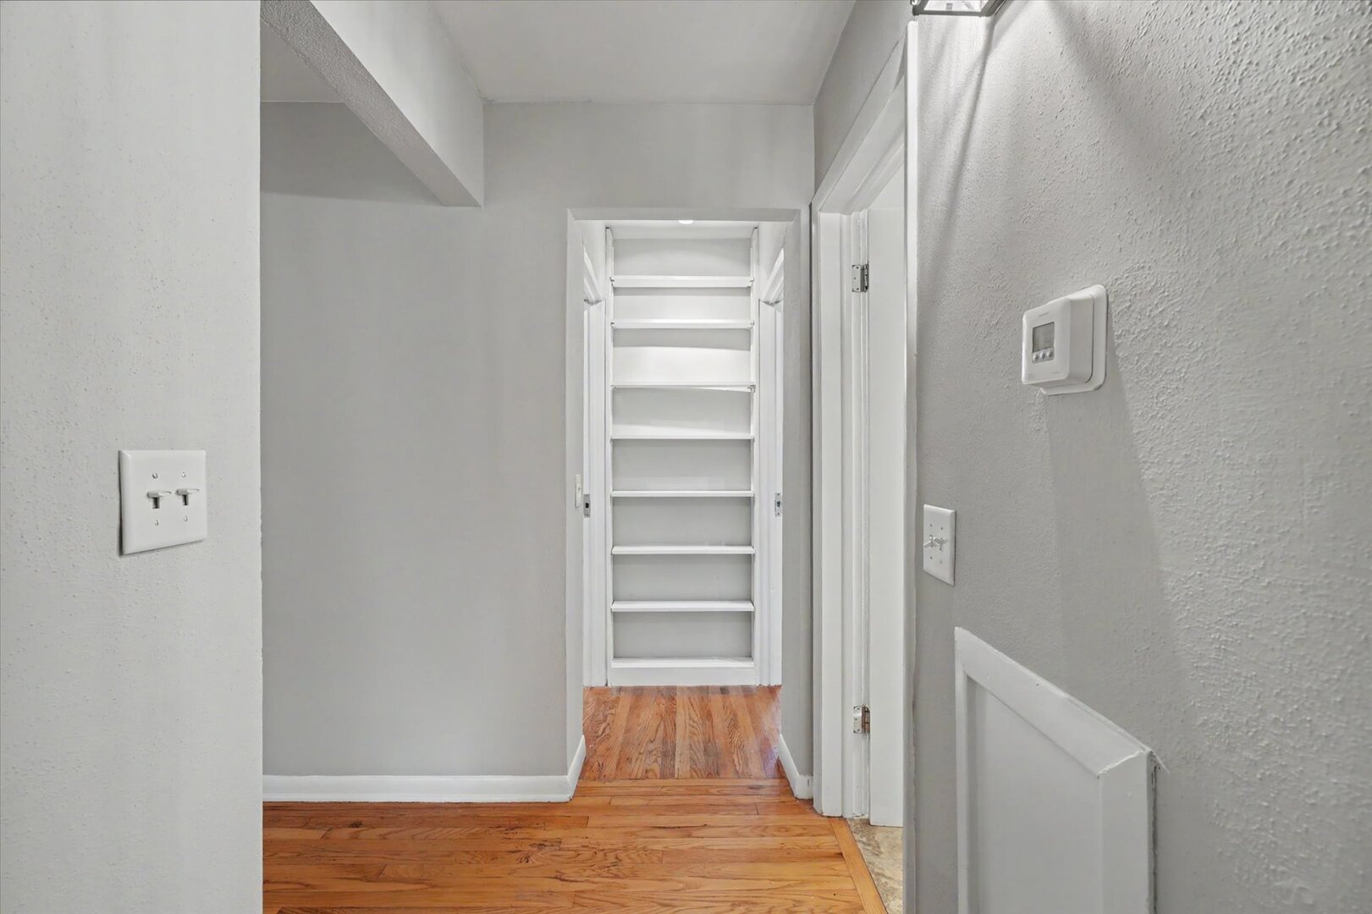
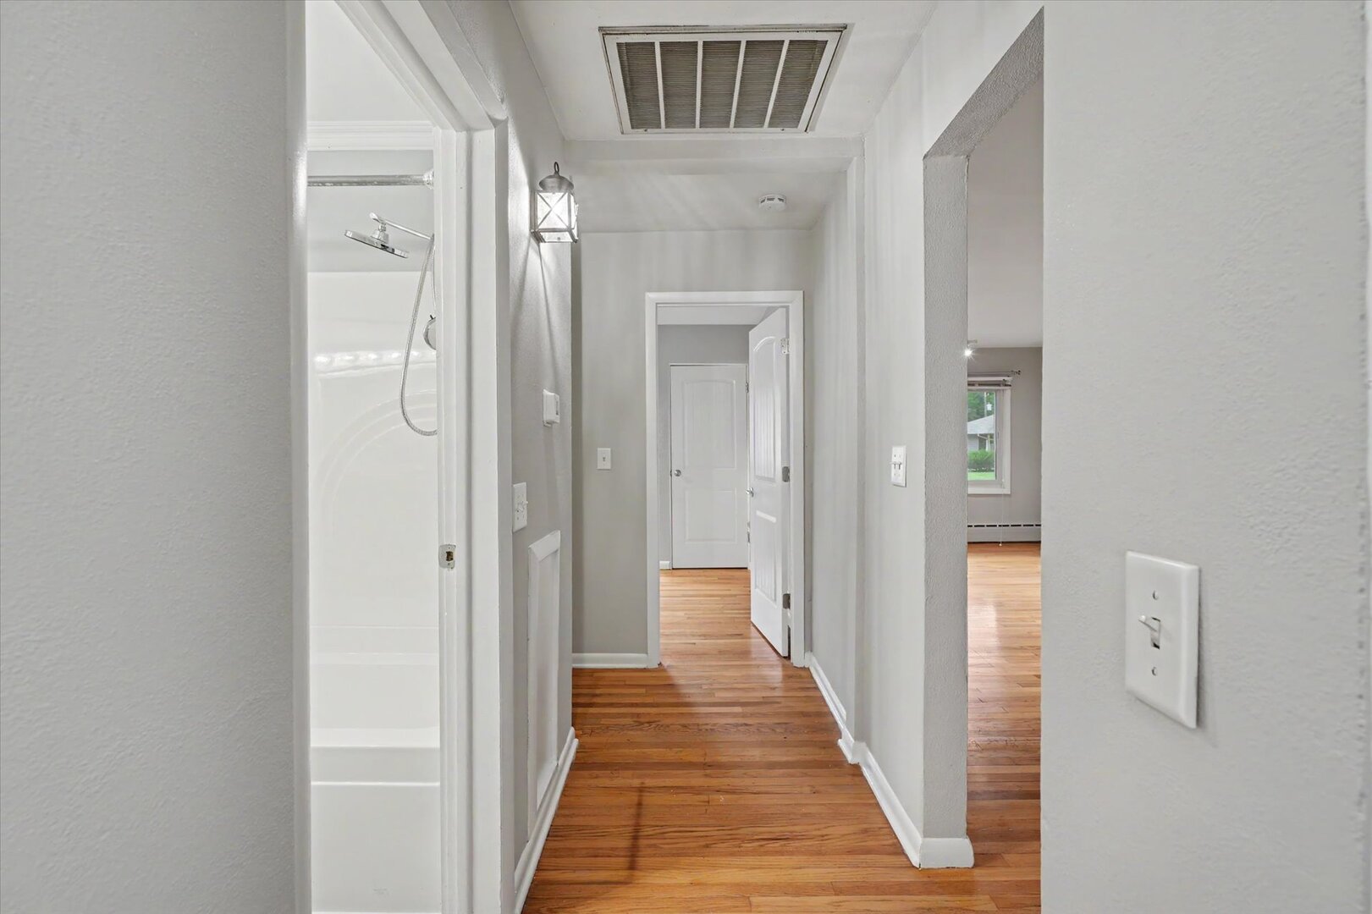
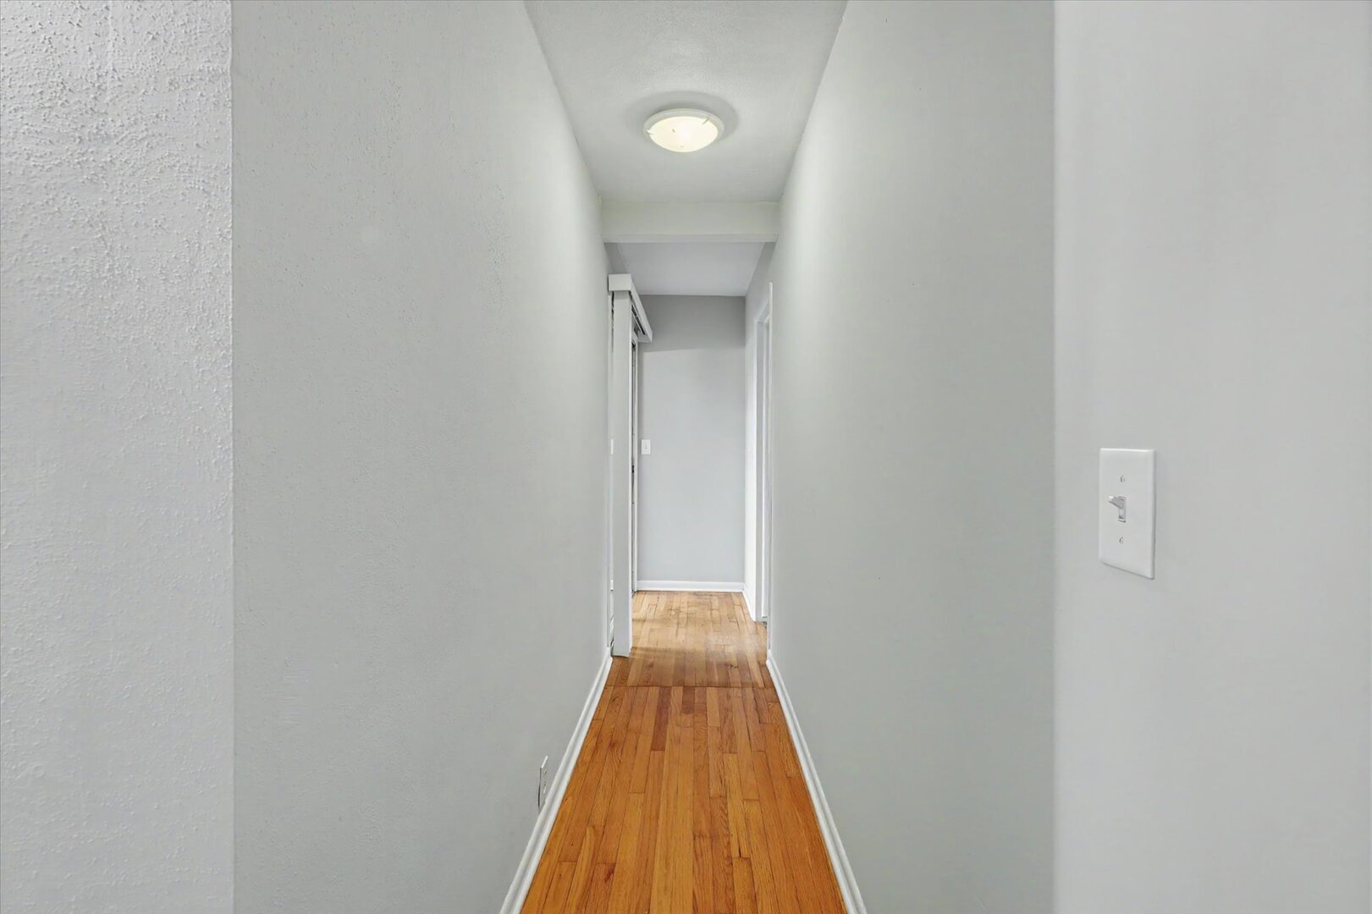
Misc Interior: Cathedral Ceiling(s), 1st Floor Bedroom, 1st Floor Full Bath, Built-in Features
Electrical: 200+ Amp Service
Property Includes: Dishwasher, Disposal, Dryer, Range Hood, Range, Refrigerator, Washer
Misc Exterior: Deck
Possession: Closing
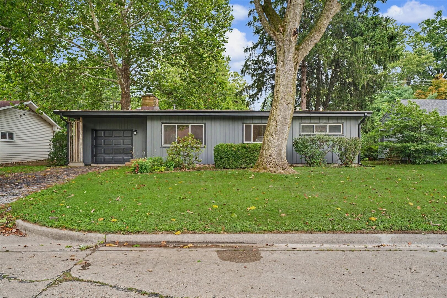
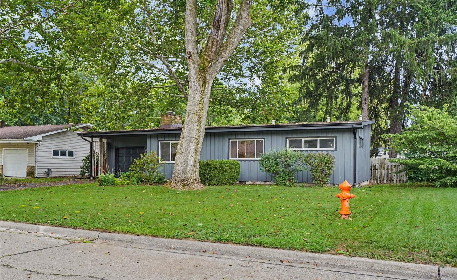
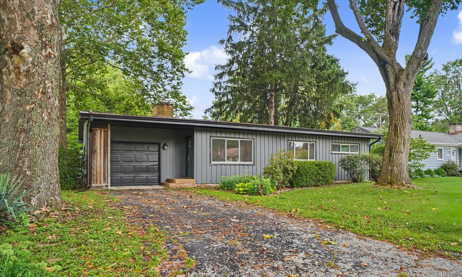
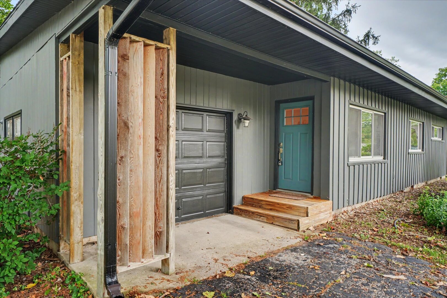
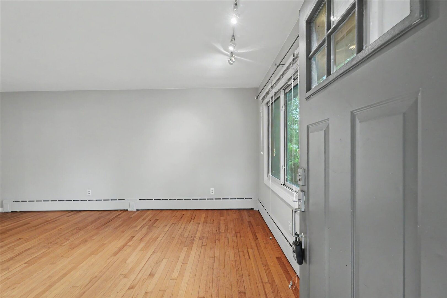
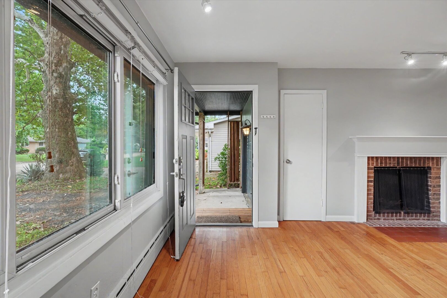
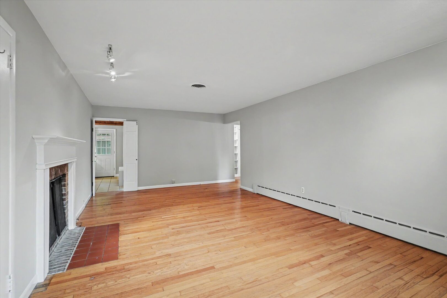
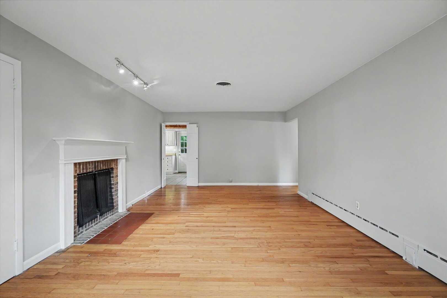
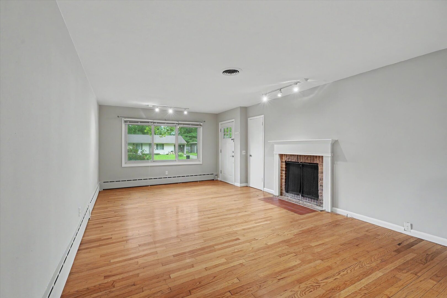
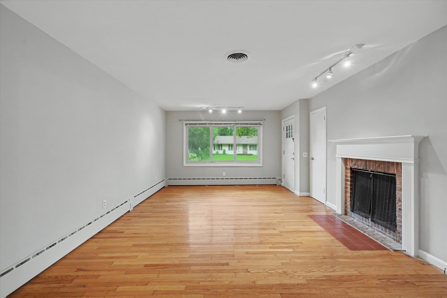
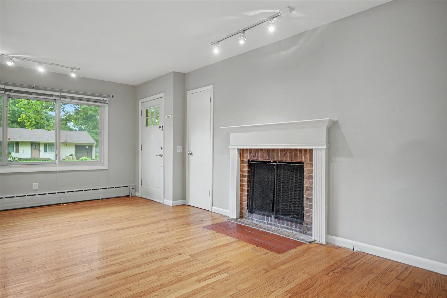
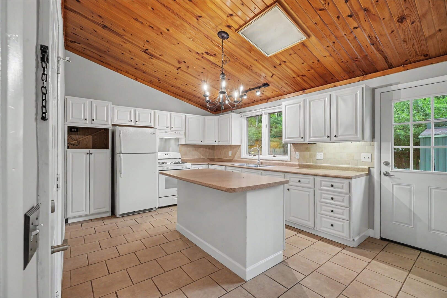
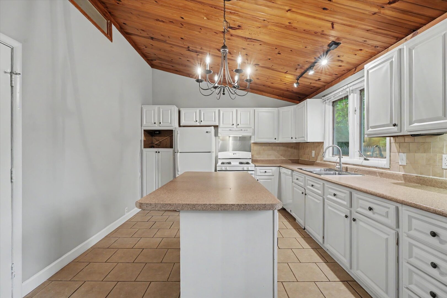
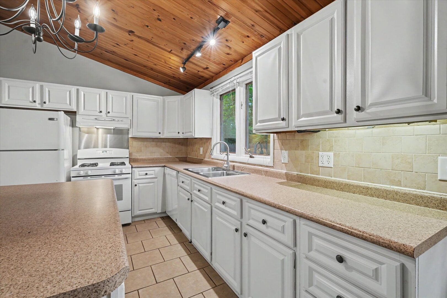
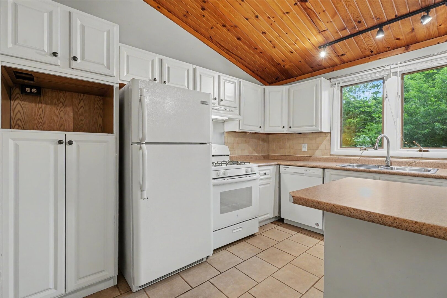
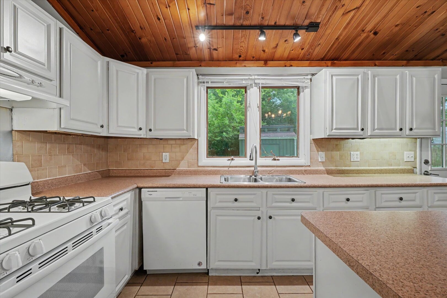
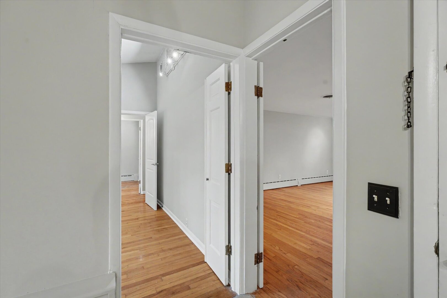
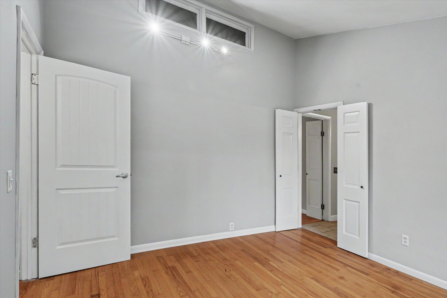
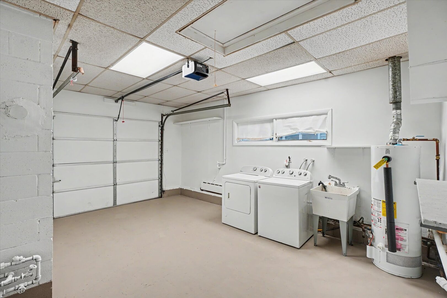
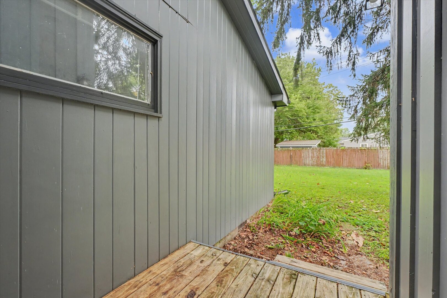
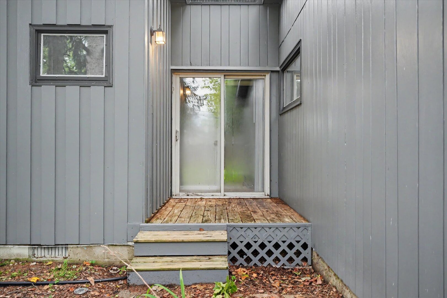
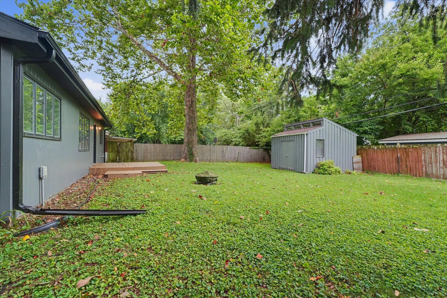
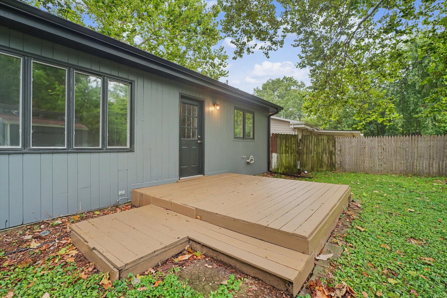
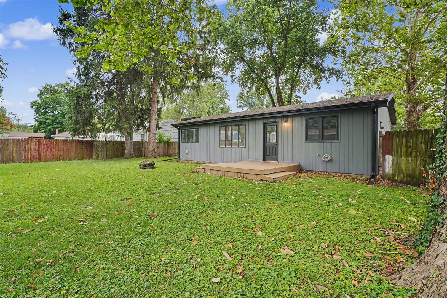
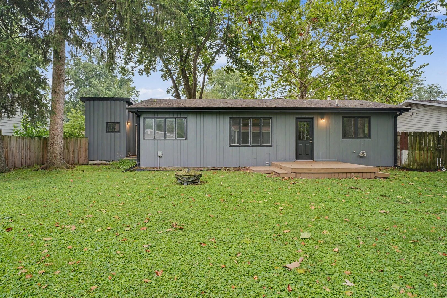
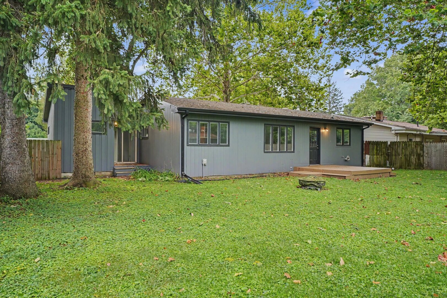
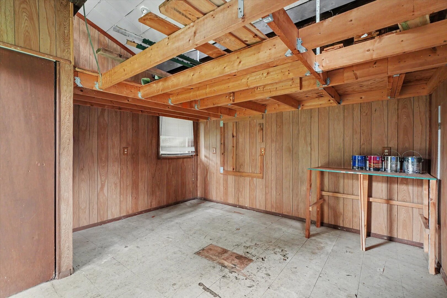
Remarks: Mid-century home offering four bedrooms, two baths, an attached one-car garage, and situated in a setting with mature trees. Inside, the spacious living room features gleaming hardwood floors, a fireplace, and plenty of room to relax or entertain. The kitchen offers abundant cabinetry, a convenient island, vaulted wood ceiling and direct access to the backyard. The primary suite includes vaulted wood ceilings, its own bathroom and a private deck, creating a quiet retreat. The clean, freshly painted attached garage provides convenient parking and storage. Outdoors, a second deck just off the kitchen is ideal for gatherings around the firepit, while the garden shed offers flexible space for hobbies, projects, or additional storage. With its inviting mid-century character, spacious layout, and wonderful outdoor amenities, this property is ready to welcome you home!
Listing Firm: RE/MAX REALTY ASSOCIATES-CHA
MLS disclaimer
Listing Agency: RE/MAX REALTY ASSOCIATES-CHABroker reciprocity
$225,000 1612 Chevy Chase Drive, Champaign