$174,000 1810 Greendale Drive, Champaign
Home Summary
See pictures of the home!
See A Virtual Tour Of This Home
Information about the area around the home (schools, stores, buslines, etc.)
Calculate Monthly Payments On This Home
Detailed information including room dimensions and more!
My Rating:
Remove Rating
MRD12706027 Ranch / Detached Single   1810 Greendale Drive, Champaign, IL 61821 $174,000


Bedrooms: 3 County: Champaign
Full Baths: 1 Town: Champaign
Half Baths: 0 Lot Size: 9.65X43.91X125.33X116.41X105.59
Total Baths: 1 Apx Age: 71-80 Years
Garage: 1 car; Concrete; Garage Door Opener; Attached Year Built: 1955
Subdivision: Green Meadow Grade School: Unit 4 Of Choice
Jr. High: Champaign/Middle Call Unit 4 351
PIN: 442015477041 Senior HS: Centennial High School
Legal: Lot 56 Green Meadow Sub Champaign
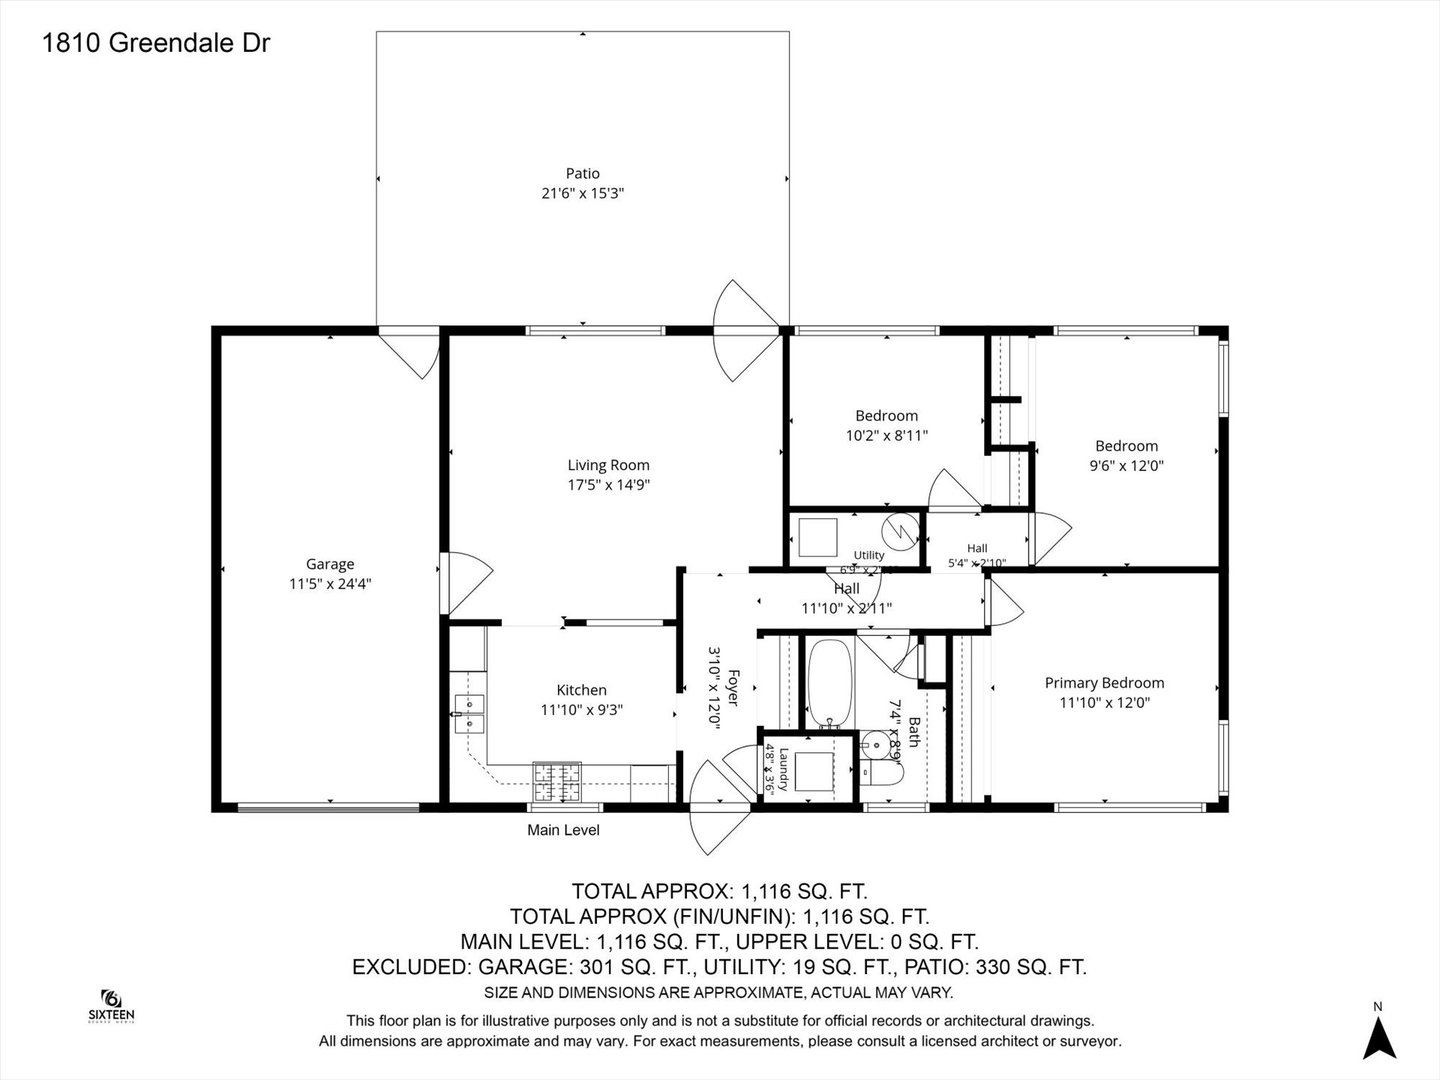
  Room Dim. Level Floor Bath   Room Dim. Level Floor Bath Level Square Footage
Living Room: 17X15 Main Vinyl   Bedroom 1: 12X12 Main Carpet None
Bedroom 2: 10X12 Main Carpet   Main SF: 1,116
Kitchen: 12X9 Main Vinyl   Bedroom 3: 10X9 Main Carpet  
Family Room: N/A  
Laundry Room: N/A   Foyer 4X12 Main Vinyl Finished. SF: 1,116
A2: N/A A3: N/A  
Tax Yr: 2025 Real Estate Tax: $0 Tax Exemptions: Homeowner,Disabled Vet
Association Fees: $ / Not Applicable
Family Room: No Fireplace: No Dining Room: No Accessibility: No
Basement: None New Const: No   Front Door Faces:
Architecture: Ranch / Detached Single Sewer: Public Sewer HVAC: Natural Gas / Central Air
Outbuildings: Shed(s) Water: Public Roof: Asphalt
Exterior: Aluminum Siding Foundation Material:  
Fireplace: Appliances: Range, Refrigerator, Washer, Dryer Parking: 1 garage space; Concrete; Garage Door Opener; Attached
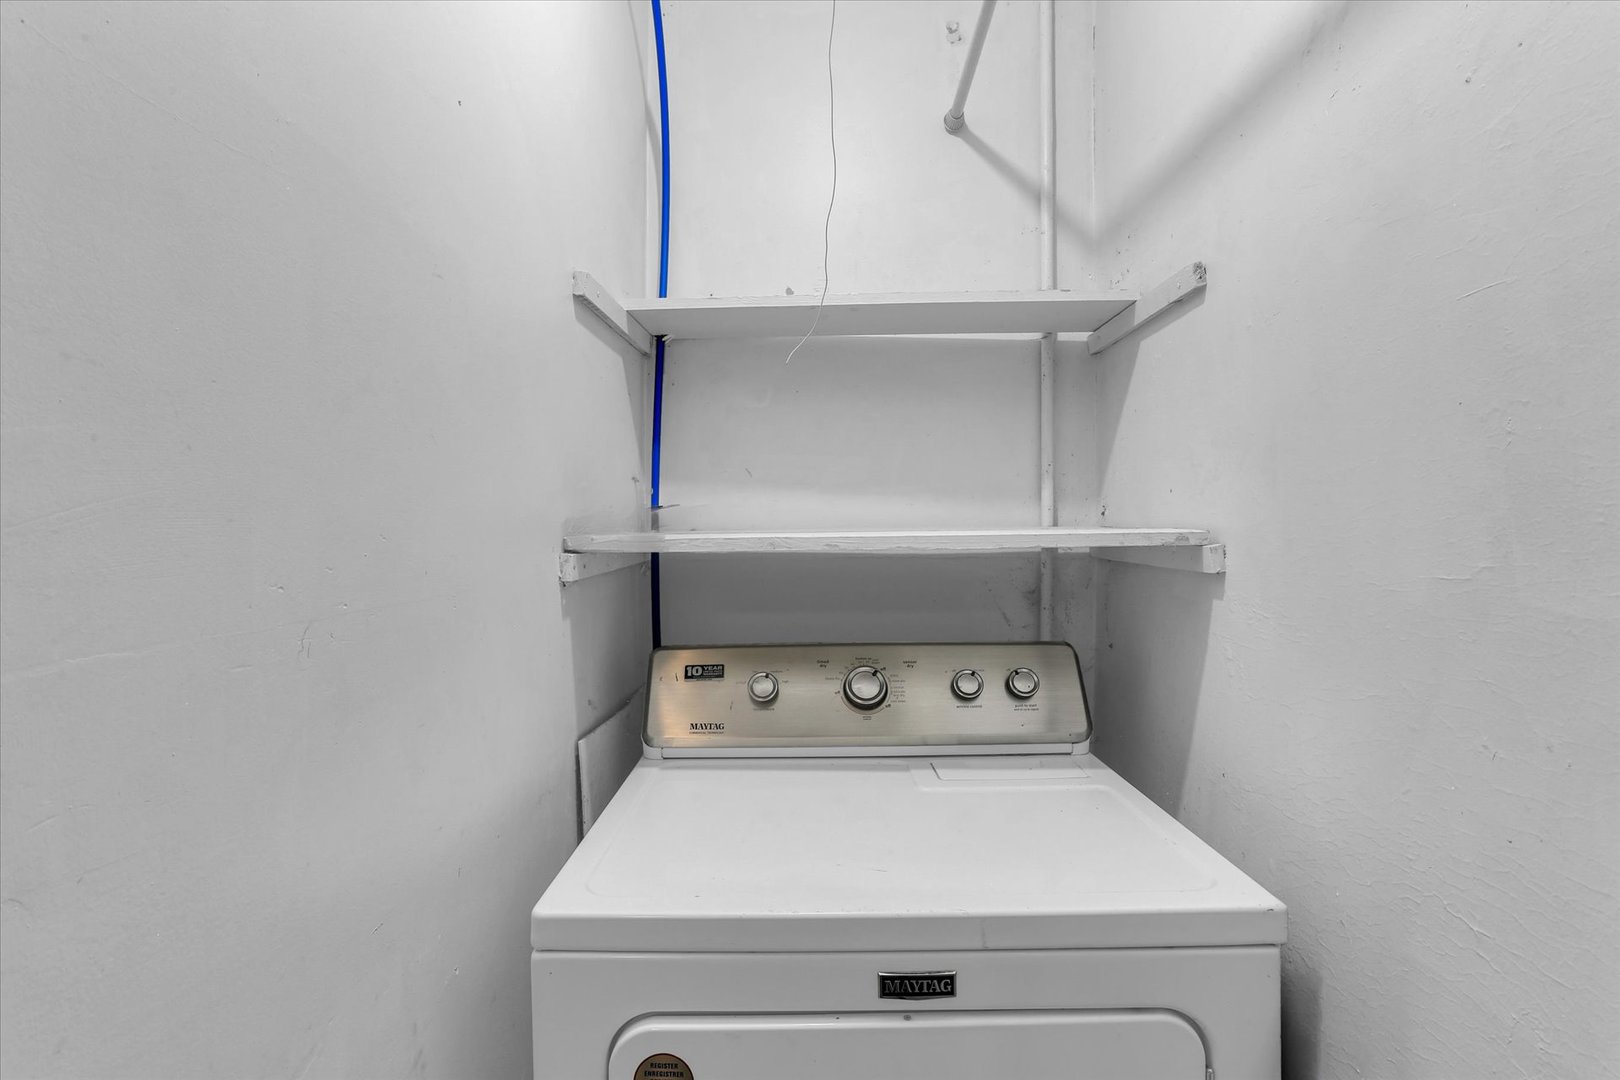
Misc Interior: 1st Floor Bedroom, 1st Floor Full Bath; Main Level, In Unit
Electrical: 100 Amp Service
Property Includes: Range, Refrigerator, Washer, Dryer; Fan-Whole House, Radon Mitigation System, Water Heater-Gas
Misc Exterior: Patio
Possession: Closing
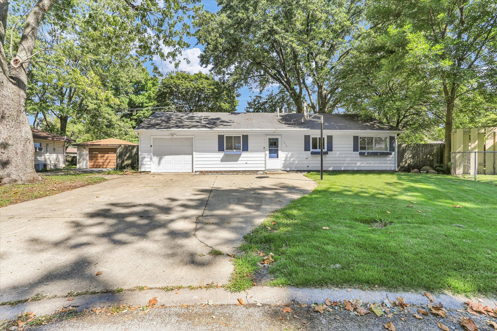
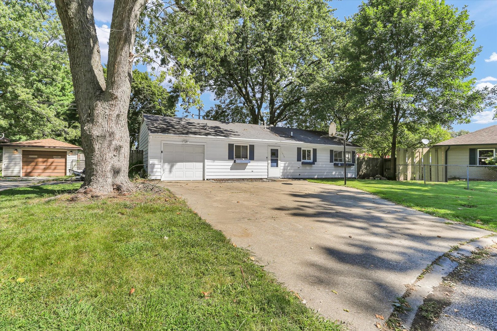
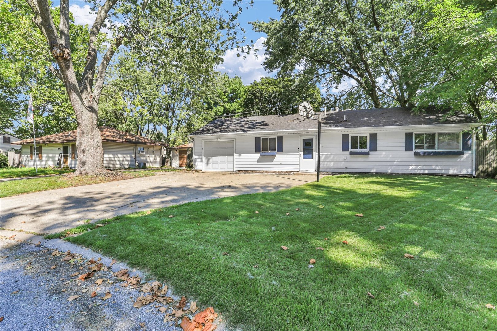
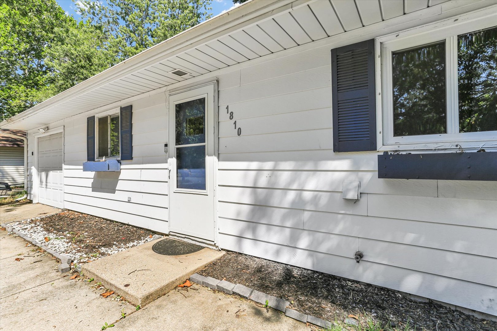
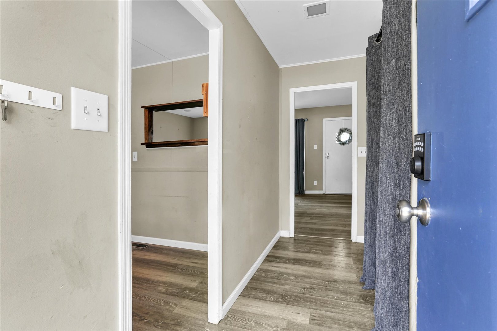
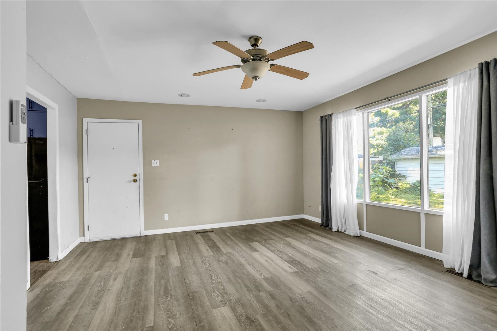
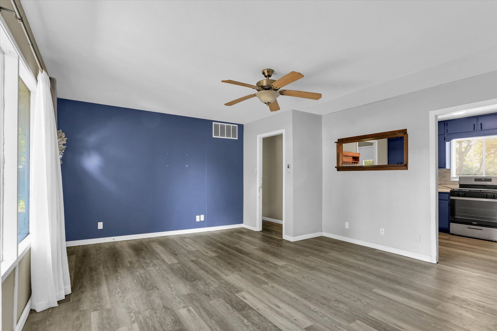
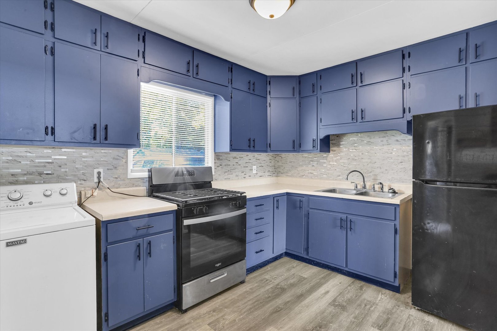
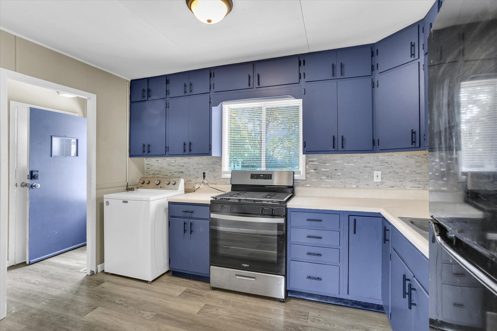
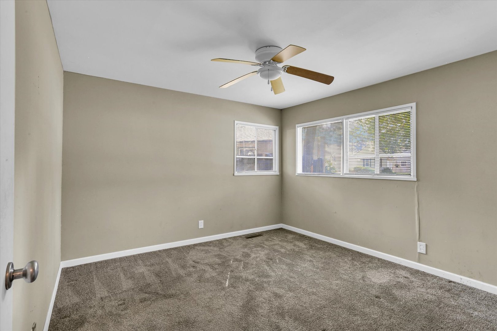
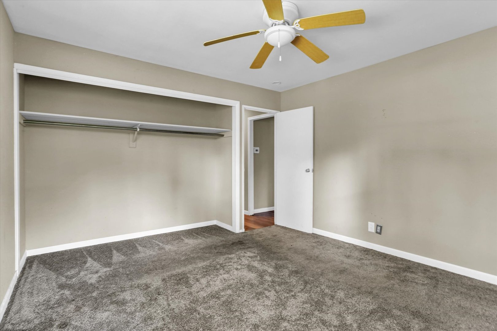
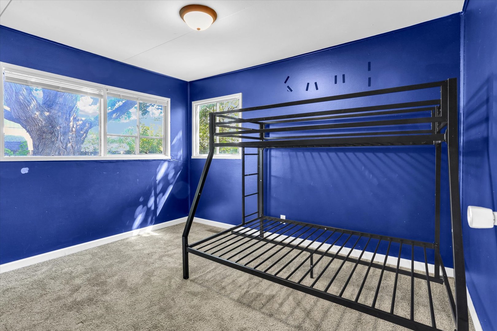
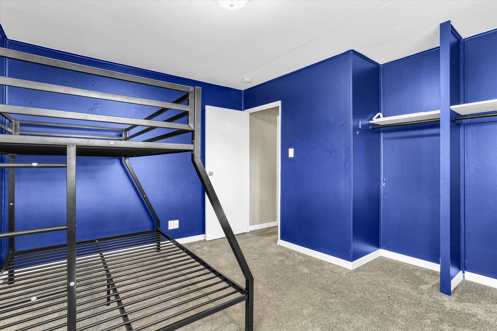
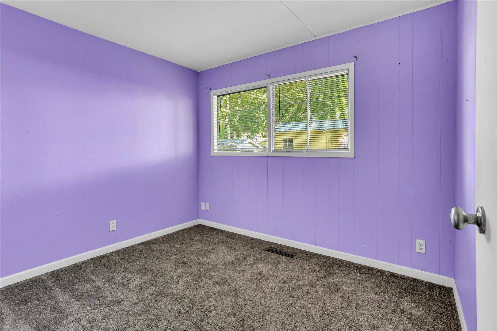
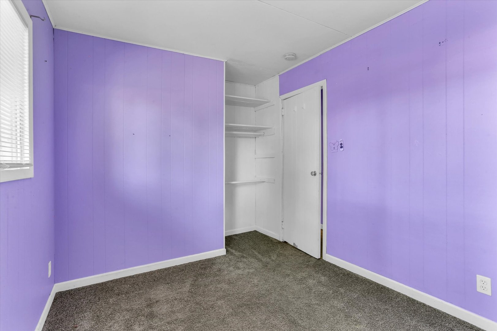
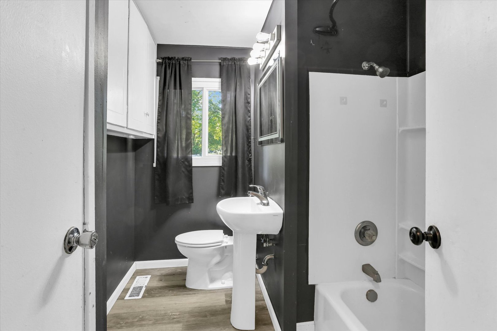
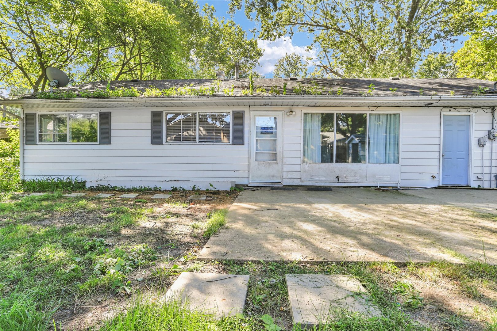
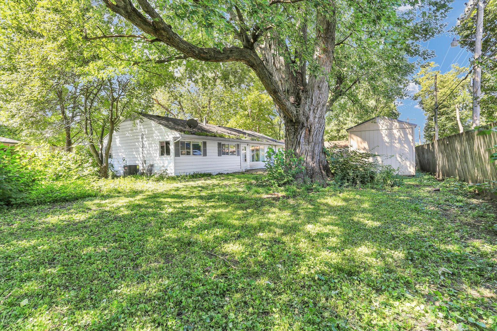
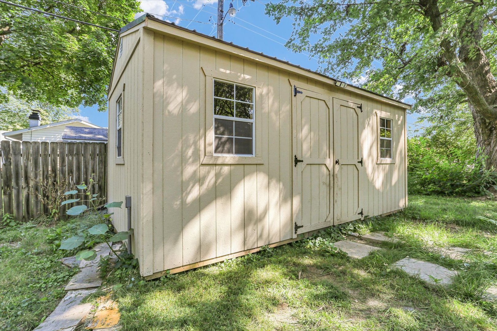
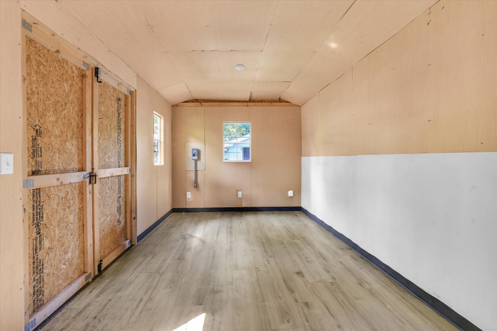
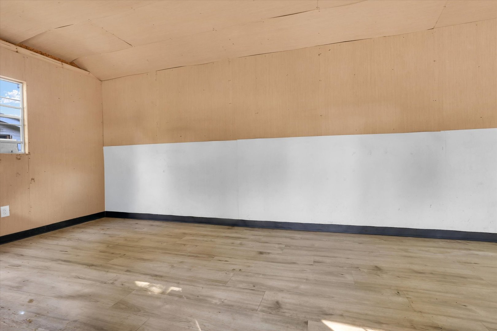
Remarks: Located close to the amenities of Champaign's Centennial Park, schools, restaurants and shopping, this 3 bedroom ranch home has an attached garage and a newly built 10 x 20 insulated shed in the back yard with electricity and flooring to use as you see fit. When you first enter, you will notice the vinyl plank flooring that spans through the living area of the home along with a convenient coat closet and separate storage closet. To the left is the Kitchen which provides great storage options with an additional row of upper cabinets all the way to the ceiling. The Kitchen leads to the great room which offers space for dining and living furniture and has an abundance of natural light with a large window and access door overlooking the back yard. Down the hall is the full bath with an updated tub surround and modern Illuminated mirror. The 3 bedrooms have carpet flooring and elevated windows which allow for flexible furniture placement. To help with energy efficiency, the home has a new smart thermostat and a whole house fan to increase the breeze on hot days to prevent the need for the central air to run constantly. The home is preinspected with a radon mitigation system already installed for your piece of mind. Schedule your private showing today!
Listing Firm: RE/MAX REALTY ASSOCIATES-CHA
MLS disclaimer
Listing Agency: RE/MAX REALTY ASSOCIATES-CHABroker reciprocity
$174,000 1810 Greendale Drive, Champaign