$379,000 1 E Main Street #422, Champaign
Home Summary
See pictures of the home!
Information about the area around the home (schools, stores, buslines, etc.)
Calculate Monthly Payments On This Home
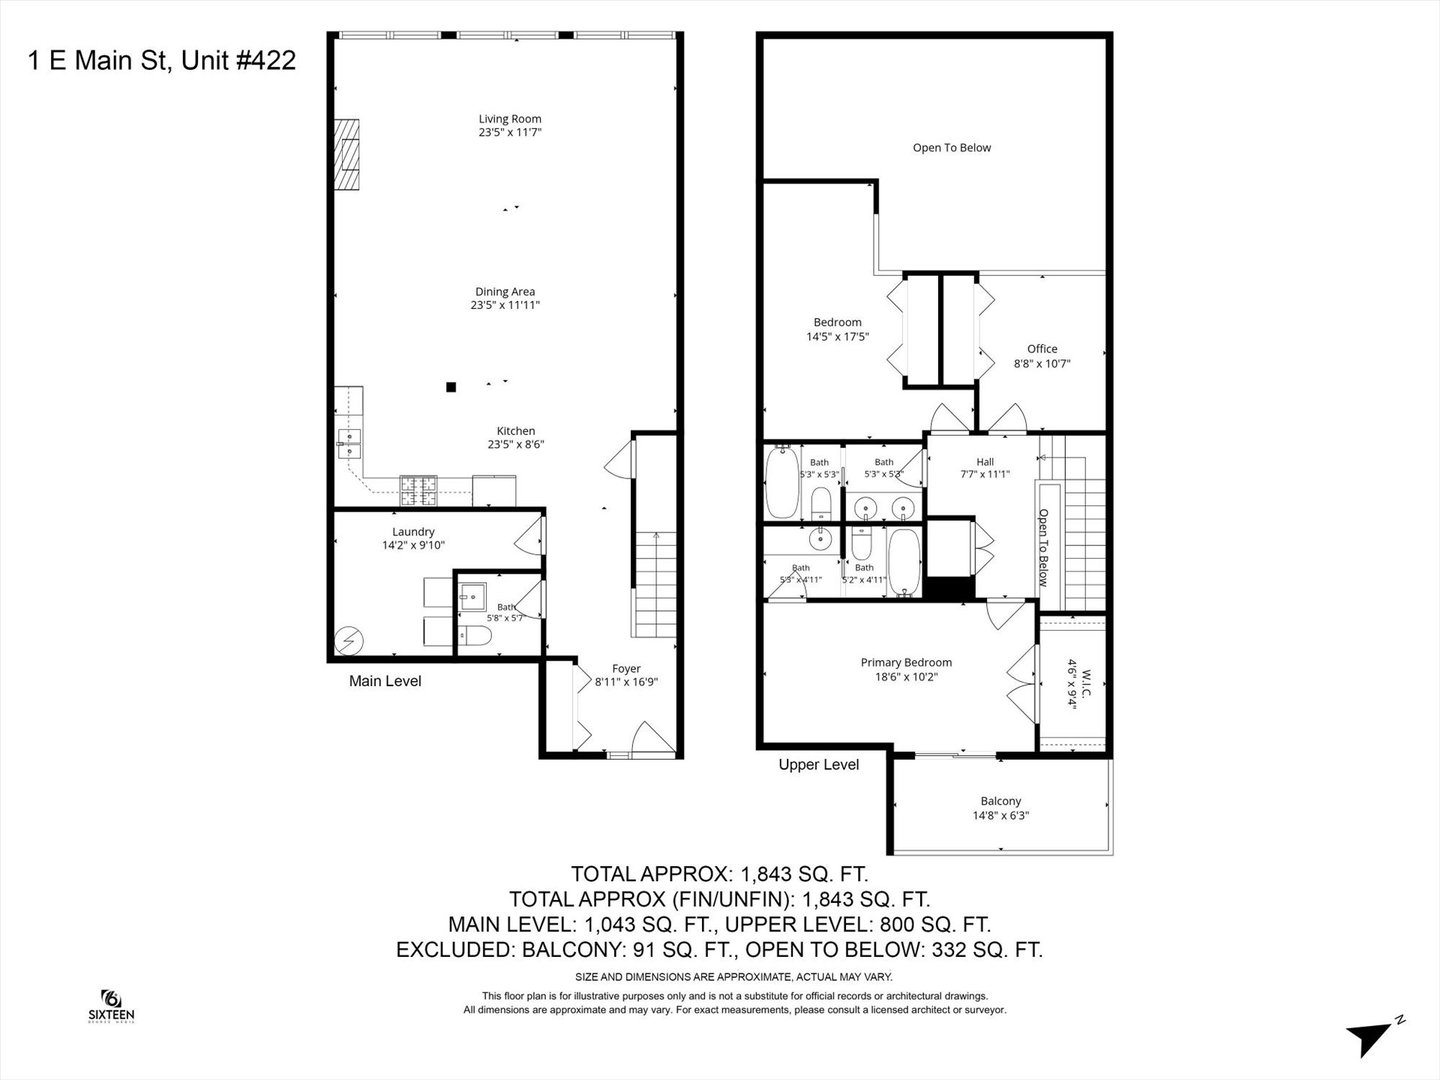
Detailed information including room dimensions and more!
My Rating:
Remove Rating
MRD12707609 Attached Single   1 E Main Street #422, Champaign, IL 61820 $379,000


Bedrooms: 3 County: Champaign
Full Baths: 2 Town: Champaign
Half Baths: 1 Lot Size: CONDO
Total Baths: 3 Apx Age: 21-25 Years
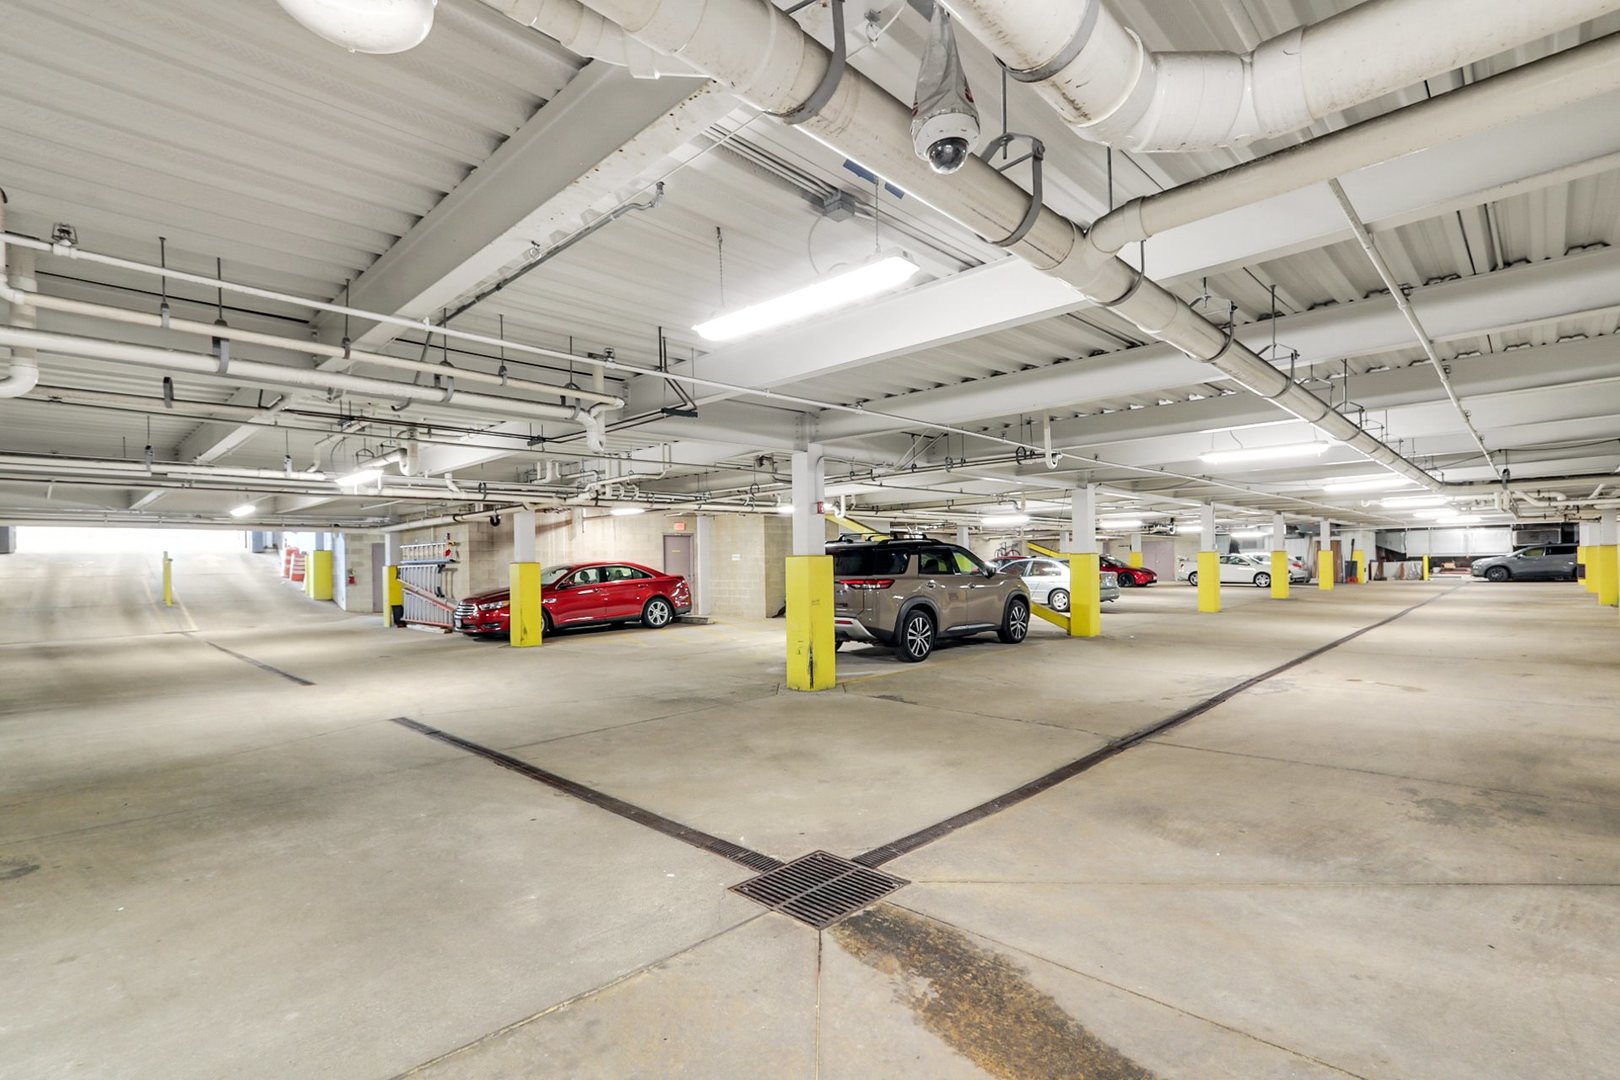
Garage: 2 car; Concrete; Garage Door Opener; Tandem; Leased; Attached Year Built: 2004
Subdivision: Grade School: Unit 4 Of Choice
Jr. High: Champaign/Middle Call Unit 4 351
PIN: 422012427048 Senior HS: Central High School
Legal: UNIT #422 ONE MAIN CONDOMINIUMS
  Room Dim. Level Floor Bath   Room Dim. Level Floor Bath Level Square Footage
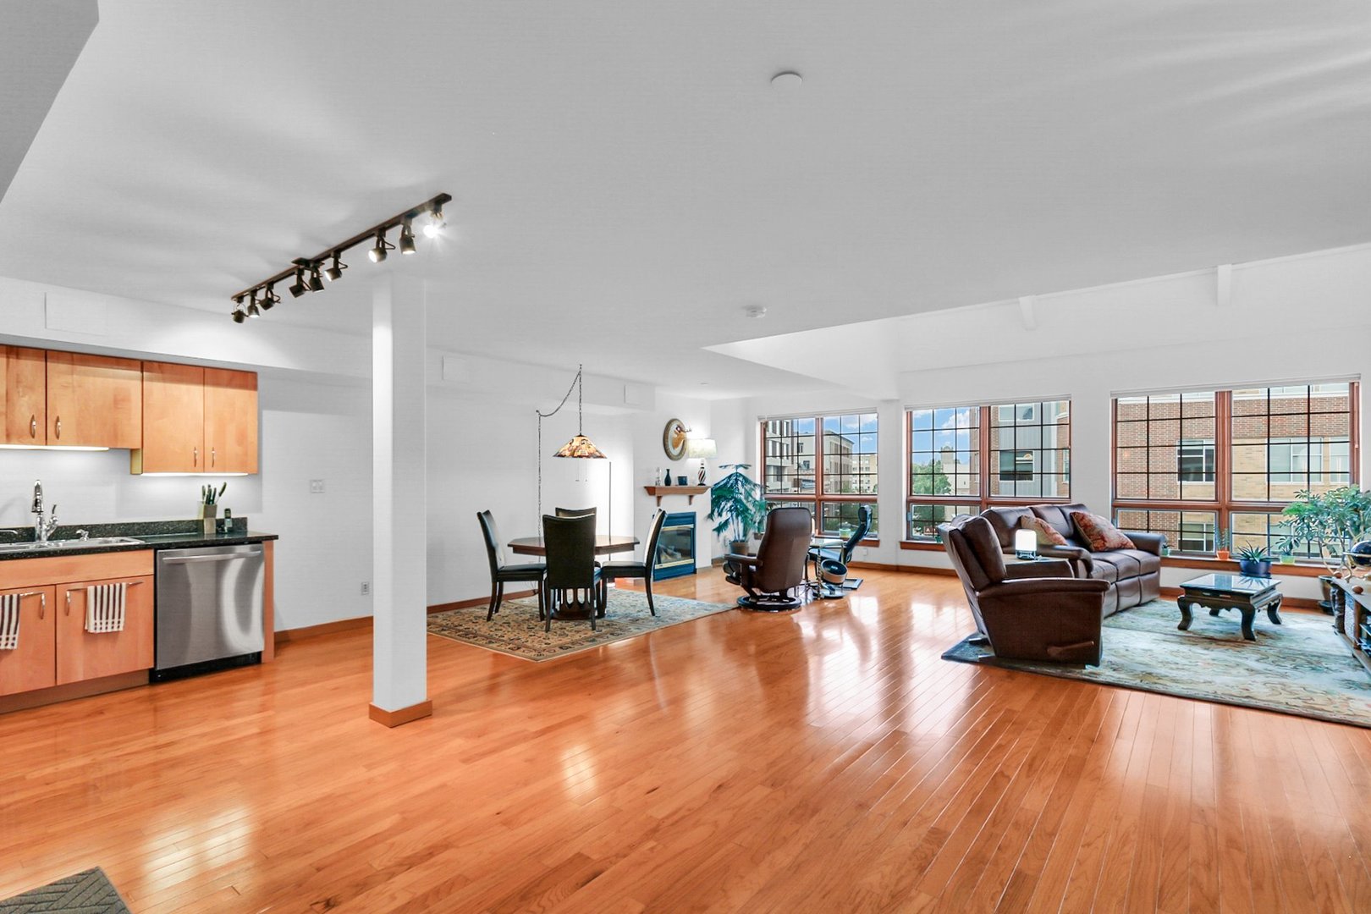
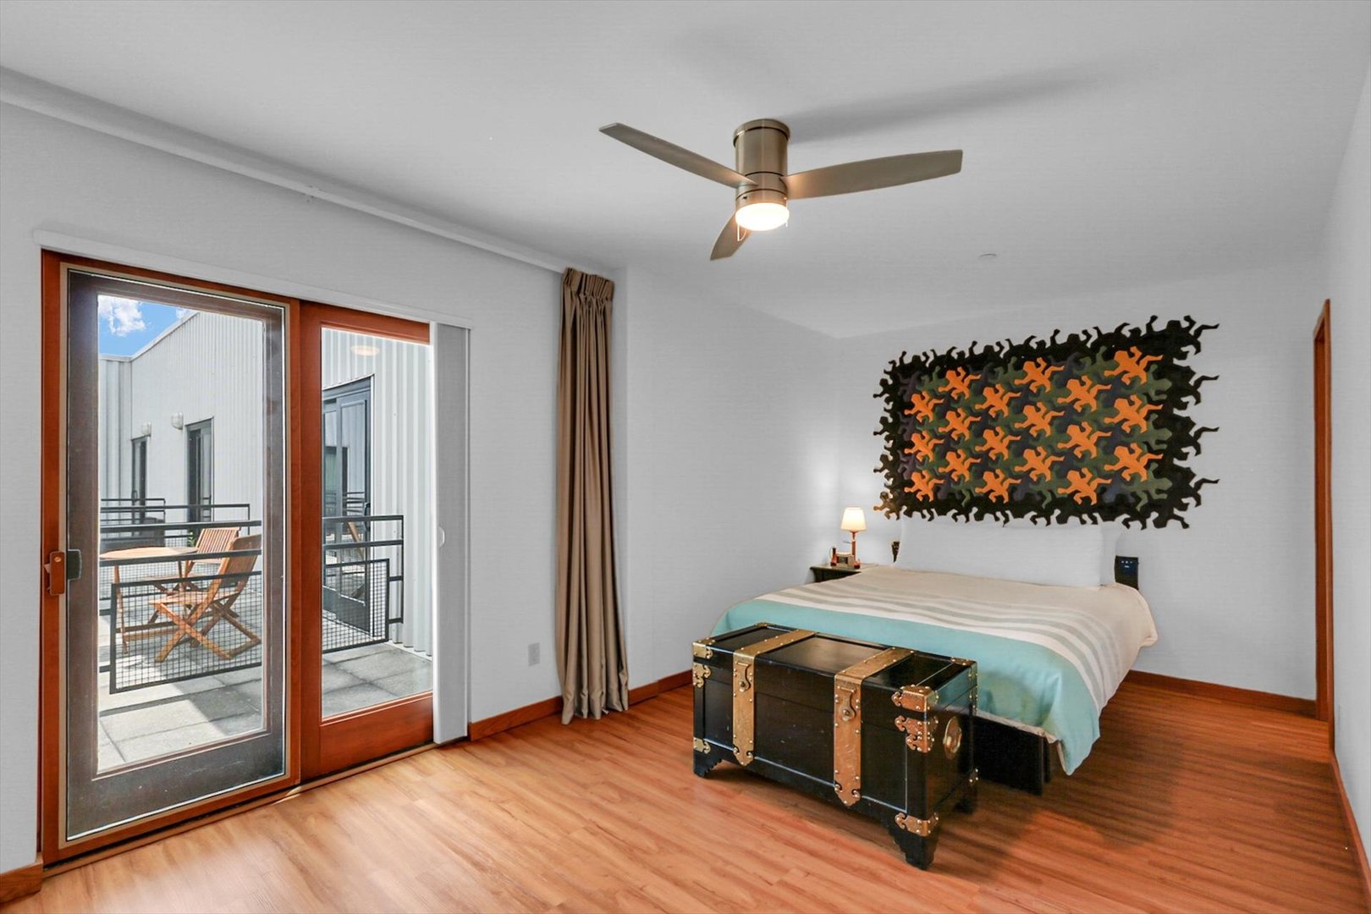
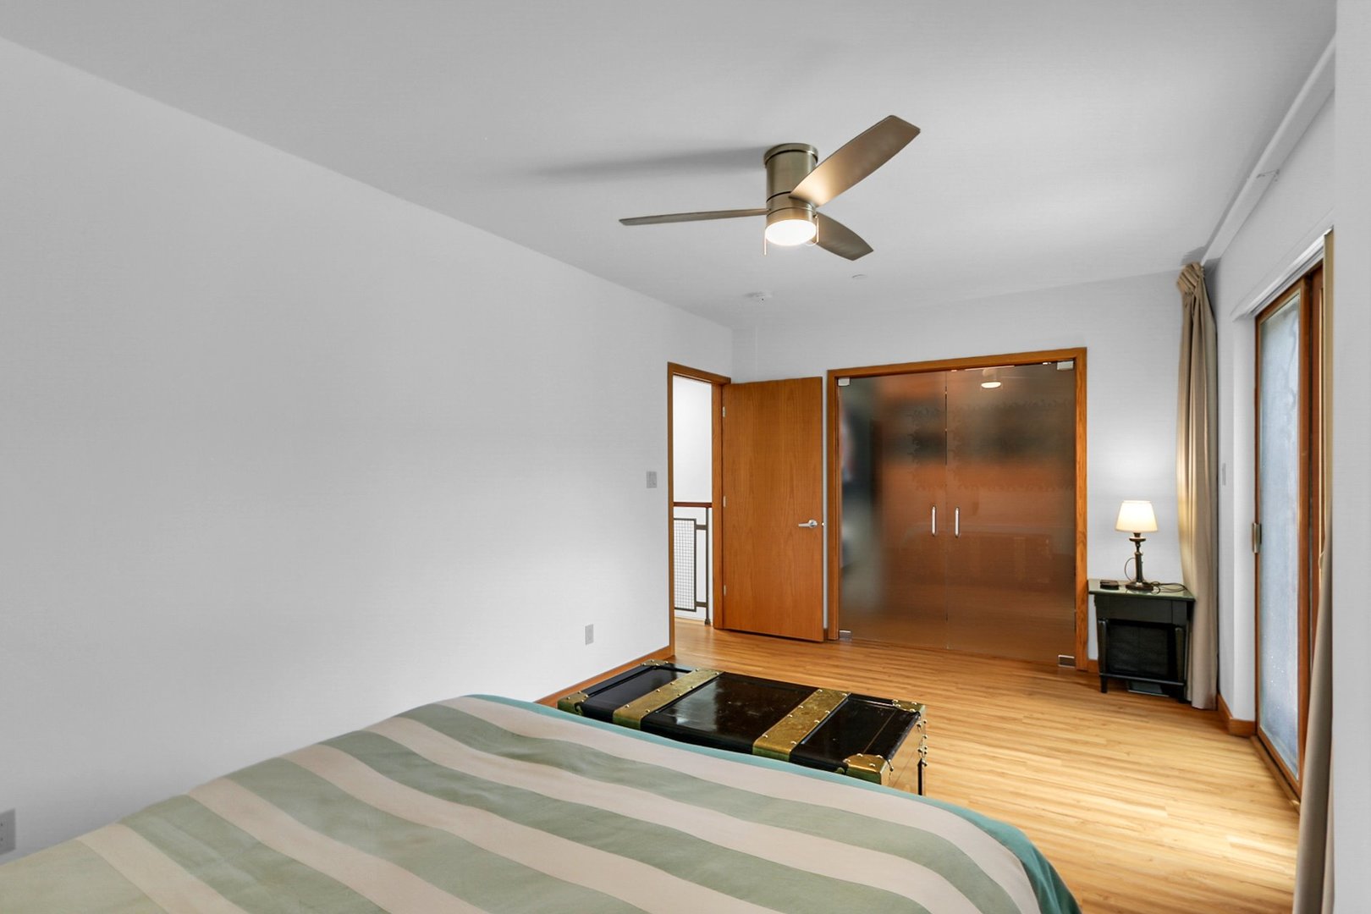
Living Room: 23X23 Main Hardwood   Bedroom 1: 18X10 Second Hardwood Full Upper SF: 820
Bedroom 2: 17X9 Second Hardwood   Main SF: 1,043
Kitchen: 14X8 Main Hardwood   Bedroom 3: 11X11 Second Hardwood  
Family Room: N/A  
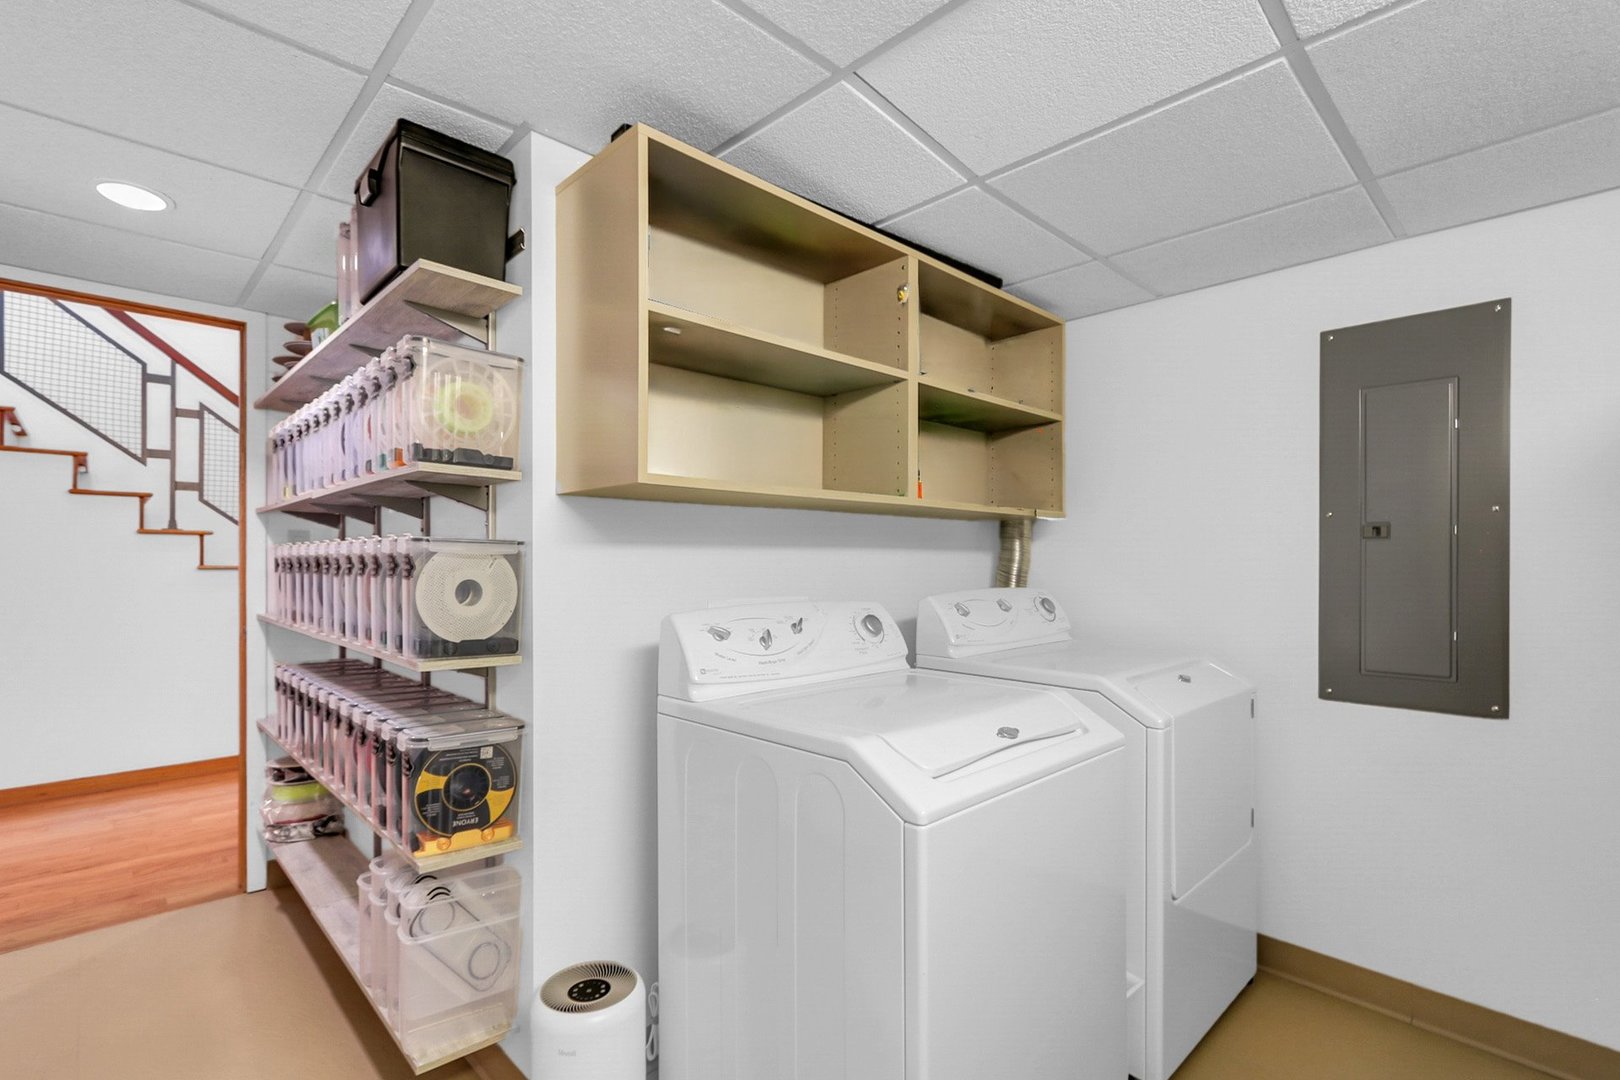
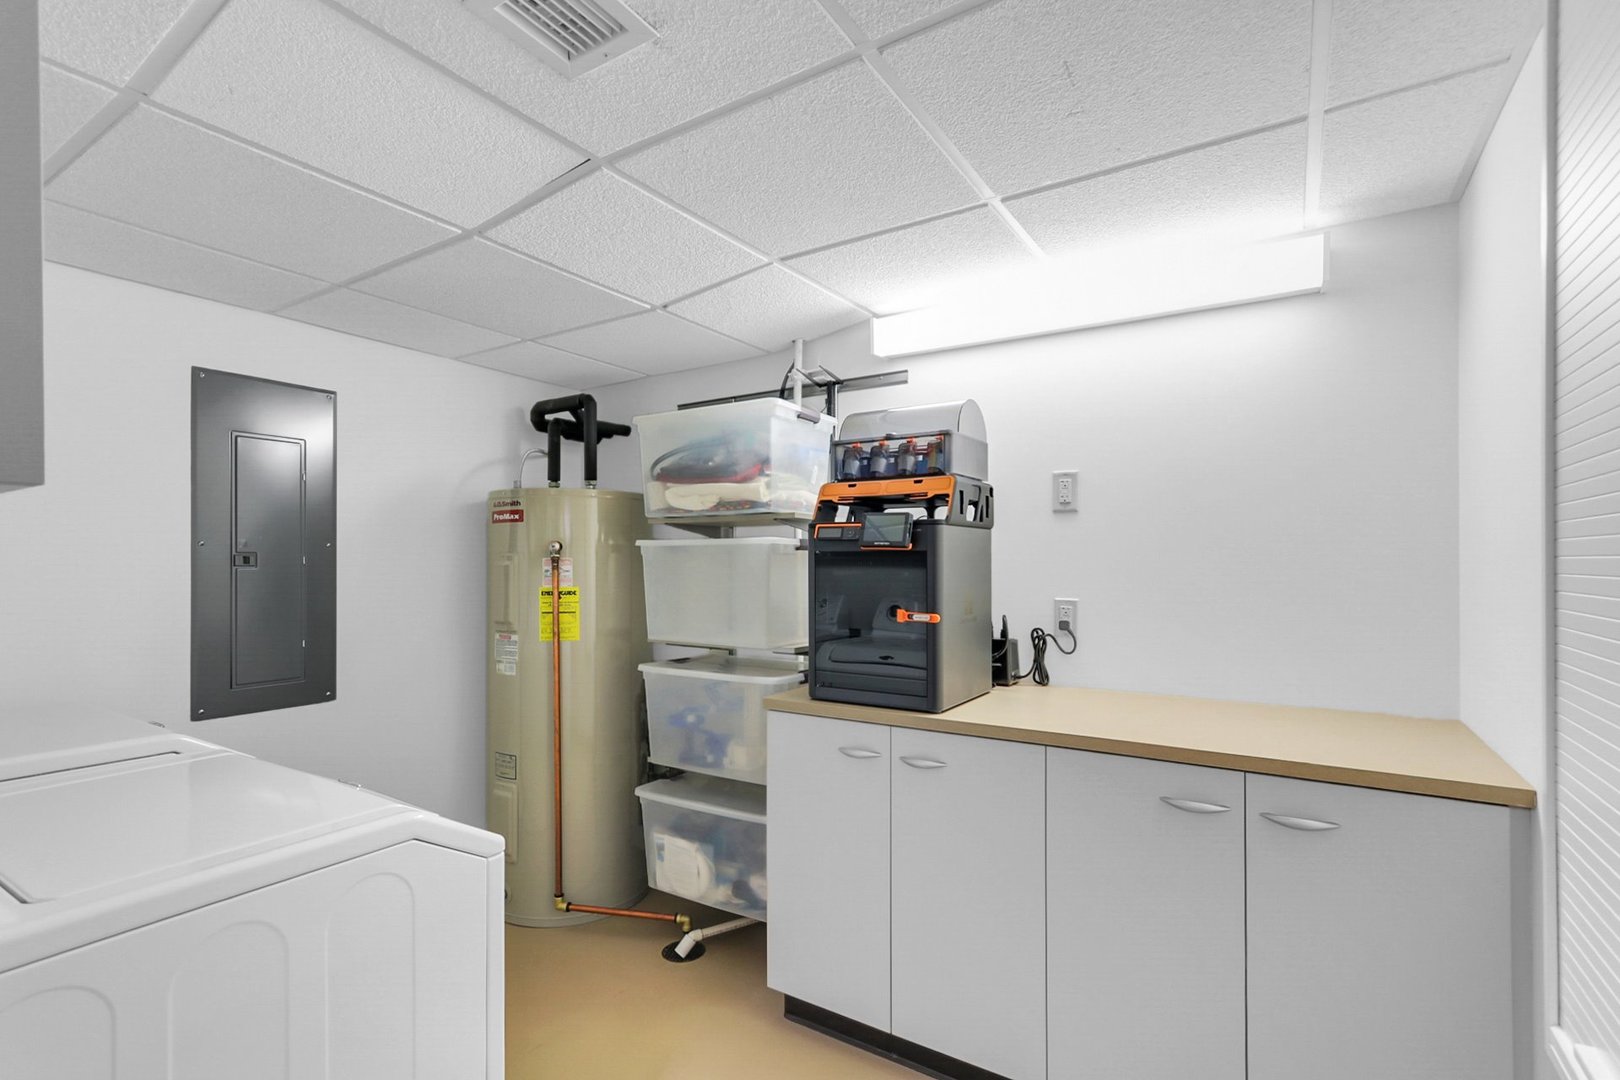
Laundry Room: 10X9 Main   A1 N/A Finished. SF: 1,863
A2: N/A A3: N/A  
Tax Yr: 2025 Real Estate Tax: $10,835 Tax Exemptions: Homeowner
Association Fees: $483 / Monthly
Family Room: No Fireplace: Yes (1) Dining Room: No Accessibility: No
Basement: None New Const: No   Front Door Faces:
Architecture: Attached Single Sewer: Public Sewer HVAC: Natural Gas, Electric, Heat Pump / Central Air
Outbuildings: Water: Public Roof:
Exterior: Stone, Concrete; Outdoor Grill Foundation Material:  
Fireplace: 1 fireplace; Gas Log; Living Room Appliances: Range, Microwave, Dishwasher, Refrigerator, Washer, Dryer, Stainless Steel Appliance(s) Parking: 2 garage spaces; Concrete; Garage Door Opener; Tandem; Leased; Attached
Misc Interior: Cathedral Ceiling(s); Main Level, In Unit
Property Includes: Range, Microwave, Dishwasher, Refrigerator, Washer, Dryer, Stainless Steel Appliance(s)
Misc Exterior: Outdoor Grill; Patio
Possession: Closing
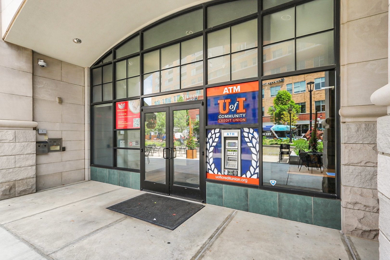
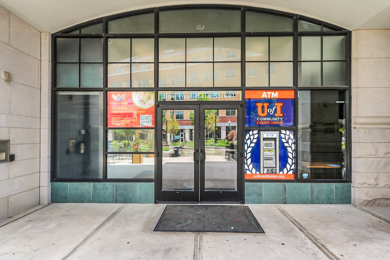
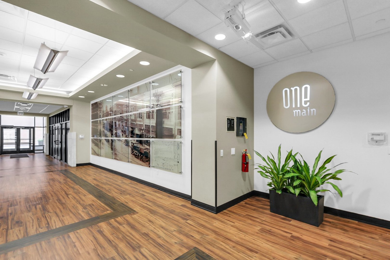
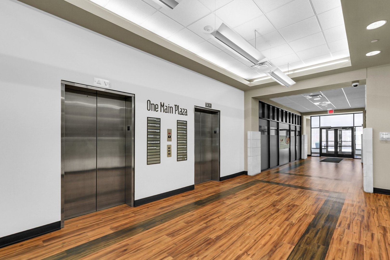
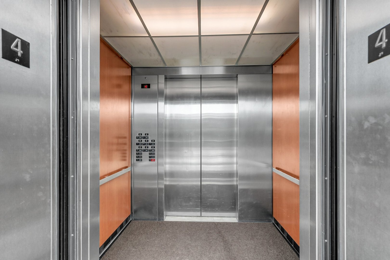
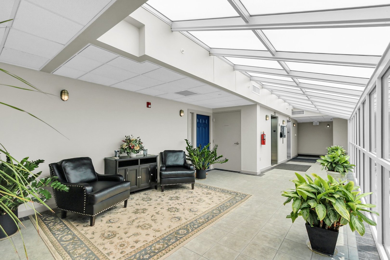
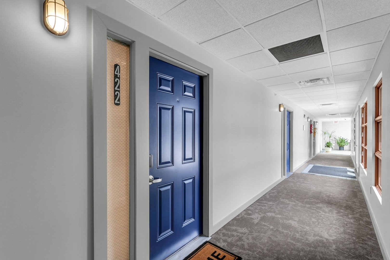
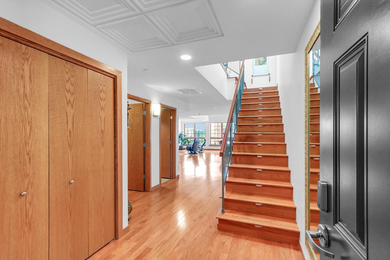
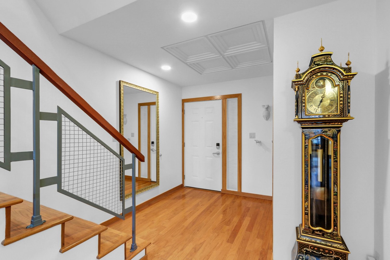
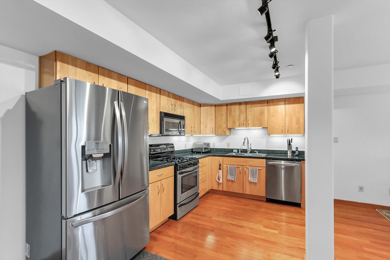
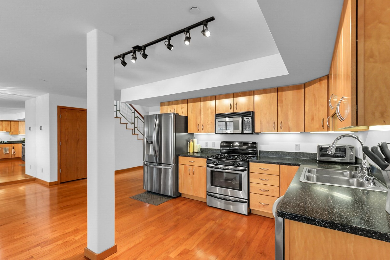
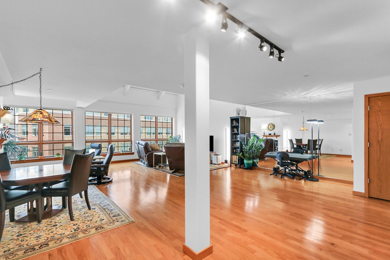
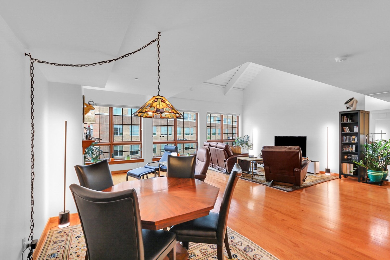
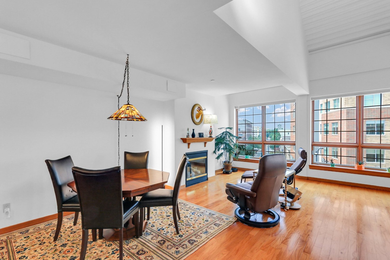
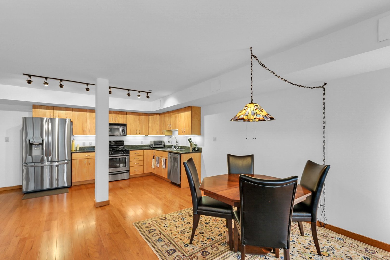
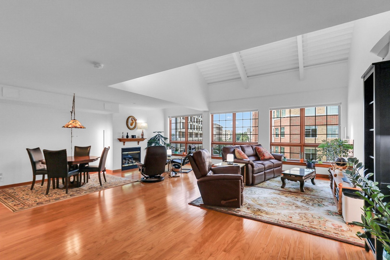
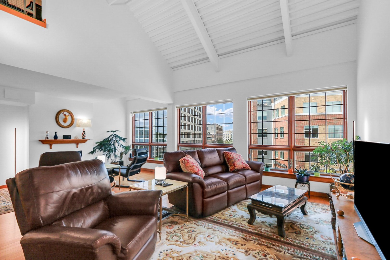
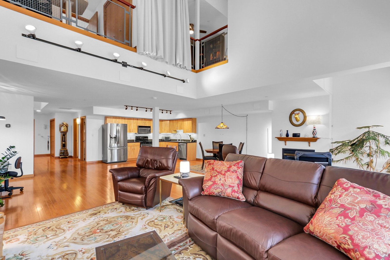
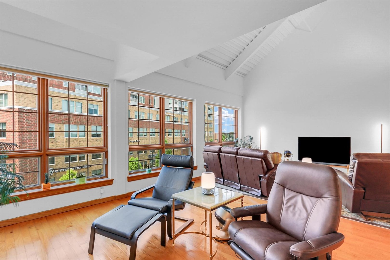
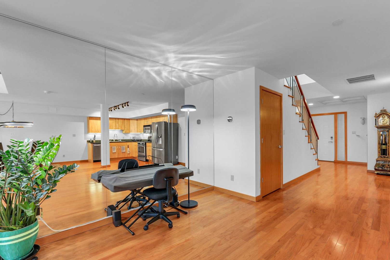
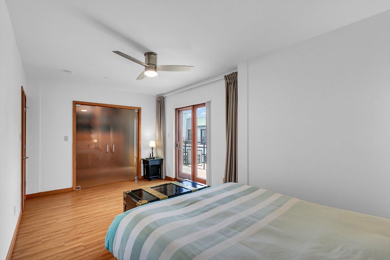
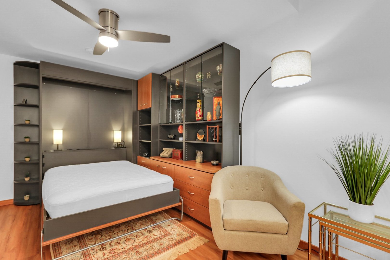
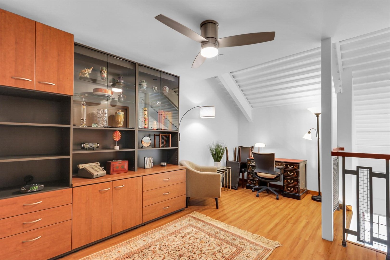
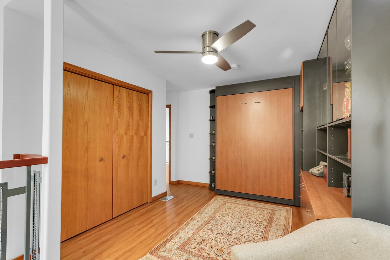
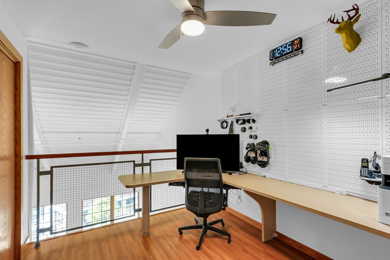
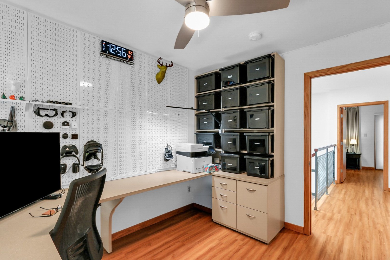
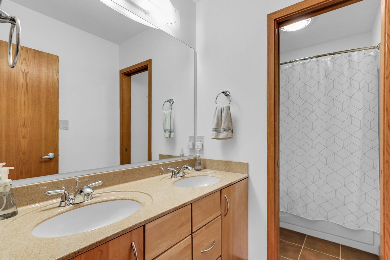
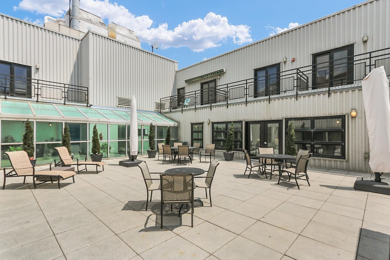
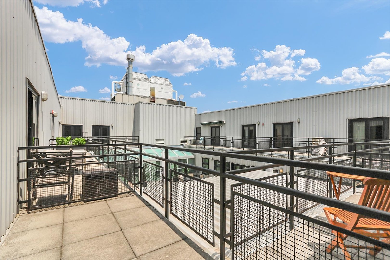
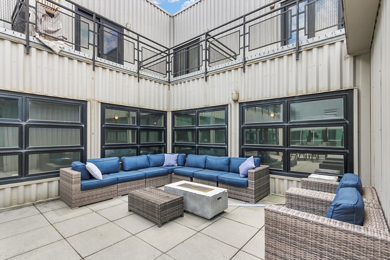
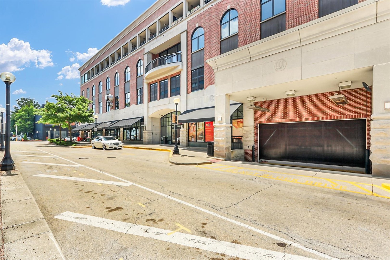
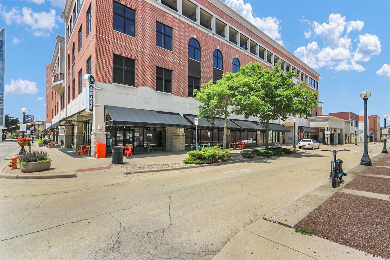
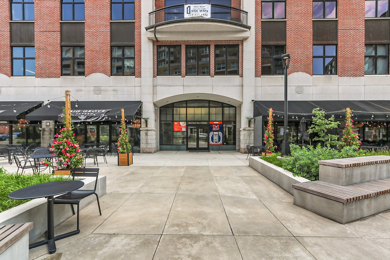
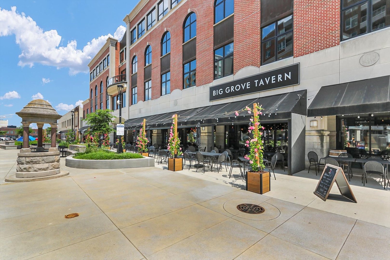
Remarks: Sophisticated Downtown Living with a Spectacular View! Experience the urban convenience and style in this stunning 3-bedroom, 2.5-bathroom condo. Perfectly situated for the ultimate downtown lifestyle, this condo offers a seamless blend of modern luxury and everyday practicality. Stunning Open Concept: You'll appreciate quality of the materials and how well it's been kept up, gorgeous hardwood flooring that flows effortlessly through an expansive, light-filled living space. Perfect for entertaining or relaxing against the backdrop of a truly spectacular view. The sleek kitchen features stainless steel appliances, elegant cabinetry, and a layout that keeps you connected to your family and guests. The laundry room is spacious and provides the extra storage that people are always looking for in a condo. Say goodbye to downtown storage woes; this unit boasts lots of storage space throughout to keep your living areas organized and clutter-free. Nestled within a secure building, offering you privacy, comfort, and safety. Plus your own private patio and a out door common area to cookout and entertain friends and family. Immerse yourself in vibrant downtown living. You are just a short distance away from the area's best restaurants, entertainment, and nightlife. There is a tandem garage space available with this unit. Skip the traffic with effortless access to the local bus line right outside your door. This downtown condo is move-in ready and designed for those who appreciate both luxury and location. Schedule your private tour today to experience this view in person! Condo fees are $482.42 per month. The garage space is $140 per month.
Listing Firm: Coldwell Banker R.E. Group
MLS disclaimer
Listing Agency: Coldwell Banker R.E. GroupBroker reciprocity
$379,000 1 E Main Street #422, Champaign