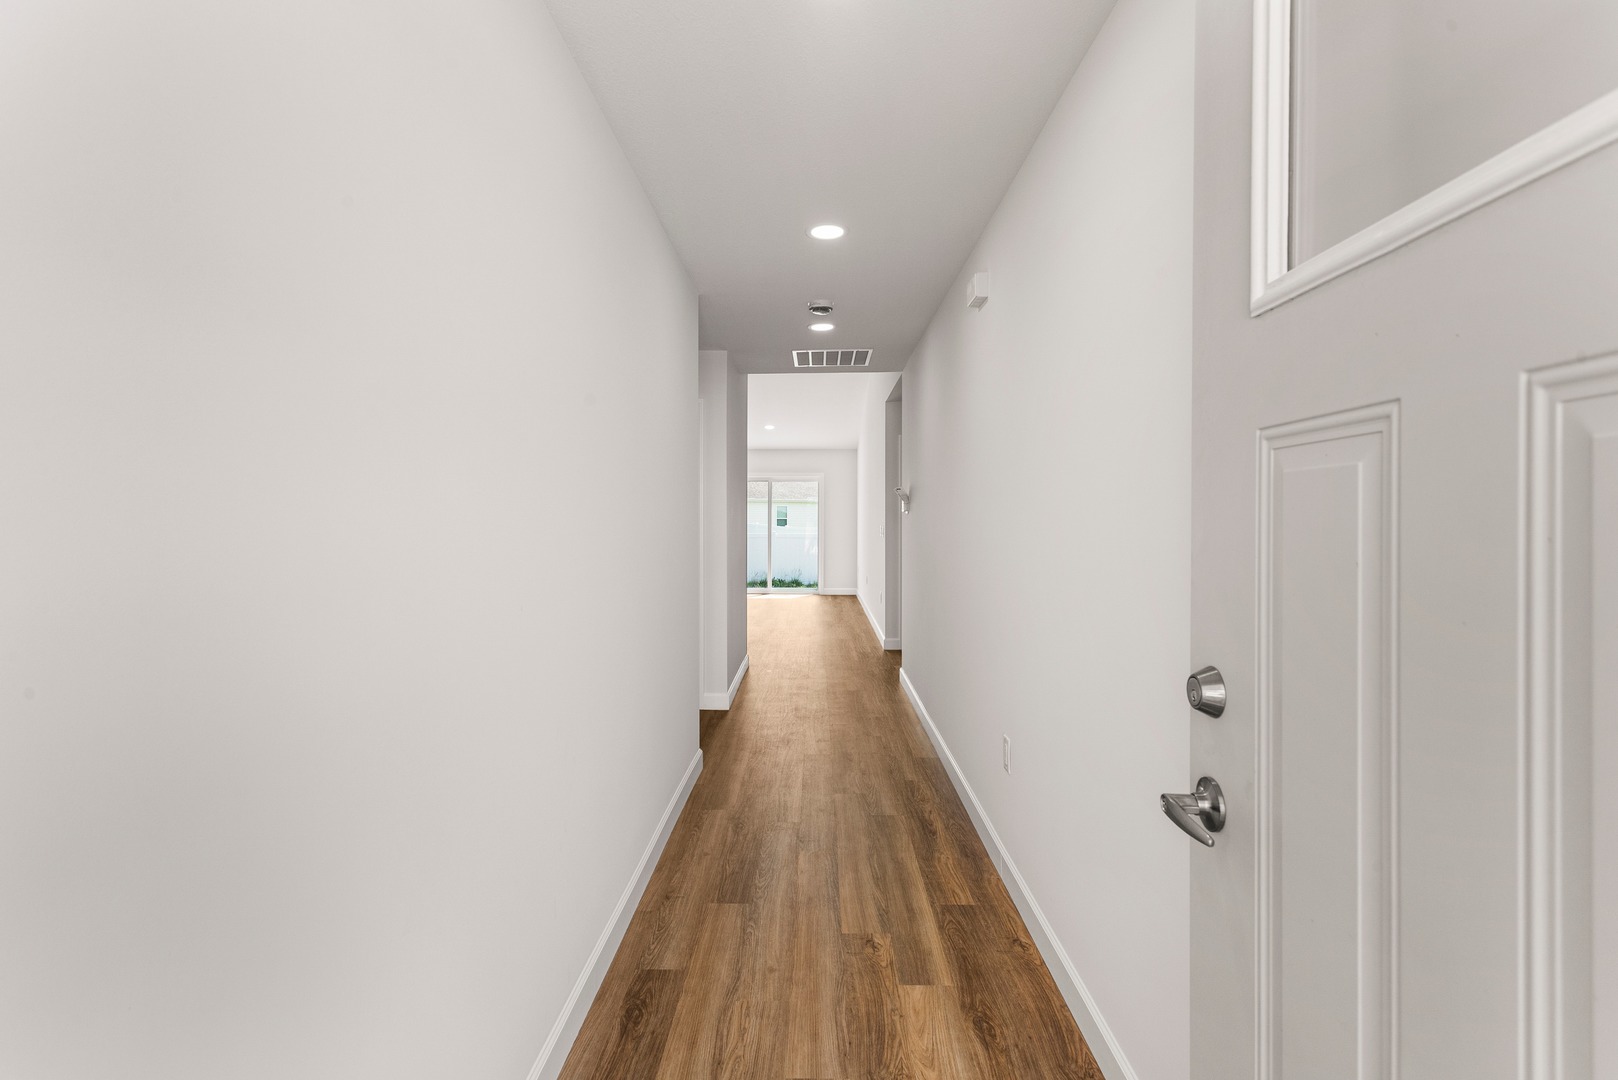
$254,900 610 Patterson Drive #3, Fisher
Home Summary
See pictures of the home!
See A Virtual Tour Of This Home
Information about the area around the home (schools, stores, buslines, etc.)
Calculate Monthly Payments On This Home
Detailed information including room dimensions and more!
My Rating:
Remove Rating
MRD12708164 Attached Single   610 Patterson Drive #3, Fisher, IL 61843 $254,900


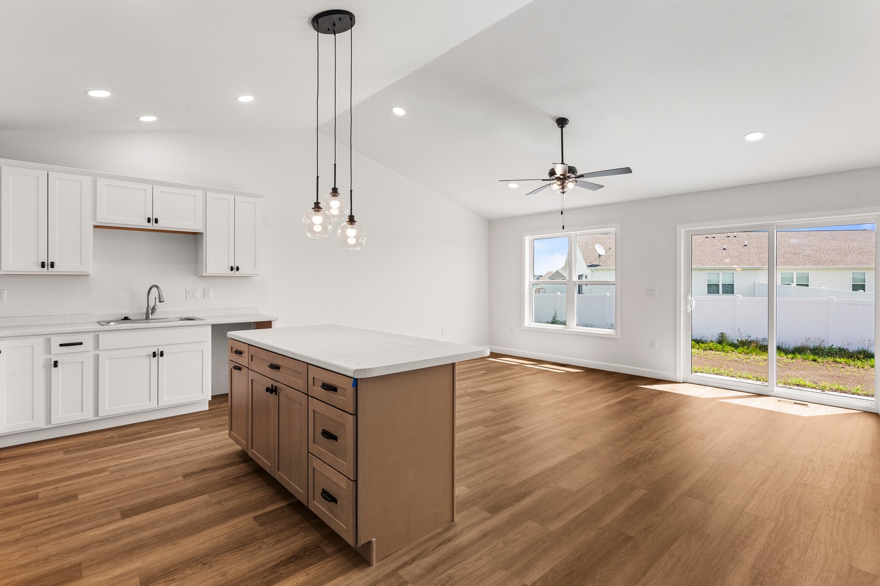
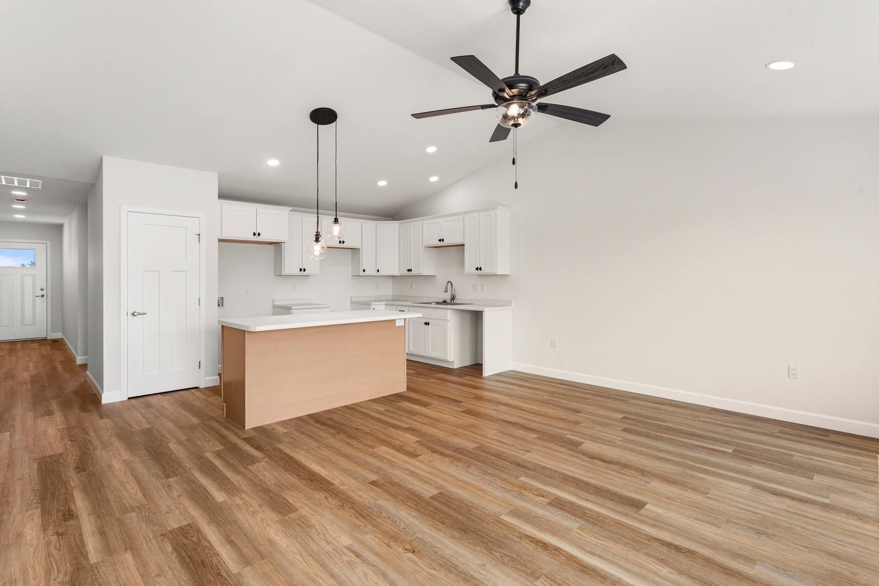
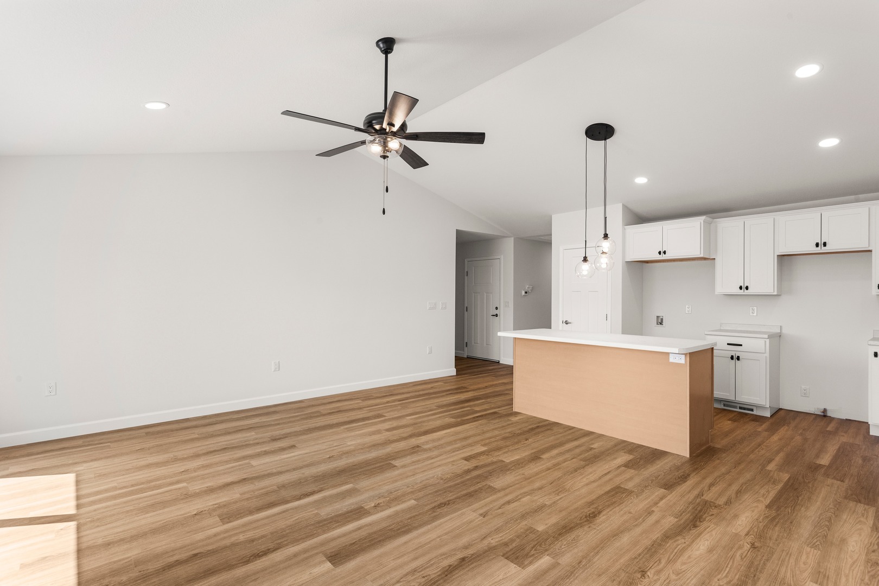
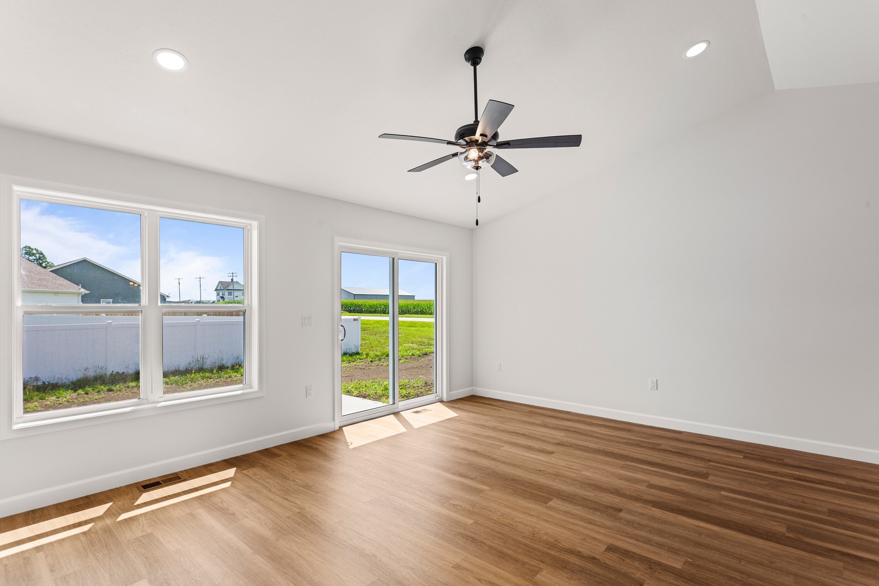
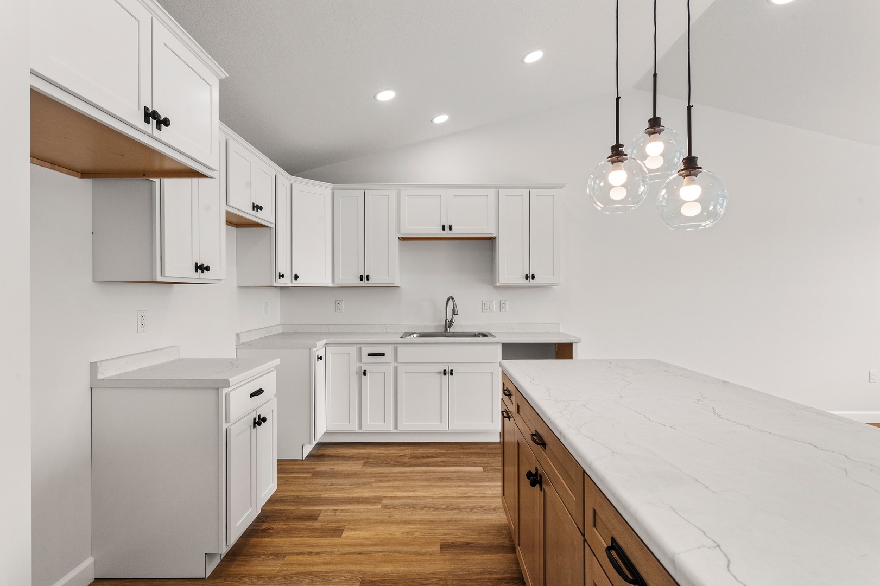
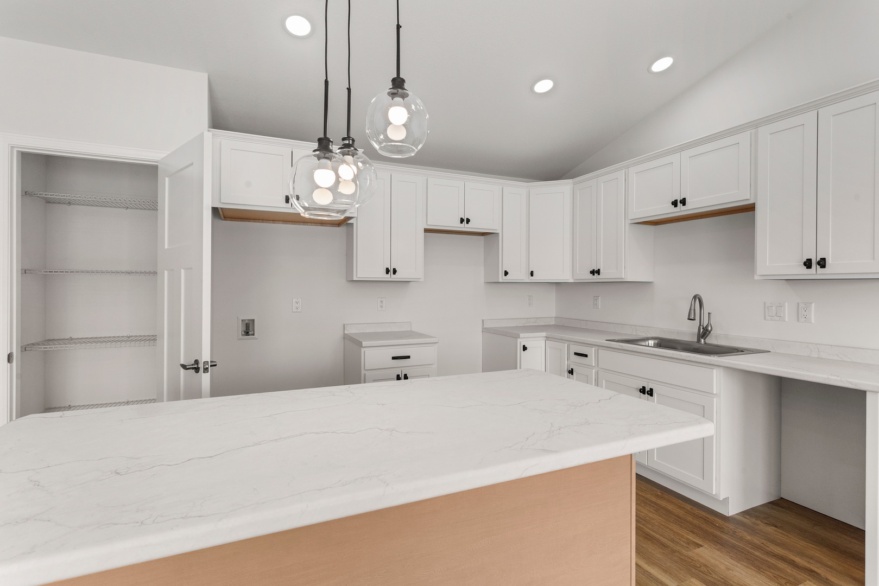
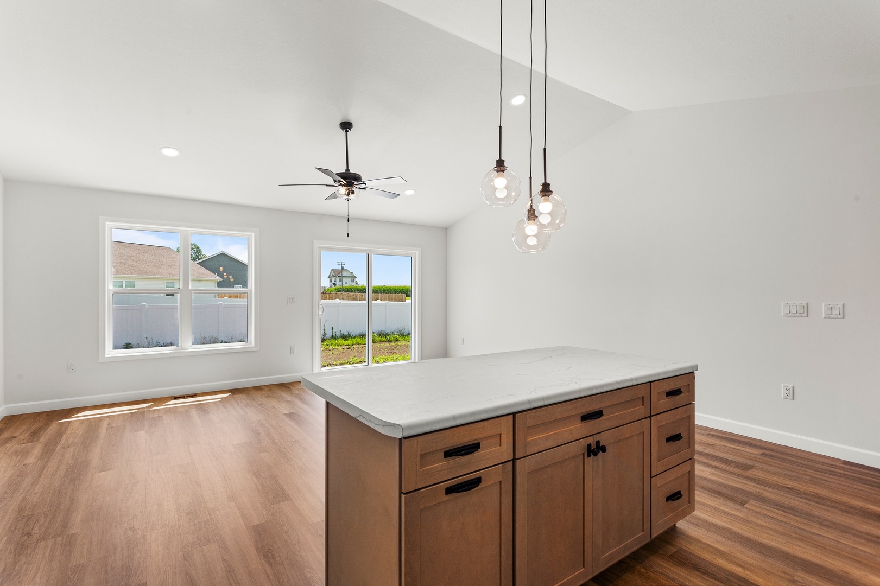
Kitchen/Eating AreaKitchen/Eating AreaKitchen/eating area/living room


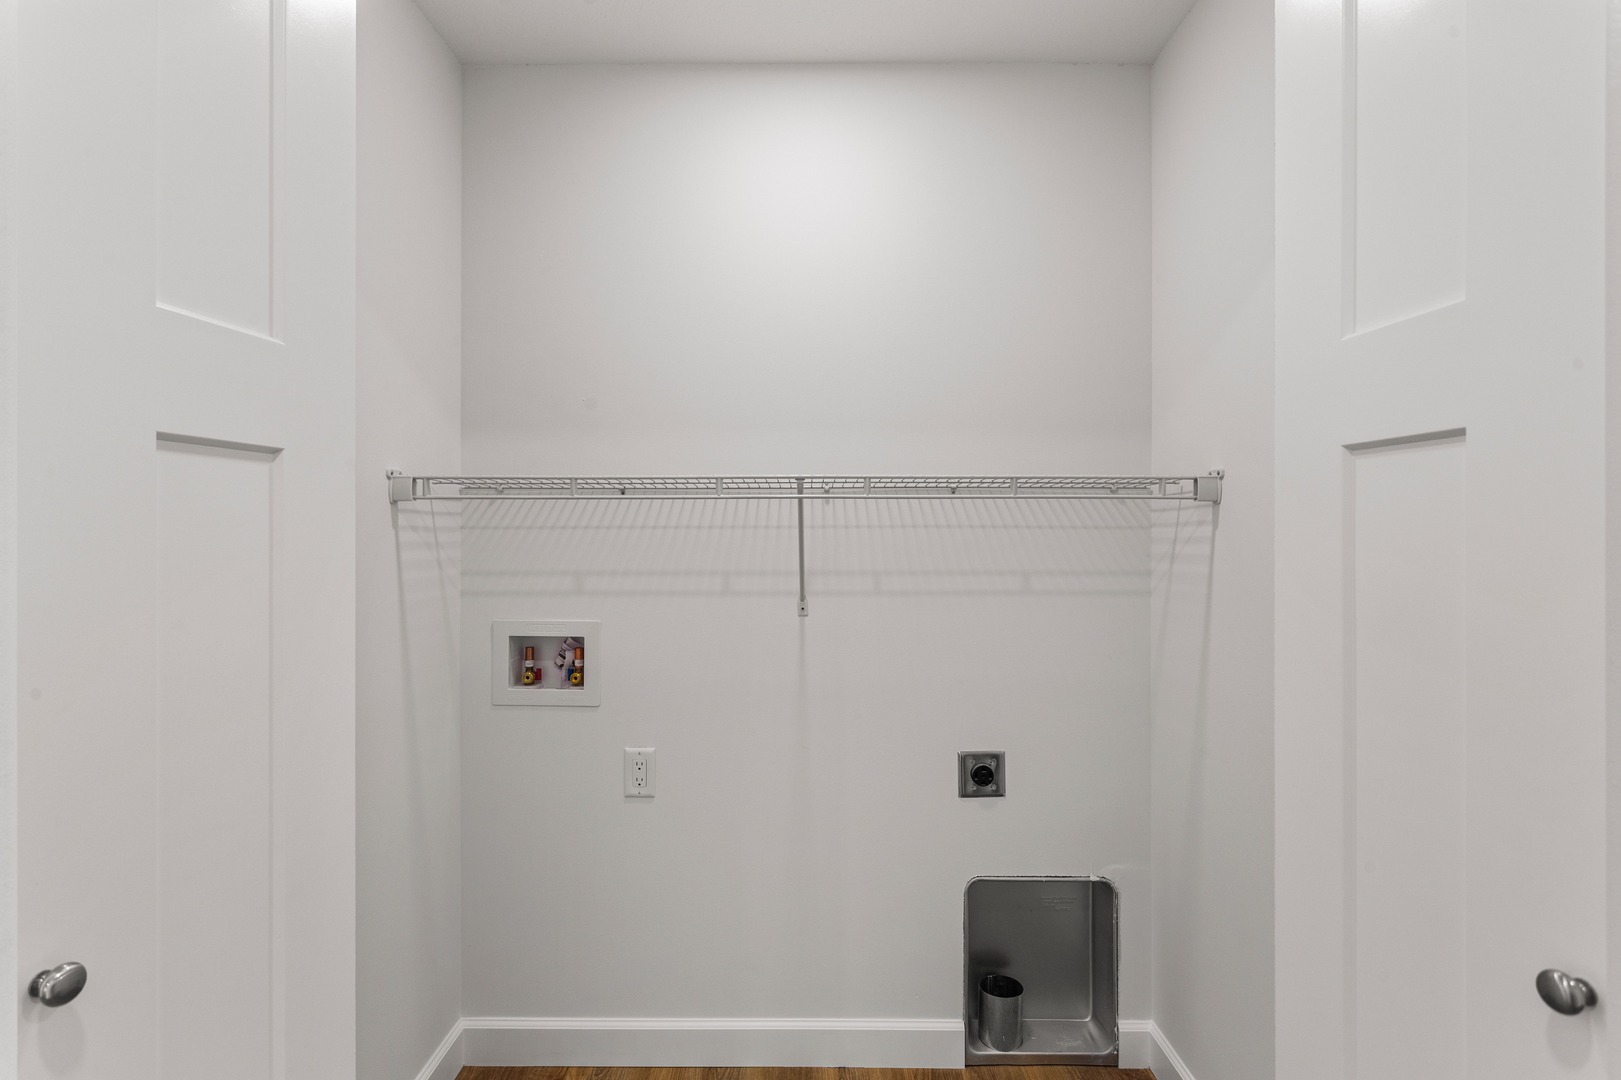
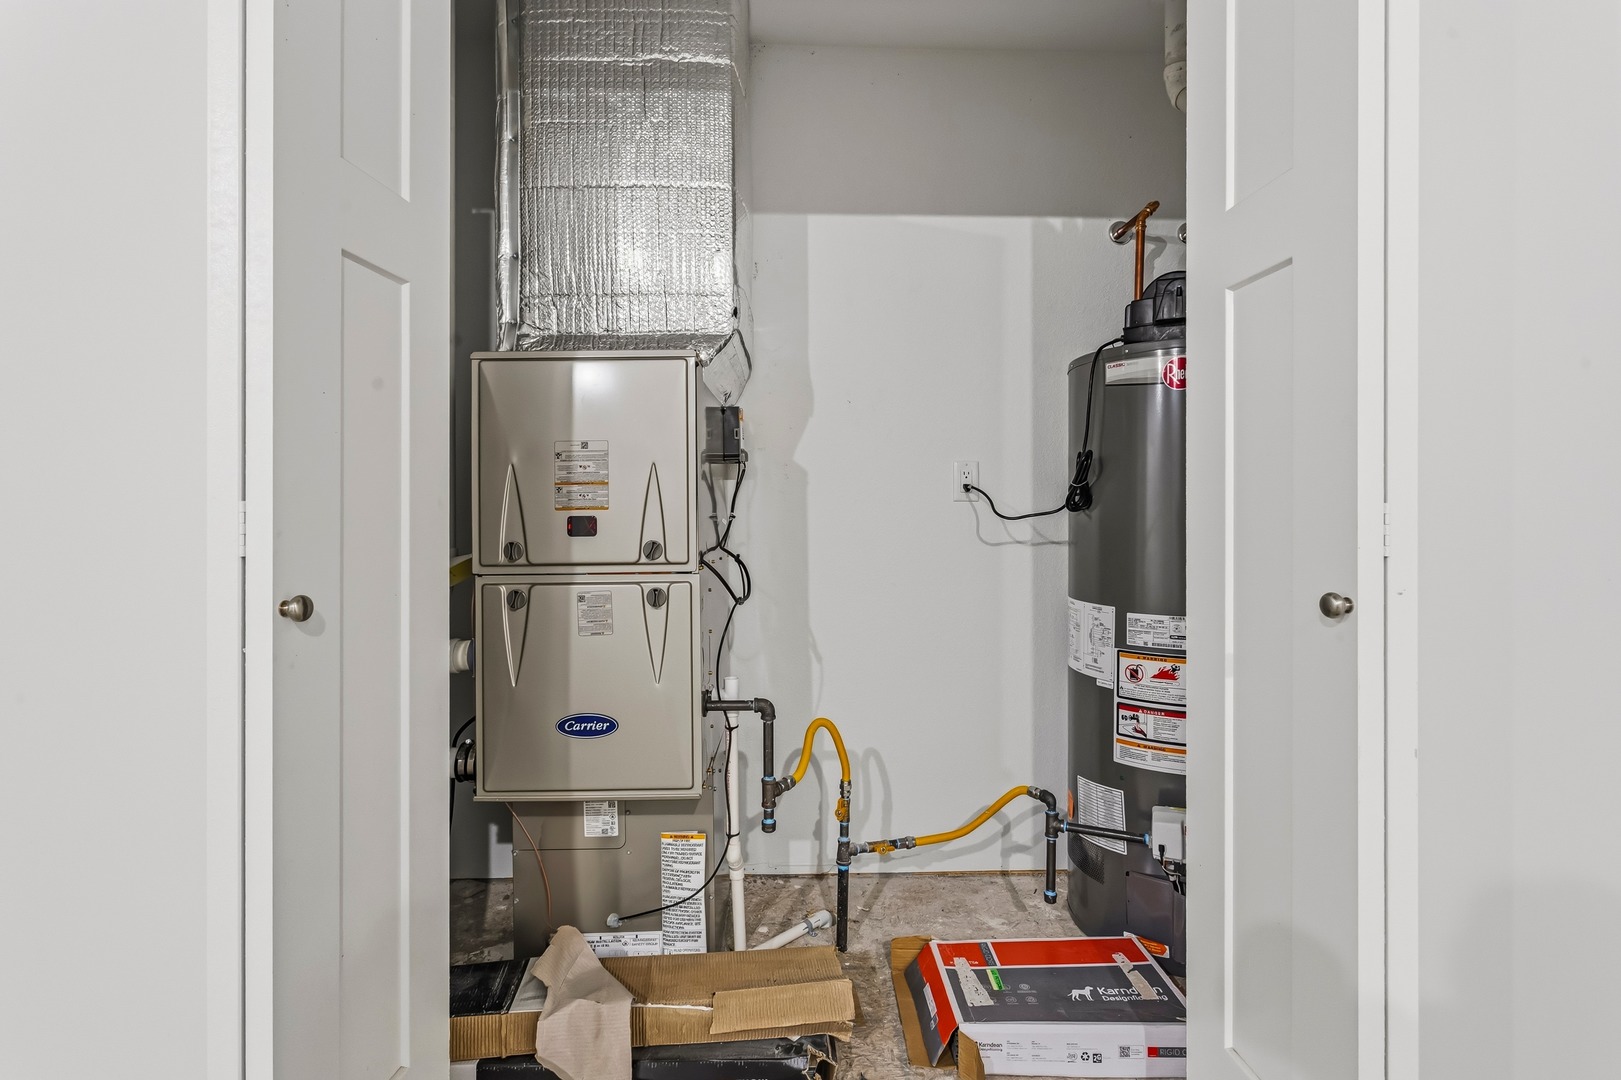
Laundry areaMechanicals
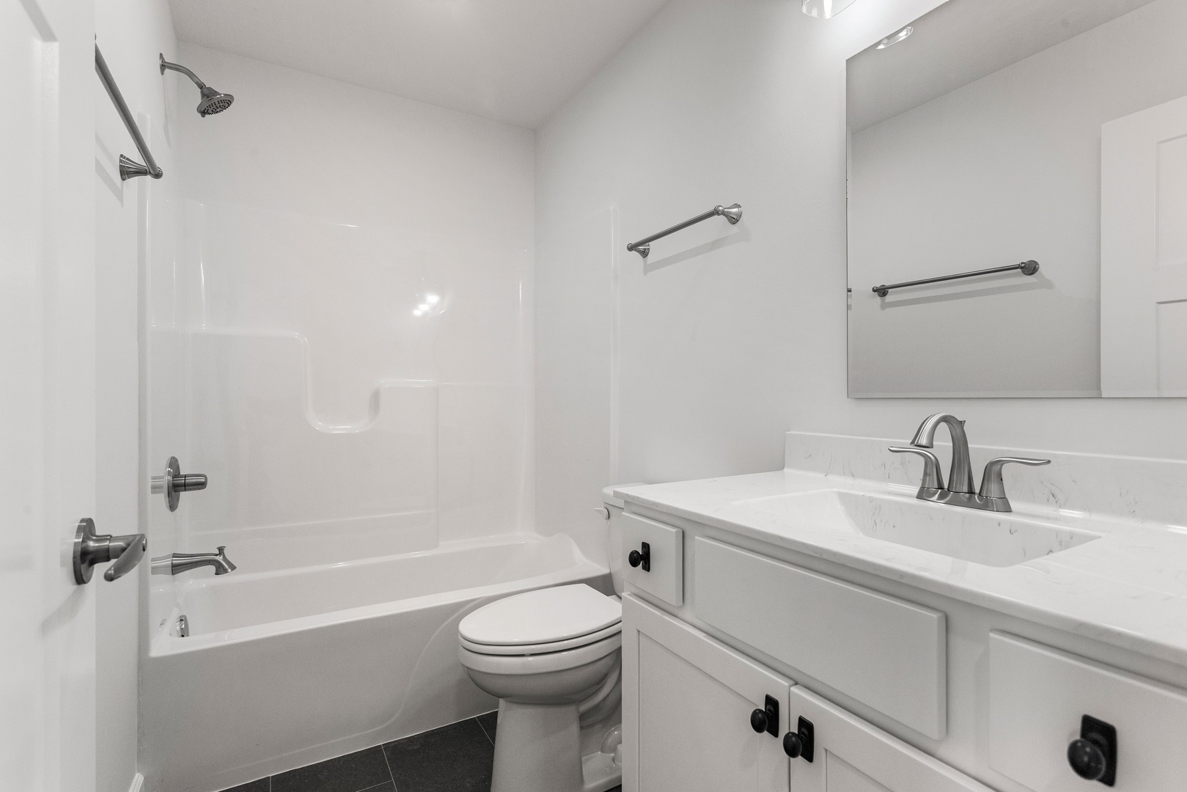
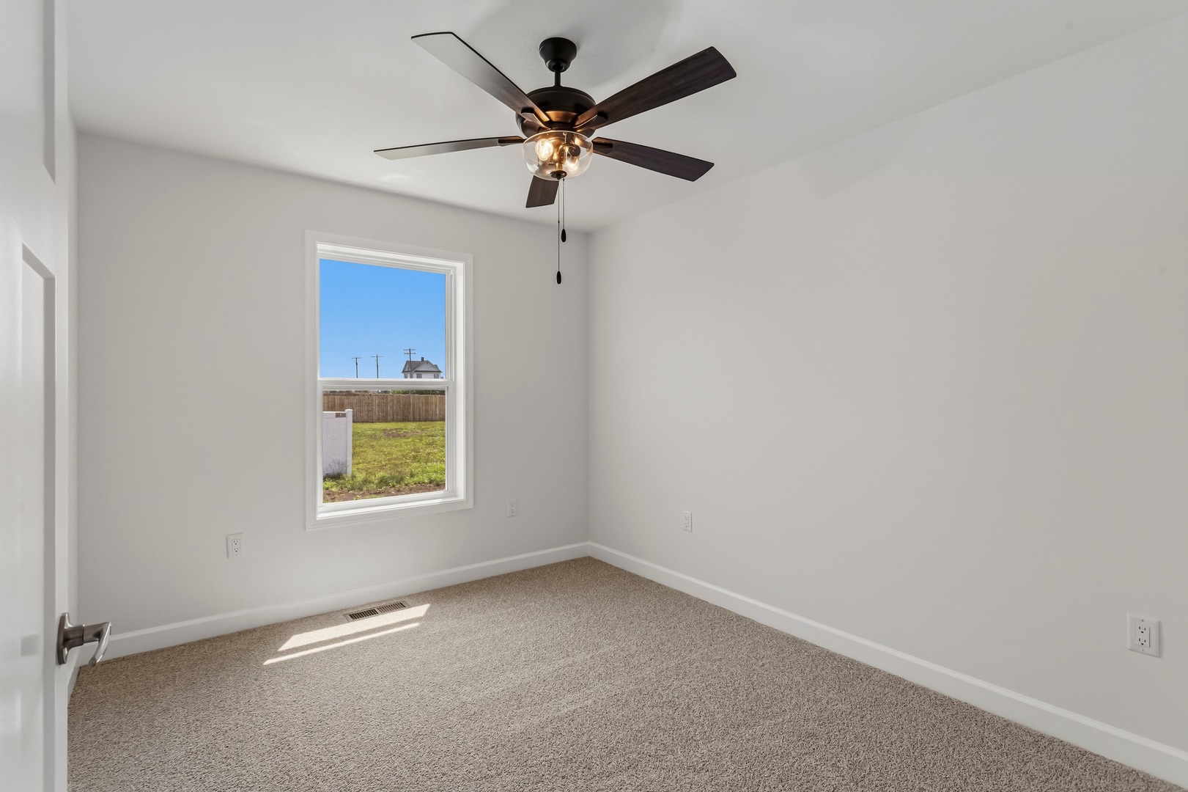
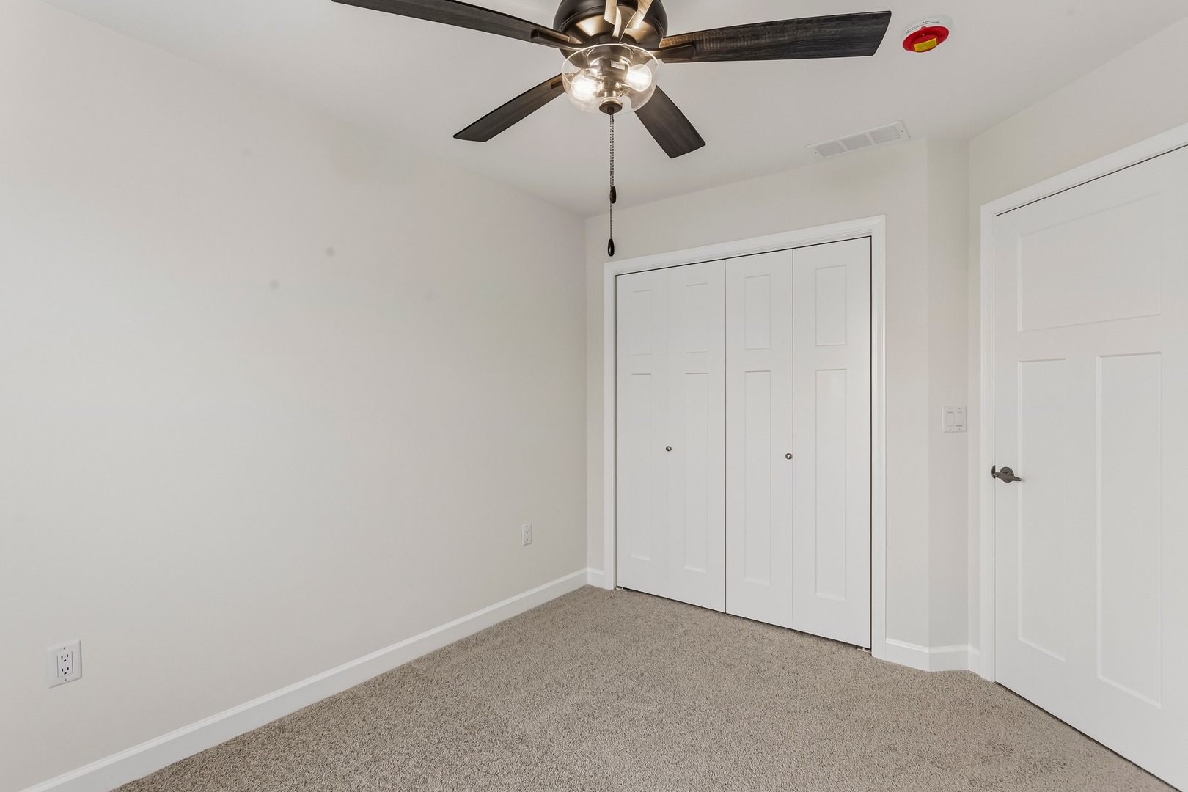
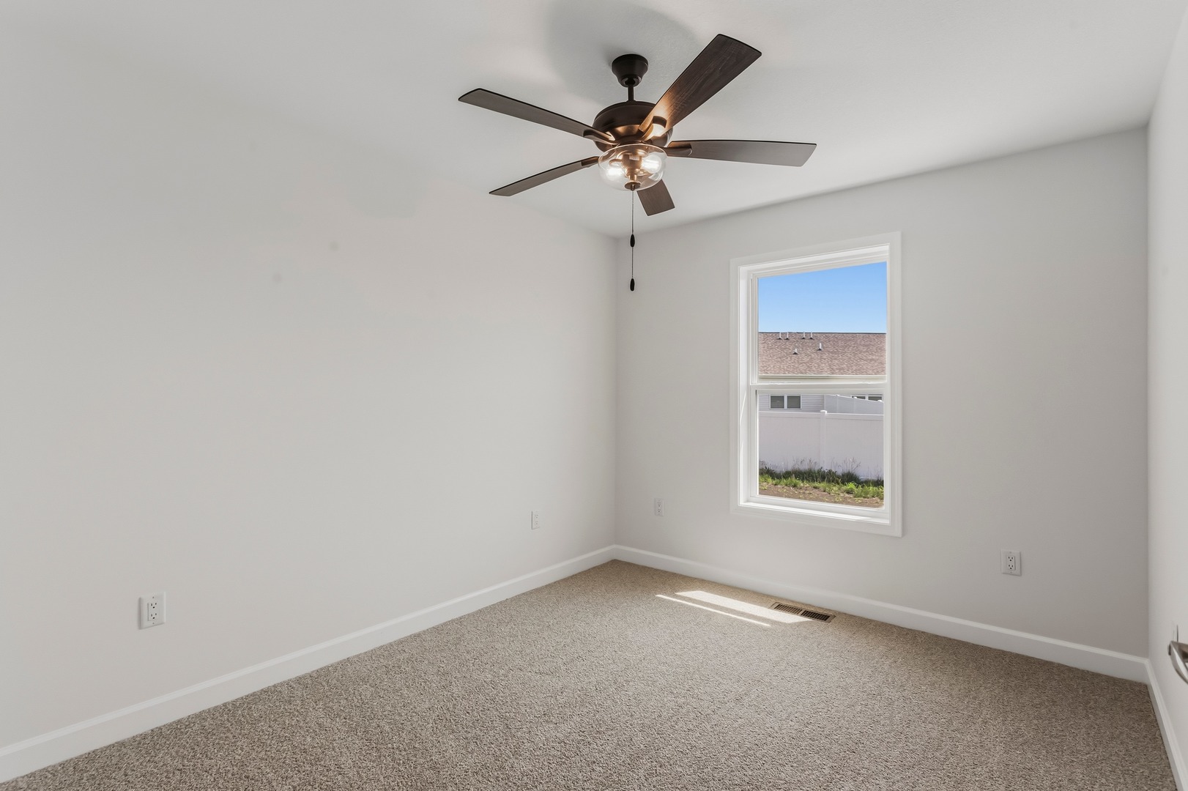
Bedrooms: 3 County: Champaign
Full Baths: 2 Town: Fisher
Half Baths: 0 Lot Size: 85 x 115
Total Baths: 2 Apx Age: NEW Ready for Occupancy
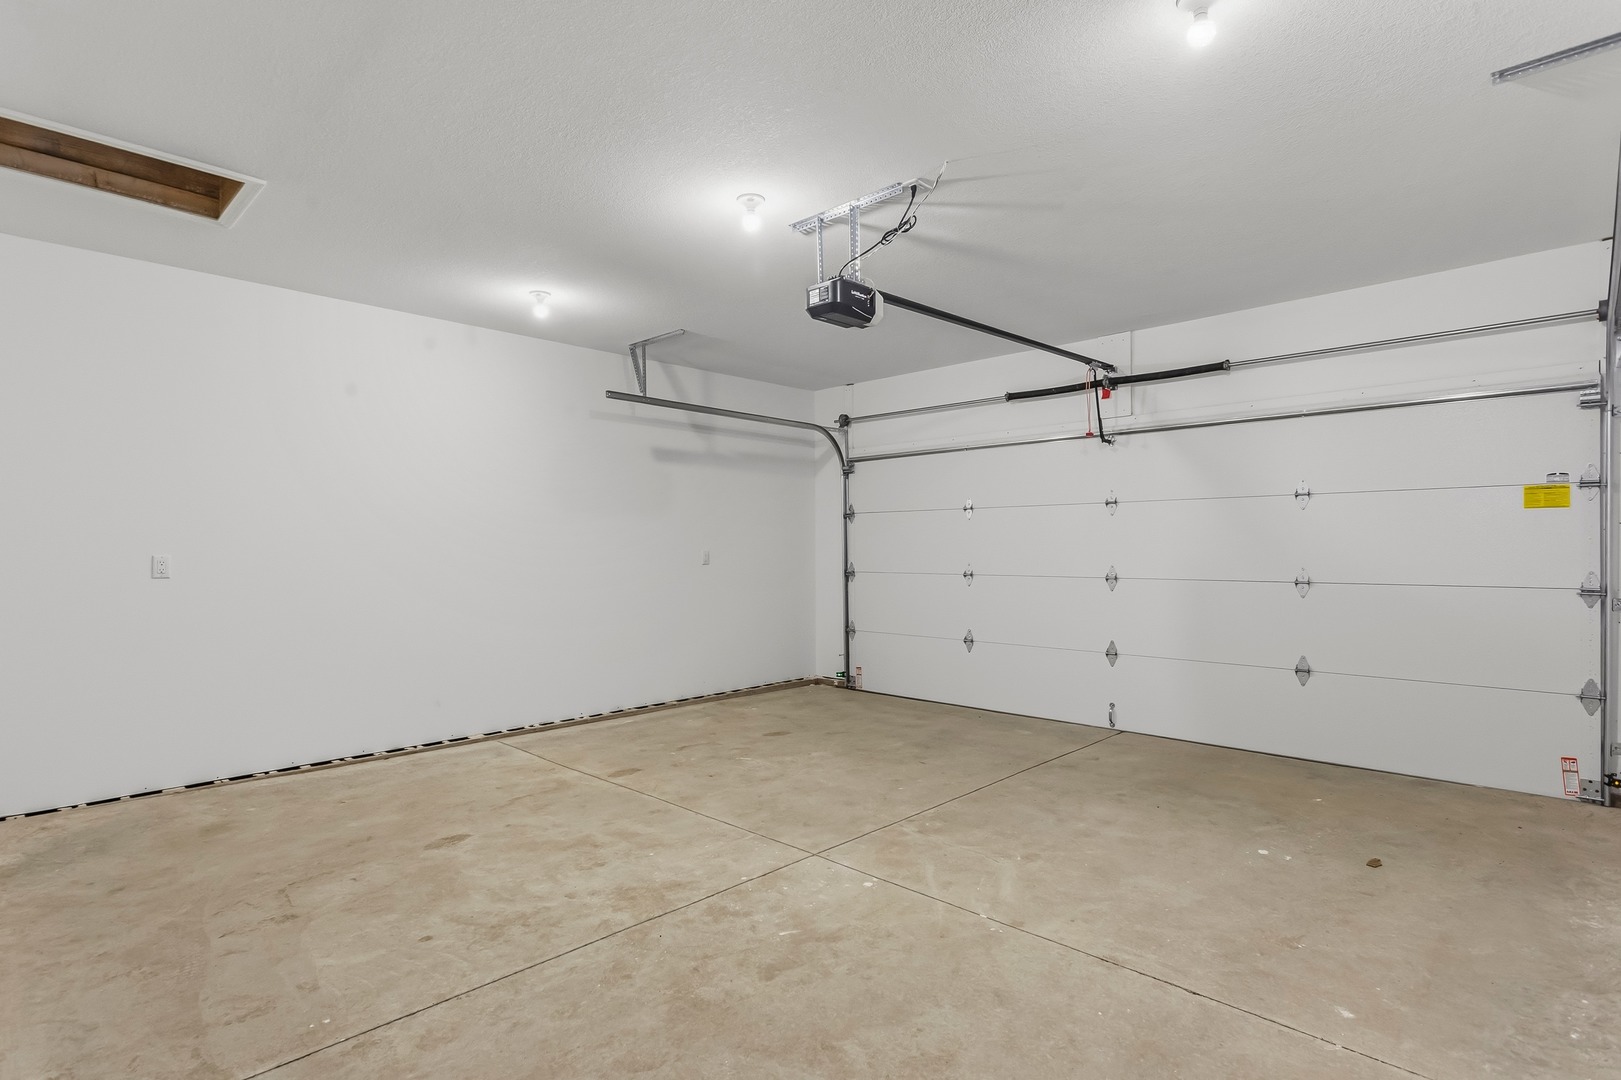
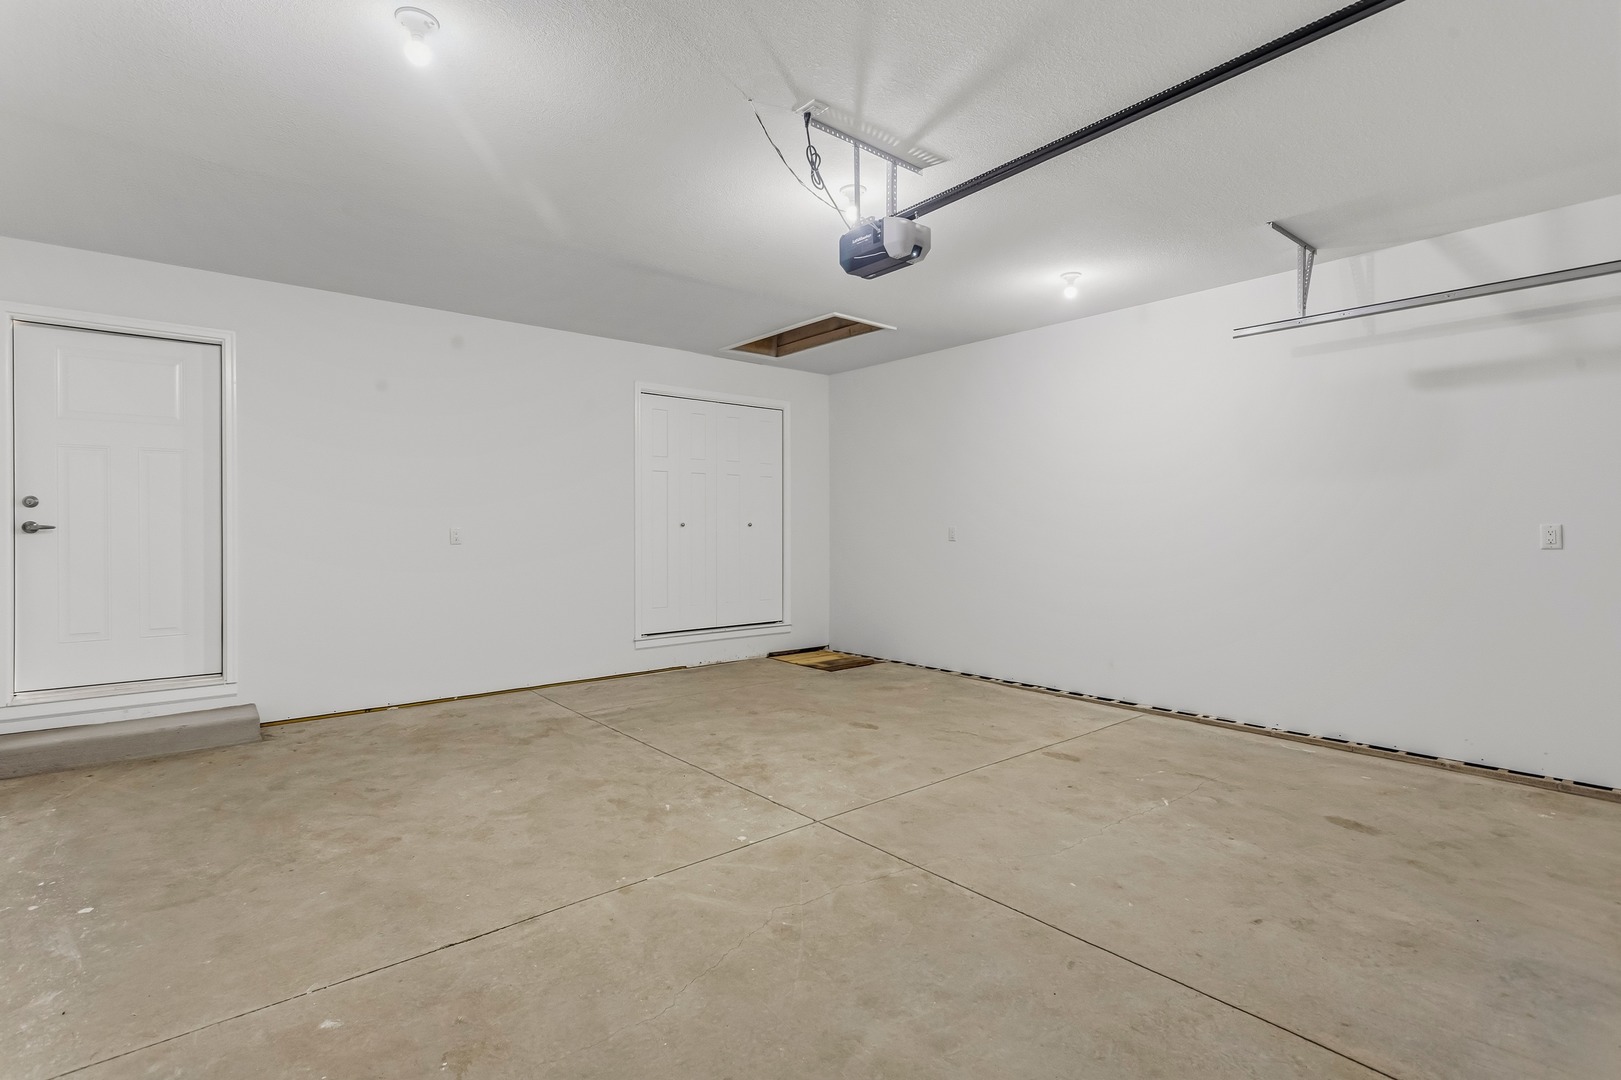
Garage: 2 car; Concrete; Garage Door Opener; Attached Year Built: 2026
Subdivision: Grade School: Fisher Grade School
Jr. High: Fisher Jr./Sr. High School
PIN: 999999999999 Senior HS: Fisher Jr./Sr. High School
Legal: Lot 60 Heritage Estates West
  Room Dim. Level Floor Bath   Room Dim. Level Floor Bath Level Square Footage
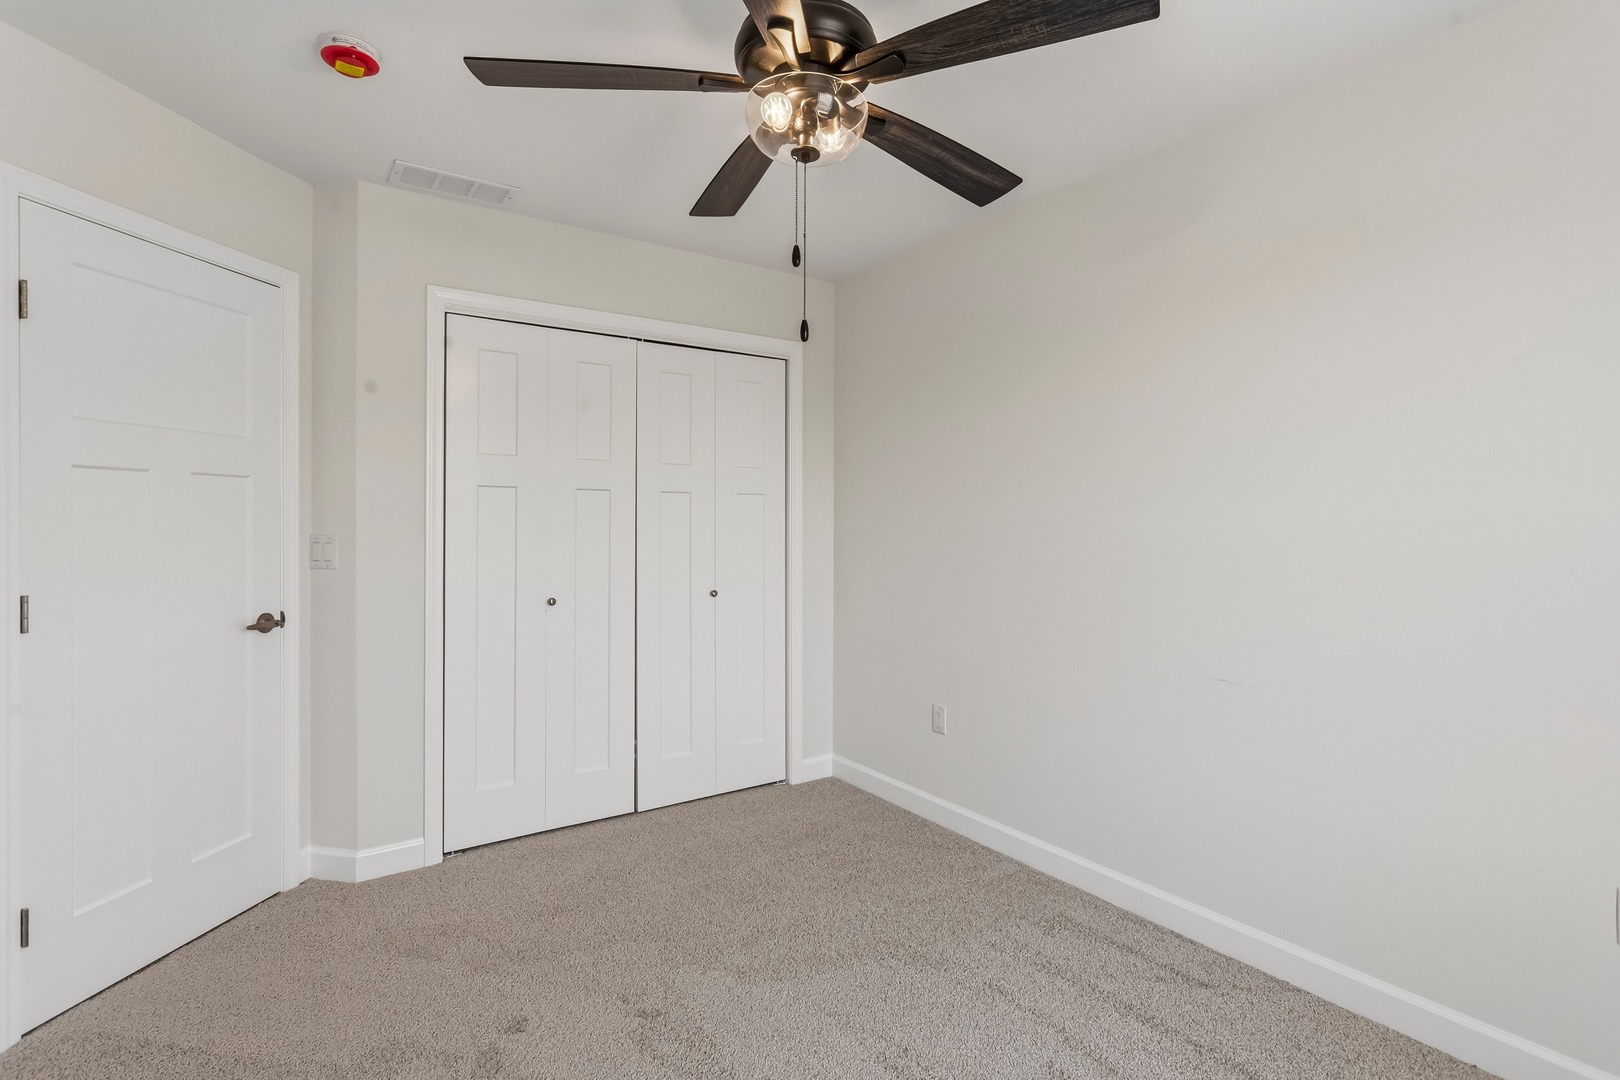
Living Room: 18X14 Main Luxury Vinyl   Bedroom 1: 14X15 Main Carpet Full
Bedroom 2: 9X12 Main Carpet   Main SF: 1,354
Kitchen: 19X9 Main Luxury Vinyl   Bedroom 3: 9X12 Main Carpet  
Family Room: N/A  
Laundry Room: N/A   A1 N/A Finished. SF: 1,354
A2: N/A A3: N/A  
Tax Yr: 2025 Real Estate Tax: $0 Tax Exemptions: None
Association Fees: $0 / Not Applicable
Family Room: No Fireplace: No Dining Room: No Accessibility: No
Basement: None New Const: Yes   Front Door Faces:
Architecture: Attached Single Sewer: Public Sewer HVAC: Natural Gas, Forced Air / Central Air
Outbuildings: Water: Public Roof: Asphalt
Exterior: Vinyl Siding Foundation Material:  
Fireplace: Appliances: Disposal Parking: 2 garage spaces; Concrete; Garage Door Opener; Attached
Misc Interior: Cathedral Ceiling(s), Walk-In Closet(s)
Property Includes: Disposal; Ceiling Fan(s)
Misc Exterior: Patio, Porch
Possession: Closing
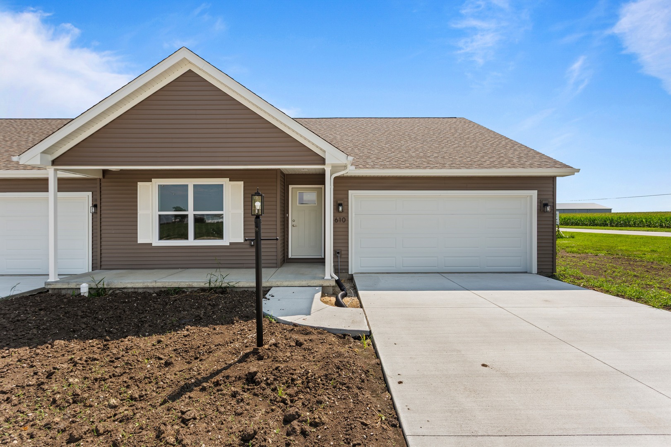
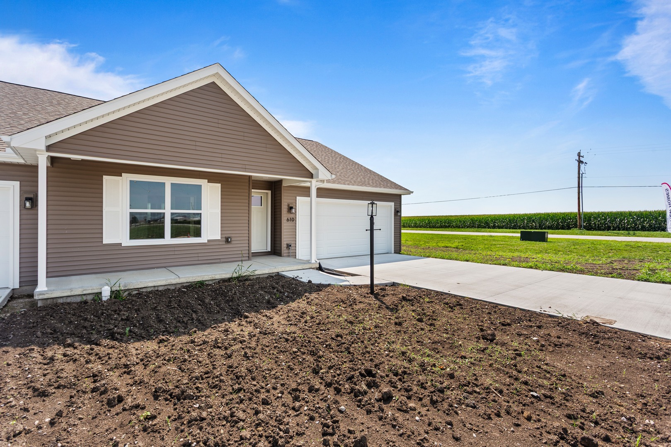
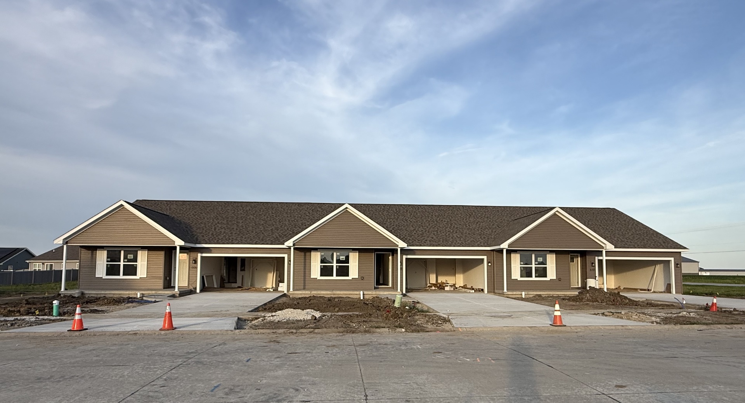
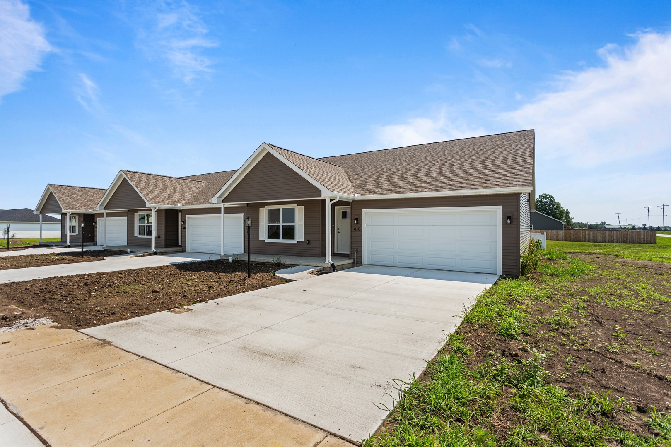
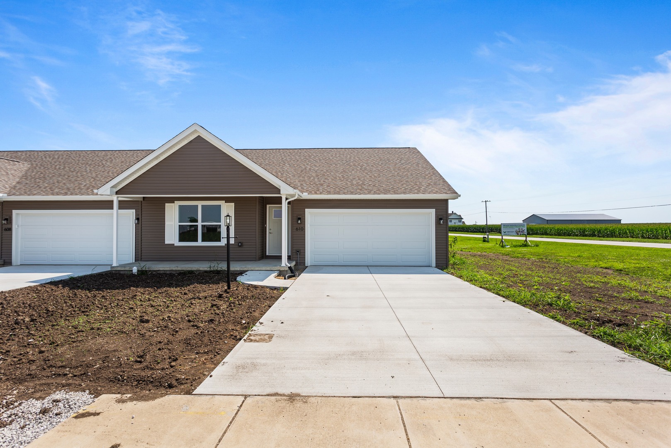
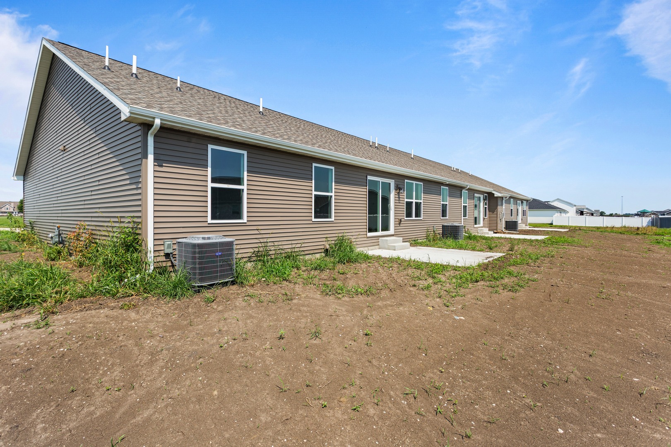
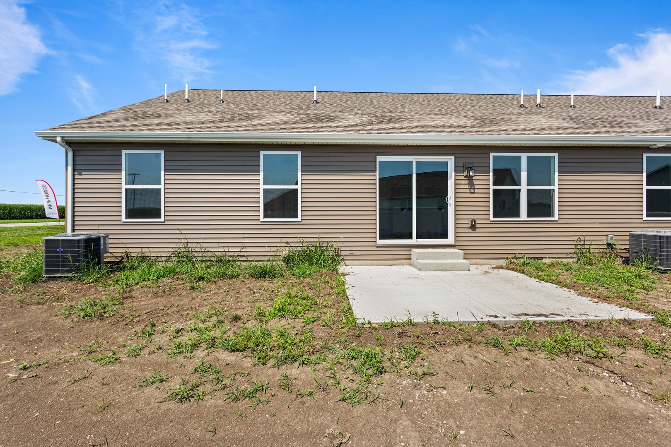
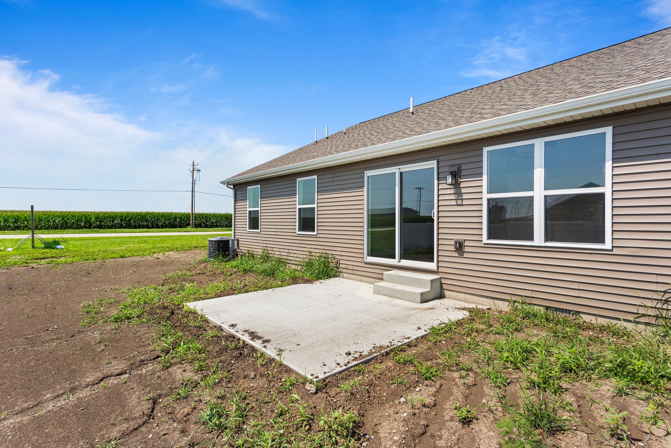
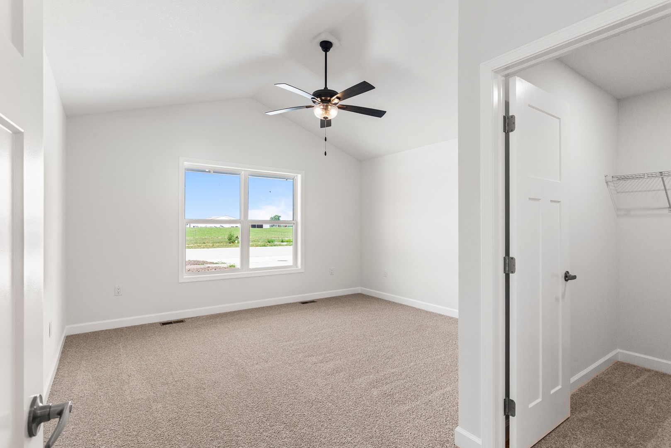
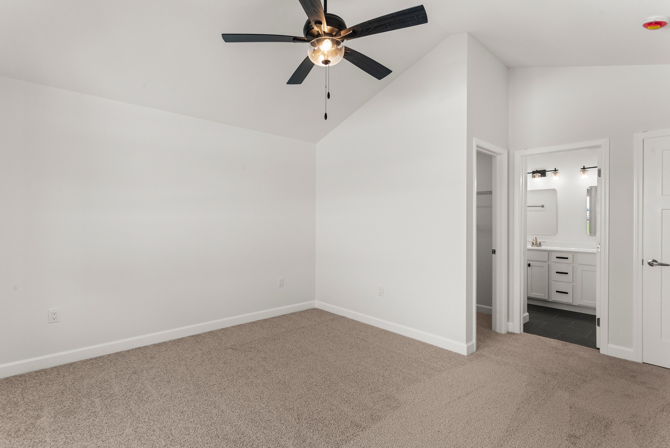
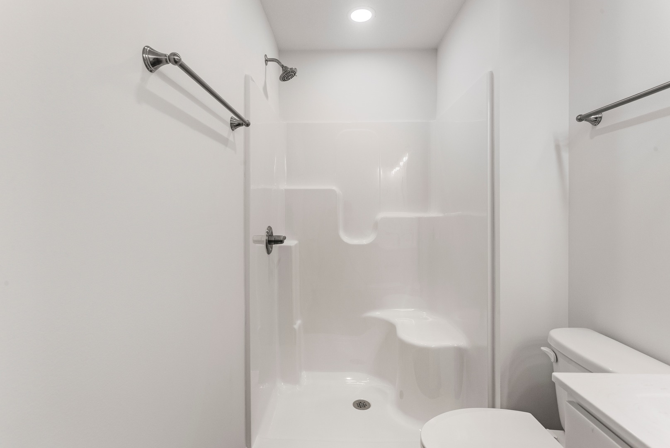
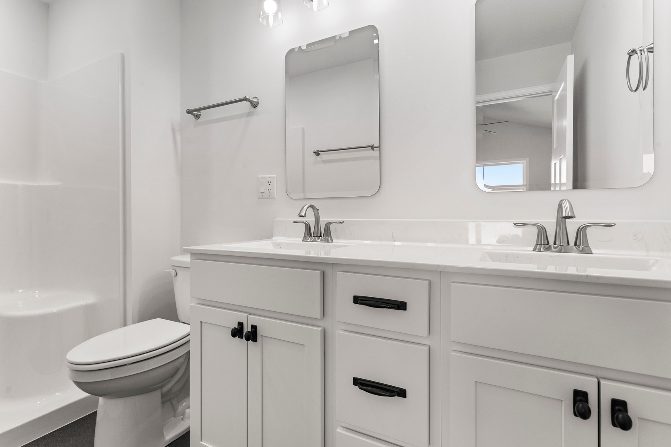
Remarks: Heritage Estates West, NEW CONSTRUCTION COMPLETES BY END OF JUNE for this 1-story Zero Lot-Line Residence on crawl. "THE WOODHAVEN" offers a SPLIT FLOOR PLAN with 3 bedrooms, 2 full bathrooms, eat-in kitchen w/ISLAND, living room, laundry room and patio slider leading out to a 12 x 12 concrete patio. CATHEDRAL CEILINGS in the great room and primary bedroom. The primary suite will not disappoint with dual vanity, walk-in shower and WIC. Approximately 1350SF, 2-Car attached garage, graded and seeded yard and using highly desired 2 x 6 construction. Appliance allowance given at closing. As construction progresses, interior and exterior photos will be attached to this listing to show the immense quality, beautiful features and attention to detail that will blow your mind! Enjoy small town living at its finest with eateries, small businesses, bank, USPS, gas station, community park and Fisher Schools. Check it out today! (South unit of Tri-plex)
Listing Firm: Brenda Keith Realty INC
MLS disclaimer
Listing Agency: Brenda Keith Realty INCBroker reciprocity
$254,900 610 Patterson Drive #3, Fisher