$444,000 1402 Railside Drive, Gibson City
Home Summary
See pictures of the home!
See A Virtual Tour Of This Home
Information about the area around the home (schools, stores, buslines, etc.)
Calculate Monthly Payments On This Home
Detailed information including room dimensions and more!
My Rating:
Remove Rating
MRD12709371 Traditional / Detached Single   1402 Railside Drive, Gibson City, IL 60936 $444,000


Bedrooms: 4 County: Ford
Full Baths: 2 Town: Gibson City
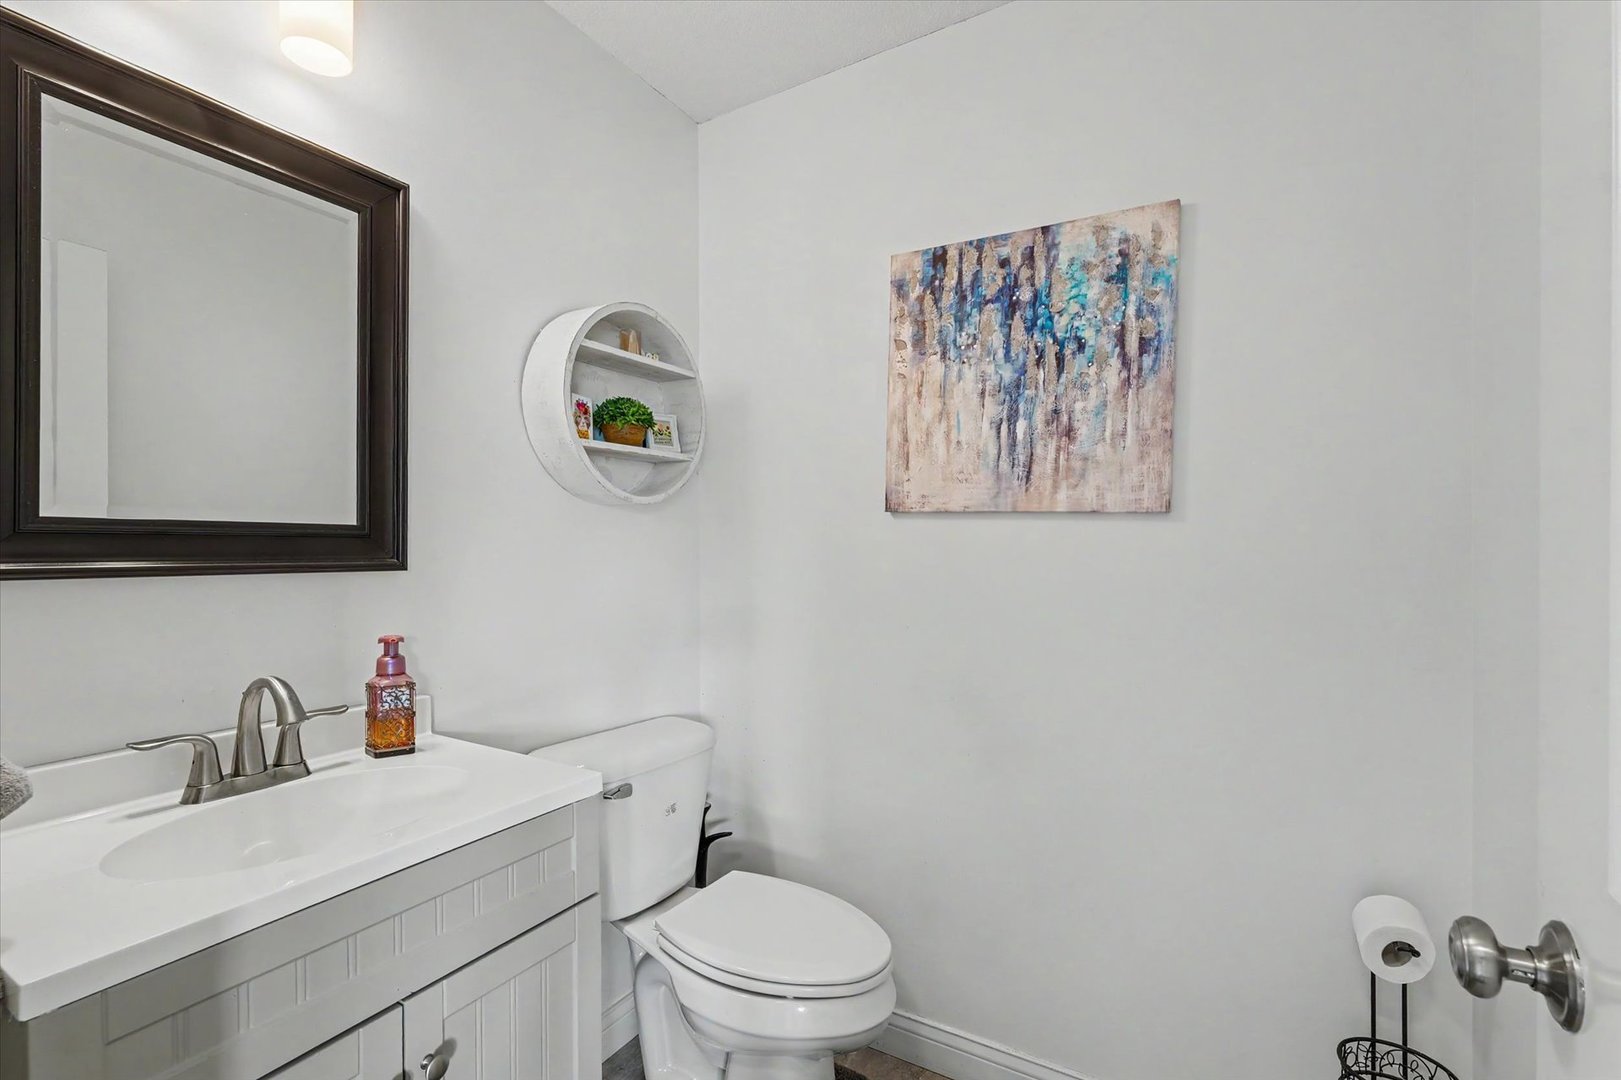
Half Baths: 1 Lot Size: 78x162x88x143
Total Baths: 3 Apx Age: 11-15 Years
Garage: 3 car; Concrete; Garage Door Opener; Attached Year Built: 2015
Subdivision: Not Applicable Grade School: Gibson City Elementary School
Jr. High: Gibson City Junior High School
PIN: 09110225302600 Senior HS: Gibson City High School
Legal:
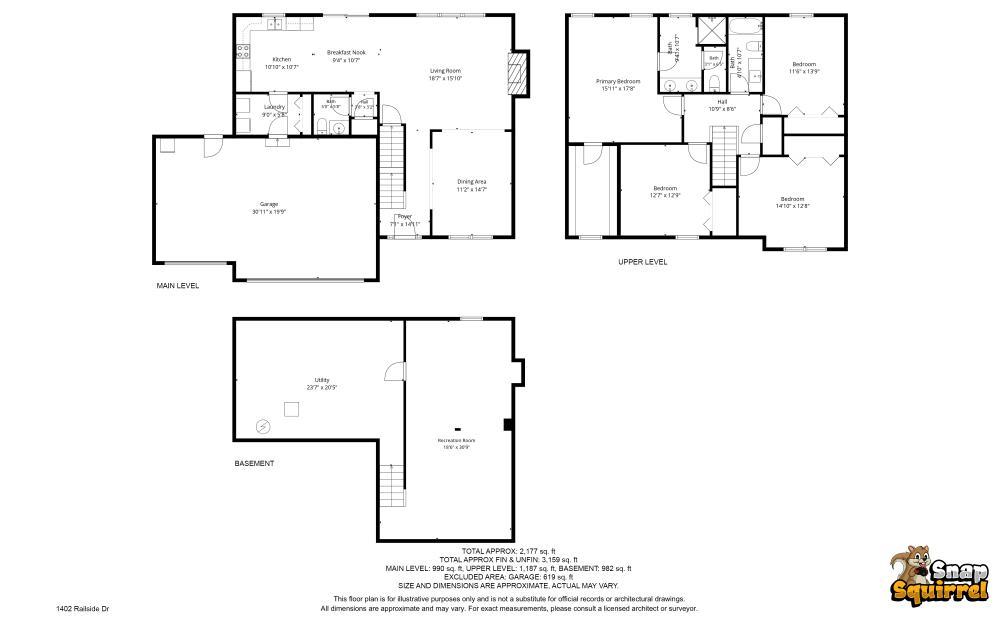
  Room Dim. Level Floor Bath   Room Dim. Level Floor Bath Level Square Footage
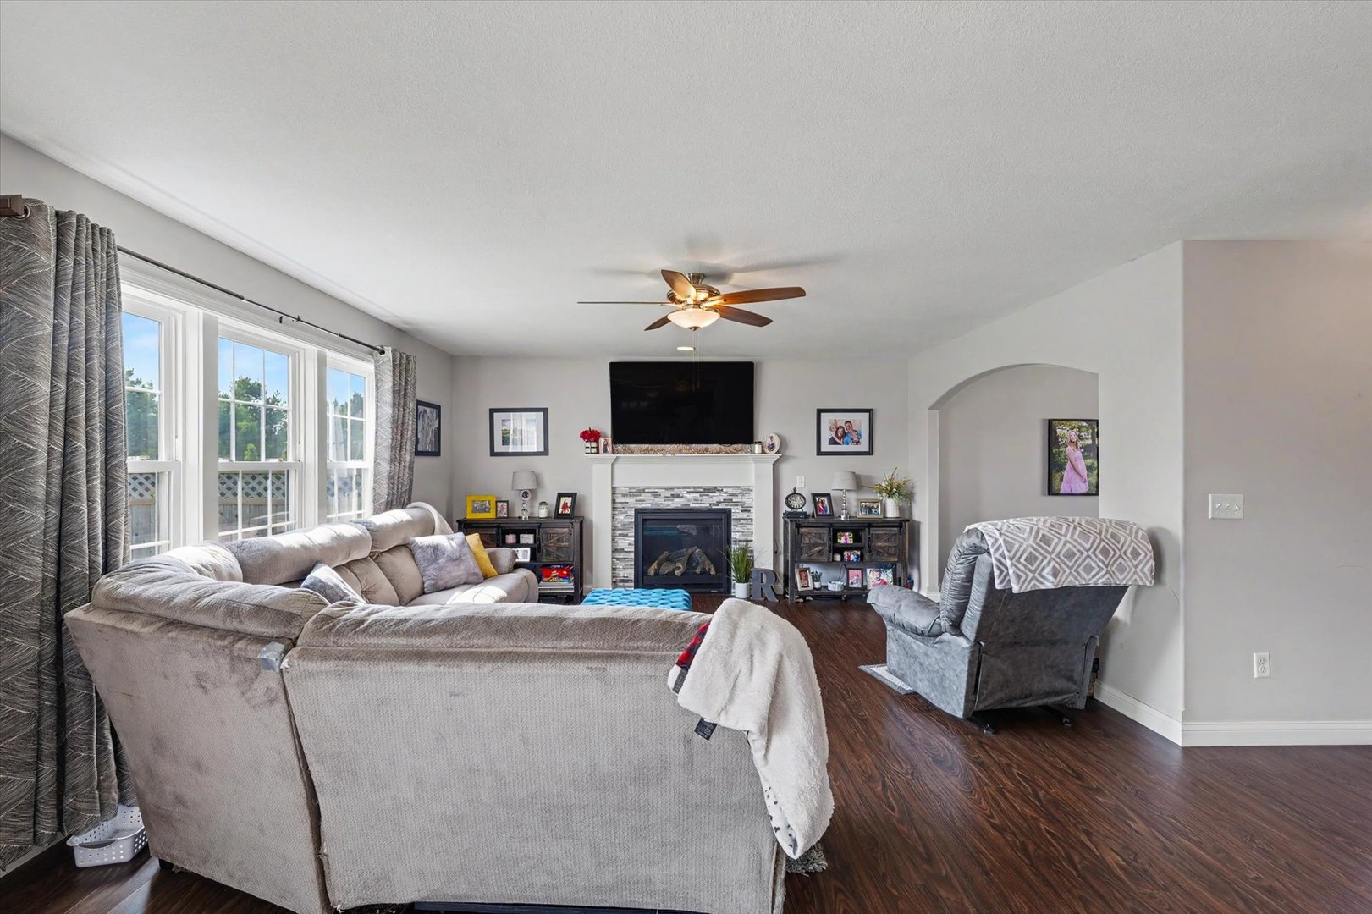
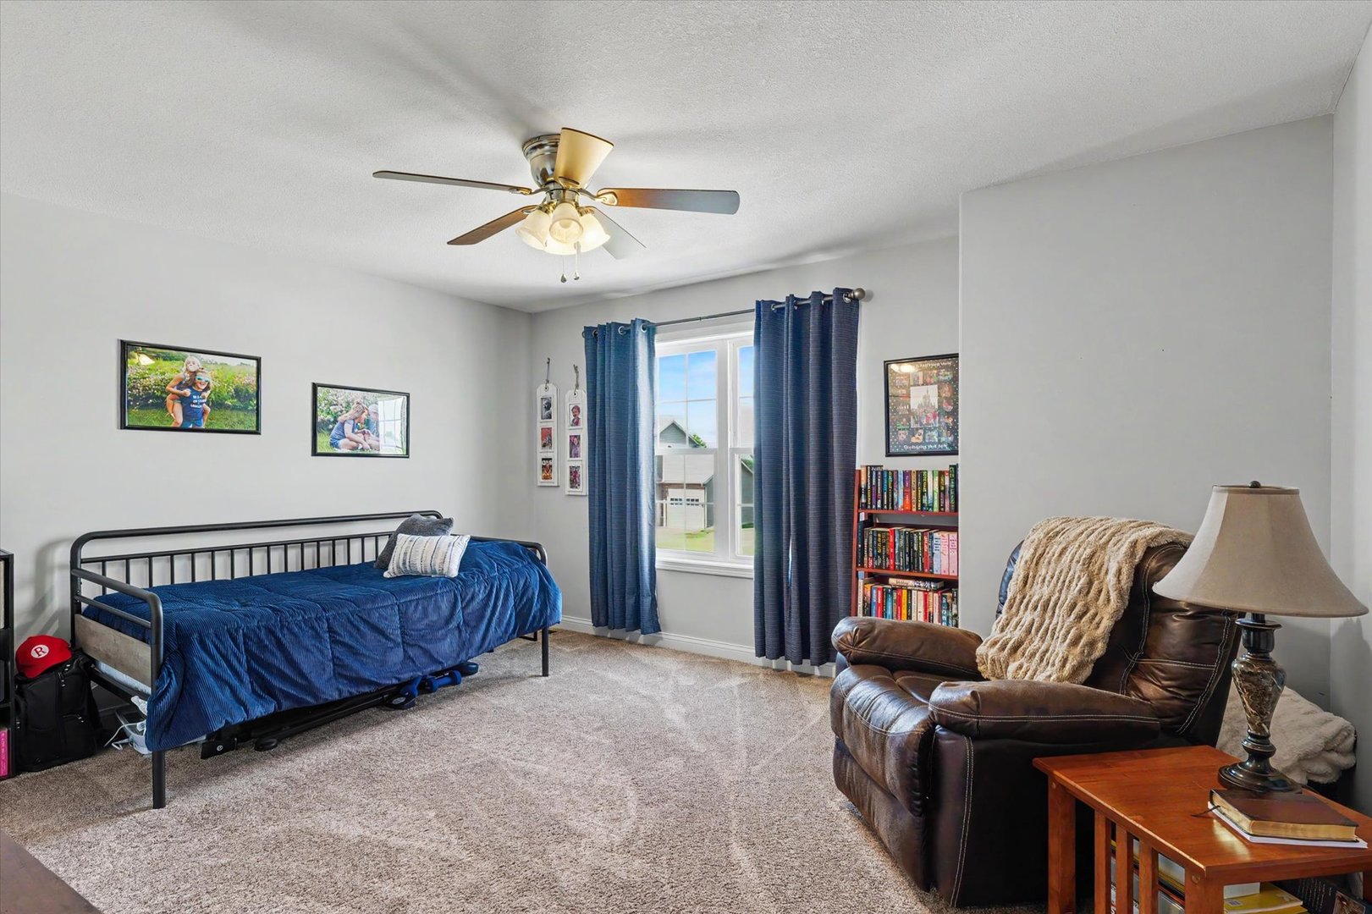
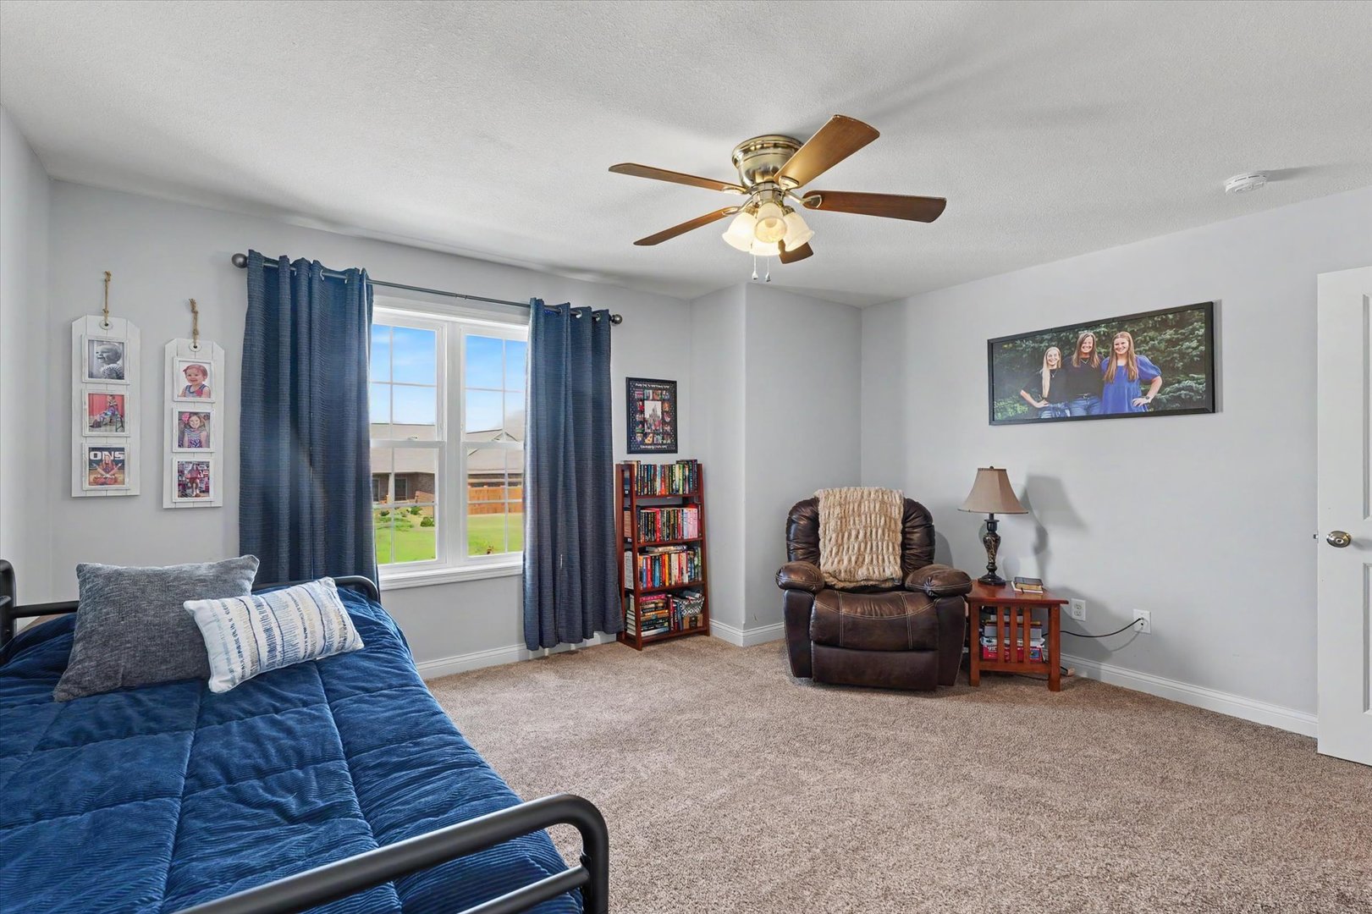
Living Room: 16X19 Main Wood Laminate   Bedroom 1: 16X18 Second Carpet Full Upper SF: 1,291
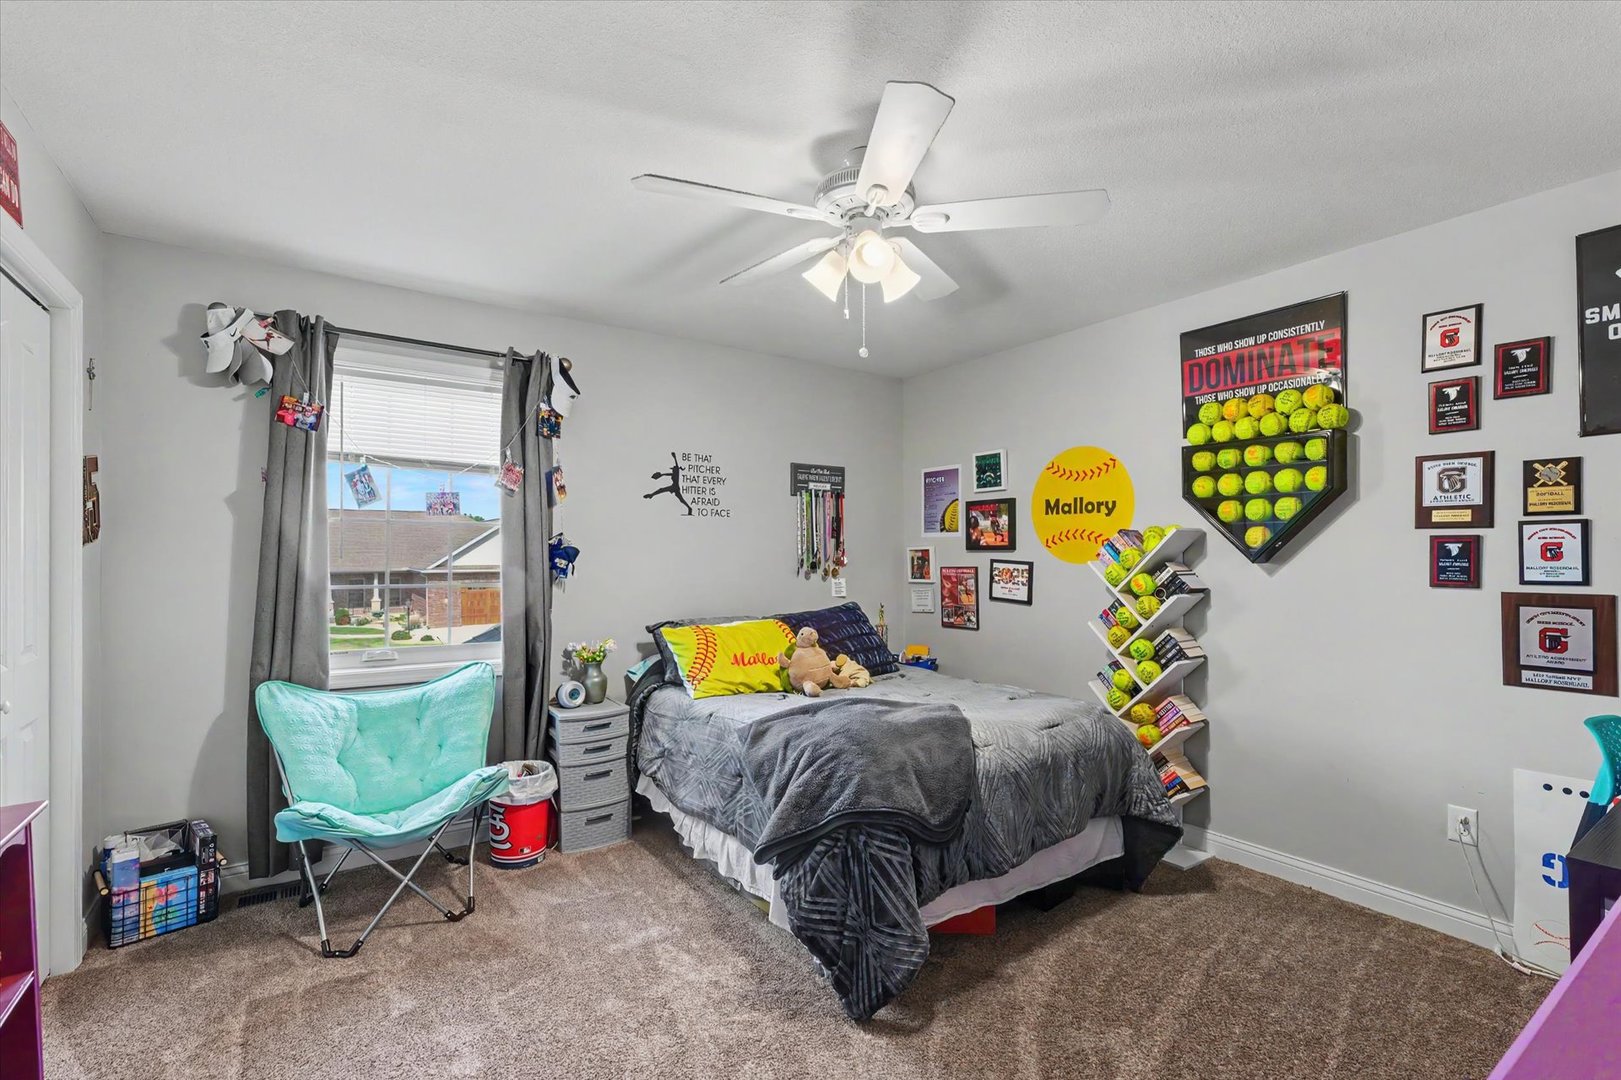
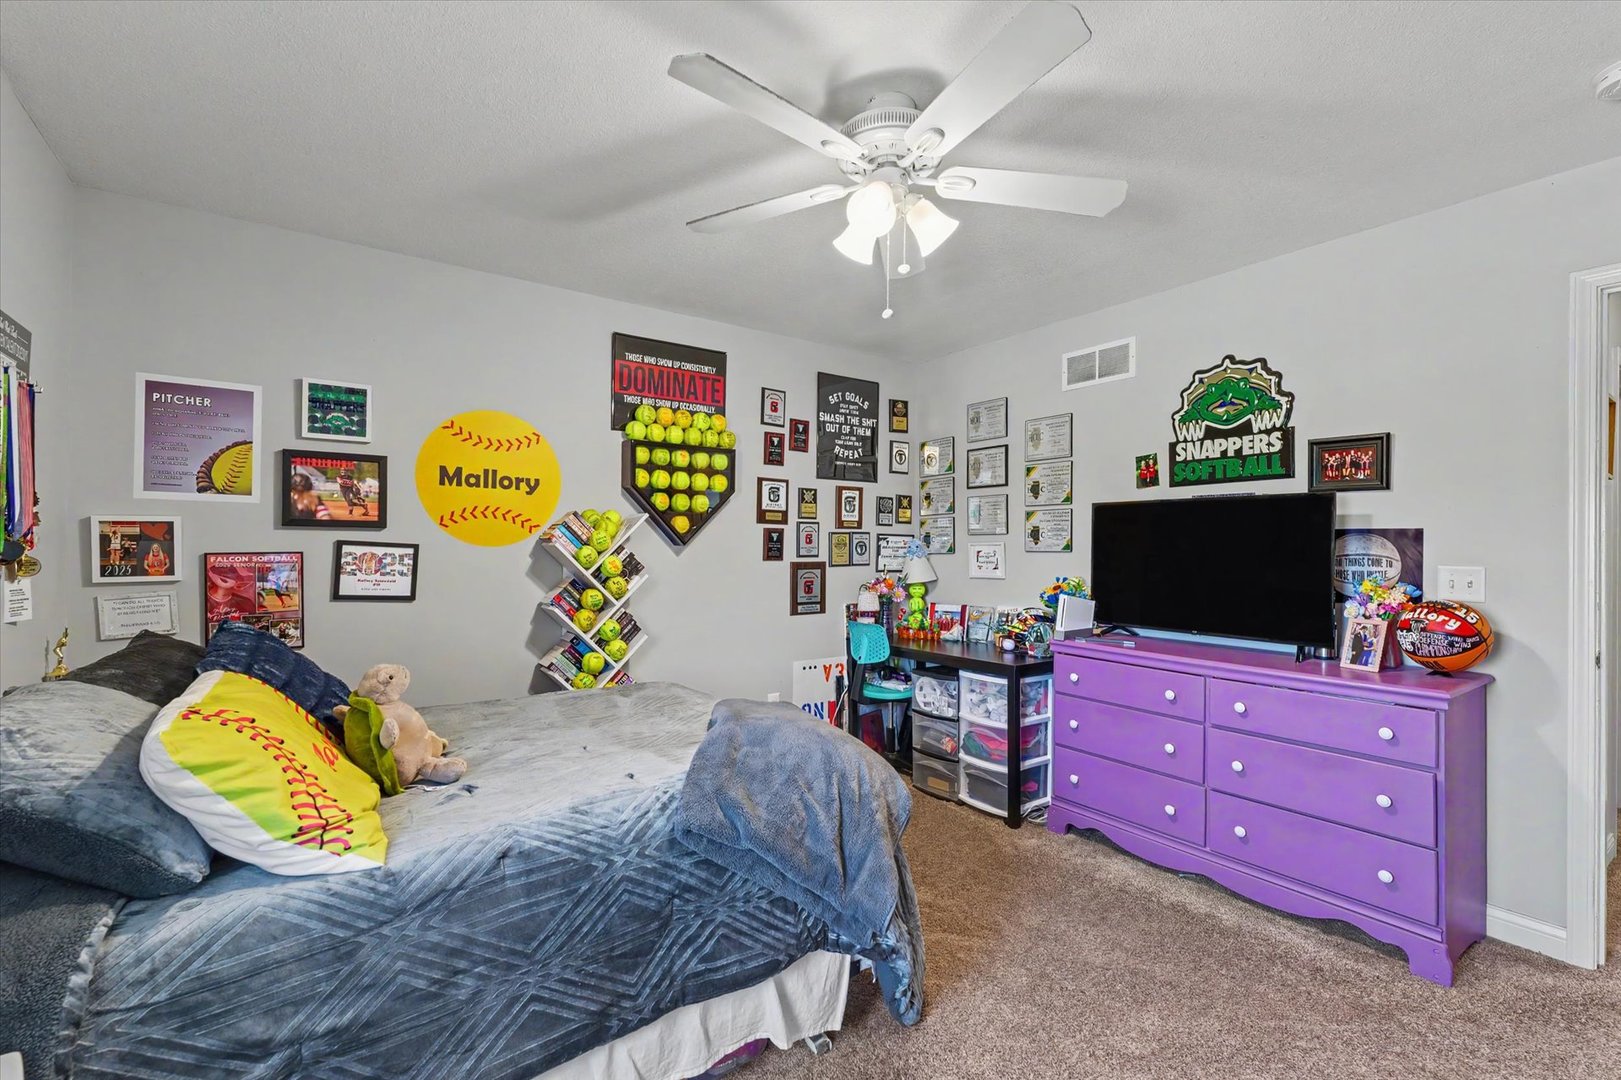
Dining Room: 11X15 Main Wood Laminate   Bedroom 2: 11X14 Second Carpet   Main SF: 991
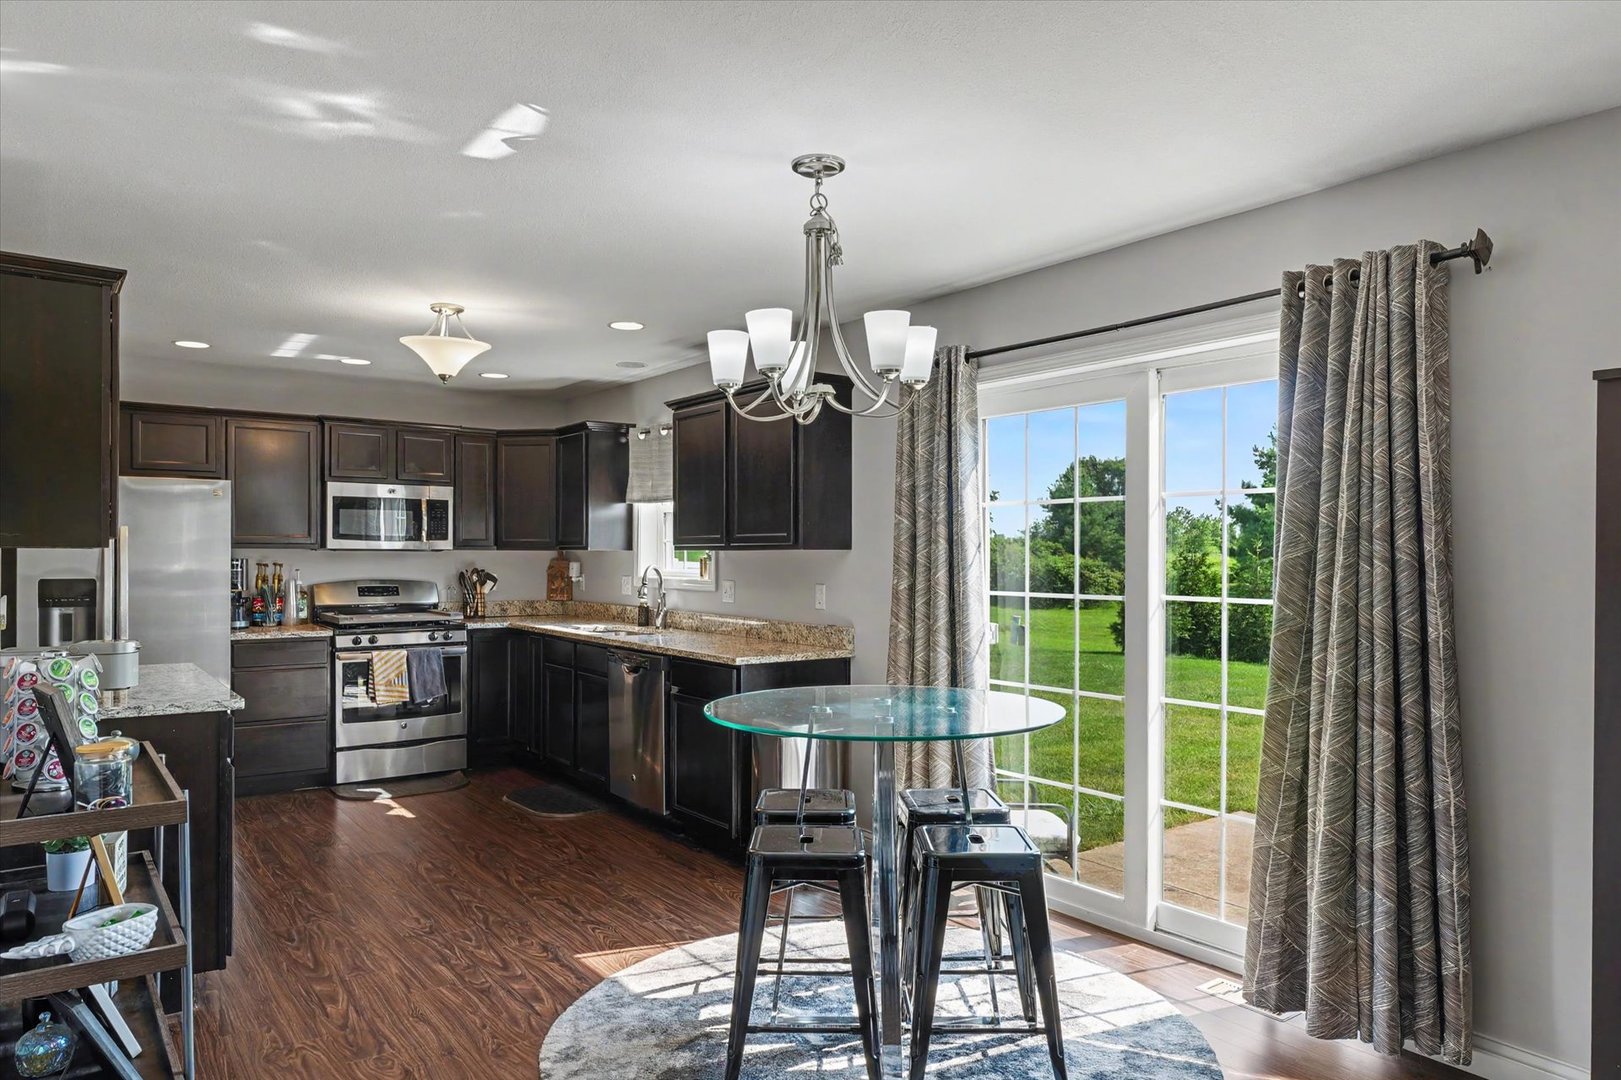
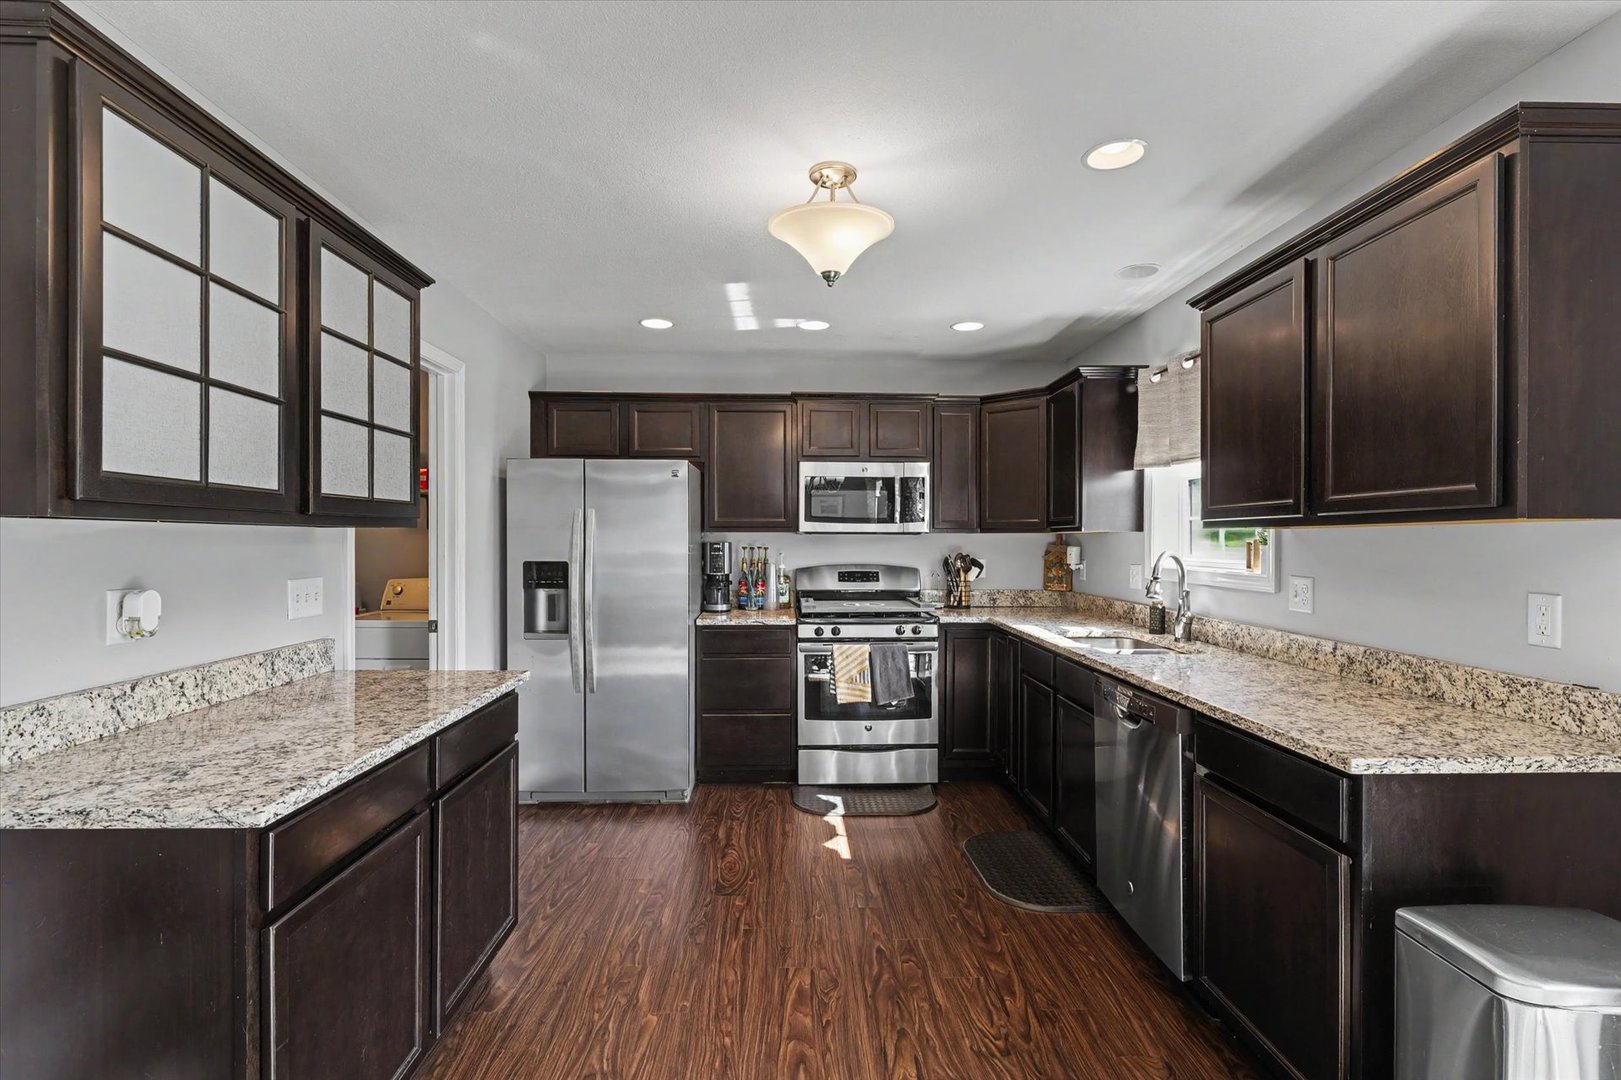
Kitchen: 11X11 Main Wood Laminate   Bedroom 3: 15X13 Second Carpet  
Family Room: N/A Wood Laminate   Bedroom 4: 13X13 Second Carpet   Bsmnt SF: 991
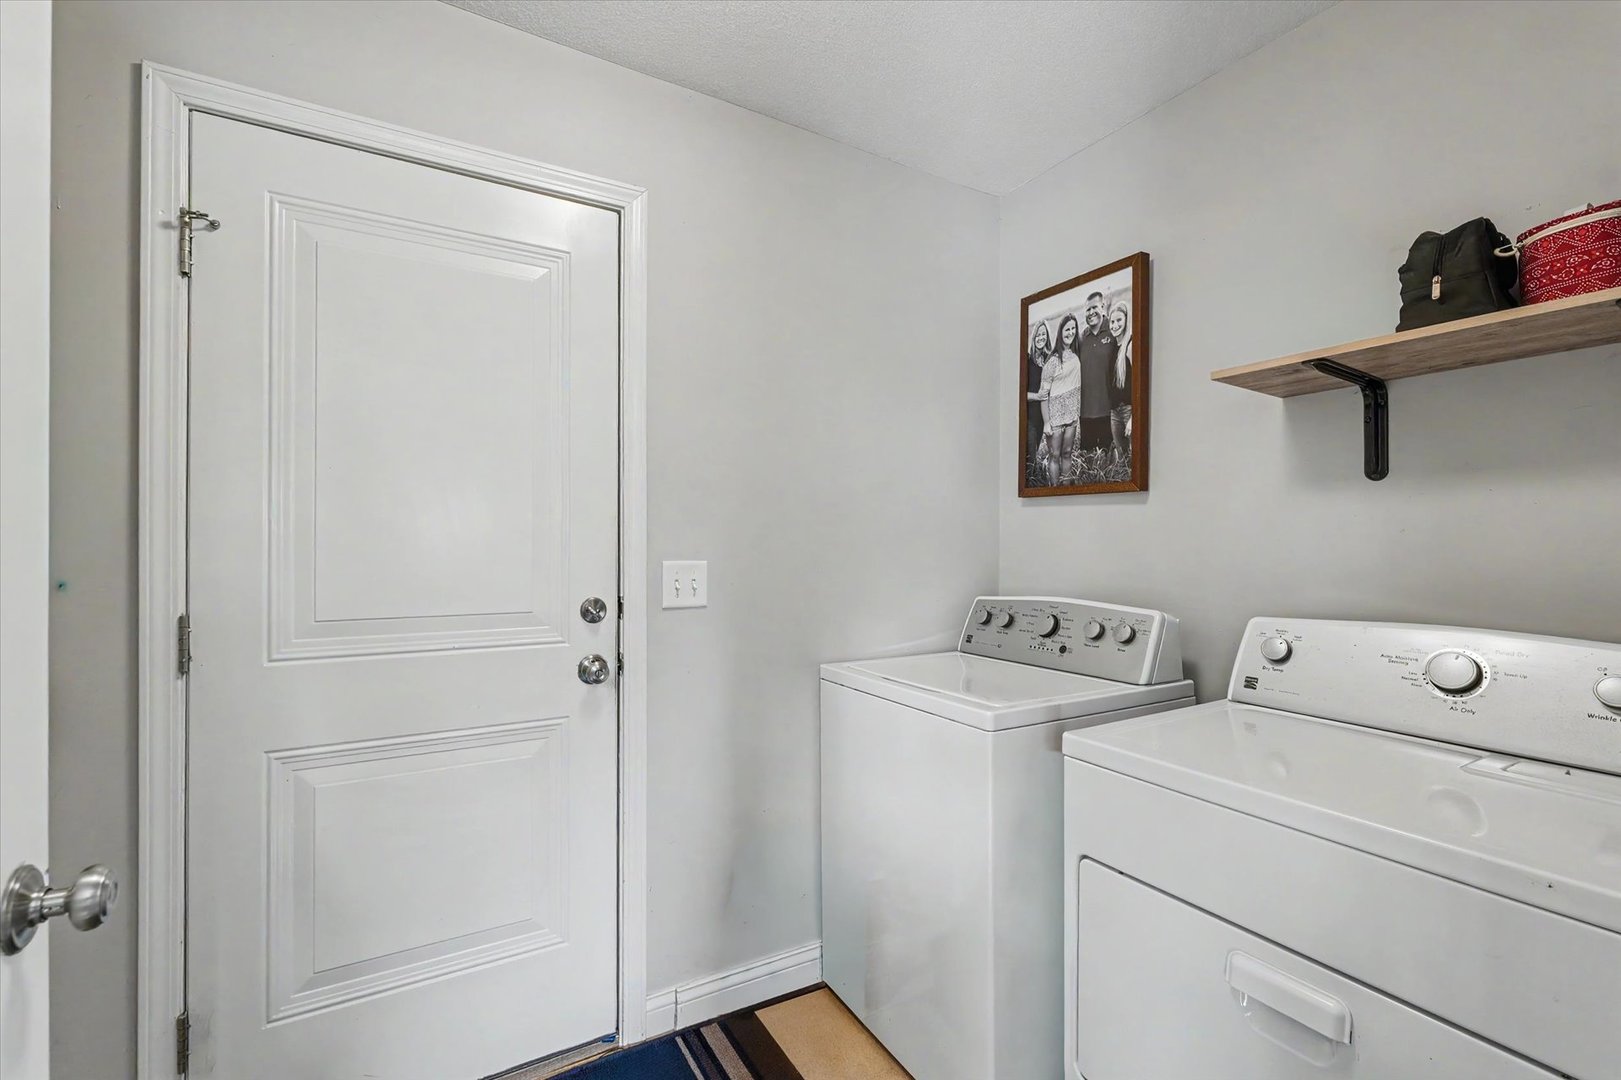
Laundry Room: 6X9 Main Ceramic Tile   A1 N/A Finished. SF: 2,942
A2: N/A A3: N/A  
Tax Yr: 2025 Real Estate Tax: $9,938 Tax Exemptions: Homeowner
Association Fees: $ / Not Applicable
Family Room: No Fireplace: Yes (1) Dining Room: Yes Accessibility: No
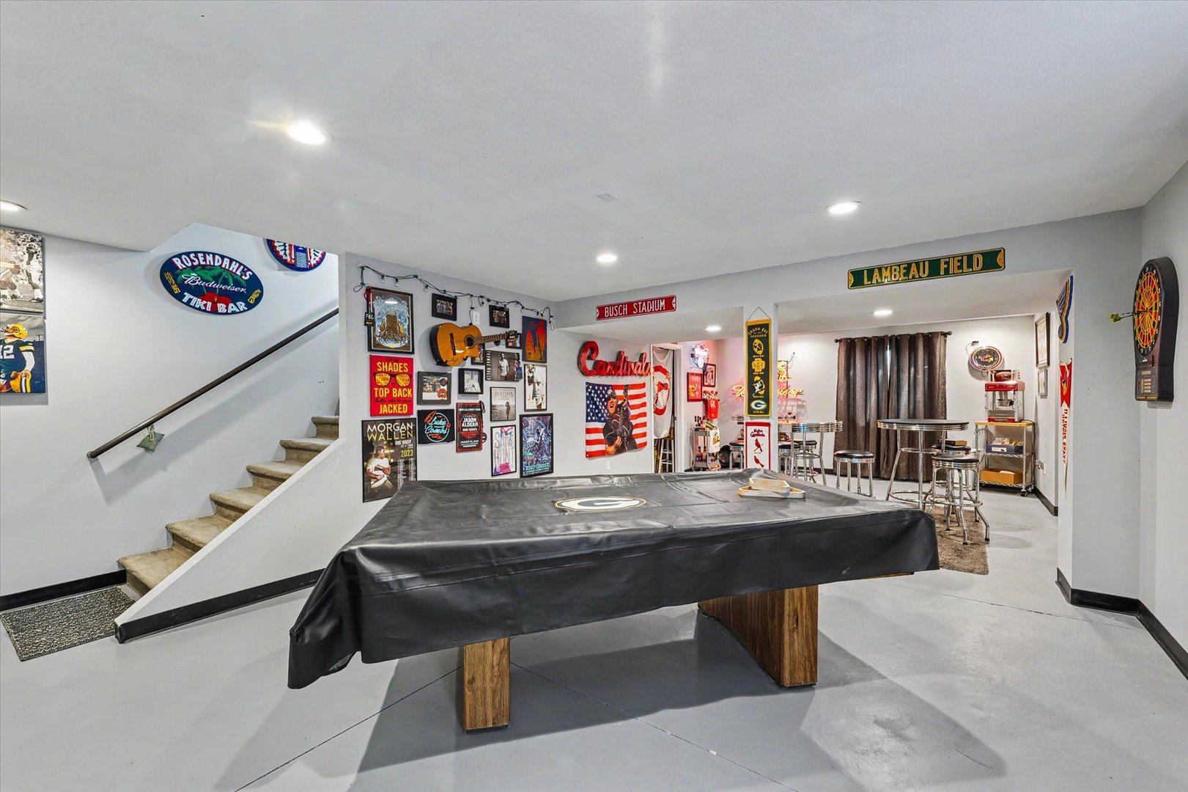
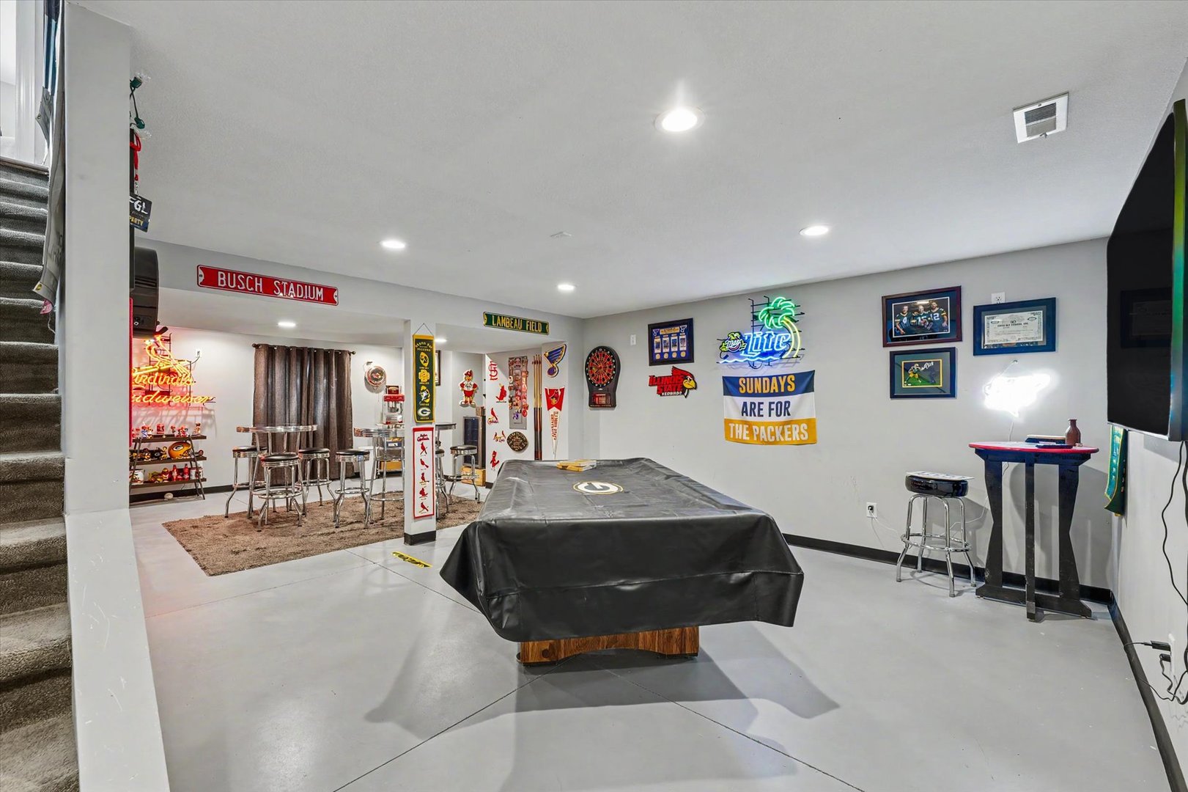
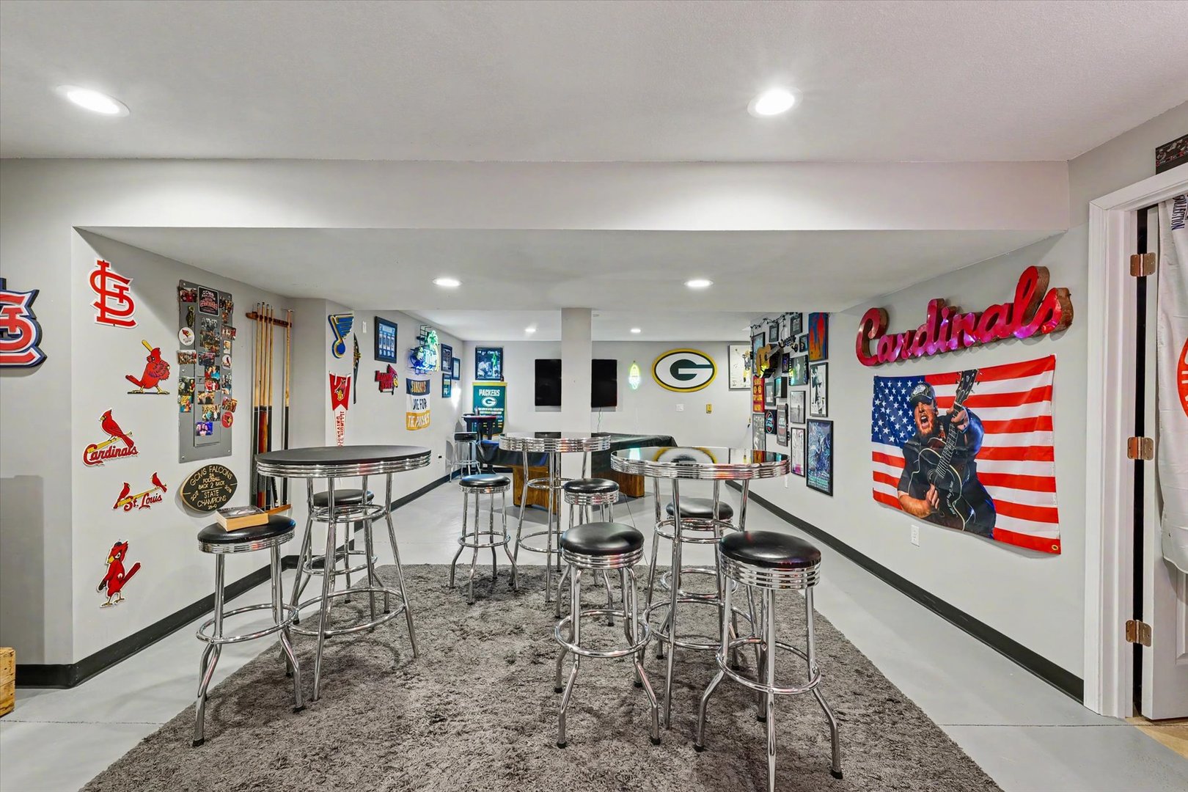
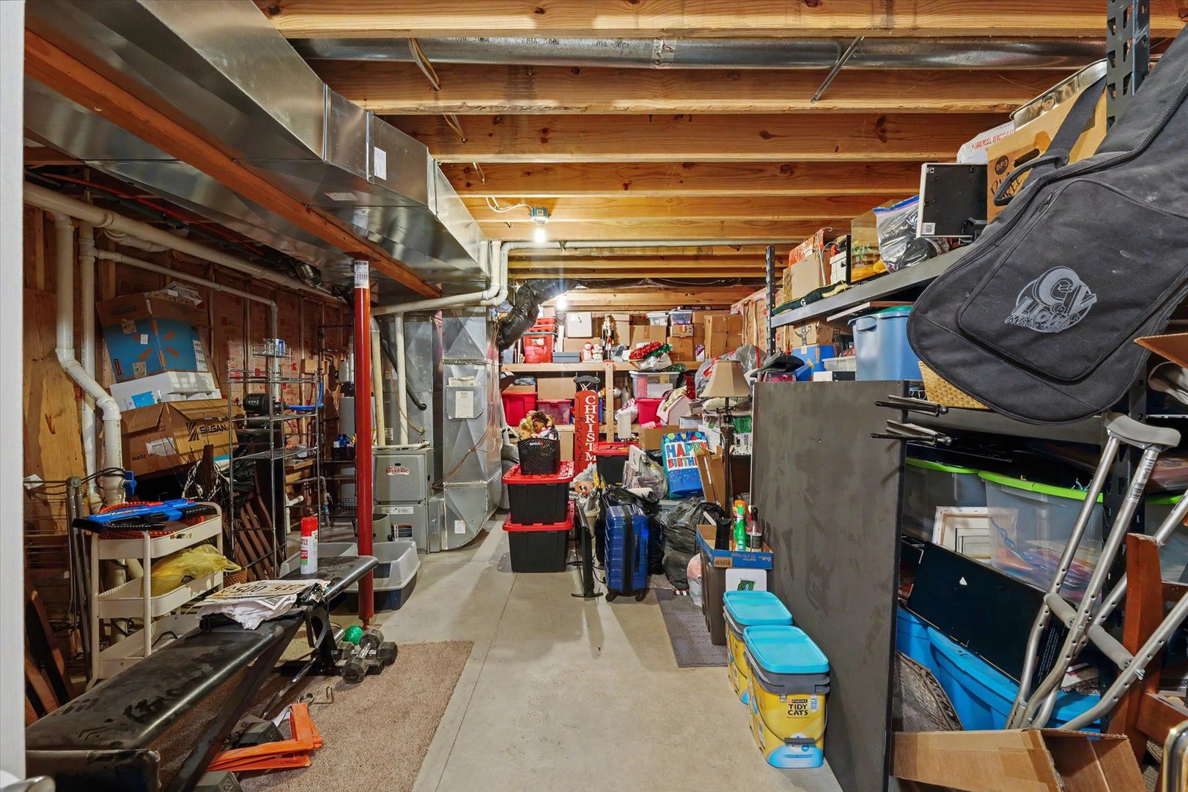
Basement: Partially Finished, Full New Const: No   Front Door Faces:
Architecture: Traditional / Detached Single Sewer: Public Sewer HVAC: Natural Gas / Central Air
Outbuildings: Water: Public Roof: Asphalt
Exterior: Vinyl Siding, Brick Foundation Material:  
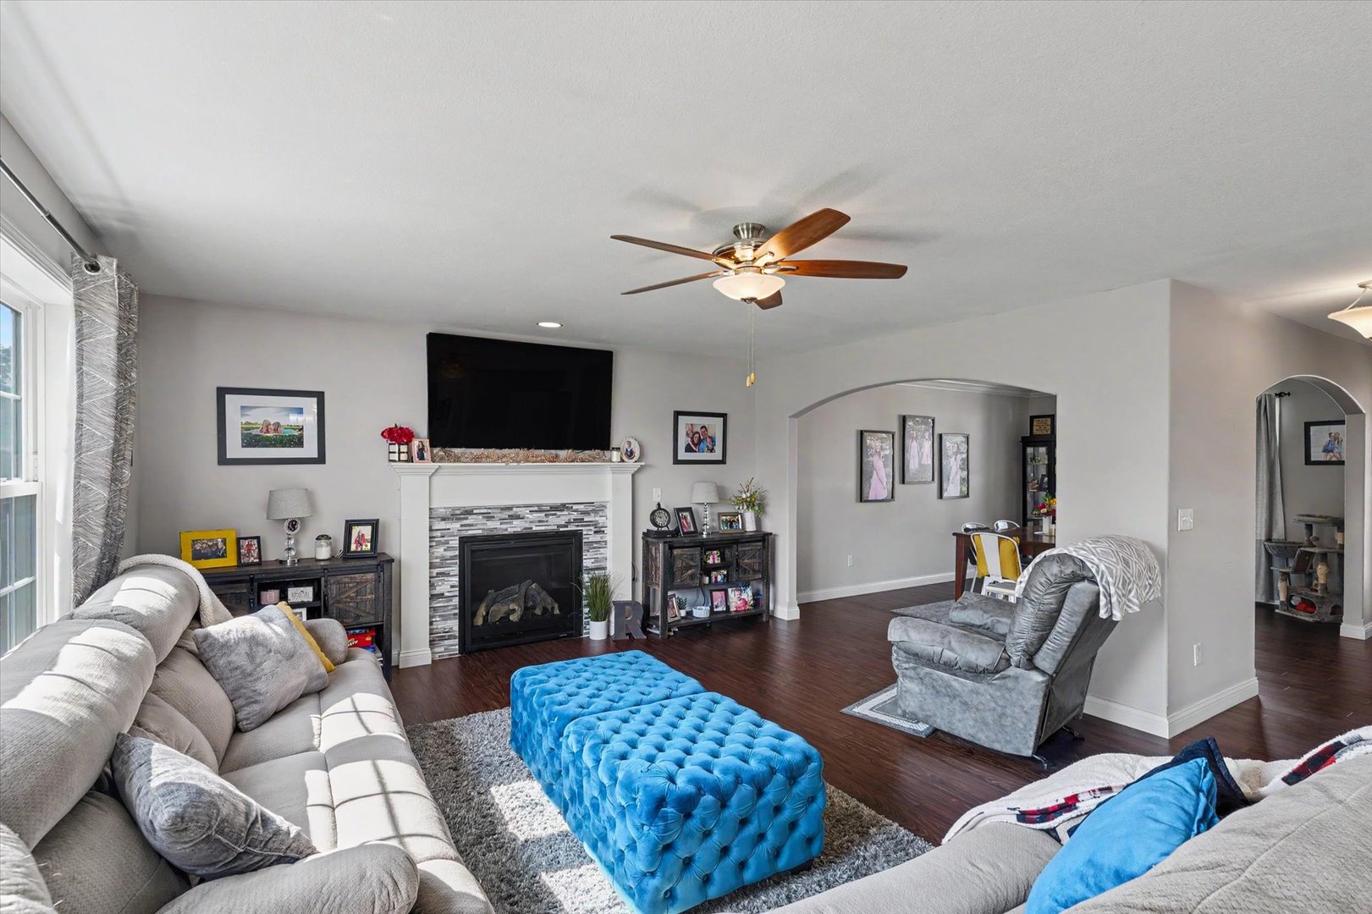
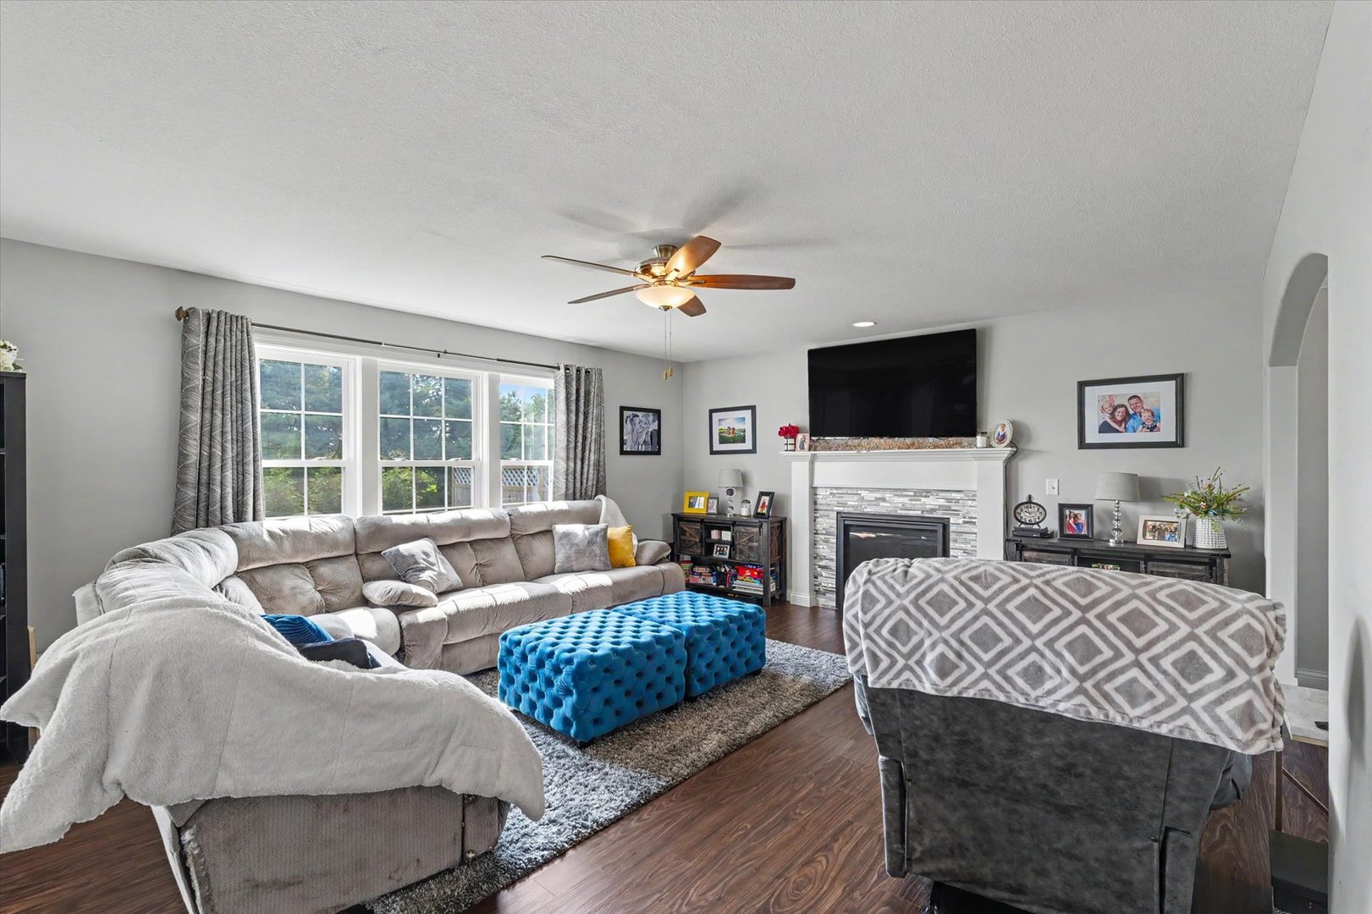
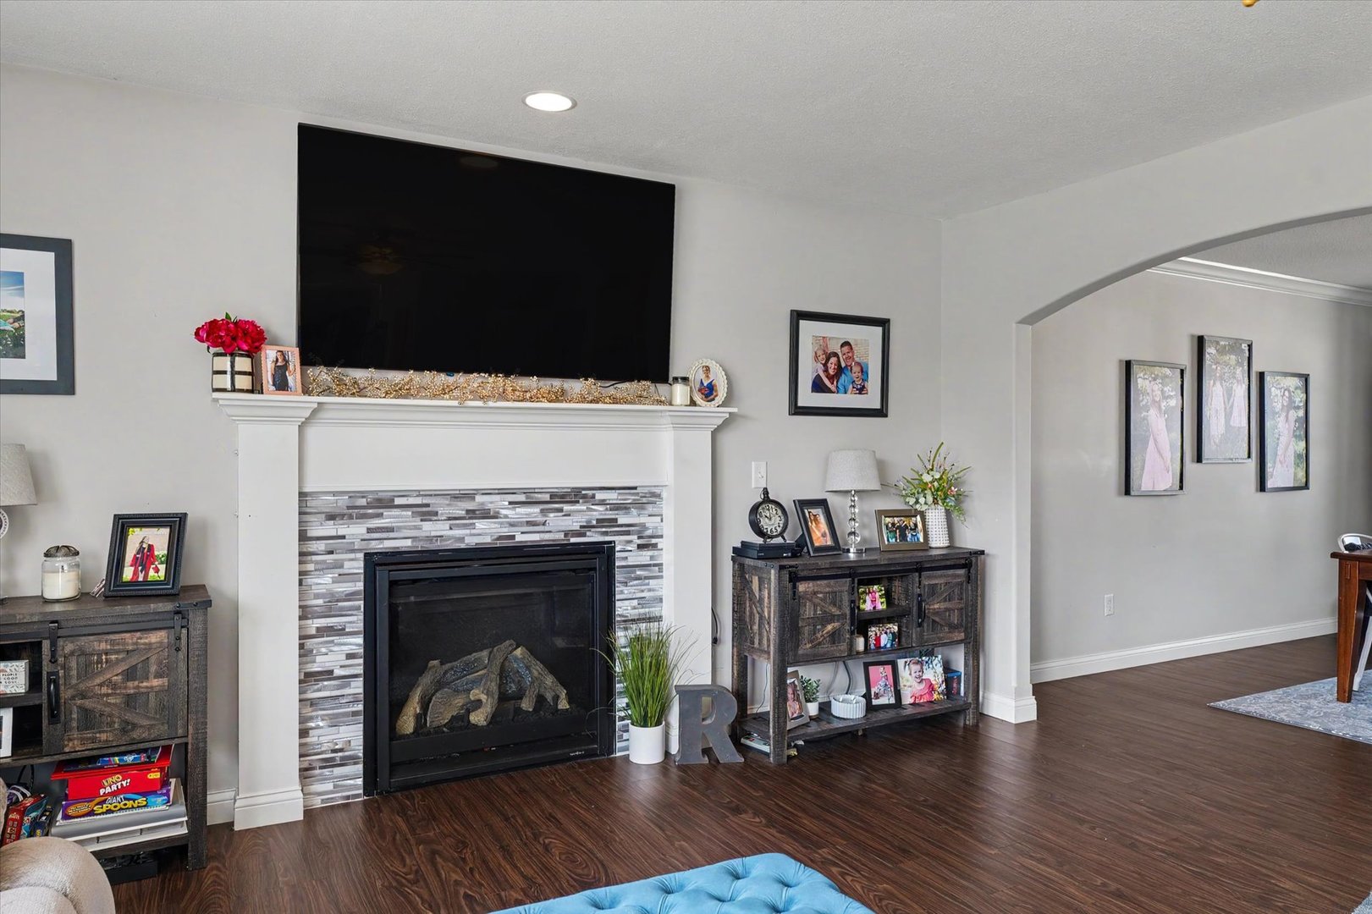
Fireplace: 1 fireplace; Gas Log; Family Room Appliances: Range, Microwave, Dishwasher, Disposal Parking: 3 garage spaces; Concrete; Garage Door Opener; Attached
Misc Interior: Vaulted Ceiling(s), Walk-In Closet(s); Main Level
Electrical: 200+ Amp Service
Property Includes: Range, Microwave, Dishwasher, Disposal
Misc Exterior: Patio
Possession: Closing
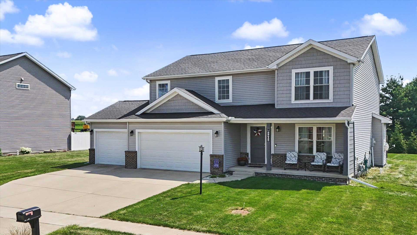
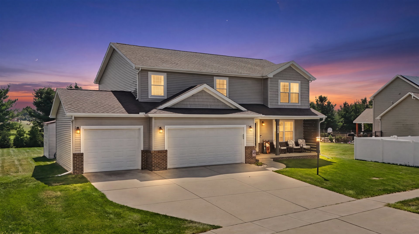
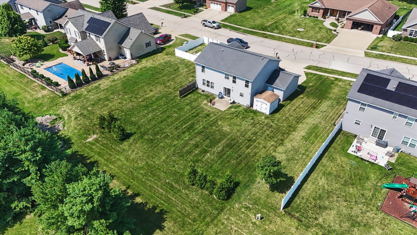
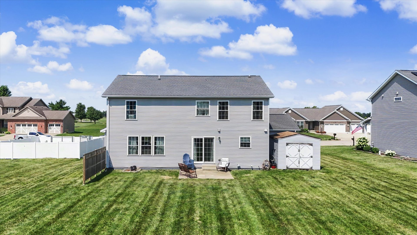
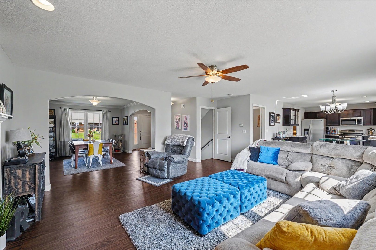
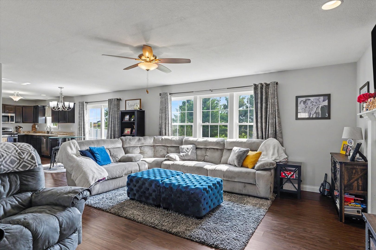
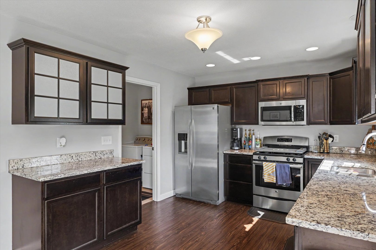
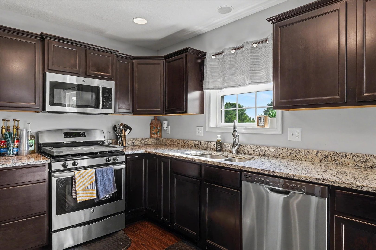
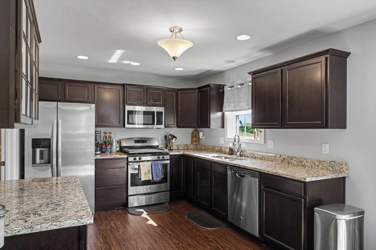
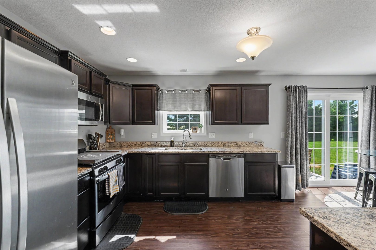
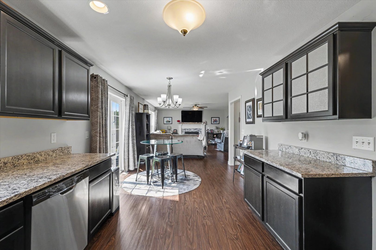
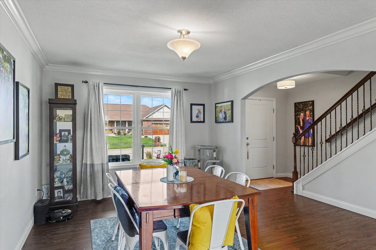
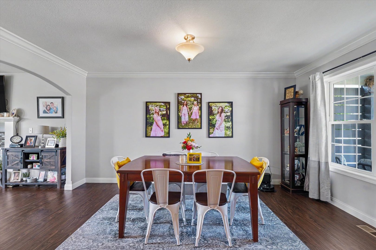
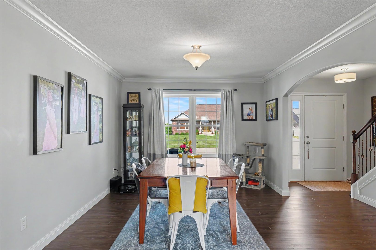
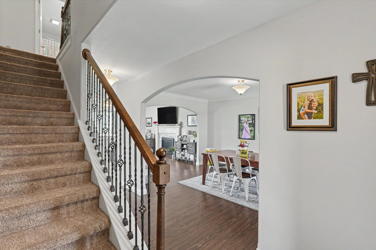
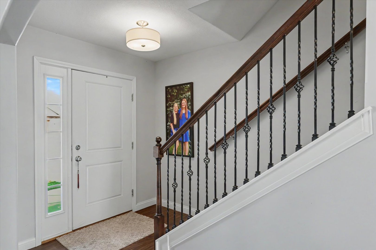
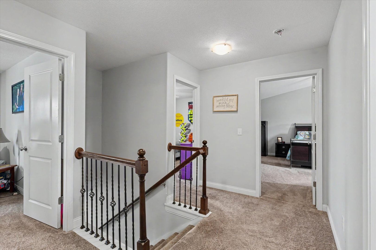
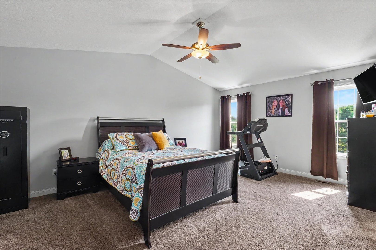
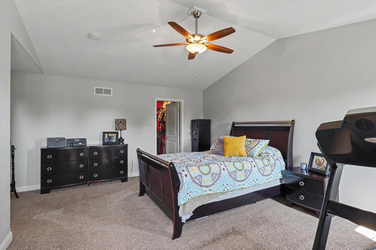
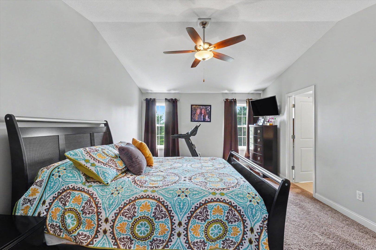
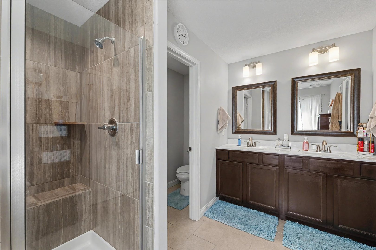
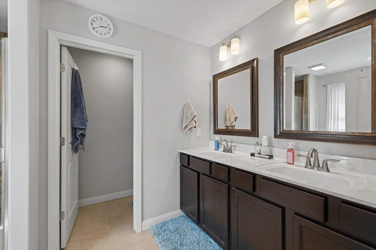
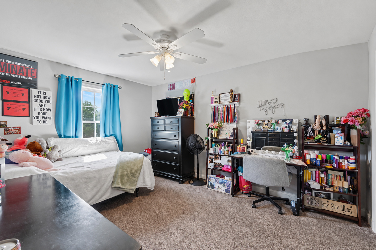
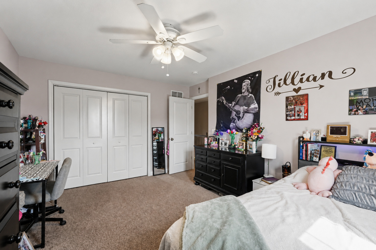
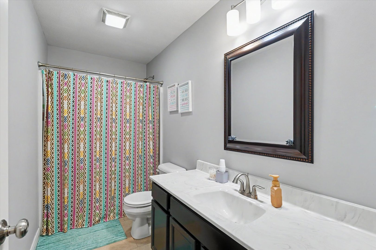
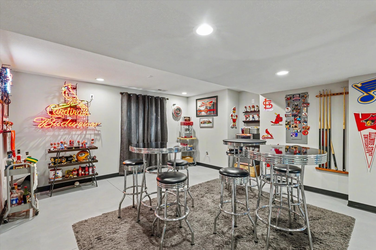
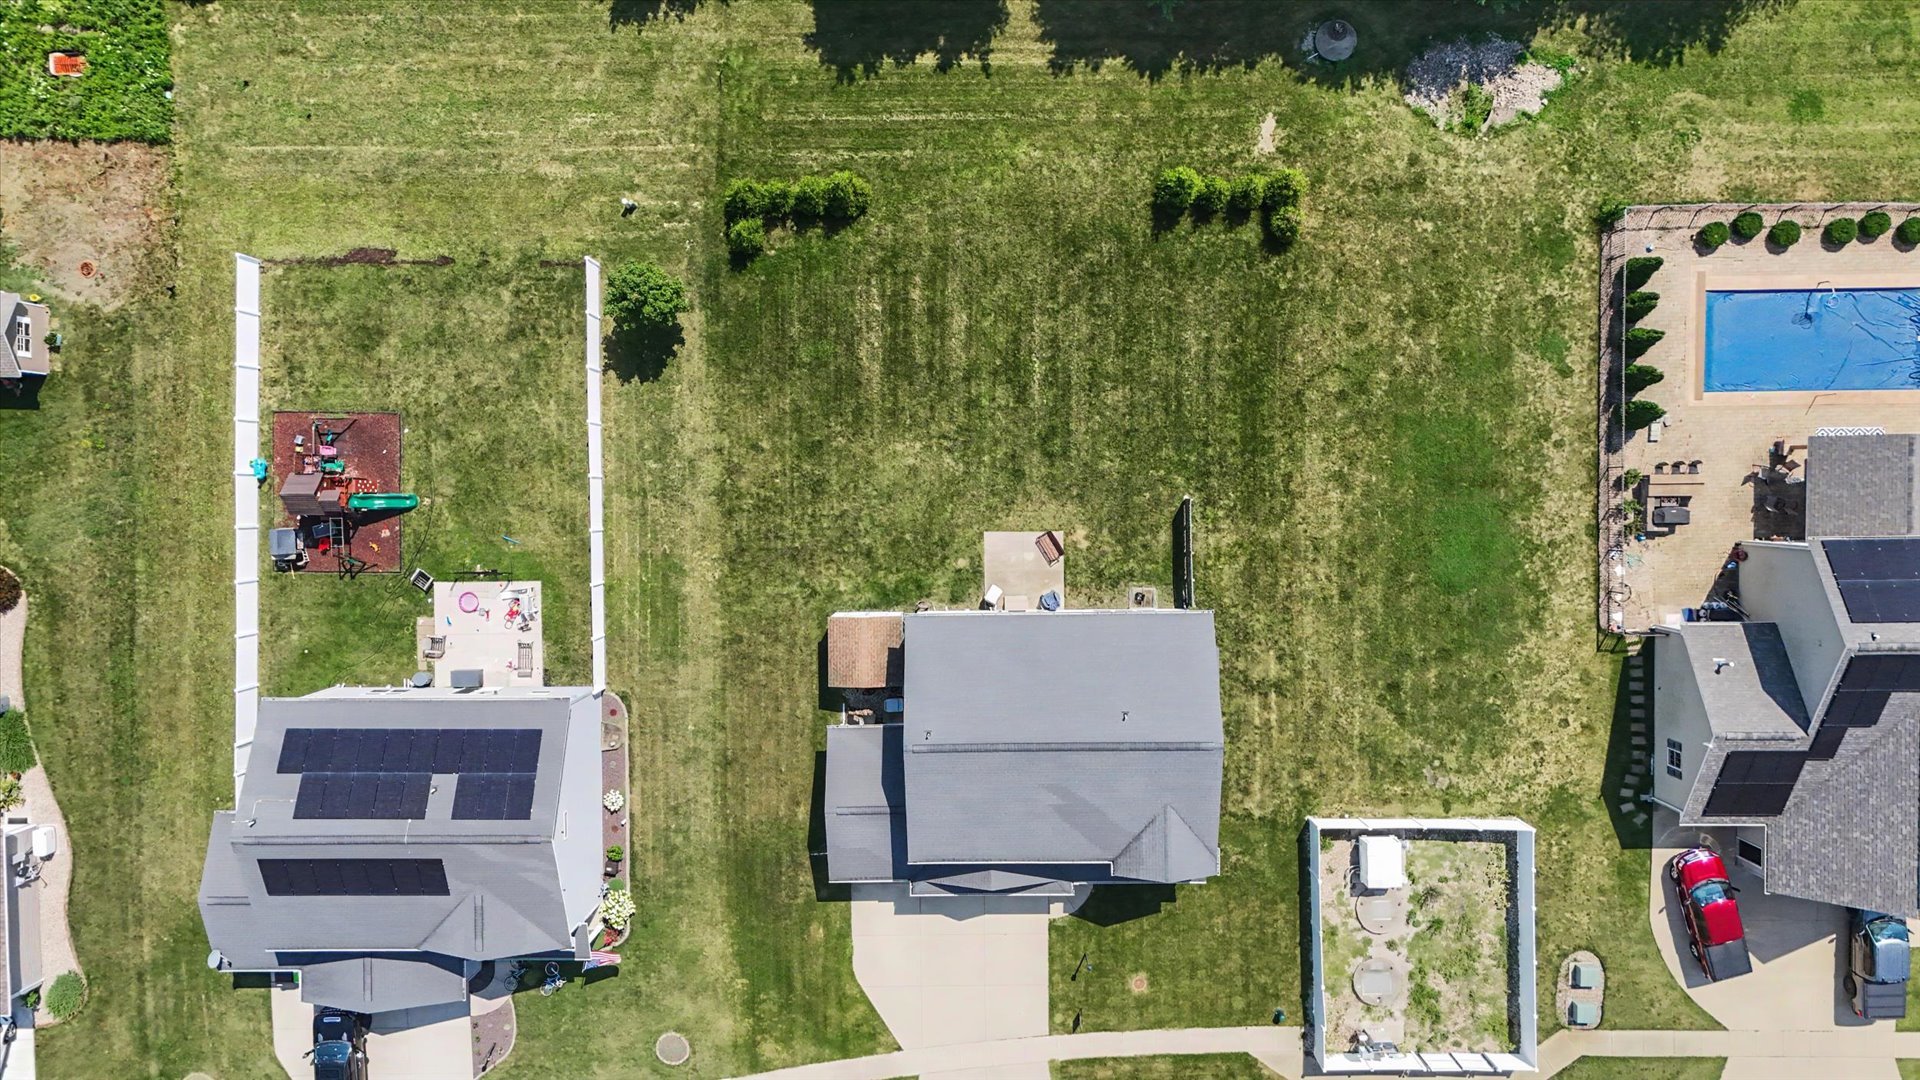
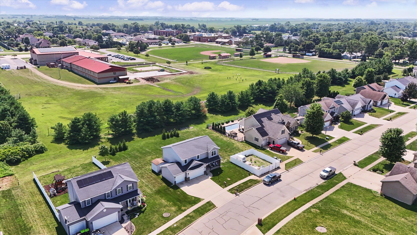
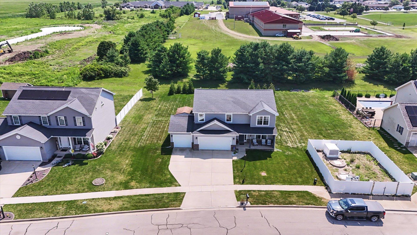
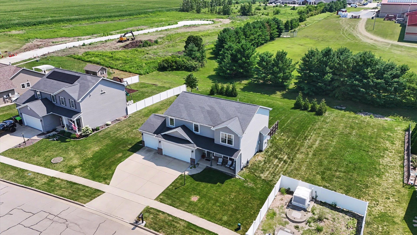
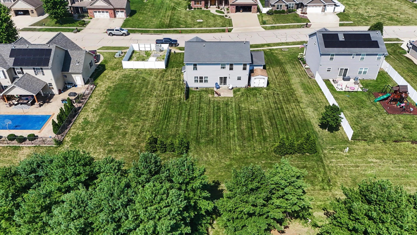
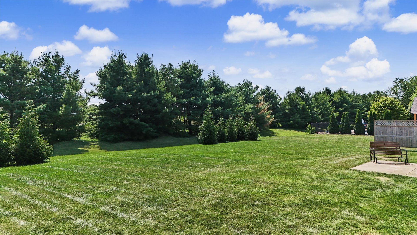
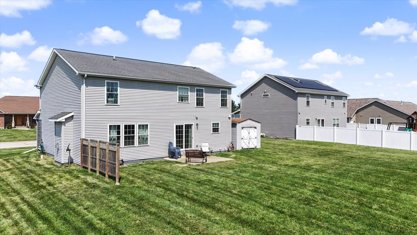
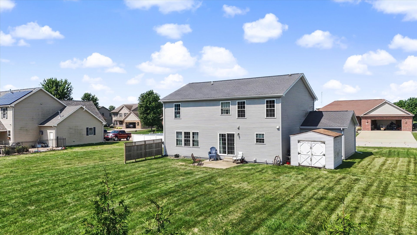
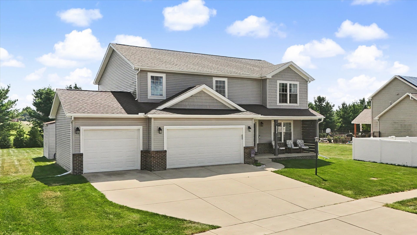
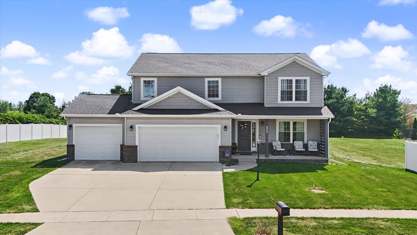
Remarks: Welcome home to this spacious 4-bedroom, 2.5-bath home tucked into one of Gibson City's sought-after neighborhoods! From the moment you walk in, you'll notice the abundance of natural light, soaring ceilings, and open layout that makes this home feel warm, inviting, and perfect for everyday living.The living room offers plenty of space to gather around the beautiful gas fireplace while remaining open to the kitchen and dining areas. The kitchen is designed for both cooking and entertaining with granite countertops, stainless steel appliances, ample cabinet space, and generous prep areas. Upstairs, you'll find four comfortable bedrooms, including a spacious primary suite featuring a walk-in shower and double vanity. The basement expands your living space even more and is ready for movie nights, game days, a home gym, playroom, or entertaining family and friends. Outside, enjoy the large lot with endless possibilities for a play set, garden, outdoor entertaining space, or simply room to make your own. The welcoming front porch, oversized 3-car attached garage, and convenient location close to schools make this home even more desirable. Move-in ready with space inside and out - this is the kind of home that's hard to find in Gibson City!
Listing Firm: KELLER WILLIAMS-TREC
MLS disclaimer
Listing Agency: KELLER WILLIAMS-TRECBroker reciprocity
$444,000 1402 Railside Drive, Gibson City