$439,900 2904 Haydon Drive, Urbana
Home Summary
See pictures of the home!
See A Virtual Tour Of This Home
Information about the area around the home (schools, stores, buslines, etc.)
Calculate Monthly Payments On This Home
Detailed information including room dimensions and more!
My Rating:
Remove Rating
MRD12711771 Detached Single   2904 Haydon Drive, Urbana, IL 61802 $439,900


Bedrooms: 3 County: Champaign
Full Baths: 2 Town: Urbana
Half Baths: 1 Lot Size: 80.01X239.6X80.43X237.84
Total Baths: 3 Apx Age: NEW Ready for Occupancy
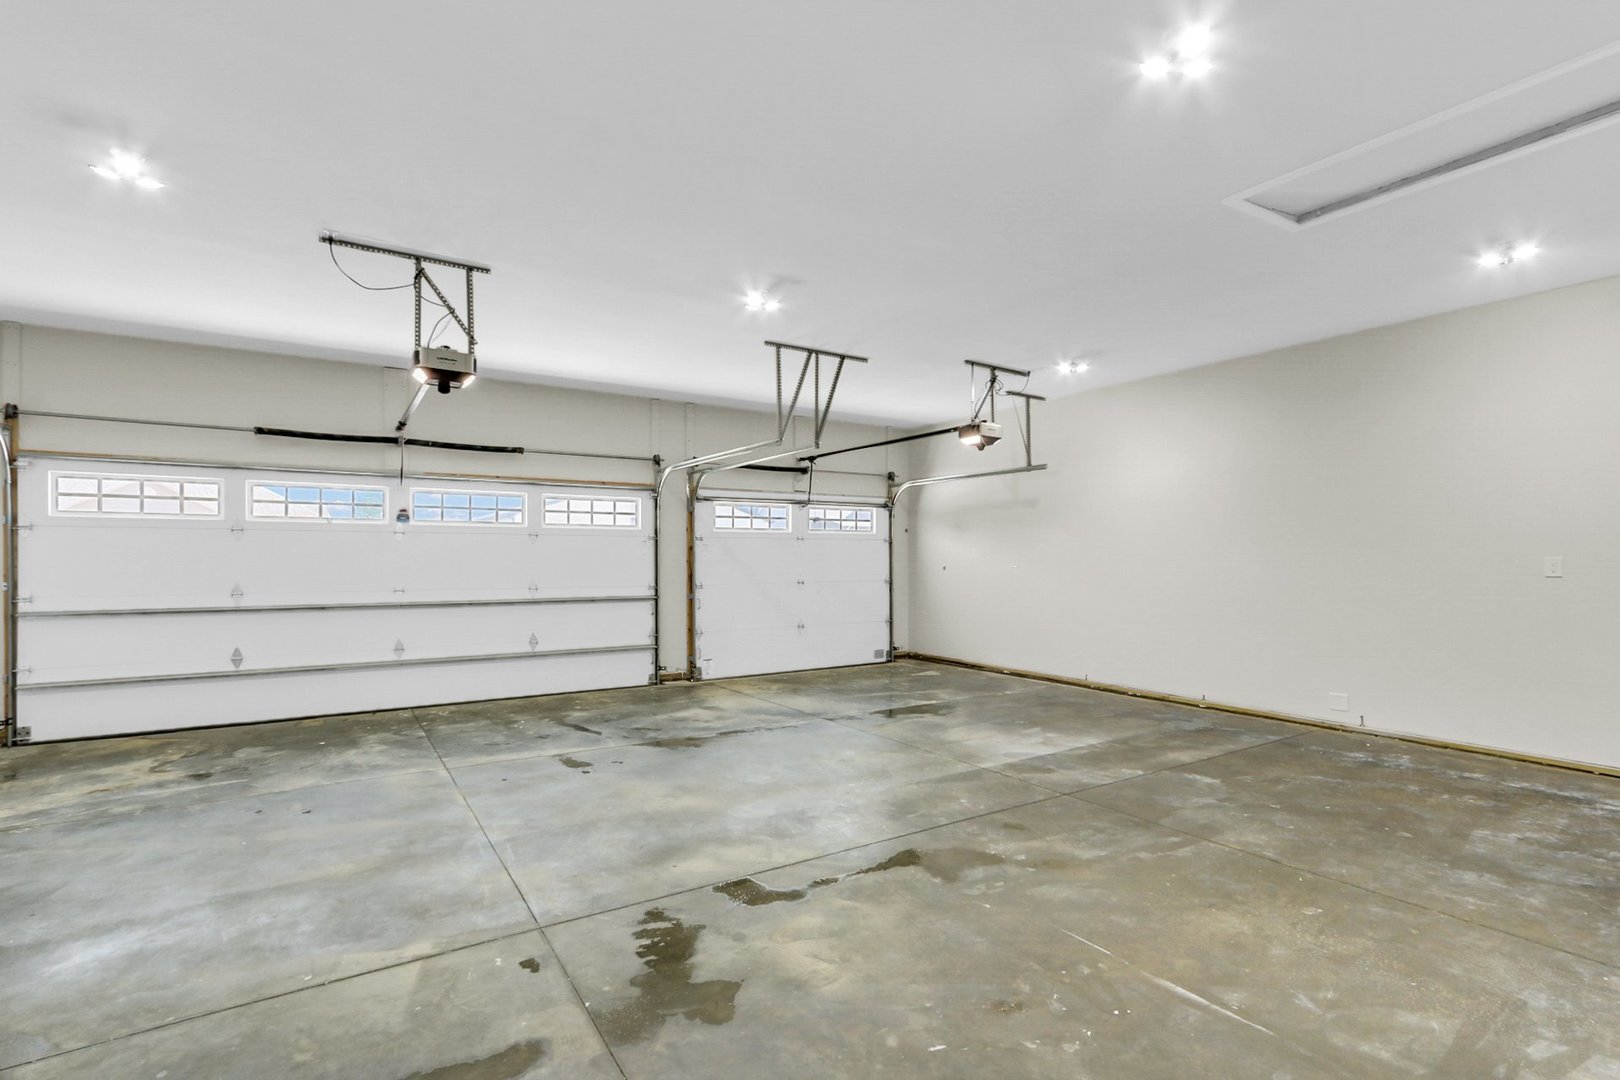
Garage: 3 car; Attached Year Built: 2026
Subdivision: Grade School: Dr. Preston L. Williams Jr. Elem
Jr. High: Urbana Middle School
PIN: 912110403025 Senior HS: Urbana High School
Legal: Lot 522 Beringer Commons Sub No 5
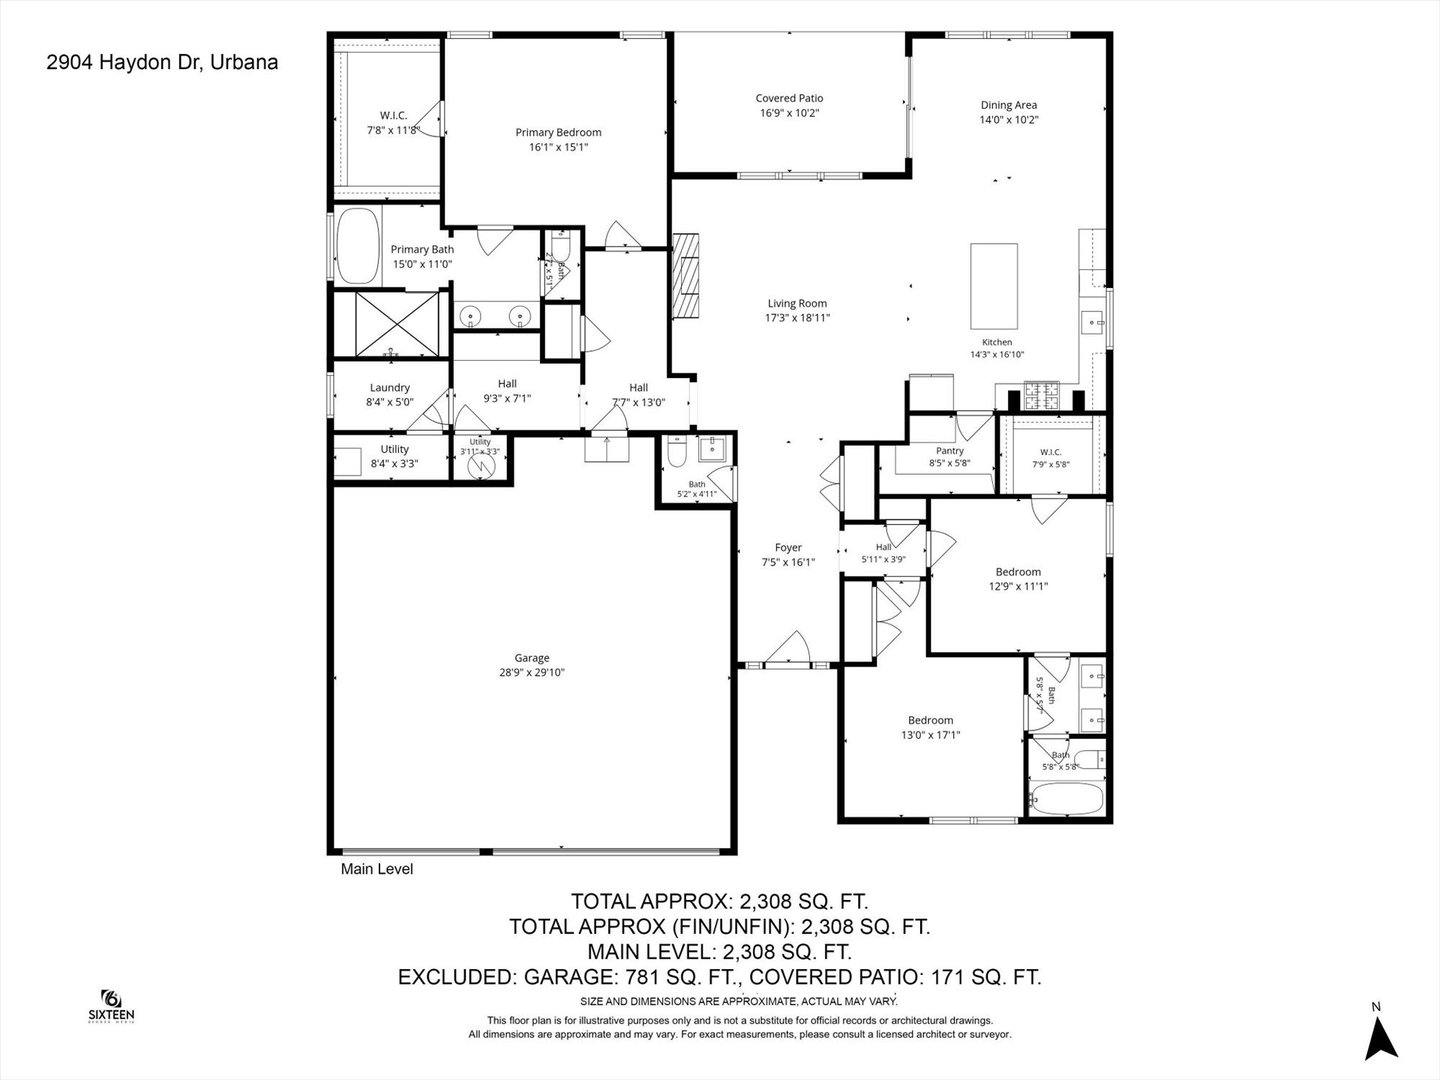
  Room Dim. Level Floor Bath   Room Dim. Level Floor Bath Level Square Footage
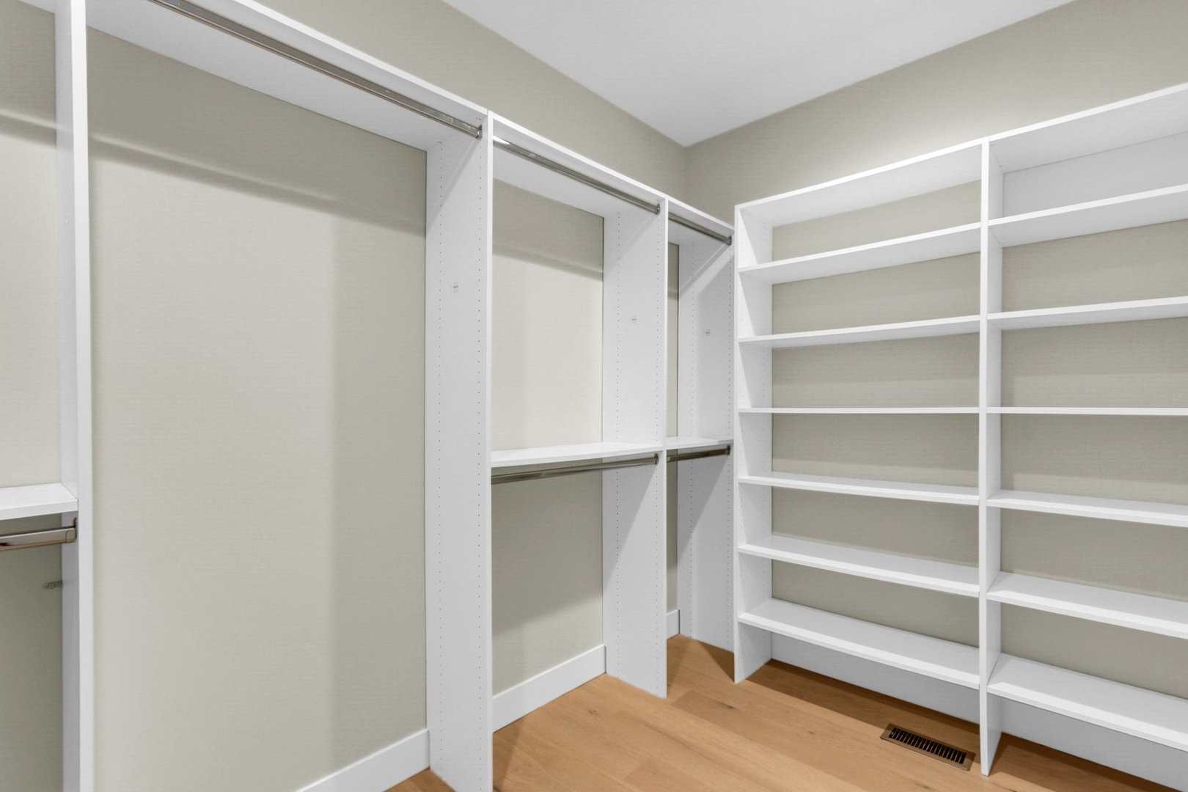
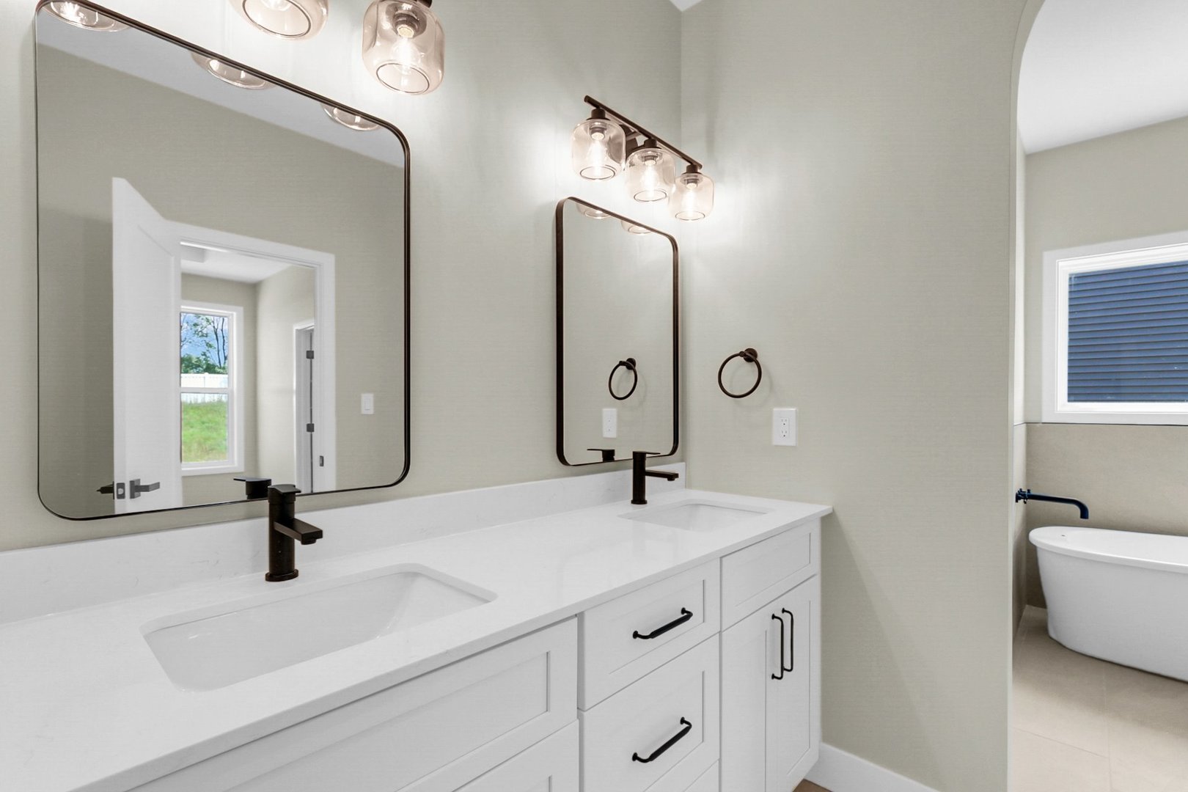
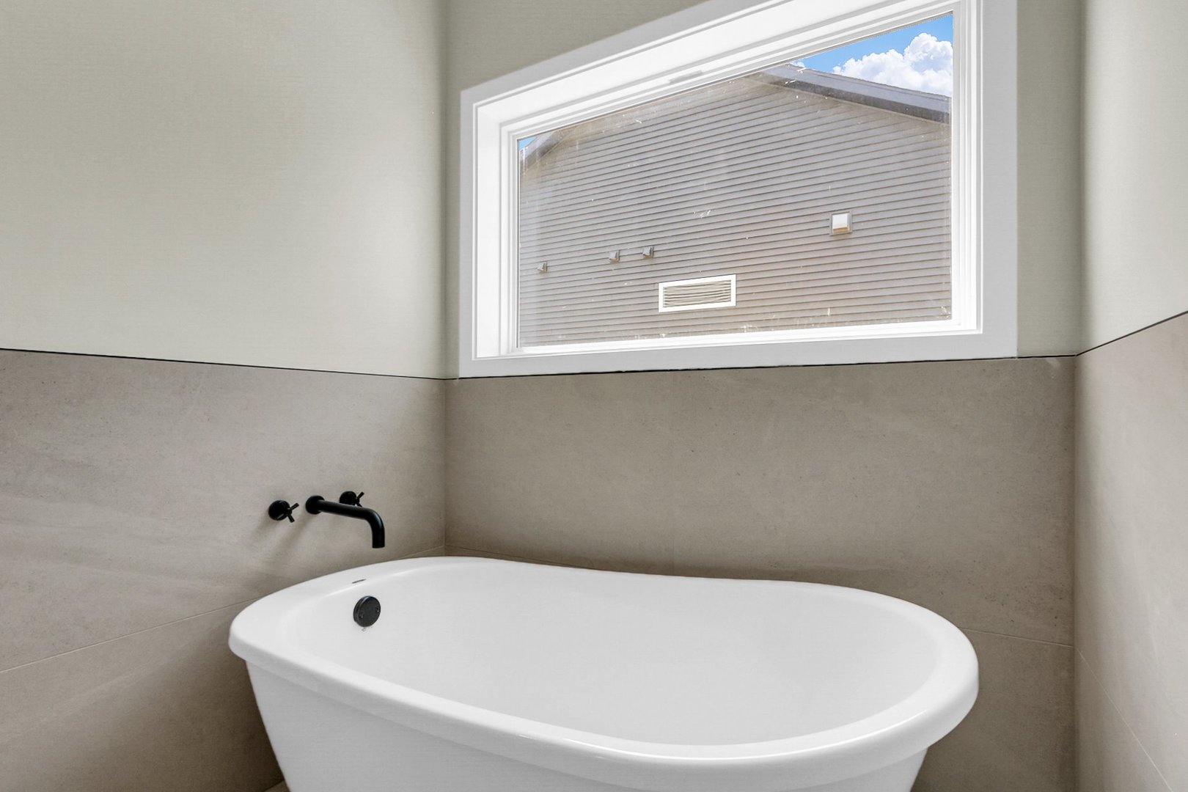
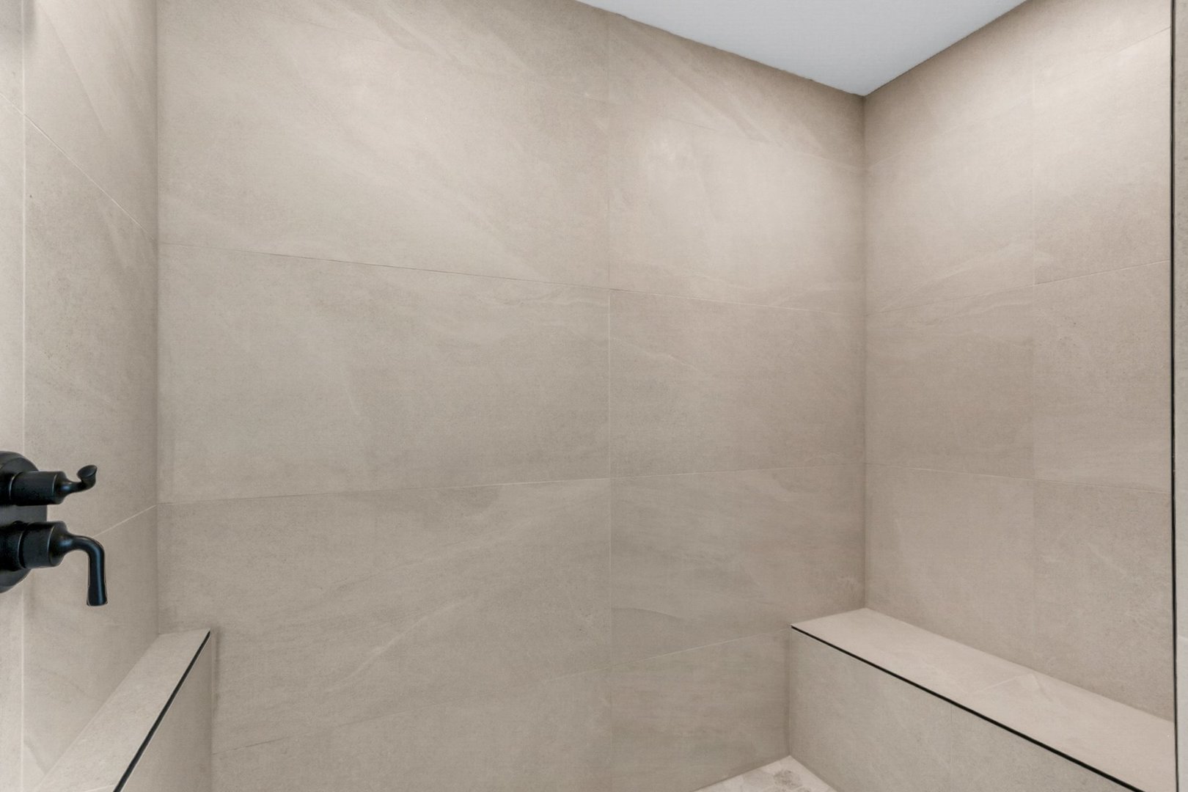
Living Room: 17X19 Main     Bedroom 1: 16X15 Main   Full,Tub & Separate Shwr
Dining Room: 14X10 Main   Bedroom 2: 13X11 Main   Main SF: 2,232
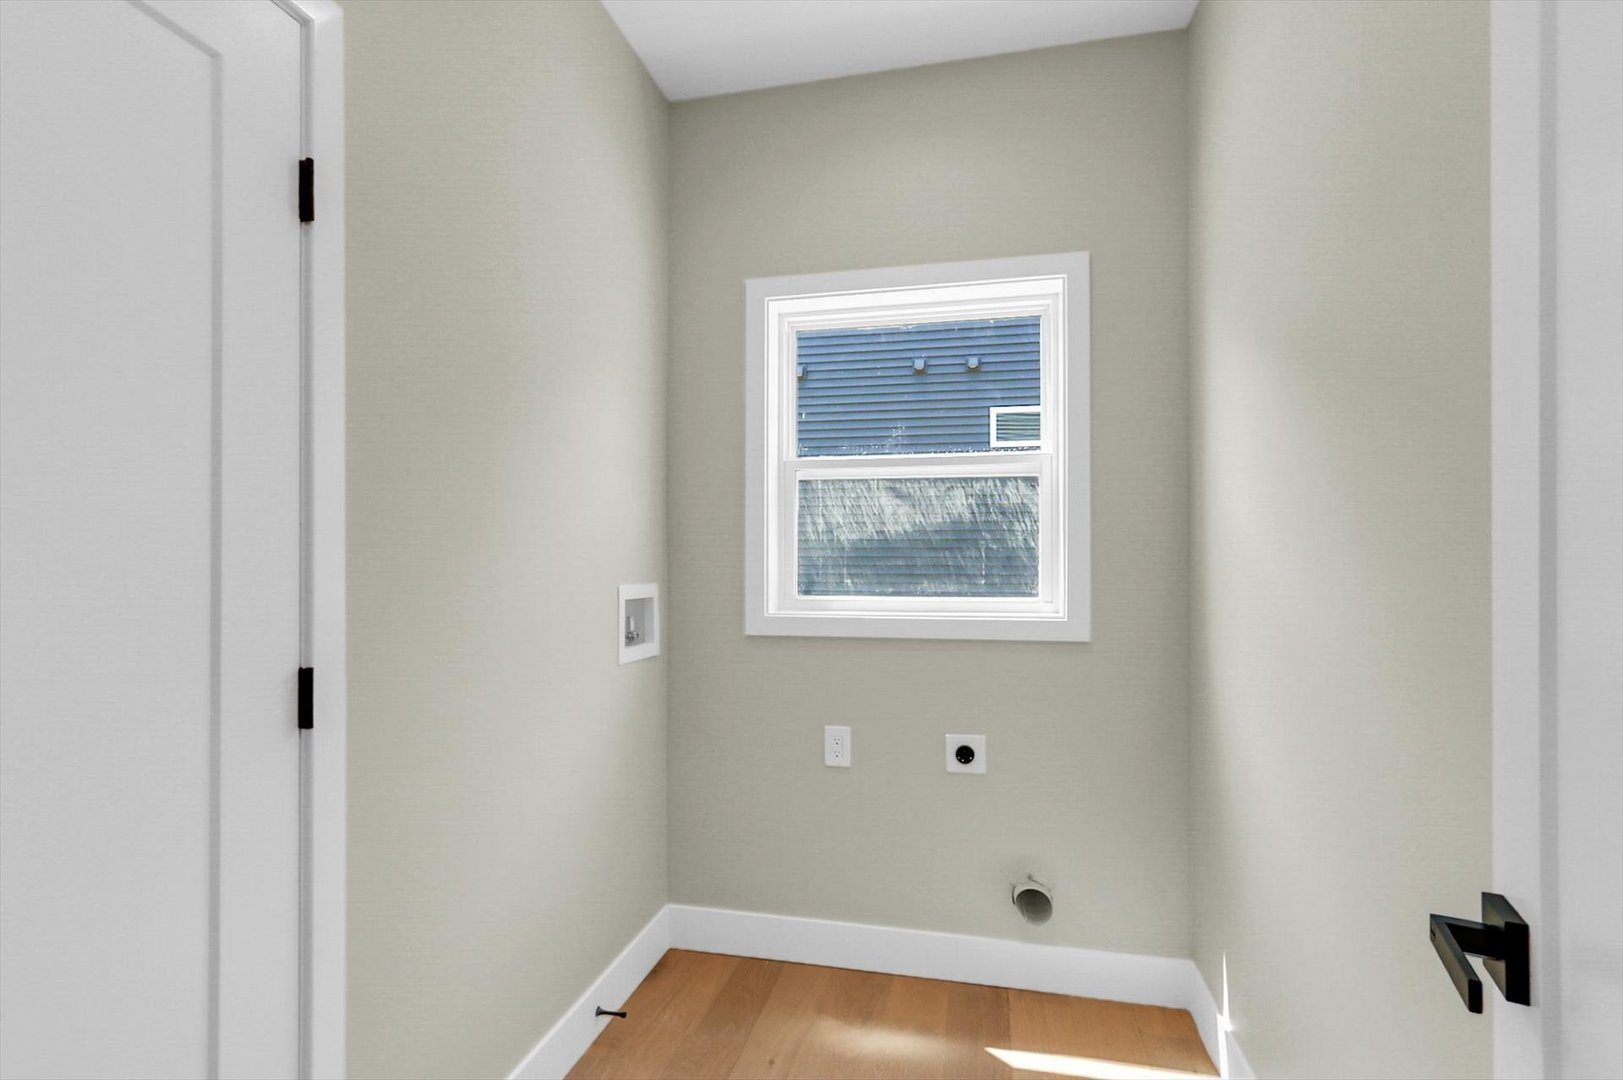
Kitchen: 14X17 Main   Bedroom 3: 13X17 Main  
Family Room: N/A  
Laundry Room: 8X5 Main   Walk In Closet 8X12 Main Finished. SF: 2,232
A2: N/A A3: N/A  
Tax Yr: 2025 Real Estate Tax: $50 Tax Exemptions: None
Association Fees: $200 / Annually
Family Room: No Fireplace: Yes (1) Dining Room: Yes Accessibility: No
Basement: Crawl Space New Const: Yes   Front Door Faces:
Architecture: Detached Single Sewer: Public Sewer HVAC: Natural Gas, Forced Air / Central Air
Outbuildings: Water: Public Roof:
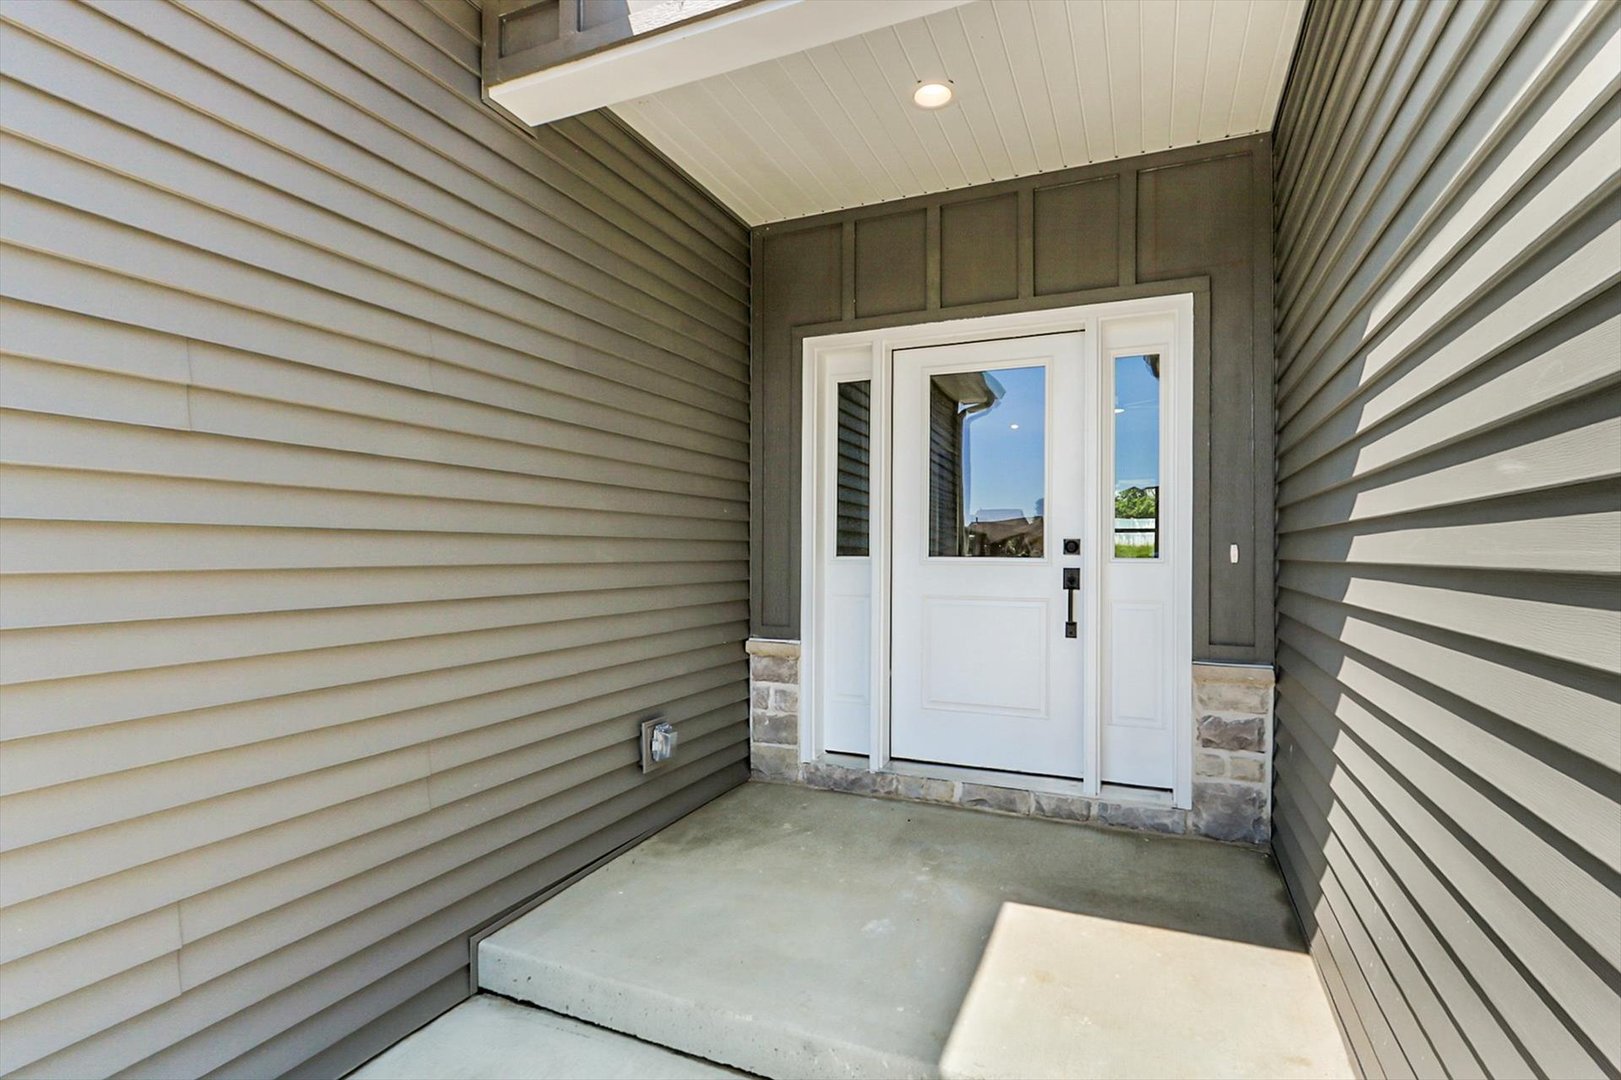
Exterior: Vinyl Siding Foundation Material:  
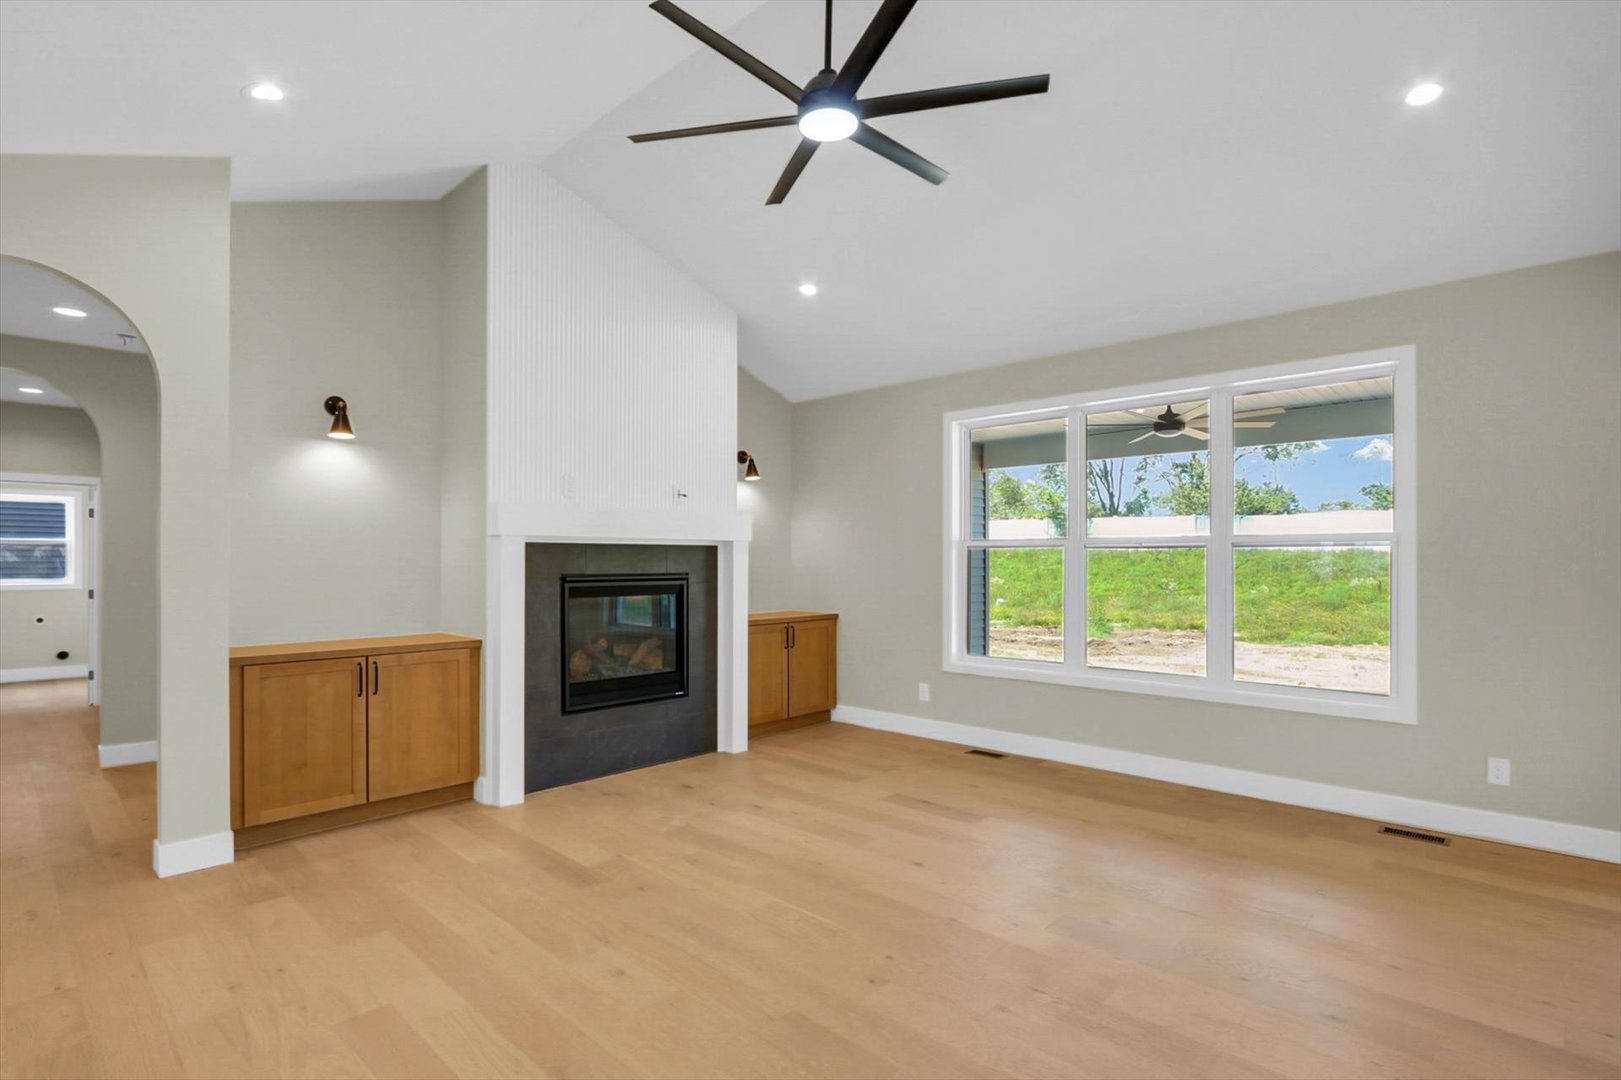
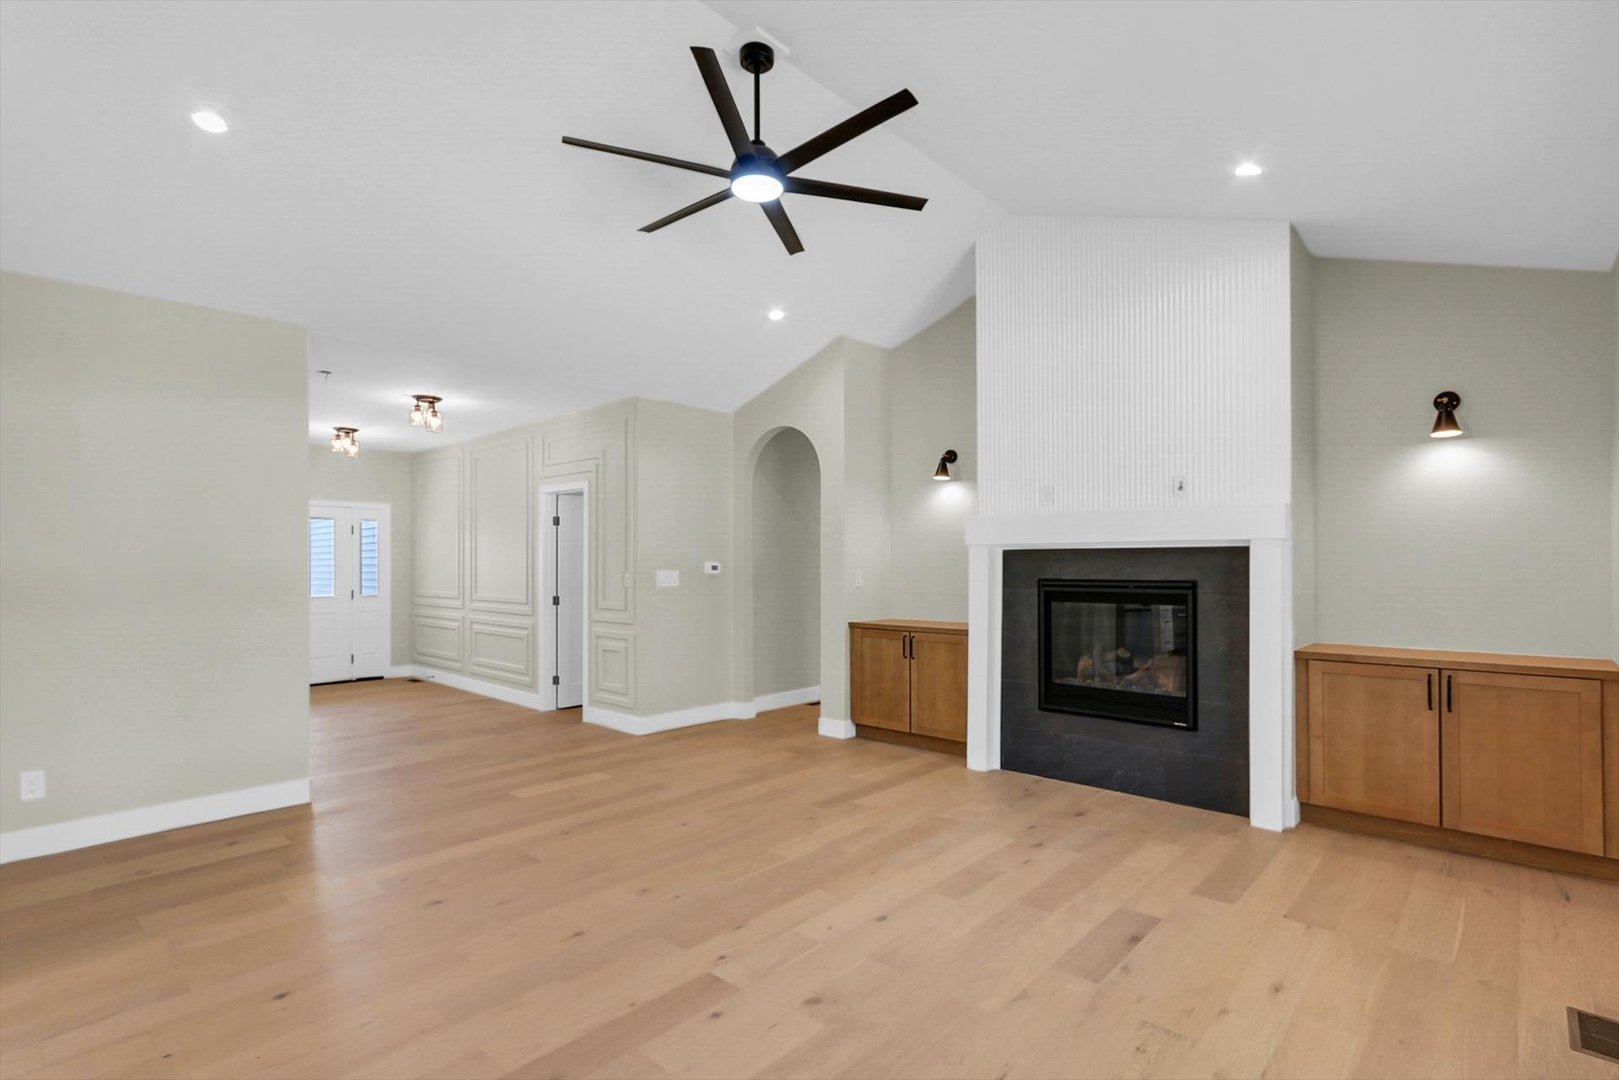
Fireplace: 1 fireplace; Living Room Appliances: Range, Microwave, Dishwasher, Refrigerator Parking: 3 garage spaces; Attached
Misc Interior: Walk-In Closet(s)
Property Includes: Range, Microwave, Dishwasher, Refrigerator
Possession: Closing
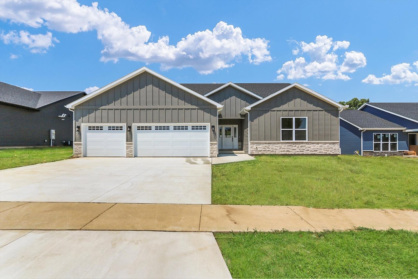
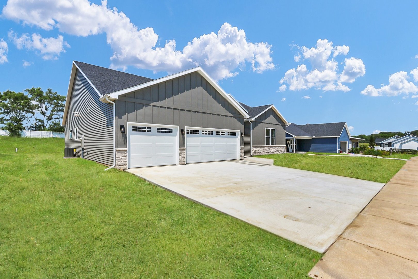
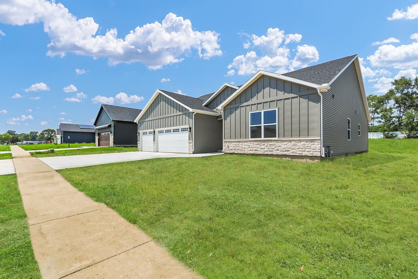
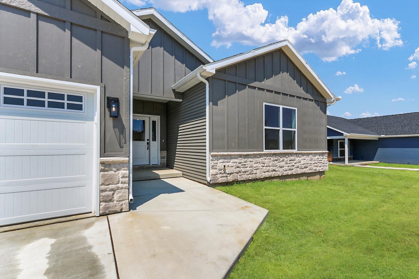
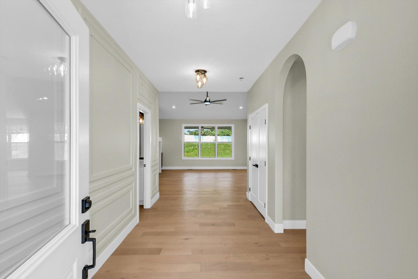
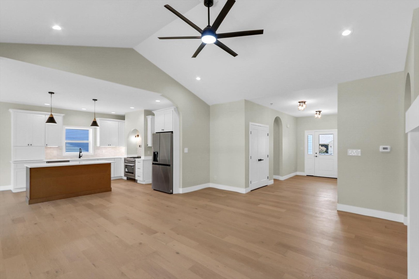
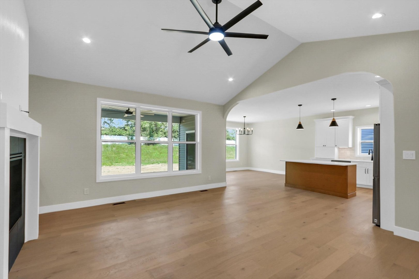
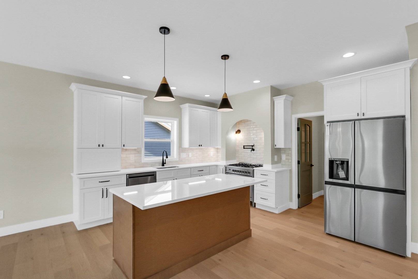
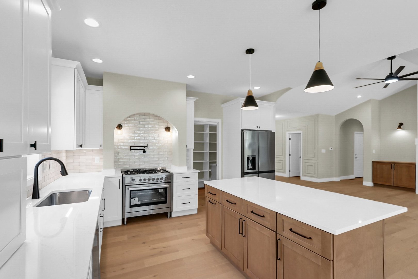
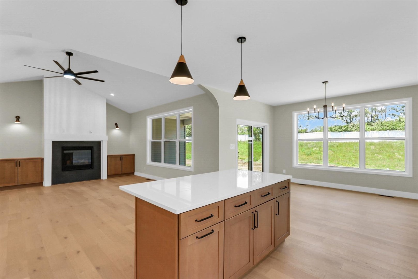
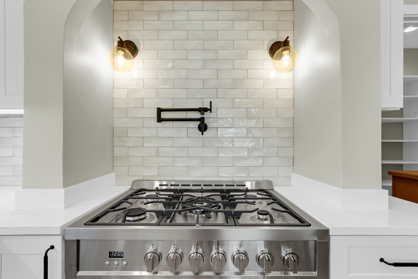
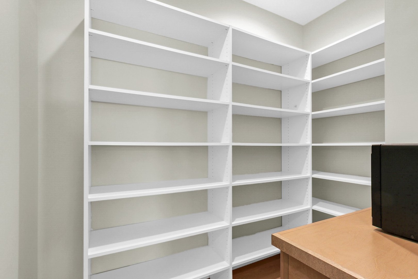
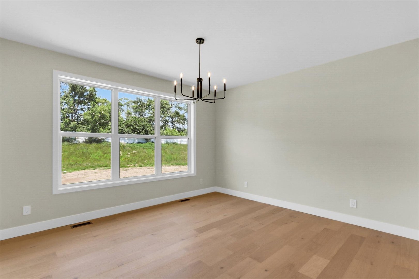
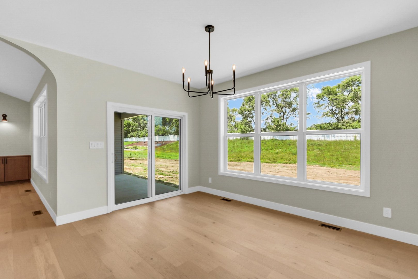
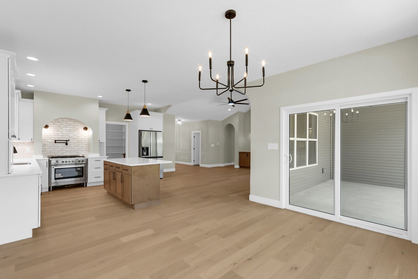
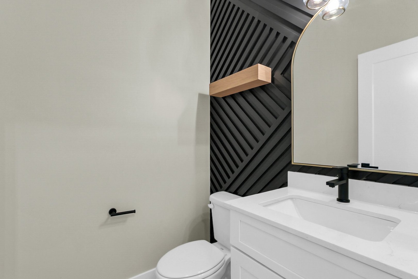
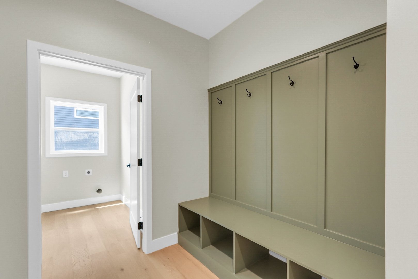
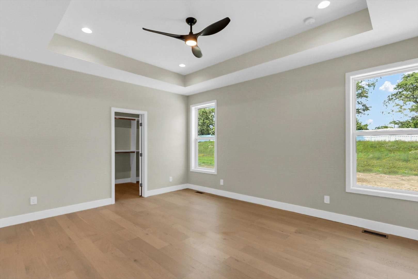
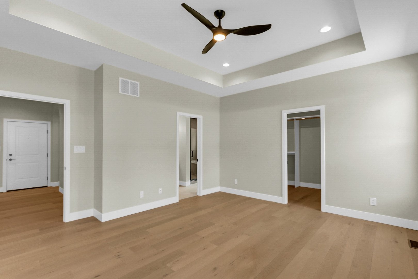
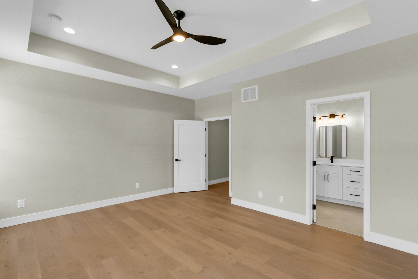
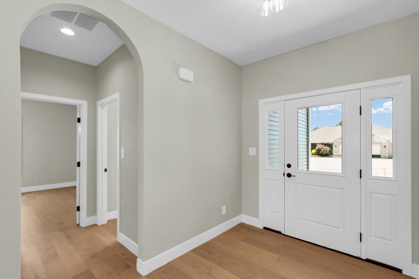
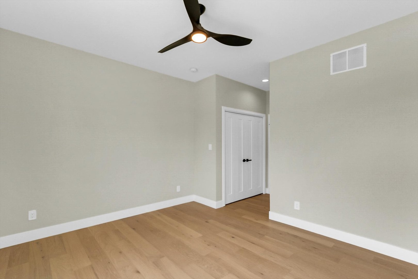
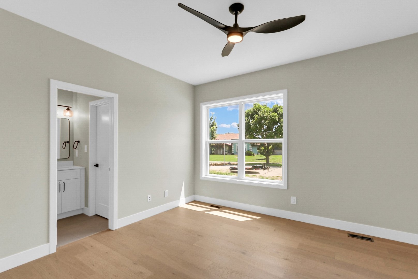
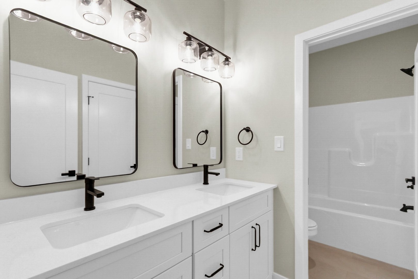
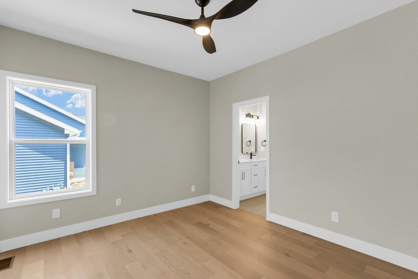
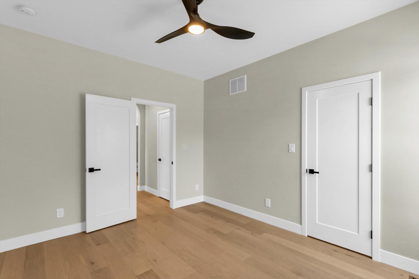
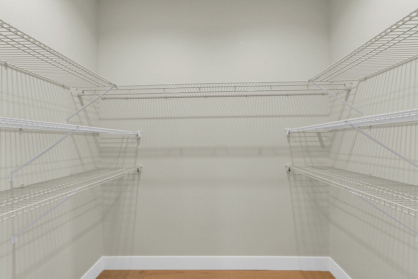
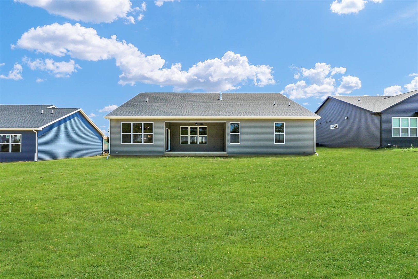
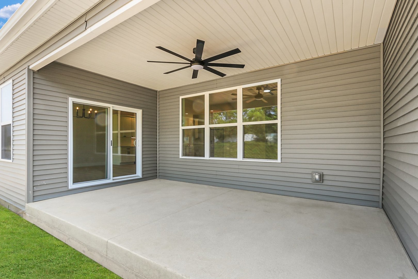
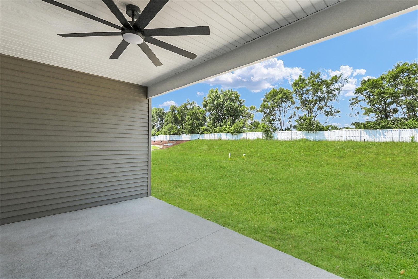
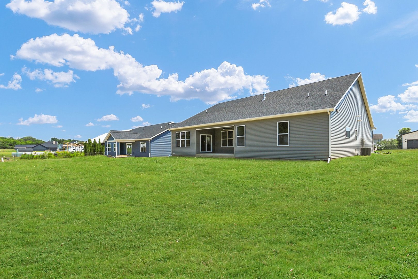
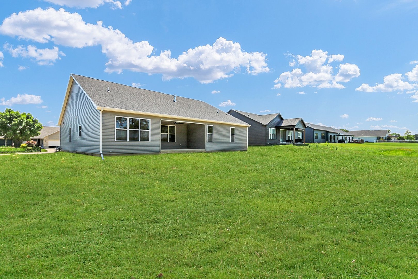
Remarks: Welcome home to this thoughtfully designed new construction ranch offering 3 bedrooms and 2.5 bathrooms, with a 3-car garage. Blending custom-style details with everyday comfort, this home features an open floor plan that brings the living room and kitchen together. The kitchen includes a large island with quartz countertops, a walk-in pantry with storage, and connects to the dining room. The spacious primary suite includes a large walk-in closet and a private bath with dual sinks, a separate shower, and a soaking tub. The arched openings and accent walls throughout make this home feel custom. Outside, the covered patio is the perfect spot to start your morning. This home qualifies for the Think Urbana tax abatement program. This home is ready for you to move right in!
Listing Firm: KELLER WILLIAMS-TREC
MLS disclaimer
Listing Agency: KELLER WILLIAMS-TRECBroker reciprocity
$439,900 2904 Haydon Drive, Urbana