$264,500 2205 Glenoak Drive, Champaign
Home Summary
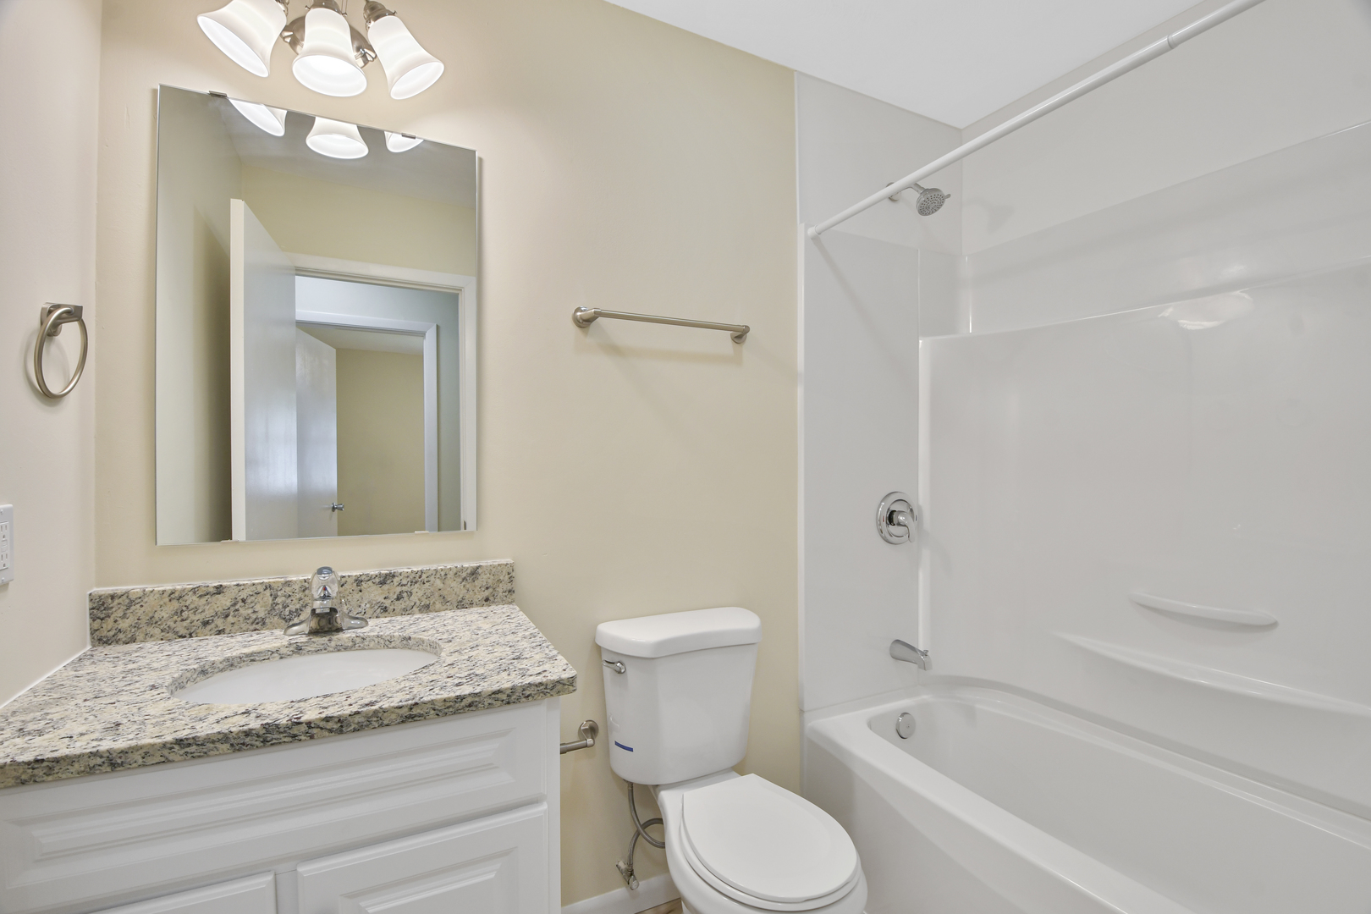
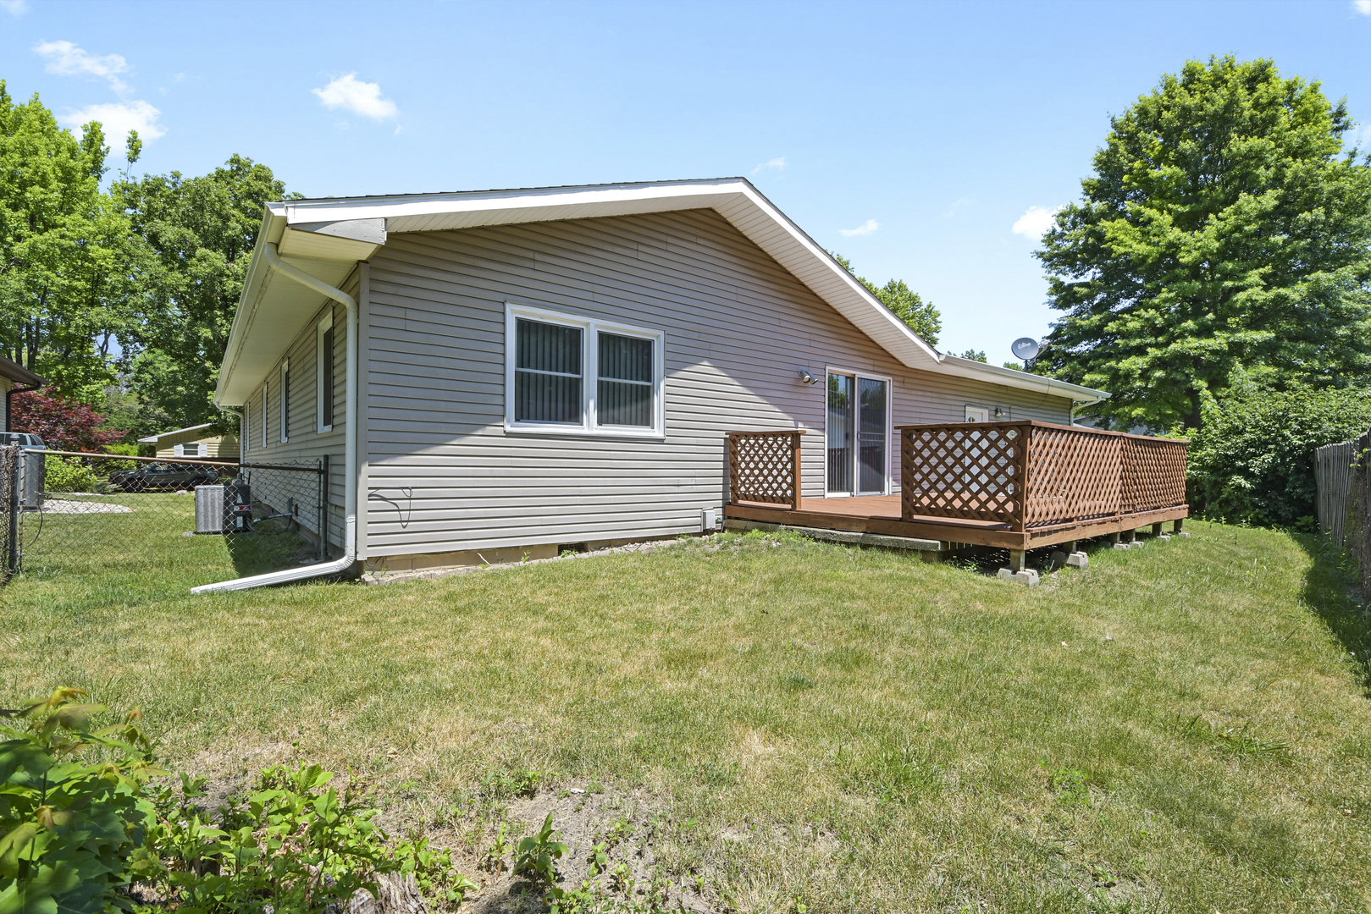
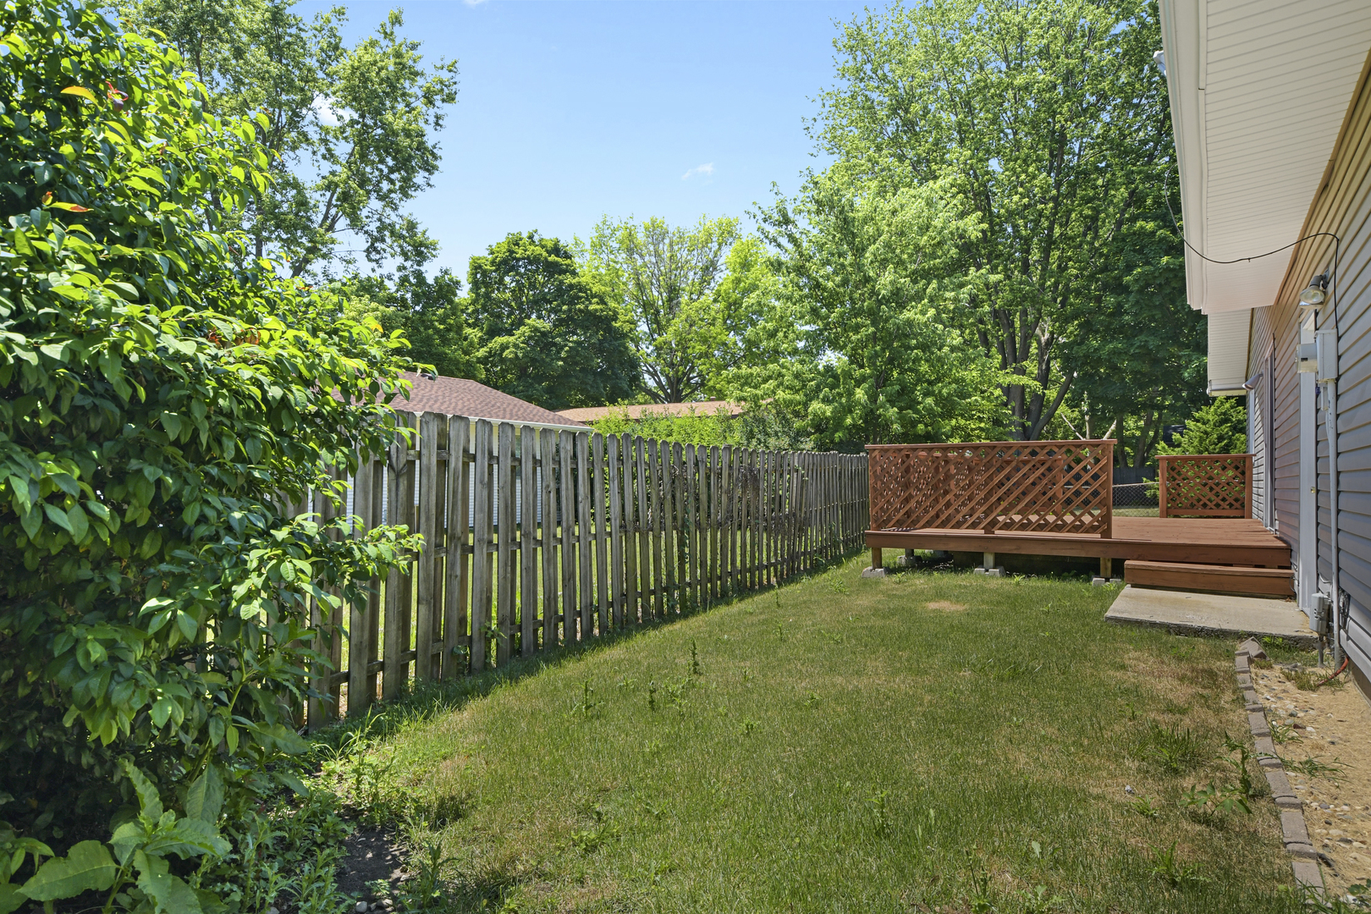
See pictures of the home!
Information about the area around the home (schools, stores, buslines, etc.)
Calculate Monthly Payments On This Home
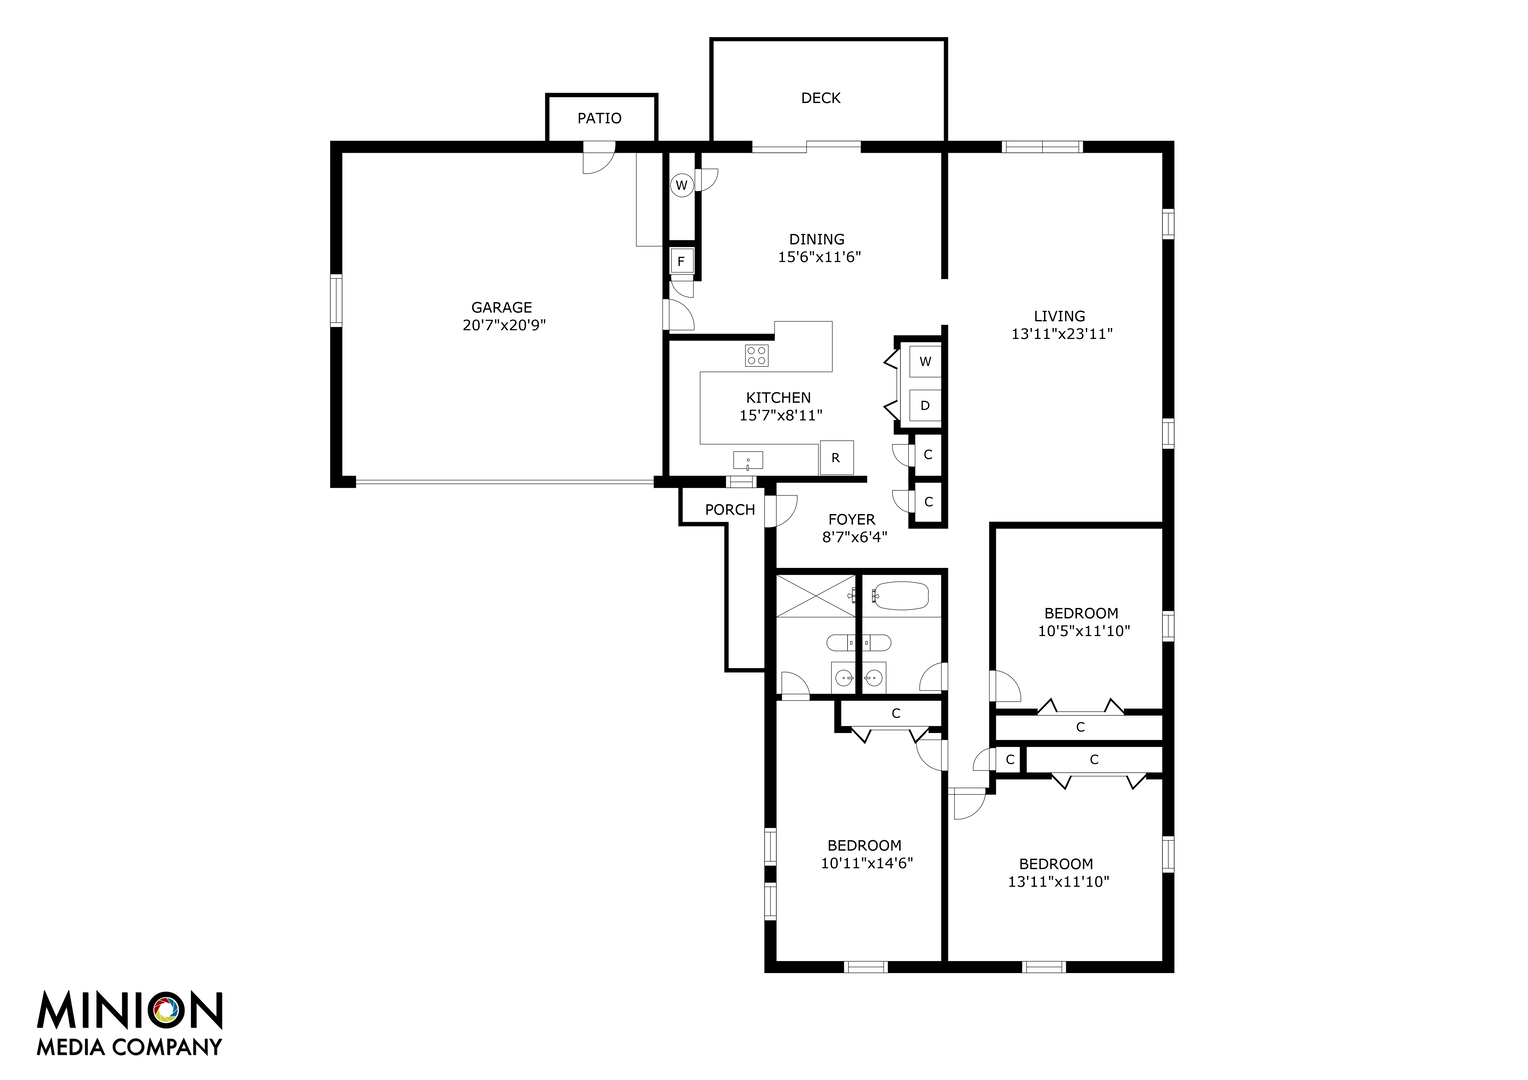
Detailed information including room dimensions and more!
My Rating:
Remove Rating
MRD12712767 Detached Single   2205 Glenoak Drive, Champaign, IL 61821 $264,500


Bedrooms: 3 County: Champaign
Full Baths: 2 Town: Champaign
Half Baths: 0 Lot Size: 22.1x48x102x70x102
Total Baths: 2 Apx Age: 61-70 Years
Garage: 2 car; Attached
Subdivision: Grade School: Unit 4 Of Choice
Jr. High: Champaign/Middle Call Unit 4 351
PIN: 452022404012 Senior HS: Centennial High School
Legal: Lot 303 Southwood 8th sub
  Room Dim. Level Floor Bath   Room Dim. Level Floor Bath Level Square Footage
Living Room: 14X24 Main     Bedroom 1: 12X15 Main   Full
Dining Room: 16X12 Main   Bedroom 2: 14X12 Main   Main SF: 1,628
Kitchen: 16X9 Main   Bedroom 3: 10X12 Main  
Family Room: N/A  
Laundry Room: N/A   A1 N/A Finished. SF: 1,628
A2: N/A A3: N/A  
Tax Yr: 2025 Real Estate Tax: $5,487 Tax Exemptions: Homeowner
Association Fees: $ / Not Applicable
Family Room: No Fireplace: No Dining Room: Yes Accessibility: No
Basement: None New Const: No   Front Door Faces:
Architecture: Detached Single Sewer: Public Sewer HVAC: Natural Gas / Central Air
Outbuildings: Water: Public Roof:
Exterior: Vinyl Siding, Brick Foundation Material:  
Fireplace: Appliances: Parking: 2 garage spaces; Attached
Possession: Closing
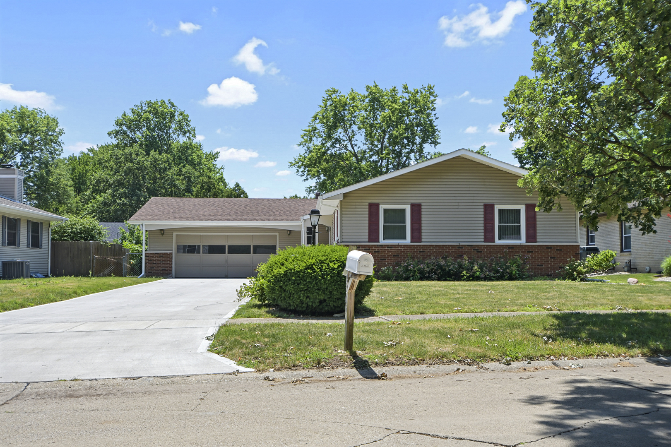
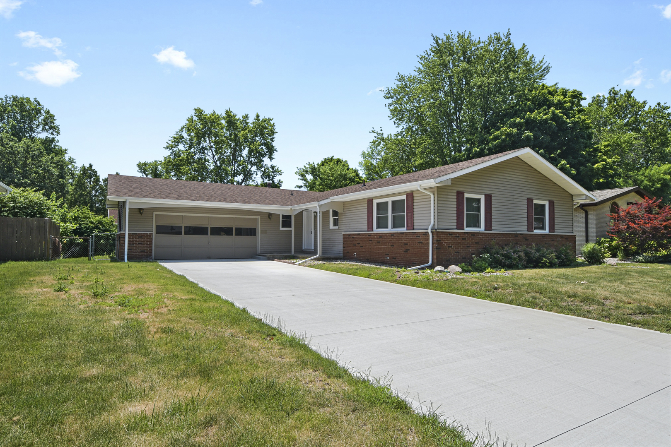
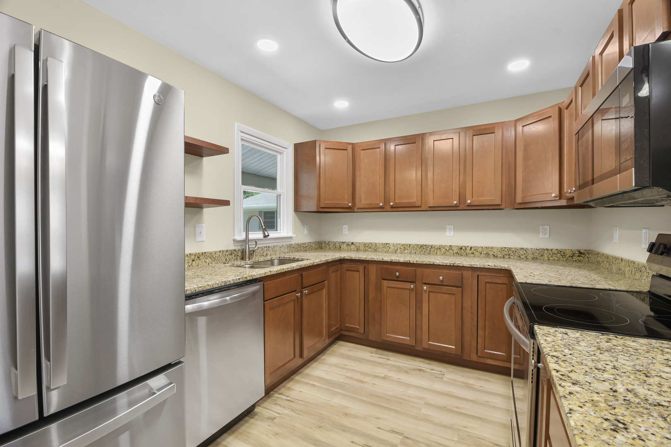
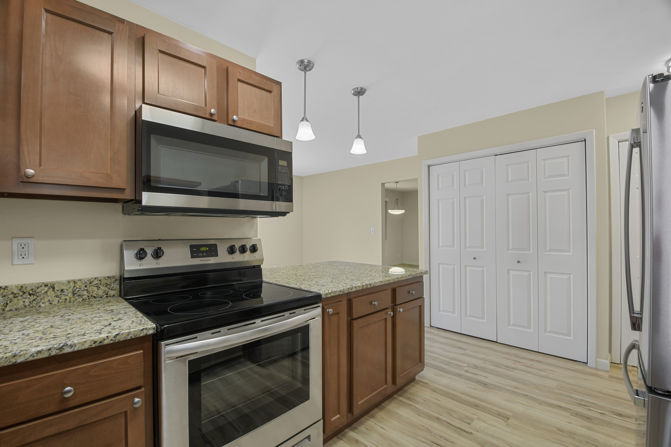
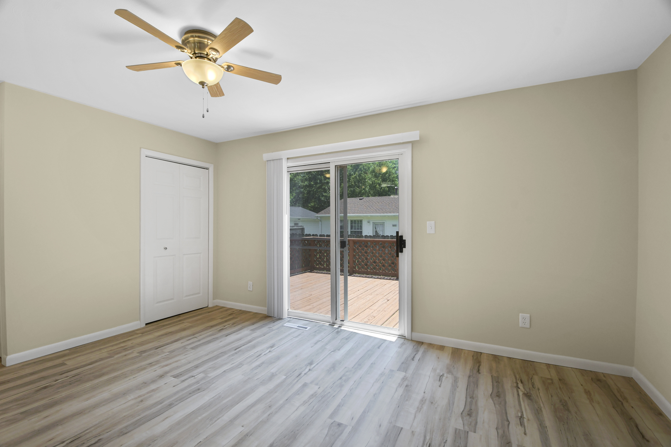
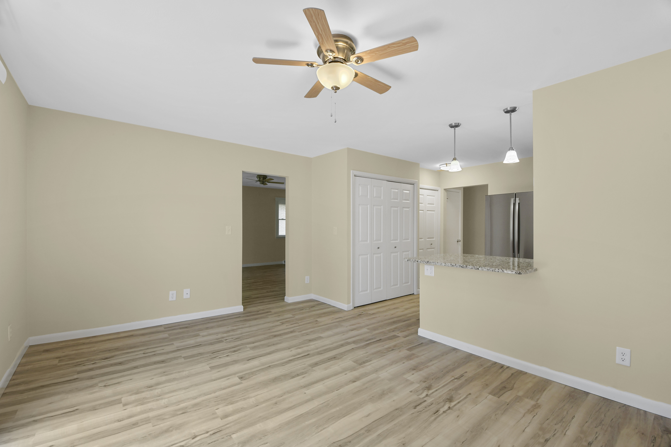
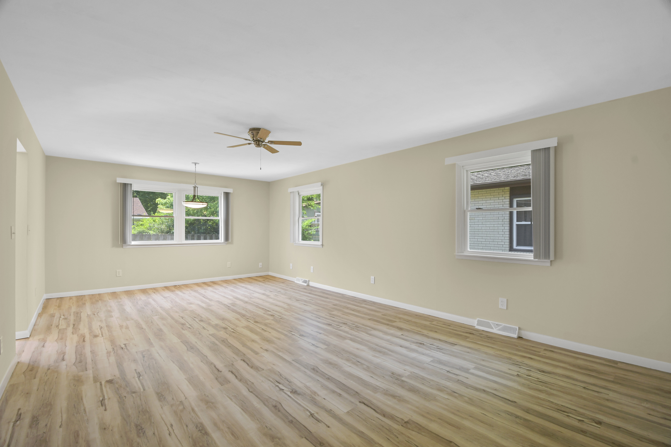
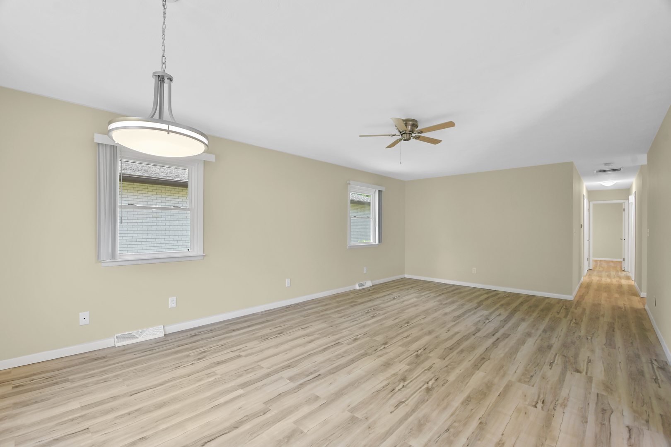
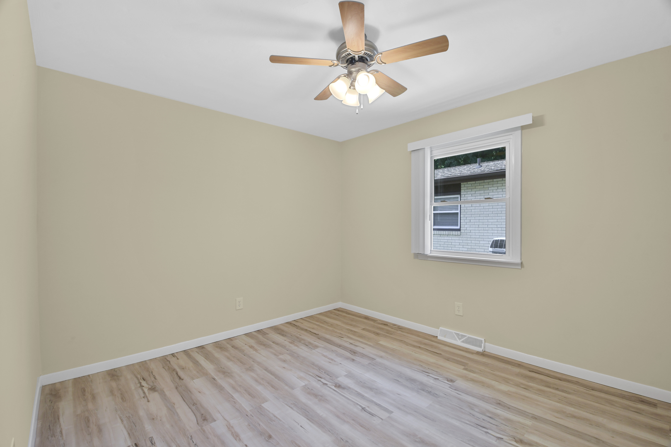
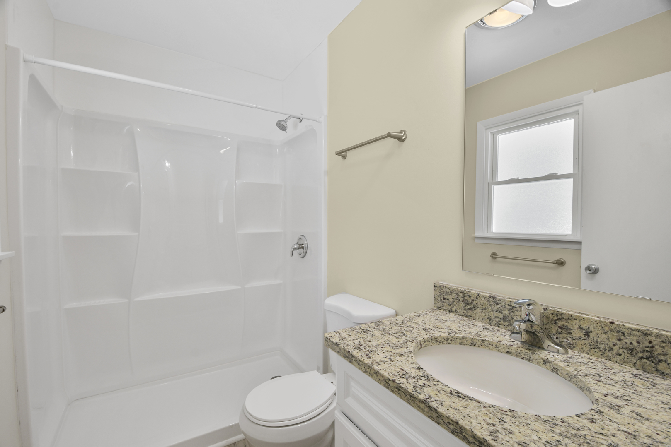
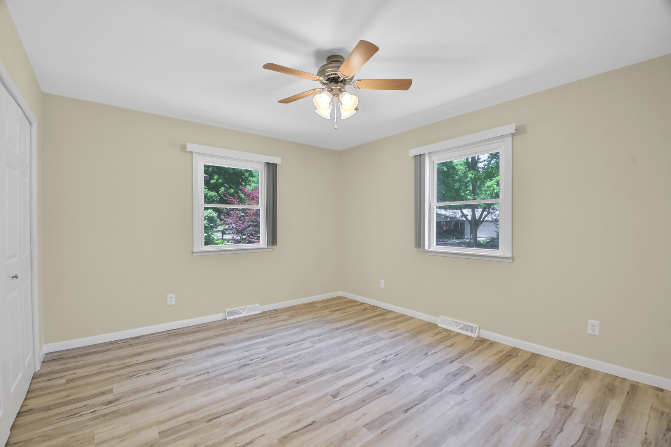
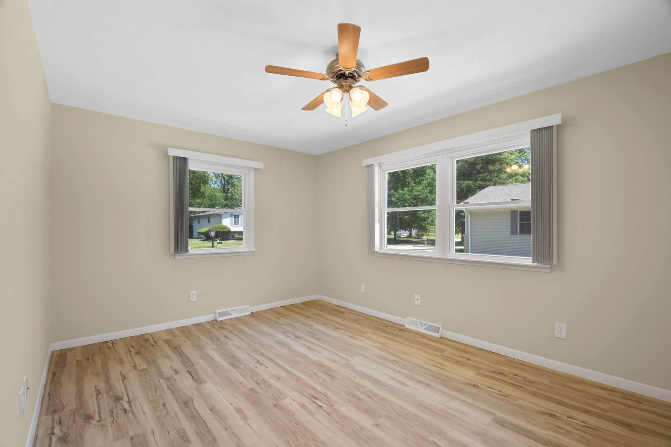
Remarks: Recently remodeled 3BR/2BA ranch with vinyl plank flooring thoughout. Kitchen opens to large DR or FR which opens to deck in backyard. Large LR with eating space. Large 2 car garage. New roof in 2019, new concrete driveway in 2021, new HVAC in 2018. Preinspected. Sellers are lic. R.E. brokers.
Listing Firm: Heartland Real Estate of Central Illinois, Inc
MLS disclaimer
Listing Agency: Heartland Real Estate of Central Illinois, IncBroker reciprocity
$264,500 2205 Glenoak Drive, Champaign