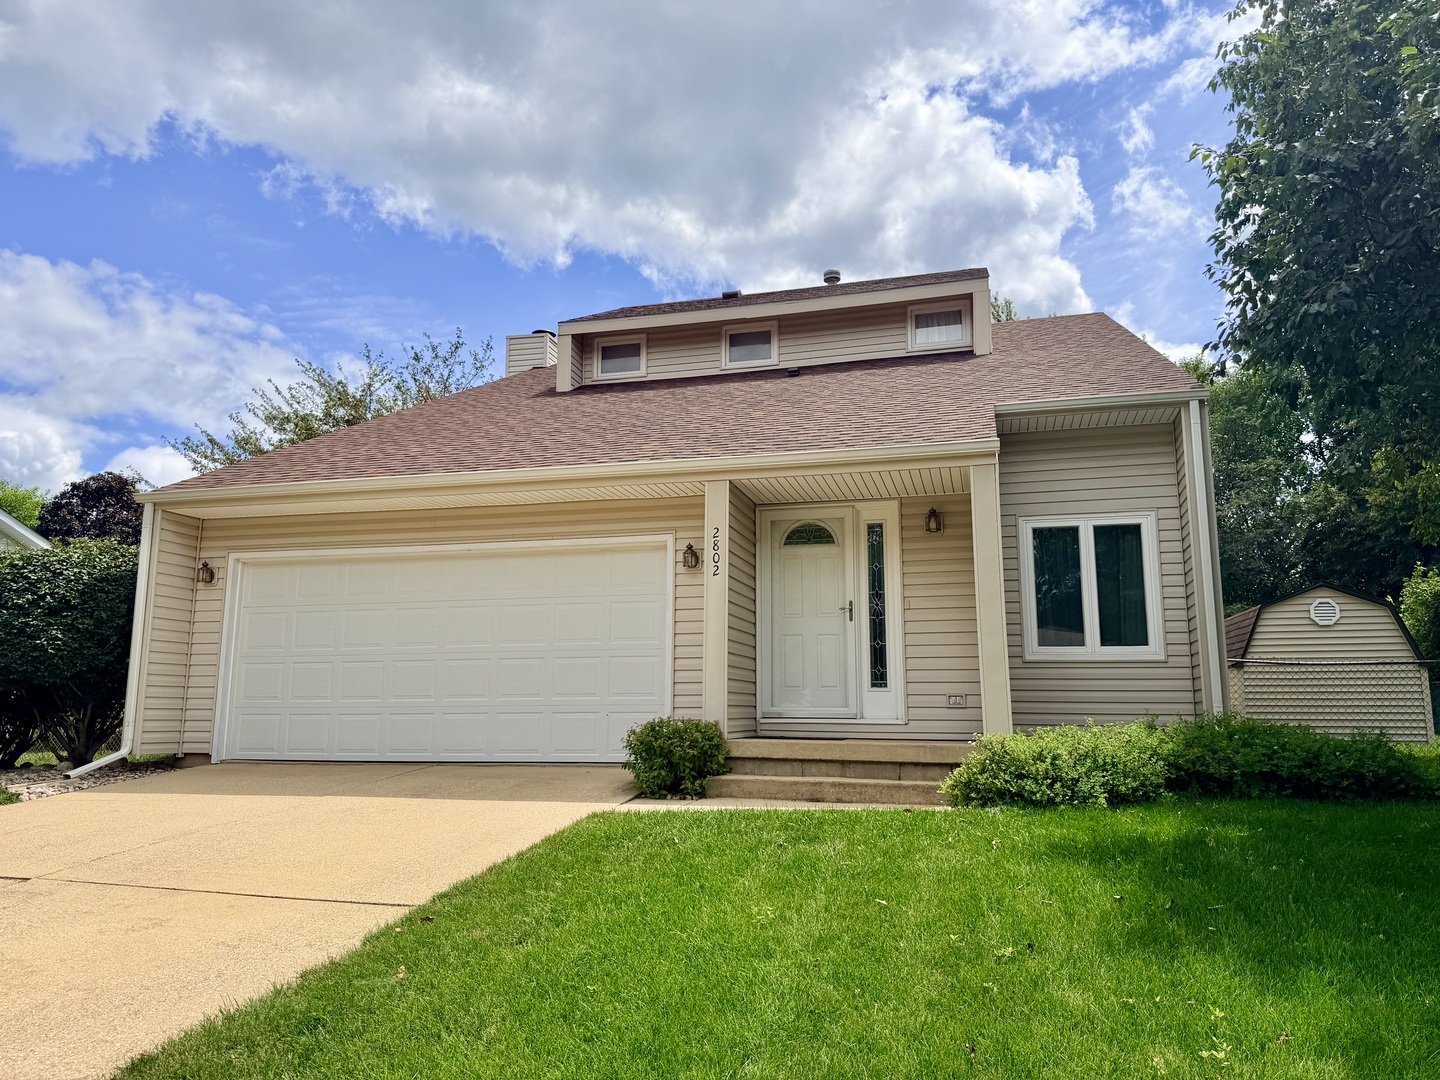
$275,000 2802 Susan Stone Drive, Urbana
Home Summary
See pictures of the home!
Information about the area around the home (schools, stores, buslines, etc.)
Calculate Monthly Payments On This Home
Detailed information including room dimensions and more!
My Rating:
Remove Rating
MRD12713310 Detached Single   2802 Susan Stone Drive, Urbana, IL 61802 $275,000


Bedrooms: 3 County: Champaign
Full Baths: 1 Town: Urbana
Half Baths: 1 Lot Size: 140X76X161X70
Total Baths: 2 Apx Age: 41-50 Years
Garage: 2 car; Concrete; Garage Door Opener; Attached Year Built: 1985
Subdivision: Grade School:
Jr. High:
PIN: 932128230007 Senior HS:
Legal: Lot 110 Myra Ridge 4th Sub
  Room Dim. Level Floor Bath   Room Dim. Level Floor Bath Level Square Footage
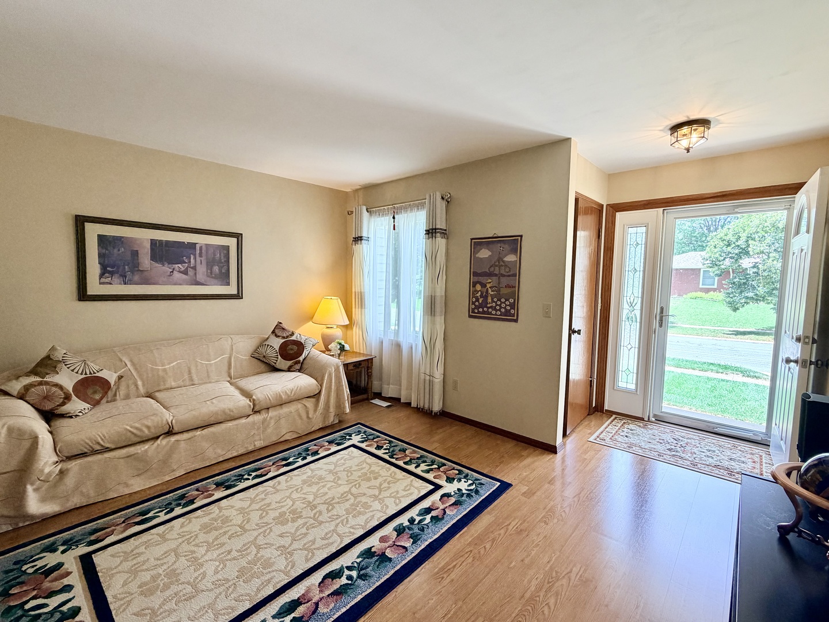
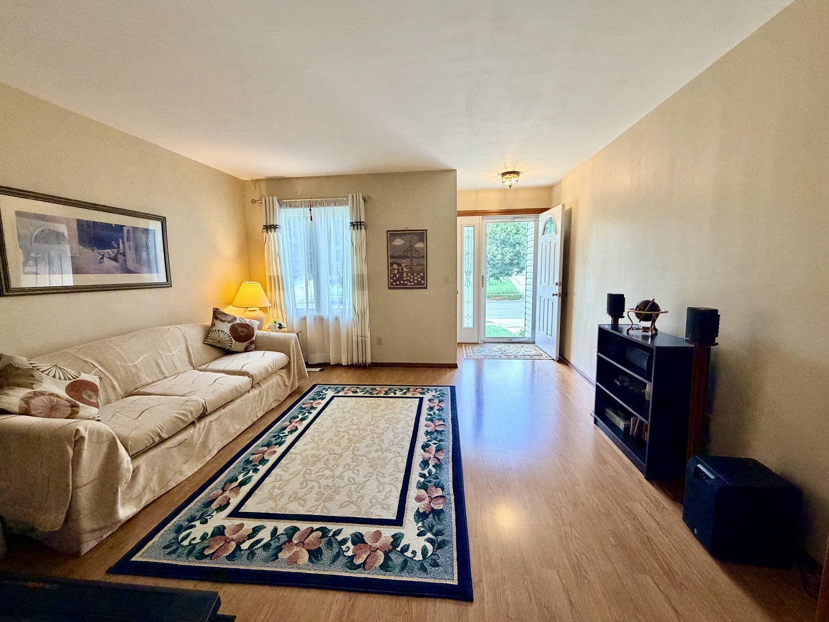
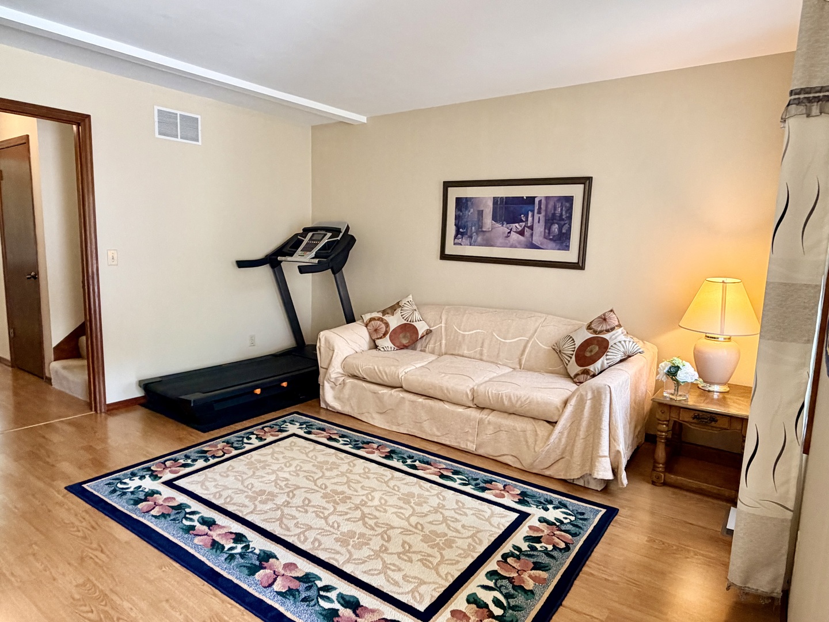
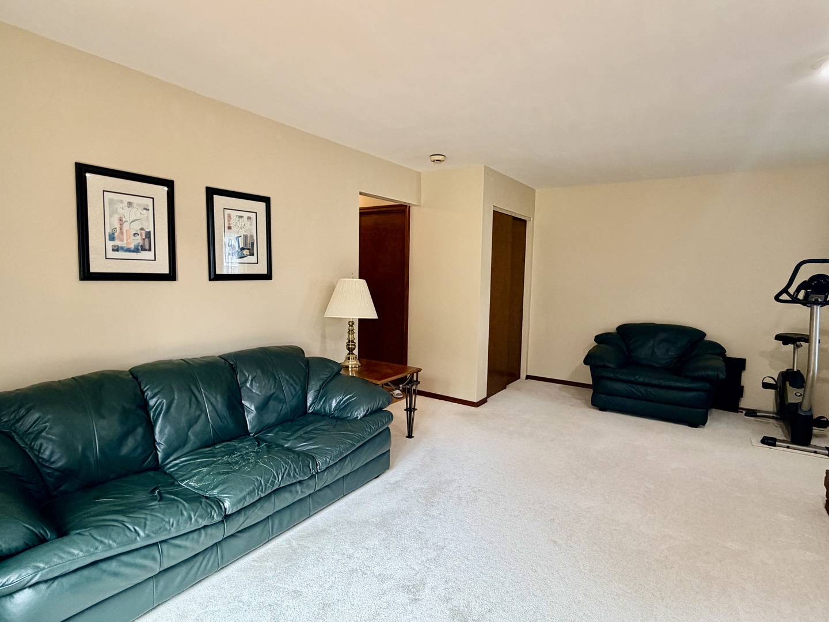
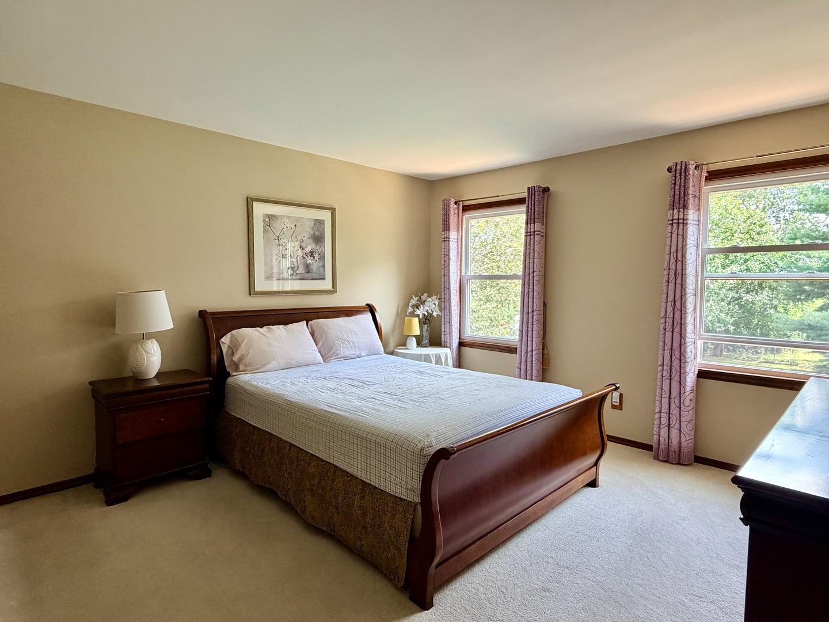
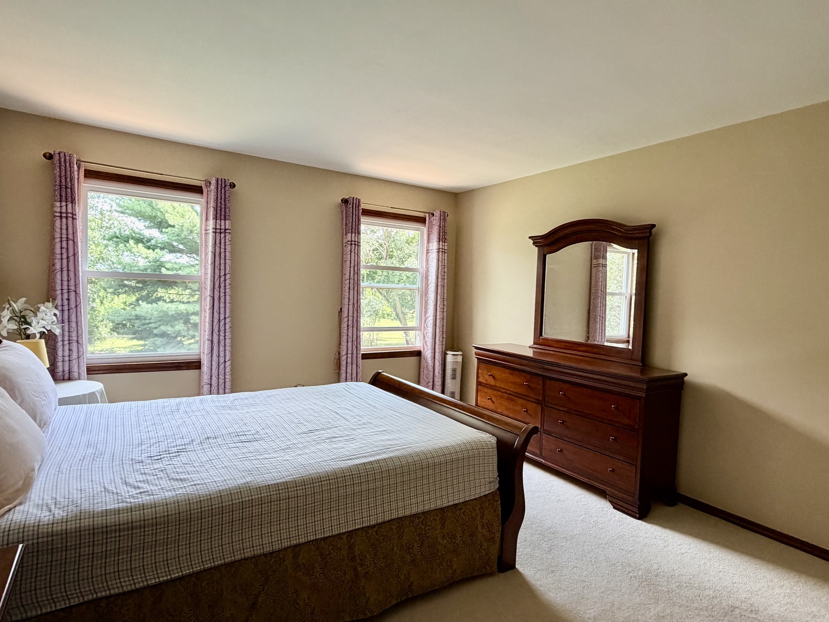
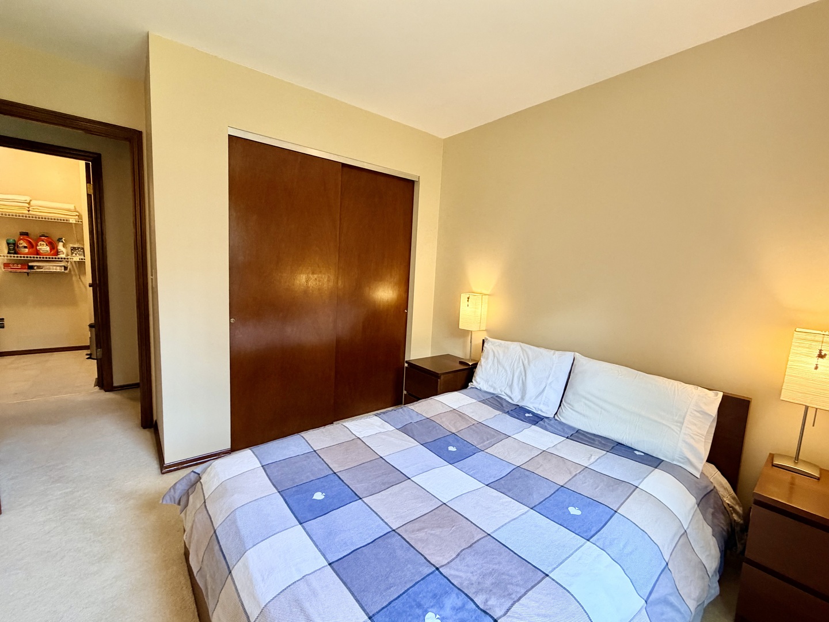
Living Room: 14X14 Main Hardwood   Bedroom 1: 15X13 Second Carpet None Upper SF: 800
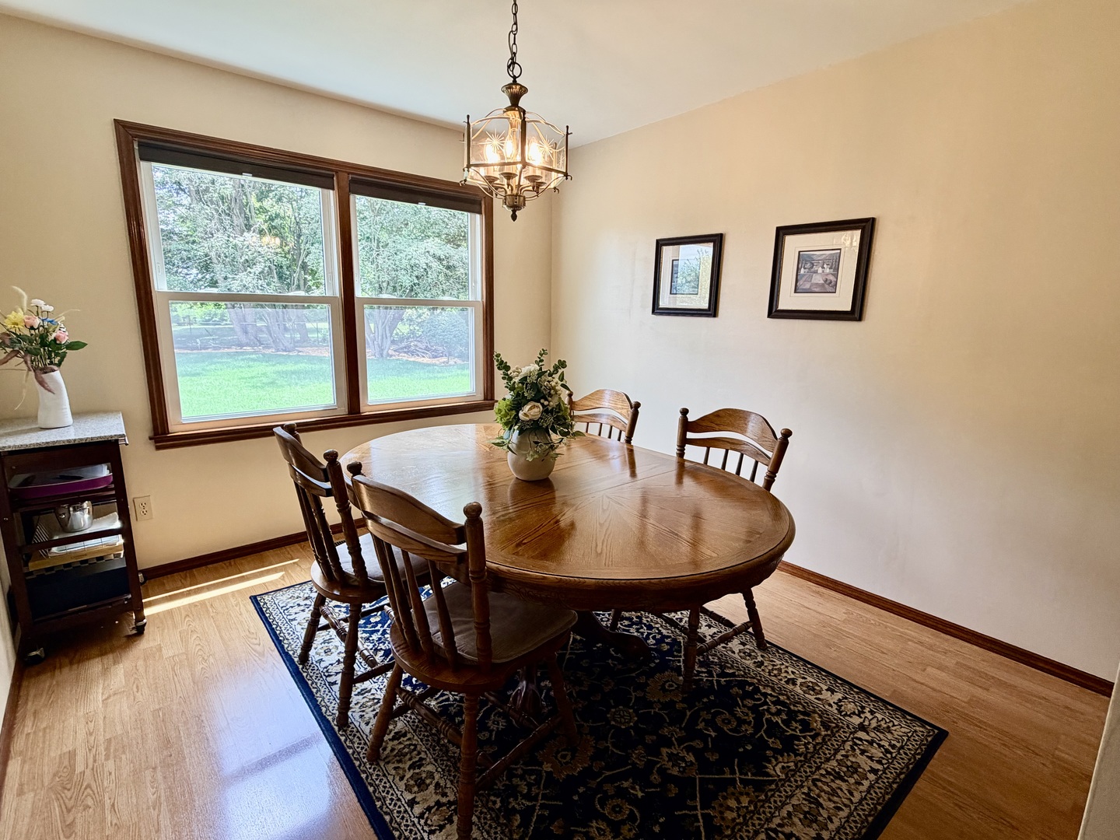
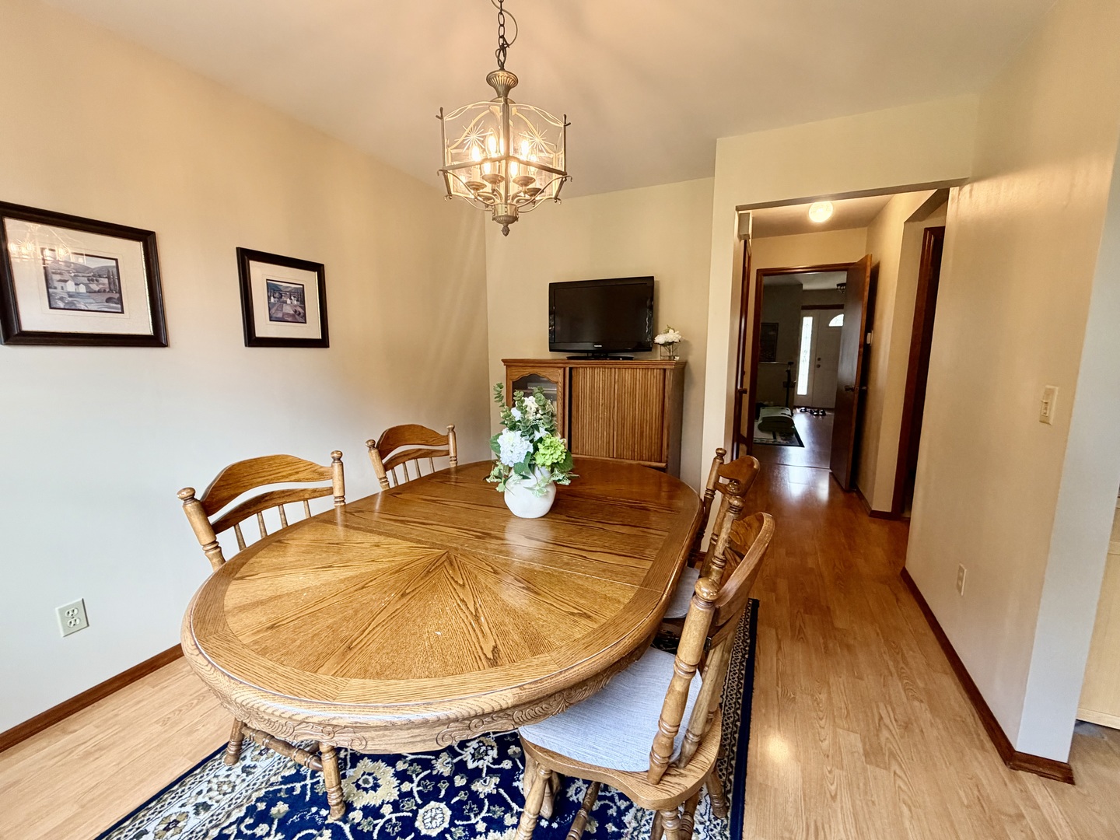
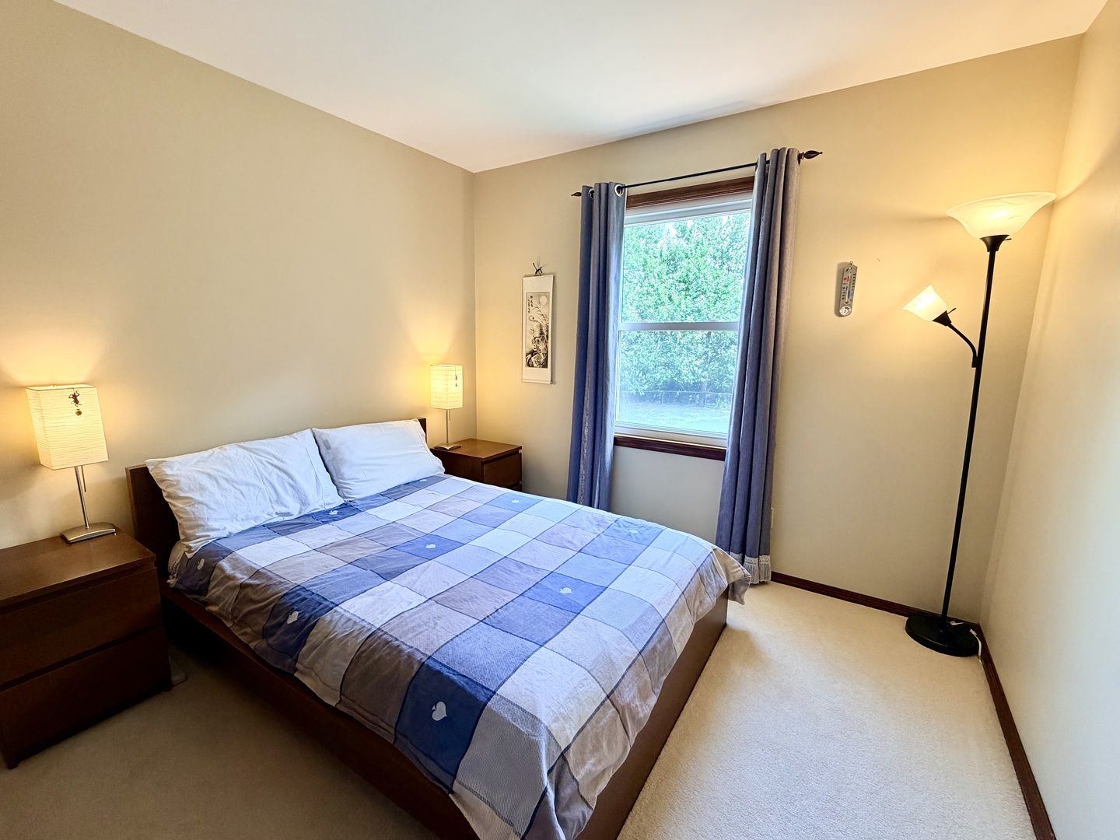
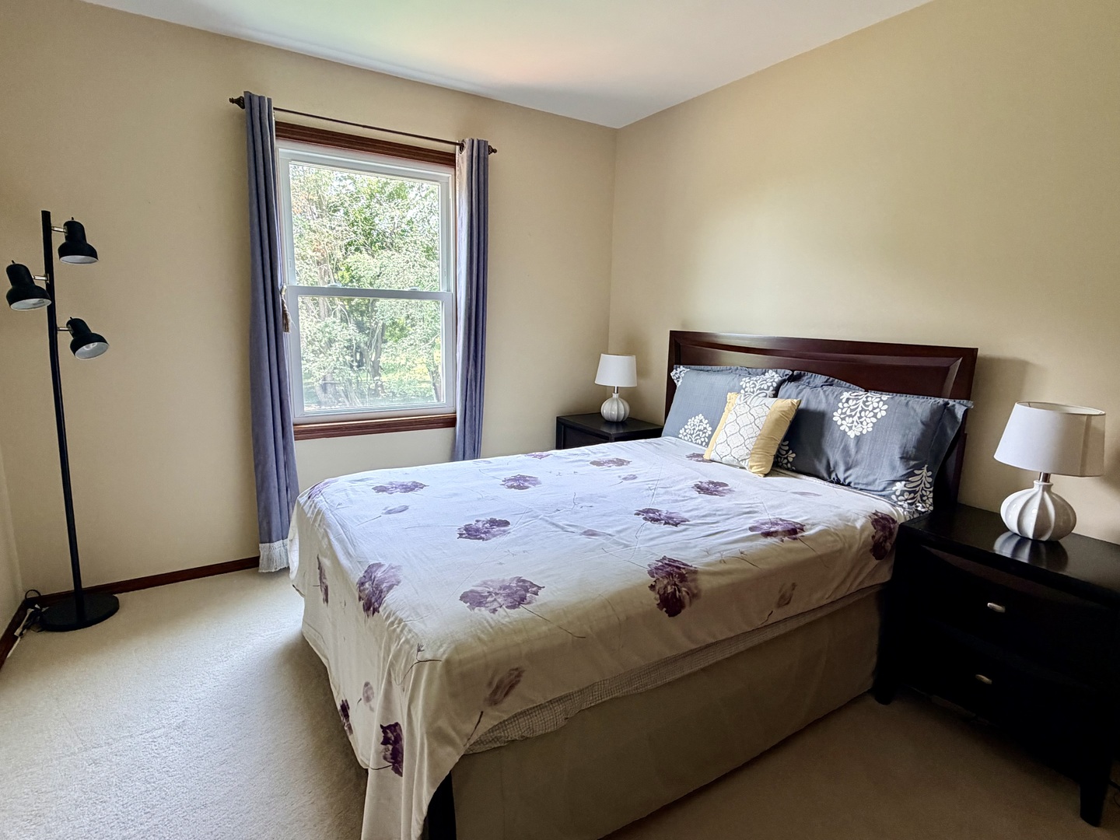
Dining Room: 12X10 Main Hardwood   Bedroom 2: 9X10 Second Carpet   Main SF: 900
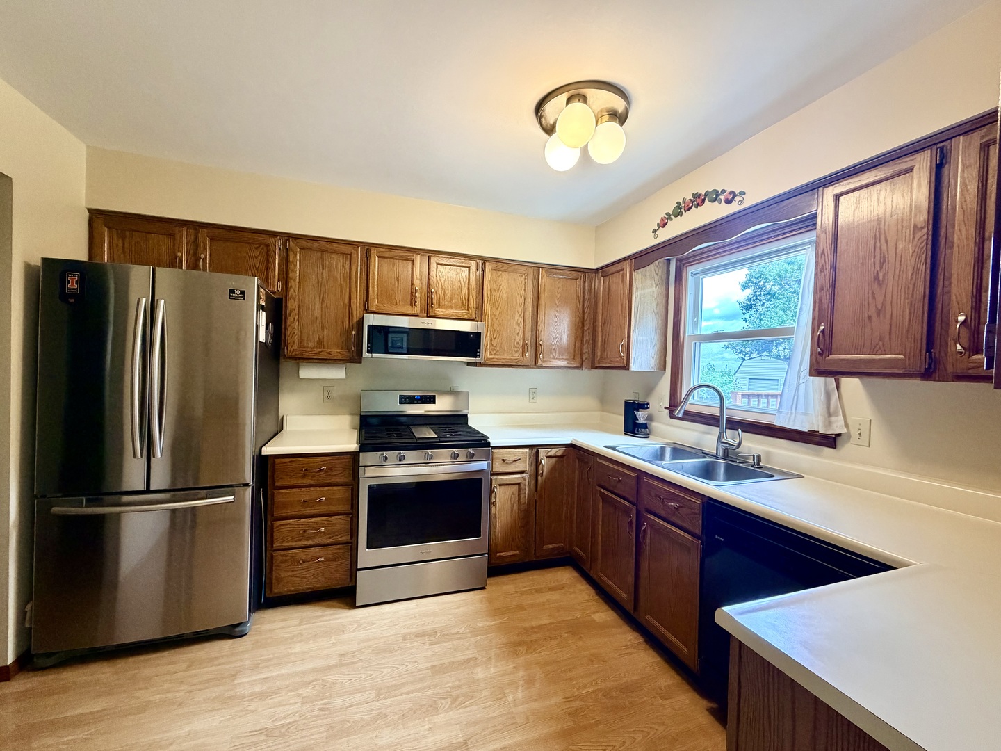
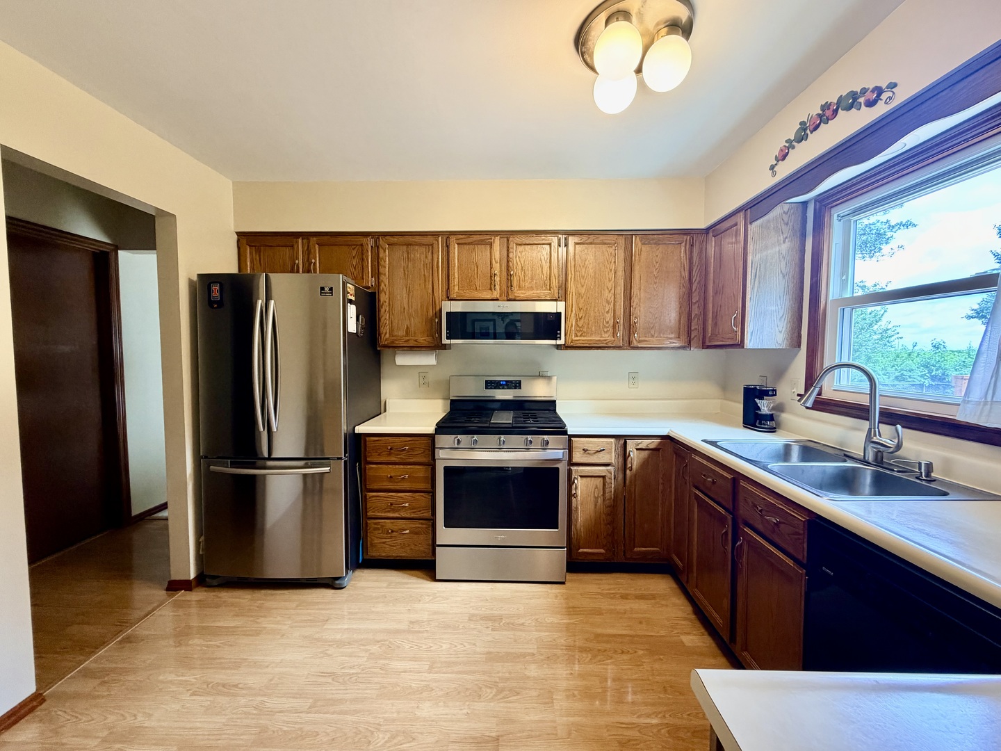
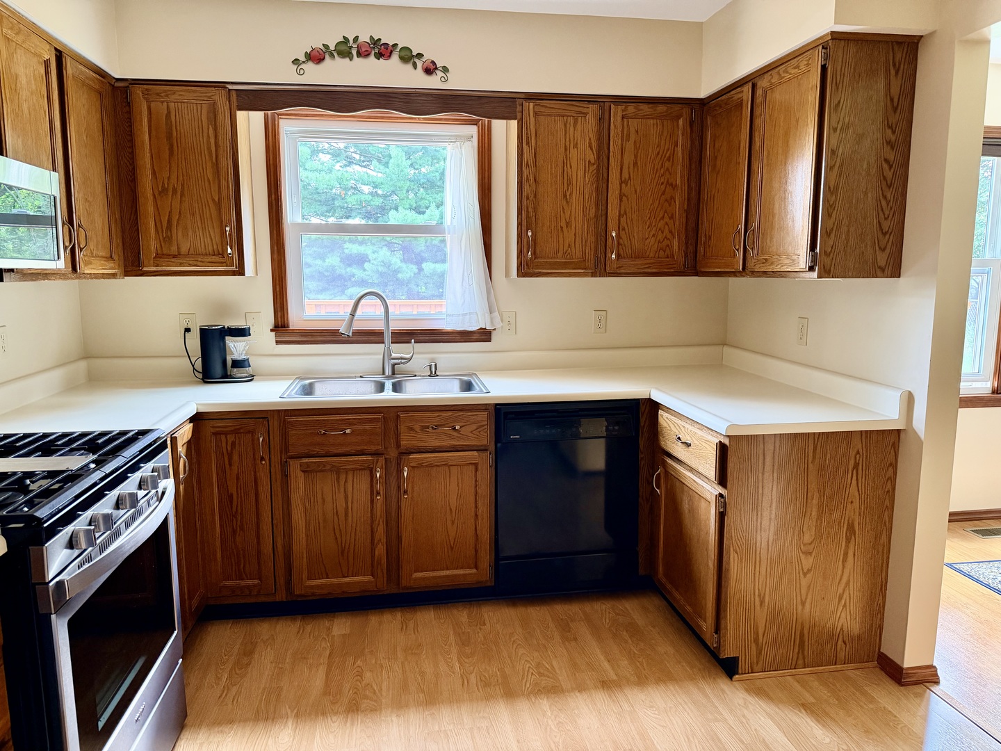
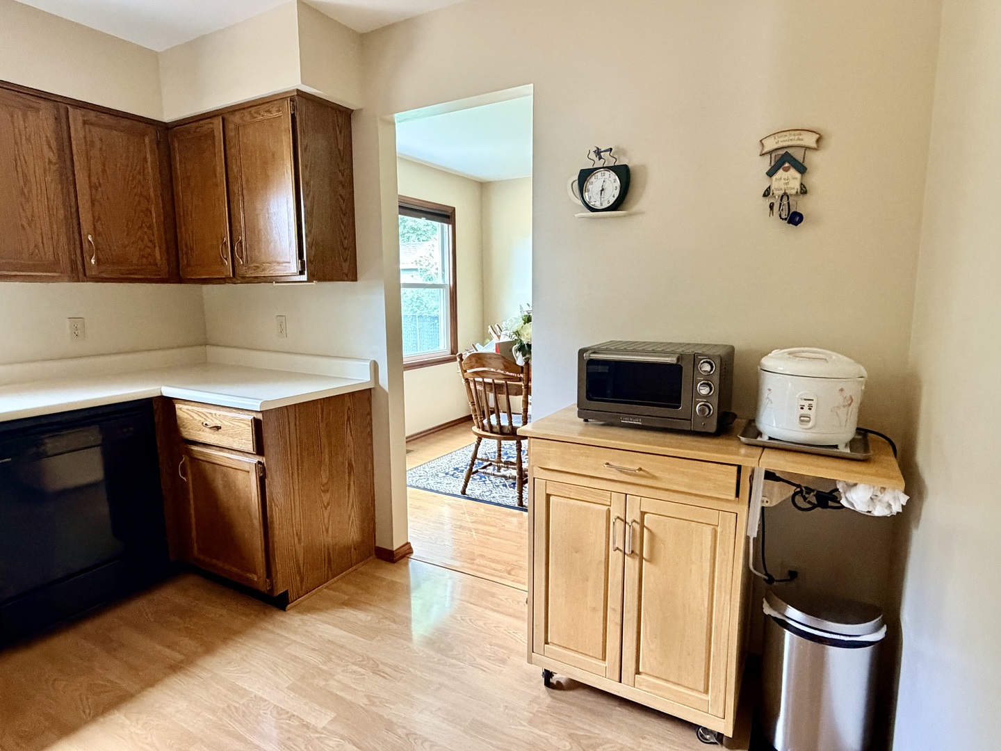
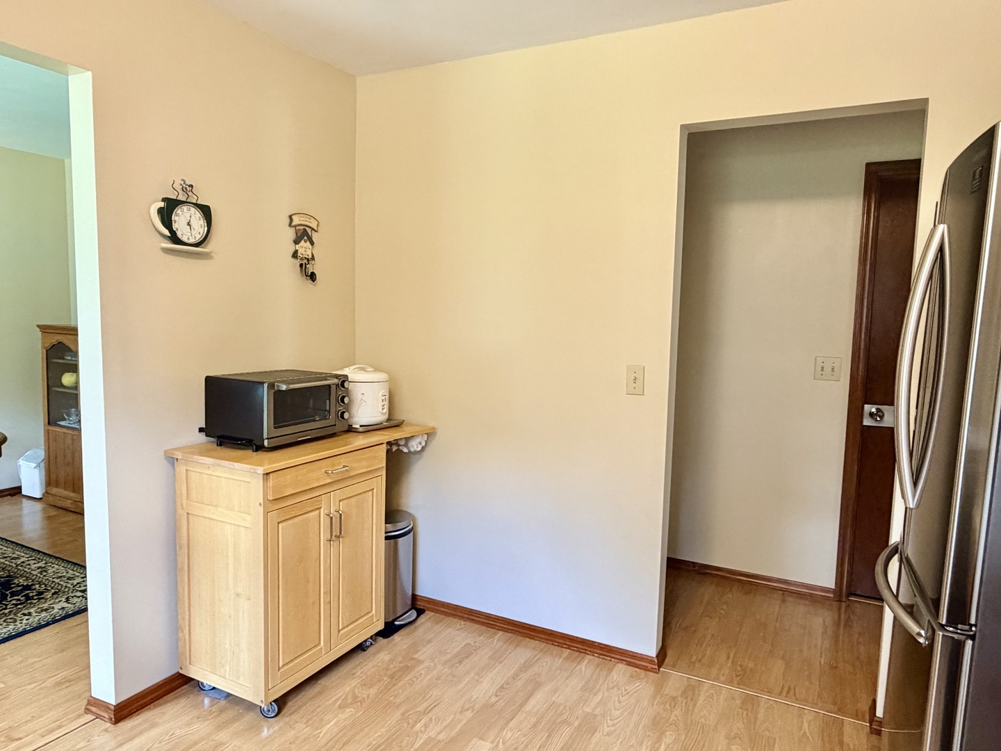
Kitchen: 9X11 Main Hardwood   Bedroom 3: 10X10 Second Carpet  
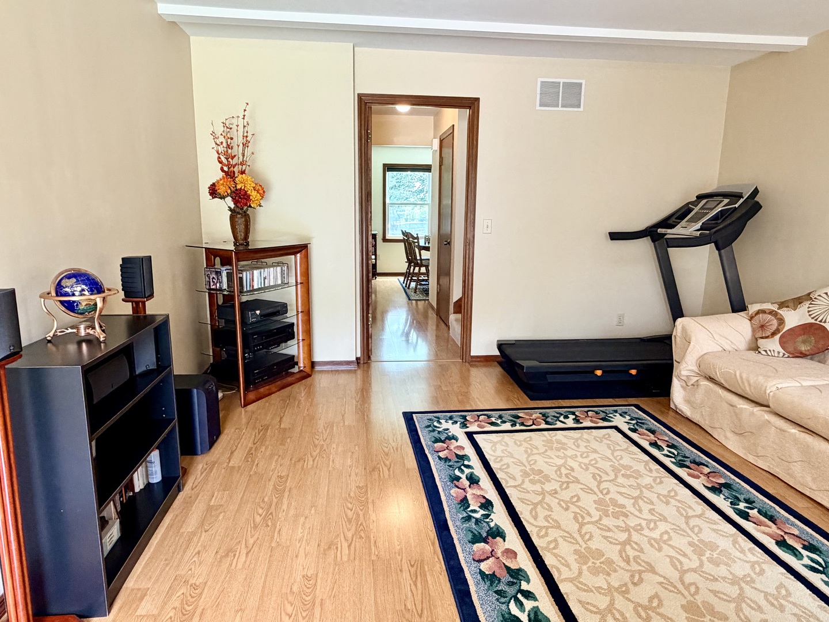
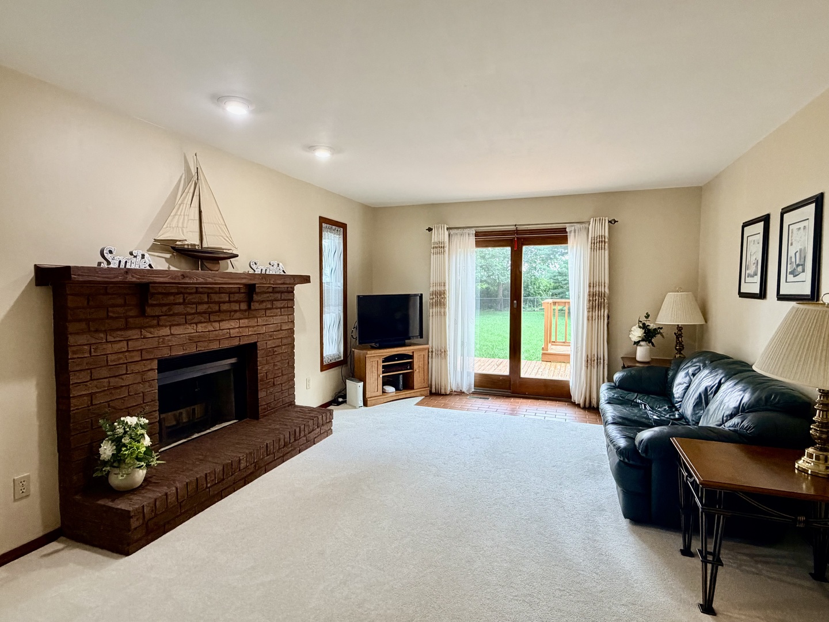
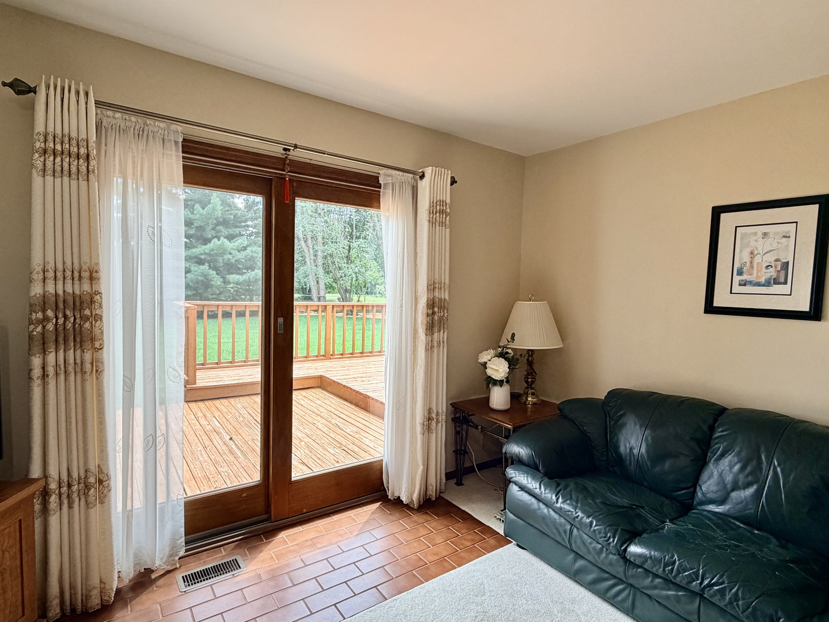
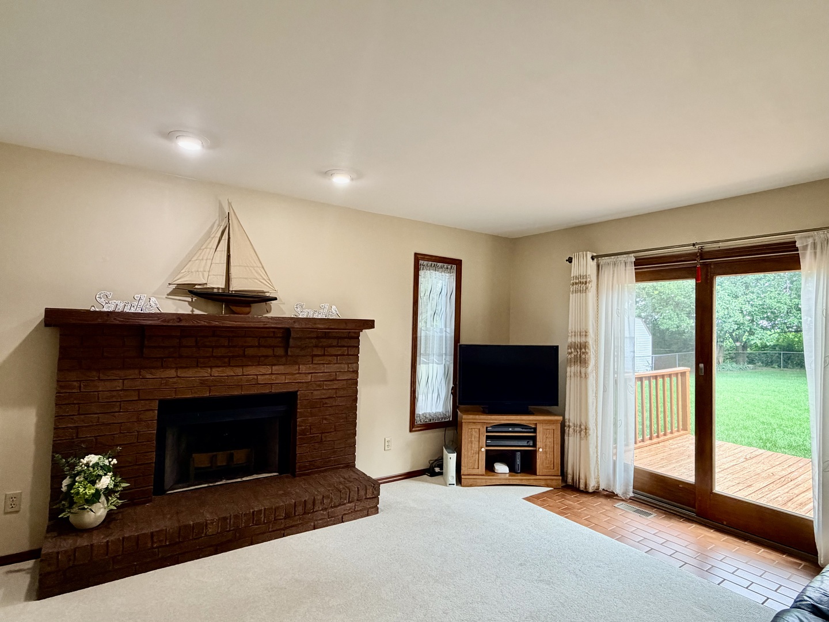
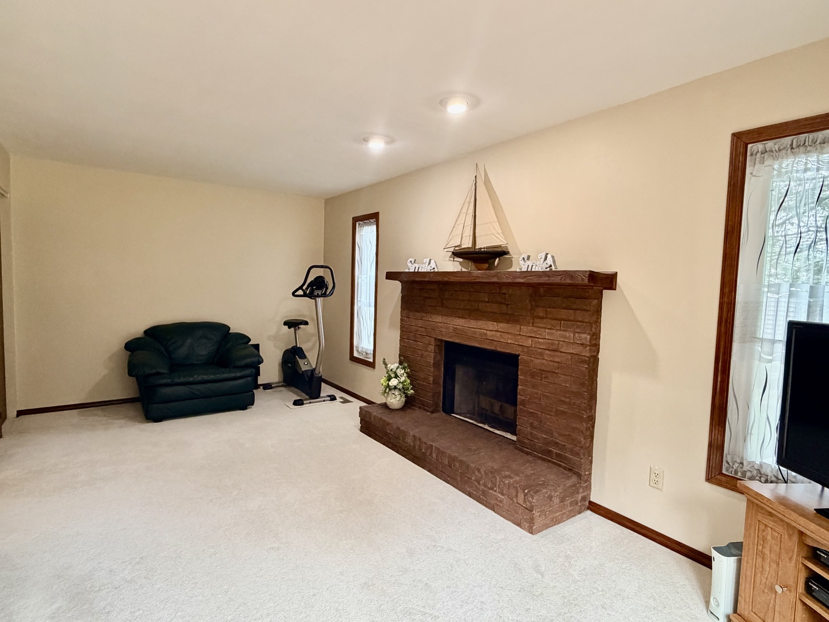
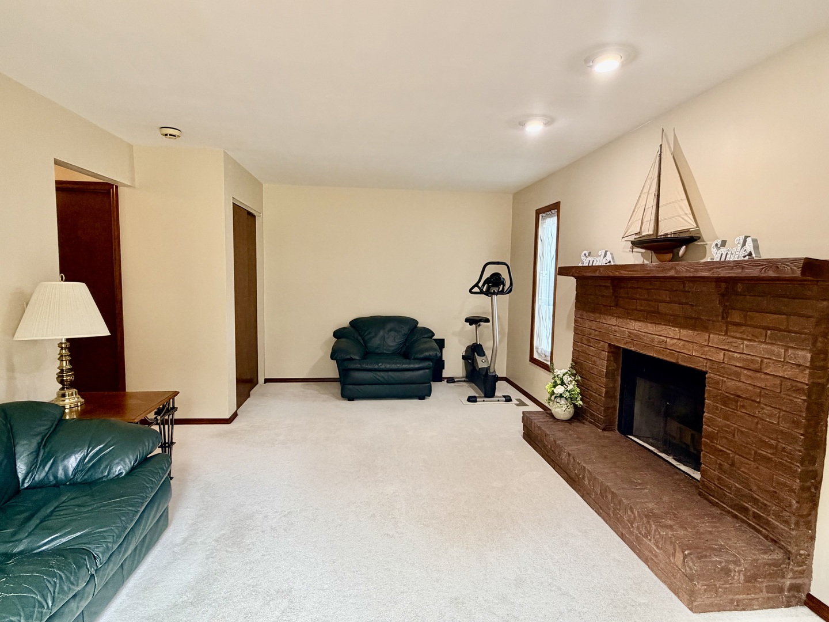
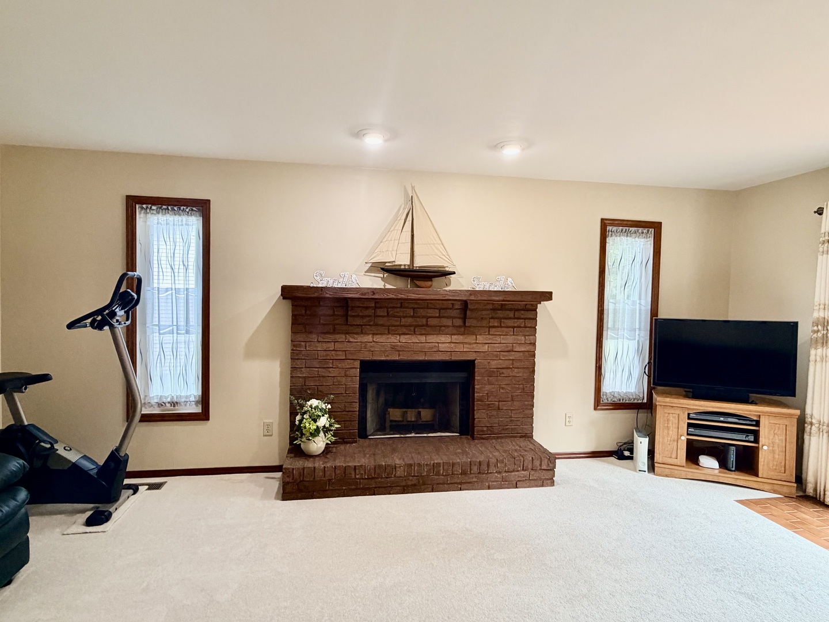
Family Room: 13X20 Main Carpet  
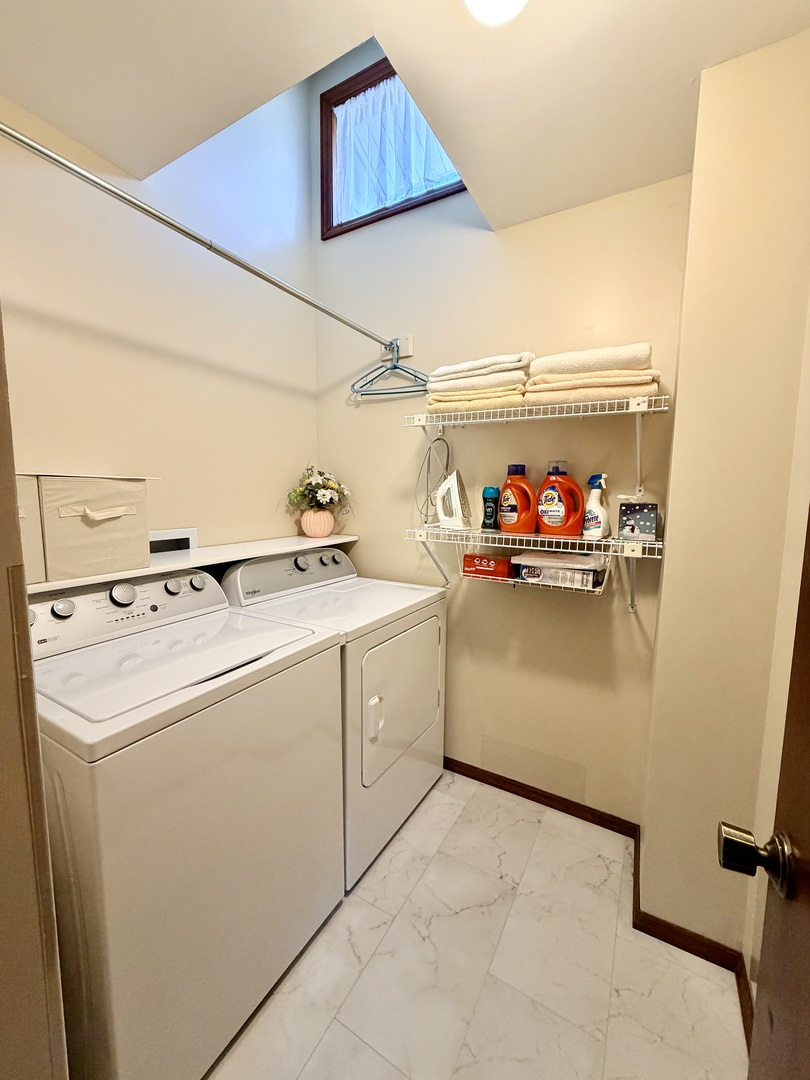
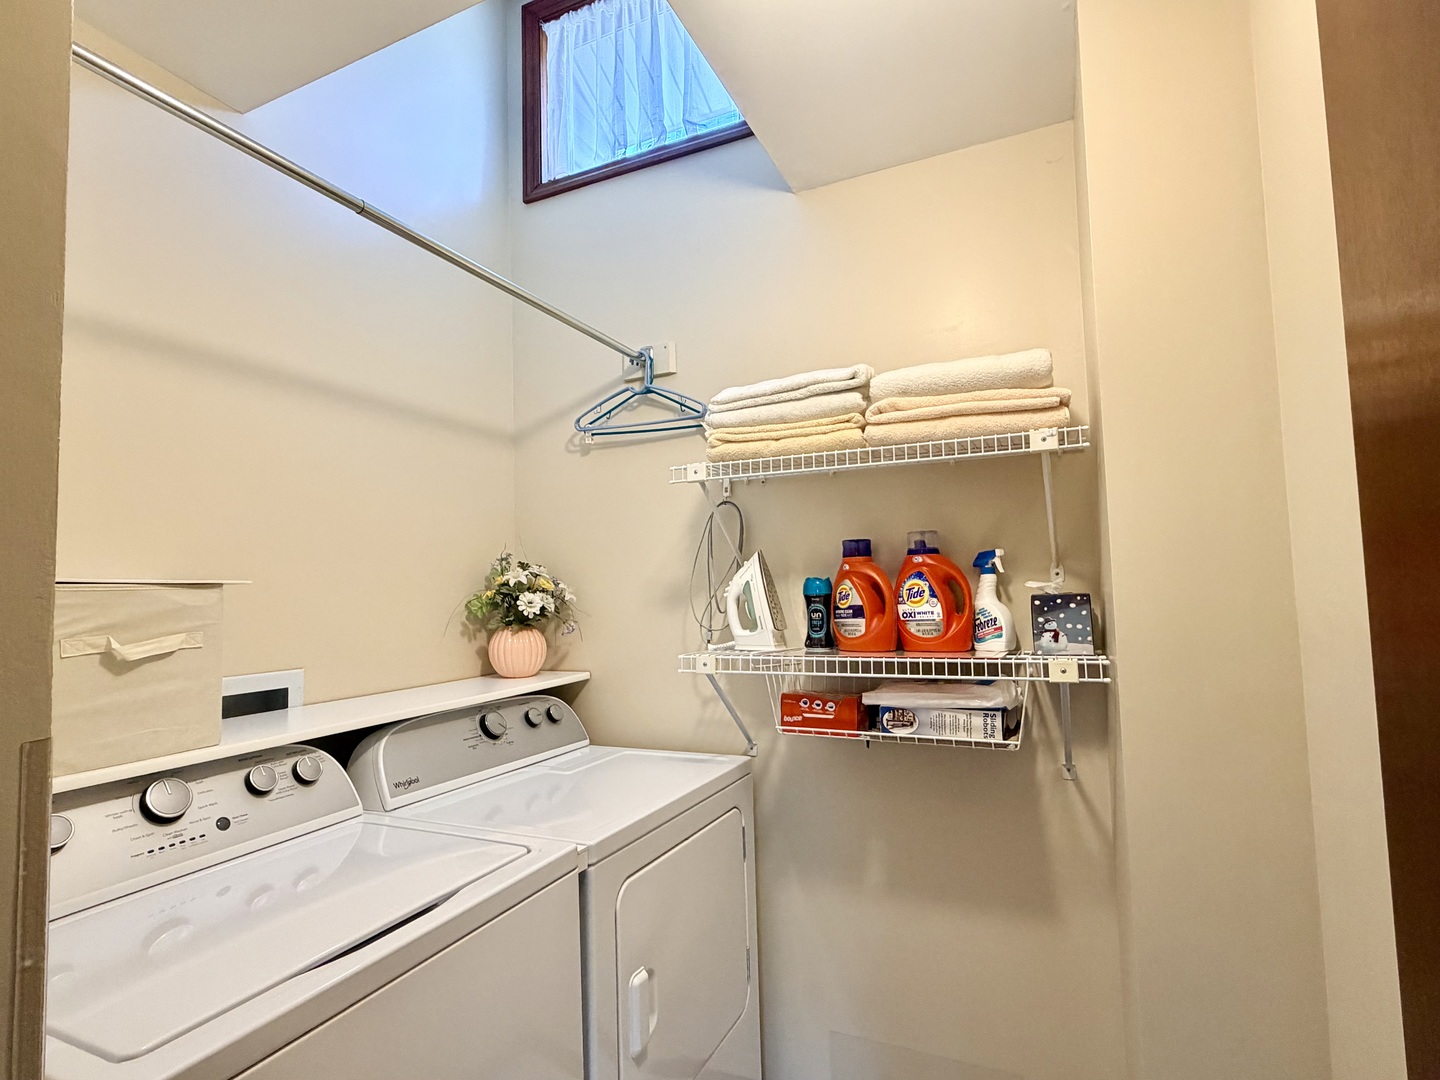
Laundry Room: 5X5 Second Vinyl   A1 N/A Finished. SF: 1,700
A2: N/A A3: N/A  
Tax Yr: 2025 Real Estate Tax: $5,701 Tax Exemptions: Homeowner,Senior
Association Fees: $ / Not Applicable
Family Room: Yes Fireplace: No Dining Room: Yes Accessibility: No
Basement: Crawl Space New Const: No   Front Door Faces:
Architecture: Detached Single Sewer: Public Sewer HVAC: Natural Gas, Forced Air, Other / Central Air
Outbuildings: Water: Public Roof:
Exterior: Vinyl Siding Foundation Material:  
Fireplace: Appliances: Range, Dishwasher, Refrigerator, Disposal Parking: 2 garage spaces; Concrete; Garage Door Opener; Attached
Property Includes: Range, Dishwasher, Refrigerator, Disposal
Possession: Closing
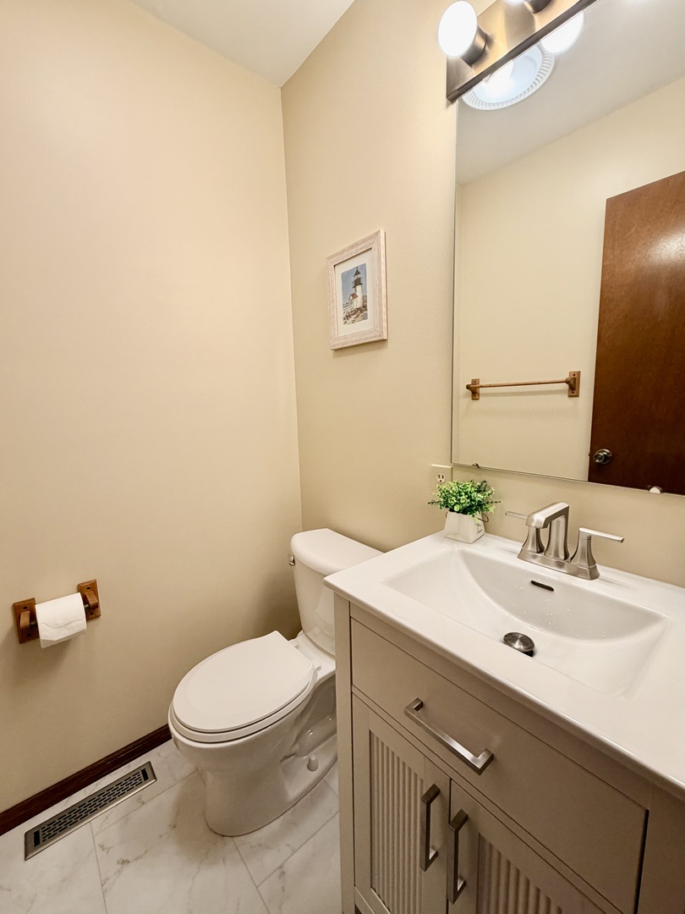
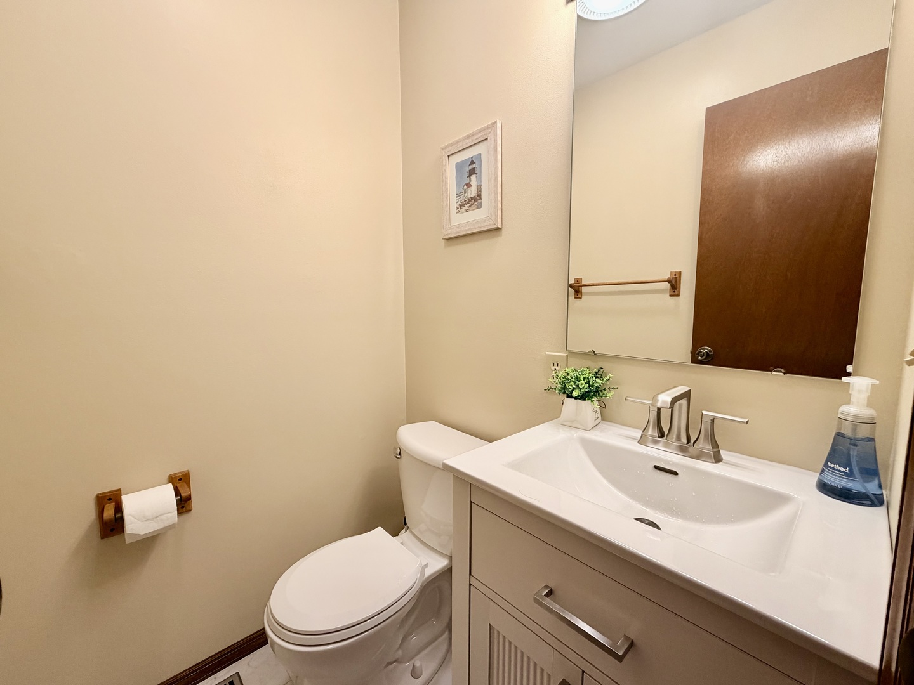
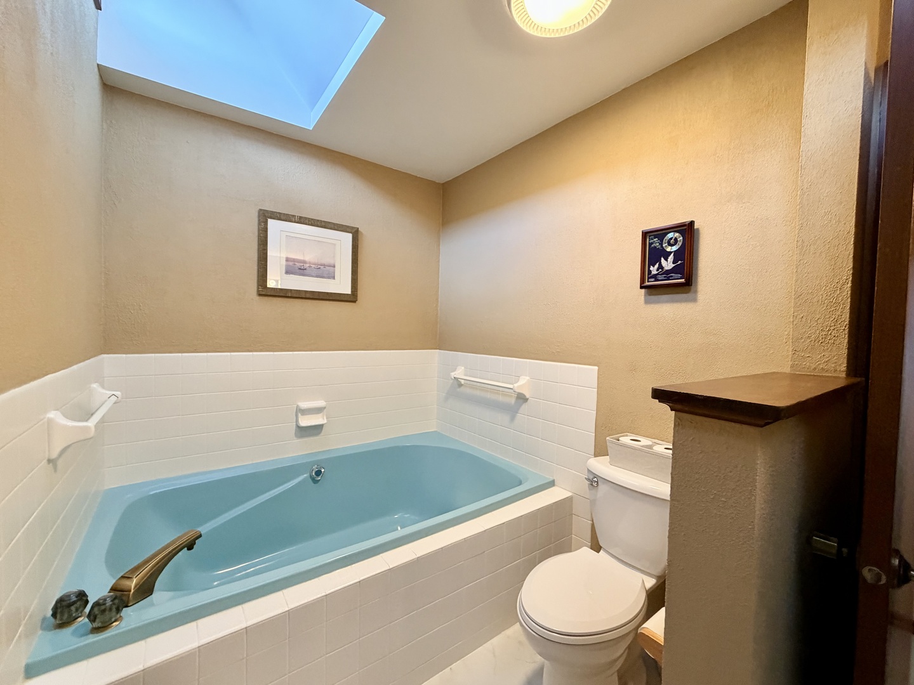
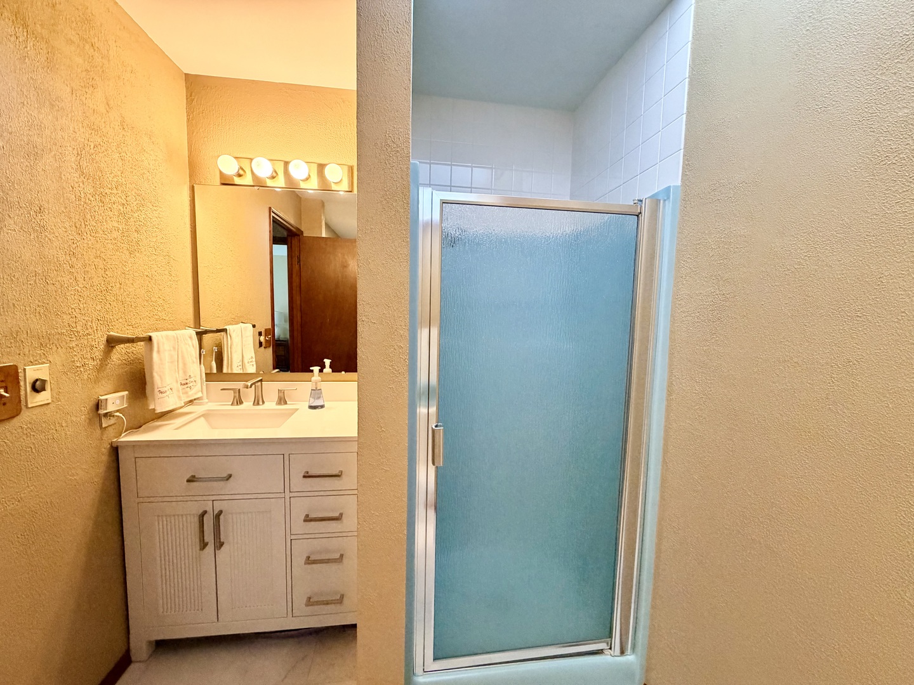
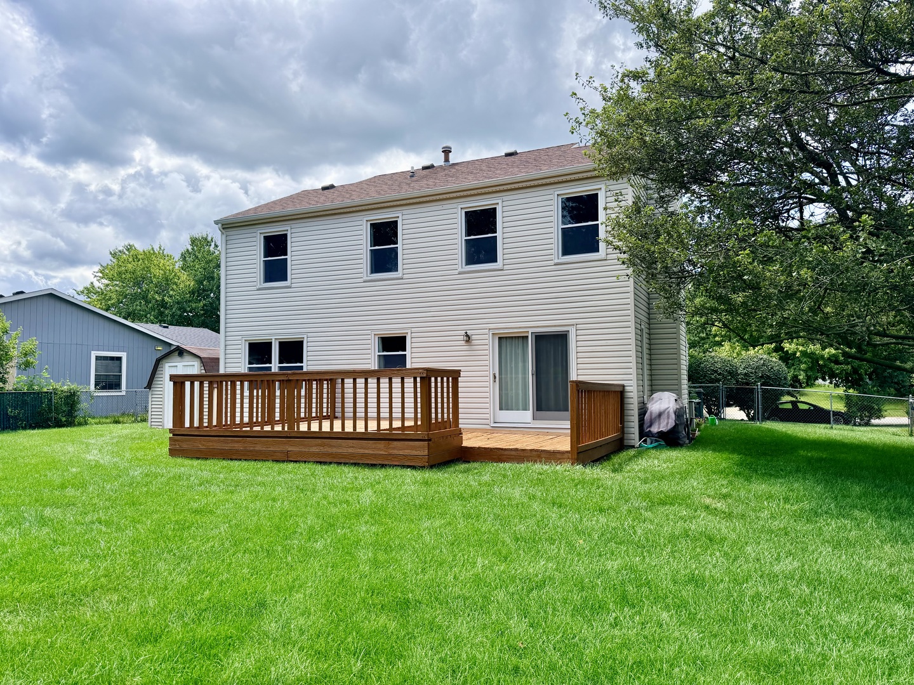
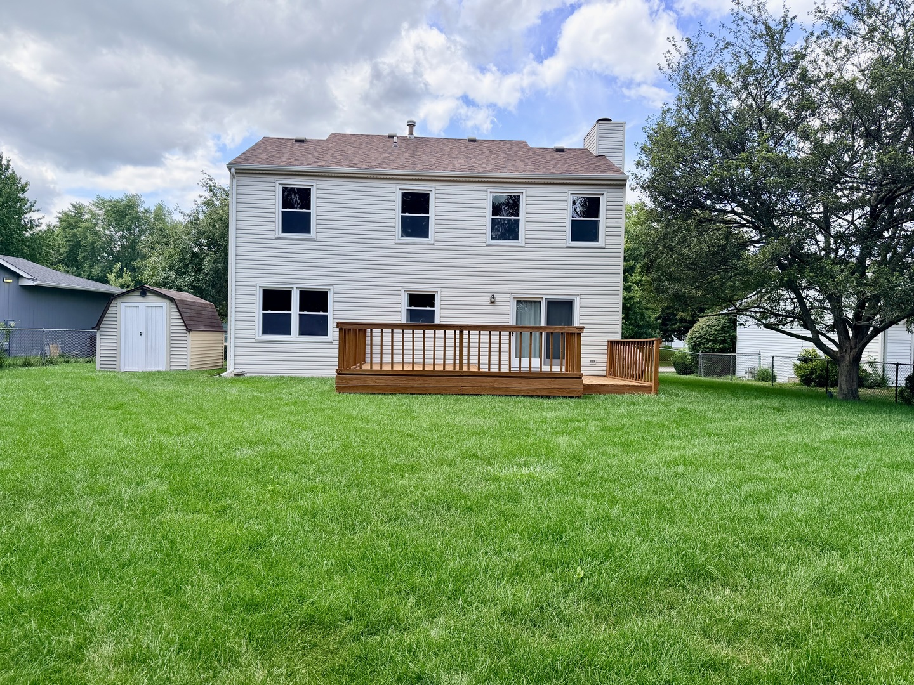
Remarks: Two Story single family home located in Myra Ridge subdivision. Beautiful country view from the oversized backyard. Enjoy serene nature views from the family room, dining room, and even the kitchen. All three second-floor bedrooms overlook the backyard's beautiful nature scenery. Skylights in the laundry room and bathroom provide abundant nature light. Walk-in closet in the master bedroom. This home has been extensively updated since the current owner moved in. Roof, gutters and soffits were replaced in 2021. Vinyl siding was replaced in 2001. The entire home features windows that were replace in 2013. At the same year, The owner also replaced garage side door, front entrance door, living room French patio door. The HVAC system was replaced in 2016. Garage overhead door was replaced in 2023. Both bathrooms were partially remodeled in 2025. Washer and dryer are 2025. Refrigerator is 2020. Gas stove is 2020. Dishwasher is 2001. Water heater is 2026.
Listing Firm: Coldwell Banker R.E. Group
MLS disclaimer
Listing Agency: Coldwell Banker R.E. GroupBroker reciprocity
$275,000 2802 Susan Stone Drive, Urbana