$255,000 12 S Walnut Street, Villa Grove
Home Summary
See pictures of the home!
Information about the area around the home (schools, stores, buslines, etc.)
Calculate Monthly Payments On This Home
Detailed information including room dimensions and more!
My Rating:
Remove Rating
MRD12716675 Detached Single   12 S Walnut Street, Villa Grove, IL 61956 $255,000


Bedrooms: 4 County: Douglas
Full Baths: 2 Town: Villa Grove
Half Baths: 0 Lot Size: 50x142
Total Baths: 2 Apx Age: 100+ Years
Garage: 2 car; Detached Year Built: 1909
Subdivision: Grade School: Villa Grove Elementary School
Jr. High: Villa Grove Junior High School
PIN: 04031021701200 Senior HS: Villa Grove High School
Legal: James A Richmans 1st Addn Lot 6 Blk 11
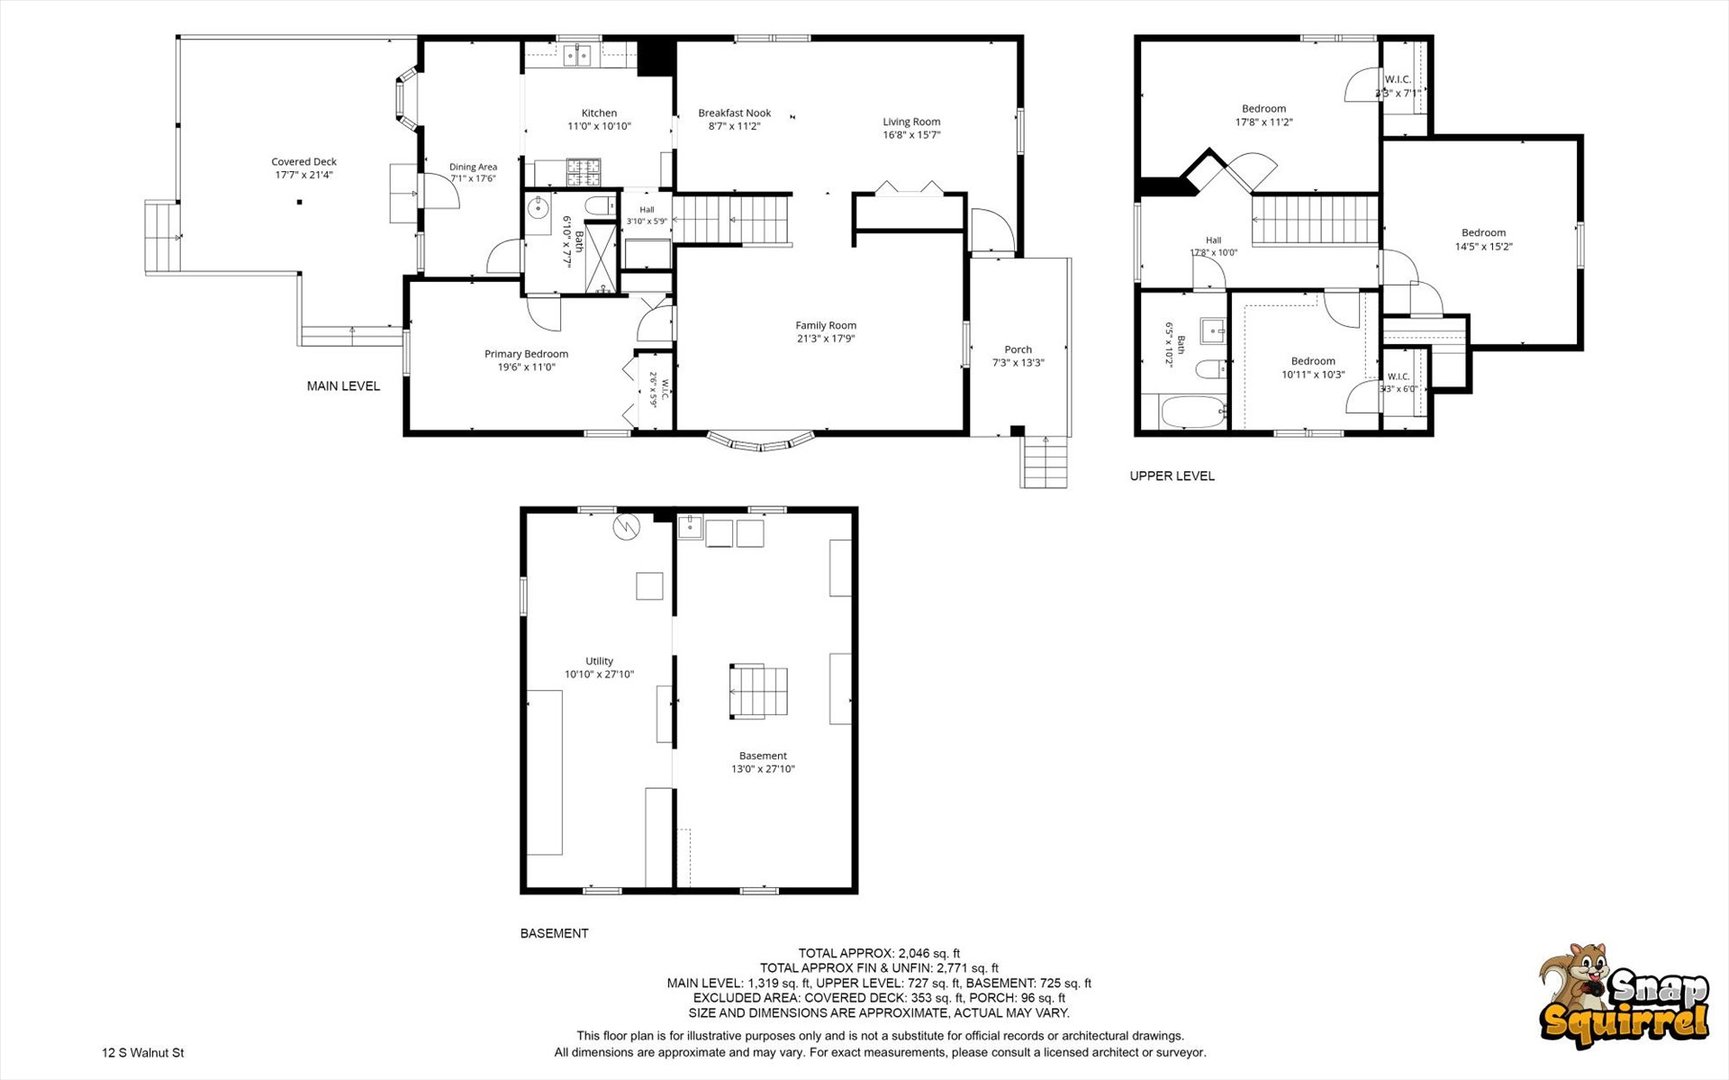
  Room Dim. Level Floor Bath   Room Dim. Level Floor Bath Level Square Footage
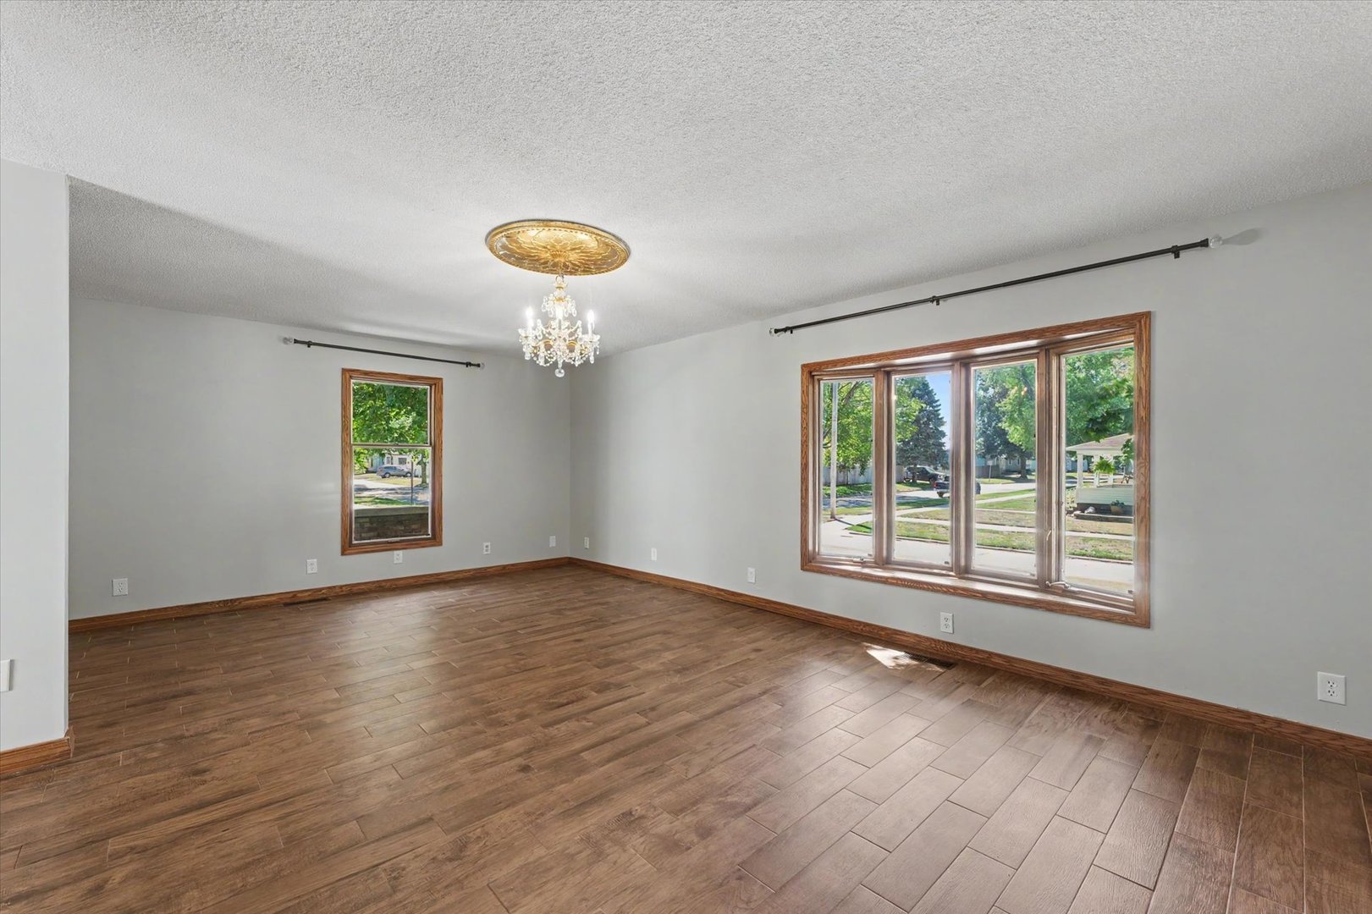
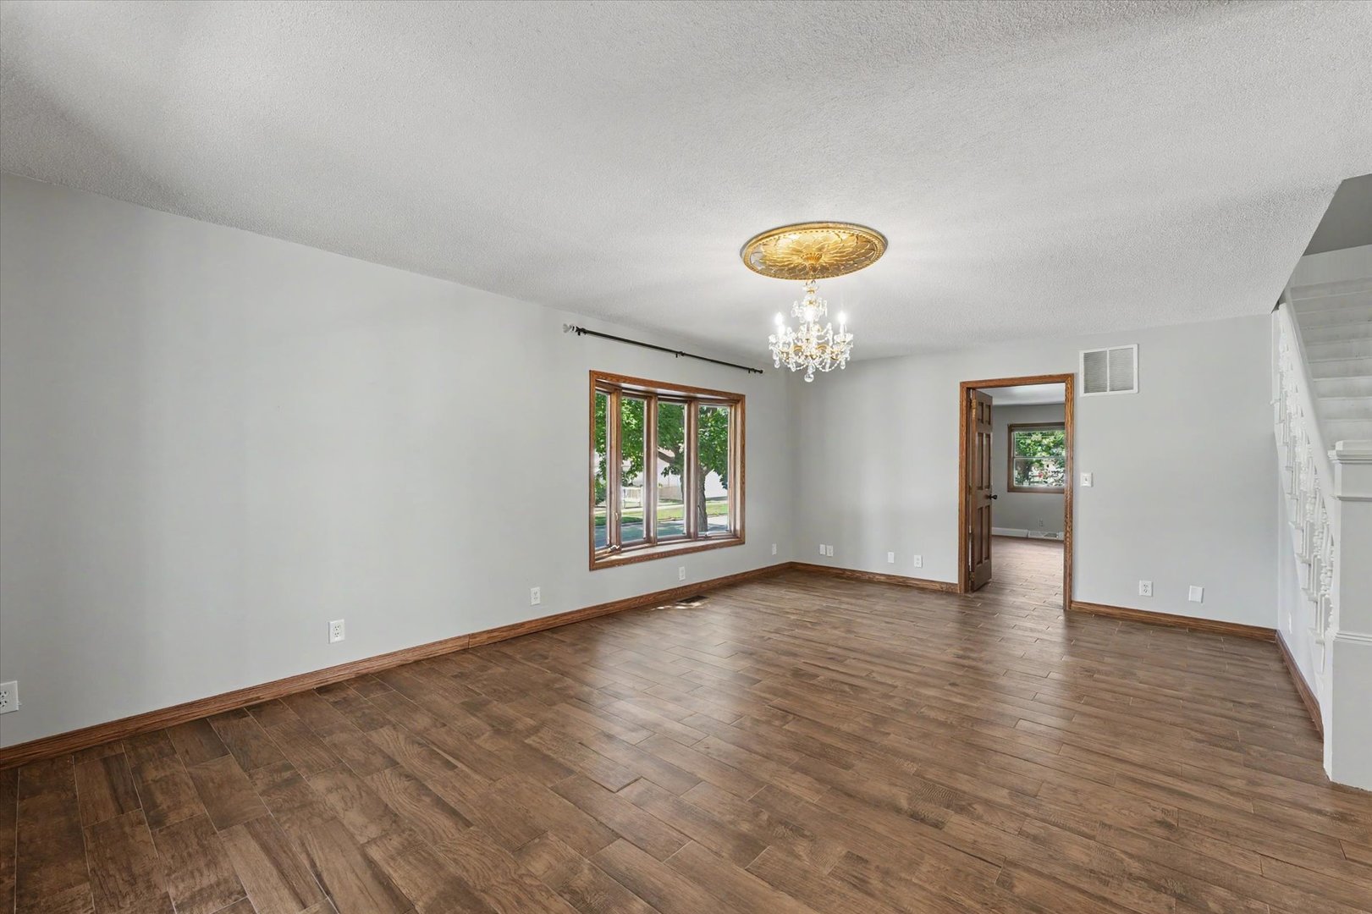
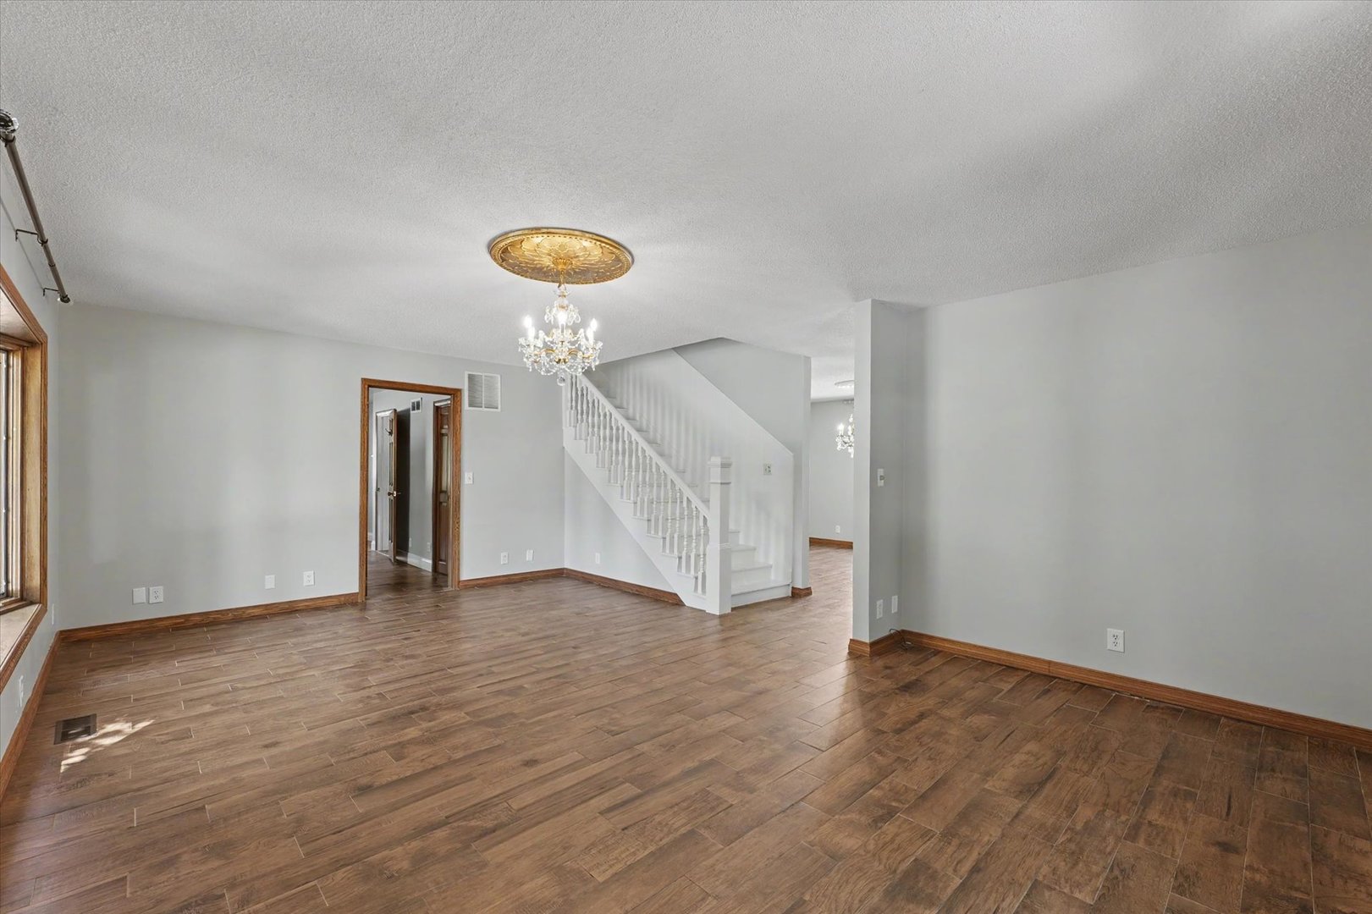
Living Room: 16X15 Main Ceramic Tile   Bedroom 1: 19X11 Main Ceramic Tile Full Upper SF: 727
Dining Room: 7X17 Main Ceramic Tile   Bedroom 2: 17X11 Second Carpet   Main SF: 1,319
Kitchen: 11X10 Main Vinyl   Bedroom 3: 14X15 Second Hardwood  
Family Room: 21X17 Main Ceramic Tile   Bedroom 4: 10X10 Second Hardwood   Bsmnt SF: 725
Laundry Room: N/A   Breakfast Room 8X11 Main Finished. SF: 2,046
A2: N/A A3: N/A  
Tax Yr: 2025 Real Estate Tax: $2,771 Tax Exemptions: Homeowner,Senior
Association Fees: $ / Not Applicable
Family Room: Yes Fireplace: No Dining Room: Yes Accessibility: No
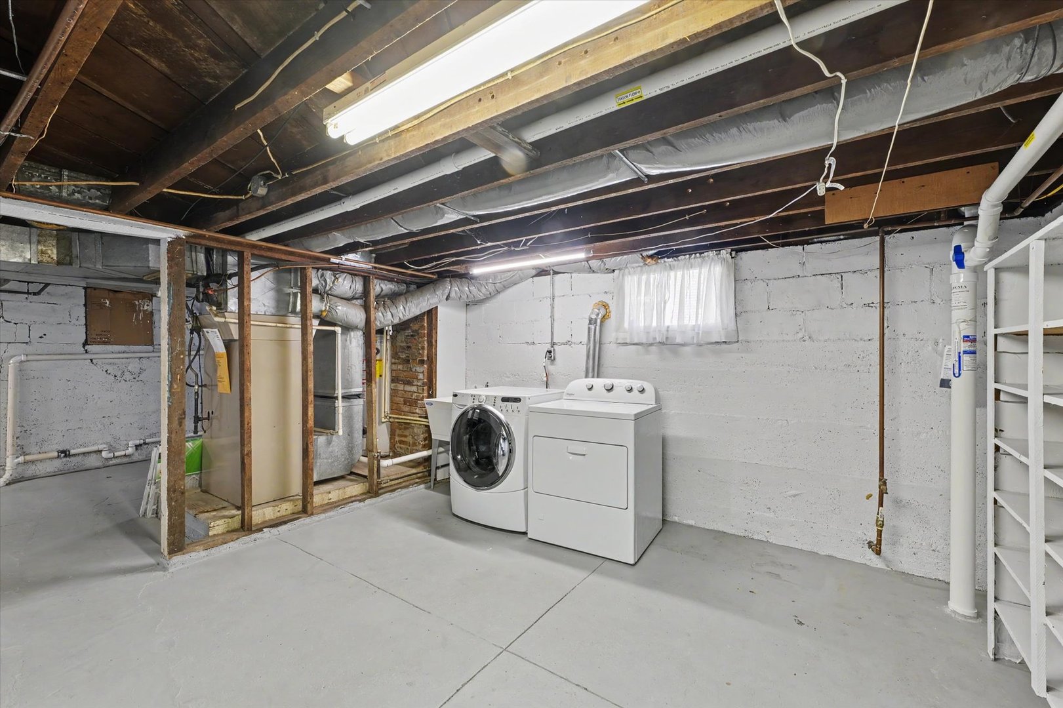
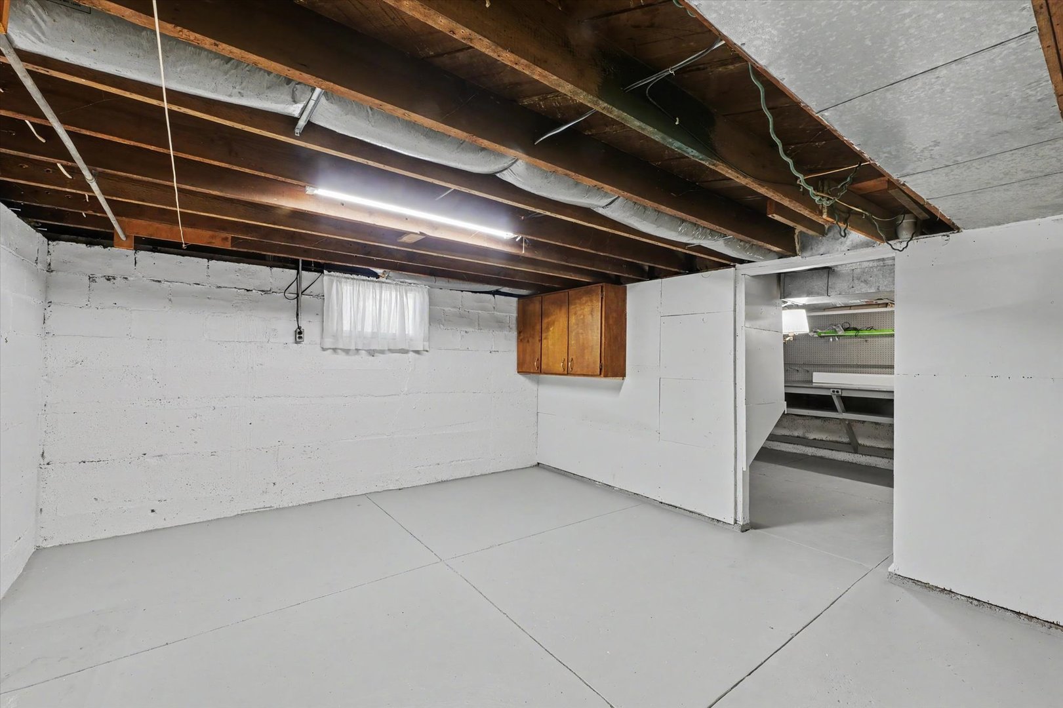
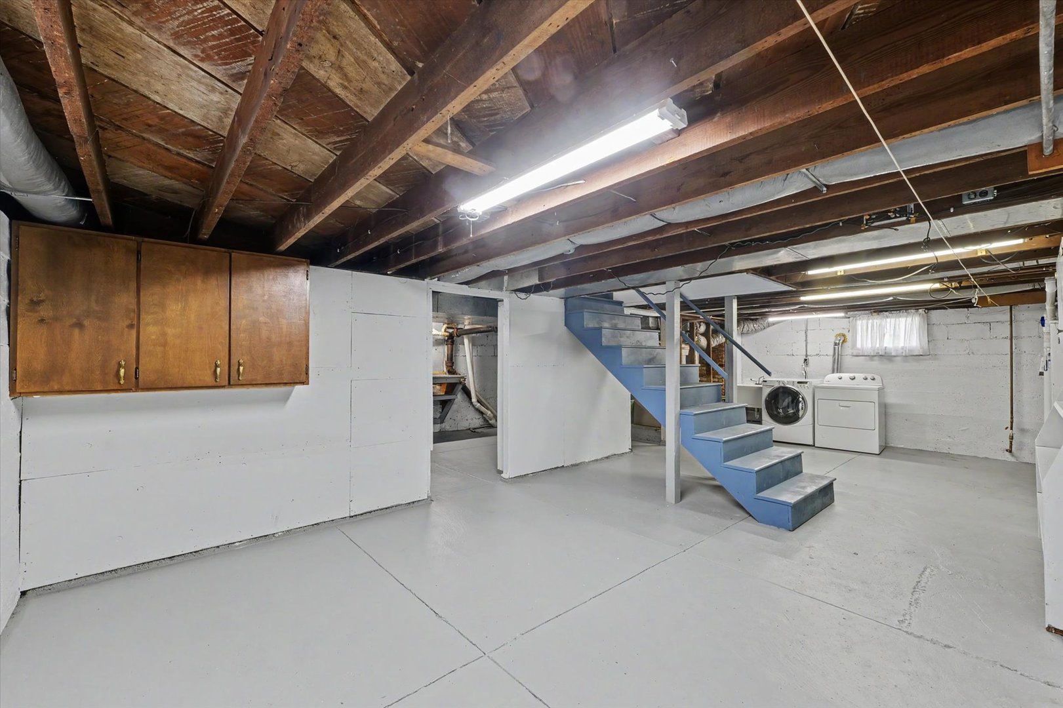
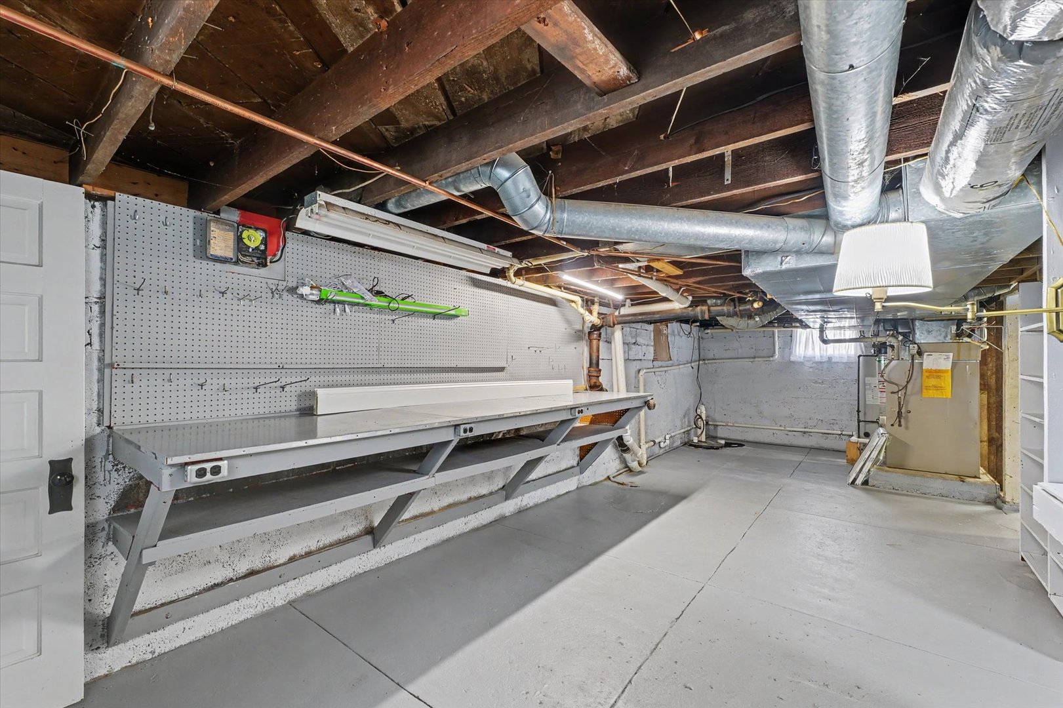
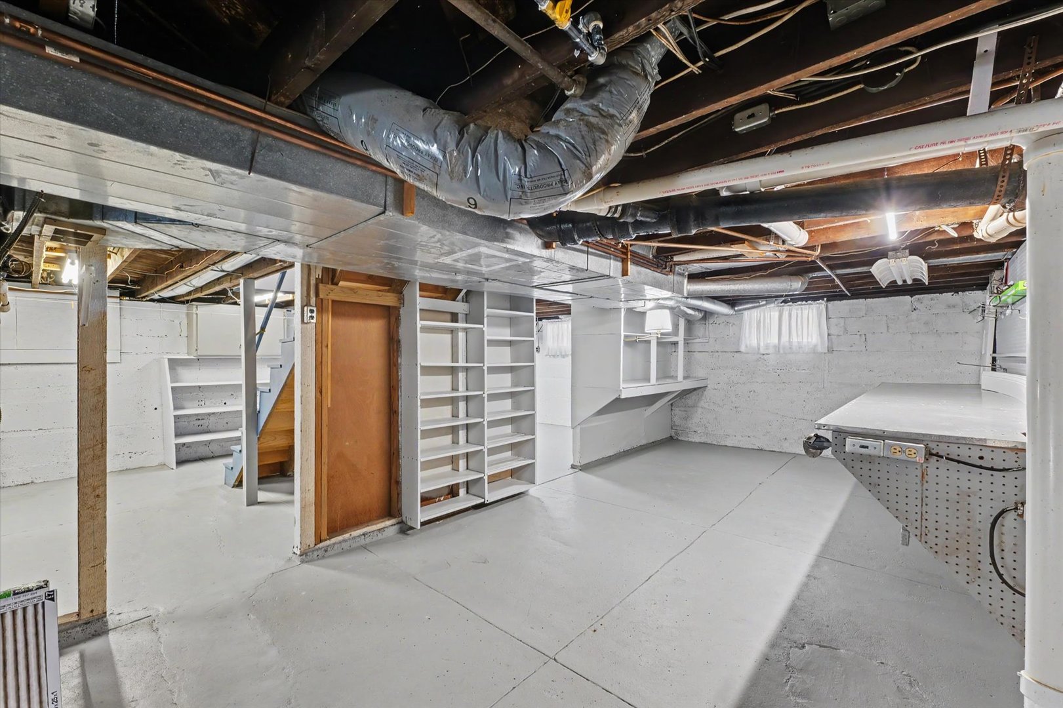
Basement: Unfinished, Partial New Const: No   Front Door Faces:
Architecture: Detached Single Sewer: Public Sewer HVAC: Natural Gas, Forced Air / Central Air
Outbuildings: Water: Public Roof:
Exterior: Vinyl Siding, Brick Foundation Material:  
Fireplace: Appliances: Range, Dishwasher, Refrigerator, Washer, Dryer Parking: 2 garage spaces; Detached
Misc Interior: 1st Floor Bedroom, 1st Floor Full Bath; Sink
Property Includes: Range, Dishwasher, Refrigerator, Washer, Dryer
Possession: Closing
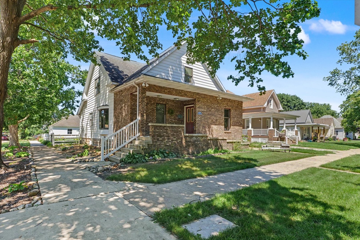
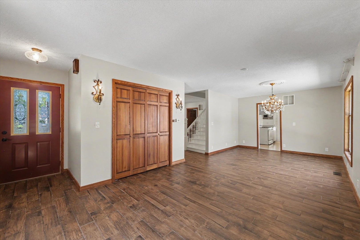
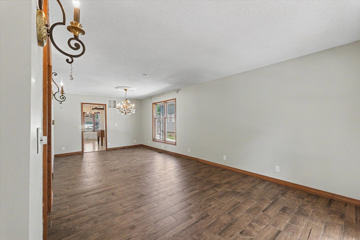
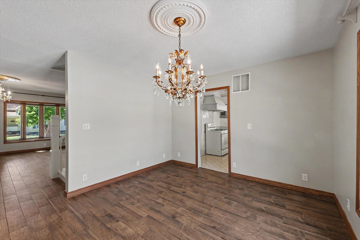
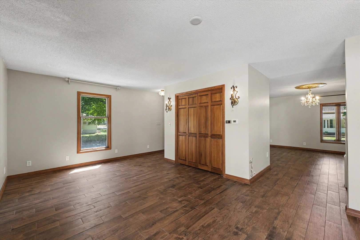
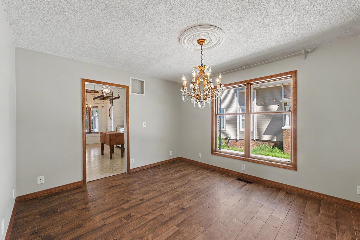
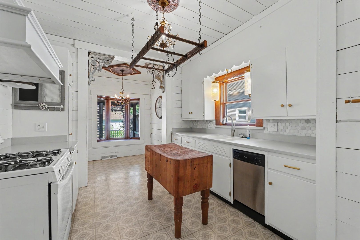
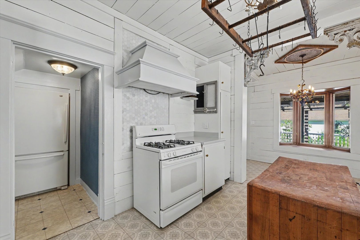
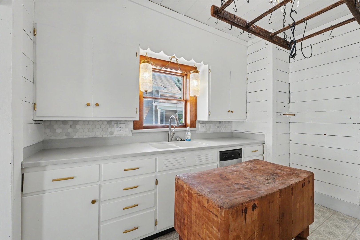
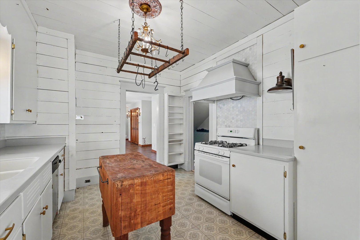
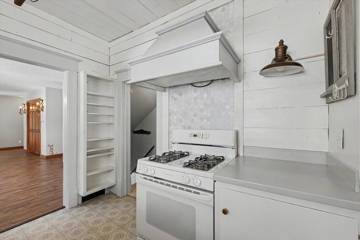
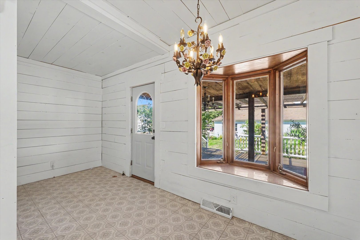
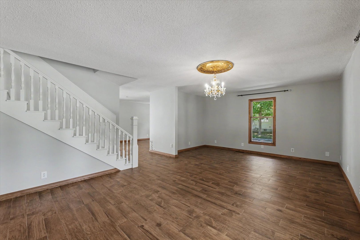
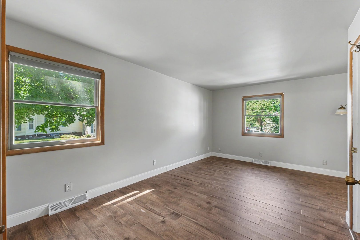
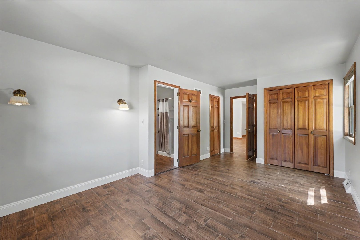
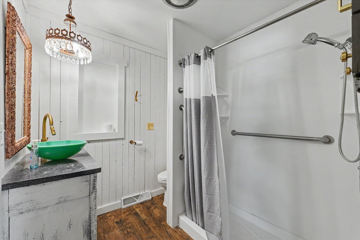
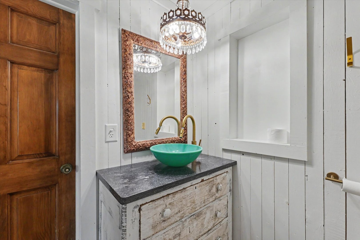
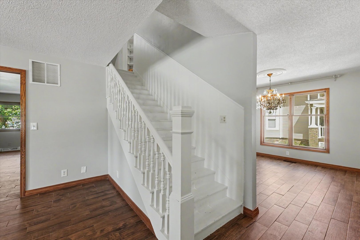
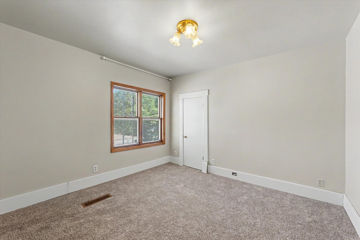
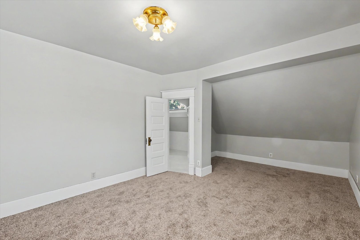
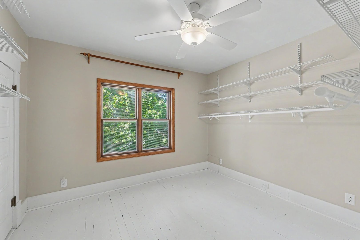
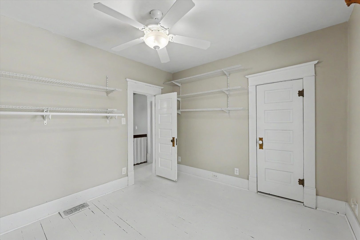
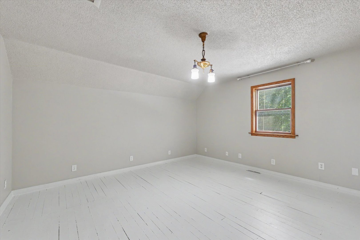
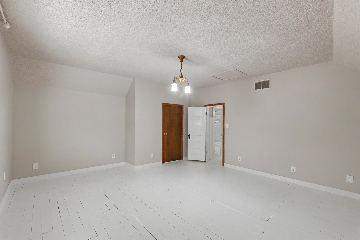
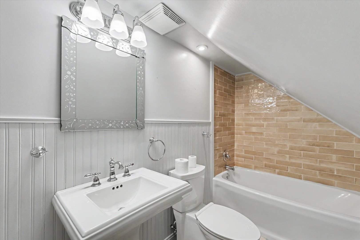
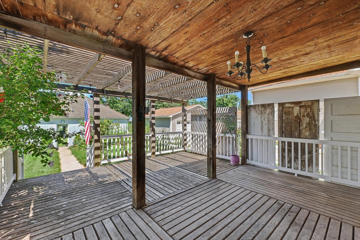
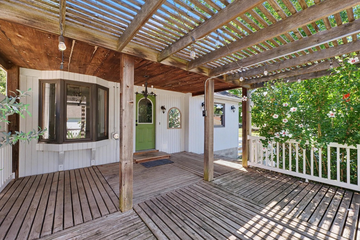
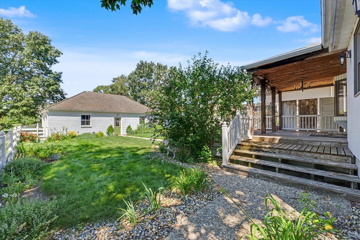
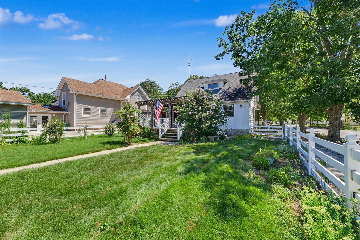
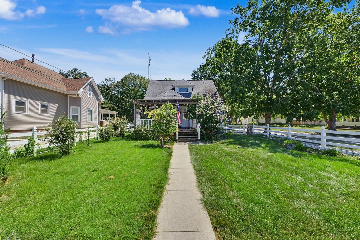
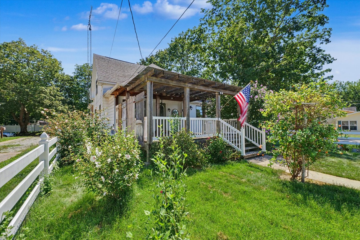
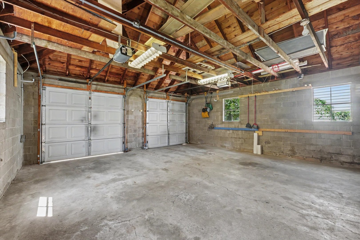
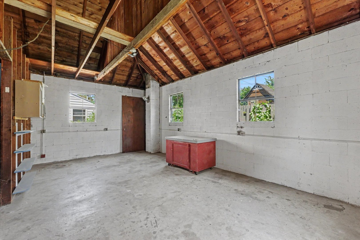
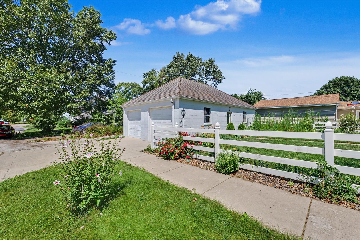
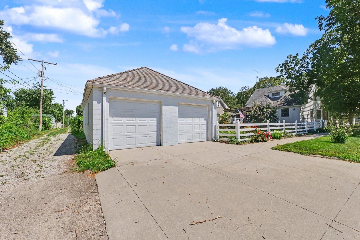
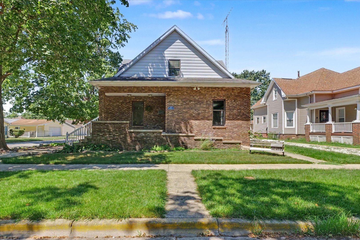
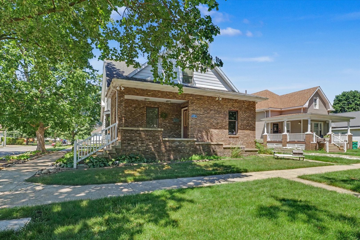
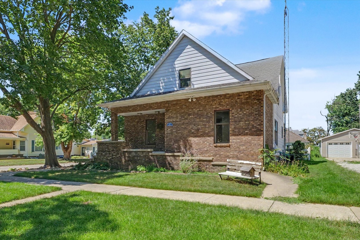
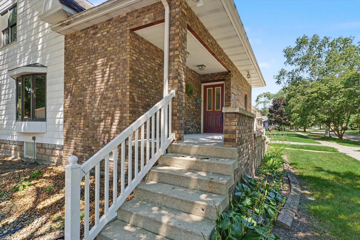
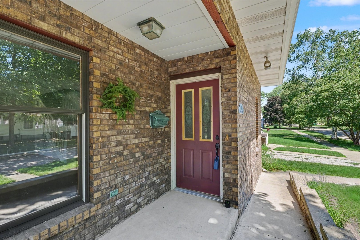
Remarks: Plans Change-Now It's Your Opportunity Plans change, and now you have the opportunity to own this charming, beautifully updated home in the heart of Villa Grove, where timeless character blends seamlessly with thoughtful updates and expanded living space. From the moment you step inside, you'll appreciate the generous proportions, inviting layout, and modern finishes designed for everyday living. The spacious main level offers expansive living and dining areas, creating an ideal setting for gathering, entertaining, or simply enjoying the comforts of home. A rare main-level bedroom suite adds exceptional flexibility, making the floor plan adaptable to a variety of living arrangements. At the heart of the home, the beautifully remodeled kitchen is sure to impress. Featuring Corian countertops, a stylish tile backsplash, a convenient pantry, and abundant workspace, it effortlessly combines function and style. Just beyond, the breakfast nook overlooks the covered deck and spacious backyard, creating a natural extension of the living space and an inviting spot for morning coffee or evening relaxation. Upstairs, you'll find three additional bedrooms along with a beautifully updated full bathroom, providing comfortable accommodations for family members or guests. Recent improvements, including a freshly painted interior, new flooring throughout the first floor, new carpet in one of the bedrooms and a recently installed radon mitigation system, enhance both the home's appeal and functionality while offering added peace of mind. Situated on a deep 142-foot corner lot, the property also features an oversized detached two-car garage complete with dedicated workshop space and a walk-up attic for exceptional storage. Offering an outstanding blend of timeless charm, generous living space, thoughtful updates, and a convenient Villa Grove location, this is a home that's ready to welcome its next owner. Being sold in as is condition.
Listing Firm: Pathway Realty, PLLC
MLS disclaimer
Listing Agency: Pathway Realty, PLLCBroker reciprocity
$255,000 12 S Walnut Street, Villa Grove