$895,000 603 Cayman Way, Savoy
Home Summary
See pictures of the home!
See A Virtual Tour Of This Home
Information about the area around the home (schools, stores, buslines, etc.)
Calculate Monthly Payments On This Home
Detailed information including room dimensions and more!
My Rating:
Remove Rating
MRD12716743 Detached Single   603 Cayman Way, Savoy, IL 61874 $895,000


Bedrooms: 3 County: Champaign
Full Baths: 3 Town: Savoy
Half Baths: 0 Lot Size: 130x128
Total Baths: 3 Apx Age: 6-10 Years
Garage: 3 car; Attached Year Built: 2020
Subdivision: Grade School:
Jr. High:
PIN: 032026477009 Senior HS:
Legal:
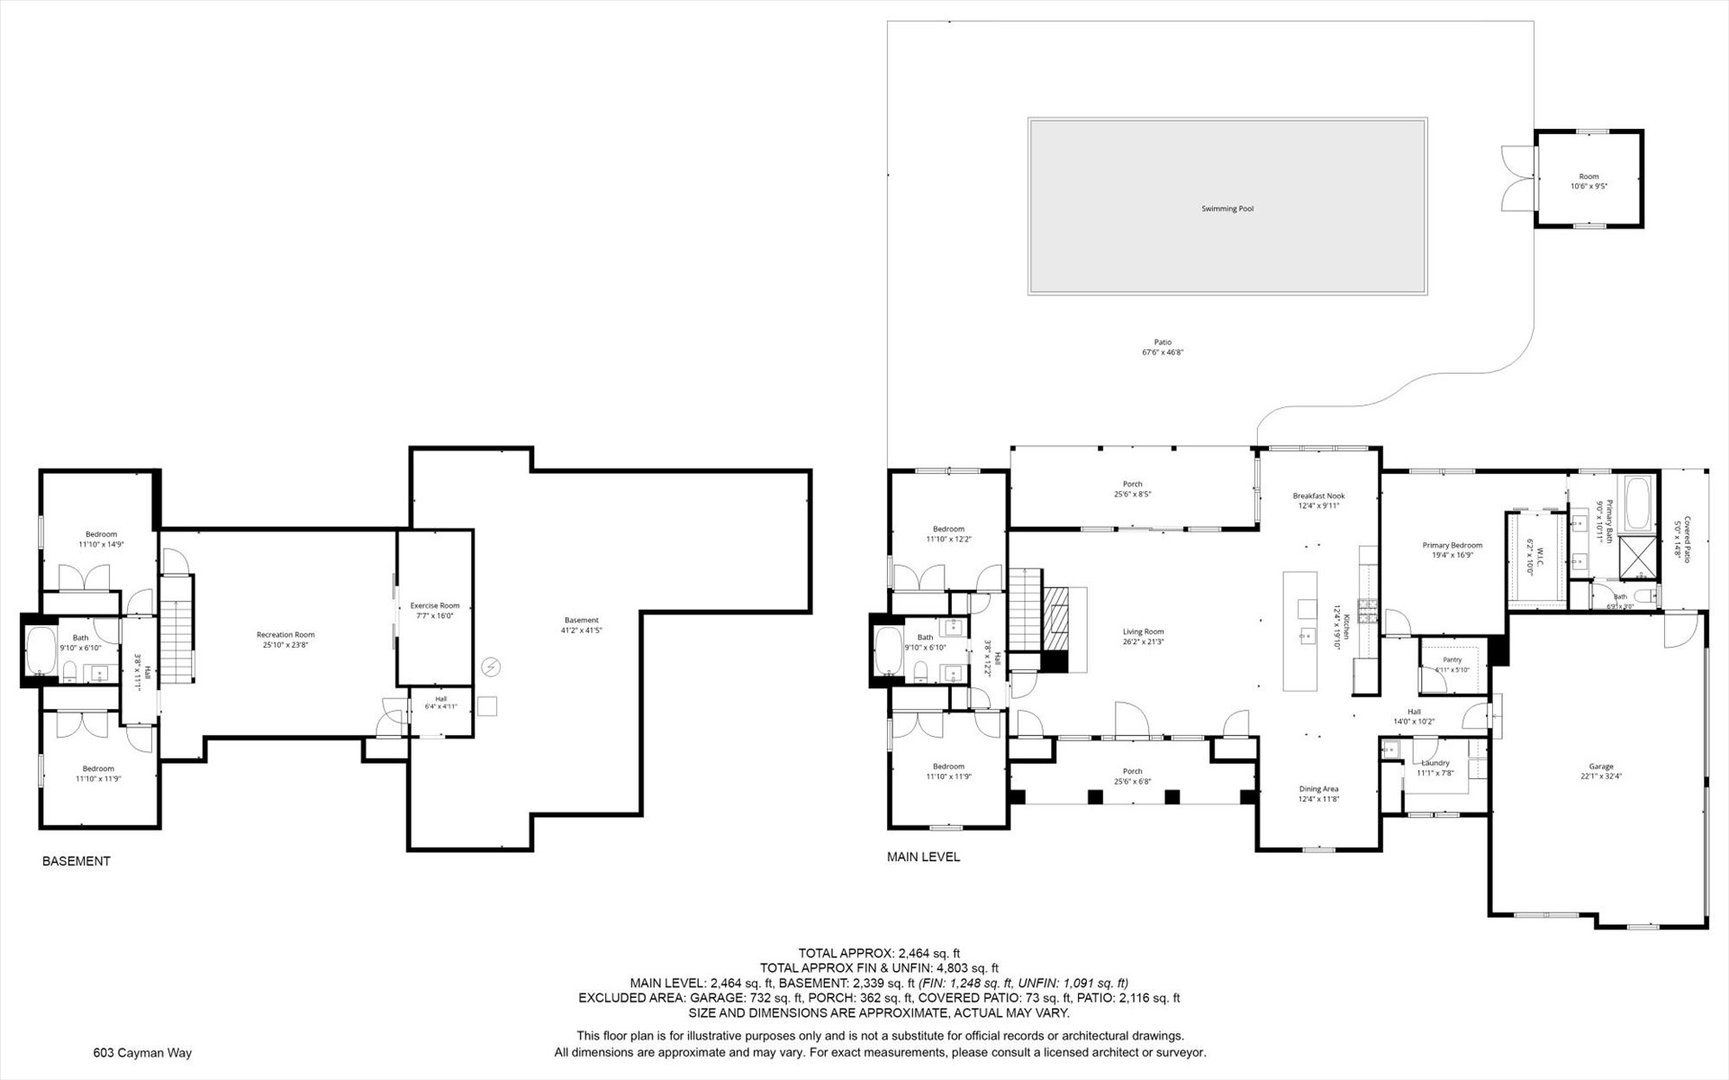
  Room Dim. Level Floor Bath   Room Dim. Level Floor Bath Level Square Footage
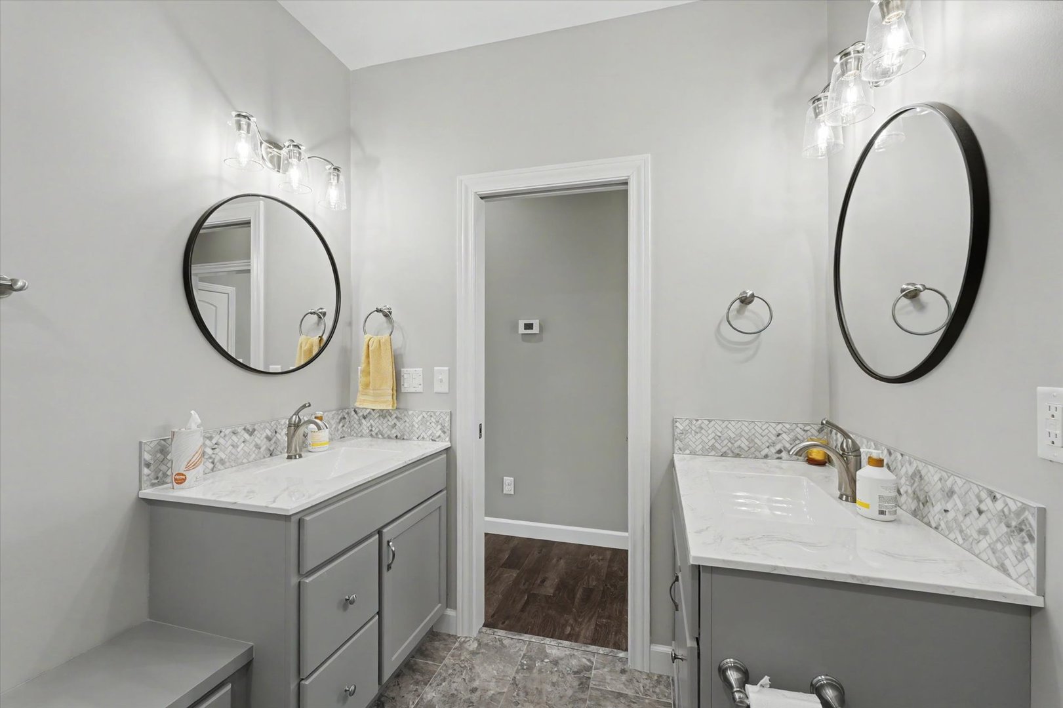
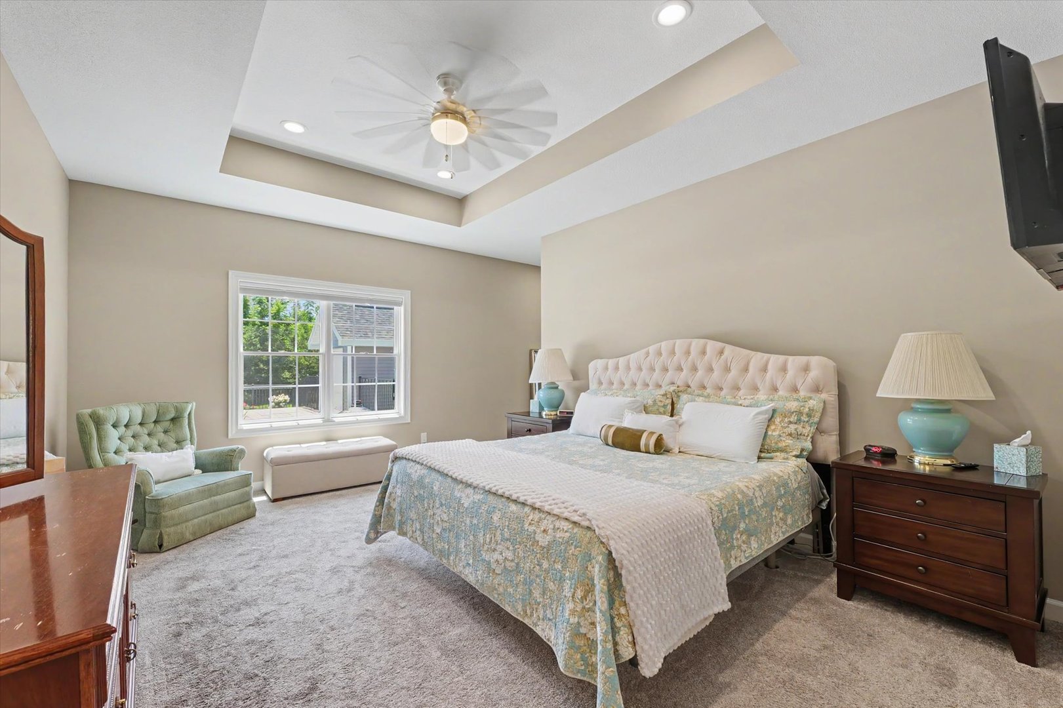
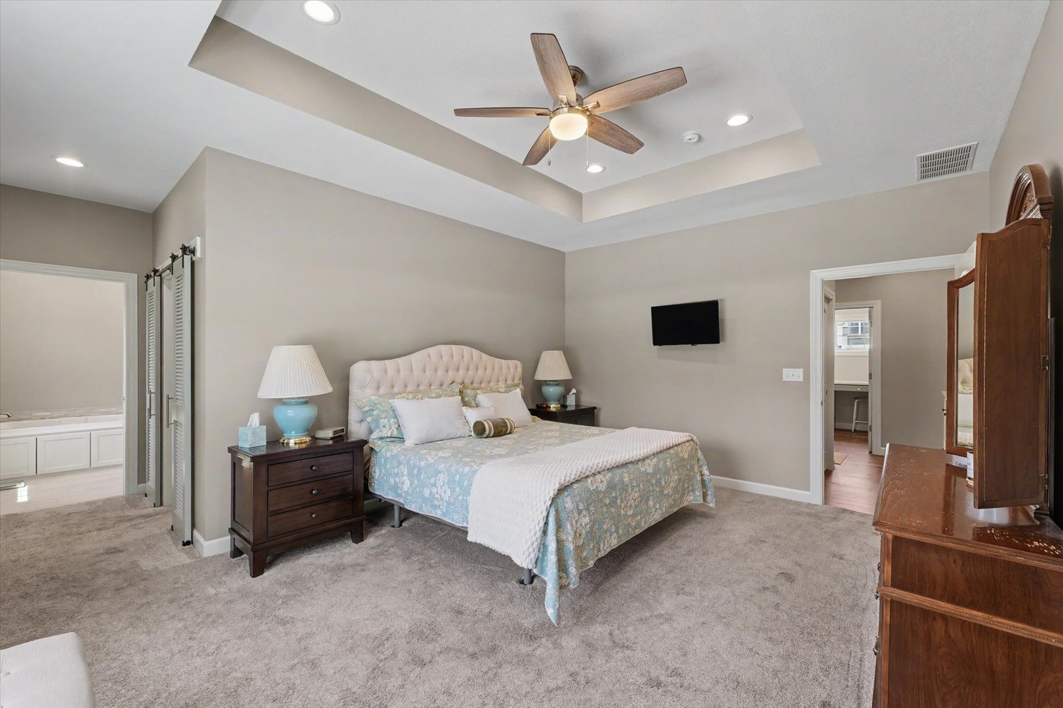
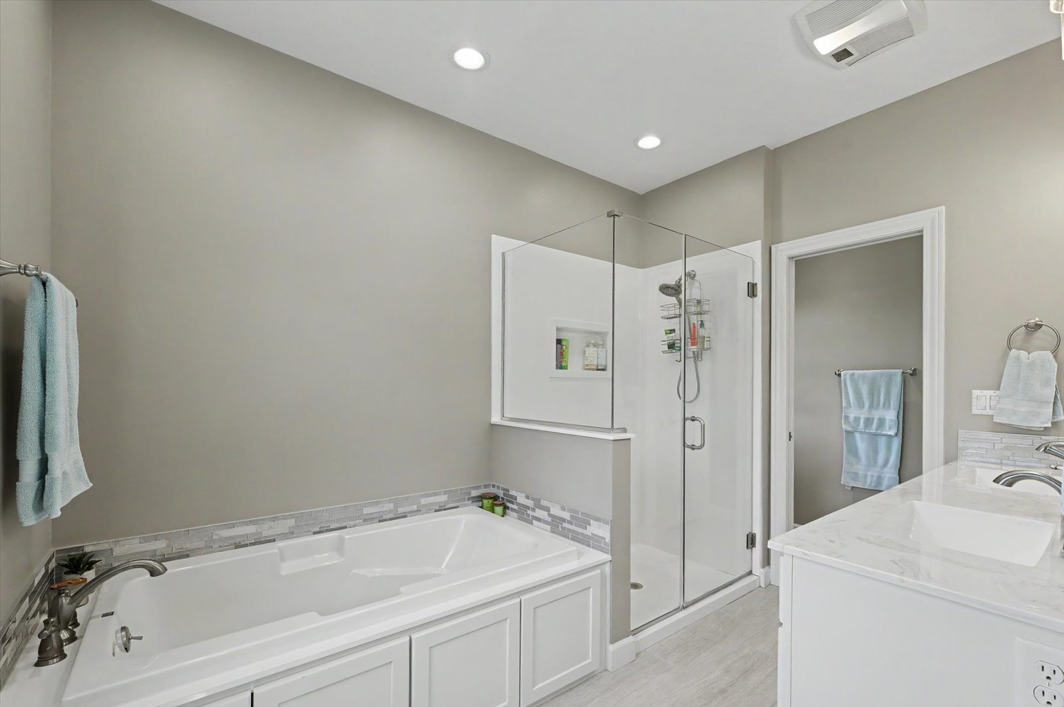
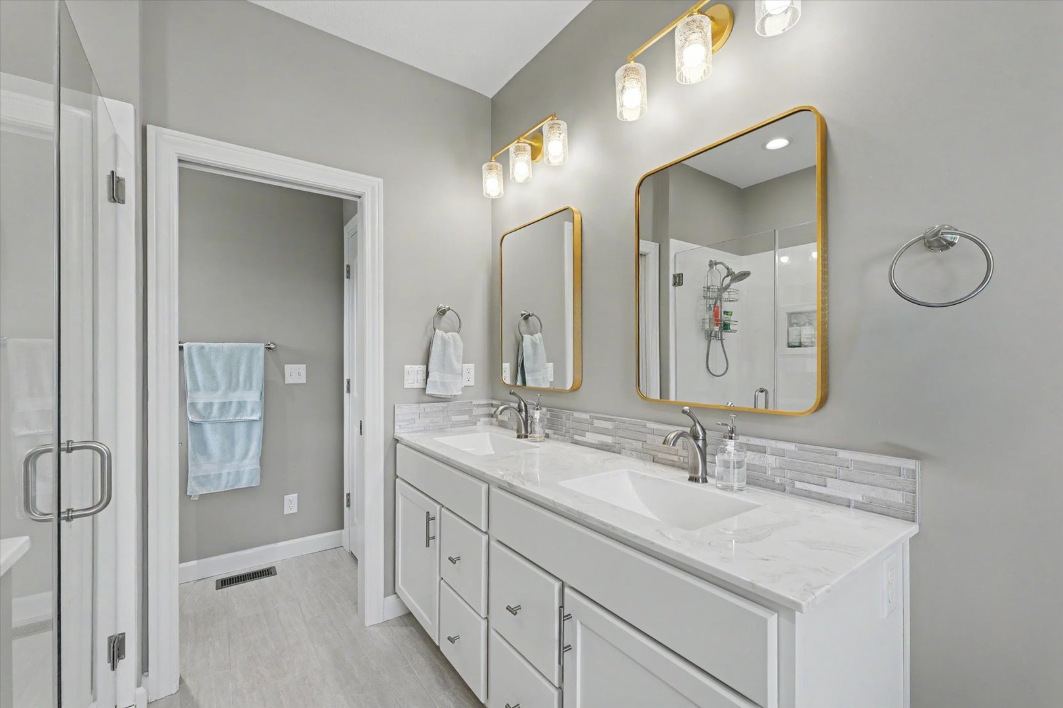
Living Room: 26X21 Main     Bedroom 1: 19X17 Main   Full,Double Sink,Tub & Separate Shwr
Dining Room: 12X12 Main   Bedroom 2: 12X12 Main   Main SF: 2,464
Kitchen: 12X20 Main   Bedroom 3: 12X12 Main  
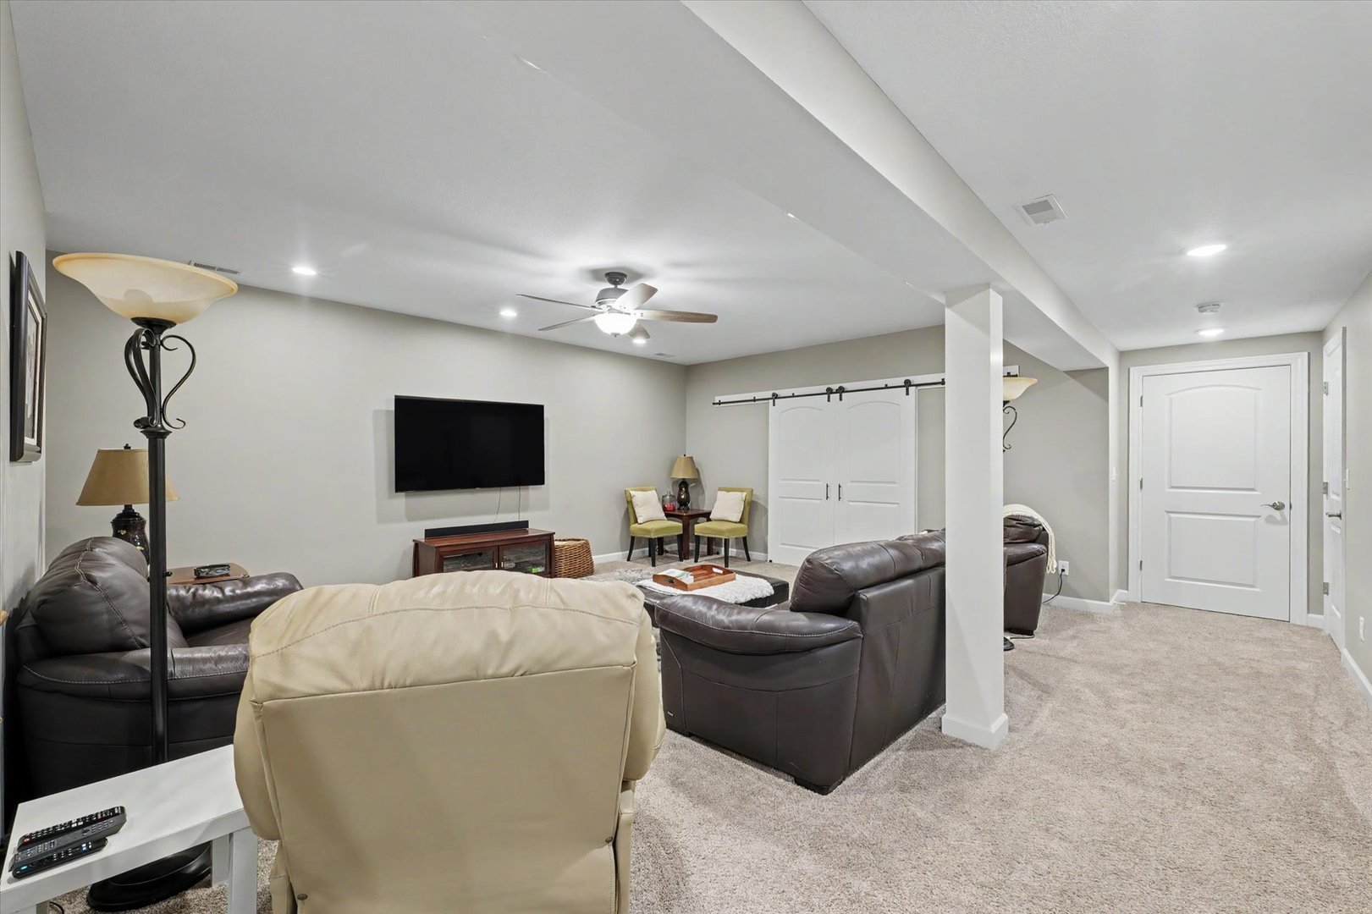
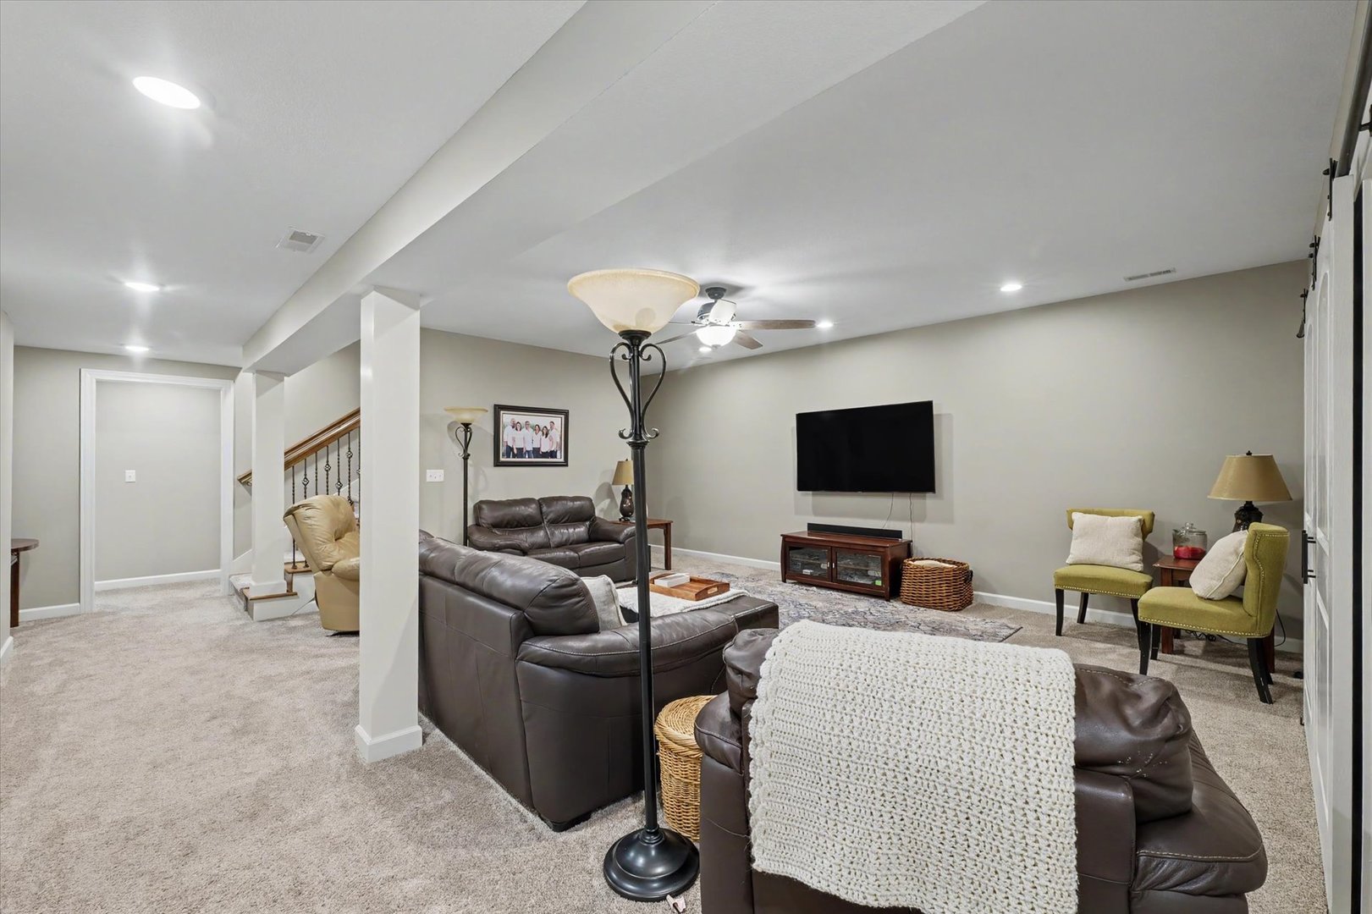
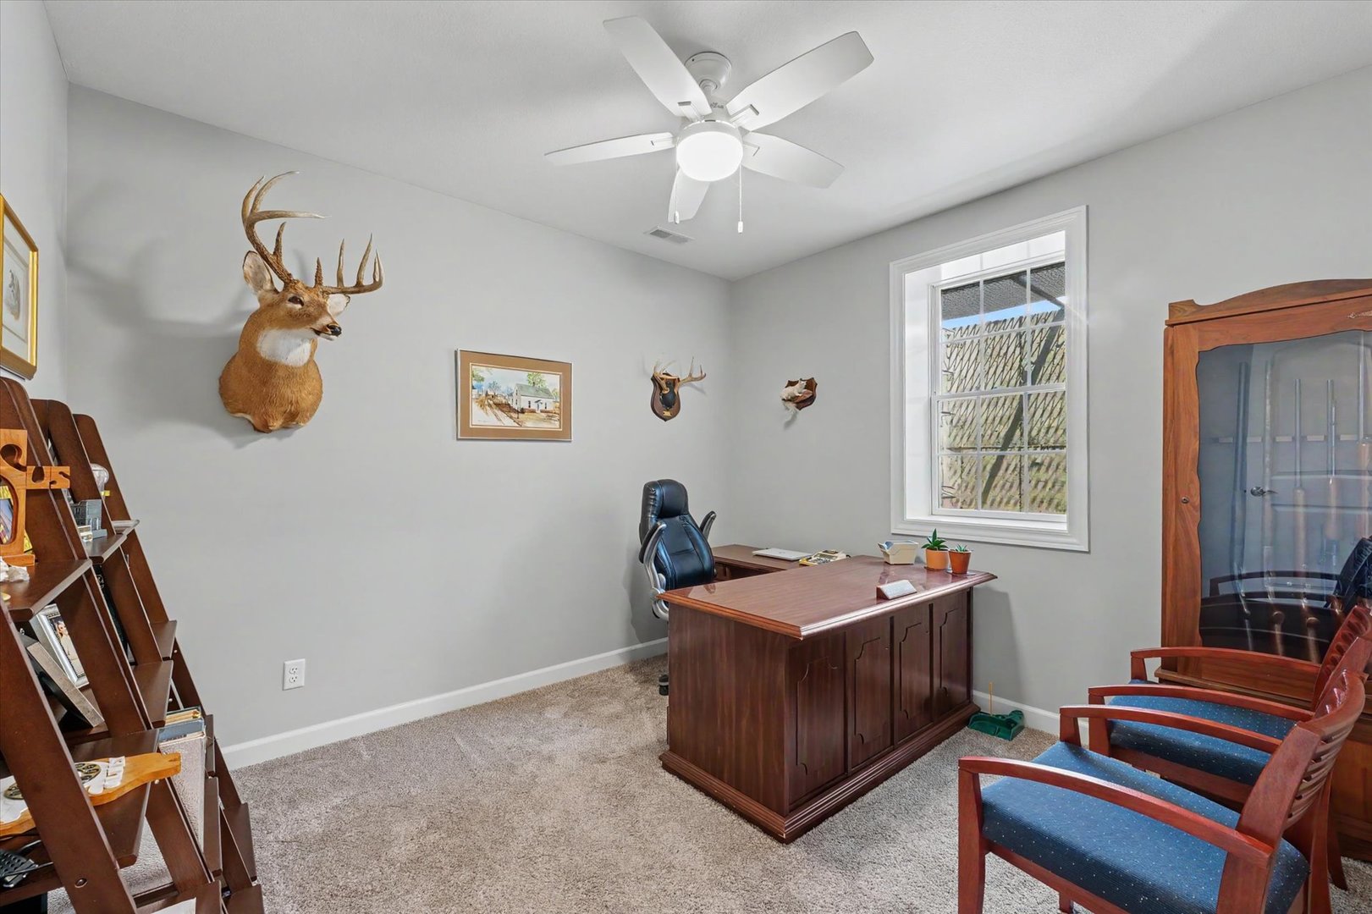
Family Room: N/A   Bedroom 4: 12X12 Basement   Bsmnt SF: 2,339
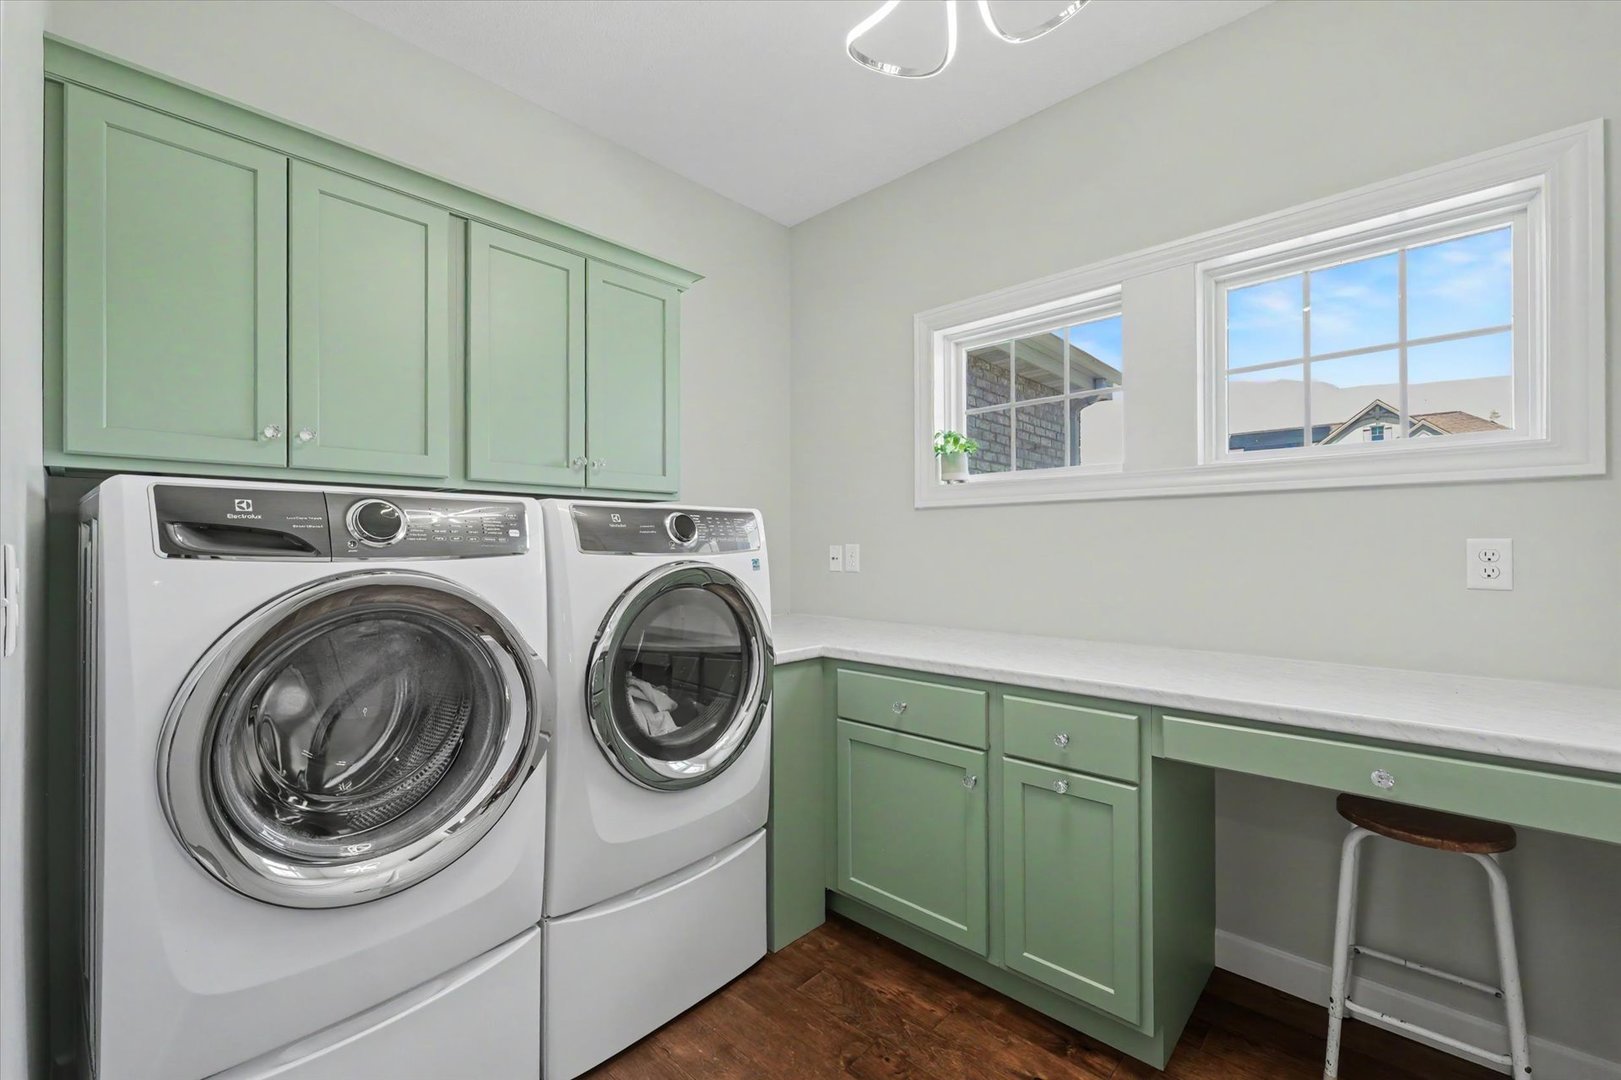
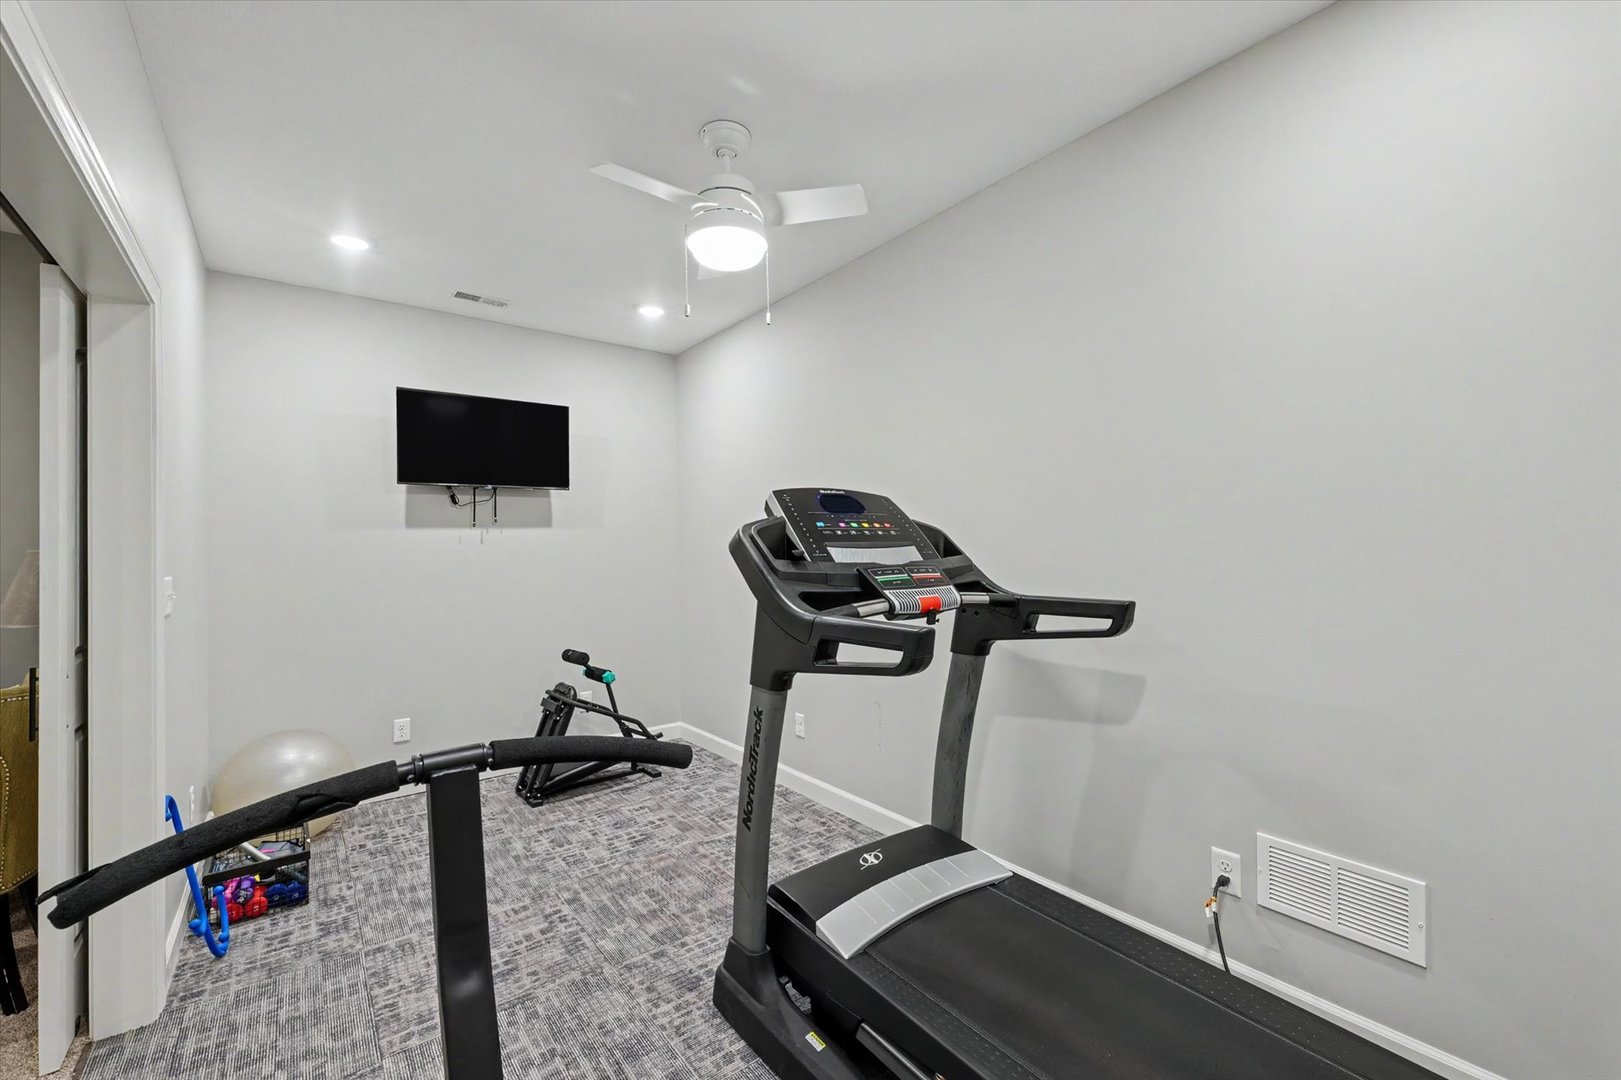
Laundry Room: 11X8 Main   Exercise Room 8X16 Basement Finished. SF: 3,712
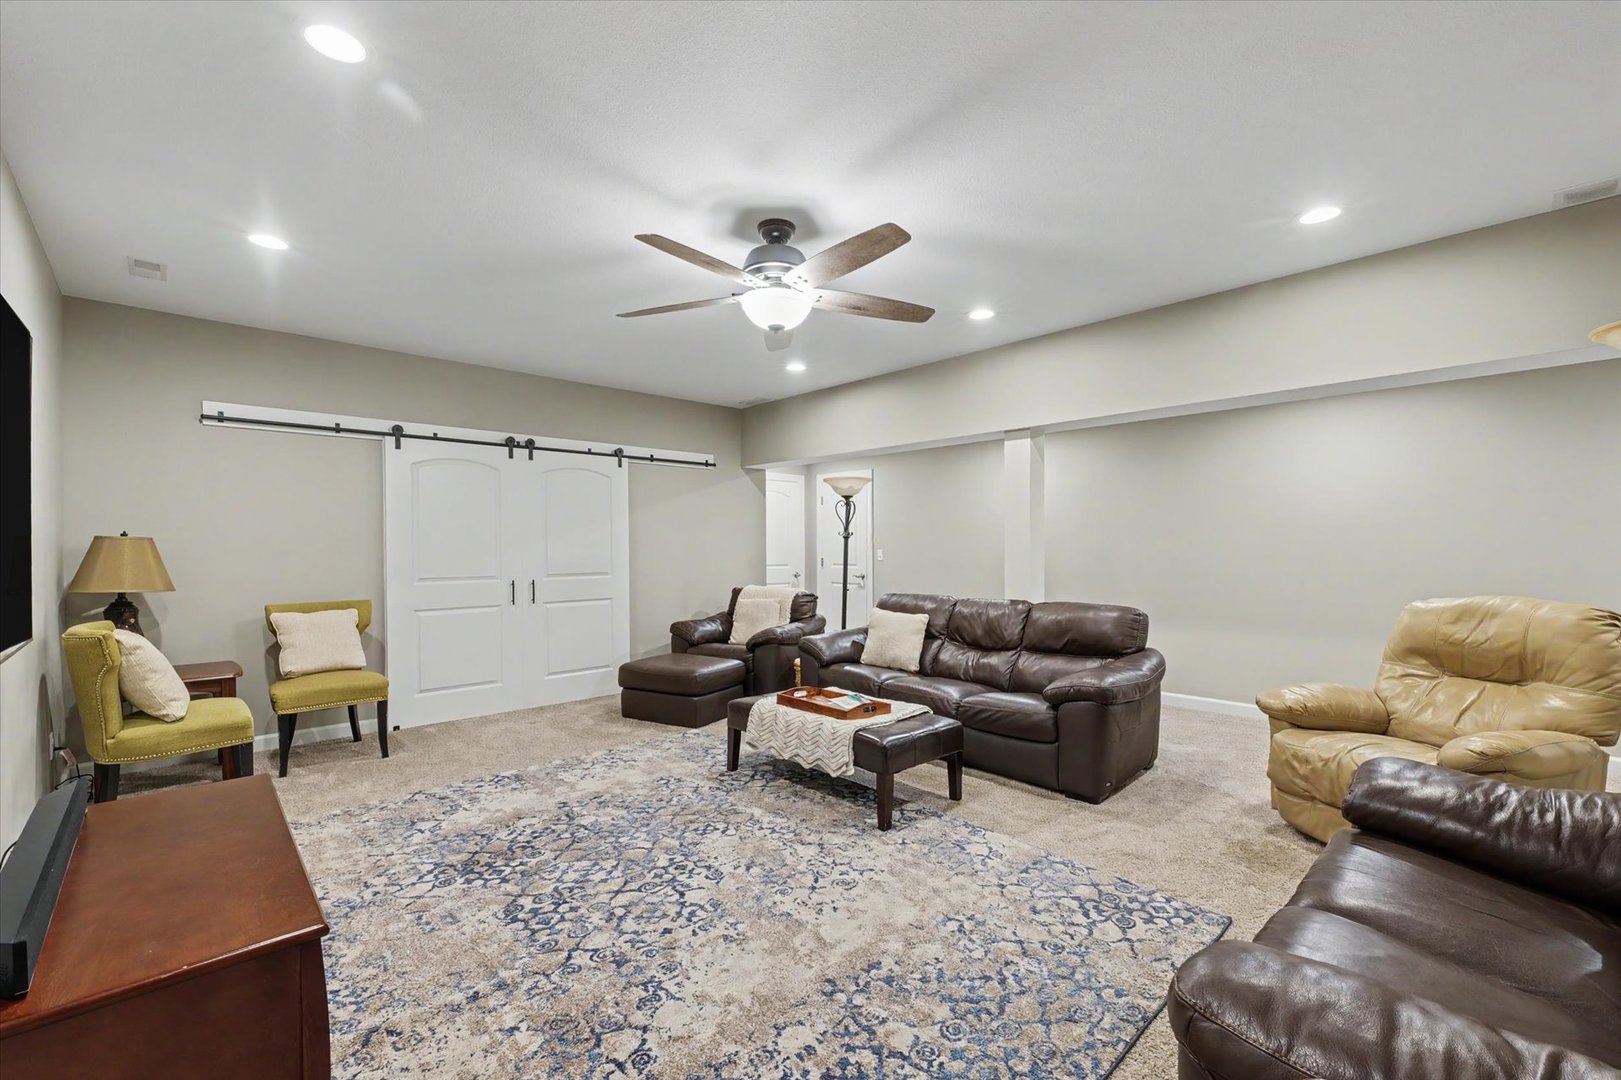
Family Room - Down: 25X24 Basement A3: N/A  
Tax Yr: 2025 Real Estate Tax: $17,571 Tax Exemptions:
Association Fees: $ / Not Applicable
Family Room: No Fireplace: No Dining Room: Yes Accessibility: No
Basement: Partially Finished, Full New Const: No   Front Door Faces:
Architecture: Detached Single Sewer: Public Sewer HVAC: Natural Gas, Forced Air, Heat Pump / Central Air
Outbuildings: Water: Public Roof:
Exterior: Stone Foundation Material:  
Fireplace: Appliances: Parking: 3 garage spaces; 6 parking spaces; Attached
Possession: Closing
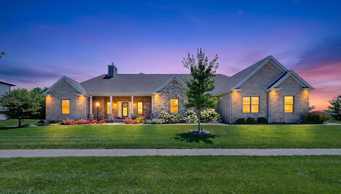
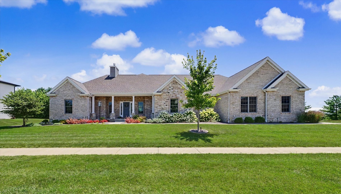
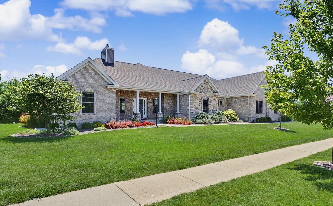
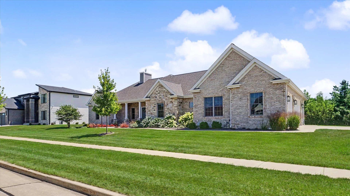
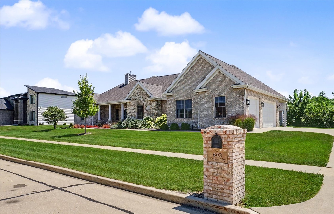
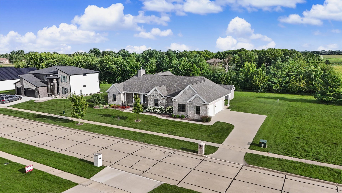
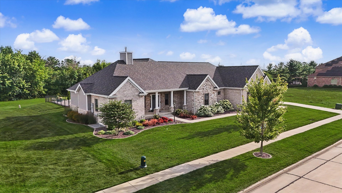
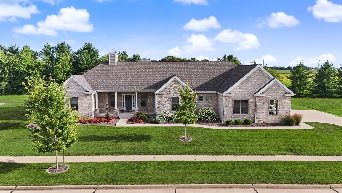
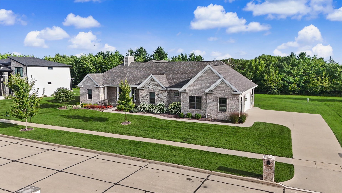
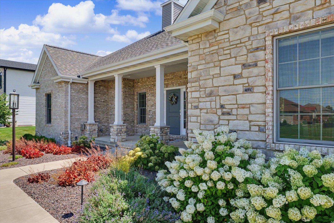
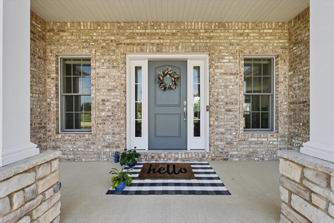
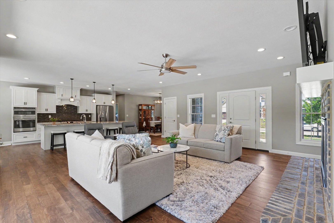
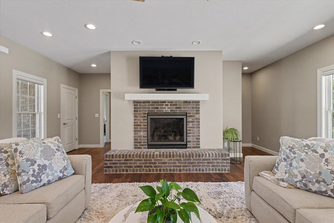
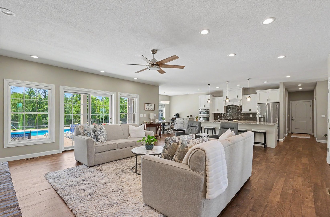
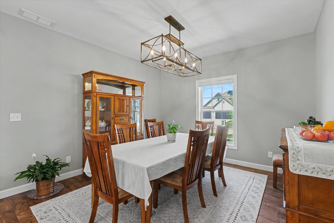
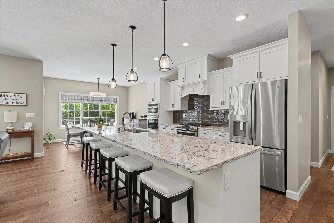
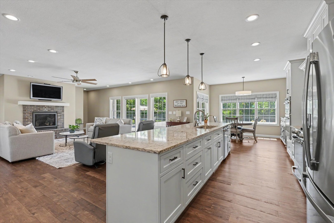
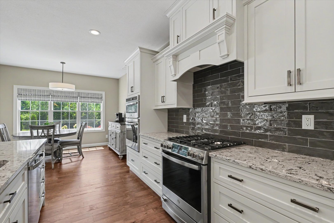
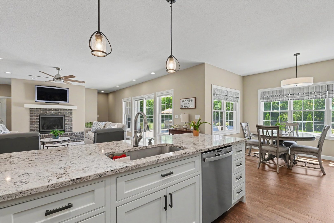
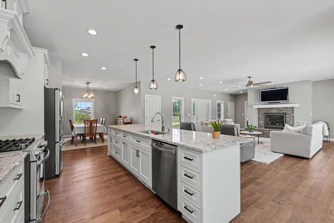
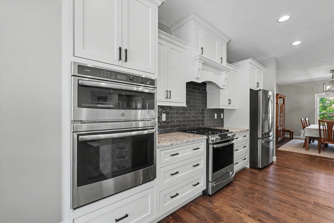
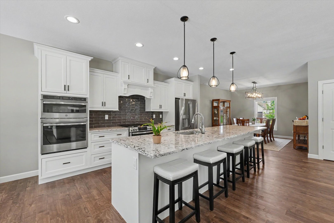
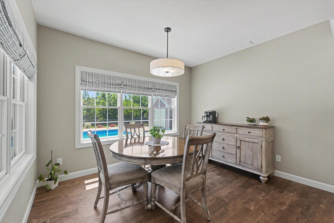
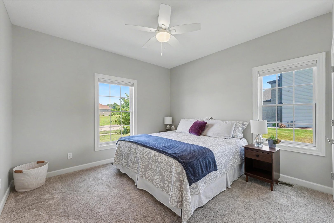
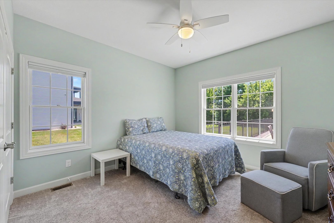
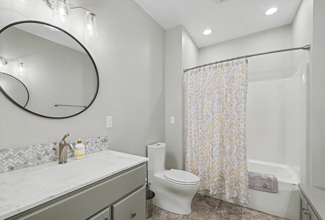
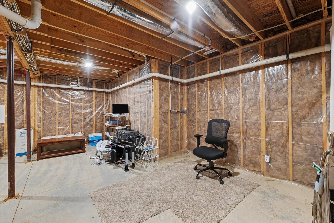
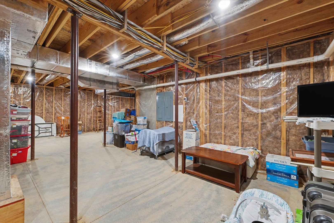

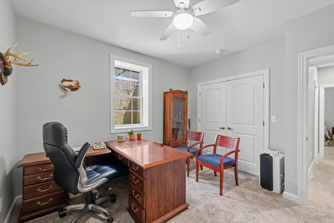
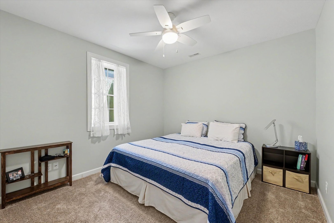
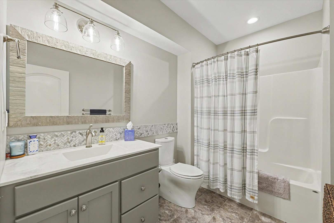
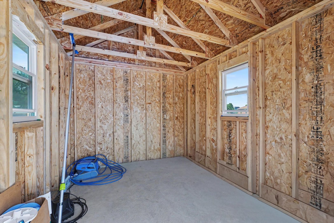
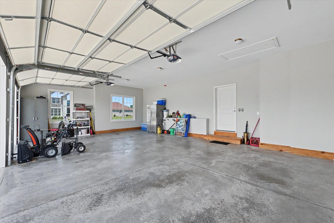
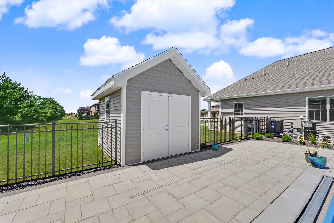
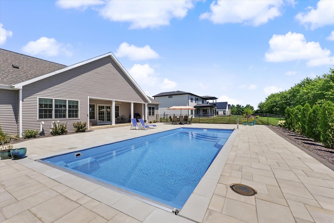
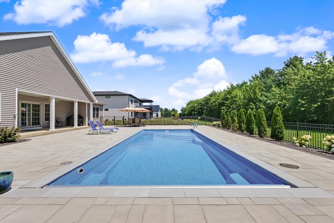
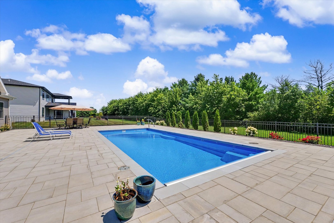
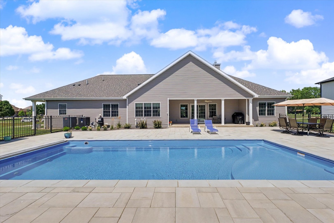
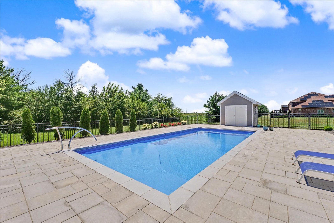
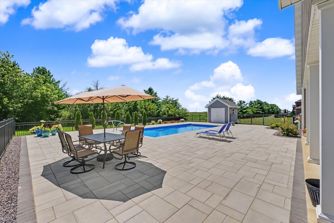
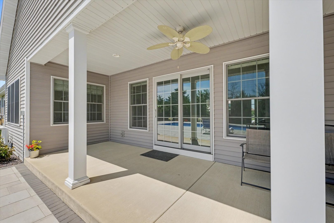
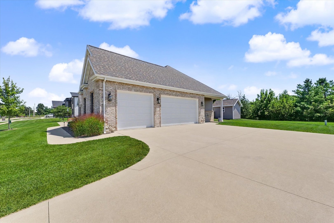
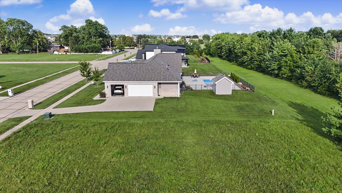
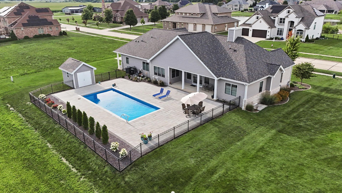
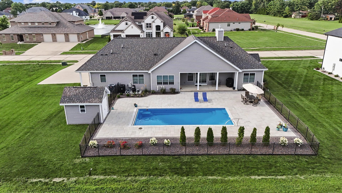
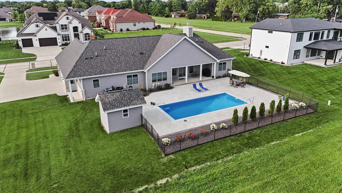
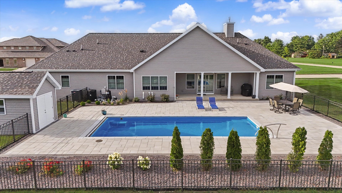
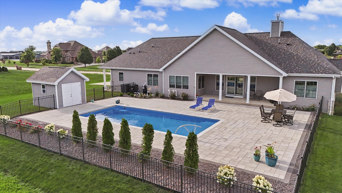
Remarks: Luxury, functionality, and resort-style living come together in this exceptional 5-bedroom ranch, perfectly situated in one of the area's most desirable subdivisions. Designed for both everyday comfort and effortless entertaining, this thoughtfully crafted home features an open-concept floor plan that seamlessly connects the spacious living room, beautifully appointed kitchen, and dining spaces. The kitchen offers a walk-in pantry, a dedicated dining area, and an additional eat-in space-providing flexibility for both casual meals and formal gatherings. Step outside to your own private backyard retreat. The covered patio overlooks a stunning heated and cooled saltwater pool designed for maximum enjoyment. Relax on the expansive 3-4" tanning ledge, while the pool gradually slopes to approximately 5'5", making it ideal for both lounging and swimming. An automatic pool cover, conveniently operated from a smartphone app, offers added safety, efficiency, and ease of use. A pool shed provides additional storage, while the fully fenced yard, impeccable landscaping, and mature trees create a peaceful setting with exceptional privacy. The finished basement offers incredible versatility with two additional bedrooms, a full bathroom, a spacious family room, and a separate den that's perfect for a home office, fitness room, or playroom. An additional unfinished area provides excellent cold storage or the opportunity to finish for even more living space as your needs evolve. Additional highlights include a welcoming covered front porch, an oversized three-car garage, abundant storage throughout, and a floor plan built with both practicality and modern living in mind. Located just minutes from shopping, dining, schools, parks, and everyday conveniences, this remarkable home offers the perfect balance of luxury, comfort, and location. Every detail has been carefully designed to create a home that's as functional as it is beautiful-a rare opportunity you won't want to miss.
Listing Firm: eXp Realty-Champaign
MLS disclaimer
Listing Agency: eXp Realty-ChampaignBroker reciprocity
$895,000 603 Cayman Way, Savoy