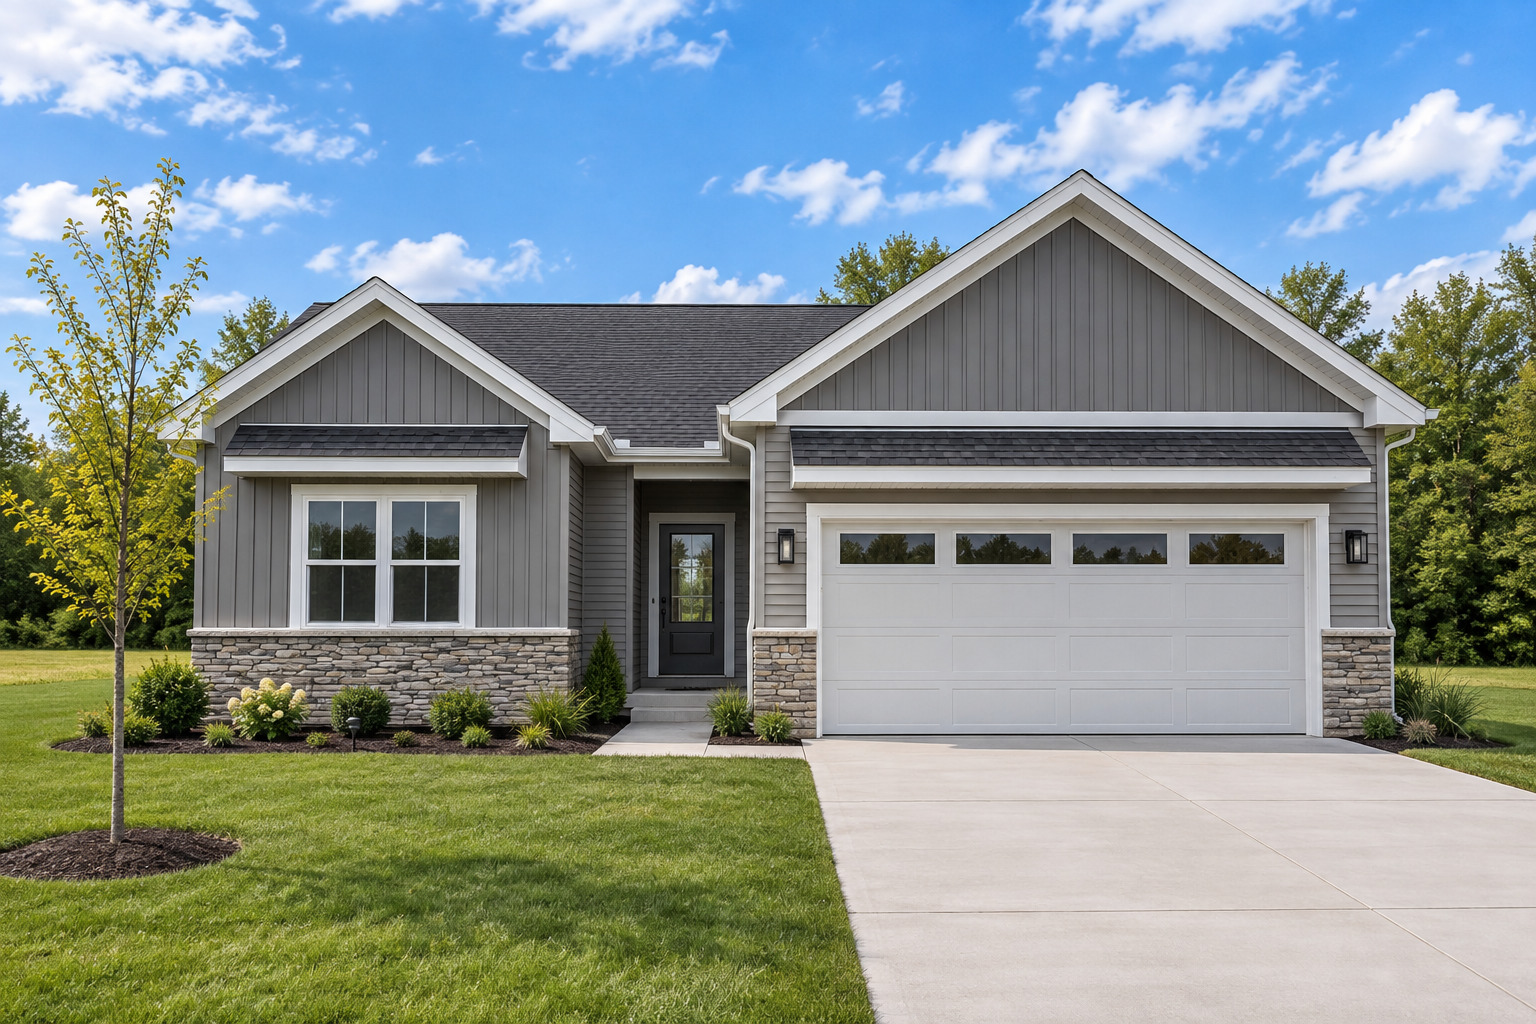
$414,900 14 Meadow Drive, Monticello
Home Summary
See pictures of the home!
Information about the area around the home (schools, stores, buslines, etc.)
Calculate Monthly Payments On This Home
Detailed information including room dimensions and more!
My Rating:
Remove Rating
MRD12718421 Ranch / Detached Single   14 Meadow Drive, Monticello, IL 61856 $414,900
Bedrooms: 3 County: Piatt
Full Baths: 2 Town: Monticello
Half Baths: 0 Lot Size: 38 x 120 x 107 x 120
Total Baths: 2 Apx Age: NEW Under Construction
Garage: 2 car; Concrete; Garage Door Opener; Attached Year Built: 2026
Subdivision: Grade School: Monticello Elementary
Jr. High: Monticello Junior High School
PIN: 06321900600809 Senior HS: Monticello High School
Legal: LOT 89 SAGE MEADOWS 2ND ADD NW S32T19NR6E
  Room Dim. Level Floor Bath   Room Dim. Level Floor Bath Level Square Footage
Living Room: 10X20 Main Hardwood   Bedroom 1: 15X13 Main Carpet Full
Dining Room: 10X15 Main Hardwood   Bedroom 2: 11X12 Main Carpet   Main SF: 1,642
Kitchen: 11X15 Main Hardwood   Bedroom 3: 11X12 Main Carpet  
Family Room: N/A   Bsmnt SF: 1,642
Laundry Room: 5X6 Main Ceramic Tile   Mud Room 5X4 Main Ceramic Tile Finished. SF: 1,642
A2: N/A A3: N/A  
Tax Yr: 2025 Real Estate Tax: $21 Tax Exemptions: None
Association Fees: $250 / Annually
Family Room: No Fireplace: Yes (1) Dining Room: Yes Accessibility: No
Basement: Unfinished, Full New Const: Yes   Front Door Faces:
Architecture: Ranch / Detached Single Sewer: Public Sewer HVAC: Natural Gas, Forced Air / Central Air
Outbuildings: Water: Public Roof: Asphalt
Exterior: Vinyl Siding, Brick Foundation Material: Concrete Perimeter  
Fireplace: 1 fireplace; Gas Log; Living Room Appliances: Range, Microwave, Dishwasher, Disposal, Stainless Steel Appliance(s) Parking: 2 garage spaces; Concrete; Garage Door Opener; Attached
Misc Interior: Cathedral Ceiling(s), 1st Floor Bedroom, 1st Floor Full Bath, Walk-In Closet(s), Open Floorplan, Quartz Counters; Main Level
Property Includes: Range, Microwave, Dishwasher, Disposal, Stainless Steel Appliance(s); Ceiling Fan(s), Sump Pump, Radon Mitigation System, Water Heater-Electric
Misc Exterior: Patio
Possession: Closing
Remarks: A stunning new construction home in the Sage Meadows subdivision! This open concept offers vaulted ceilings and hardwood flooring in the main living areas, allowing natural sunlight to bounce throughout. The kitchen includes an eat-at island with a sink, stainless steel appliances, and a pantry. The dining area with sliding glass doors walks out to the concrete patio with quick access to the wellness trail. Ideal split floor plan, master bedroom off the back of the home, and the master bathroom features double sink vanity, shower, and large walk-in closet. Mud/laundry room adjacent to the 2-car garage and includes a bench & lockers. The basement is full unfinished and plumbed for a future bathroom.
Listing Firm: KELLER WILLIAMS-TREC
MLS disclaimer
Listing Agency: KELLER WILLIAMS-TRECBroker reciprocity
$414,900 14 Meadow Drive, Monticello