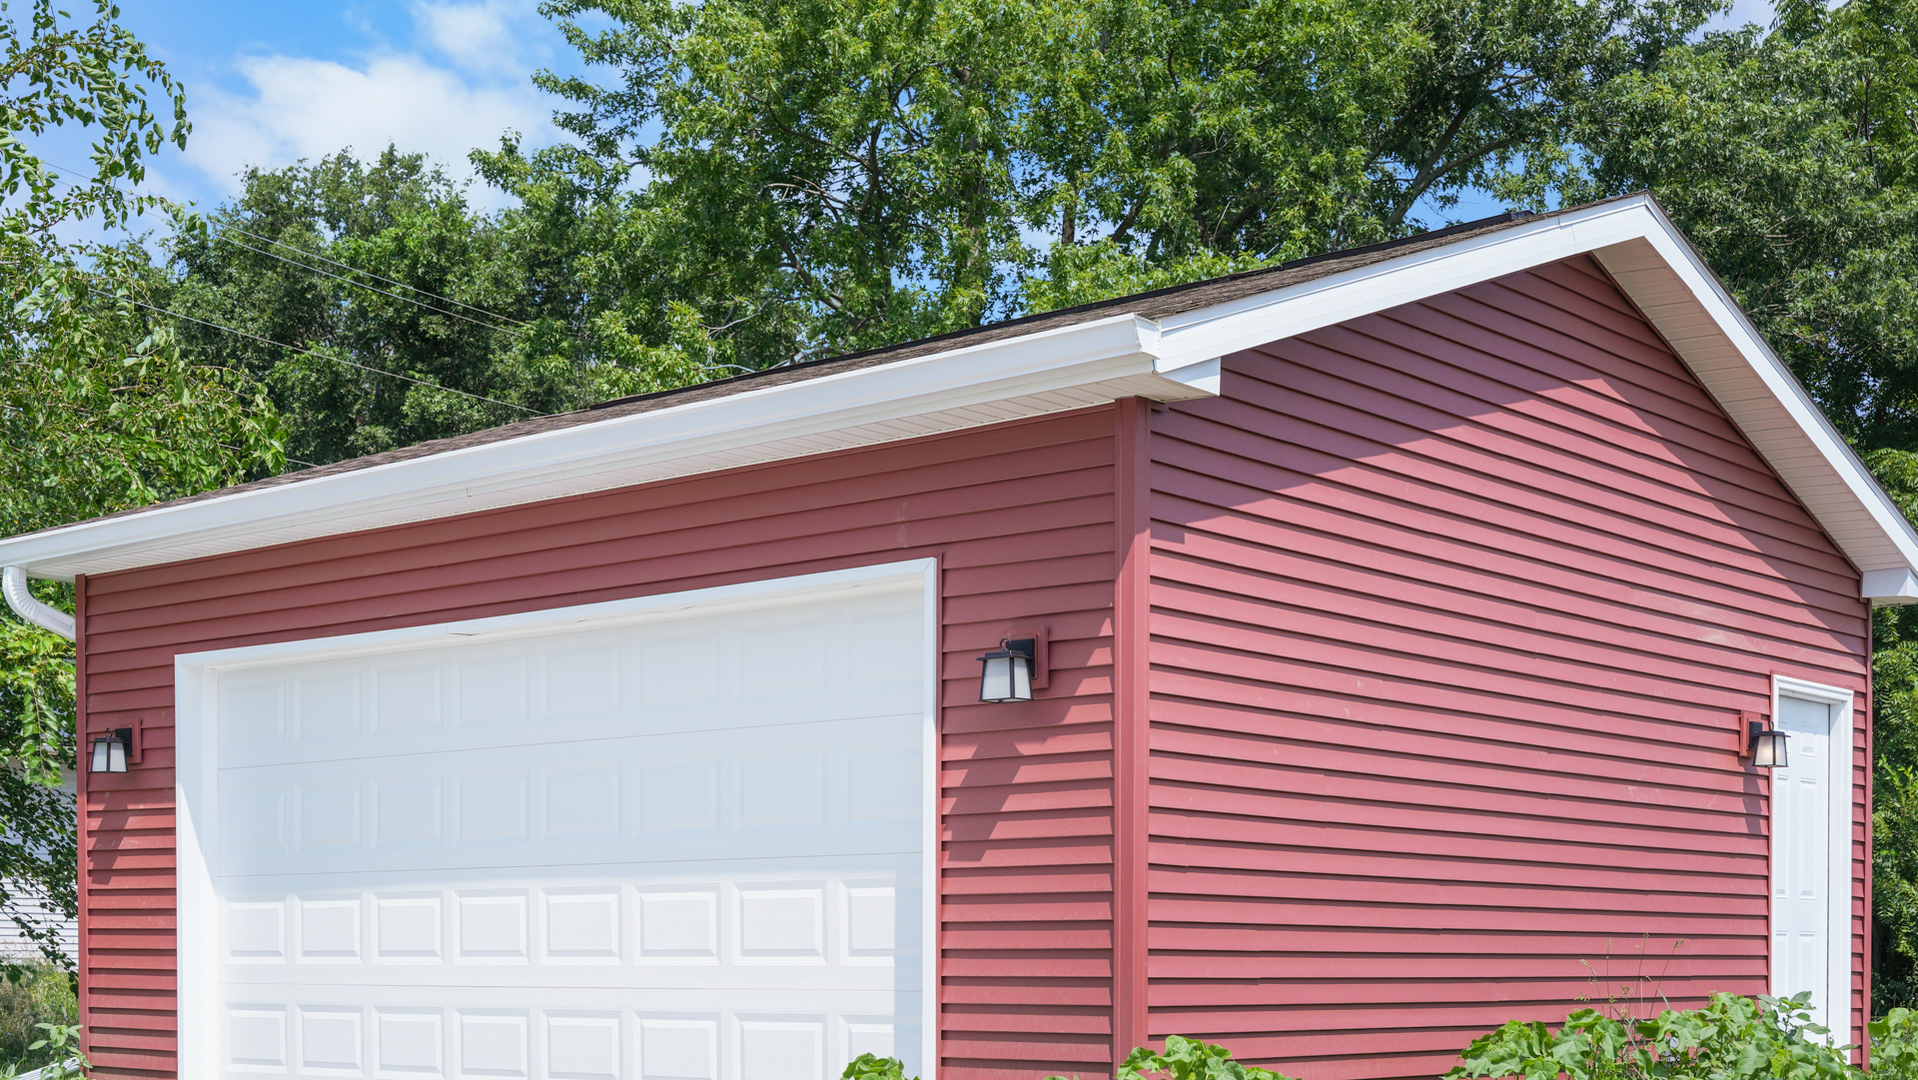
$236,500 1209 S Smith Road, Urbana
Home Summary
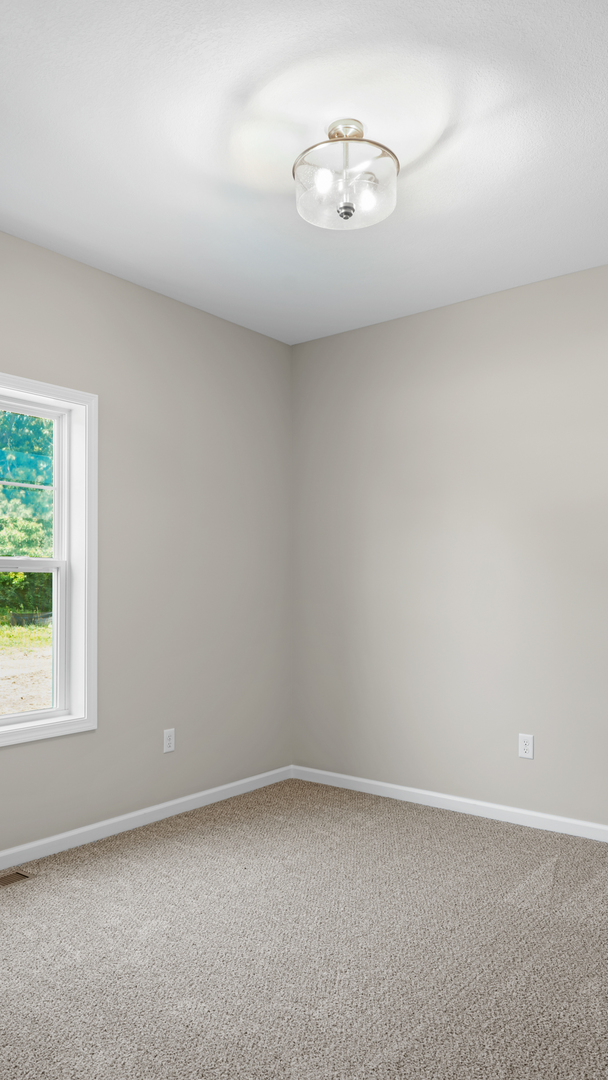
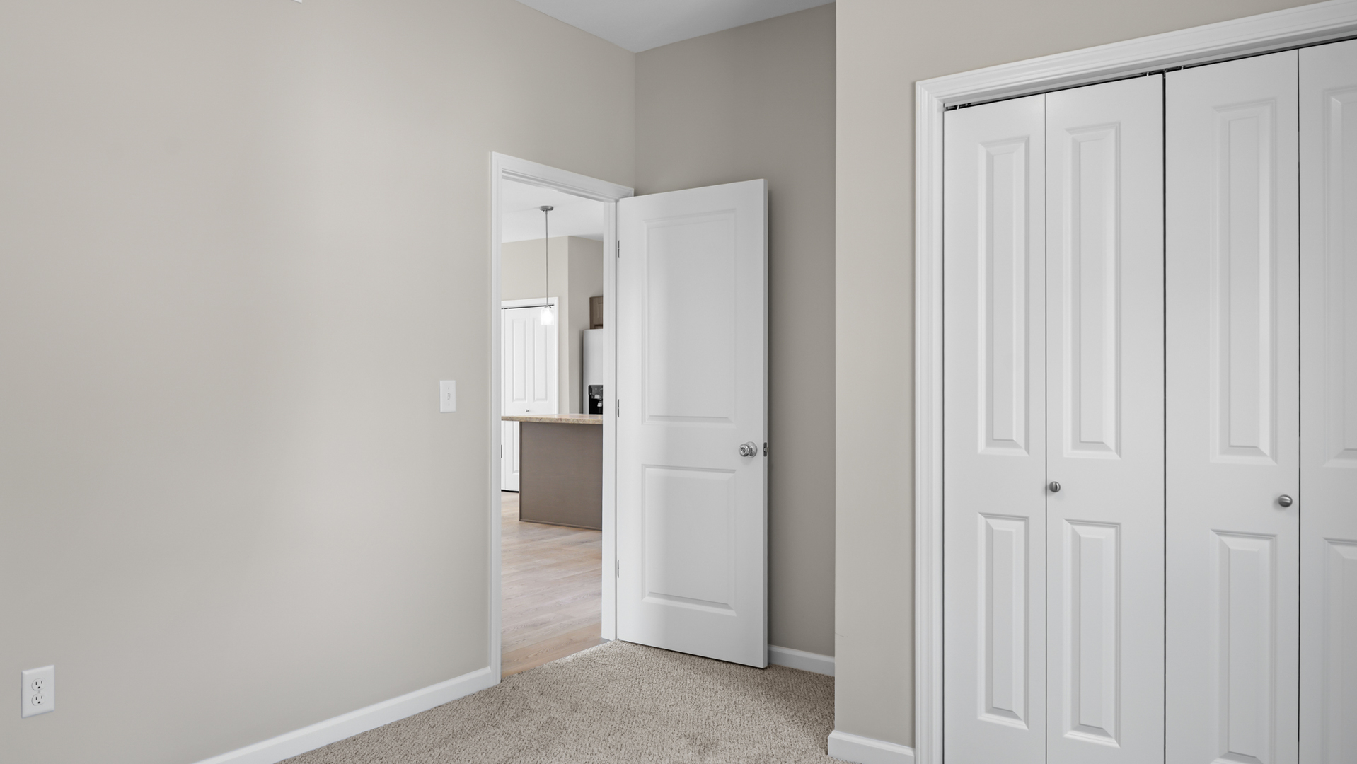
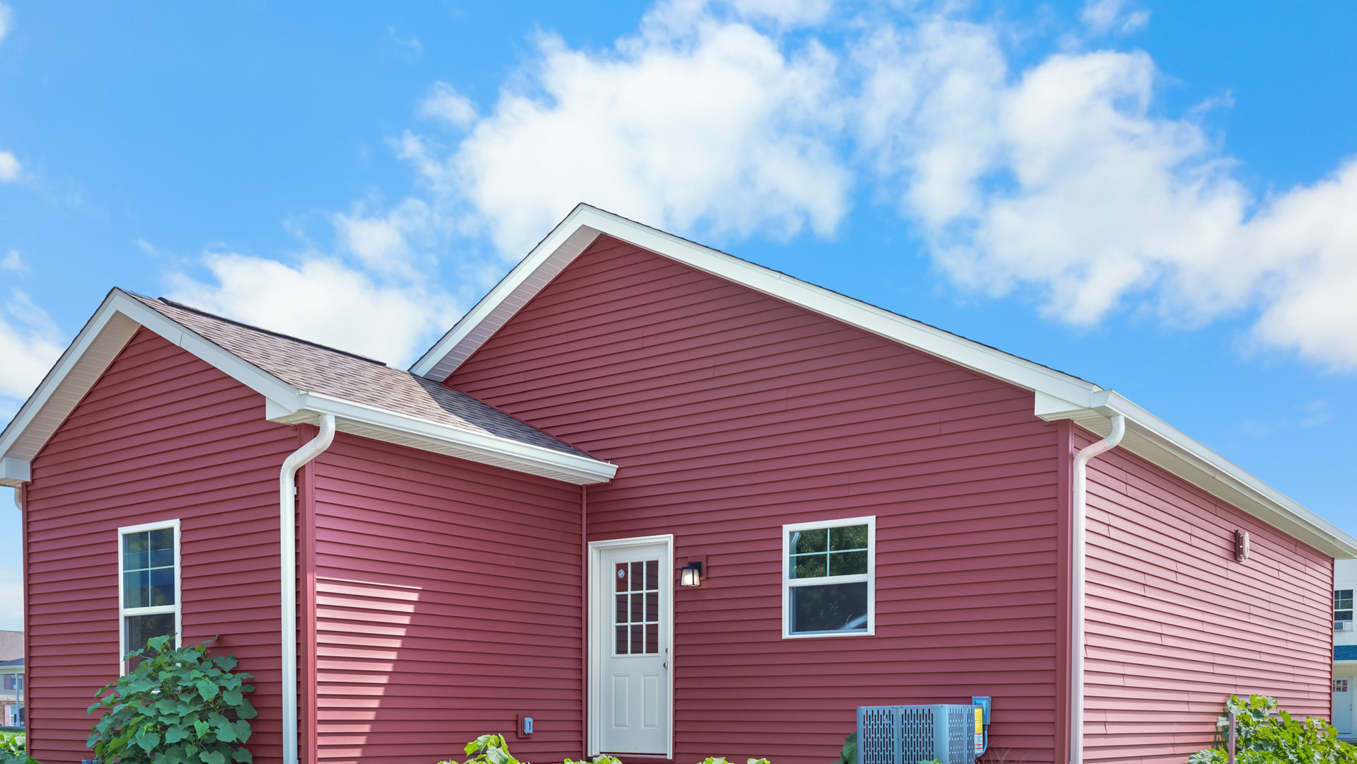
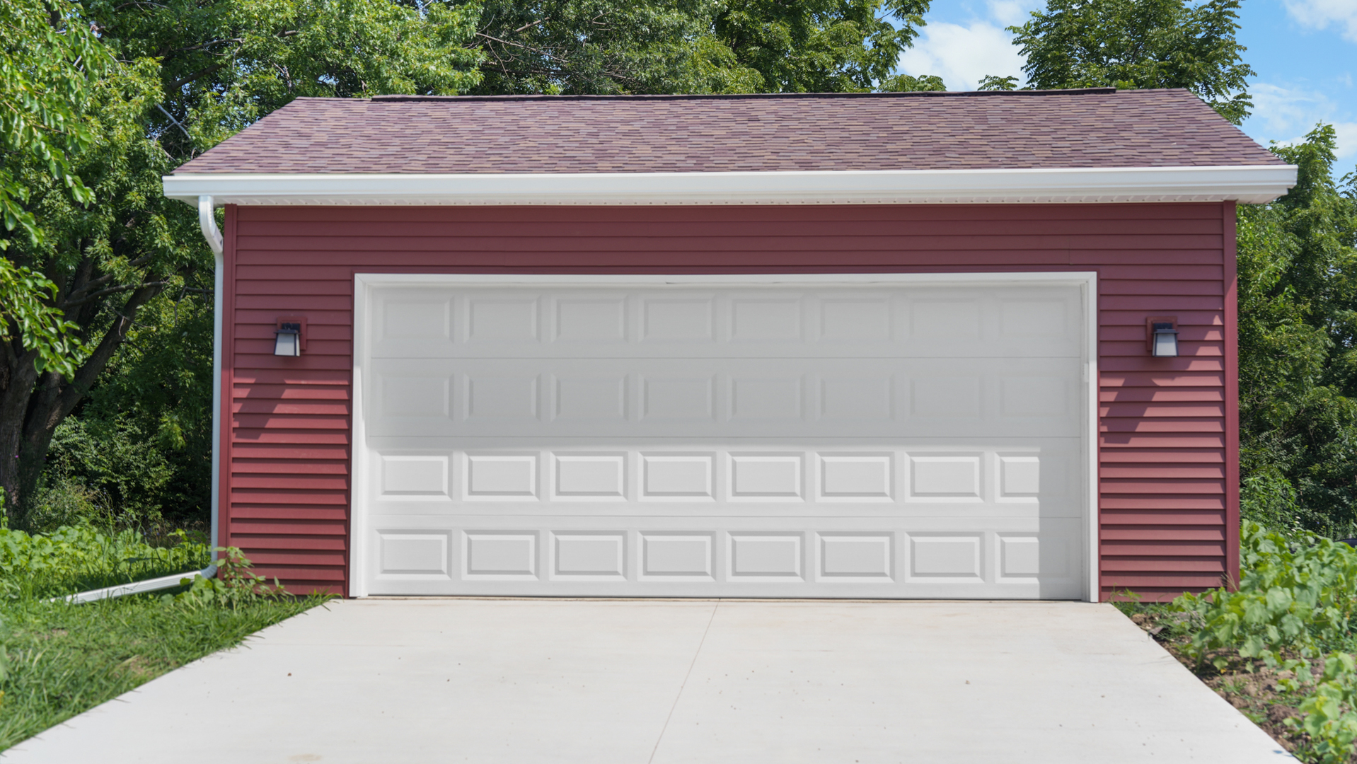
See pictures of the home!
Information about the area around the home (schools, stores, buslines, etc.)
Calculate Monthly Payments On This Home
Detailed information including room dimensions and more!
My Rating:
Remove Rating
MRD12719987 Detached Single   1209 S Smith Road, Urbana, IL 61802 $236,500


Bedrooms: 3 County: Champaign
Full Baths: 2 Town: Urbana
Half Baths: 0 Lot Size: 53x149.73
Total Baths: 2 Apx Age: NEW Proposed Construction
Garage: 2 car; Attached Year Built: 2026
Subdivision: Grade School: Urbana Elementary School
Jr. High: Urbana Middle School
PIN: 912115381001 Senior HS: Urbana High School
Legal: Lot 299 in Savannah Green Subdivision Phase 7
  Room Dim. Level Floor Bath   Room Dim. Level Floor Bath Level Square Footage
Living Room: 16X17 Main     Bedroom 1: 19X12 Main Carpet Full
Dining Room: 12X19 Main   Bedroom 2: 10X11 Main Carpet   Main SF: 1,600
Kitchen: 16X13 Main   Bedroom 3: 11X13 Main Carpet  
Family Room: N/A  
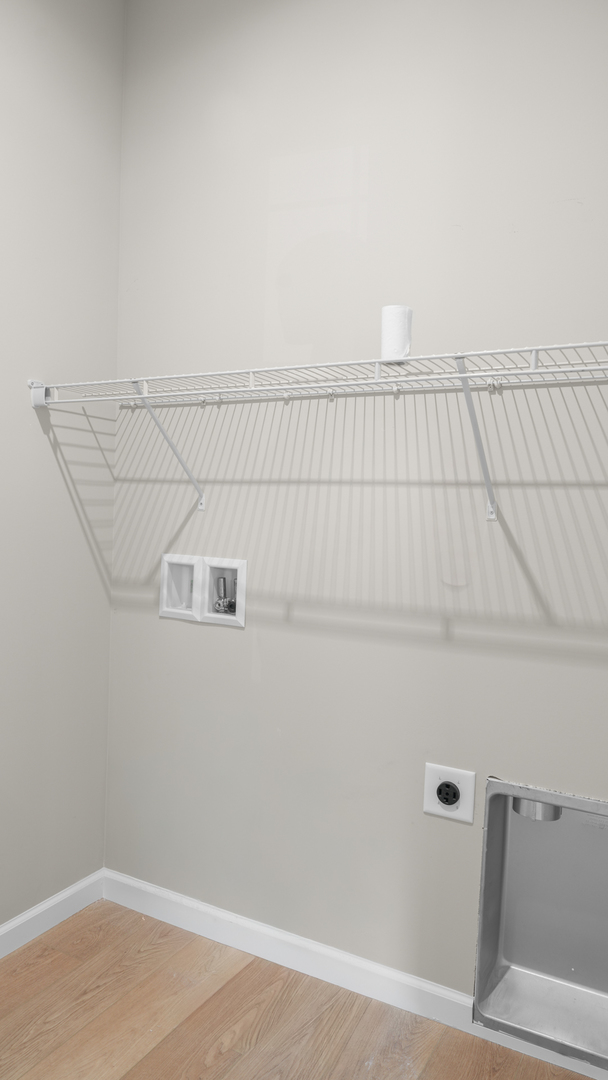
Laundry Room: 5X7 Main   A1 N/A Finished. SF: 1,600
A2: N/A A3: N/A  
Tax Yr: 2024 Real Estate Tax: $13 Tax Exemptions: None
Association Fees: $ / Not Applicable
Family Room: No Fireplace: No Dining Room: Yes Accessibility: No
Basement: Crawl Space New Const: Yes   Front Door Faces:
Architecture: Detached Single Sewer: Public Sewer HVAC: Natural Gas / Central Air
Outbuildings: Water: Public Roof:
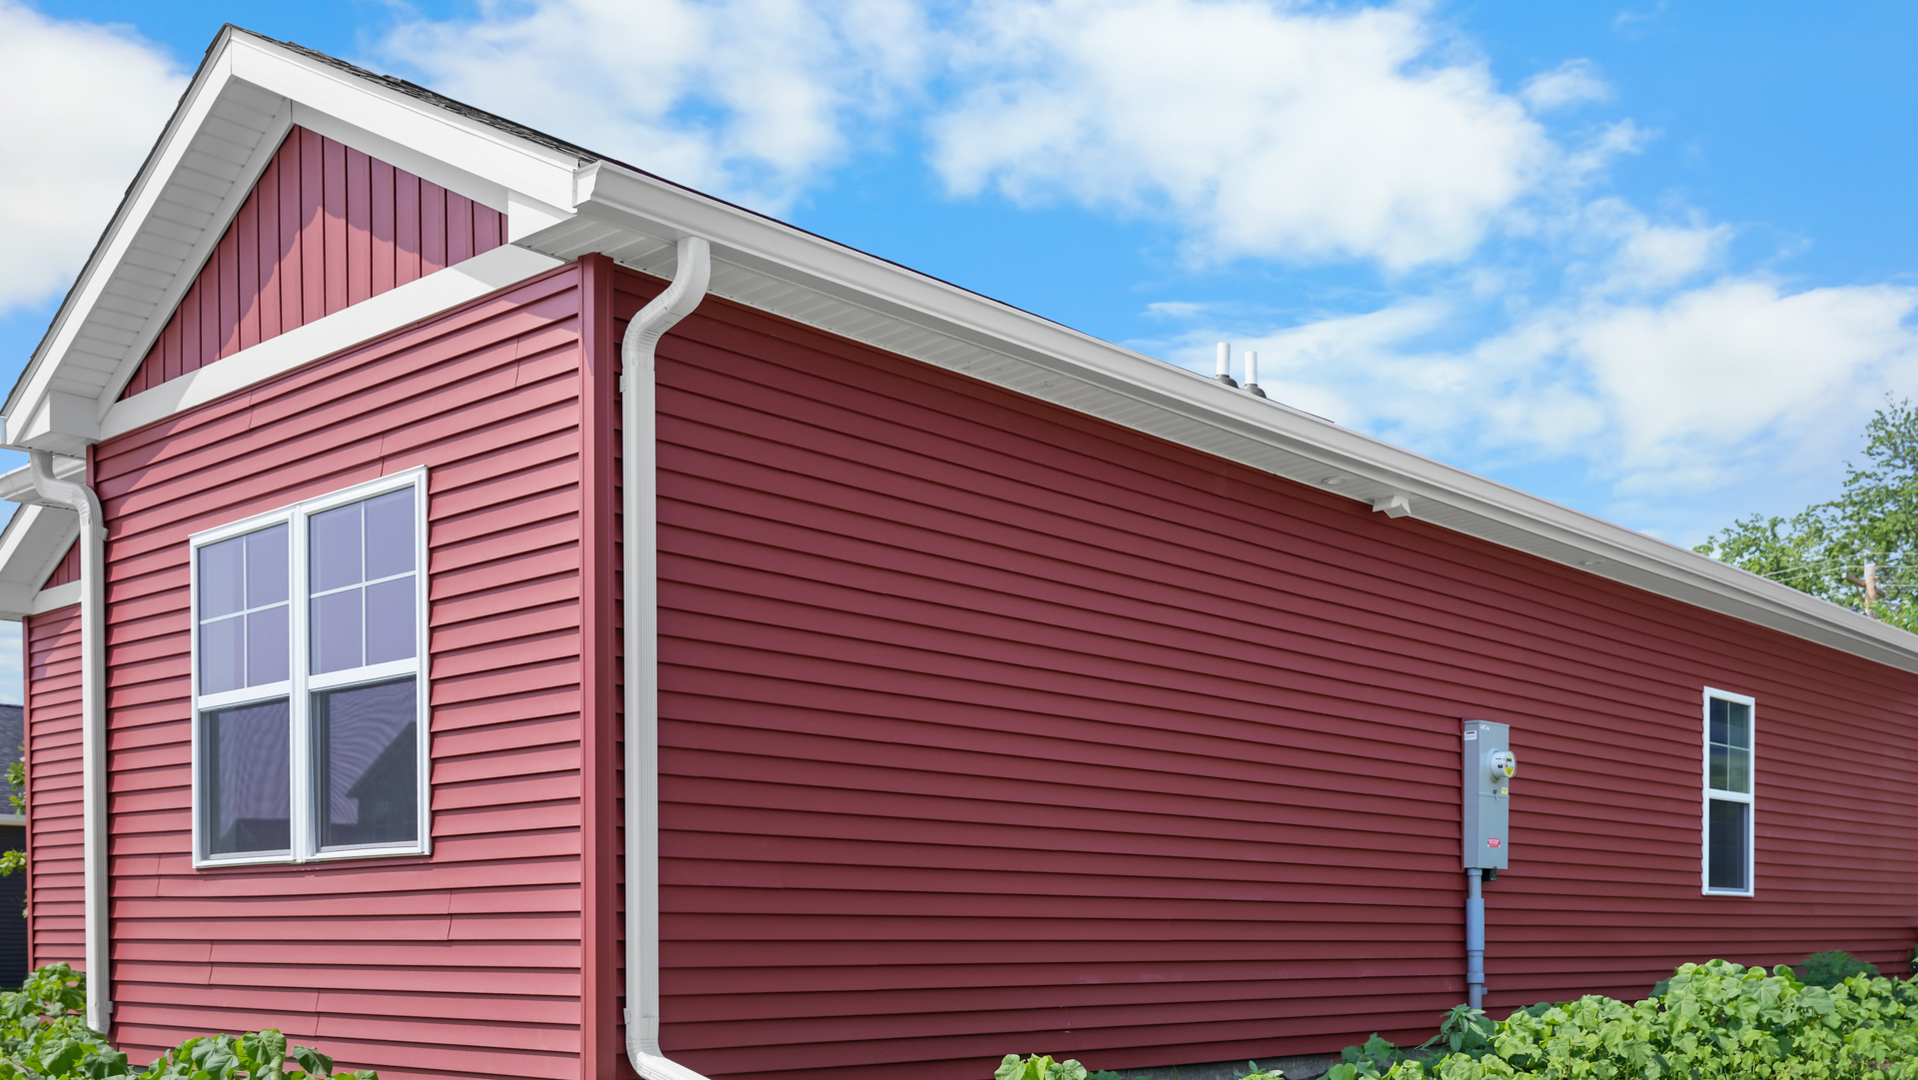
Exterior: Vinyl Siding Foundation Material:  
Fireplace: Appliances: Parking: 2 garage spaces; Attached
Possession: Closing
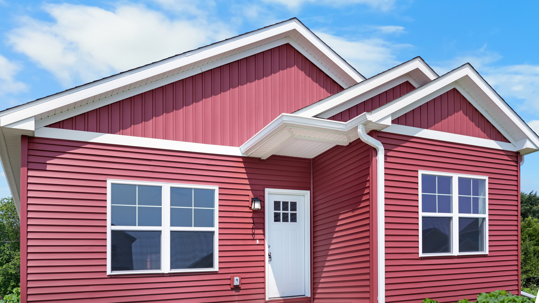
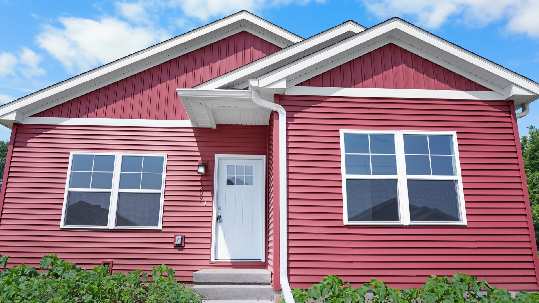
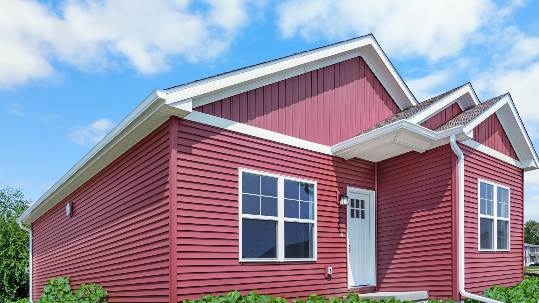
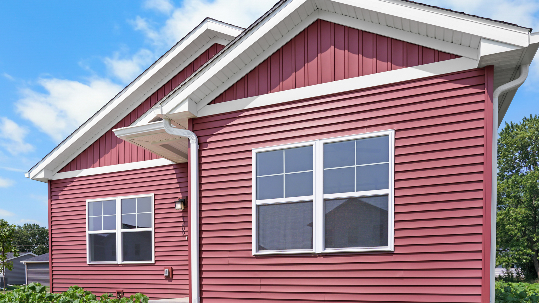
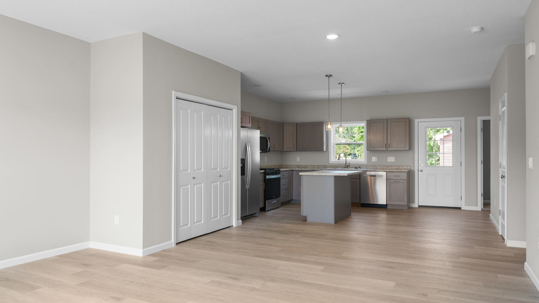
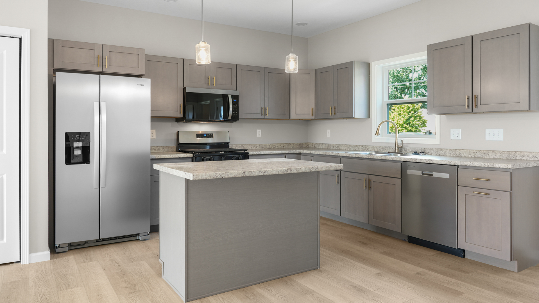
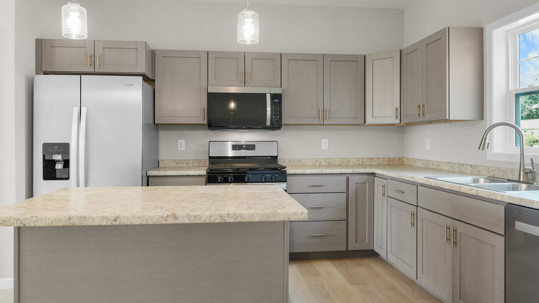
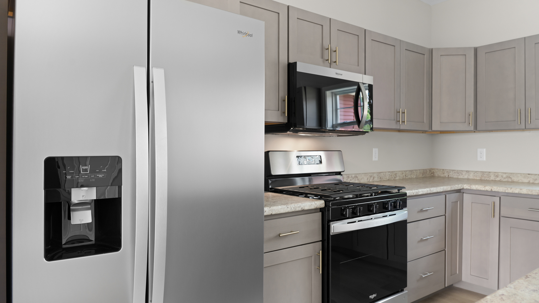
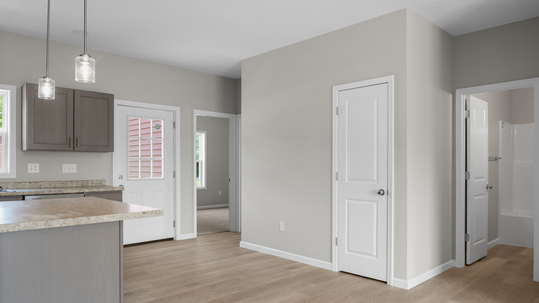
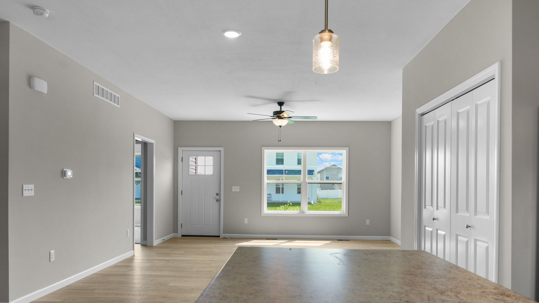
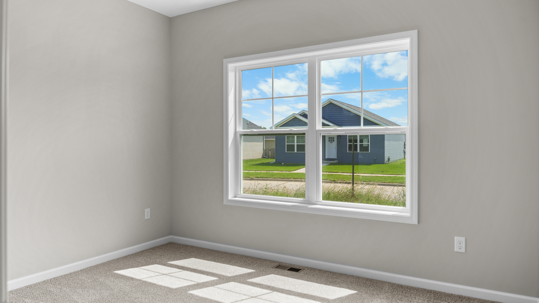
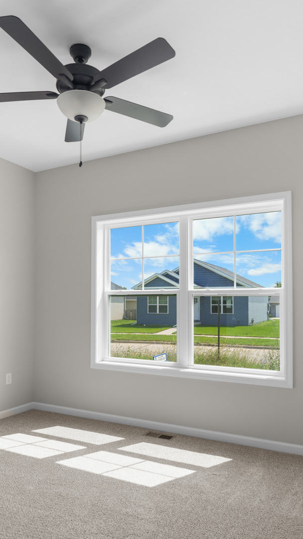
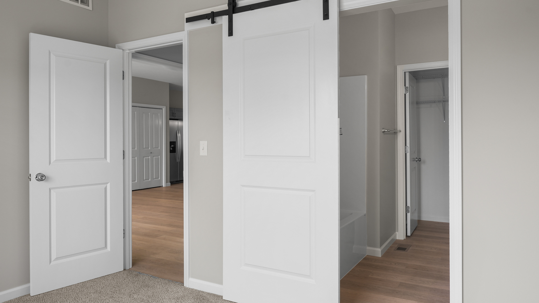
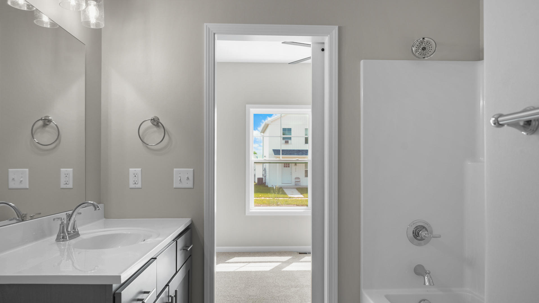
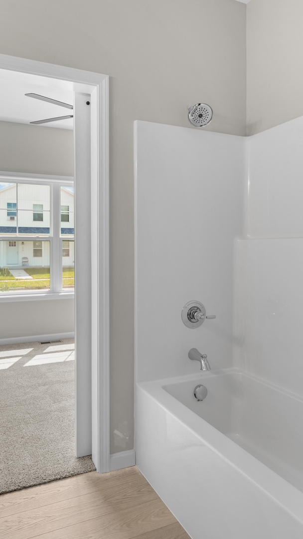
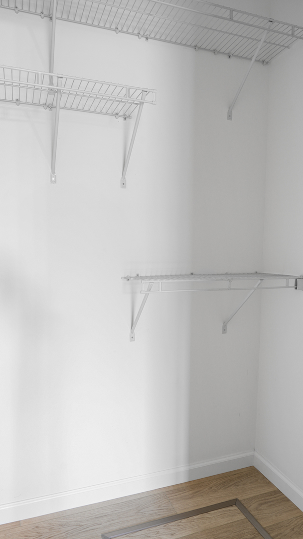
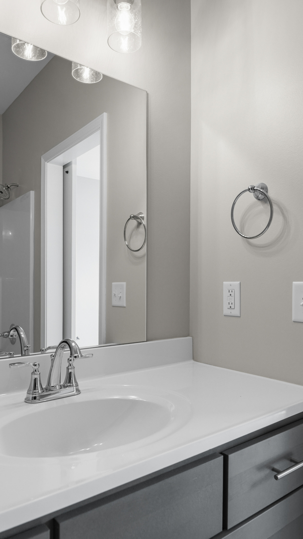
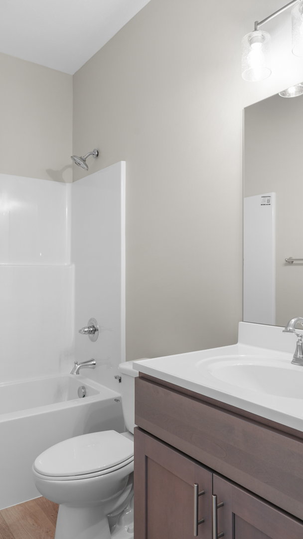
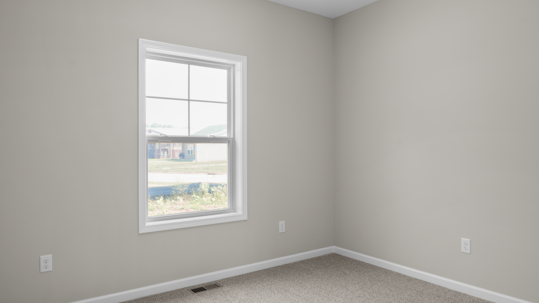
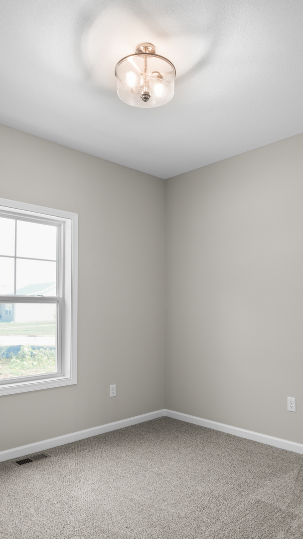
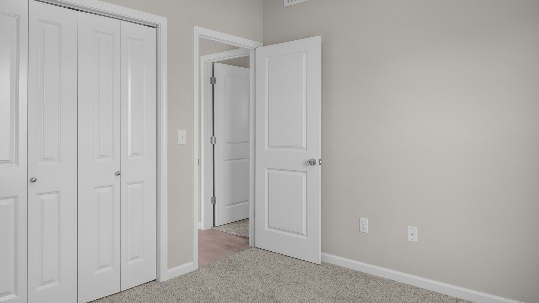
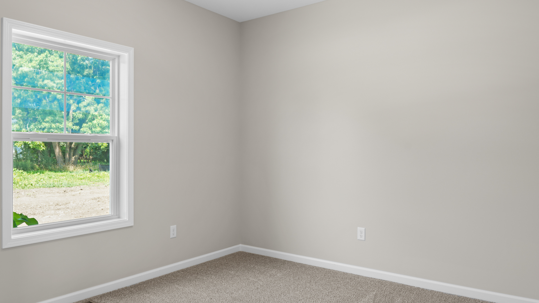
Remarks: Move right into this brand-new 3-bedroom, 2-bath ranch home in the desirable Savannah Green Subdivision! Situated on a **large corner lot**, this completed home offers the perfect combination of quality construction, modern finishes, and affordability-and is ready for its first owner. Offering 1600 square feet of thoughtfully designed living space, the open-concept floor plan seamlessly connects the kitchen, dining, and living areas, creating a bright and inviting space for everyday living and entertaining. Interior features include shaker-style cabinetry throughout, luxury vinyl plank flooring, energy-efficient vinyl windows, upgraded lighting, quality Delta plumbing fixtures, and a convenient main-floor laundry room. The spacious primary suite features a private bath and walk-in closet, while two additional bedrooms and a second full bath provide comfortable accommodations for family or guests. Outside, the expansive corner lot provides added yard space, enhanced curb appeal, and plenty of room to enjoy outdoor living. The home is complete with durable vinyl siding and a detached 2-car garage. As an added incentive, this home qualifies for the **THINK Urbana** tax abatement program, offering substantial property tax savings for years to come. Built by C-U Under Construction, this move-in-ready home delivers exceptional value, quality craftsmanship, and modern convenience. Schedule your private showing today!
Listing Firm: The Real Estate Group,Inc
MLS disclaimer
Listing Agency: The Real Estate Group,IncBroker reciprocity
$236,500 1209 S Smith Road, Urbana