UNDER
CONTRACT

701 Pheasant Run Road, Tuscola Realtime Home Details: Champaign/Urbana Area Realtor: Mariya Vandivort, Ron Fields, and the AroundCU Team
$354,900 701 Pheasant Run Road, Tuscola
Home Summary
See pictures of the home!
See A Virtual Tour Of This Home
Information about the area around the home (schools, stores, buslines, etc.)
Calculate Monthly Payments On This Home
Detailed information including room dimensions and more!
My Rating:
Remove Rating
MRD12722441 Ranch / Detached Single   701 Pheasant Run Road, Tuscola, IL 61953 $354,900


Bedrooms: 3 County: Douglas
Full Baths: 2 Town: Tuscola
Half Baths: 0 Lot Size: 72 X 150
Total Baths: 2 Apx Age: 26-30 Years
Garage: 2 car; Concrete; Garage Door Opener; Attached Year Built: 1996
Subdivision: Grade School: Tuscola Elementary School
Jr. High: Tuscola Junior High School
PIN: 09022720101700 Senior HS: Tuscola High School
Legal: LOT 17 IRON HORSE SUB
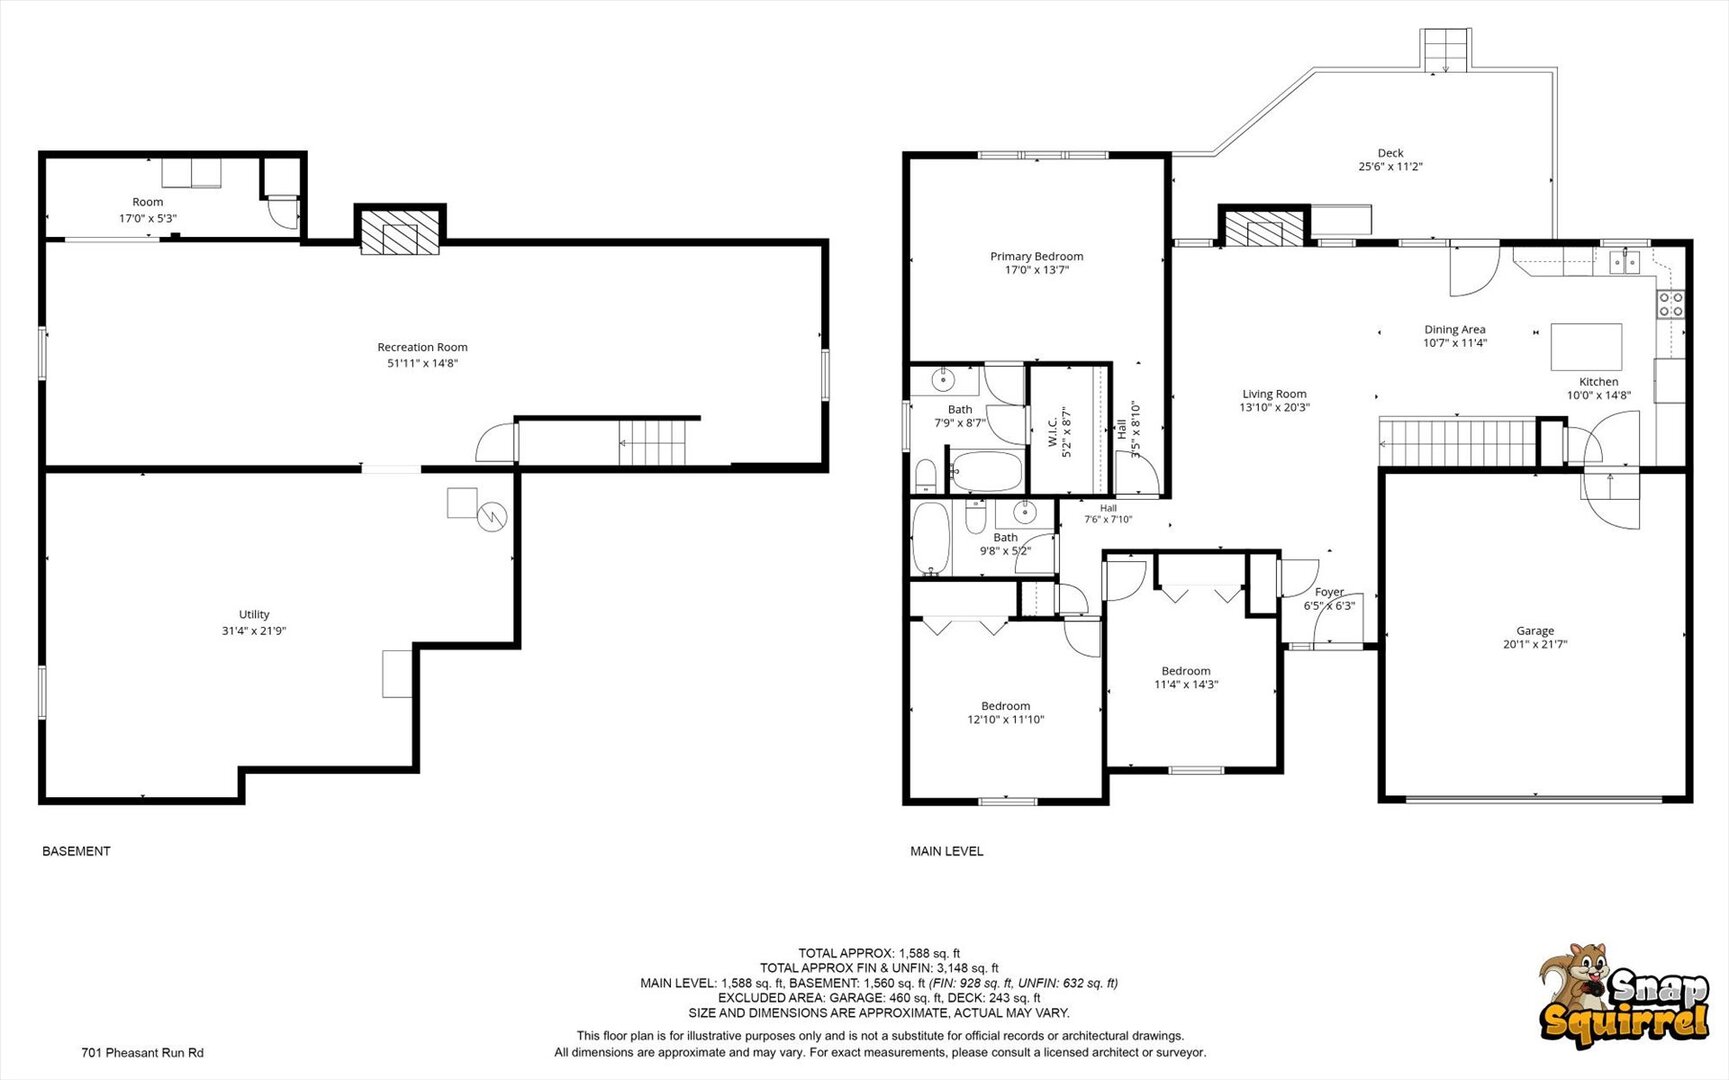
  Room Dim. Level Floor Bath   Room Dim. Level Floor Bath Level Square Footage
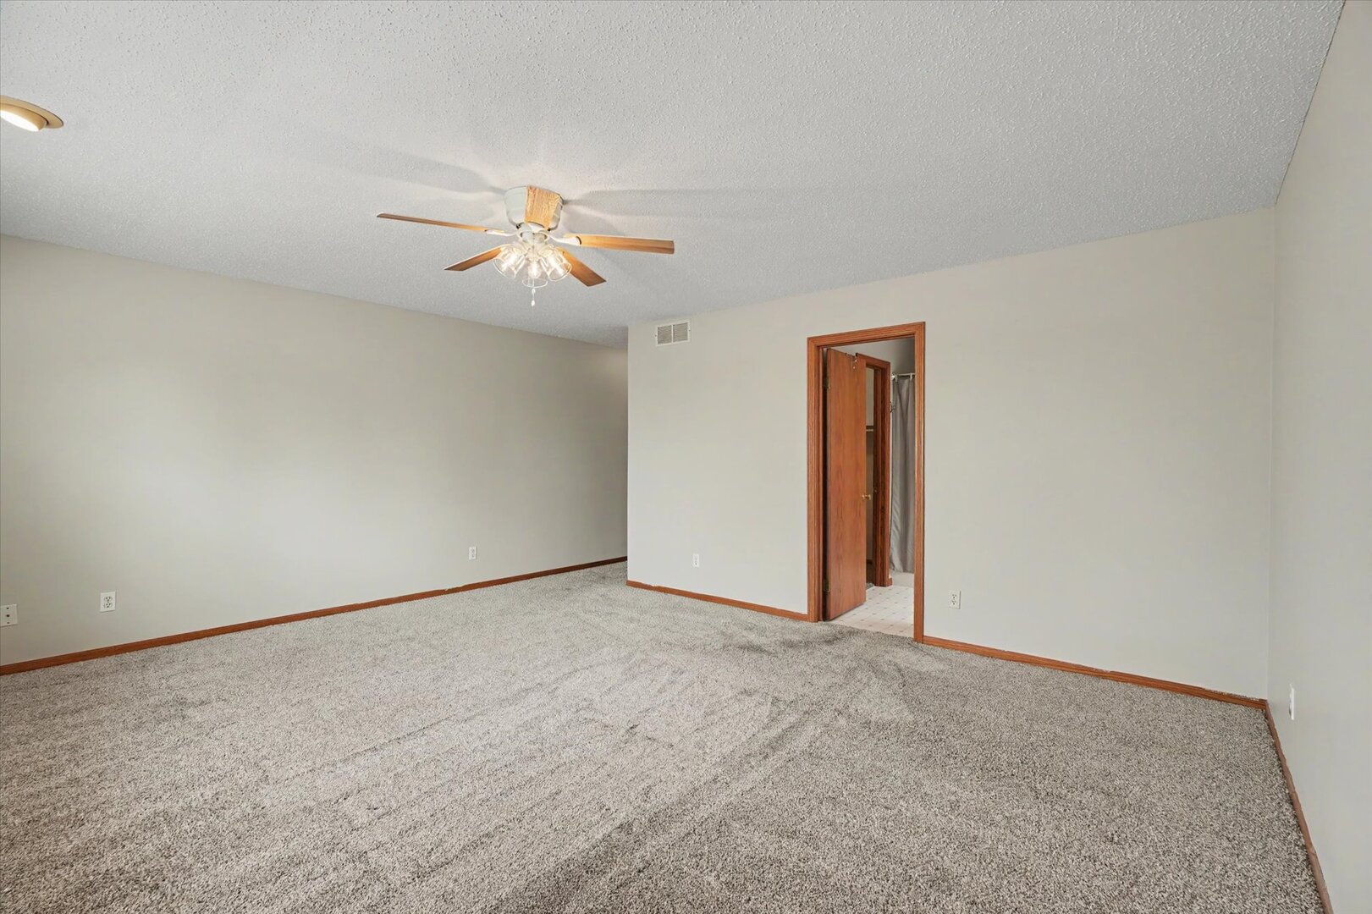
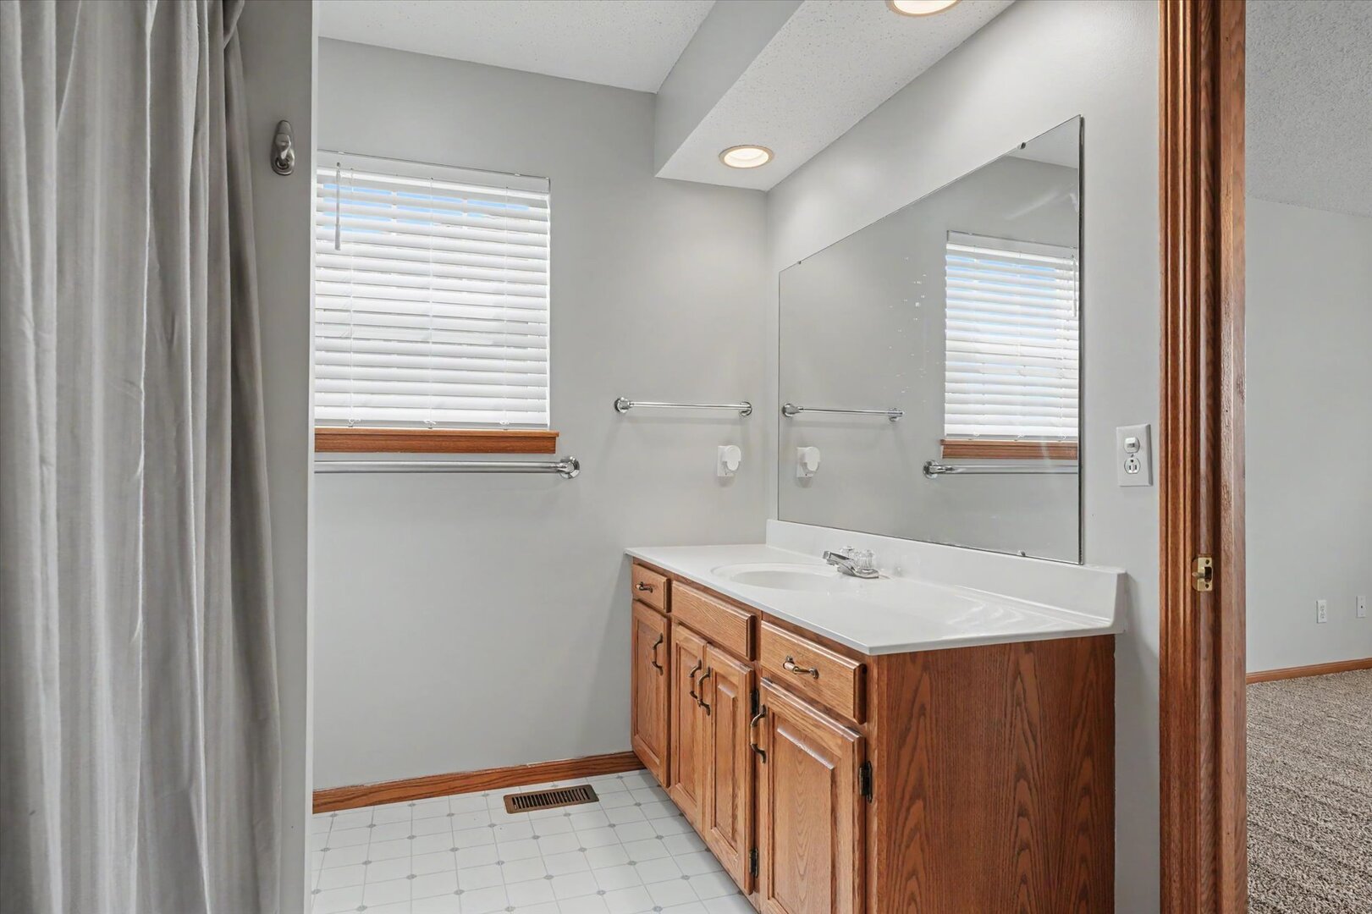
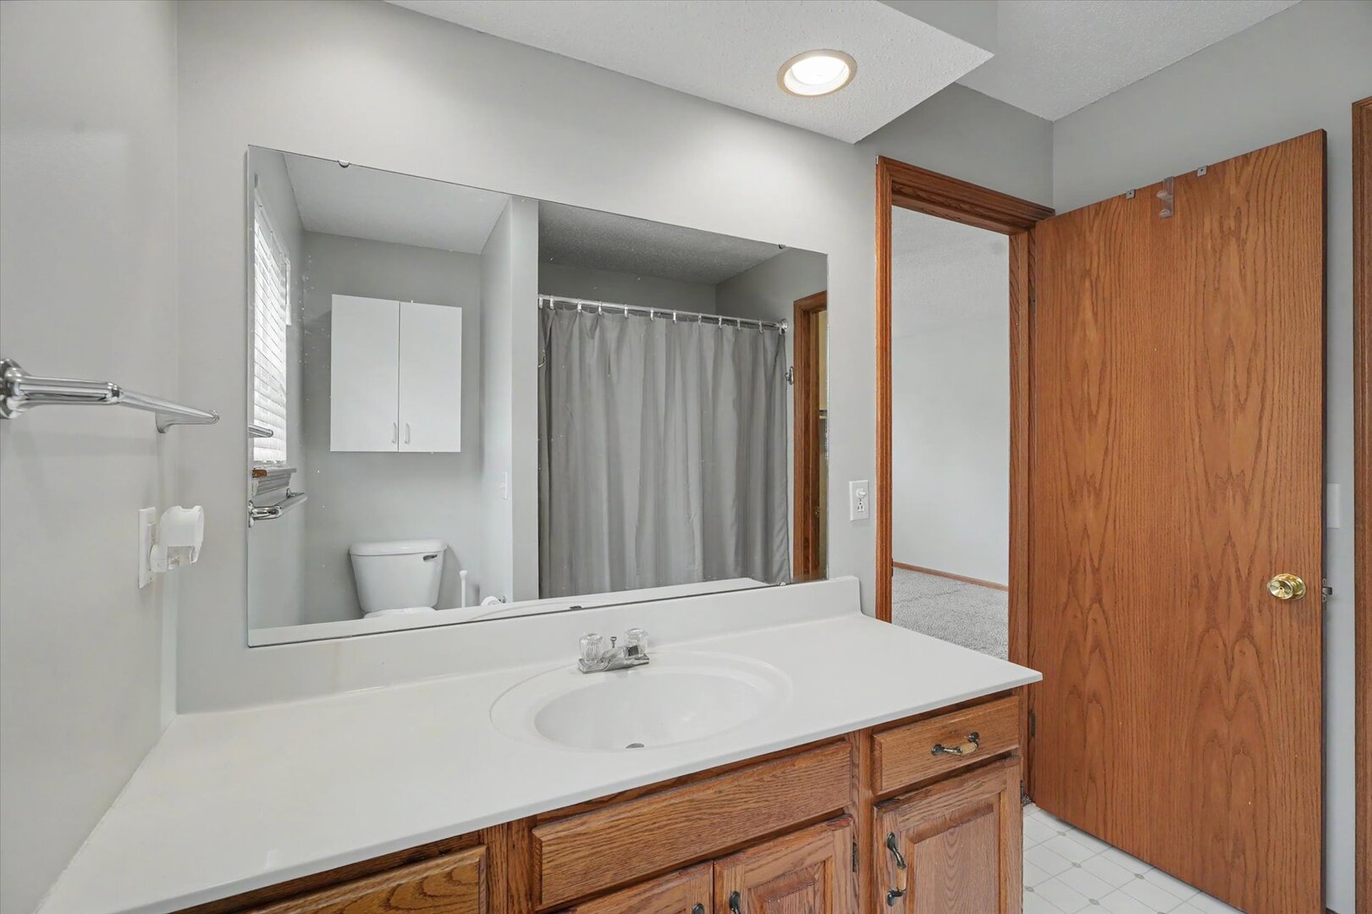
Living Room: 13X20 Main Carpet   Bedroom 1: 17X13 Main Carpet Full
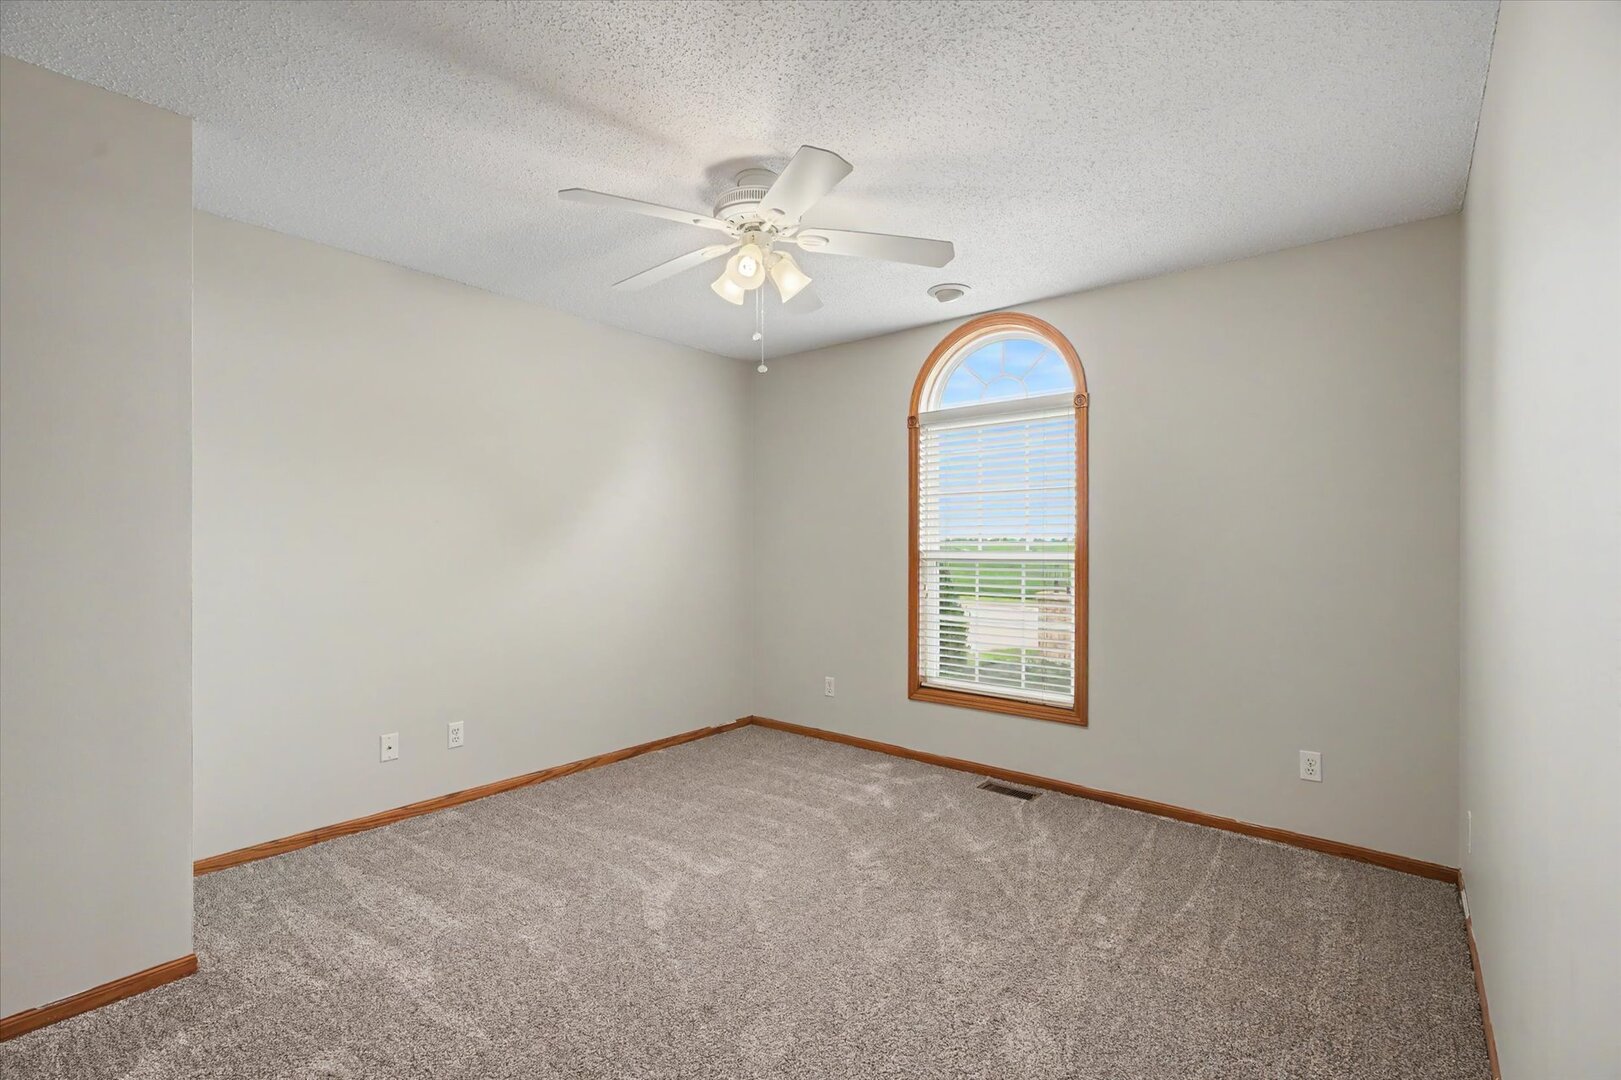
Dining Room: 10X11 Main Hardwood   Bedroom 2: 12X11 Main Carpet   Main SF: 1,588
Kitchen: 10X14 Main Hardwood   Bedroom 3: 11X14 Main Carpet  
Family Room: 51X14 Basement Carpet   Bsmnt SF: 1,560
Laundry Room: N/A   A1 N/A Finished. SF: 2,516
A2: N/A A3: N/A  
Tax Yr: 2025 Real Estate Tax: $5,804 Tax Exemptions: Homeowner
Association Fees: $50 / Annually
Family Room: Yes Fireplace: Yes (2) Dining Room: Yes Accessibility: No
Basement: Partially Finished, Full New Const: No   Front Door Faces:
Architecture: Ranch / Detached Single Sewer: Public Sewer HVAC: Natural Gas, Forced Air / Central Air
Outbuildings: Water: Public Roof: Asphalt
Exterior: Vinyl Siding, Brick Foundation Material: Concrete Perimeter  
Fireplace: 2 fireplaces; Gas Log; Living Room, Basement Appliances: Range, Microwave, Dishwasher, Refrigerator, Range Hood Parking: 2 garage spaces; Concrete; Garage Door Opener; Attached
Misc Interior: Vaulted Ceiling(s), Dry Bar, 1st Floor Bedroom, Walk-In Closet(s); Electric Dryer Hookup
Property Includes: Range, Microwave, Dishwasher, Refrigerator, Range Hood; CO Detectors, Ceiling Fan(s), Sump Pump
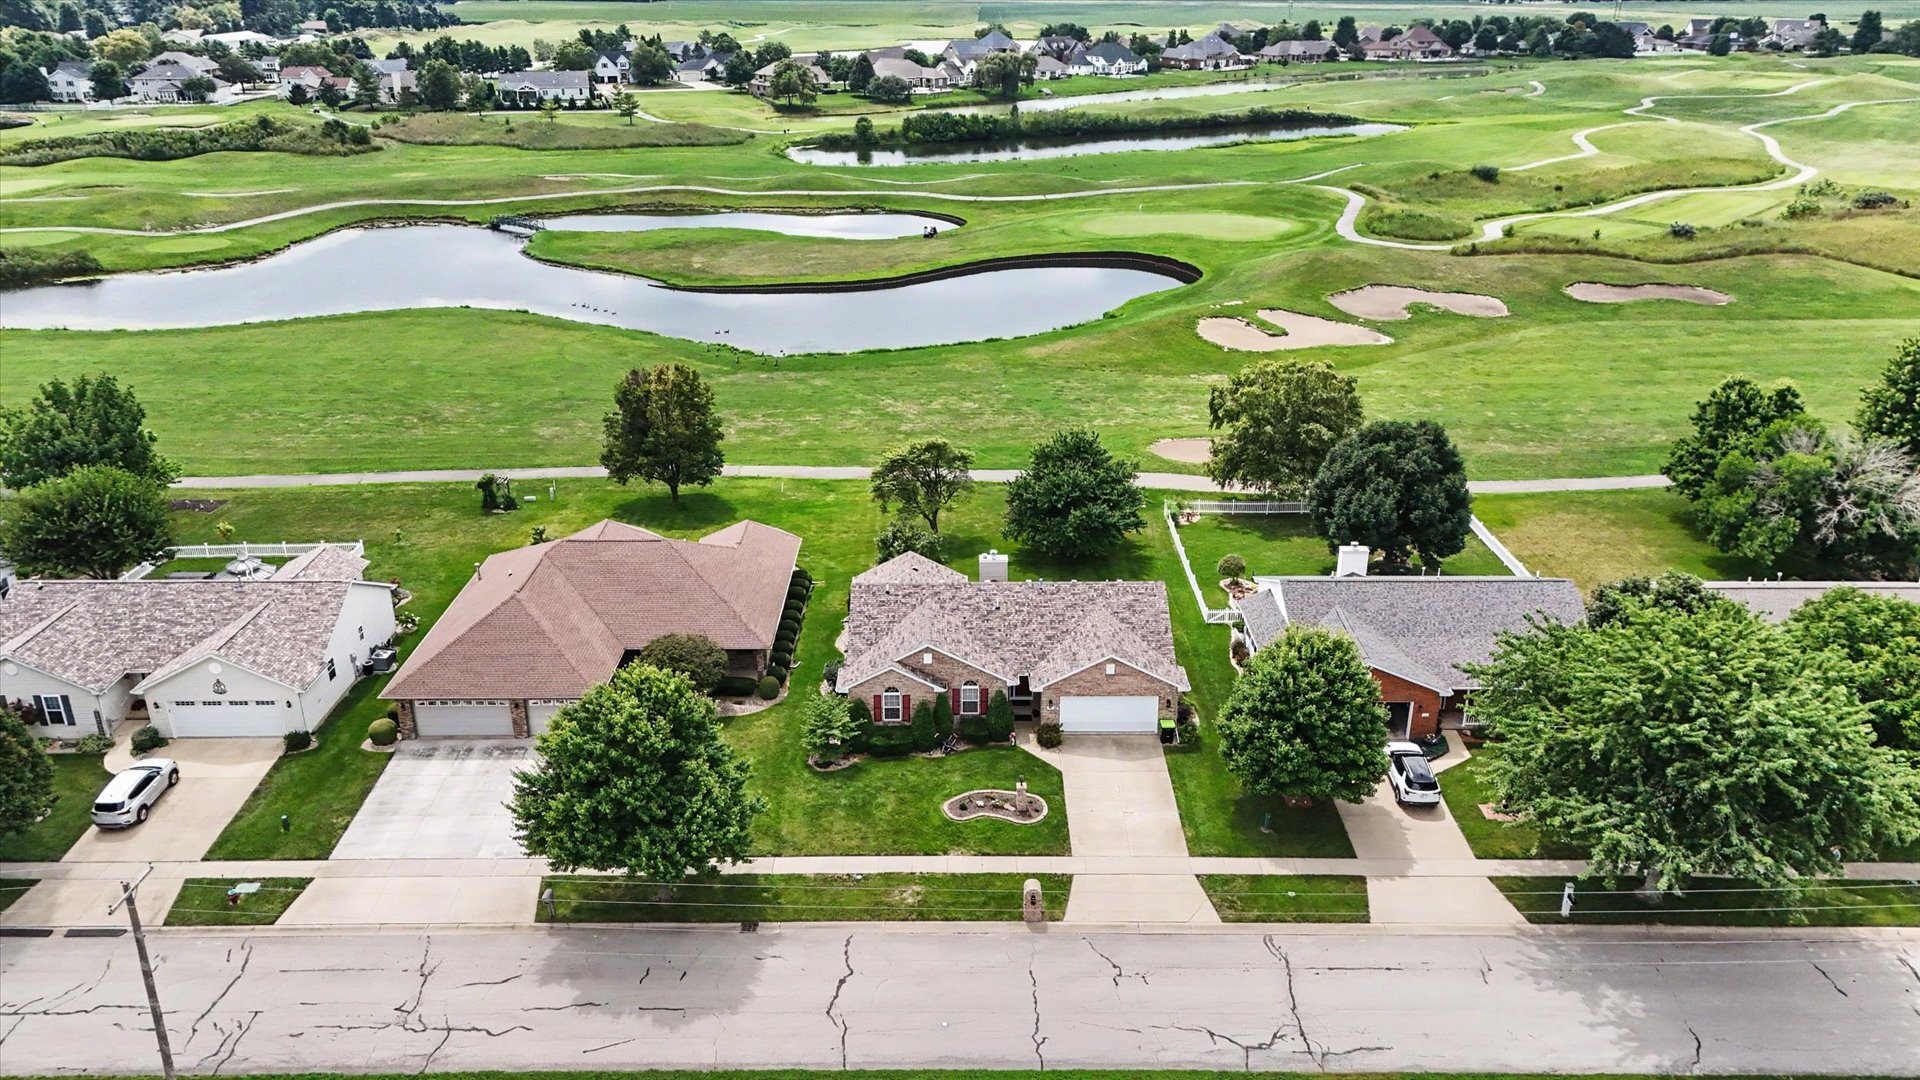
Misc Exterior: Deck; On Golf Course, Level
Possession: Closing
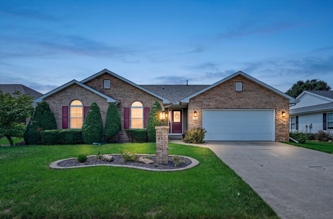
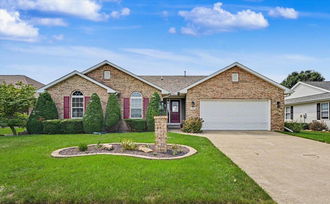
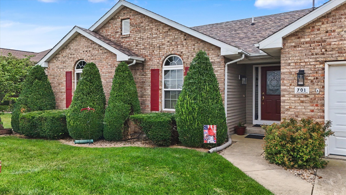
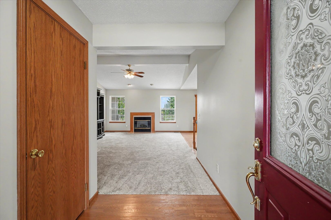
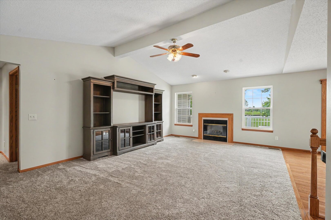
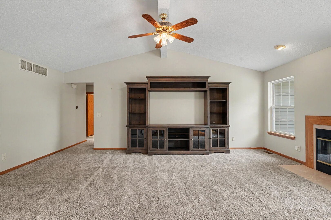
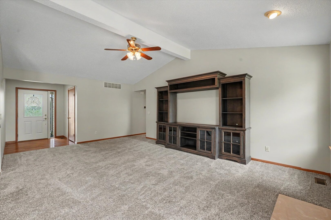
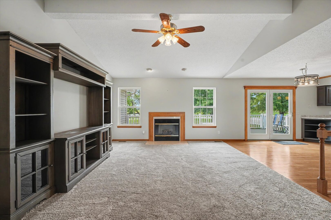
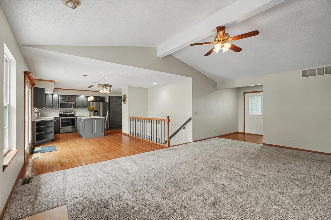
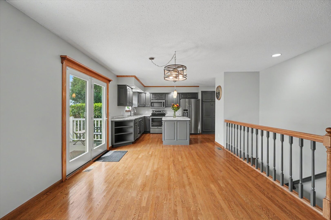
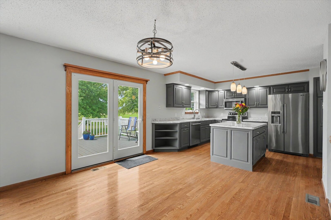
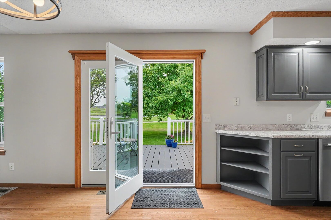
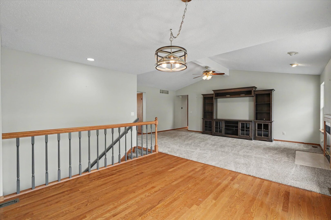
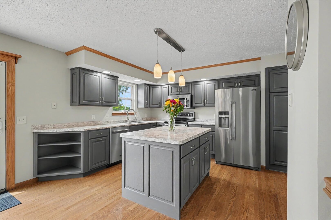
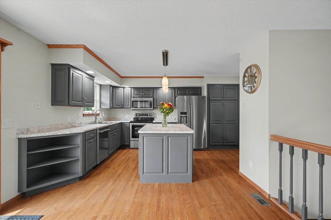
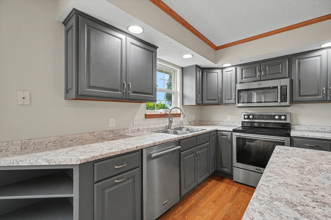
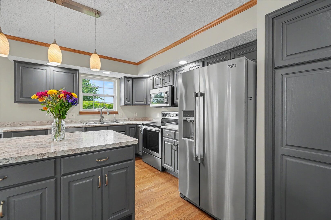
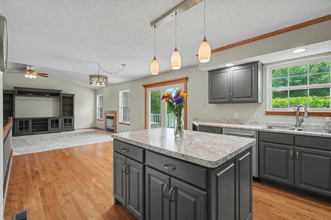
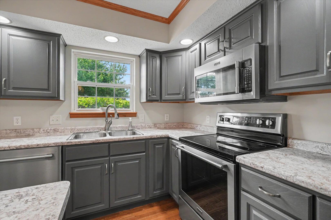
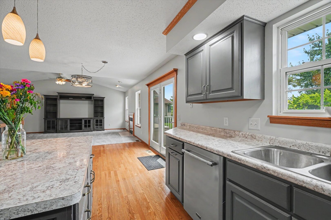
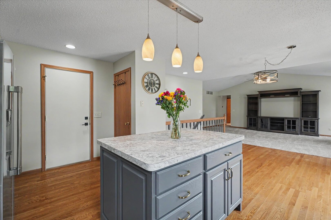
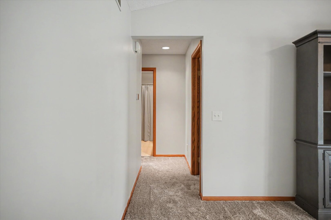
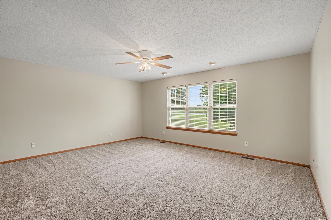
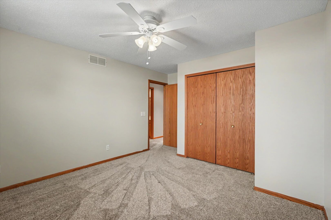
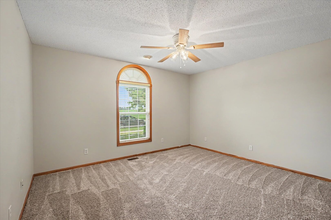
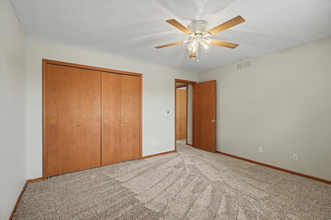
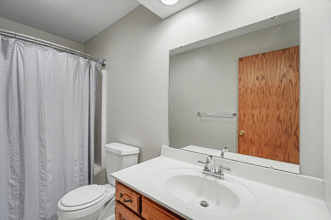
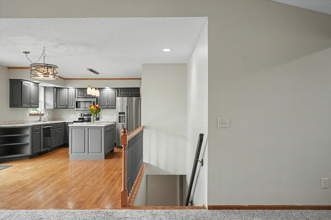
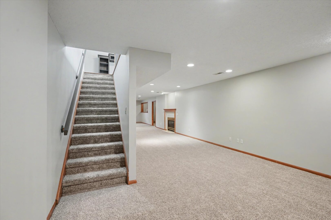
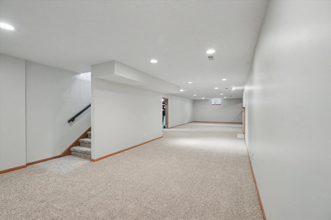
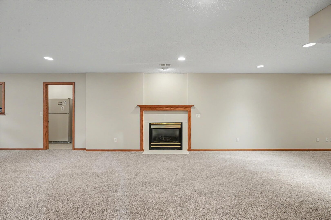
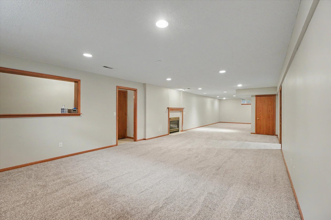
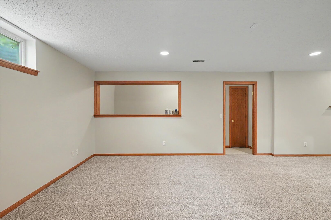
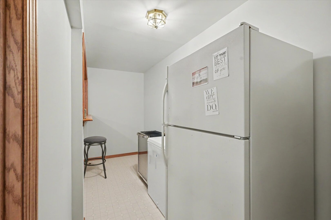
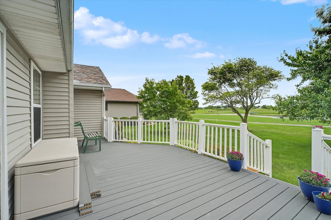
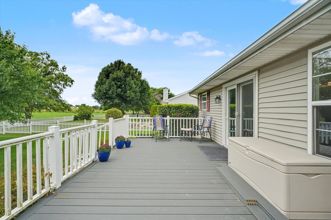
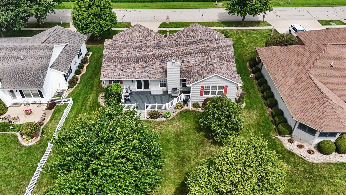
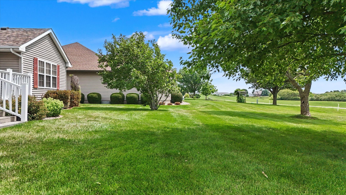
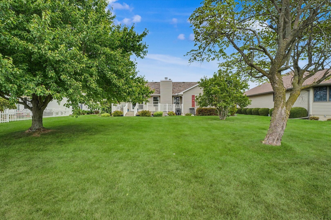
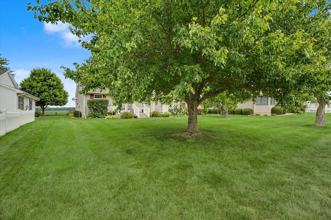
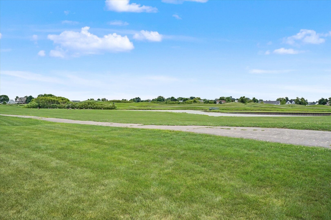
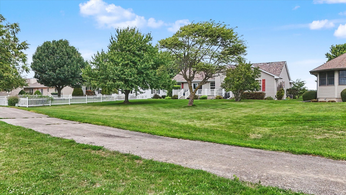
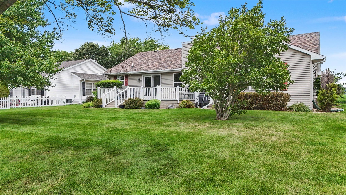
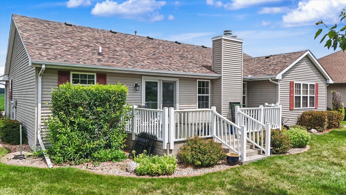
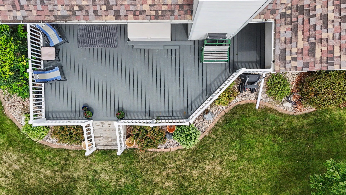
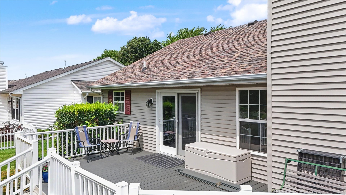
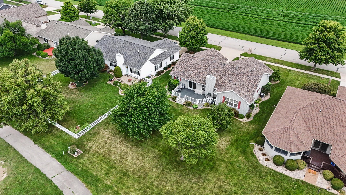
Remarks: Golf course living in Tuscola's desirable Ironhorse Subdivision! This beautifully refreshed three-bedroom ranch offers an inviting open layout, a full basement and wonderful views overlooking the golf course. Since 2024, the home has been thoughtfully updated with fresh neutral paint throughout the main level, refreshed kitchen cabinetry, new carpeting on the main level and in the finished basement, and a new Trex deck. The spacious living room features a gas fireplace and a custom fit entertainment center and flows naturally into the dining area and kitchen, where hardwood flooring, abundant cabinetry and stainless appliances create a warm and functional gathering space. French doors open to the deck and golf course beyond. The main-level primary suite offers a private bath and walk-in closet, with two additional bedrooms and a second full bath nearby. Downstairs, the expansive finished recreation room provides exceptional flexibility for entertaining, media, hobbies or a home office and includes a second fireplace. A large unfinished area offers excellent storage and is already plumbed for a future bath. Add in an attached two-car garage and a roof replaced in 2024, and this move-in-ready home combines comfortable one-level living, valuable finished lower-level space and a terrific golf course setting
Listing Firm: RE/MAX REALTY ASSOCIATES-CHA
MLS disclaimer
Listing Agency: RE/MAX REALTY ASSOCIATES-CHABroker reciprocity
$354,900 701 Pheasant Run Road, Tuscola