UNDER
CONTRACT

202 E McHenry Street, Urbana Realtime Home Details: Champaign/Urbana Area Realtor: Mariya Vandivort, Ron Fields, and the AroundCU Team
$269,900 202 E McHenry Street, Urbana
Home Summary
See pictures of the home!
See A Virtual Tour Of This Home
Information about the area around the home (schools, stores, buslines, etc.)
Calculate Monthly Payments On This Home
Detailed information including room dimensions and more!
My Rating:
Remove Rating
MRD12723105 Ranch / Detached Single   202 E McHenry Street, Urbana, IL 61801 $269,900


Bedrooms: 3 County: Champaign
Full Baths: 2 Town: Urbana
Half Baths: 0 Lot Size: 86X117
Total Baths: 2 Apx Age: 51-60 Years
Garage: 2 car; Concrete; Attached Year Built: 1975
Subdivision: Grade School: Urbana Elementary School
Jr. High: Urbana Middle School
PIN: 932120407020 Senior HS: Urbana High School
Legal: Lot 7 University Downs, 10th Sub
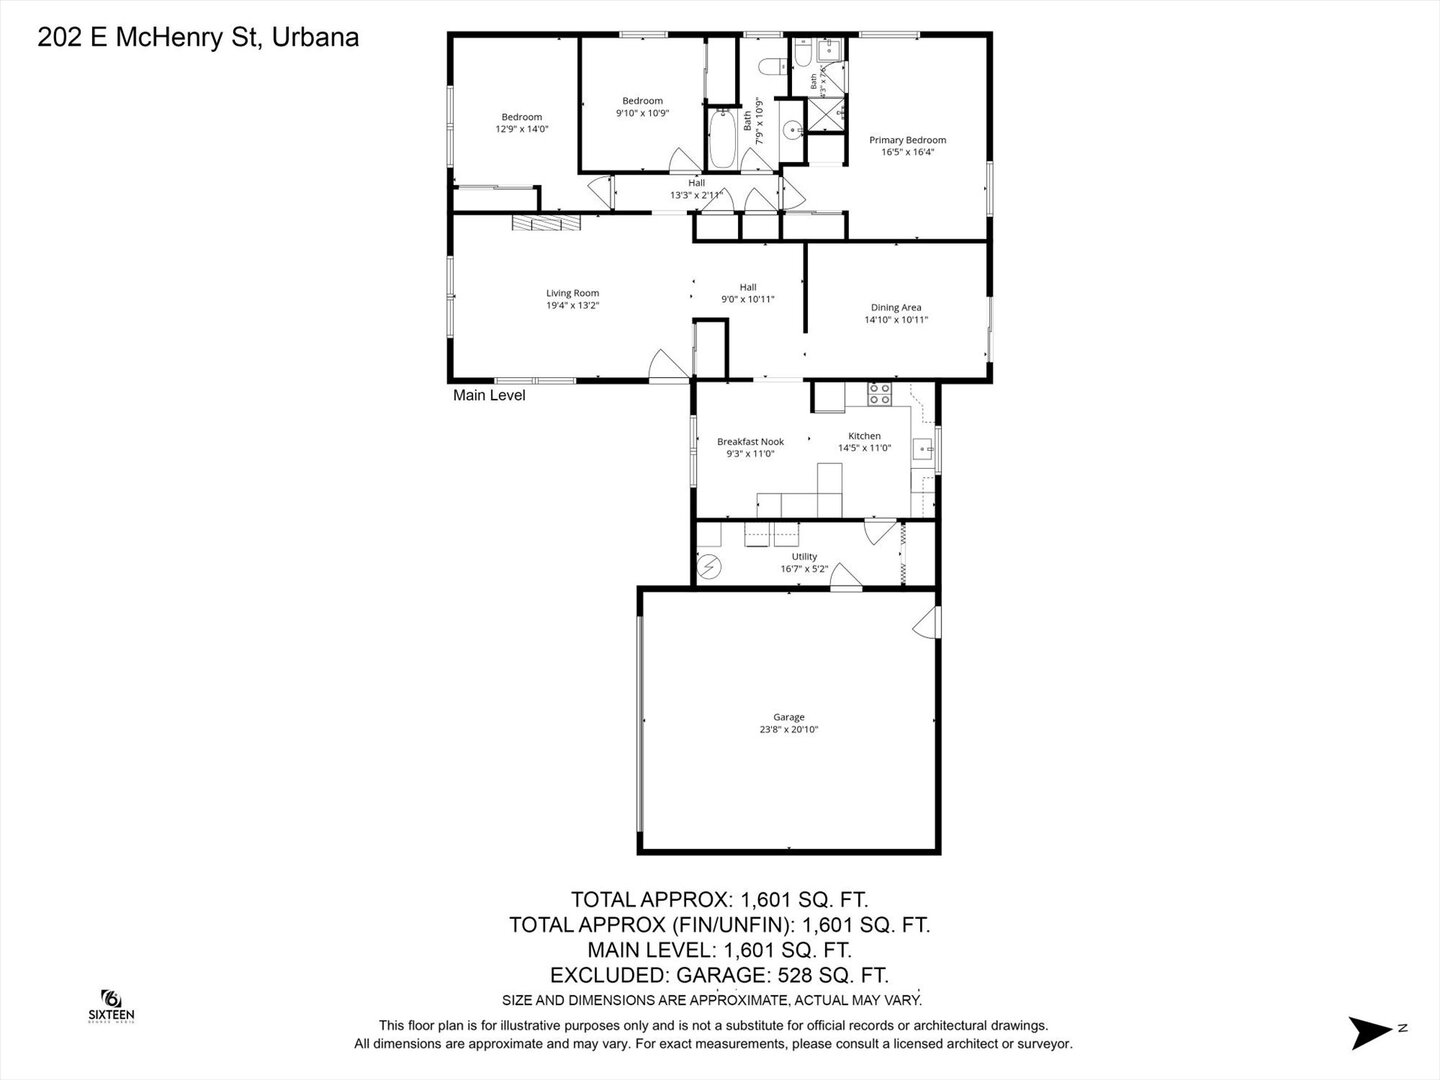
  Room Dim. Level Floor Bath   Room Dim. Level Floor Bath Level Square Footage
Living Room: 19X13 Main Carpet   Bedroom 1: 16X16 Main Carpet Full
Dining Room: 15X11 Main Vinyl   Bedroom 2: 10X10 Main Carpet   Main SF: 1,601
Kitchen: 14X11 Main Vinyl   Bedroom 3: 12X14 Main Carpet  
Family Room: N/A  
Laundry Room: N/A   Breakfast Room 9X11 Main Finished. SF: 1,601
A2: N/A A3: N/A  
Tax Yr: 2025 Real Estate Tax: $6,488 Tax Exemptions:
Association Fees: $0 / Not Applicable
Family Room: No Fireplace: Yes (1) Dining Room: Yes Accessibility: No
Basement: Crawl Space New Const: No   Front Door Faces:
Architecture: Ranch / Detached Single Sewer: Public Sewer HVAC: Natural Gas, Forced Air / Central Air
Outbuildings: Water: Public Roof:
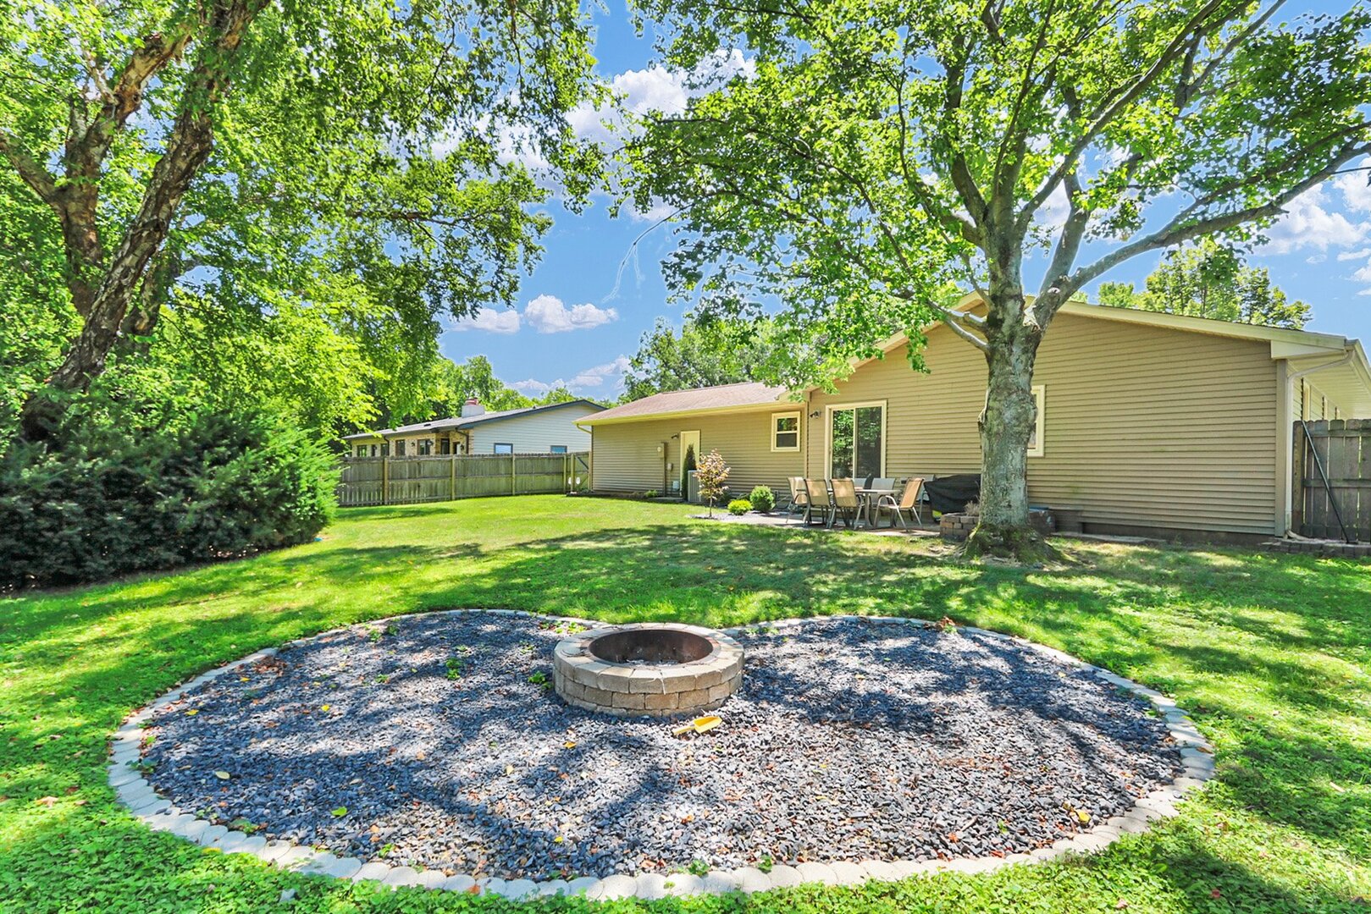
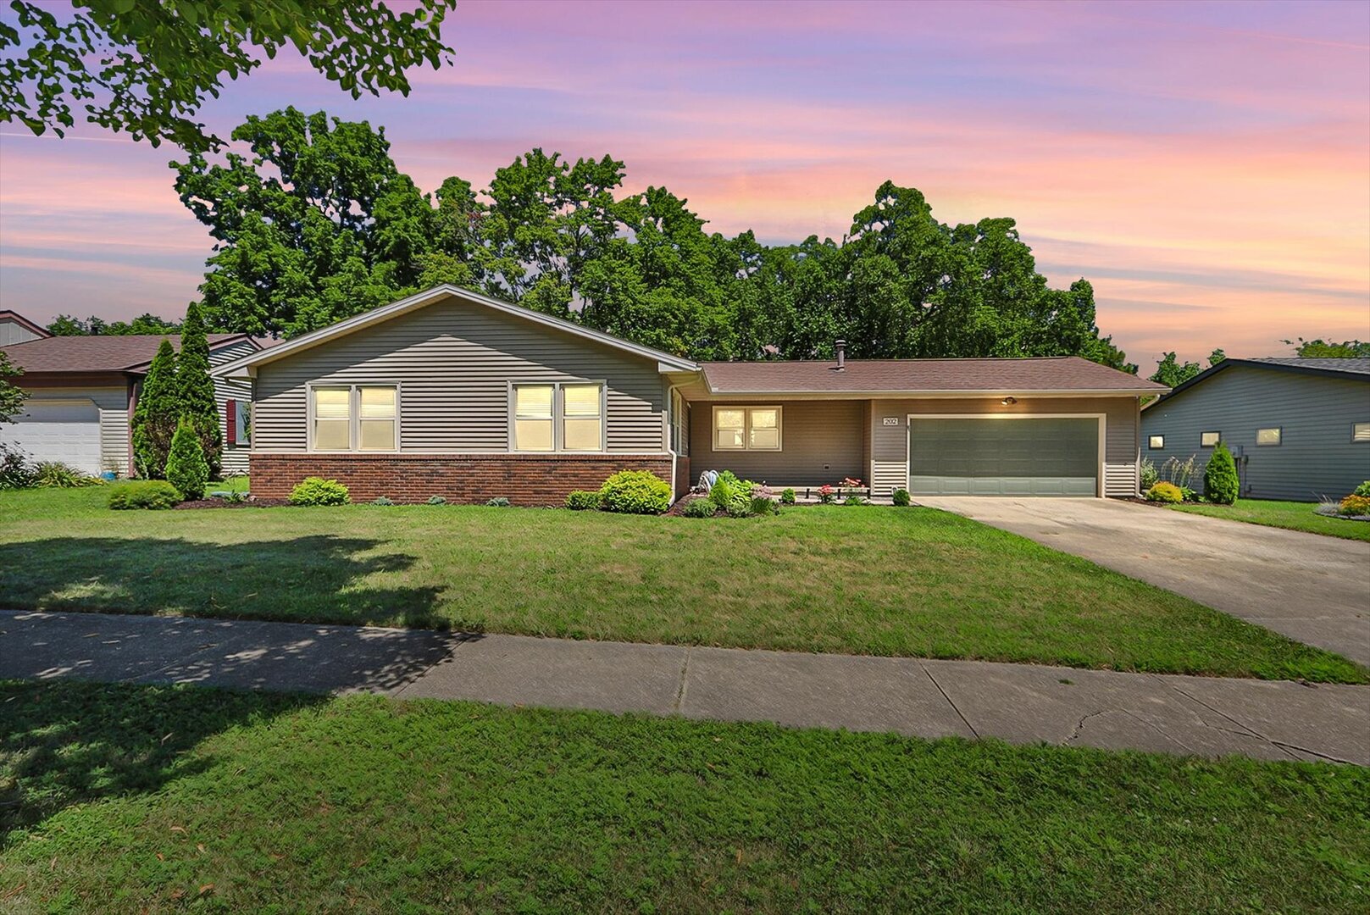
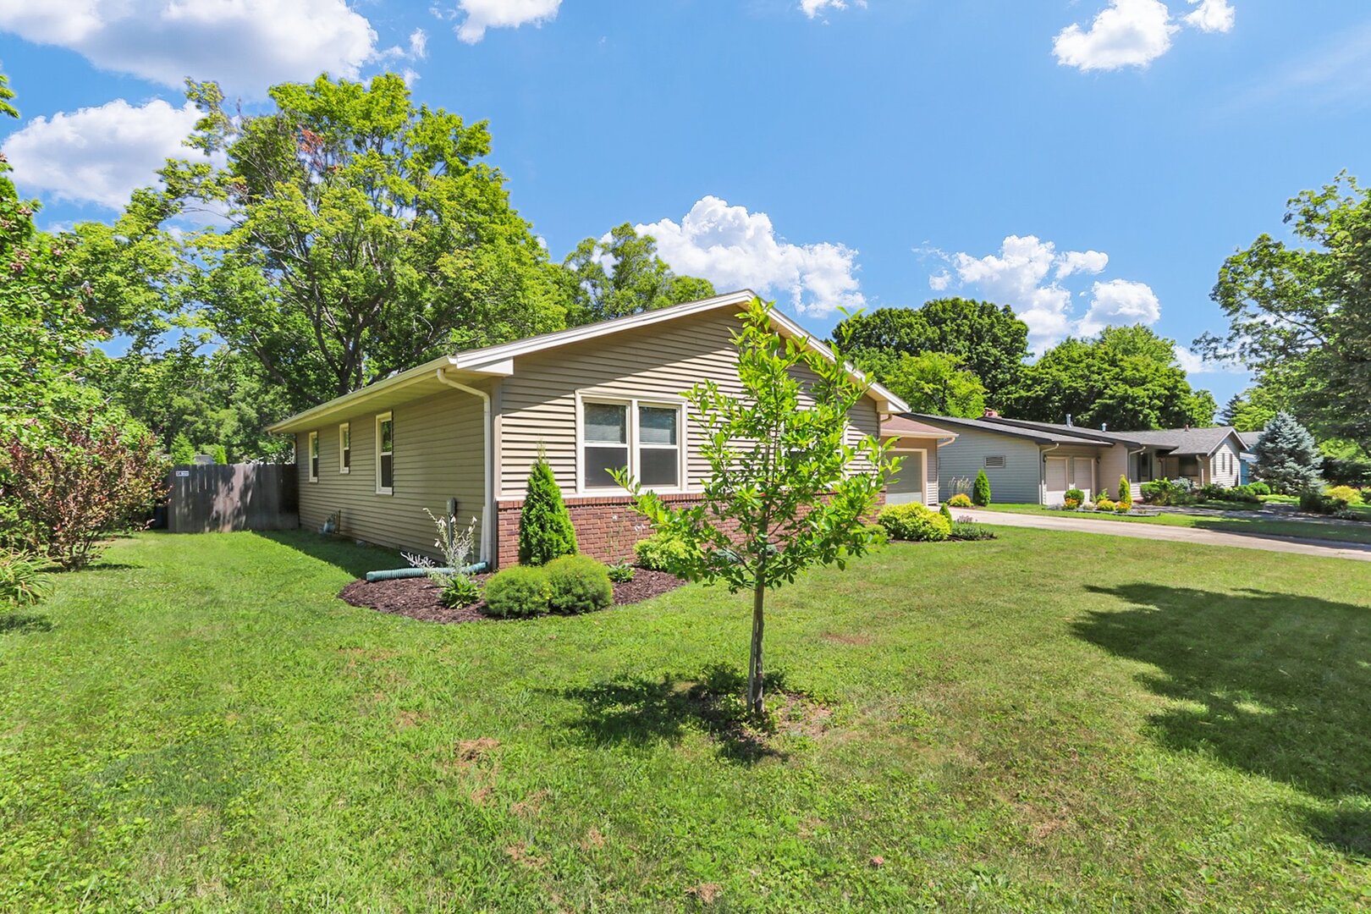
Exterior: Vinyl Siding, Brick; Fire Pit Foundation Material:  
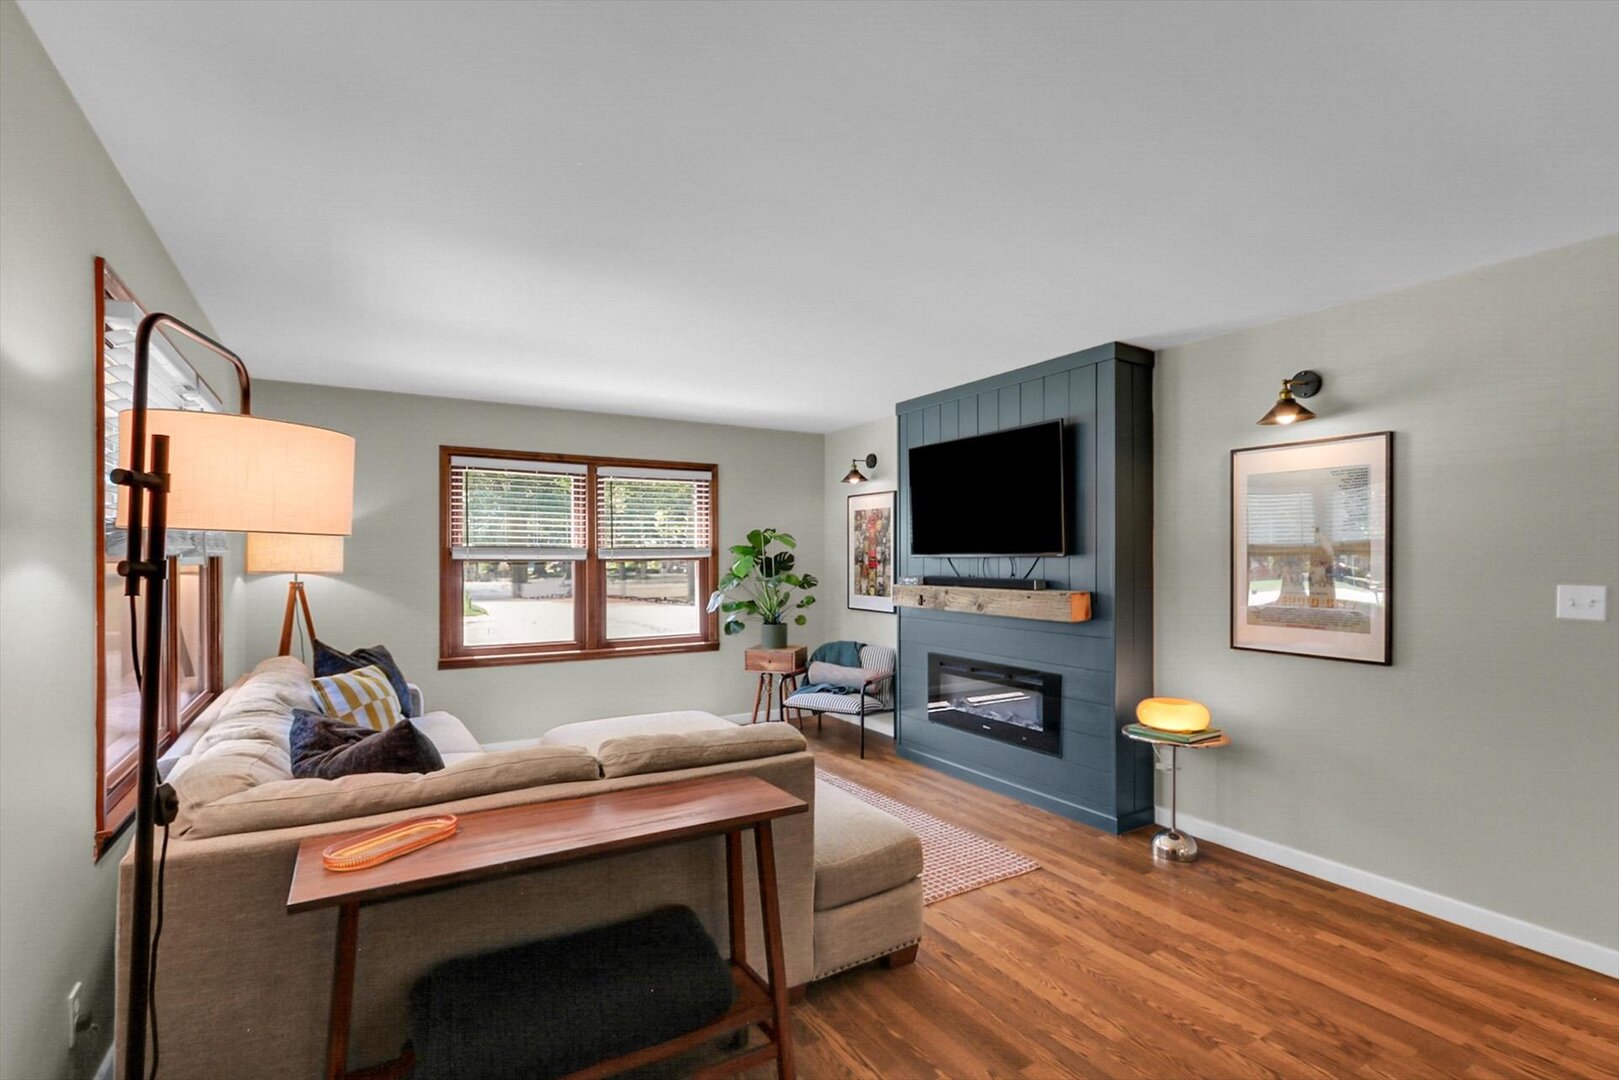
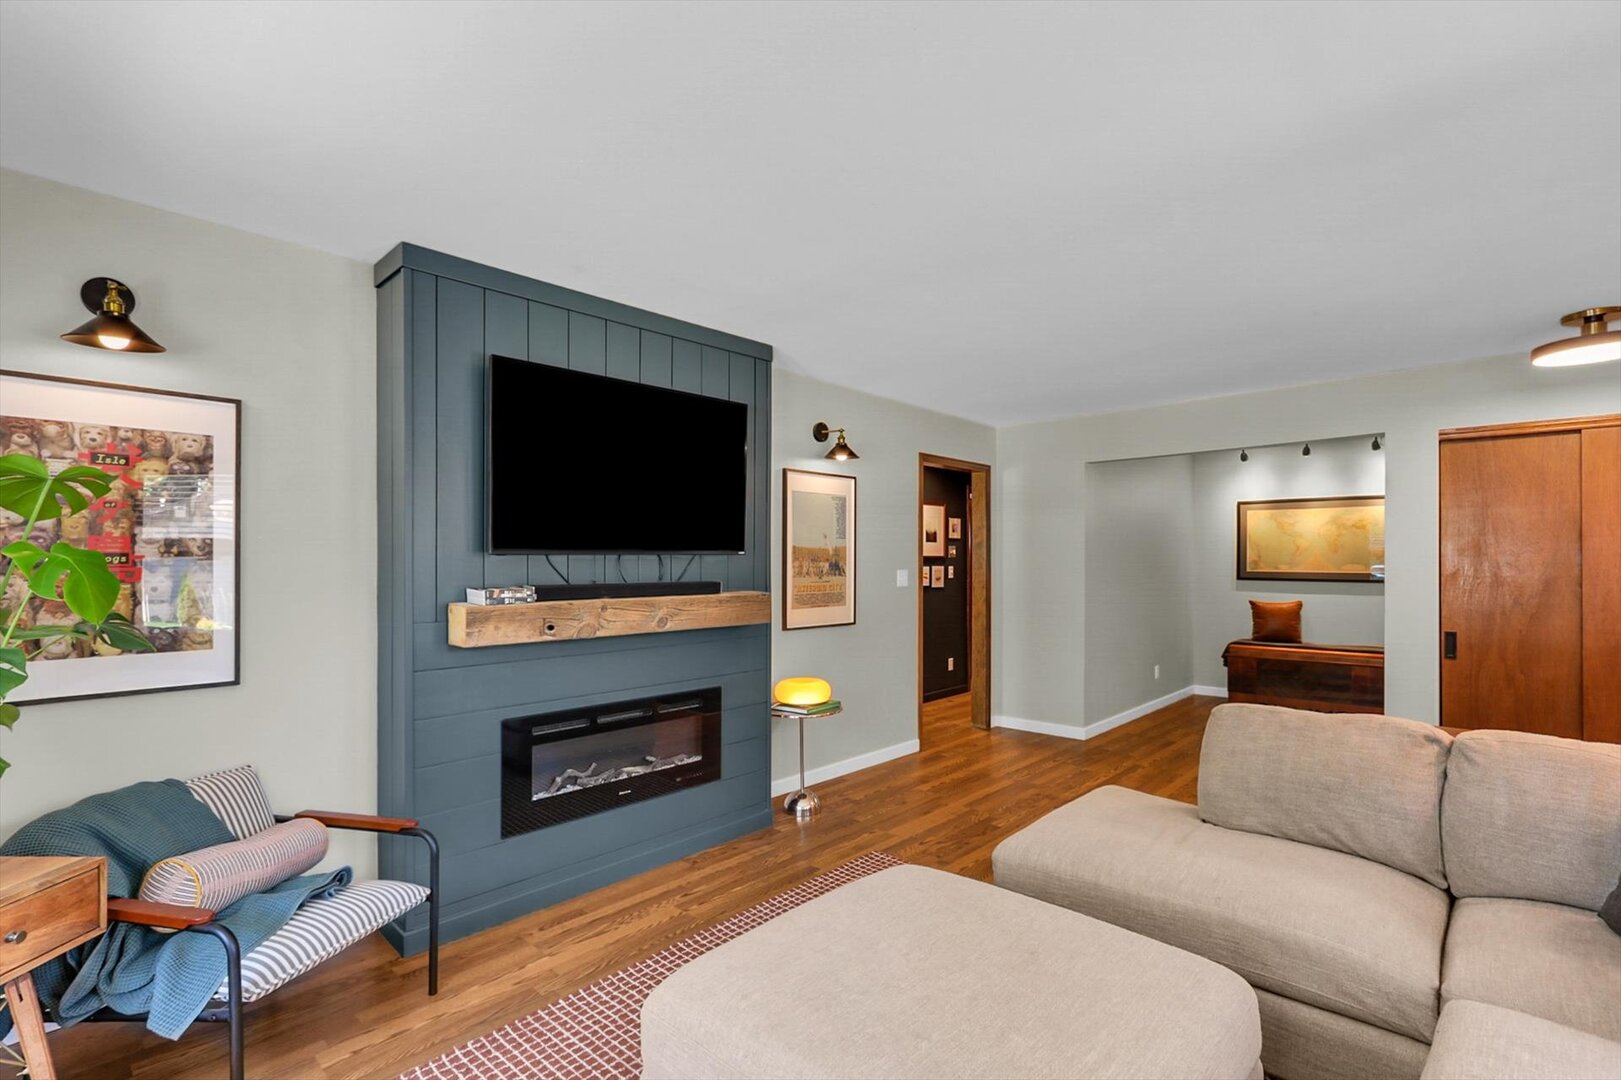
Fireplace: 1 fireplace; Electric; Living Room Appliances: Range, Microwave, Dishwasher, Refrigerator, Washer, Dryer, Disposal, Stainless Steel Appliance(s) Parking: 2 garage spaces; Concrete; Attached
Misc Interior: Built-in Features; Gas Dryer Hookup
Property Includes: Range, Microwave, Dishwasher, Refrigerator, Washer, Dryer, Disposal, Stainless Steel Appliance(s); Ceiling Fan(s)
Misc Exterior: Fire Pit; Patio
Possession: Closing
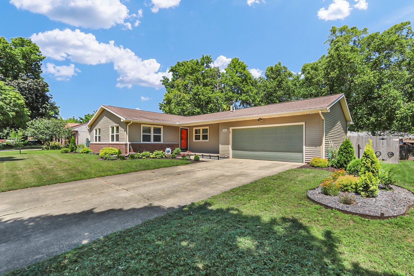
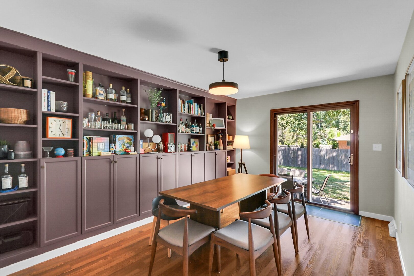
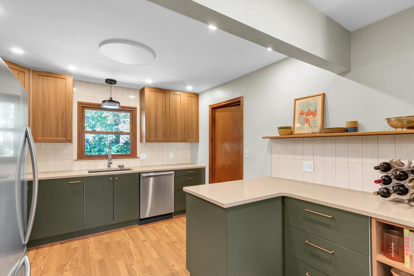
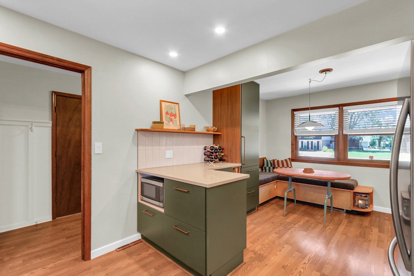
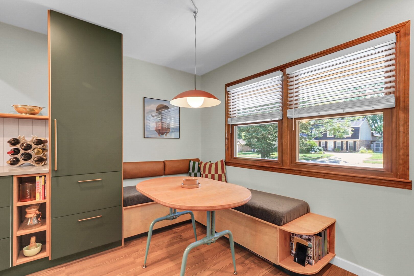
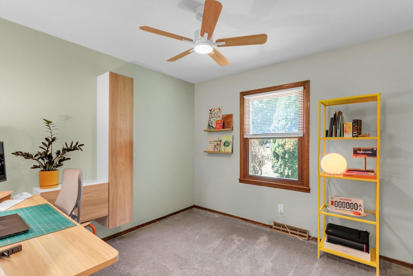
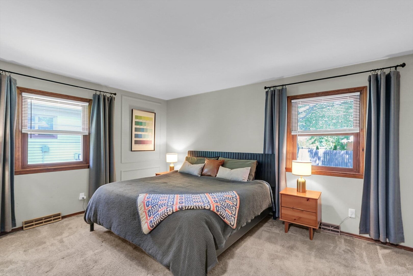
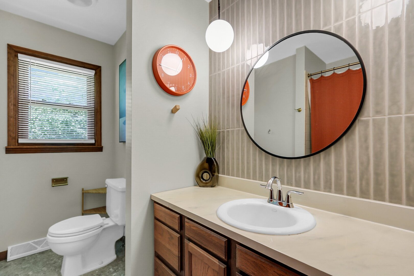
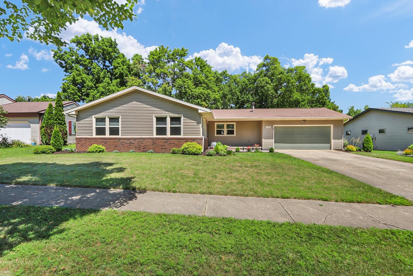
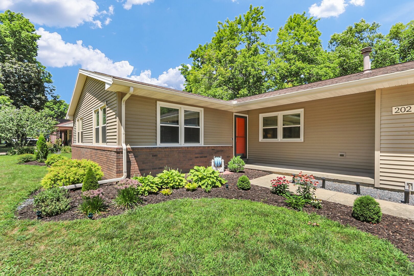
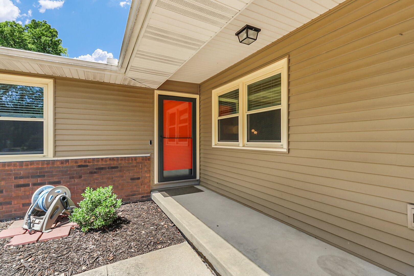
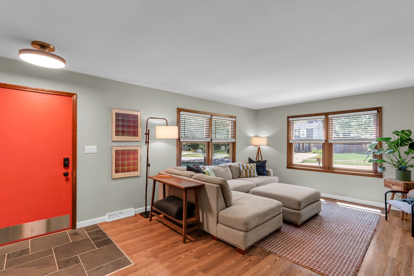
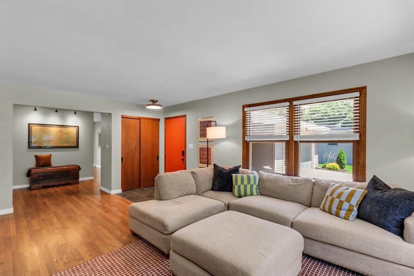
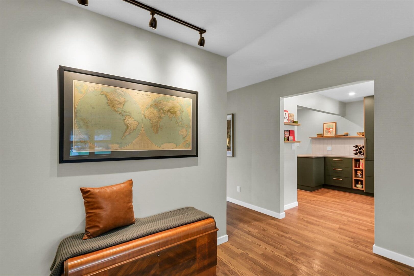
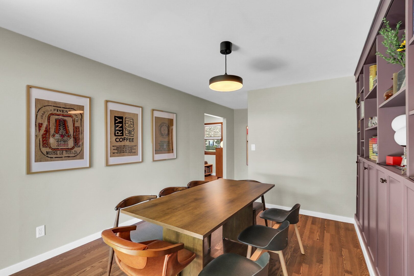
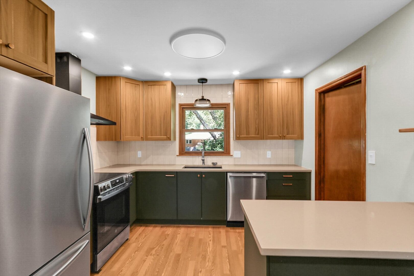
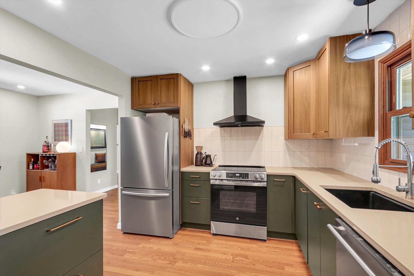
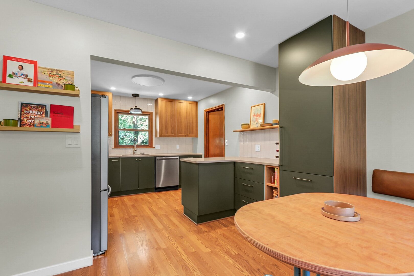
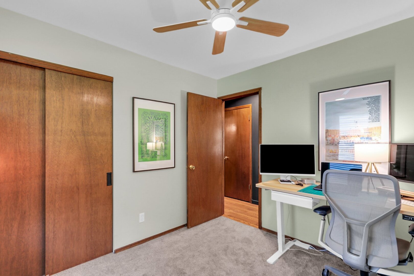
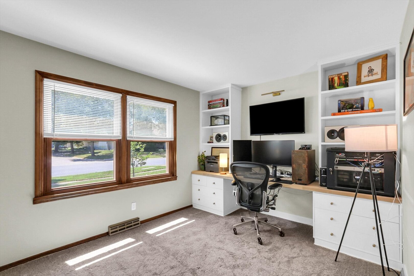
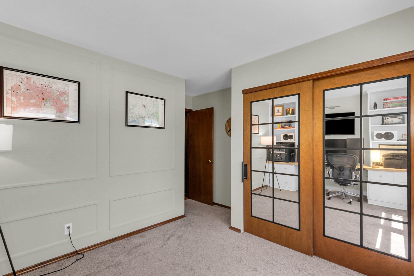
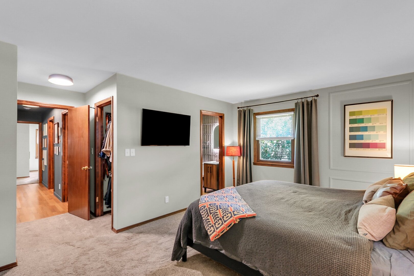
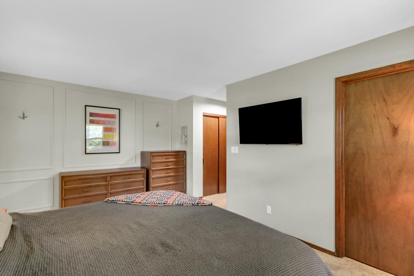
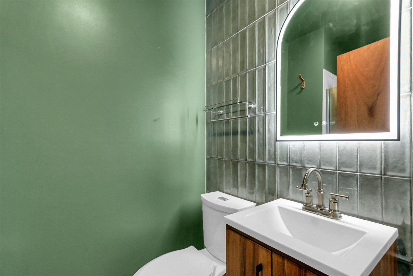
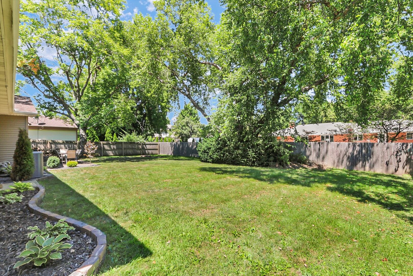
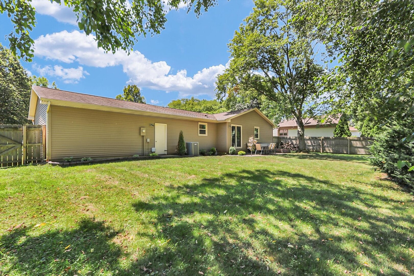
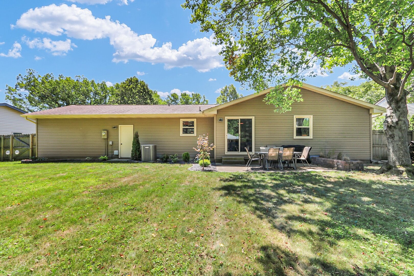
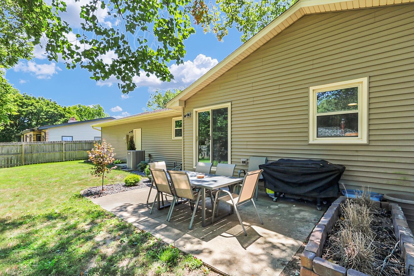
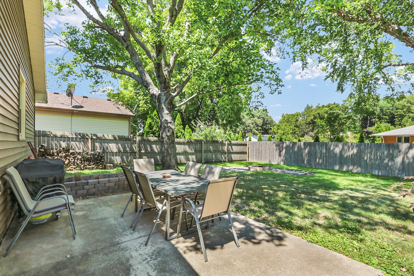
Remarks: Beautifully redesigned with custom finishes and thoughtfully curated spaces throughout, this 3-bedroom, 2-bath ranch blends timeless style with everyday functionality in an established Urbana neighborhood just minutes from the University of Illinois. The heart of the home is the stunning kitchen, completely remodeled in 2026 with custom two-tone cabinetry, quartz countertops, stainless steel appliances, and a spacious peninsula that provides additional prep space and storage. Just beyond, the custom-built breakfast nook creates the perfect spot for morning coffee, weeknight dinners, or gathering with family and friends. Custom details including floor-to-ceiling cabinetry, open shelving, designer lighting, and warm natural finishes create a space that feels both elevated and welcoming. The thoughtful design continues throughout the home with refreshed flooring, a beautifully remodeled primary bathroom, custom built-in cabinetry, and an electric fireplace that anchors the living room. A striking wall of built-in shelving adds both character and functionality to the dining area, while replacement windows fill the home with abundant natural light. Every room reflects a cohesive design that feels warm, welcoming, and move-in ready. Step outside to enjoy the fully fenced backyard, where mature trees, established landscaping, a patio, and a firepit create the perfect setting for entertaining or relaxing evenings at home. Combining timeless design, quality craftsmanship, and an exceptional location, this is a home that stands apart from the ordinary.
Listing Firm: KELLER WILLIAMS-TREC
MLS disclaimer
Listing Agency: KELLER WILLIAMS-TRECBroker reciprocity
$269,900 202 E McHenry Street, Urbana