$267,000 611 Jerin Court, Fisher
Home Summary
See pictures of the home!
See A Virtual Tour Of This Home
Information about the area around the home (schools, stores, buslines, etc.)
Calculate Monthly Payments On This Home
Detailed information including room dimensions and more!
My Rating:
Remove Rating
MRD12724064 Attached Single   611 Jerin Court, Fisher, IL 61843 $267,000


Bedrooms: 3 County: Champaign
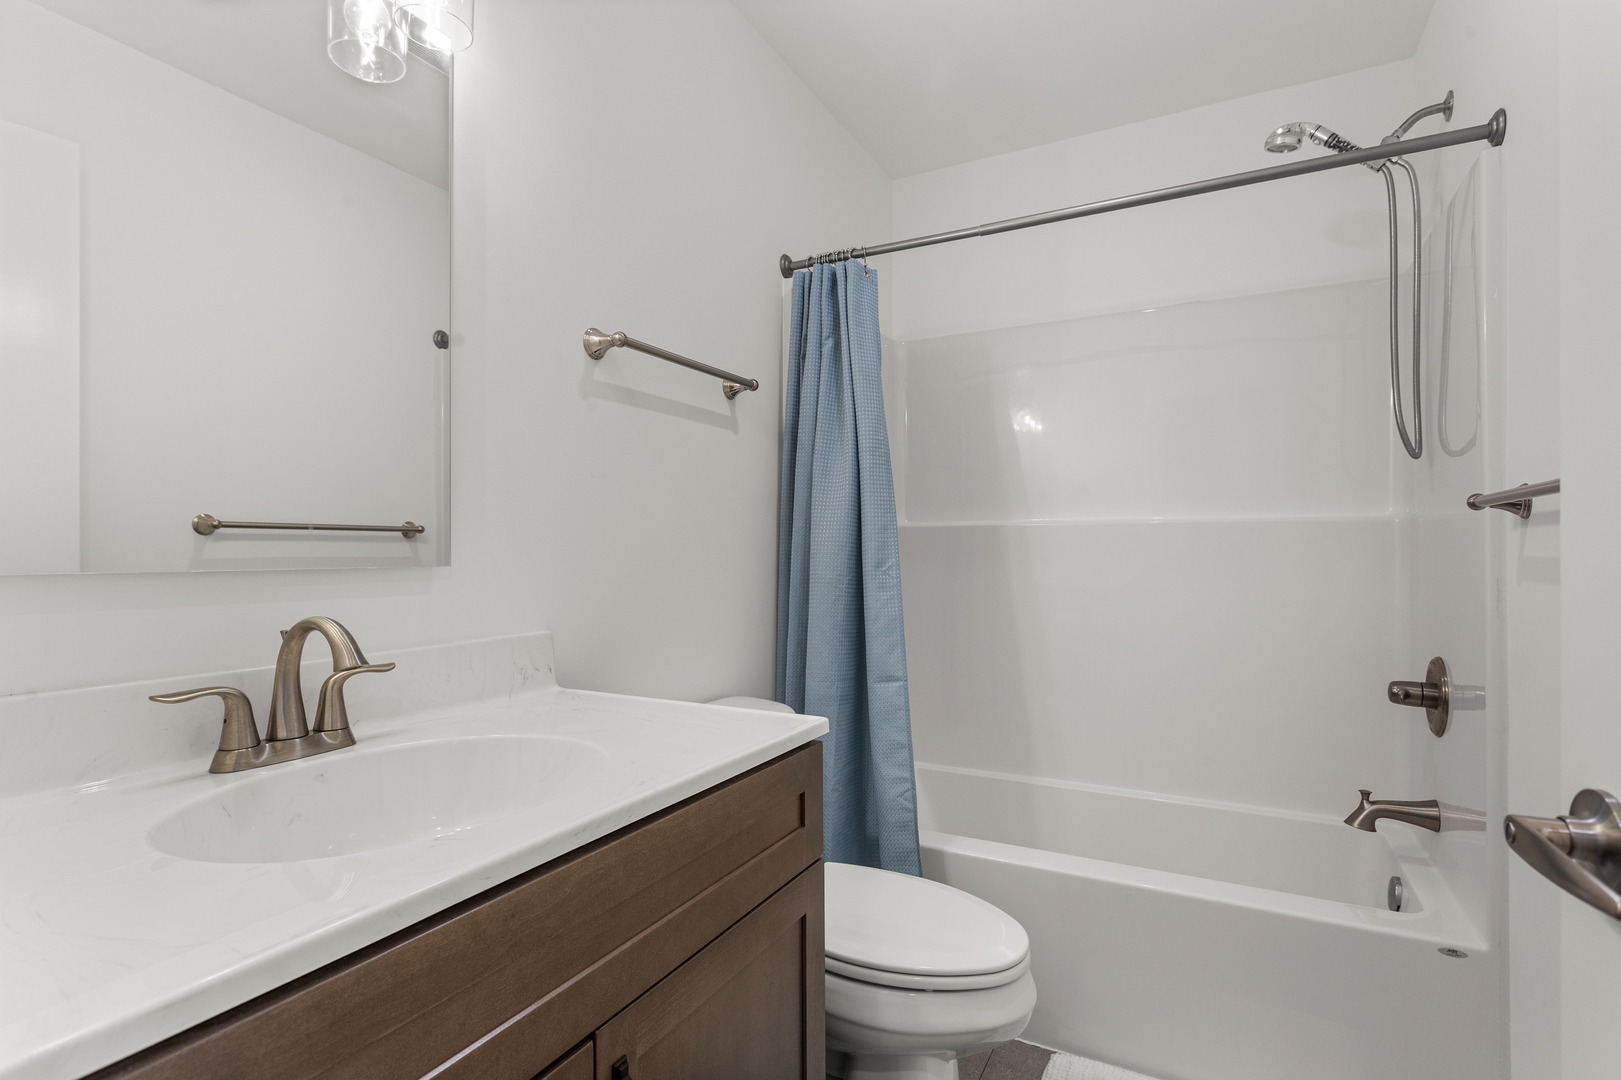
Full Baths: 2 Town: Fisher
Half Baths: 0 Lot Size: 30 X 154 X 95 X 120
Total Baths: 2 Apx Age: 1-5 Years
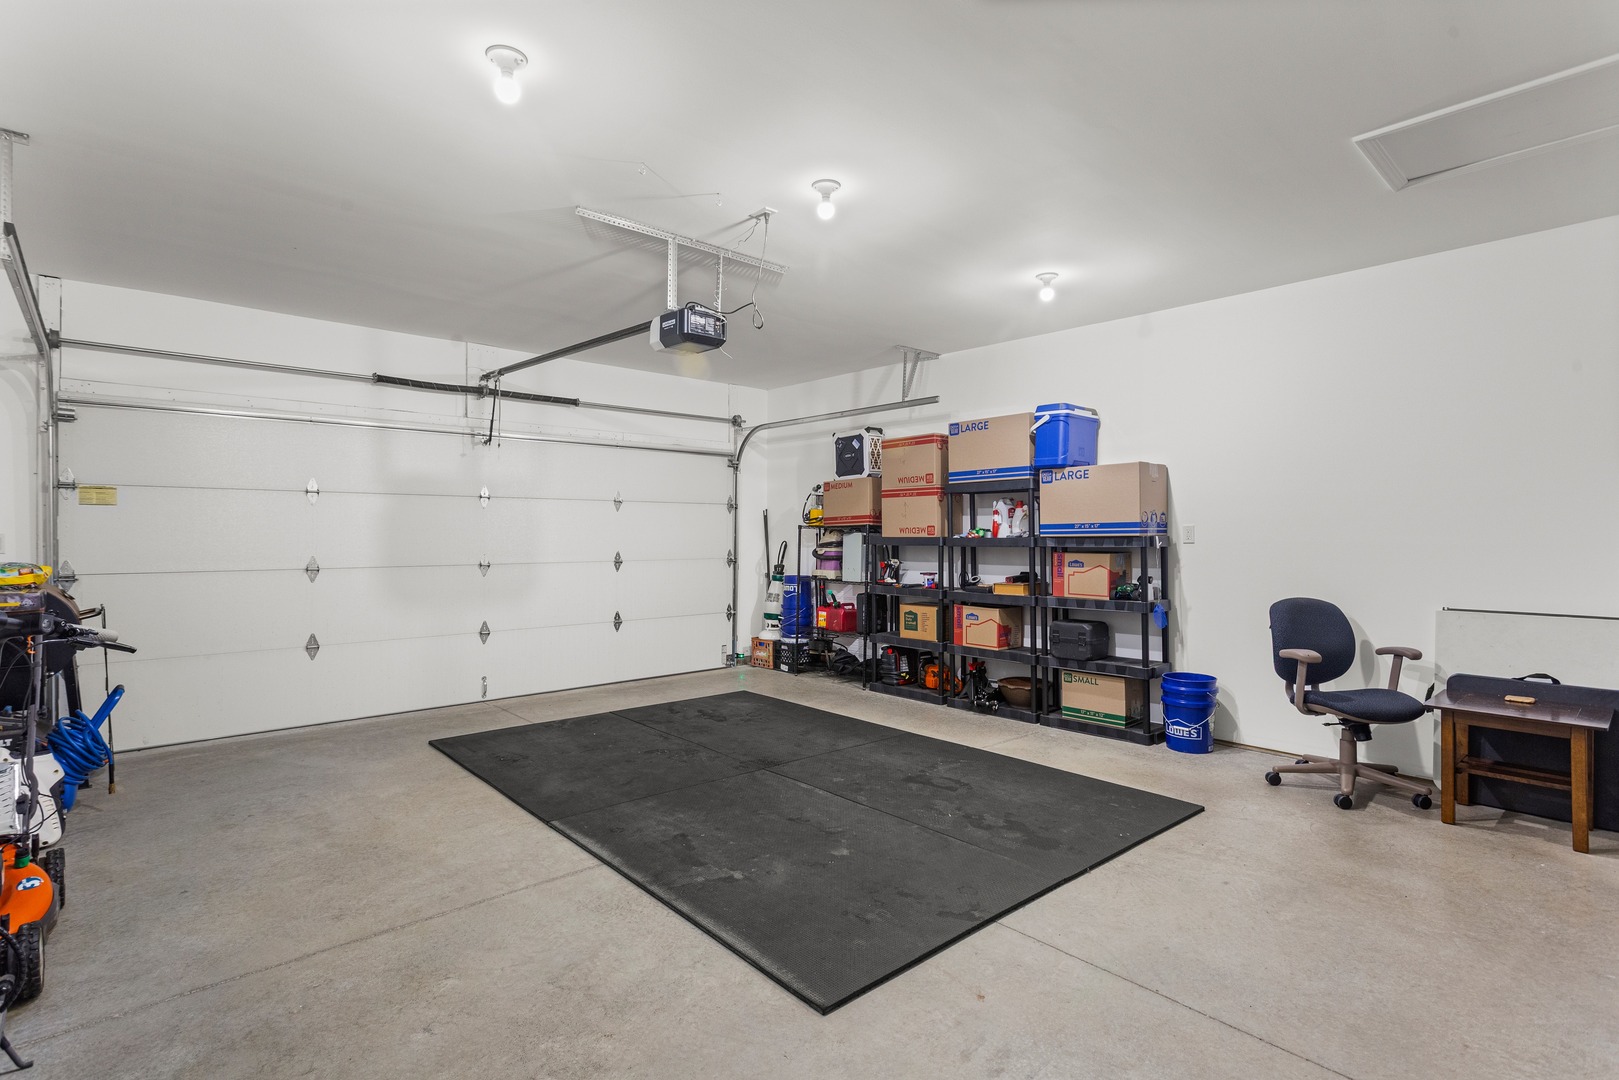
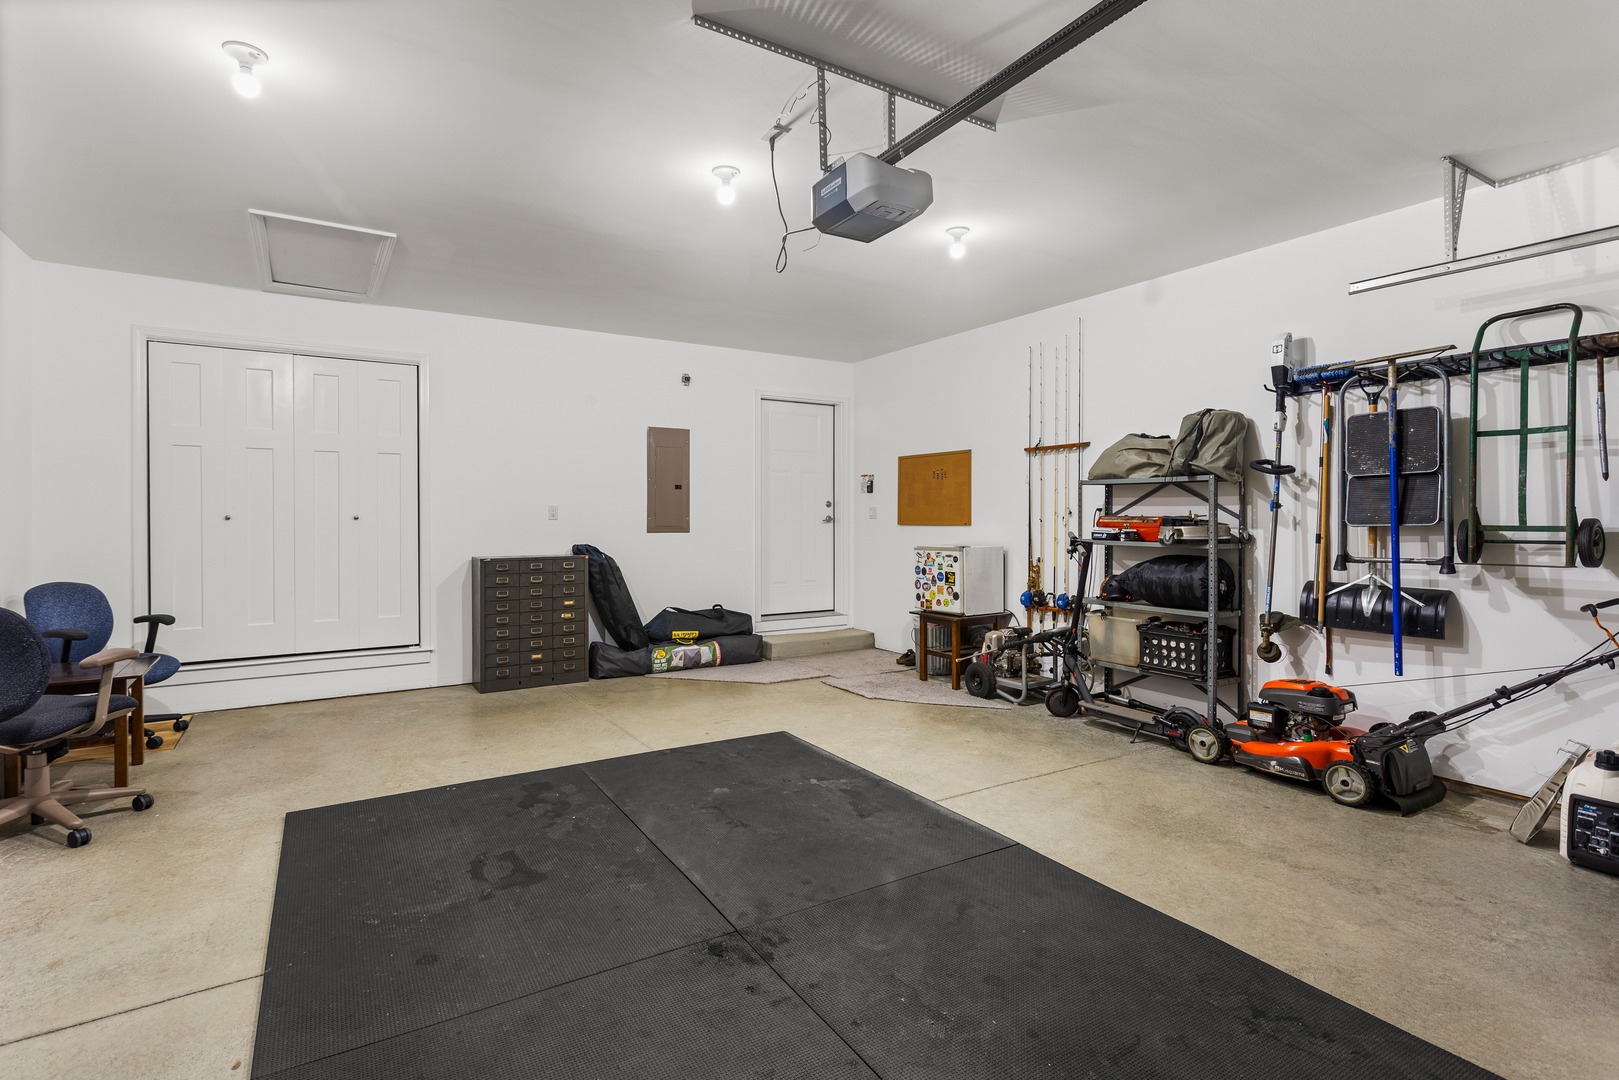
Garage: 2 car; Concrete; Garage Door Opener; Attached Year Built: 2025
Subdivision: Grade School: Fisher Grade School
Jr. High: Fisher Jr./Sr. High School
PIN: 020136380041 Senior HS: Fisher Jr./Sr. High School
Legal: LOT 50 HERITAGE ESTATES WEST 4TH REPLAT OF OUTLOT B
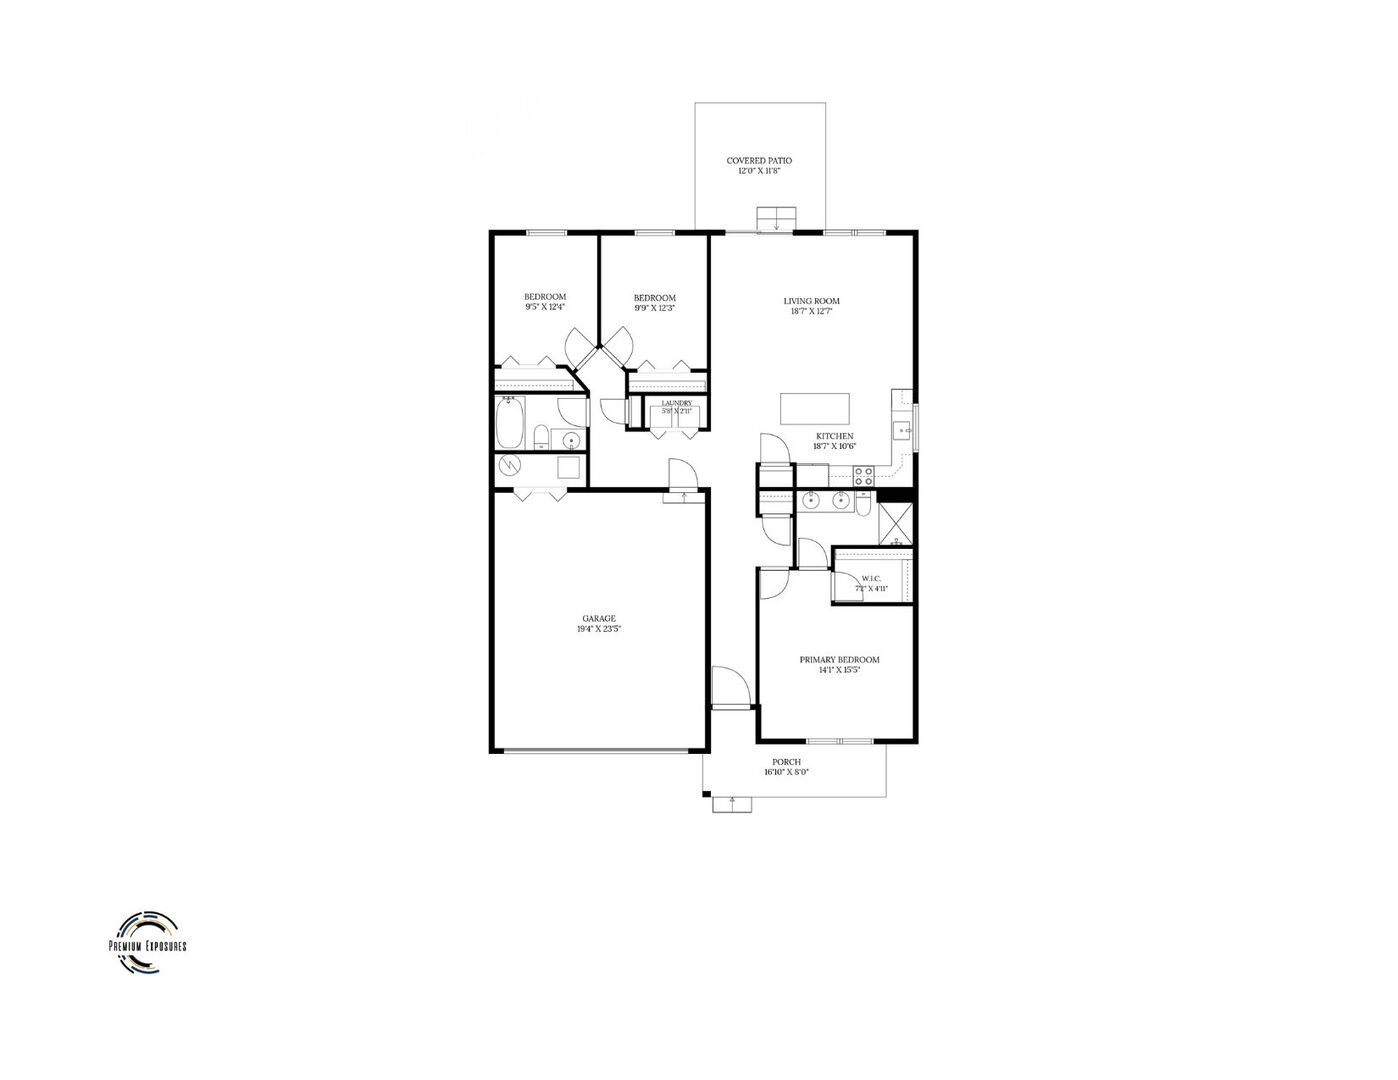
  Room Dim. Level Floor Bath   Room Dim. Level Floor Bath Level Square Footage
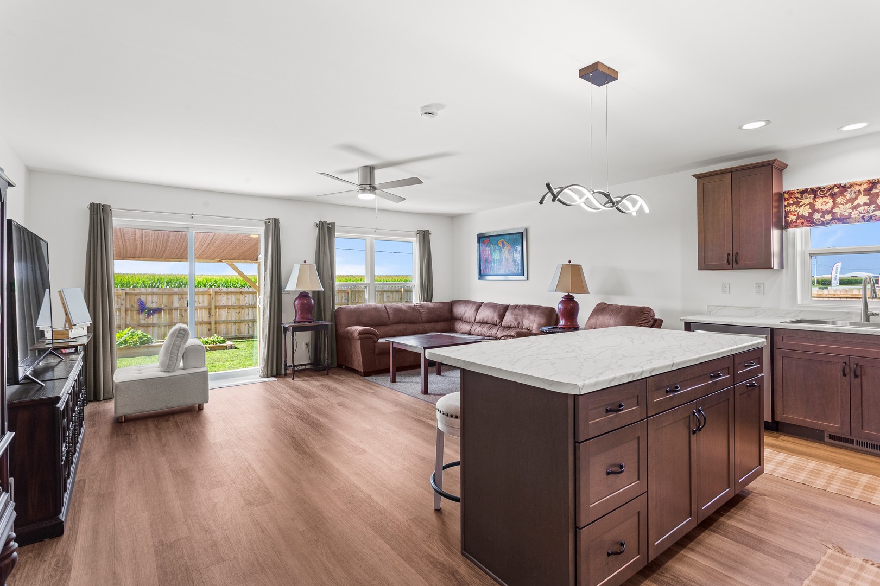
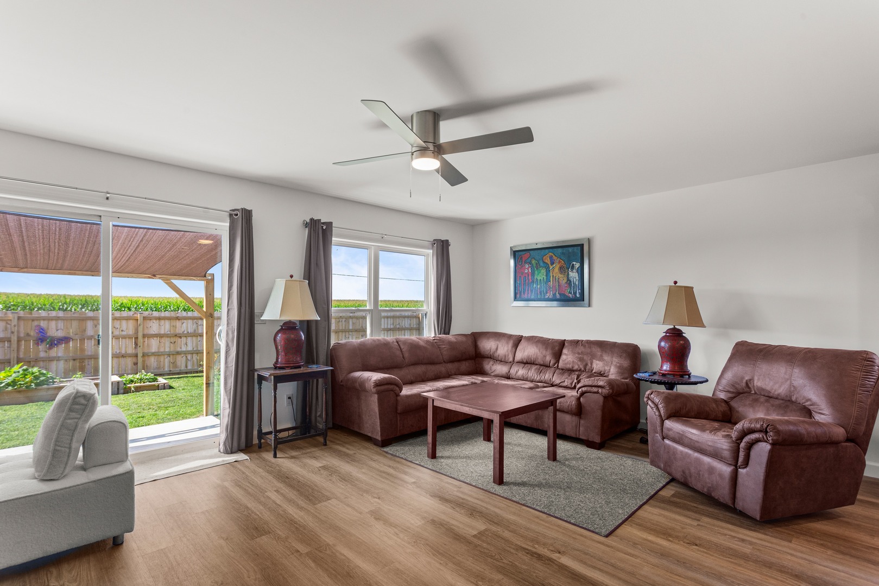
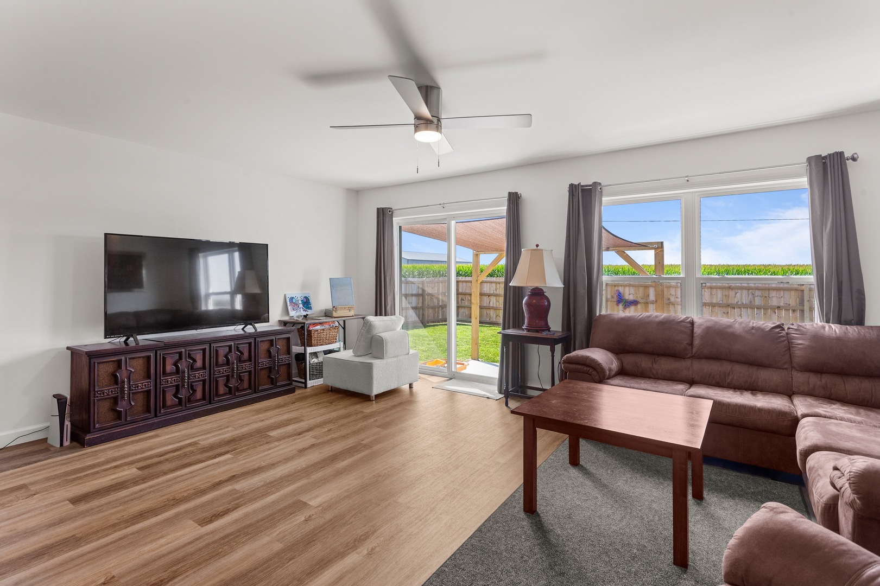
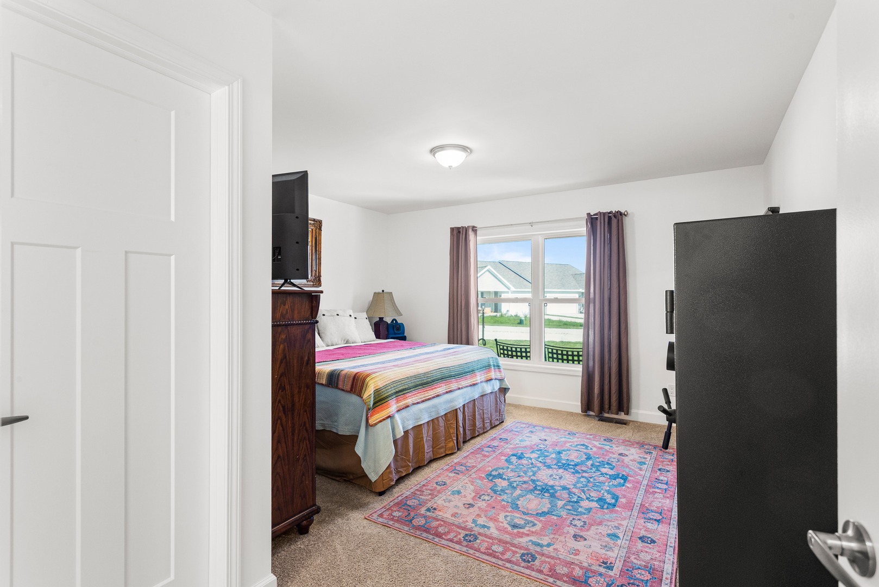
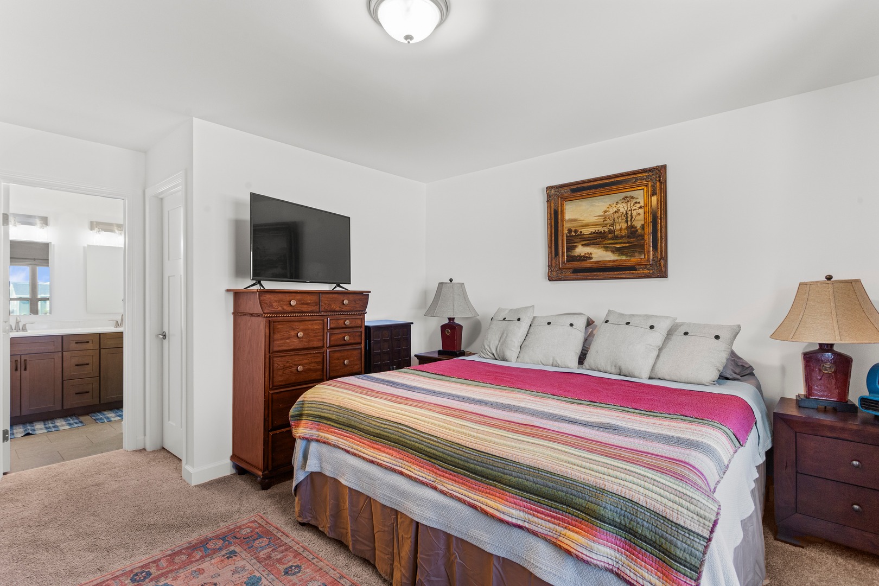
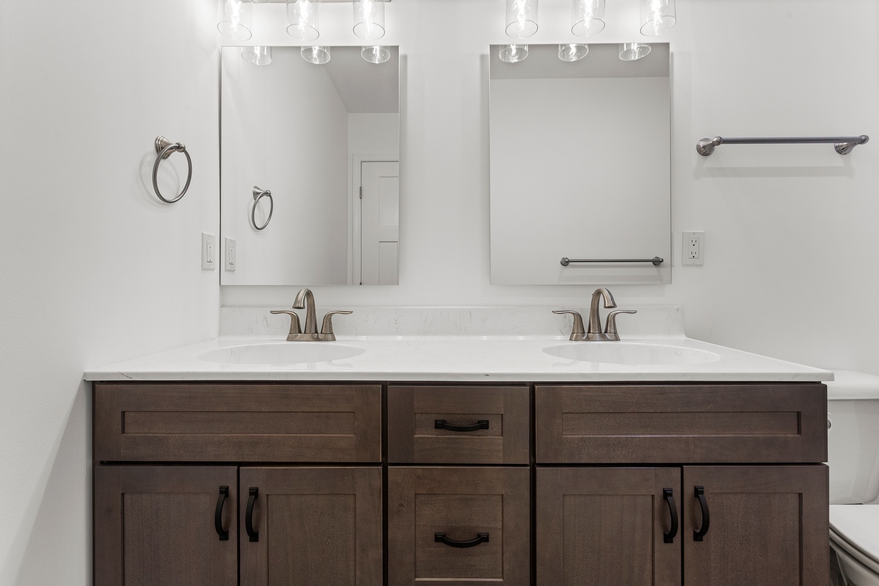
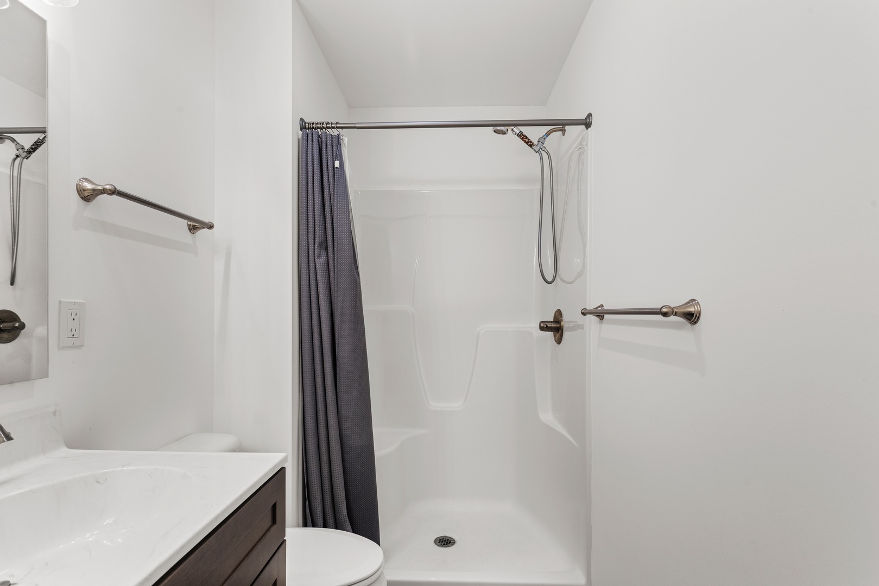
Living Room: 19X13 Main Luxury Vinyl   Bedroom 1: 14X15 Main Carpet Full,Double Sink
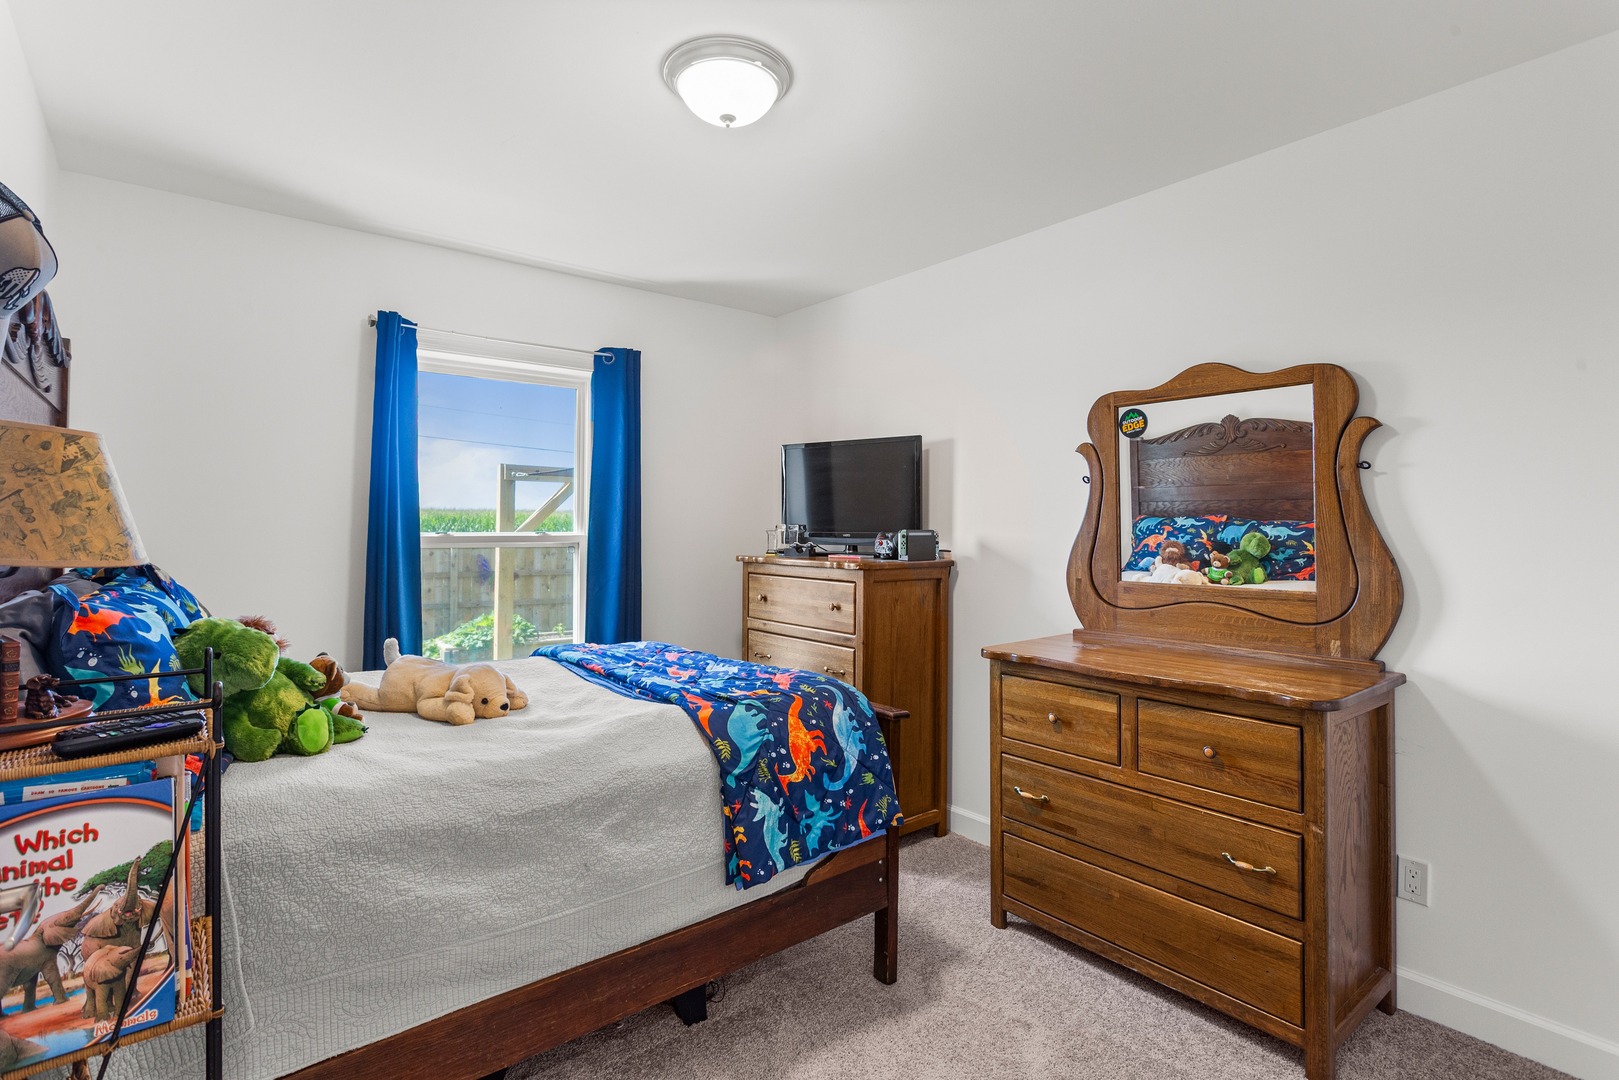
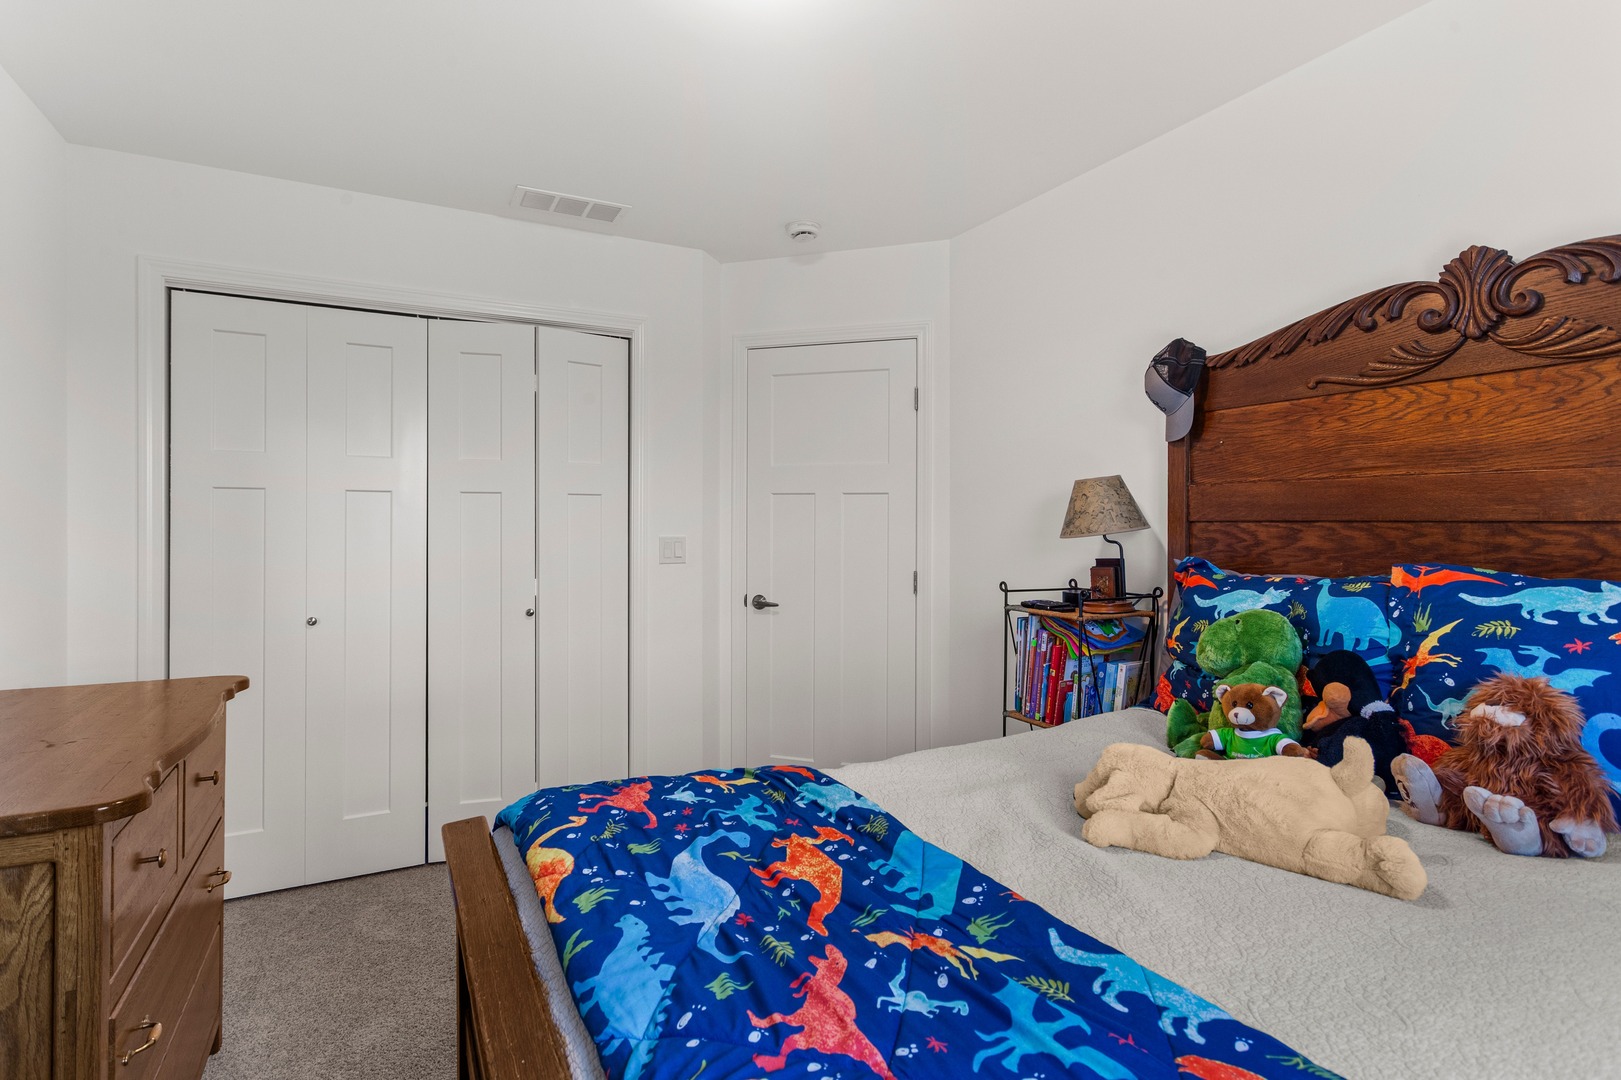
Bedroom 2: 10X12 Main Carpet   Main SF: 1,371
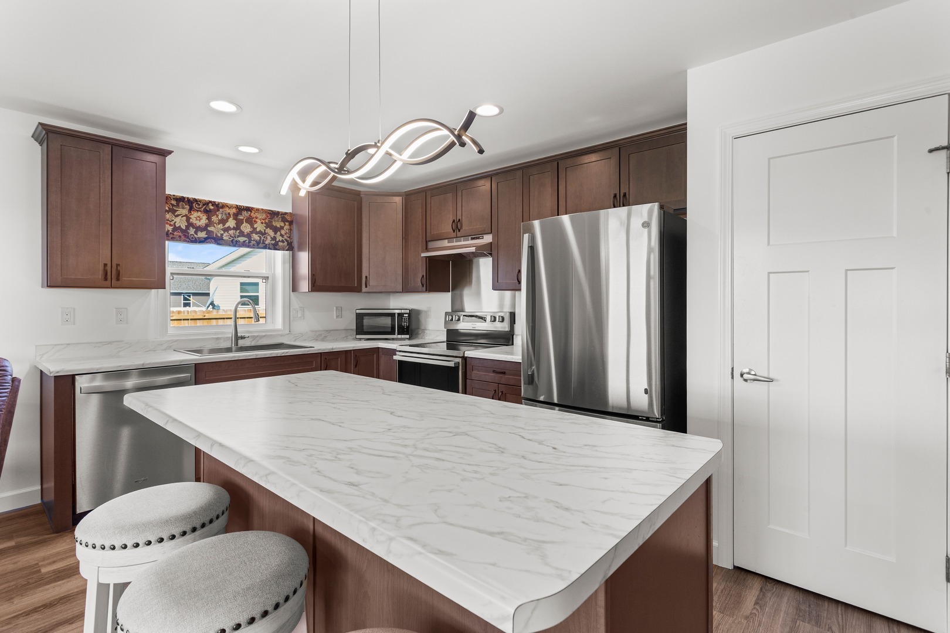
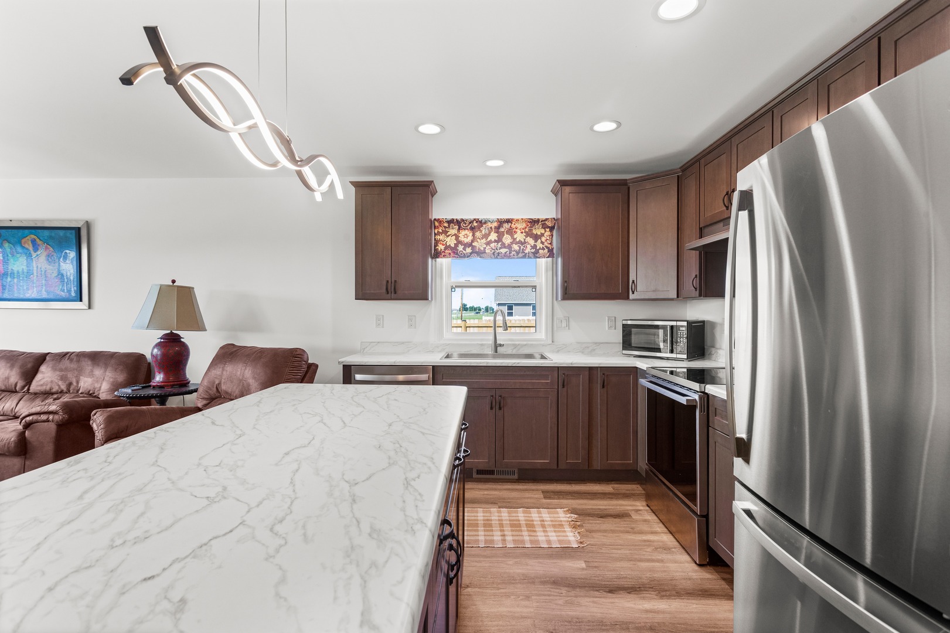
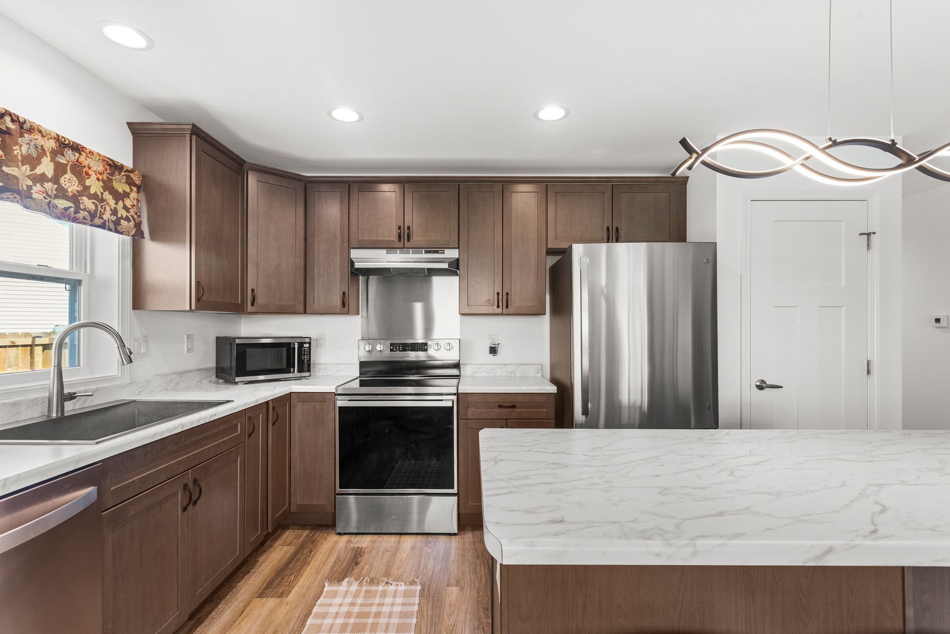
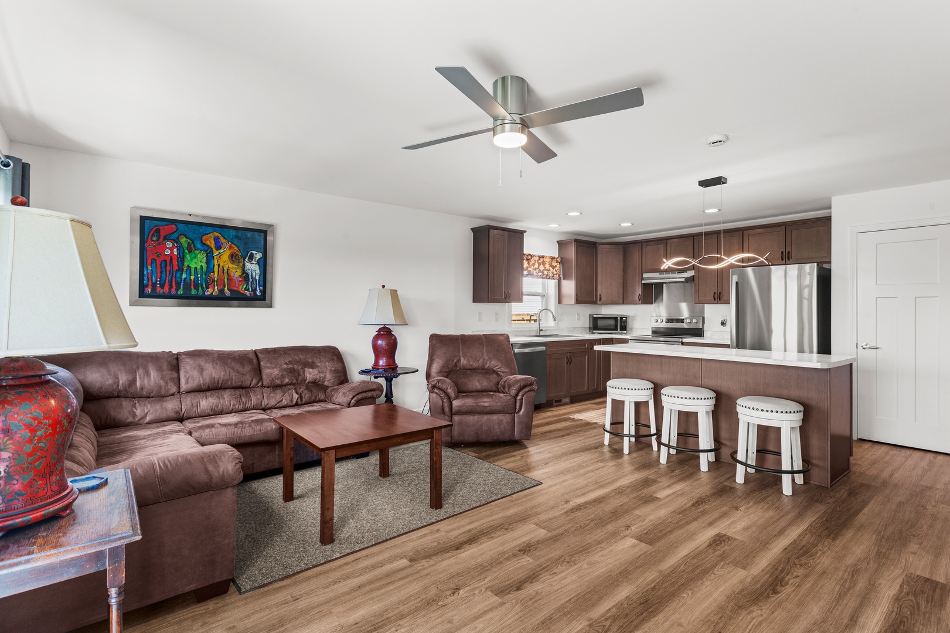
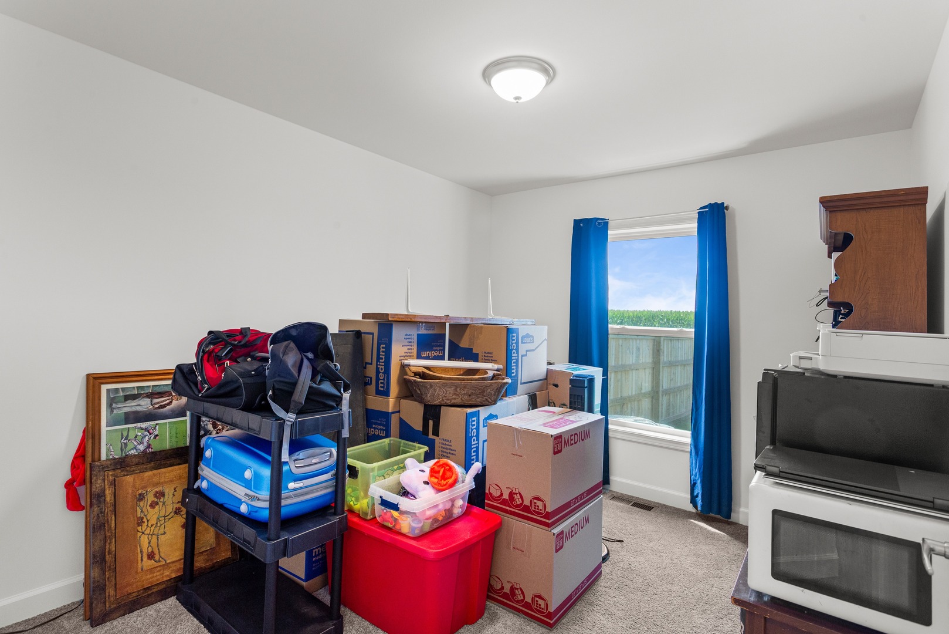
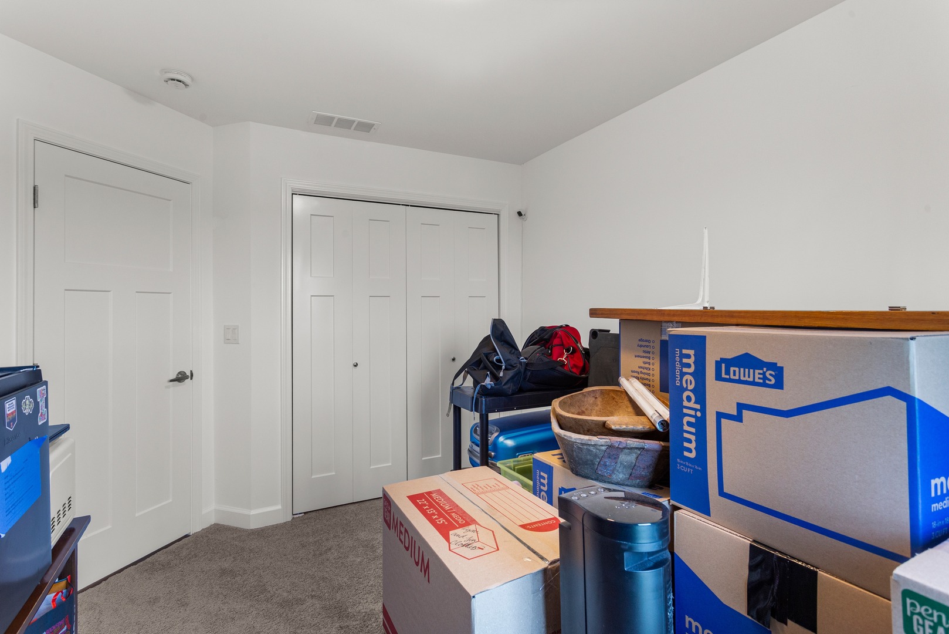
Kitchen: 19X11 Main Luxury Vinyl   Bedroom 3: 9X12 Main Carpet  
Family Room: N/A  
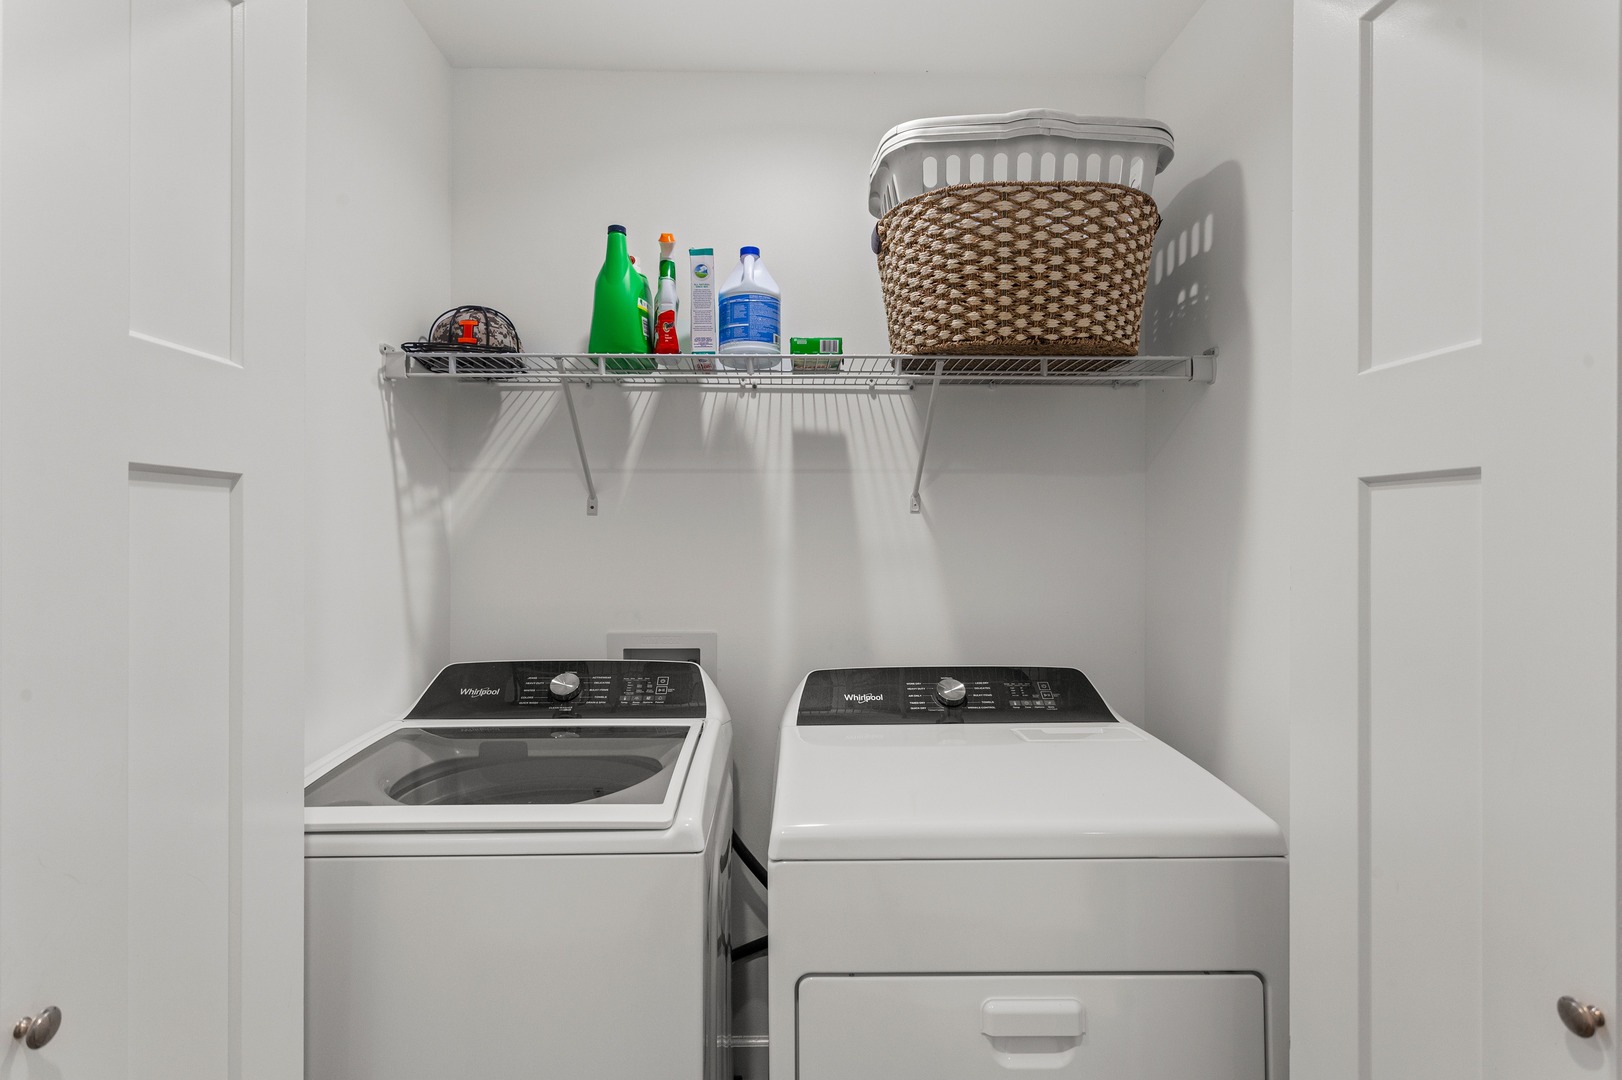
Laundry Room: 6X3 Main Luxury Vinyl   A1 N/A Finished. SF: 1,371
A2: N/A A3: N/A  
Tax Yr: 2025 Real Estate Tax: $491 Tax Exemptions: Homeowner
Association Fees: $0 / Not Applicable
Family Room: No Fireplace: No Dining Room: No Accessibility: No
Basement: Crawl Space New Const: No   Front Door Faces:
Architecture: Attached Single Sewer: Public Sewer HVAC: Natural Gas, Forced Air / Central Air
Outbuildings: Water: Public Roof: Asphalt
Exterior: Vinyl Siding Foundation Material:  
Fireplace: Appliances: Range, Microwave, Dishwasher, Washer, Dryer, Disposal, Stainless Steel Appliance(s), Range Hood, Gas Oven, Electric Oven Parking: 2 garage spaces; Concrete; Garage Door Opener; Attached
Misc Interior: 1st Floor Bedroom, 1st Floor Full Bath, Storage, Walk-In Closet(s), Open Floorplan, Pantry; Main Level, Washer Hookup, In Unit, Laundry Closet
Property Includes: Range, Microwave, Dishwasher, Washer, Dryer, Disposal, Stainless Steel Appliance(s), Range Hood, Gas Oven, Electric Oven; CO Detectors, Ceiling Fan(s), Security Cameras
Misc Exterior: Patio; Cul-De-Sac, Garden
Possession: Closing
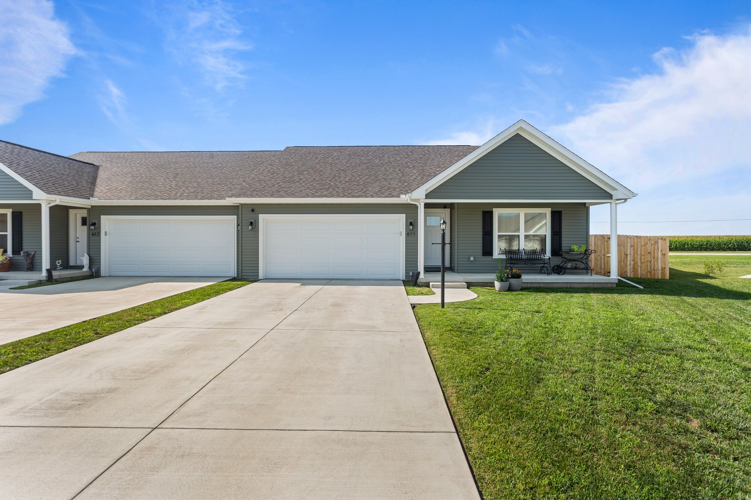
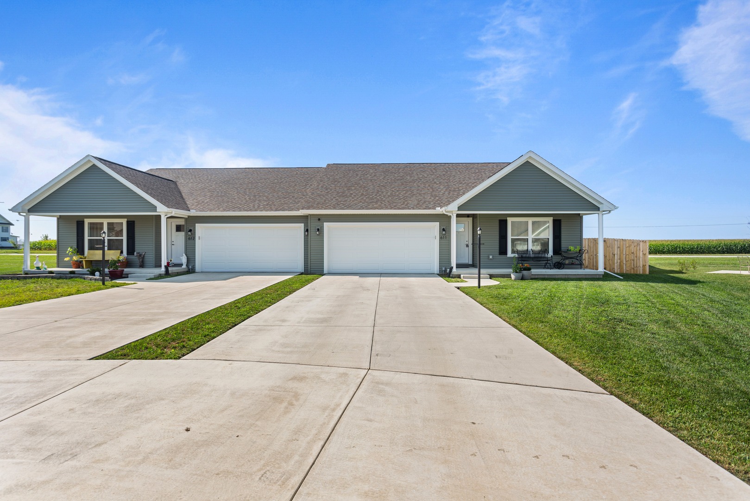
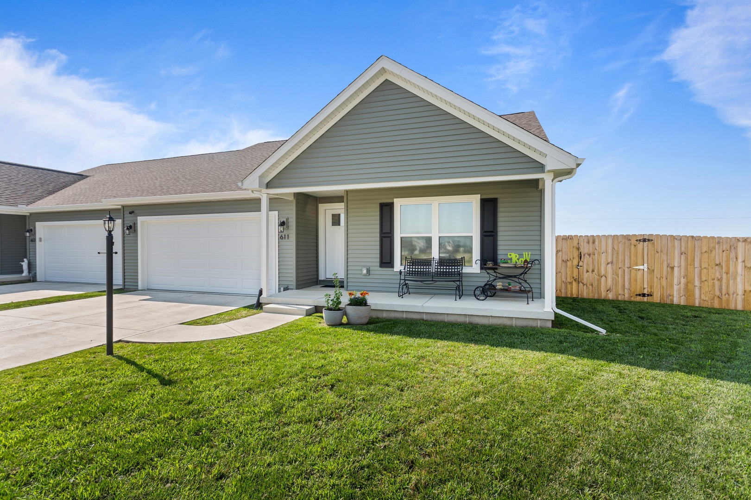
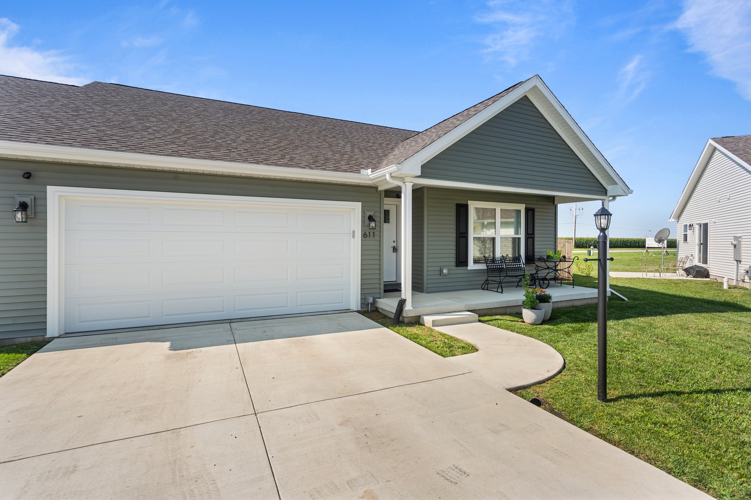
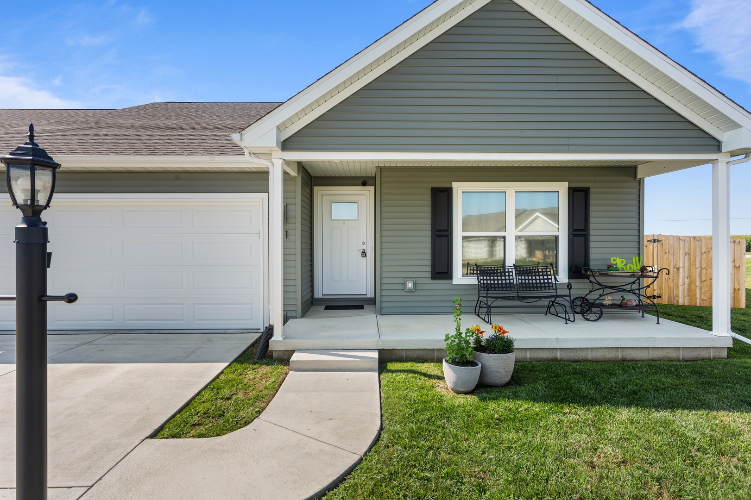
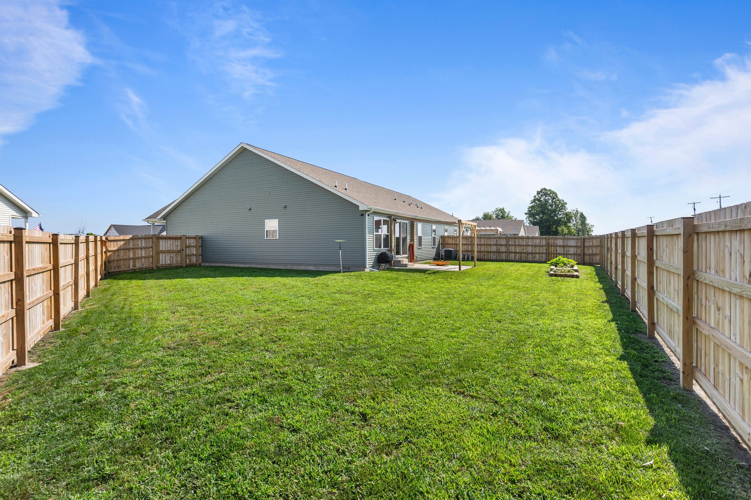
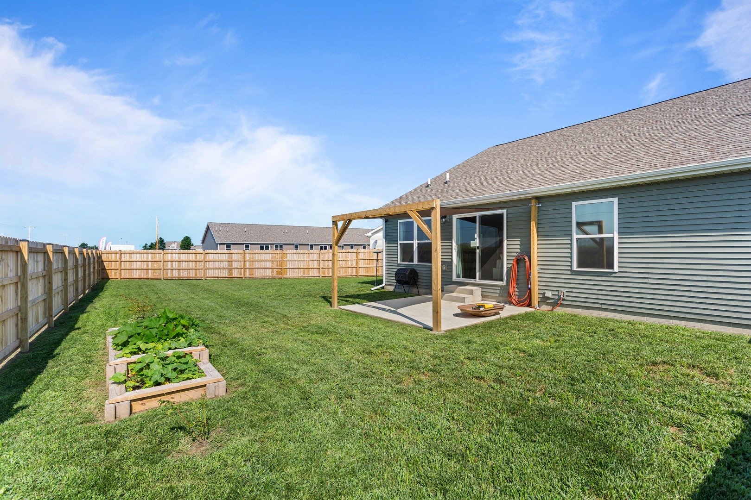
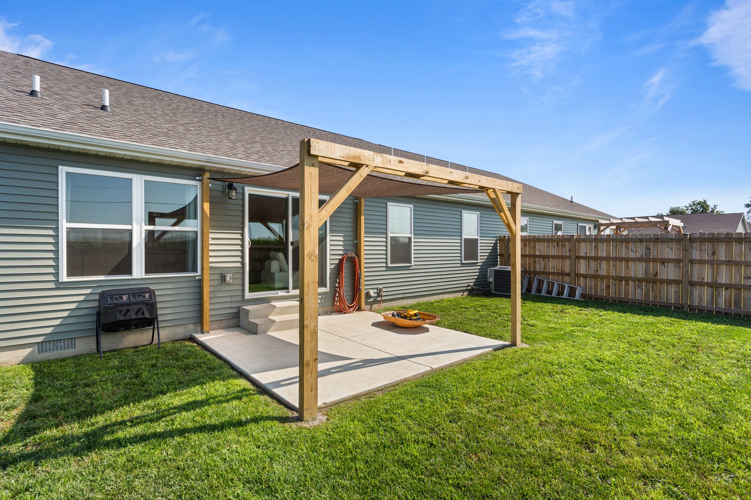
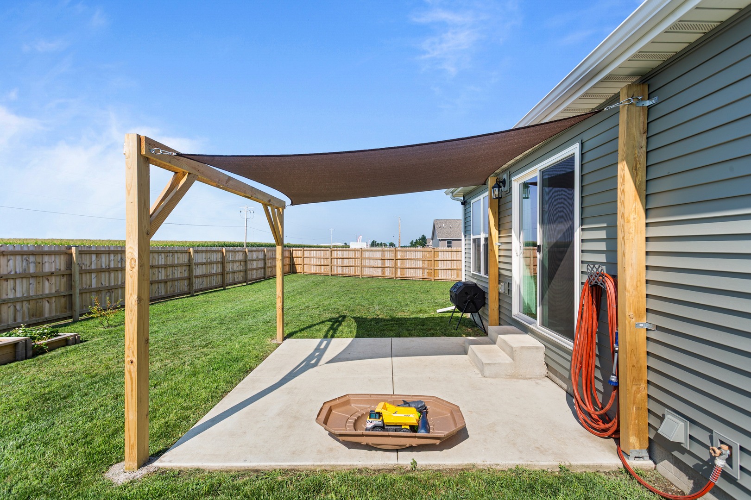

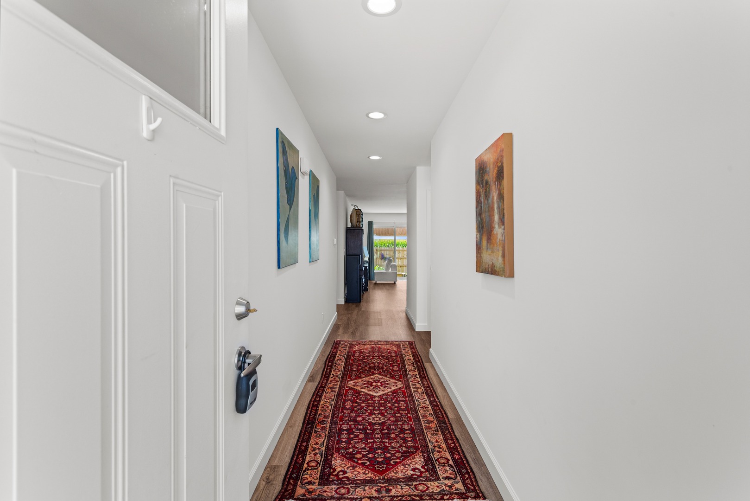
Remarks: Move right into your 2025 constructed, 1-story zero lot-line residence in the welcoming community of Fisher. Built just last year, this thoughtfully designed split floor plan begins with a large primary bedroom equipped with an en suite bathroom and walk in closet that flows directly to your open-concept living area. The eat-in kitchen features a large center island, abundant cabinetry, and both electric and gas stove connections, providing flexibility for your preferred cooking setup. Two additional bedrooms, a full guest bathroom, and a 2-car attached garage complete the home's functional layout. Since construction, the current owners have enhanced the property with numerous valuable upgrades, including an established, mature lawn, a backyard enclosed by a 4-row privacy fence, a sunshade pergola that creates an inviting outdoor living space, mirror-tinted windows for added privacy and energy efficiency, and Starlink cable installation for reliable high-speed internet access. Combining the advantages of nearly new construction with completed exterior improvements and modern upgrades, this move-in-ready home is ready for its next owners to enjoy.
Listing Firm: RE/MAX REALTY ASSOCIATES-CHA
MLS disclaimer
Listing Agency: RE/MAX REALTY ASSOCIATES-CHABroker reciprocity
$267,000 611 Jerin Court, Fisher