$399,900 1103 Harrington Drive, Champaign
Home Summary
See pictures of the home!
See A Virtual Tour Of This Home
Information about the area around the home (schools, stores, buslines, etc.)
Calculate Monthly Payments On This Home
Detailed information including room dimensions and more!
My Rating:
Remove Rating
MRD12732248 Detached Single   1103 Harrington Drive, Champaign, IL 61821 $399,900


Bedrooms: 4 County: Champaign
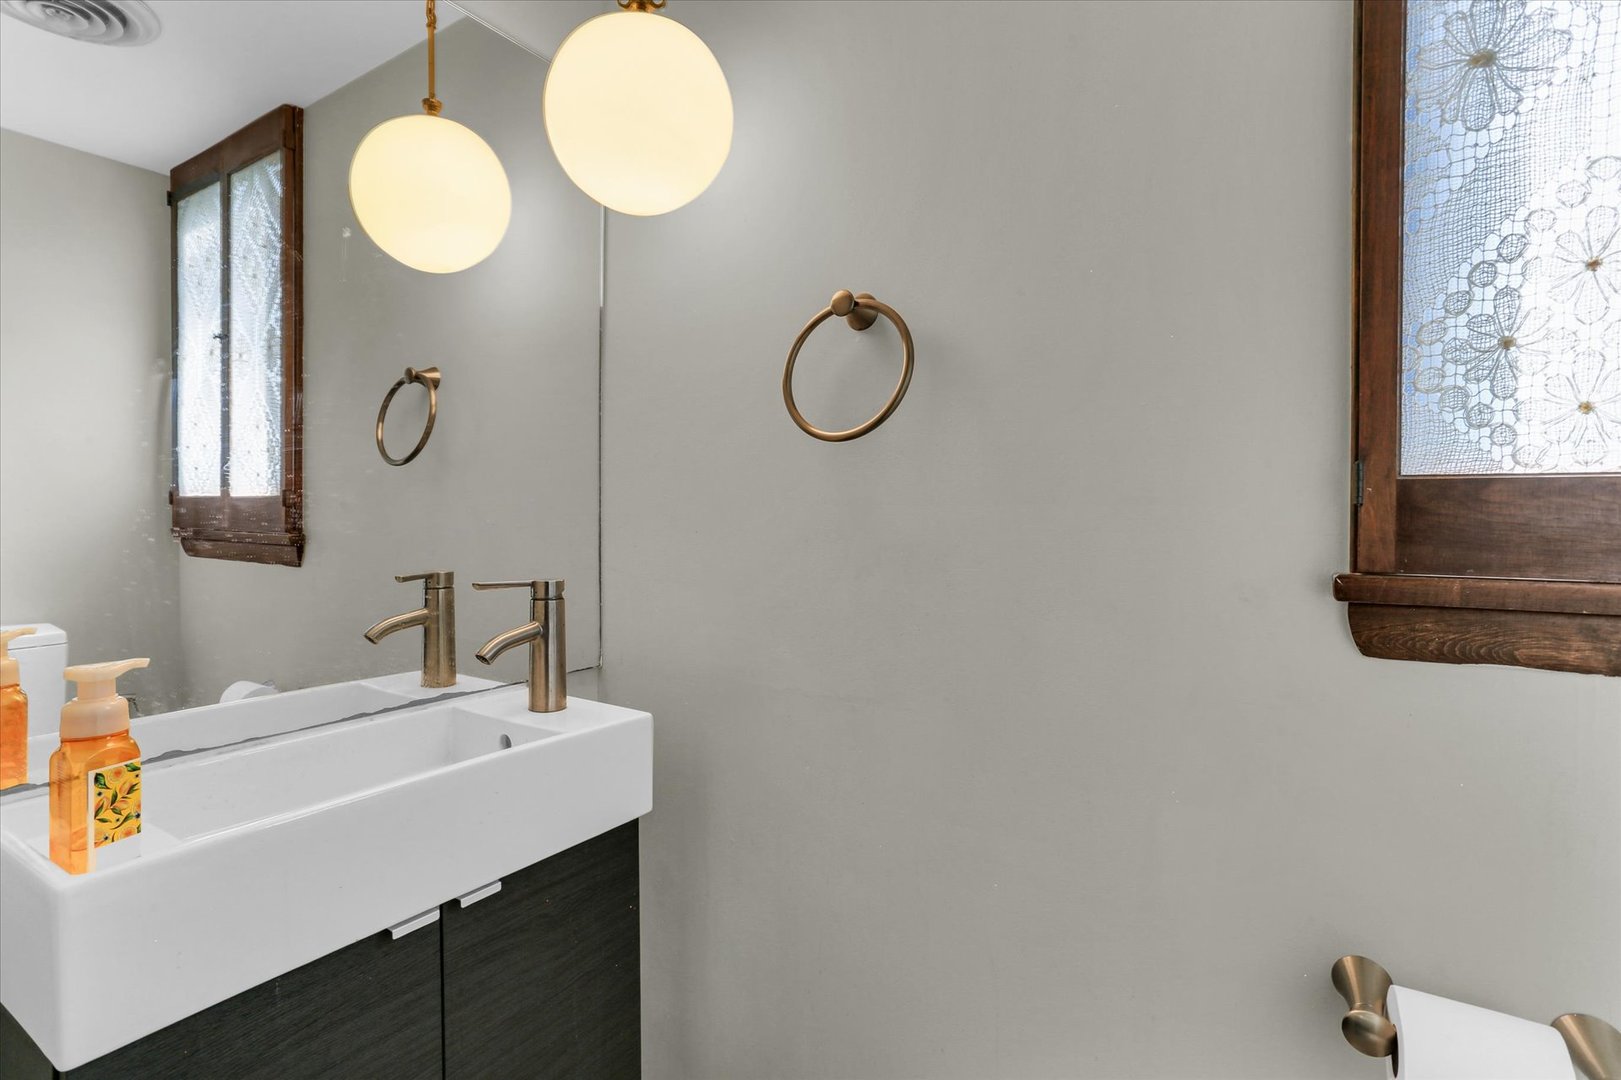
Full Baths: 3 Town: Champaign
Half Baths: 1 Lot Size: 115.23X115X115X113.74
Total Baths: 4 Apx Age: 51-60 Years
Garage: 2 car; Attached Year Built: 1967
Subdivision: Devonshire Grade School: Unit 4 Of Choice
Jr. High: Champaign/Middle Call Unit 4 351
PIN: 452023476026 Senior HS: Central High School
Legal: Lot 85 Devonshire Sub 5th and Lot Outlot W Devonshire Sub 11th
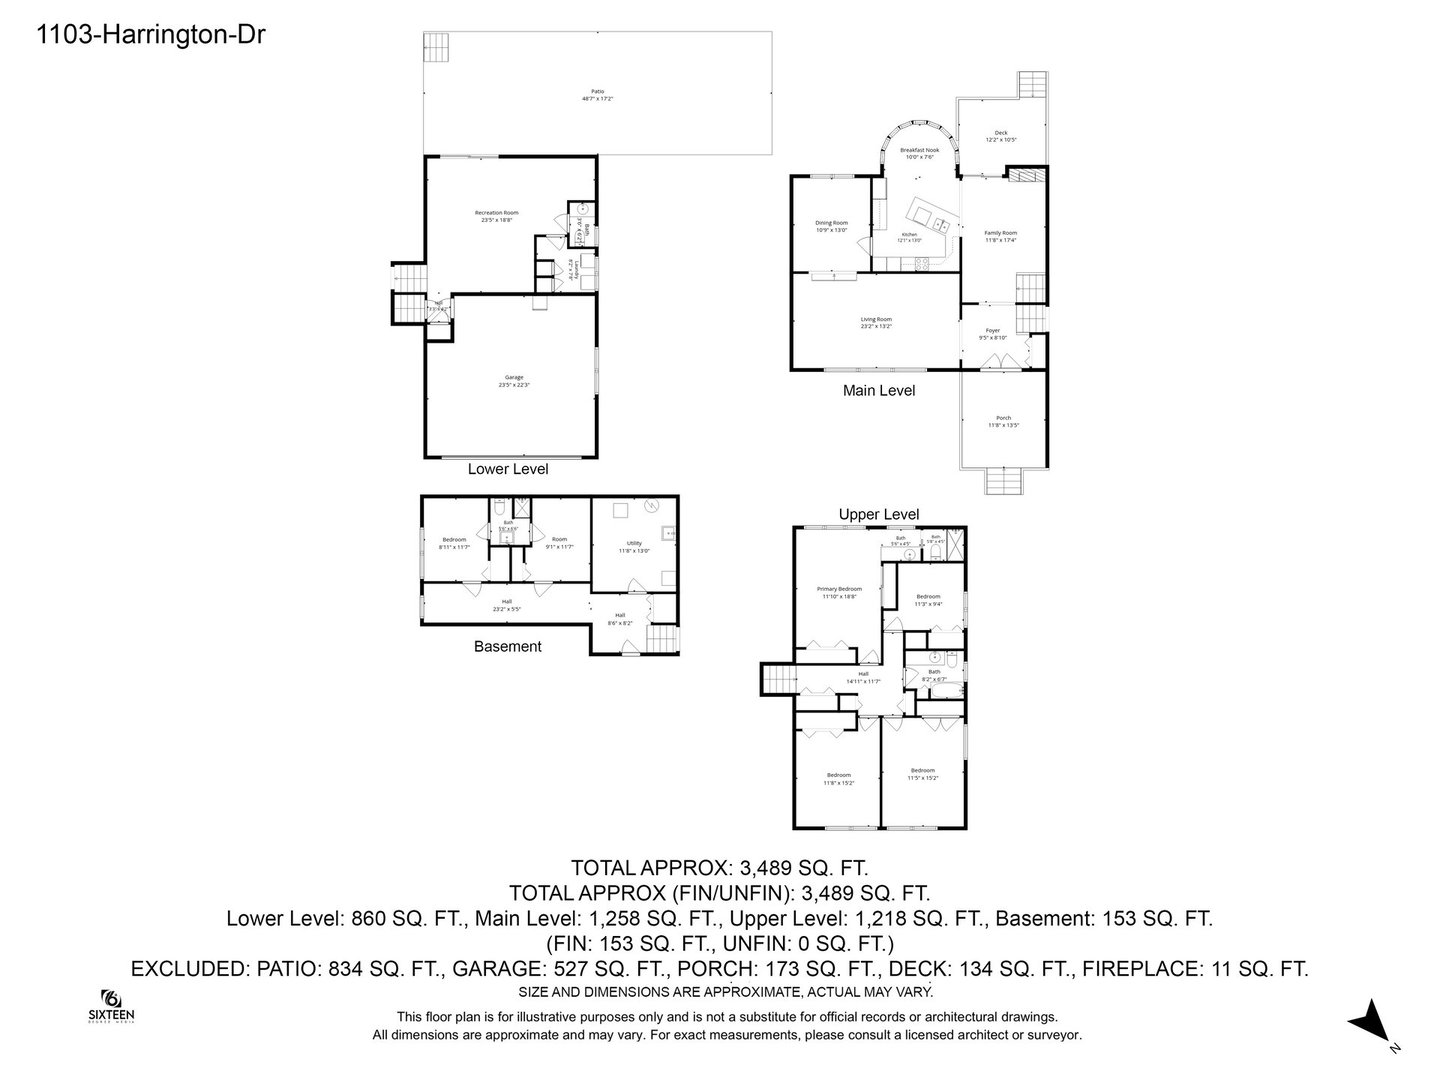
  Room Dim. Level Floor Bath   Room Dim. Level Floor Bath Level Square Footage
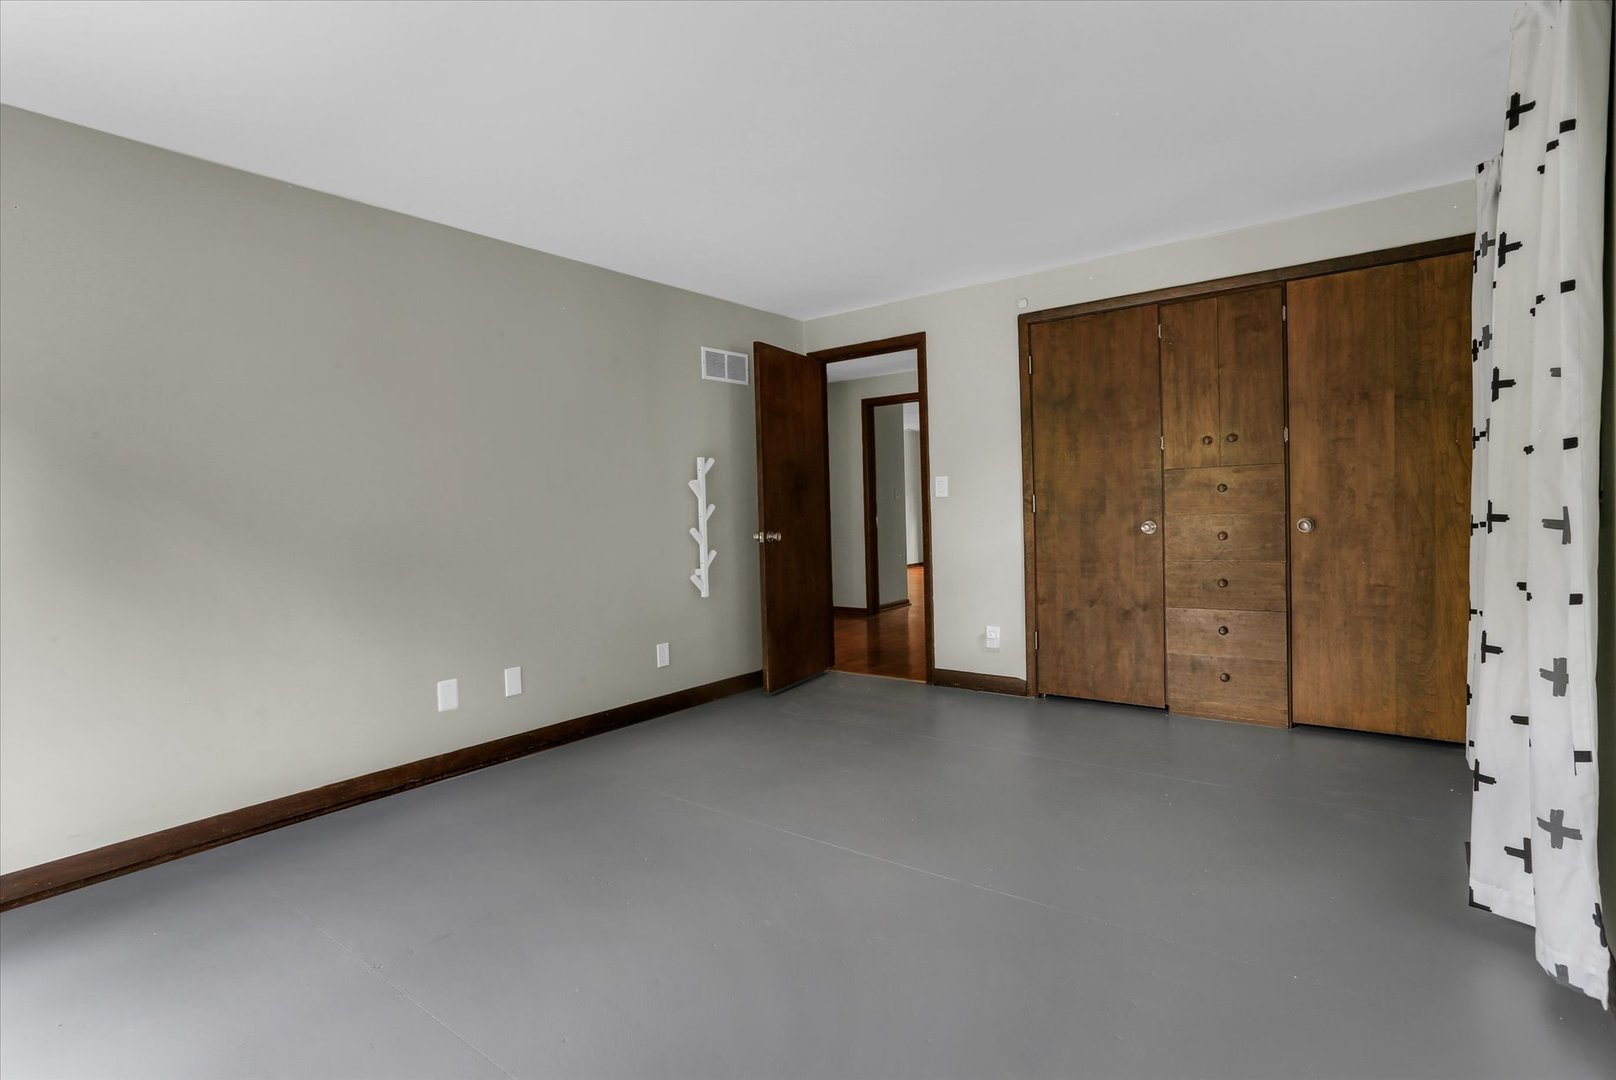
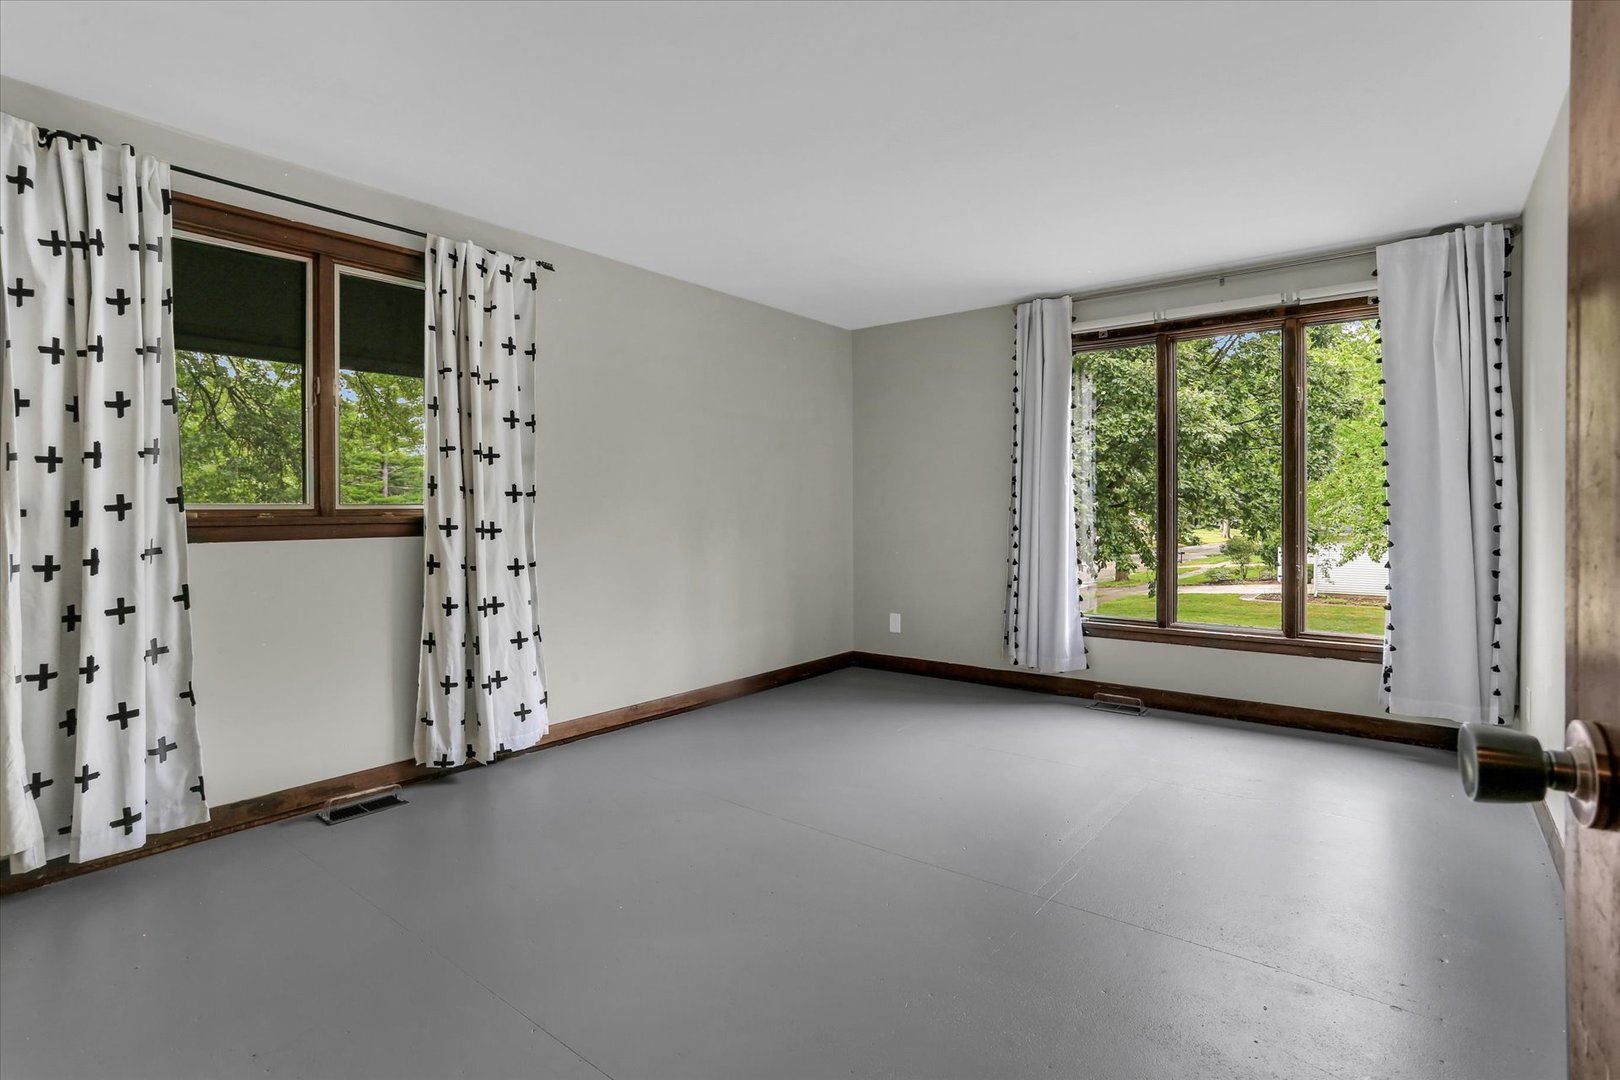
Living Room: 23X13 Main     Bedroom 1: 12X19 Second   Full Upper SF: 1,218
Dining Room: 11X13 Main   Bedroom 2: 12X15 Second   Main SF: 1,258
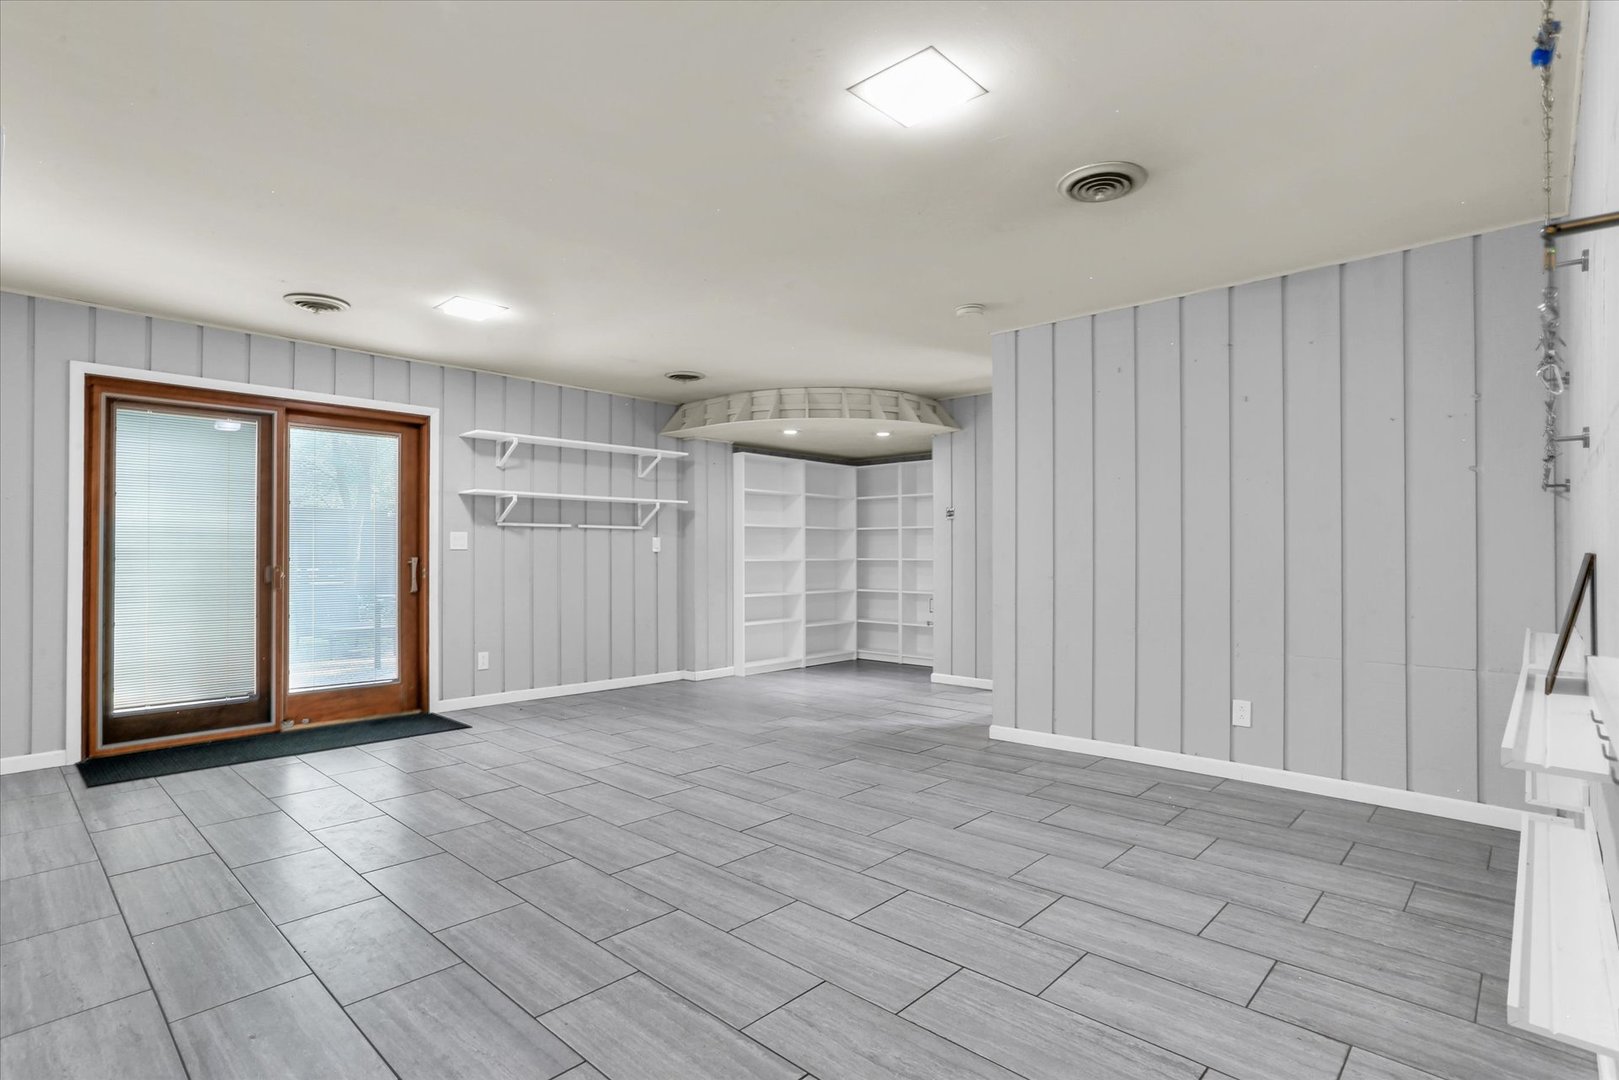
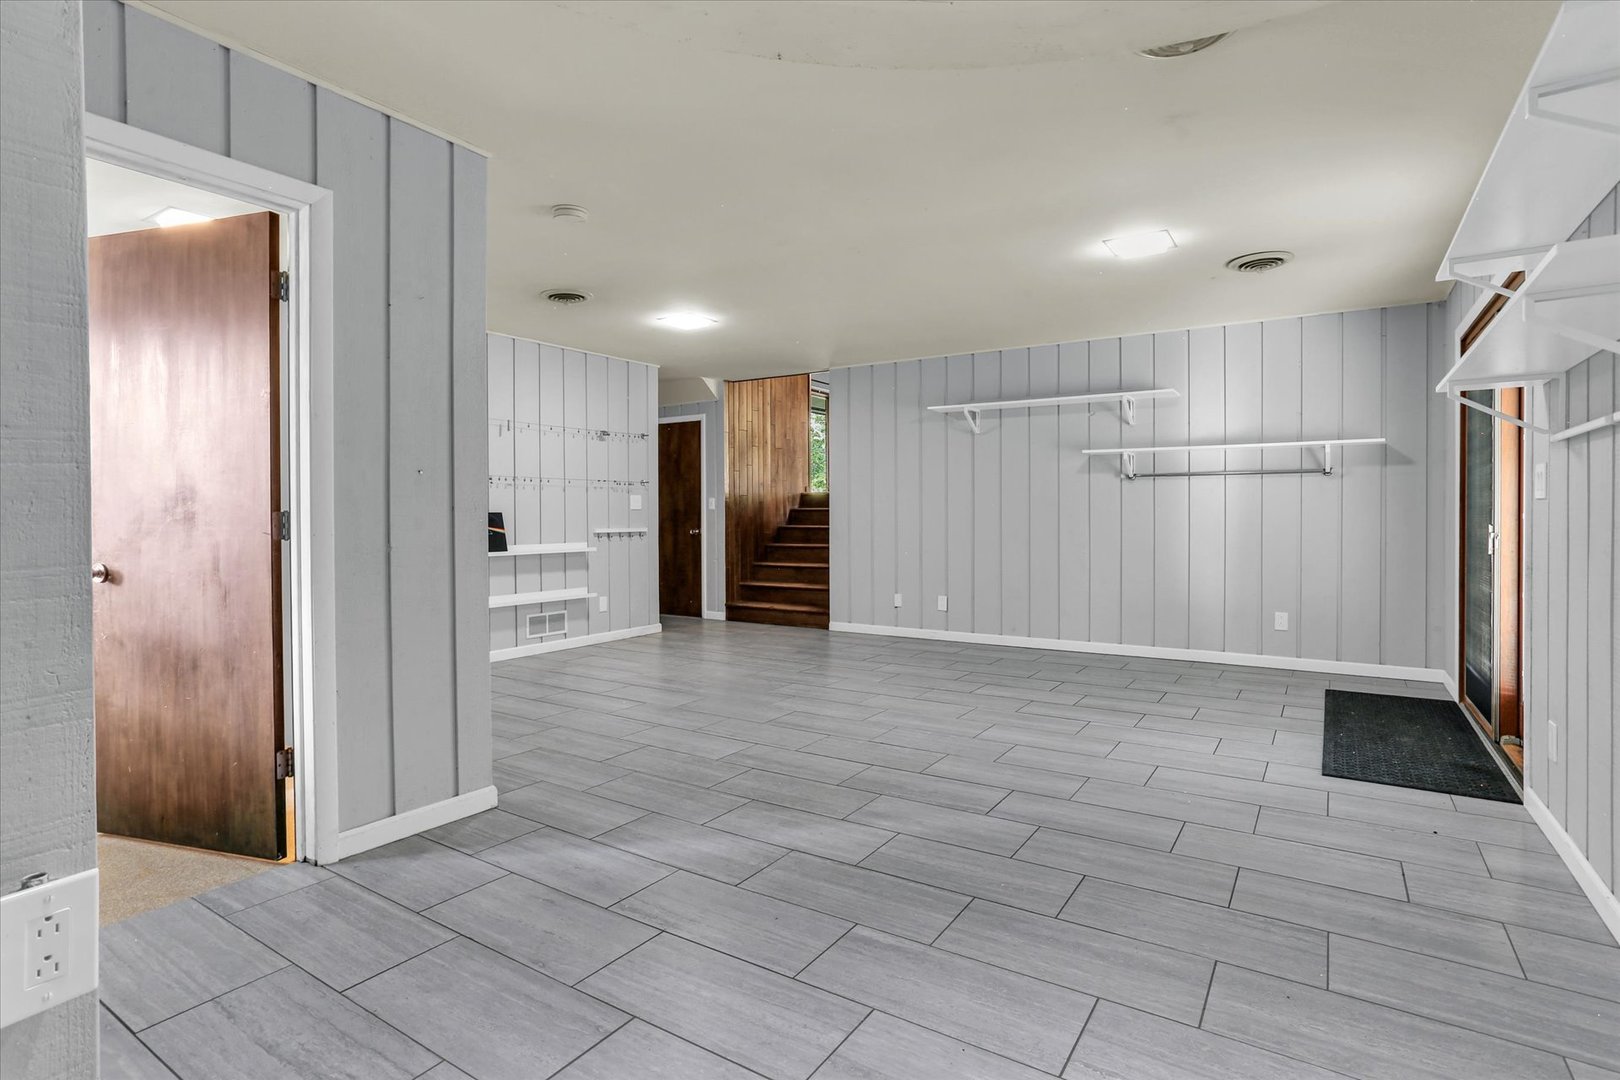
Kitchen: 12X13 Main   Bedroom 3: 11X15 Second   Lower SF: 860
Family Room: 12X17 Main   Bedroom 4: 11X9 Second   Bsmnt SF: 1,073
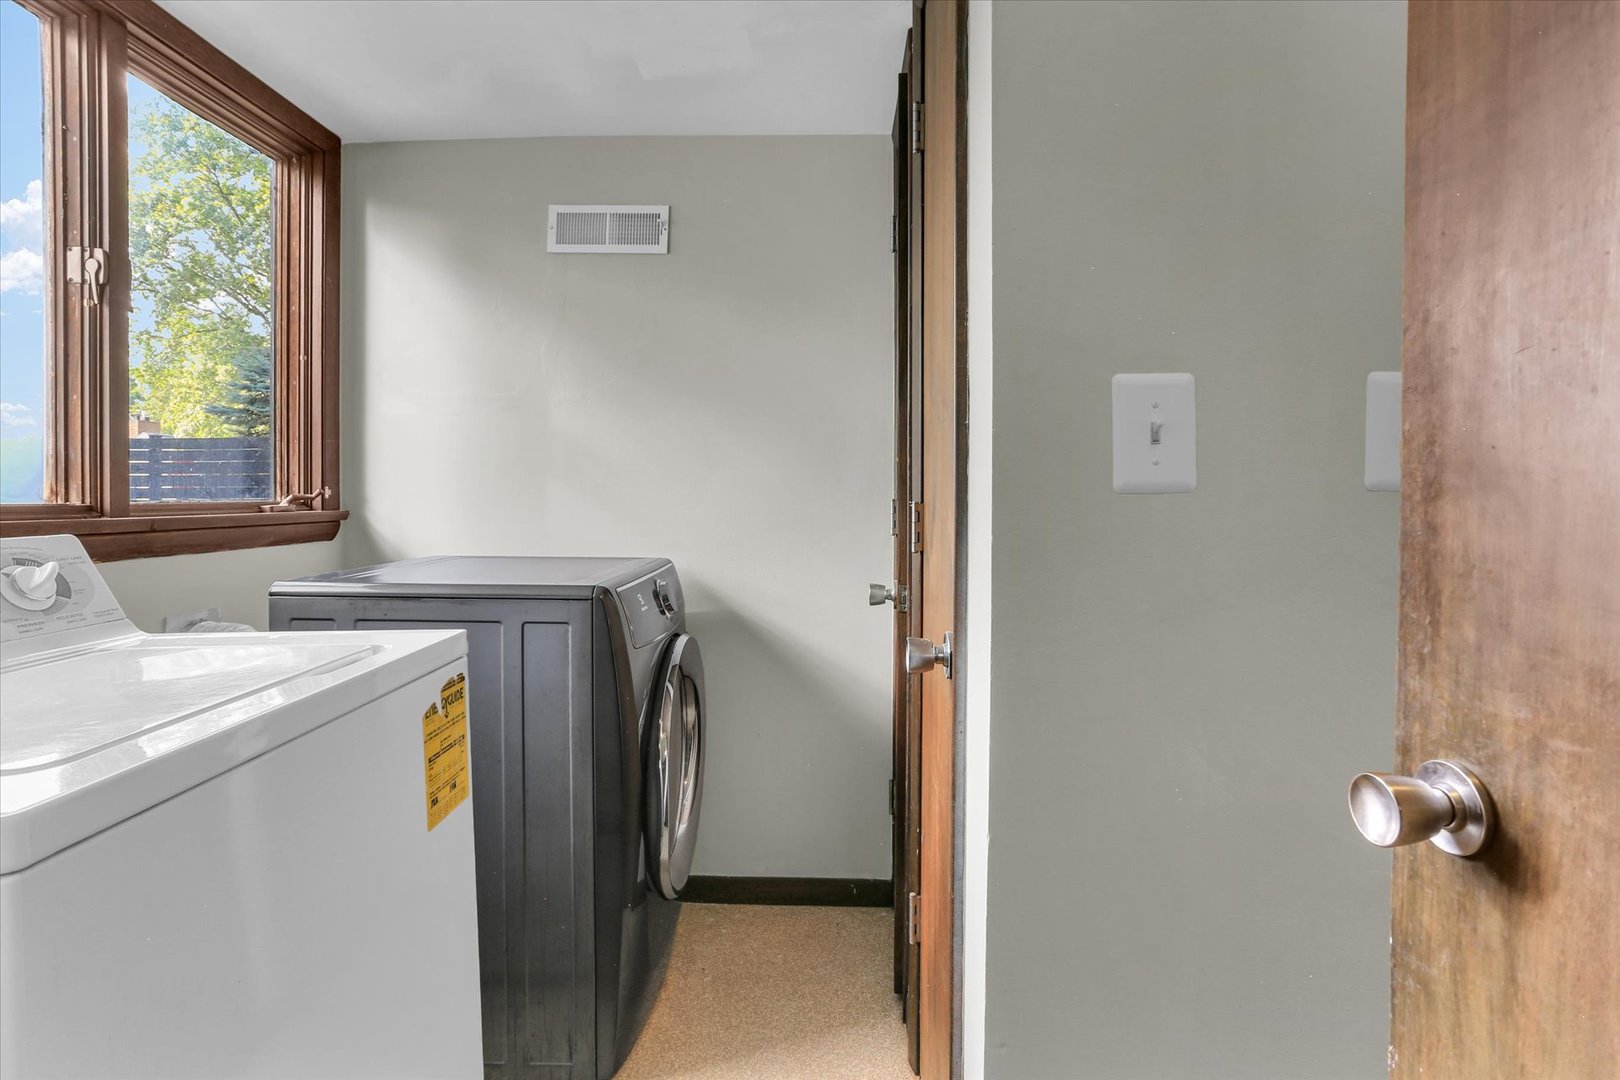
Laundry Room: N/A   Recreation Room 19X18 Lower Carpet Finished. SF: 3,489
Breakfast Room: 10X8 Main Office: 9X12 Basement  
Tax Yr: 2025 Real Estate Tax: $7,417 Tax Exemptions: Homeowner
Association Fees: $ / Not Applicable
Family Room: Yes Fireplace: Yes (1) Dining Room: Yes Accessibility: No
Basement: Partially Finished, Full New Const: No   Front Door Faces:
Architecture: Detached Single Sewer: Public Sewer HVAC: Natural Gas / Central Air
Outbuildings: Shed(s) Water: Public Roof:
Exterior: Brick Foundation Material:  
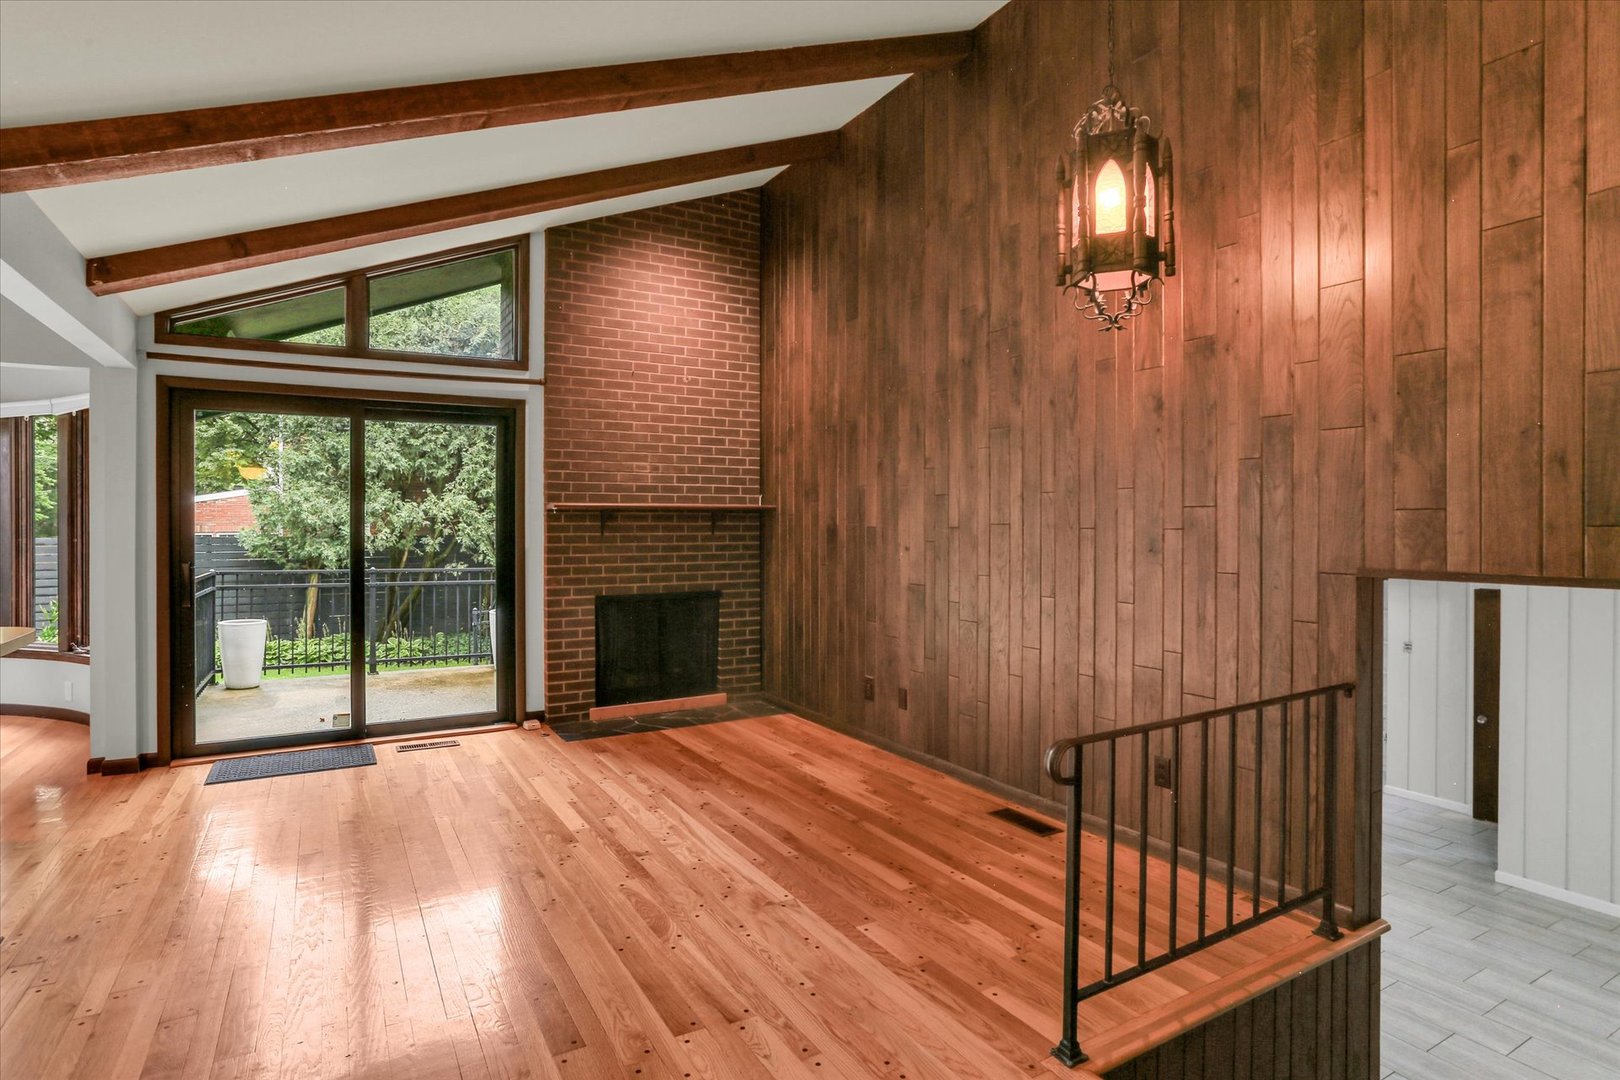
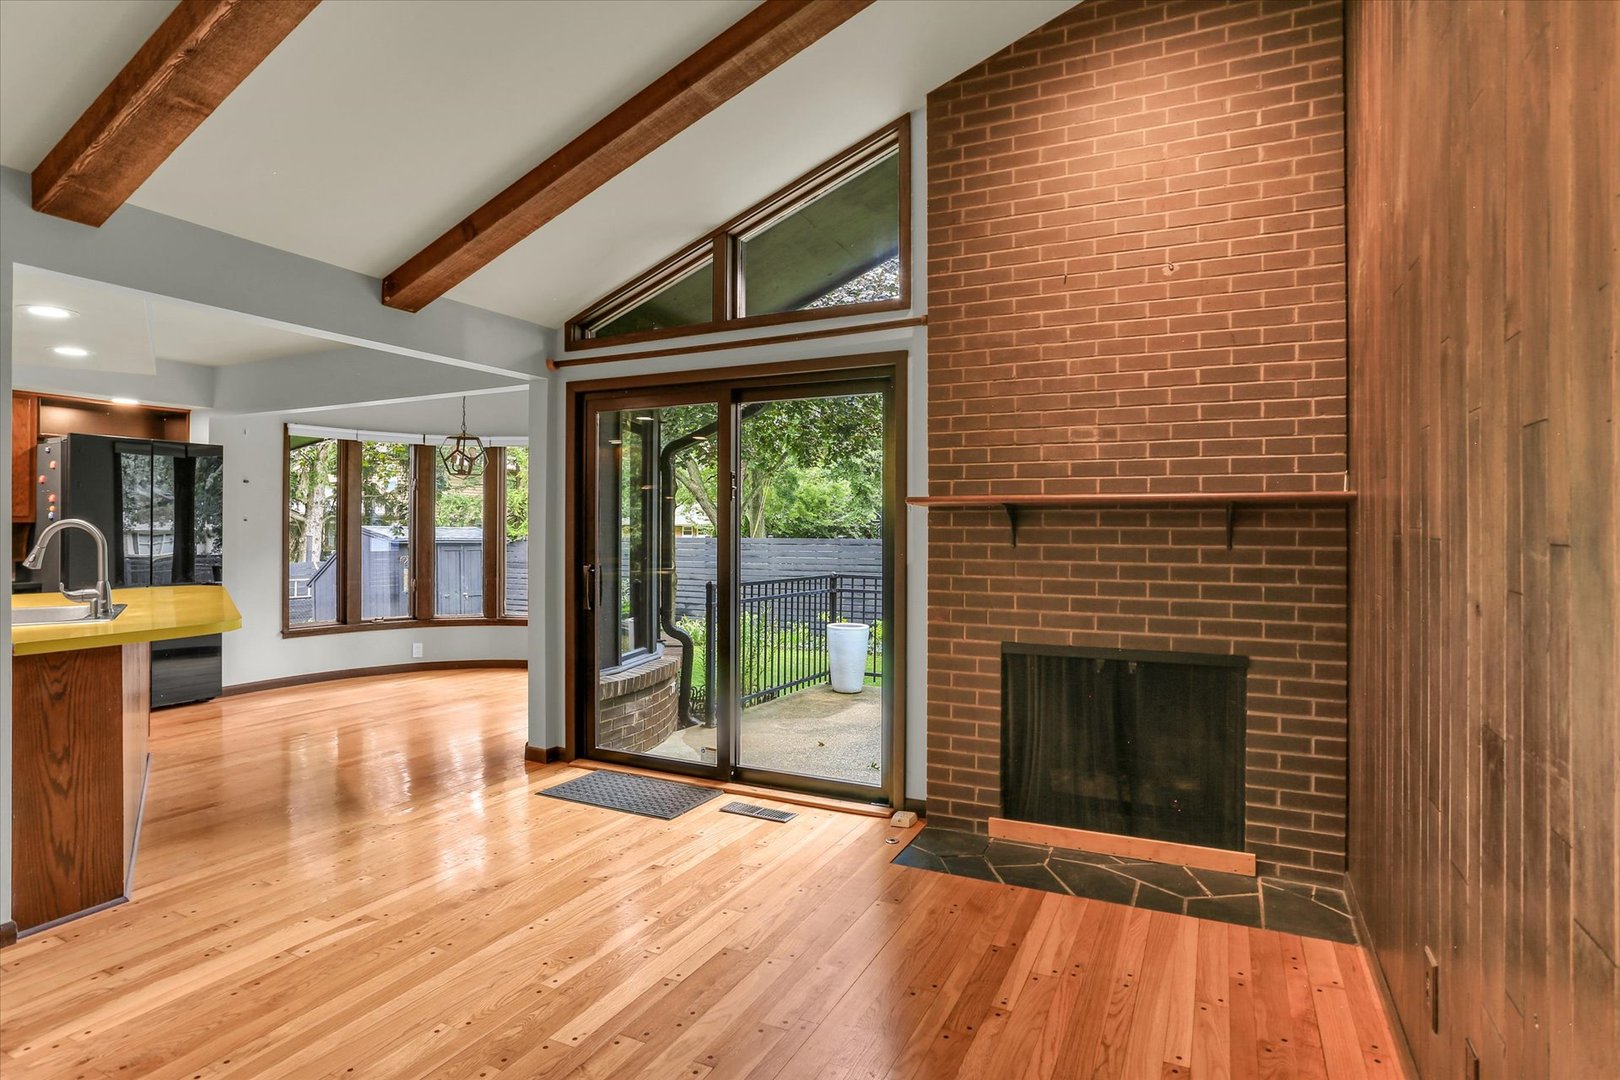
Fireplace: 1 fireplace; Family Room Appliances: Microwave, Dishwasher, Refrigerator, Cooktop, Range Hood, Oven Parking: 2 garage spaces; Attached
Property Includes: Microwave, Dishwasher, Refrigerator, Cooktop, Range Hood, Oven
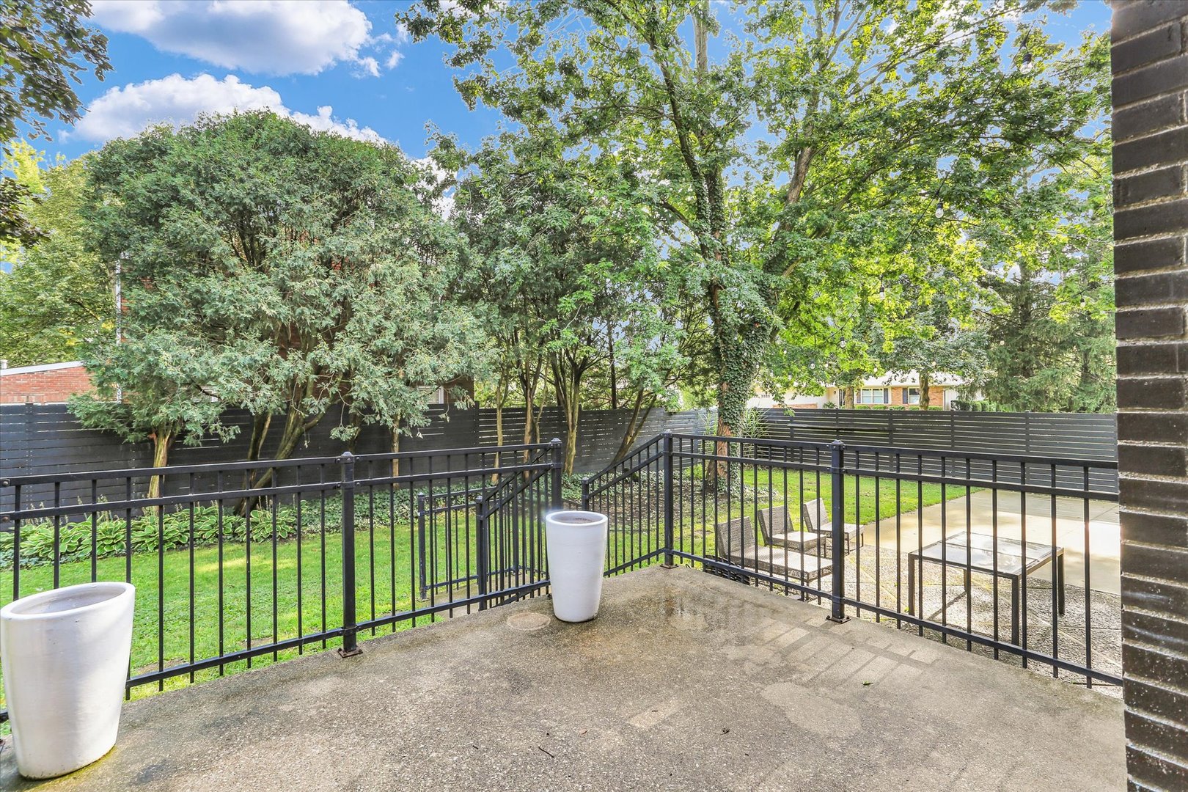
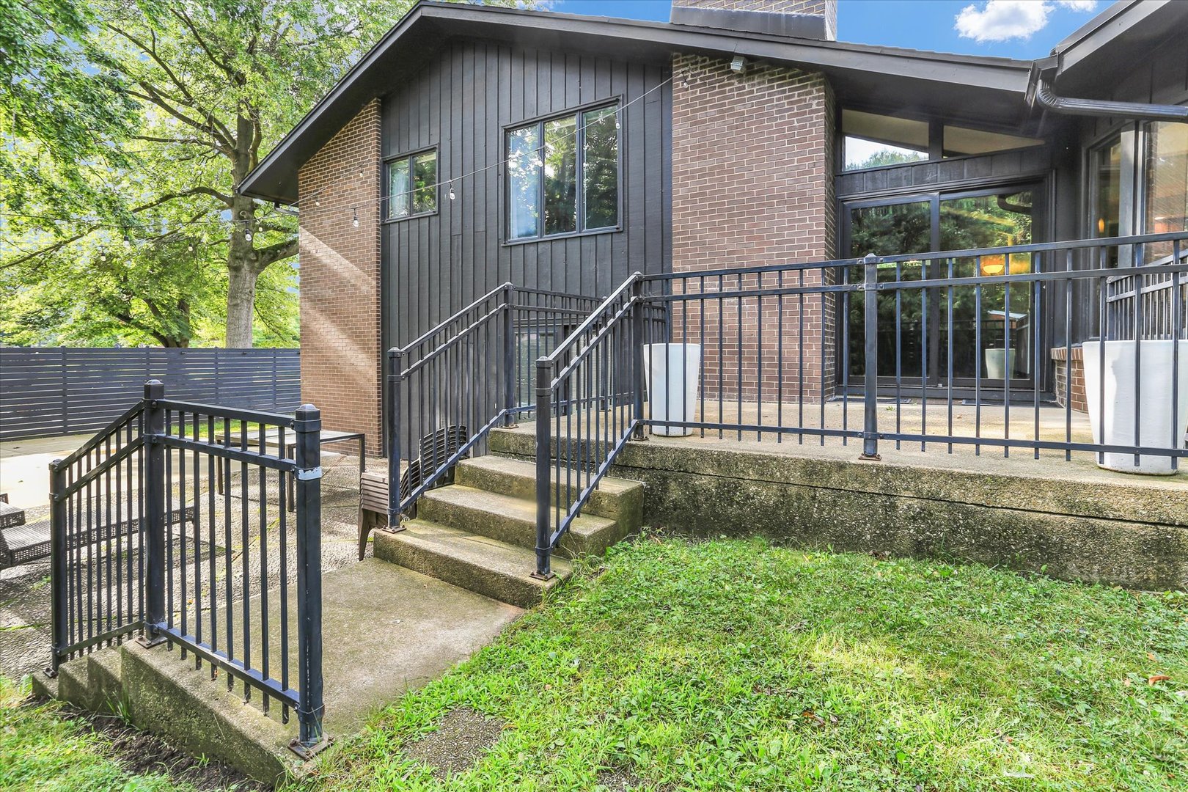
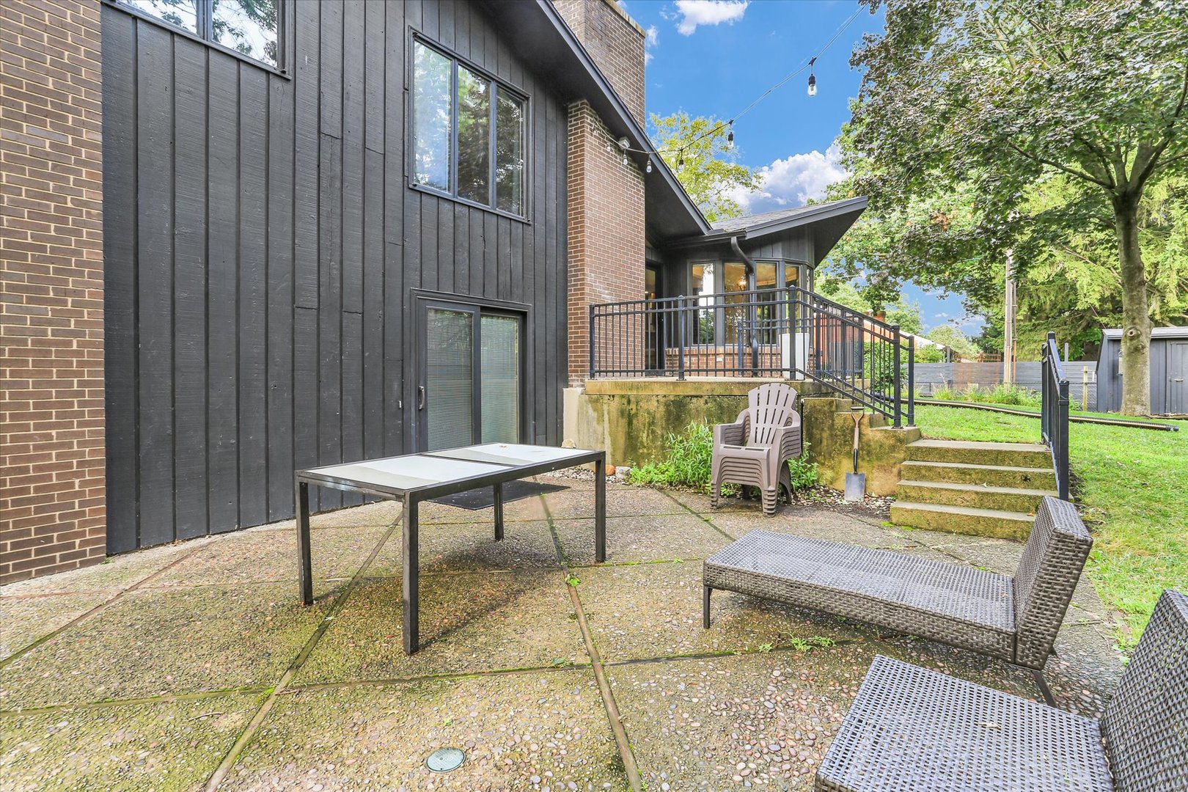
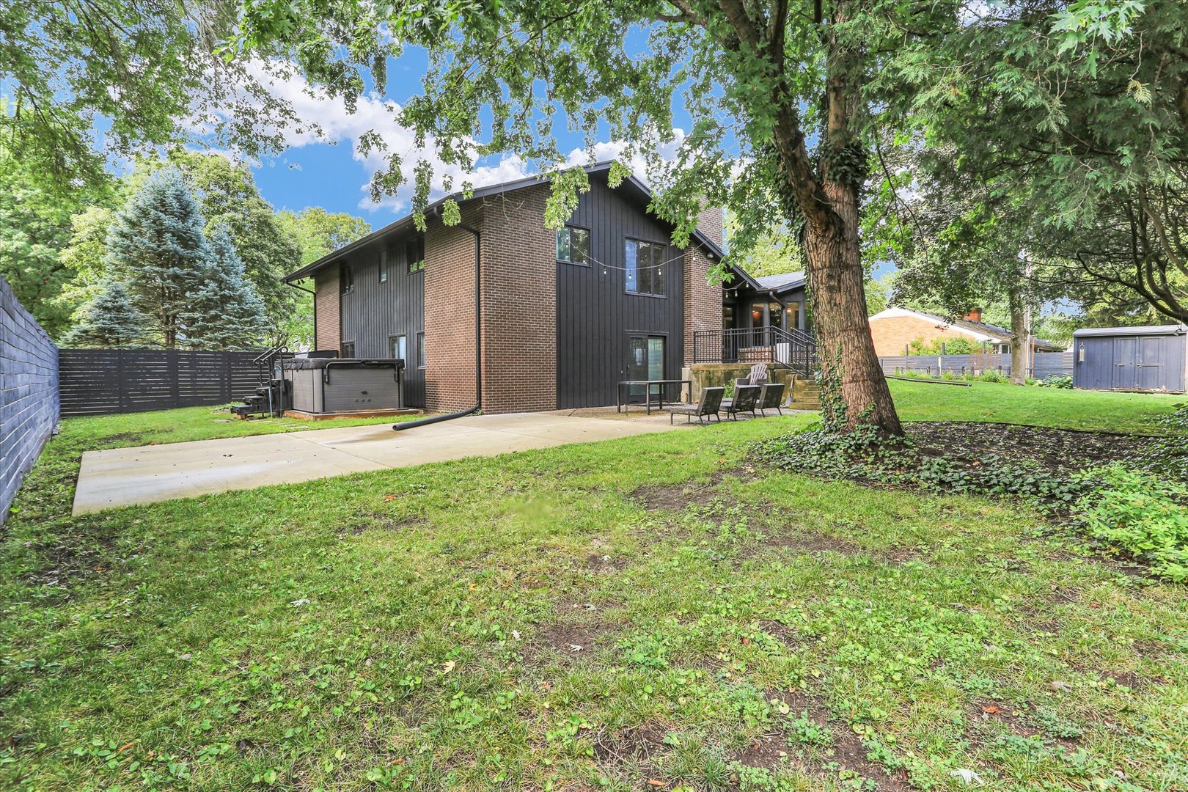
Misc Exterior: Deck, Patio; Corner Lot
Possession: Closing
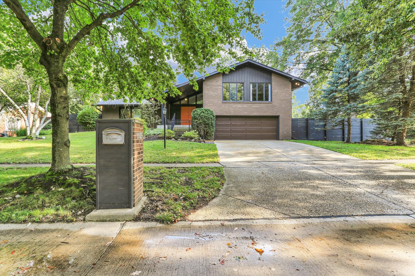
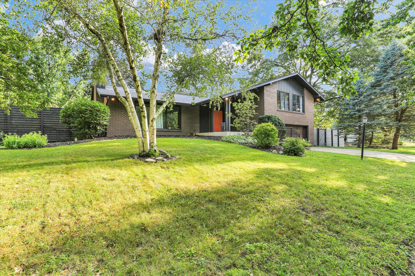
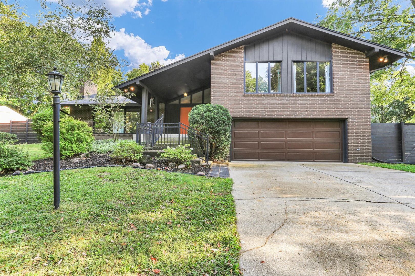
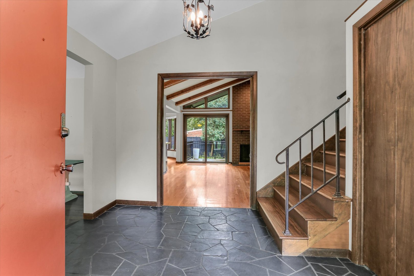
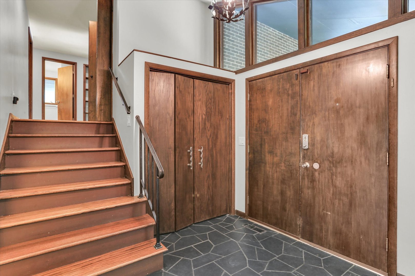
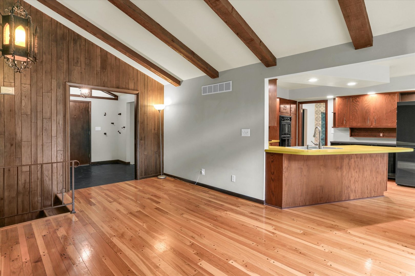
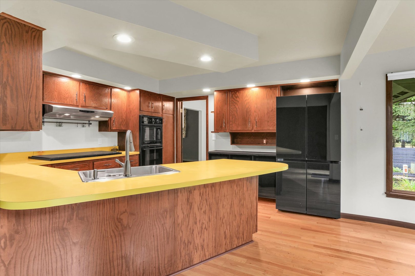
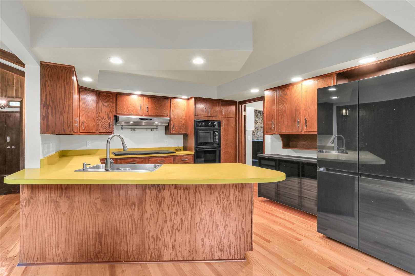
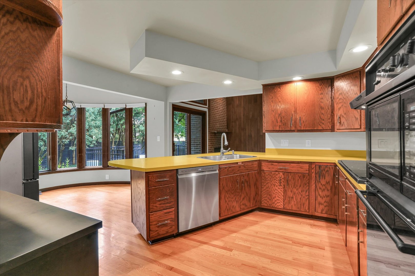
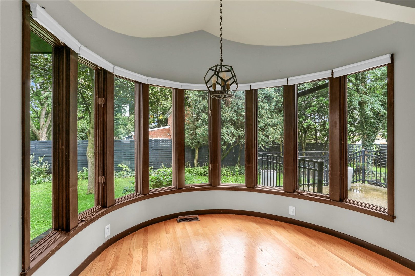
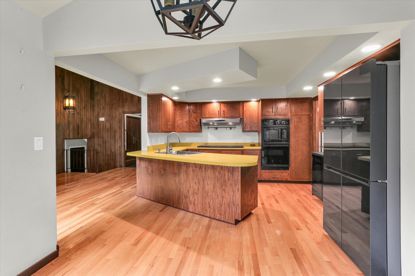
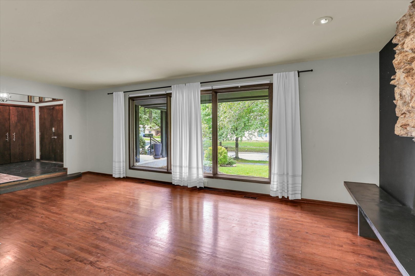
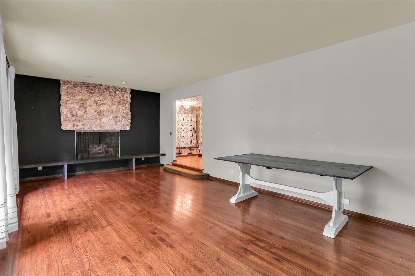
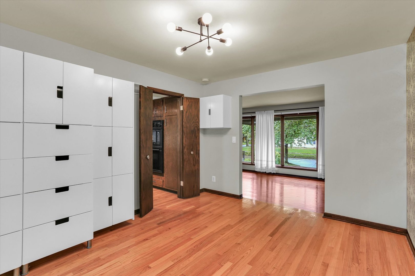
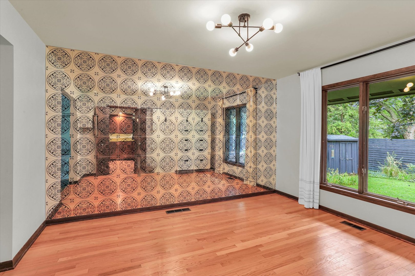
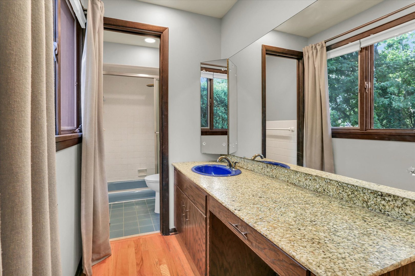
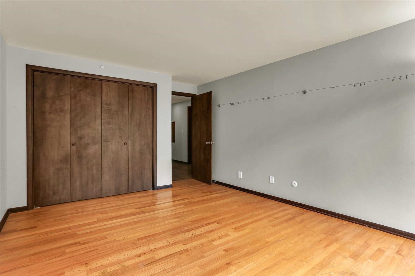
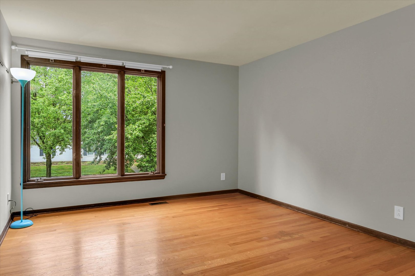
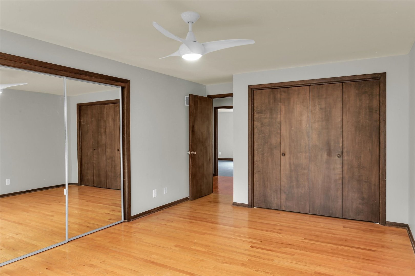
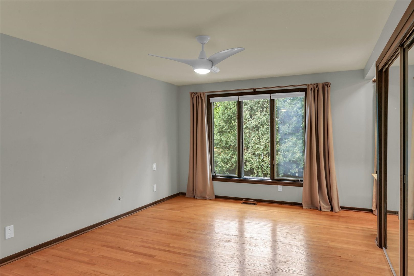
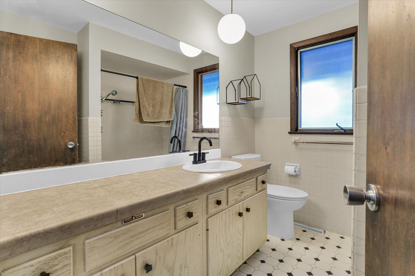
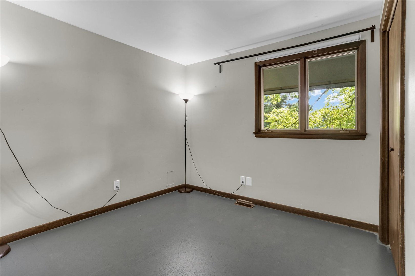
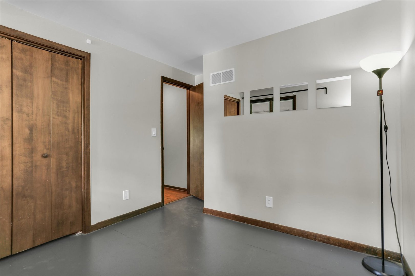
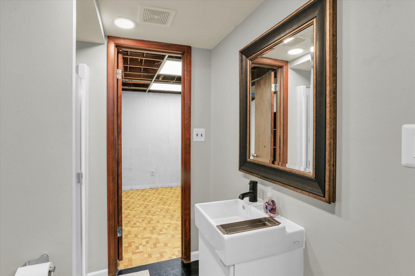
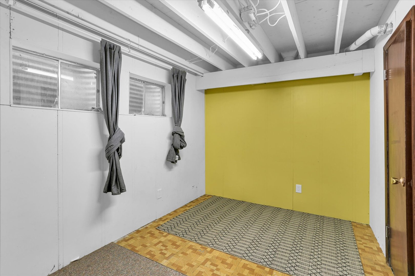
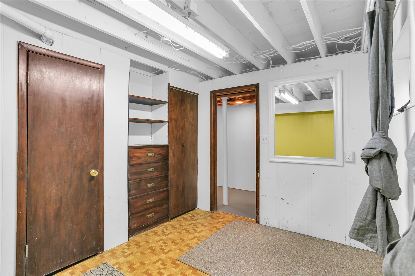
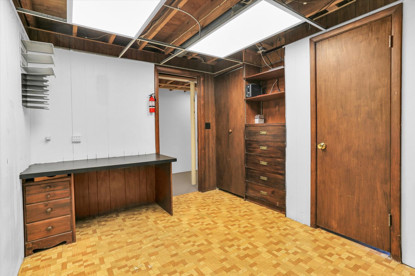
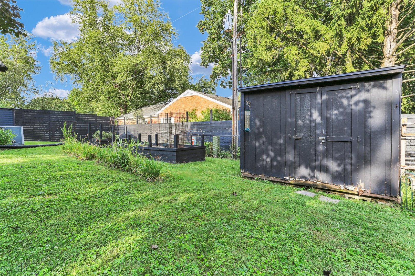
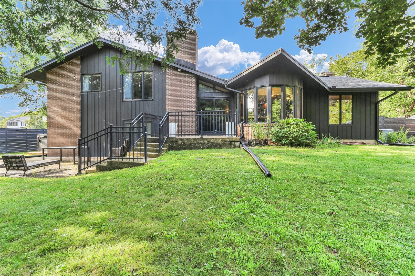
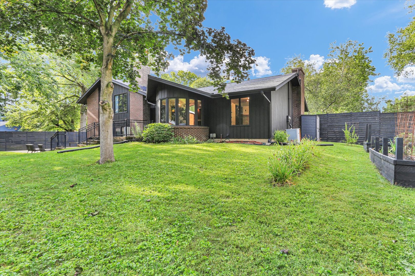
Remarks: Spacious tri-level home with a basement, offering clean lines, large windows, and natural light throughout. The main level offers a mix of living and entertaining spaces, with both a living room and family room, plus a separate dining room. Upstairs, you'll find four bedrooms, including a primary suite, plus a full bathroom serving the three guest bedrooms. The finished basement offers two versatile flex rooms, ideal for additional bedrooms, office space, or other uses, along with a full bathroom. Situated on a corner lot in the Devonshire neighborhood, the home features a large fenced-in yard with a swim spa that is included. If you're looking for a spacious home for a growing family in a desirable Champaign location, this is the one! Preinspected for your peace of mind
Listing Firm: KELLER WILLIAMS-TREC
MLS disclaimer
Listing Agency: KELLER WILLIAMS-TRECBroker reciprocity
$399,900 1103 Harrington Drive, Champaign