$379,900 300 Gainesborough Court, Monticello
Home Summary
See pictures of the home!
See A Virtual Tour Of This Home
Information about the area around the home (schools, stores, buslines, etc.)
Calculate Monthly Payments On This Home
Detailed information including room dimensions and more!
My Rating:
Remove Rating
MRD12732405 Detached Single   300 Gainesborough Court, Monticello, IL 61856 $379,900


Bedrooms: 4 County: Piatt
Full Baths: 2 Town: Monticello
Half Baths: 1 Lot Size: 60X142X180X122
Total Baths: 3 Apx Age: 31-40 Years
Garage: 2 car; Garage Door Opener; Attached Year Built: 1990
Subdivision: Grade School: Monticello Elementary
Jr. High: Monticello Junior High School
PIN: 05005400198000 Senior HS: Monticello High School
Legal: CHIMNEYS 11 LOT 7 BLOCK 5
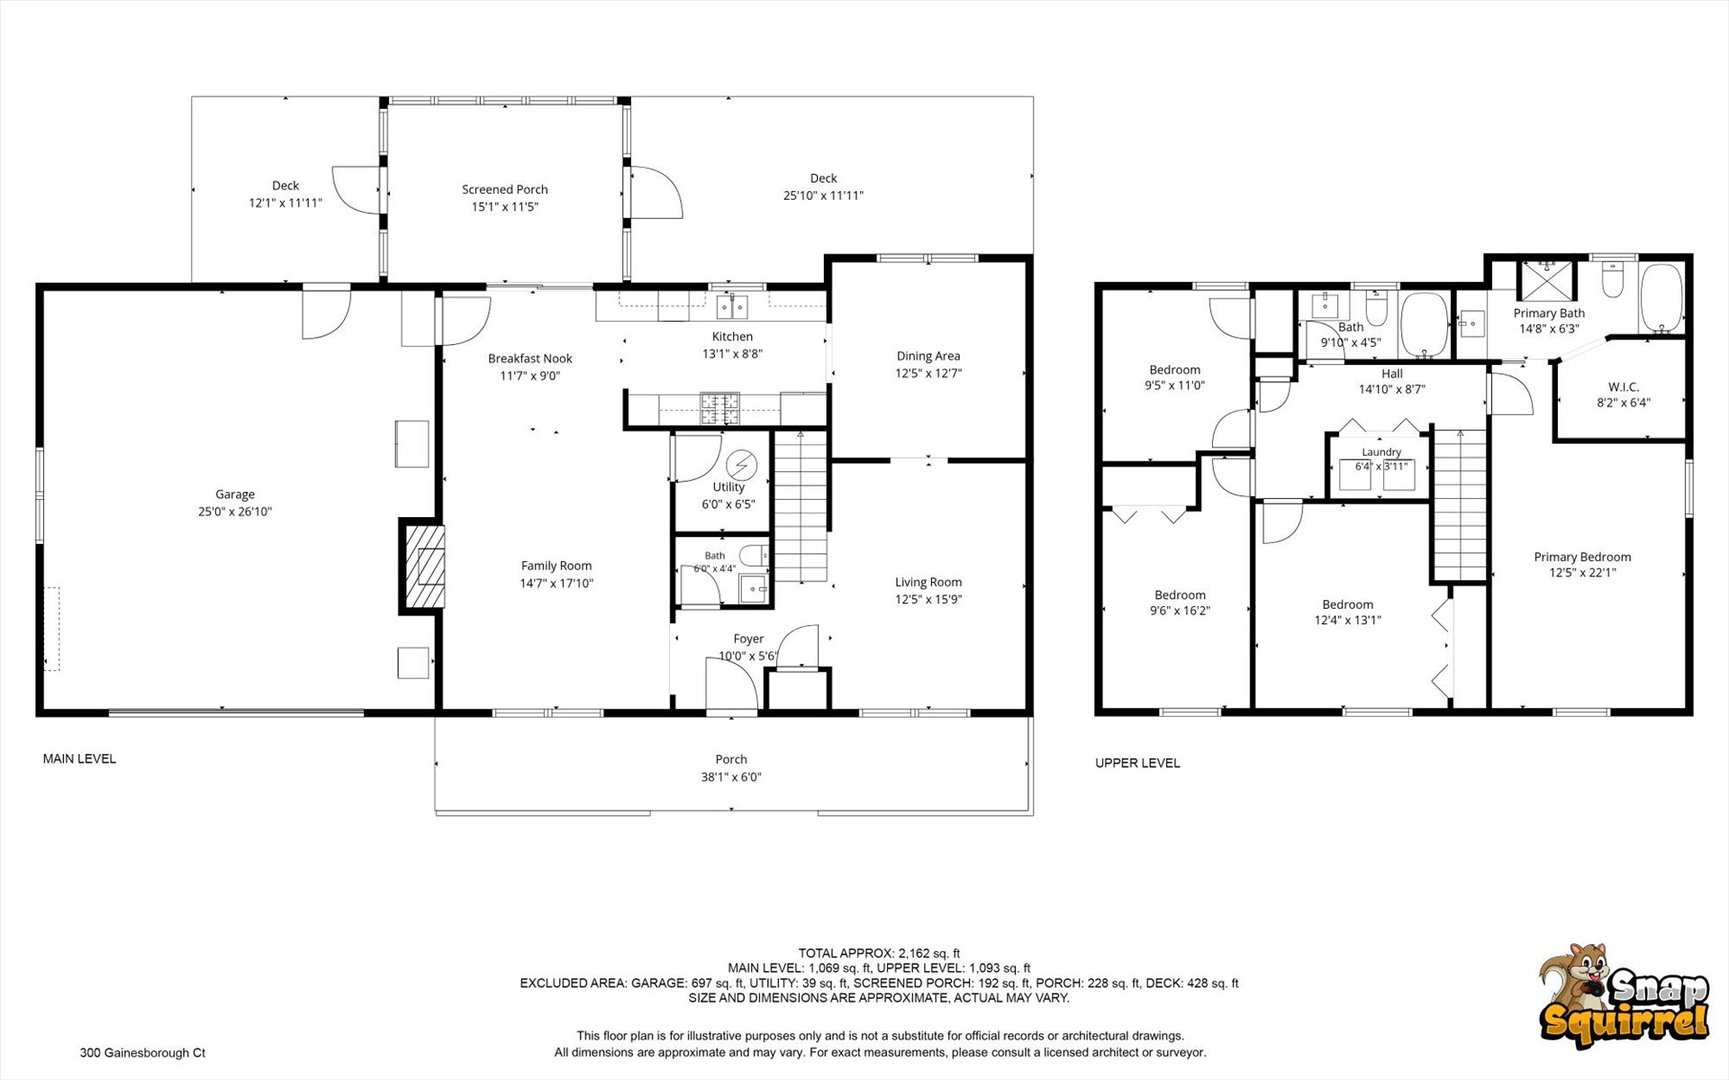
  Room Dim. Level Floor Bath   Room Dim. Level Floor Bath Level Square Footage
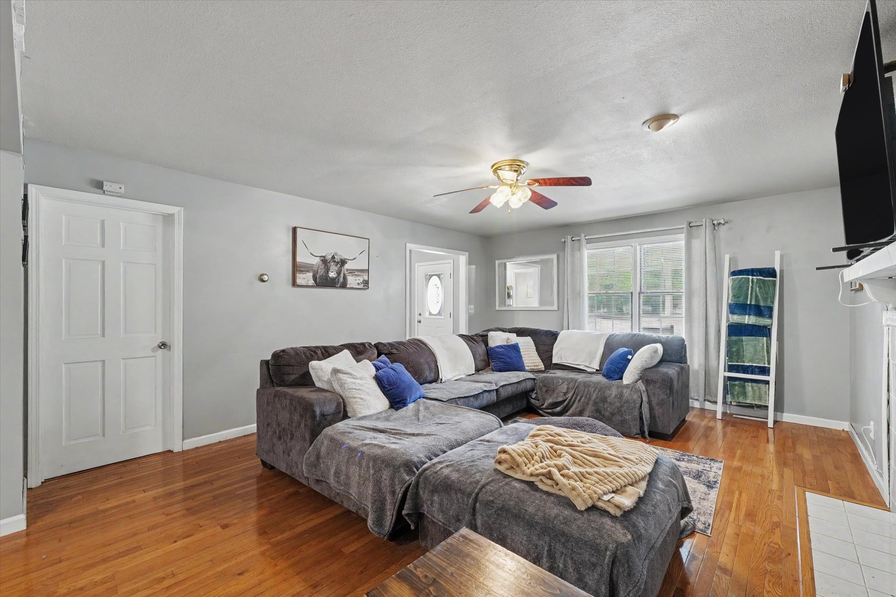
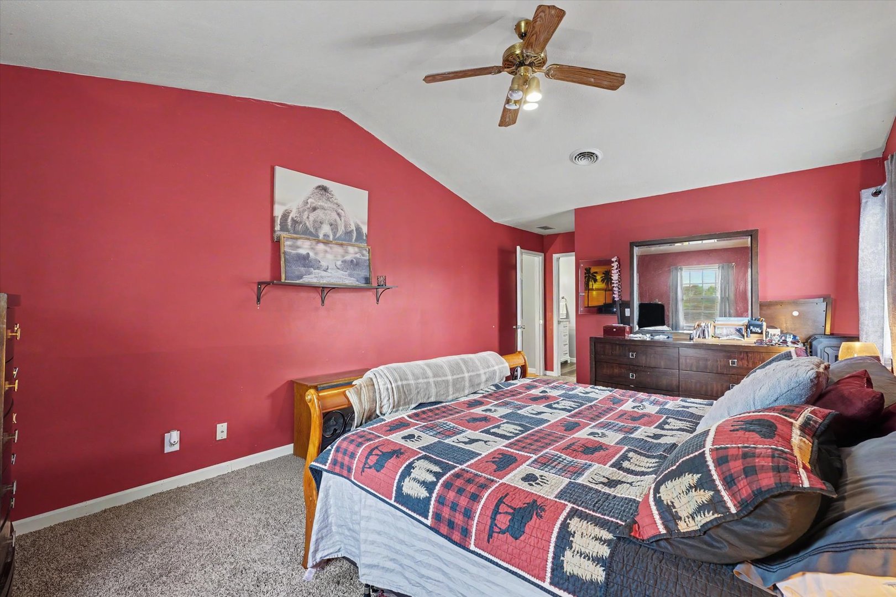
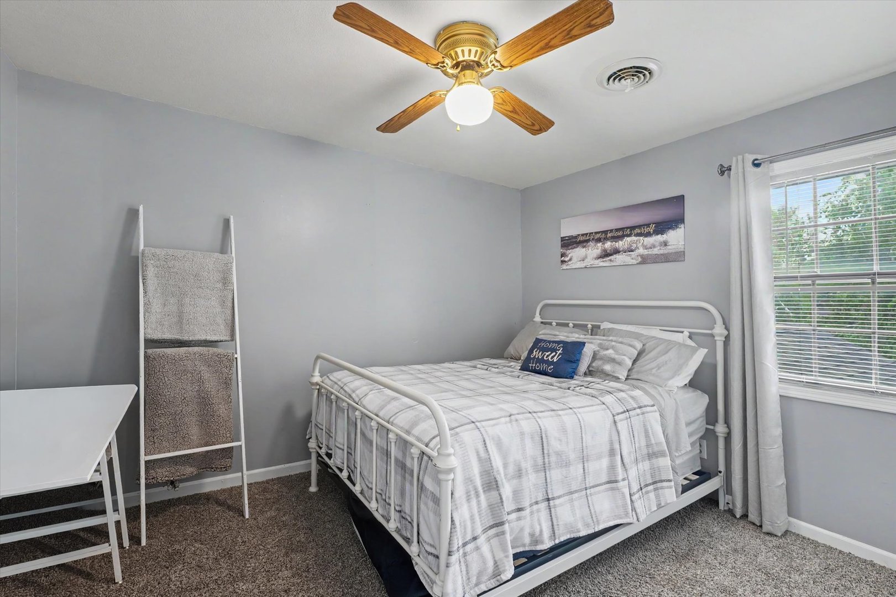
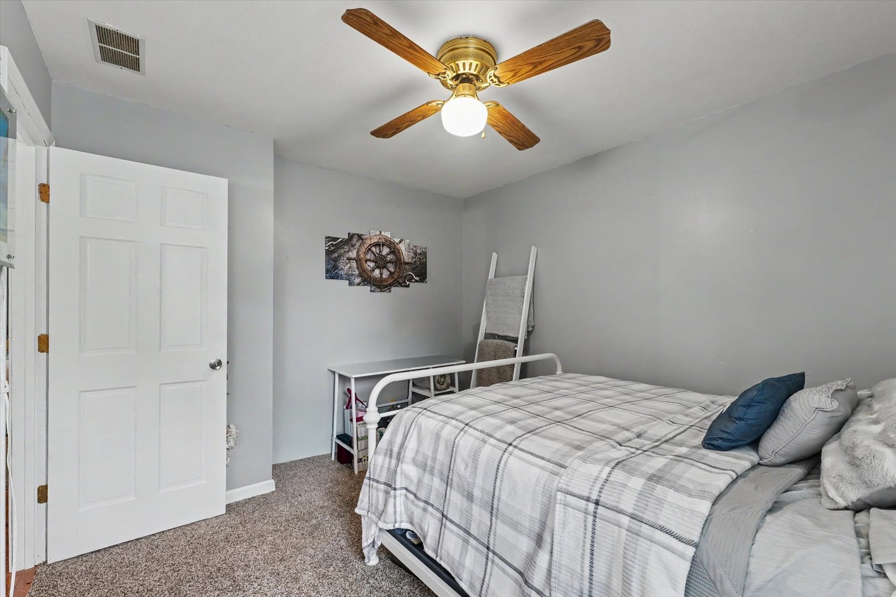
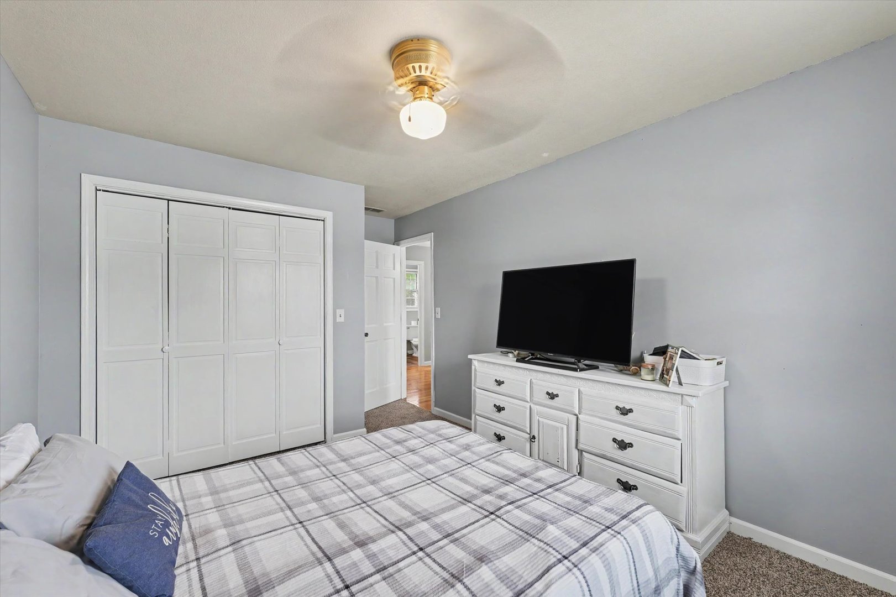
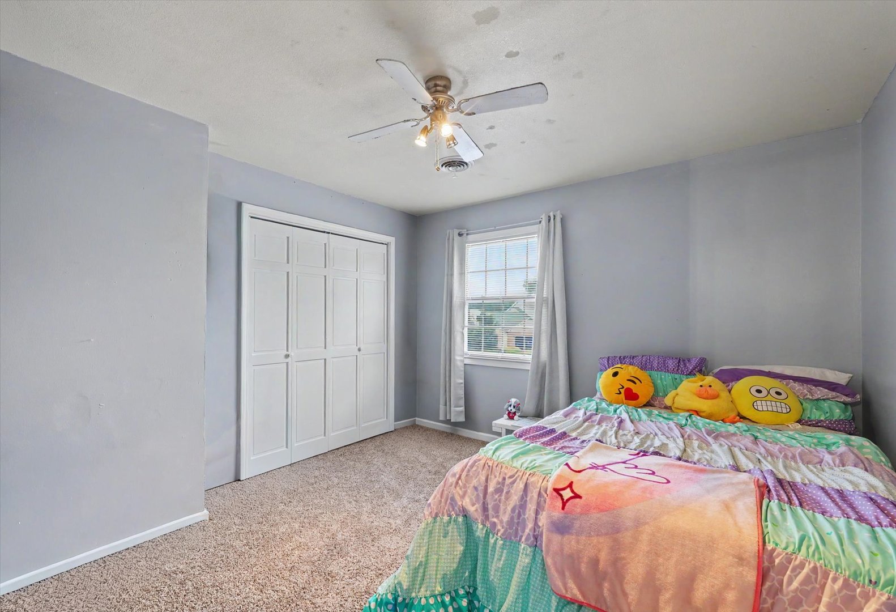
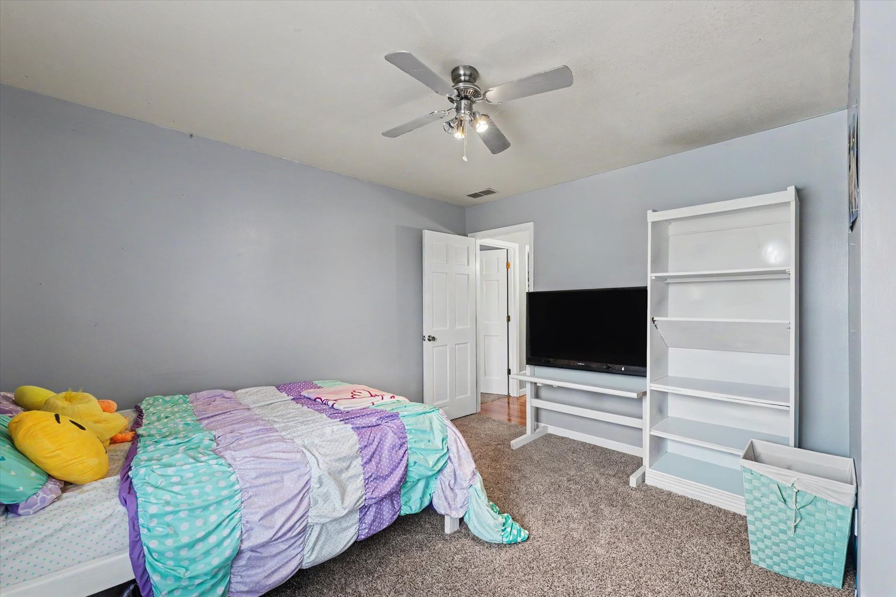
Living Room: 16X13 Main Hardwood   Bedroom 1: 17X12 Second Carpet Full Upper SF: 1,090
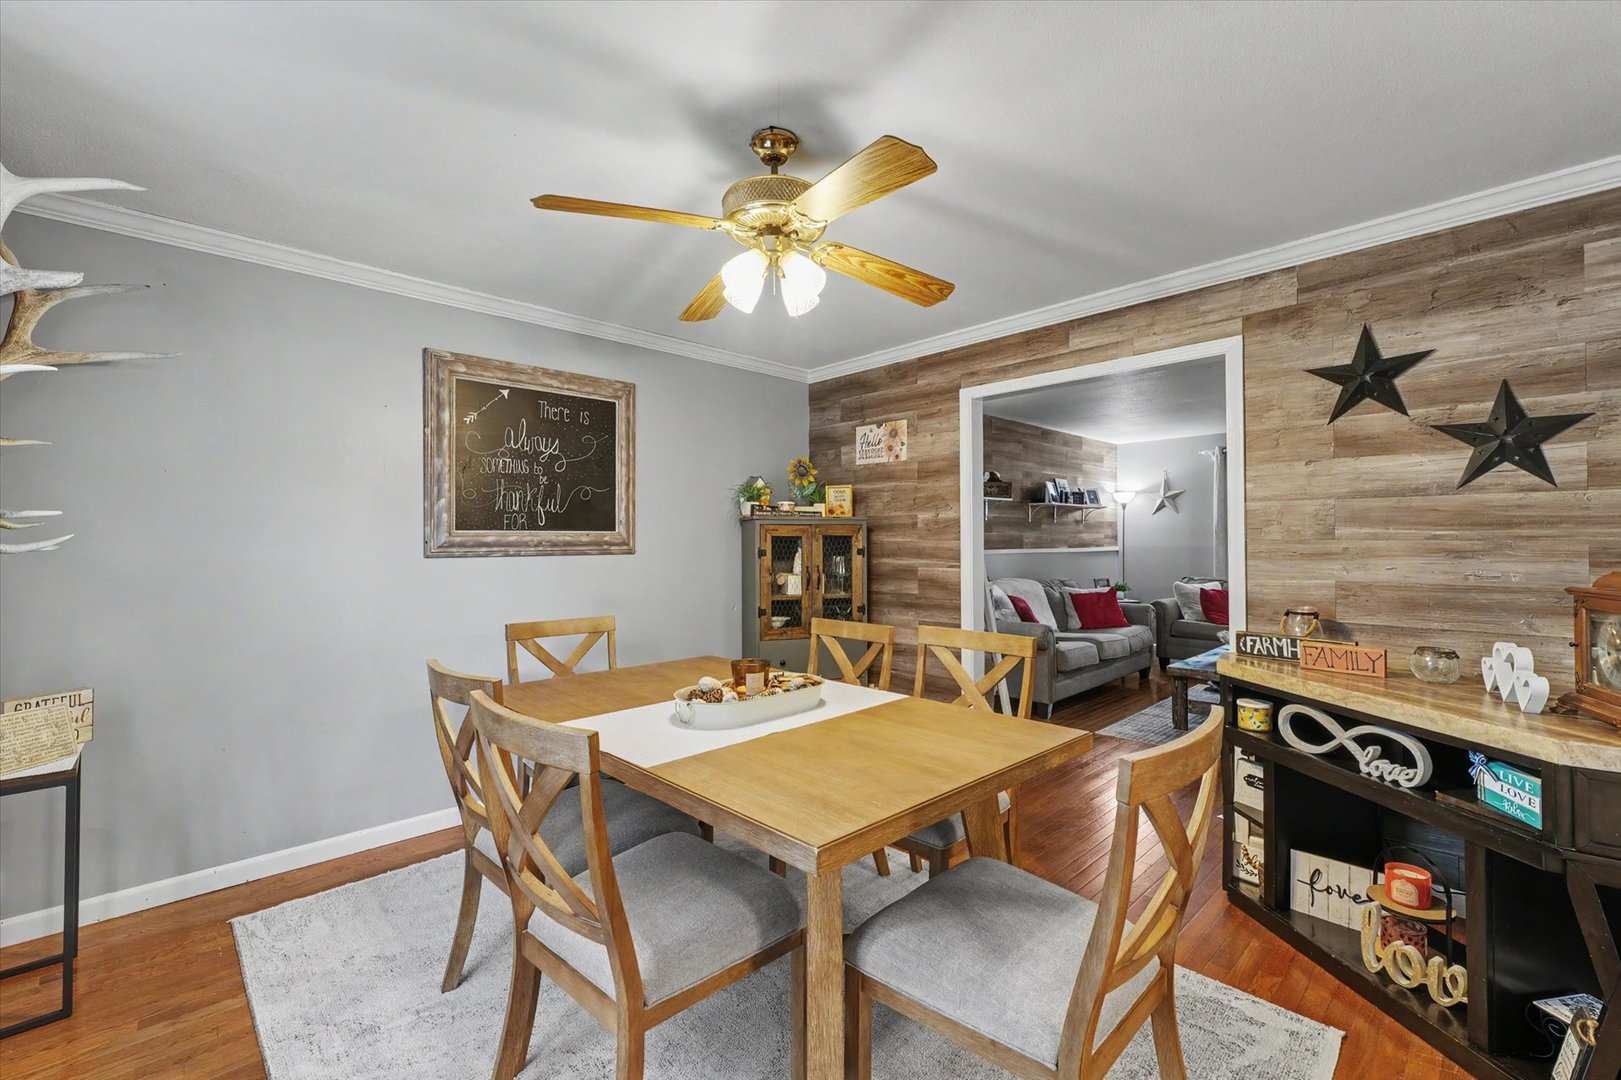
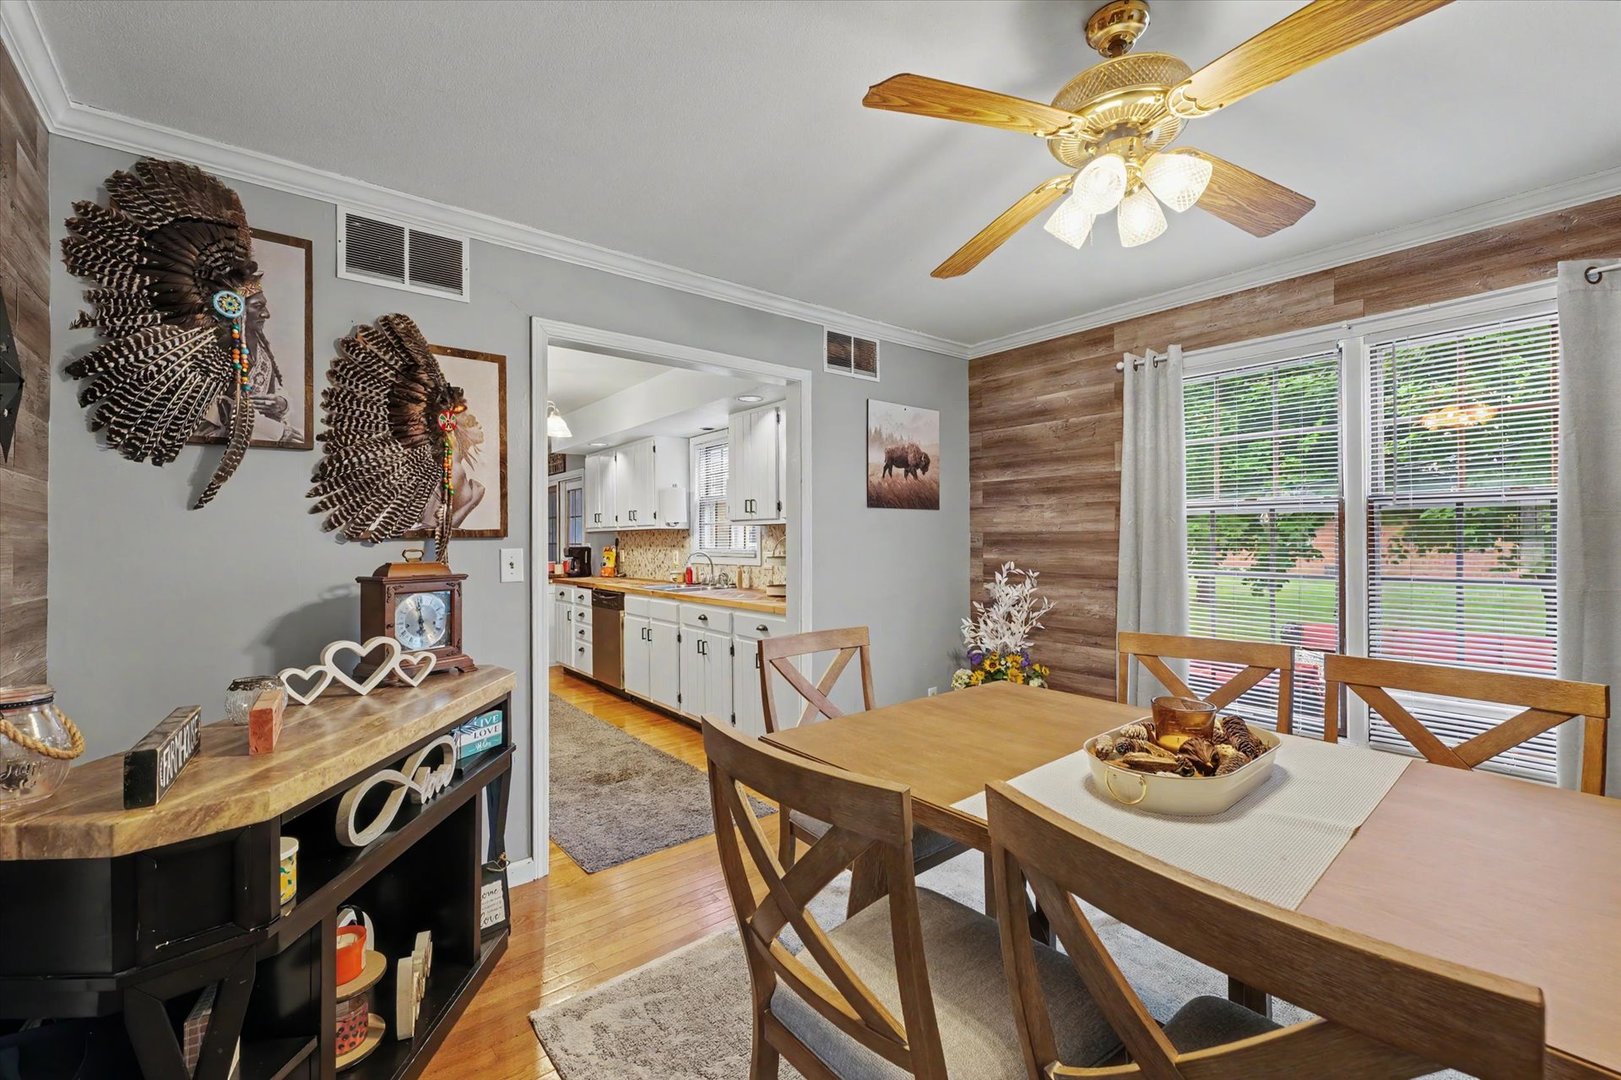
Dining Room: 13X13 Main Hardwood   Bedroom 2: 12X10 Second Carpet   Main SF: 1,090
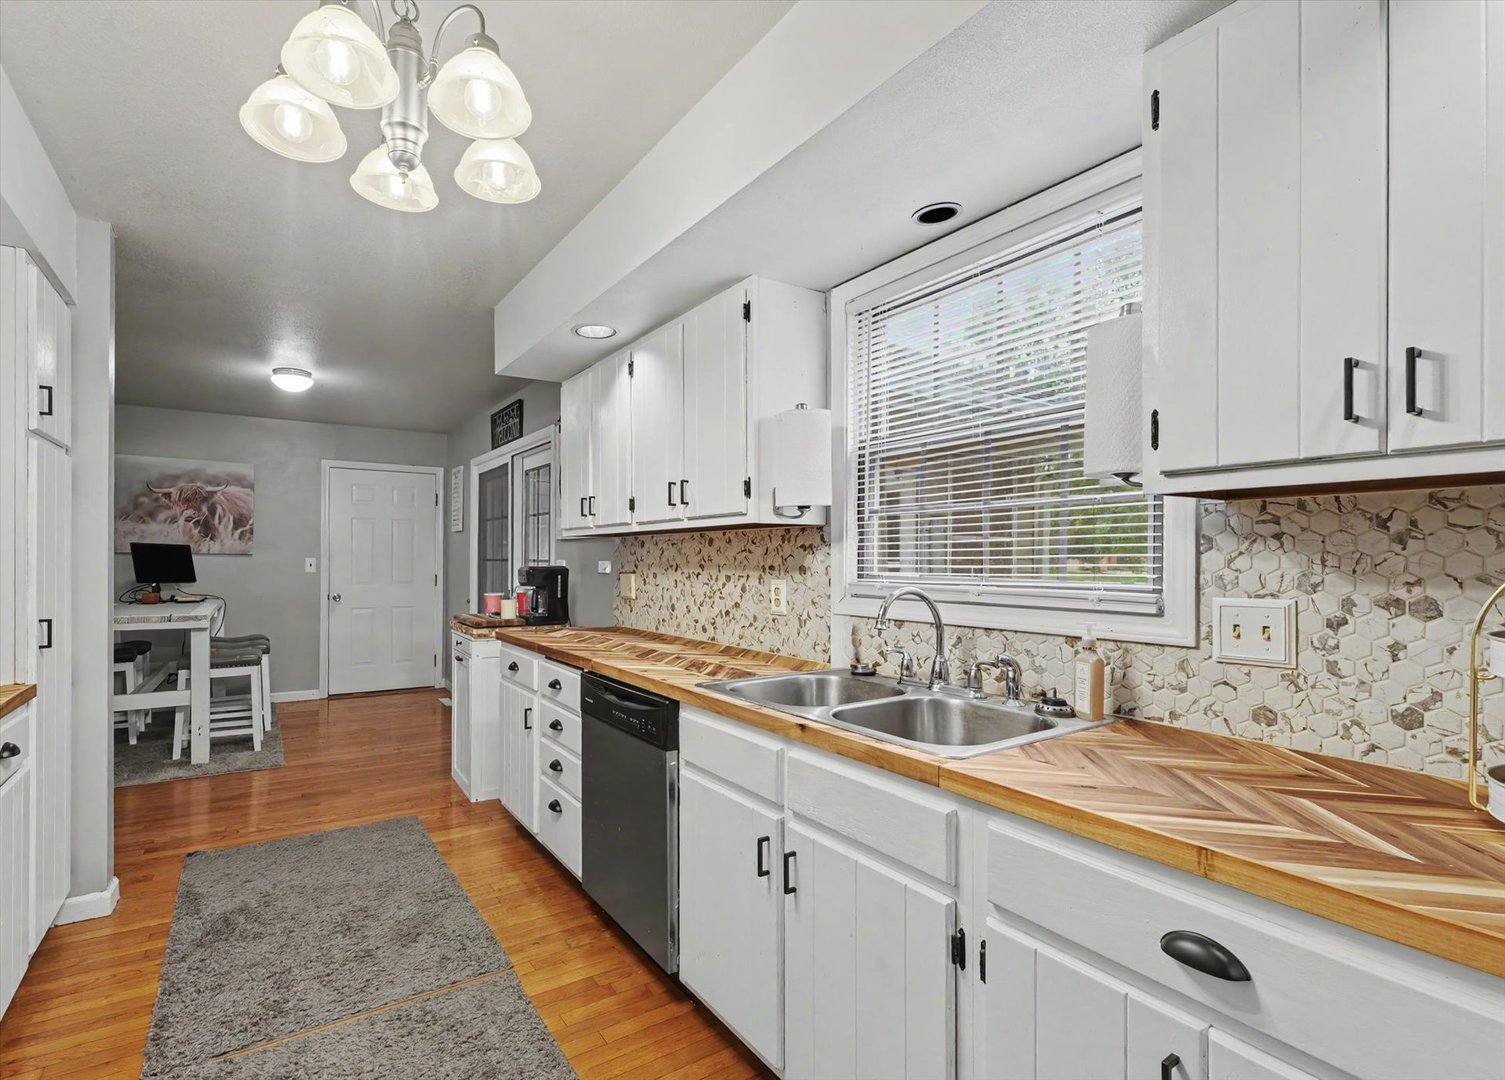
Kitchen: 9X13 Main Hardwood   Bedroom 3: 10X14 Second Carpet  
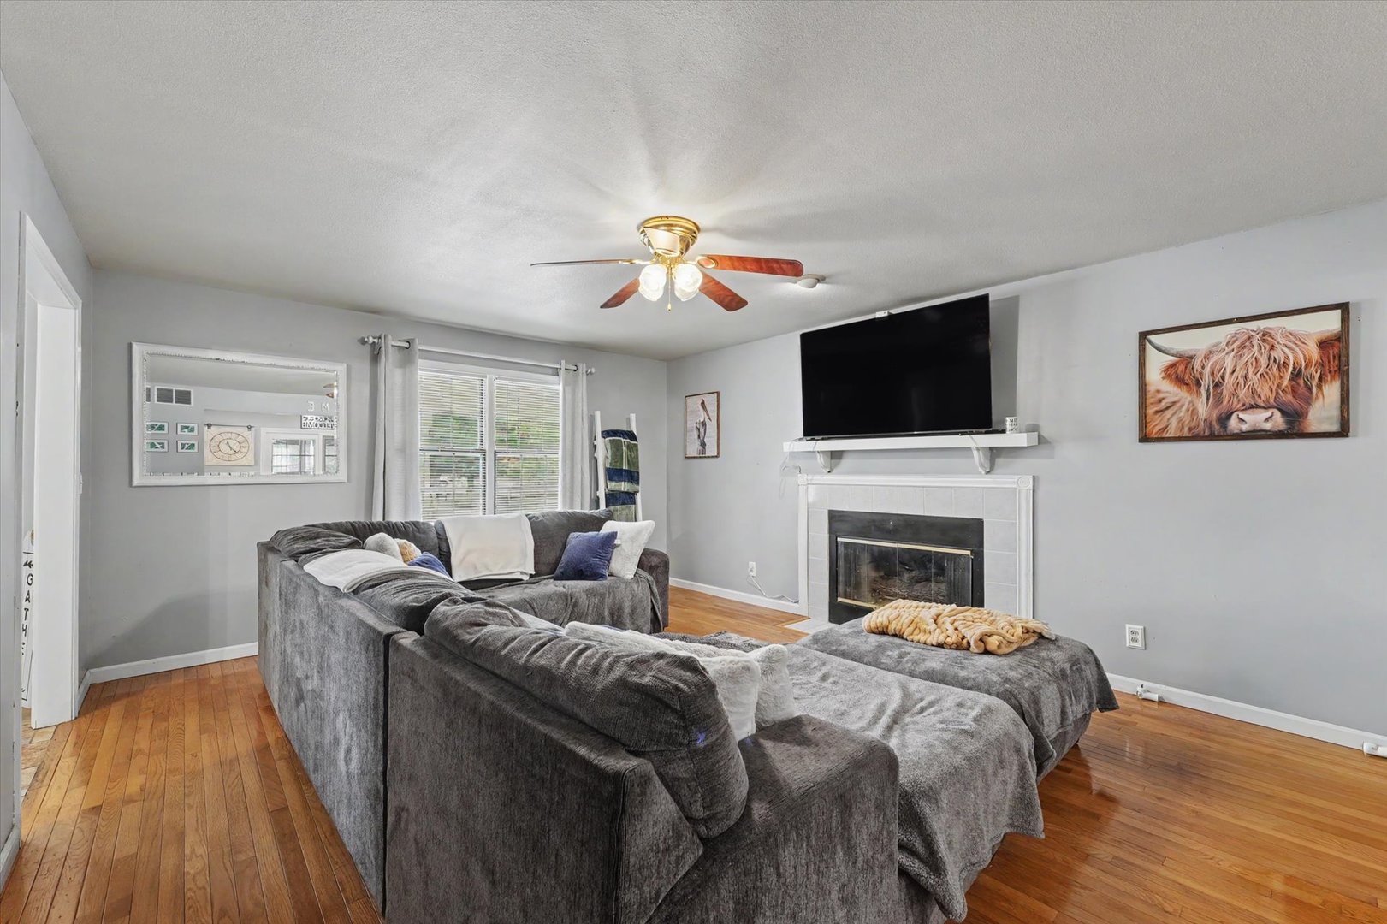
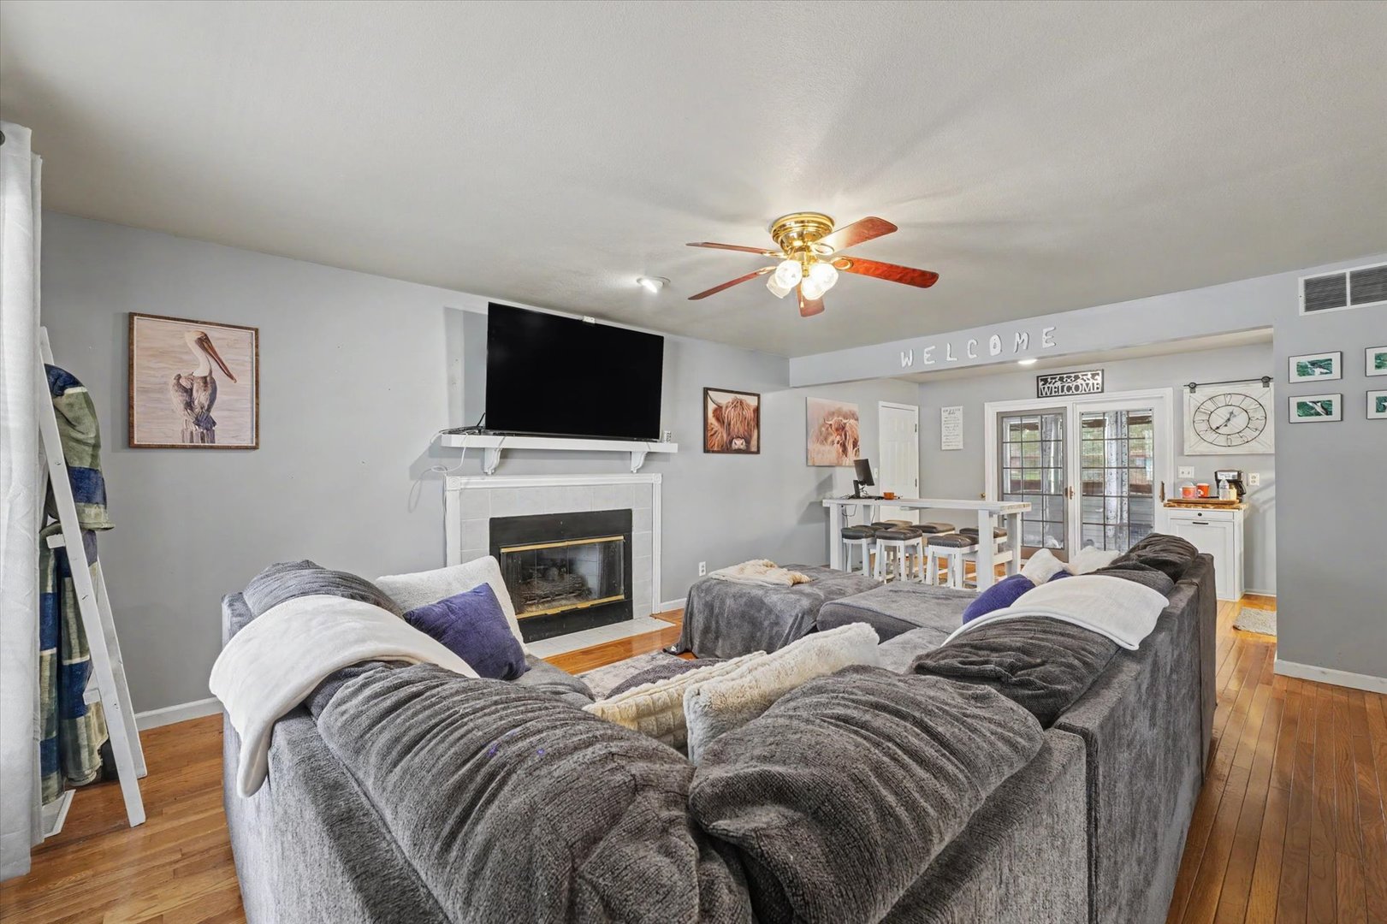
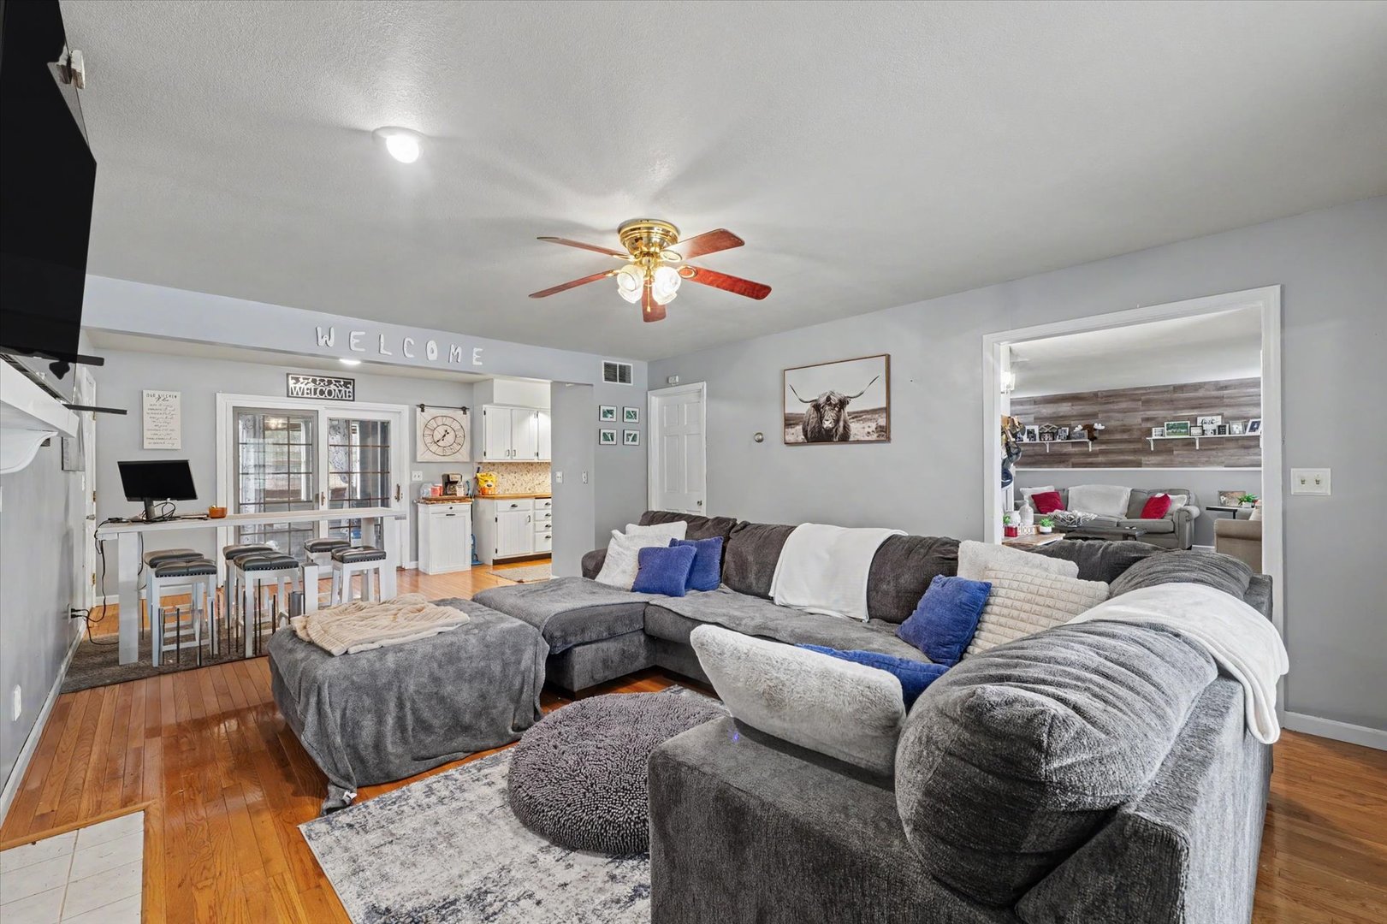
Family Room: 14X18 Main Hardwood   Bedroom 4: 13X11 Second Carpet  
Laundry Room: N/A   A1 N/A Finished. SF: 2,180
A2: N/A A3: N/A  
Tax Yr: 2025 Real Estate Tax: $0 Tax Exemptions: Homeowner,Disabled Vet,Returning Vet
Association Fees: $85 / Annually
Family Room: Yes Fireplace: Yes (1) Dining Room: Yes Accessibility: No
Basement: Crawl Space New Const: No   Front Door Faces:
Architecture: Detached Single Sewer: Public Sewer HVAC: Natural Gas, Forced Air / Central Air
Outbuildings: Water: Public Roof:
Exterior: Vinyl Siding, Brick Foundation Material:  
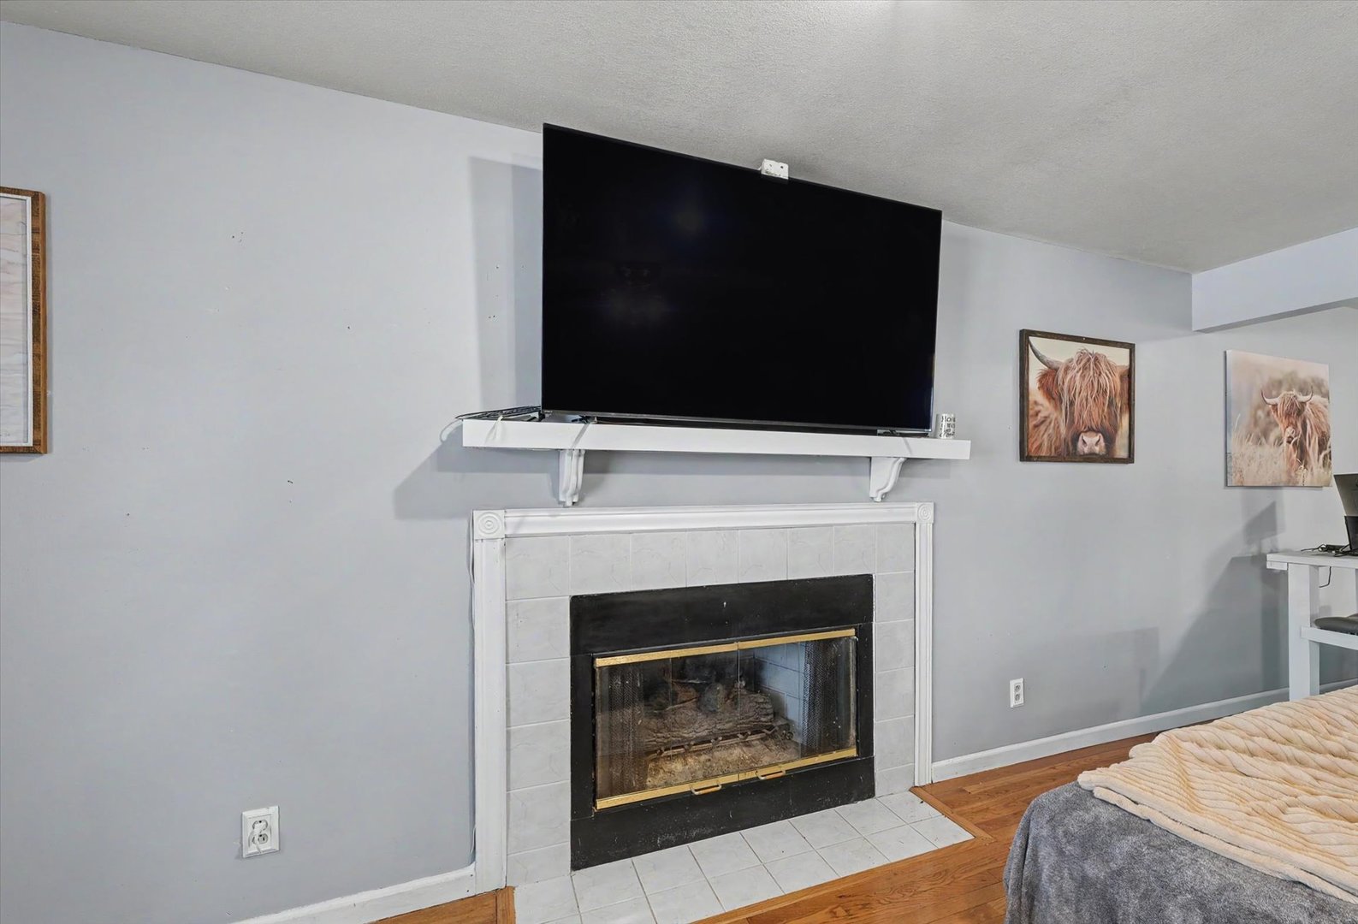
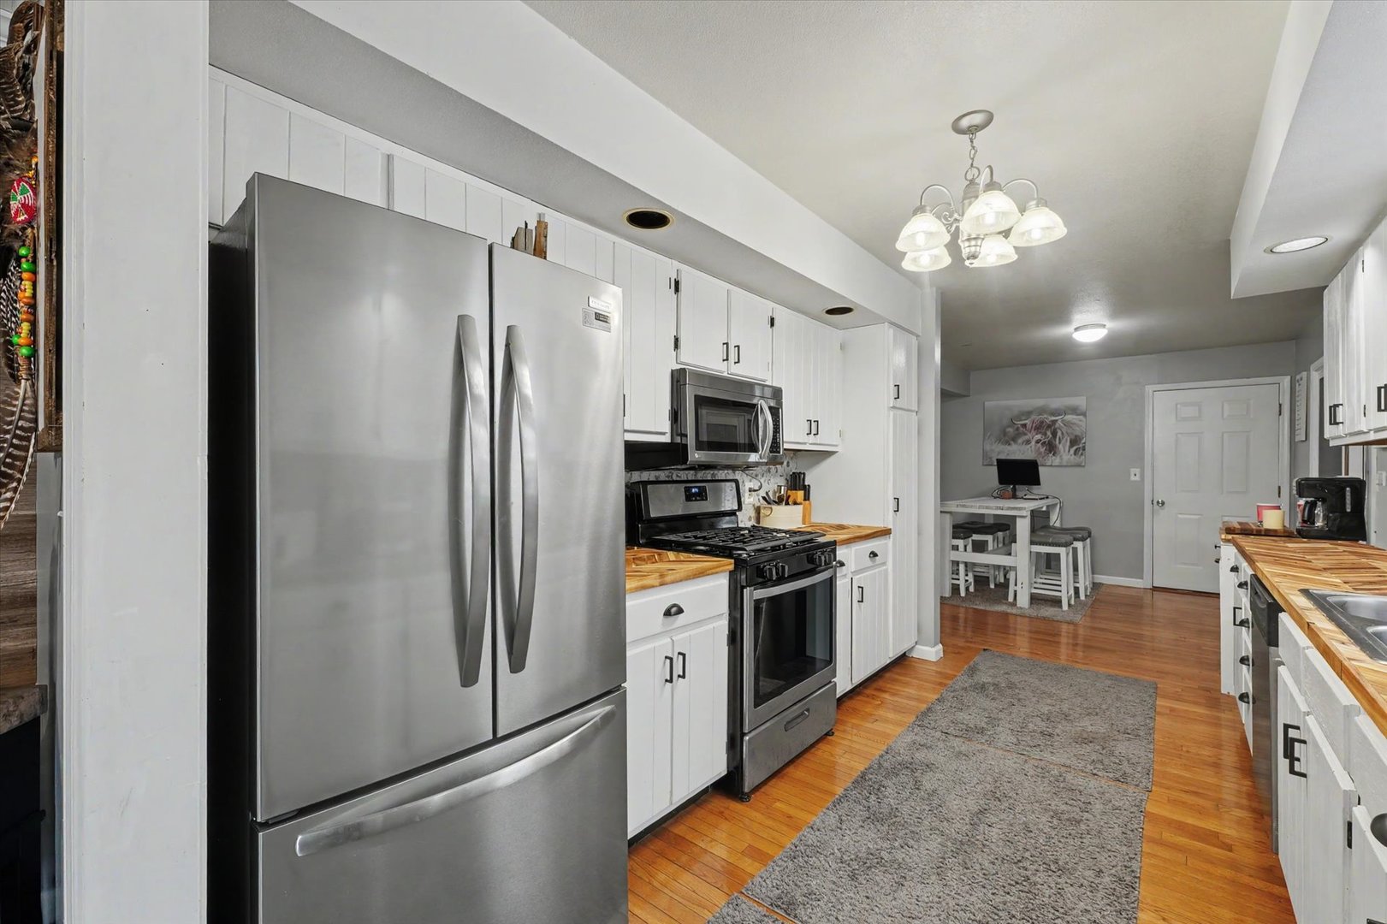
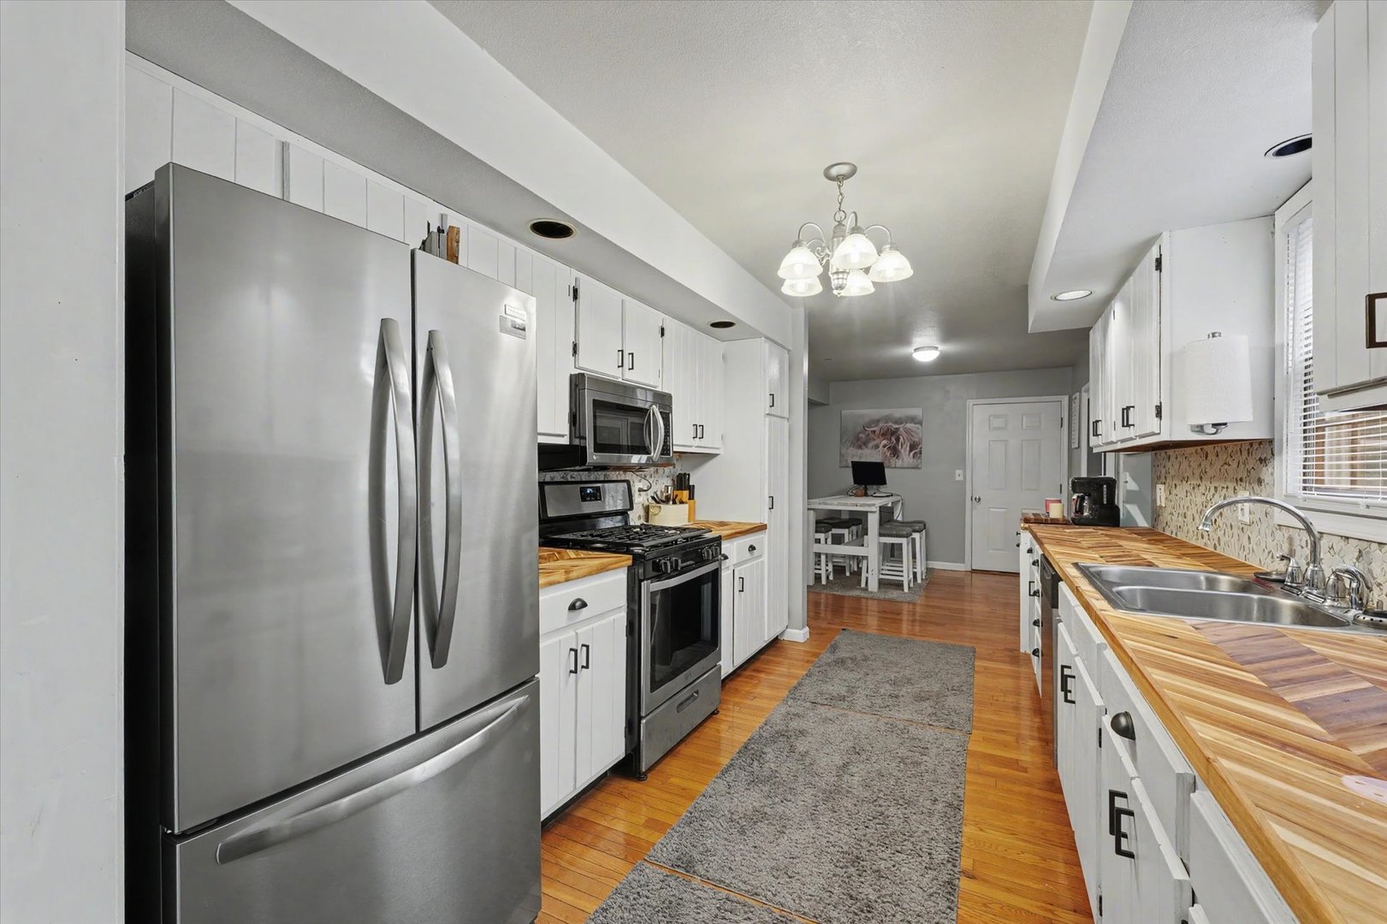
Fireplace: 1 fireplace; Gas Log; Family Room Appliances: Range, Microwave, Dishwasher, Refrigerator, Washer, Dryer, Disposal Parking: 2 garage spaces; Garage Door Opener; Attached
Misc Interior: Upper Level
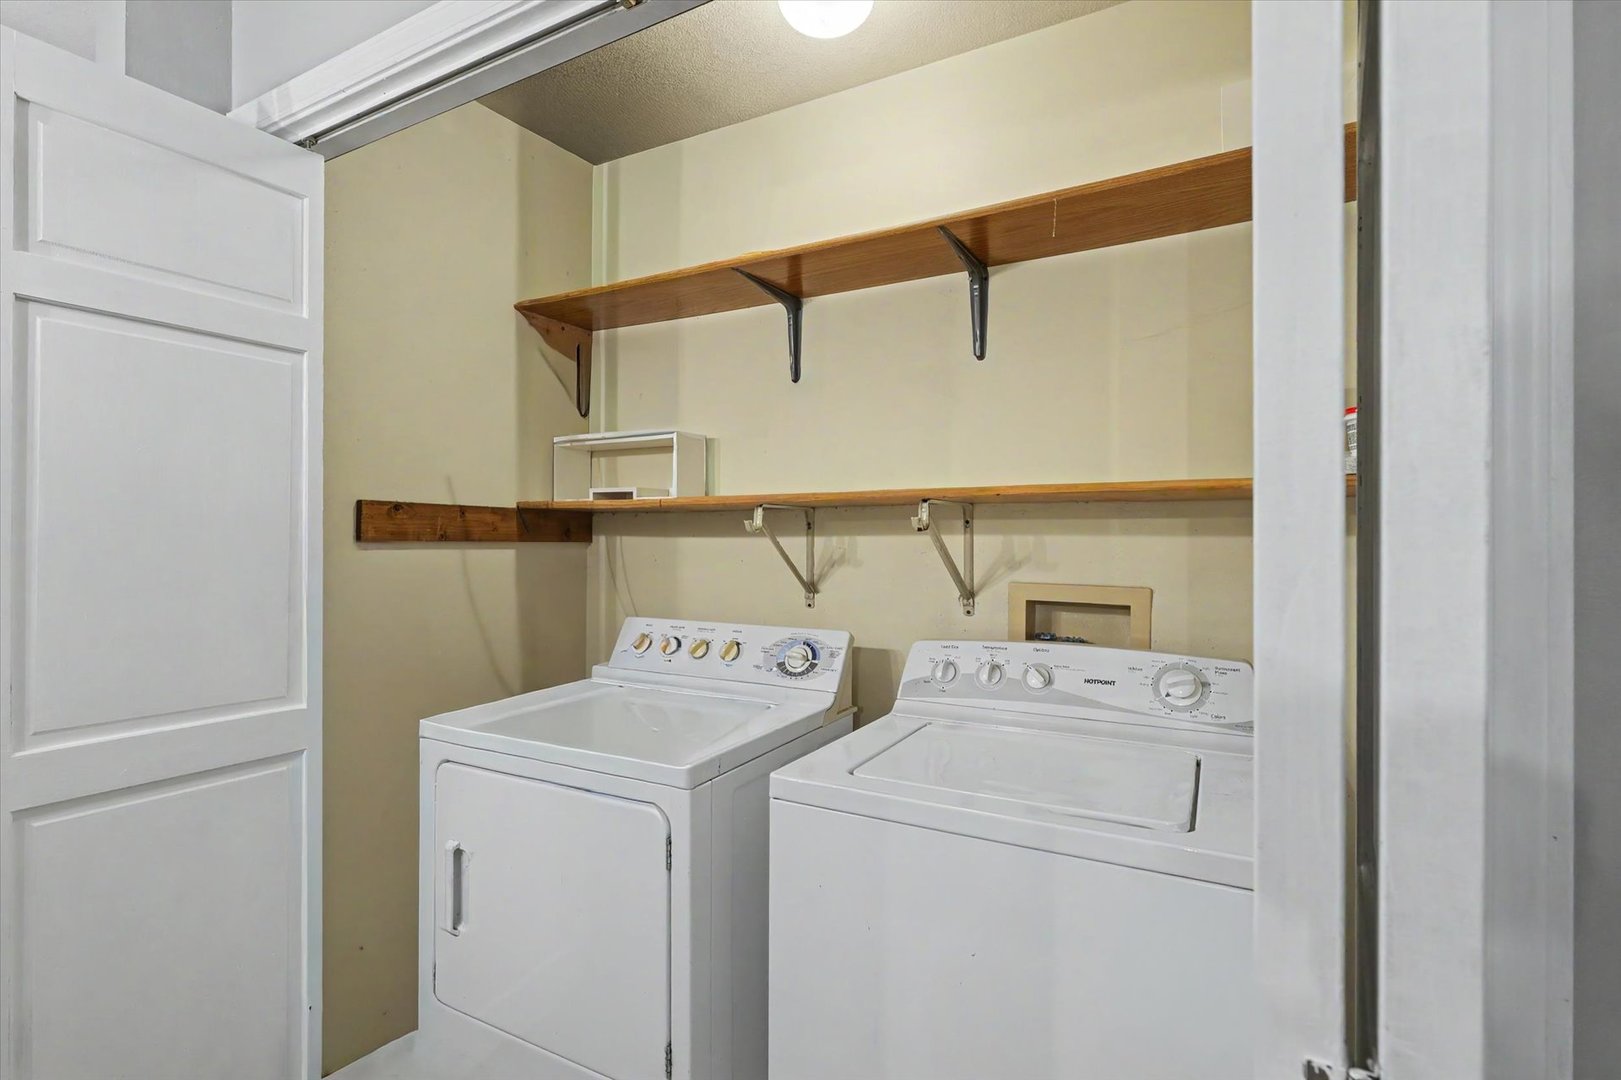
Property Includes: Range, Microwave, Dishwasher, Refrigerator, Washer, Dryer, Disposal
Misc Exterior: Deck, Porch
Possession: Closing
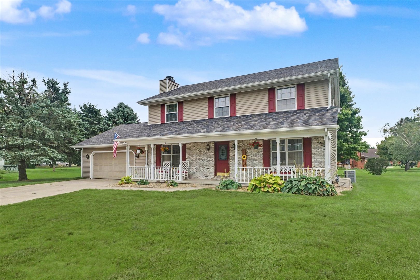
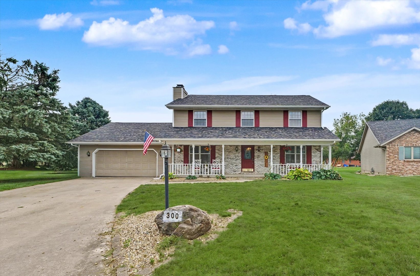
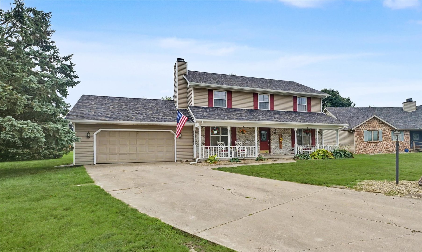
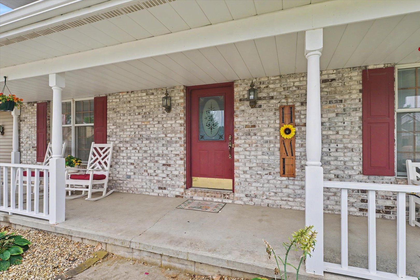
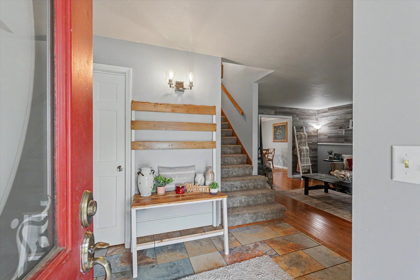
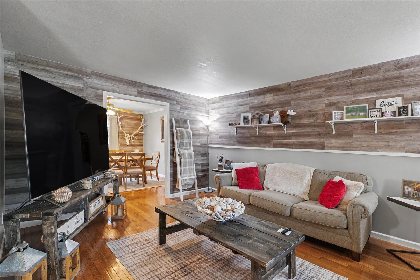
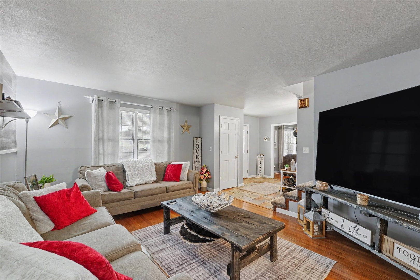
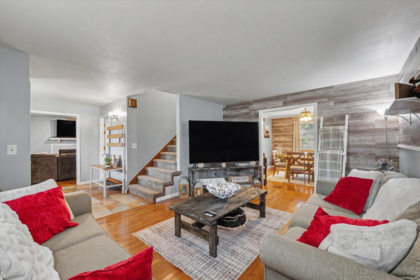
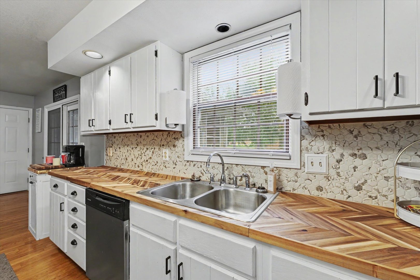
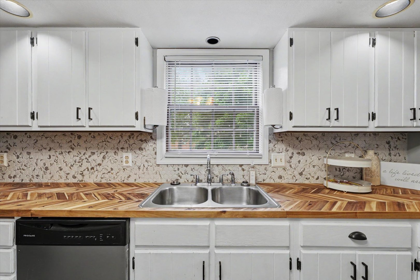
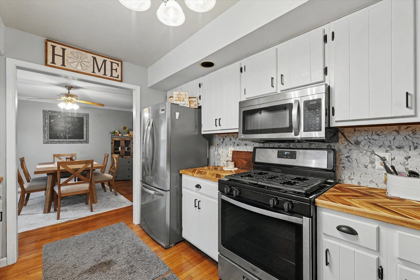
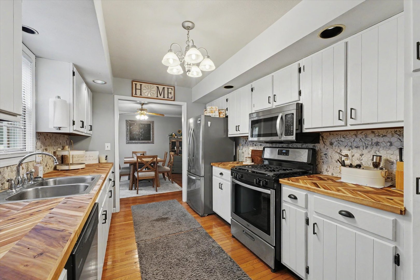
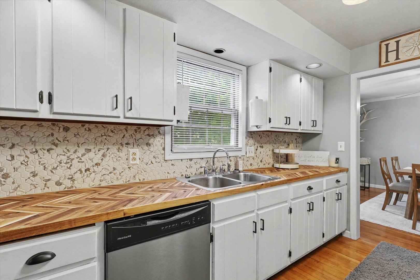
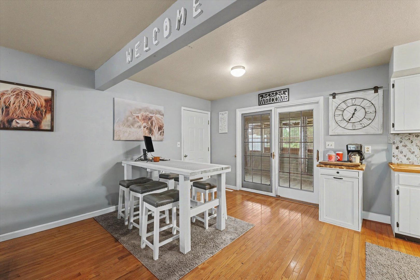
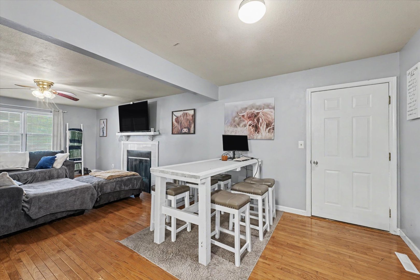
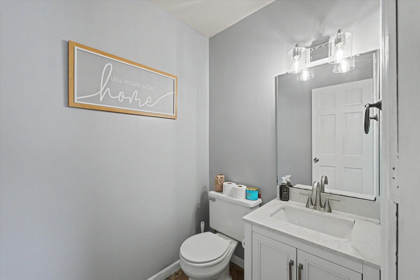
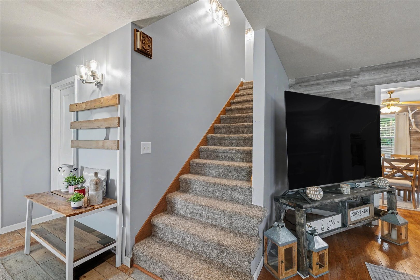
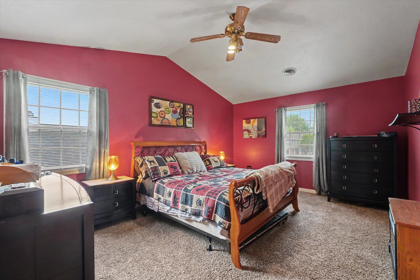
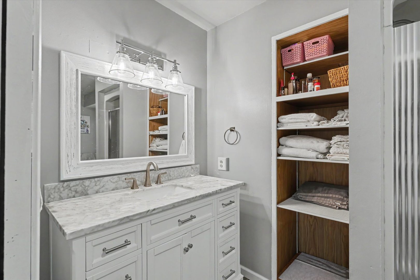
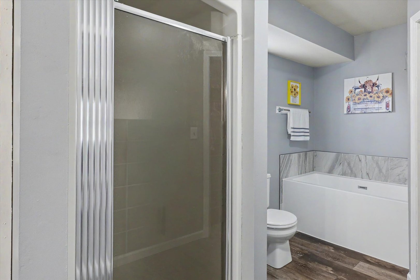
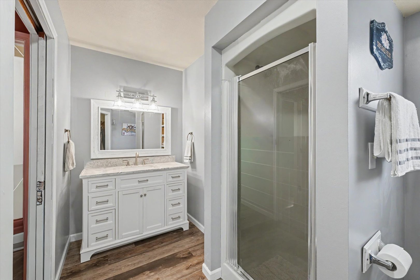
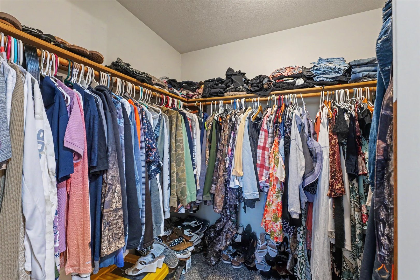
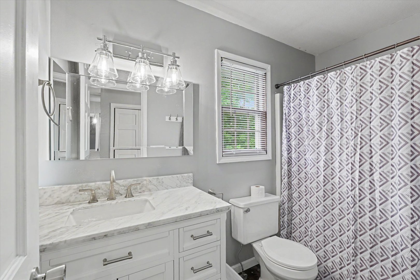
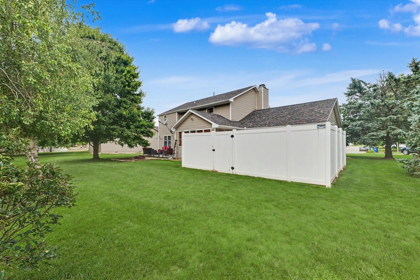
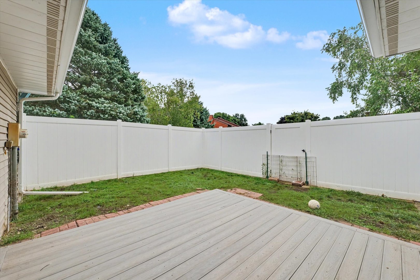
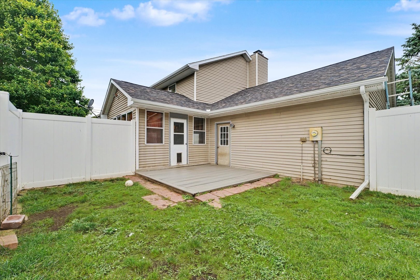
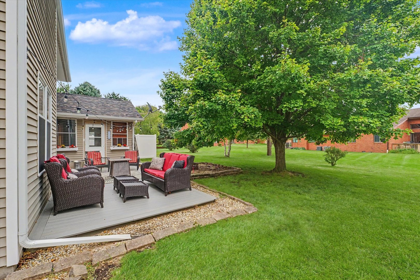
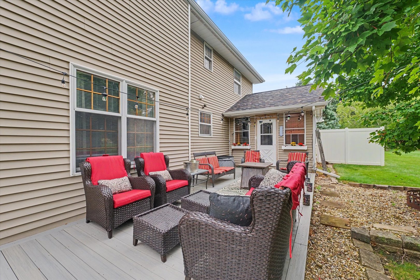
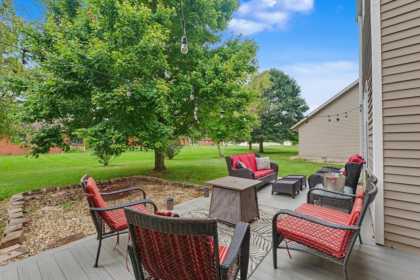
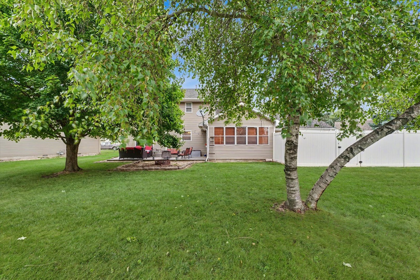
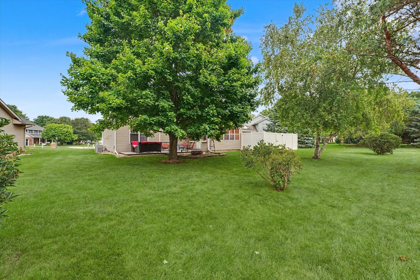
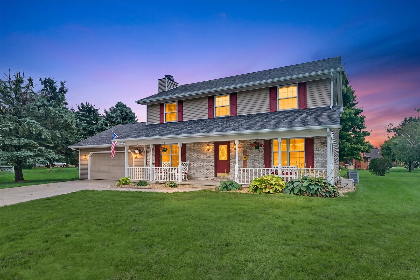
Remarks: Move in and move up to this fabulous 4-bedroom, 2 1/2-bath home in The Chimneys! A spacious foyer welcomes you into a well-designed home featuring hardwood flooring throughout the main level. The inviting family room offers a cozy fireplace and flows into the breakfast area and galley-style kitchen, complete with oak cabinetry and access to the enclosed porch, deck, and fenced patio area-perfect for relaxing or entertaining. The formal dining room is conveniently located just off the kitchen and opens to the front living room, creating an ideal flow for gatherings. Upstairs, you'll find four spacious bedrooms along with the laundry for added convenience. The private primary suite features beautiful cathedral ceilings, a large walk-in closet, and a spacious bath. Situated on a peaceful cul-de-sac in a wonderful neighborhood, this home offers generous living space, a great floor plan, and a setting you'll love to call home!
Listing Firm: RE/MAX REALTY ASSOCIATES-MONT
MLS disclaimer
Listing Agency: RE/MAX REALTY ASSOCIATES-MONTBroker reciprocity
$379,900 300 Gainesborough Court, Monticello