$309,900 603 Laurel Drive, St. Joseph
Home Summary
See pictures of the home!
Information about the area around the home (schools, stores, buslines, etc.)
Calculate Monthly Payments On This Home
Detailed information including room dimensions and more!
My Rating:
Remove Rating
MRD12733341 Ranch / Detached Single   603 Laurel Drive, St. Joseph, IL 61873 $309,900


Bedrooms: 3 County: Champaign
Full Baths: 2 Town: St. Joseph
Half Baths: 1 Lot Size: 123x82
Total Baths: 3 Apx Age: 31-40 Years
Garage: 2 car; Attached Year Built: 1994
Subdivision: Grade School: St. Joseph Elementary School
Jr. High: St. Joseph Junior High School
PIN: 282211430015 Senior HS: St. Joseph-Ogden High School
Legal: Lot 139 Woodard's Crestwood Sub 5th Add
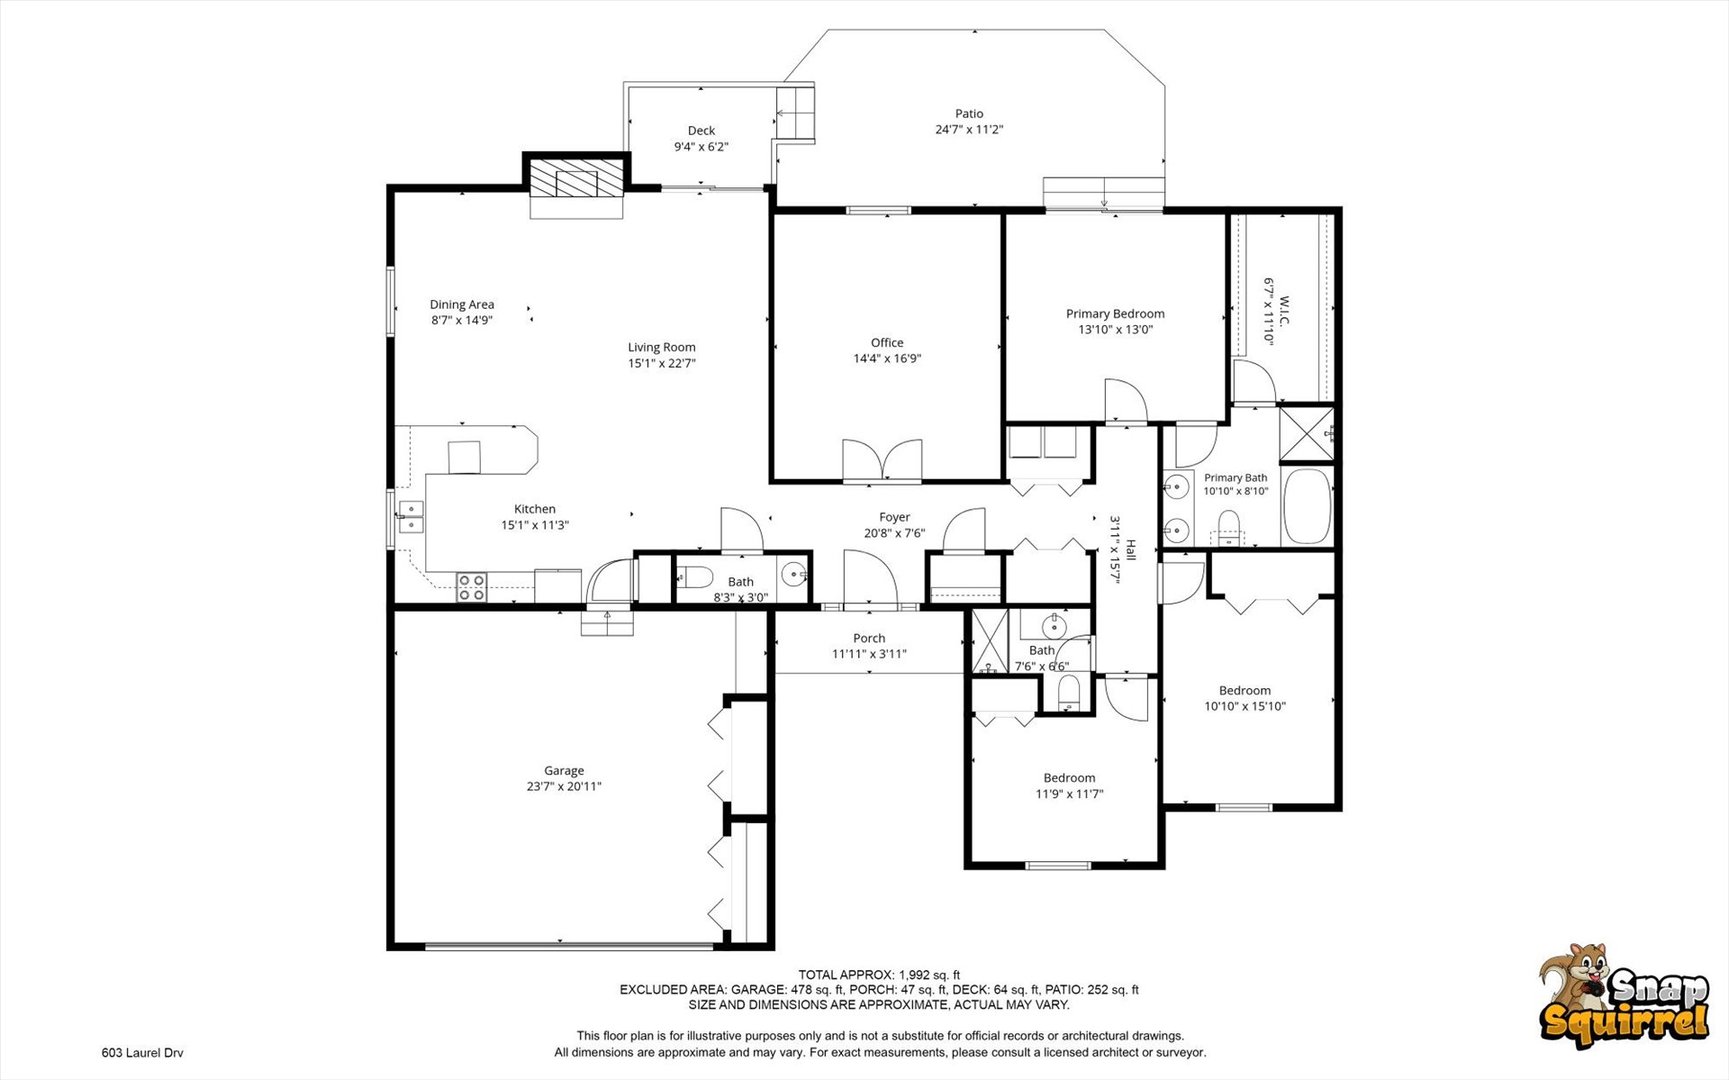
  Room Dim. Level Floor Bath   Room Dim. Level Floor Bath Level Square Footage
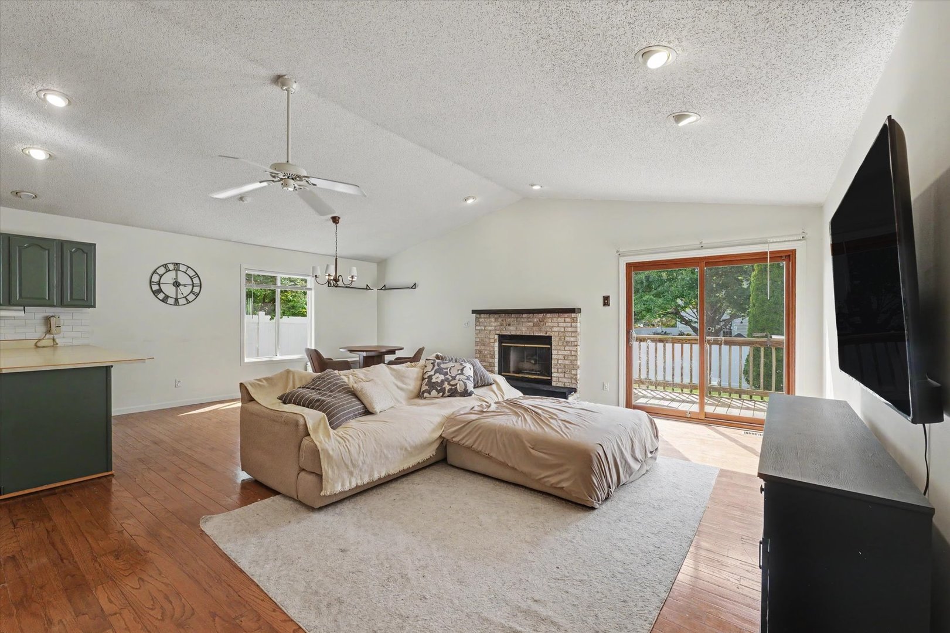
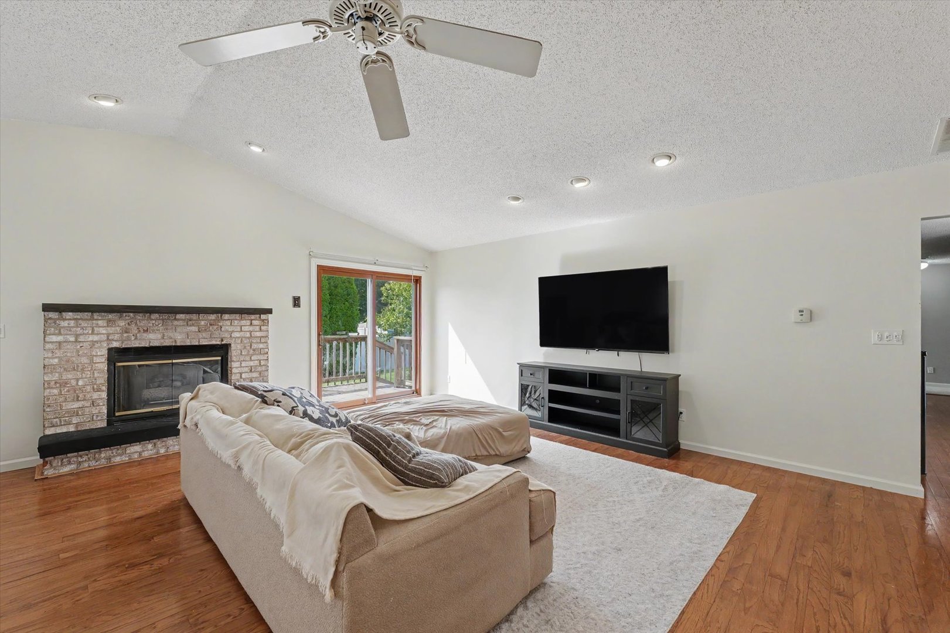
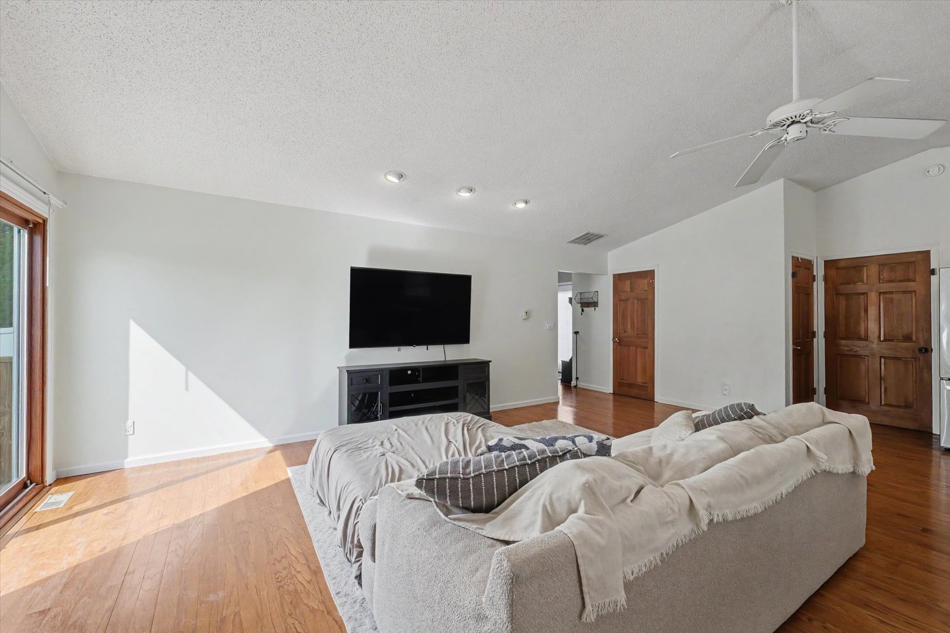
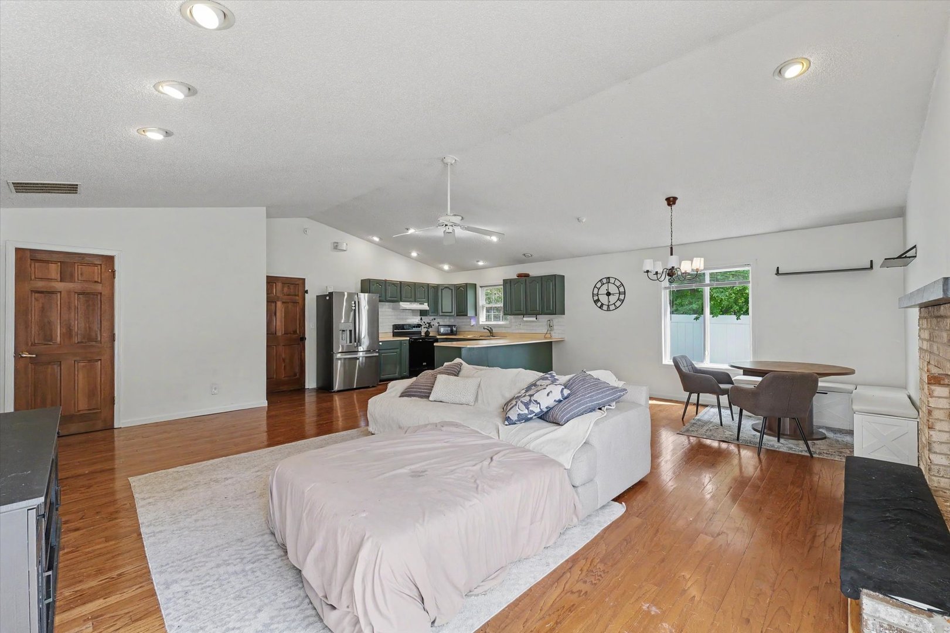
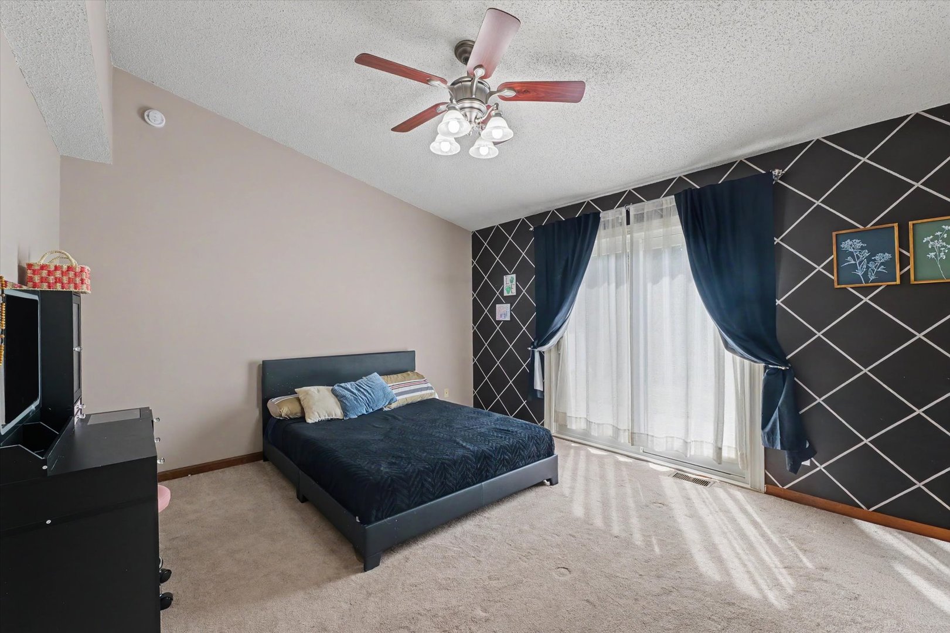
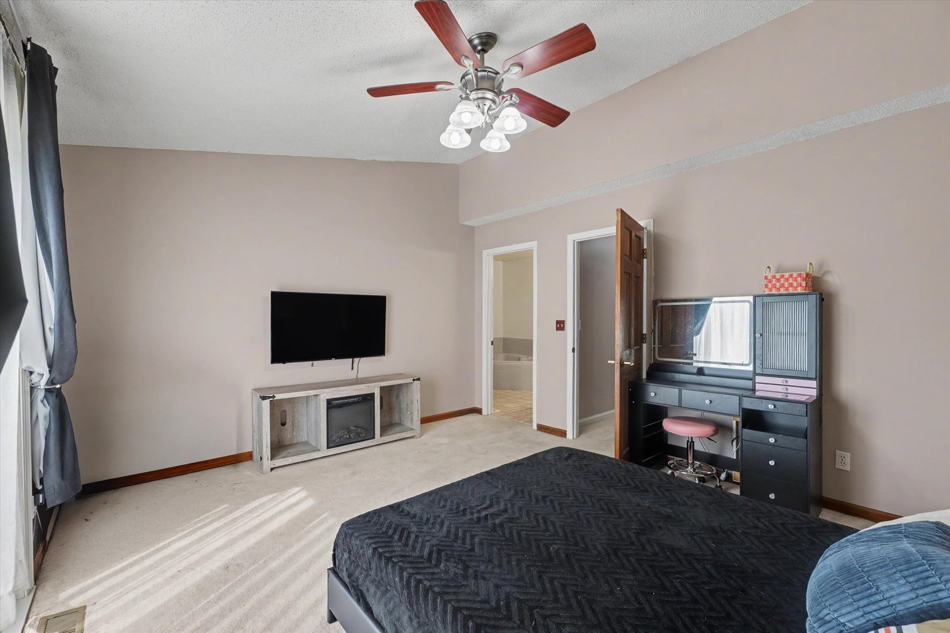
Living Room: 15X23 Main     Bedroom 1: 14X13 Main   Full
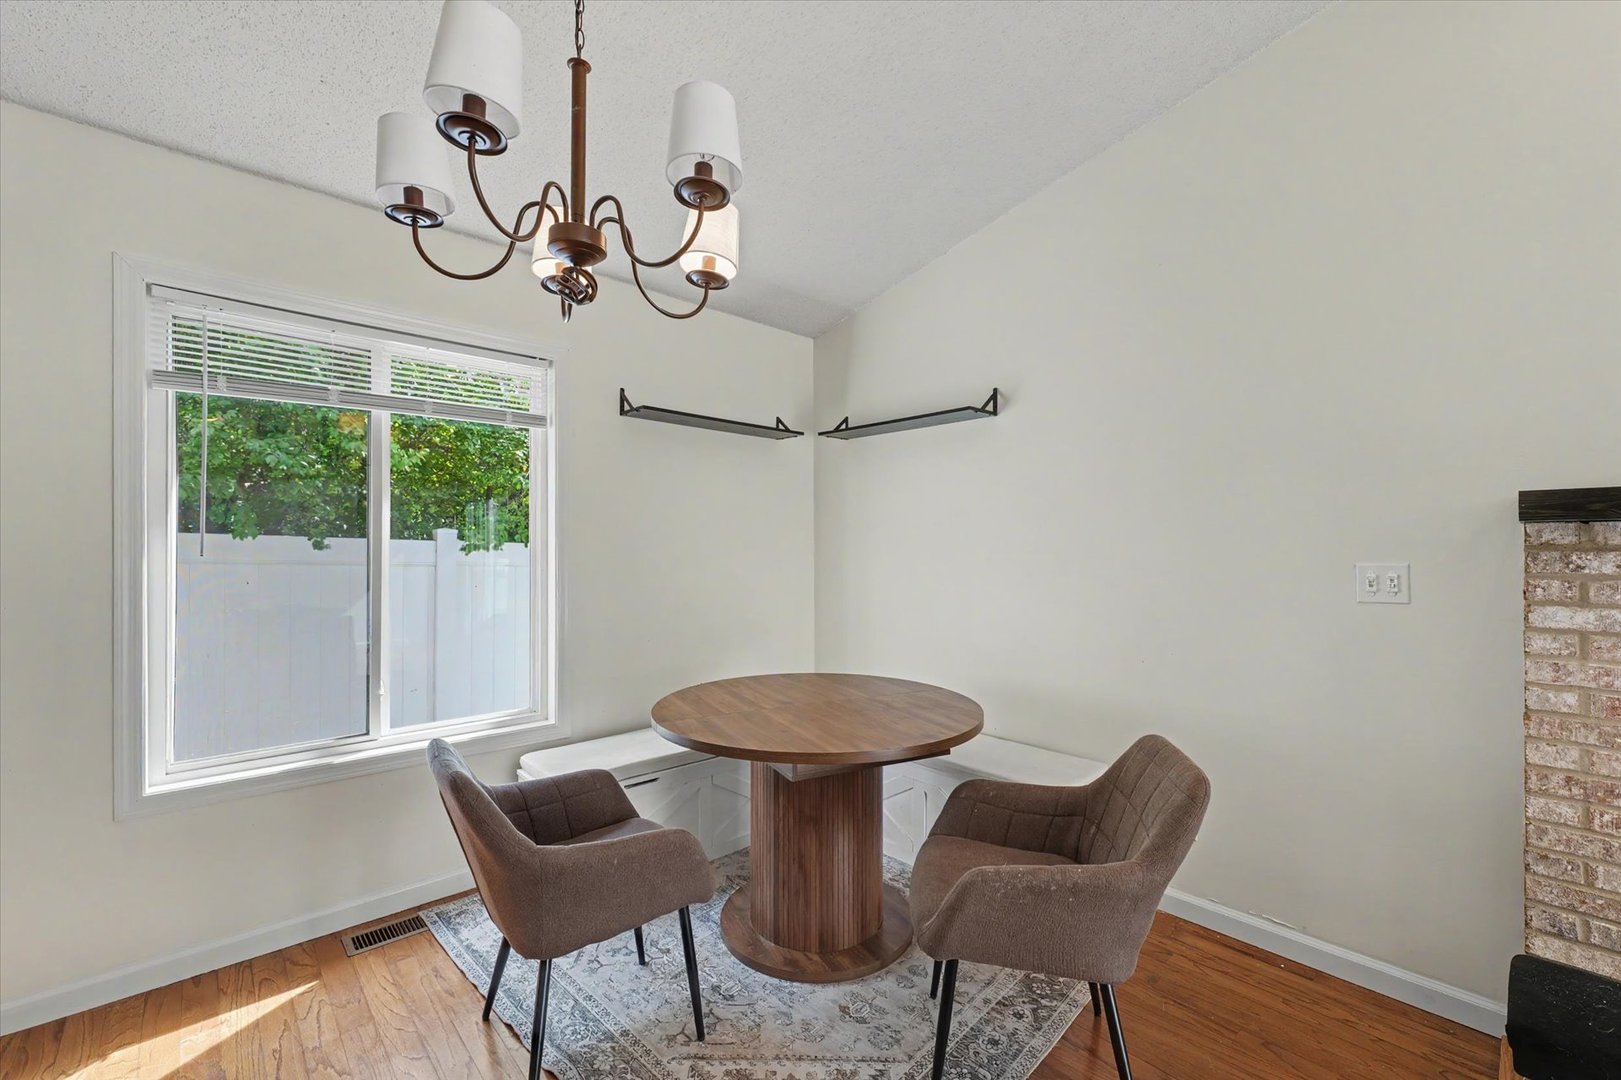
Dining Room: 9X15 Main   Bedroom 2: 11X16 Main   Main SF: 1,992
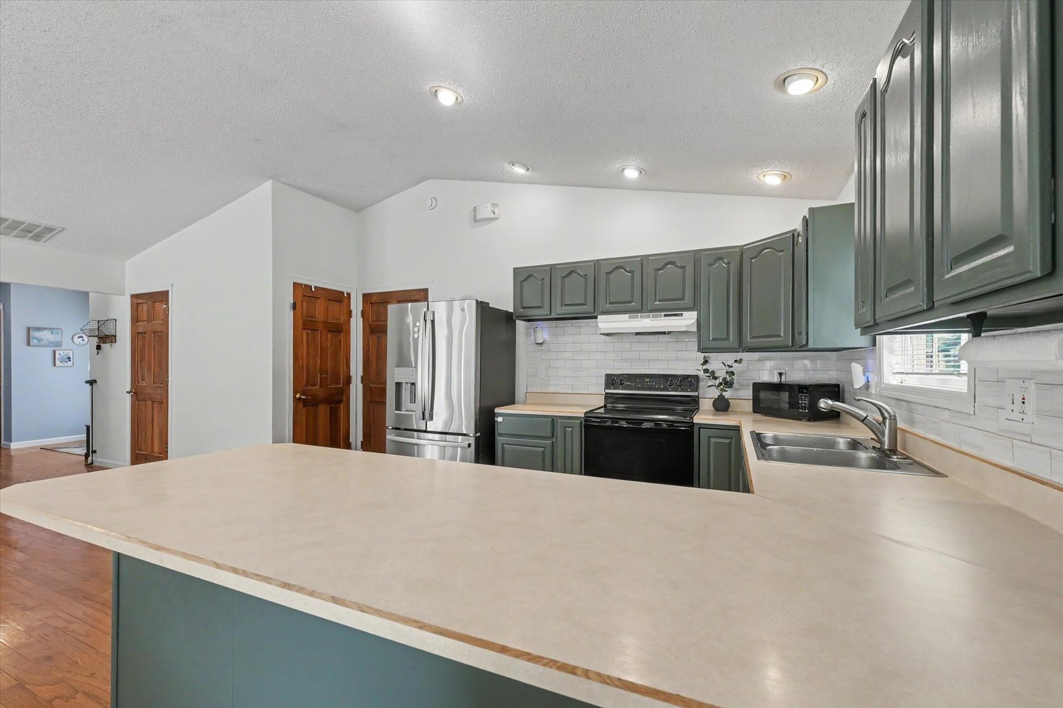

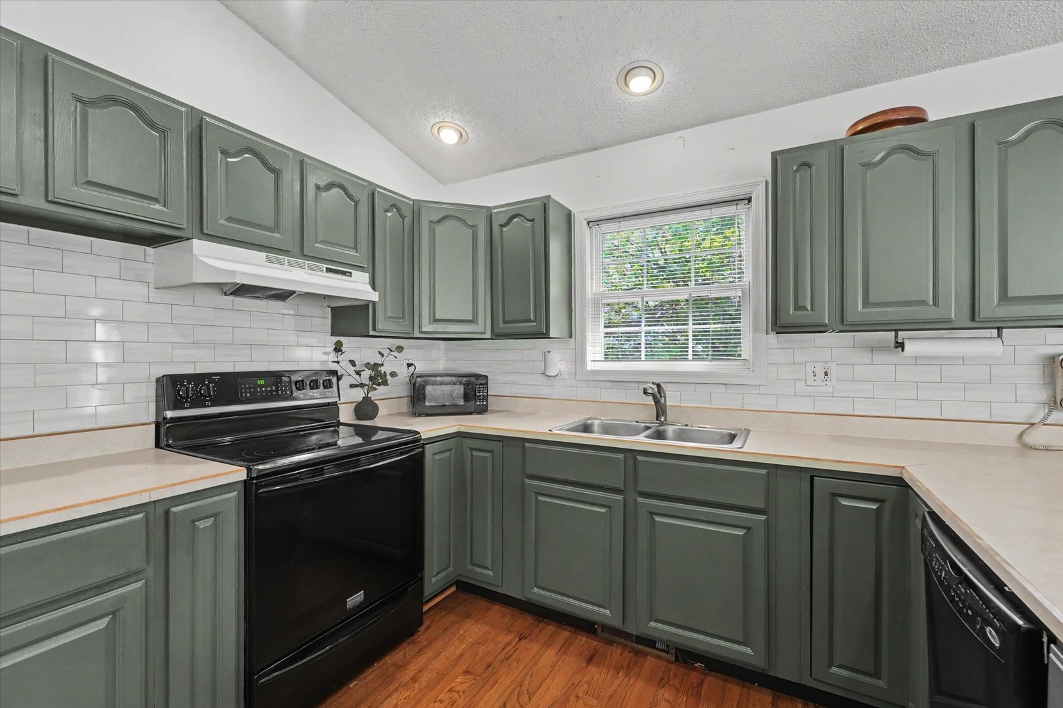
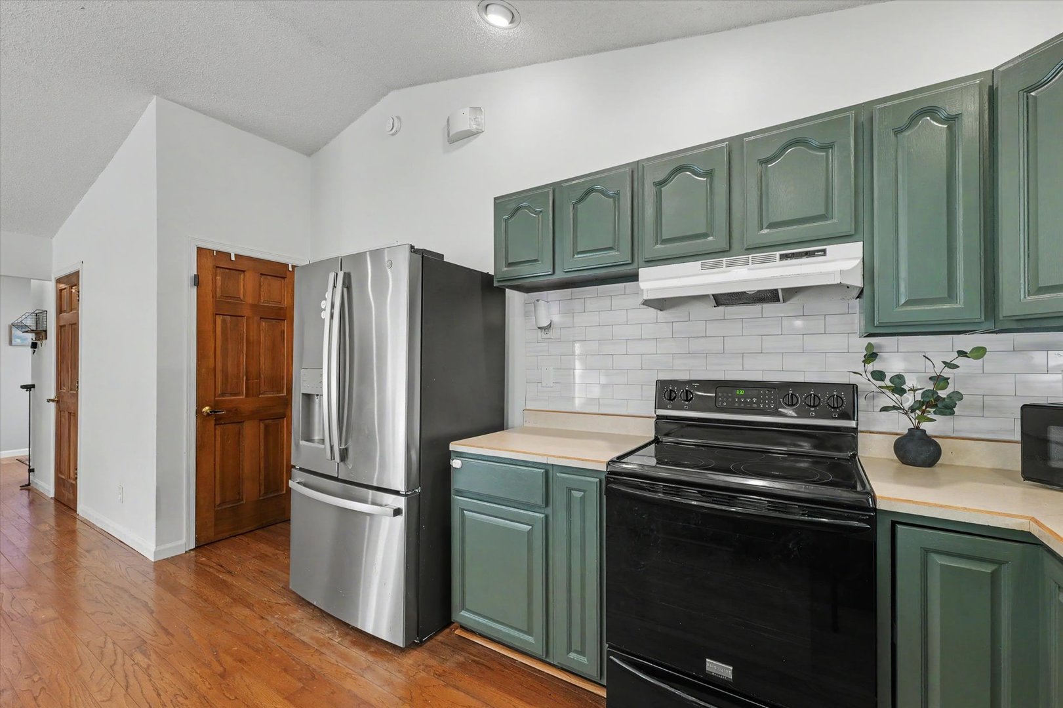
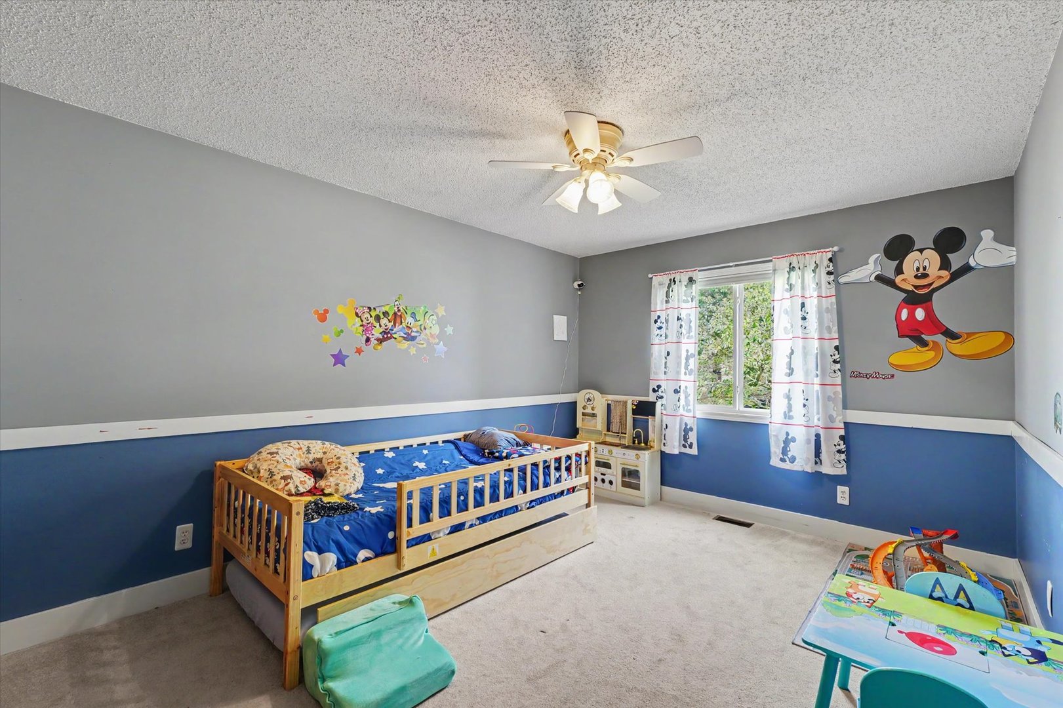
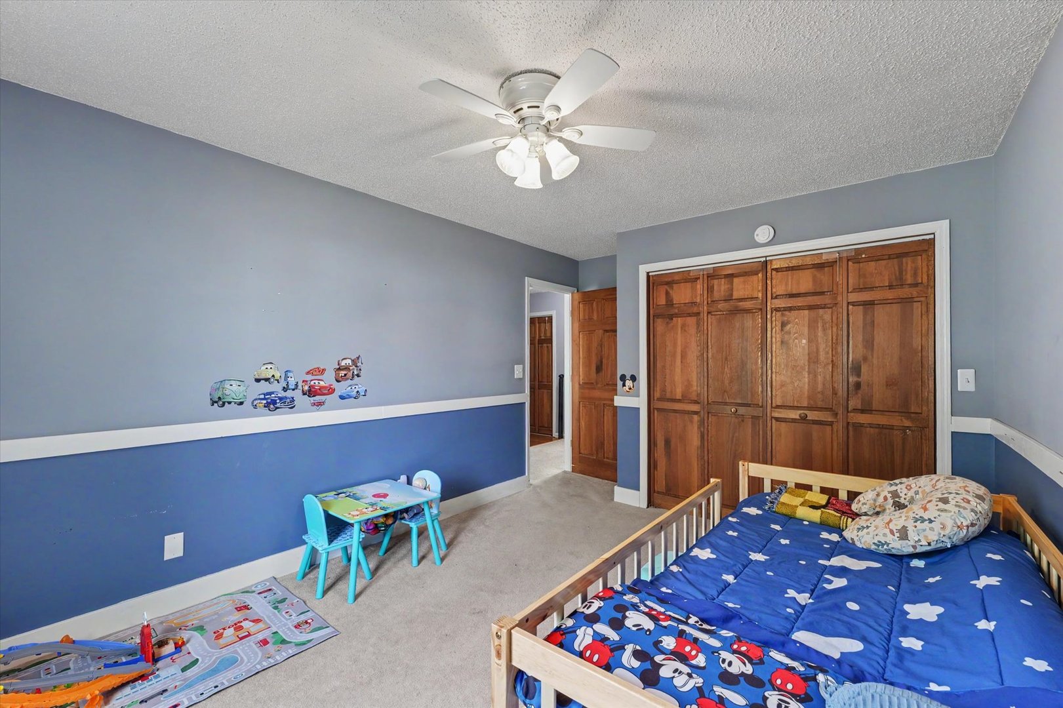
Kitchen: 15X11 Main   Bedroom 3: 12X12 Main  
Family Room: N/A  
Laundry Room: N/A   Foyer 21X8 Main Finished. SF: 1,992
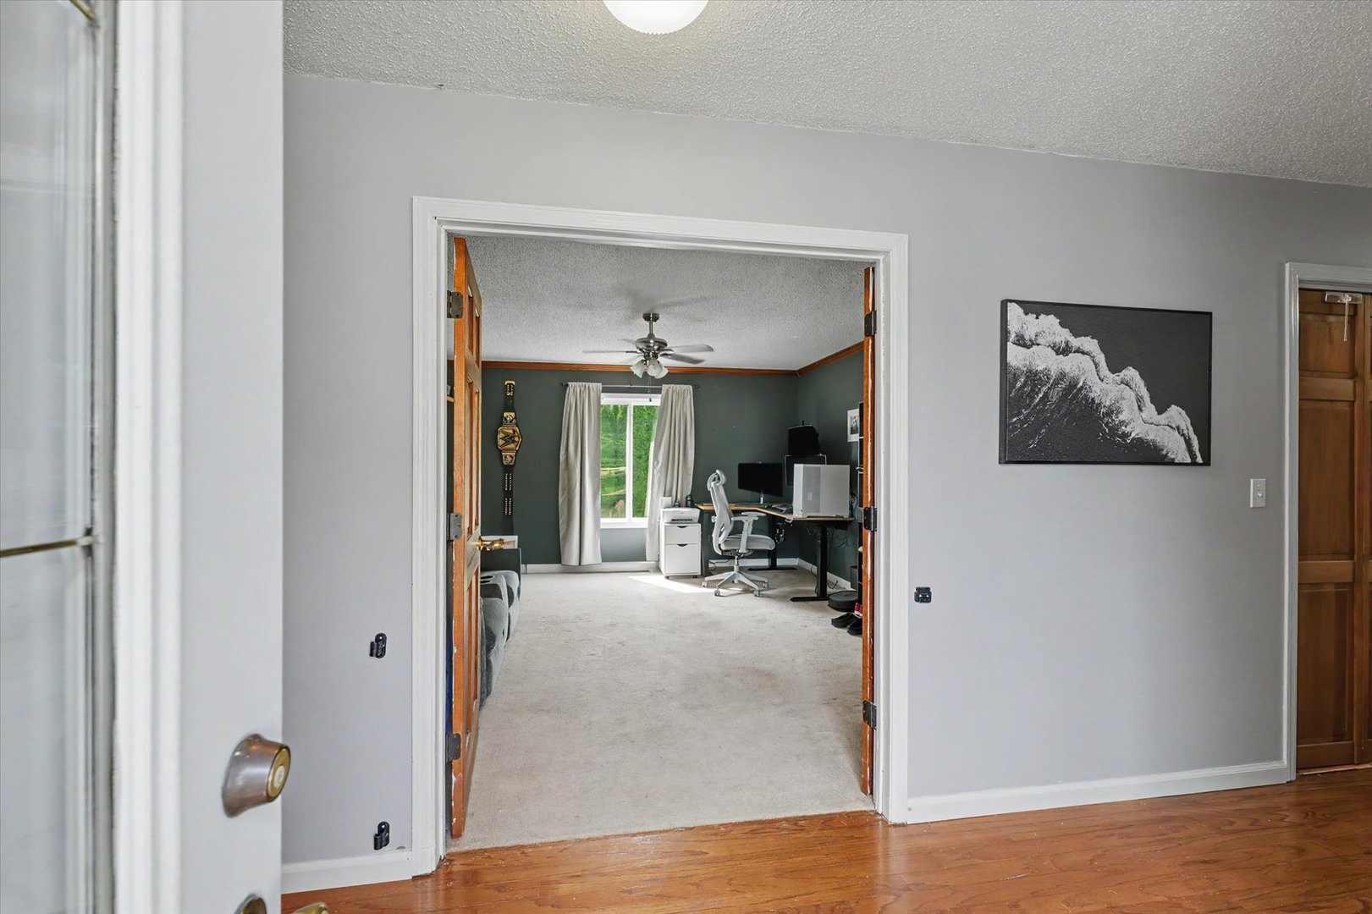
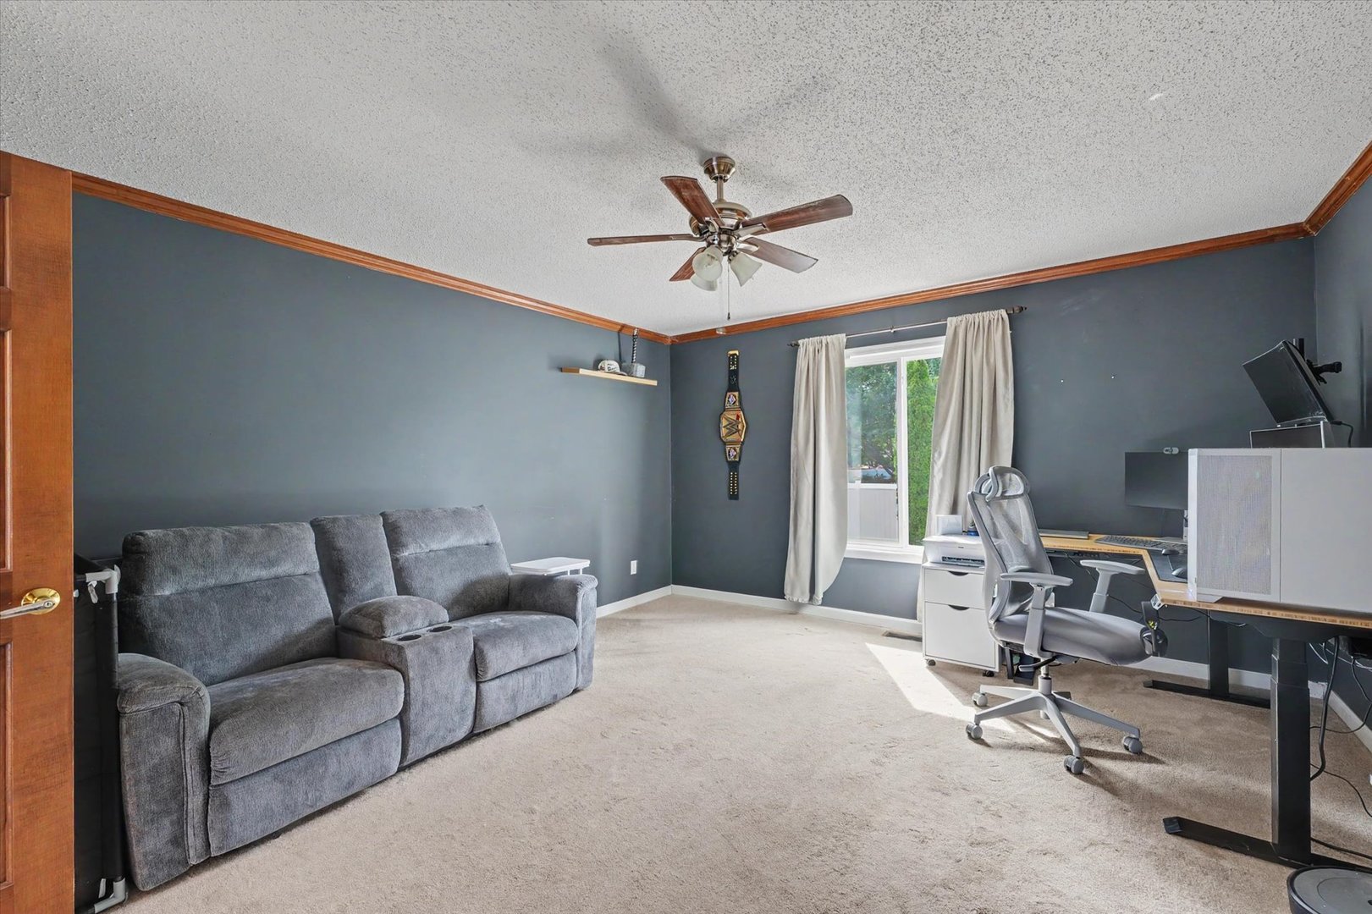
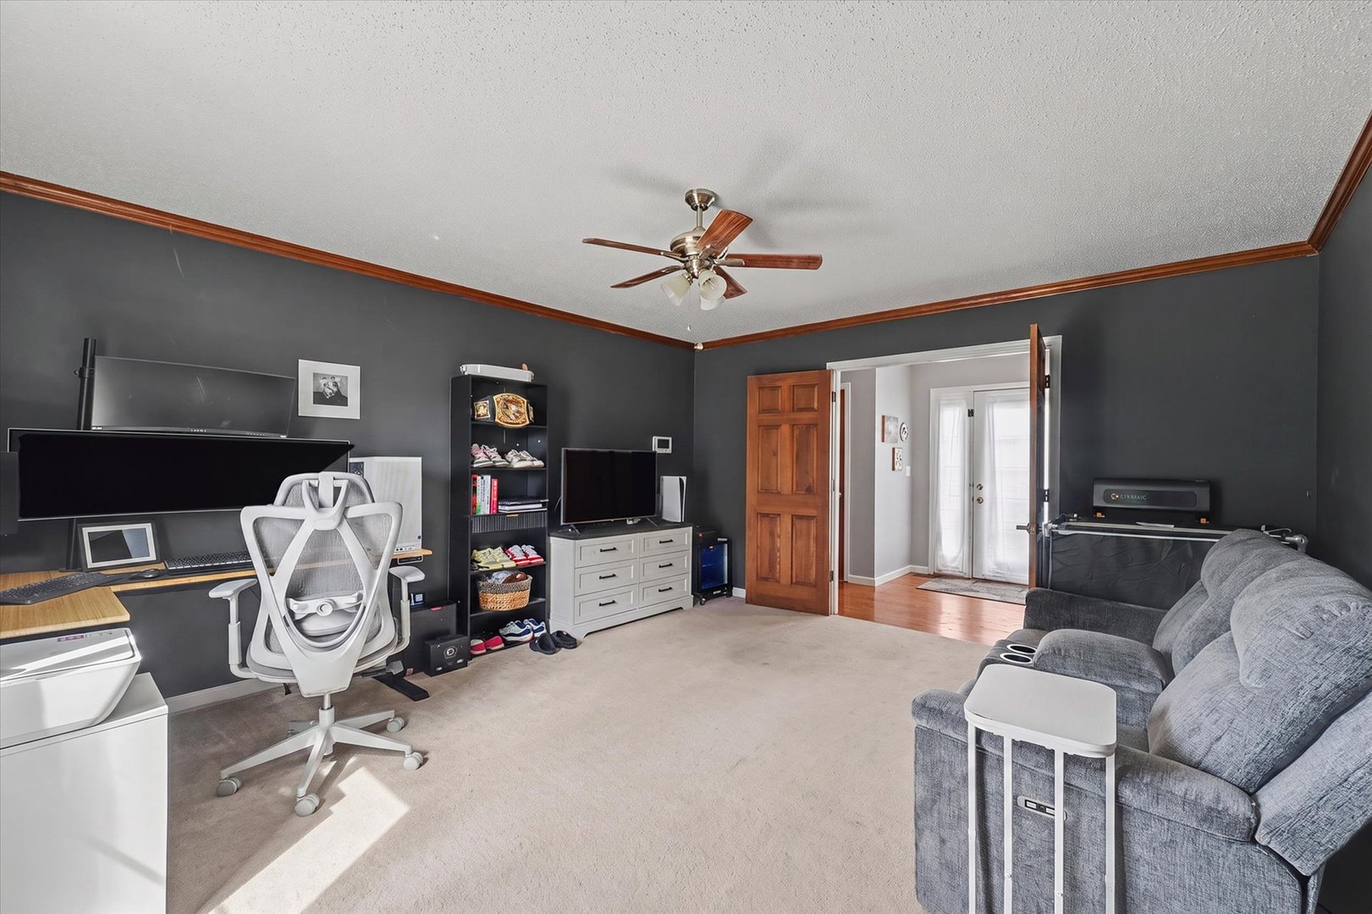
Office: 14X17 Main A3: N/A  
Tax Yr: 2025 Real Estate Tax: $4,229 Tax Exemptions: Senior Freeze
Association Fees: $ / Not Applicable
Family Room: No Fireplace: Yes (1) Dining Room: Yes Accessibility: No
Basement: Crawl Space New Const: No   Front Door Faces:
Architecture: Ranch / Detached Single Sewer: Public Sewer HVAC: Natural Gas, Forced Air / Central Air, Window Unit(s), Wall Unit(s)
Outbuildings: Water: Public Roof:
Exterior: Vinyl Siding, Brick Foundation Material:  
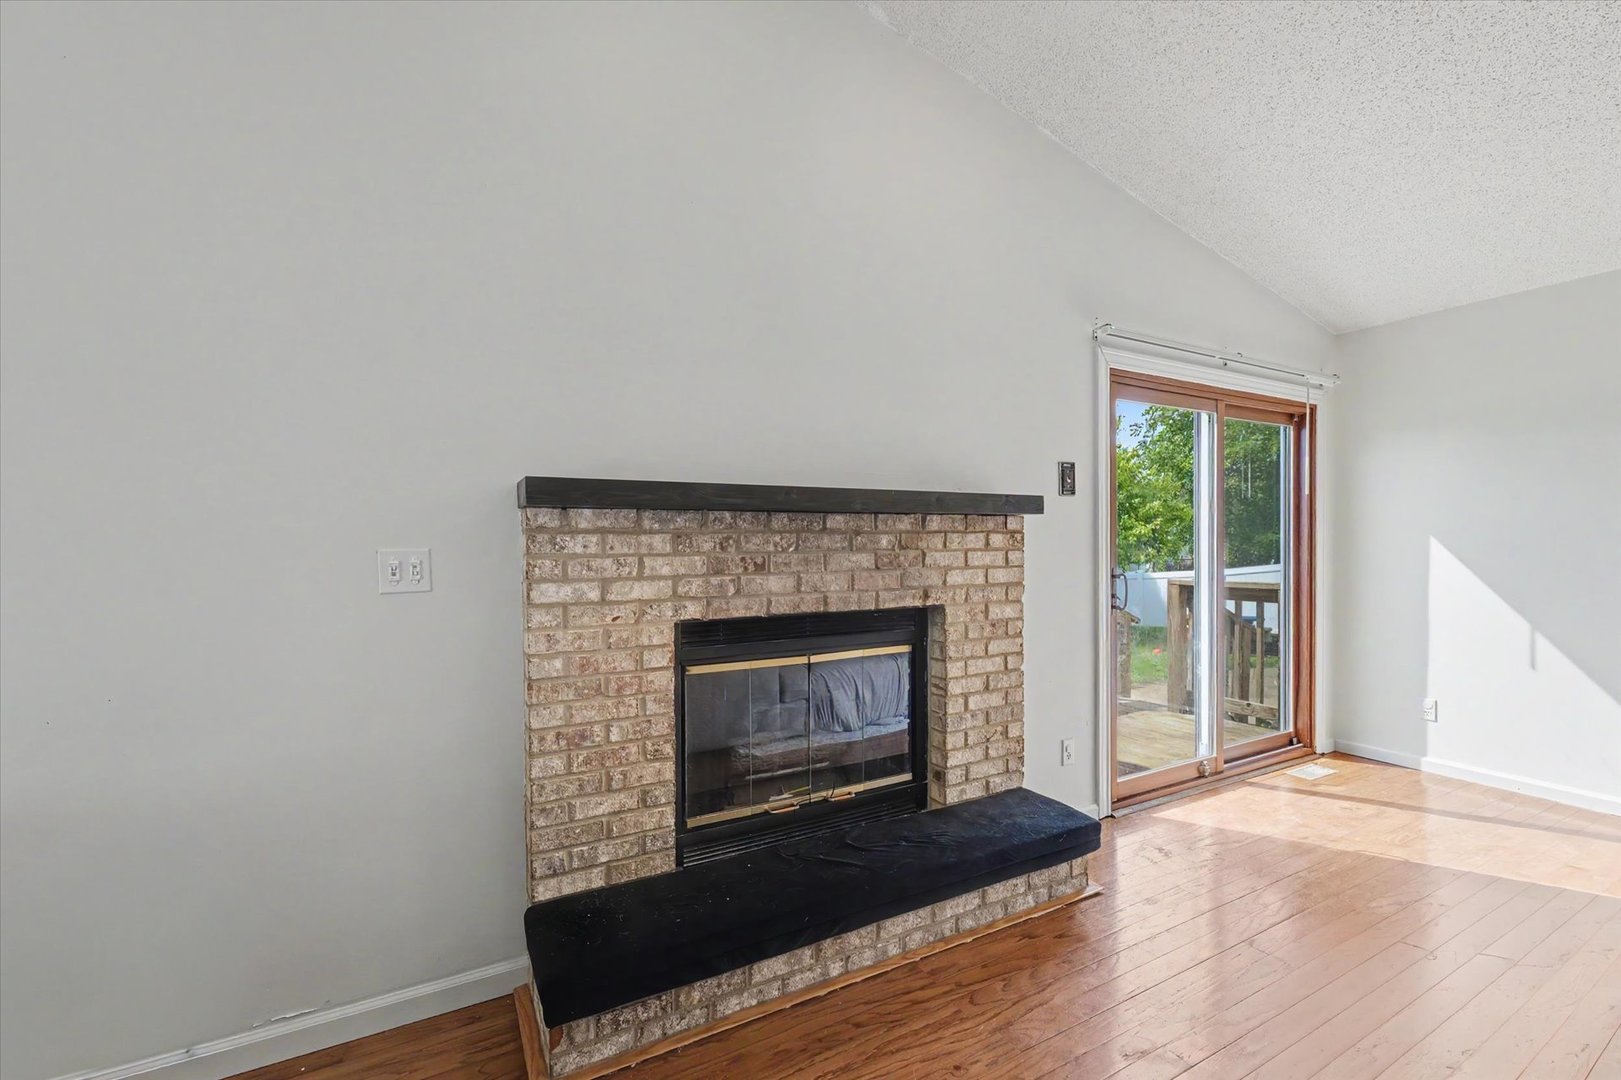
Fireplace: 1 fireplace; Gas Log; Living Room Appliances: Range, Microwave, Dishwasher, Refrigerator Parking: 2 garage spaces; Attached
Property Includes: Range, Microwave, Dishwasher, Refrigerator
Possession: Closing
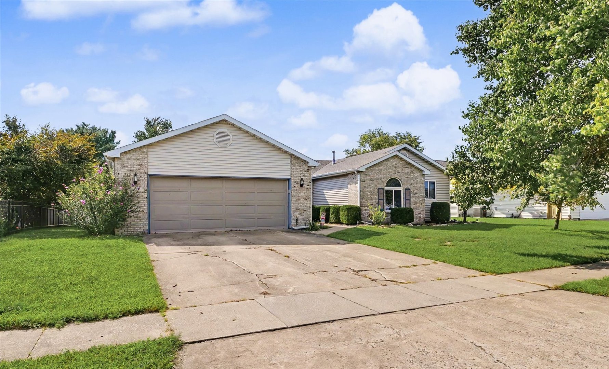
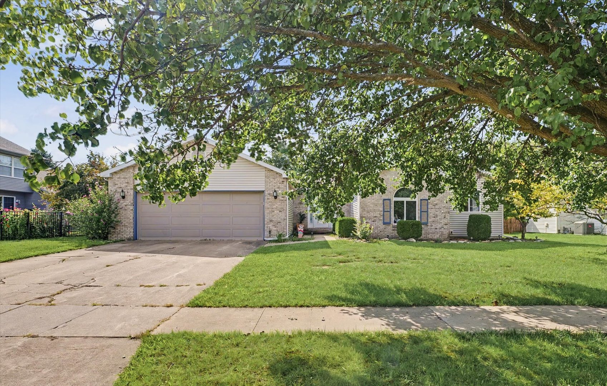
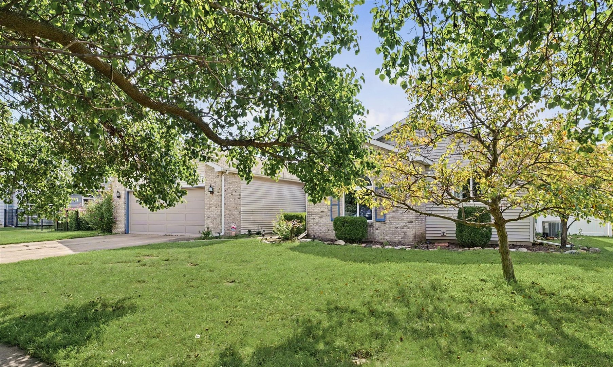
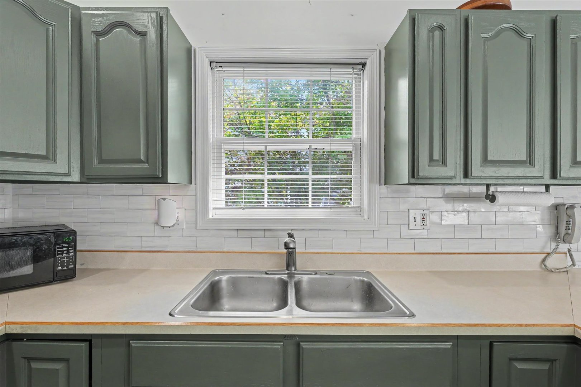
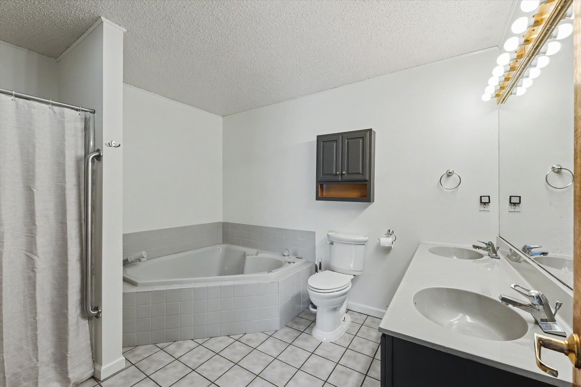
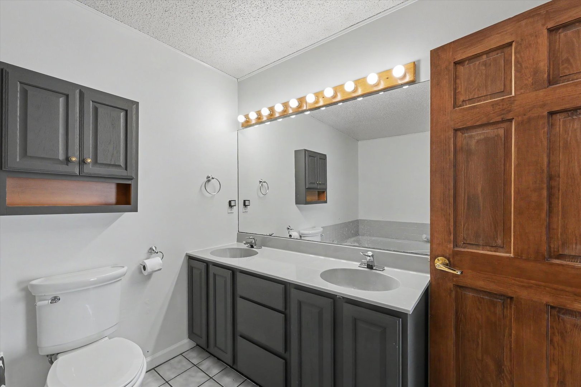
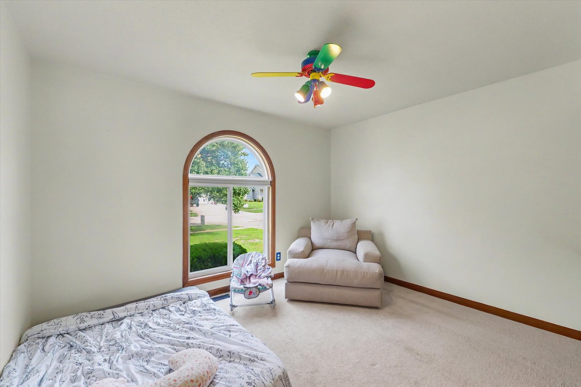
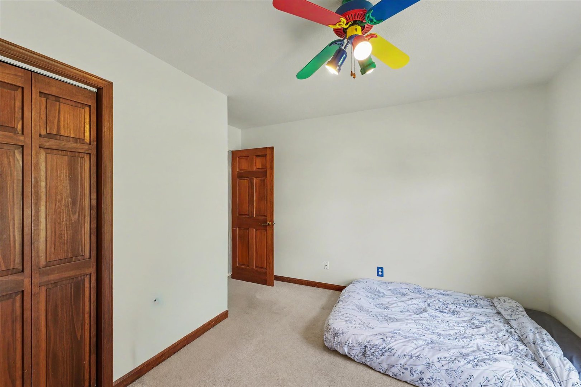
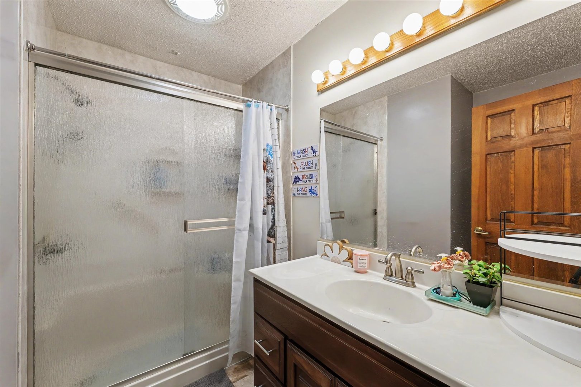
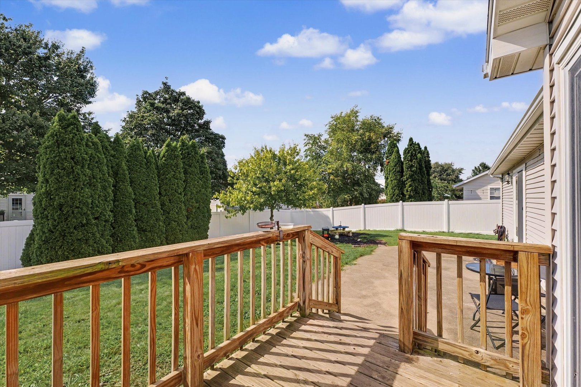
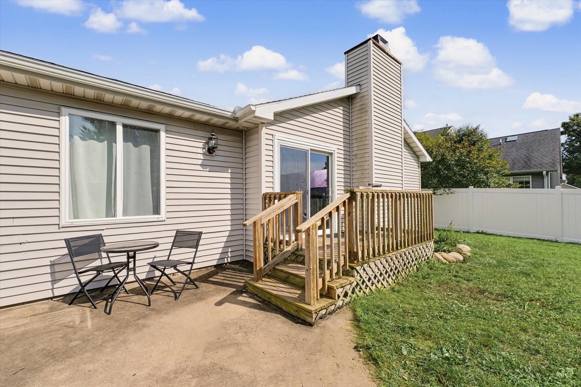
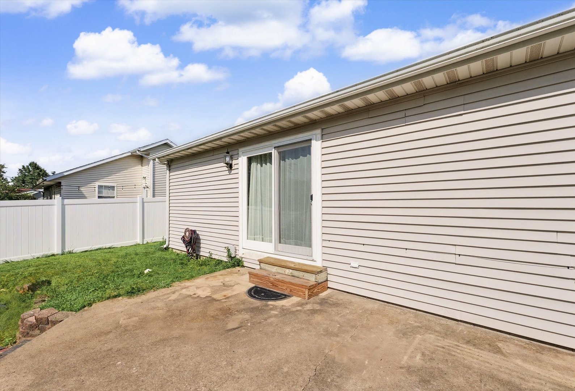
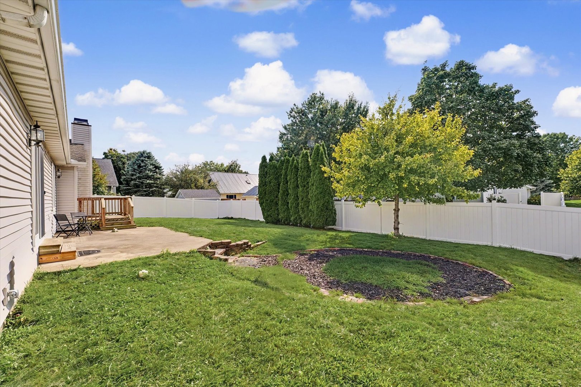
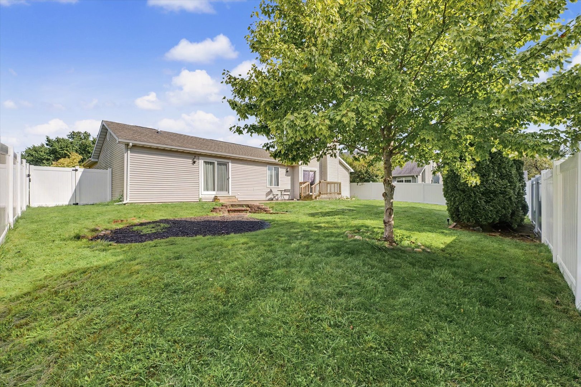
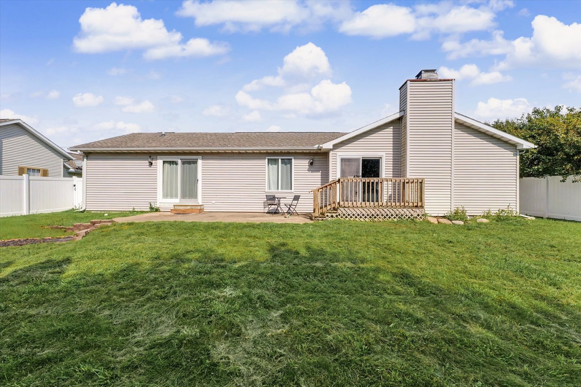
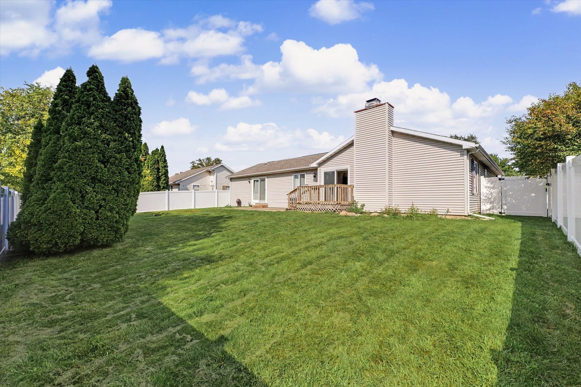
Remarks: Welcome home to this spacious 3 bedroom, 2.5 bath home in Crestwood Subdivision offering nearly 2,000 sq. ft. of living space in the St. Joseph School District! Beautiful hardwood floors run throughout the freshly painted living and kitchen areas. The primary suite features direct access to the back patio, creating a great spot to relax and unwind. The flexible floor plan also includes additional living space that would make a great home office, playroom, or second family room. Outside, enjoy the newly installed vinyl fence and plenty of yard space. With an oversized 2-car attached garage, generous living space, and a great location, this home has much to offer. Call now to schedule your private tour before it's too late!
Listing Firm: Nate Evans Group
MLS disclaimer
Listing Agency: Nate Evans GroupBroker reciprocity
$309,900 603 Laurel Drive, St. Joseph