$390,000 1601 Delane Drive, Mahomet
Home Summary
See pictures of the home!
See A Virtual Tour Of This Home
Information about the area around the home (schools, stores, buslines, etc.)
Calculate Monthly Payments On This Home
Detailed information including room dimensions and more!
My Rating:
Remove Rating
MRD12740356 Attached Single   1601 Delane Drive, Mahomet, IL 61853 $390,000


Bedrooms: 2 County: Champaign
Full Baths: 2 Town: Mahomet
Half Baths: 0 Lot Size: 134x89x132x64
Total Baths: 2 Apx Age: 6-10 Years
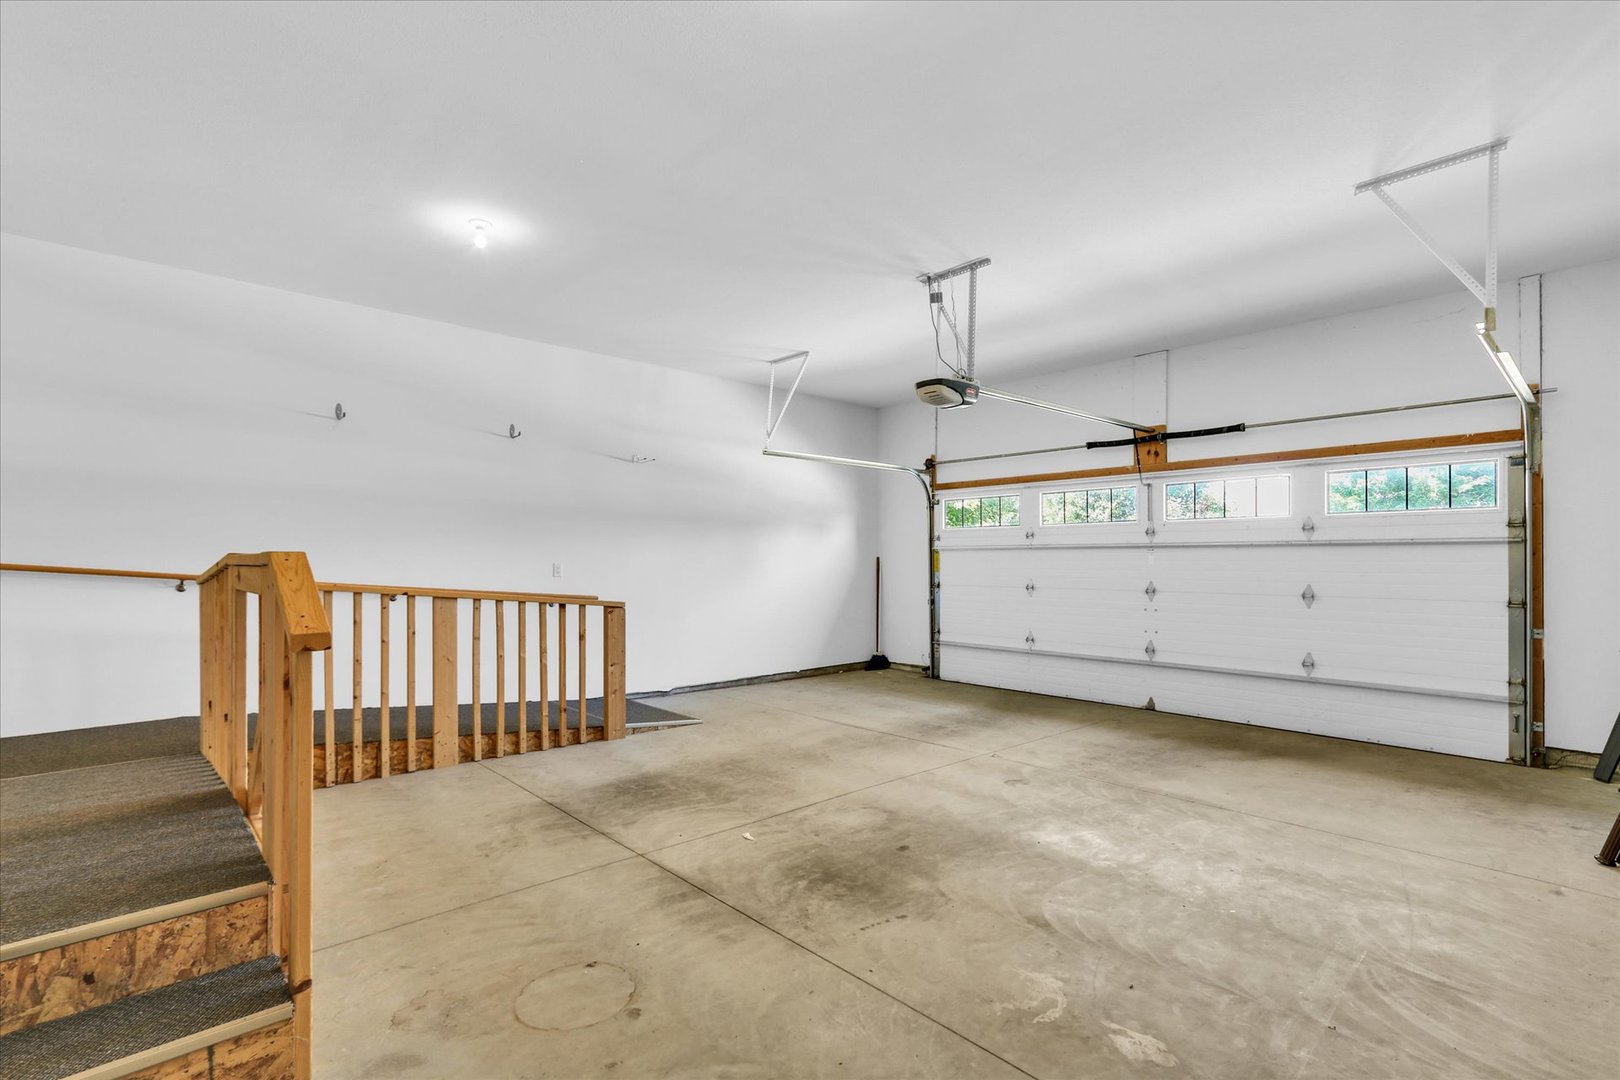
Garage: 2 car; Garage Door Opener; Attached Year Built: 2016
Subdivision: Conway Farms Grade School: Mahomet Elementary School
Jr. High: Mahomet Junior High School
PIN: 151323201001 Senior HS: Mahomet-Seymour High School
Legal: Lot 214 Conway Farm Sub Phase 2
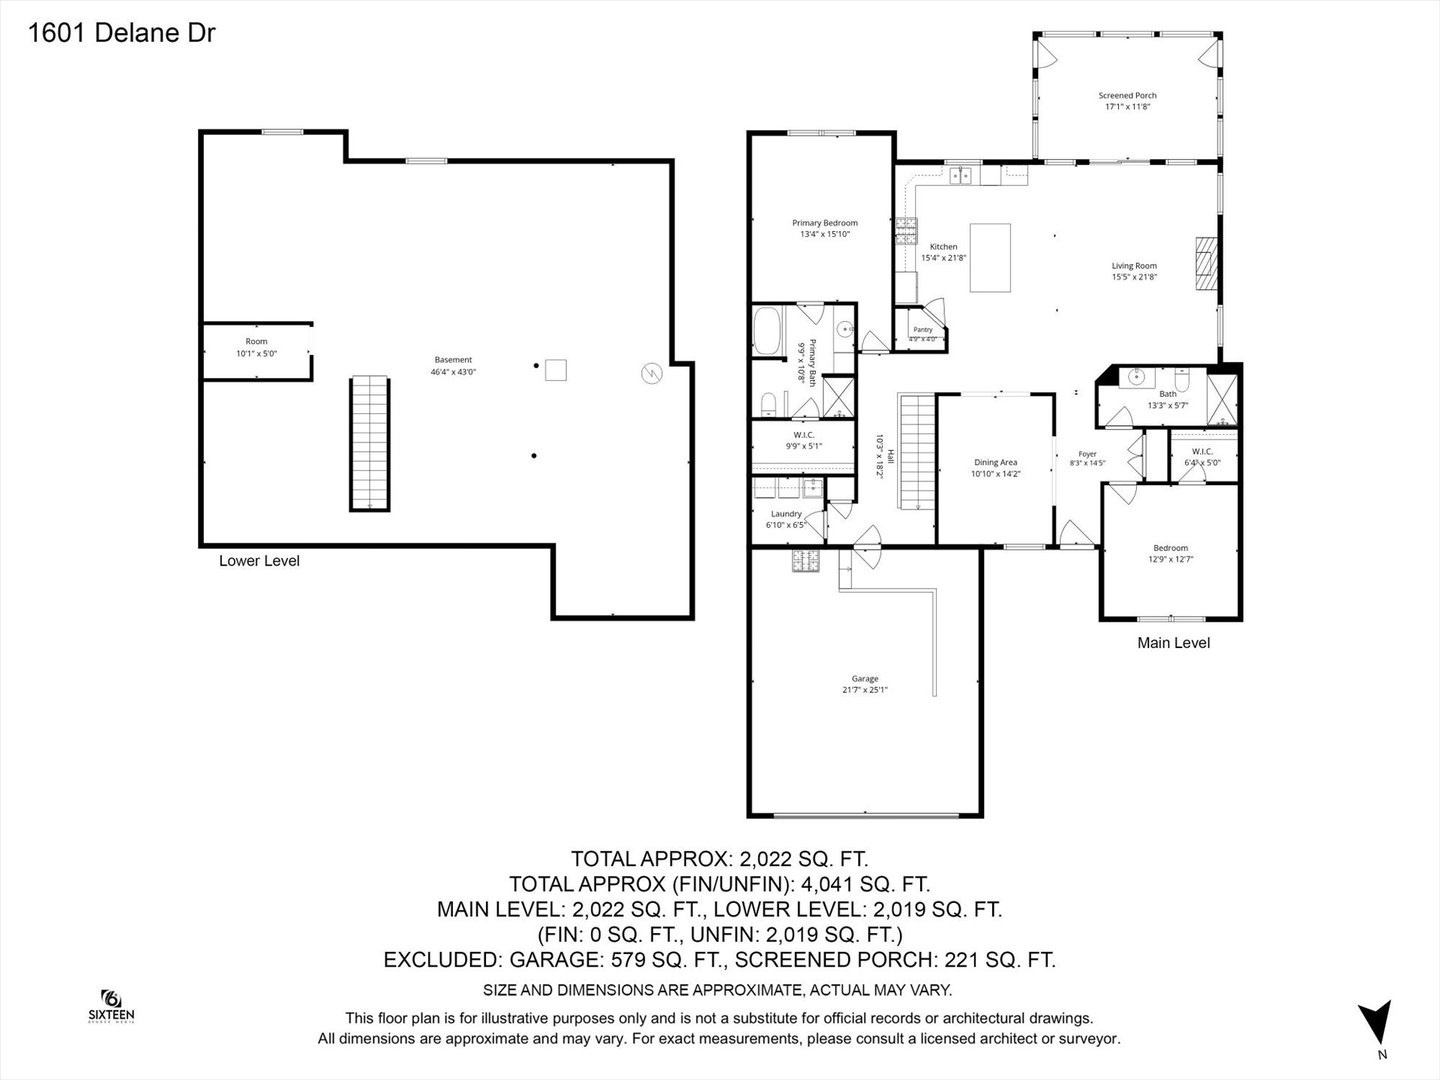
  Room Dim. Level Floor Bath   Room Dim. Level Floor Bath Level Square Footage
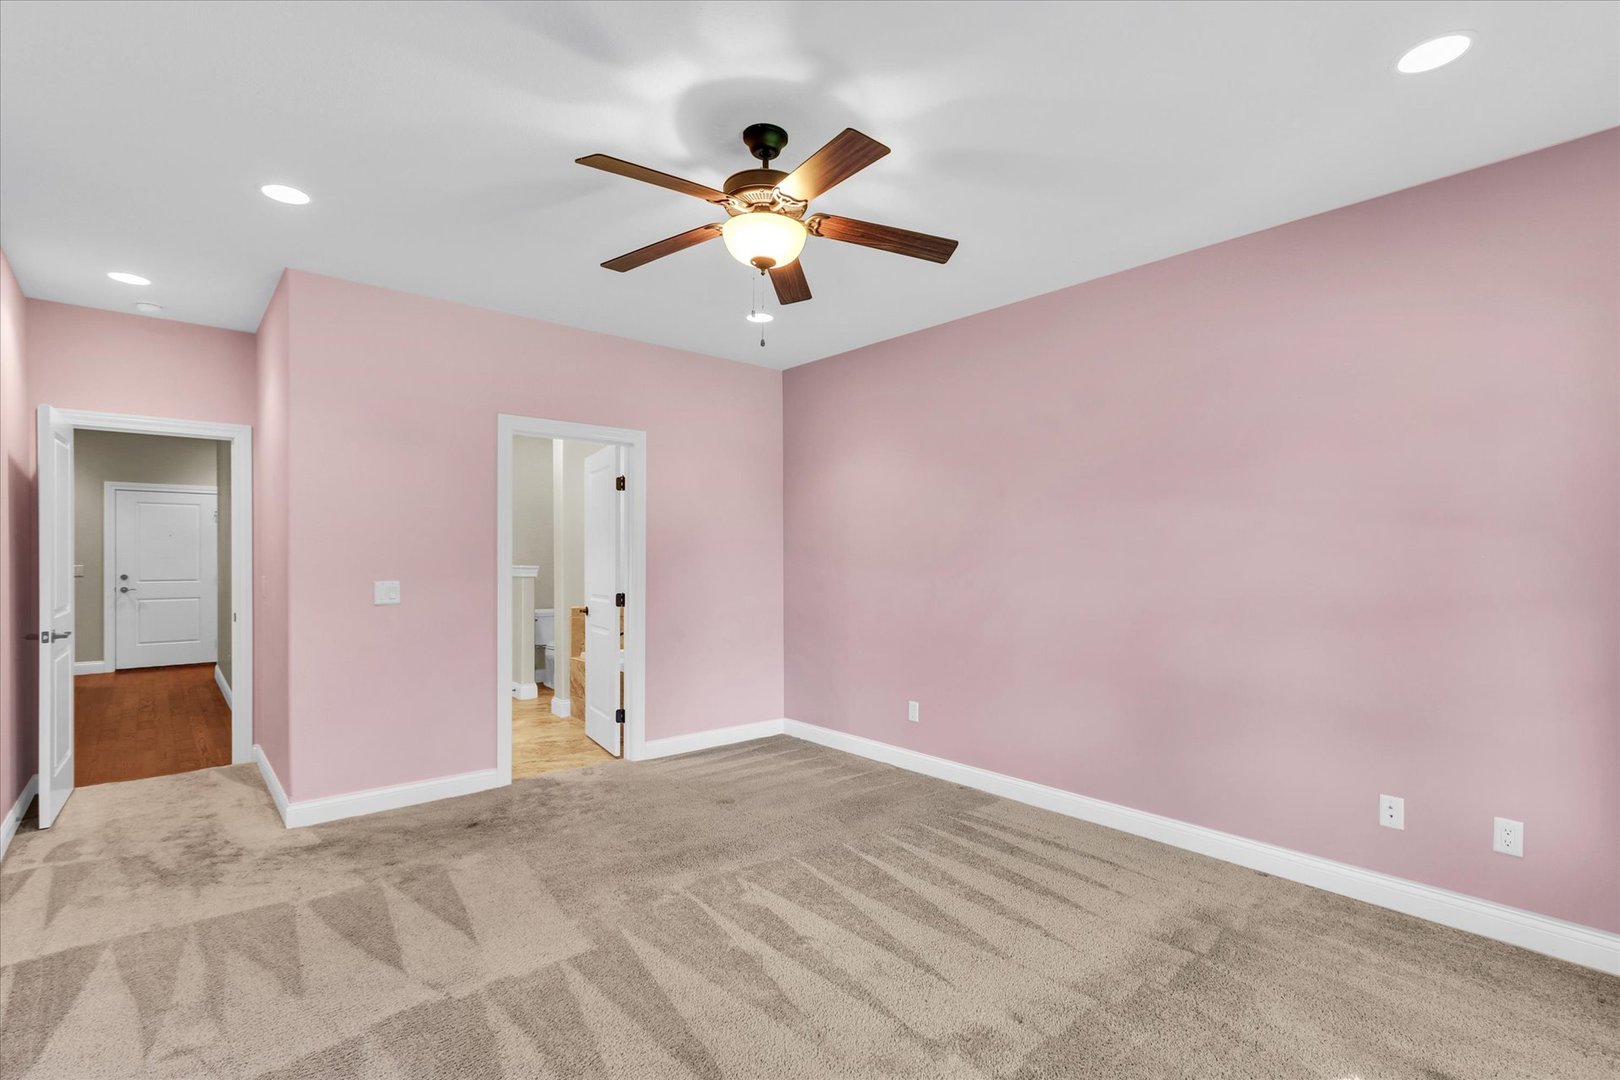
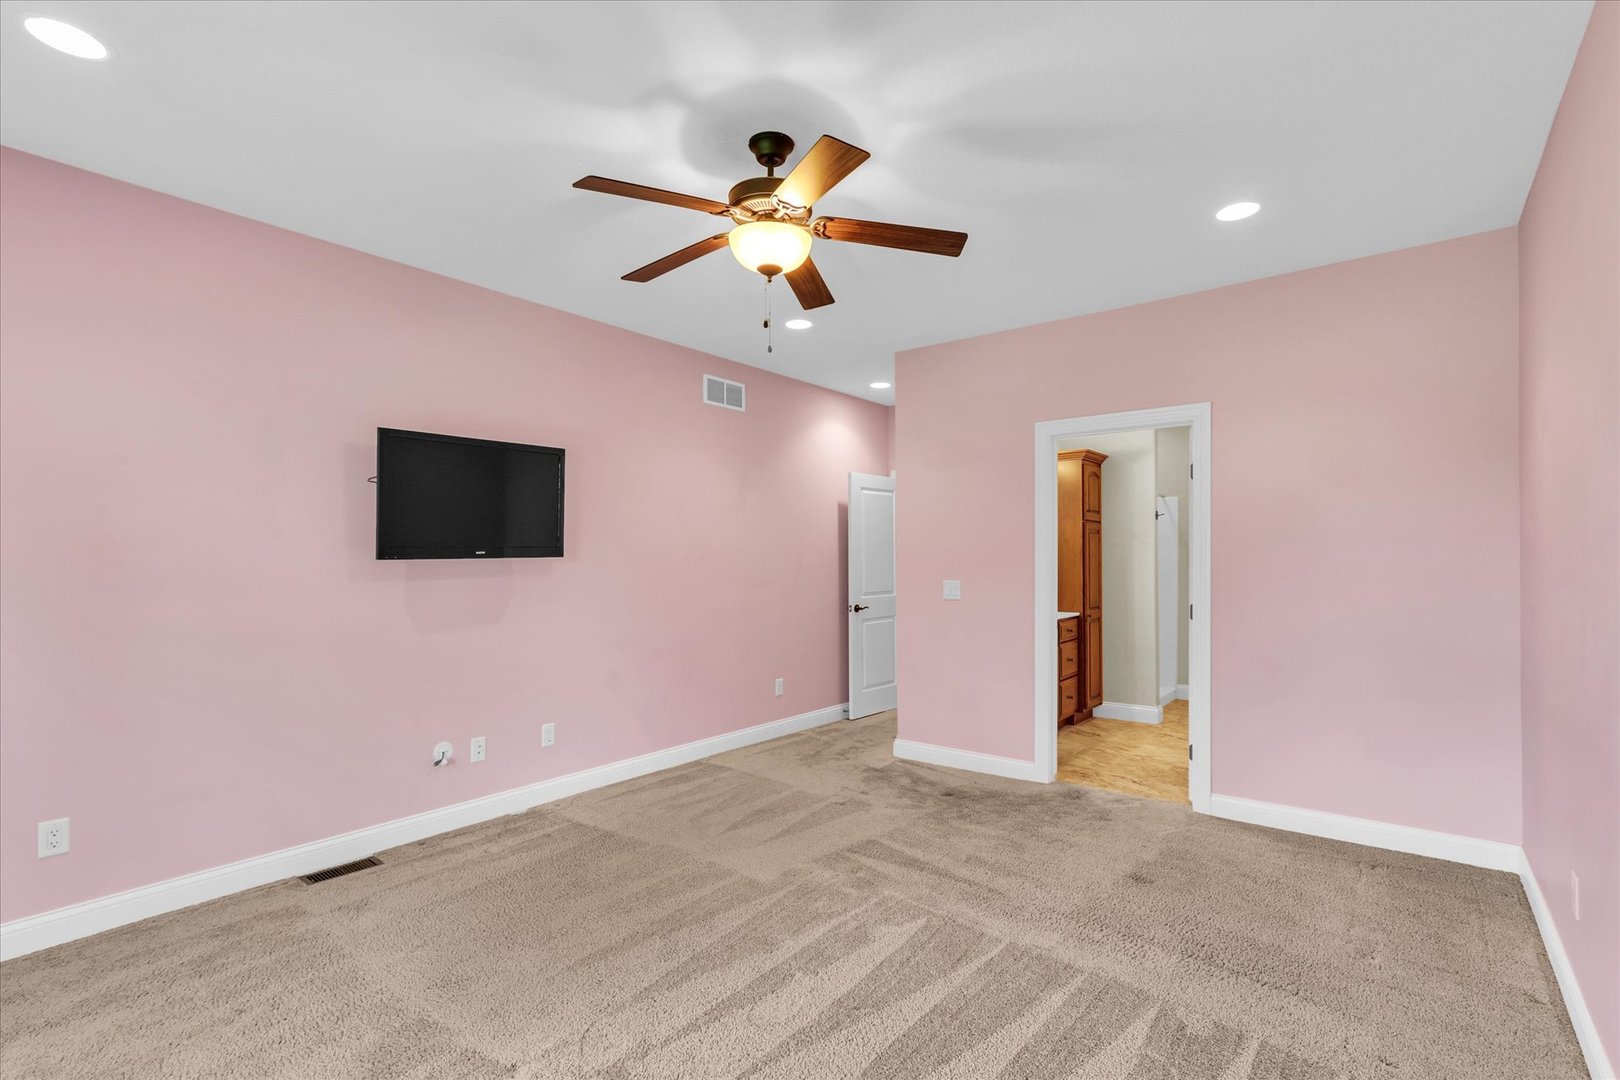
Living Room: 15X22 Main Hardwood   Bedroom 1: 13X16 Main Carpet Full
Dining Room: 11X14 Main Hardwood   Bedroom 2: 13X13 Main Carpet   Main SF: 2,022
Kitchen: 14X22 Main Hardwood  
Family Room: N/A   Bsmnt SF: 2,019
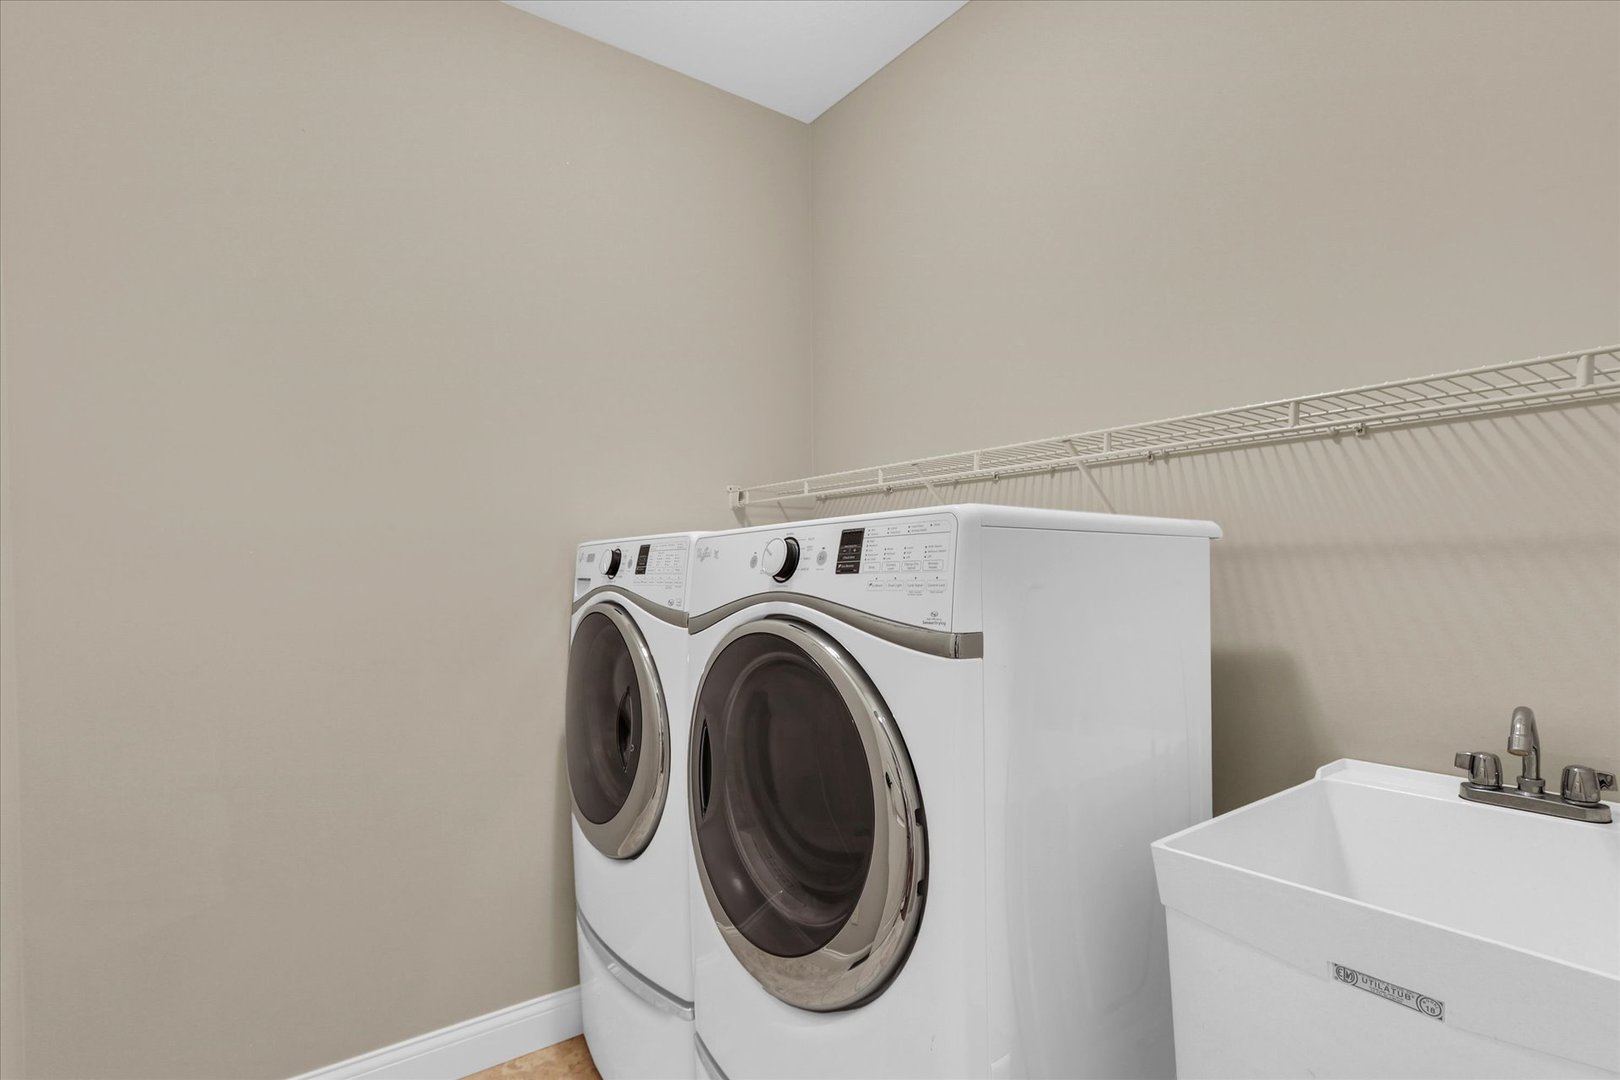
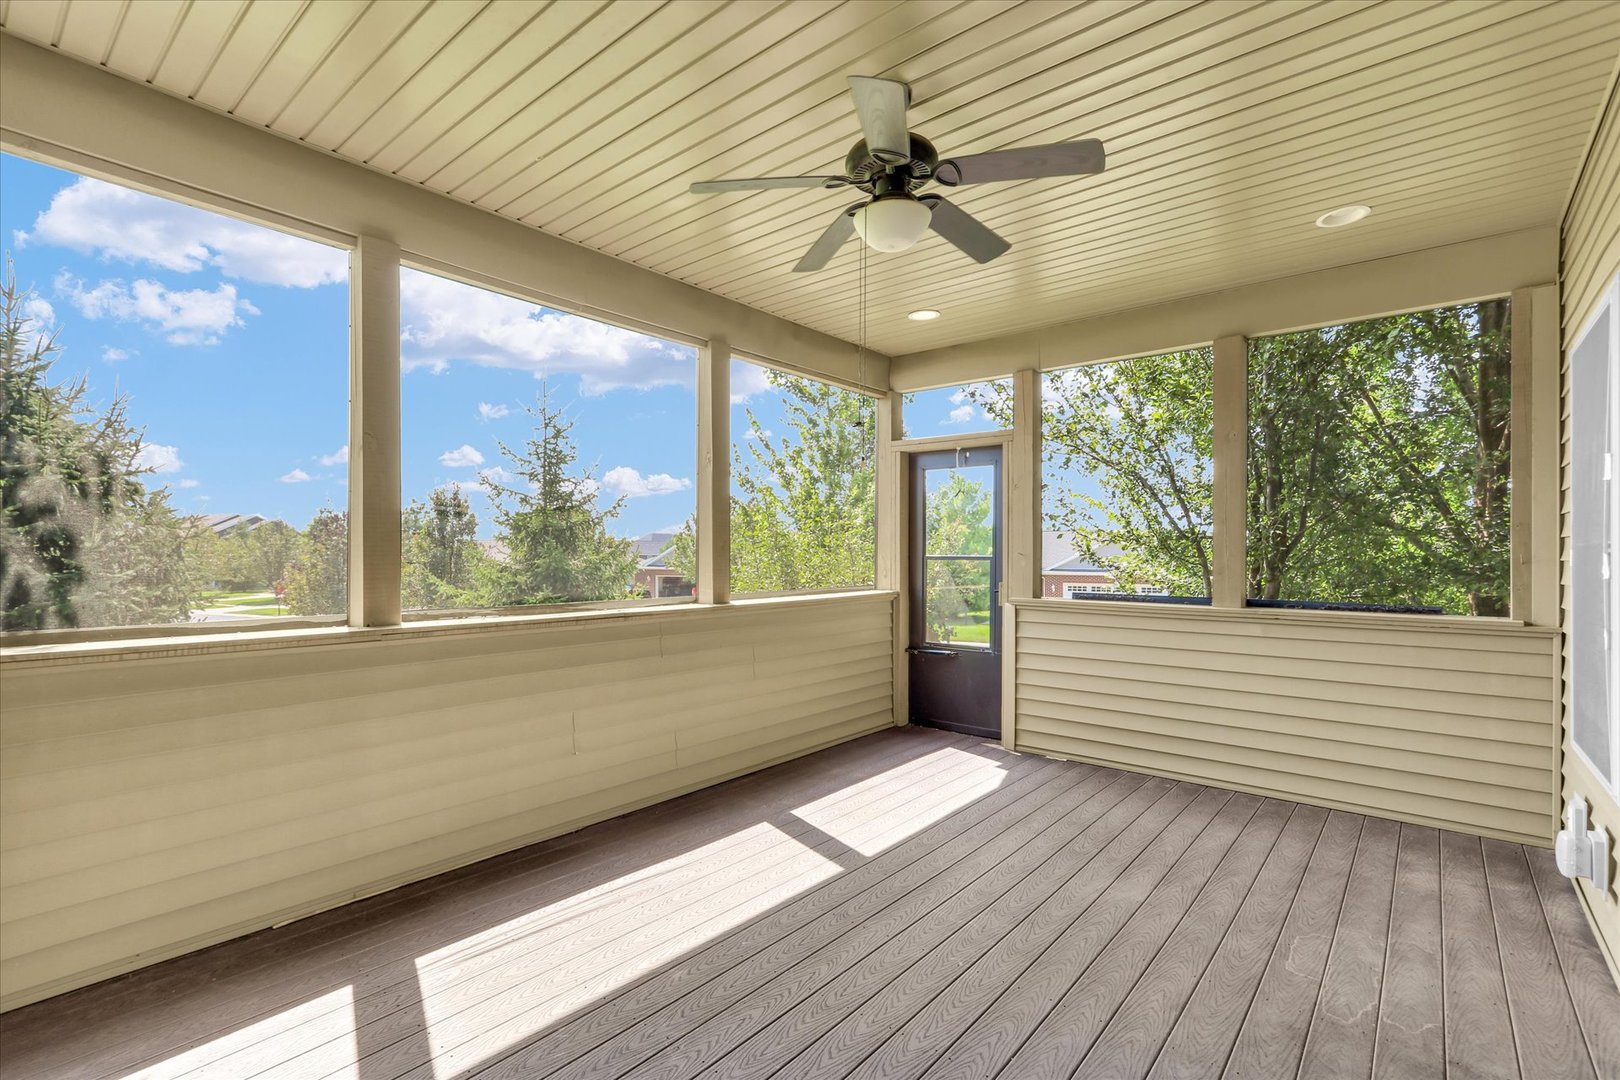
Laundry Room: 7X6 Main   Screened Porch 17X12 Main Finished. SF: 2,022
A2: N/A A3: N/A  
Tax Yr: 2025 Real Estate Tax: $8,558 Tax Exemptions: Homeowner,Senior
Association Fees: $175 / Annually
Family Room: No Fireplace: Yes (1) Dining Room: Yes Accessibility: Yes
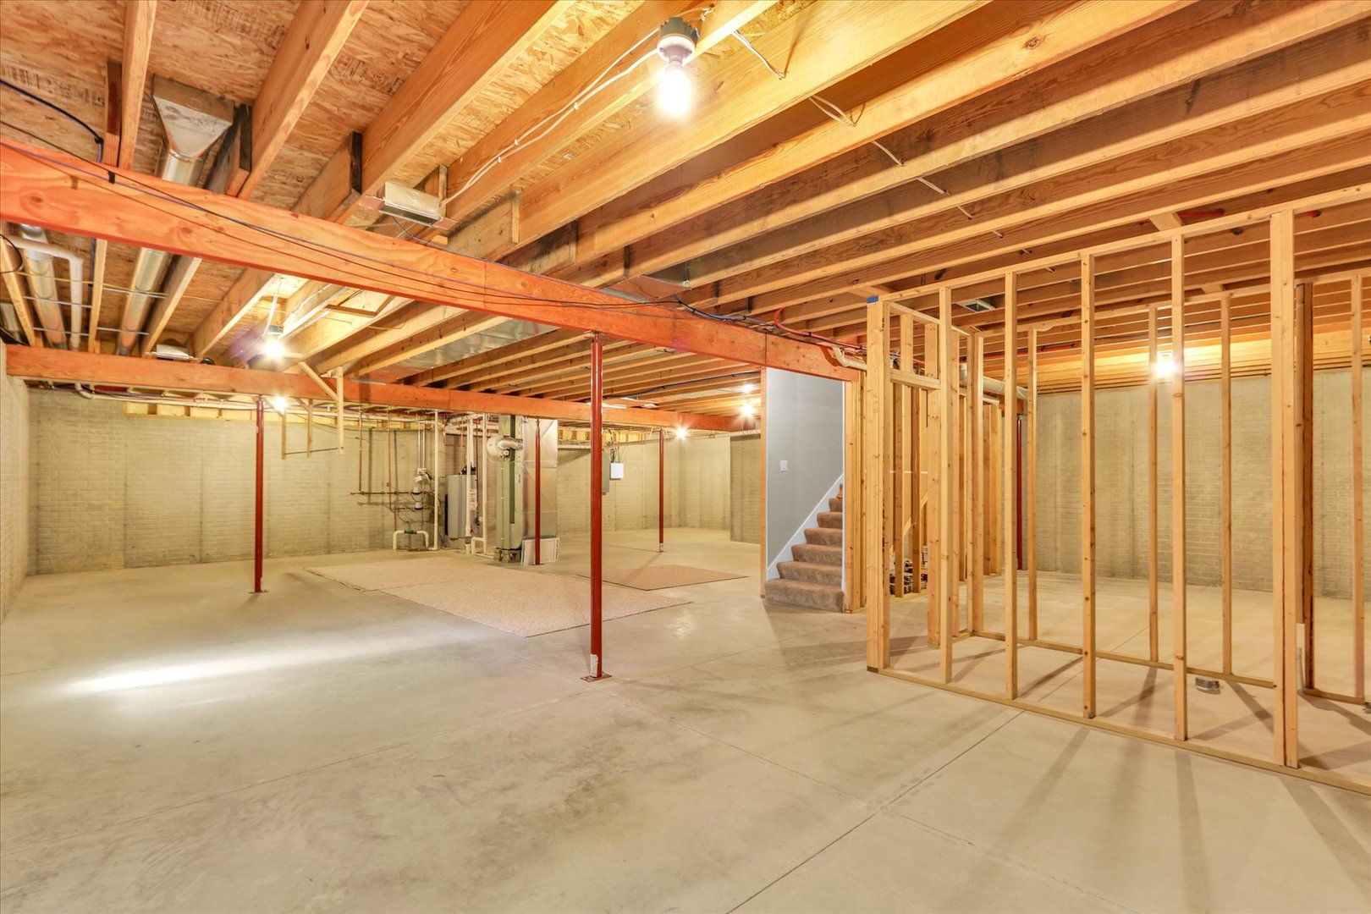
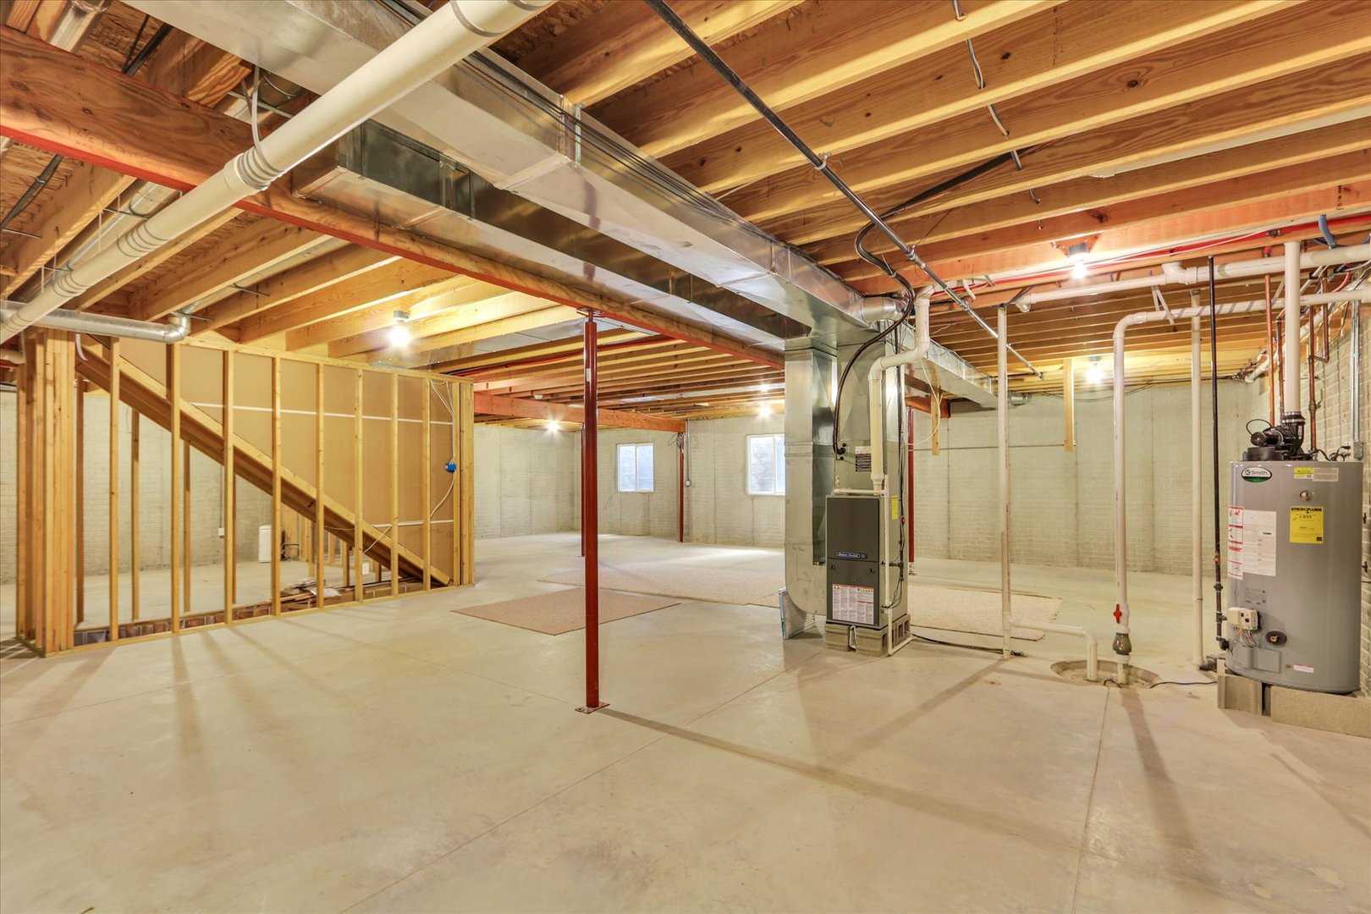
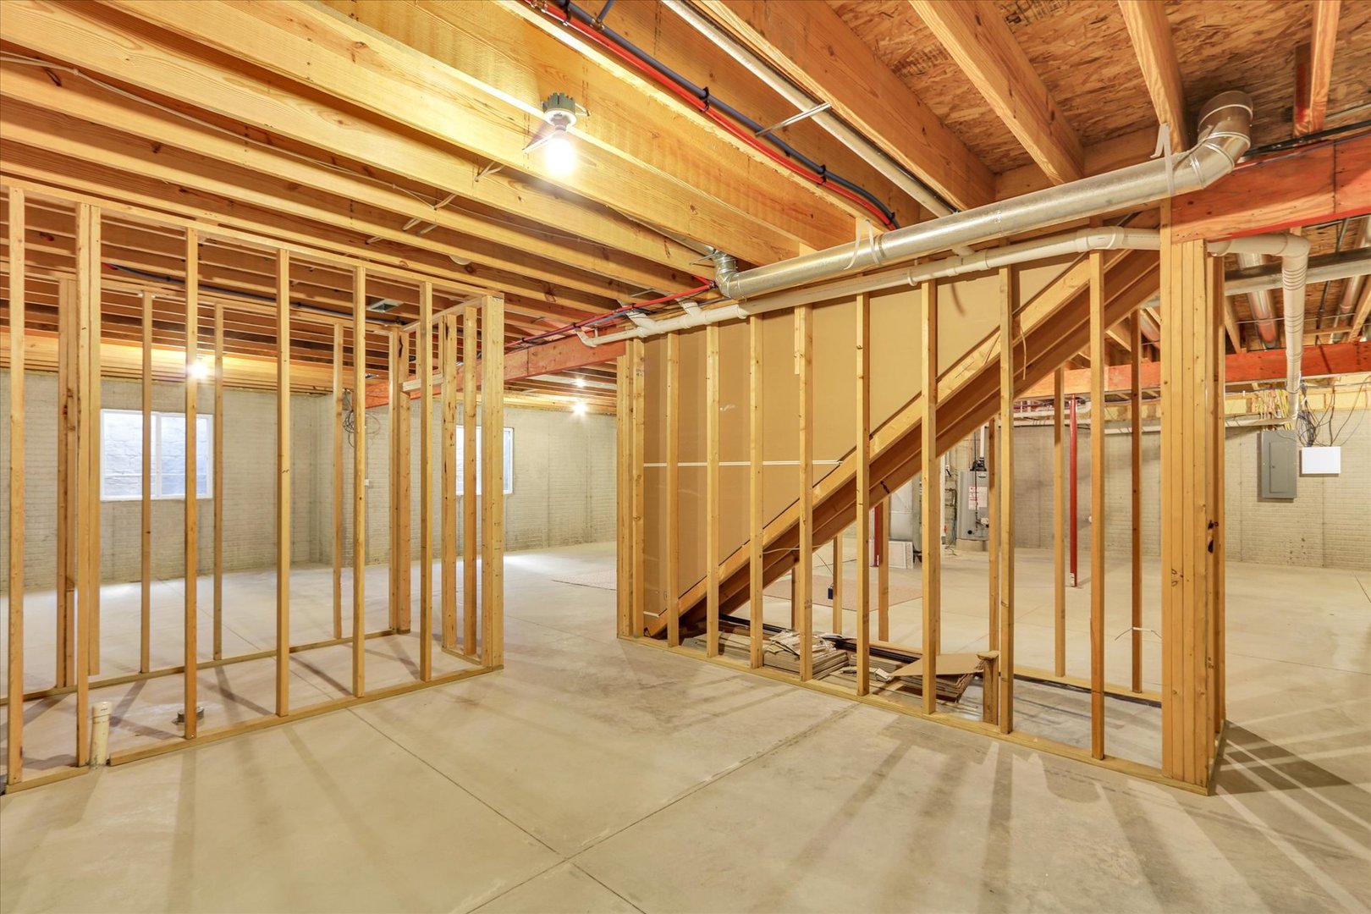
Basement: Unfinished, Full New Const: No   Front Door Faces:
Architecture: Attached Single Sewer: Public Sewer HVAC: Natural Gas, Forced Air / Central Air
Outbuildings: Water: Public Roof: Asphalt
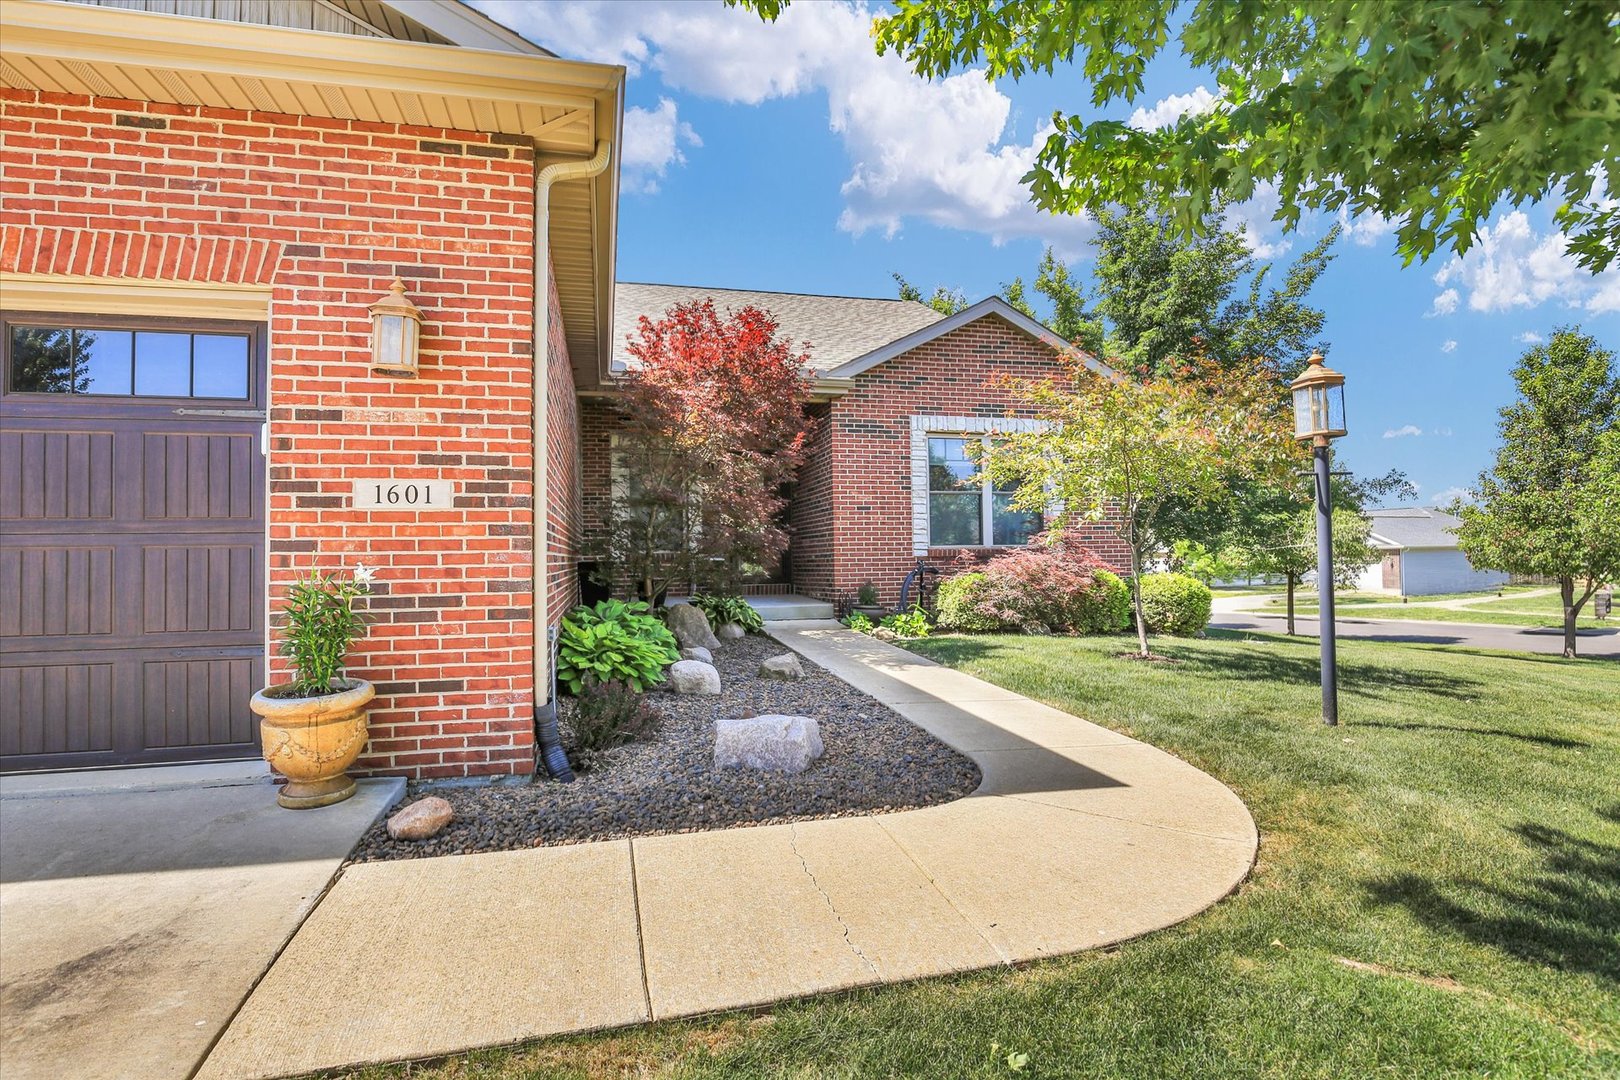
Exterior: Vinyl Siding, Brick Foundation Material:  
Fireplace: 1 fireplace; Gas Log; Living Room Appliances: Range, Microwave, Dishwasher, Refrigerator, Washer, Dryer, Disposal Parking: 2 garage spaces; Garage Door Opener; Attached
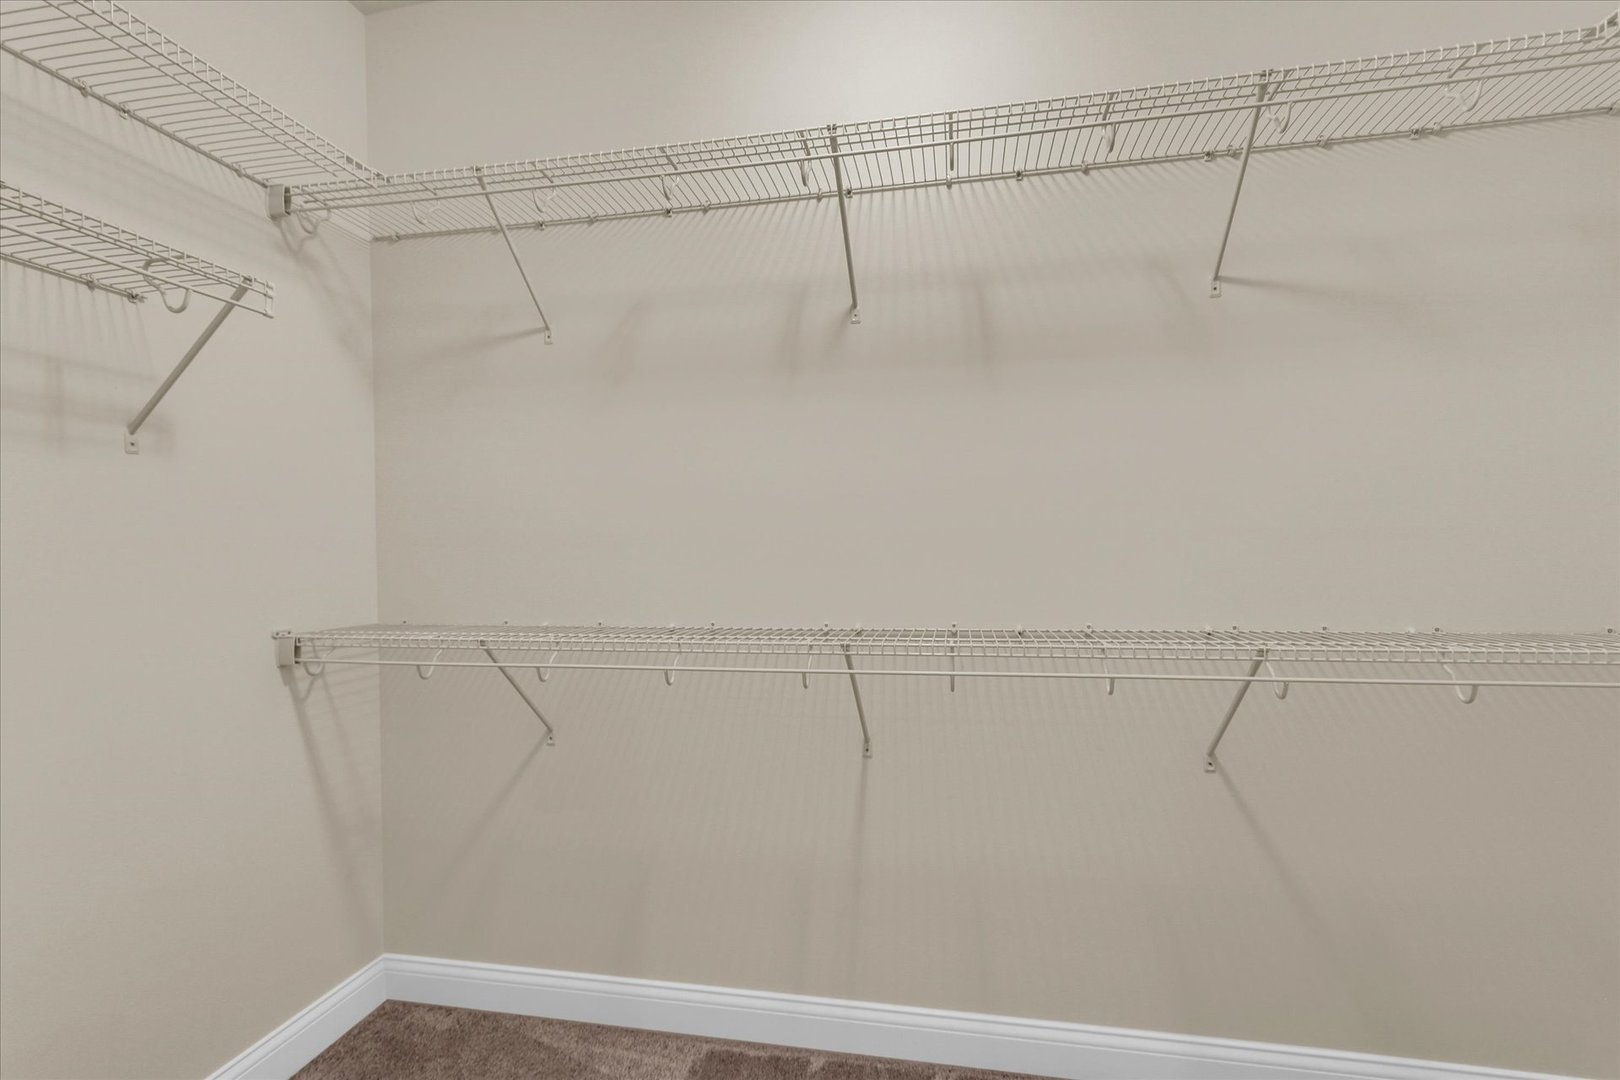
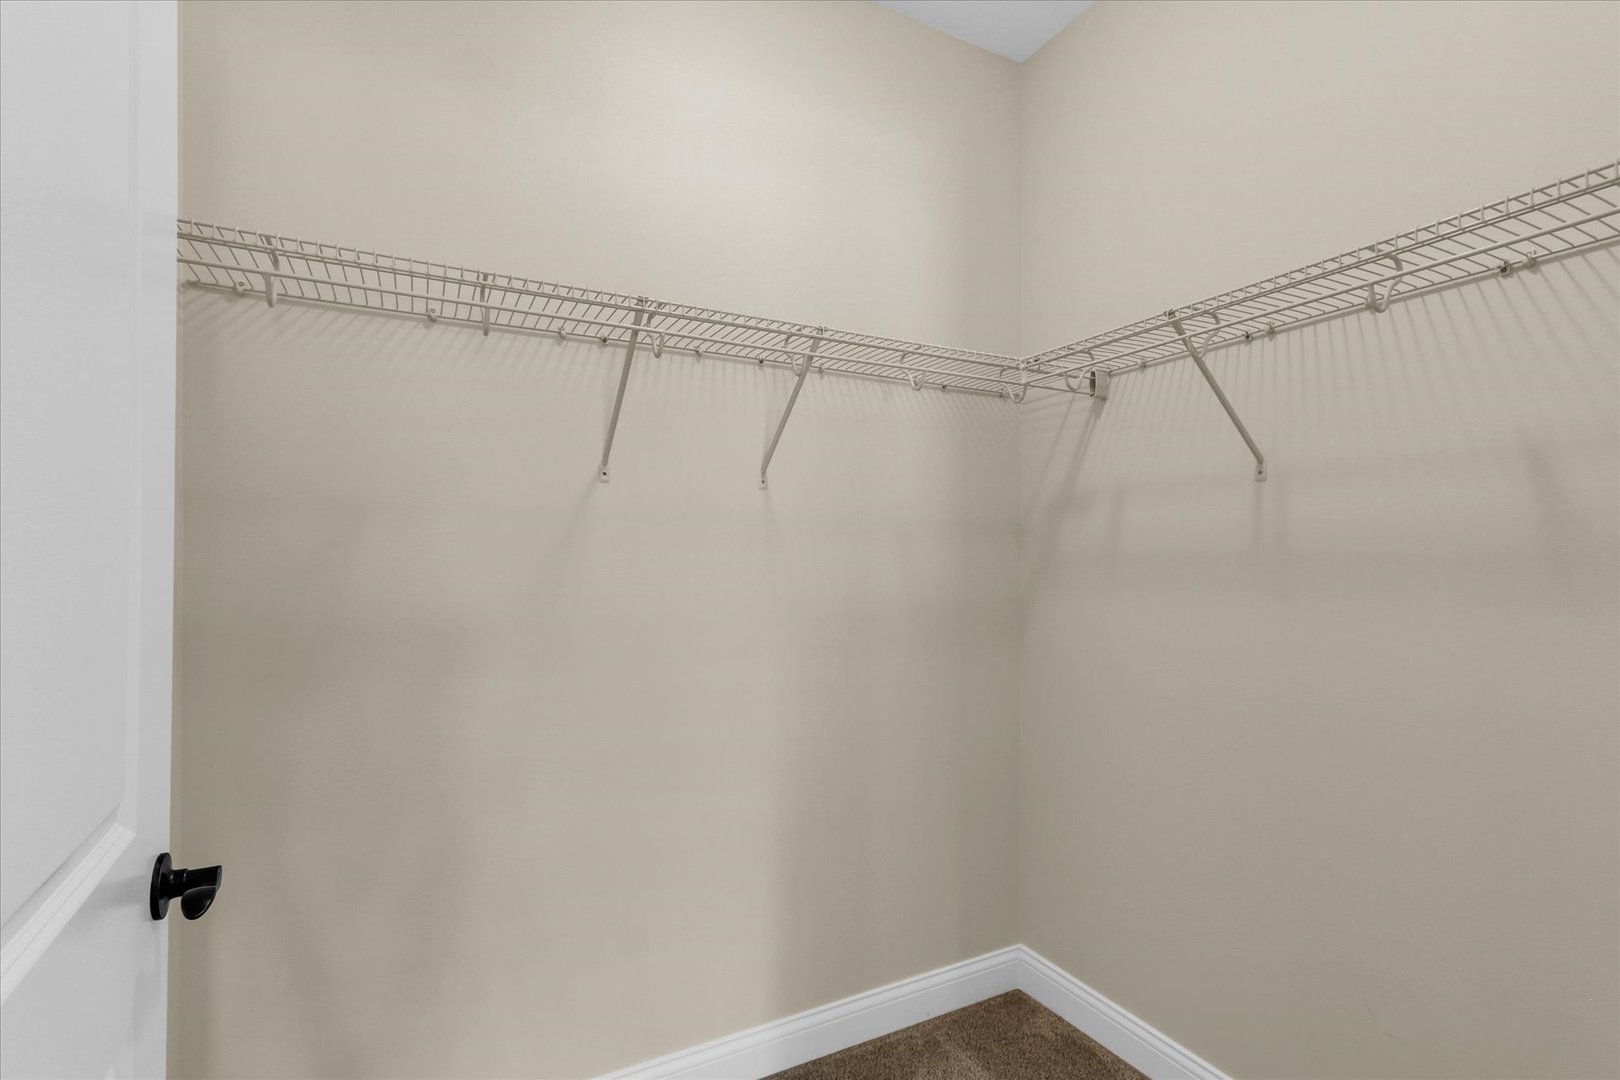
Misc Interior: Vaulted Ceiling(s), 1st Floor Bedroom, Walk-In Closet(s), Open Floorplan, Separate Dining Room, Pantry; Main Level
Property Includes: Range, Microwave, Dishwasher, Refrigerator, Washer, Dryer, Disposal
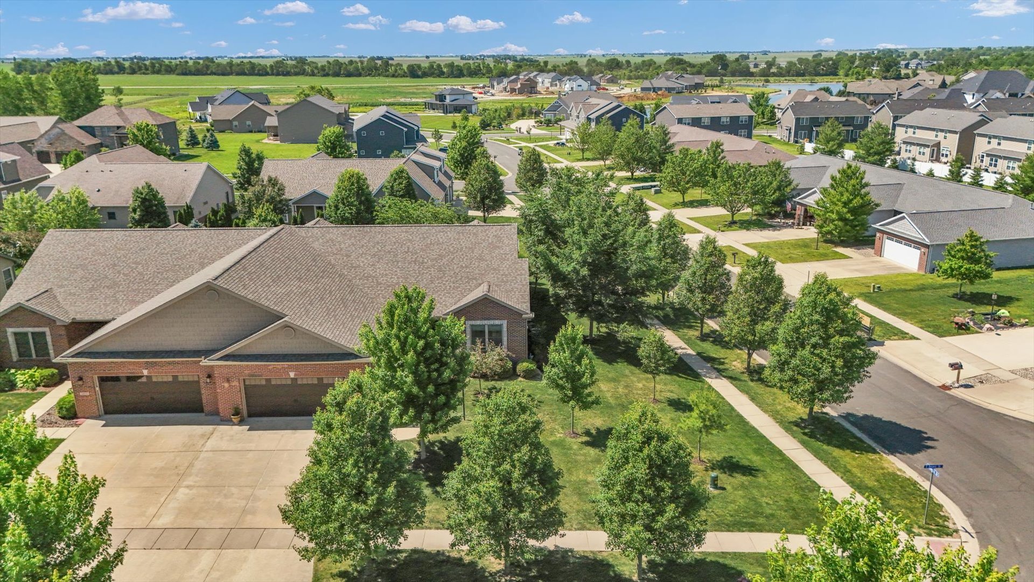
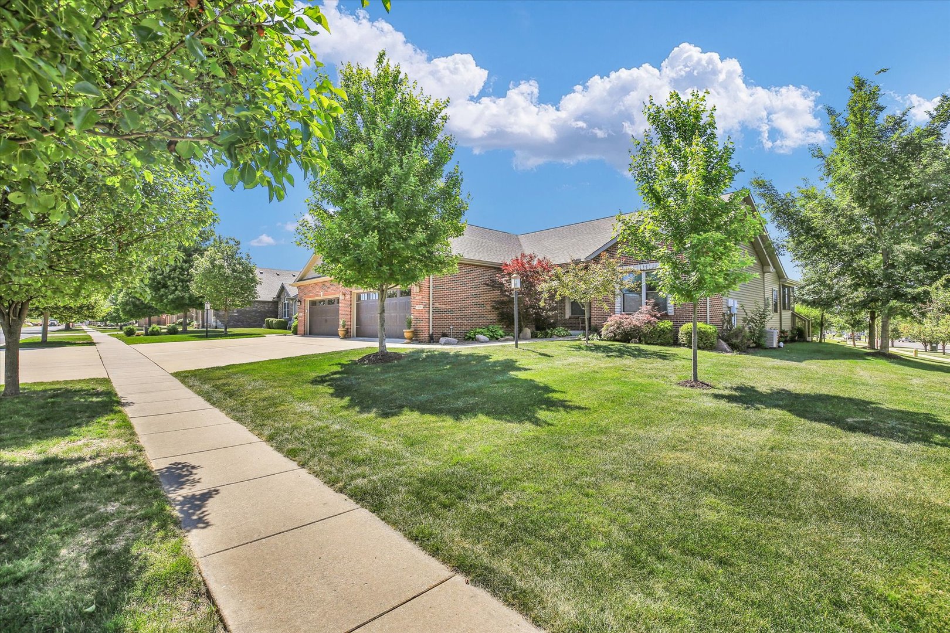
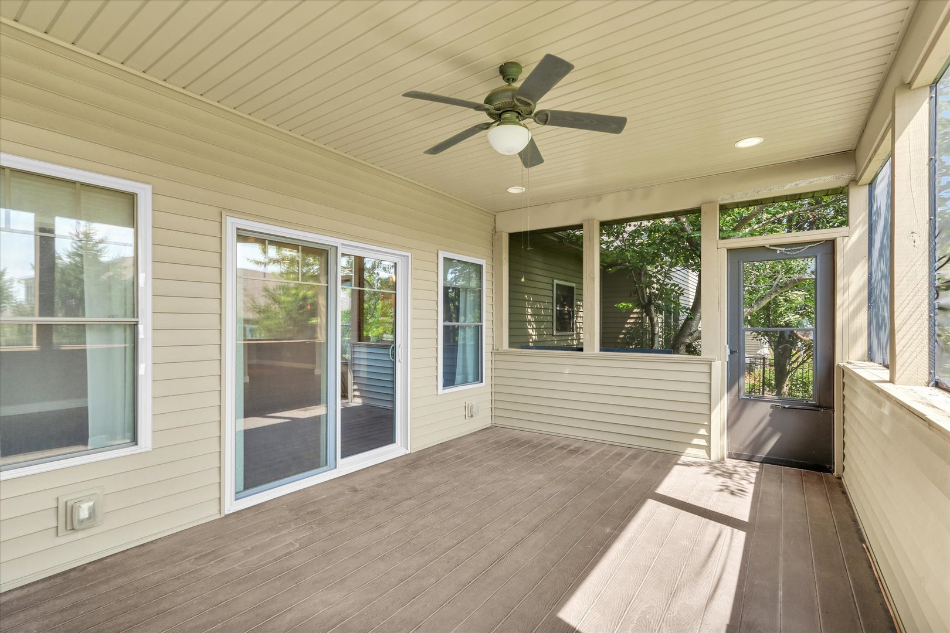
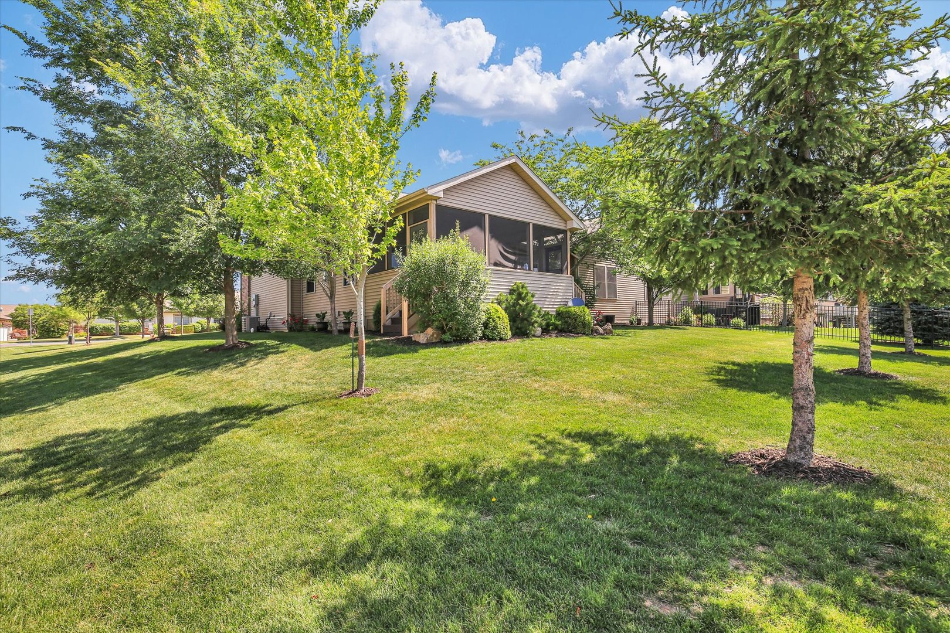
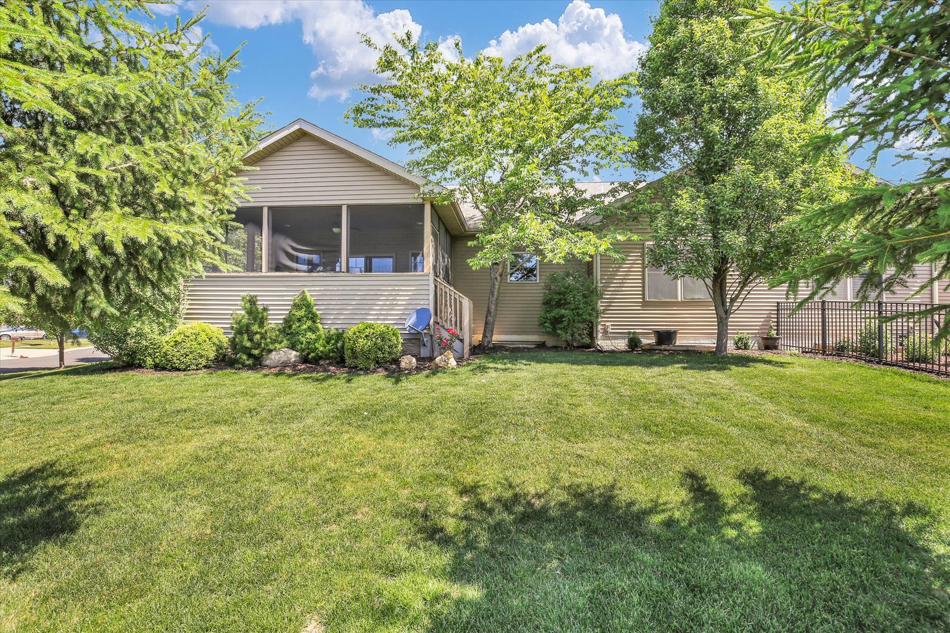
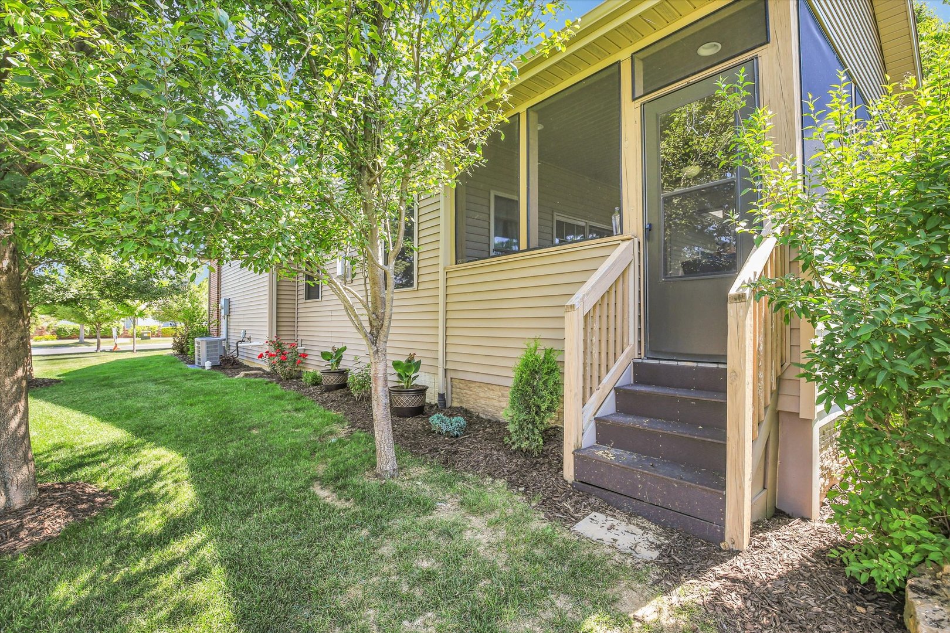
Misc Exterior: Screened; Corner Lot
Possession: Closing
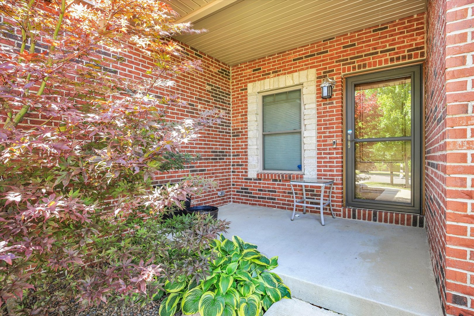
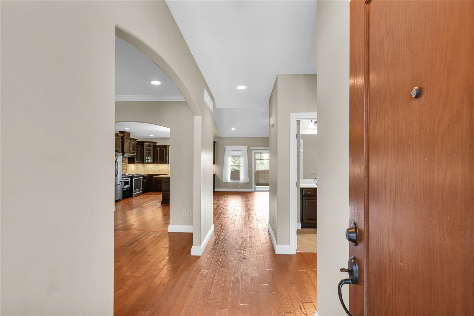
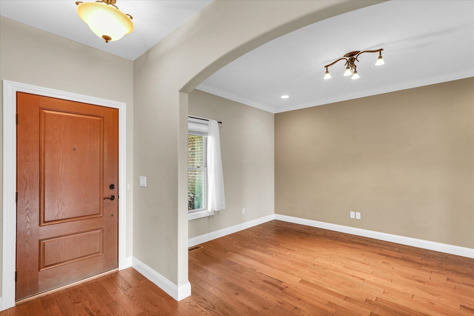
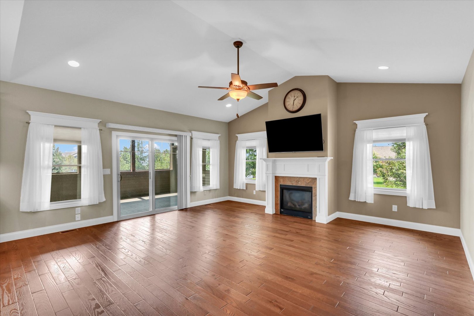
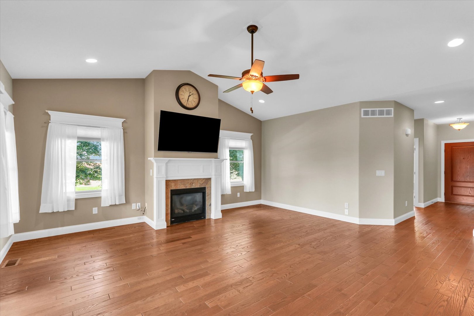
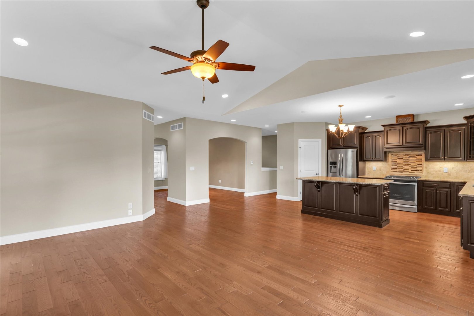
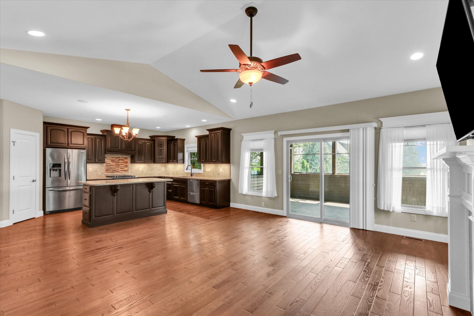
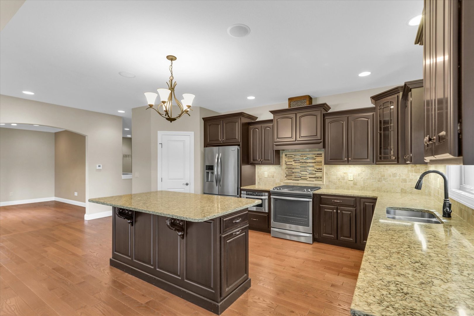
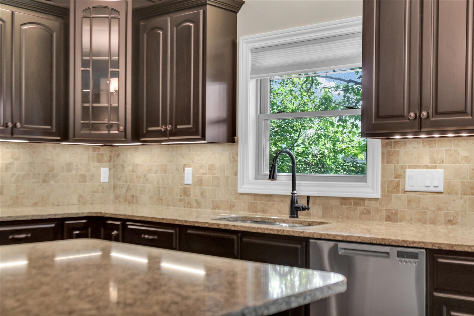
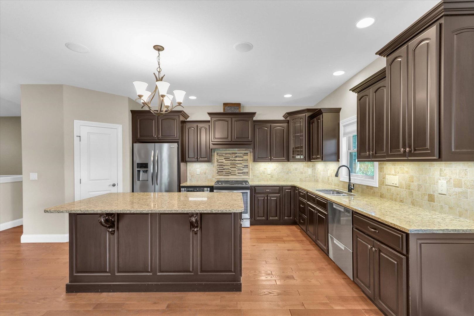
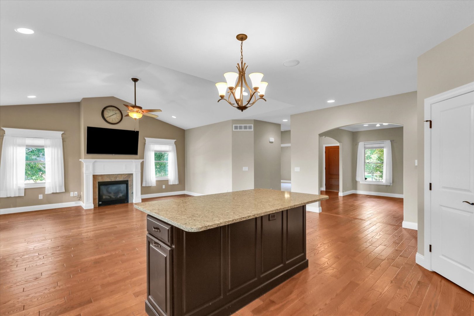
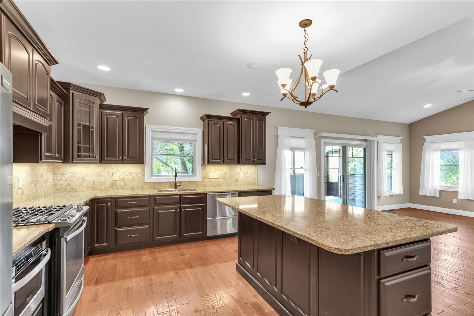
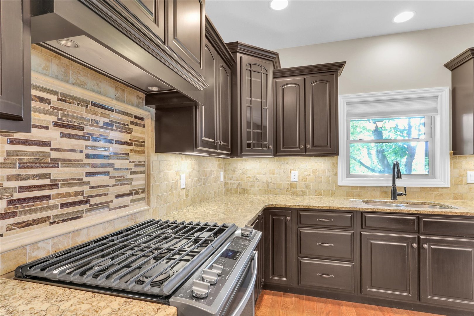
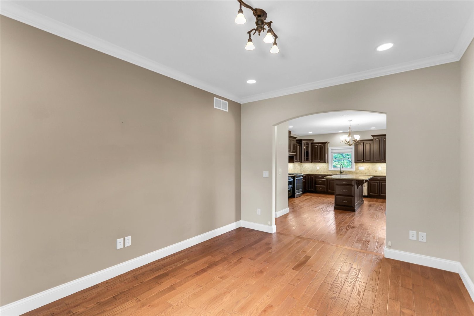
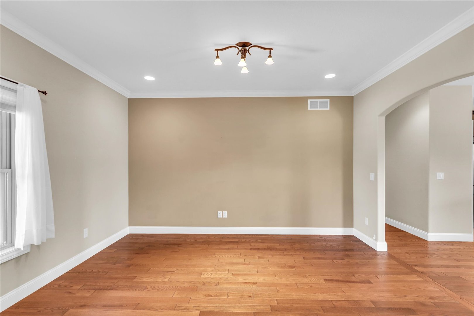
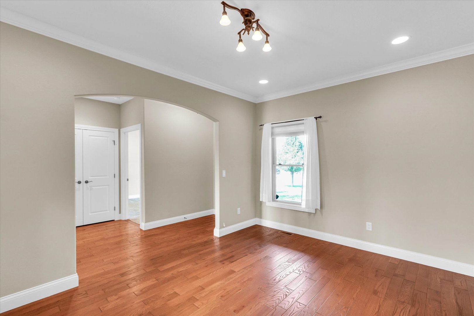
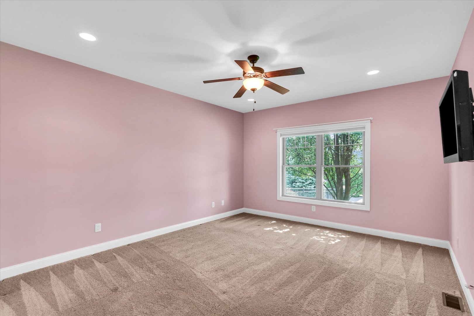
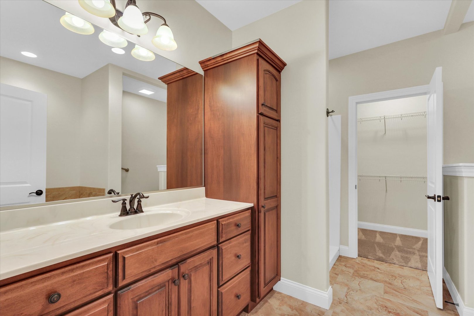
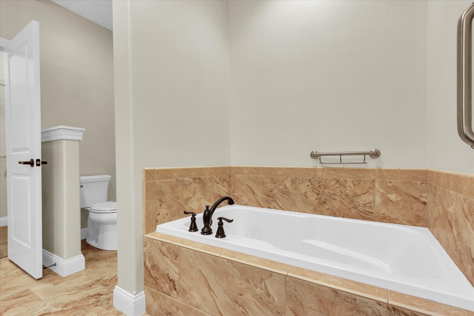
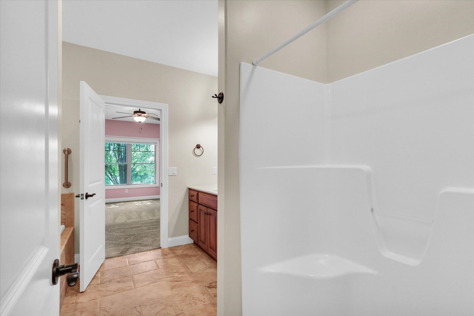
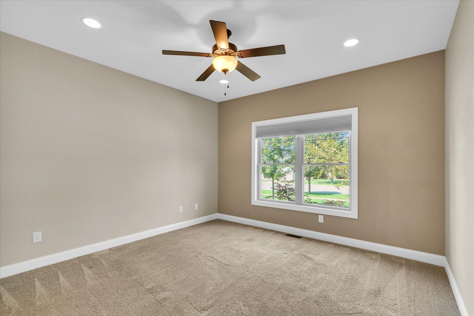
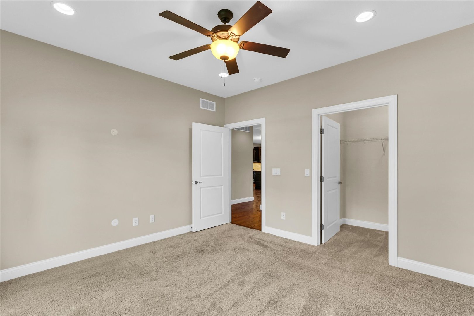
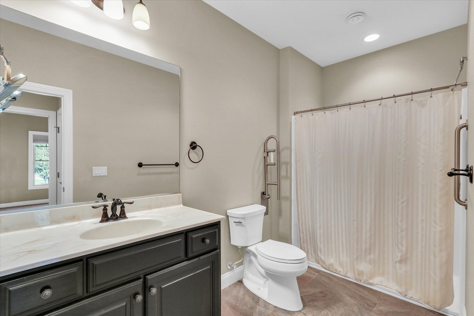
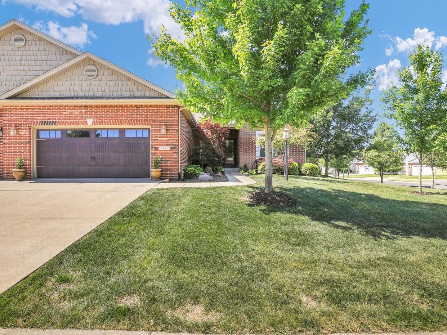
Remarks: Experience effortless, single-level living in this custom-built duplex brick ranch situated on a spacious, tree-lined corner lot in Mahomet. Thoughtfully designed with accessibility and craftsmanship throughout, the open layout welcomes you with soaring cathedral ceilings, a cozy fireplace, hardwood floors, and extensive recessed can lighting.The gourmet kitchen is a true centerpiece, featuring custom cabinetry handcrafted by Amish cabinetmakers (Helmuth Custom Kitchens of Arthur, IL), rich granite countertops, stainless steel appliances, under-cabinet lighting, a central gathering island, and an accessible under-counter drawer microwave. Graceful arched entries lead seamlessly to the dedicated dining space. The private primary suite boasts a walk-in closet with a built-in safe and an en-suite bath featuring a soaking tub, and a separate walk-in shower. Across the home, a generous second bedroom and full bath with a zero-entry shower ensure ideal split-layout privacy. Premium mechanicals elevate everyday comfort, including a whole-home HVAC humidifier and a fresh air exchanger system. The massive unfinished basement is build-out ready with high ceilings, two egress windows (ideal for future bedrooms), and rough-in plumbing for a third bathroom. Outdoor living shines on the expansive screened-in porch equipped with a ceiling fan and dual screen doors overlooking the private yard. Practical features abound with an oversized attached garage complete with dual entry (both zero-step ramp and traditional stairs), a premium screen door for extra whole-house airflow, and a secondary range/oven. Laundry is equipped with raised front-load appliances on pedestals. Extra-wide doors and hallways complete this exceptional, turnkey Mahomet home.
Listing Firm: Coldwell Banker R.E. Group
MLS disclaimer
Listing Agency: Coldwell Banker R.E. GroupBroker reciprocity
$390,000 1601 Delane Drive, Mahomet