$349,000 2214 Pebblebrook Lane, Urbana
Home Summary
See pictures of the home!
Information about the area around the home (schools, stores, buslines, etc.)
Calculate Monthly Payments On This Home
Detailed information including room dimensions and more!
My Rating:
Remove Rating
MRD12744260 Attached Single   2214 Pebblebrook Lane, Urbana, IL 61802 $349,000


Bedrooms: 2 County: Champaign
Full Baths: 3 Town: Urbana
Half Baths: 0 Lot Size: 34 X 140
Total Baths: 3 Apx Age: 16-20 Years
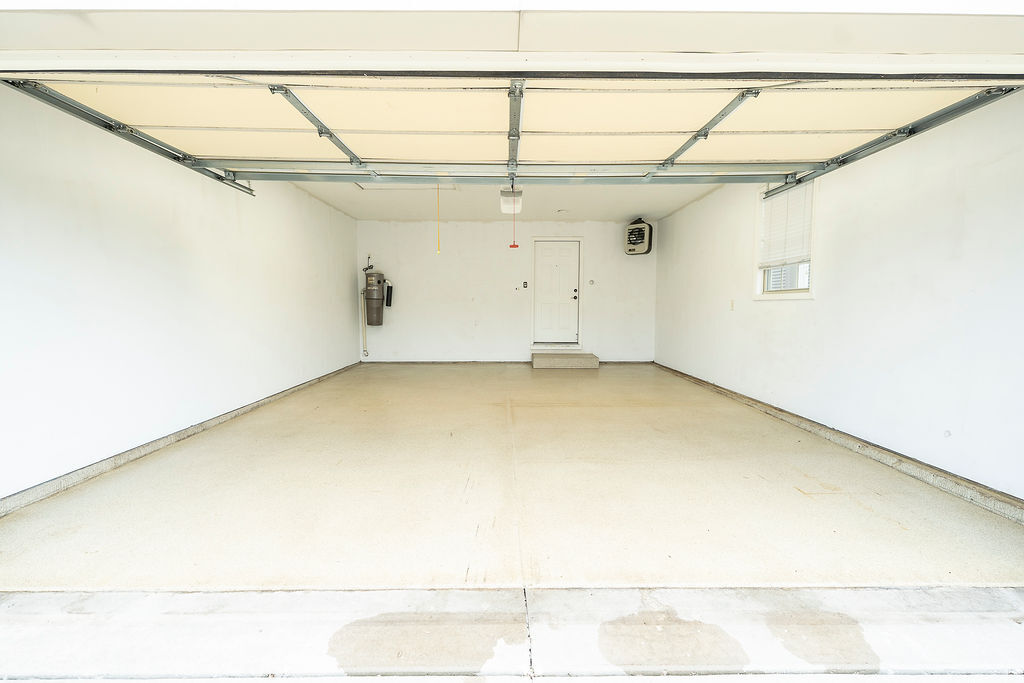
Garage: 2 car; Garage Door Opener; Heated Garage; Attached Year Built: 2009
Subdivision: Grade School: Urbana Elementary School
Jr. High: Urbana Middle School
PIN: 932122426035 Senior HS: Urbana High School
Legal:
  Room Dim. Level Floor Bath   Room Dim. Level Floor Bath Level Square Footage
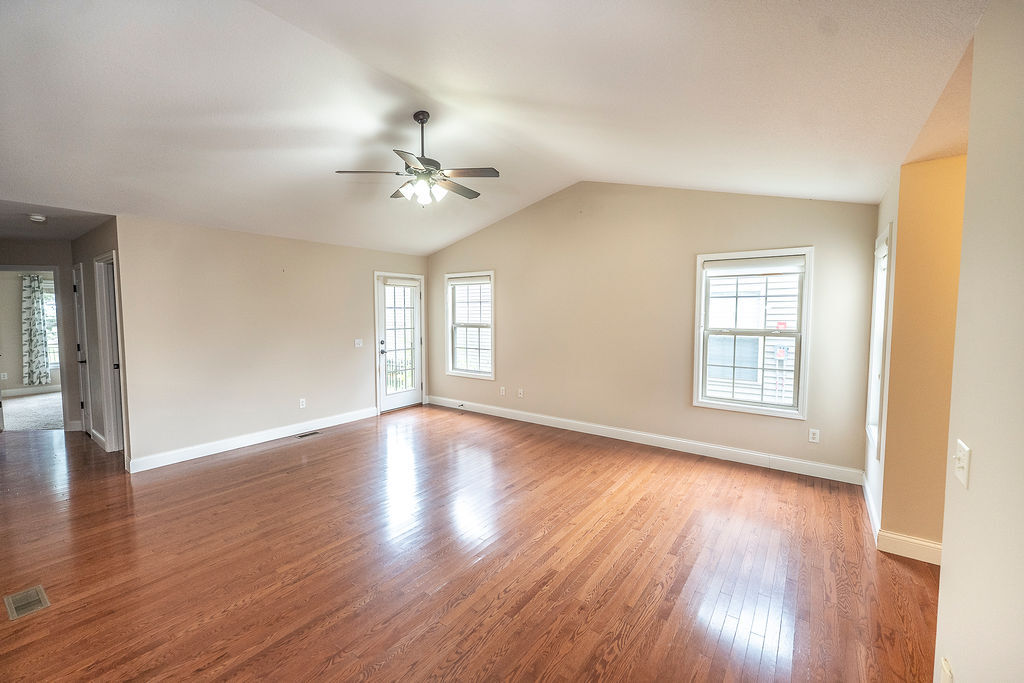
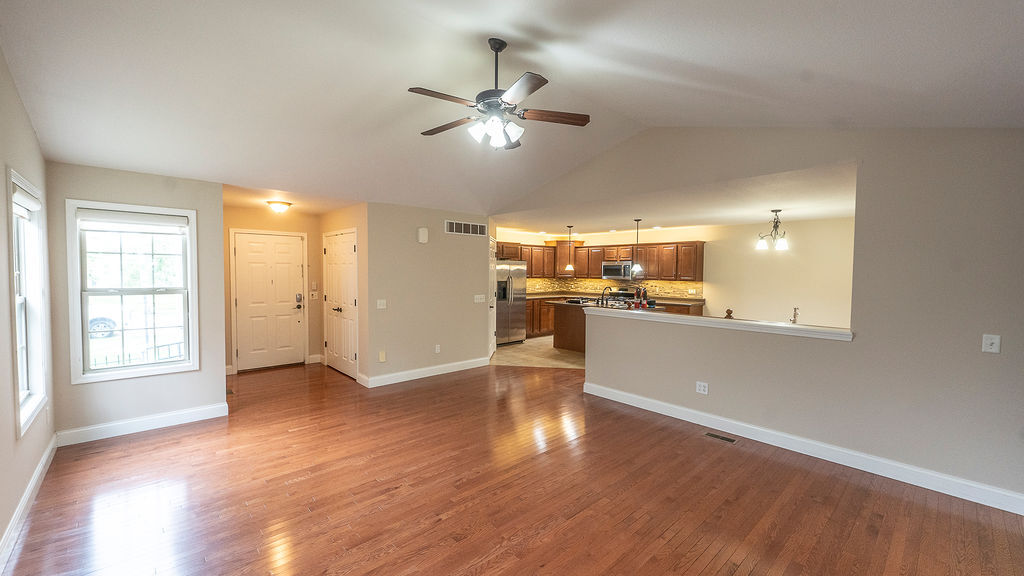
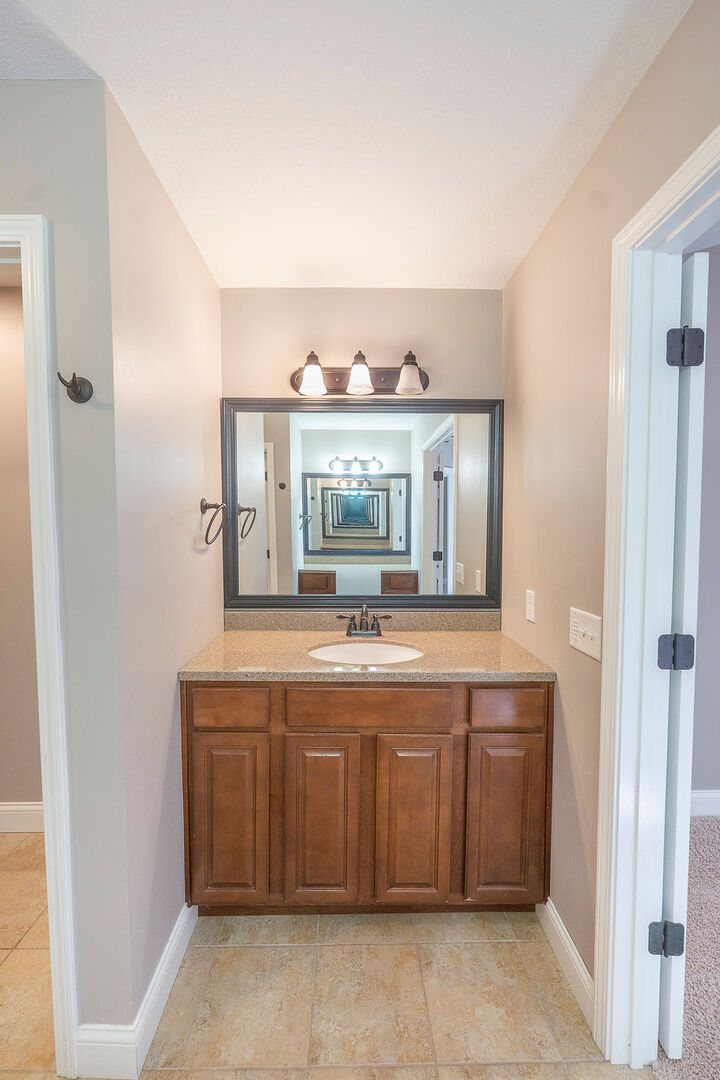
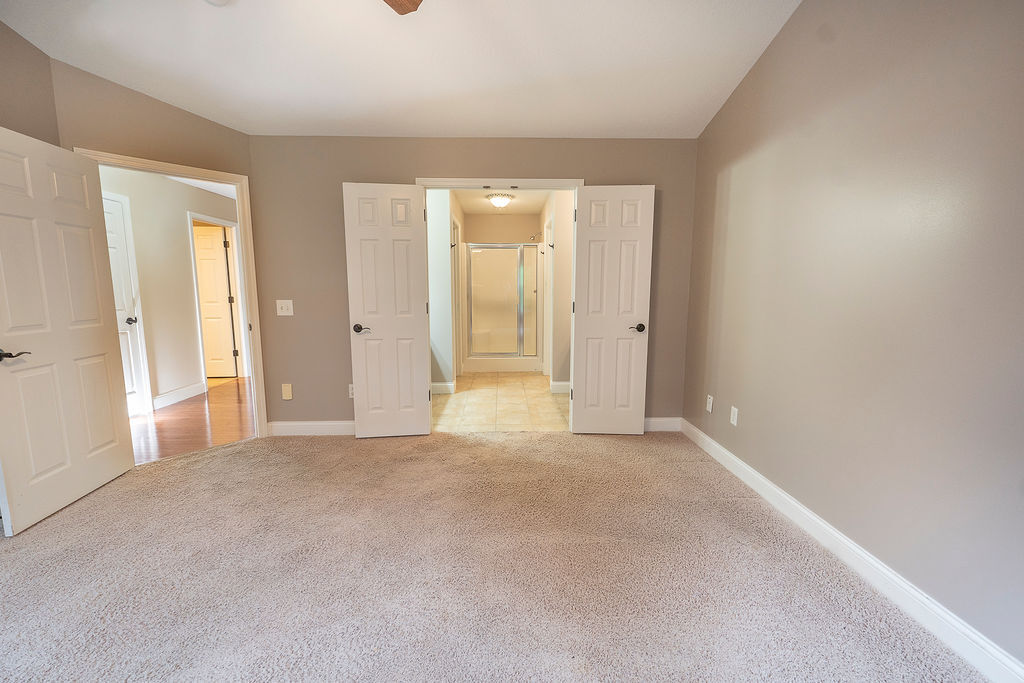
Living Room: 15X18 Main Hardwood   Bedroom 1: 14X13 Main Carpet Full,Double Sink
Dining Room: 10X9 Main Hardwood   Bedroom 2: 11X13 Main Carpet   Main SF: 1,298
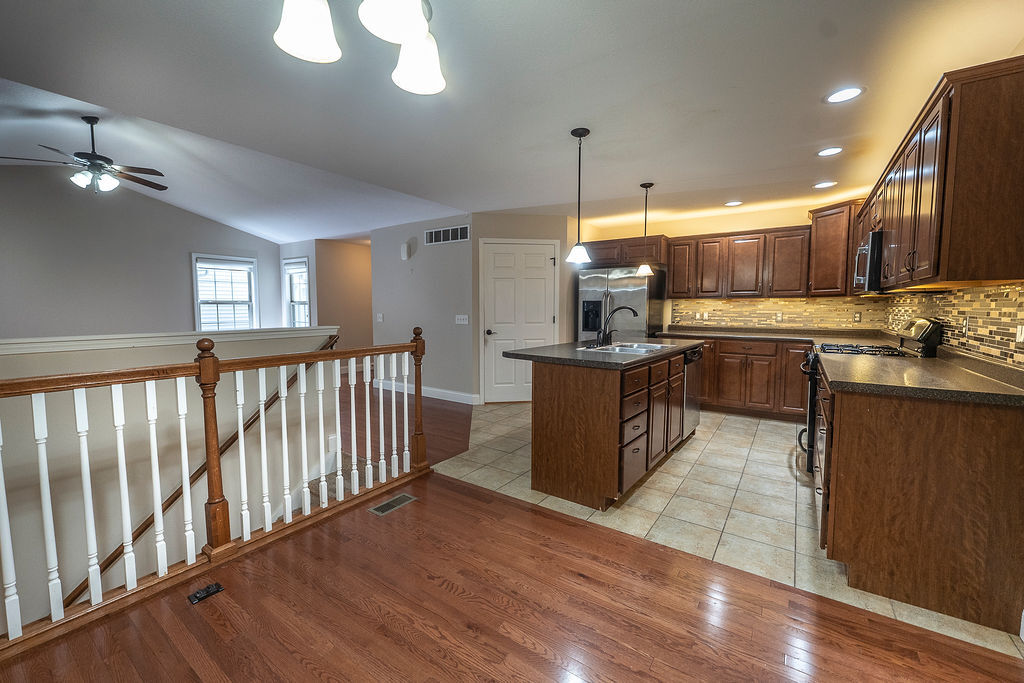
Kitchen: 10X12 Main Ceramic Tile   Bedroom 3: 15X14 Basement Carpet  
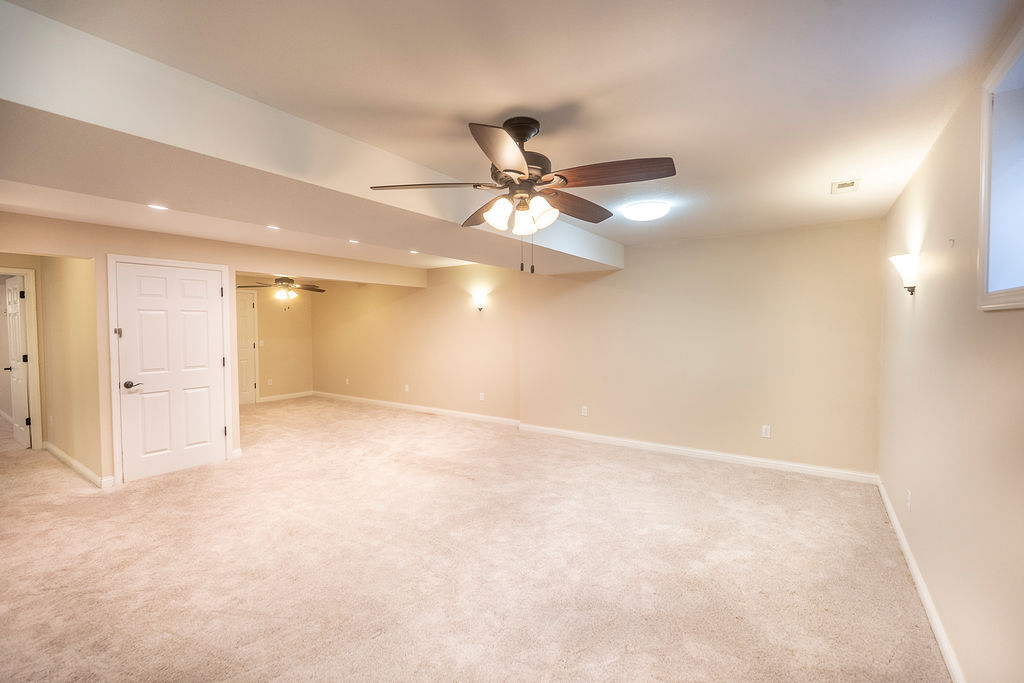
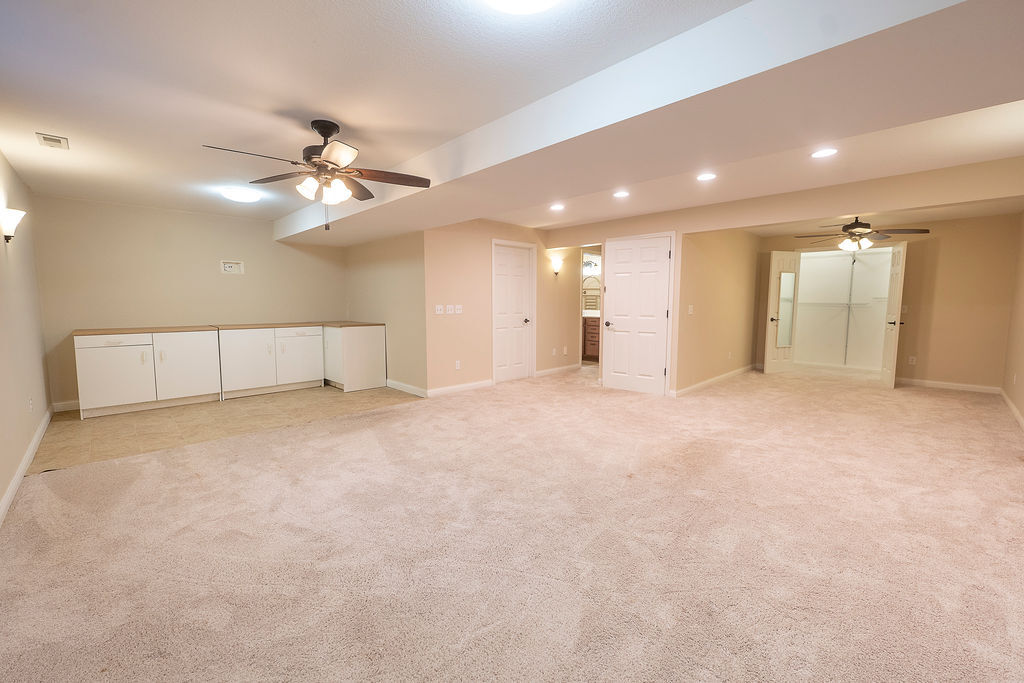
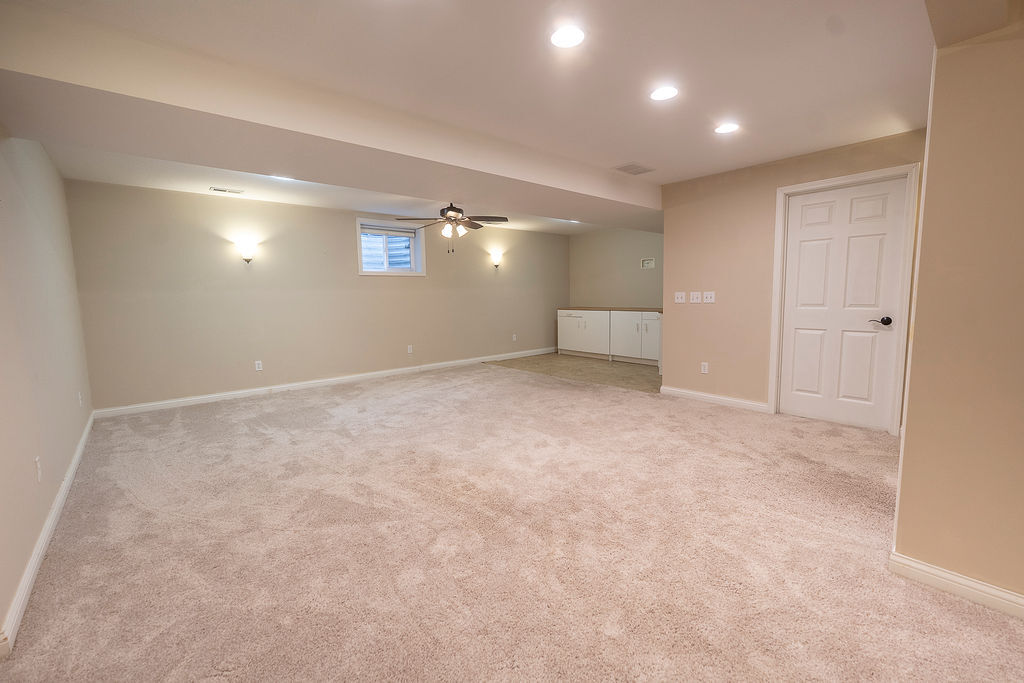
Family Room: 23X11 Basement Carpet   Bsmnt SF: 1,298
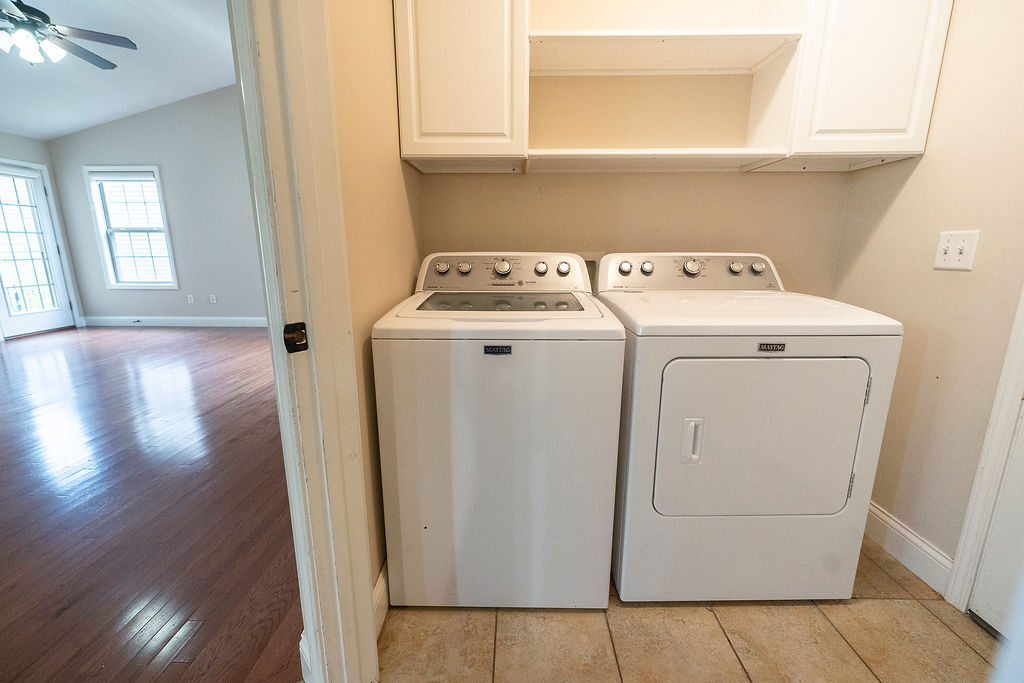
Laundry Room: 6X6 Main Ceramic Tile   Office 9X11 Basement Carpet Finished. SF: 2,348
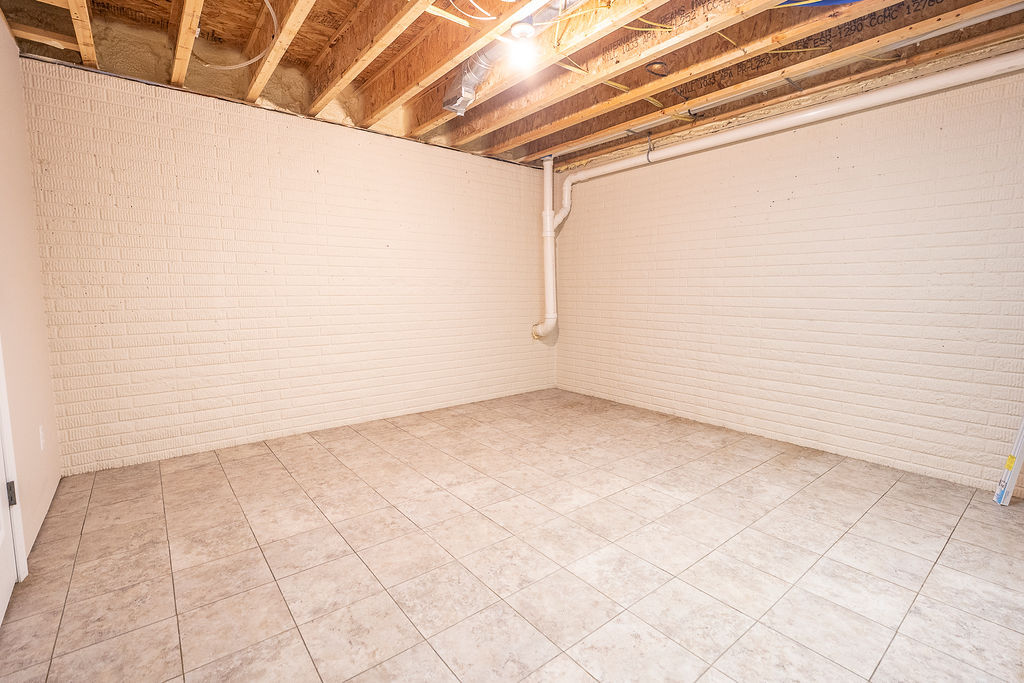
Bonus Room: 12X13 Basement Ceramic Tile A3: N/A  
Tax Yr: 2024 Real Estate Tax: $6,823 Tax Exemptions:
Association Fees: $78 / Monthly
Family Room: Yes Fireplace: No Dining Room: Yes Accessibility: No
Basement: Finished, Full New Const: No   Front Door Faces:
Architecture: Attached Single Sewer: Public Sewer HVAC: Natural Gas, Radiant Floor / Central Air
Outbuildings: Pergola Water: Public Roof: Asphalt
Exterior: Vinyl Siding; Fire Pit Foundation Material: Concrete Perimeter  
Fireplace: Appliances: Range, Microwave, Dishwasher, Refrigerator, Washer, Dryer, Disposal, Trash Compactor, Gas Cooktop, Gas Oven Parking: 2 garage spaces; Garage Door Opener; Heated Garage; Attached
Misc Interior: Vaulted Ceiling(s), 1st Floor Bedroom, 1st Floor Full Bath, Walk-In Closet(s), Open Floorplan, Separate Dining Room; Main Level
Property Includes: Range, Microwave, Dishwasher, Refrigerator, Washer, Dryer, Disposal, Trash Compactor, Gas Cooktop, Gas Oven; Central Vacuum, TV-Cable, Security System, Ceiling Fan(s), Fan-Whole House, Sump Pump, Backup Sump Pump
Misc Exterior: Fire Pit; Patio; Water Rights
Possession: Closing
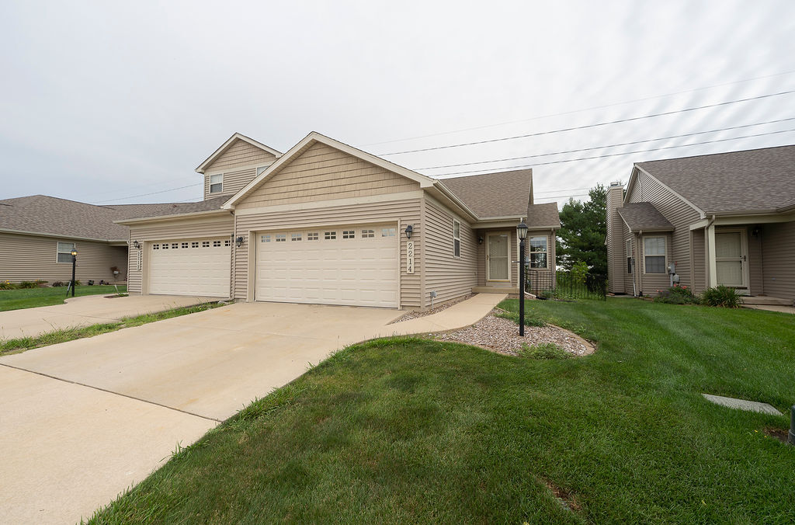
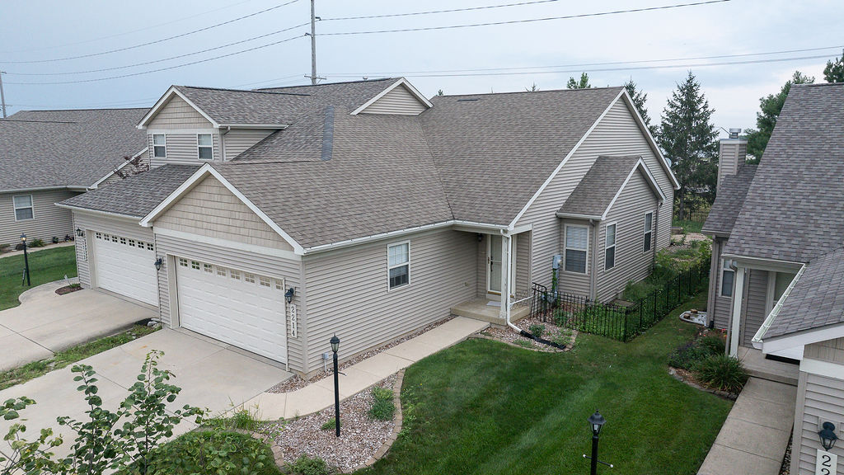
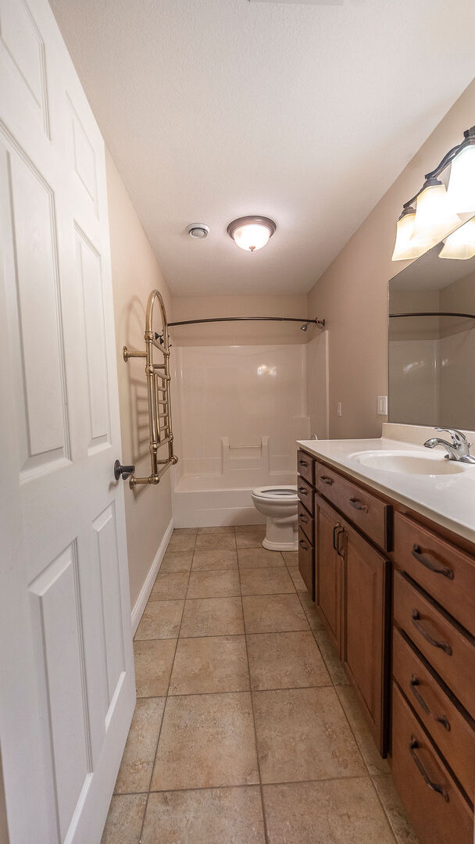
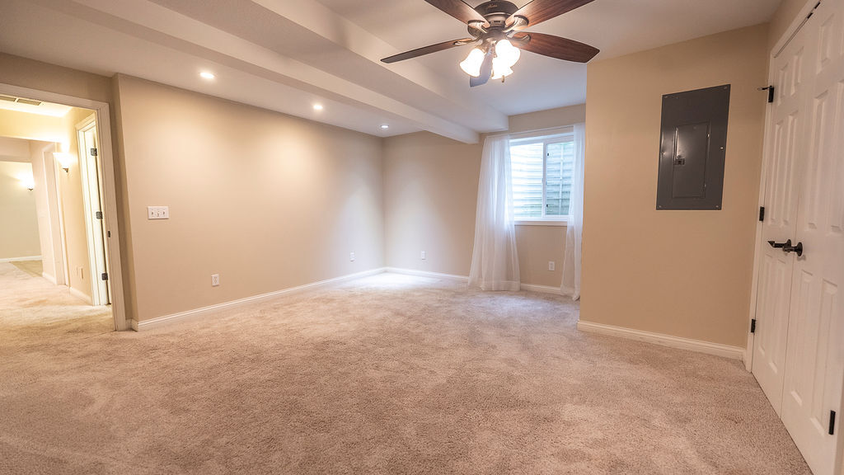
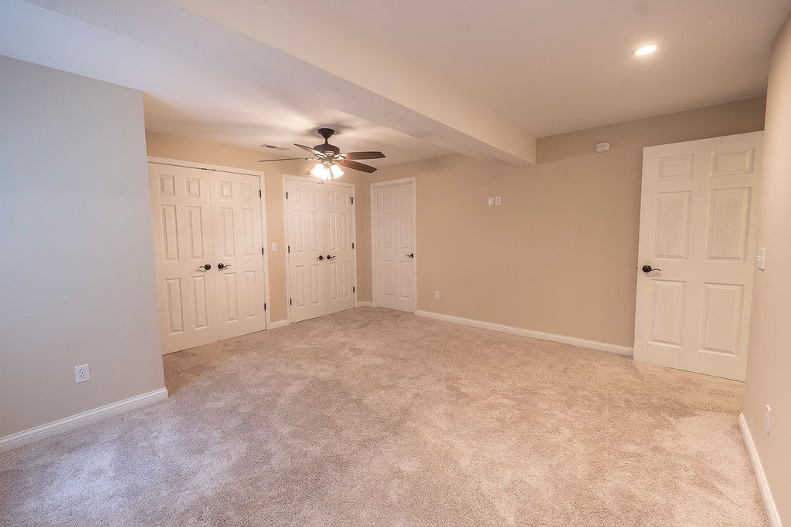
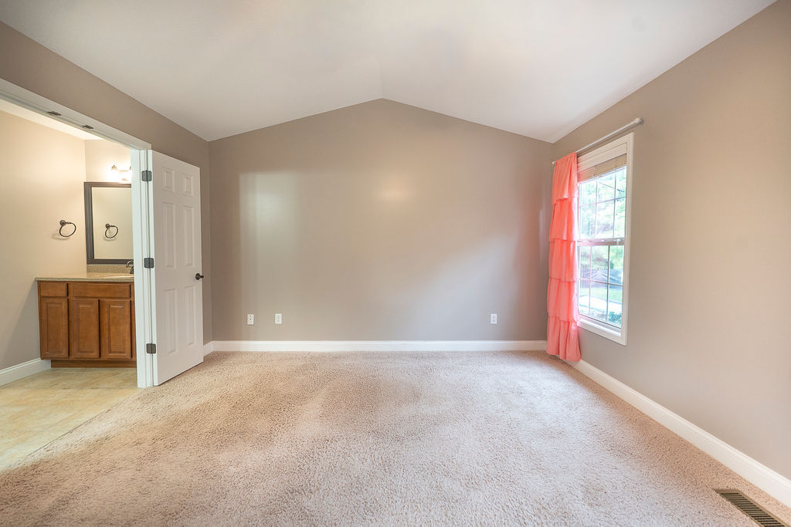
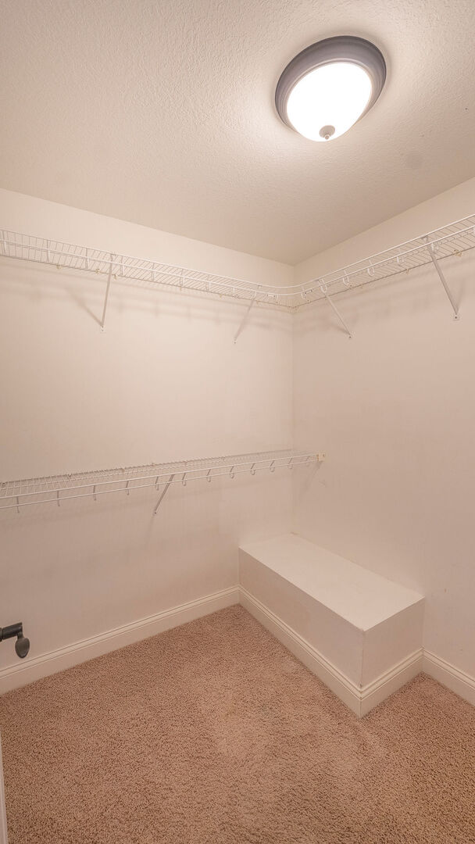
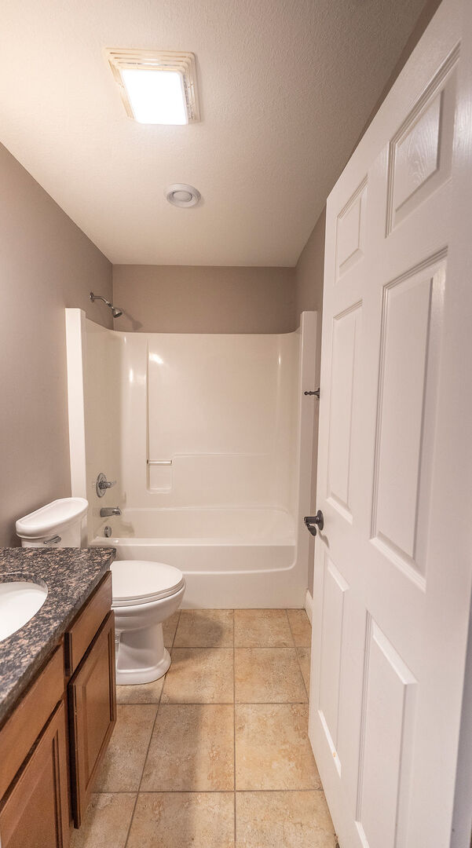
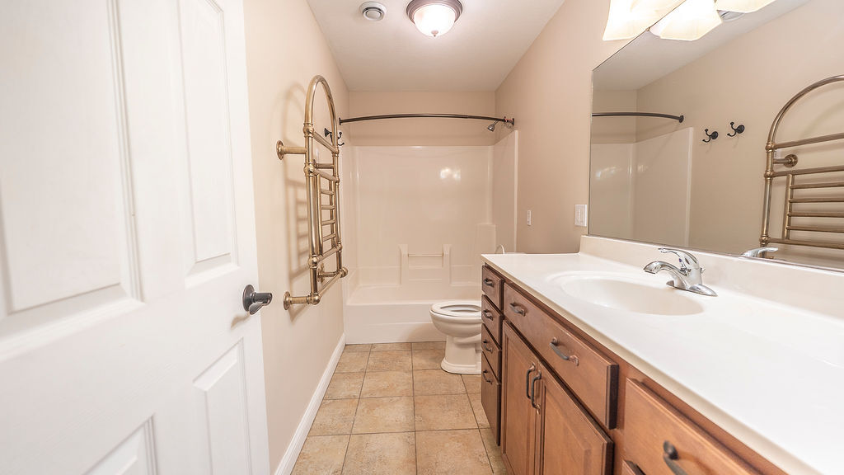
Remarks: Beautiful ranch home with open floor plan in a desirable golf course community! This bright, move-in-ready home features hardwood and ceramic flooring, vaulted ceilings, a spacious primary suite with dual vanities and walk-in closet, and an upgraded kitchen with island, stainless appliances, pull-out cabinetry, tiled backsplash, and extensive LED lighting. The finished basement adds significant living space with a third bedroom, full bath with heated floor and towel warmer (both on switched timers), family room, office area, workout space, and a bonus room. Insulated heated garage features epoxy floors, LED lighting, motion sensors, and whole-house fan. Enjoy outdoor living on the large patio with lighted pergola, perfect for relaxing evenings or entertaining guests! Additional upgrades include central vacuum and temprature controled attic. A perfect blend of comfort, style, and functionality in a prime location!
Listing Firm: Illinois Discount Realty
MLS disclaimer
Listing Agency: Illinois Discount RealtyBroker reciprocity
$349,000 2214 Pebblebrook Lane, Urbana