$210,000 312 N Fair Street, Champaign
Home Summary
See pictures of the home!
See A Virtual Tour Of This Home
Information about the area around the home (schools, stores, buslines, etc.)
Calculate Monthly Payments On This Home
Detailed information including room dimensions and more!
My Rating:
Remove Rating
MRD12744761 Bungalow / Detached Single   312 N Fair Street, Champaign, IL 61821 $210,000


Bedrooms: 2 County: Champaign
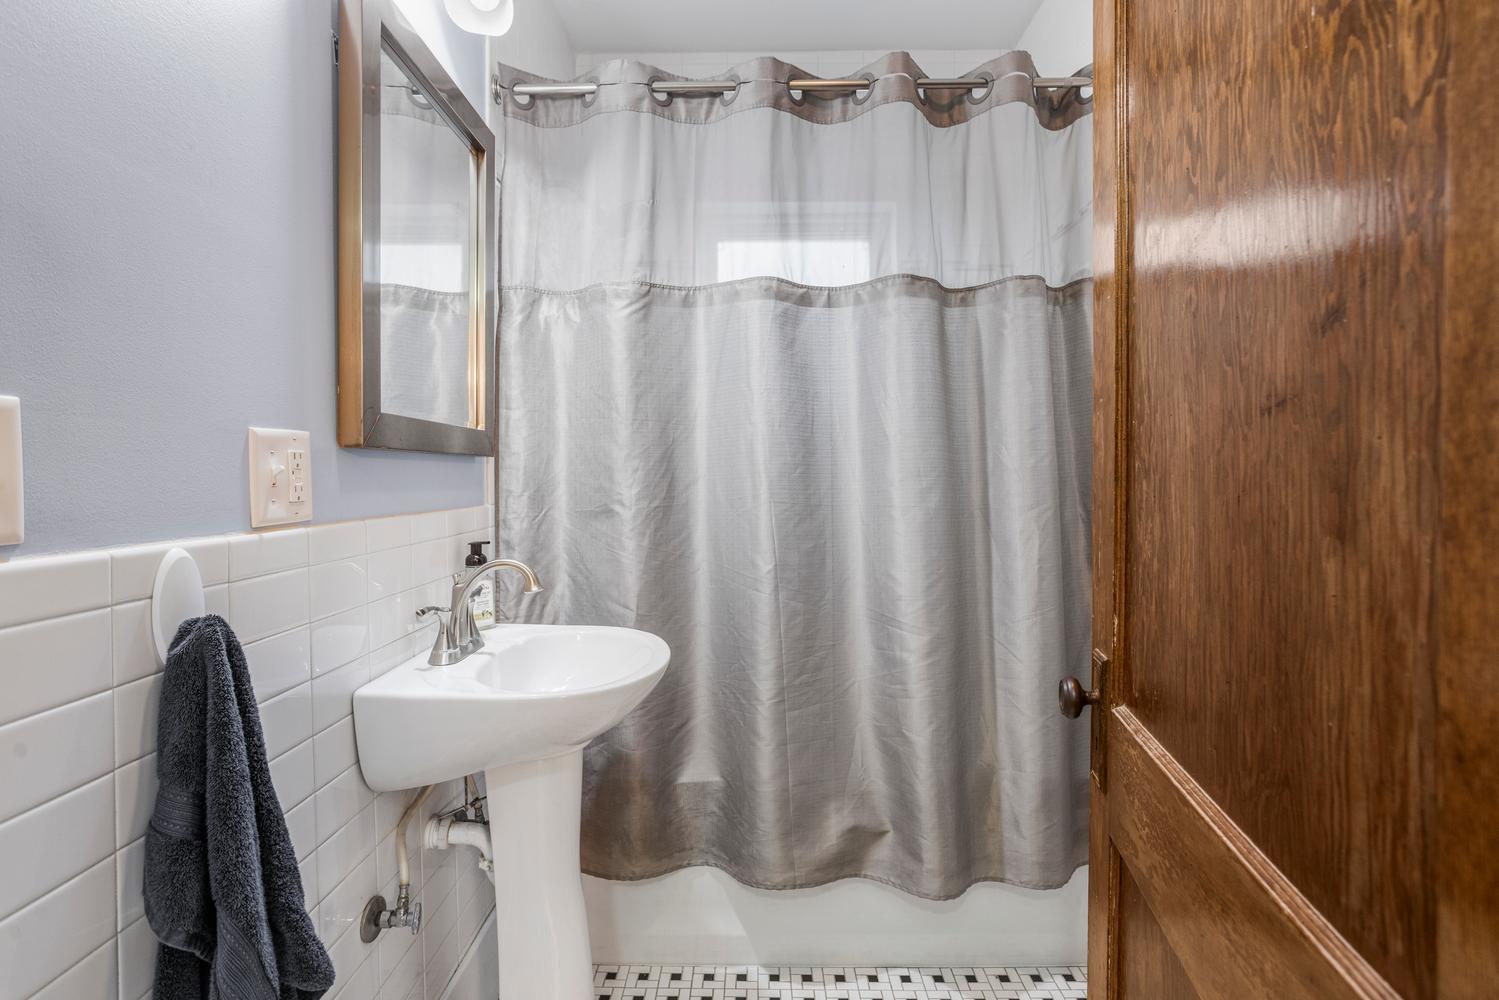
Full Baths: 1 Town: Champaign
Half Baths: 0 Lot Size: 110 X 45
Total Baths: 1 Apx Age: 100+ Years
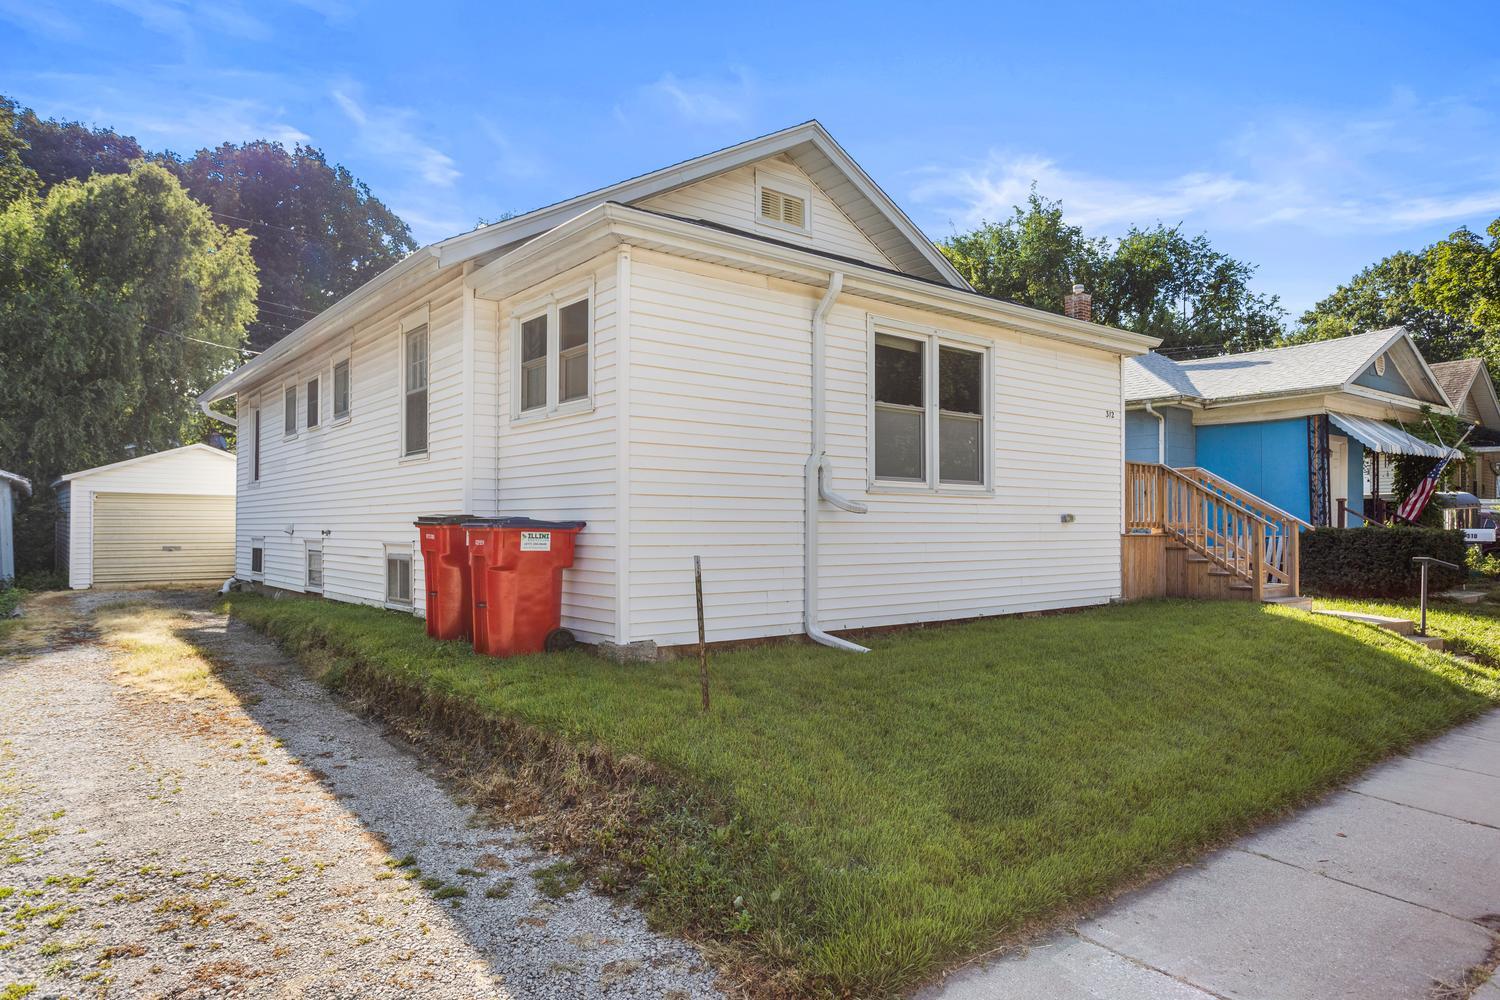
Garage: 1 car; Detached Year Built: 1918
Subdivision: Grade School: Champaign Elementary School
Jr. High: Champaign Junior High School
PIN: 412011326008 Senior HS: Champaign High School
Legal: Lot 6 Block 1 Wilson Place
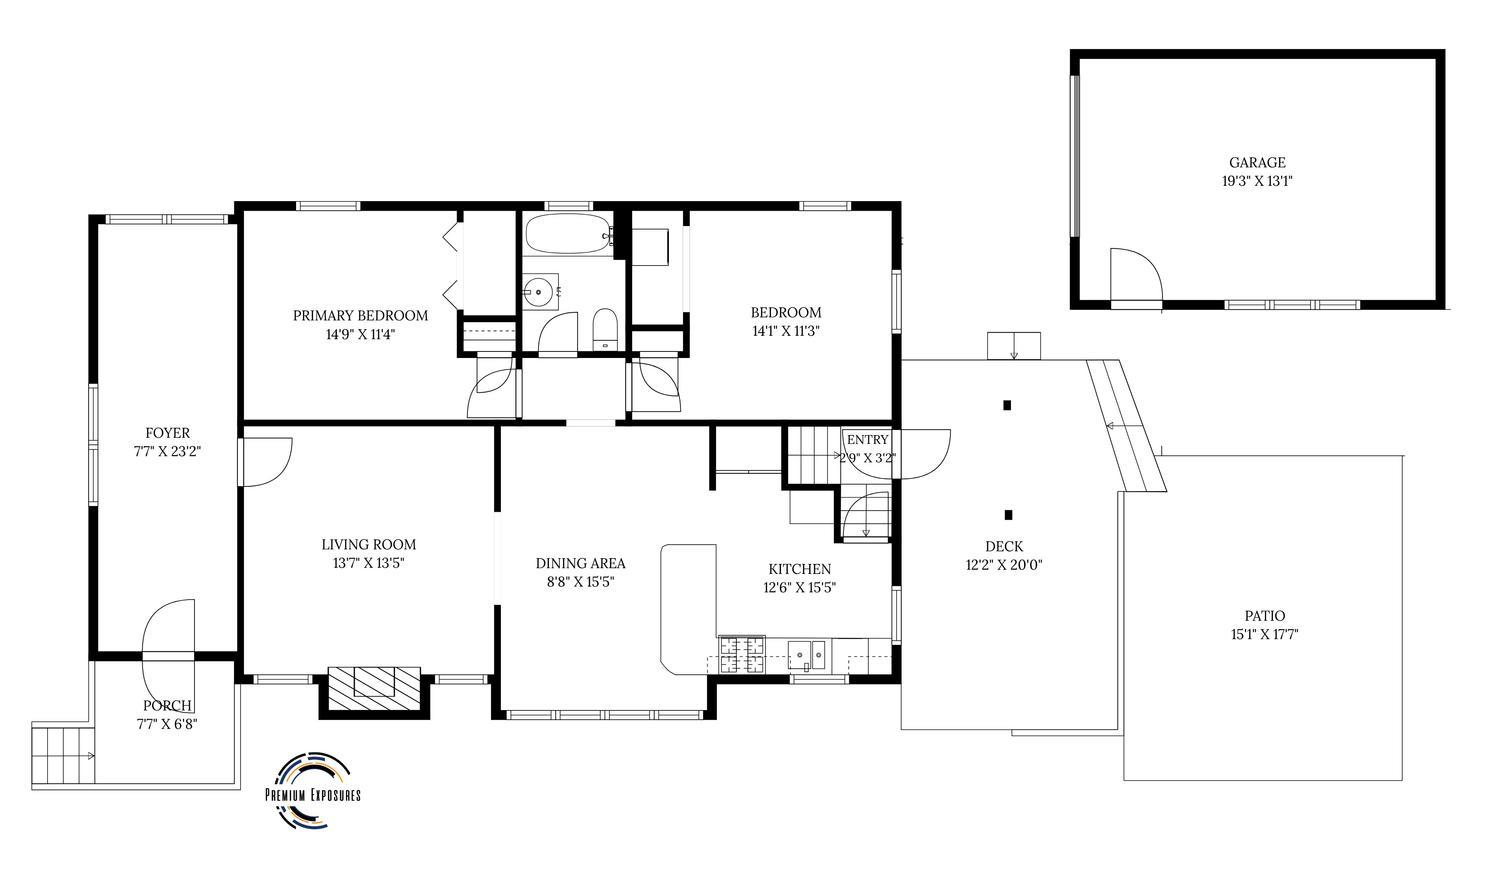
  Room Dim. Level Floor Bath   Room Dim. Level Floor Bath Level Square Footage
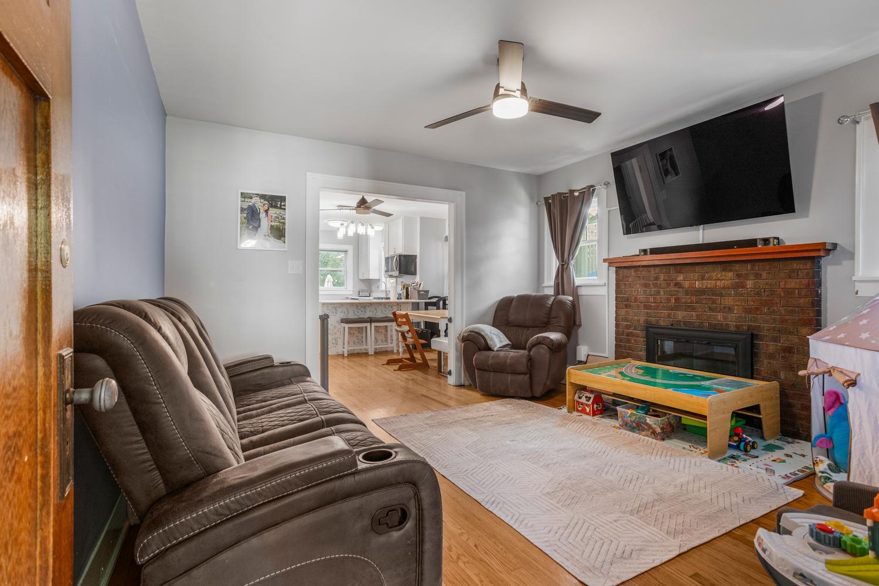
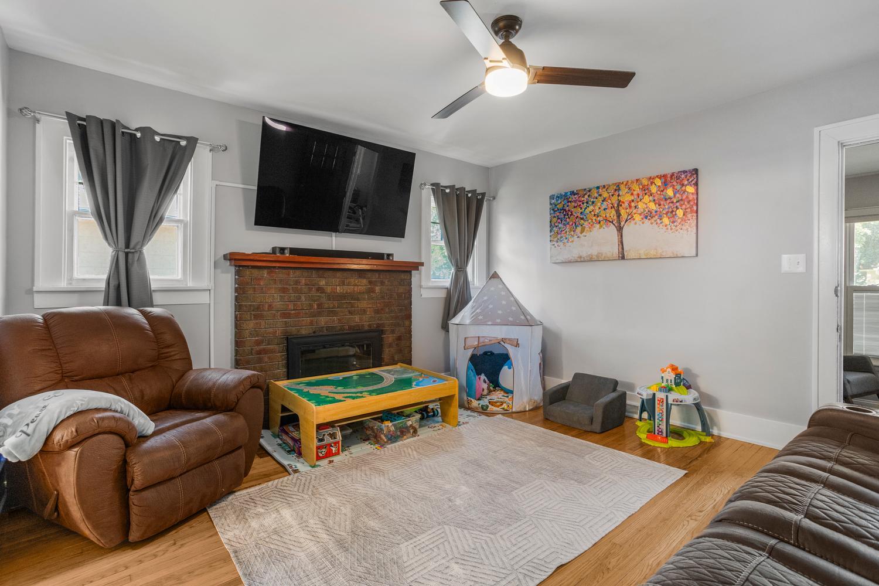
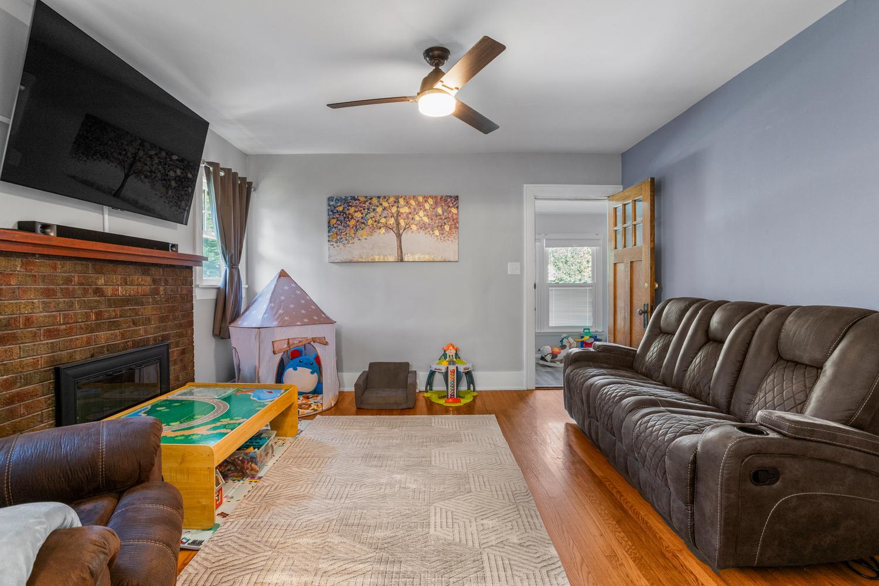
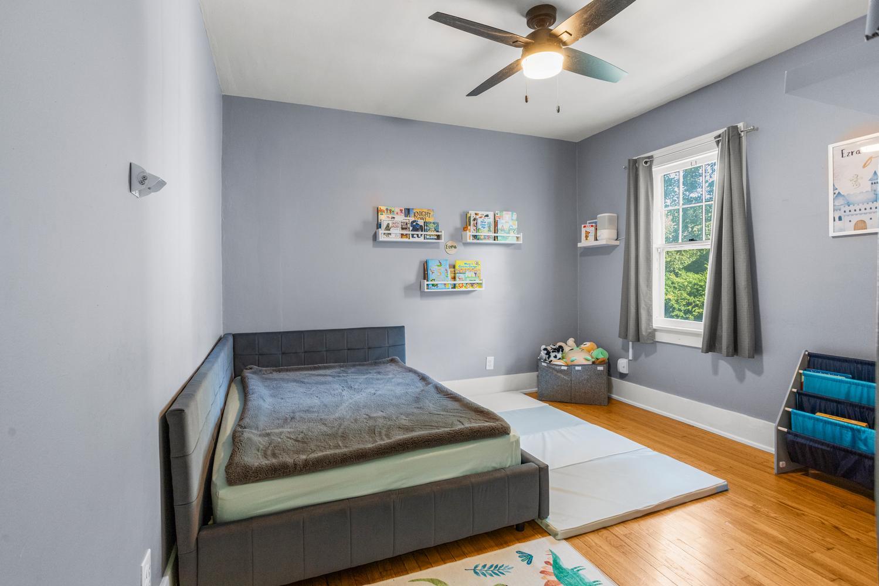
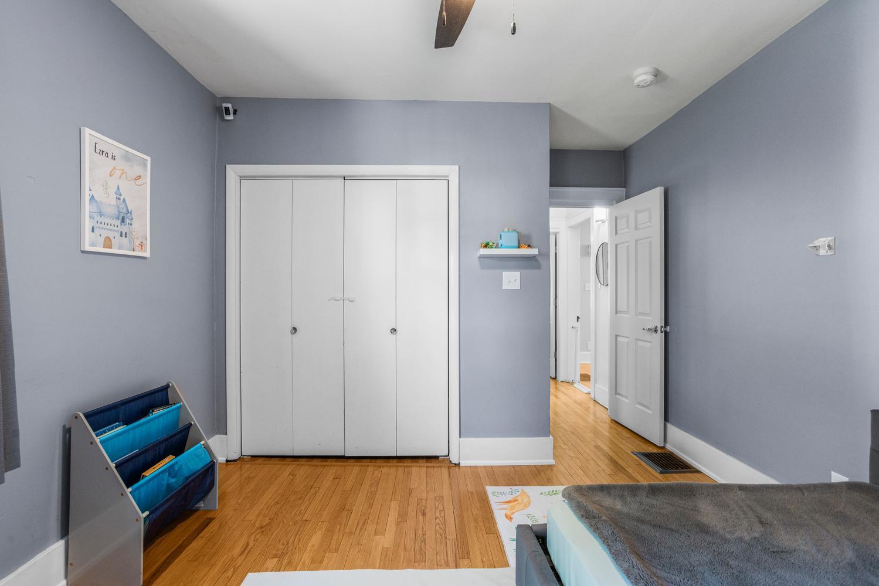
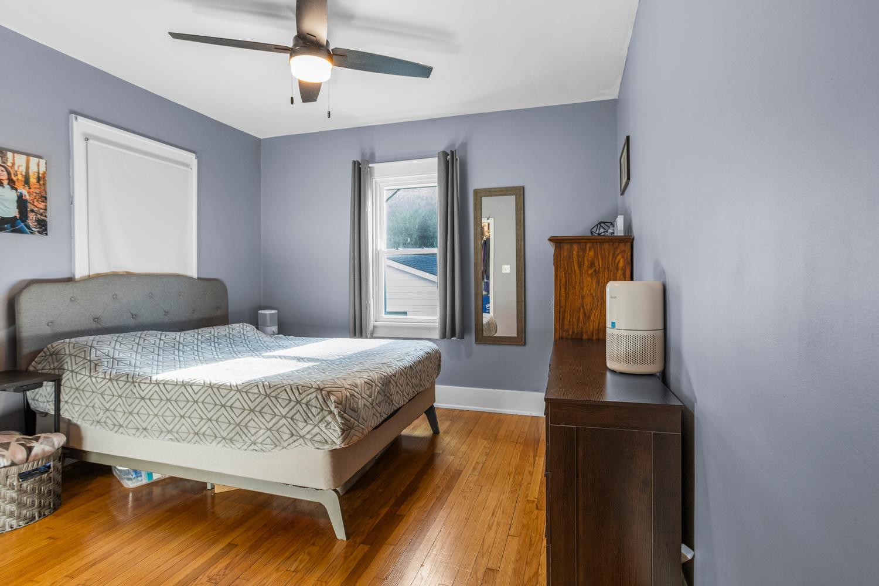
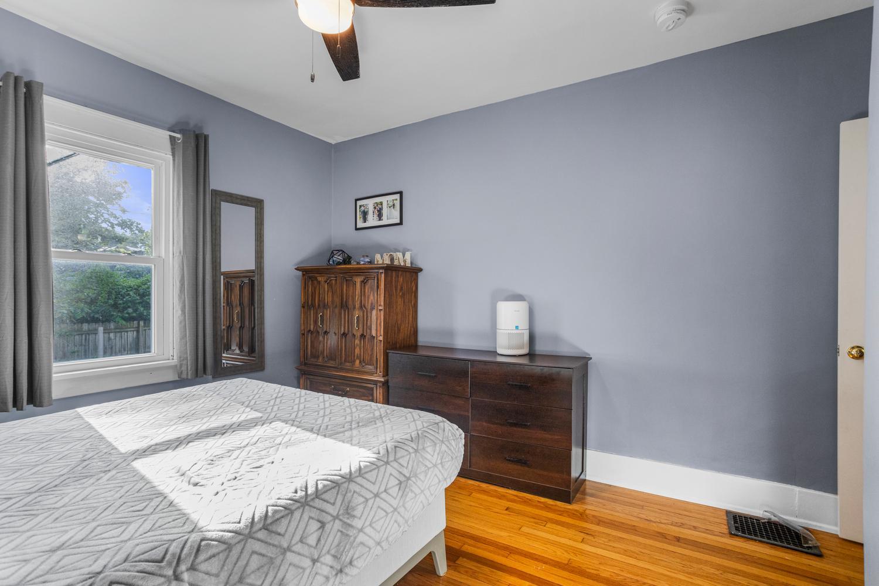
Living Room: 14X14 Main Hardwood   Bedroom 1: 15X11 Main Hardwood None
Dining Room: 16X9 Main Hardwood   Bedroom 2: 14X11 Main Hardwood   Main SF: 1,155
Kitchen: 13X16 Main Hardwood  
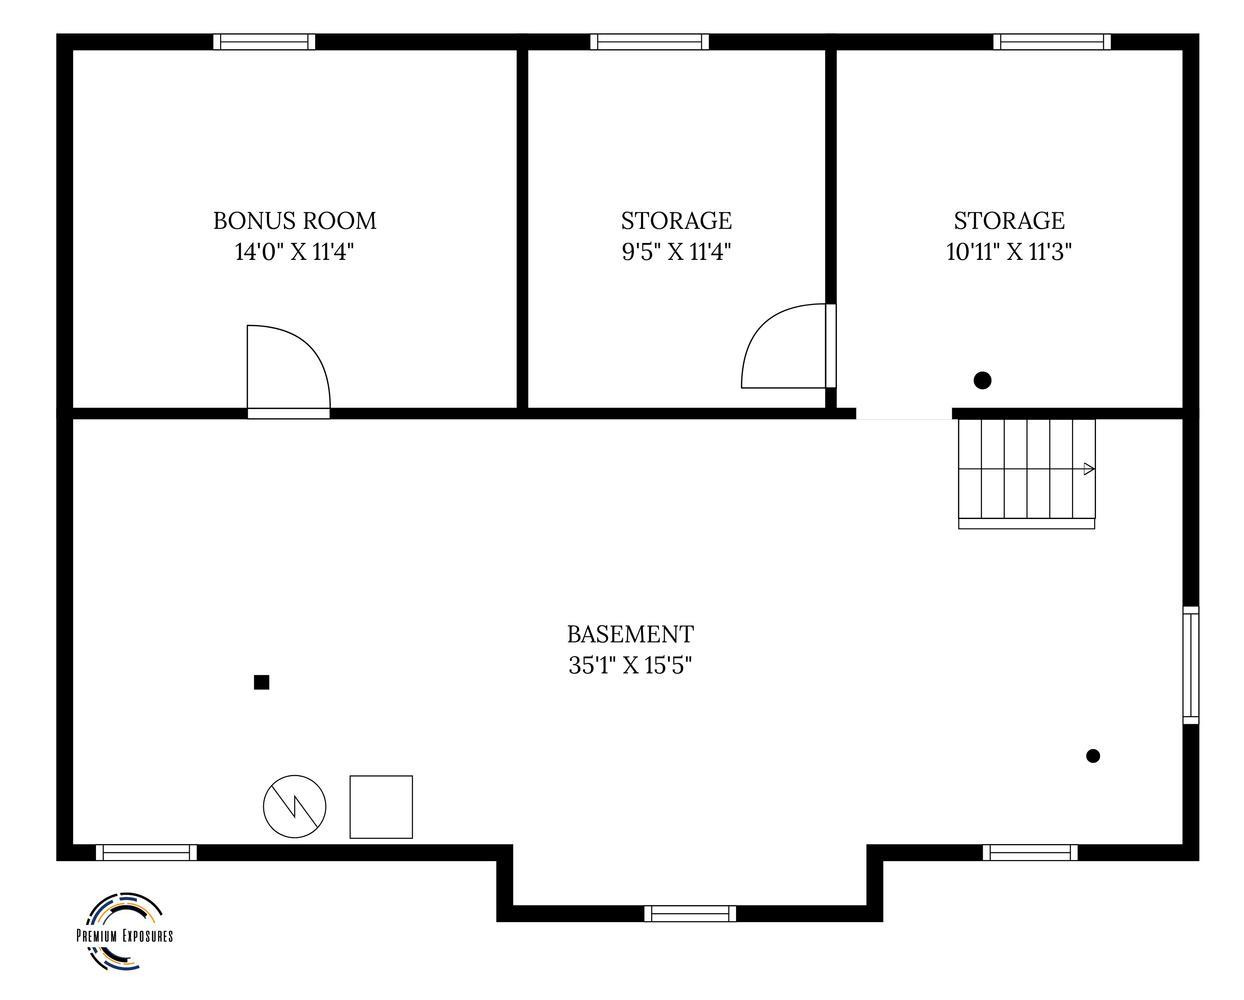
Family Room: N/A   Bsmnt SF: 885
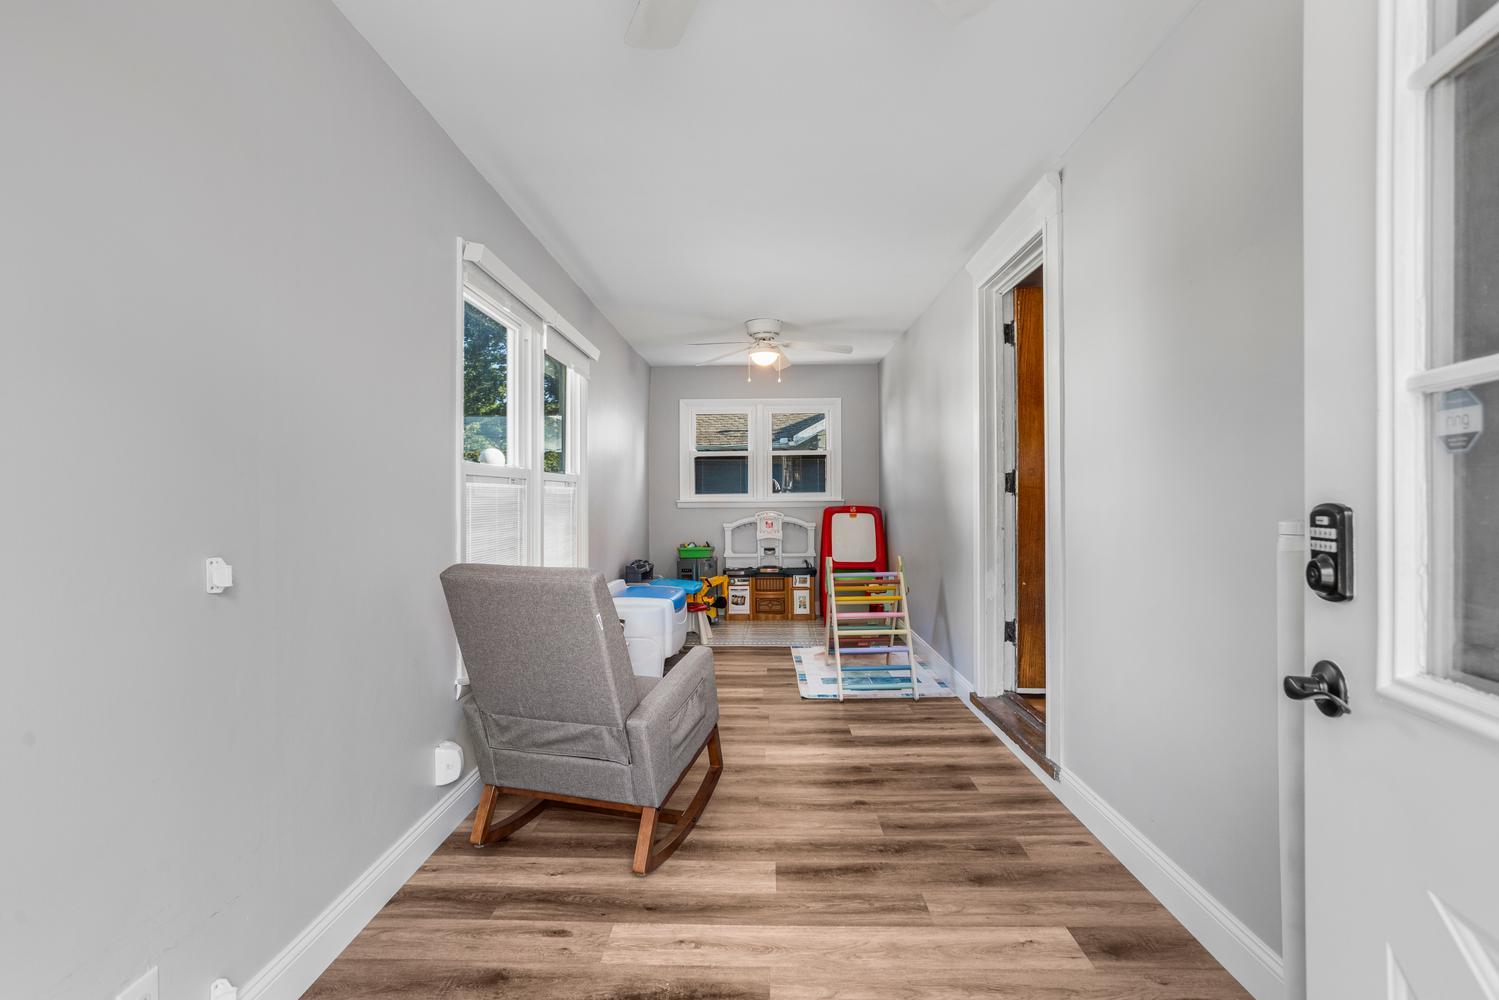
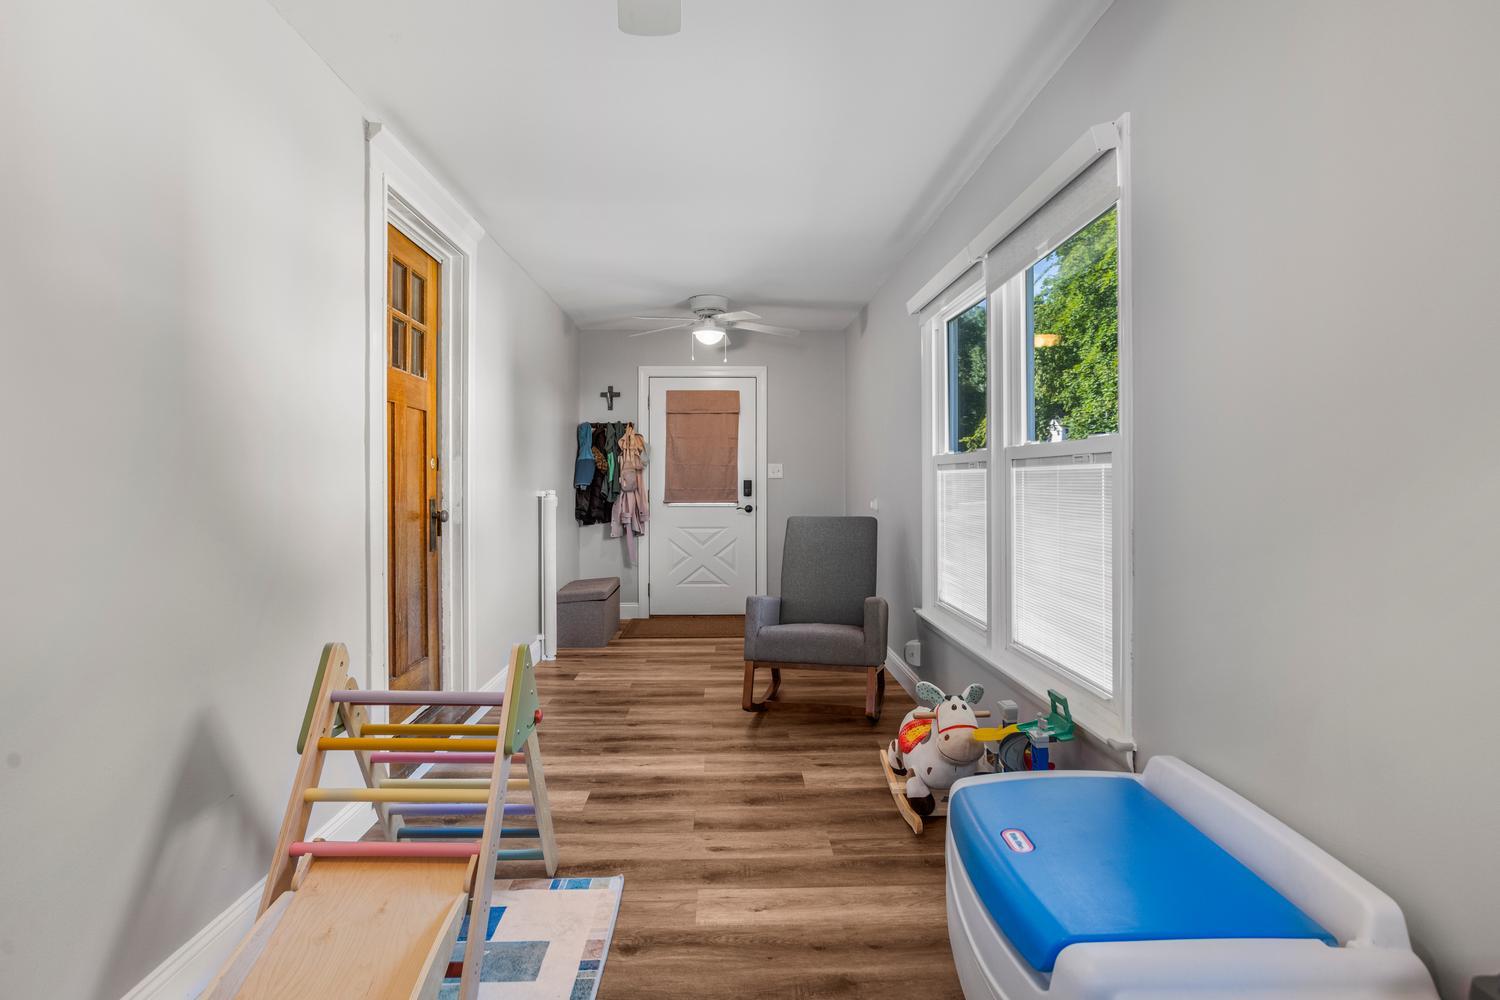
Laundry Room: N/A   Foyer 8X23 Main Carpet Finished. SF: 1,256
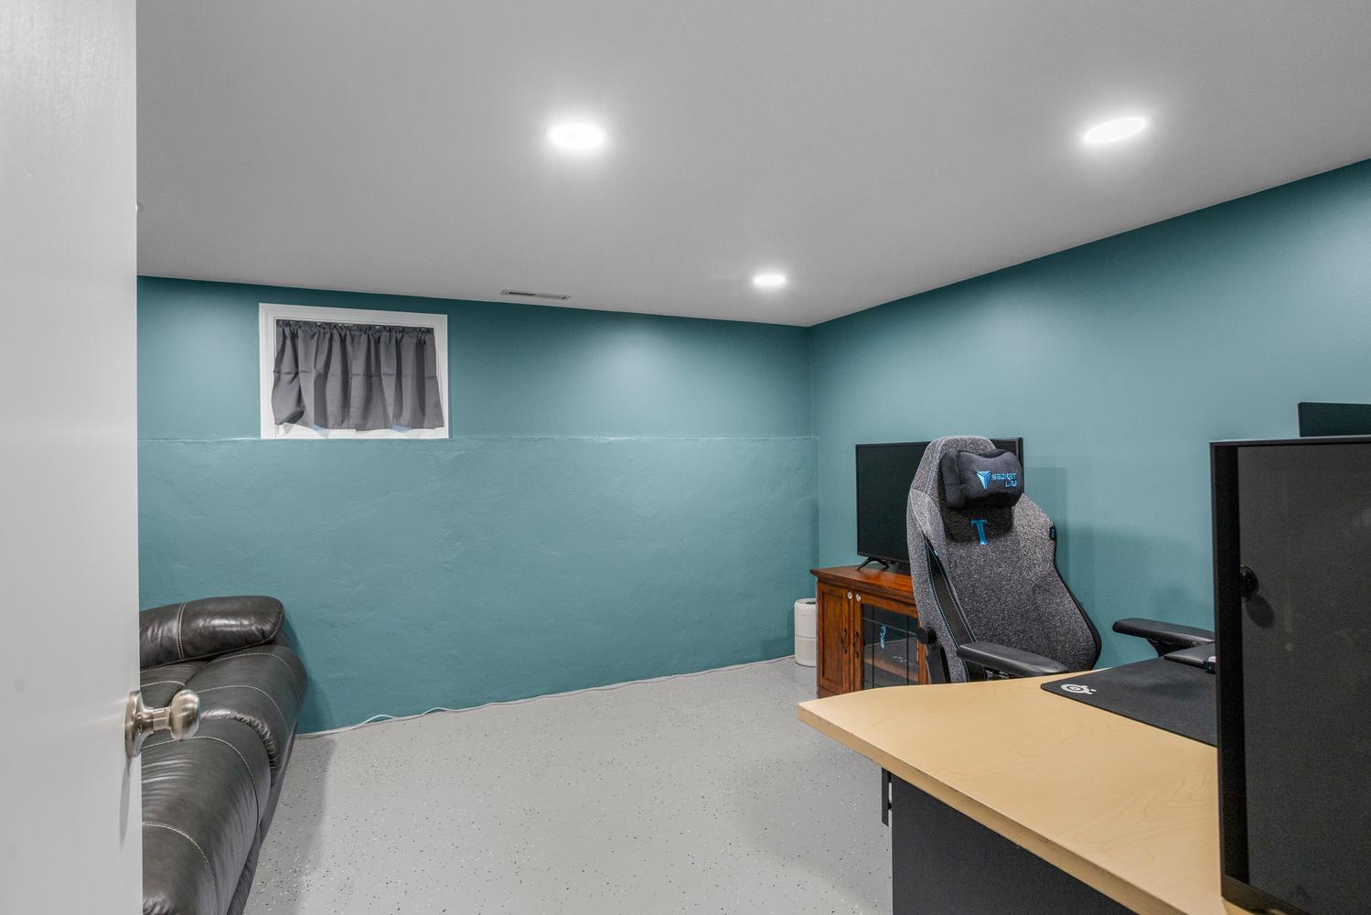
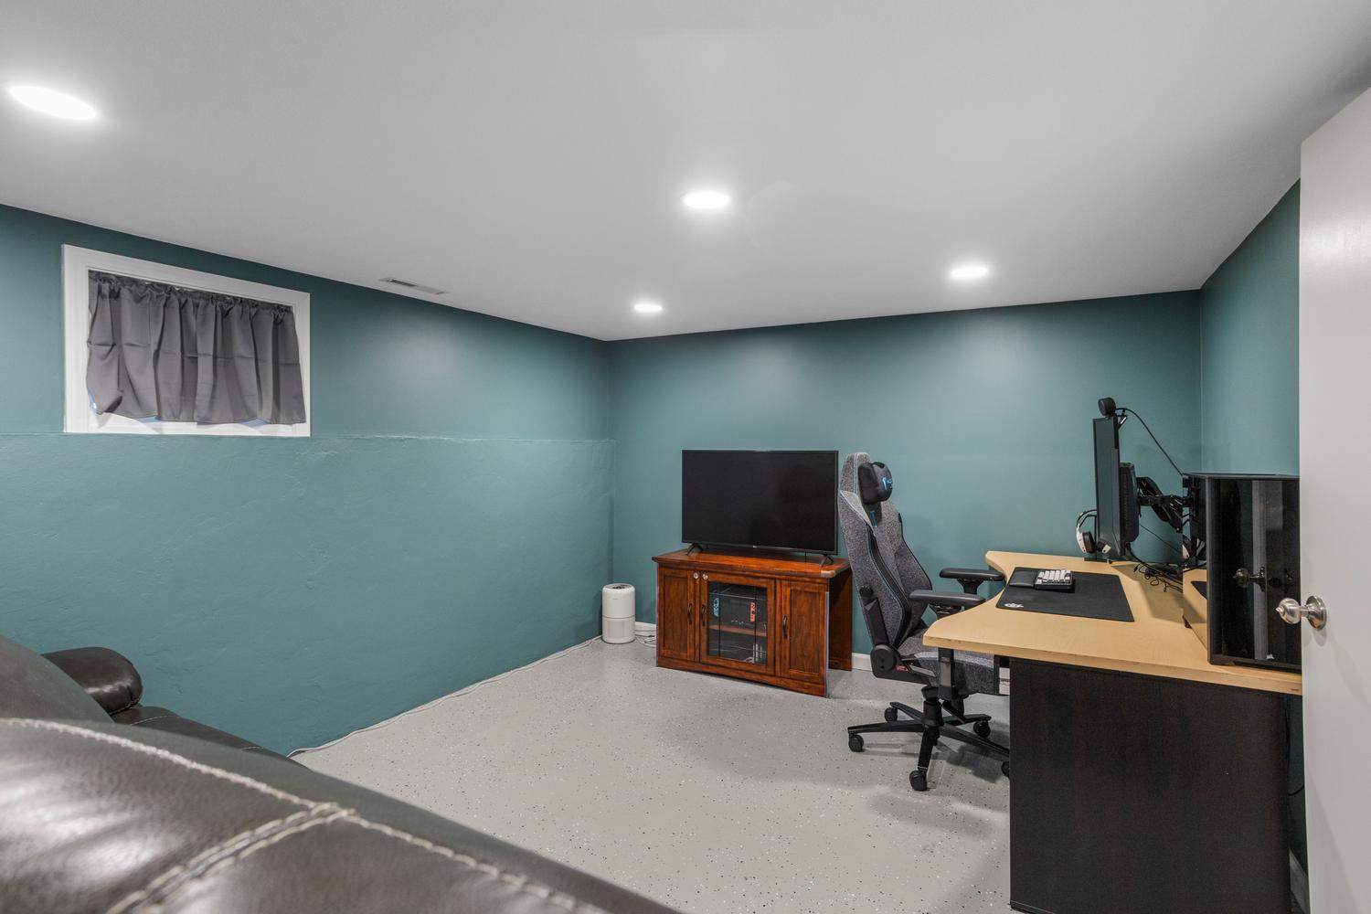
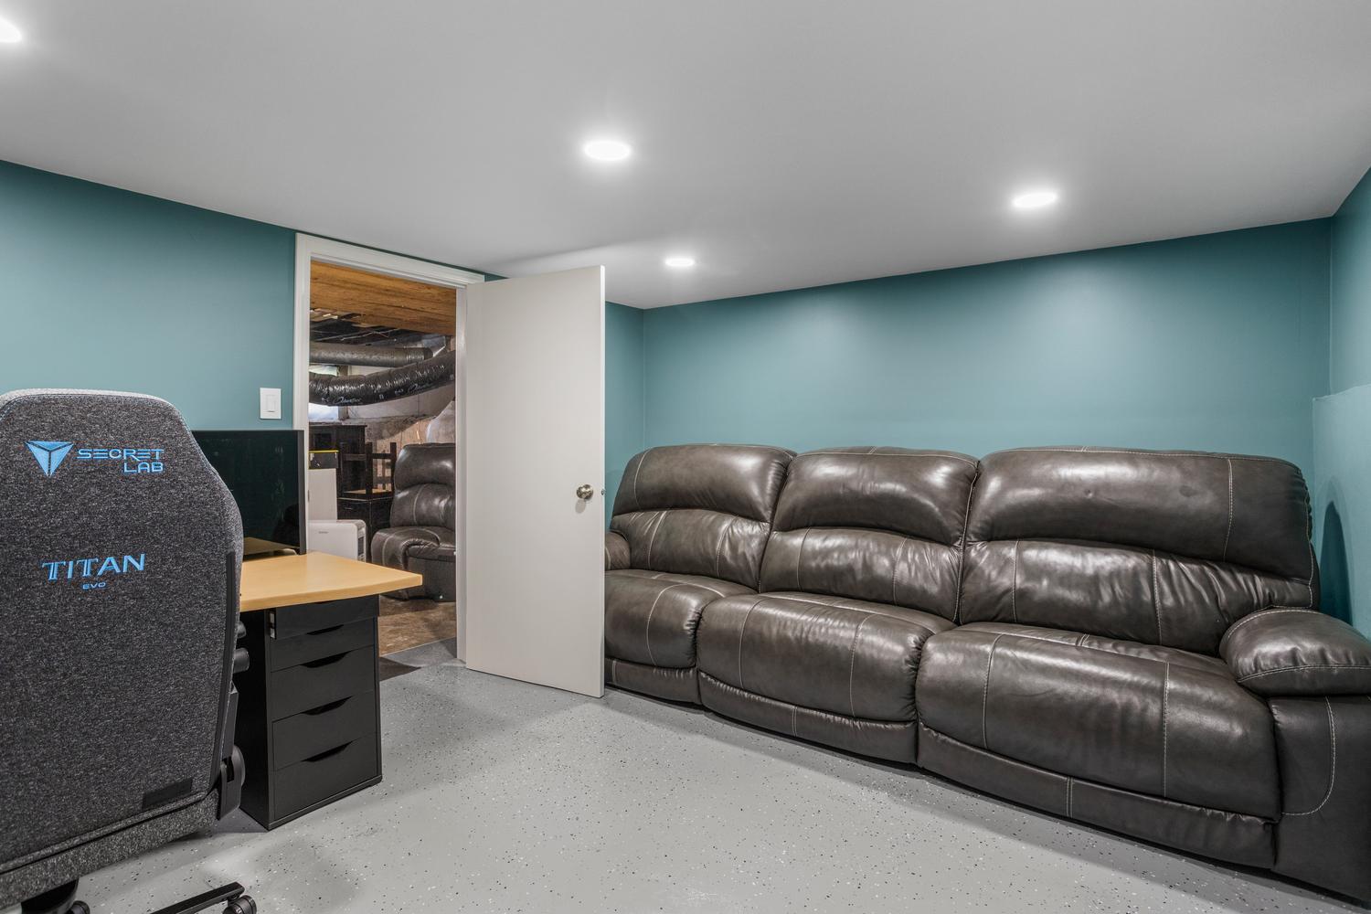
Bonus Room: 14X11 Basement A3: N/A  
Tax Yr: 2025 Real Estate Tax: $3,571 Tax Exemptions: Homeowner,Home Improvement
Association Fees: $ / Not Applicable
Family Room: No Fireplace: Yes (1) Dining Room: Yes Accessibility: No
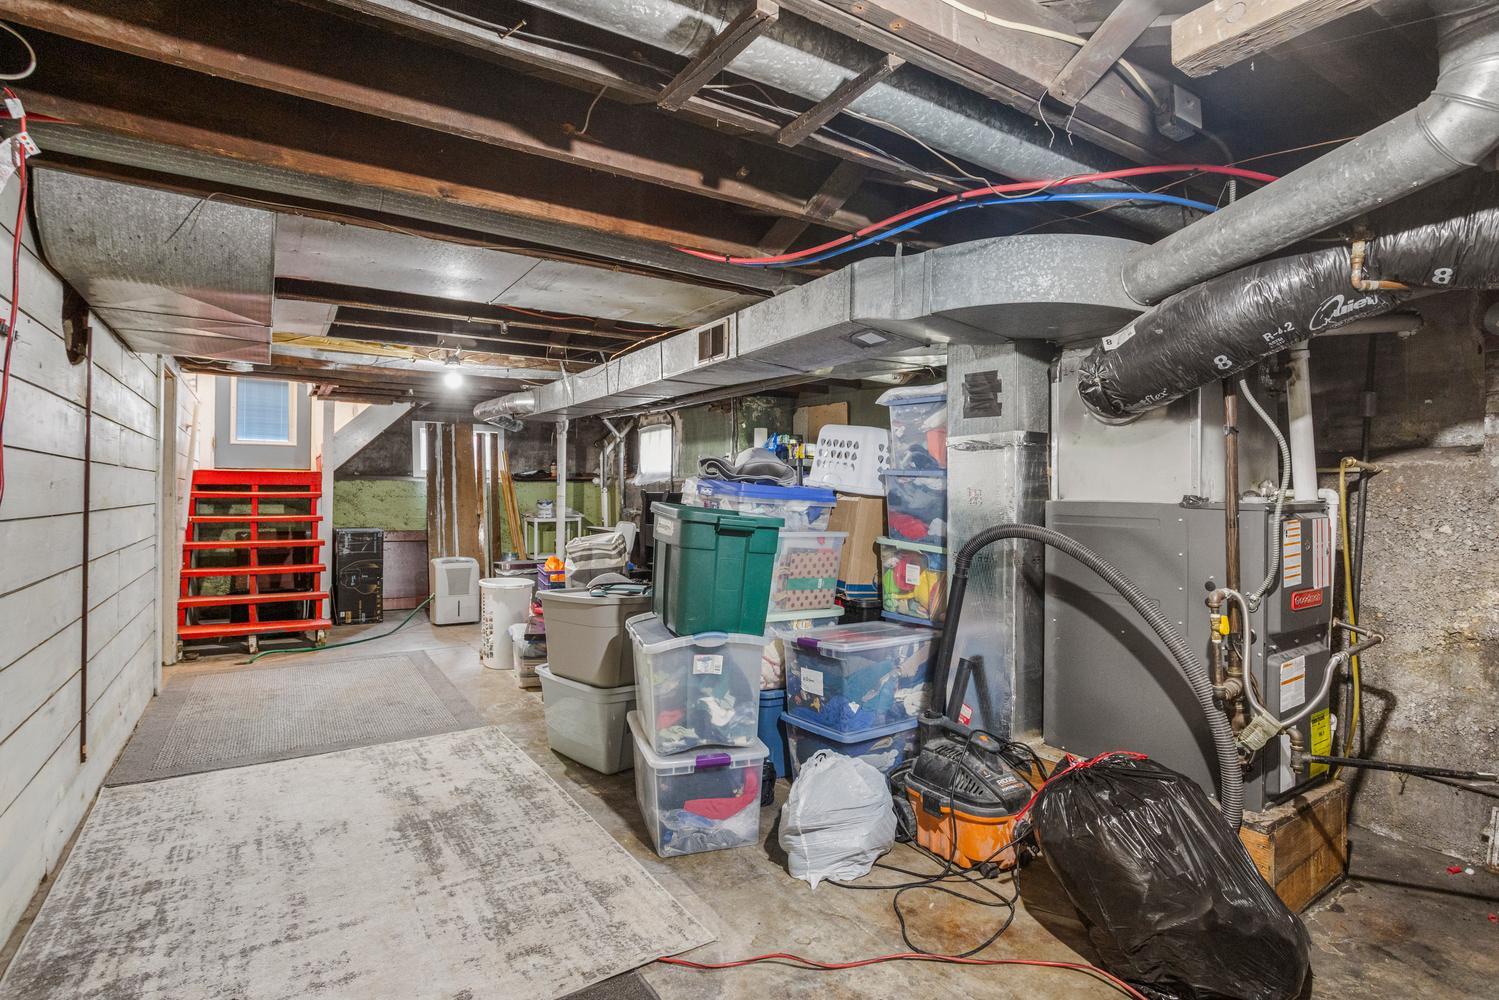
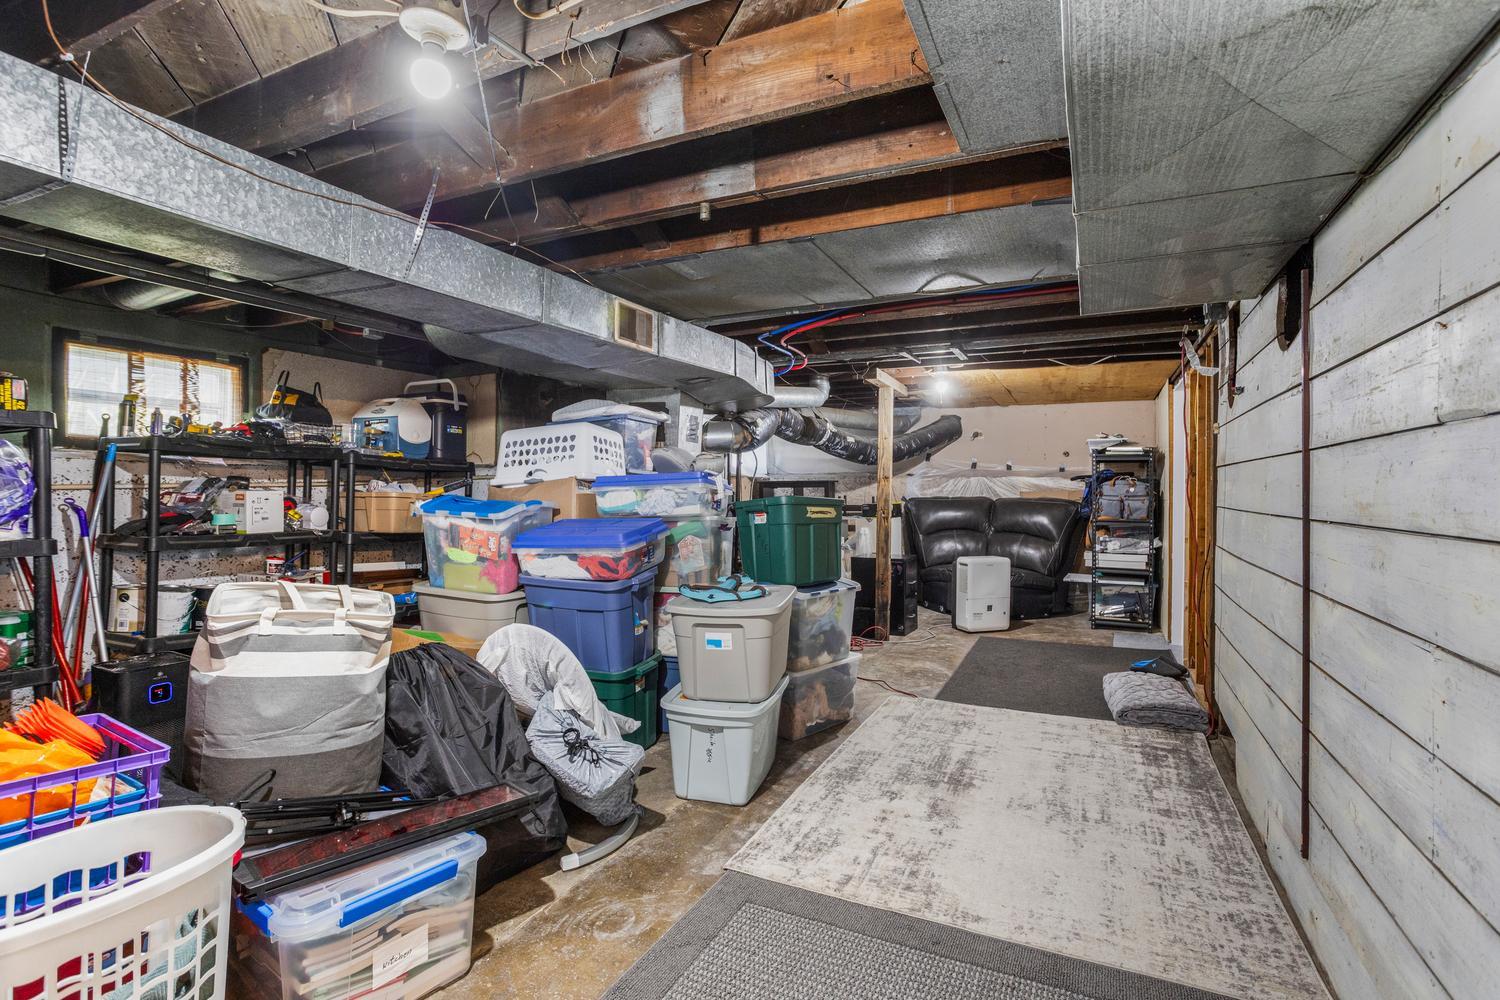
Basement: Partially Finished, Full New Const: No   Front Door Faces:
Architecture: Bungalow / Detached Single Sewer: Public Sewer HVAC: Electric, Natural Gas, Forced Air / Central Air
Outbuildings: Water: Public Roof:
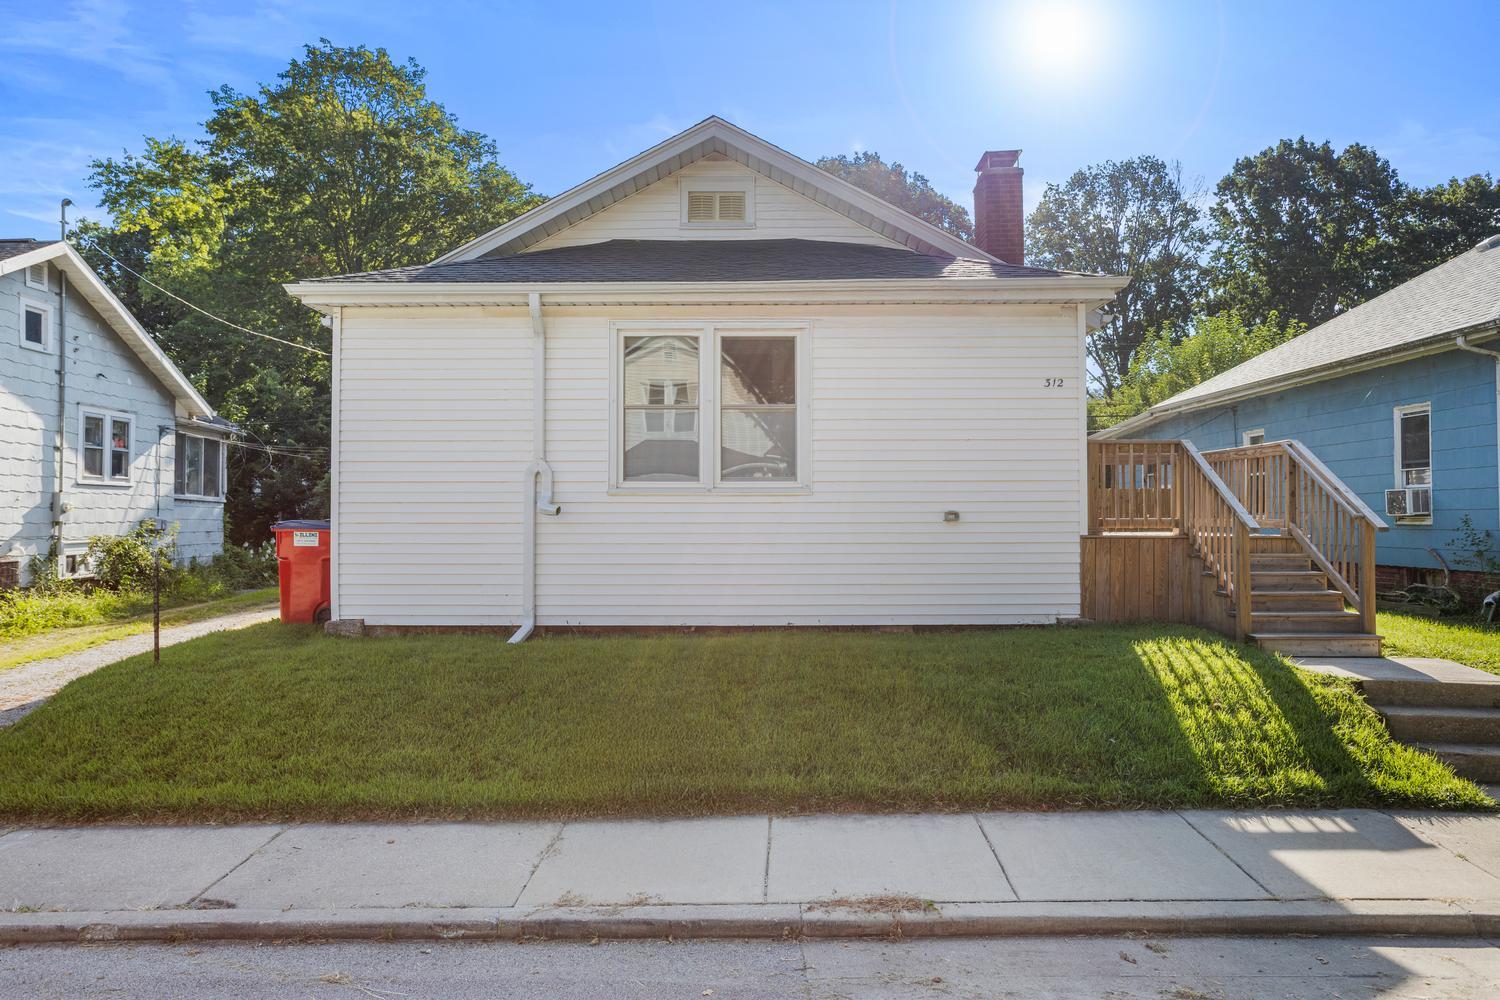
Exterior: Aluminum Siding Foundation Material:  
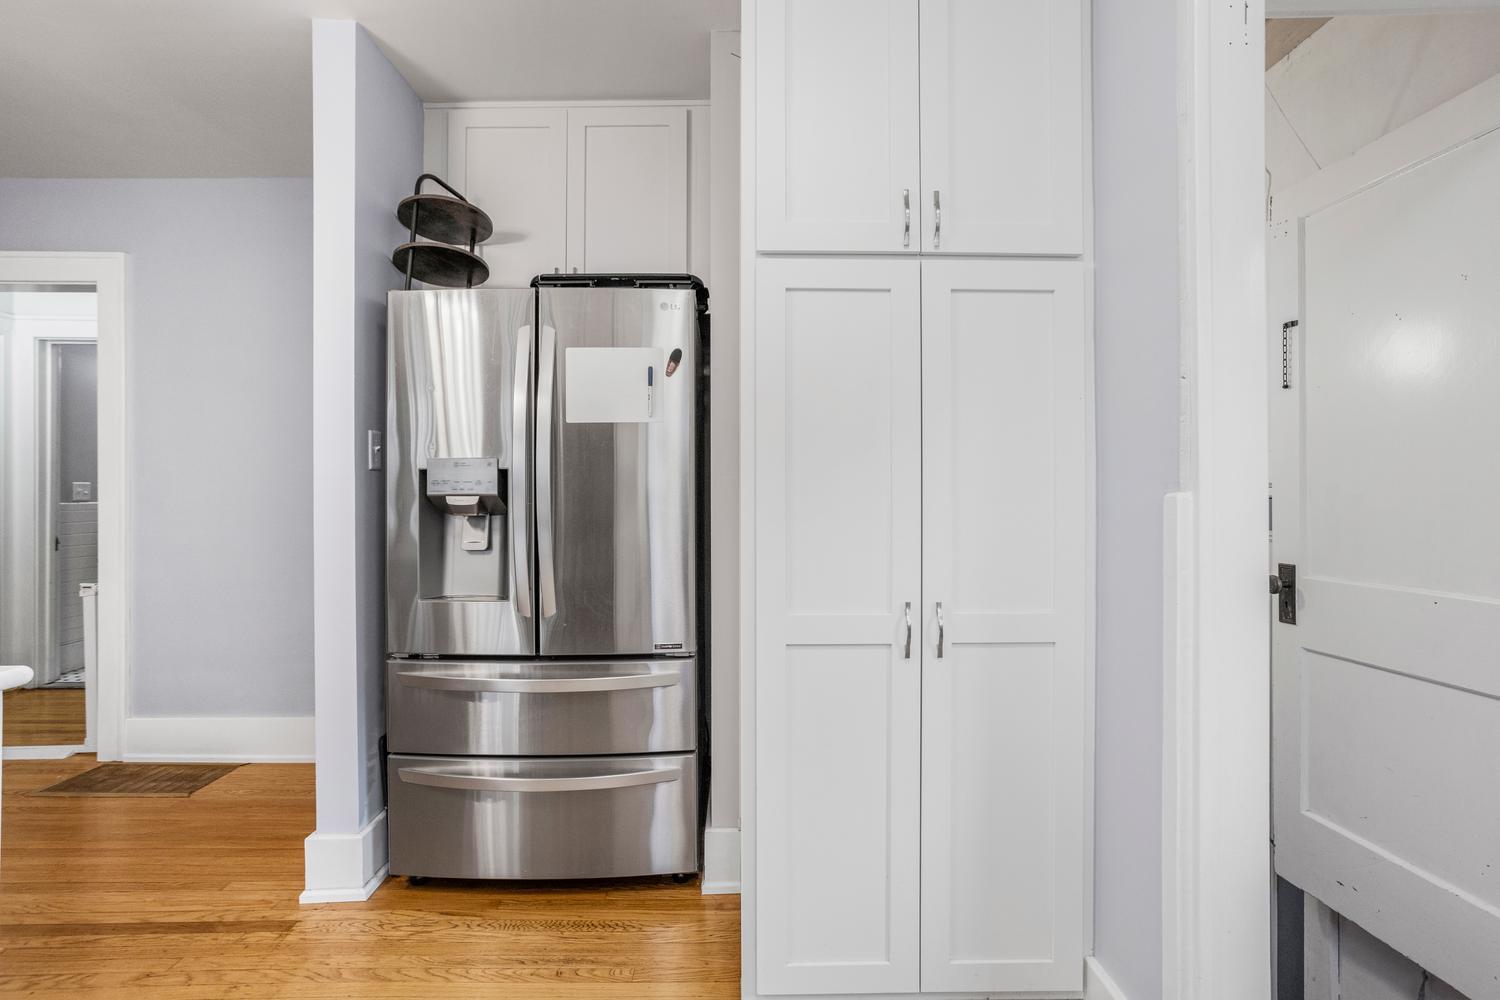
Fireplace: 1 fireplace; Gas Log Appliances: Range, Microwave, Dishwasher, Refrigerator Parking: 1 garage space; Detached
Misc Interior: 1st Floor Bedroom; Main Level
Property Includes: Range, Microwave, Dishwasher, Refrigerator; CO Detectors, Radon Mitigation System
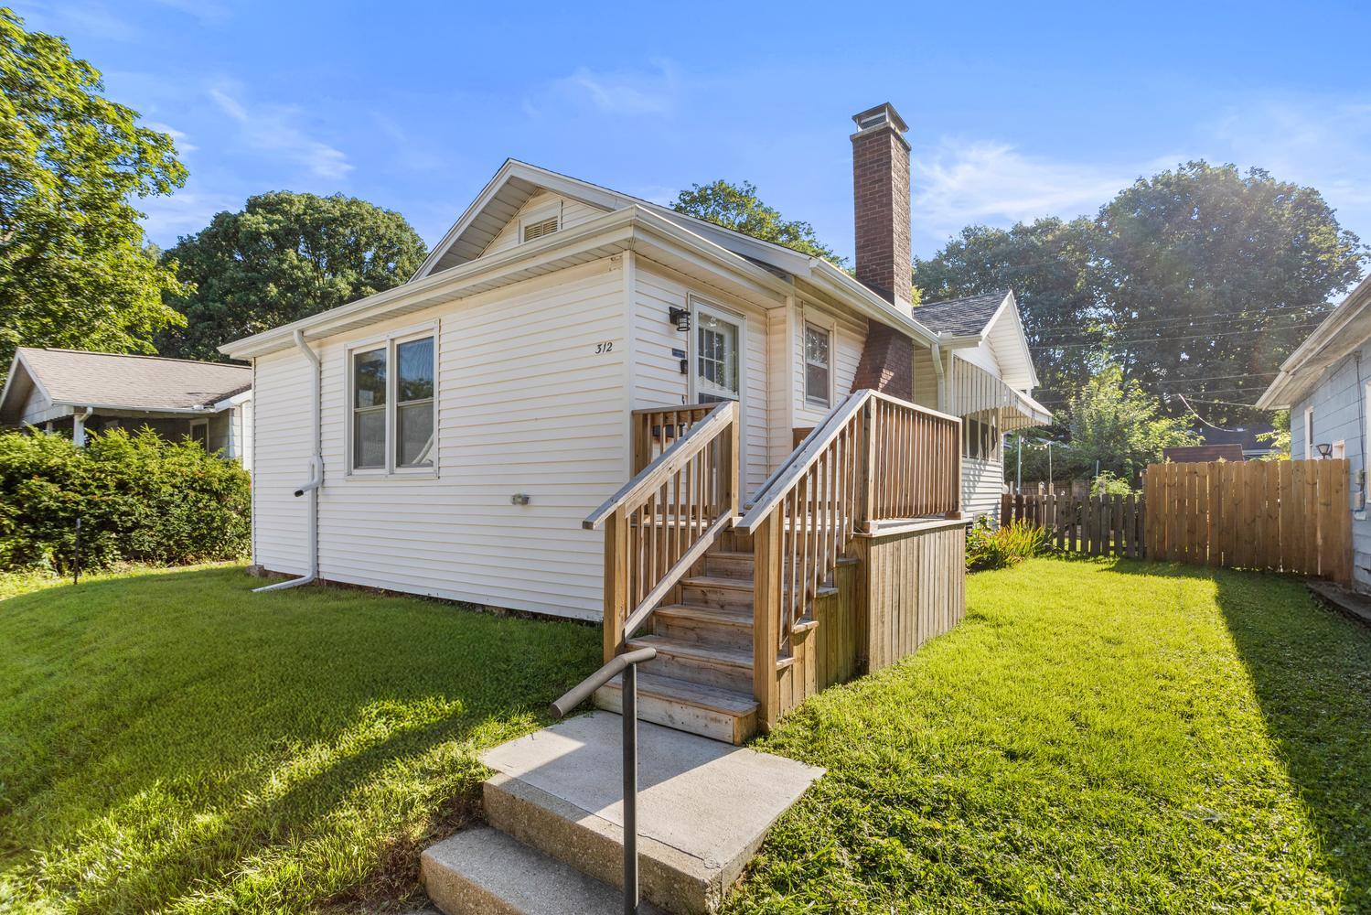
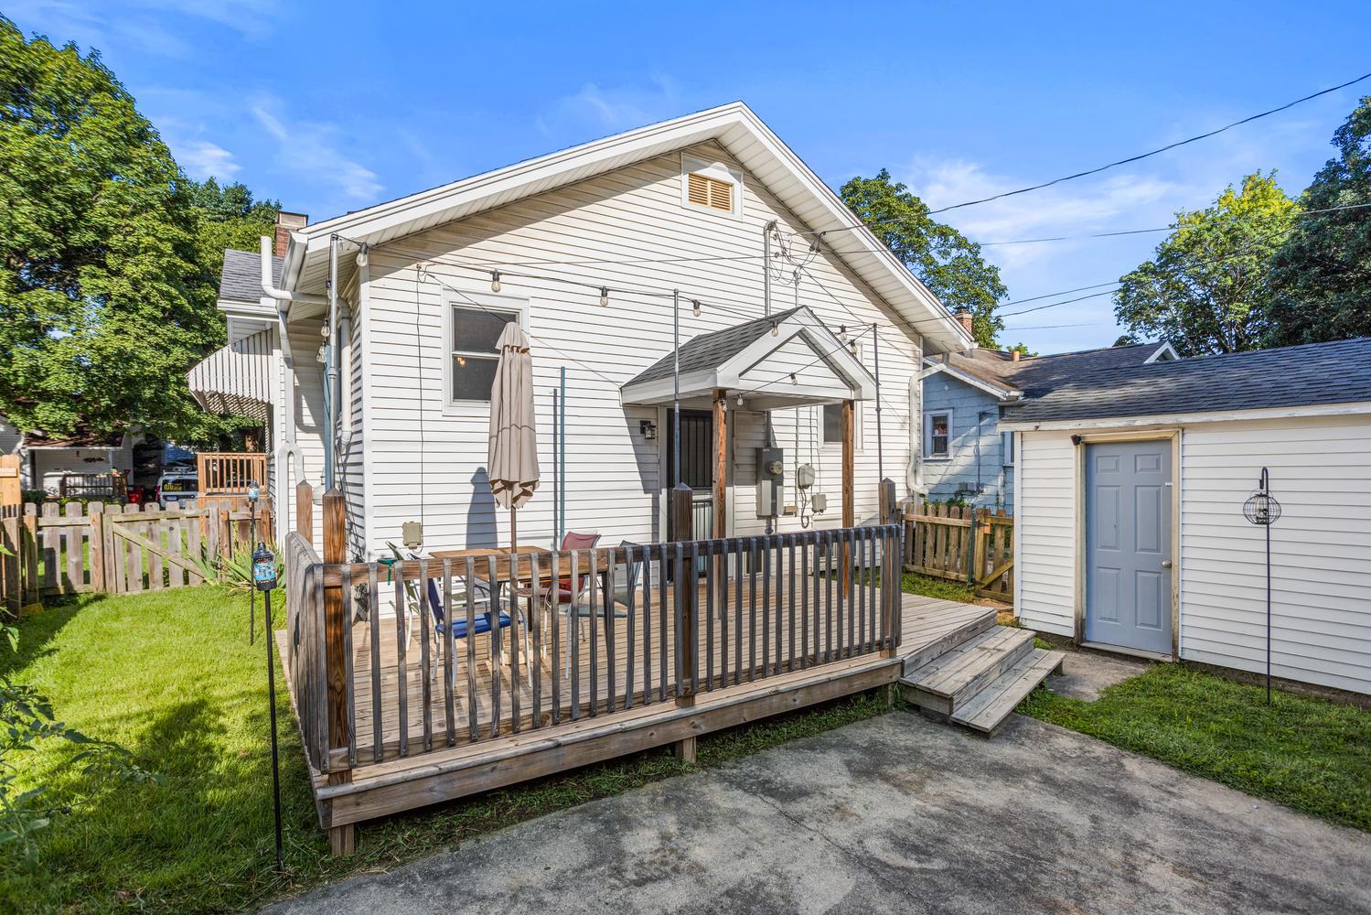
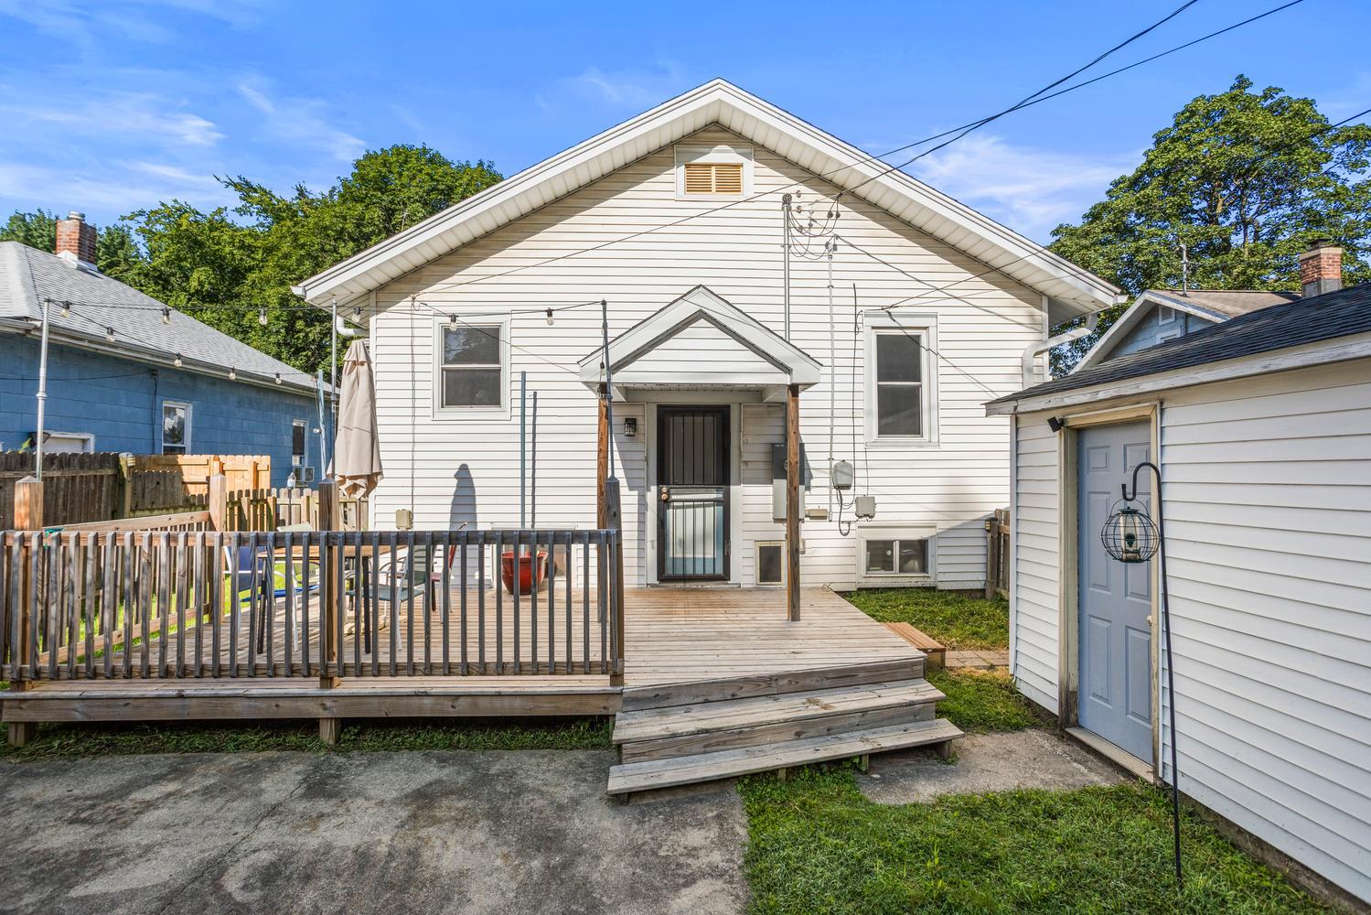
Misc Exterior: Patio, Porch
Possession: Closing
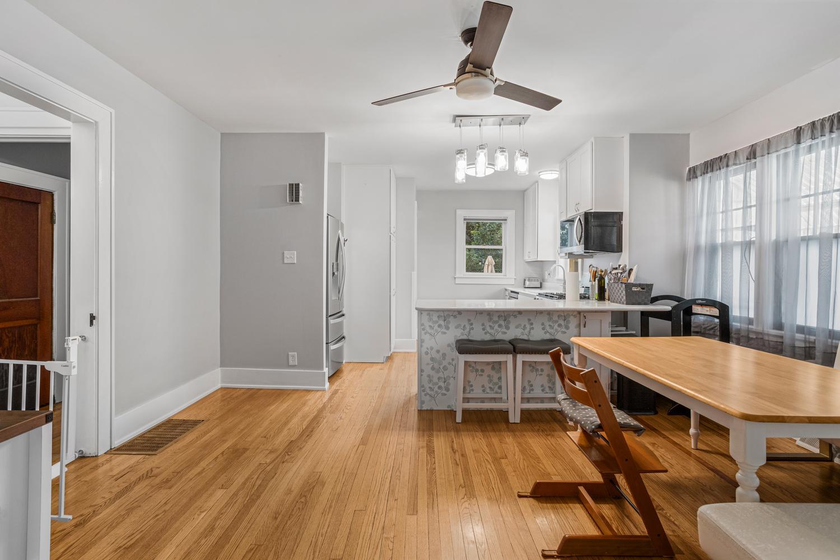
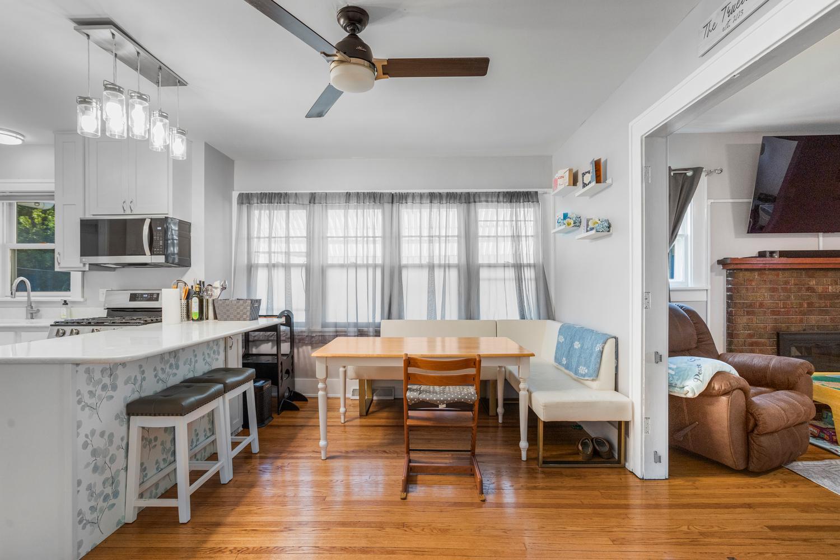
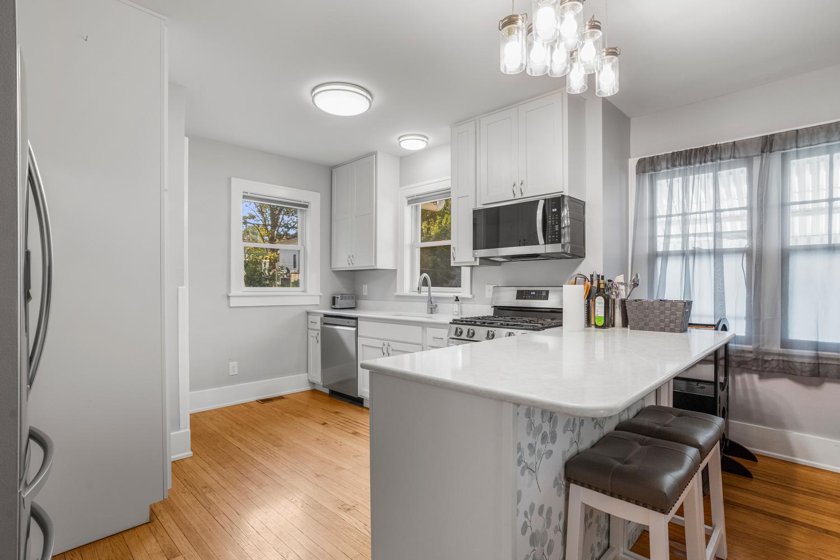
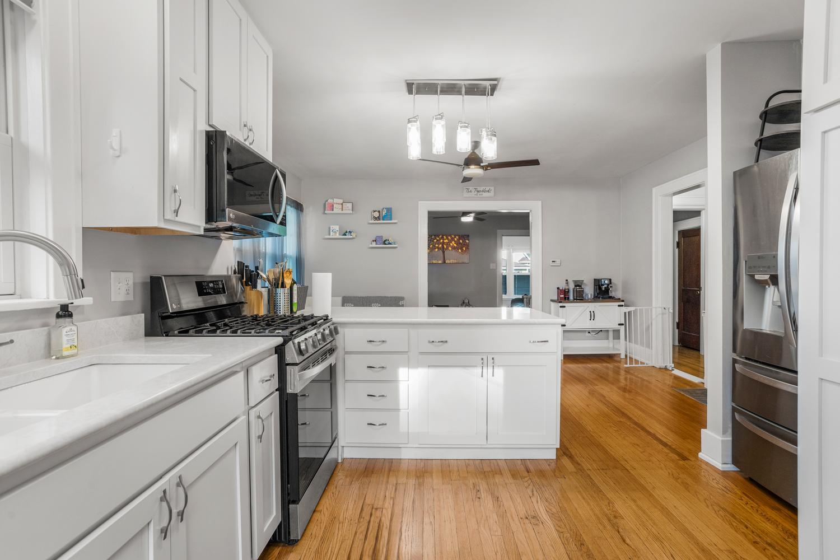
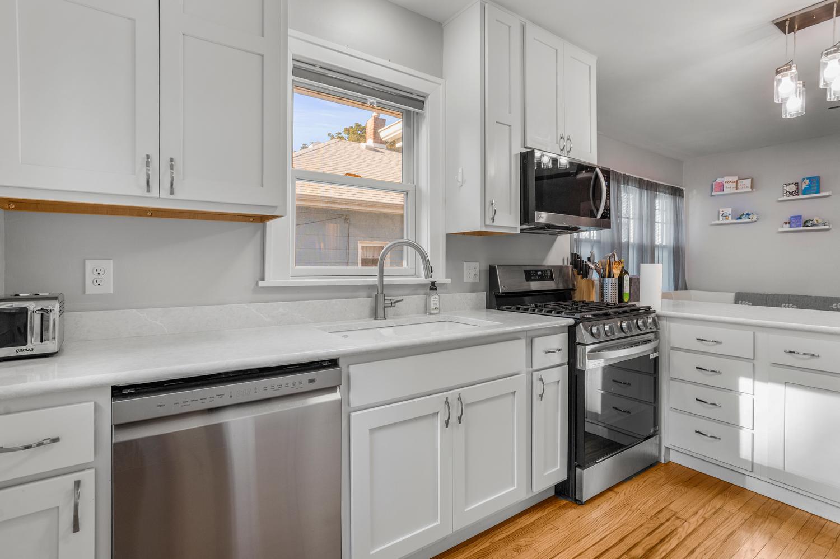
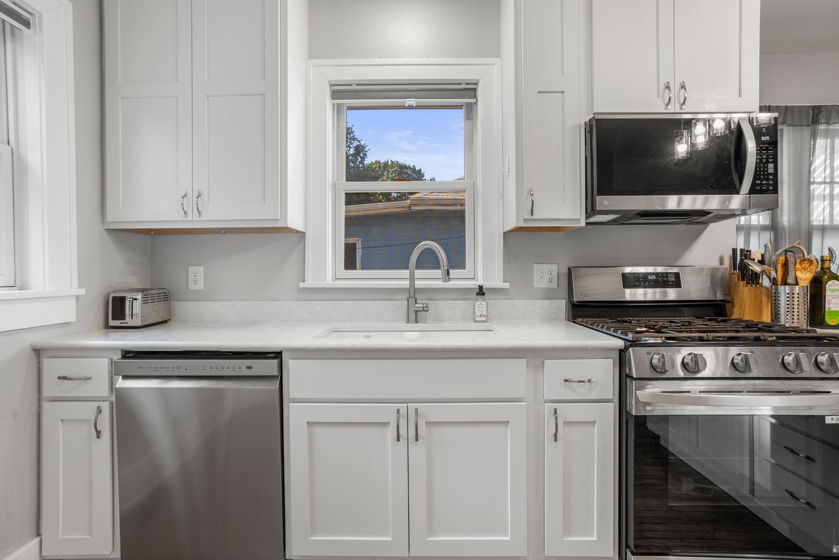
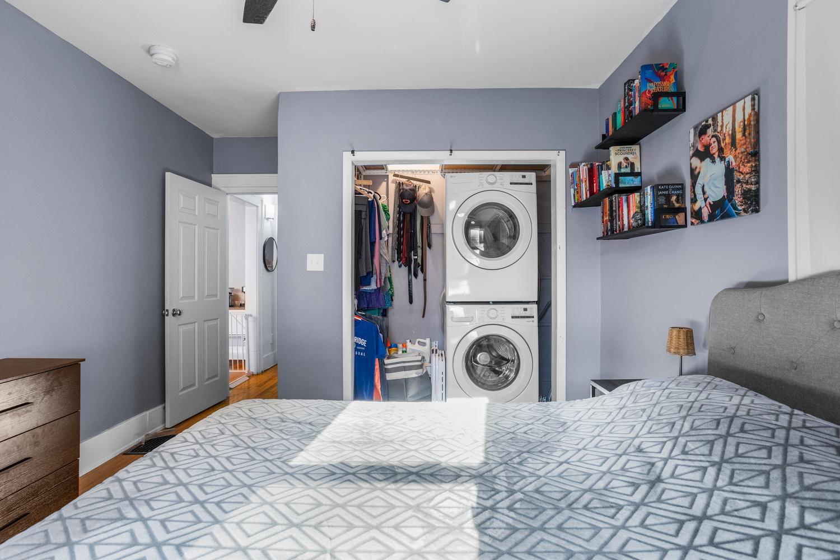
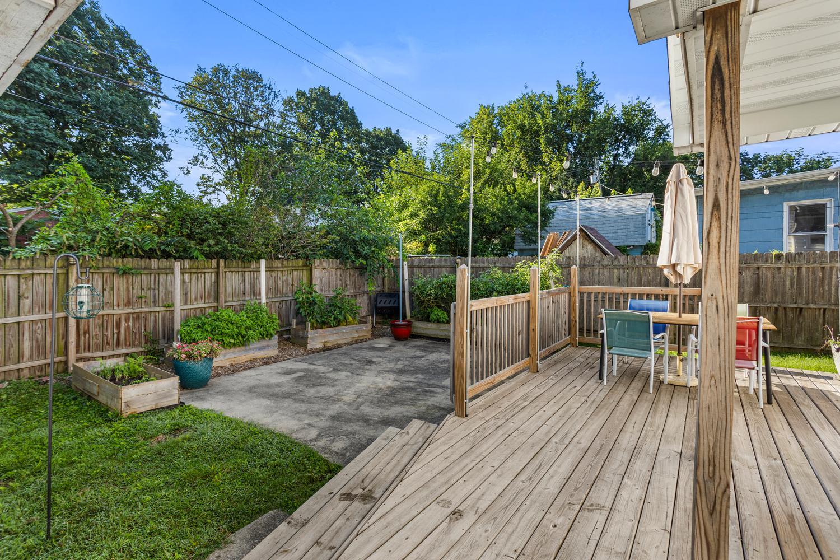
Remarks: Completely renovated with thoughtful updates throughout, this charming home blends modern finishes with timeless character in a quiet neighborhood just moments from a nearby park. The open-concept floor plan was created by removing walls and reconfiguring the living, dining, and kitchen spaces, making the home feel bright, spacious, and inviting. The beautifully redesigned kitchen features custom cabinetry, quartz countertops and abundant natural light. Refinished hardwood floors run throughout much of the main level, complemented by updated windows, lighting, ceiling fans, and a renovated entryway. The cozy living room is anchored by a ventless gas fireplace, while the updated bathroom showcases new tile flooring and a tiled tub surround. Both bedrooms offer generous closet space, and the convenient main-level laundry eliminates trips to the basement. The basement provides excellent flexibility with a finished office space and abundant storage, while the oversized 1.5-car garage offers even more room for tools, hobbies, or equipment. Outside, enjoy front and rear decks, raised garden planters, and a spacious backyard perfect for relaxing or entertaining. Move-in ready and loaded with quality improvements, this home is one you won't want to miss!
Listing Firm: Green Street Realty
MLS disclaimer
Listing Agency: Green Street RealtyBroker reciprocity
$210,000 312 N Fair Street, Champaign