$315,000 65 Chestnut Court, Champaign
Home Summary
See pictures of the home!
Information about the area around the home (schools, stores, buslines, etc.)
Calculate Monthly Payments On This Home
Detailed information including room dimensions and more!
My Rating:
Remove Rating
MRD12746349 Ranch / Detached Single   65 Chestnut Court, Champaign, IL 61822 $315,000


Bedrooms: 4 County: Champaign
Full Baths: 2 Town: Champaign
Half Baths: 0 Lot Size: 100x135
Total Baths: 2 Apx Age: 41-50 Years
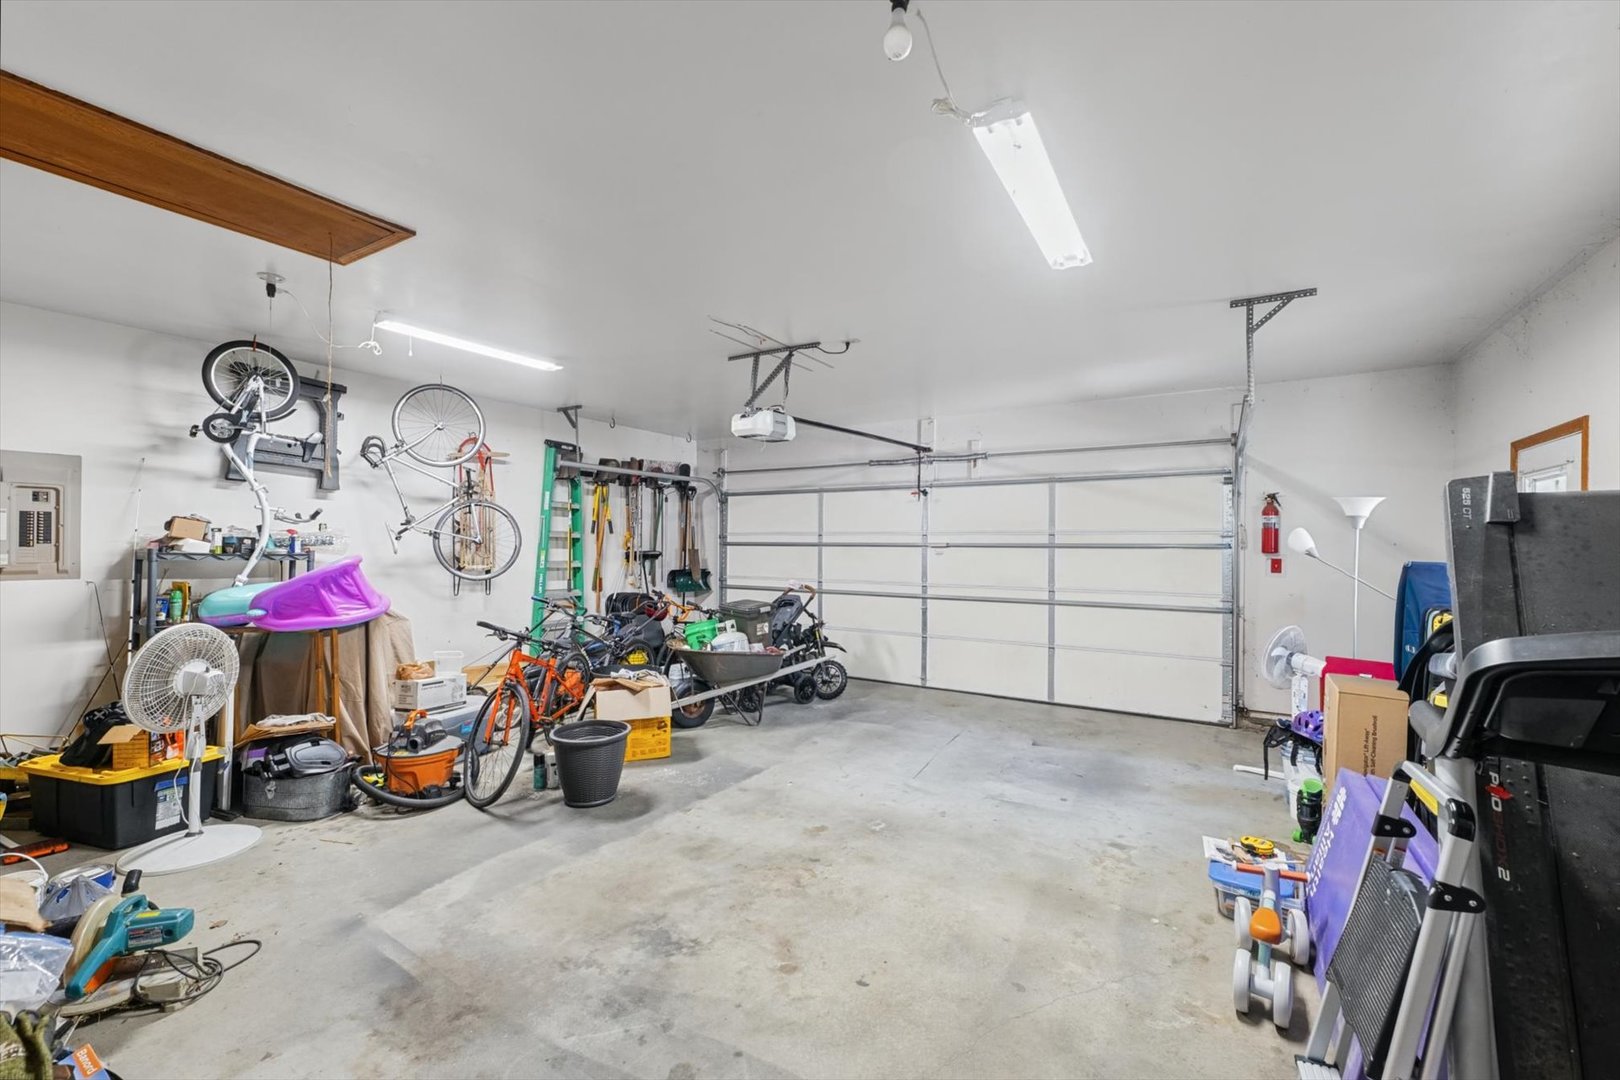
Garage: 2 car; Concrete; Attached Year Built: 1980
Subdivision: Grade School: Unit 4 Of Choice
Jr. High: Champaign/Middle Call Unit 4 351
PIN: 032036281012 Senior HS: Central High School
Legal: Lot 65 Lake Park Sub No. 3
  Room Dim. Level Floor Bath   Room Dim. Level Floor Bath Level Square Footage
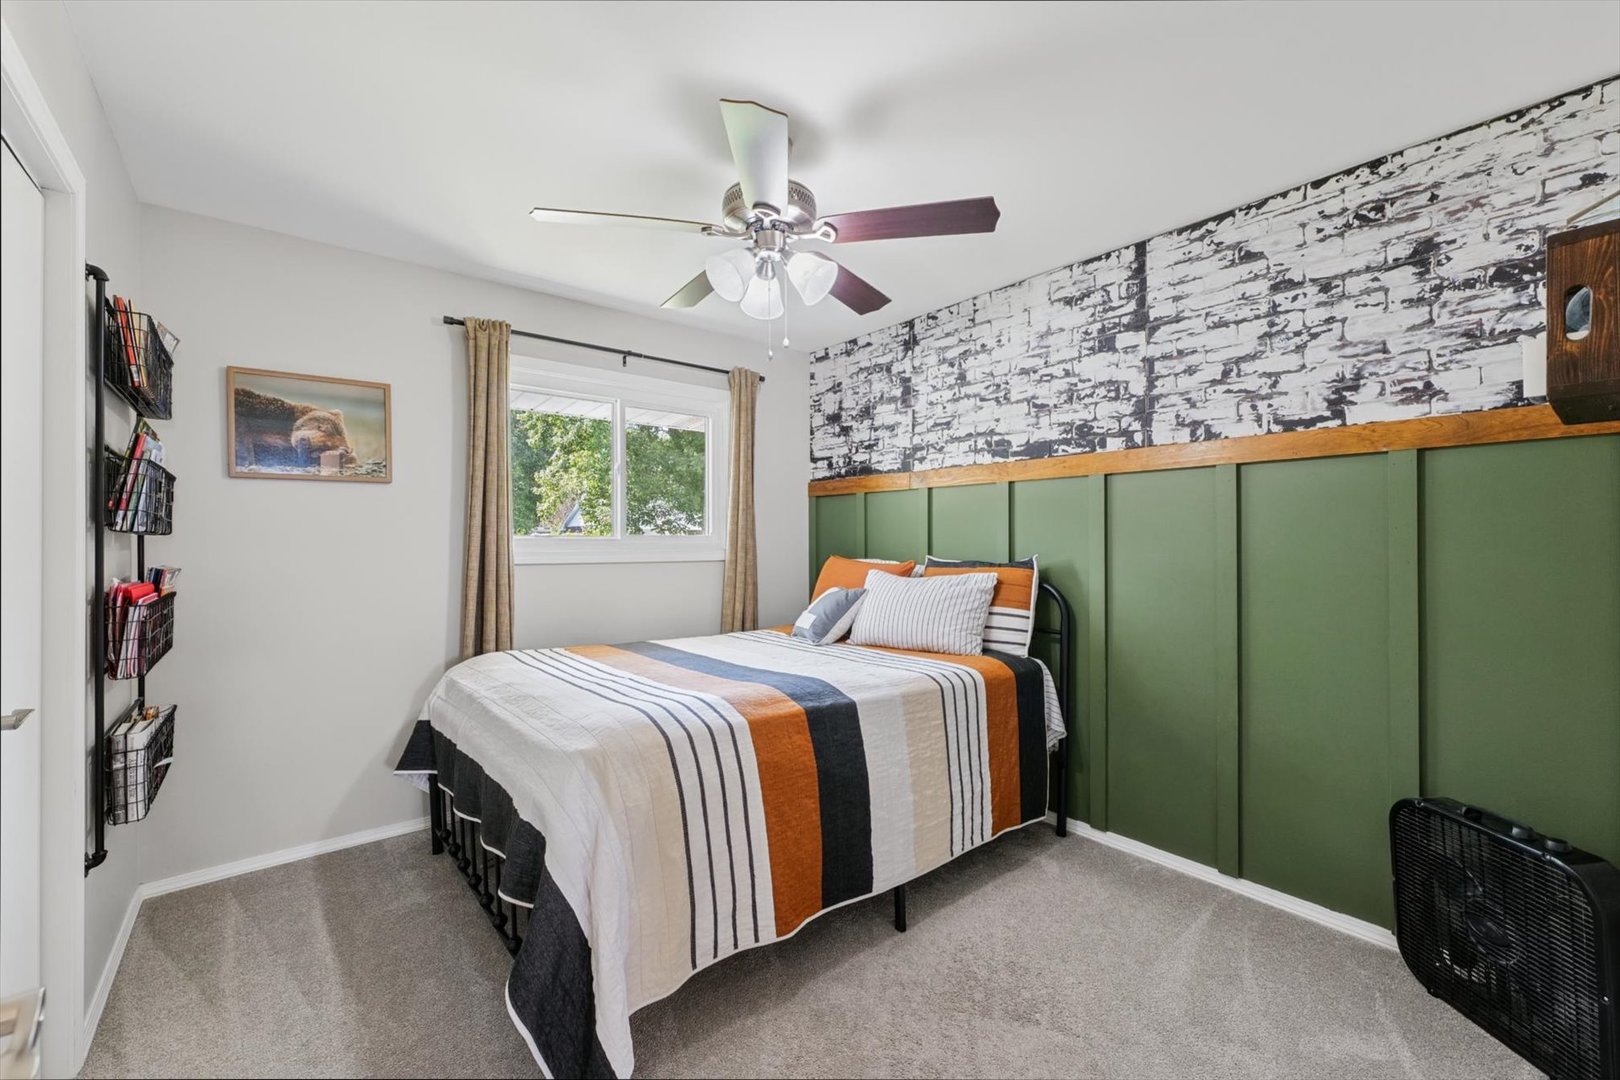
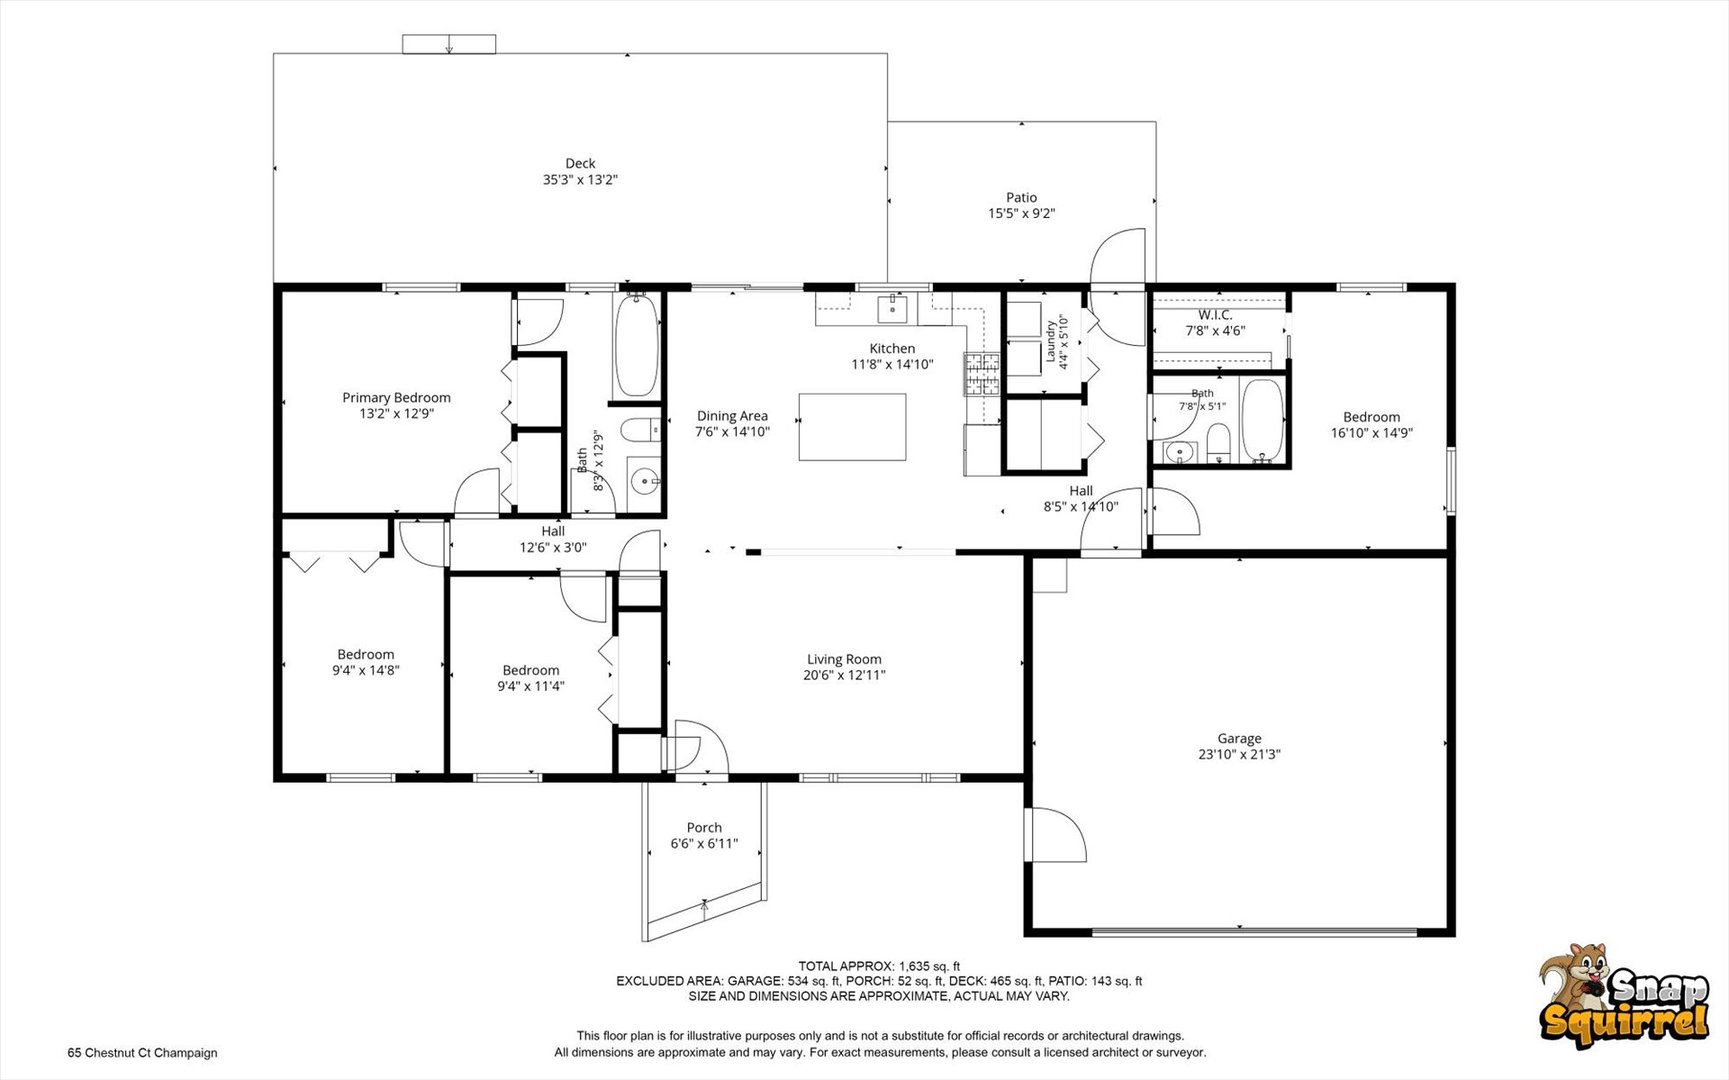
Living Room: 21X13 Main Vinyl   Bedroom 1: 13X13 Main Carpet Full
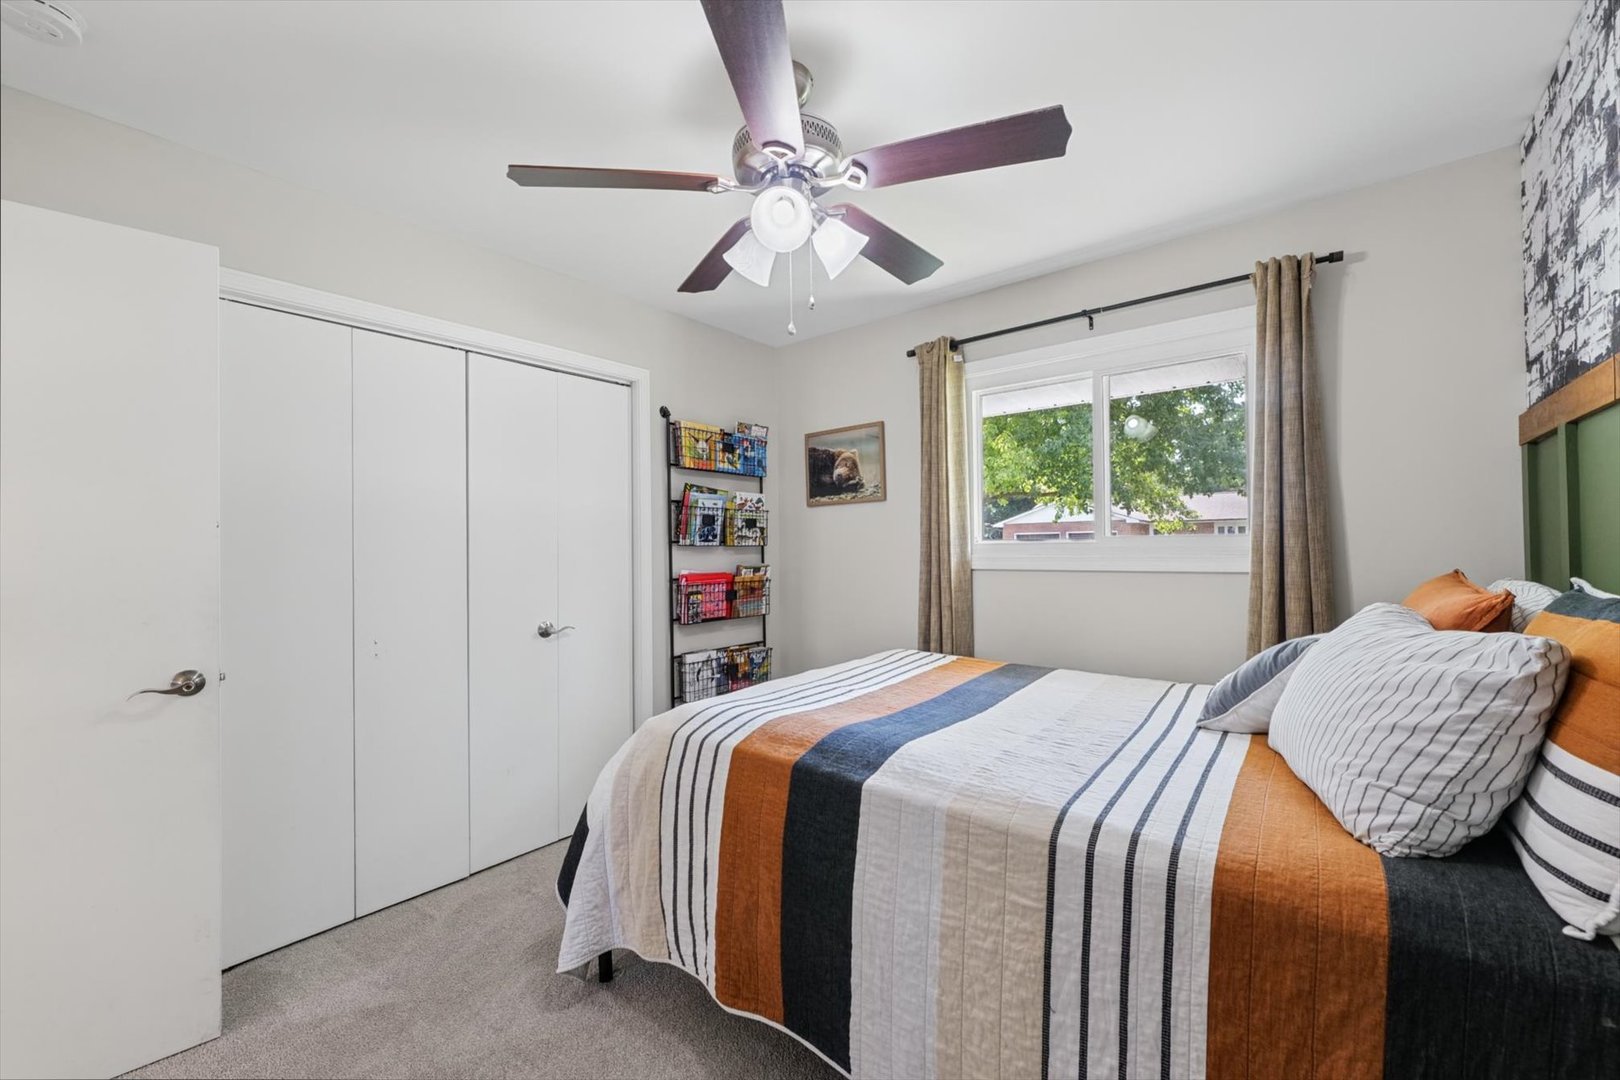
Dining Room: 8X15 Main Vinyl   Bedroom 2: 9X15 Main Carpet   Main SF: 1,635
Kitchen: 12X15 Main Vinyl   Bedroom 3: 9X11 Main Carpet  
Family Room: N/A   Bedroom 4: 17X15 Main Carpet  
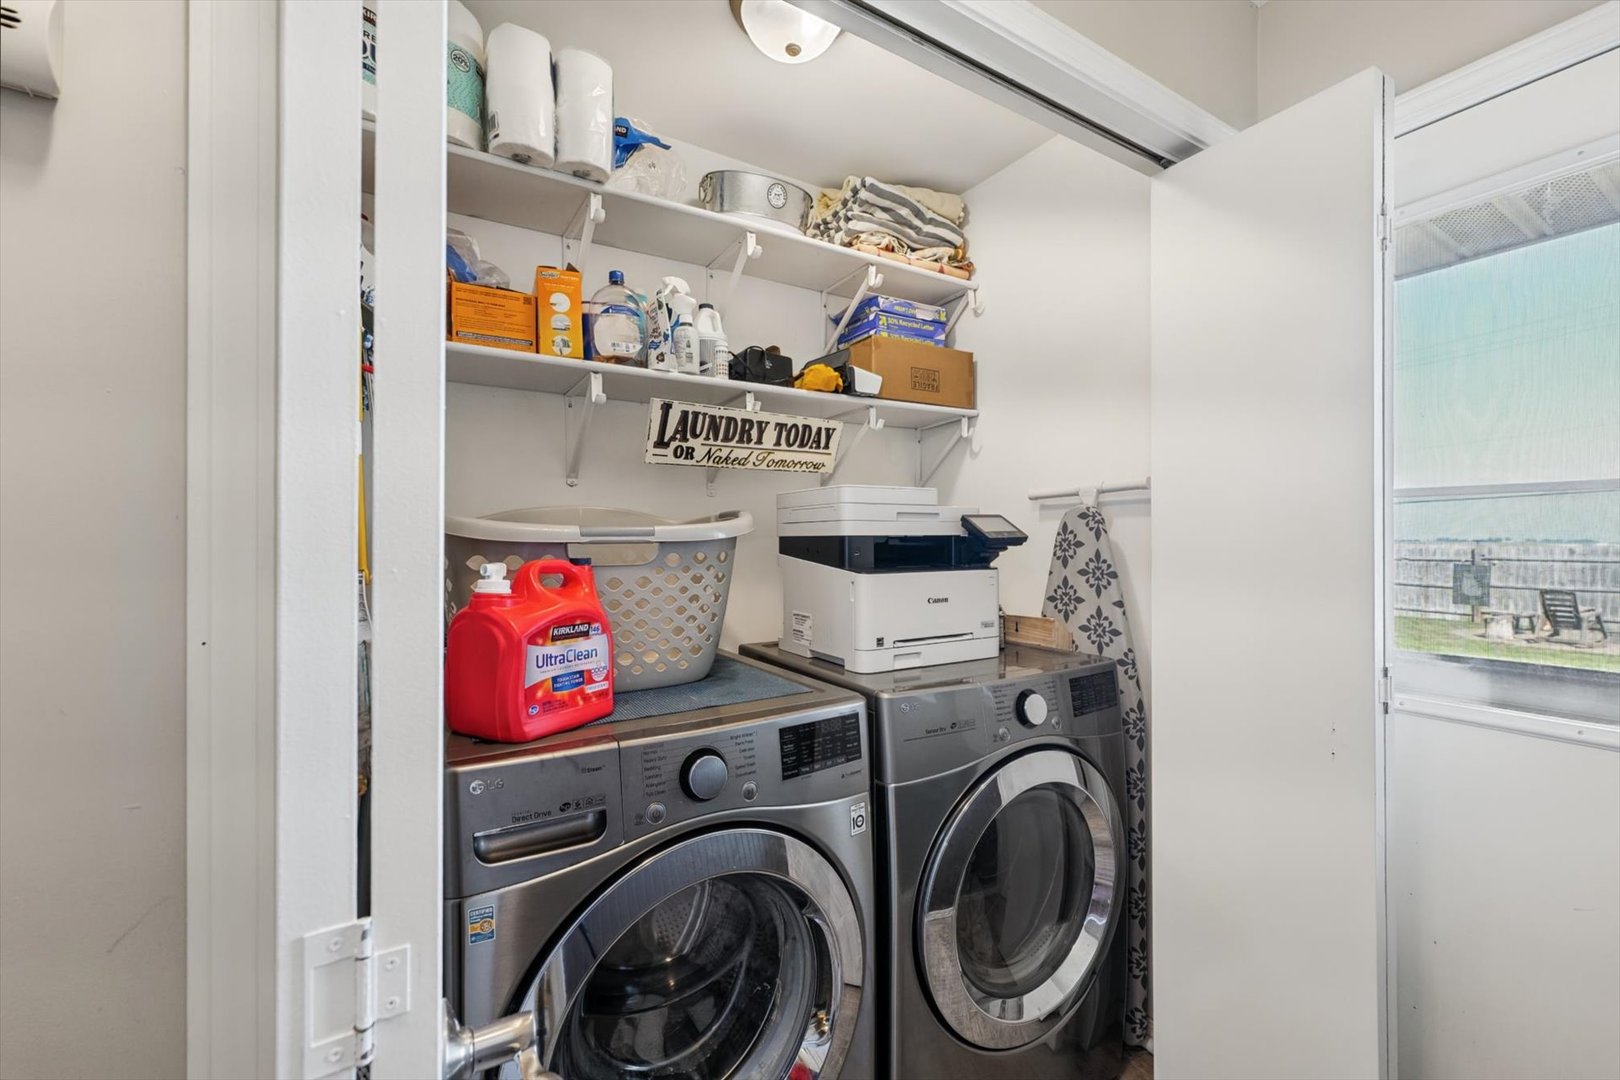
Laundry Room: 4X6 Main   A1 N/A Finished. SF: 1,635
A2: N/A A3: N/A  
Tax Yr: 2025 Real Estate Tax: $5,576 Tax Exemptions: Homeowner
Association Fees: $704 / Annually
Family Room: No Fireplace: No Dining Room: Yes Accessibility: No
Basement: None New Const: No   Front Door Faces:
Architecture: Ranch / Detached Single Sewer: Public Sewer HVAC: Natural Gas, Forced Air / Central Air
Outbuildings: Water: Public Roof: Asphalt
Exterior: Brick Foundation Material: Concrete Perimeter  
Fireplace: Appliances: Parking: 2 garage spaces; Concrete; Attached
Possession: Closing
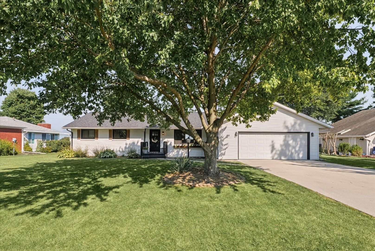
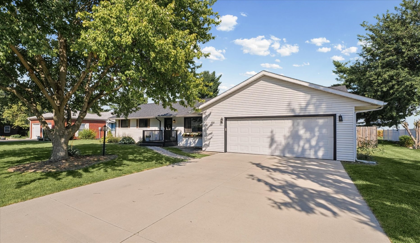
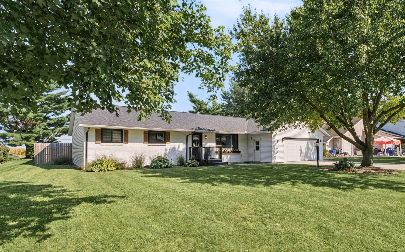
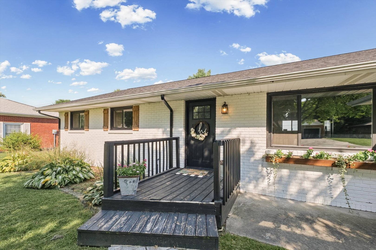
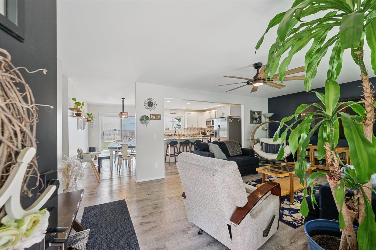
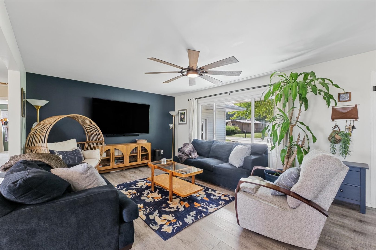
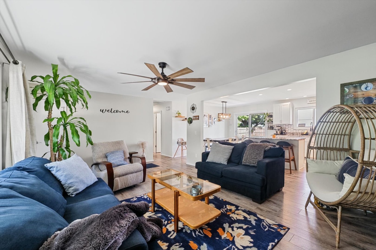
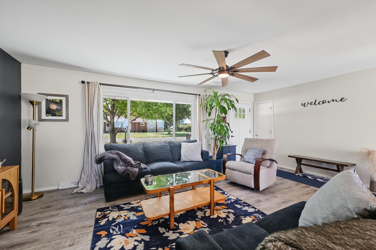
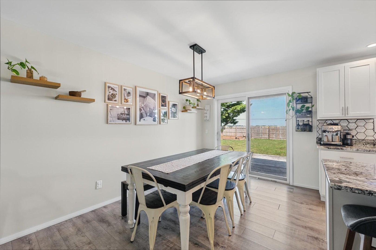
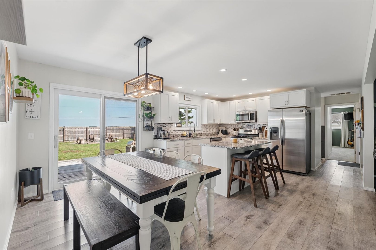
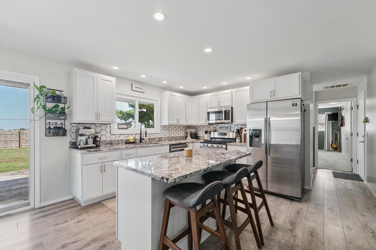
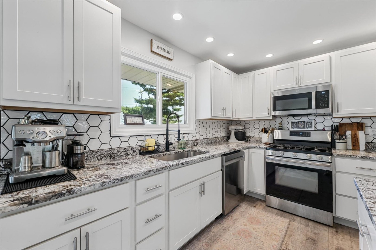
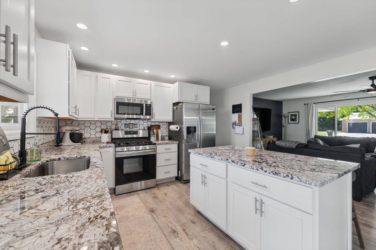
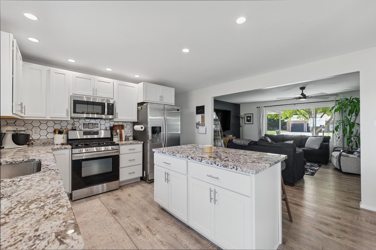
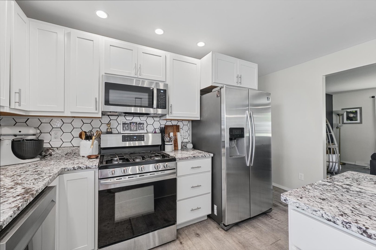
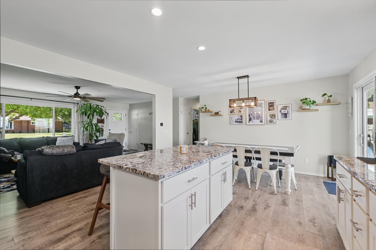
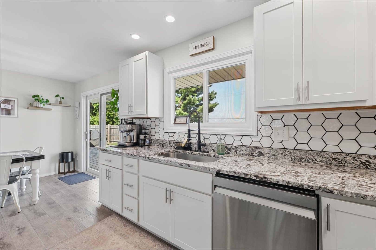
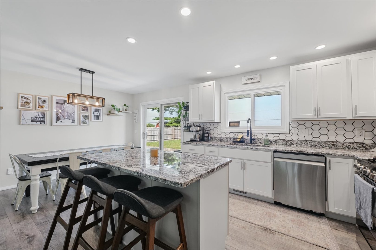
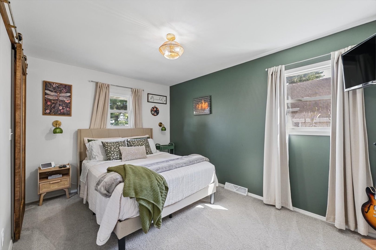
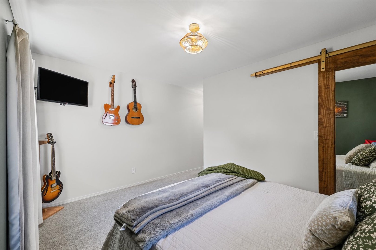
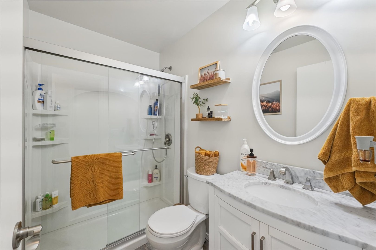
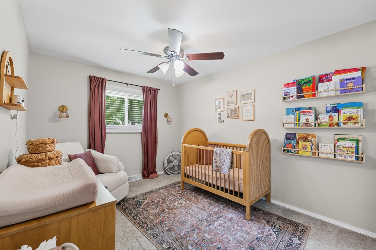
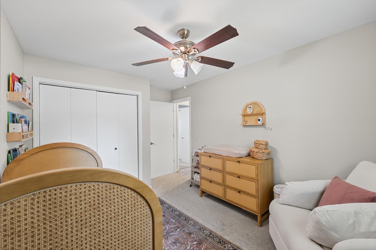
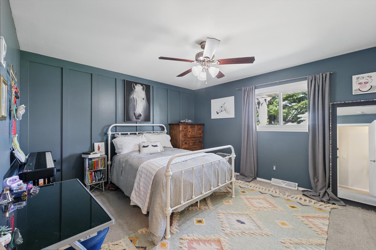
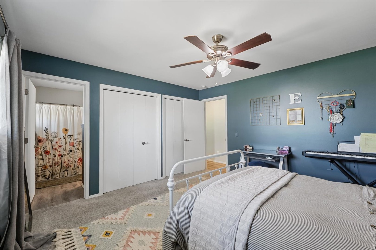
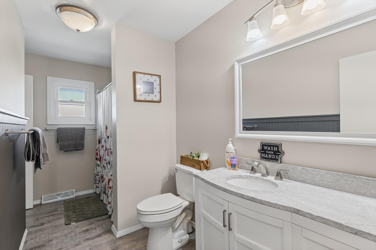
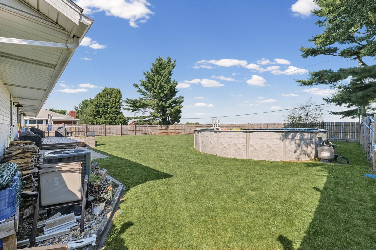
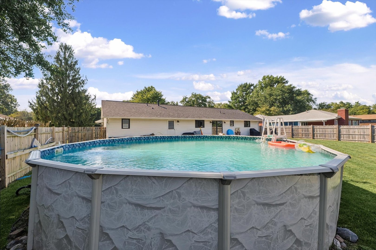
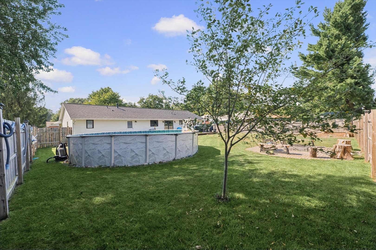
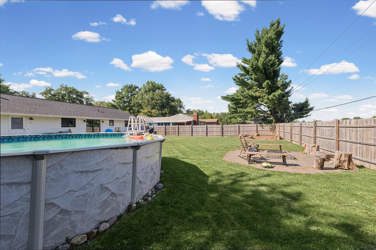
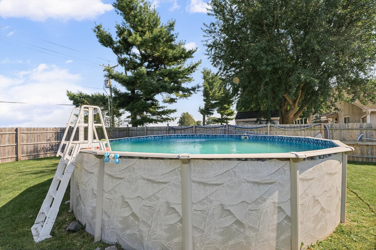
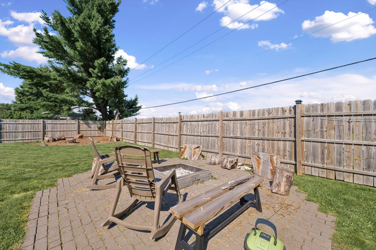
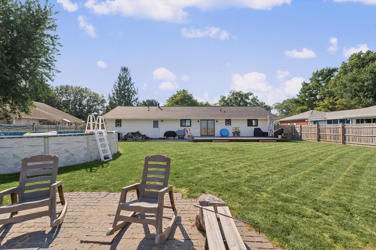
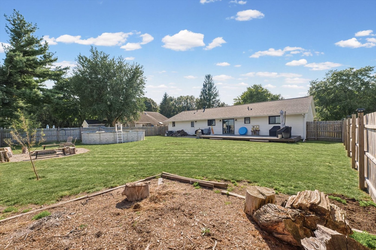
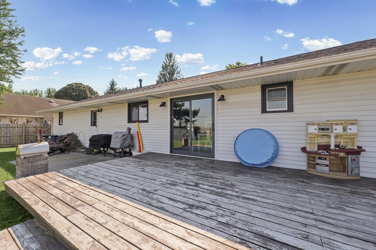
Remarks: A FRESHLY UPDATED RANCH WITH ROOM TO ENJOY Some homes simply make it easy to settle in-and 65 Chestnut Ct delivers that feeling from the start. This approximately 1,635 sq. ft. single-family ranch brings together a split floor plan, 4 bedrooms, 2 baths, and a 2-car garage with an impressive collection of updates. Located in a subdivision where homes are infrequently offered for sale, it's an opportunity to discover a home that has already had plenty of attention given to the details. The improvements begin outside with a roof approximately two years old, new concrete driveway, updated windows, front door, and shutters. Inside, fresh paint and updated light fixtures create a refreshed backdrop, while granite countertops and a new backsplash give the kitchen an updated look. The hall bath adds another thoughtful touch with a soaker tub. A sliding door extends the living space onto the deck and into the large fenced backyard. Gather around the firepit, spread out across the yard, or enjoy the above-ground pool, which can stay with the property. Updated, welcoming, and offering plenty of space both inside and out, this home is ready for its next chapter.
Listing Firm: Pathway Realty, PLLC
MLS disclaimer
Listing Agency: Pathway Realty, PLLCBroker reciprocity
$315,000 65 Chestnut Court, Champaign